
34 Kirkconnell Road Kawartha Lakes, Ontario K9V 6E7

$724,900
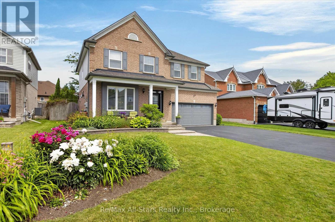
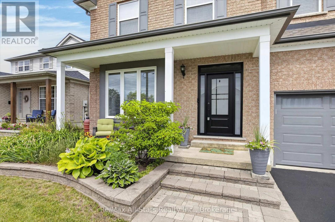
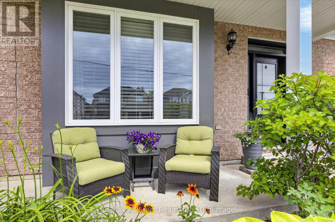
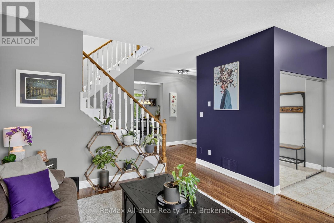
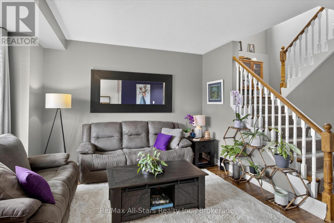
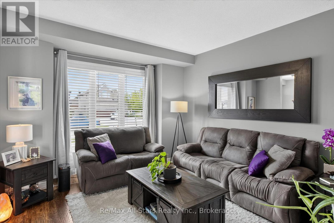
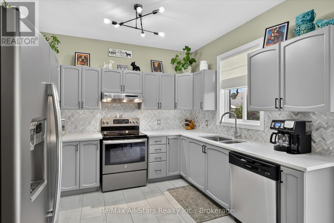
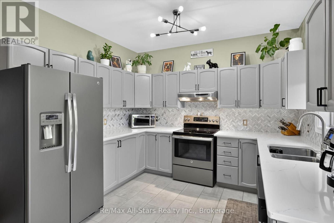
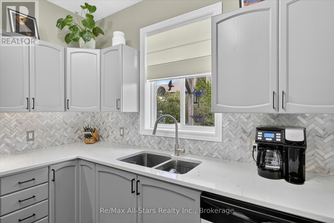
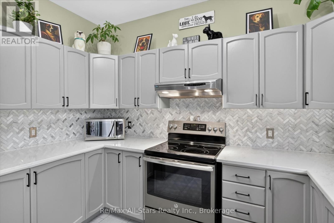
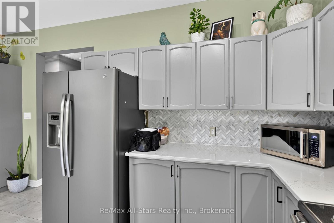
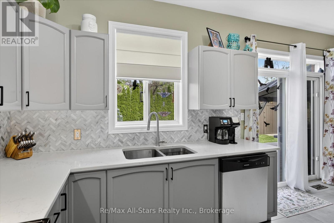
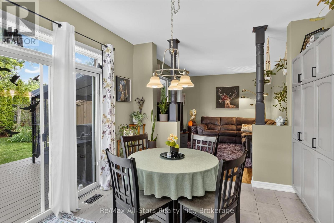
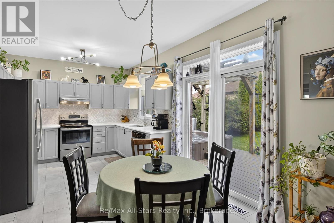
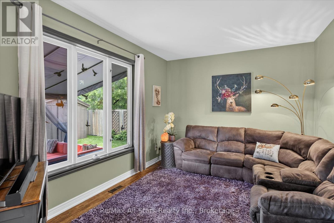
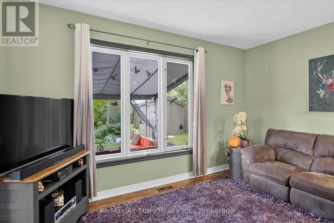
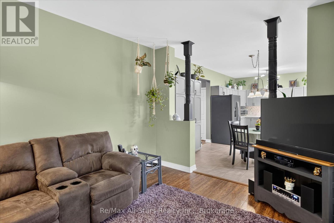
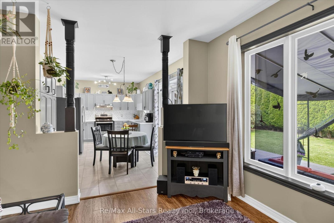
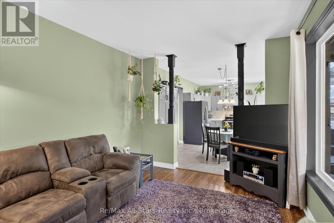
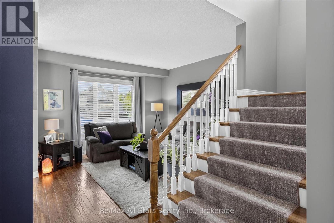
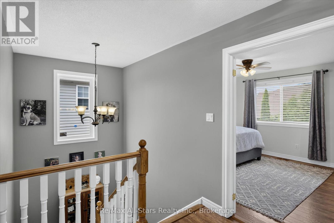
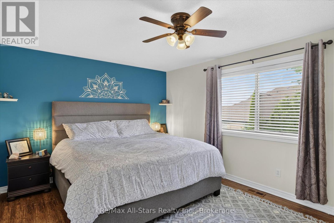
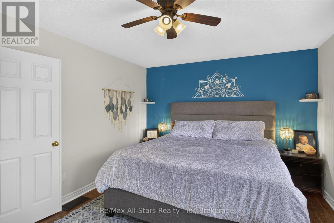
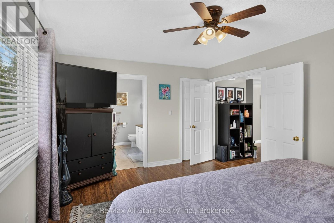
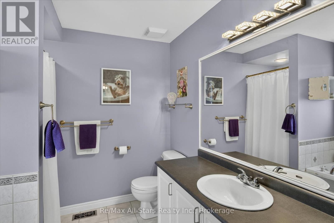
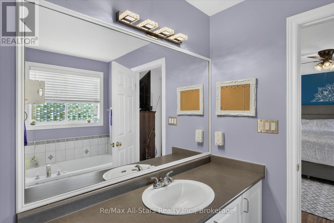
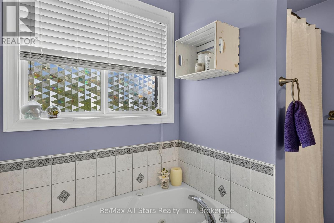
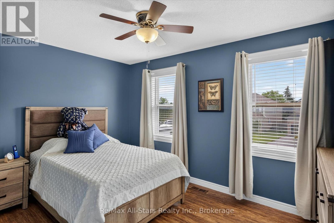
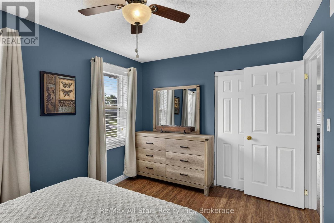
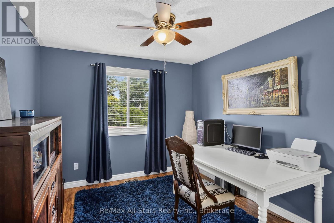
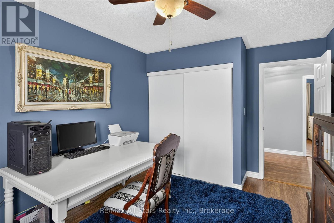
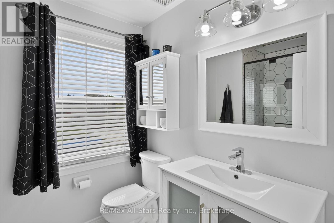
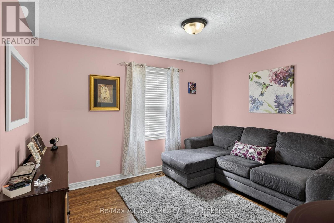
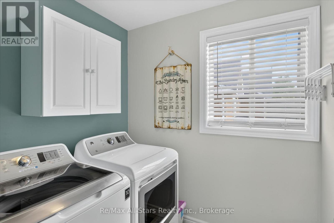
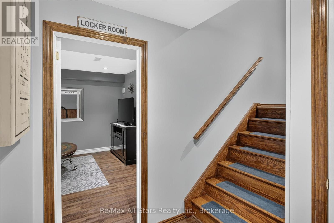
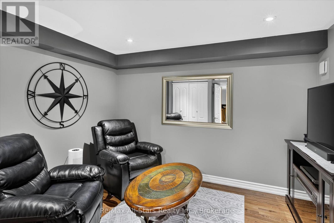
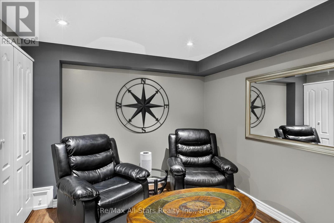
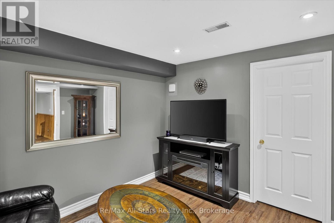
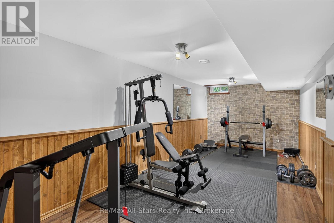
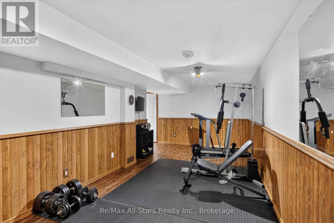
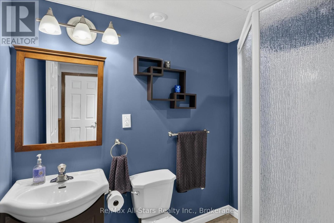
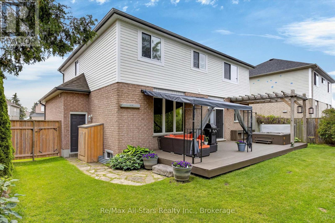
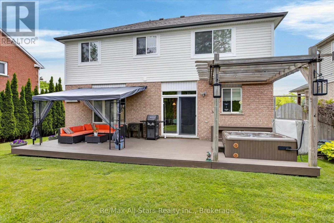
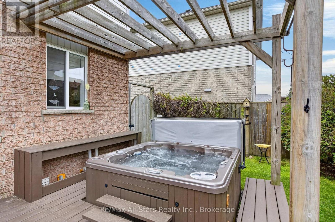
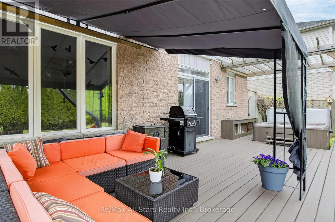
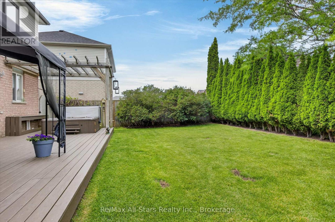
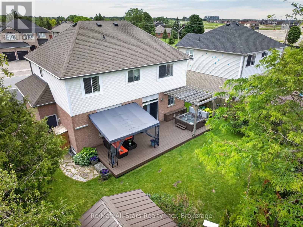
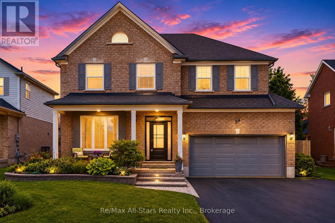
Some homes have a way of making you feel at home the moment you arrive-and this is one of them. Beautifully maintained, thoughtfully updated and designed for both everyday living and memorable gatherings, this move-in-ready home offers the space, comfort and privacy today's families are looking for. Step inside to soaring ceilings and a bright, welcoming main floor where the spacious family room flows effortlessly into the eat-in kitchen-the perfect place for morning coffee, family dinners and evenings spent catching up around the table. A convenient 2-piece powder room and direct garage access make day-to-day living easy. Outside is where this home truly shines. Mature cedars, lush gardens and beautiful landscaping create a private backyard retreat that feels tucked away from the world. Spend summer afternoons entertaining on the deck, unwind in the hot tub, or settle in under the new gazebo for a quiet evening outdoors. Upstairs, you'll find four generous bedrooms and two full bathrooms, including a spacious primary suite with a walk-in closet and private ensuite. Second-floor laundry adds the convenience every busy household appreciates. The finished lower level gives you even more room to live, work and gather, with a large recreation room, versatile den or home office and a 3-piece bathroom-ideal for teenagers, overnight guests or extended family. Extensive updates completed throughout 2025-2026 add both style and peace of mind, including a new front door, front window, garage door, eavestroughs, fascia, soffit, vinyl siding, kitchen countertops and backsplash, freshly painted cabinetry and a new gazebo. With generous living space inside and a backyard made for enjoying every season, this is more than a house-it's the kind of place you'll look forward to coming home to. (id:60234)
Property Details
| MLS® Number | X13847656 |
| Property Type | Single Family |
| Community Name | Lindsay |
| Amenities Near By | Hospital, Place Of Worship, Public Transit, Schools |
| Community Features | School Bus |
| Equipment Type | Water Heater |
| Features | Flat Site, Level, Sump Pump |
| Parking Space Total | 6 |
| Rental Equipment Type | Water Heater |
| Structure | Deck, Patio(s), Porch, Shed |
Building
| Bathroom Total | 4 |
| Bedrooms Above Ground | 4 |
| Bedrooms Total | 4 |
| Age | 16 To 30 Years |
| Appliances | Hot Tub, Dishwasher, Dryer, Freezer, Stove, Washer, Water Softener, Window Coverings, Refrigerator |
| Basement Development | Finished |
| Basement Type | N/a (finished) |
| Construction Style Attachment | Detached |
| Cooling Type | Central Air Conditioning |
| Exterior Finish | Brick, Vinyl Siding |
| Foundation Type | Poured Concrete |
| Half Bath Total | 1 |
| Heating Fuel | Natural Gas |
| Heating Type | Forced Air |
| Stories Total | 2 |
| Size Interior | 2,000 - 2,500 Ft2 |
| Type | House |
| Utility Water | Municipal Water |
Parking
| Attached Garage | |
| Garage |
Land
| Acreage | No |
| Land Amenities | Hospital, Place Of Worship, Public Transit, Schools |
| Landscape Features | Landscaped |
| Sewer | Sanitary Sewer |
| Size Depth | 100 Ft |
| Size Frontage | 60 Ft |
| Size Irregular | 60 X 100 Ft |
| Size Total Text | 60 X 100 Ft|under 1/2 Acre |
| Zoning Description | R1 |
Rooms
| Level | Type | Length | Width | Dimensions |
|---|---|---|---|---|
| Second Level | Laundry Room | 2.06 m | 1.8 m | 2.06 m x 1.8 m |
| Second Level | Bedroom 3 | 4.06 m | 3.04 m | 4.06 m x 3.04 m |
| Second Level | Bathroom | 2.05 m | 2.71 m | 2.05 m x 2.71 m |
| Second Level | Primary Bedroom | 3.54 m | 4.9 m | 3.54 m x 4.9 m |
| Second Level | Bedroom 2 | 3.44 m | 3.94 m | 3.44 m x 3.94 m |
| Second Level | Bedroom 4 | 2.94 m | 3.99 m | 2.94 m x 3.99 m |
| Second Level | Bathroom | 2.52 m | 2.52 m | 2.52 m x 2.52 m |
| Lower Level | Bathroom | 2.22 m | 1.51 m | 2.22 m x 1.51 m |
| Lower Level | Recreational, Games Room | 5.7 m | 7.73 m | 5.7 m x 7.73 m |
| Lower Level | Utility Room | 3.74 m | 2.13 m | 3.74 m x 2.13 m |
| Lower Level | Utility Room | 4.5 m | 2.57 m | 4.5 m x 2.57 m |
| Lower Level | Den | 3.7 m | 3.56 m | 3.7 m x 3.56 m |
| Main Level | Kitchen | 3.4 m | 2.89 m | 3.4 m x 2.89 m |
| Main Level | Bathroom | 2.14 m | 0.93 m | 2.14 m x 0.93 m |
| Main Level | Living Room | 4.24 m | 3.94 m | 4.24 m x 3.94 m |
| Main Level | Dining Room | 3.4 m | 3.05 m | 3.4 m x 3.05 m |
| Main Level | Family Room | 3.4 m | 4.47 m | 3.4 m x 4.47 m |
Utilities
| Cable | Installed |
| Electricity | Installed |
| Sewer | Installed |
Contact Us
Contact us for more information

The trademarks REALTOR®, REALTORS®, and the REALTOR® logo are controlled by The Canadian Real Estate Association (CREA) and identify real estate professionals who are members of CREA. The trademarks MLS®, Multiple Listing Service® and the associated logos are owned by The Canadian Real Estate Association (CREA) and identify the quality of services provided by real estate professionals who are members of CREA. The trademark DDF® is owned by The Canadian Real Estate Association (CREA) and identifies CREA's Data Distribution Facility (DDF®)
October 18 2026 04:20:30
Central Lakes Association of REALTORS®
RE/MAX All-Stars Realty Inc.