• (416) 220-9899
  • 905-771-0885
  • Home
  • Listing
    • Residential Search
    • Commercial Search
    • Pre Construction
  • Property Search
  • Contact
  • Useful Tools
    • Land Transfer Tax Calculator
    • Mortgage Calculator 
    • Mortgage Affordability Calculator 
    • CMHC Premium Calculator
    • Renewal Calculator 
  • « Go back

6099 Cedar Grove Burlington, Ontario L7P 0N1
view favourites
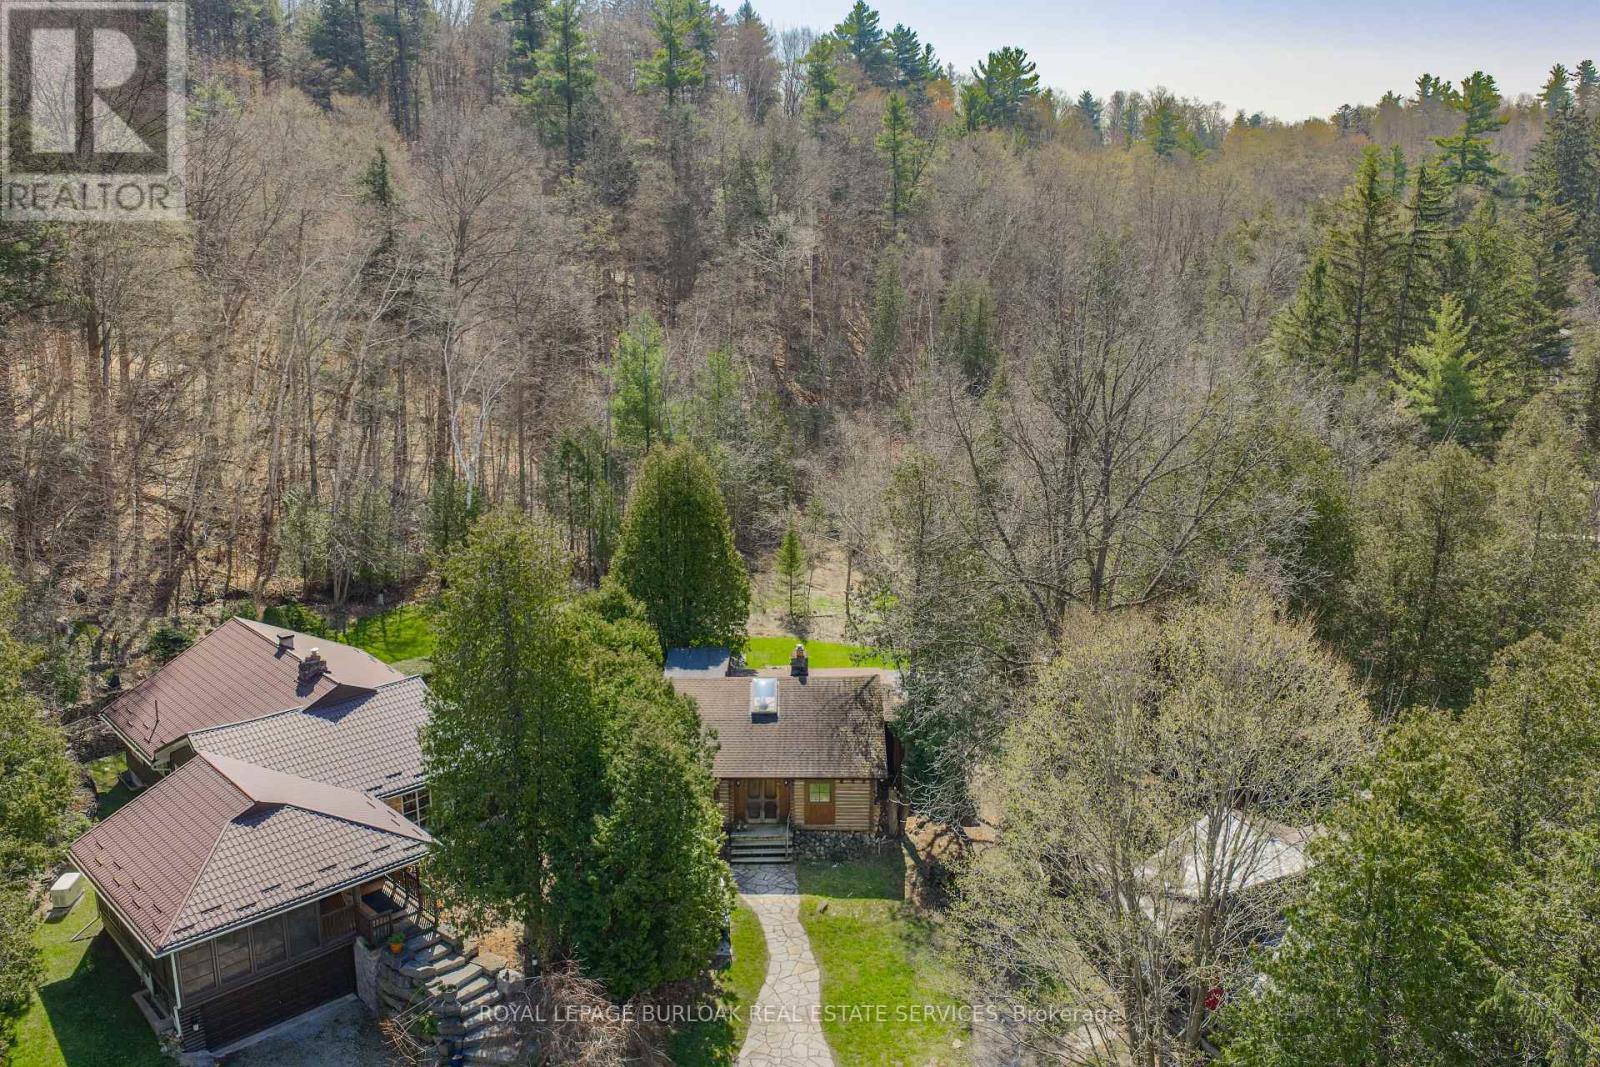
  • 6099 Cedar Grove, Burlington, Ontario  L7P 0N1 - Photo 1 - W13036468
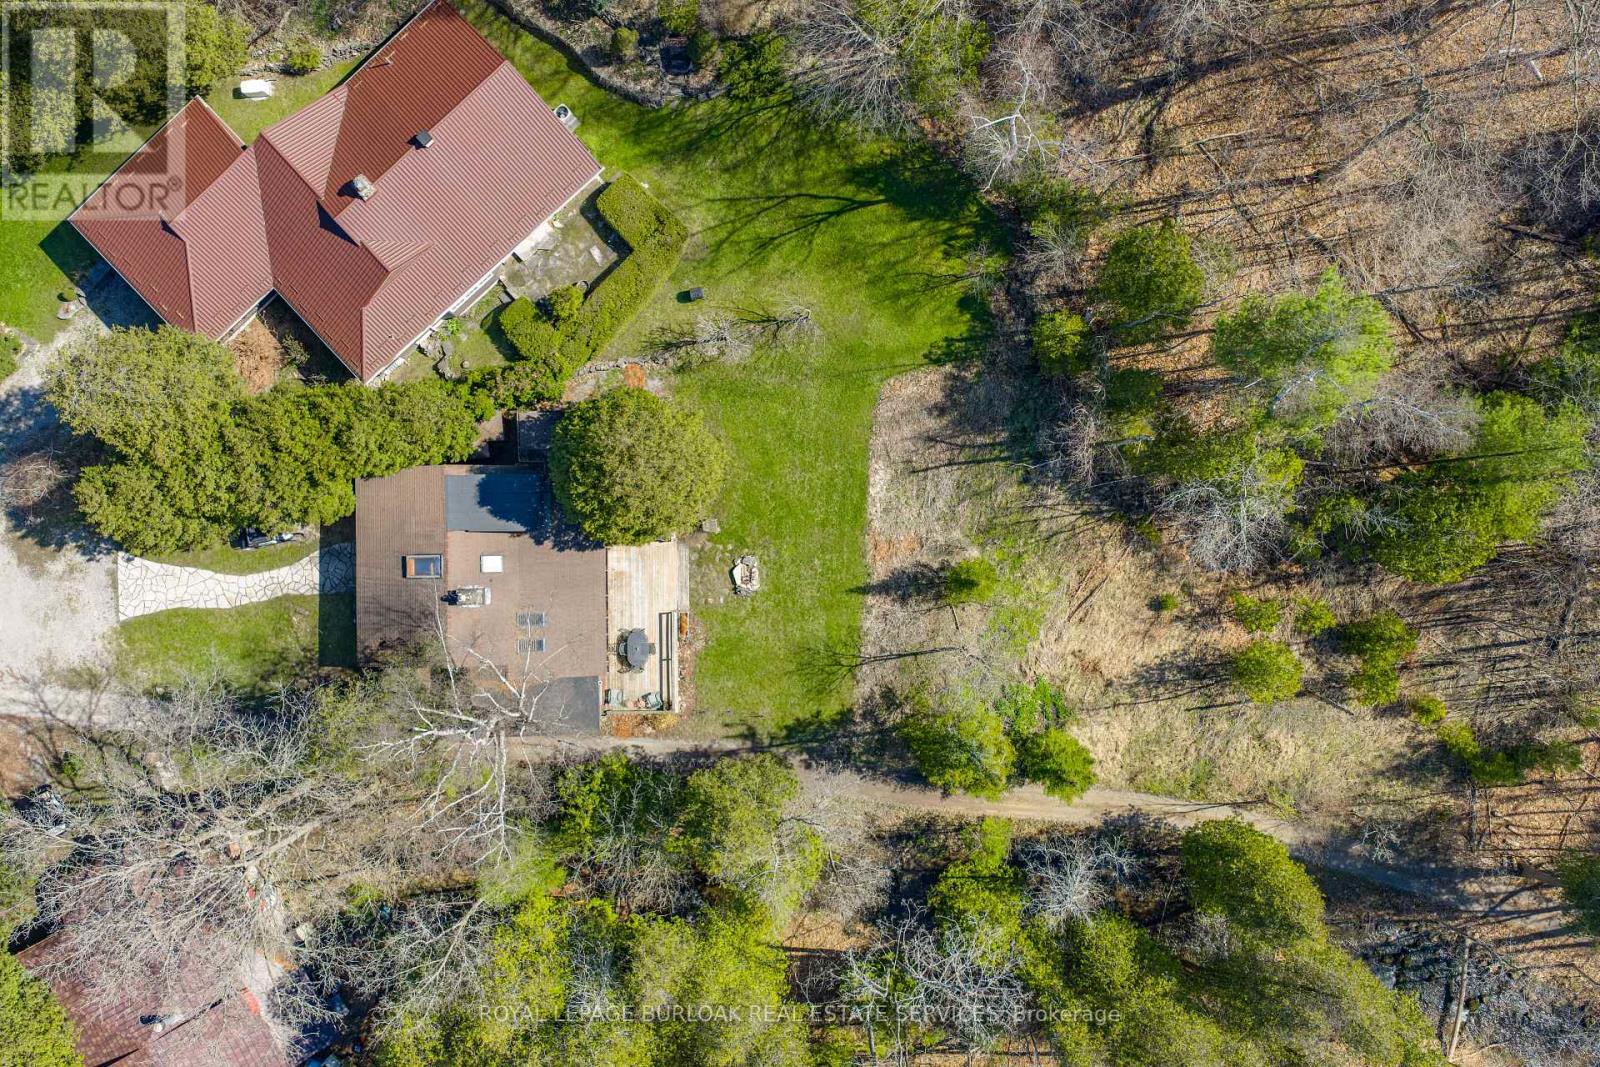
  • 6099 Cedar Grove, Burlington, Ontario  L7P 0N1 - Photo 2 - W13036468
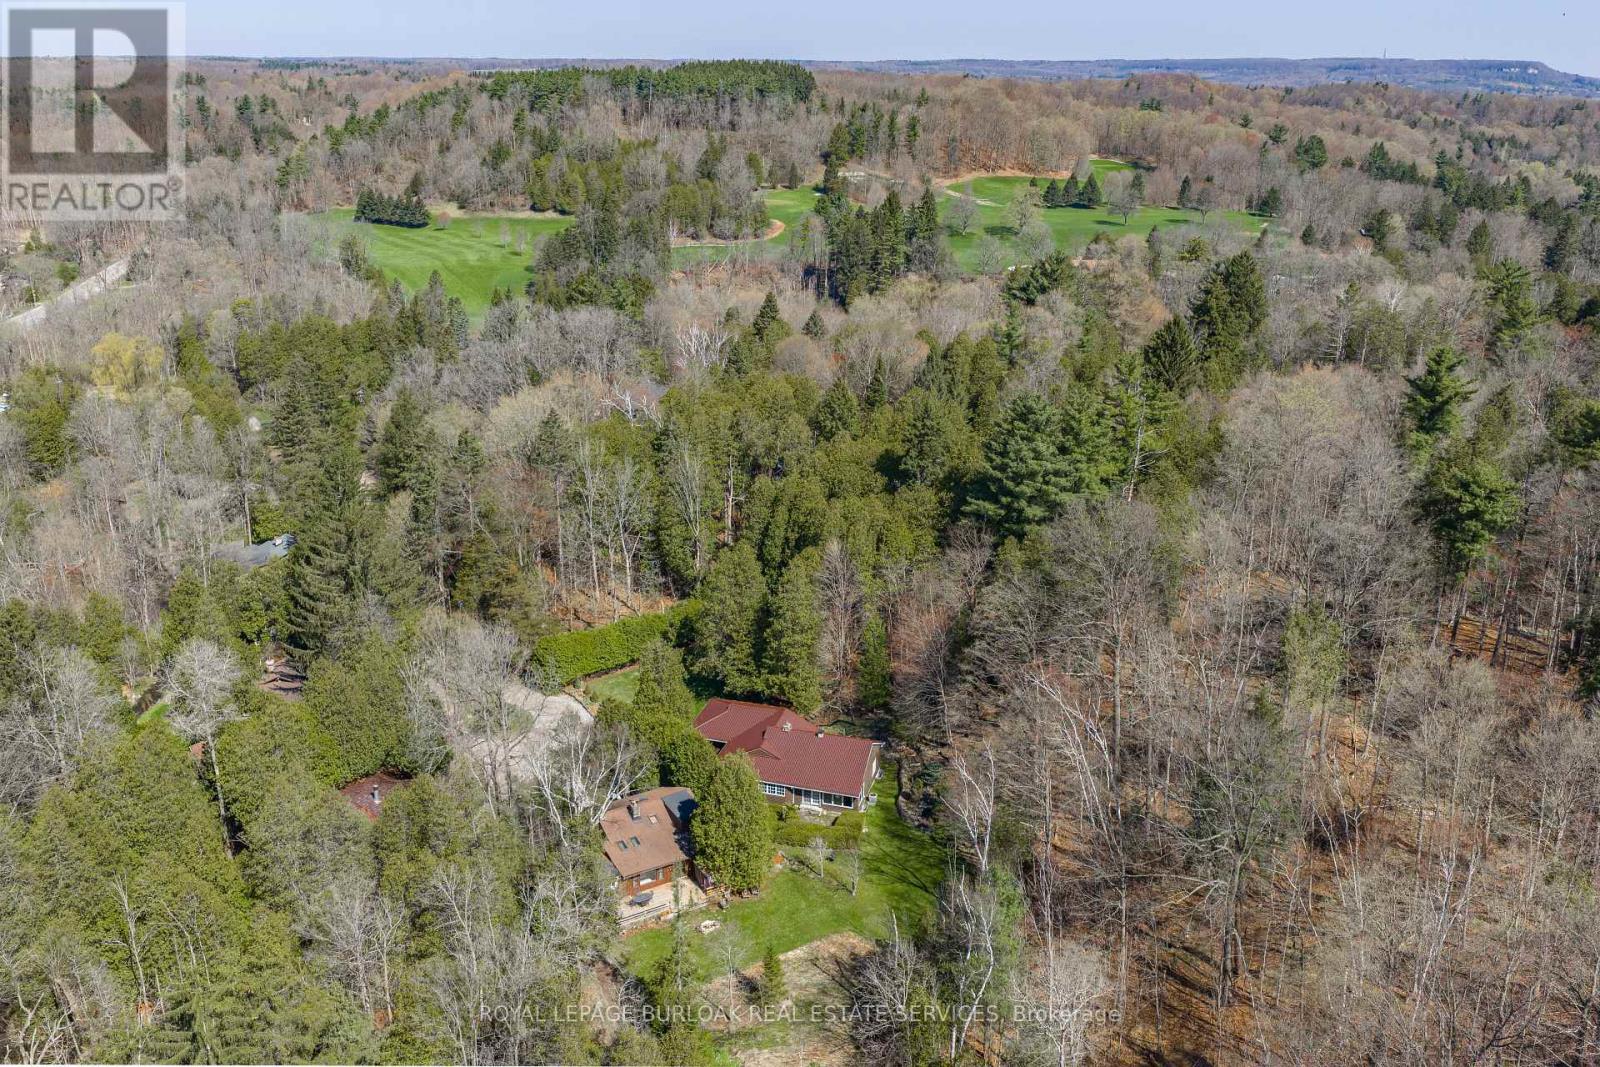
  • 6099 Cedar Grove, Burlington, Ontario  L7P 0N1 - Photo 3 - W13036468
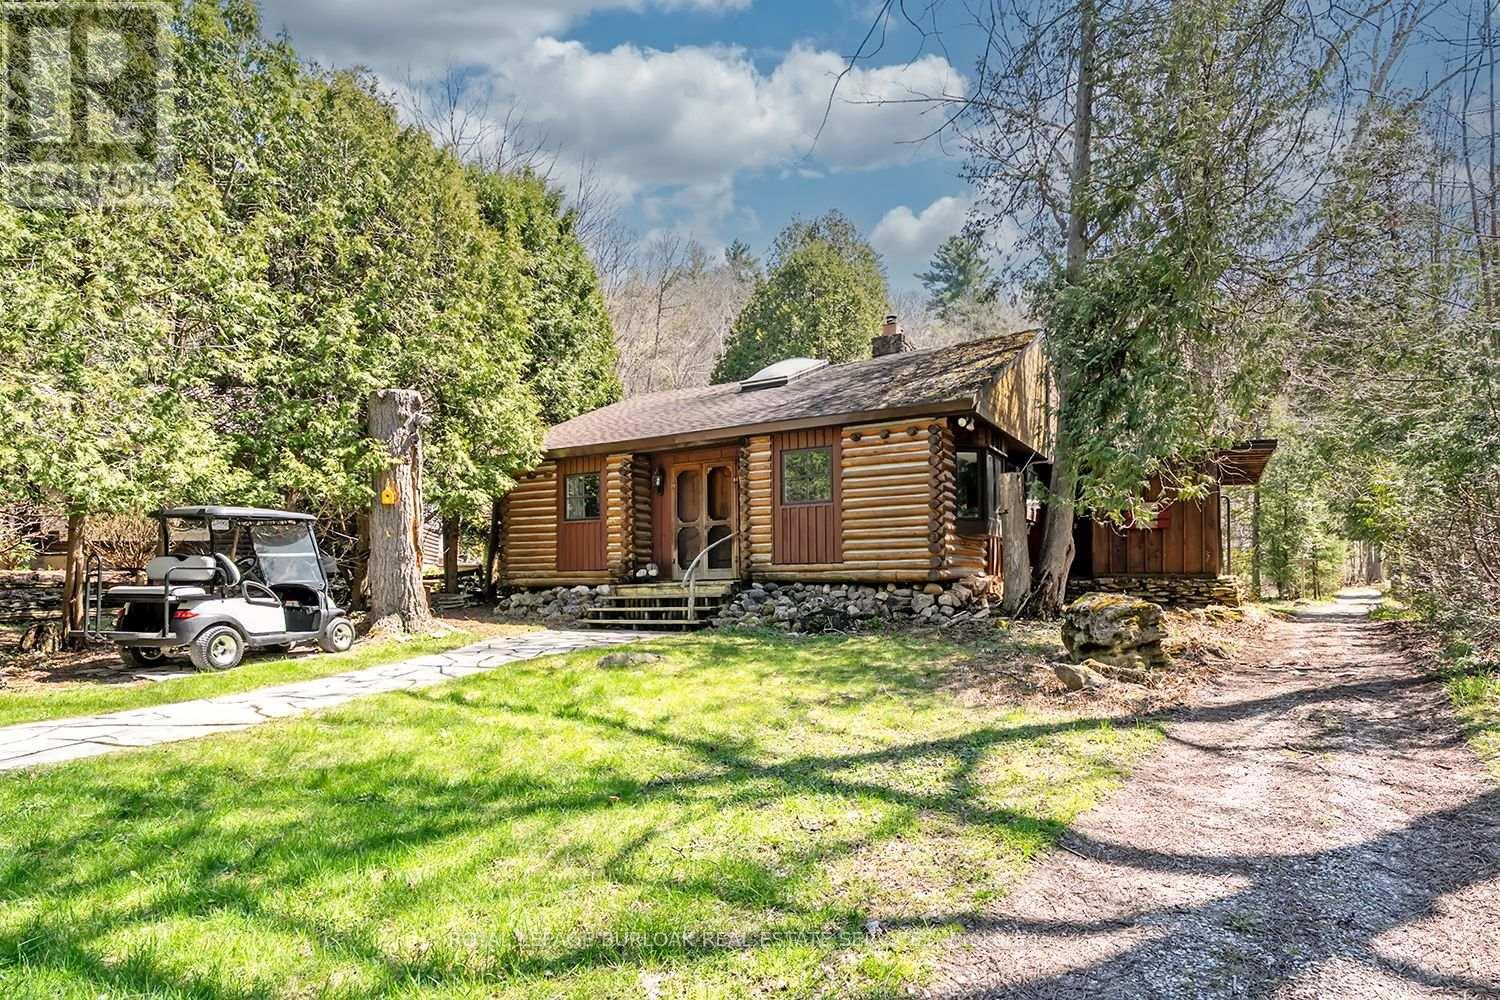
  • 6099 Cedar Grove, Burlington, Ontario  L7P 0N1 - Photo 4 - W13036468
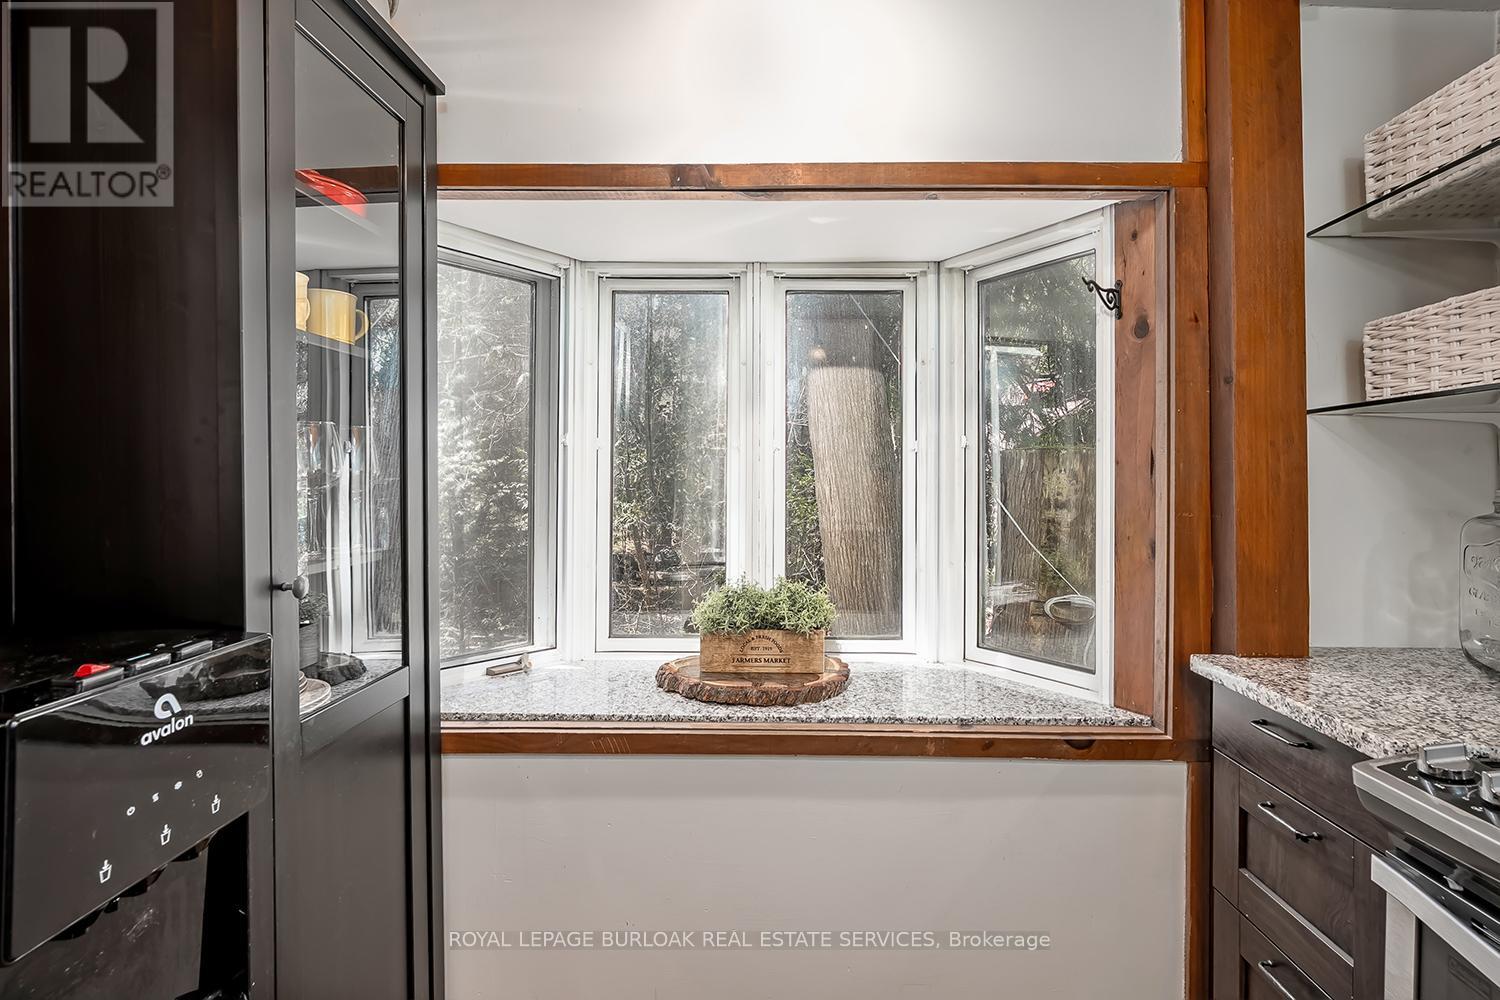
  • 6099 Cedar Grove, Burlington, Ontario  L7P 0N1 - Photo 5 - W13036468
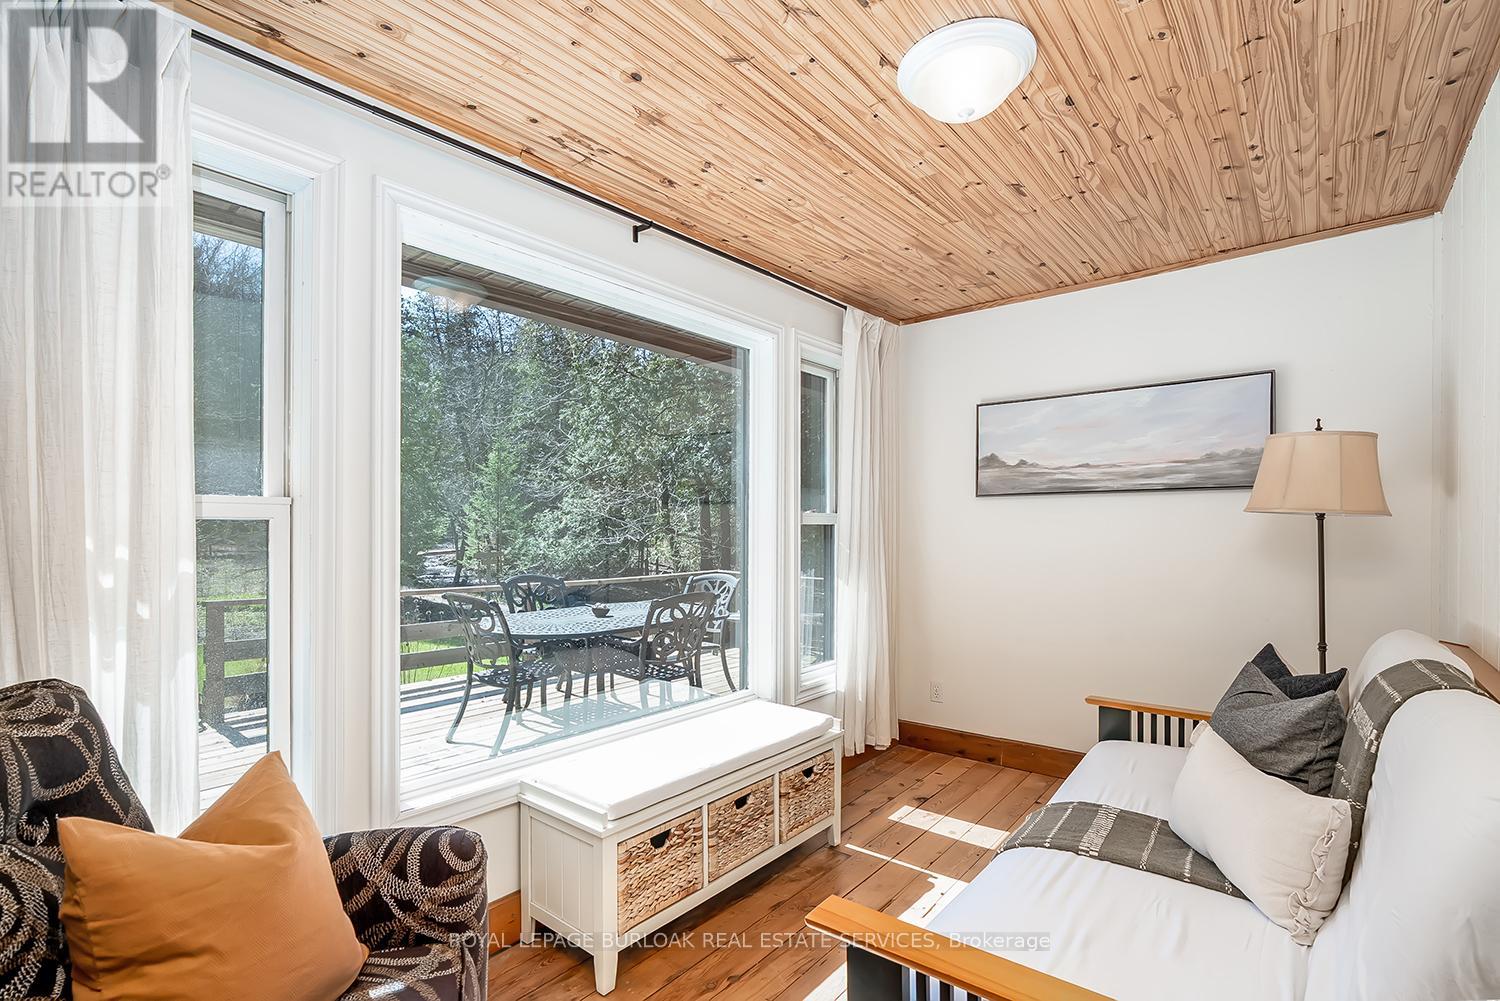
  • 6099 Cedar Grove, Burlington, Ontario  L7P 0N1 - Photo 6 - W13036468
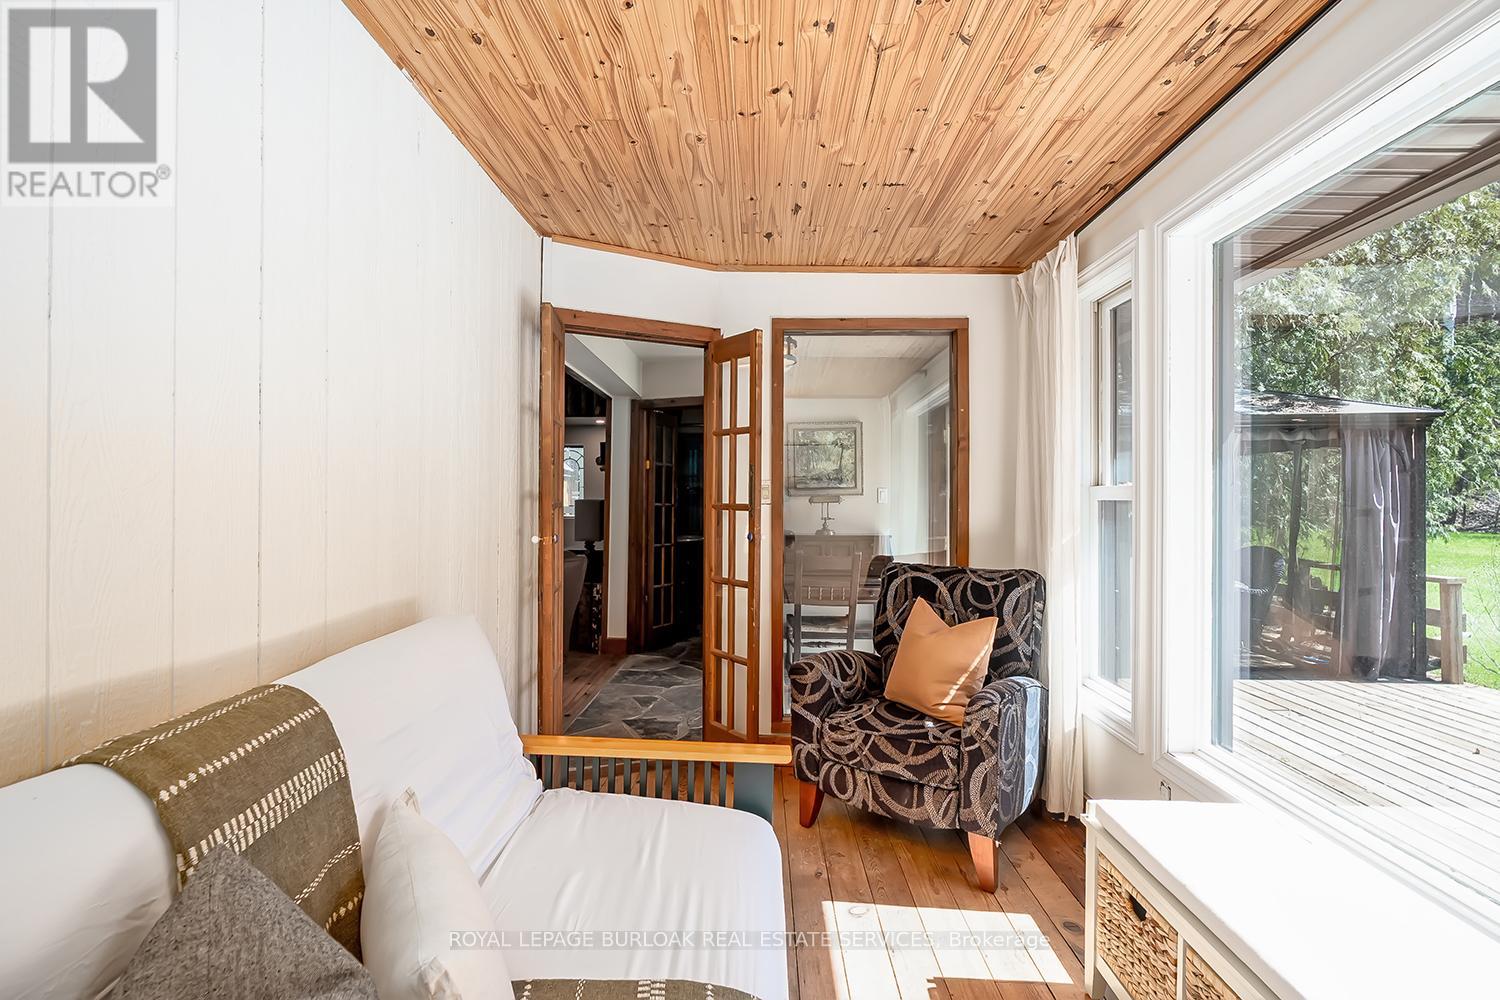
  • 6099 Cedar Grove, Burlington, Ontario  L7P 0N1 - Photo 7 - W13036468
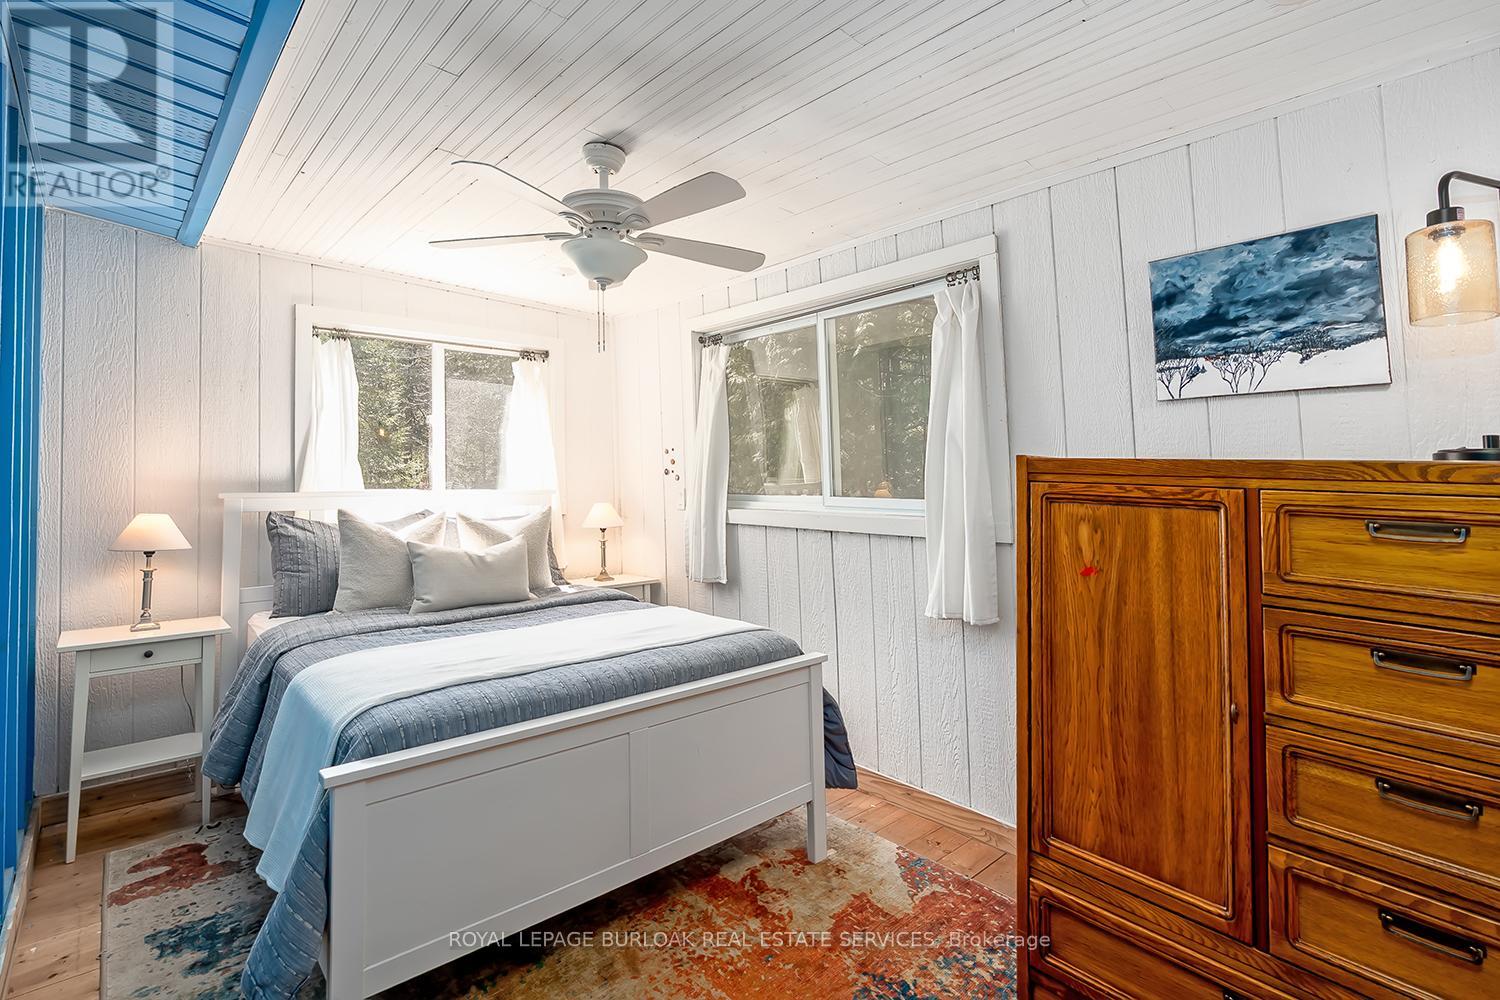
  • 6099 Cedar Grove, Burlington, Ontario  L7P 0N1 - Photo 8 - W13036468
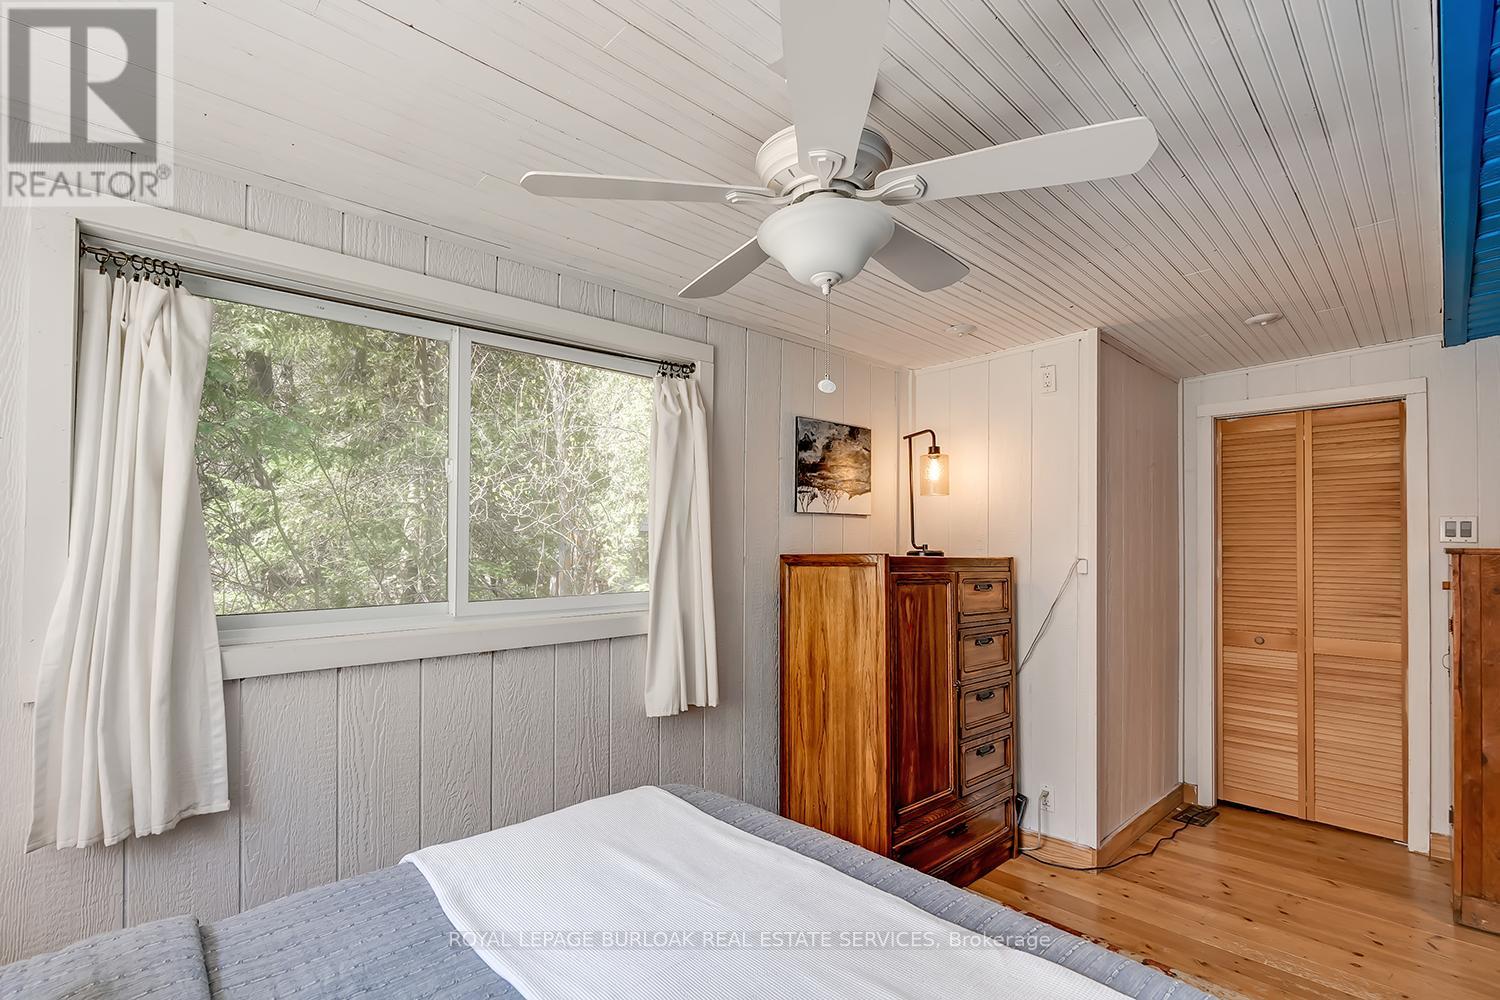
  • 6099 Cedar Grove, Burlington, Ontario  L7P 0N1 - Photo 9 - W13036468
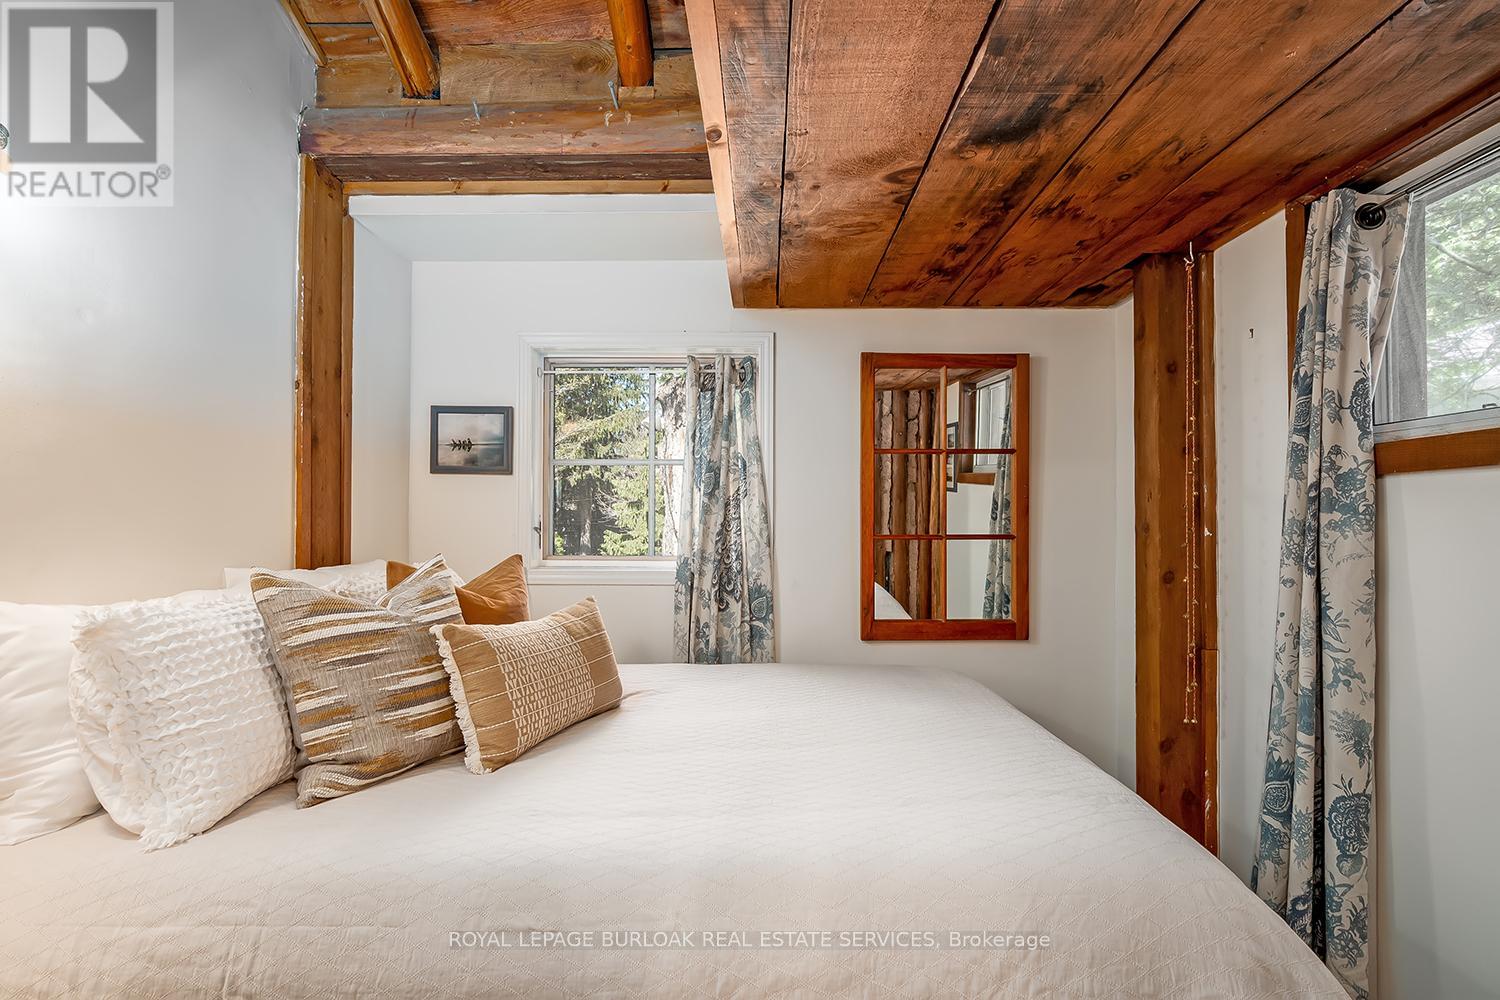
  • 6099 Cedar Grove, Burlington, Ontario  L7P 0N1 - Photo 10 - W13036468
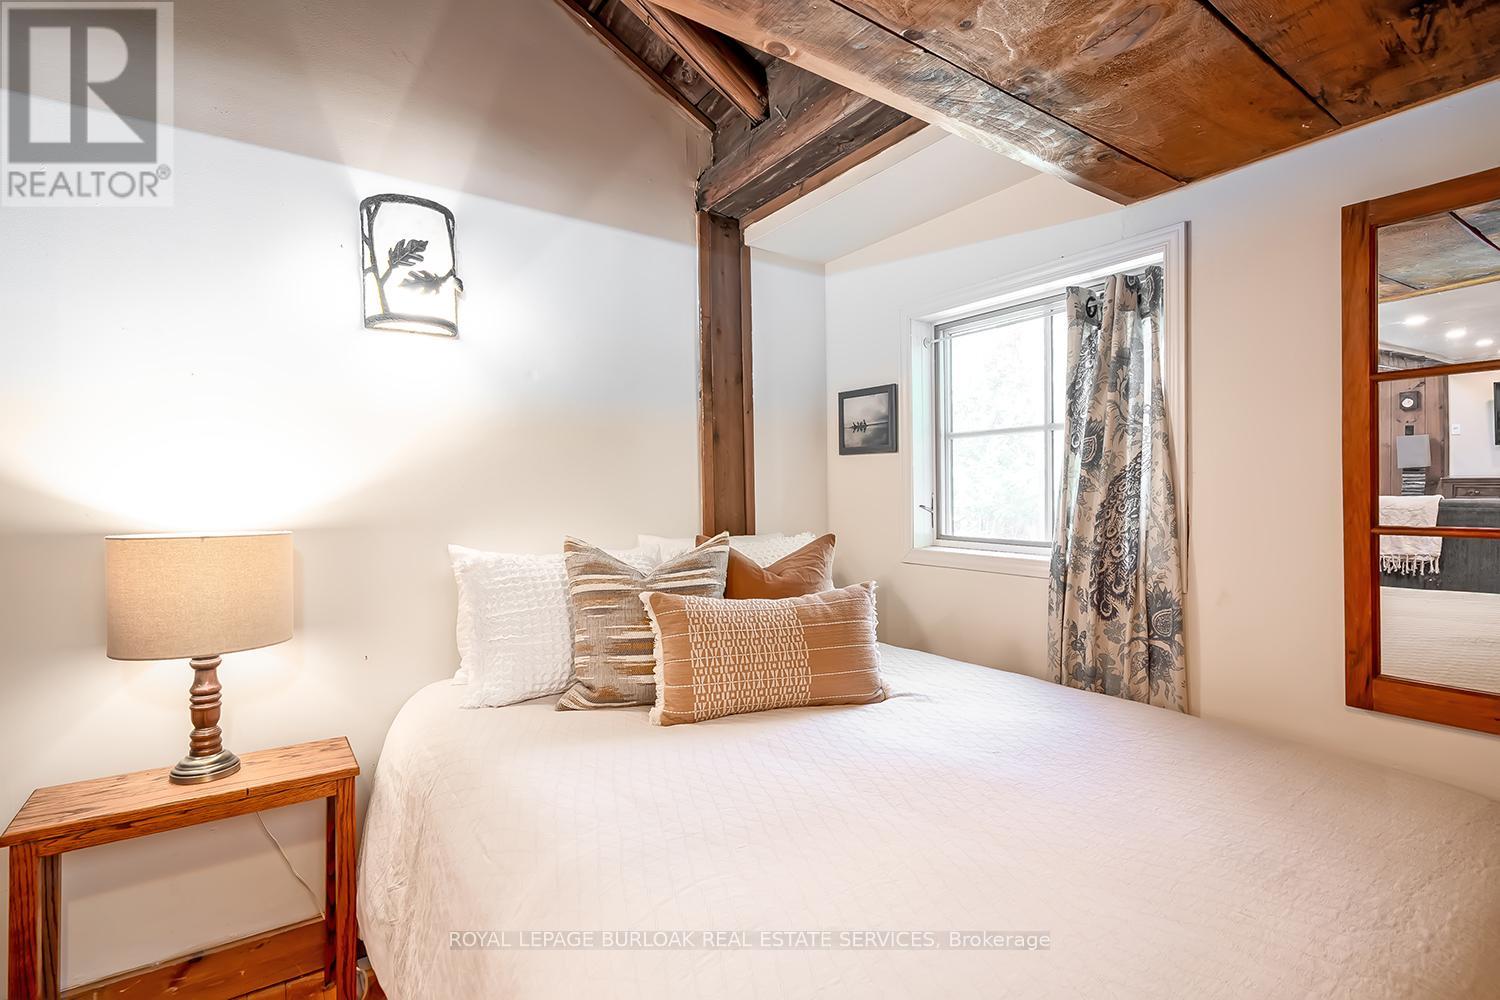
  • 6099 Cedar Grove, Burlington, Ontario  L7P 0N1 - Photo 11 - W13036468
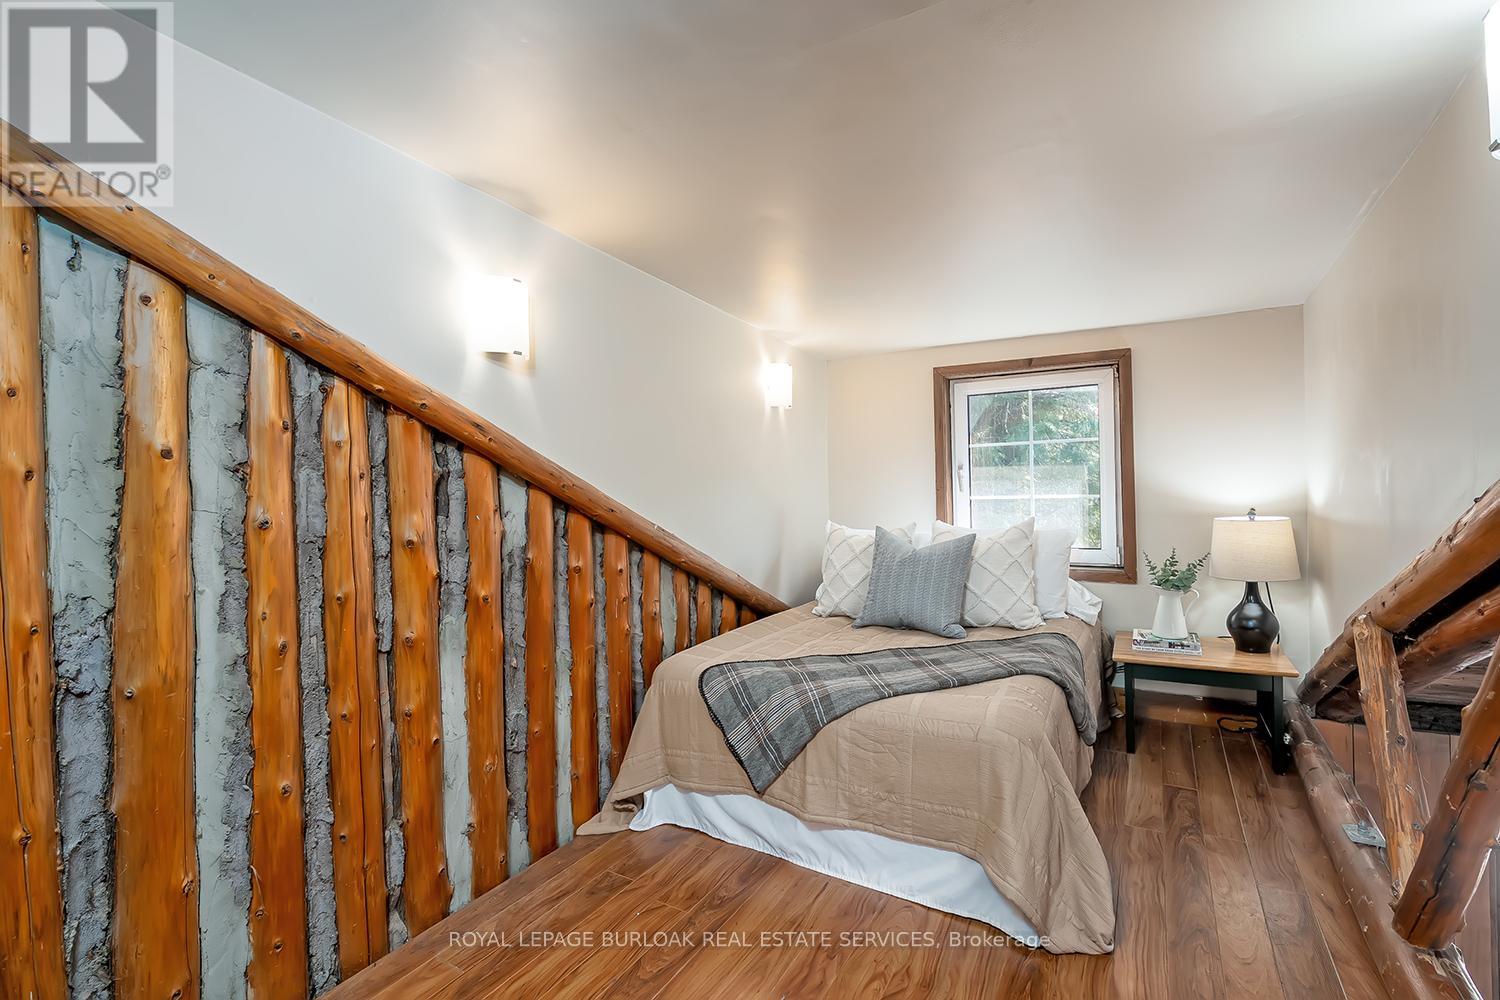
  • 6099 Cedar Grove, Burlington, Ontario  L7P 0N1 - Photo 12 - W13036468
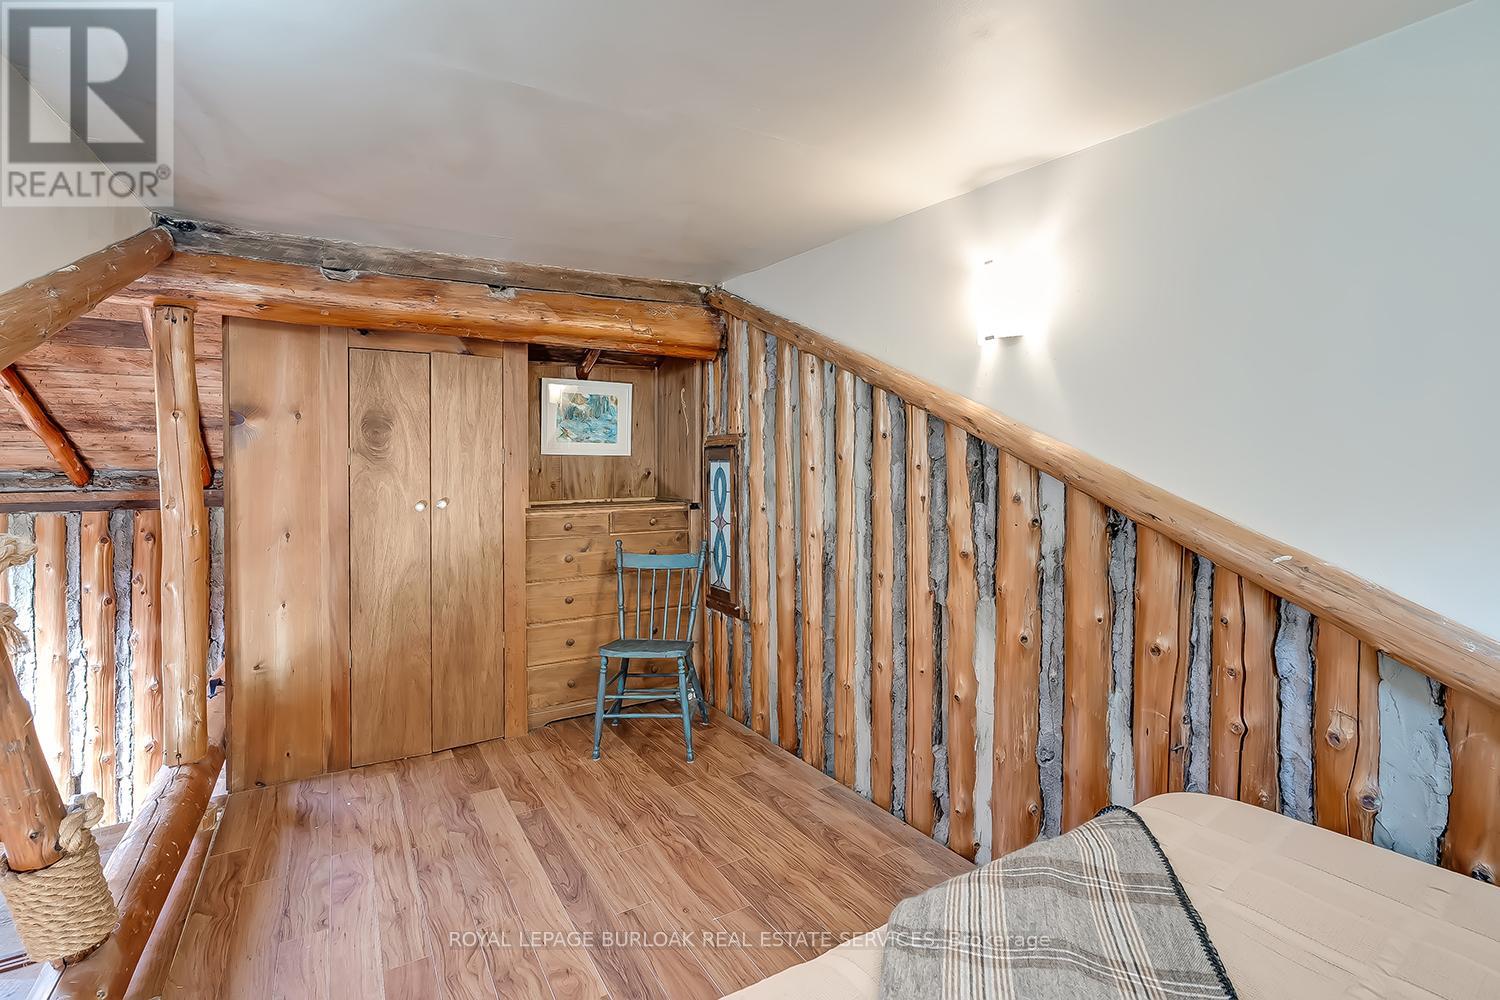
  • 6099 Cedar Grove, Burlington, Ontario  L7P 0N1 - Photo 13 - W13036468
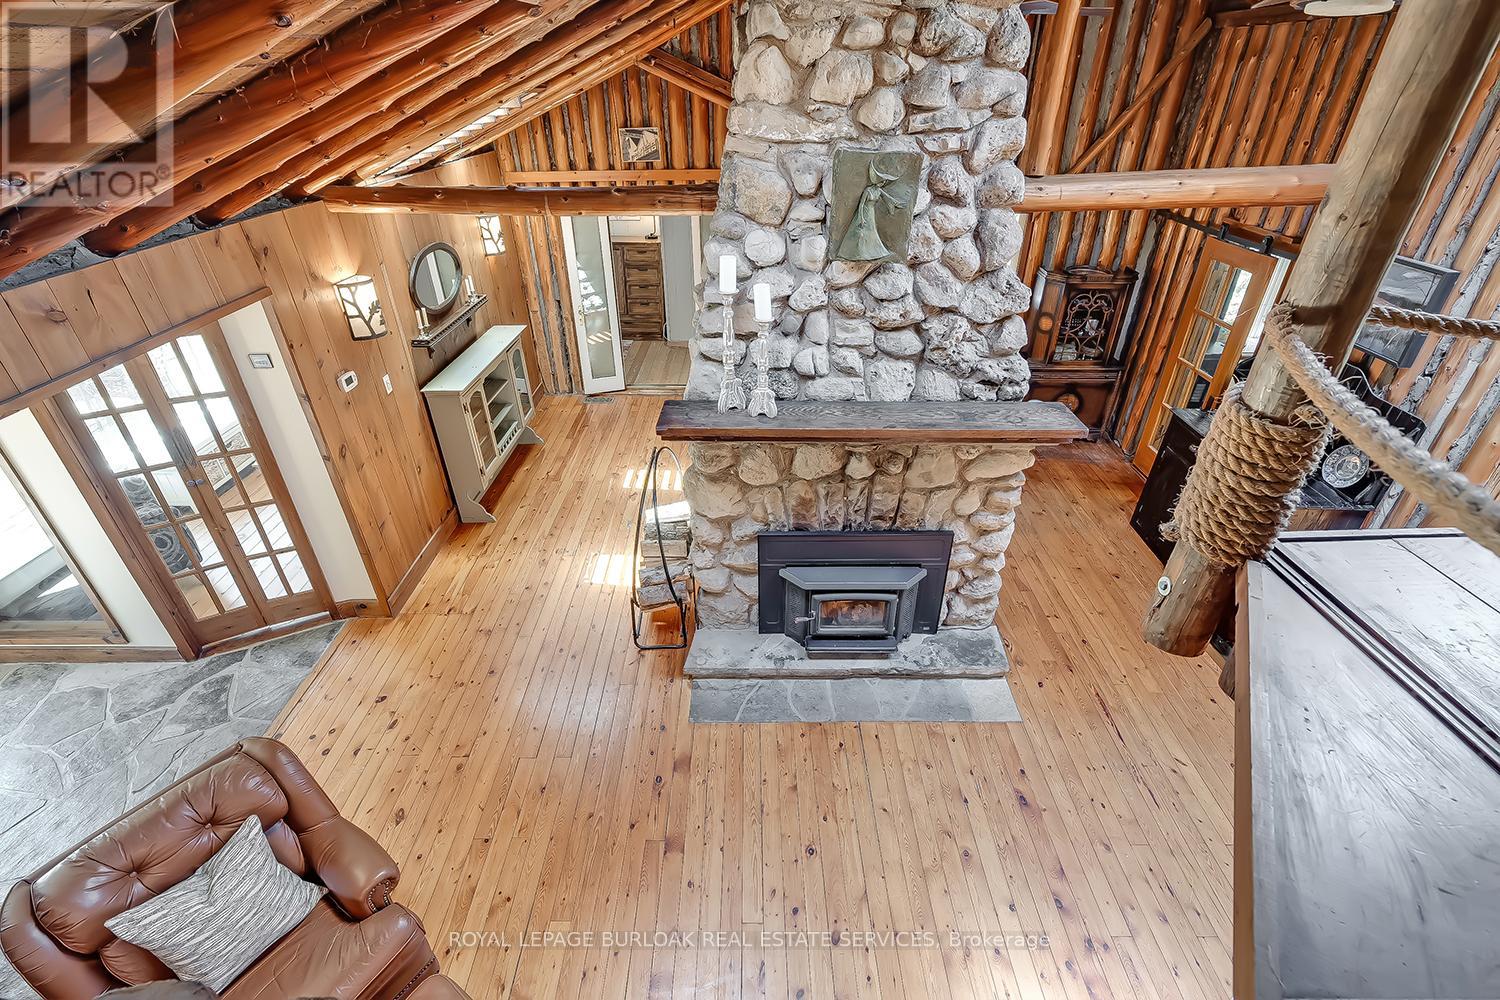
  • 6099 Cedar Grove, Burlington, Ontario  L7P 0N1 - Photo 14 - W13036468
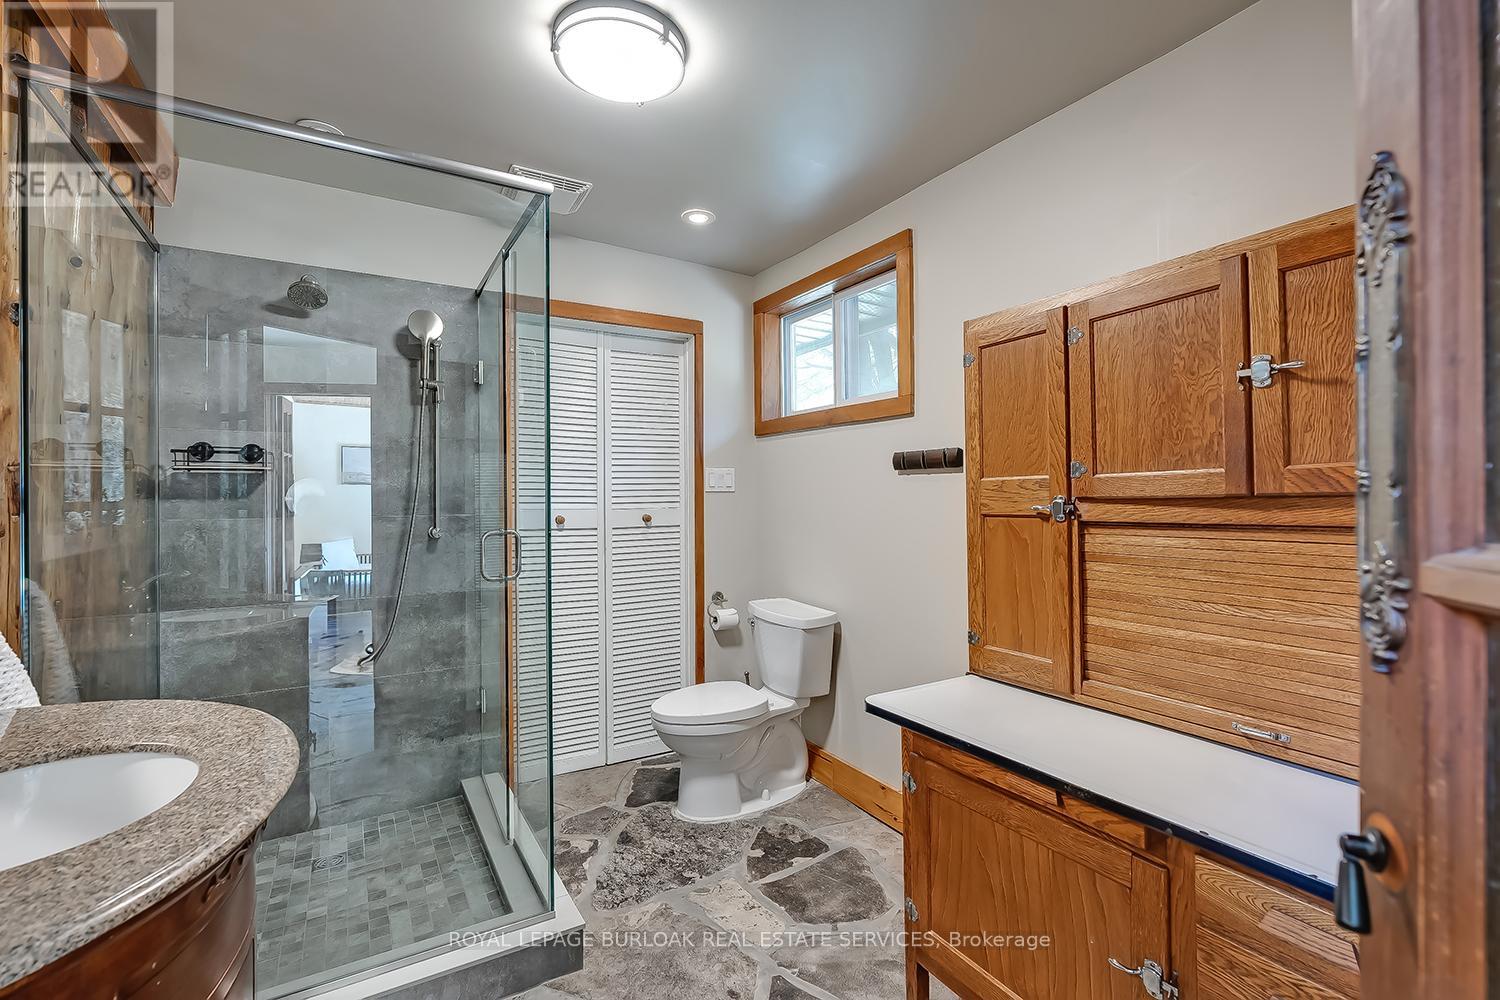
  • 6099 Cedar Grove, Burlington, Ontario  L7P 0N1 - Photo 15 - W13036468
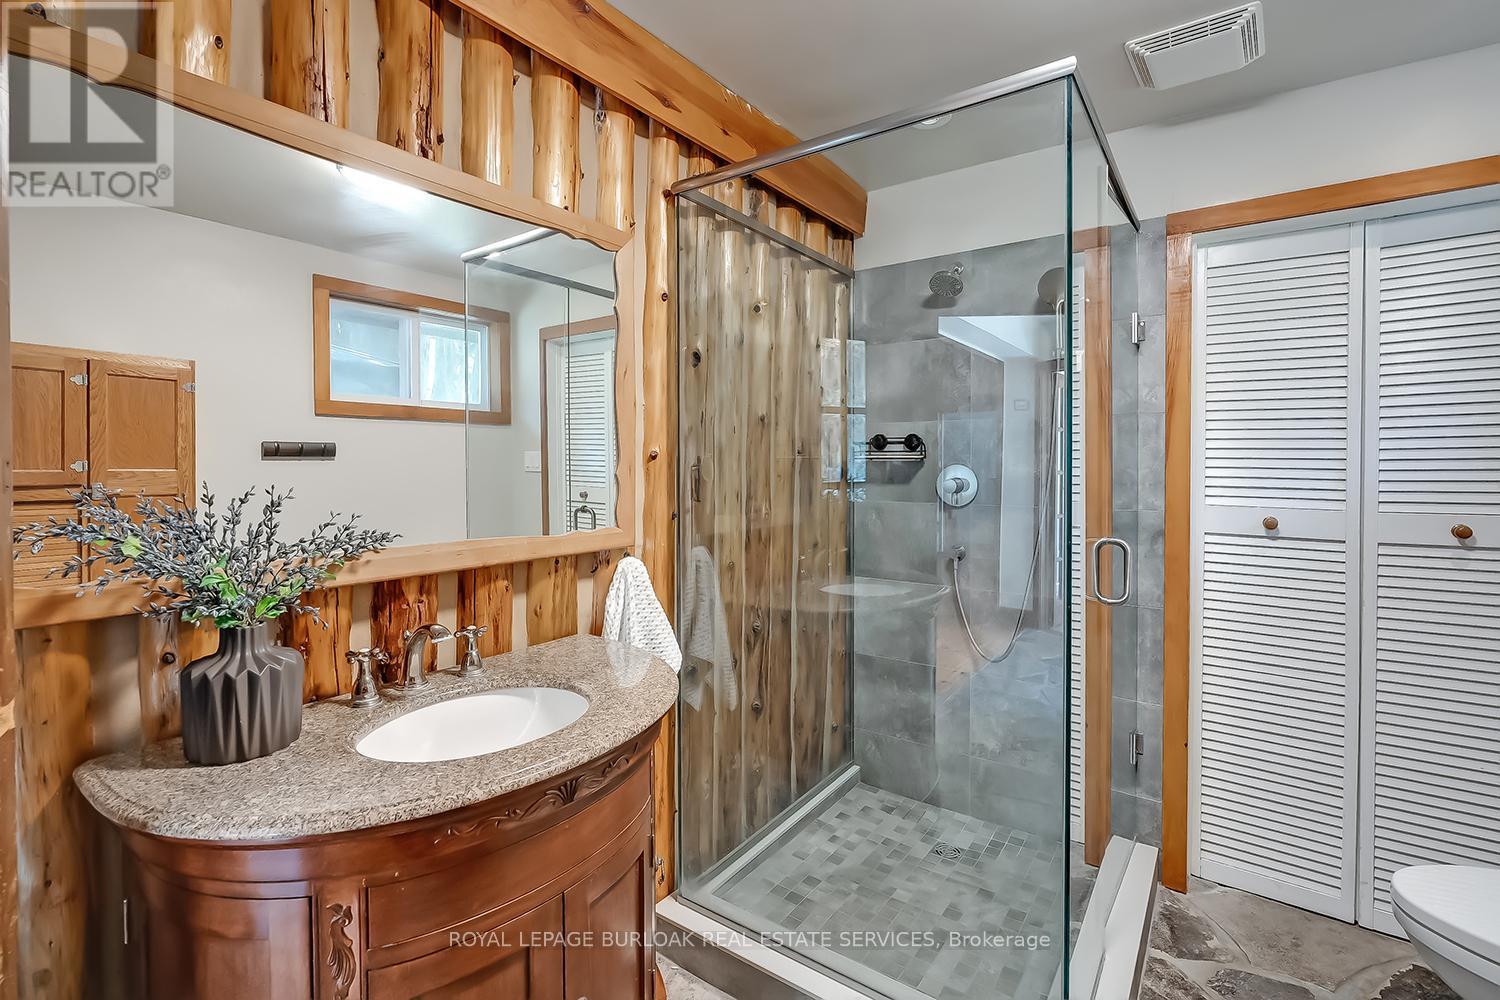
  • 6099 Cedar Grove, Burlington, Ontario  L7P 0N1 - Photo 16 - W13036468
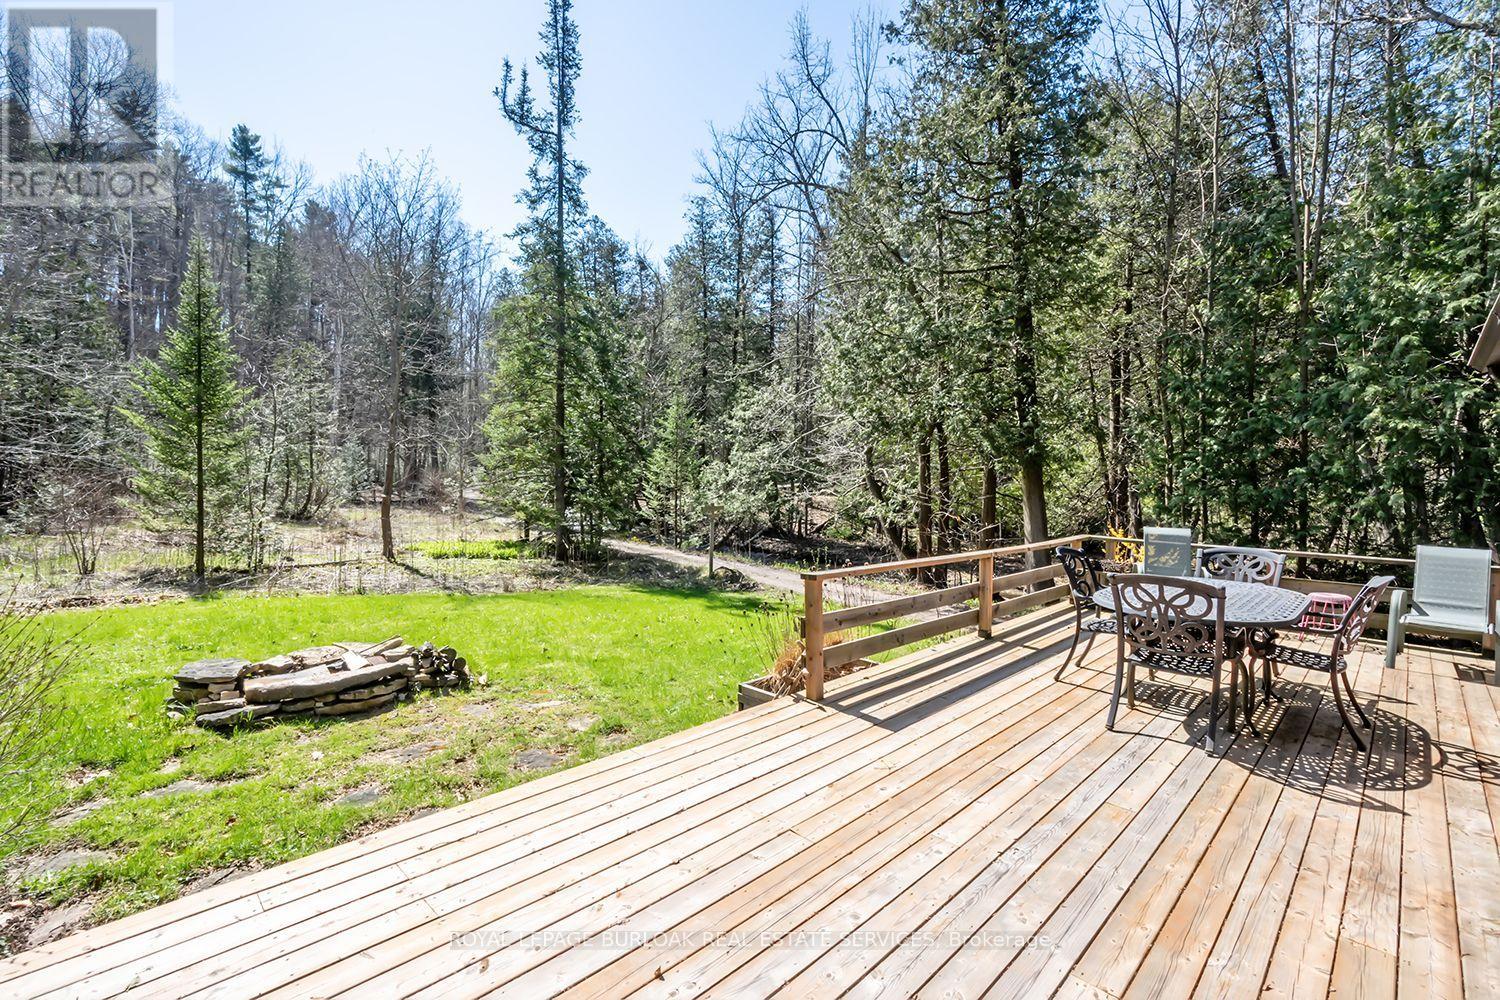
  • 6099 Cedar Grove, Burlington, Ontario  L7P 0N1 - Photo 17 - W13036468
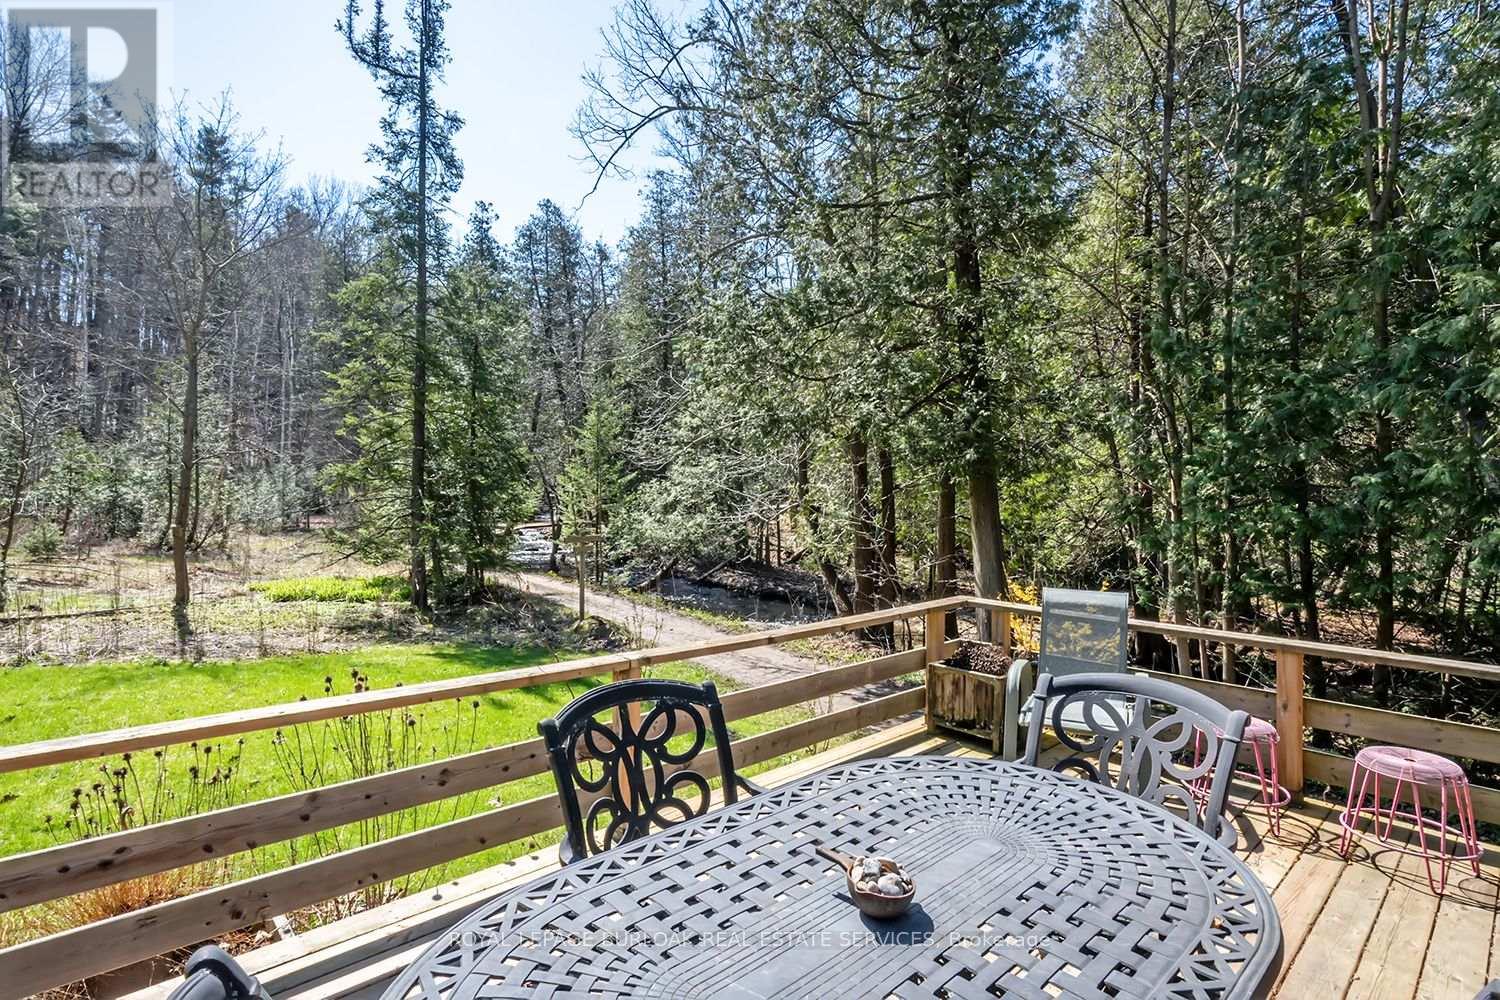
  • 6099 Cedar Grove, Burlington, Ontario  L7P 0N1 - Photo 18 - W13036468
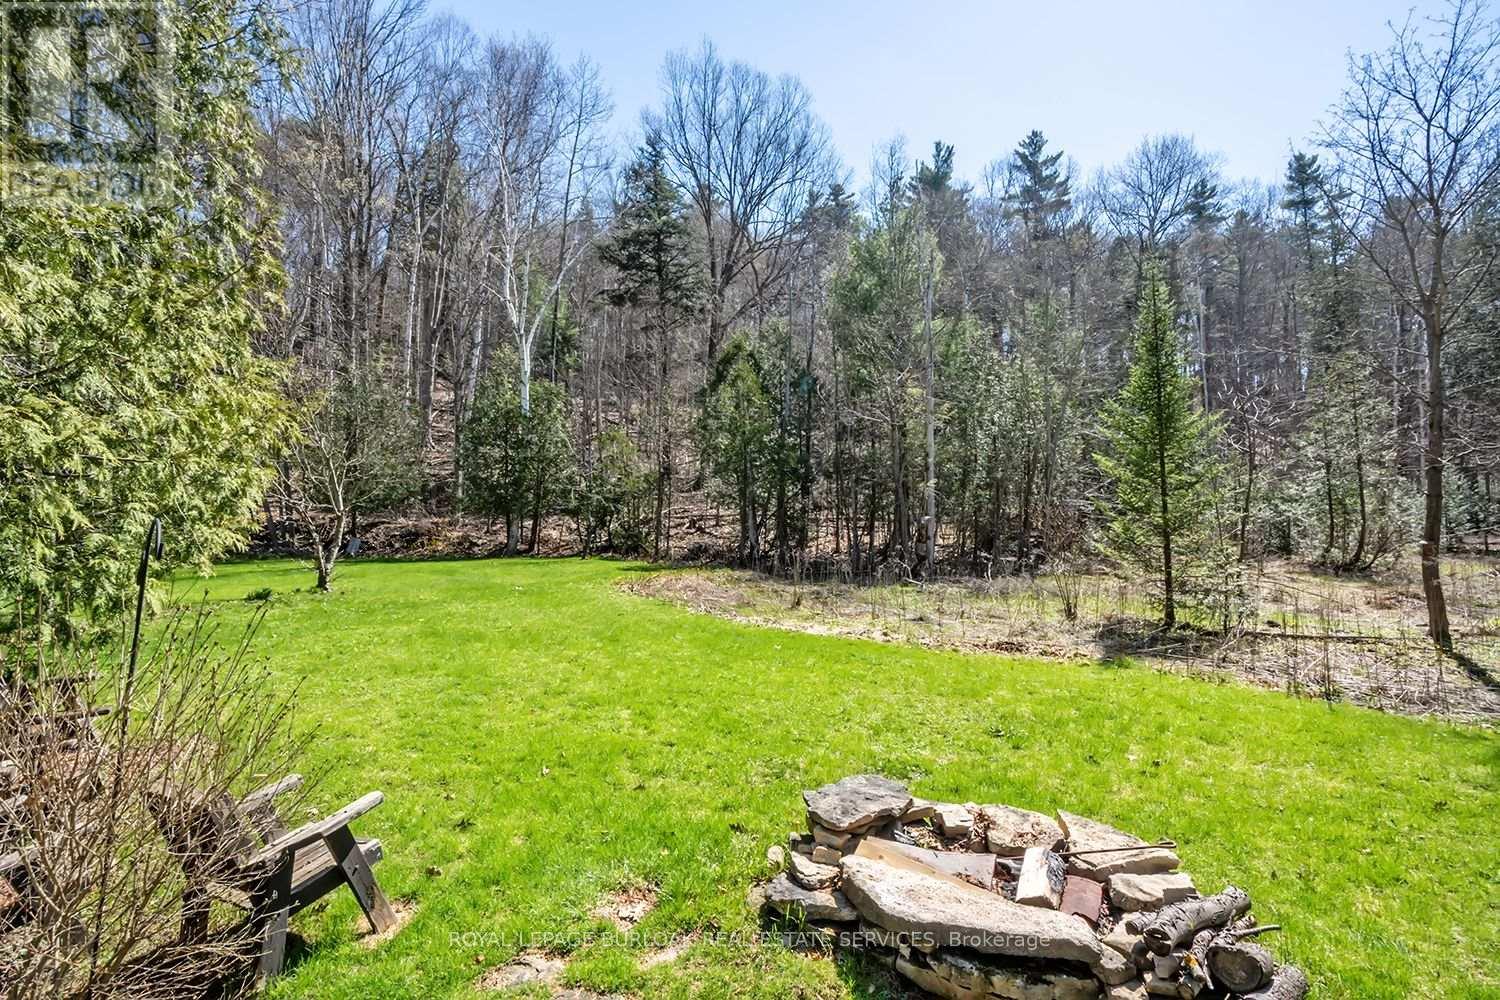
  • 6099 Cedar Grove, Burlington, Ontario  L7P 0N1 - Photo 19 - W13036468
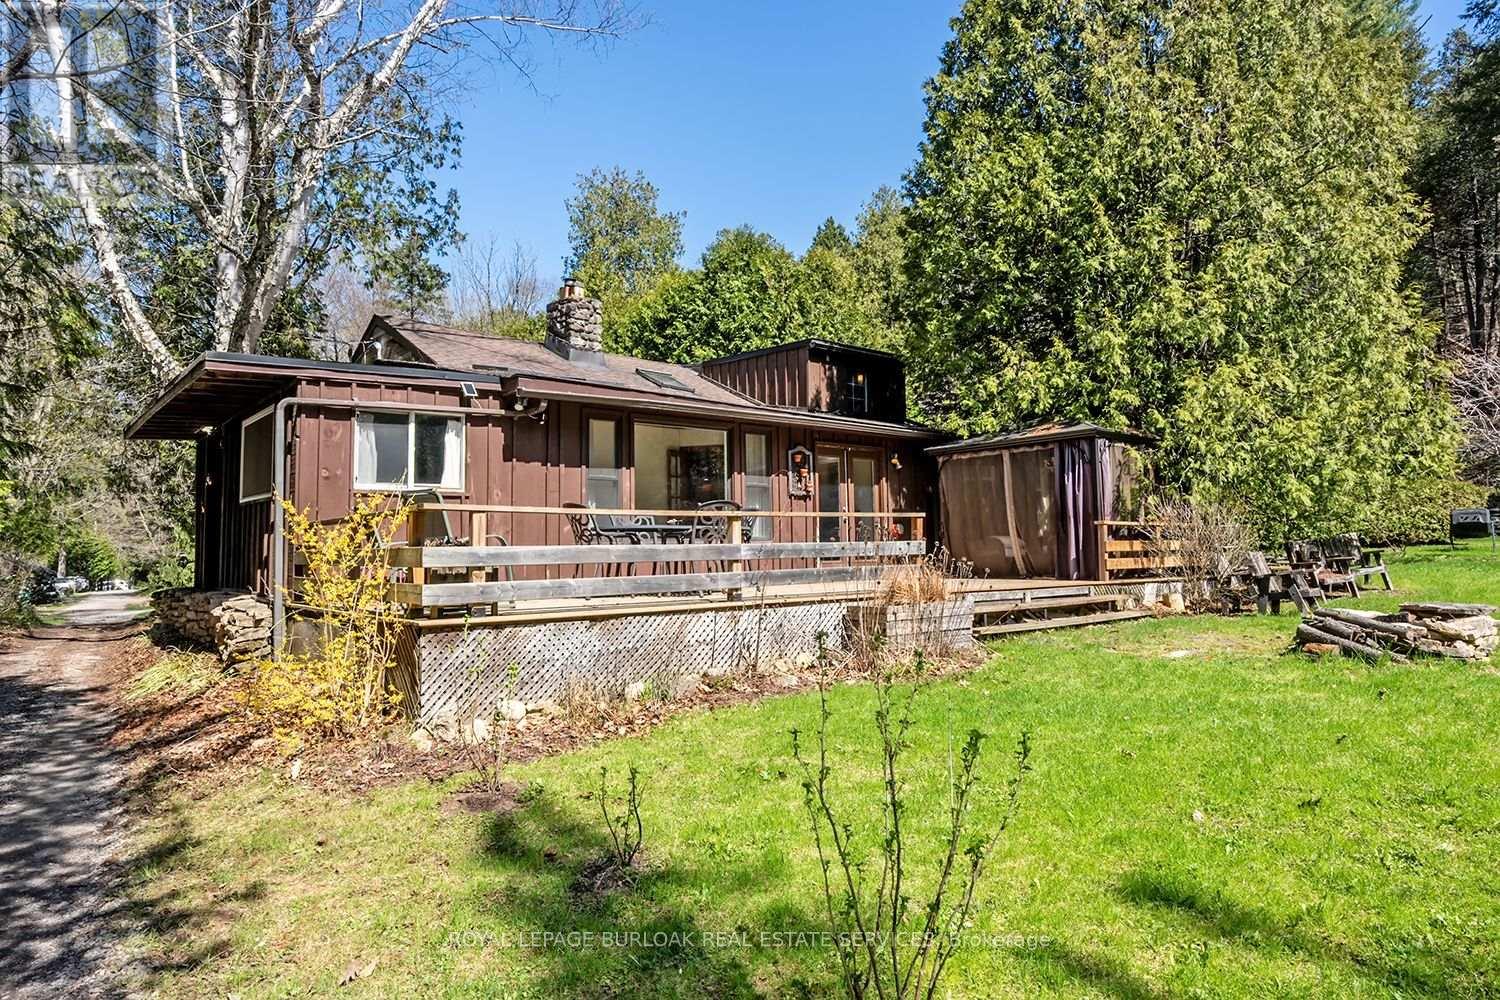
  • 6099 Cedar Grove, Burlington, Ontario  L7P 0N1 - Photo 20 - W13036468
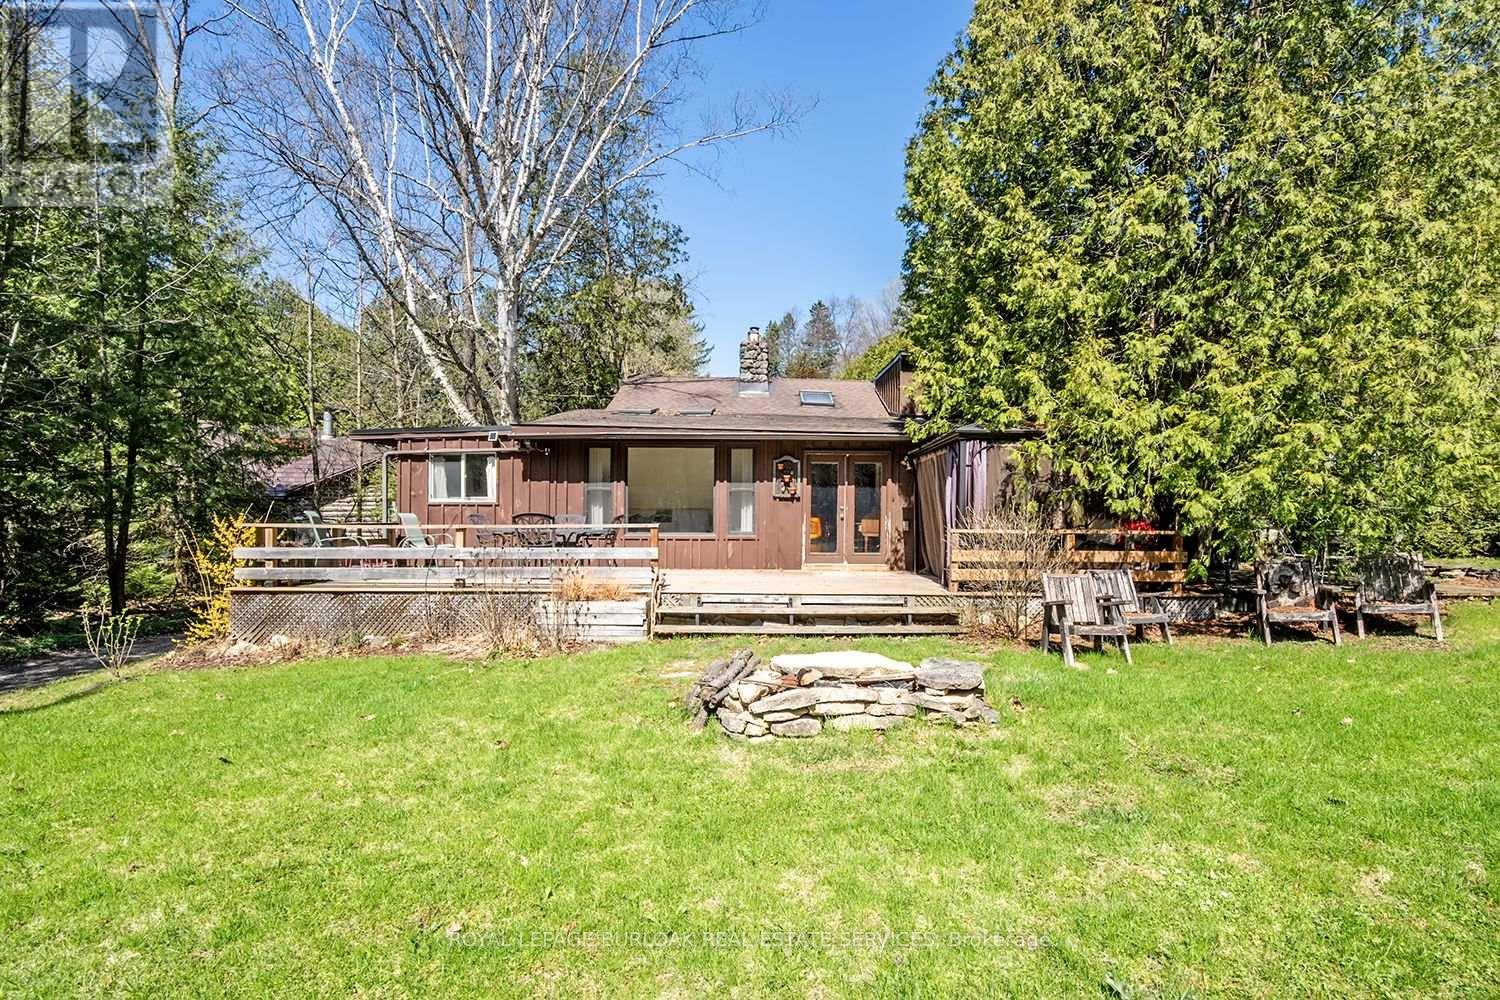
  • 6099 Cedar Grove, Burlington, Ontario  L7P 0N1 - Photo 21 - W13036468
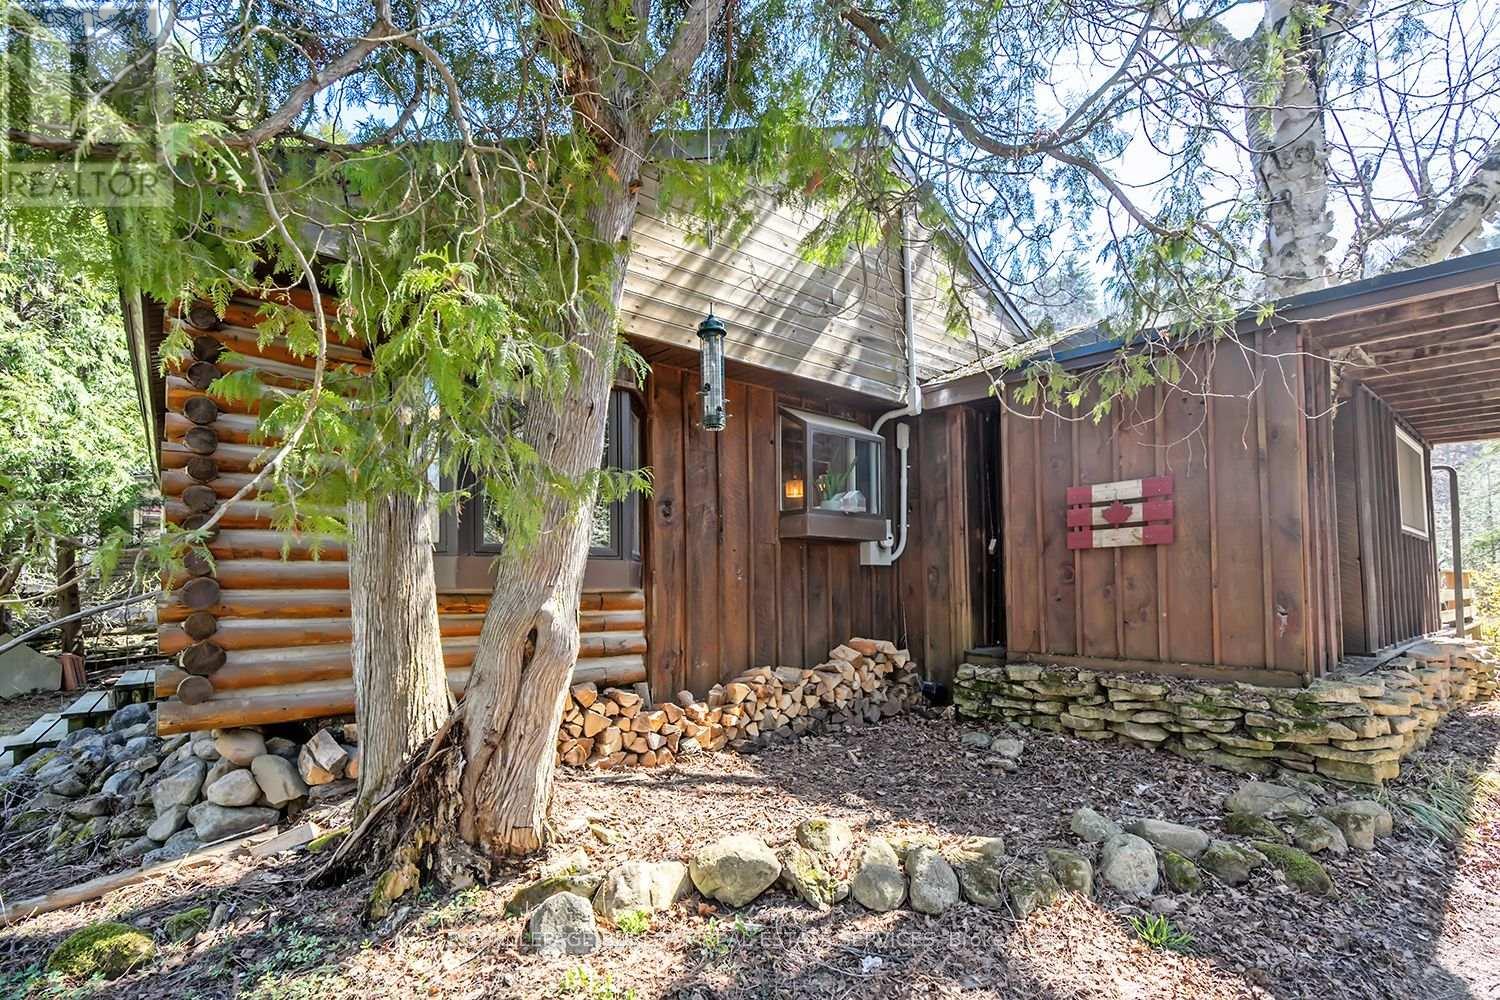
  • 6099 Cedar Grove, Burlington, Ontario  L7P 0N1 - Photo 22 - W13036468
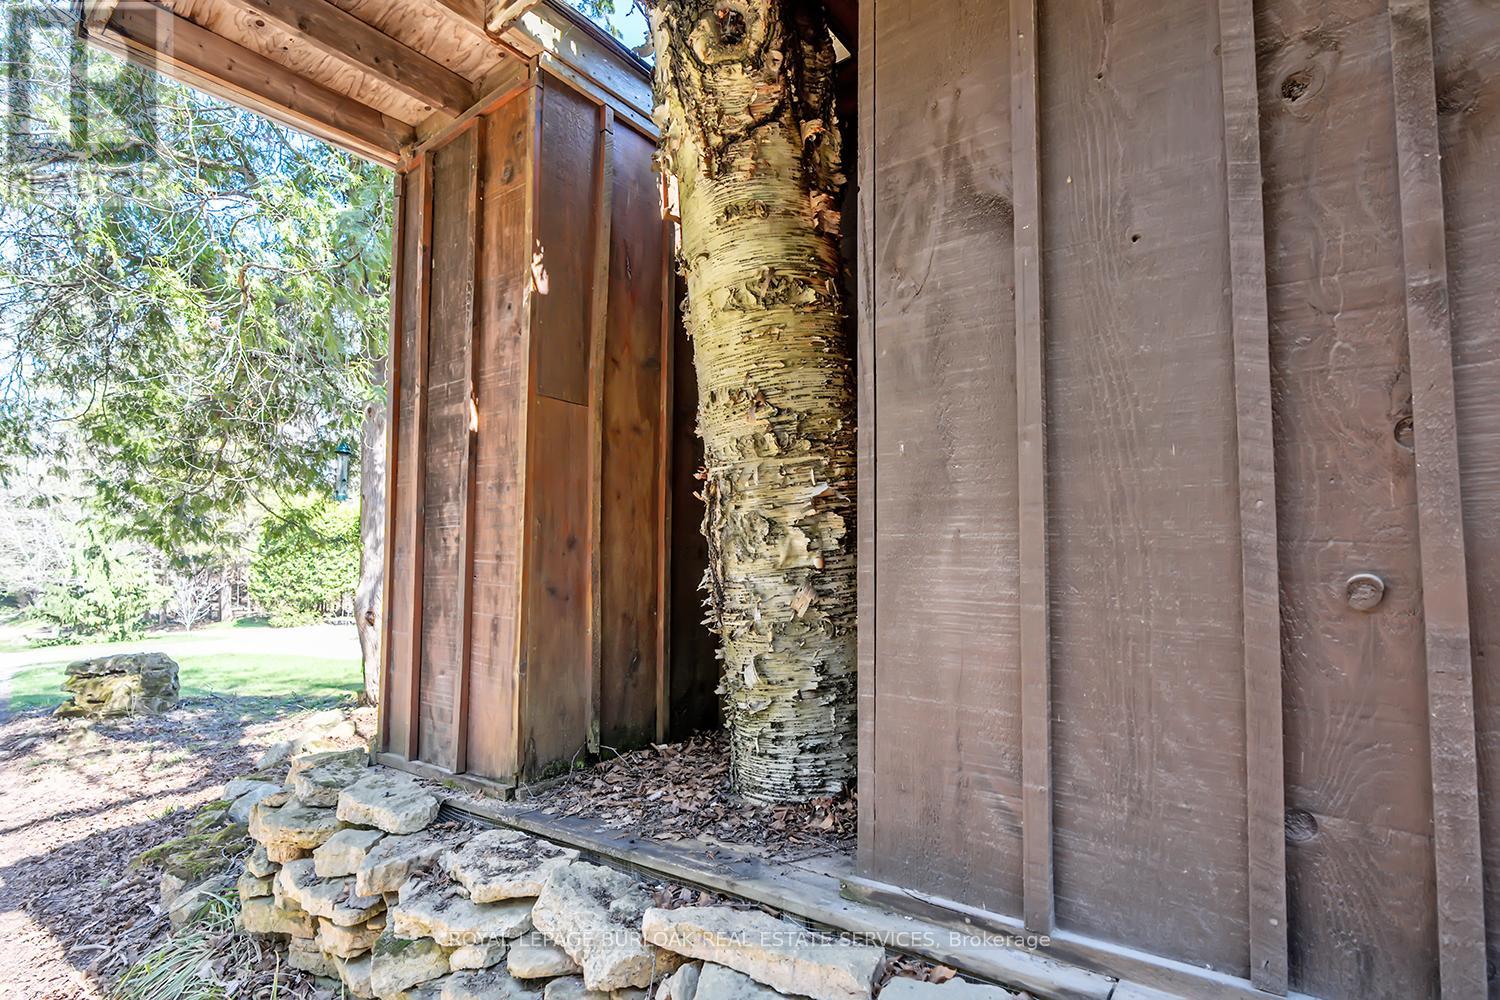
  • 6099 Cedar Grove, Burlington, Ontario  L7P 0N1 - Photo 23 - W13036468
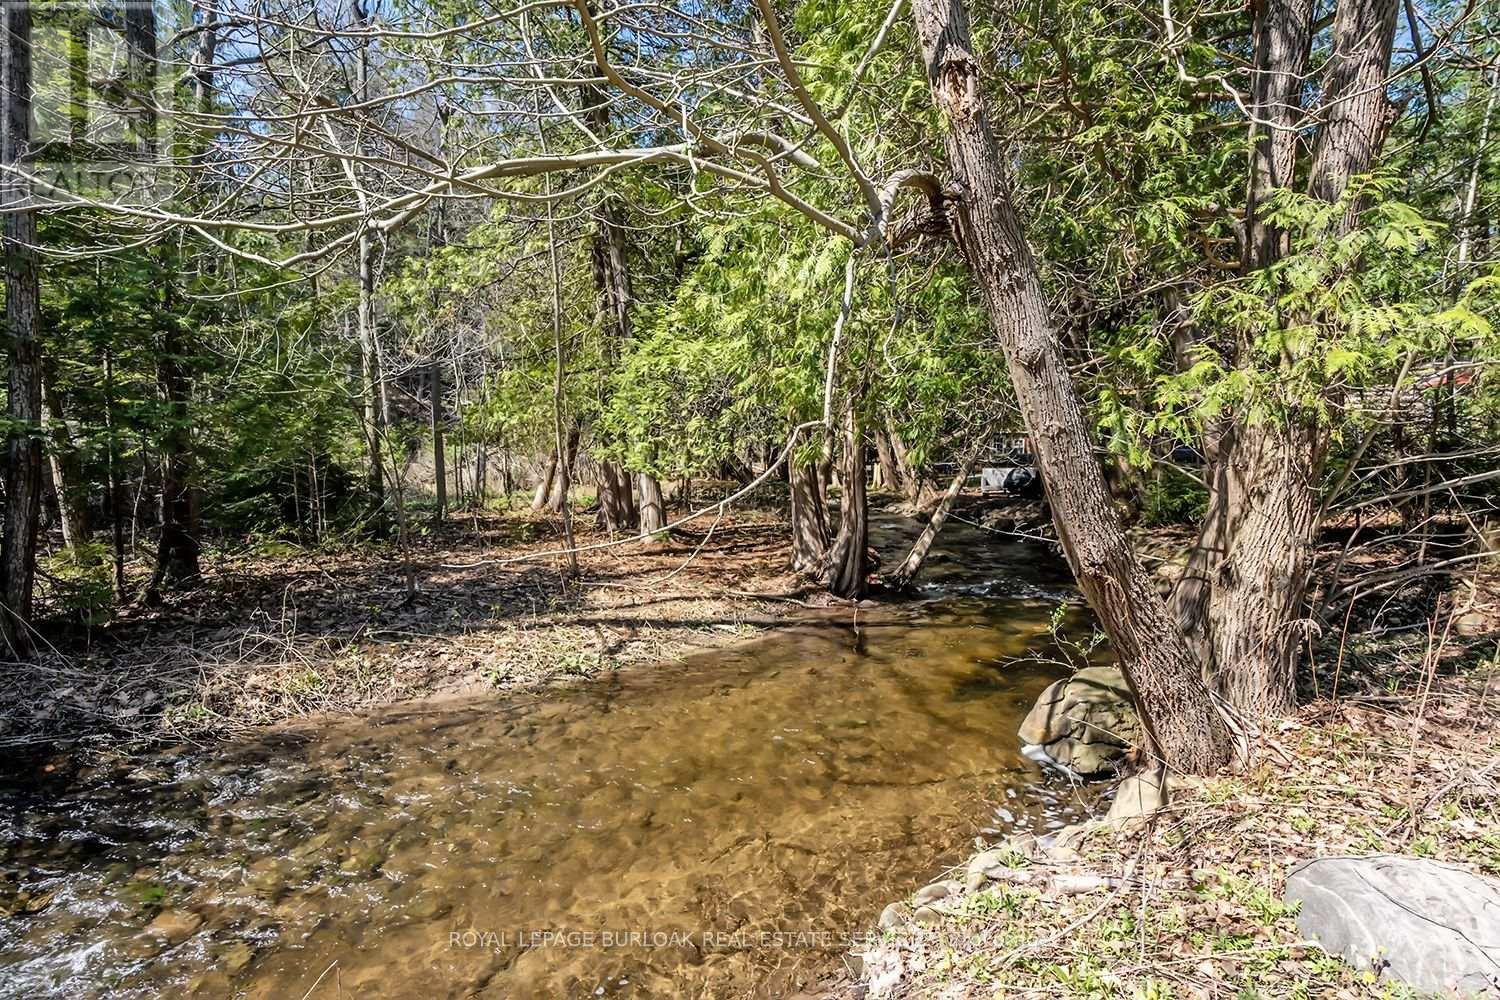
  • 6099 Cedar Grove, Burlington, Ontario  L7P 0N1 - Photo 24 - W13036468
  • 6099 Cedar Grove, Burlington, Ontario  L7P 0N1 - Photo 25 - W13036468
  • 6099 Cedar Grove, Burlington, Ontario  L7P 0N1 - Photo 26 - W13036468
  • 6099 Cedar Grove, Burlington, Ontario  L7P 0N1 - Photo 27 - W13036468
  • 6099 Cedar Grove, Burlington, Ontario  L7P 0N1 - Photo 28 - W13036468
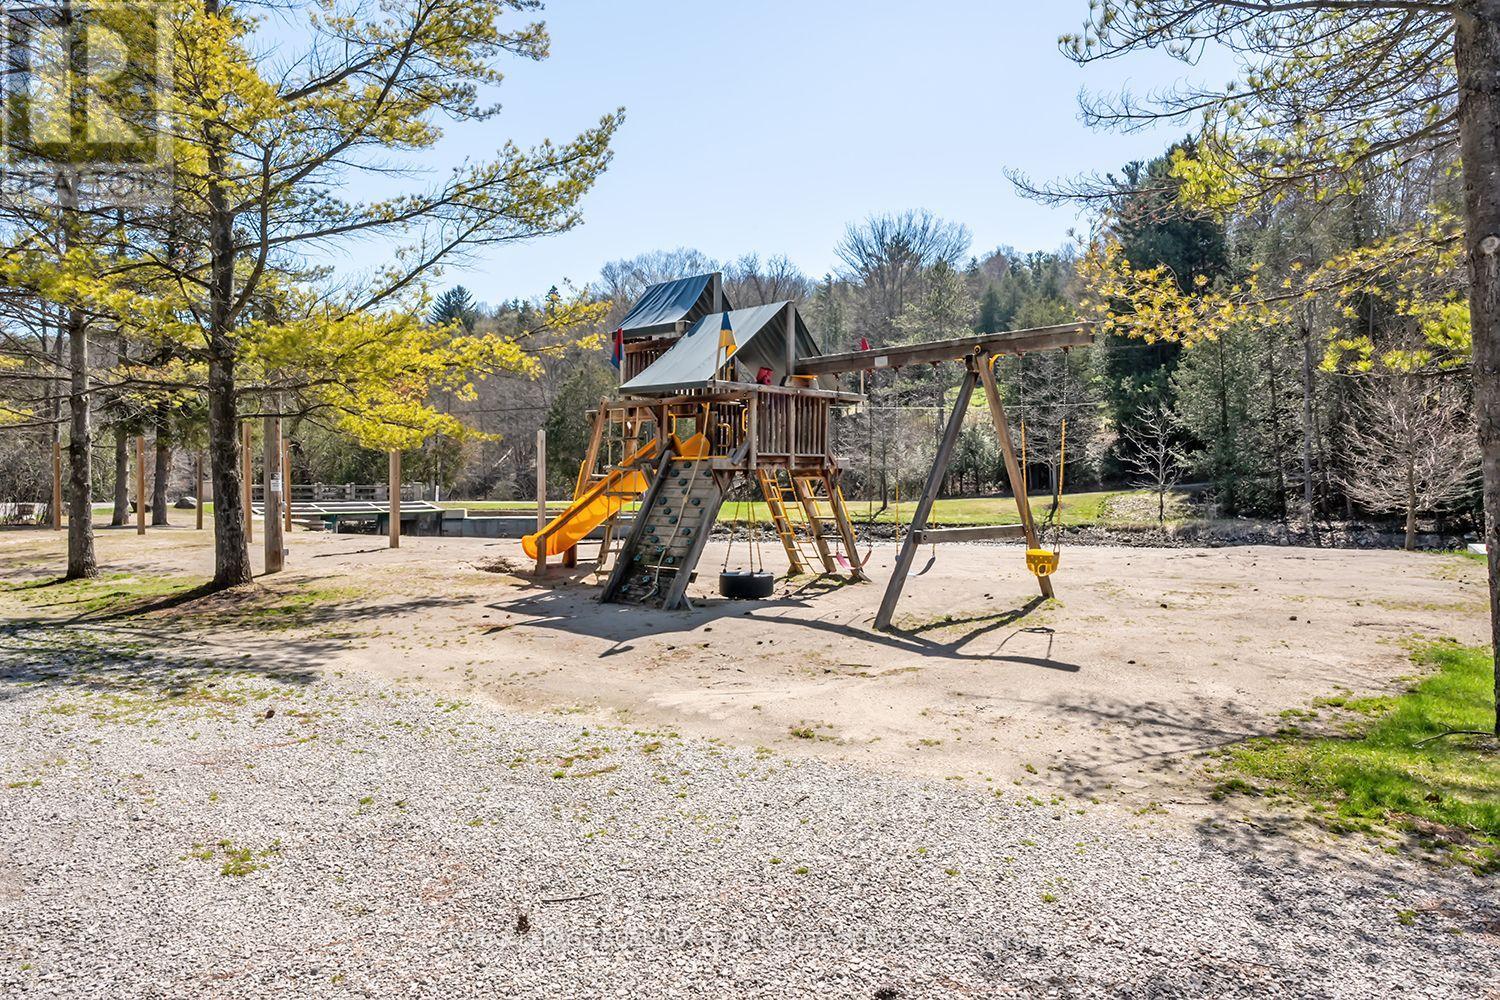
  • 6099 Cedar Grove, Burlington, Ontario  L7P 0N1 - Photo 29 - W13036468
  • 6099 Cedar Grove, Burlington, Ontario  L7P 0N1 - Photo 30 - W13036468
  • 6099 Cedar Grove, Burlington, Ontario  L7P 0N1 - Photo 31 - W13036468
  • 6099 Cedar Grove, Burlington, Ontario  L7P 0N1 - Photo 32 - W13036468
  • 6099 Cedar Grove, Burlington, Ontario  L7P 0N1 - Photo 33 - W13036468
  • 6099 Cedar Grove, Burlington, Ontario  L7P 0N1 - Photo 34 - W13036468
  • 6099 Cedar Grove, Burlington, Ontario  L7P 0N1 - Photo 35 - W13036468
  • 6099 Cedar Grove, Burlington, Ontario  L7P 0N1 - Photo 36 - W13036468
  • 6099 Cedar Grove, Burlington, Ontario  L7P 0N1 - Photo 37 - W13036468
  • 6099 Cedar Grove, Burlington, Ontario  L7P 0N1 - Photo 38 - W13036468
  • 6099 Cedar Grove, Burlington, Ontario  L7P 0N1 - Photo 39 - W13036468
  • 6099 Cedar Grove, Burlington, Ontario  L7P 0N1 - Photo 40 - W13036468
  • 6099 Cedar Grove, Burlington, Ontario  L7P 0N1 - Photo 41 - W13036468
  • 6099 Cedar Grove, Burlington, Ontario  L7P 0N1 - Photo 42 - W13036468
  • 6099 Cedar Grove, Burlington, Ontario  L7P 0N1 - Photo 43 - W13036468
  • 6099 Cedar Grove, Burlington, Ontario  L7P 0N1 - Photo 44 - W13036468
  • 6099 Cedar Grove, Burlington, Ontario  L7P 0N1 - Photo 45 - W13036468
  • 6099 Cedar Grove, Burlington, Ontario  L7P 0N1 - Photo 46 - W13036468
  • 6099 Cedar Grove, Burlington, Ontario  L7P 0N1 - Photo 47 - W13036468
  • 6099 Cedar Grove, Burlington, Ontario  L7P 0N1 - Photo 48 - W13036468
  • 6099 Cedar Grove, Burlington, Ontario  L7P 0N1 - Photo 49 - W13036468
4 Bedroom 1 Bathroom 1,100 - 1,500 ft2
Fireplace Central Air Conditioning Forced Air

$619,900

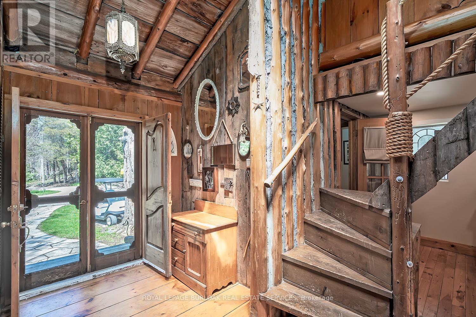
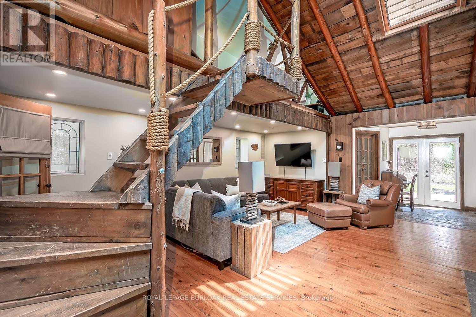
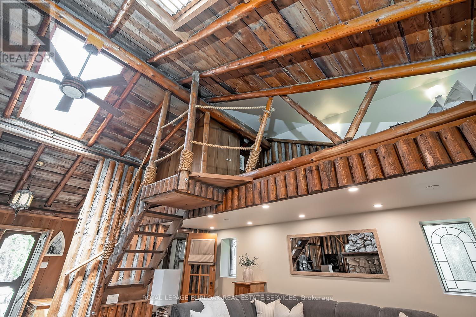
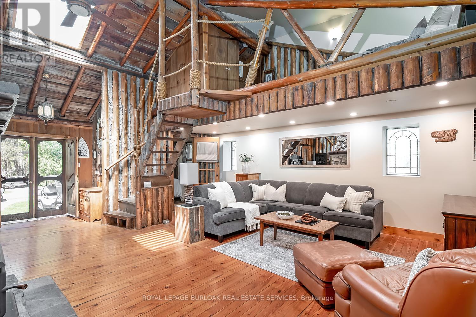
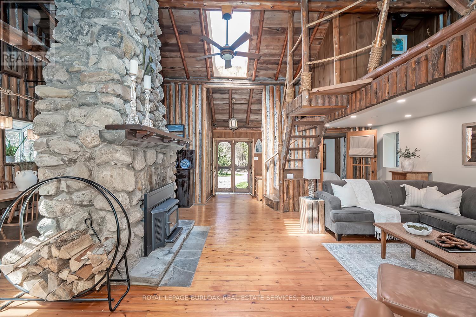
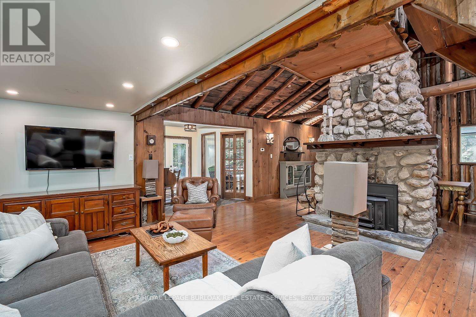
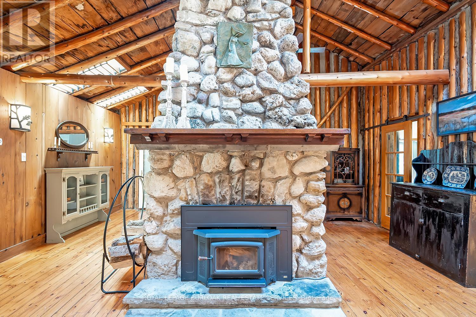
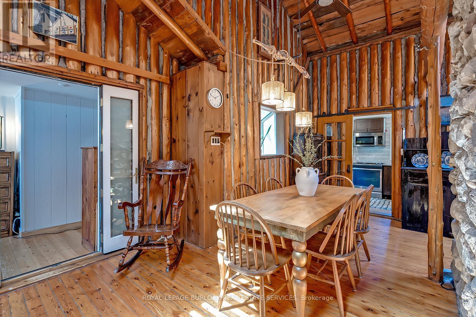
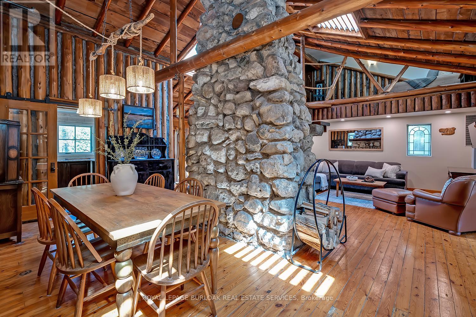
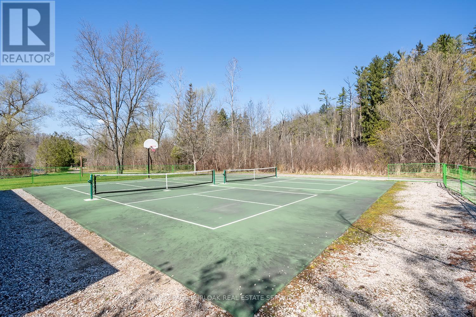
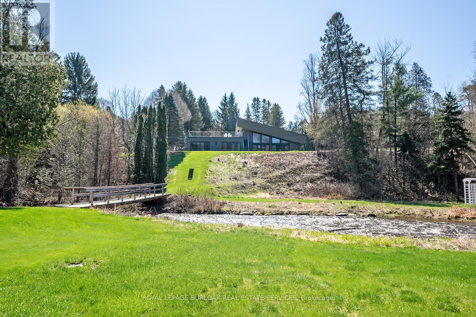
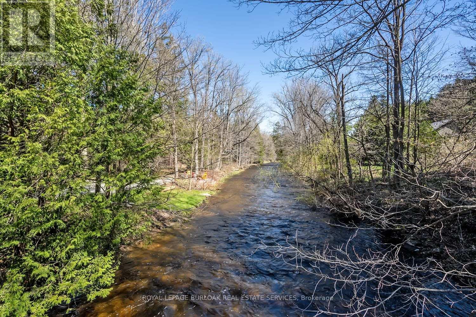
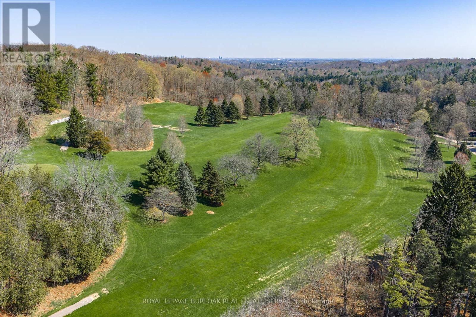
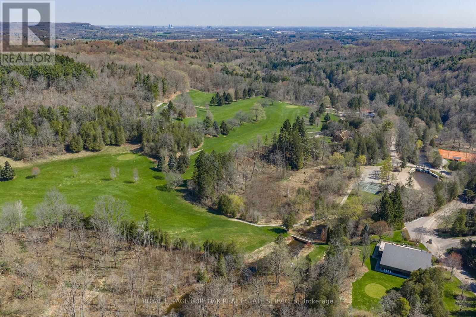
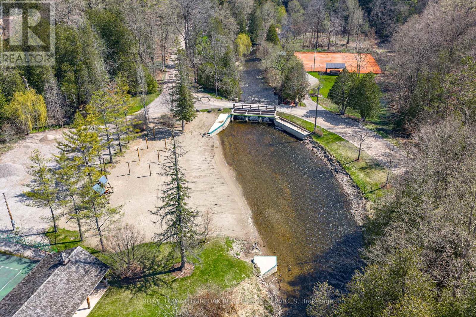
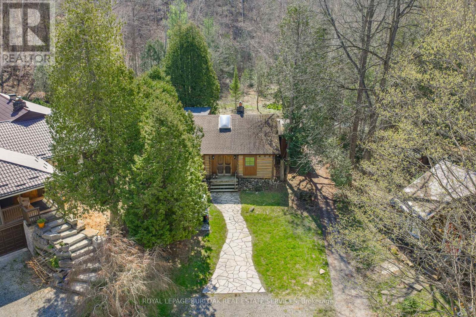
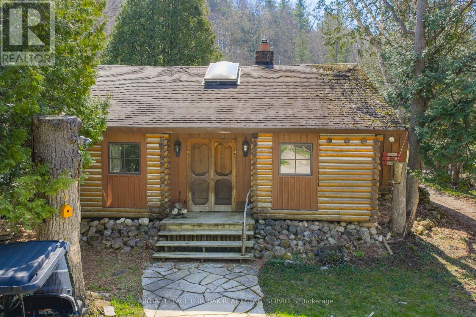
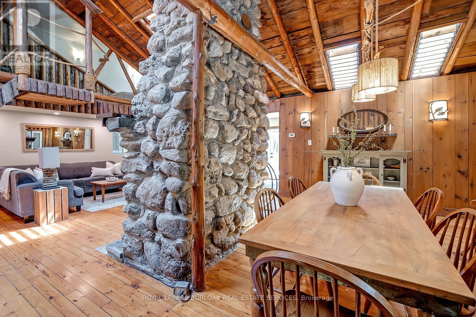
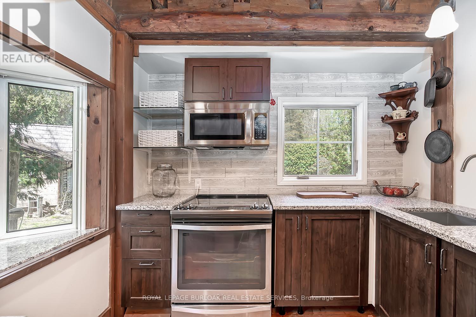
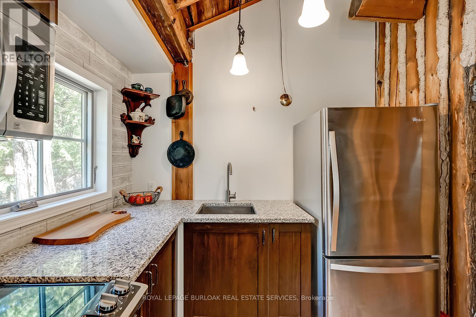
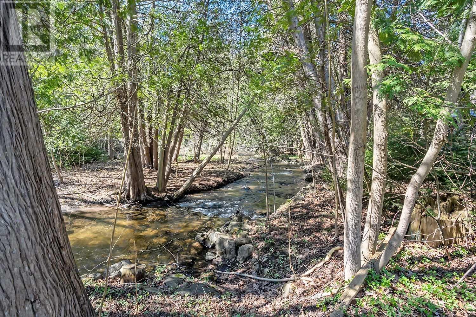
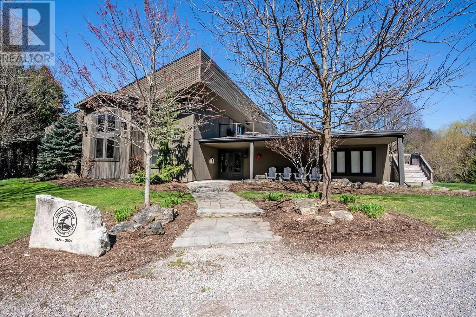
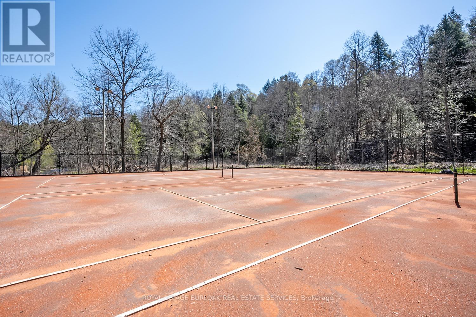
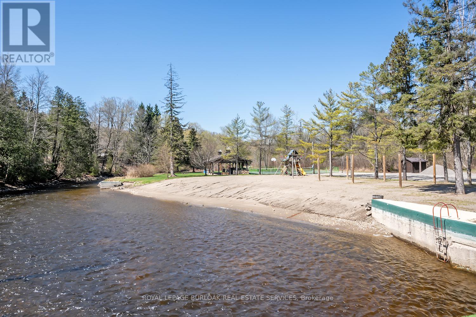
Nestled within the sought-after Cedar Springs Community Club, this charming 3 bedroom plus den, seasonal recreational rustic log cottage, offers the perfect blend of nature, comfort, and vibrant community living. Set on a beautifully treed lot at the end of a court with a peaceful creek backdrop, this seasonal retreat invites you to unwind and enjoy cottage life at its finest without the long drive and bumper to bumper traffic. A flagstone pathway leads to the inviting double wood entry, opening into a vaulted foyer with wide plank floors and classic log and wood finishes throughout. The open-concept living and dining area is centered around a stunning floor-to-ceiling stone wood-burning fireplace, creating a warm and welcoming space for gatherings. Skylights and vaulted ceilings enhance the bright, airy feel, while the updated kitchen features granite countertops, stainless steel appliances, and charming open shelving. Three + versatile bedrooms, including a loft-style retreat, provide plenty of space for family and guests. The updated bath blends rustic character with modern touches. Step outside to the expansive deck and take in serene views of the creek and surrounding nature, perfect for relaxing or entertaining. Enjoy a true resort like lifestyle with access to a private beach, a 9 hole golf course, pickleball court, red clay tennis court, sports field, playground, and a vibrant calendar of community events. With direct access to the Bruce Trail, outdoor enthusiasts will love the endless hiking opportunities and high-speed internet availability makes it easy to stay connected if needed. The shed offers excellent potential to be converted into a bunkie subject to approval. Skip Muskoka, this is effortless summer living at its finest, right where convenience meets lifestyle. (id:60234)

Property Details

MLS® Number W13036468
Property Type Single Family
Community Name Rural Burlington
Amenities Near By Beach, Golf Nearby
Equipment Type Propane Tank
Features Cul-de-sac, Wooded Area, Conservation/green Belt
Parking Space Total 2
Rental Equipment Type Propane Tank
Structure Deck, Shed

Building

Bathroom Total 1
Bedrooms Above Ground 4
Bedrooms Total 4
Age 100+ Years
Amenities Fireplace(s)
Appliances Water Heater, Water Softener, Dryer, Microwave, Stove, Washer, Window Coverings, Refrigerator
Basement Type None
Construction Style Attachment Detached
Cooling Type Central Air Conditioning
Exterior Finish Wood
Fireplace Present Yes
Fireplace Total 1
Foundation Type Unknown
Heating Fuel Propane
Heating Type Forced Air
Stories Total 2
Size Interior 1,100 - 1,500 Ft2
Type House

Parking

No Garage

Land

Acreage No
Land Amenities Beach, Golf Nearby
Sewer Septic System
Size Depth 90 Ft
Size Frontage 40 Ft
Size Irregular 40 X 90 Ft
Size Total Text 40 X 90 Ft
Surface Water River/stream
Zoning Description Nec Dev Control Area

Rooms

Level Type Length Width Dimensions
Second Level Den 2.84 m 4.09 m 2.84 m x 4.09 m
Main Level Foyer 2.13 m 1.85 m 2.13 m x 1.85 m
Main Level Kitchen 3.12 m 2.51 m 3.12 m x 2.51 m
Main Level Dining Room 3.15 m 6.02 m 3.15 m x 6.02 m
Main Level Living Room 5.84 m 6.02 m 5.84 m x 6.02 m
Main Level Primary Bedroom 2.51 m 5.16 m 2.51 m x 5.16 m
Main Level Bedroom 2 3.99 m 2.41 m 3.99 m x 2.41 m
Main Level Bedroom 3 2.67 m 2.51 m 2.67 m x 2.51 m
Main Level Laundry Room 2.64 m 2.9 m 2.64 m x 2.9 m
  • Aerial
  • Street Level
  • Walking Score

Contact Us

Contact us for more information

Sending
Generating Captcha

Your Favourites


No Favourites Found


Powered by: REALTOR.ca
This REALTOR.ca listing content is owned and licensed by REALTOR® members of The Canadian Real Estate Association

The trademarks REALTOR®, REALTORS®, and the REALTOR® logo are controlled by The Canadian Real Estate Association (CREA) and identify real estate professionals who are members of CREA. The trademarks MLS®, Multiple Listing Service® and the associated logos are owned by The Canadian Real Estate Association (CREA) and identify the quality of services provided by real estate professionals who are members of CREA. The trademark DDF® is owned by The Canadian Real Estate Association (CREA) and identifies CREA's Data Distribution Facility (DDF®)


September 29 2026 04:34:01

Toronto Regional Real Estate Board

Royal LePage Burloak Real Estate Services

RealtyPress WordPress CREA DDF® Plugin

RE/MAX Crossroads Realty Inc., Brokerage

  • (416) 220-9899
  • 8901 Woodbine Ave., # 208 Markham, Ontario, L3R 9Y4 905.305.0505

    416.220.9899
Facebook-f X-twitter Linkedin-in Instagram
  • Home
  • Listing
  • Property Search
  • Mortgage
  • Lawyer
  • Contact
  • Useful Tools
  • Useful Tools
  • Land Transfer Tax Calculator
  • Mortgage Calculator
  • Mortgage Affordability Calculator
  • CMHC Premium Calculator
  • Renewal Calculator
  • Home
  • Listing
  • Property Search
  • Mortgage
  • Lawyer
  • Contact
  • Useful Tools

Free Real Estate Reports

Owning a home is a keystone of wealth… both financial affluence and emotional security.

Suze Orman
October 10, 2026 Saturday!
torontopin.com
  • Login
Forget Password?