

654 Duke Street
Cambridge, Ontario
A rare live/work opportunity in the heart of Cambridge. Located at 654 Duke Street, this versatile property features R5(CO) zoning and offers excellent potential for professionals, entrepreneurs, investors and multigenerational buyers. Operate your business from the main floor while enjoying the convenience of a separate two-bedroom apartment, or rent the apartment for potential additional income of approximately $1,800 to $2,000 per month. Prefer a fully residential setup? Convert the main floor into your own living space and continue renting the separate two-bedroom unit to help offset your monthly expenses. With parking for at least three vehicles and a flexible layout that supports residential and professional office uses, this property provides a smart combination of lifestyle, workspace and income potential under one roof. (id:60234)
Icloud Realty Ltd.
52 - 2 Dailing Gate Ne
Toronto, Ontario
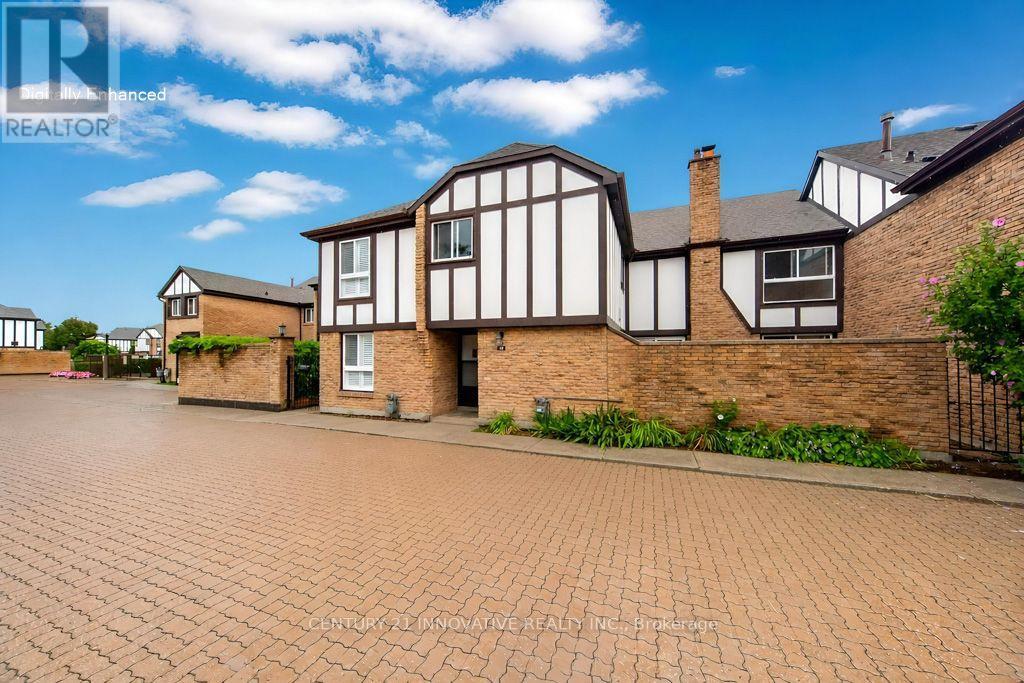
Clean, move-in ready, and spacious! This 3-bedroom townhome is conveniently located in the Markham/Sheppard area, offering a finished basement in addition to the above-grade living space. The layout features a living room with fireplace and pot lights, and an eat-in kitchen area. Upgraded hardwood and laminate flooring runs throughout, with direct access to underground parking from the basement. Enjoy a large terrace perfect for summer BBQs, plus a private, landscaped backyard for relaxing or entertaining. The well-maintained community offers visitor parking and a seasonal outdoor pool. Everything you need is close by: schools, parks, shops, banks, and places of worship are just steps away, with Centennial College, University of Toronto Scarborough, Highway 401, and TTC all just minutes from your door. Please note: the property has been virtually staged. (id:60234)
Century 21 Innovative Realty Inc.
3030 Dundas Street W
Toronto, Ontario

Welcome to 3030 Dundas Street West, a well-established and fully licensed restaurant, bar, andlive event venue now available for sale. Located in Toronto's vibrant Junction area, thisturnkey business features over 200 seats and is fully equipped to host live music, privateevents, and special functions.The space includes a professional sound stage with lighting, speakers, and sound equipment,making it ideal for live bands, concerts, private parties, fashion shows, themed nights, andother entertainment events. The venue also offers a fully equipped commercial kitchen,multiple coolers, and walk-in refrigeration.Currently operating 2 days per week, the business presents a strong opportunity for growth. Anew owner could easily expand operations through increased event programming, partnershipswith music promoters or DJs, event planners, or catering services to maximize the potential ofthe space.Situated in a high pedestrian traffic location, the property benefits from excellentvisibility and a steady flow of customers. The current owner is committed to ensuring a smoothtransition, including training for the new owner. (id:60234)
Right At Home Realty
1204 - 5 Meadowdale Road
Vaughan, Ontario
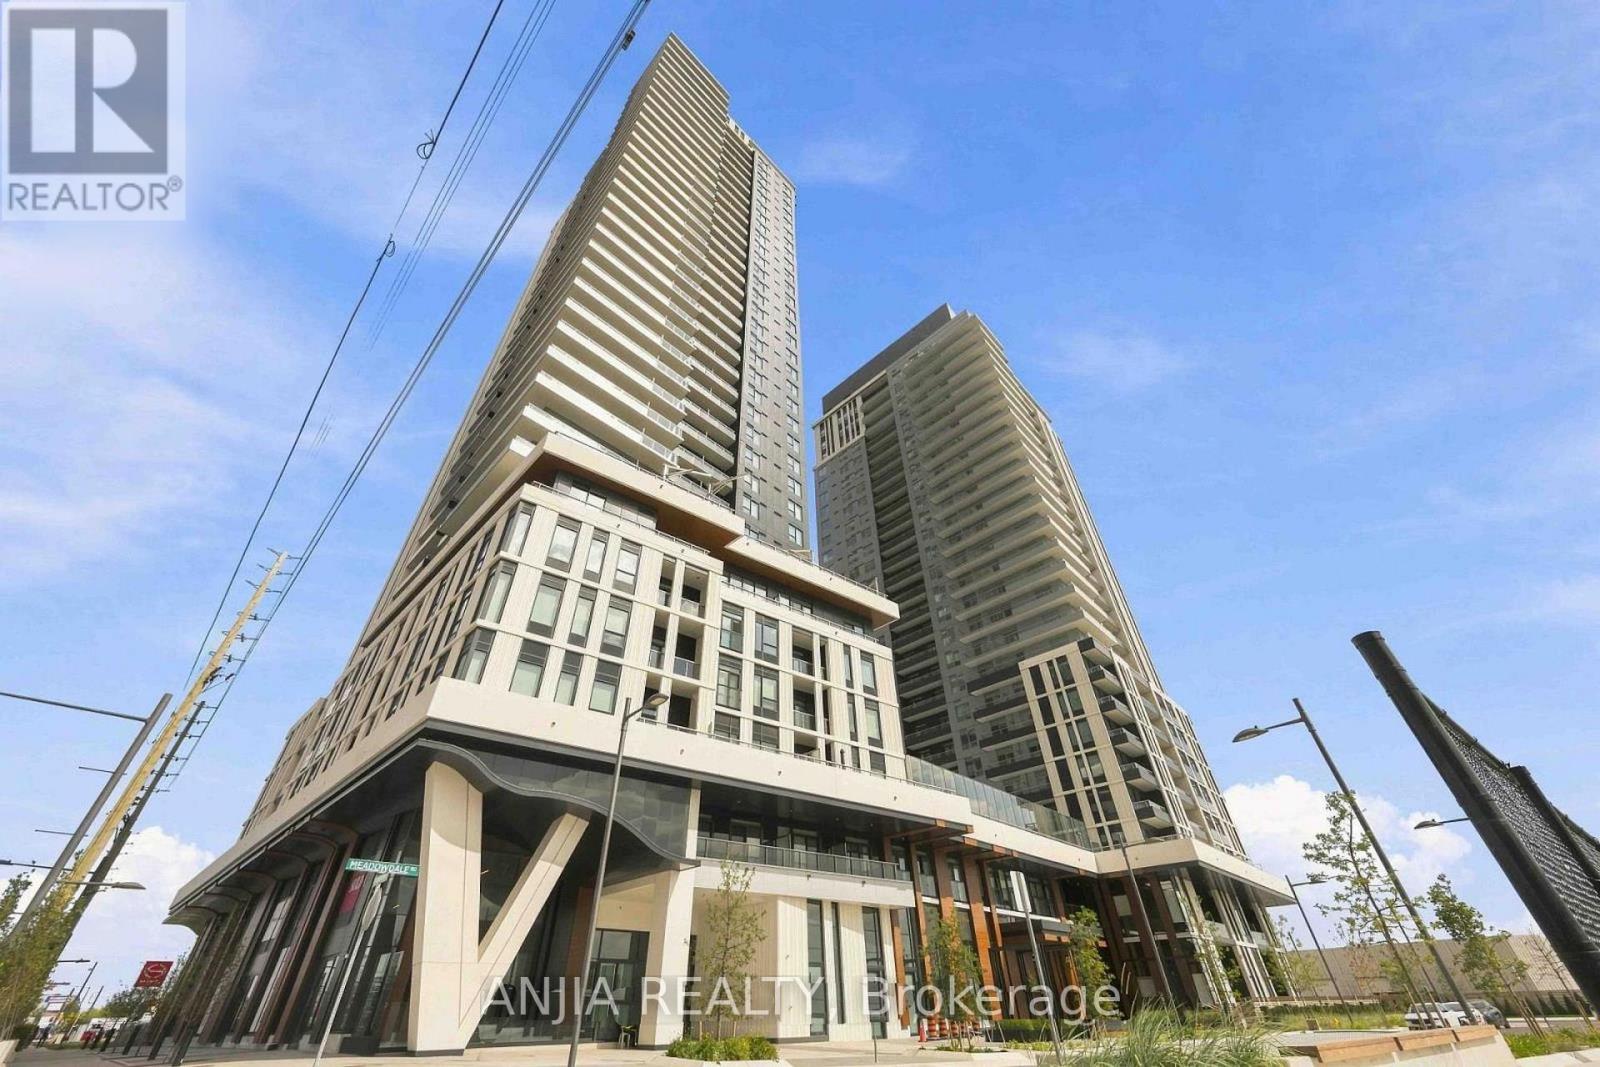
Welcome to Luxury Living at The Vincent! This brand-new, never-lived-in 1 Bedroom + Den suite features a bright, well-appointed layout with floor-to-ceiling windows, refined finishes, and a private balcony with unobstructed views. The modern kitchen showcases integrated premium appliances, quartz countertops, and sleek cabinetry. Ideally situated in the heart of VMC, just steps from Vaughan Metropolitan Centre Subway Station, with convenient access to Hwy 7, 400 & 407. Close to York University, Vaughan Mills, IKEA, Cineplex, and a wide selection of restaurants, cafes, and shopping. Enjoy a thoughtfully designed range of amenities, including an outdoor pool, fitness centre, yoga studio, pet wash, children's play areas, golf simulator, co-working spaces, concierge, and party lounge. (id:60234)
First Class Realty Inc.
1342 Hall Avenue
Windsor, Ontario
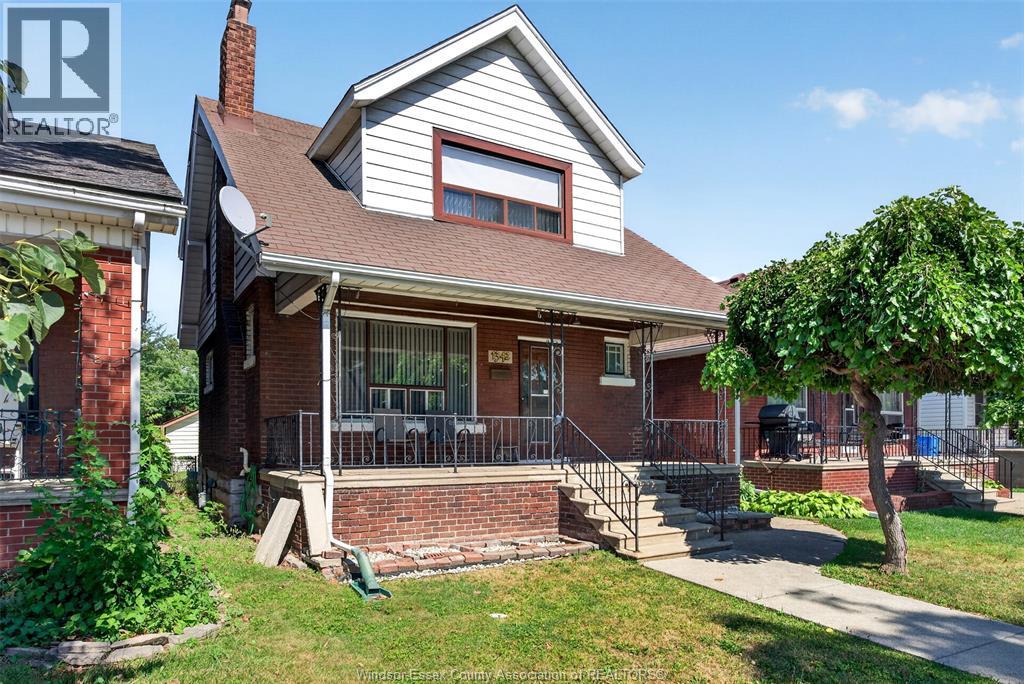
Welcome to 1342 Hall Avenue, a home with old school charm and character just steps from Ottawa Streets shops, parks, restaurants and schools. This is a 1,333 square foot 2 story featuring 4 bedrooms, all on the 2nd floor, 2 baths, hardwood floors, formal living and dining room and kitchen with an eating area. There is a fully fenced yard, a covered front porch and a 2 car garage off the alley to the rear of the home. Basement has a cantina/cold room, a 3 piece bath and a laundry room. This is a wonderful opportunity in a fantastic Walkerville location. (id:60234)
Deerbrook Realty Inc.
124 Tremble Drive
West Grey, Ontario
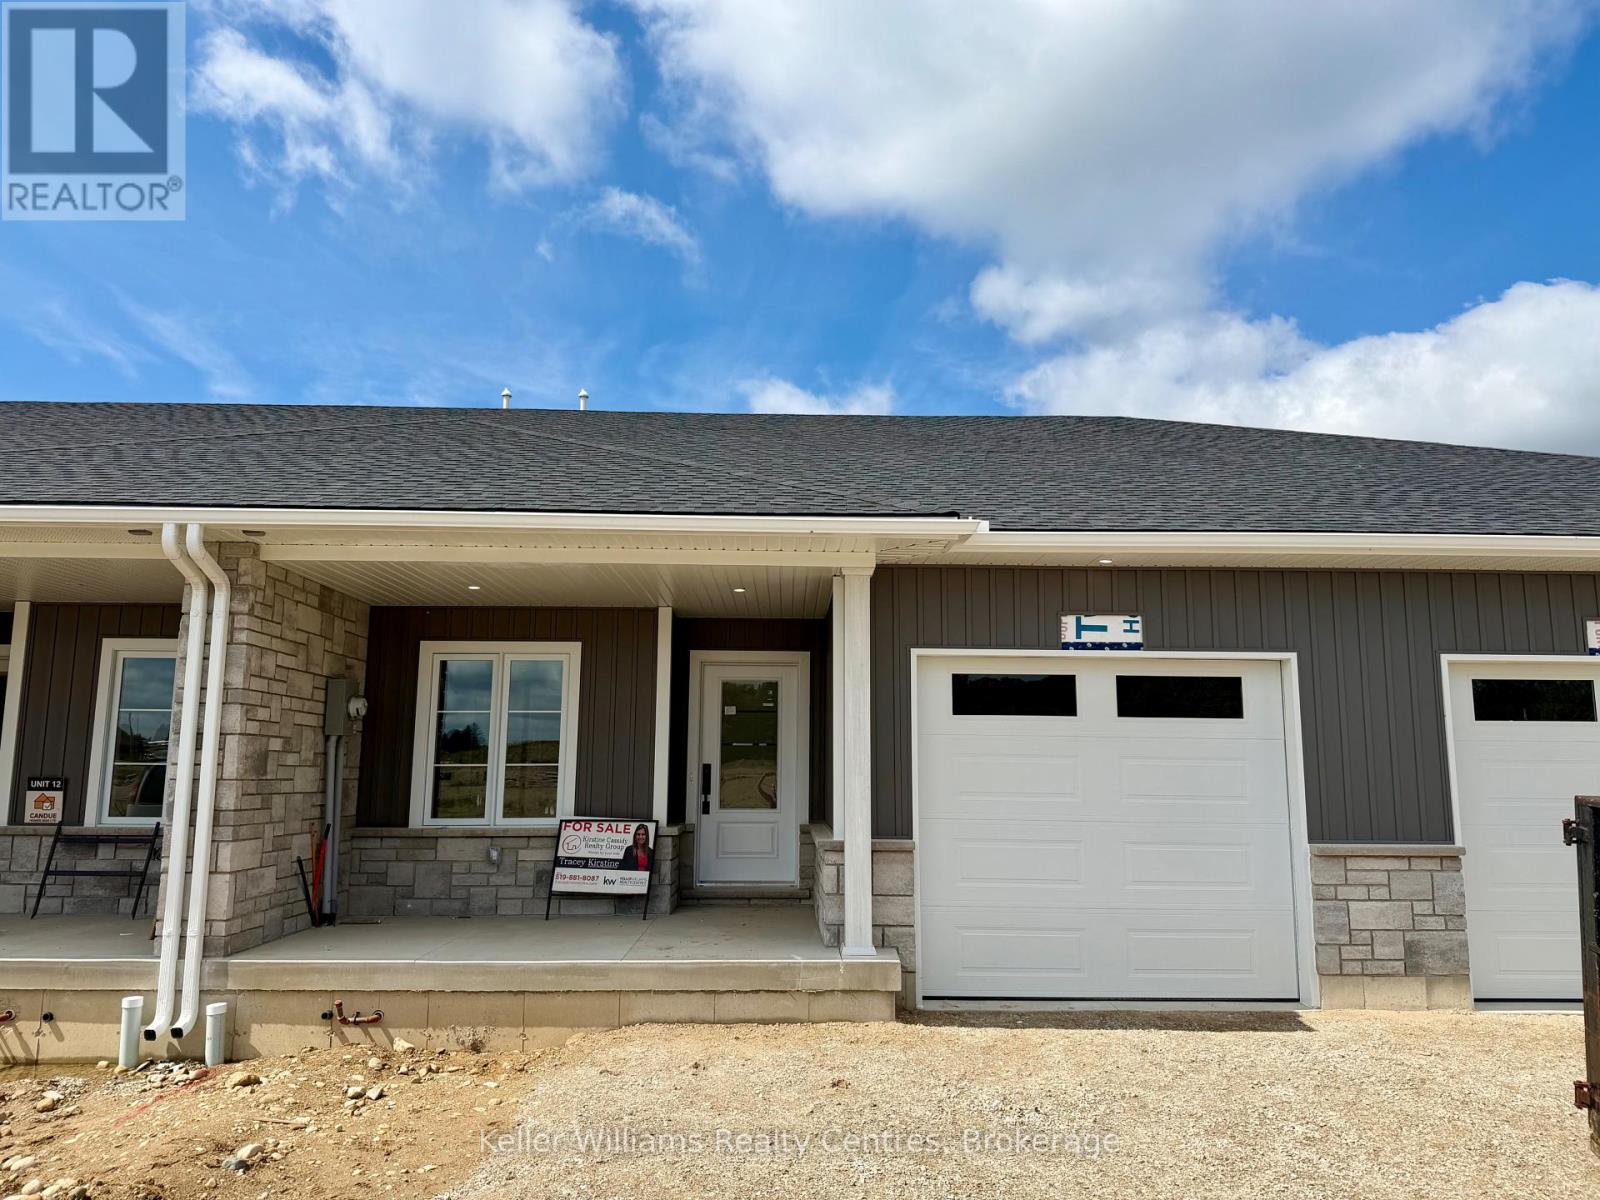
Beautifully finished townhome by Candue Homes located on Tremble Drive in Durham. This thoughtfully designed home offers stylish finishes, functional living space, and the convenience of low-maintenance living. The bright open-concept main floor features a custom kitchen with quartz countertops, an island with overhang for barstool seating, and all appliances included. The living room offers an electric fireplace with shiplap surround and a walkout to the back deck, creating the perfect space to relax or entertain. The main level also includes two bedrooms, including a spacious primary bedroom with a walk-in closet, along with a beautifully finished bathroom featuring quartz countertops.The fully finished basement provides plenty of additional living space with a large rec room, another bedroom, office, a second bathroom, and ample storage space. Additional highlights include an attached garage, paved driveway, sodded yard, and Tarion warranty coverage for added peace of mind. A quality-built home with modern finishes throughout, located in a growing community close to amenities. Interior photos are of a similar home by the builder. (id:60234)
Keller Williams Realty Centres
37 Perini Rd
Elliot Lake, Ontario
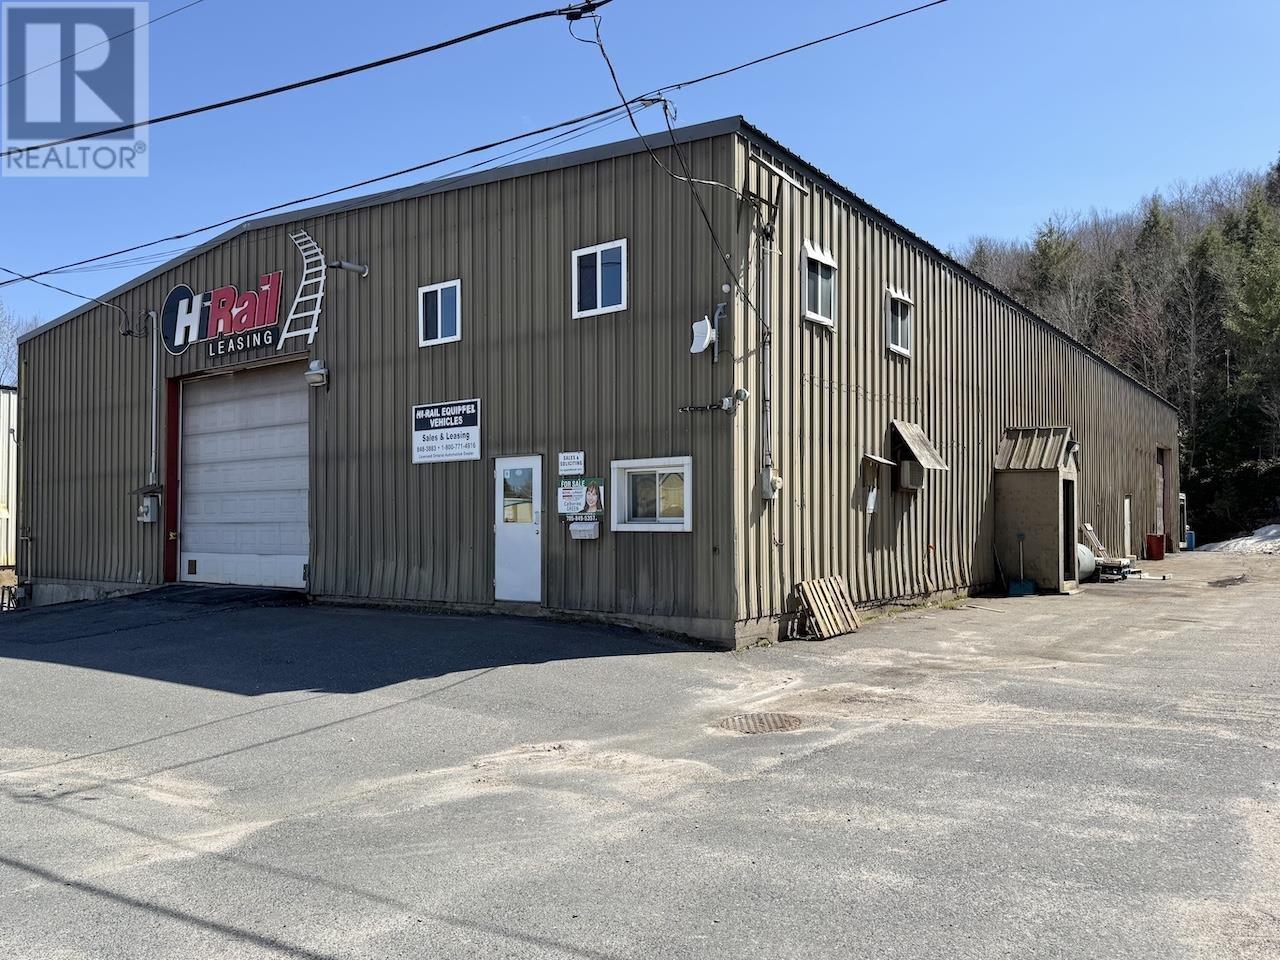
Large industrial/commercial building with 2 washrooms, 10 offices, a kitchen, 2 washrooms, a shower, laundry area and featuring two 7 ton overhead cranes with 6,840 sq feet of industrial operations space and a high bay roll up door for level access to the receiving area. Serviced with municipal water/sewer, natural gas and phone/internet on a year round municipal road. Building only for sale. Please allow a minimum of two days notice to book showings. (id:60234)
Royal LePage® Mid North Realty Blind River
57 Centre Street
Grand Bend, Ontario
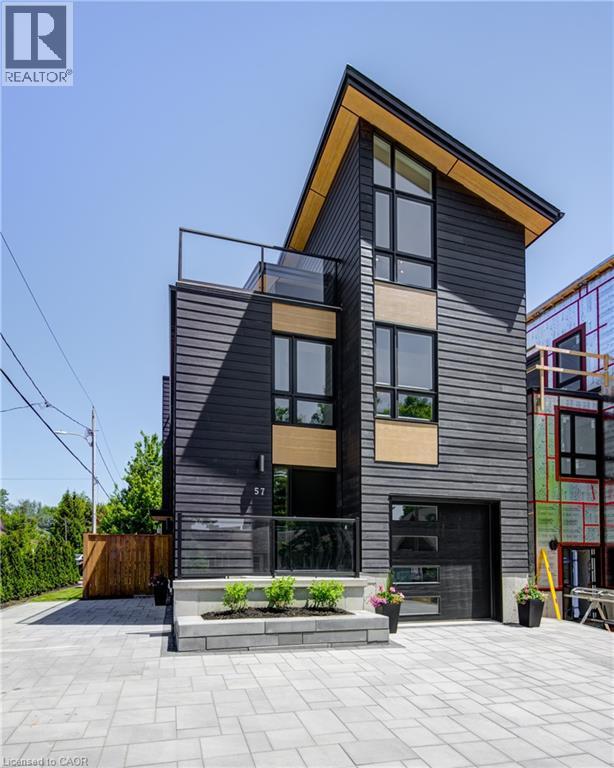
ATTENTION INVESTORS!! LAKE VIEW!! This exceptional 3-storey residence, ideally located just steps from Grand Bend's renowned Main Beach, seamlessly combines contemporary design with unparalleled luxury. The open concept main floor features a chef's kitchen with quartz countertops, a bright and airy 2-storey living room, dining area, and a 2-piece powder room. On the second floor, the spacious primary suite offers a serene retreat with a spa-like 4-piece ensuite and walk-in closet, while a second generously sized bedroom, a 3-piece bath, and a convenient laundry room complete this level. The third floor is a spectacular haven for both relaxation and entertaining, boasting two additional bedrooms, a beautifully appointed 4-piece bath, bar, sauna with glass doors and sliders leading to a breathtaking rooftop deck. Enjoy the warmth of the double-sided outdoor gas fireplace and hot tub, while taking in beautiful lake views and unforgettable sunsets. The lower level features a private fully finished in-law suite with its own entrance, kitchen, cozy living room, bedroom, and a 4-piece bath—connected to the main house yet offering a separate entrance for added privacy and versatility. Outside, an interlock driveway (parking for 5), inviting backyard patio, and low-maintenance landscaping complete this exquisite property. With its perfect blend of luxury, functionality, and proximity to the Main Beach, this exceptional home offers an unparalleled lifestyle in the heart of Grand Bend. Your DREAM HOME awaits! (id:60234)
RE/MAX Twin City Realty Inc.
0 Island 64, 64h & 65
Georgian Bay, Ontario
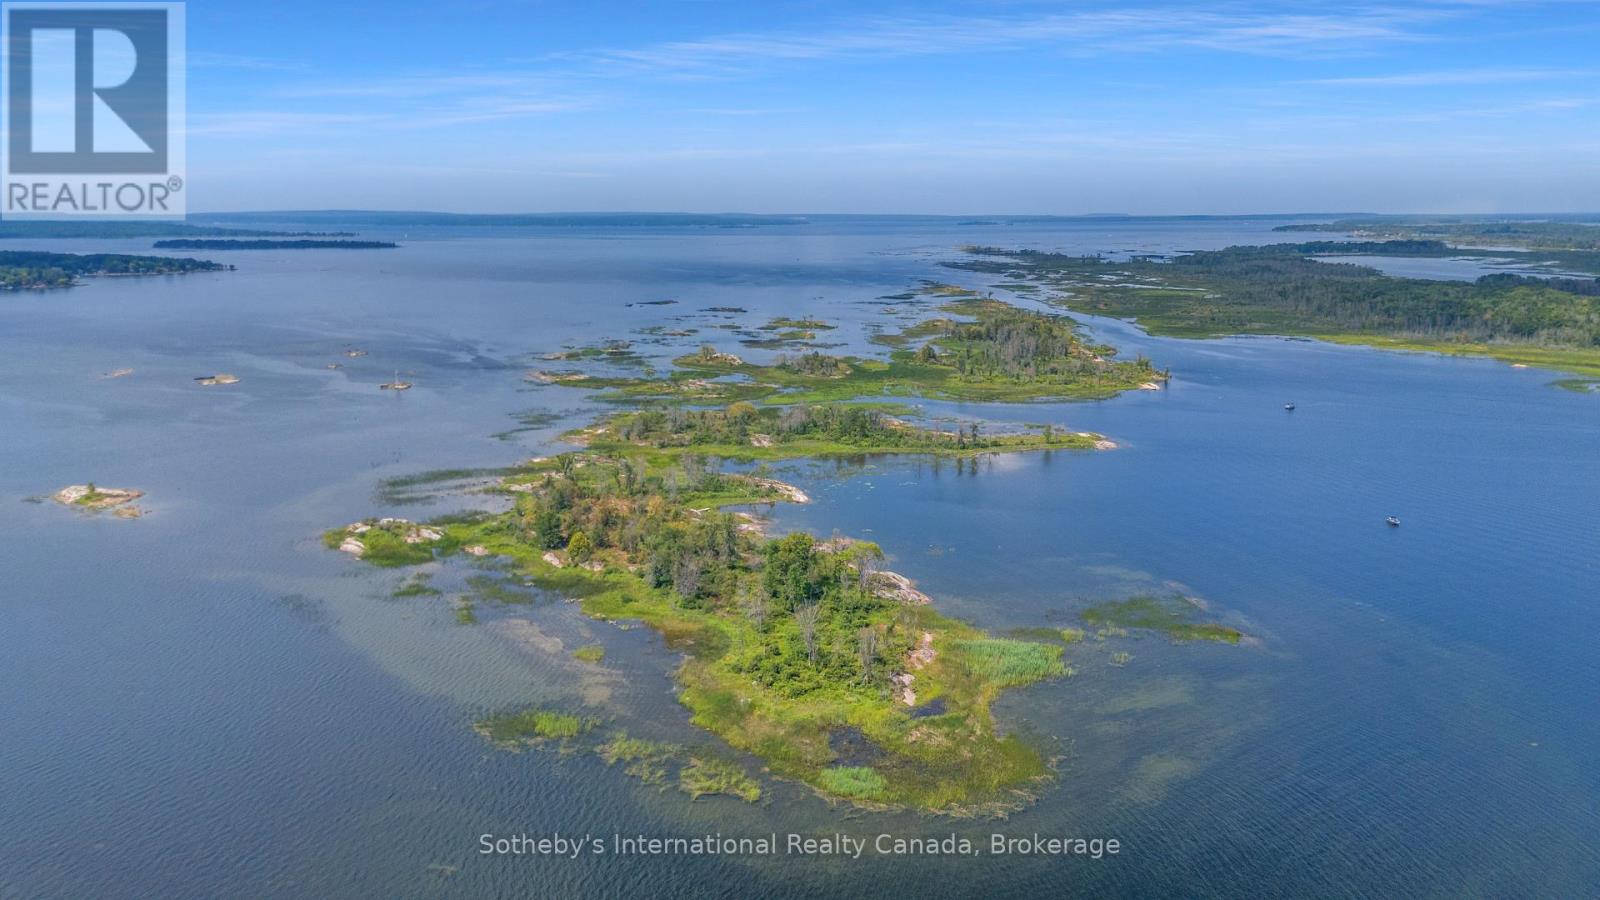
BOAT ACCESS ONLY. Imagine owning your own private island archipelago on iconic Georgian Bay. Spanning three private islands, more than 9 acres, and over 6,100 feet of pristine shoreline, this remarkable property presents an opportunity rarely found in Ontario cottage country.The main island offers the ideal setting to design and build your custom Georgian Bay retreat, while the two adjoining islands remain natural extensions of the property-perfect for exploring, swimming, picnics, spectacular sunsets, or simply enjoying the privacy and beauty of your own untouched landscape.Towering pines, windswept granite shorelines, sheltered bays, and panoramic water views create an unforgettable setting. Wander your own islands, launch a kayak from a quiet cove, relax on sun-warmed granite, or discover a new favourite place to watch the sun set over Georgian Bay.Located just a five-minute boat ride from Highway 400 access and only 1.5 hours north of the GTA, this property offers the rare combination of exceptional privacy and convenience. Boat to nearby restaurants, marinas, stores, and LCBO locations, then return to the peace and solitude of your own islands. Golf courses, hiking trails, ski resorts, and OFSC snowmobile trails are all within easy reach, making this an exceptional four-season destination.Create a private family retreat to enjoy for generations or invest in one of Georgian Bay's most unique waterfront offerings. Buyer is responsible for Lot Levees and Development fees upon applying for a building permit. (id:60234)
Sotheby's International Realty Canada
5 Bobcaygeon Road
Minden Hills, Ontario
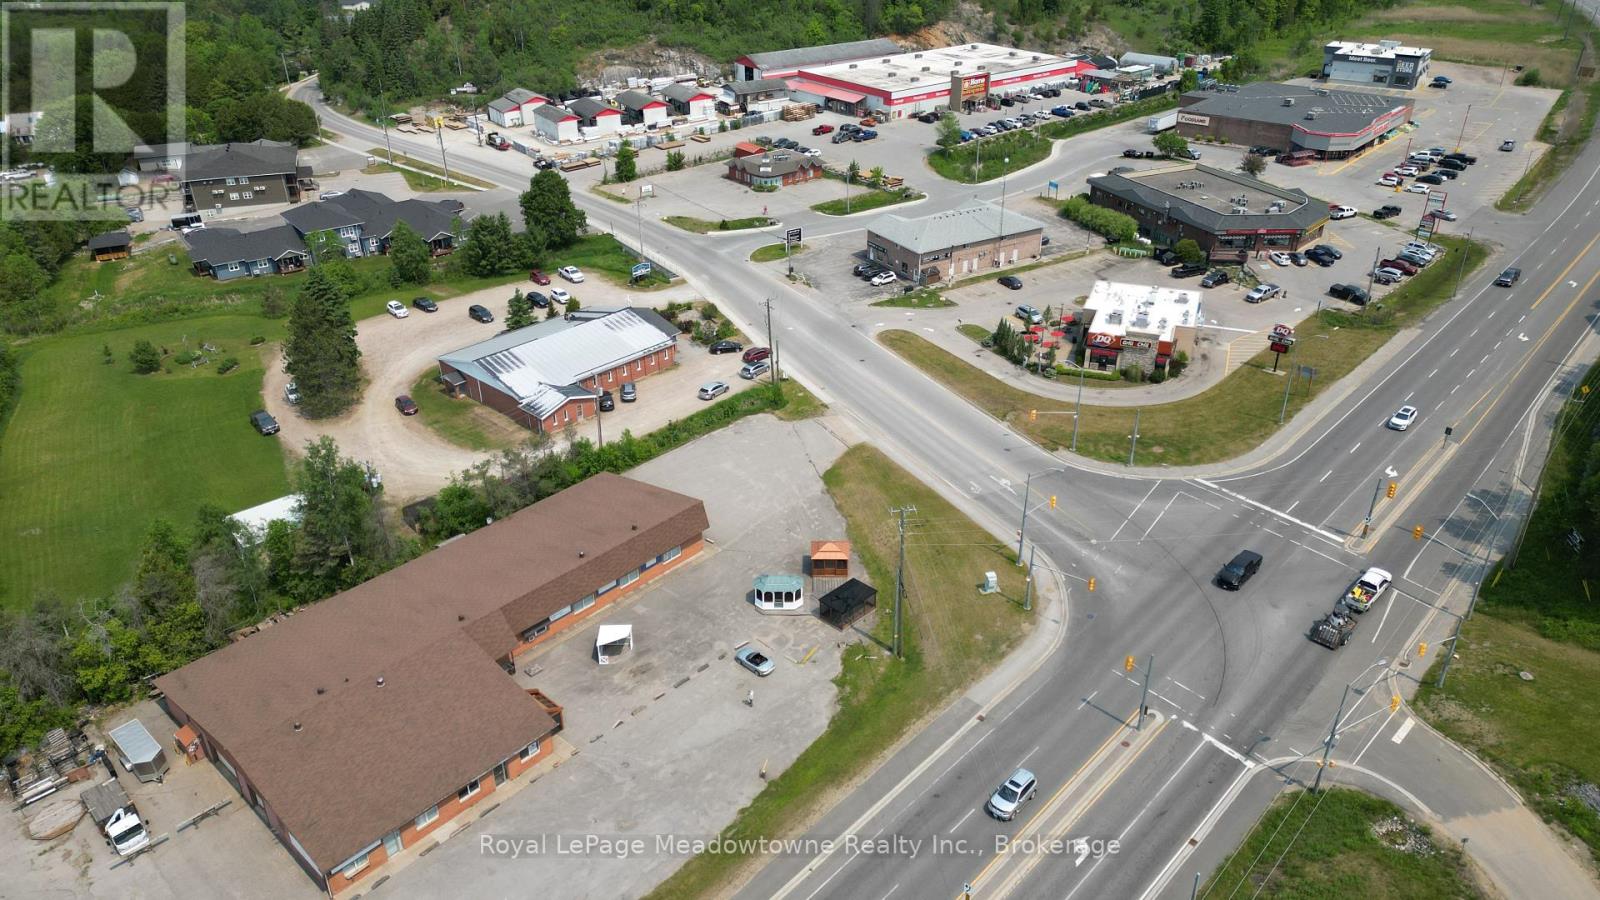
Presenting 5 Bobcaygeon Road - An amazing opportunity in growing Minden, Ontario. This turnkey property is ideal for investment or end-user. Currently configured as 4 separate units, with exposure on the busiest highway in Haliburton County. The building is approximately 10,000 square feet - comprised of Unit 1 - 2900sf of fully built-out retail space, Unit 2 - 4200sf of owner-occupied light-industrial and retail space, Unit 3 - a 1650sf dental office, and Unit 4 - 1250sf of retail space. Municipal water and sewers. (id:60234)
Royal LePage Meadowtowne Realty Inc.
27 Glasgow Crescent
Georgina, Ontario
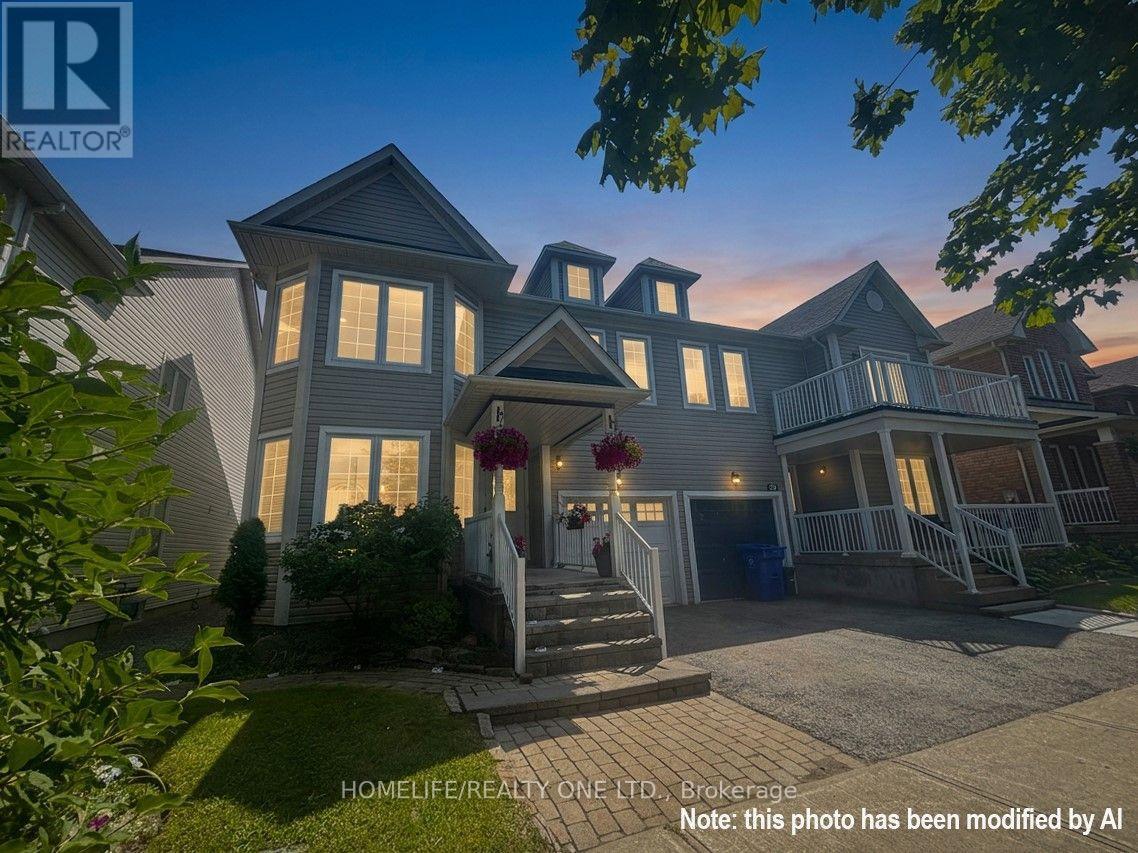
One of the largest semi-detached homes in the area, offering over 2,000 sq. ft. of finished living space. This spacious 3-bedroom plus potential den home features newer engineered hardwood flooring throughout (2025) and bright, inviting principal rooms. The living and dining rooms impress with soaring 16-ft. vaulted, open-to-above ceilings, pot lights, crown moulding, and newer window panes that fill the space with natural light. The open-concept family room with an electric fireplace creates a warm and inviting space to relax. The kitchen features a large tiled breakfast area with a walk-out to the private, fully fenced backyard. An open style switchback staircase leads to a spacious landing with a versatile den, ideal for a home office or reading nook. The primary bedroom features a walk-in closet and 4-piece ensuite with a deep soaker tub. The second bedroom offers generous space and a quiet retreat, perfect for a child's room. The spacious third bedroom features a double closet with newer mirrored doors and an adjacent ensuite, conveniently shared between the bedrooms. The finished basement extends the living space with a large recreation room, fourth bedroom, laundry room, and ample storage. Located in sought-after Simcoe Landing in South Keswick, this home is within walking distance of schools, parks, shopping, restaurants, trails, and Lake Simcoe, with easy access to Highway 404 for an easy commute. (id:60234)
Homelife/realty One Ltd.
61 George Street
Bright, Ontario
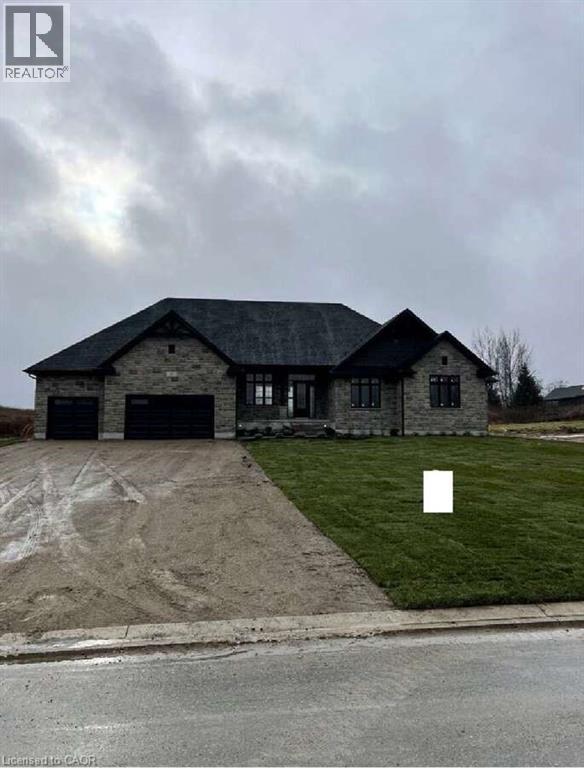
For more info on this property, please click the Brochure button. Advertised price: The applicable rebates are included in the purchase price, provided the rebate documents are signed and assigned to the builder on closing. Located at 61 George St in Bright, ON (N0J 1B0), this stunning custom-built bungalow offers 3,259 sq. ft. of thoughtfully designed living space on a generous 0.7-acre lot. The property features a spacious 3-car garage and a host of luxurious amenities for modern living. The home welcomes you with soaring 9-foot ceilings on the main floor, an elegant 11-foot foyer, and a formal dining room with matching 11-foot ceilings. The open-concept layout connects a generous kitchen, a dinette, and a grand great room with a striking 12-foot raised ceiling and a modern linear gas fireplace. The kitchen is a chef’s dream, featuring a large black island, space for a bar fridge, modern custom white perimeter cabinets, and a walk-in pantry for added storage. The home offers 4 bedrooms and 3.5 bathrooms, including a luxurious primary suite. The primary bedroom boasts a stunning ensuite with a freestanding tub and an expansive 19-foot walk-in closet. Additional highlights include a large mudroom, a second walk-in closet, and upgraded quartz countertops paired with sleek black Moen plumbing fixtures throughout. Step outside to enjoy the covered patio, perfect for outdoor gatherings or relaxing while overlooking the spacious lot. The unfinished basement, complete with a rough-in for a 3-piece bathroom, provides endless possibilities for customization. With its blend of luxury, functionality, and space, this property is ideal for families or anyone seeking a serene and stylish retreat in a desirable neighborhood. (id:60234)
Easy List Realty Ltd.