
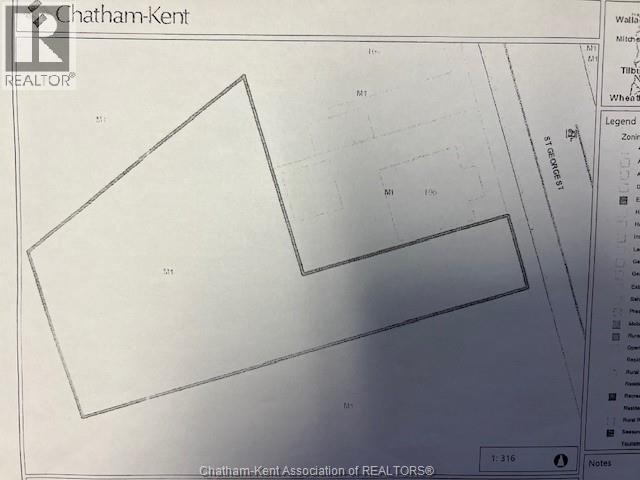
112 St George Street
Chatham, Ontario
COMMERCIAL M-1 ZONING LOT., .26 ACRES,SOLD IN AS IS WHERE IS CONDITION, CENTRALLY LOCATED, COMPLETELY FENCED IN WITH ACCESS GATE & GRAVEL DRIVE. PROPERTY IS CURRENTLY USED FOR STORAGE. ZONING PERMITTED USES IN DOCUMENTS.AND TAXES TO BE VERIFIED BY CITY. (id:60234)
RE/MAX Preferred Realty Ltd.

76 - 2111 Montreal Road
Ottawa, Ontario
This Immaculate Bright and Spacious 4-bedroom End Unit Townhome is a must see! Located centrally in the Heart of Beacon Hill North, this home is close to many amenities. The main floor of this beautifully maintained unit includes a large living room with a gas fireplace, a separate dining area for family meals and hosting, and a spacious eat-in kitchen overlooking the fully fenced backyard. 2nd Floor includes 4 generous sized bedrooms and a full bathroom. A fully finished basement recreation room with a bathroom provides the extra space that is ideal for setting up a den, a family room, a play area, or entertaining guests. This townhome provides ample space for growing families or those looking for extra space within a well-developed community inside the city. This home is close to many parks, various outdoor activities, and several schools in close proximity such as Colonel By Secondary School, Henry Munro Middle School and many more. With Montfort Hospital and Major Shopping Complexes in close proximity and with easy access to public transit such as the LRT, OC Transpo, and highway 174, this townhome is practical for growing families. Stairs Carpet changed June, 2026, Furnace dec 2023 , washer+dryer 2024, Hot water tank Own, Parking Spot#76. Call to book your showing today! (id:60234)
Power Marketing Real Estate Inc.
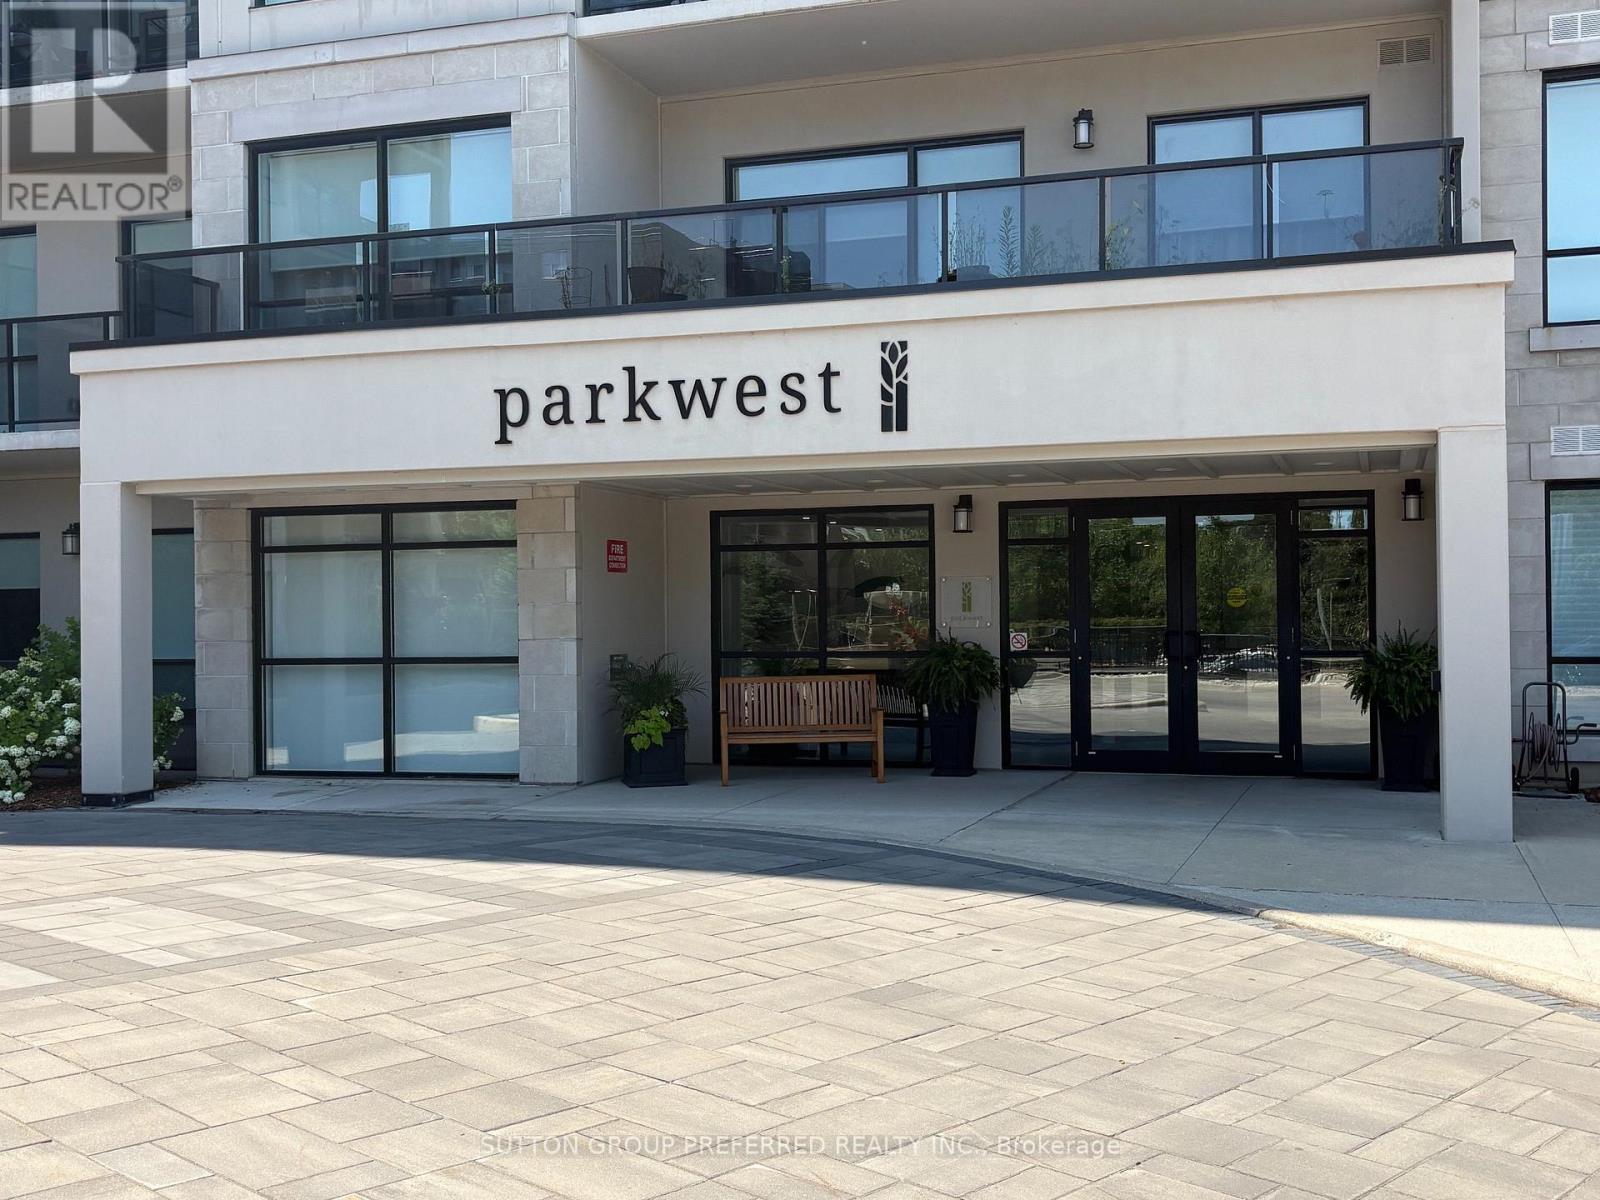
401 - 1200 Commissioners Road W
London South, Ontario
Built in 2019 by Tricar, this exceptional luxury 1350 sq ft condominium offers a centrally located 1-unit-per-floor design directly across from Springbank Park w/ picturesque views toward the Thames River. Showcasing a rare and spacious layout, this 2-bedroom + den residence features 2 full bathrooms and an elegant open-concept design tailored for refined living. The gourmet kitchen is beautifully appointed with upgraded cabinetry, large pantry, granite countertops, stainless steel appliances, and a designer backsplash, seamlessly flowing into the sophisticated living space. A remote-controlled electric fireplace anchors the living room, creating a warm yet elevated ambiance. Premium finishes include ceramic tile in the foyer, laundry area, and bathrooms, complemented by rich hardwood flooring throughout the hall, dining, living and den areas. Both bedrooms offer plush carpeting, while the primary suite features a generous walk-in closet and jetted tub. The den, outfitted with double doors, provides a private and versatile space ideal for a home office or guest retreat. Step onto the covered terrace-perfect for year-round enjoyment, whether entertaining or relaxing in comfort and nicely sheltered from the elements. Residents enjoy an impressive array of amenities including a golf simulator, elegant party/lounge room with pool table and large-screen TV, kitchen facilities, accessible washrooms, and a beautifully appointed outdoor patio with BBQ & seating area. A fully equipped fitness centre with TV's, guest suite, and on-site building manager further enhance the experience at The Parkwest. Ideally situated close to shopping, groceries, fine dining, pet services, Dr offices, banking, LCBO, scenic walking trails, and Boler Mountain - offering the perfect blend of nature and urban convenience. Included is one underground private parking space conveniently located across from the entrance elevator. Looking to make a sophisticated uncomplicated move? Call Blair today! (id:60234)
Sutton Group Preferred Realty Inc.
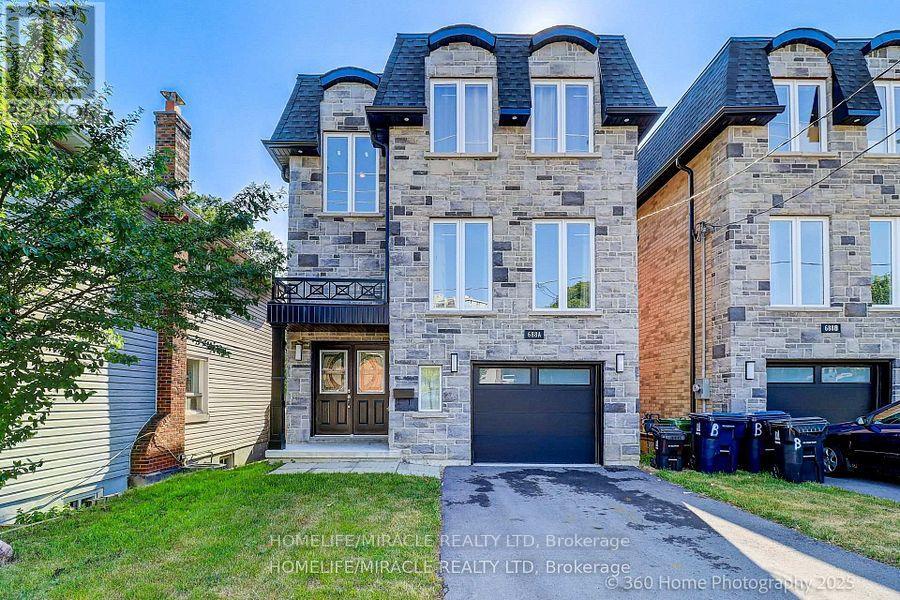
688a Midland Avenue
Toronto, Ontario
Welcome to Custom house, Double door entry spacious 4 Bedroom house that is comfortable for living. The property is in the Heart of Scarborough and features porcelain tiles and Eng. hardwood floors, large windows, skylight, quartz kitchen counters, backsplash, a huge island and a lot of sunlight. Property is few steps away from TTC, 5 min. walk to GO Station, close to all amenities, school, shopping, Kennedy Subway, LRT Extension Eglington East Route & Scarborough Subway are underway. Finished basement with separate entrance also included. (id:60234)
Homelife/miracle Realty Ltd
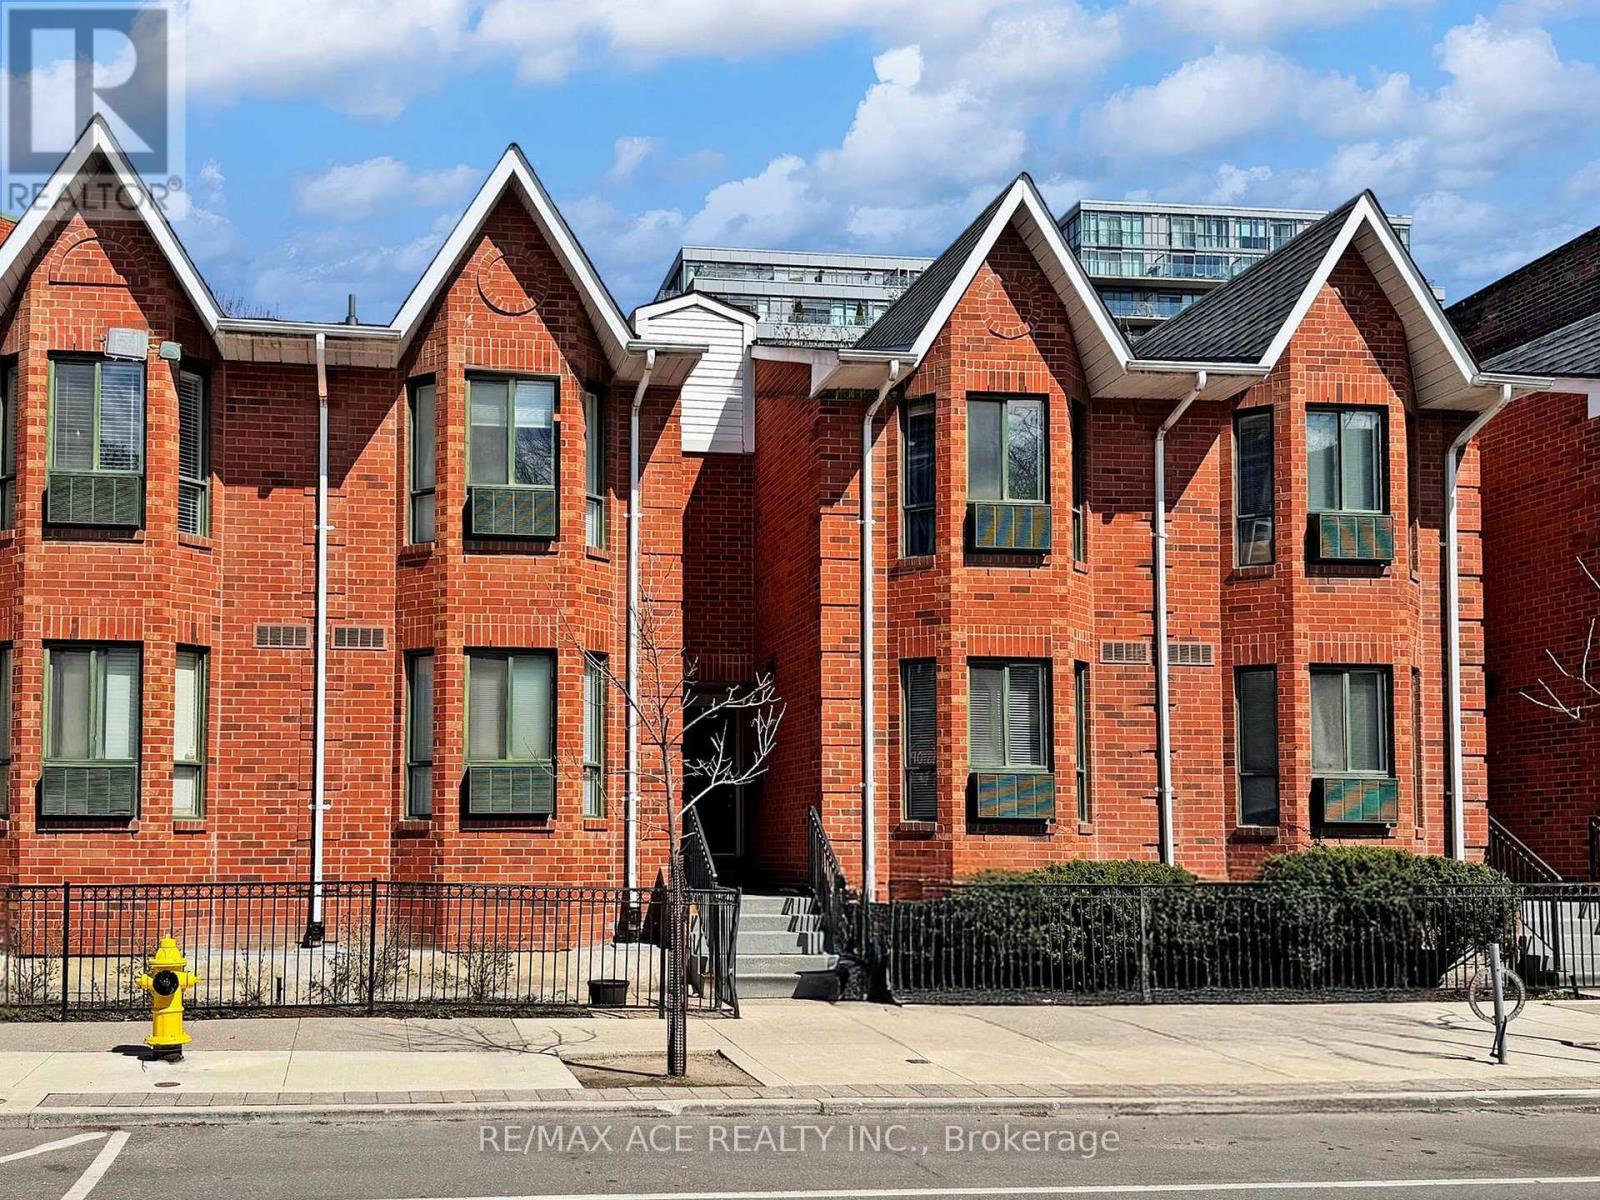
14 - 660b Wellington Street W
Toronto, Ontario
Trendy 1 bedroom. 1 washroom Downtown stacked Townhouse in King West!! with underground parking! Open concept with gas Fireplace. Upgraded kitchen with quartz countertop. Renovated washroom with stand up shower. Walkout to a large private backyard overlooking tennis court and cozy garden. Walk to Shops and restaurants. Amenities Includes Gym Tennis court, Rooftop Garden W/Whirlpool & Jogging Track. One Block From Beautiful Stanley Park & Public Pool. Parking spot number 86. (id:60234)
RE/MAX Ace Realty Inc.
RE/MAX Experts
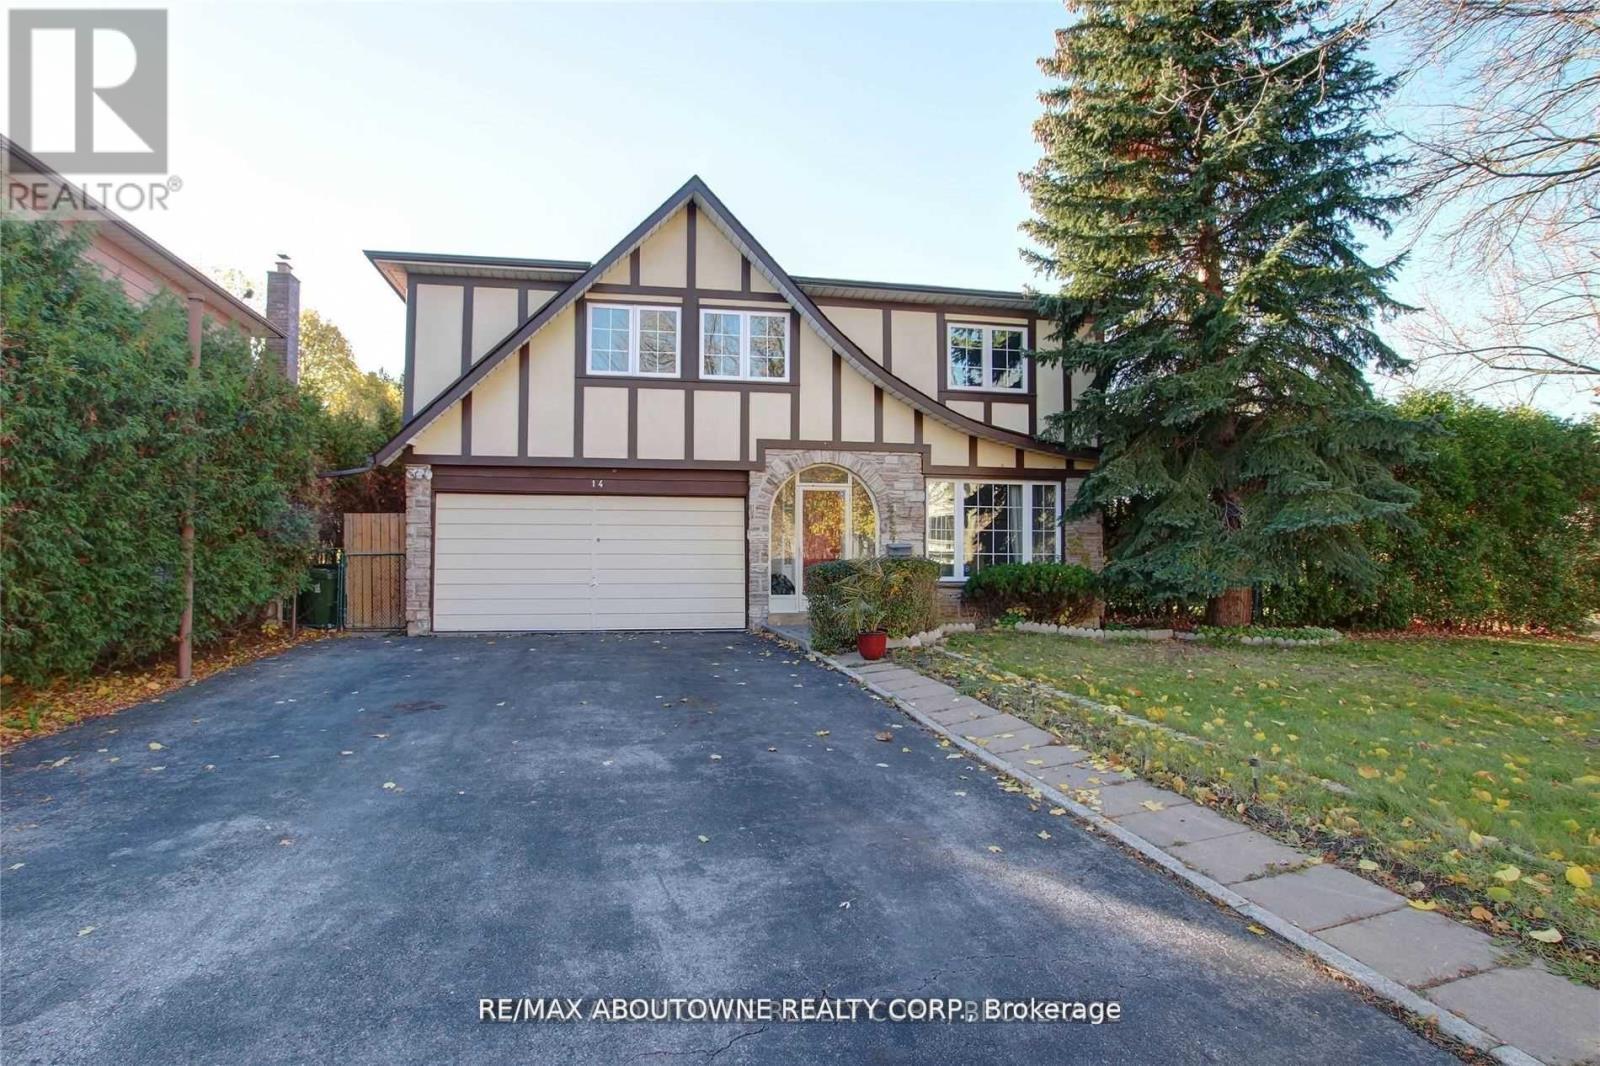
Lower - 14 Angus Drive
Toronto, Ontario
Beautiful Lower Apartment For Rent In The Very Desirable Don Valley Village with 2 Beds And 2 Washrooms And Carpet Free! 2 Drive-Way Parking Spots Available. Separate Entrance. Close To Many Stores, Schools, Subway Station And Highways. For Tenants Use: Fridge, Stove, 2 Parking Spots. (id:60234)
RE/MAX Aboutowne Realty Corp.
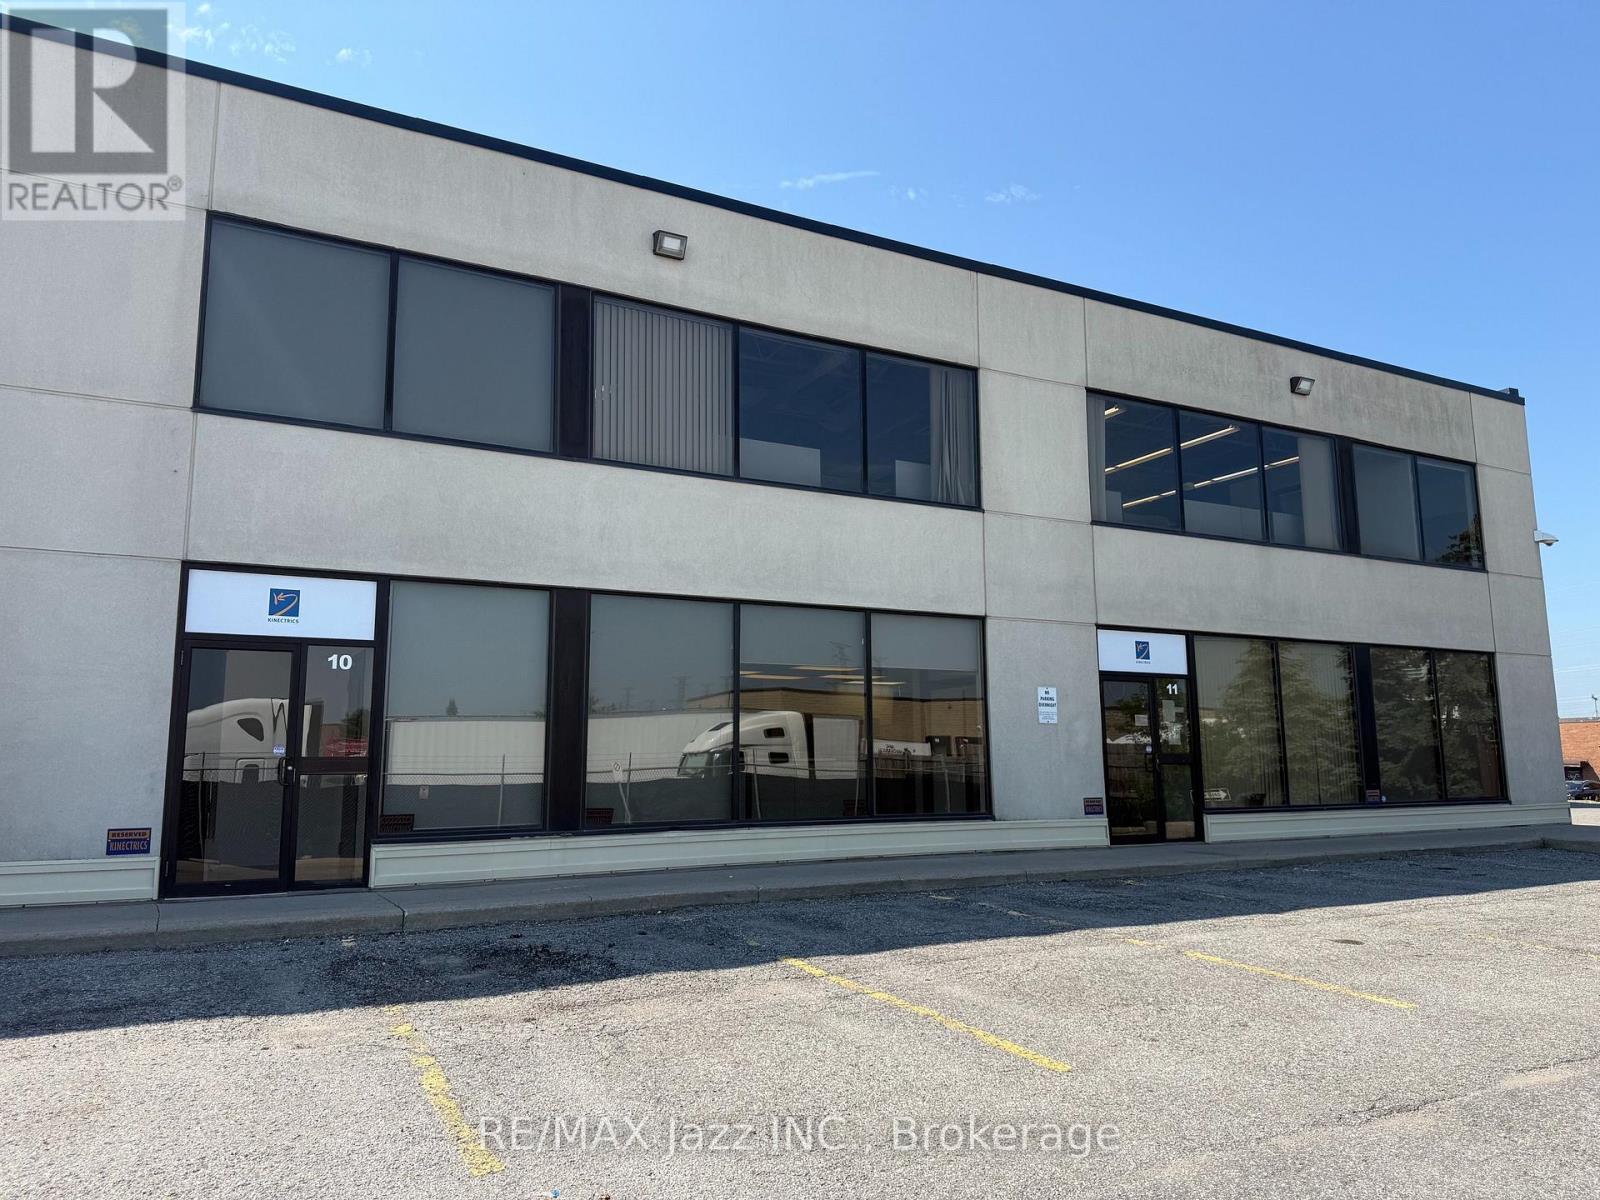
10 And 11 - 940 Brock Road
Pickering, Ontario
Modern and Upgraded Professional Office Space Available in Q1 of 2027. Take advantage of the spectacular improvements with large reception area, board rooms, private offices and open office space. This unit also includes a drive in door to a garage style area for storage of files, product etc. Two levels of space all of the same quality. Upgraded washrooms included. Includes parking for 8 vehicles. Is it time to take your business to the next professional level? Take advantage of the low TMI costs. (id:60234)
RE/MAX Jazz Inc.
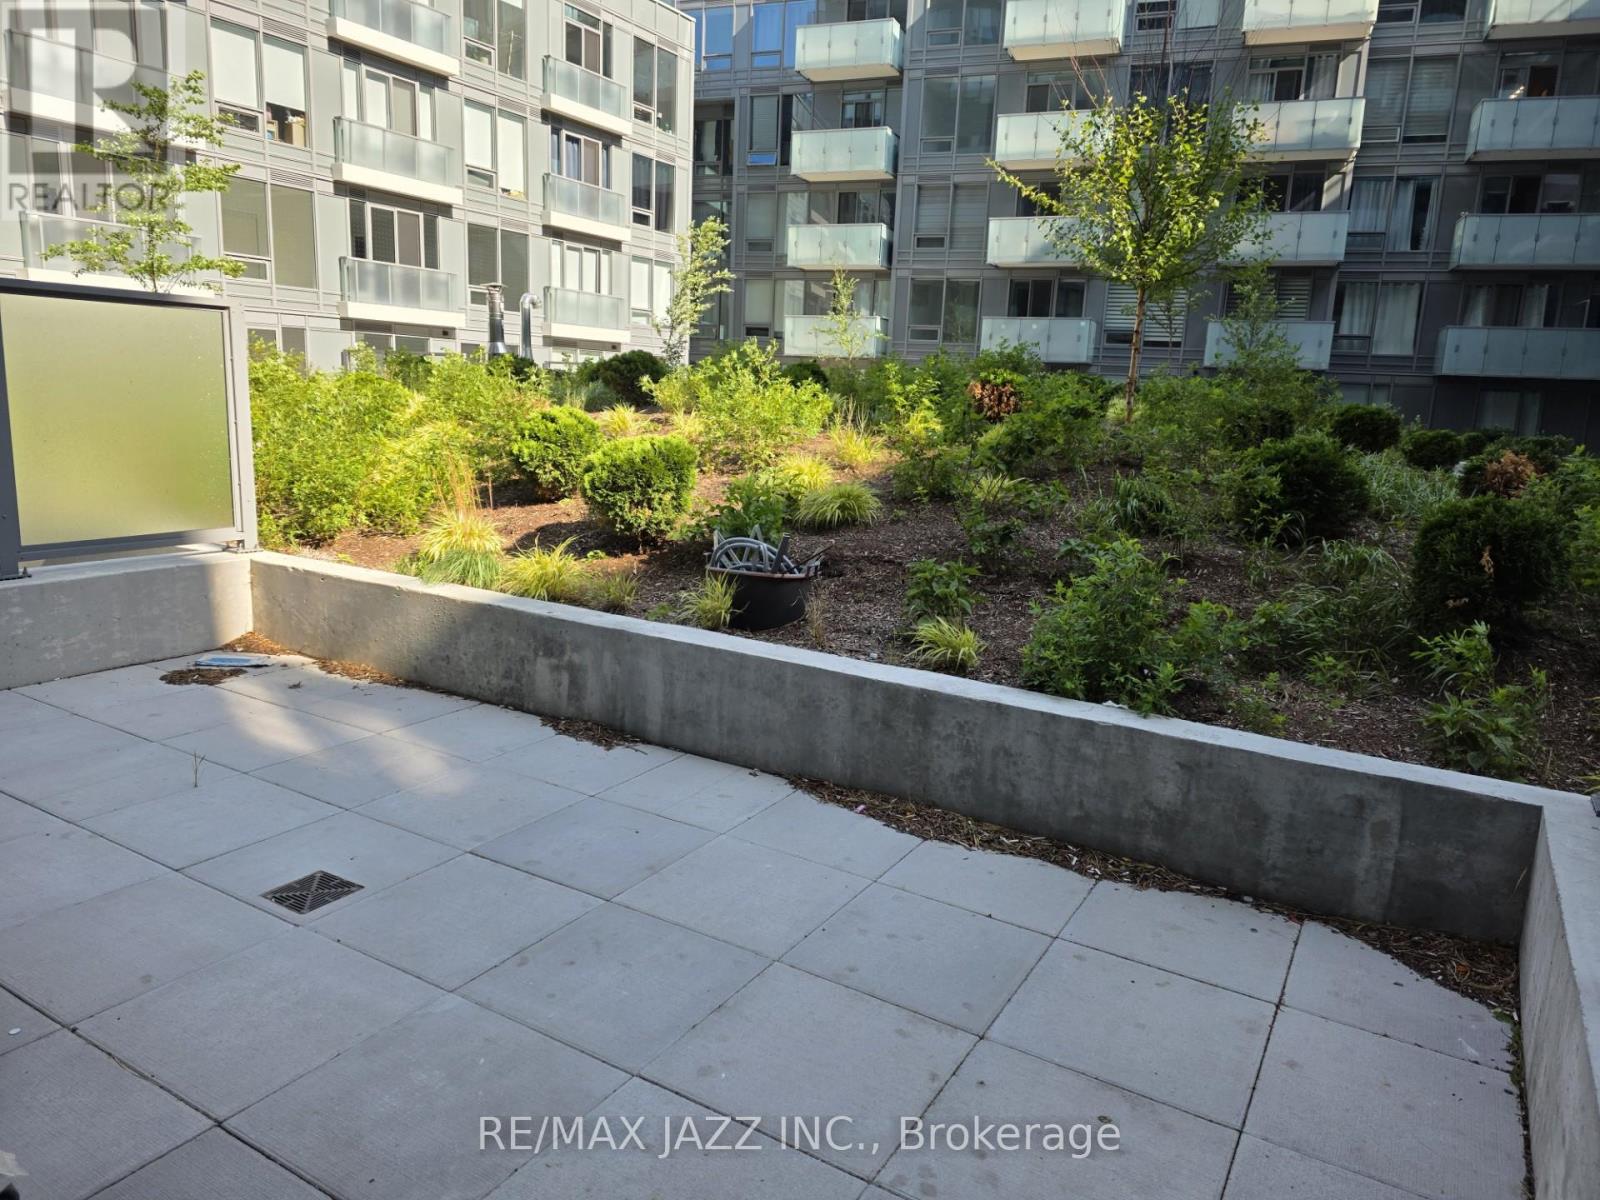
334 - 7 Golden Lion Heights
Toronto, Ontario
Discover contemporary condo living in this beautifully designed, newly built suite that perfectly blends style, comfort, and functionality. The standout feature is the impressive private terrace overlooking the professionally landscaped courtyard, creating the perfect space to relax, entertain, or enjoy outdoor dining in the heart of the city. Inside, soaring 11-foot ceilings and expansive floor-to-ceiling windows fill the home with natural light, creating an open and airy atmosphere. The spacious living area offers direct access to the outdoor space, seamlessly extending your living area beyond the interior. The sleek modern kitchen is thoughtfully appointed with built-in appliances, stylish cabinetry, premium countertops, and an efficient layout that makes everyday living and entertaining effortless. In-suite laundry adds to the home's everyday convenience. Offering exceptional outdoor space, sophisticated finishes, and a bright contemporary design, this impressive condo is an outstanding opportunity for anyone seeking low-maintenance living without compromising on comfort or style. (id:60234)
RE/MAX Jazz Inc.
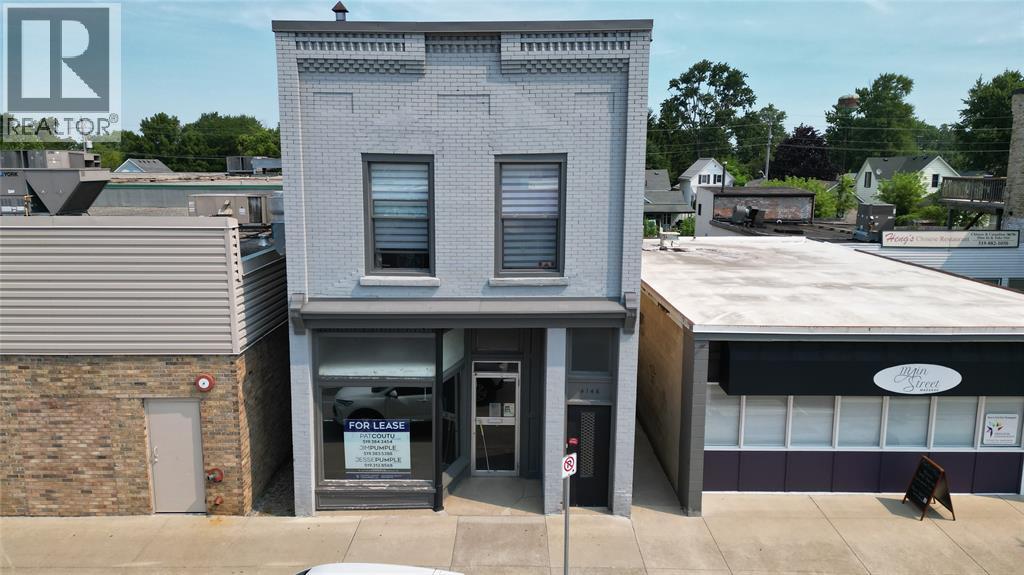
4146 Petrolia Line
Petrolia, Ontario
High-Visibility Commercial Space for Lease in Downtown Petrolia. Position your business for success in the heart of downtown Petrolia. This approximately 1,000 sq. ft. North facing commercial unit offers a versatile layout ideal for retail, office, or professional service use. The space features a finished interior and a large front display window, providing excellent visibility for signage and merchandise while maximizing natural light. Located adjacent to Heidi's Independent Grocery, this prime location benefits from consistent daily traffic and outstanding exposure to both pedestrians and passing vehicles. The lease includes one dedicated parking space. Lease rate is plus utilities and HST. For additional information or to arrange a private viewing, please contact the listing agent. (id:60234)
Coldwell Banker Southwest Realty
819 Dundas Street W
Toronto, Ontario
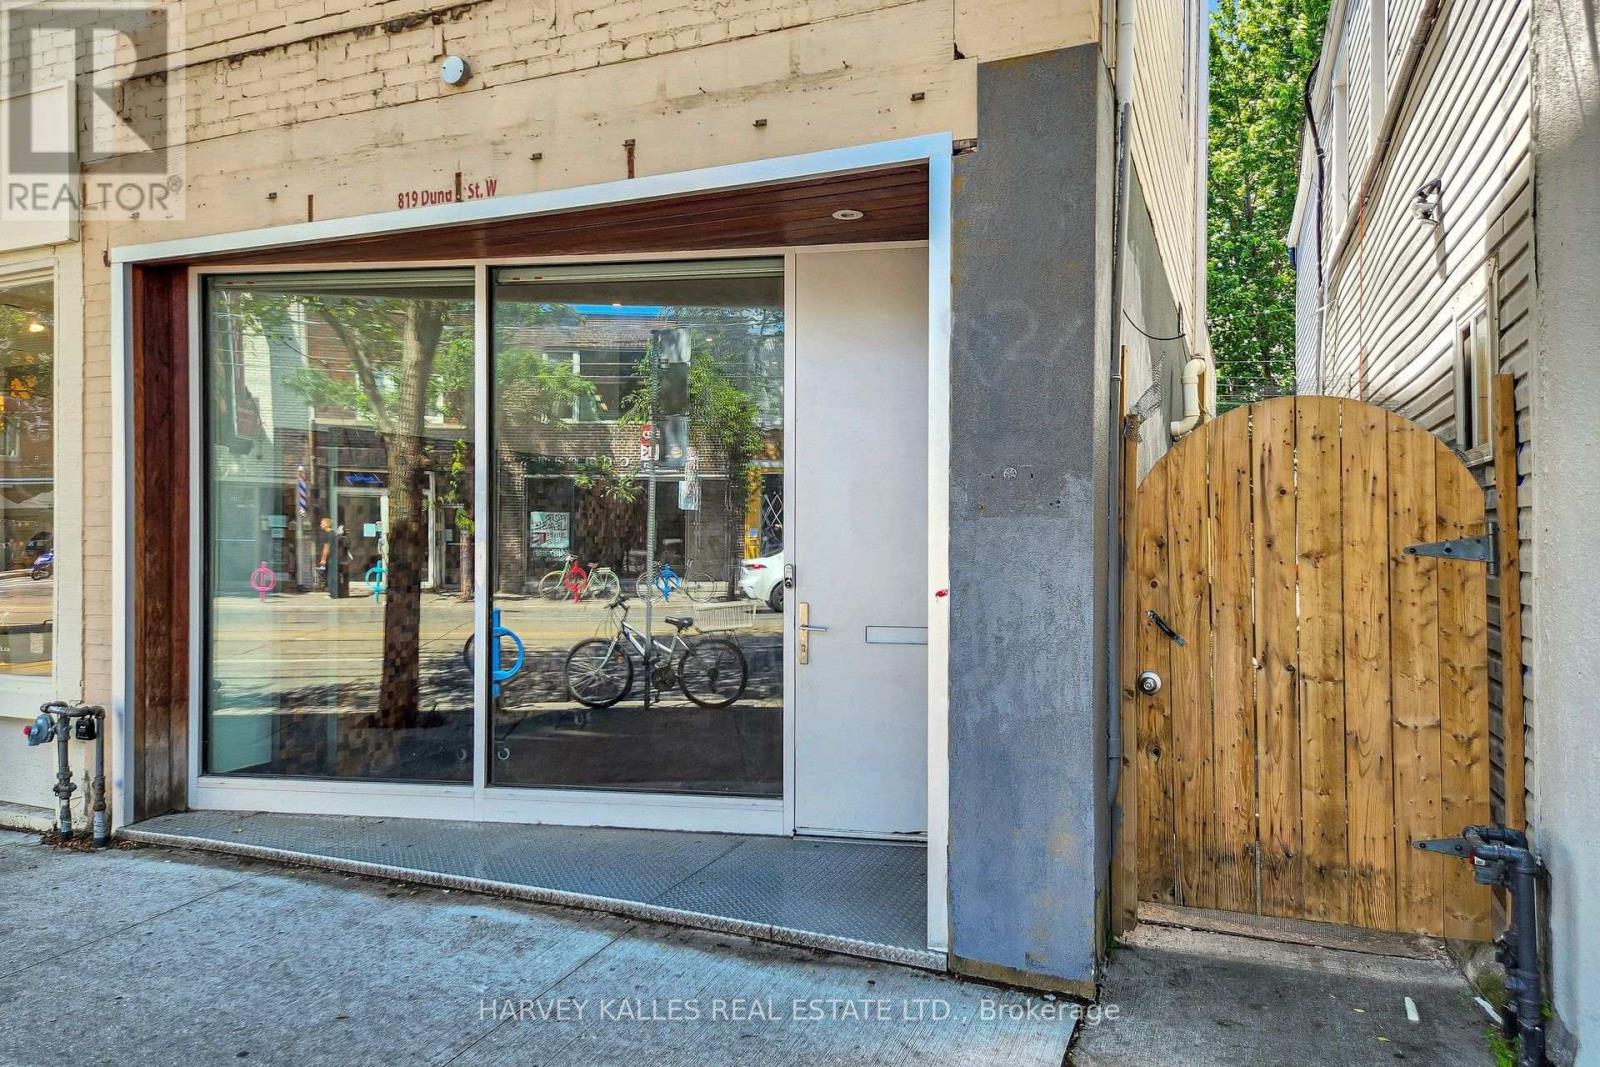
LIVE. CREATE. WORK. Rarely does a property come along that defies convention. Welcome to 819 Dundas Street West, a fully reimagined live/work opportunity in the heart of Trinity Bellwoods, one of Toronto's most vibrant and culturally celebrated neighbourhoods, with exceptional pedestrian exposure. Blending industrial character with contemporary design, this one-of-a-kind property features soaring 10+ foot ceilings, exposed brick walls, reclaimed wood floors, glass railings, and curated finishes that create a boutique atmosphere designed to inspire creativity and leave a lasting impression. The street-level main floor features soaring ceilings and a fully ventilated kitchen, making it ideally suited for a café, bakery, creative retail concept, personal service business, or design studio. The lower level continues the refined industrial aesthetic with polished epoxy floors, open-riser stairs with glass railings, and 8-foot ceilings - an ideal setting for a photography studio, gallery, treatment room, workshop, rehearsal space, or artisan studio. Above, a private self-contained loft with a separate entrance offers the perfect owner-operator residence or executive office, complete with a modern bathroom and the same elevated finishes found throughout.Whether you're an entrepreneur, artist, designer, musician, or investor seeking a truly distinctive asset, this is an opportunity to own a space that works as beautifully as it lives. Surrounded by acclaimed restaurants, independent boutiques, cafés, galleries, and one of Toronto's most dynamic commercial corridors, this property offers exceptional income potential with an attractive estimated 5% cap rate. Main and lower levels comprise approximately 1,320 sq. ft., with the upper loft offering approximately 500 sq. ft., for a total of over 1,800 sq. ft. Bring your vision and come experience the space for yourself. (id:60234)
Harvey Kalles Real Estate Ltd.
102 - 277 Davenport Road
Toronto, Ontario
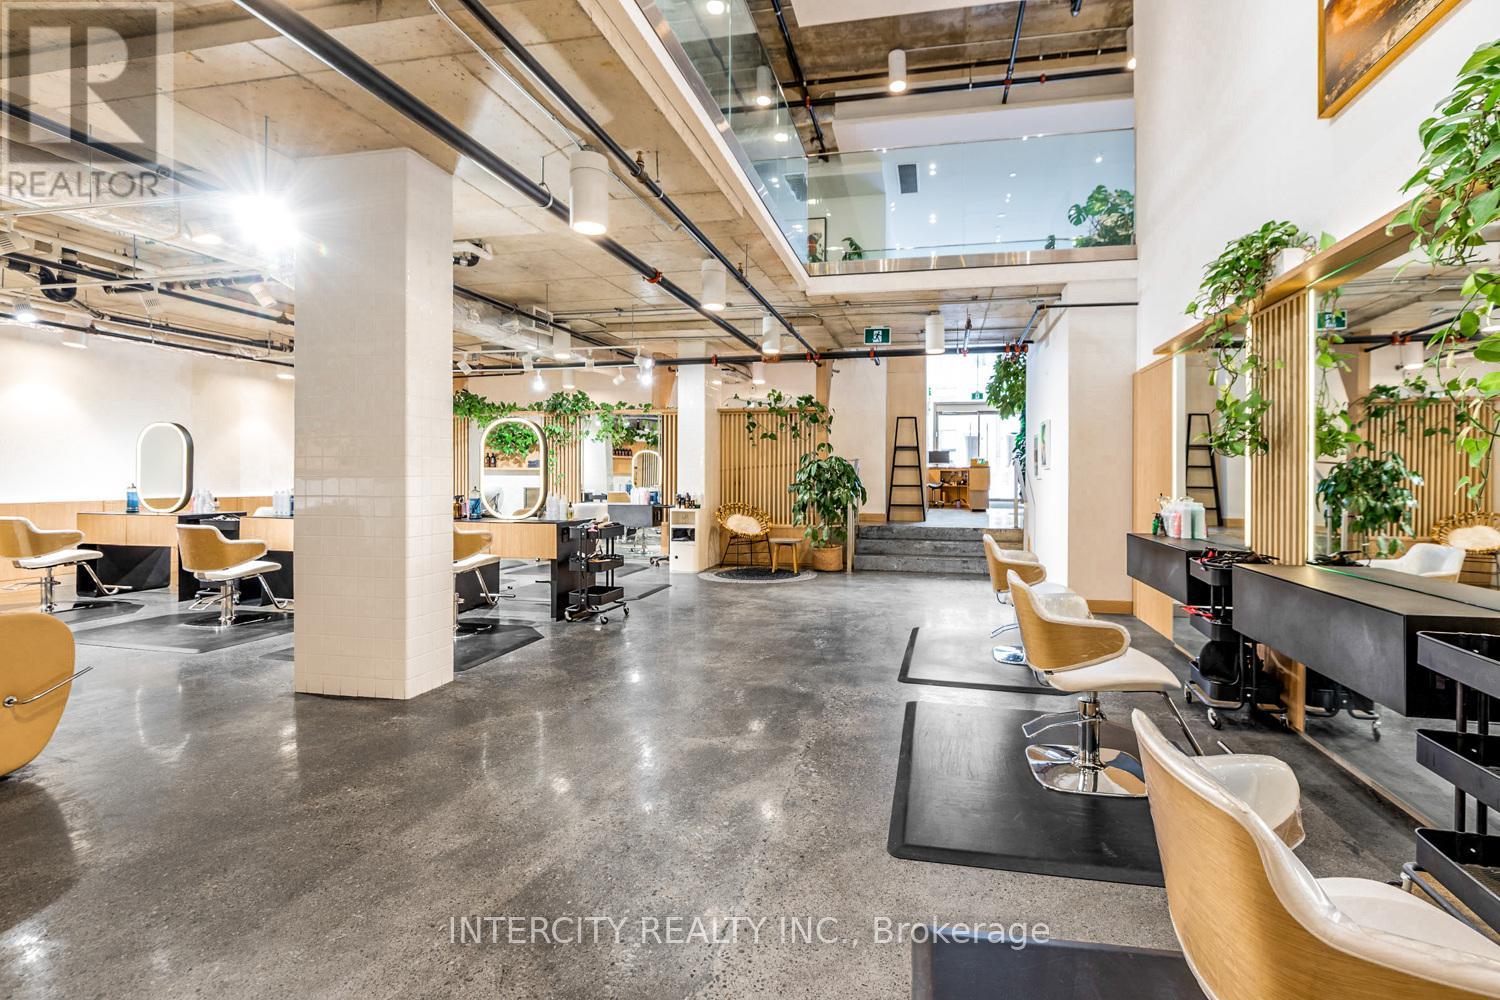
An unmistakable statement of design, presence, and prestige-this is one of the most compelling commercial spaces Yorkville has to offer. Designed by the internationally acclaimed Hariri Pontarini Architects, 277 Davenport Road is an architectural jewel within one of Yorkville's most coveted boutique luxury condominiums. Suite 102 spans just under 3,700 sq. ft. of exquisitely curated space, where refined proportions and dramatic scale create an immediate sense of arrival. A striking reception area sets the tone, flowing seamlessly into an expansive open-concept main floor enhanced by soaring ceilings and a breathtaking double-height volume that draws the eye upward to the elegant mezzanine above. Every detail has been thoughtfully considered-from polished concrete floors to the sculptural lines and abundant natural light that elevate the space well beyond conventional commercial offerings. Zoned CR 2.0, this exceptional office/retail environment accommodates a wide range of prestigious uses while maintaining a rare level of architectural sophistication. Positioned for maximum impact, the property enjoys prime exposure on Davenport Road between Bedford Road and Avenue Road, just steps from the heart of Yorkville's luxury retail, fine dining, and cultural destinations. Additional highlights include 2 exclusive unground parking spaces, wheelchair-accessible entry with ramp, three 2-piece bathrooms, ensuite laundry, and unbeatable transit connectivity-only a five-minute walk to Dupont and Bay subway stations. This is not simply a commercial space-it is a design-forward, statement address for those who demand excellence, visibility, and timeless luxury in one of Toronto's most prestigious neighborhoods. (id:60234)
Intercity Realty Inc.
140 Gold Street W
Southgate, Ontario
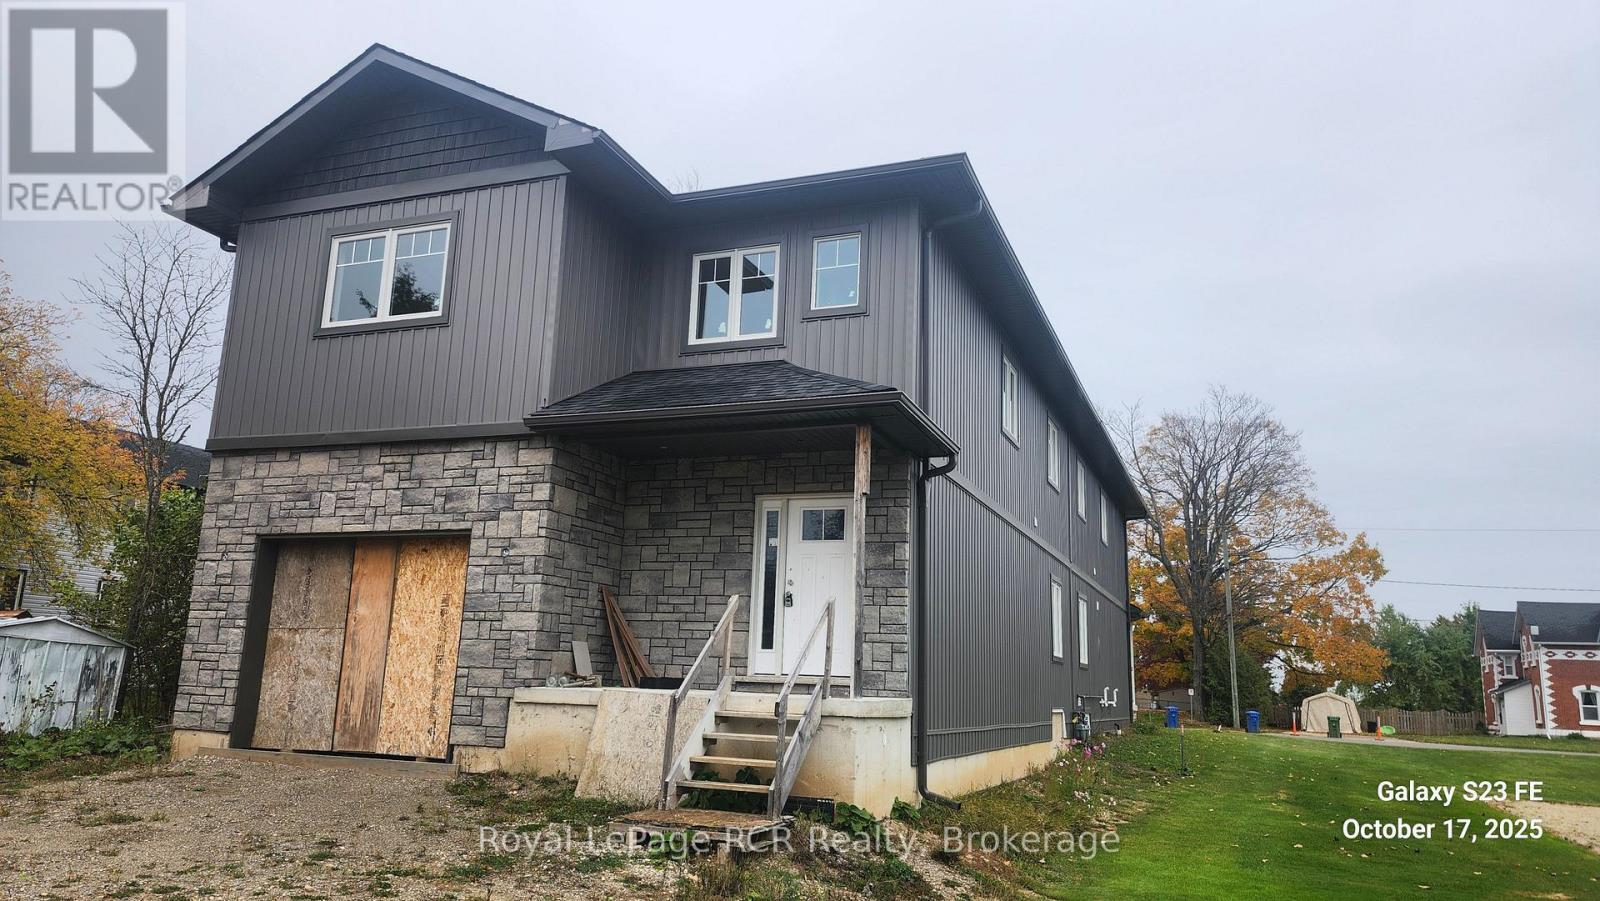
Back To Back Semi-Detached. 1825 Square Ft. Open Concept. Built-In Oversize Garage. On Demand Hot Water Tank (Rental) Excellent Layout. Quality Finishing. Full Basement Ready To Finish. HST Included In. (id:60234)
Royal LePage Rcr Realty