
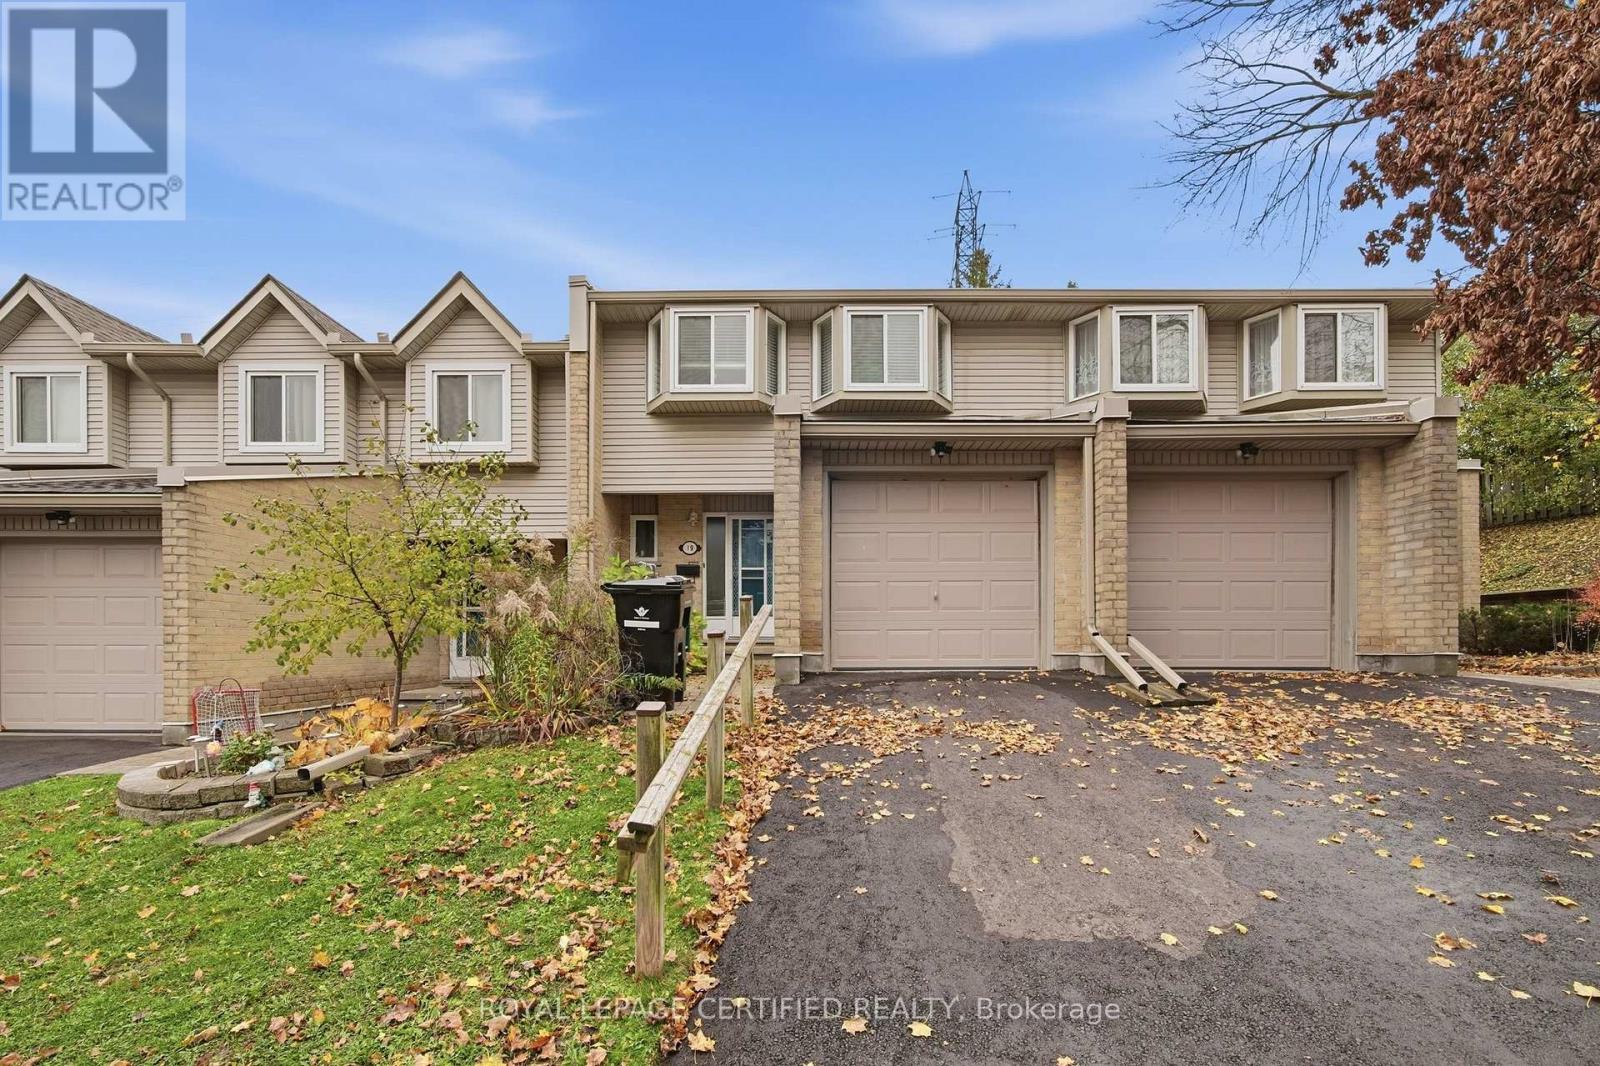
19 - 29 Paulander Drive
Kitchener, Ontario
Welcome to this beautifully updated, carpet-free 3-bedroom, 2-bathroom townhouse located in the highly sought-after Victoria Hills neighbourhood of Kitchener. This sun-filled home has been freshly painted throughout and features modern luxury vinyl plank flooring, creating a warm and contemporary feel. The bright, open-concept layout is ideal for comfortable family living. The spacious kitchen flows seamlessly into the dining and living areas, highlighted by a sliding door walkout and a large window. The master bedroom offers charming bay windows and a double closet, while two additional bedrooms provide ample space for family members or guests. The upstairs bathroom has been recently upgraded with a brand-new bathtub and stylish modern tile surround, adding a touch of spa-like luxury. Nestled in a quiet, family-friendly community, this home is ideally located near City Cafe, Belmont Village, and Downtown Kitchener. You'll enjoy easy access to Highland Hills Mall, Evergreen Mall, Queensmart Park, Paulander Community Park, and the Victoria Hills Community Centre. It's also just minutes from St. Marys General Hospital, public transit, major bus routes, and top-rated schools including A.R. Kaufman Public School, J.F. Carmichael Public School, and St. Mary's Catholic School. With shopping, restaurants, parks, and all essential amenities just steps away, this home is perfect for families looking for a peaceful neighbourhood with unbeatable convenience. (id:60234)
Ipro Realty Ltd.
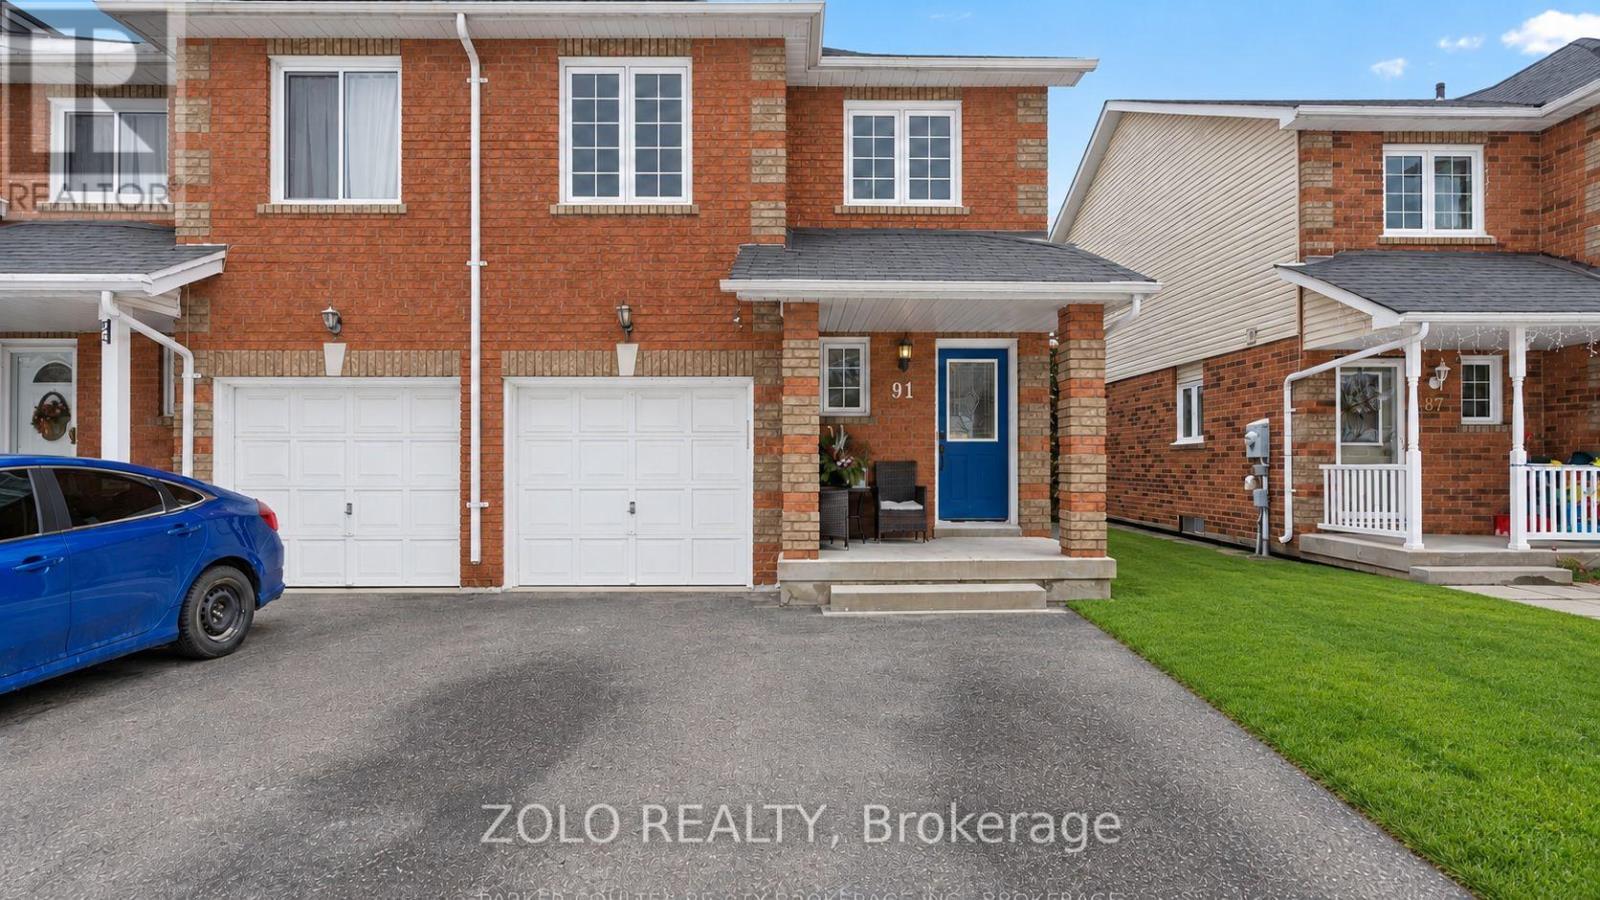
91 Brucker Road
Barrie, Ontario
Welcome to 91 Brucker Rd, a beautiful end-unit townhome located in the desirable Holly community of Barrie. This spacious home features 3 bedrooms, including a primary bedroom with its own ensuite bathroom, offering comfort and privacy for the entire family.Enjoy a functional and inviting layout with a finished basement providing additional living space, perfect for a recreation room, home office, or family area. The end-unit location offers extra privacy, abundant natural light, and a spacious backyard complete with a shed for additional storage.Ideally situated close to schools, parks, shopping, restaurants, transit, and major roadways, this home is a fantastic opportunity for families, first-time buyers, or investors. Don't miss your chance to make 91 Brucker Rd your next home! (id:60234)
Zolo Realty
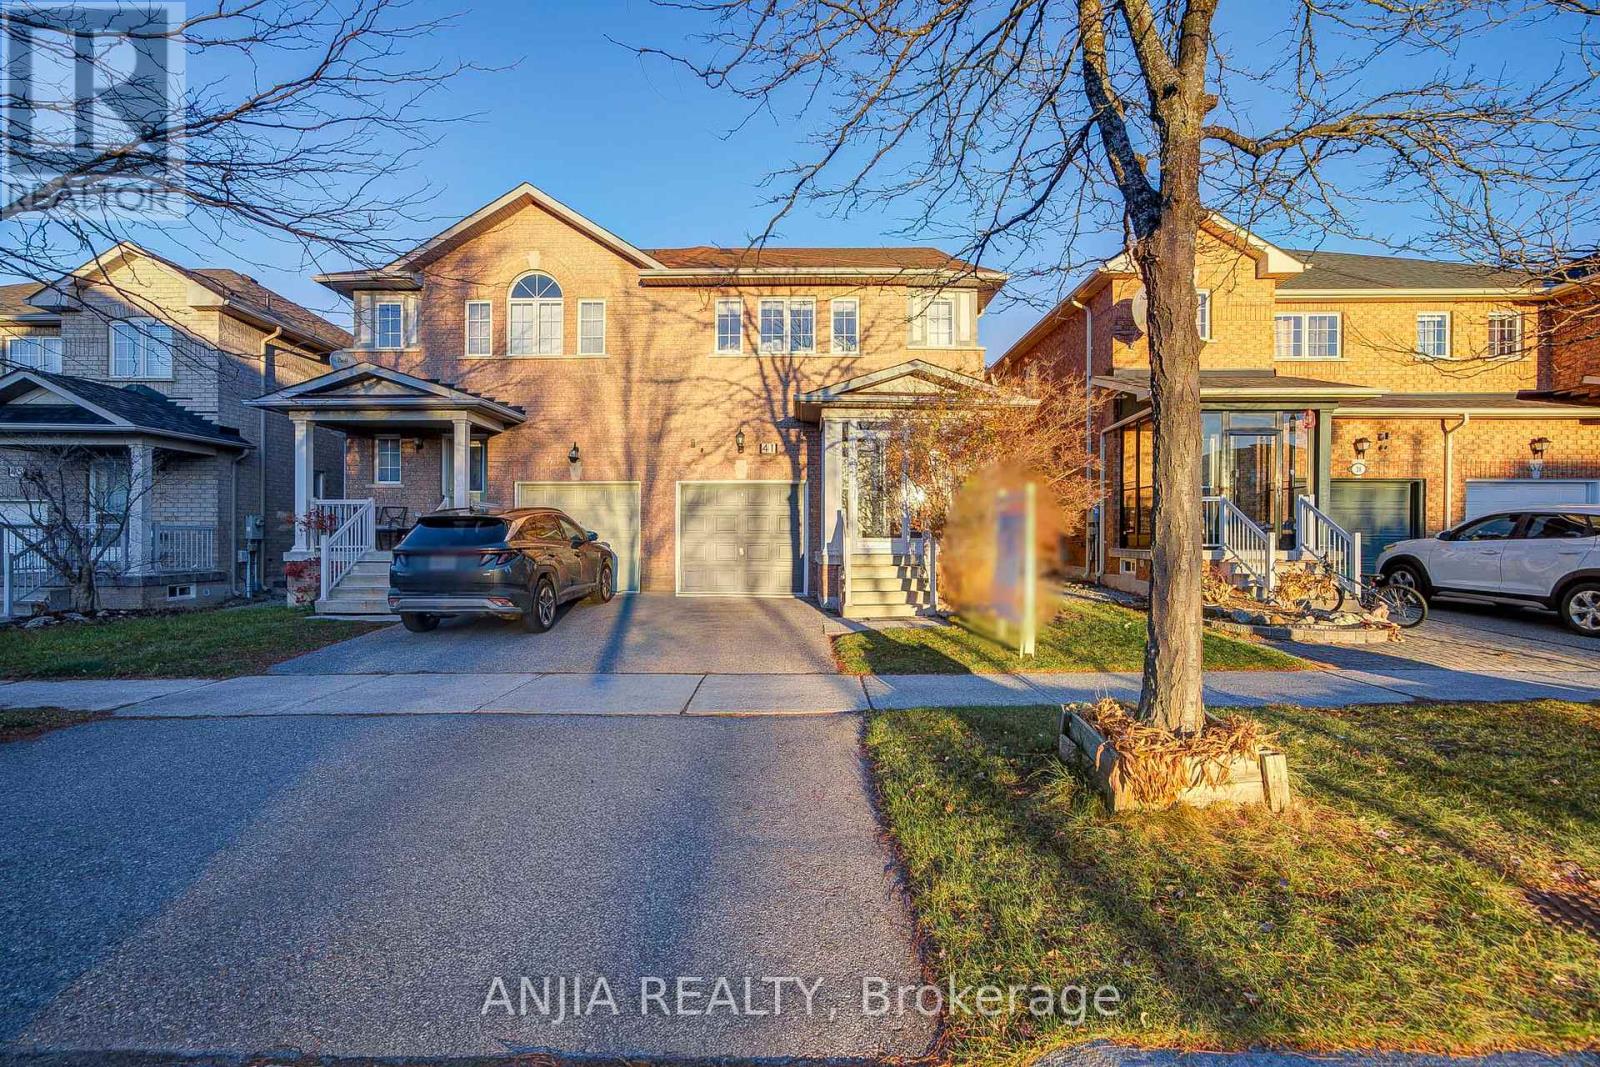
41 Devonwood Drive
Markham, Ontario
Welcome To 41 Devonwood Drive! This Beautifully Maintained And Recently Renovated 3+1 Bedroom, 4 Bathroom Semi-Detached Home Offers A Spacious, Open-Concept Layout In A Highly Sought-After Neighbourhood. This Move-In-Ready Home Features Fresh Paint, Laminate Flooring Throughout, Upgraded Light Fixtures, And Pot Lights On The Main Floor. The Upgraded Kitchen Boasts Quartz Countertops, Stainless Steel Appliances, Ceramic Tile Flooring, A Convenient Breakfast Bar, And A Generous Breakfast Area, Perfect For Everyday Living And Entertaining. The Fully Finished Basement Offers An Additional Bedroom And Versatile Living Space, Ideal For Extended Family, Guests, Or A Home Office. Major Updates Include Roof (2022), Air Conditioner (2022), And Furnace (2022). Ideally Located Near The Highly Regarded Pierre Elliott Trudeau High School And Stonebridge Public School, With Easy Access To FreshCo, Shoppers Drug Mart, Banks, Restaurants, Fitness Centres, Public Transit, Parks, And More. An Exceptional Opportunity To Own A Beautifully Updated, Move-In-Ready Home In A Prime, Family-Friendly Location! (id:60234)
Anjia Realty
Zolo Realty
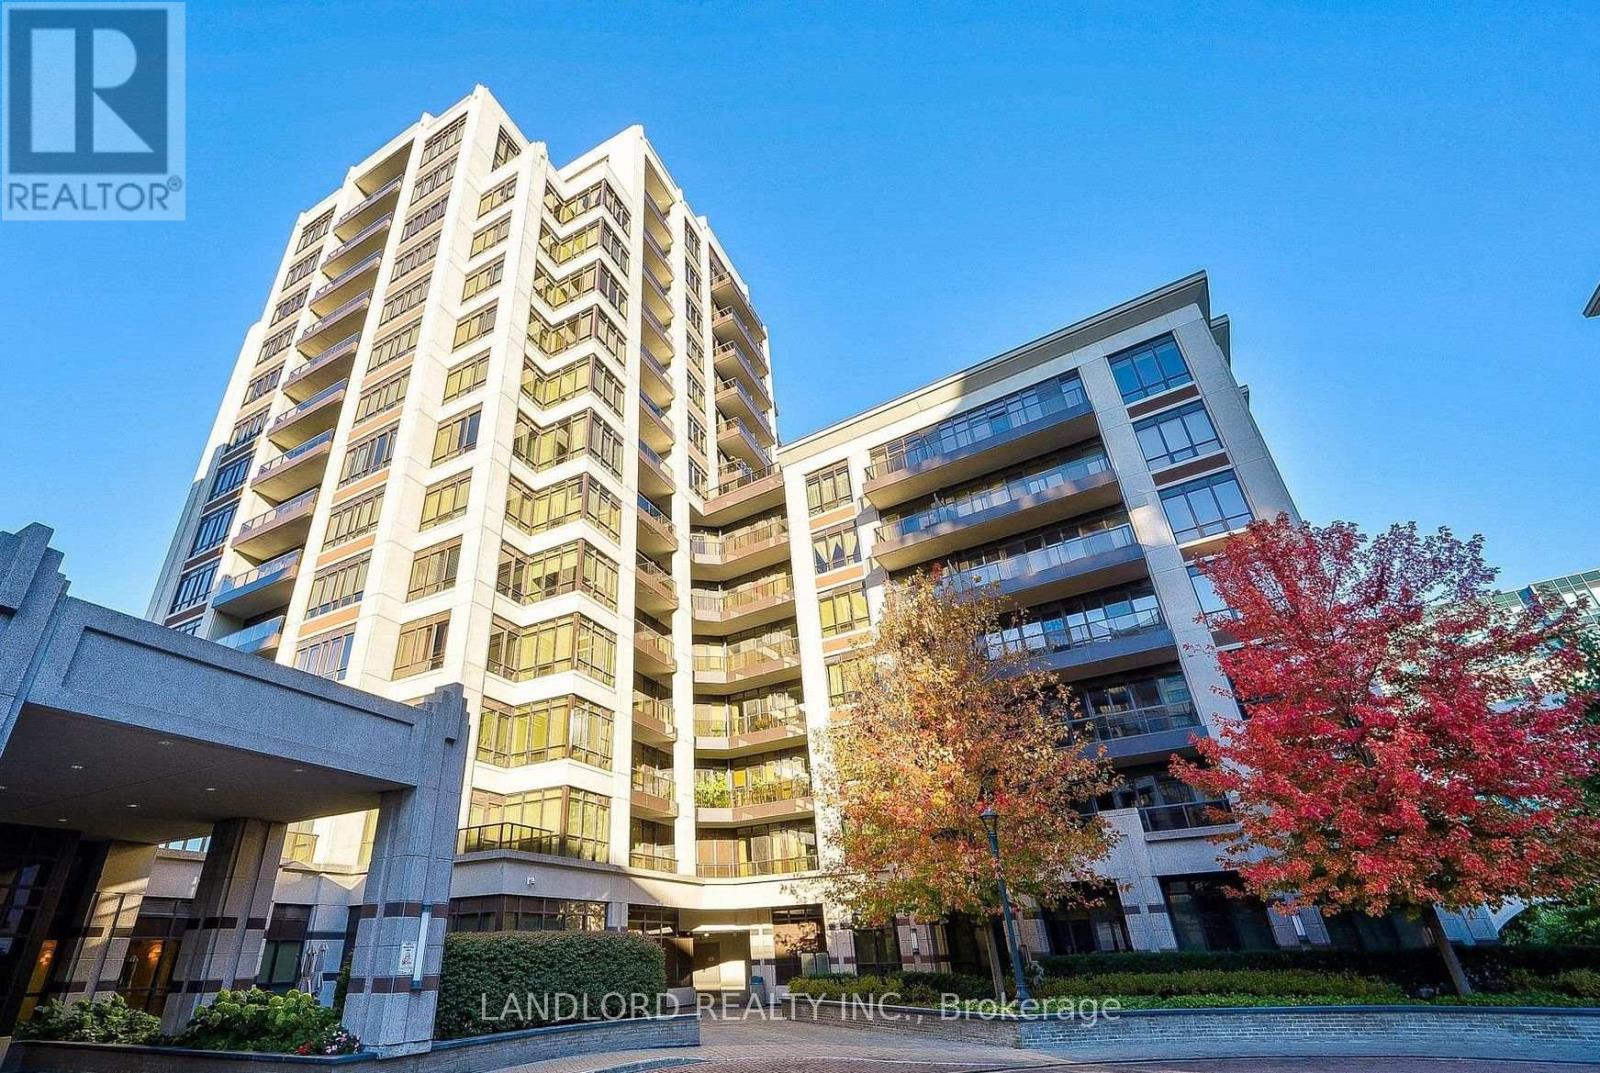
319 - 89 South Town Centre Boulevard
Markham, Ontario
Vacant, move in ready, and professionally managed unfurnished suite in the Fontana development next to Downtown Markham and only 10 min bus to Unionville station! Walk score of 85 (see map link). || Layout with 9" ceilings consists of kitchen facing living room thay steps out to courtyard facing balcony, bedroom looking out to courtyard and sharing connection with living room to 4pc bathroom, and enclosed separate den next to the kitchen. || Features and finishes: stone countertops, stainless steel appliances, tiled backsplash, laminate floors throughout and tile bathroom floor, bedroom wall in closet with closet organizer, window coverings, and more. || Appliances: electric range, range exhaust, dishwasher, microwave, washer, dryer. || Building Amenities: refer to listing images to see all. || Utilities: tenant pays electricity, heating, cooling. (id:60234)
Landlord Realty Inc.
284 Woodfield Road
Toronto, Ontario
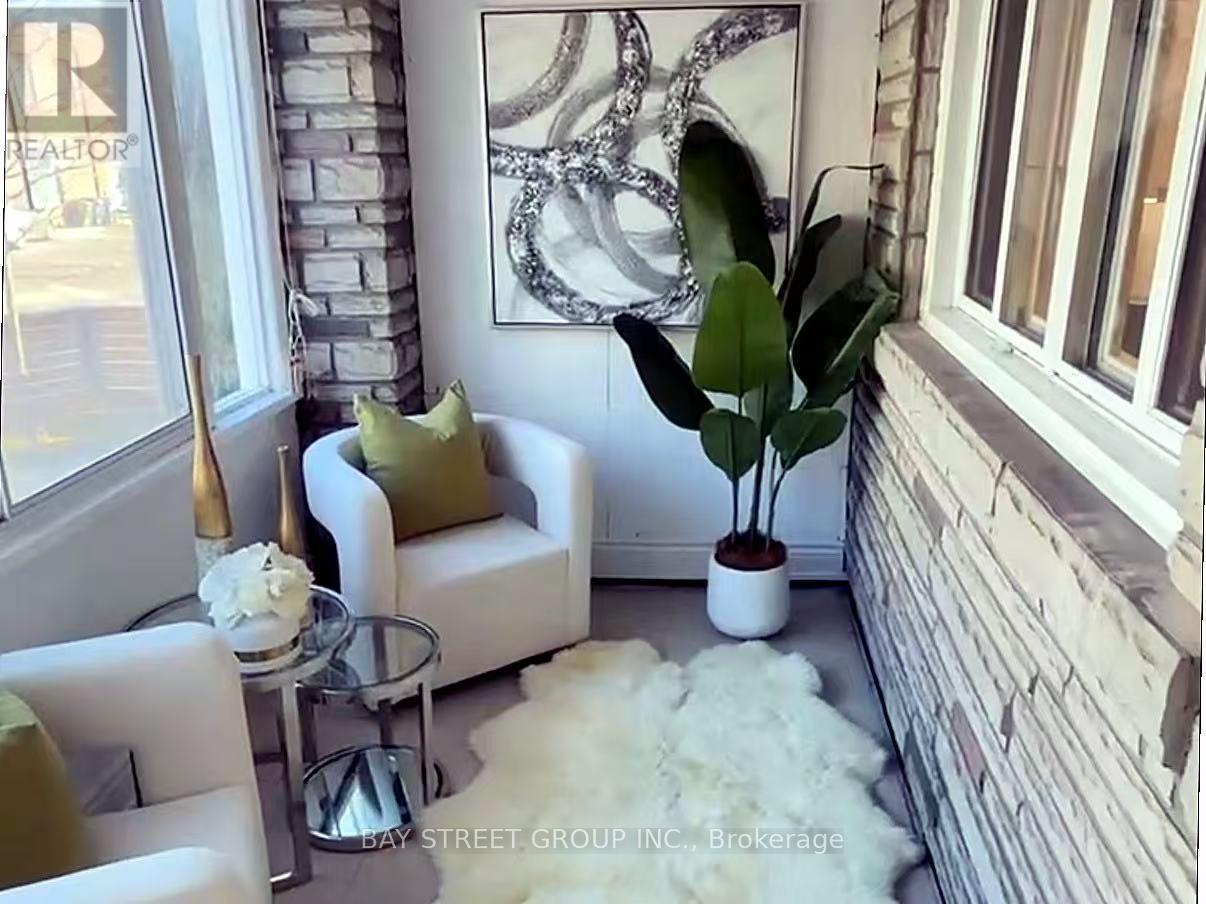
TWO LANEWAY PARKING SPACES! MAJOR PLUMBING & ELECTRICAL UPDATES! Welcome to this beautifully updated, spacious 3-bedroom, 2-storey semi-detached home in one of Toronto's most beloved east-end communities! Enjoy the charm and character of a classic Toronto home with the peace of mind of updated plumbing and electrical wiring throughout-addressing two of the biggest concerns often associated with older homes! Freshly painted throughout, this move-in-ready gem features a renovated kitchen with stainless steel appliances, an updated bathroom, brand-new basement laminate flooring, modern light fixtures, and large windows that flood the home with natural light. Two convenient laneway parking spaces add exceptional value in this sought-after neighborhood. Just steps to trendy cafés, restaurants, local shops, parks, vibrant community festivals, TTC, and excellent schools. All the charm of an older home, with the comfort and confidence of modern updates! More than just a house-it's a place to call home in a thriving community. A true east-end gem! (id:60234)
Bay Street Group Inc.
1708 - 47 Mutual Street
Toronto, Ontario
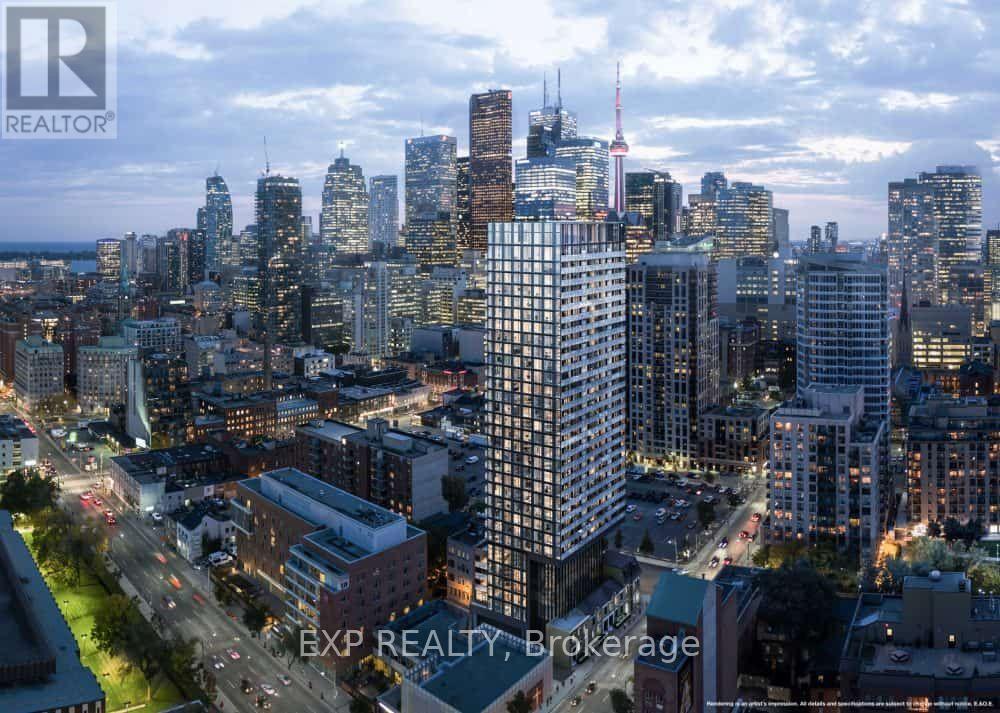
One-Year-New Condo In The Heart Of Downtown Toronto! Bright And Spacious 1 Bedroom + Den Featuring A Generously Sized Den (10'9" x 6'8") With An Added Door And Closet, Offering The Functionality Of A Second Bedroom. South-Facing Unit With Abundant Natural Light, 9' Ceilings, Premium Finishes, And Laminate Flooring Throughout. Large Floor-To-Ceiling Windows Showcase An Unobstructed South-Facing City View. Unbeatable Location Within Walking Distance To Toronto Metropolitan University (Formerly Ryerson), George Brown College, U Of T, Eaton Centre, Yonge-Dundas Square, City Hall, Groceries, Shops, Restaurants, And Hospitals. Just Minutes To The Entertainment District. Experience The Best Of Downtown Living With Everything You Need Right At Your Doorstep! (id:60234)
Union Capital Realty
2906 - 50 Charles Street E
Toronto, Ontario
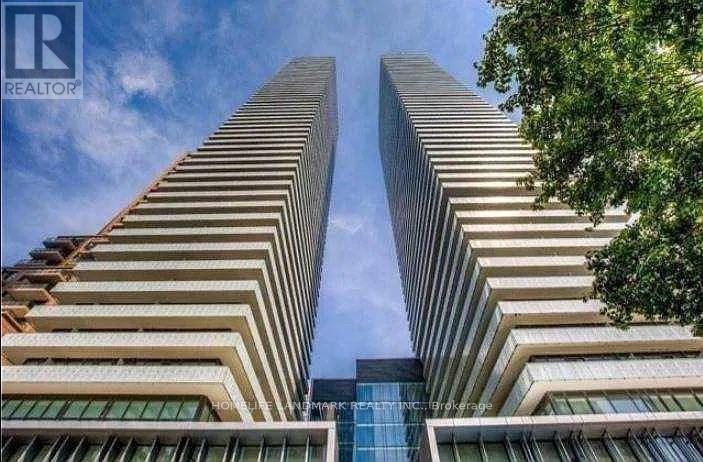
Cresford Casa 3, 5 Star Condo, 1 Bedroom At 493 Sqft + 95 Sqft Balcony. Freshly painted Wall. Live By Yonge And Bloor! Steps Away From 2 Subway Stations, Restaurants And Lounges/Bars And A Short Walk Or Ttc Ride To U Of T, Ryerson And Geroge Brown College. A Trendy Lobby With State Of The Art Amenities Which Include Fully Equipped Gym, Rooftop Lounge And Outdoor Infinity Pool, Huge Open Balcony. (id:60234)
Homelife Landmark Realty Inc.
521 - 308 Jarvis Street
Toronto, Ontario
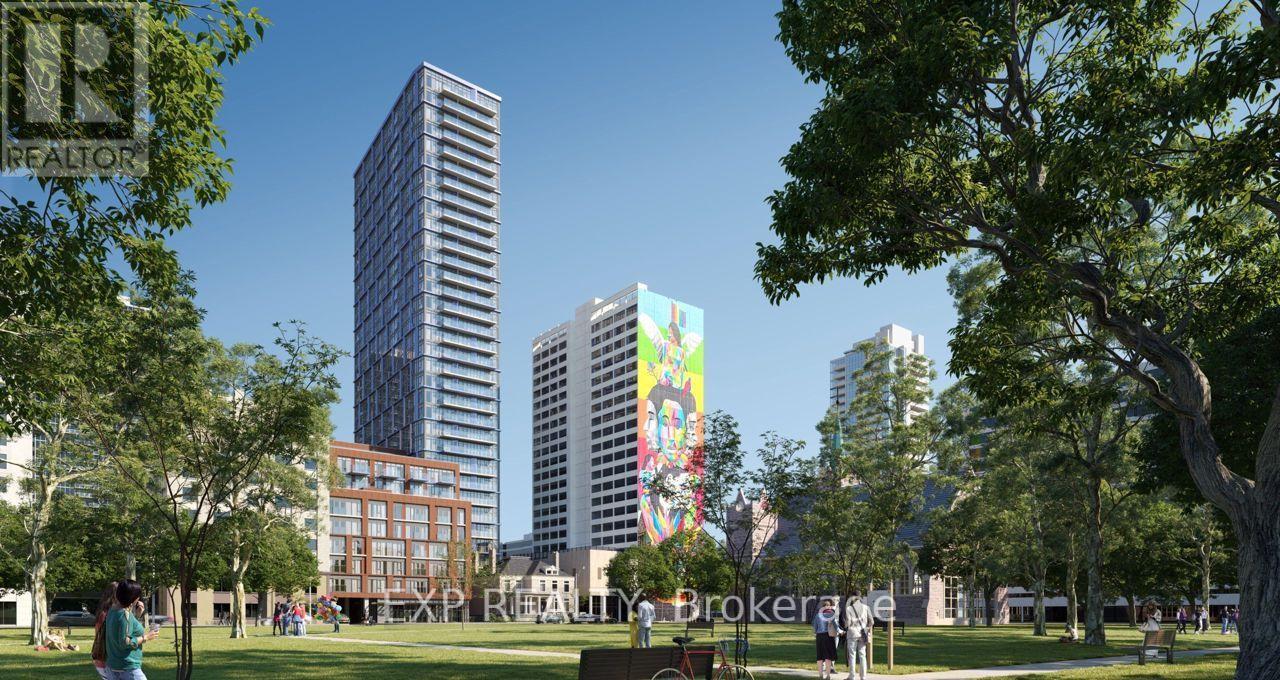
A True 2-Bedroom Condo With Windows And Doors In Both Bedrooms! Bright, Spacious, And Newly Built 2-Bedroom, 2-Bathroom Condo In The Heart Of Carlton & Jarvis. Highly Functional Split-Bedroom Layout Offers Excellent Privacy, Ideal For Roommates, Professionals, Or Small Families. West-Facing Exposure With Floor-To-Ceiling Windows Fills The Space With Natural Light. Laminate Flooring Throughout And A Large Balcony With Unobstructed Views. Modern Gallery Kitchen Features Built-In Appliances And Ample Cabinet Space. Enjoy Resort-Style Amenities Including Concierge, Gym, Pet Spa, Yoga Studio, Media Lounge, Music Room, BBQ Area, Party Room, Meeting Room & More. Unbeatable Downtown Location, Steps To Yonge-College Subway, TMU, George Brown College, U Of T, Eaton Centre, Restaurants, Shopping & Entertainment. Heat Included. Students And Newcomers Welcome! (id:60234)
Union Capital Realty
1437 Huntmar Drive
Ottawa, Ontario
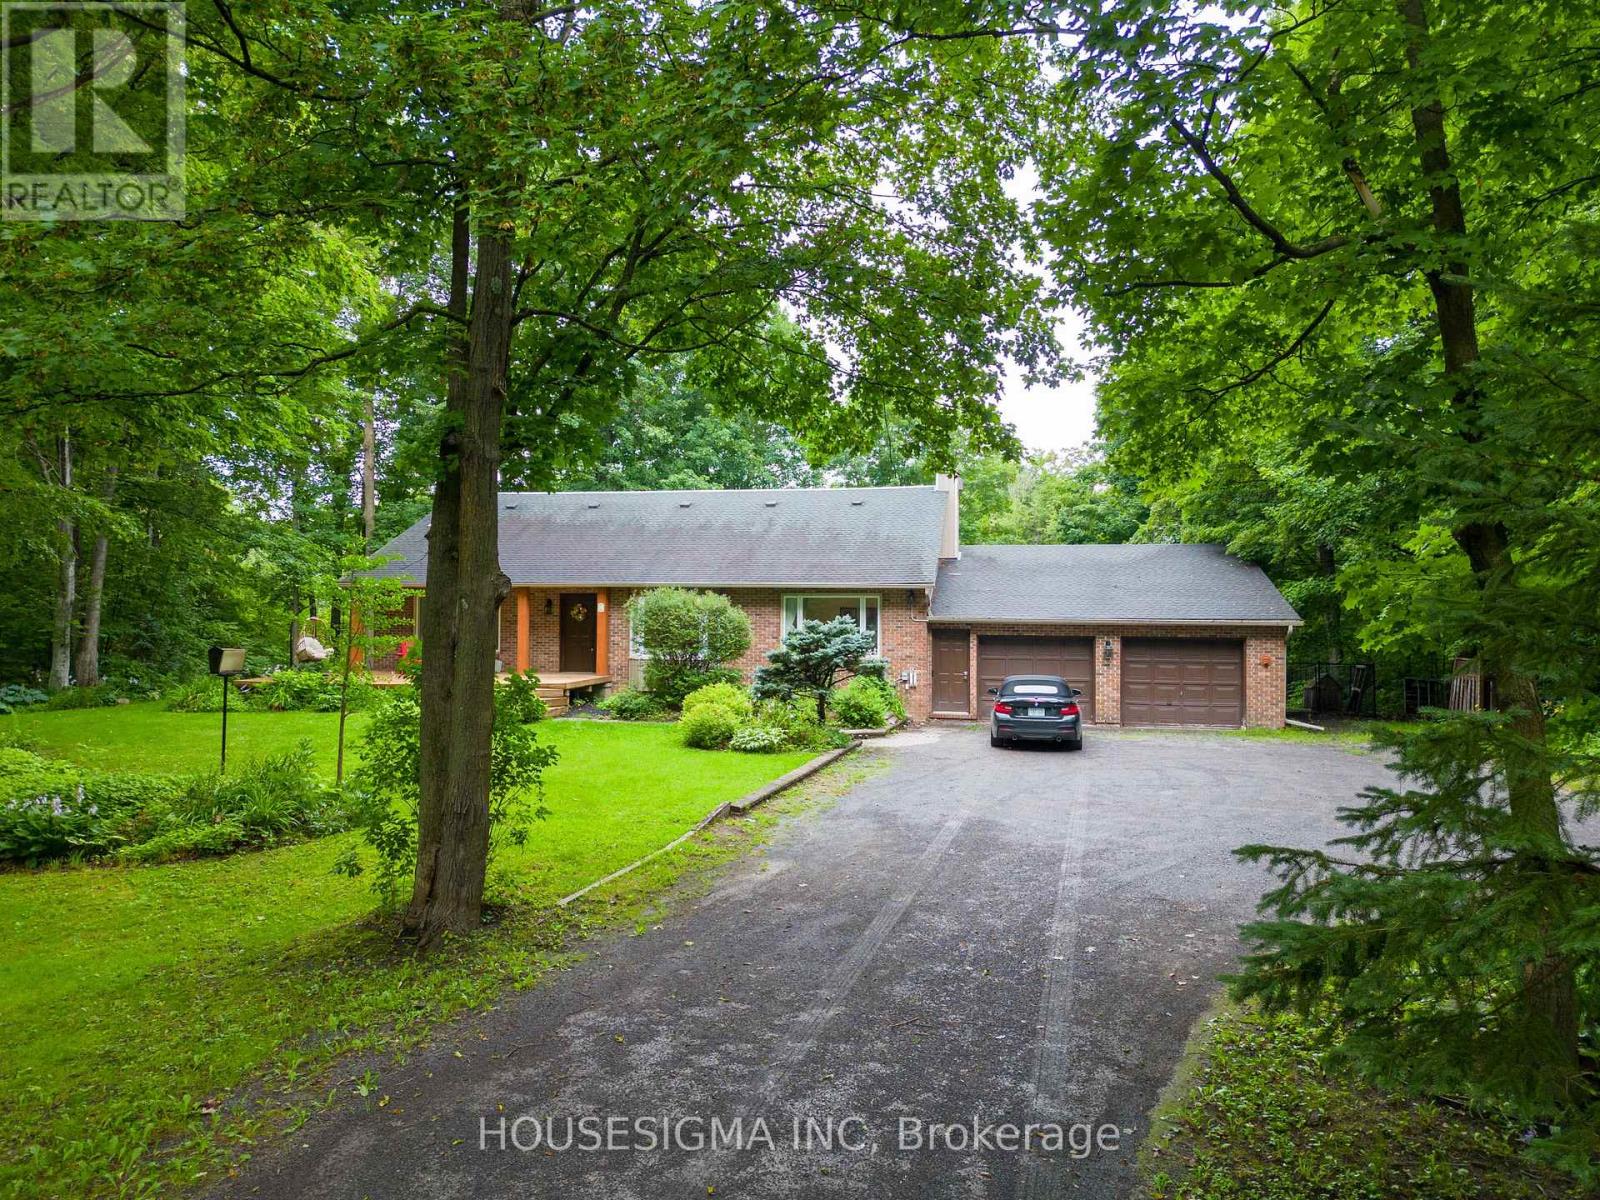
Nestled on approximately 2.5 private acres surrounded by mature trees, this beautifully maintained home offers the perfect balance of peaceful country living and everyday convenience, just minutes from Kanata. Thoughtfully designed across multiple levels with over 3,000 sq. ft. above grade (MPAC), this home features 3 bedrooms, 4 bathrooms, hardwood flooring throughout, and bright, spacious living areas ideal for both everyday living and entertaining. One of the bedrooms includes a unique hidden loft-style retreat, providing a fun and versatile space perfect for a reading nook or play area. The fully renovated 2025 kitchen features quartz countertops, quality cabinetry, built-in microwave and oven, new appliances, and generous workspace. Two fireplaces (wood and propane), large windows overlooking the surrounding landscape, and multiple living and recreation areas create a warm and inviting atmosphere throughout. Enjoy the screened-in porch, expansive deck, and inground pool, offering exceptional privacy and an ideal setting for relaxing or entertaining. Recent updates include the 2025 kitchen renovation, furnace (2018), owned tankless water heater (2023), pool base and liner replaced (2024), updated bathrooms, selected window replacements, and numerous additional improvements completed over the years. Enjoy the privacy and serenity of country living while remaining just minutes from Kanata's shopping, schools, recreation, and major commuter routes. (id:60234)
Housesigma Inc
923 Whimbrel Way
Ottawa, Ontario
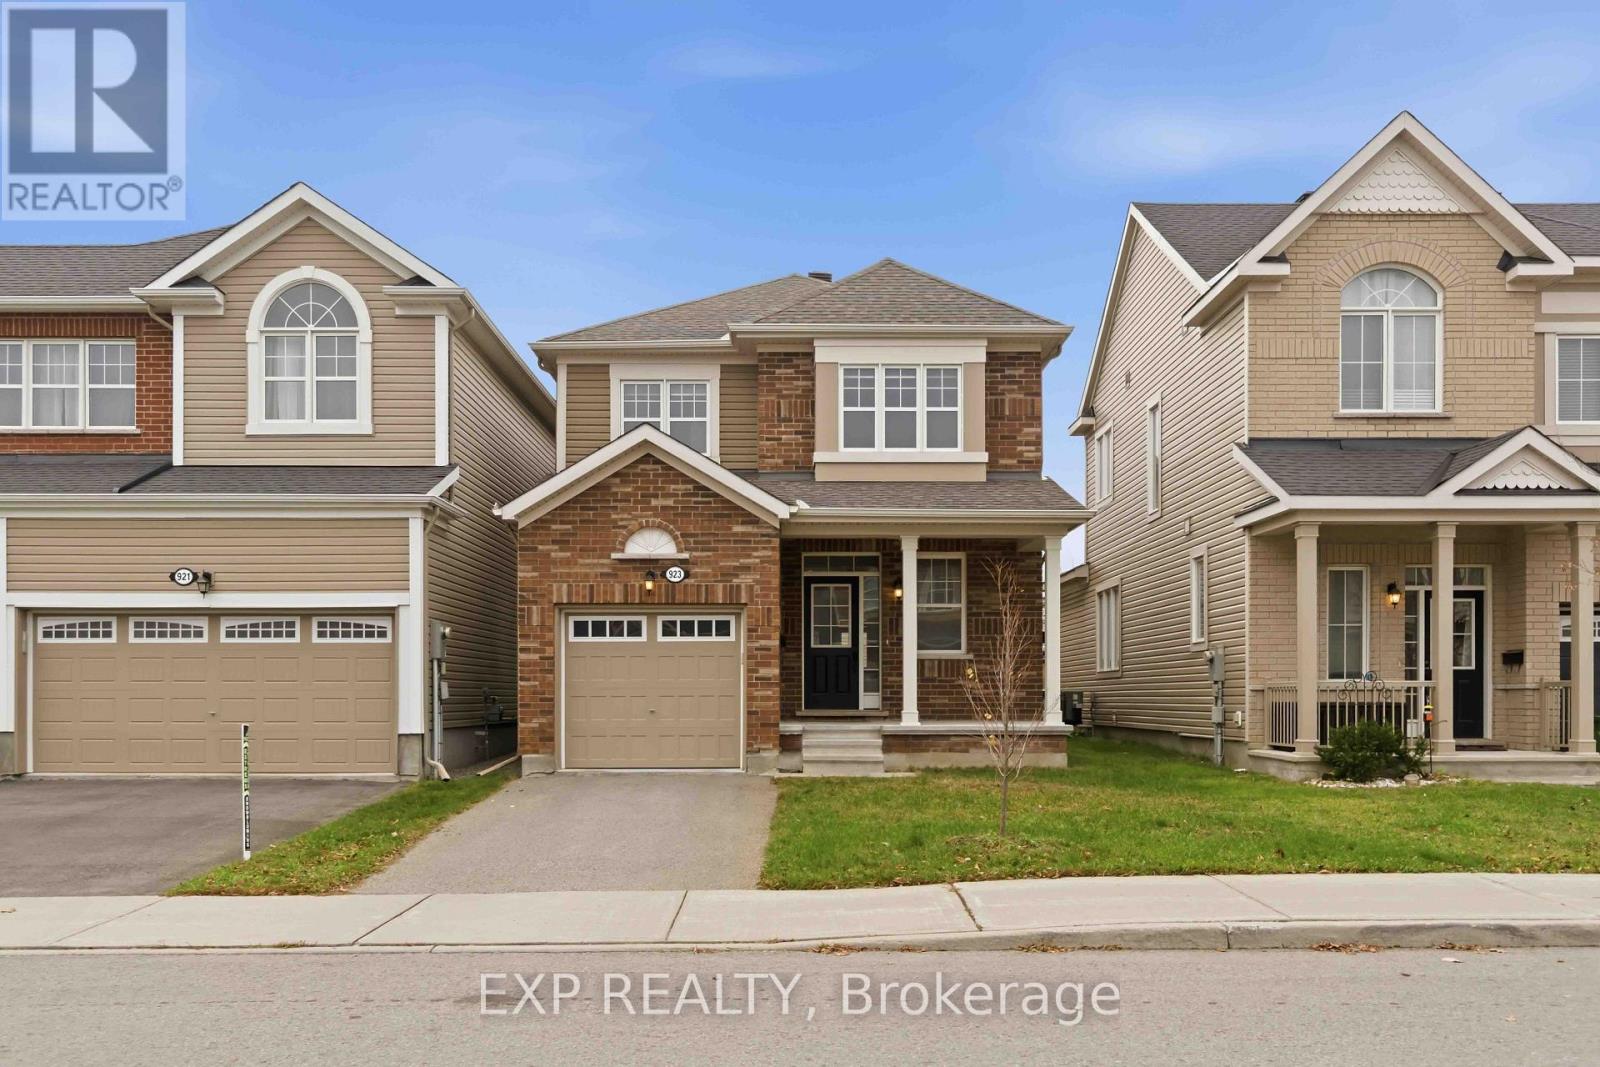
Welcome to Wimbrel Way in Halfmoon Bay . This 3 bedroom, 3 bathroom home is tucked along a quiet, sought -after crescent, just steps away from the park and elementary school. Lovingly maintained by its original owner, this popular Mattamy model showcases a bright open-concept main level filled with natural light and finished with 9ft ceilings and carpet - free flooring throughout. The upper level features 3 generously sized bedrooms and the primary bedroom with a spacious ensuite and walk-in closet. The unfinished lower level is a blank canvas, with a rough-in for a future bathroom. Potential in-law suite or income opportunity(subject to approval). This is a wonderful opportunity to make Wimbrel Way your own. Some photos have been virtually staged. (id:60234)
Royal LePage Team Realty
710 - 3071 Trafalgar Road
Oakville, Ontario
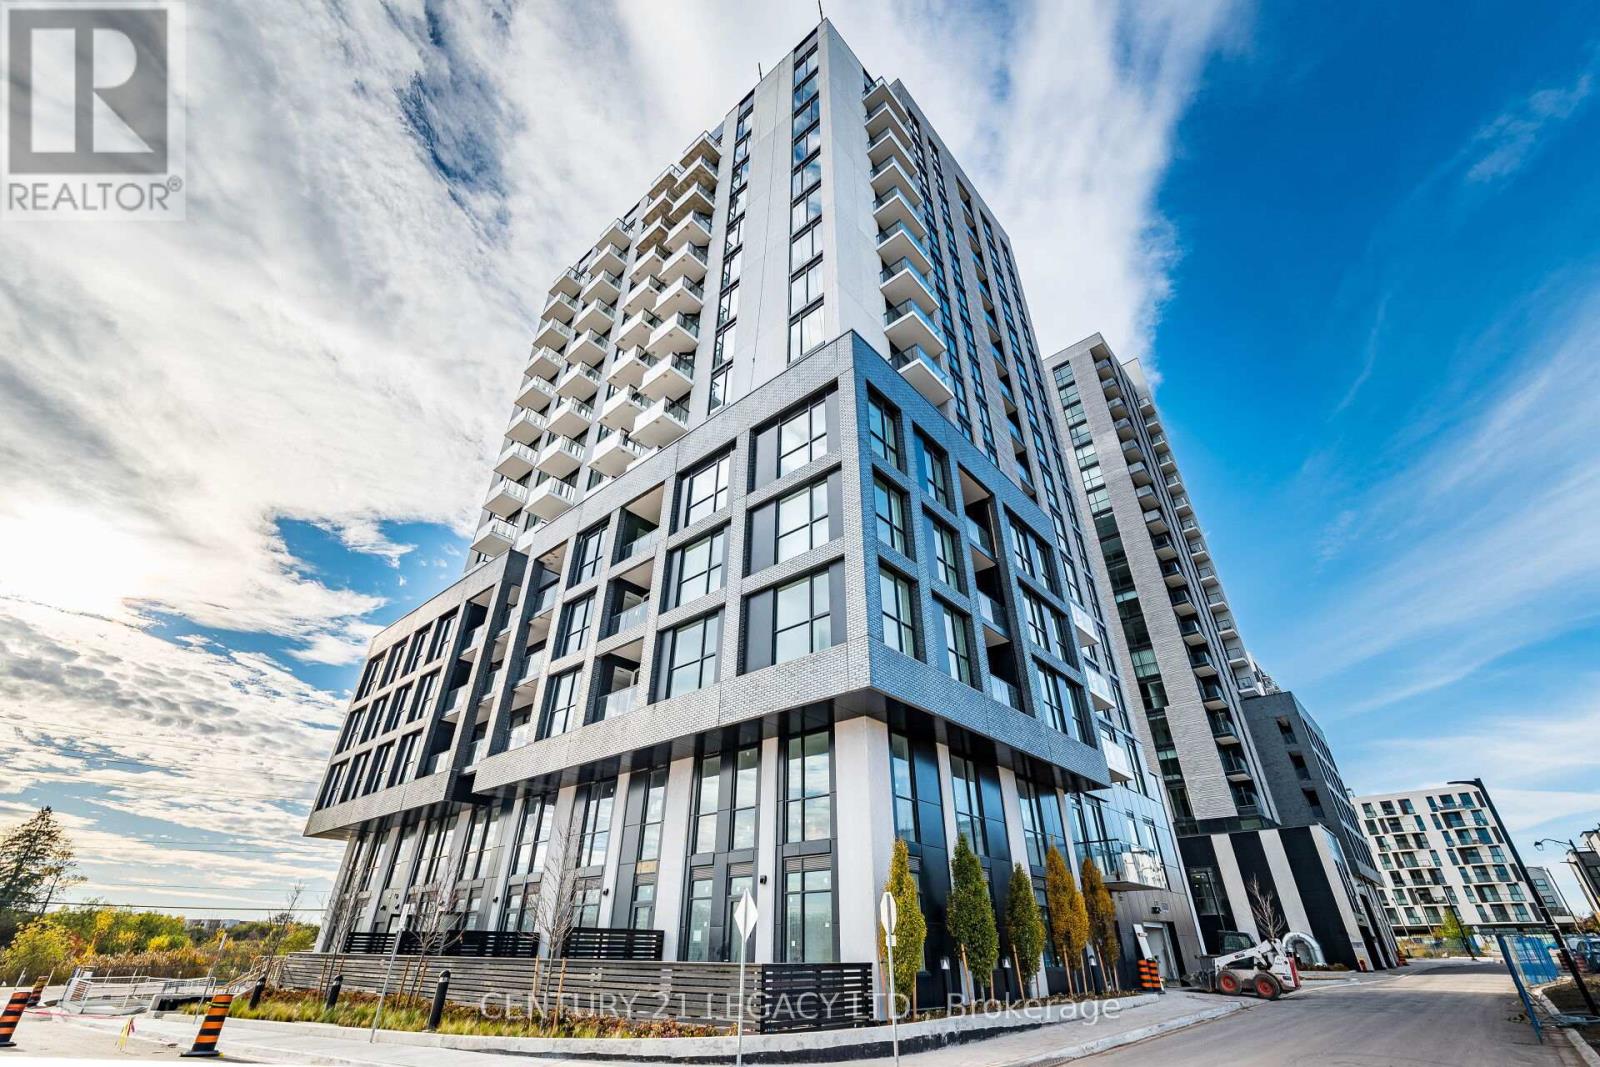
$30K+ in Premium Upgrades | Free Bell High-Speed Internet | 1 Parking. Experience sophisticated living at North Oak by Minto, a stunning new luxury condominium in Oakville's prestigious Joshua Meadows community. Available December 15th, this beautifully upgraded southwest-facing 1-bedroom suite features a bright, open-concept layout with unobstructed Escarpment views. Highlights include a rare central kitchen island exclusive to this layout, high-end zebra blinds, 9-ft ceilings, quality laminate flooring, and a spacious bedroom complete with custom built-in closet organizers. The sleek modern kitchen features integrated appliances and ample storage, while smart-home technology offers added convenience with keyless entry, a programmable smart thermostat & built-in security system. Residents enjoy an impressive collection of resort-inspired amenities, including 24-hour concierge, state-of-the-art fitness centre, dedicated yoga and meditation studios, infrared sauna, co-working lounge, party and games rooms, and an outdoor BBQ terrace. Ideally located steps to shopping, dining, parks, scenic trails, Iroquois Ridge Community Centre and major commuter routes. A fantastic opportunity to enjoy modern luxury, thoughtful upgrades and exceptional convenience in one of Oakville's sought-after communities. Don't miss the virtual tour for professional photos and an immersive walkthrough! (id:60234)
Century 21 Legacy Ltd.
572 Saint Clarens Avenue
Toronto, Ontario
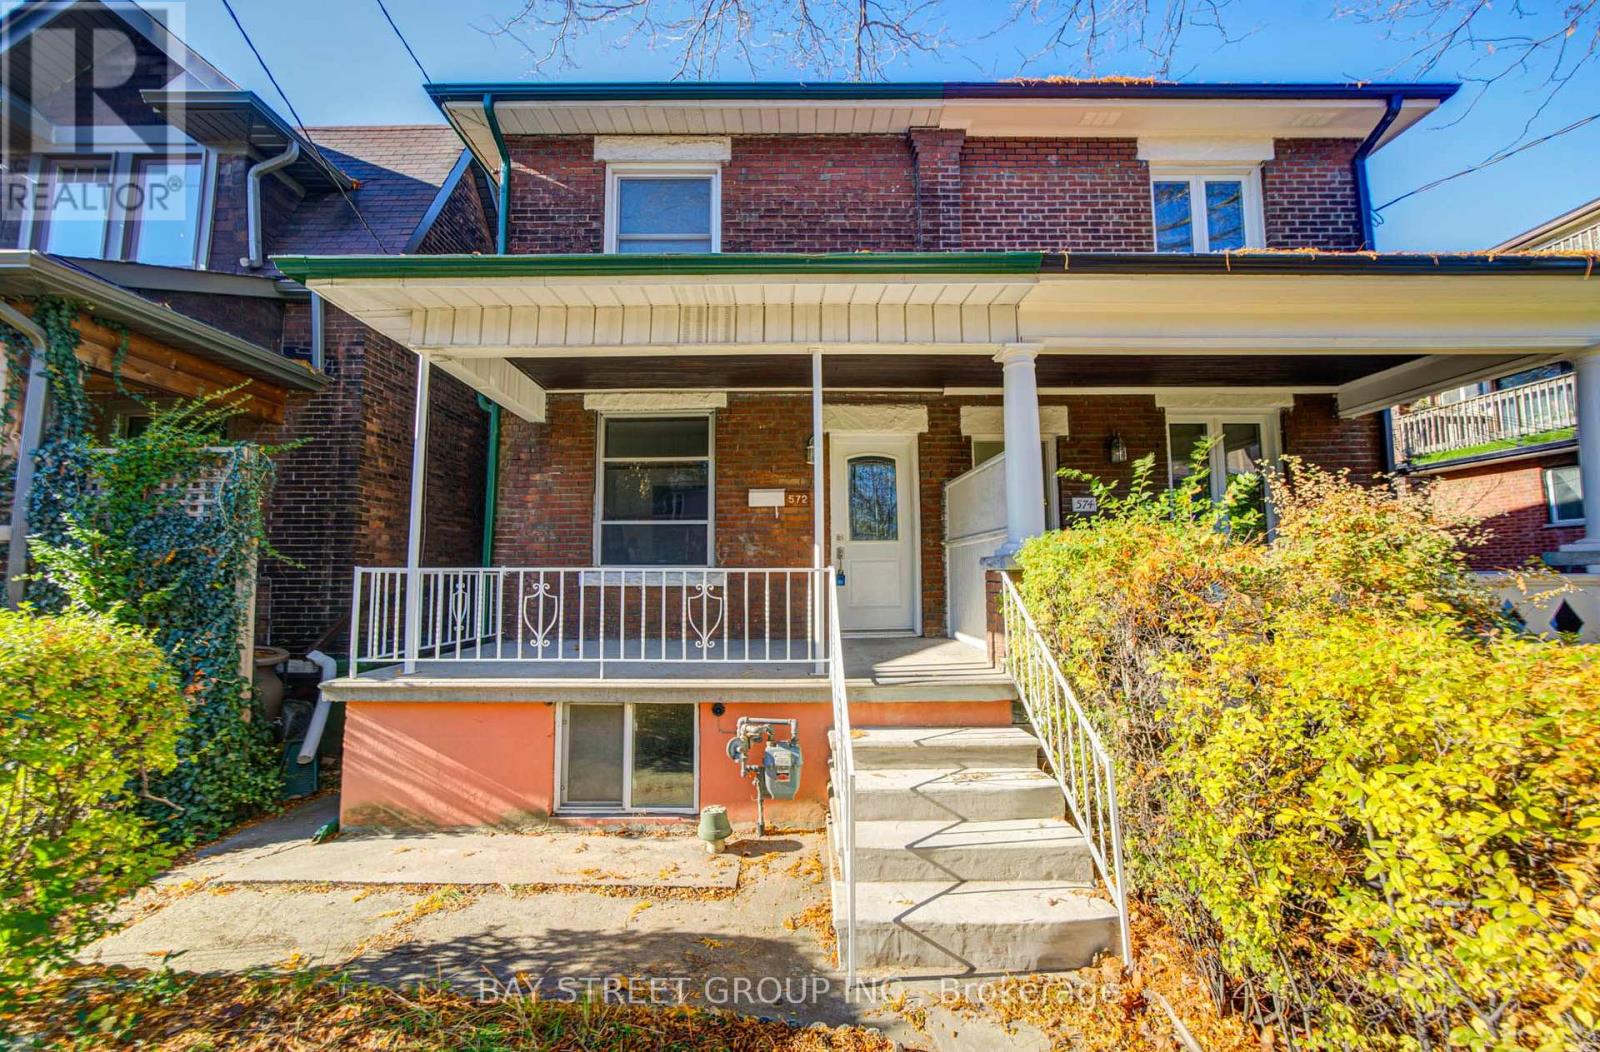
Location, Location! Don't miss this rare opportunity to own a beautifully renovated 3+1 bedroom, 3-bathroom semi-detached home in the highly sought-after Dovercourt-Wallace Emerson-Junction community! Offering 1,391 sq. ft. above grade plus a finished basement, this move-in-ready home features a spacious front porch and a convenient covered 2-car carport. Extensively renovated with numerous upgrades, this home features smooth ceilings throughout, new 5-inch baseboards, and beautiful engineered hardwood flooring on the main floor. The modern, fully renovated kitchen boasts brand-new tile flooring, cabinetry, quartz countertops, sink and faucet, complemented by stylish pot lights. A newly added 2-piece powder room completes the main floor. The second floor and finished basement also feature newly renovated bathrooms. The finished basement offers an additional bedroom, a spacious recreation area, and a newly renovated 3-piece bathroom, providing excellent flexibility for extended family, guests or a home office. Unbeatable Location! Walk Score 87 and Transit Score 94! Just a 1-minute walk to TTC bus service and 450m (approximately a 4-minute walk) to Lansdowne Subway Station. Close to the highly regarded Bloor Collegiate Institute, Dufferin Mall, Galleria, Geary Avenue, popular restaurants, boutique shops and parks. Convenient access to UP Express, GO Transit, major highways and downtown Toronto. Approximately a 20-35 minute drive to popular attractions including the CN Tower, Rogers Centre, CNE and Ontario Place. Simply Move In and Enjoy! Experience the perfect blend of modern upgrades, comfort and convenience in this beautifully renovated home, ideally situated in one of Toronto's vibrant neighbourhoods! (id:60234)
Bay Street Group Inc.
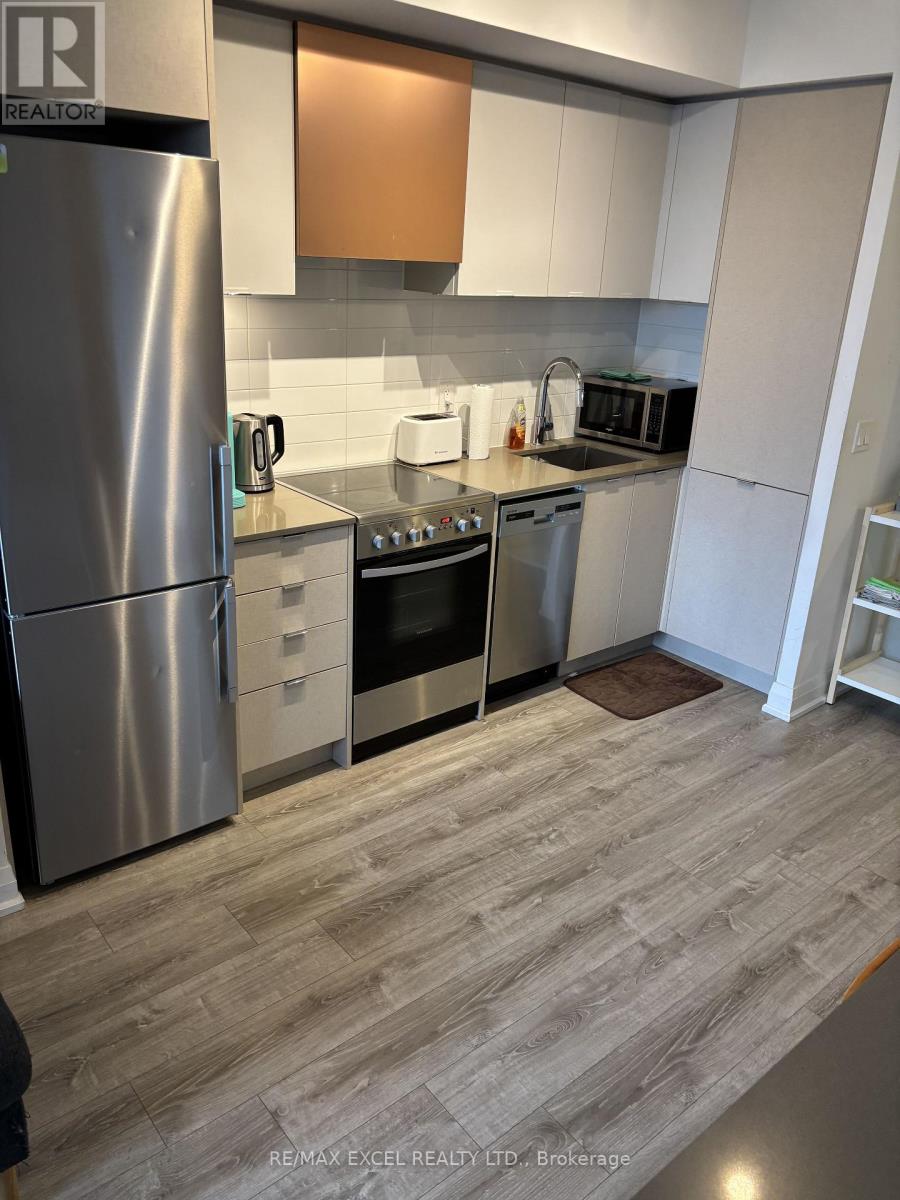
627 - 10 Gibbs Road
Toronto, Ontario
Spacious 610 Sq. Ft 1 Bedroom + Den Condo Ready For Lease. Den Can Be Used As Second bedroom ! Functional Living Space Plus A Spacious Open-Concept Layout With Floor-To-Ceiling Windows. FULLY FURNISHED, Internet included and comes with a parking. Located Near Major Highways, Shopping Centres, Restaurants, Pearson Airport And Many More! (id:60234)
RE/MAX Excel Realty Ltd.
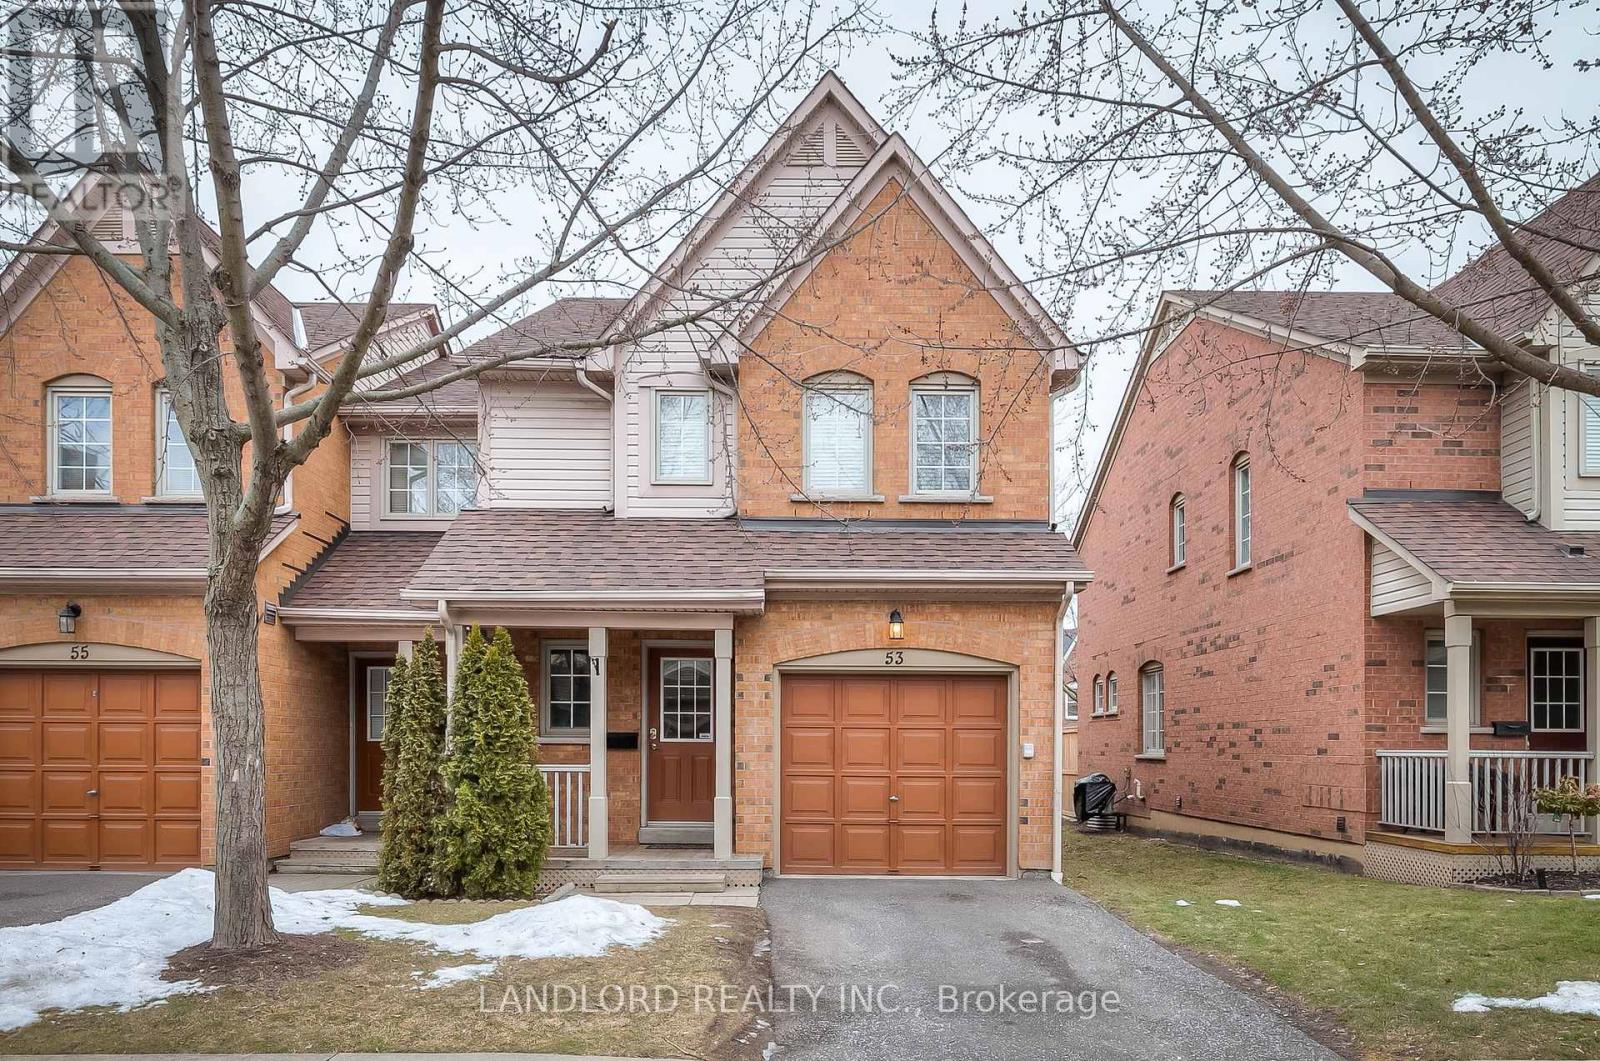
53 - 5950 Glen Erin Drive
Mississauga, Ontario
Vacant Move In Ready by late-November, Professionally-managed Unfurnished Long-term Condo Townhouse. Parking for two vehicles (garage + driveway) || Layout features three three bedrooms on second floor, primary bedroom with 3pc ensuite and walk in closet, bedroom level laundry enclosure, open concept main floor with 2pc powder room, walk out to deck that overlooks yard, finished basement with rec room and storage. || Features & Finishes include: hardwood floors throughout main floor, carpeted bedrooms, laminate in basement, stone countertops, undermount sink, faux wood plank backsplash and adjoining walls, two-tone kitchen cabinets, pot lights throughout, stone countertops, stainless steel & black appliances, undermounted sinks, tile backsplash, window coverings, electric wall fireplace, || Appliances: induction cooktop, built in oven, fridge, dishwasher, washer, dryer. || HVAC: forced air heating with central air. || Utilities: tenant pays electricity, gas, water, water heater rental. Condo handles yard, tenant responsible for snow. (id:60234)
Landlord Realty Inc.
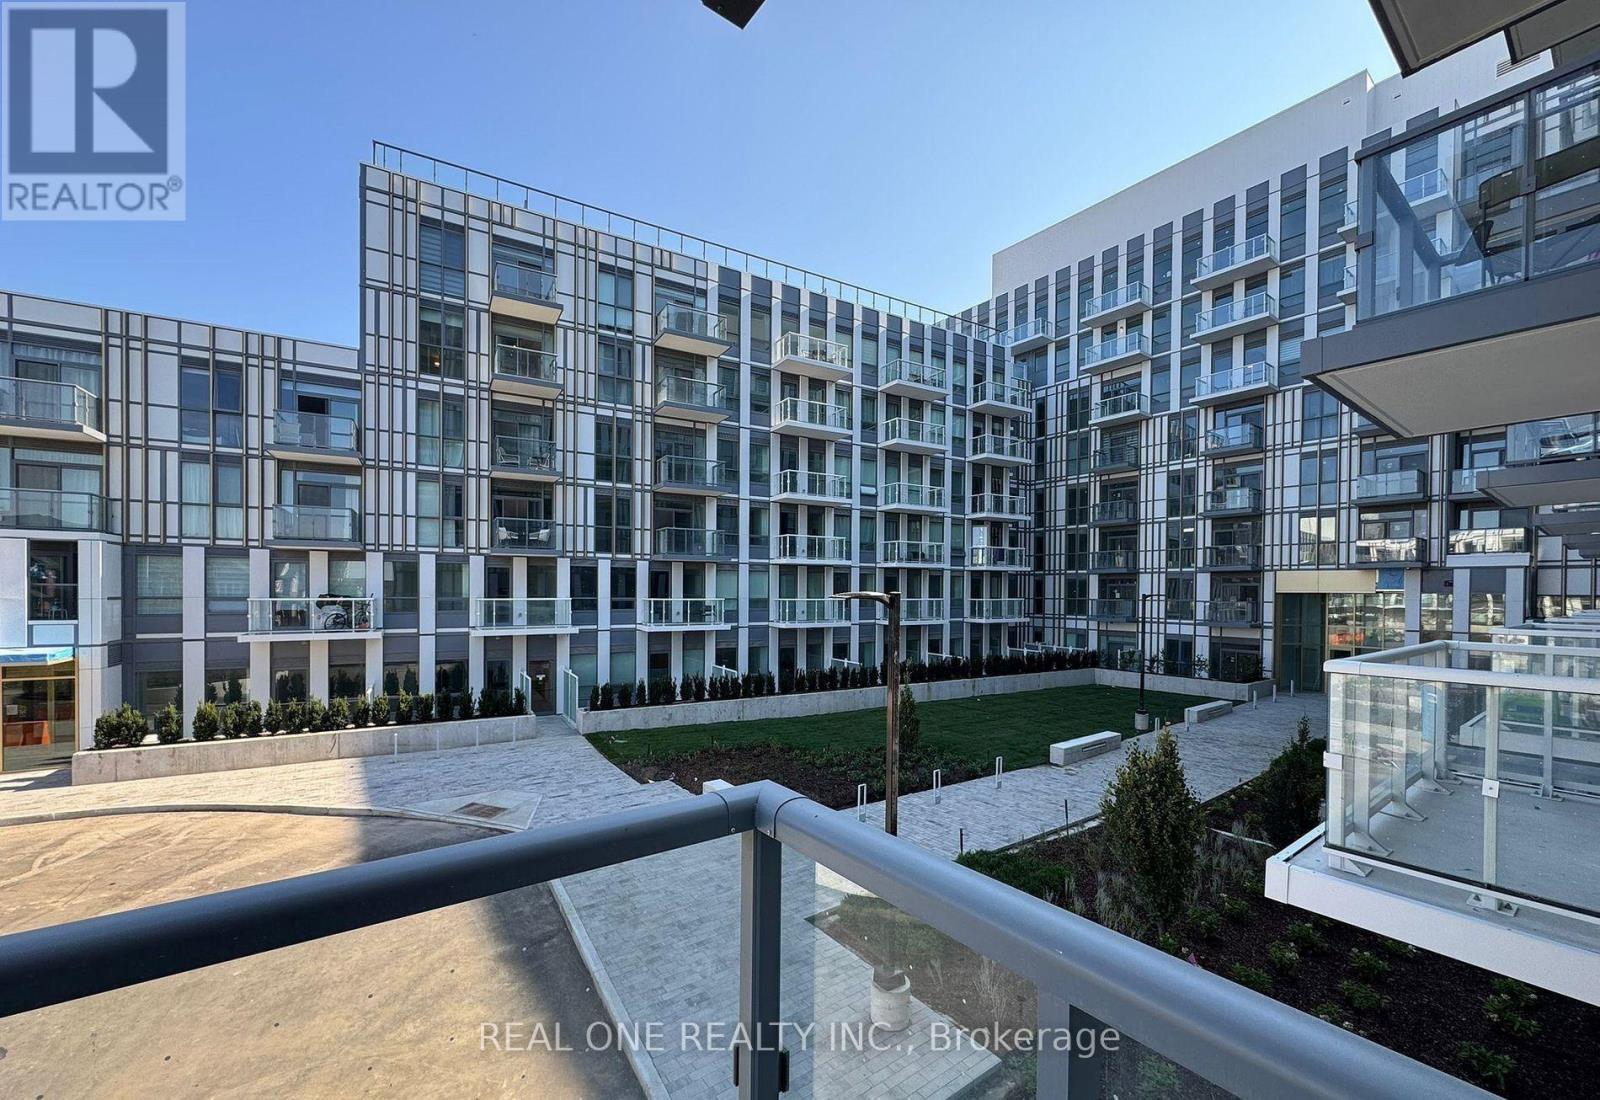
257 - 1005 Dundas Street E
Oakville, Ontario
Welcome to The Wilmot Condos, a new luxury residence ideally located at Dundas St. E. and Eighth Line in Oakville's thriving Uptown Core! This stunning 2-bedroom + Den , 2-bathroom WEST CORNER suite offers 838sq. ft. of thoughtfully designed living space, plus a spacious 90 sq. ft. private balcony. Enjoy abundant natural light, a functional layout, and modern finishes throughout. Surrounded by excellent schools, shopping, restaurants, parks, and everyday conveniences, this prime location offers the perfect balance of urban convenience and suburban tranquility. Minutes to Hwy 403, QEW, GO Transit, and Oakville Transit, with downtown Toronto approximately 35 minutes away. Residents enjoy premium amenities, including a 24-hour concierge and integrated smart-home technology. An exceptional opportunity to experience contemporary condo living in one of Oakville's most desirable growing communities! Available Jan 1st (id:60234)
Real One Realty Inc.
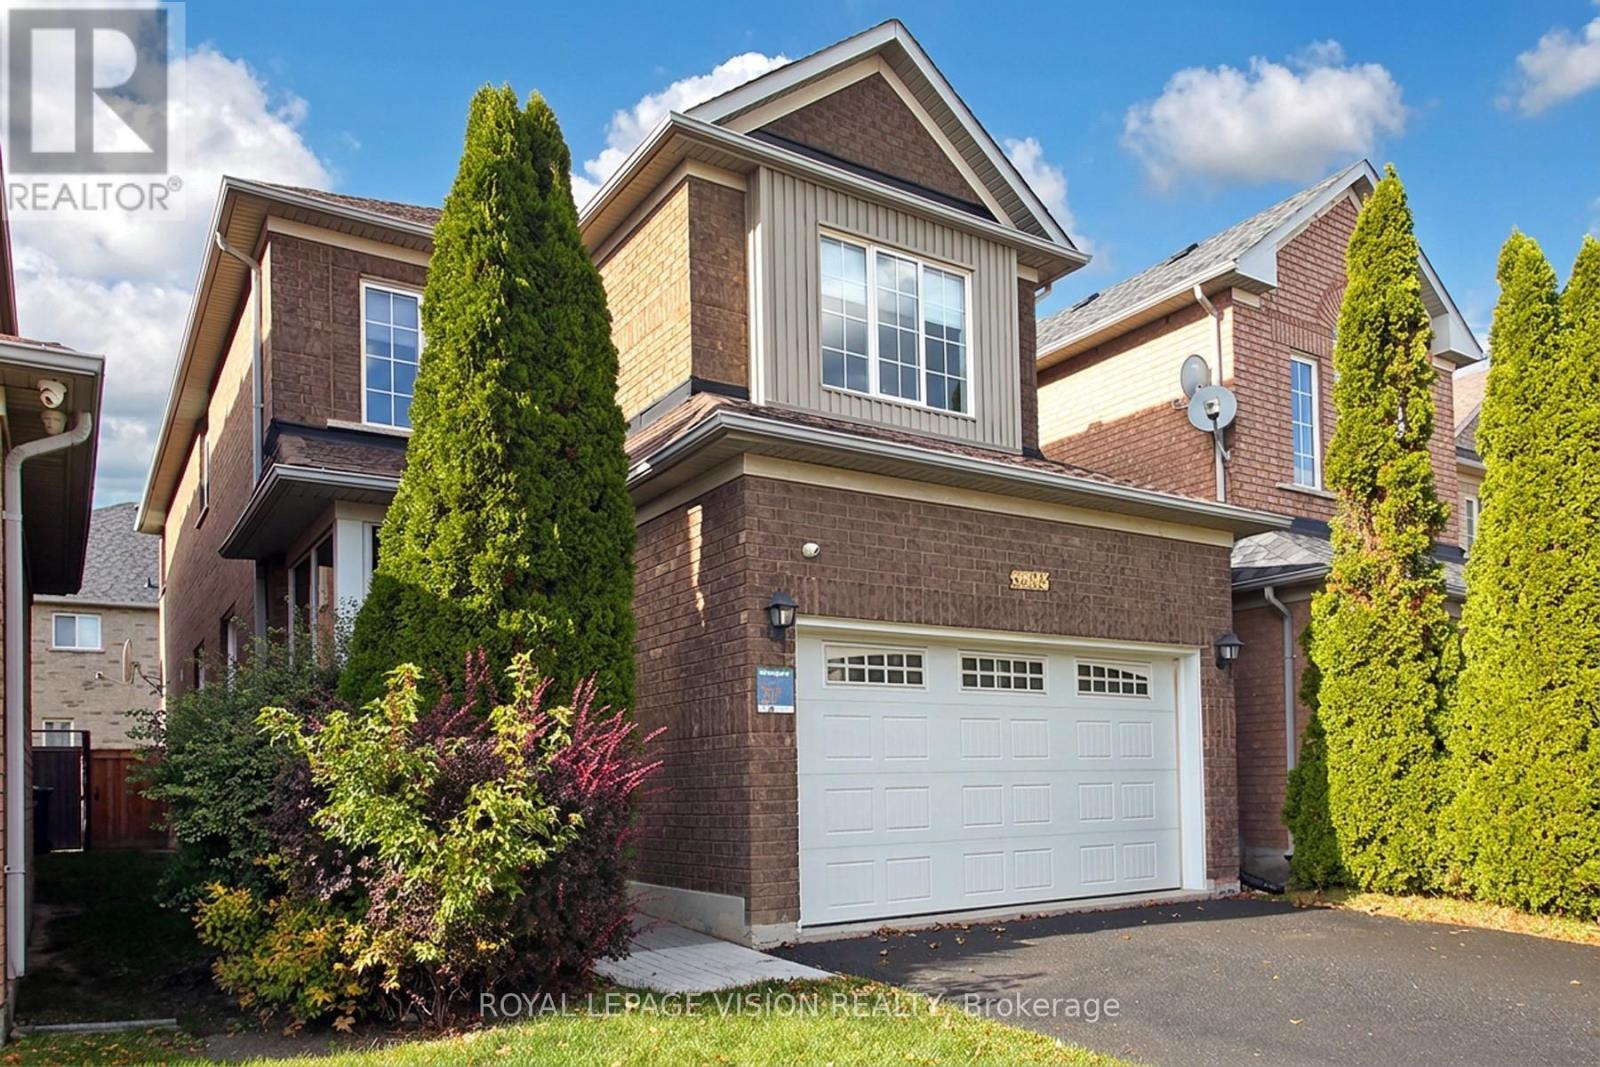
3493 Mcdowell Drive
Mississauga, Ontario
Welcome home! This bright, spacious detached home sits on a 32 x 110 ft(approx) lot and is made for family life. Soaring 9-foot ceilings, pot lights and carpet-free floors create a warm, open feel the moment you walk in.The open-concept kitchen is the heart of the home, with quartz counters, a breakfast bar, gas stove and stainless steel appliances. Step out to your private garden for morning coffee or summer barbecues. Host friends in the generous living and dining rooms, then relax in the separate family room.Upstairs, the primary retreat features a walk-in closet and private ensuite, while three more well-sized bedrooms each offer large closets. The finished basement adds a recreation area, two rooms with closets and a full bathroom, ideal for guests, extended family or a home office, plus a finished cold room and a crawl space for extra storage.Enjoy a double garage, double driveway and roller-shade blinds throughout. You're close to schools, parks, shopping, transit and recreation, with quick access to the 403 and 407.Move-in ready with flexible possession. Come see it for yourself! (id:60234)
Royal LePage Vision Realty
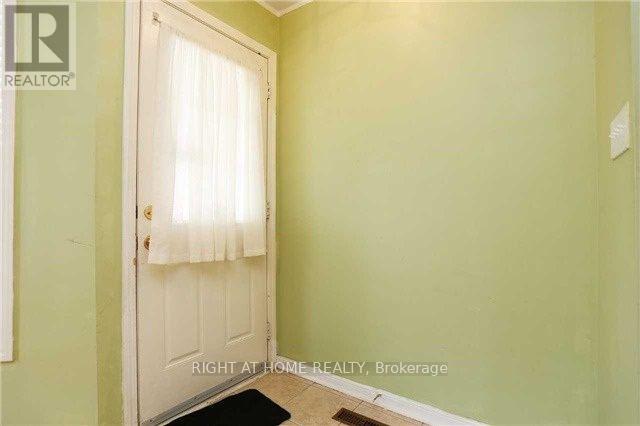
9 Sentimental Way
Brampton, Ontario
Semi detached home with 3 bed, 3 bath with Living, Dining, Kitchen/Breakfast in High Demand Area, Close To Schools, Parks, Recreation Centre and Brampton /Zum Transit, 4 White appliances (Stove, Fridge, Range hood and dish washer) washer/dryer, Parque on main floor and Laminate on upper floor. Tenant to pay utilities like water, electricity and gas. (id:60234)
Right At Home Realty
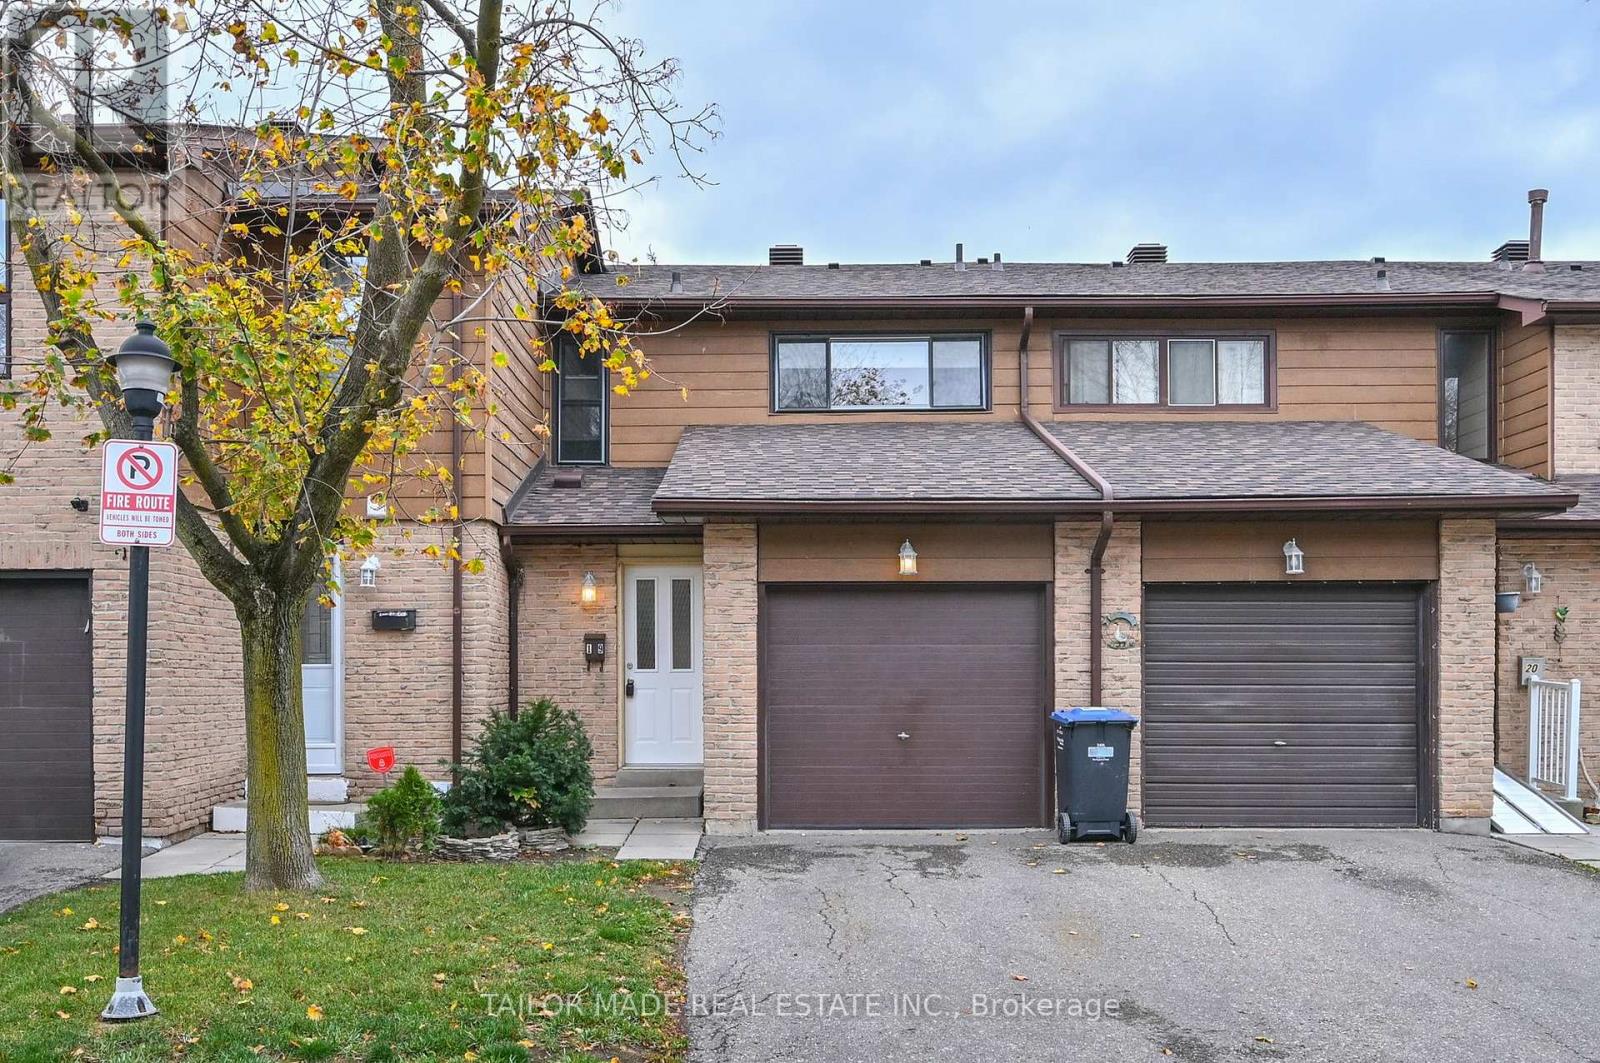
19 - 19 Foster Crescent
Brampton, Ontario
Welcome to 19 Foster Crescent, a two-storey condo townhome in an established neighbourhood with great amenities with 3 bedrooms, 1-1/2 washrooms and a walkout to a backyard patio framed by mature trees and open to parkland that connects to the walking and cycling trail network. Freshly painted throughout (October 2026), the home features adjoining living and dining areas, a main-floor Powder Room and a Kitchen with a pantry and brand-new, never-used stainless steel fridge and stove. Upstairs, three spacious bedrooms share a four-piece bathroom. The open, unfinished basement includes a laundry area including a washer and dryer, with room to create a Recreation Room, home office or hobby space. A garage and private driveway provide convenient parking. Flexible possession. Low monthly maintenance fee. Close to schools, shops, restaurants and many area amenities including the GO train and easy access to highway 410. (id:60234)
Tailor Made Real Estate Inc.
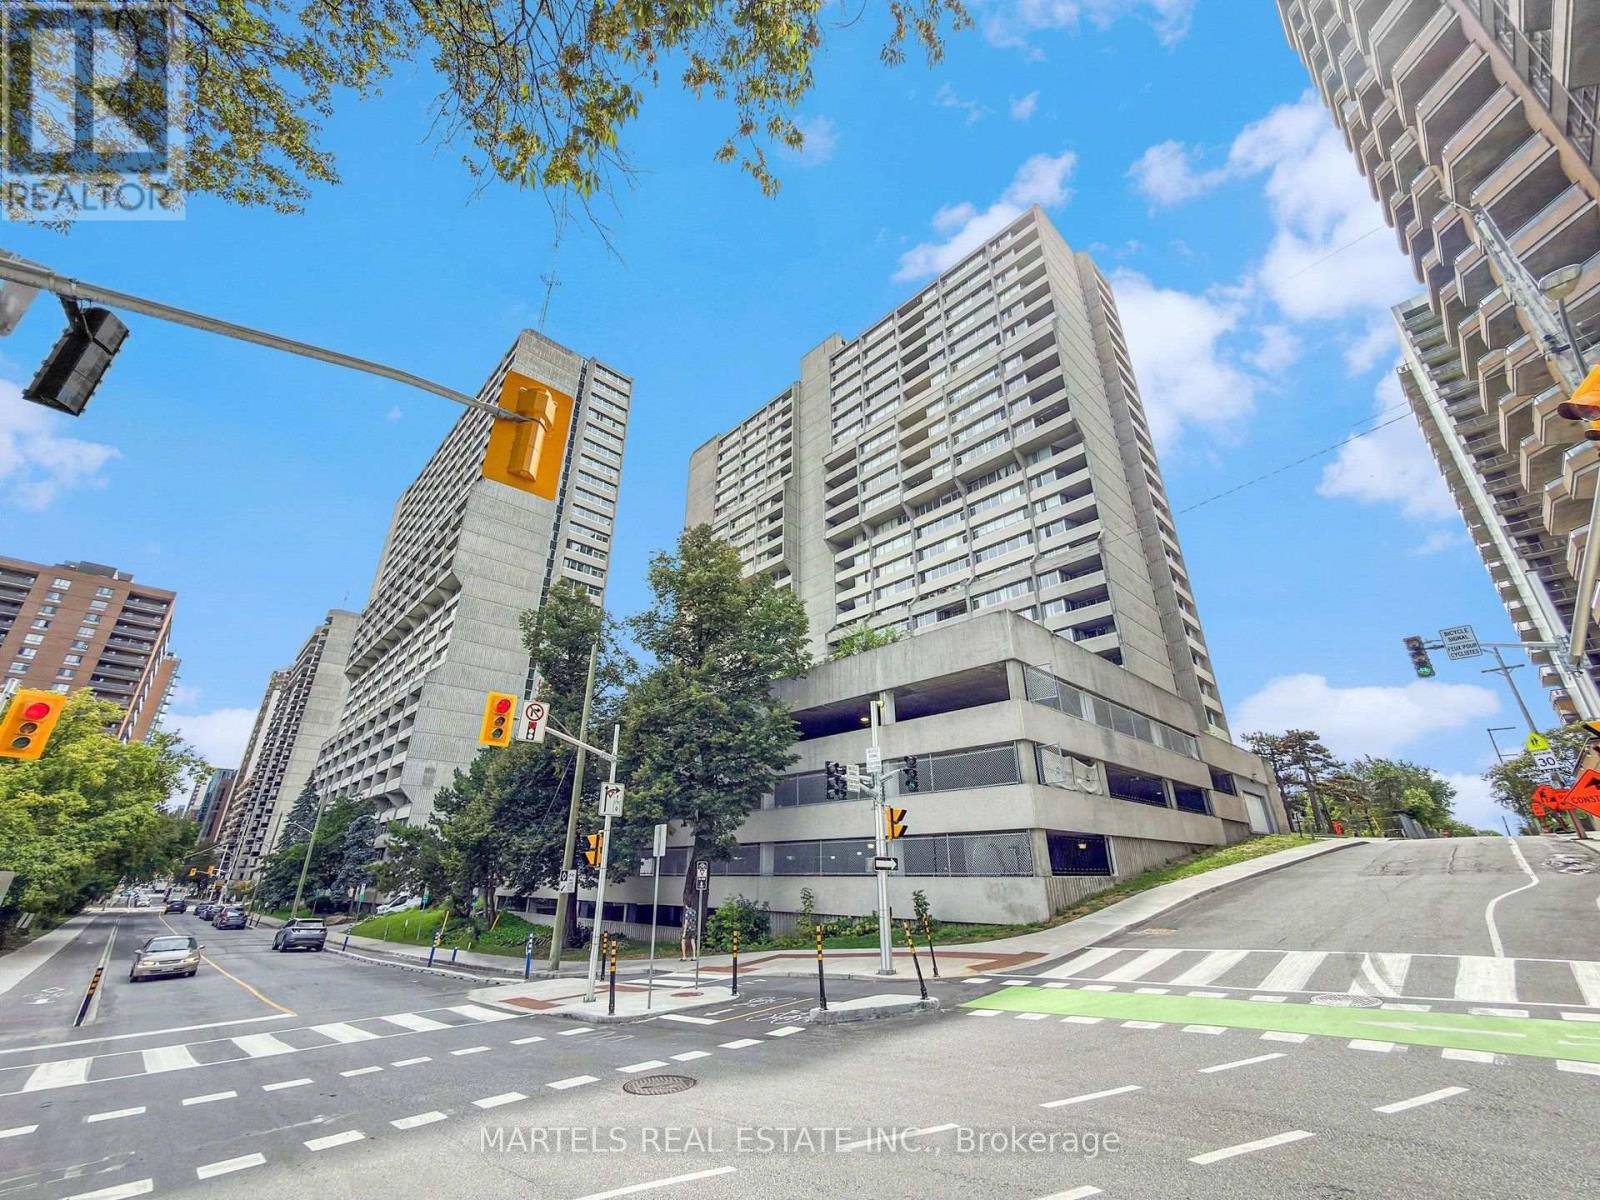
904 - 530 Laurier Avenue W
Ottawa, Ontario
RARE FIND IN WELL-KNOWN QUEEN ELIZABETH TOWERS! A 2-bedroom condo w/central air & in-unit laundry, plus an EXTENDED SOUTH-FACING BALCONY w/floor-to-ceiling windows found only on select floors, offering open views & exceptional natural light all day! Freshly painted unit in a smoke-free, pet-friendly building complete w/garage PARKING, bike storage & car wash station. Ideal for buyers seeking value & convenience in downtown Ottawa. INSIDE! Bright, well-kept layout w/engineered HARDWOOD flrs, colonial drs & trims, updated KITCHEN refreshed w/refurbished oak-trim cabinetry, updated hardware, faucet & backsplash, rough-in for dishwasher, useful added storage under half wall & practical flow to dining/living area. BATHROOM upgraded w/ceramic tub surround, vanity, counter, toilet, crown moulding, pot lights & flooring. Incredible functionality w/good-size front walk-in closet, built-in mirrored dining storage, organized primary walk-in closet + separate closet w/added shelving & a well-sized 2nd bed w/mirrored closet drs. Well-managed complex w/condo fees incl utilities plus RESORT-STYLE AMENITIES! 24-hr security, gym, lounge w/library, game/billiards rm & social committee, workshop, guest suites, visitor parking & recently upgraded indoor pool, sauna, hot tub (3rd flr) & a sunny terrace w/BBQs (4th flr). WELCOME TO WEST CENTRETOWN, this QUIET area offers the ideal balance of calm & urban convenience! Green spaces outside your door, Tech Wall Dog Pk, Nanny Goat Hill community garden, Bronson Pk & scenic Trans Canada trails along the river, plus just steps away from vibrant dining, shopping & entertainment incl LeBreton Flats (Bluesfest), Sparks St, museums, new library, Little Italy, Chinatown, Parliament Hill area, Mall & uOttawa, making it a top destination for food & culture lovers. Walkability, bike lanes, public transit & LRT make it easy to explore local gems. Package avail: Status certificate, f/s.. Photo staged. Your next chapter starts here-come & see this now (id:60234)
Martels Real Estate Inc.
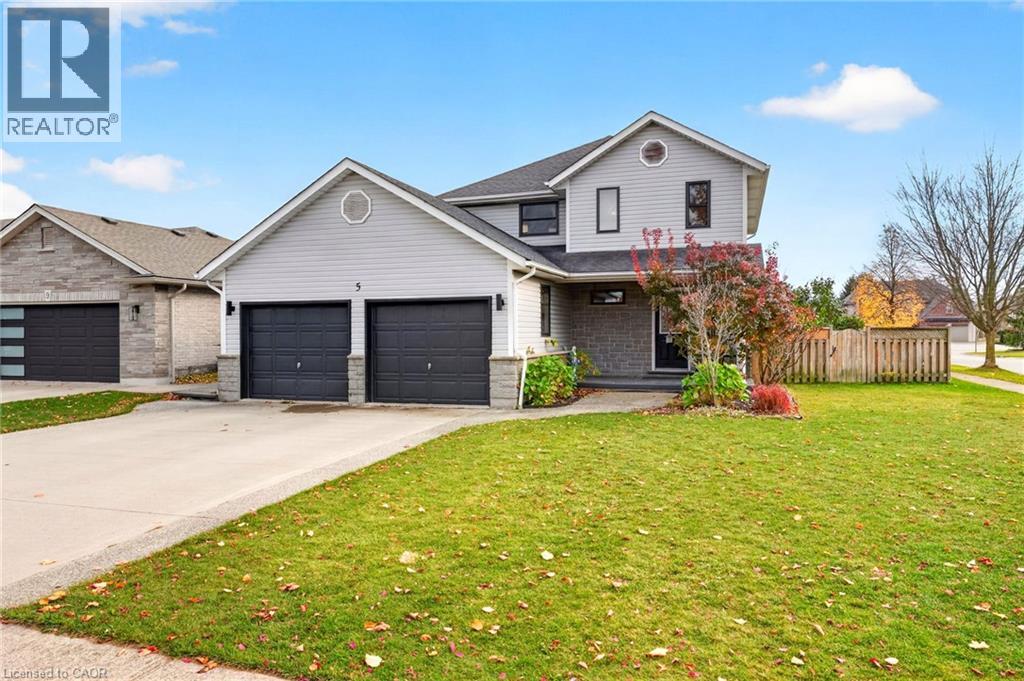
5 Wellandvale Drive
Welland, Ontario
Set on a generous corner lot in a quiet, established North End neighbourhood, 5 Wellandvale Drive offers room to grow inside and out. The double garage and four-car driveway mean plenty of parking. A sunny side yard is a rare bonus for gardeners, kids and pets.The main floor flows easily from a modern kitchen into the dining room, where new custom built-ins add storage and style. Step out to the large deck for summer dinners. Main-floor laundry keeps busy days simple. Upstairs are three bedrooms, including a primary retreat with a walk-in closet and its own private balcony. The bathroom has been freshened up with new fixtures. Downstairs, the fully finished lower level adds a fourth bedroom and a completely renovated bathroom. It works well as a guest suite, home office or in-law space.The backyard is made for staycations: a saltwater above-ground pool, a hot tub and a gazebo. Other extras include an owned hot water heater and a reverse-osmosis drinking water system. Niagara College, schools, parks, shopping and Hwy 406 are all close by. Well cared for and move-in ready. Book your showing today! (id:60234)
The Agency
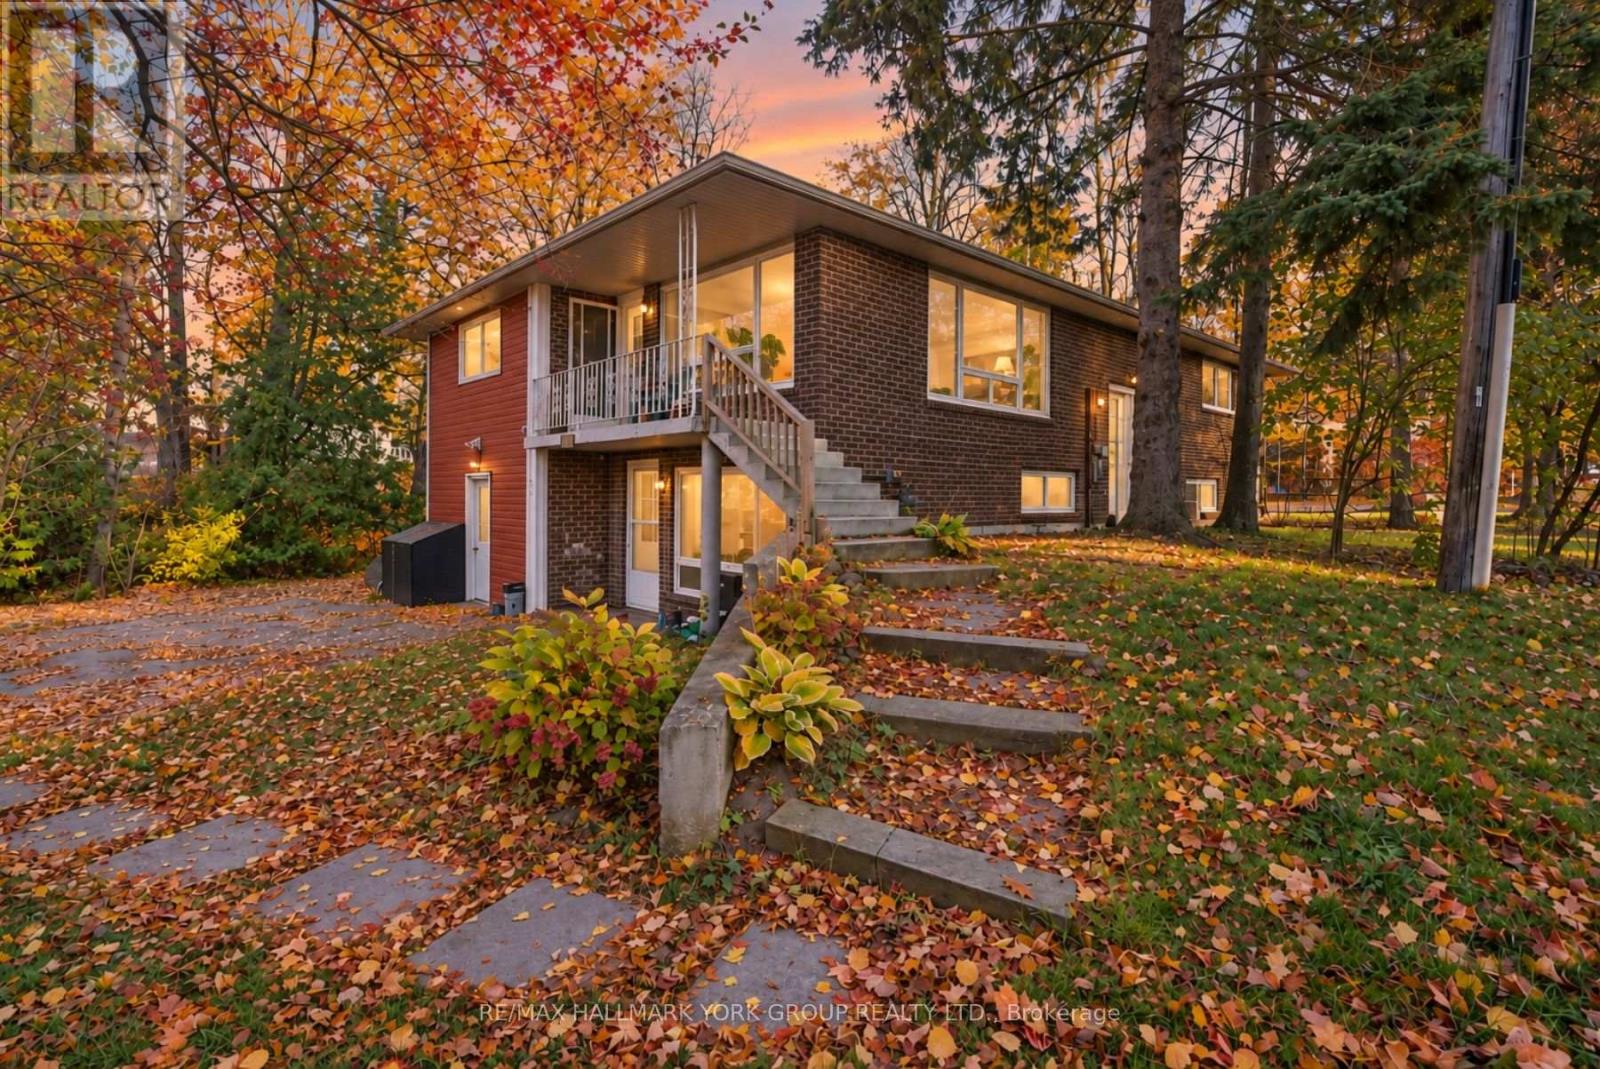
779 South Drive
Georgina, Ontario
Two Separate Living Spaces, One Incredible Opportunity! Whether you're an investor looking for rental income potential, a family seeking a multi-generational living arrangement, or a buyer hoping to offset mortgage costs, 779 South Drive offers the space and flexibility to make it happen! Nestled on a quiet dead-end street in the heart of Jackson's Point, this spacious 3+2 bedroom, 2-bathroom raised bungalow on a 0.30 acre lot features two self-contained living spaces, each with its own entrance. The bright and spacious upper level offers generously sized principal rooms, a large kitchen, ample closet space, and 5pc bathroom complete with double vanities. The lower level features an in-law suite with above-grade windows, 2 bedrooms and a 3pc bathroom, providing a comfortable and private space for extended family or potential rental income. The former built-in garage has been enclosed and can be converted back for secure parking or storage. Surrounded by mature trees and just a short walk to Lake Simcoe with private beach access, this property combines peaceful living with everyday convenience. Enjoy being minutes from local shops, restaurants, parks, and amenities, with Highway 404 approximately 20 minutes away. Live in one, accommodate family in the other, or explore the income potential. The possibilities at 779 South Drive are worth exploring! (id:60234)
RE/MAX Hallmark York Group Realty Ltd.
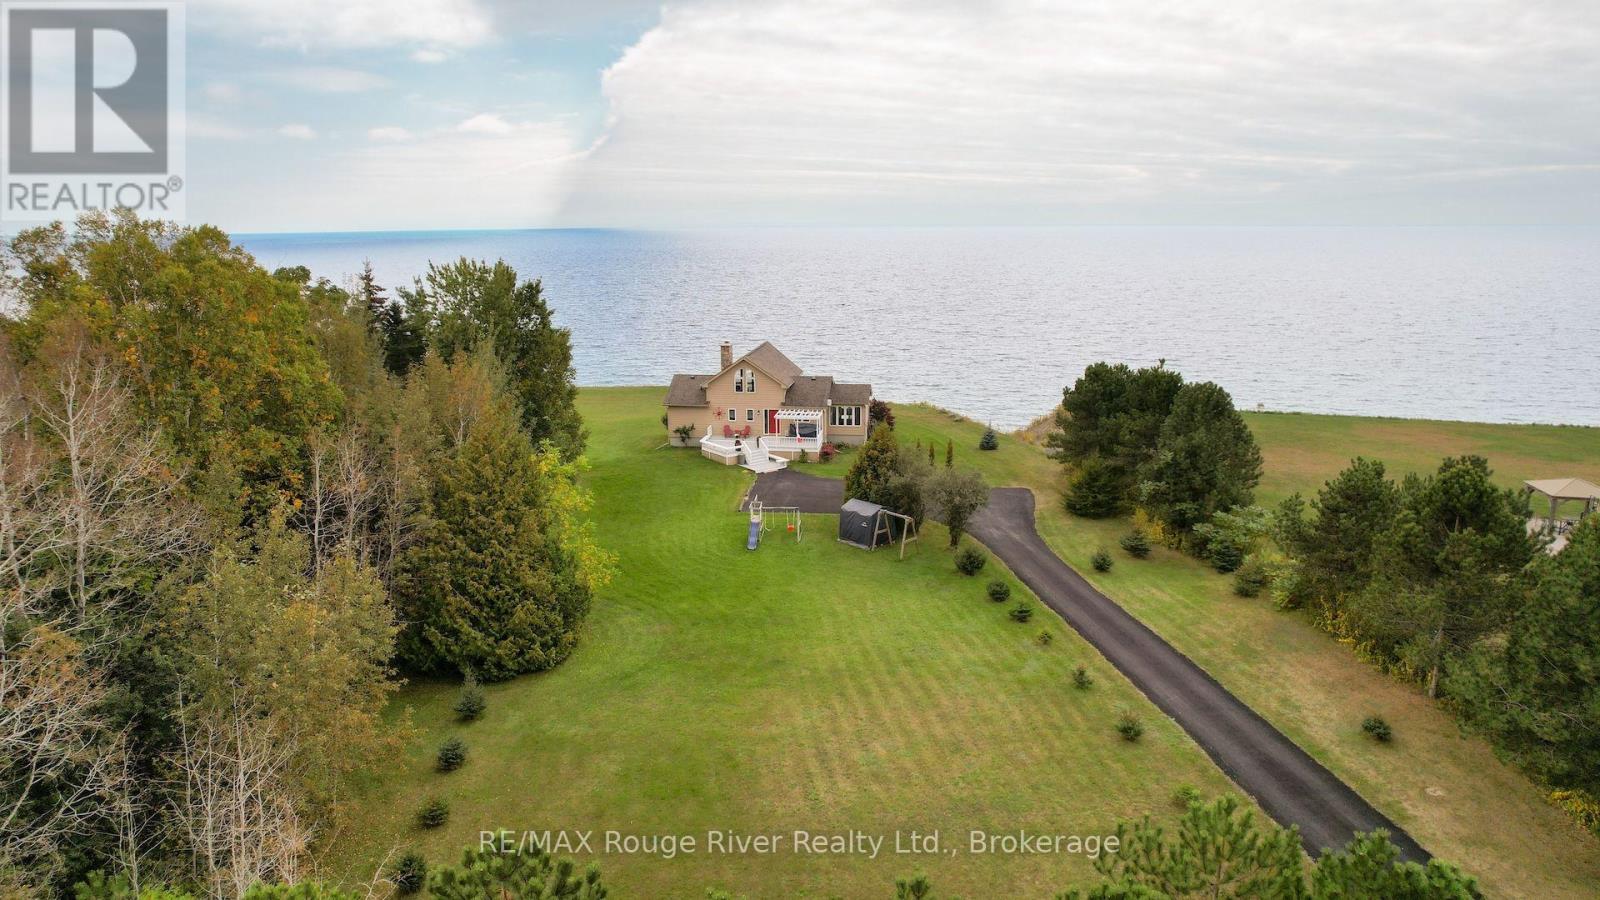
455 Lakeshore Road
Alderville First Nation, Ontario
Welcome to this striking 4 bedroom Viceroy home, ideally situated on a private 2-acre lot along the shores of Lake Ontario, just east of Cobourg. Featuring 213 feet of shoreline protected by an engineered 17 ft high retaining wall, this rare waterfront property includes a private boat launch, shared with a neighbor, with immediate access for boating, kayaking, canoeing, and swimming. Guests are welcomed by a large front deck with a pergola, leading inside to dramatic vaulted ceilings and floor-to-ceiling windows that deliver panoramic, four-season lake views and magnificent sunrise and sunset views from virtually every room. The open main level centers around a great room anchored by a stone, wood-burning airtight fireplace. The well-equipped kitchen features warm maple cabinetry, stainless steel appliances, and a breakfast bar, flowing into a dramatic dining room surrounded by walls of windows and a vaulted natural wood ceiling. Additional outdoor dining with a view under a pergola, and convenient access to the kitchen. A tranquil main-floor primary suite offers a private step-out balcony overlooking the water and a 4-piece ensuite with a deep soaker tub and separate shower, plus a spacious walk in closet. Overlooking the great room, a flexible upper loft captures elevated views and serves as an ideal office, den, or guest area. The fully finished lower level extends the living space with wide windows looking toward the lake. A spacious recreation room, three additional bedrooms, and a full bathroom, and additional storage space, providing ample room for guests or family. Additionally, the home features a geothermal heating and air conditioning system, making it incredibly efficient and low cost to operate. Outside, the level, private lot features expansive grounds and two functional outbuildings perfect for extra storage, a workshop, or hobby space. (id:60234)
RE/MAX Rouge River Realty Ltd.
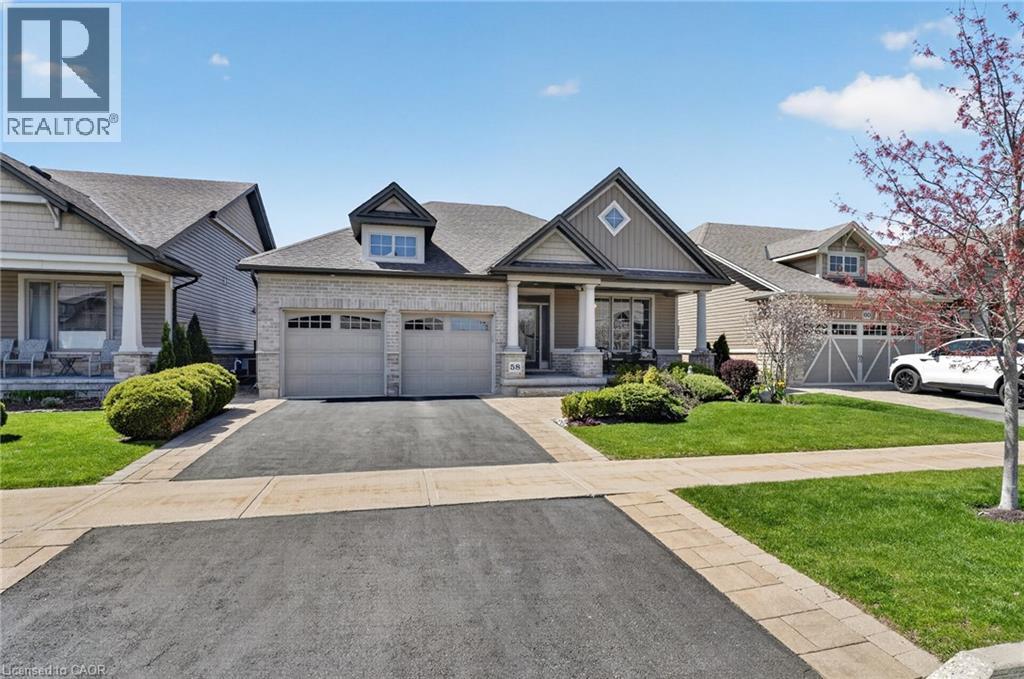
58 Forestview Court
Smithville, Ontario
Welcome to this stunning fully finished Smithville bungalow offering nearly 2,500 sq ft of finished living space and backing onto beautiful farmers fields. This home is perfect for downsizers, empty nesters, or retirees seeking one-floor living without sacrificing space or quality. From the moment you arrive, you’ll notice the exceptional curb appeal, with a paved driveway leading to a double garage with parking for two. Enjoy mornings or evenings on the huge rear deck, complete with a gazebo, gas BBQ line, and uninterrupted views of open farmland—an ideal setting to relax or entertain. Inside, the sun-filled living room features large windows and a gorgeous gas fireplace, with hardwood flooring throughout most of the main level. The kitchen is designed for gathering with quartz countertops, a large island, stainless steel appliances, and a walk-in pantry. The main-floor primary suite features a walk-in closet, additional closet, and a 4-piece ensuite. A second bedroom, laundry, and garage access complete the main level. Head downstairs to the fully finished lower level, offering a third bedroom, full bathroom, den (easily converted to a fourth bedroom), and plenty of storage. Whether it’s hosting guests or accommodating family, this level gives you the flexibility to use it your way. This home is close to trails, parks, all amenities, and a 10 minute drive to the QEW. Don’t miss your chance to experience easy, elevated bungalow living at 58 Forestview Court! (id:60234)
RE/MAX Hallmark Realty Ltd
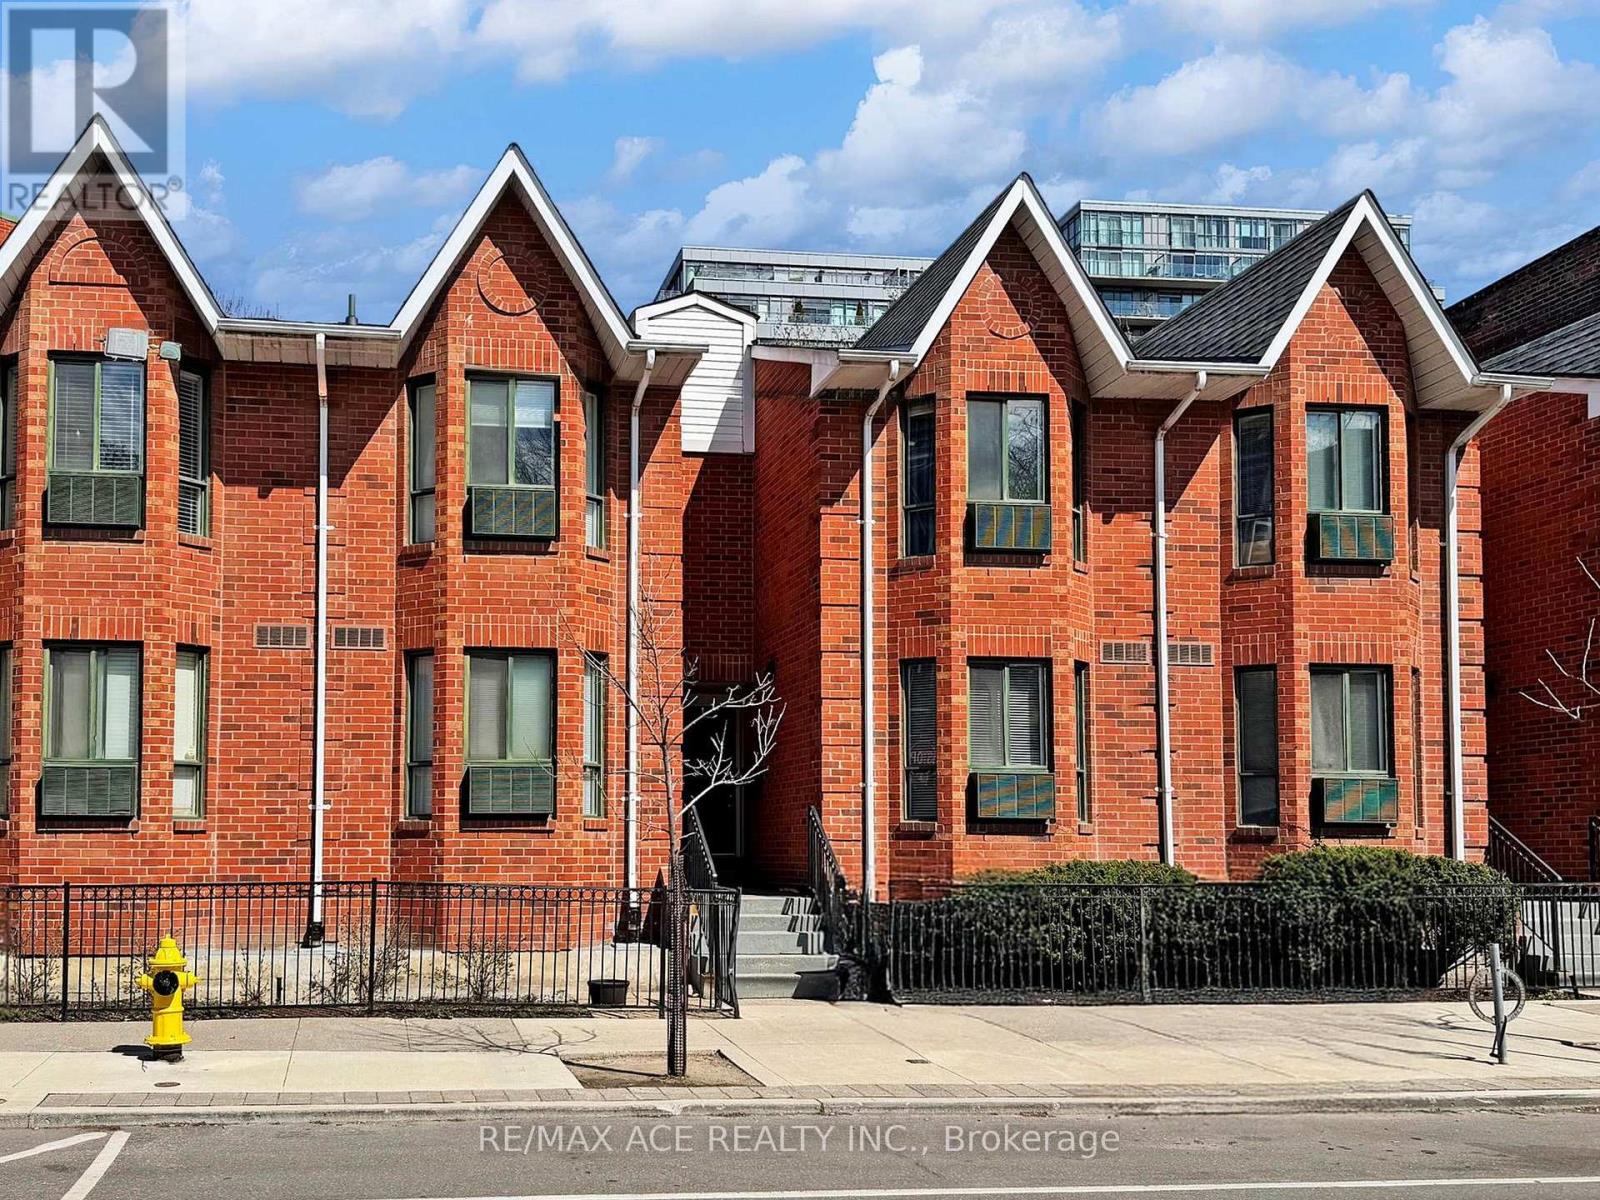
14 - 660b Wellington Street W
Toronto, Ontario
Trendy 1 bedroom. 1 washroom Downtown stacked Townhouse in King West!! with underground parking! Open concept with gas Fireplace. Upgraded kitchen with quartz countertop. Renovated washroom with stand up shower. Walkout to a large private backyard overlooking tennis court and cozy garden. Walk to Shops and restaurants. Amenities Includes Gym Tennis court, Rooftop Garden W/Whirlpool & Jogging Track. One Block From Beautiful Stanley Park & Public Pool. Parking spot number 86. (id:60234)
RE/MAX Ace Realty Inc.
RE/MAX Experts