
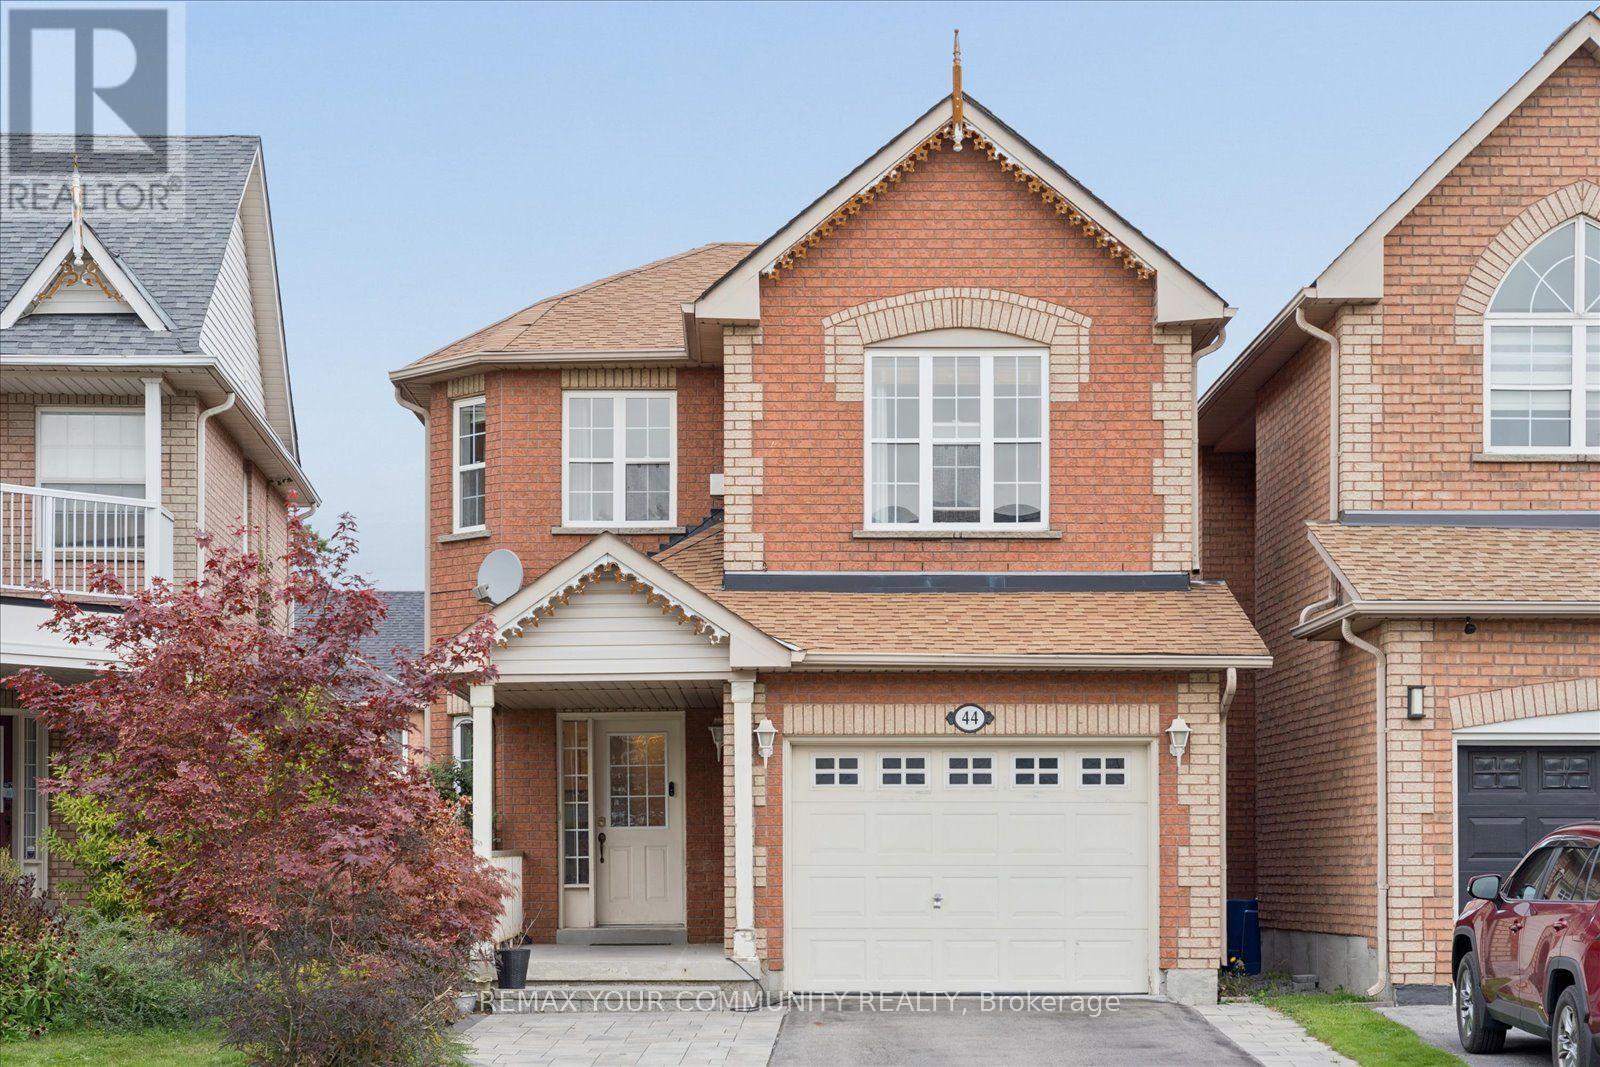
44 Antique Drive
Richmond Hill, Ontario
Welcome to 44 Antique Drive, a beautifully laid-out detached home in the sought-after Lake Wilcox community of Oak Ridges. Offering 3 bedrooms, 4 bathrooms and a finished walk-out basement, this home combines comfortable family living with fantastic entertaining space. The main floor features 9-ft ceilings, hardwood flooring and spacious formal living and dining rooms. The generous kitchen a breakfast area and walk-out to the deck-perfect for everyday living and outdoor entertaining. Upstairs, a fabulous loft-style family room impresses with a soaring cathedral ceiling, pot lights and fireplace, while the spacious primary bedroom features a private 4-piece ensuite. The finished lower level adds exceptional versatility with a huge recreation room, wet bar, 3-piece bath and convenient walk-out to the backyard-an ideal space for entertaining, relaxing or creating a separate family retreat. Complete with central air, central vacuum and a built-in garage. Enjoy an outstanding location within walking distance of Lake Wilcox and close to parks, recreation, schools, Yonge Street and transit. A wonderful opportunity to enjoy the lifestyle and natural surroundings that make this Richmond Hill neighbourhood so desirable. (id:60234)
RE/MAX Your Community Realty
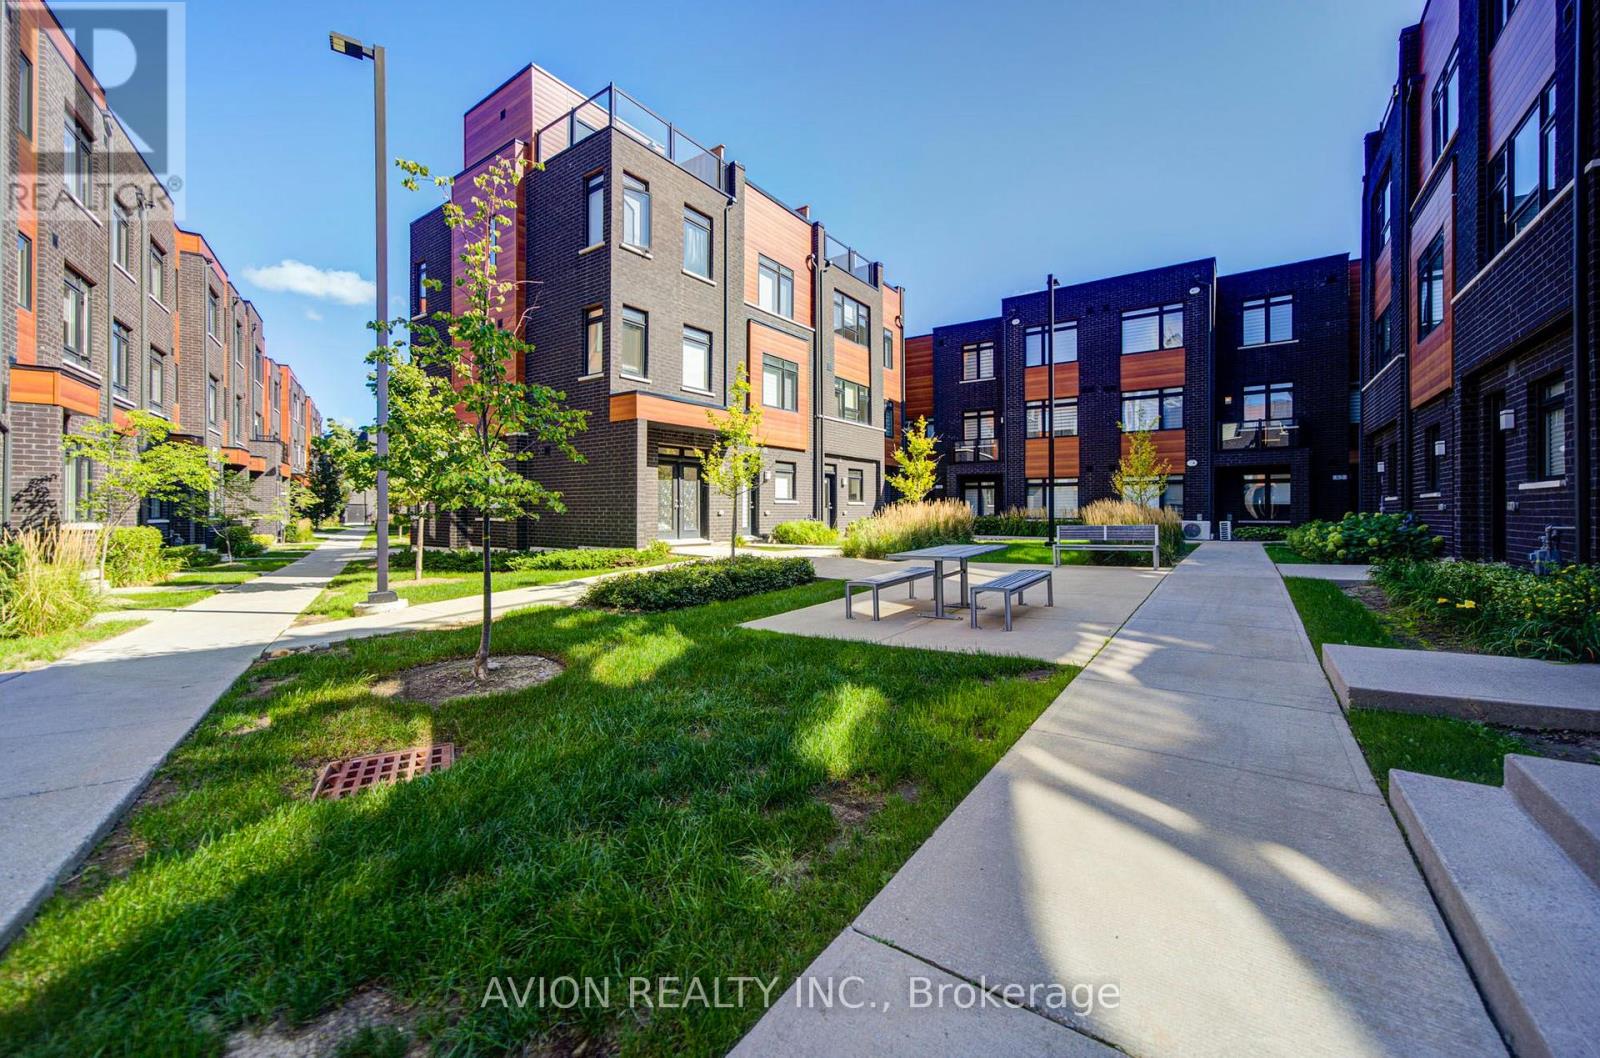
83 - 370 Red Maple Road
Richmond Hill, Ontario
Welcome to this bright and spacious south-facing 3-bedroom, 2-bathroom townhouse in Richmond Hill. Situated on the upper levels, this home offers a functional layout with 9-foot ceilings and sun-filled living spaces throughout. Features 2 side-by-side parking spaces. Conveniently located near schools, parks, shopping, transit and major roads. Great opportunity for families, first-time buyers or investors! (id:60234)
Avion Realty Inc.
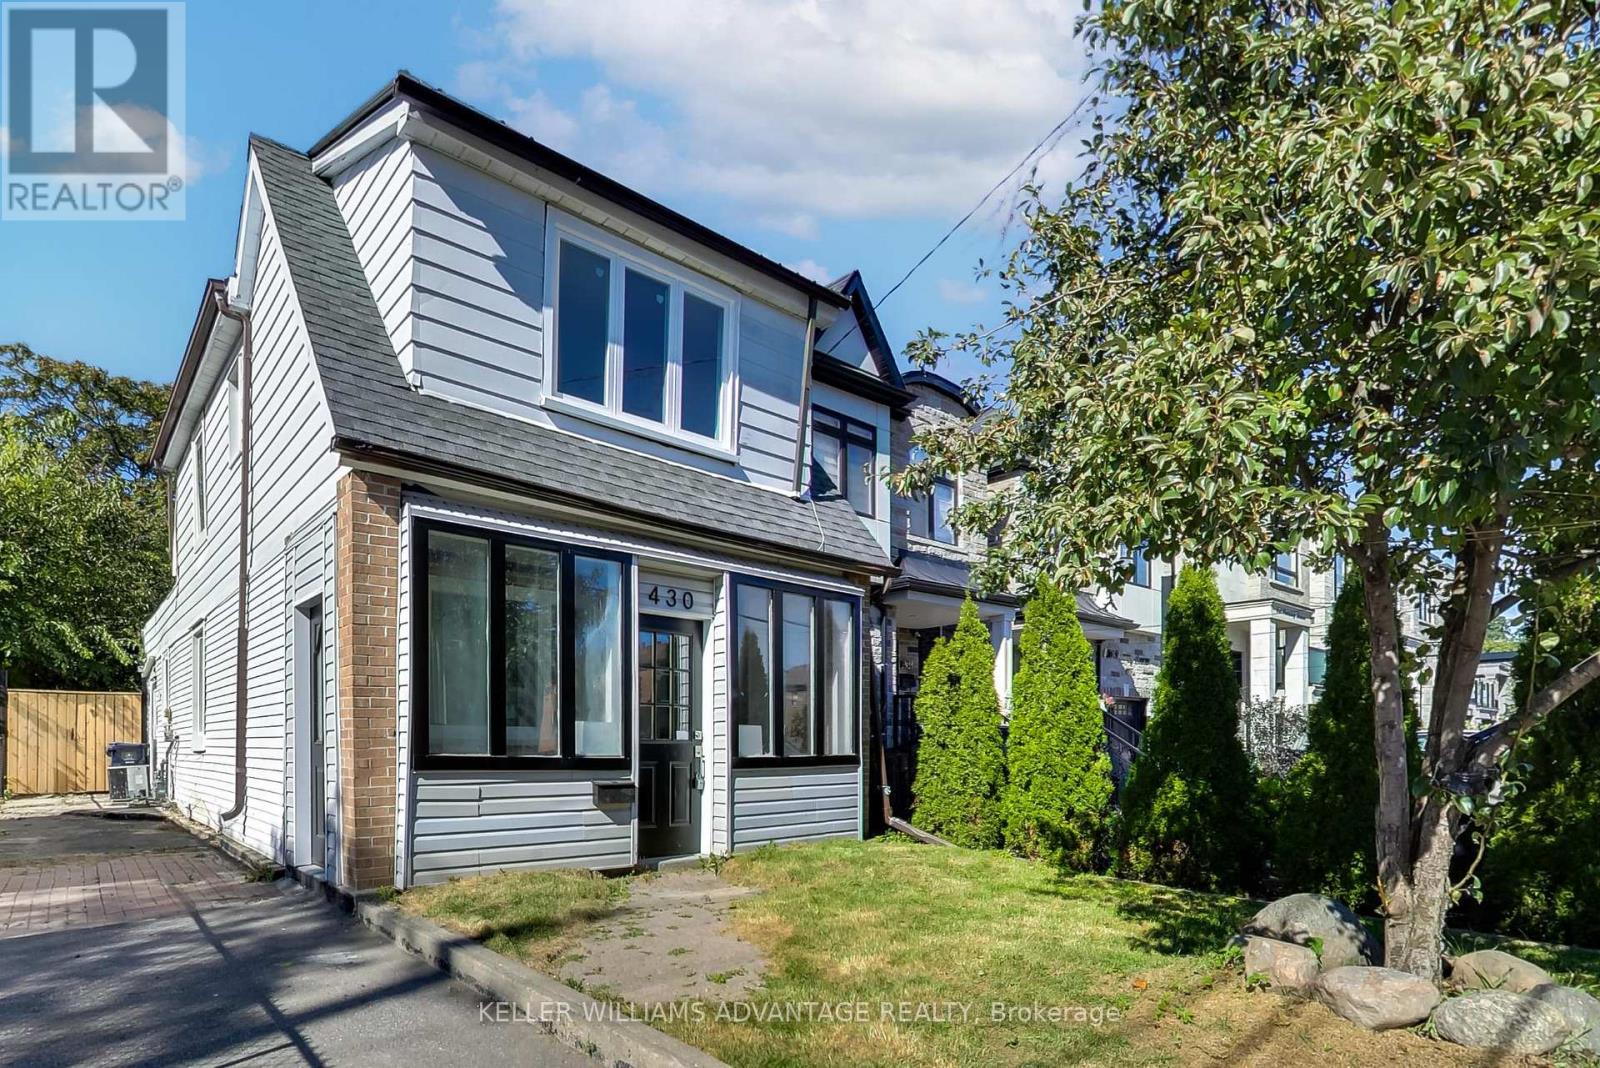
430 Pharmacy Avenue
Toronto, Ontario
Why buy a condo when you can have this home! Welcome to 430 Pharmacy Avenue, a charming, detached home. Move-in ready in the sought-after Birchmount-Clairlea community. This home features a bright open-concept layout on the main floor, a stylish kitchen with quartz countertops and stainless-steel appliances. The second floor has 2 bedrooms + a den/office. Practical layout with tons of natural light. The backyard has an abundance of outdoor space with endless possibilities for entertaining, gardening or creating your own outdoor oasis. The large, detached outbuilding can be turned into almost anything. Could be a workspace, art studio, or an outdoor entertainment area. Possibilities are endless! Close to Warden Woods, Taylor Creek trails, schools, shopping, TTC, and major highways, making commuting throughout Toronto effortless. (id:60234)
Keller Williams Advantage Realty
1700 St Clair Avenue W
Toronto, Ontario
Attention end-Users, value-add Investors, Builders! 1700 St. Clair Ave West is available for sale & primed for a three-storey addition with as-of-right zoning. Building was gutted to the studs in 2021 with all new mechanical, plumbing & electrical systems (200 amp). Architectural drawings available for a 2nd & 3rd floor addition for two 2-storey, 2-bedroom apartments. Partial load bearing support + stairwell cavities installed for the future front & rear apartments on the 2nd & 3rd floor addition. Commercial main floor unit has accessible W/C & private rear access to laneway parking for 2 SUV sized vehicles. Finished 1,600 SF high & dry basement w/powder room, office & separate entrance can be leased separately. Hundreds of 1000s spent on re-build - No detail or quality was spared in the quality & design. On the North sunny side of the street with great curb appeal & neighbouring a development pipeline of 1000s of residential units. Steps to 512 streetcar, walking distance to the future Metrolinx UP Station, and falls within the St Clair-Old Weston Major Transit Station Area. This is the opportunity to get in early & take it to the next level! Vacant possession possible. Cover photo is a rendering. (id:60234)
Century 21 Regal Realty Inc.
1700 St Clair Avenue W
Toronto, Ontario
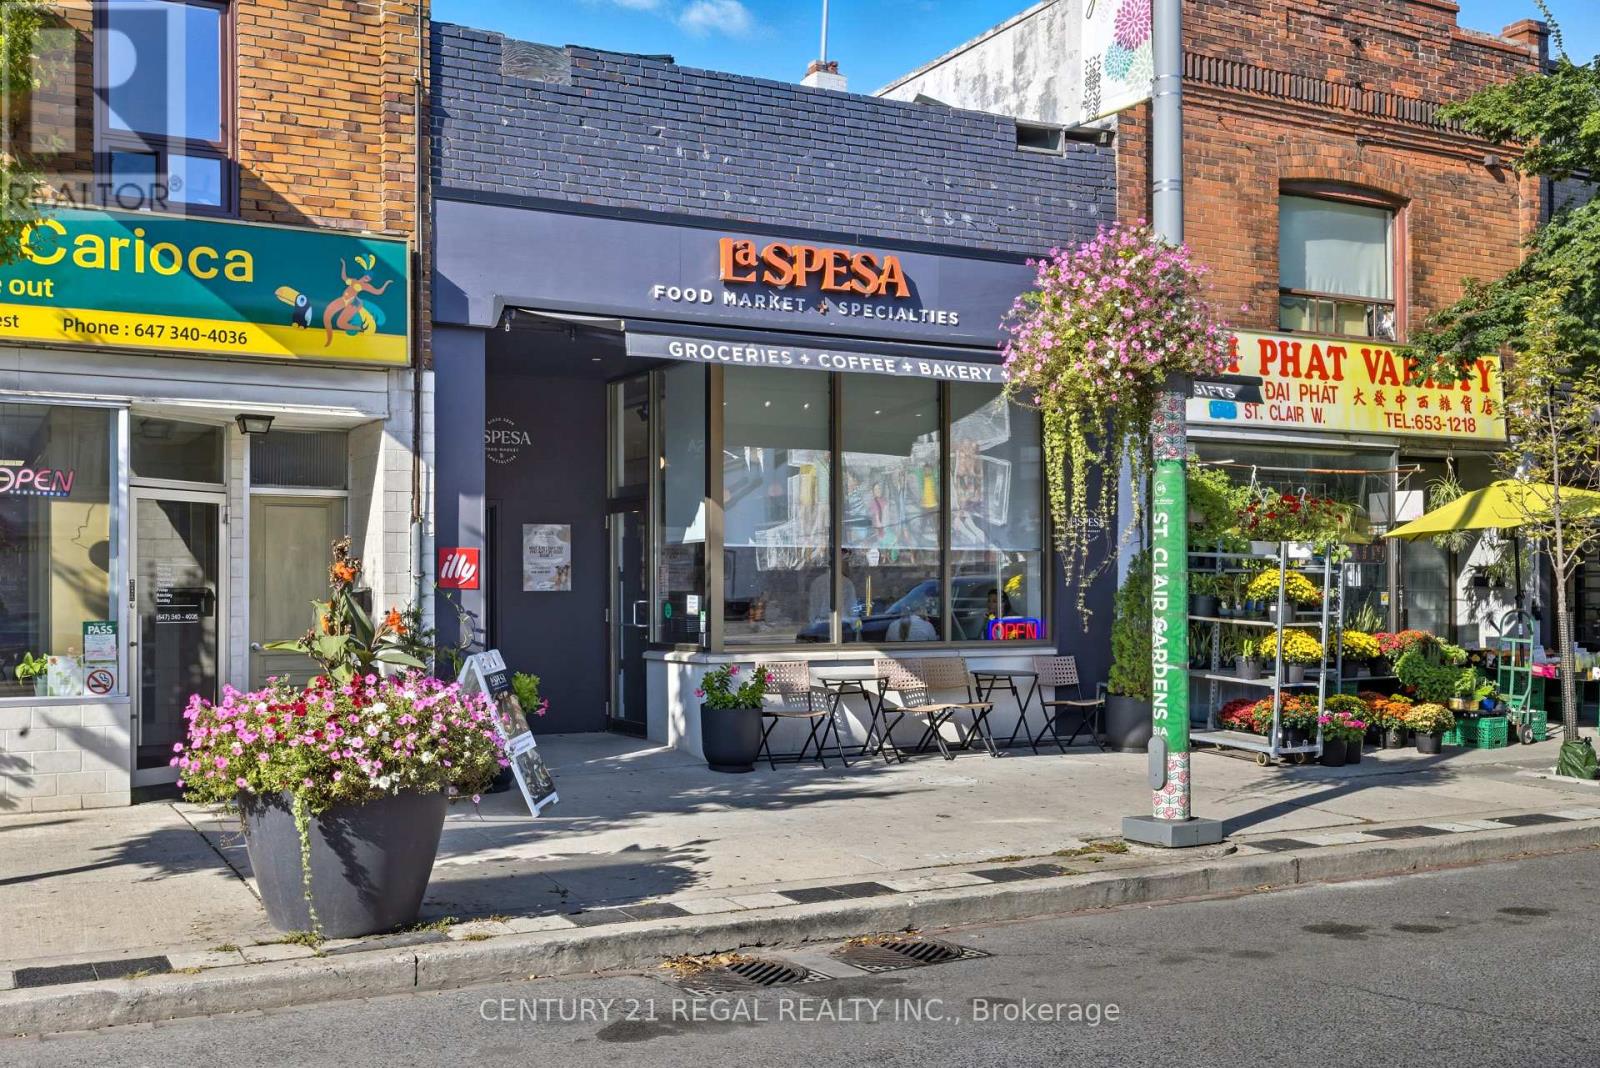
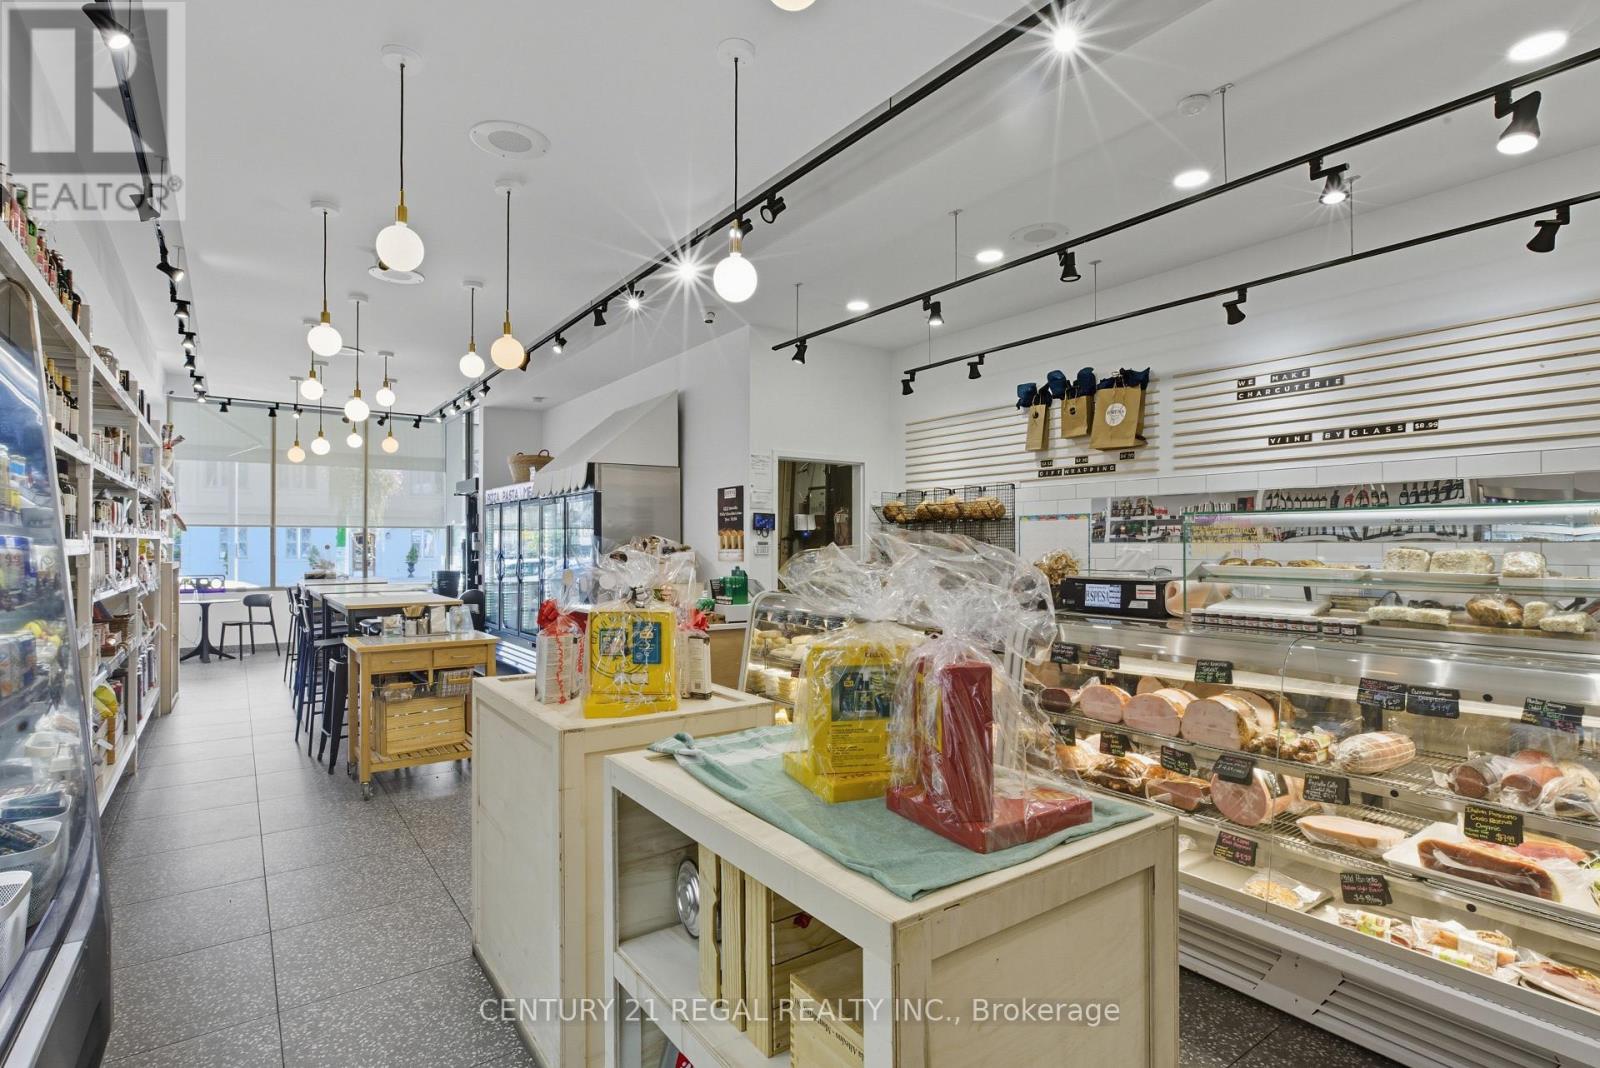
Neighbourhood favourite specialty food market/licenced cafe/wine shop LA SPESA FOOD MARKET is available for sale. Build on the momentum of this neighbourhood gem with your unique concept such as bakery, bodega, pizzeria, wine bar, event space, commissary.... Leverage the existing supplier & catering relationships, e-commerce platform & corporate gifting program! The 1,674 SF space was gutted in 2021 and built out with exceptional quality, design & details, with hundreds of 1000s spent. Includes extensive list of new chattels, transferable AGCO licence for 10, main floor accessible washroom. Steps to 512 streetcar line & walking distance to the future St Clair-Old Weston GO Station. This is your opportunity to get in & add your touch! Please do not go direct - your discretion is appreciated. New Lease terms to be negotiated with Landlord. (id:60234)
Century 21 Regal Realty Inc.
5 - 1 Bond Crescent
Richmond Hill, Ontario
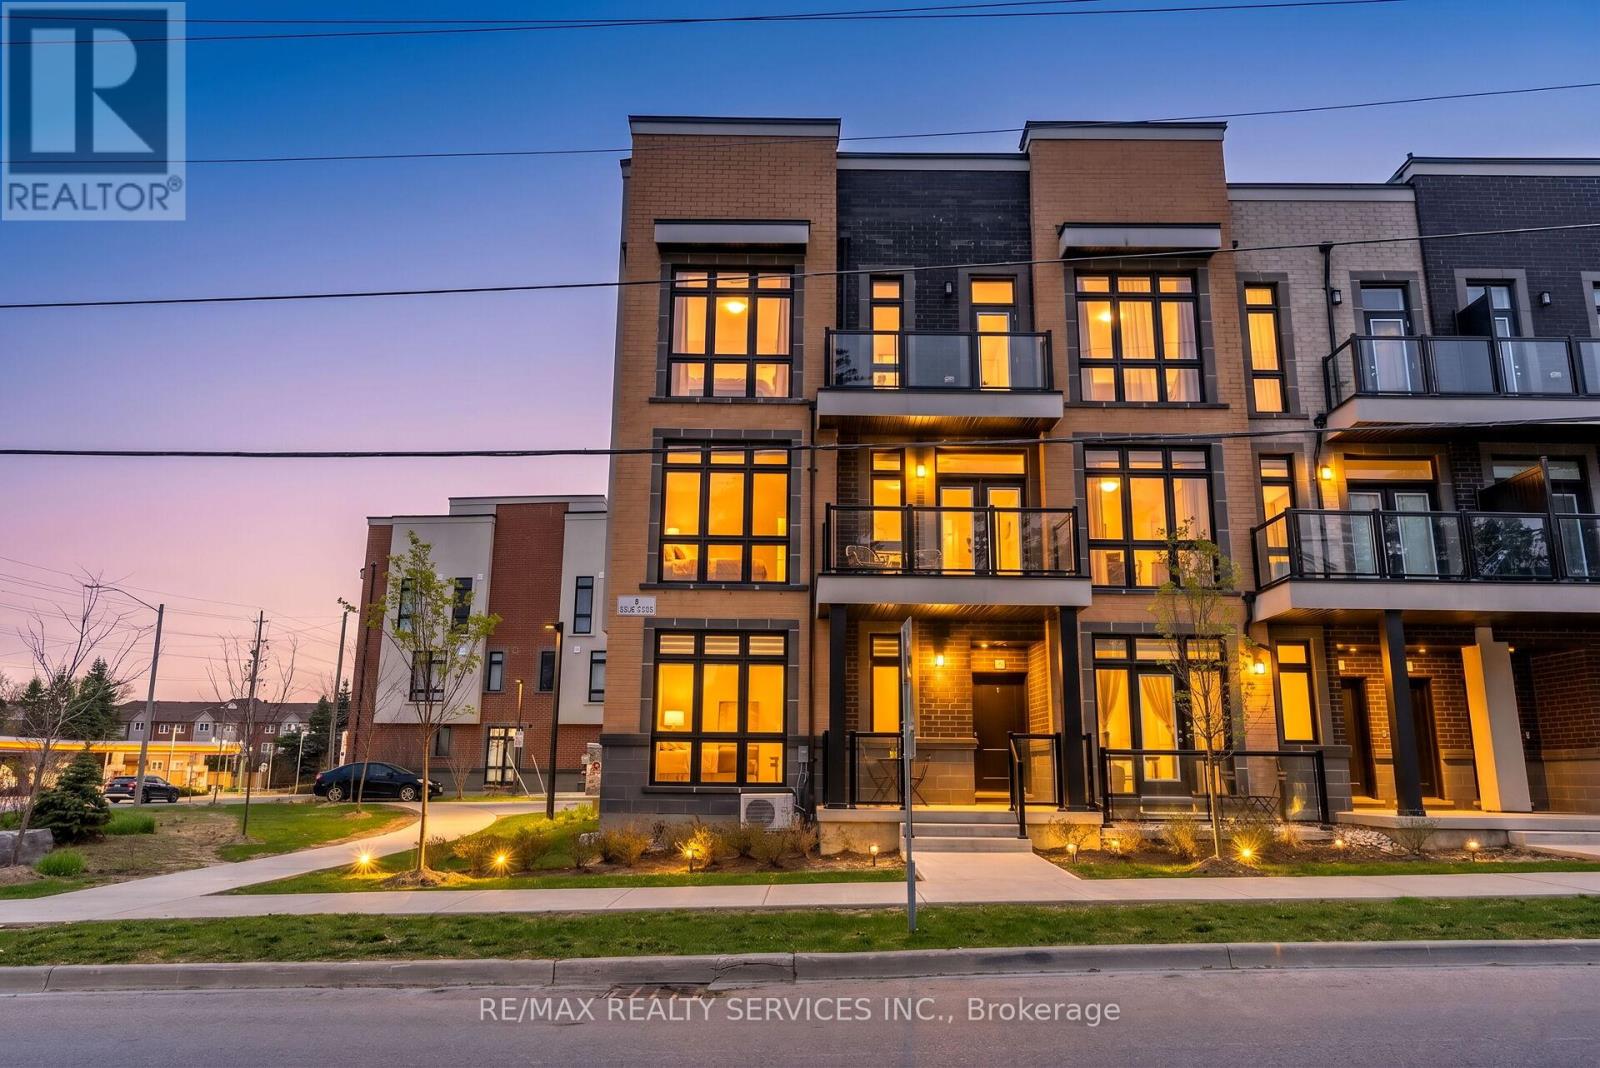
Unobstructed View! Bright & Spacious Corner Bungalow-Style Condo Townhouse In Prime Richmond Hill (Oak Ridges). This Main-Floor Unit Features Approx. 600 Sq. Ft. Of Open-Concept Living Space With Floor-To-Ceiling Windows, 9' Ceilings & Carpet-Free Laminate Flooring Throughout. Modern Kitchen Comes Equipped With Quartz Countertops, Stainless Steel Appliances & Ample Cabinetry. Enjoy The Convenience Of In-Suite Laundry. Ideal For First-Time Homebuyers, Seniors, Working Professionals, Or Investors. Includes 1 Owned Parking Space + Ample Visitor Parking With Low Maintenance Fees! Unbeatable Location-Steps To Public Transit & Minutes To GO Station, Shopping, Groceries, Banks & Oak Ridges Library. Close To Parks, Scenic Trails, Lake Wilcox & Bond Lake. Move-In Ready! (id:60234)
RE/MAX Realty Services Inc.
1702 - 108 Peter Street
Toronto, Ontario
Fully Furnished 3 Bedrooms 2 Full Washrooms Unit In A Newer Building Is Available From October 1st, 2026 Until May 31,2027. Amazing Location!Hospitals, Universities, Restaurants, Shopping,Parks,Etc... (id:60234)
Right At Home Realty
223 Ellendale Drive
Toronto, Ontario
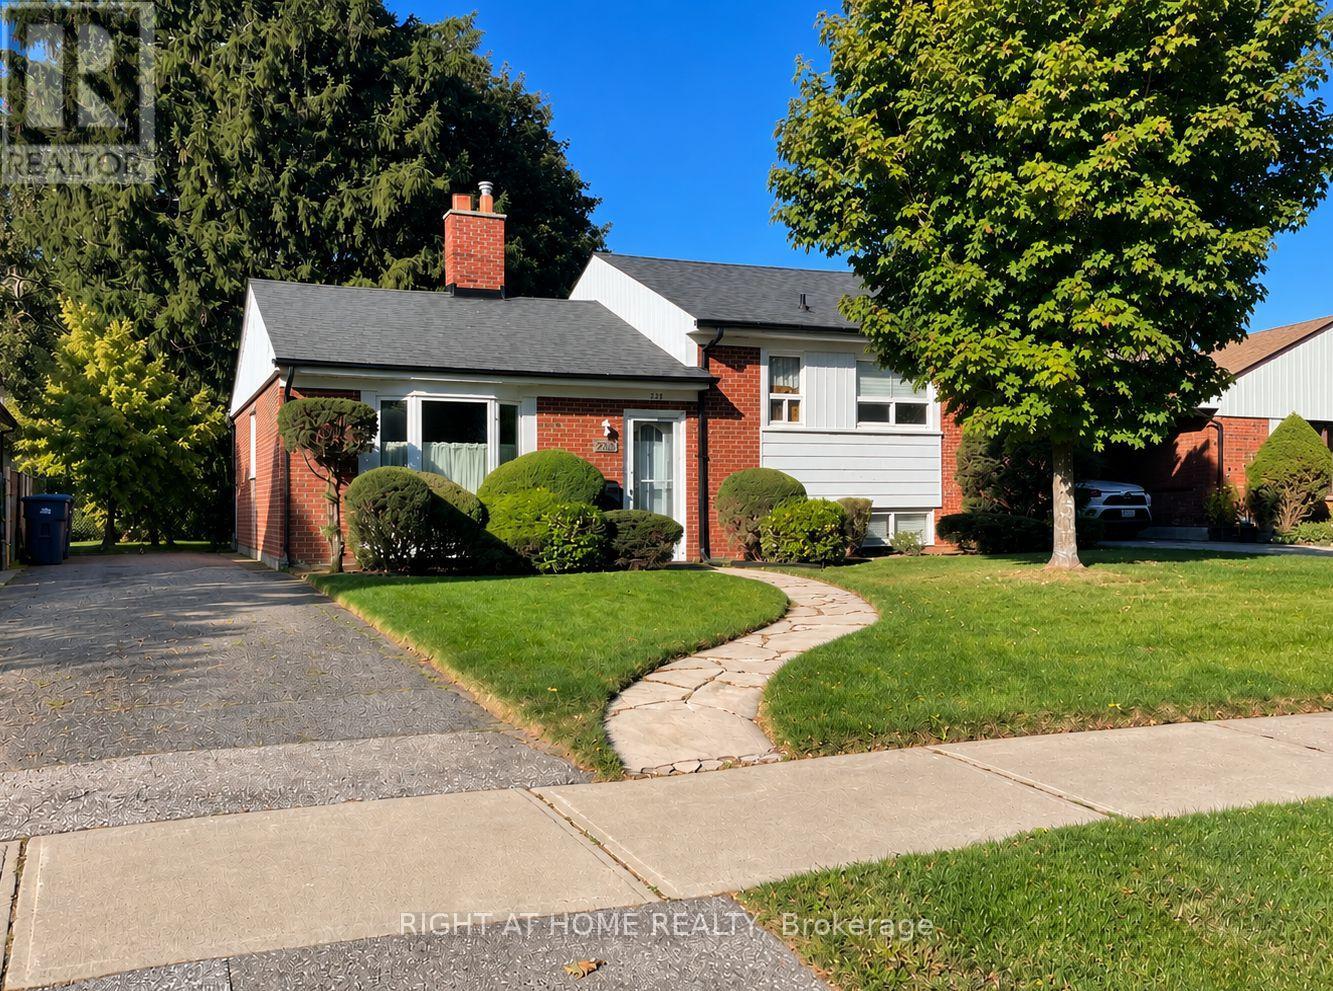
Welcome to 223 Ellendale Drive. This Well Built Brick Home Offers Bright, Natural Light Living Spaces, a Fireplace, a Practical Kitchen, With an Oversized Lot and Mature Trees. Set in Toronto's Dorset Park Neighbourhood, With a Wide Array of Transit, It's Close to Schools, McGregor Park(Community Centre), the Library, Shopping, and Scarborough General Hospital. A Great Opportunity to Make a Home Your Own. ** Property is Being Sold As Is** (id:60234)
Right At Home Realty
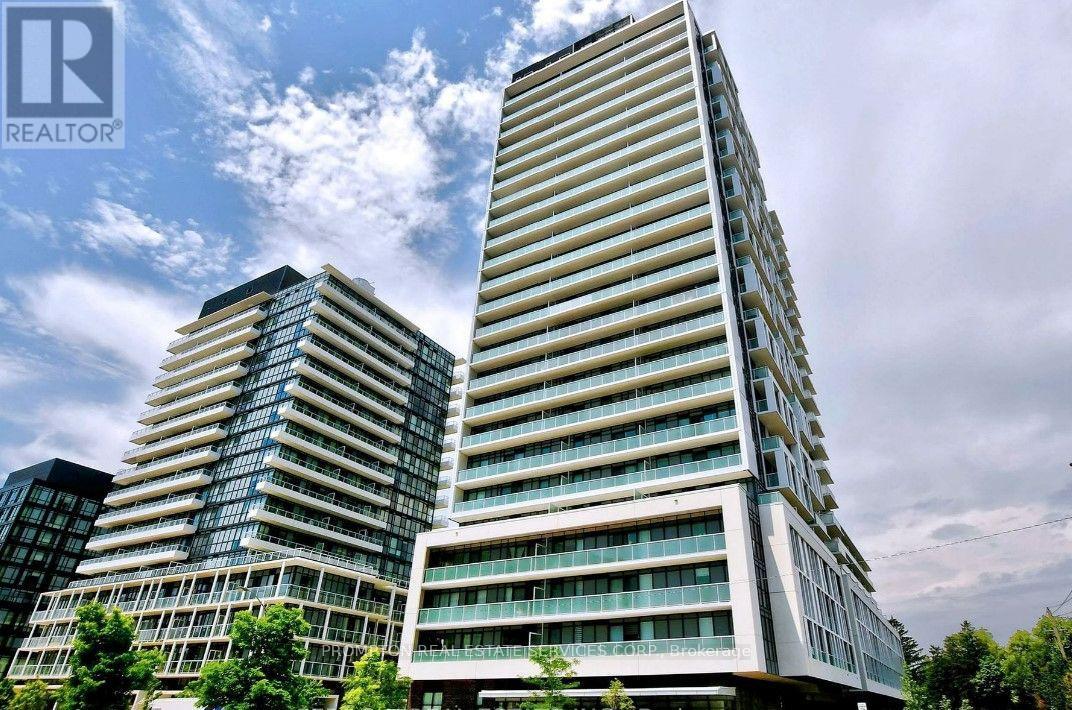
1801 - 188 Fairview Mall Drive
Toronto, Ontario
1-Bedroom + Den (Den with door and can serve as a 2nd bedroom). A Peaceful Garden View with Laminate Flooring Throughout & 9' Ceiling, Floor To Ceiling Windows, Modern Kitchen. Excellent Location!! Steps To Fairview Mall Shopping Center, Subway, Bus Station, Library, Restaurants, Cineplex Theatre, Schools, Supermarkets, 404 & 401/ DVP. (id:60234)
Prompton Real Estate Services Corp.
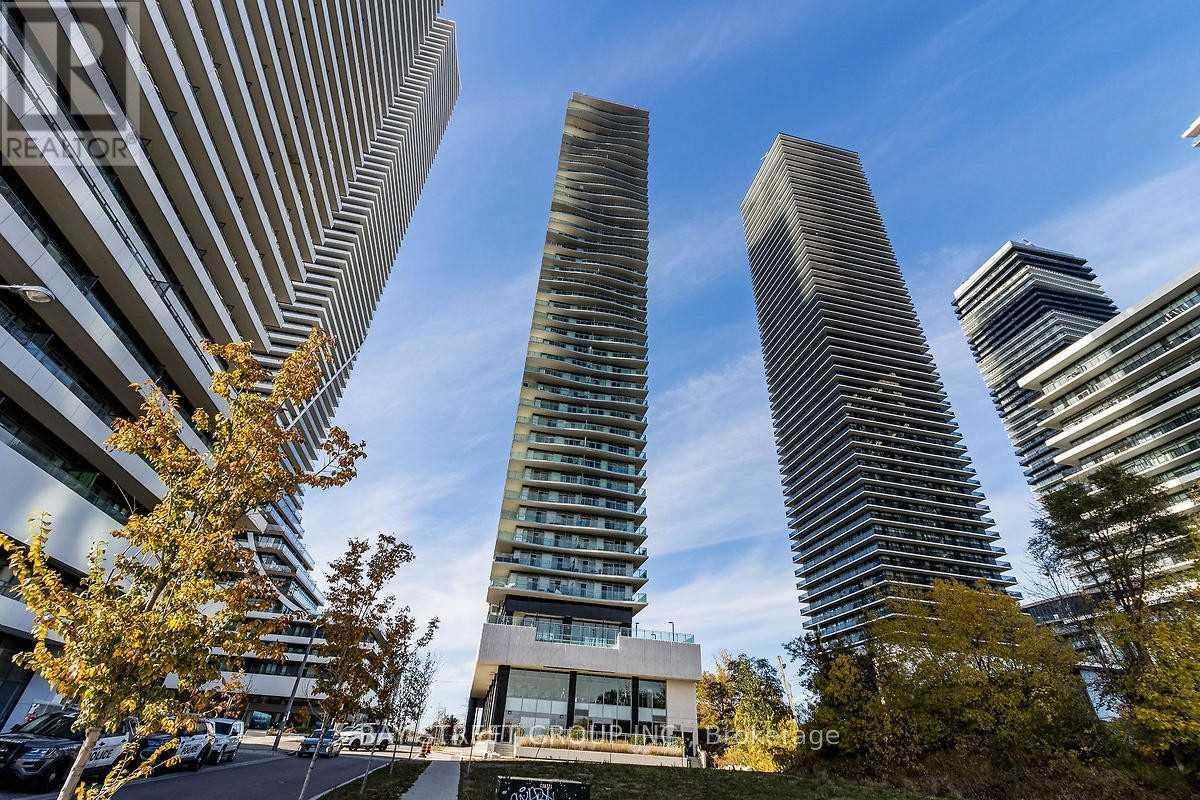
1906 - 33 Shore Breeze Drive
Toronto, Ontario
Welcome to luxury lakeside living at Jade Waterfront Condos in prestigious Humber Bay Shores! This stunning 1-bedroom suite on the 19th floor features a modern open-concept layout with 9-ft ceilings and sleek laminate flooring throughout. The gourmet kitchen boasts stainless steel appliances, granite countertops, ceramic backsplash, and an undermount sink. Enjoy breathtaking, panoramic lake and city views from your private balcony with direct walkout from the bedroom. Resort-style amenities include an outdoor pool overlooking the lake, BBQ terrace, fitness centre, yoga studio, sauna, hot tub, golf simulator, party room, theatre, dog wash, 24/7 concierge, and visitor parking. Steps to waterfront trails, parks, Metro, cafes, and TTC streetcar right at your doorstep. Minutes to downtown Toronto & major highways. A perfect blend of style, comfort, and convenience! (id:60234)
Bay Street Group Inc.

220 - 1650 Victoria Park Avenue
Toronto, Ontario
Welcome to modern urban living in the heart of the city! This beautifully designed condo townhouse offers the perfect blend of style, comfort, and convenience. Featuring an open-concept layout with soaring ceilings and large windows, the home is filled with natural light and offers a bright, spacious atmosphere. The modern kitchen is equipped with stainless steel appliances, a stylish backsplash, undermount sink, upgraded cabinetry, and custom millwork storage. The highly functional layout is ideal for professionals, couples, or anyone looking for a comfortable work-from-home space. Step outside to your private rooftop terrace, the perfect setting for entertaining guests, enjoying summer evenings, or creating unforgettable memories with family and friends. Located in an exceptionally accessible neighbourhood, this home provides easy access to public transit, major roads, highways, shopping, restaurants, and everyday amenities, making both commuting and daily errands effortless. Extensive Builder & Owner Upgrades Include: Water- and scratch-resistant flooring, Red oak staircase and railings, stain-matched to the flooring, Upgraded kitchen cabinetry and countertops, Matching upgraded bathroom vanities and countertops, Modern upgraded interior doors, Upgraded brushed-nickel finishes, Custom millwork storage in the kitchen, Remote-controlled automatic blinds, Professional painting throughout. A stylish, turnkey home in a highly convenient location-perfect for modern city living. (id:60234)
RE/MAX Your Community Realty
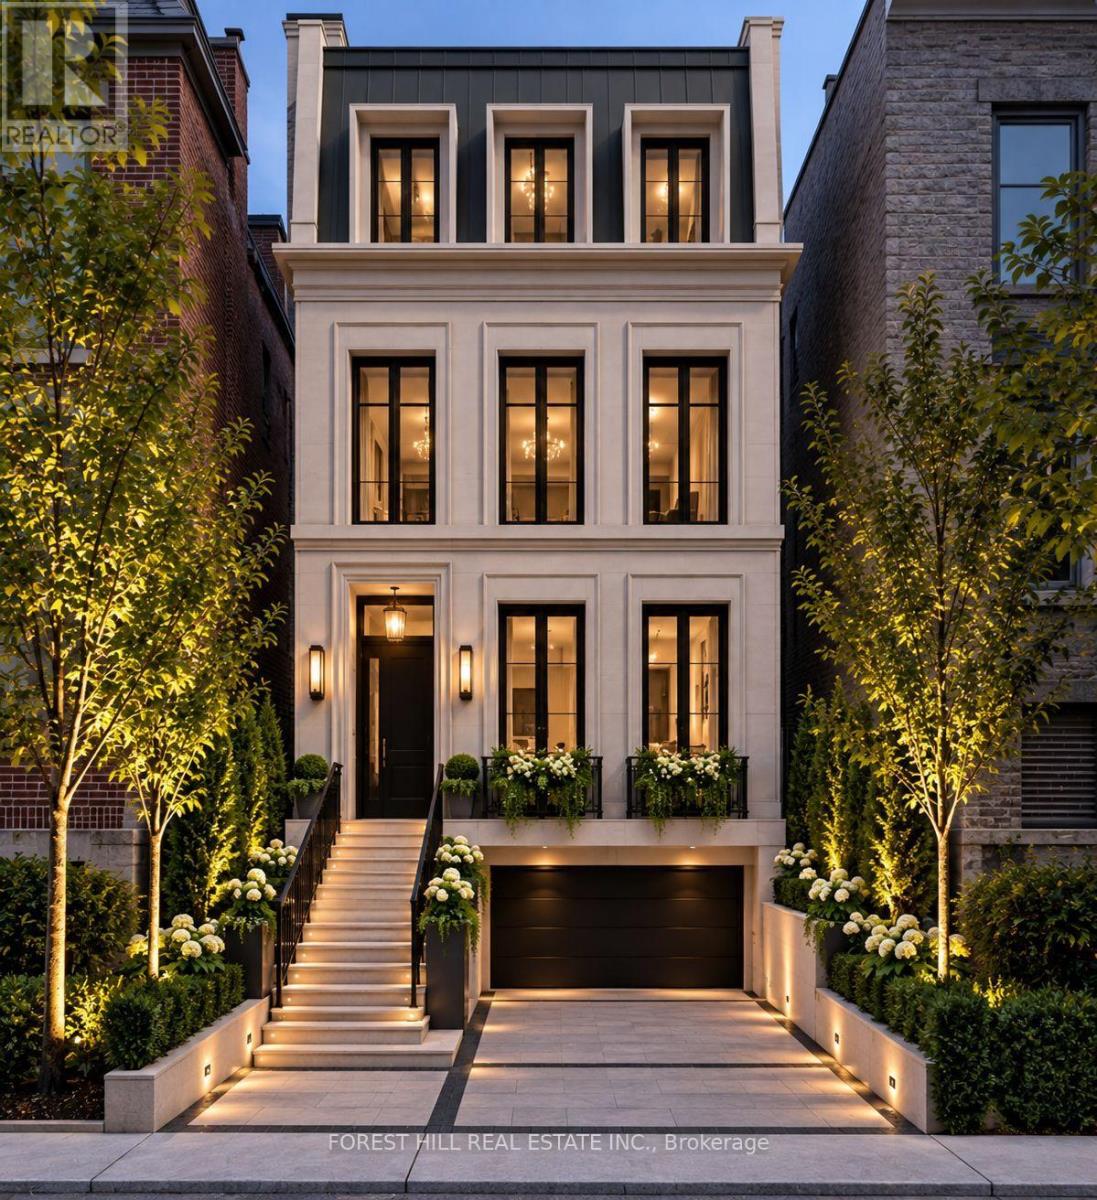
25 Boswell Avenue
Toronto, Ontario
Opportunity awaits on this prime location property. According to the City of Toronto, up to 4 units can be built here , possibly 6 (subject to Municipal approvals), or build your single family dream home. Property being sold absolutely in as is condition with no exceptions as per Seller. Home has extensive fire damage. DO NOT ATTEMPT TO VIEW THE LOT DUE TO SAFETY REASONS. Main photo is a rendering for visual effect only and not a representation of what can be built. Any construction is subject to architects drawings and city approvals. Any information pertaining to the property was prior to any damage that occurred. (id:60234)
Forest Hill Real Estate Inc.