• (416) 220-9899
  • 905-771-0885
  • Home
  • Listing
    • Residential Search
    • Commercial Search
    • Pre Construction
  • Property Search
  • Contact
  • Useful Tools
    • Land Transfer Tax Calculator
    • Mortgage Calculator 
    • Mortgage Affordability Calculator 
    • CMHC Premium Calculator
    • Renewal Calculator 
  • Home
  • Listing
    • Residential Search
    • Commercial Search
    • Pre Construction
  • Property Search
  • Contact
  • Useful Tools
    • Land Transfer Tax Calculator
    • Mortgage Calculator 
    • Mortgage Affordability Calculator 
    • CMHC Premium Calculator
    • Renewal Calculator 
  • « Go back

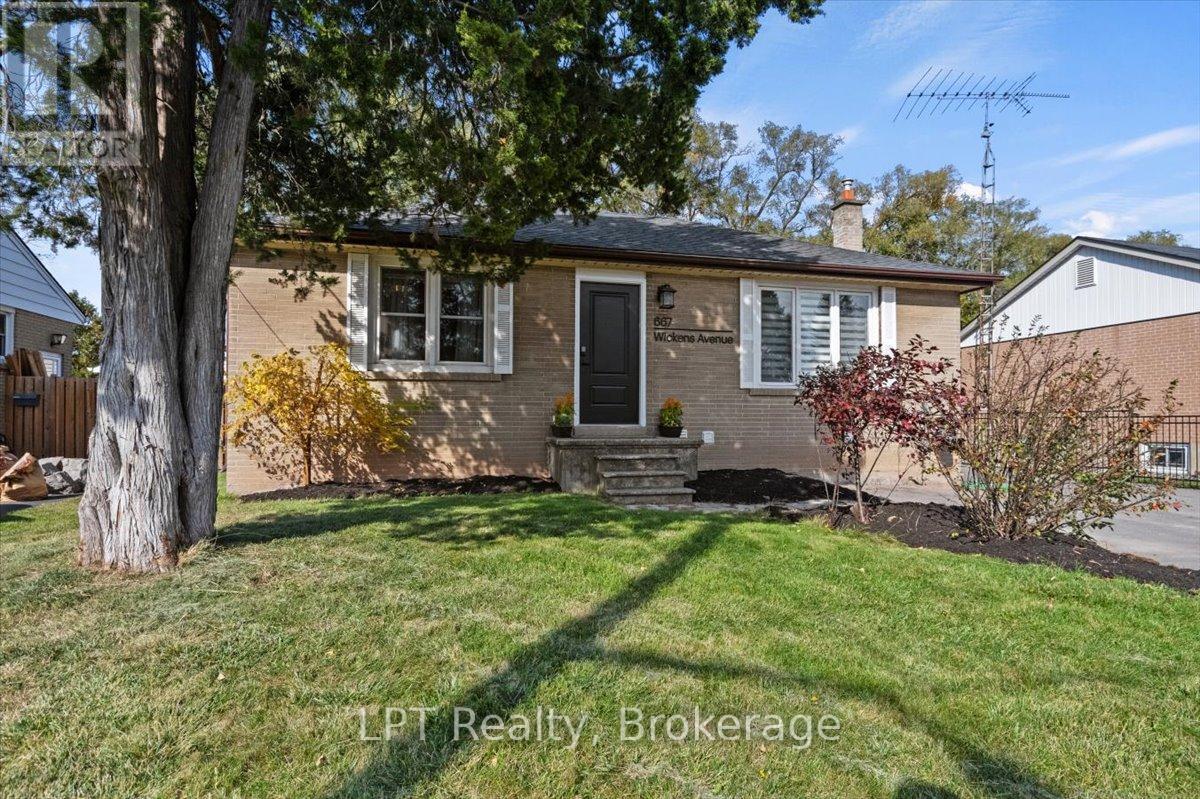
667 Wickens Avenue Burlington, Ontario L7T 3T1
view favourites
  • 667 Wickens Avenue, Burlington, Ontario  L7T 3T1 - Photo 1 - W13236784
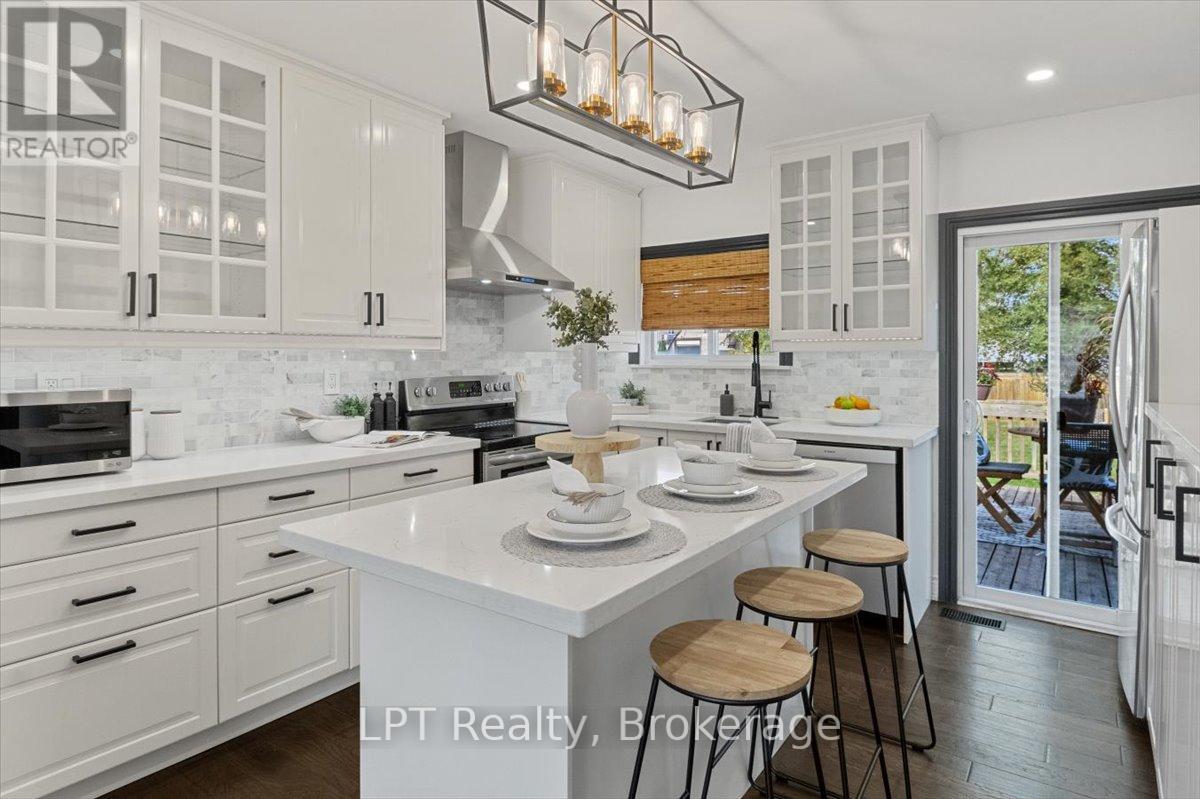
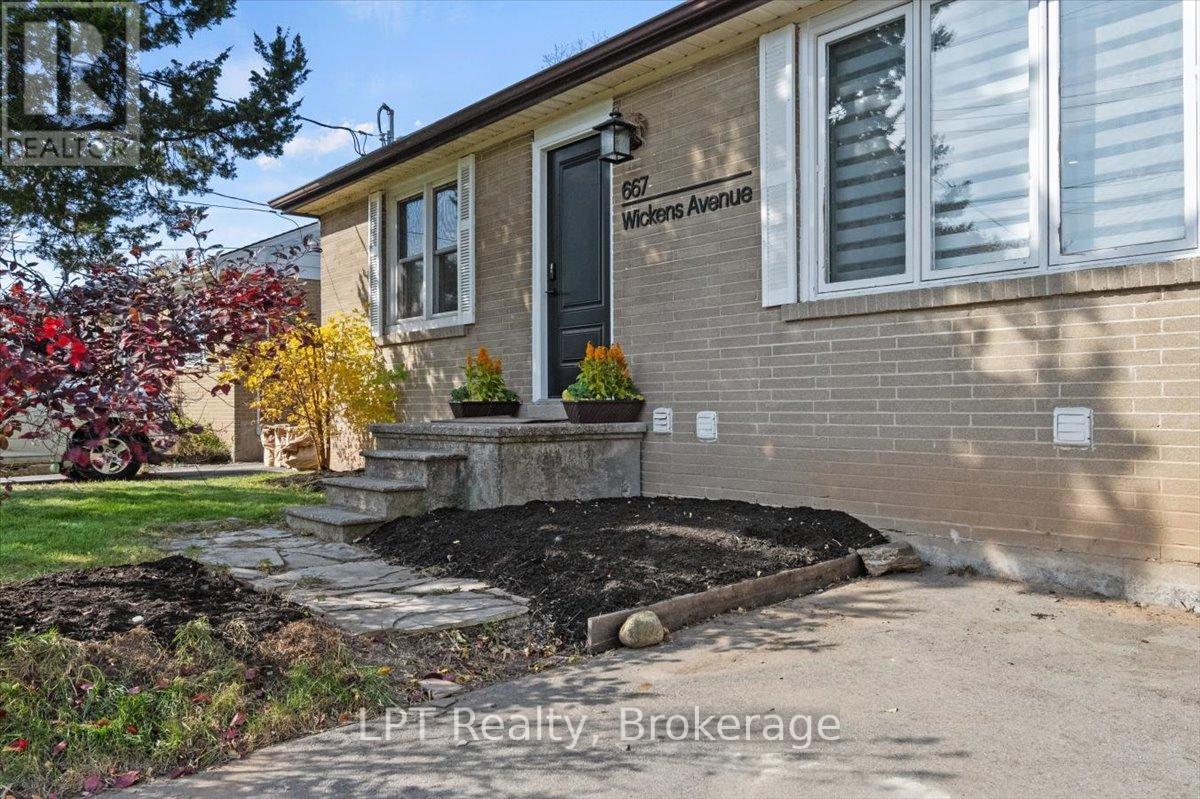
  • 667 Wickens Avenue, Burlington, Ontario  L7T 3T1 - Photo 2 - W13236784
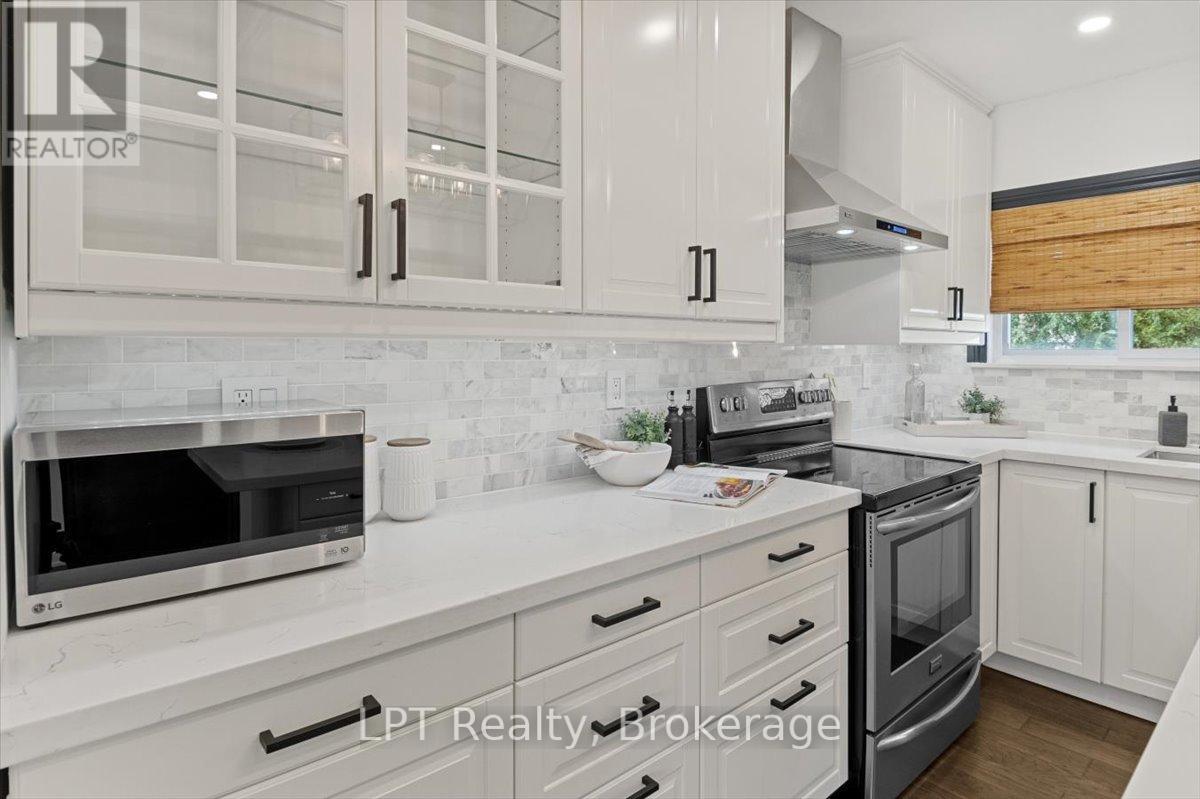
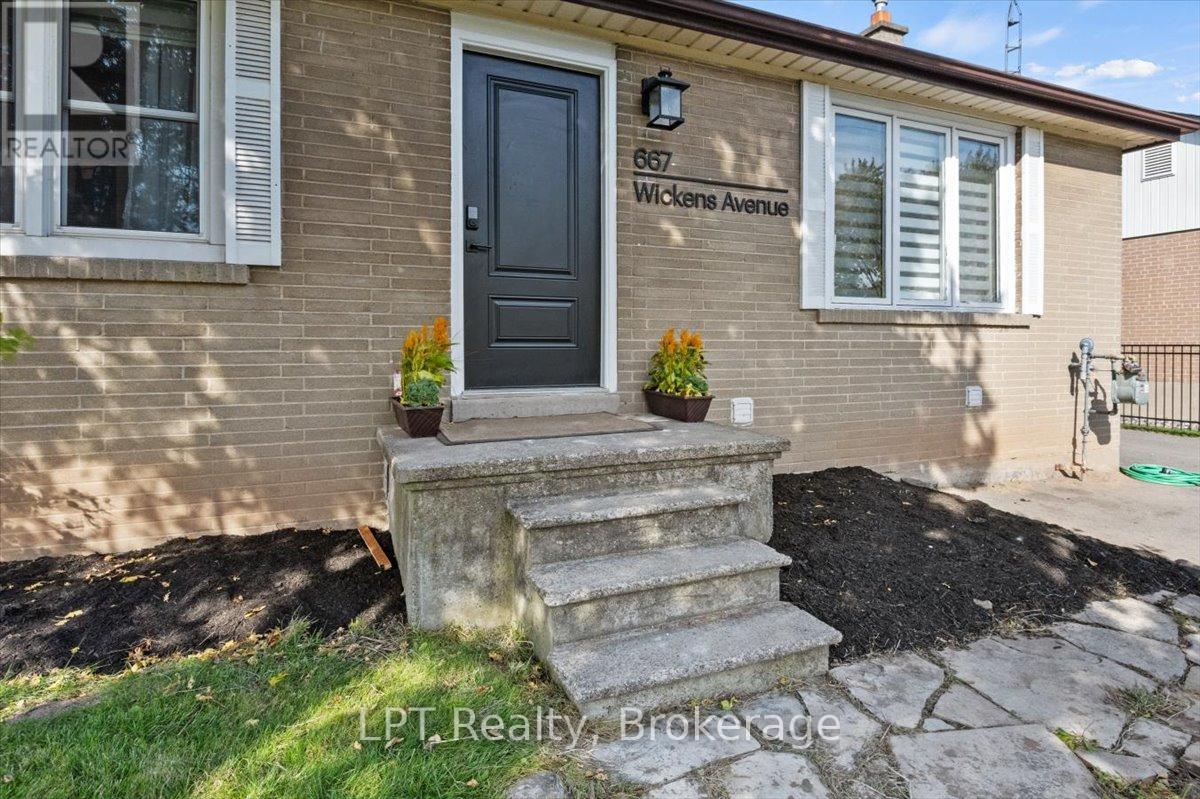
  • 667 Wickens Avenue, Burlington, Ontario  L7T 3T1 - Photo 3 - W13236784
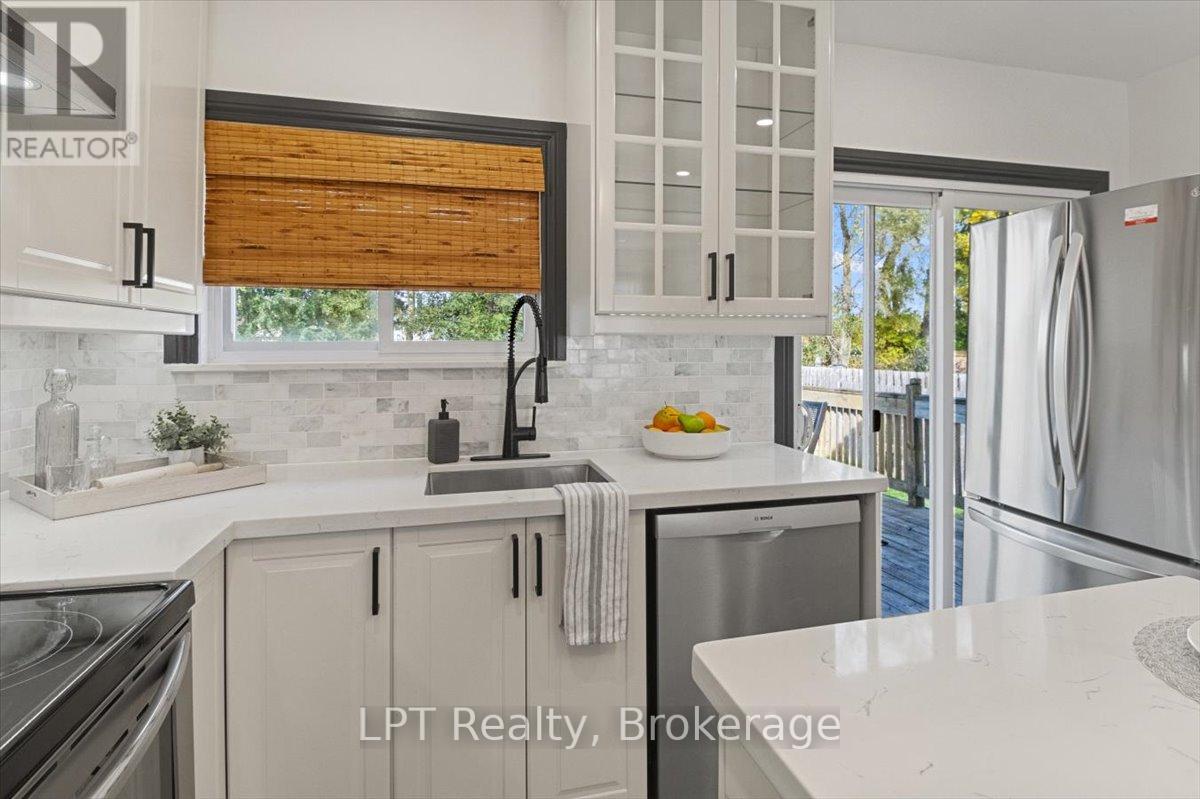
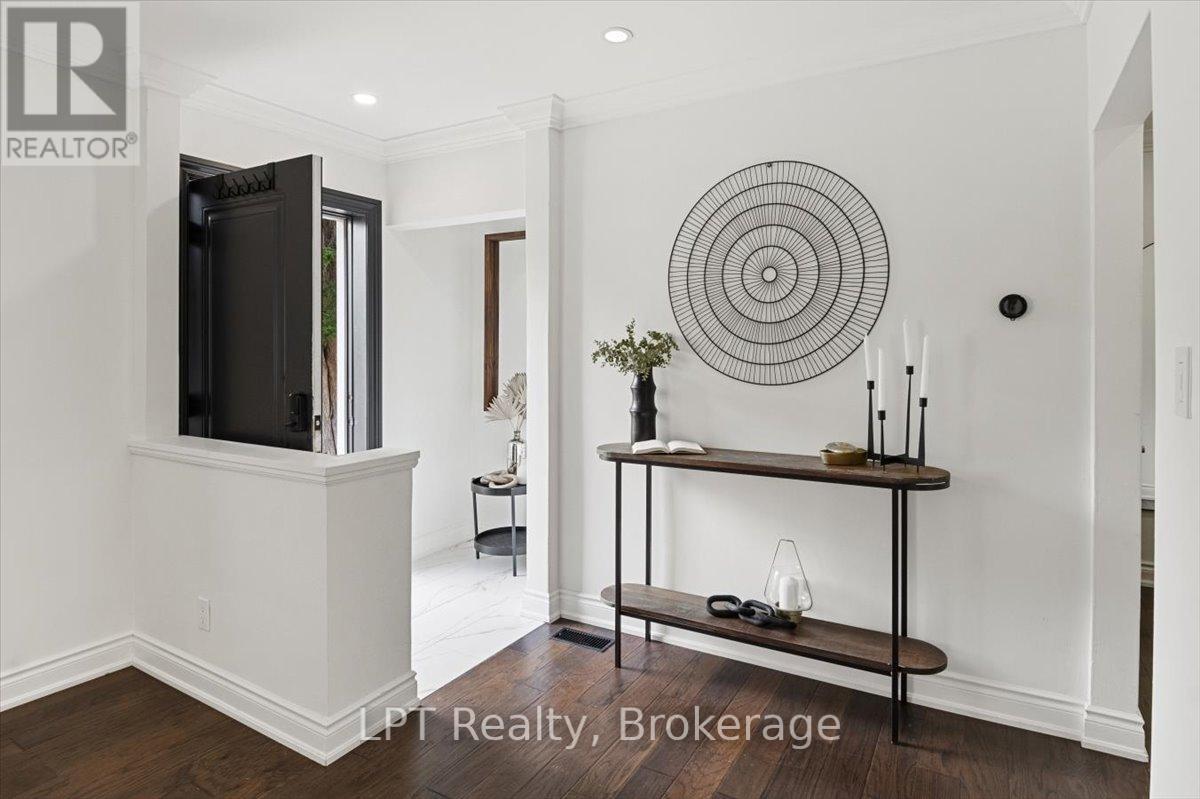
  • 667 Wickens Avenue, Burlington, Ontario  L7T 3T1 - Photo 4 - W13236784
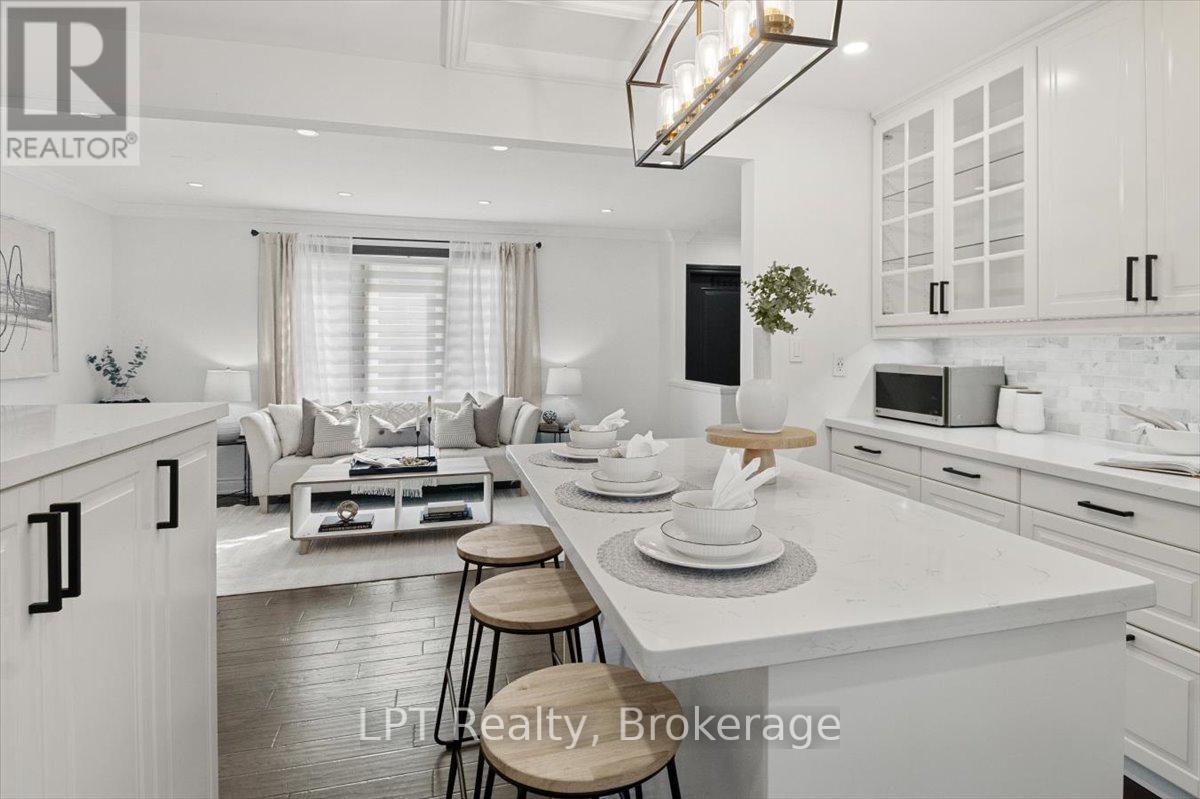
  • 667 Wickens Avenue, Burlington, Ontario  L7T 3T1 - Photo 5 - W13236784
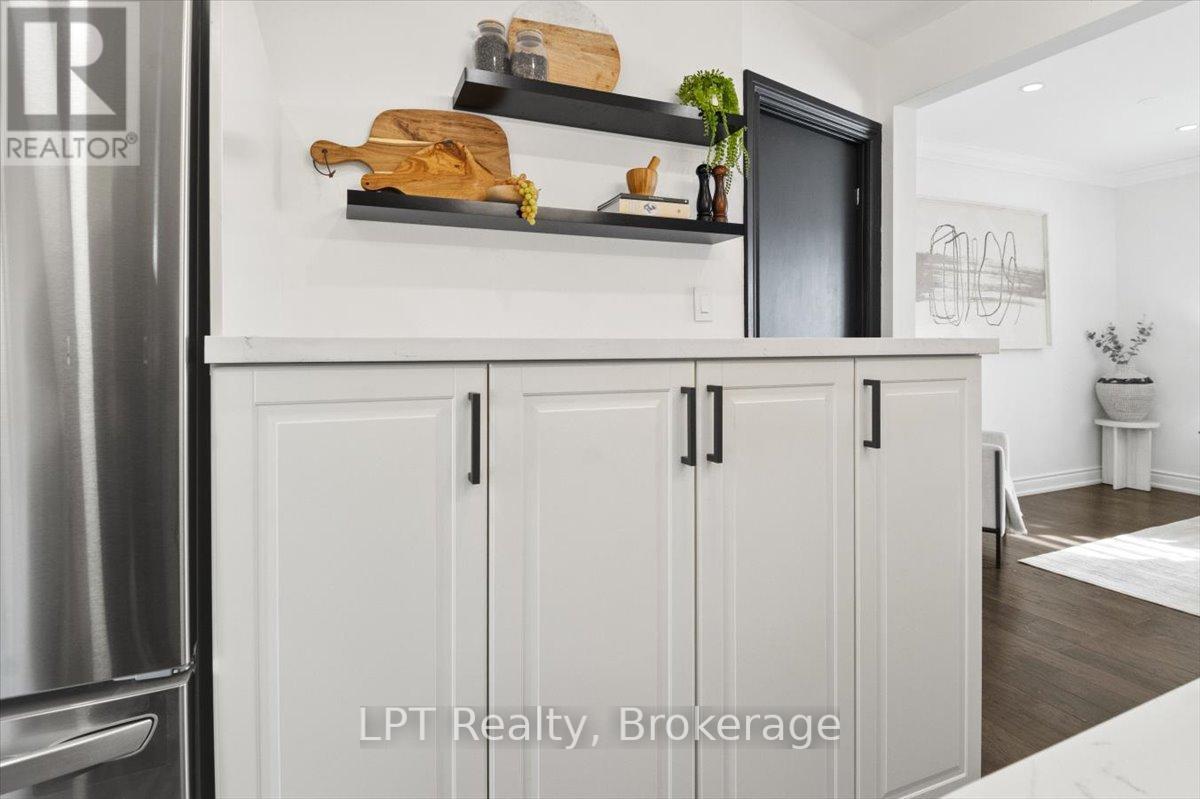
  • 667 Wickens Avenue, Burlington, Ontario  L7T 3T1 - Photo 6 - W13236784
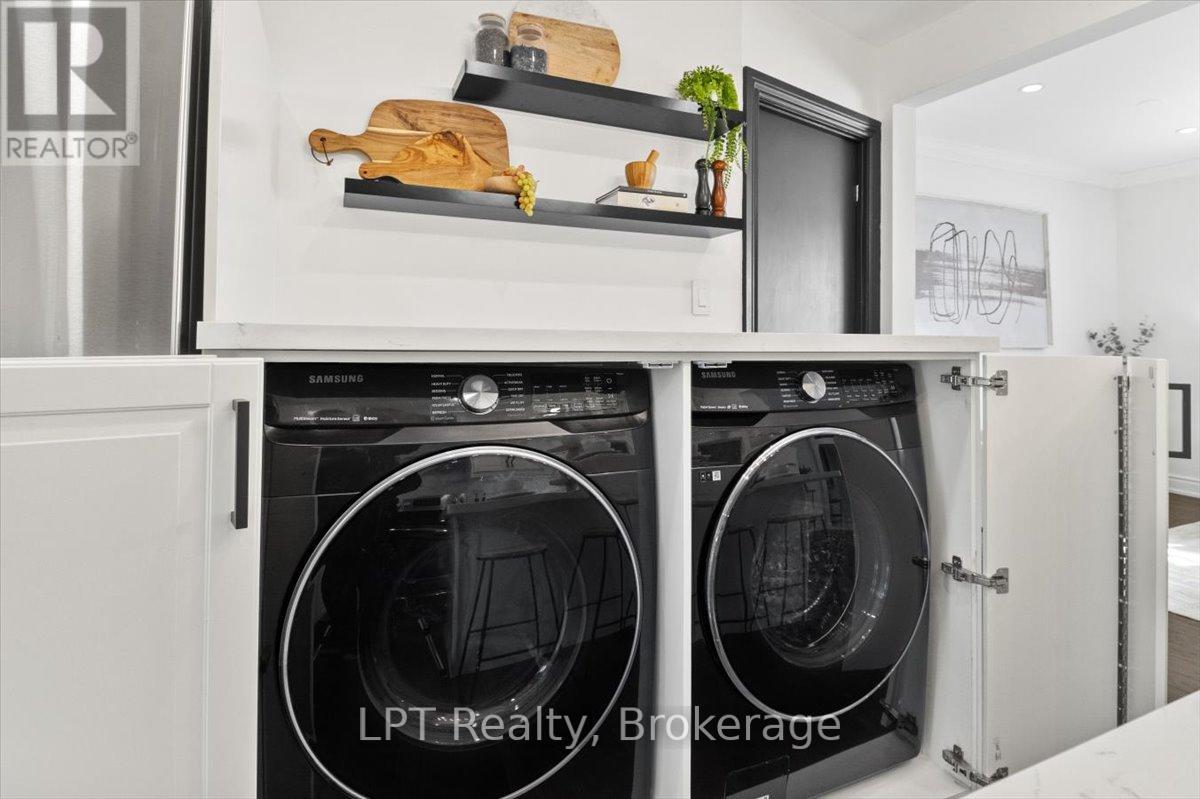
  • 667 Wickens Avenue, Burlington, Ontario  L7T 3T1 - Photo 7 - W13236784
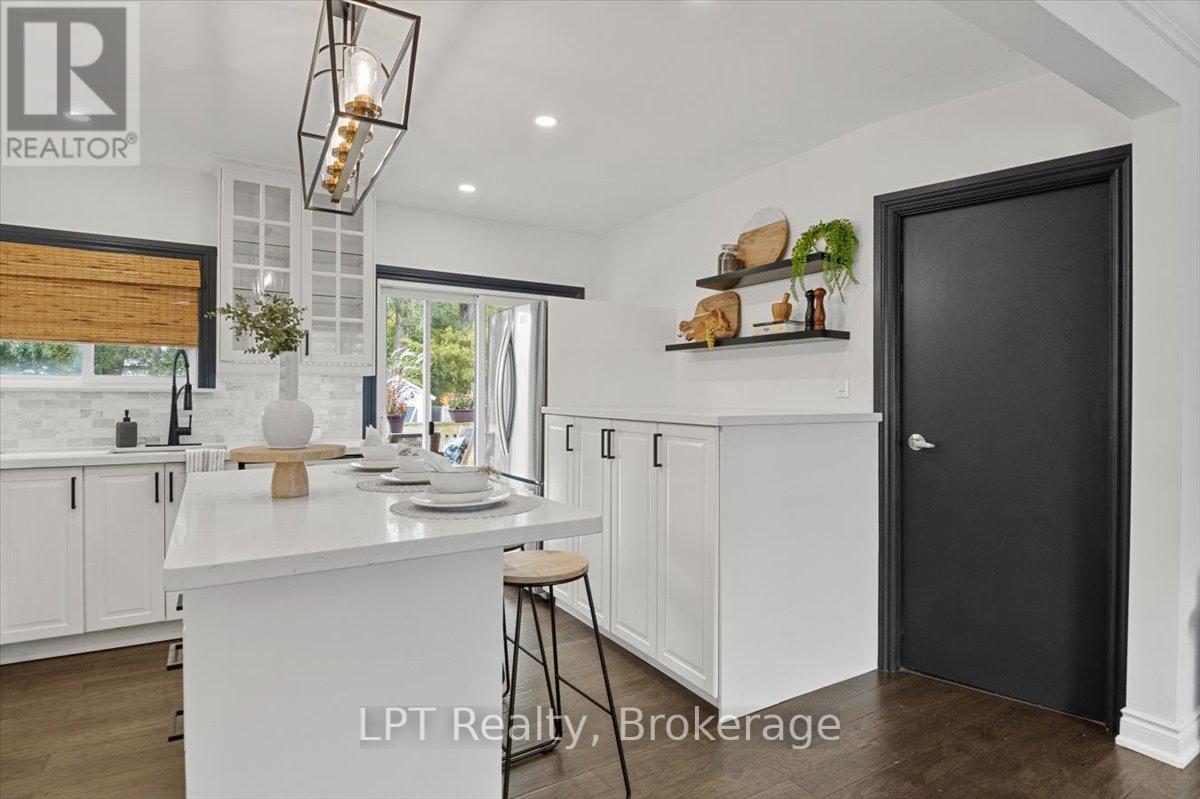
  • 667 Wickens Avenue, Burlington, Ontario  L7T 3T1 - Photo 8 - W13236784
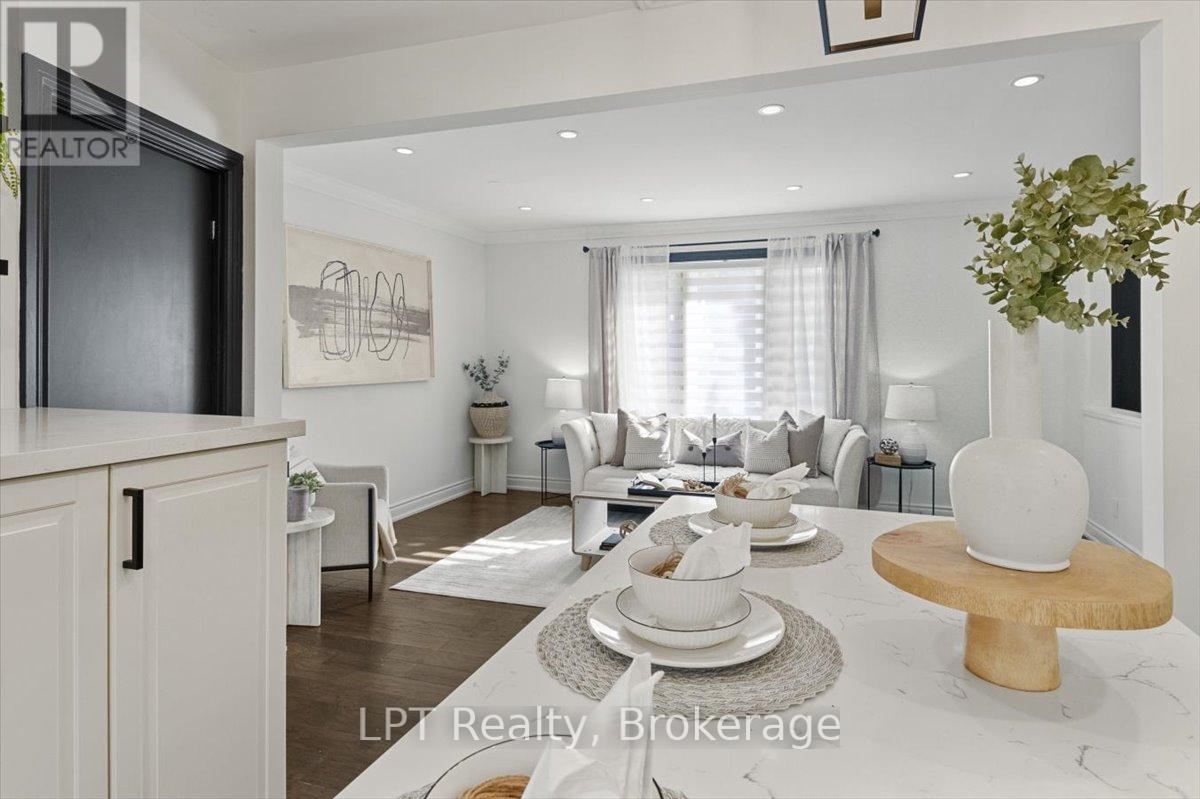
  • 667 Wickens Avenue, Burlington, Ontario  L7T 3T1 - Photo 9 - W13236784
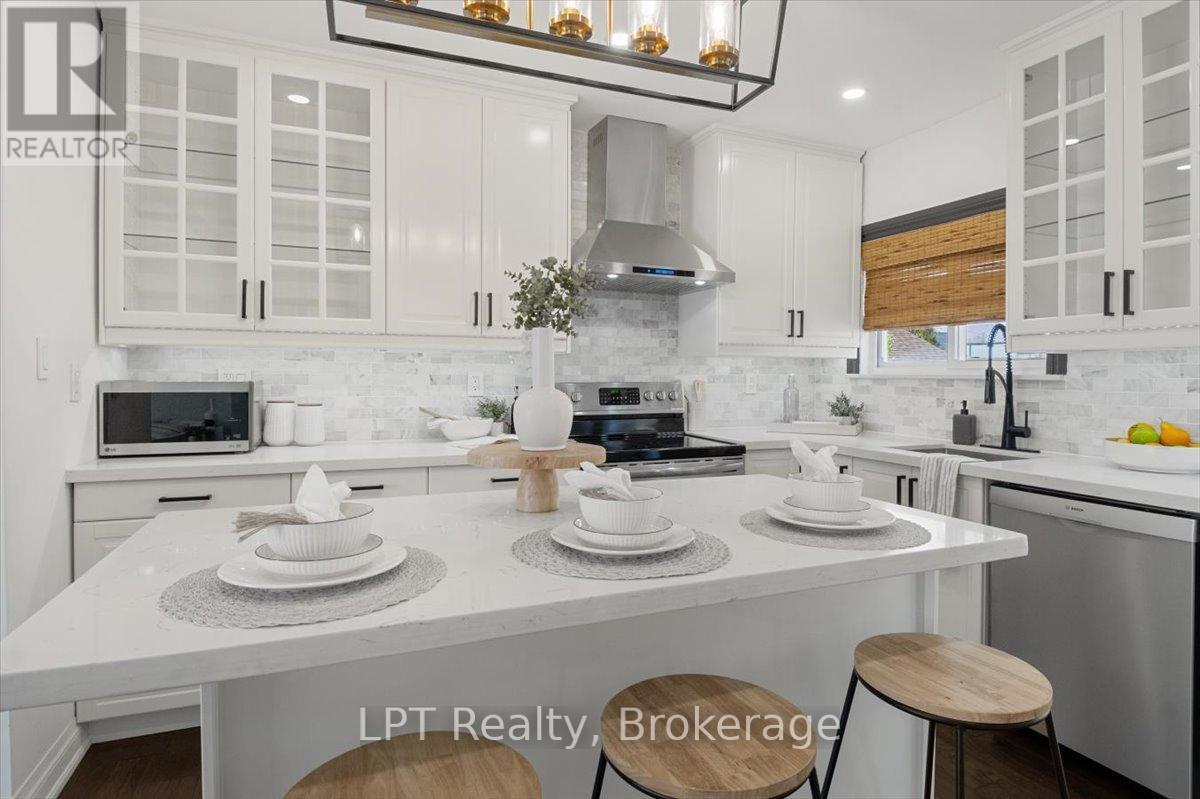
  • 667 Wickens Avenue, Burlington, Ontario  L7T 3T1 - Photo 10 - W13236784
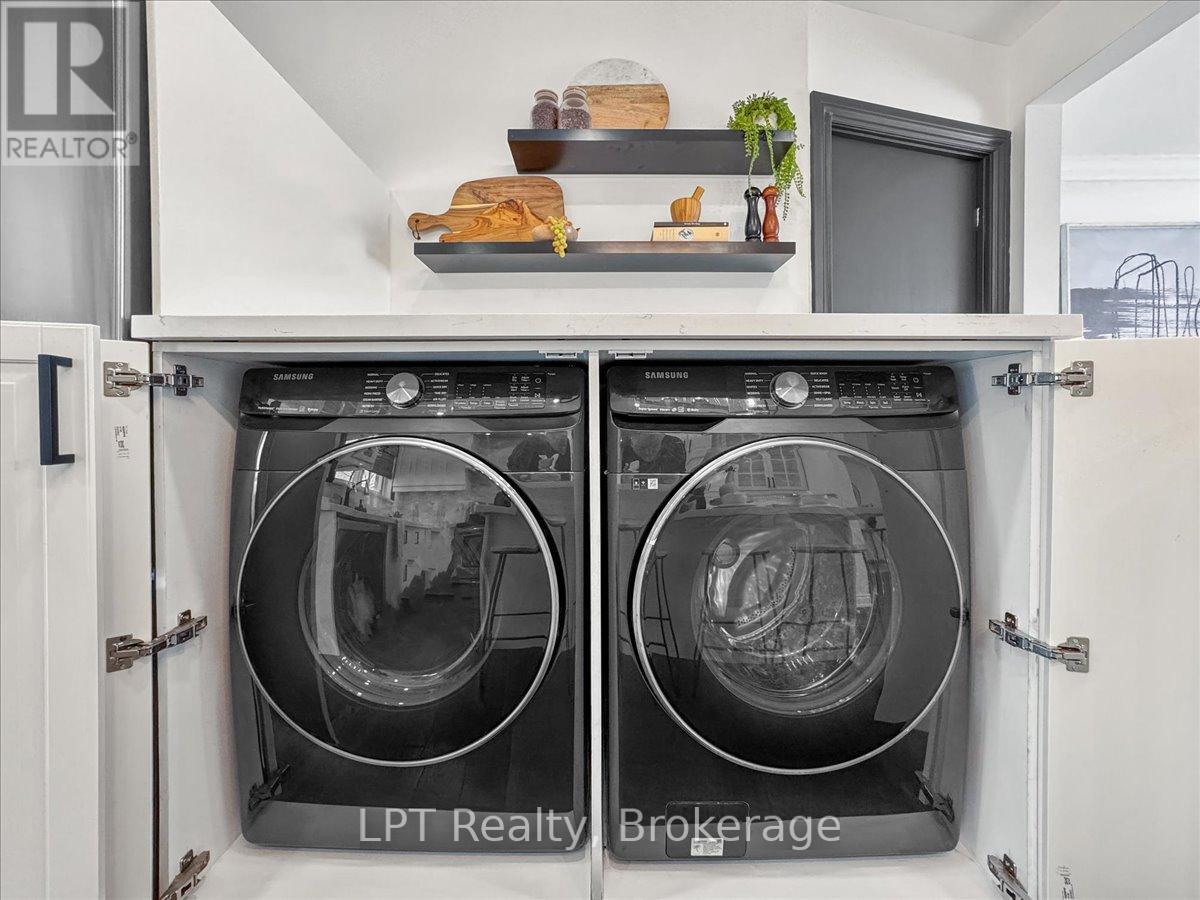
  • 667 Wickens Avenue, Burlington, Ontario  L7T 3T1 - Photo 11 - W13236784
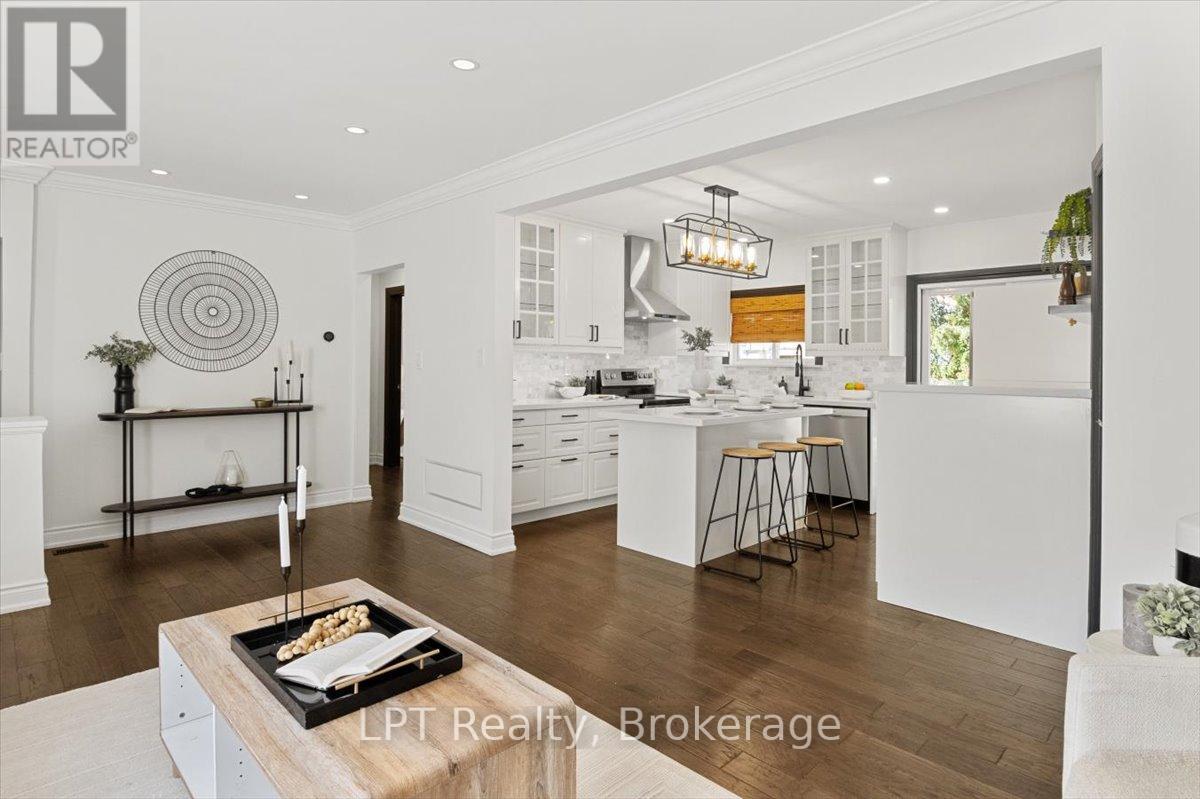
  • 667 Wickens Avenue, Burlington, Ontario  L7T 3T1 - Photo 12 - W13236784
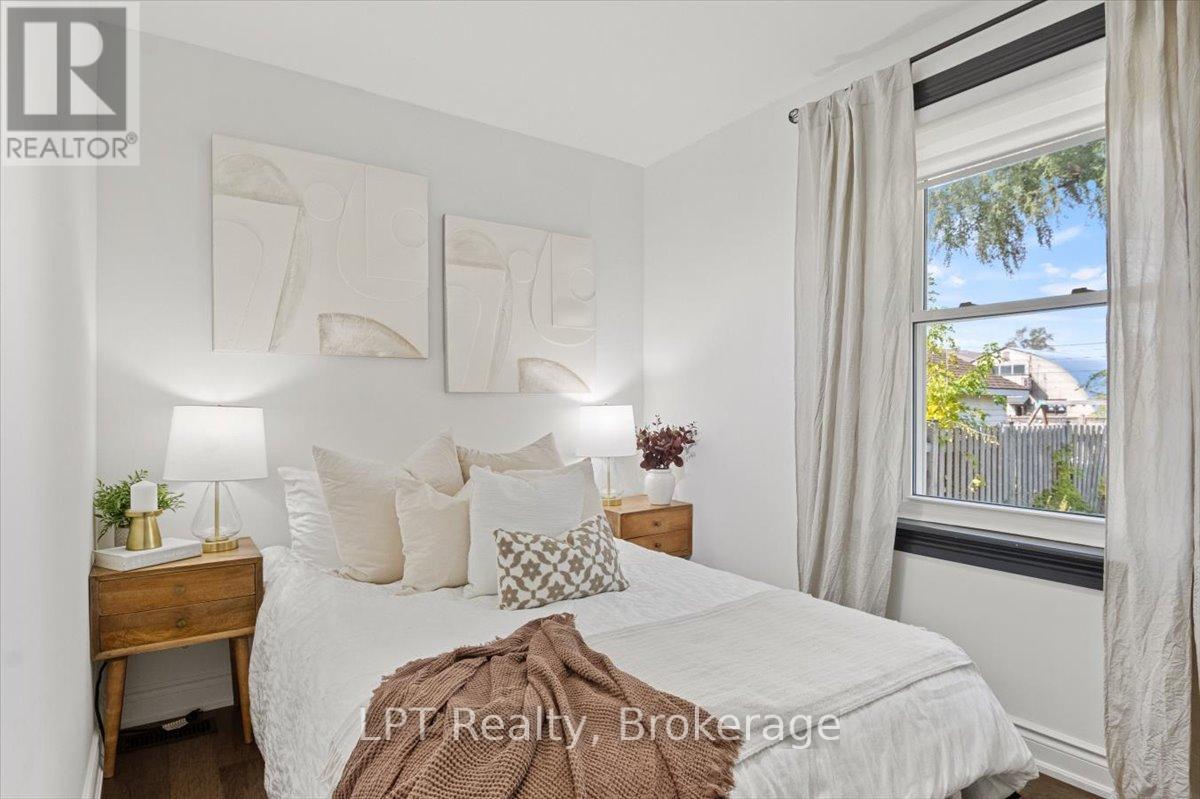
  • 667 Wickens Avenue, Burlington, Ontario  L7T 3T1 - Photo 13 - W13236784
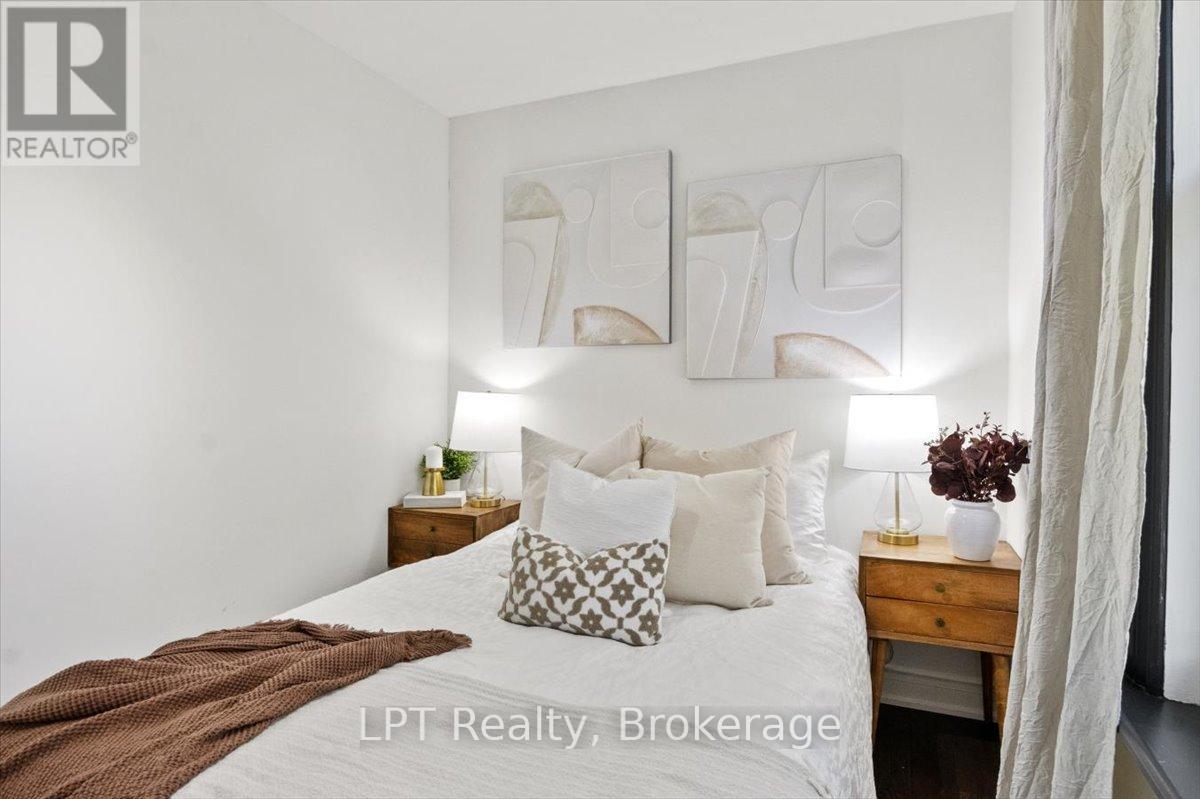
  • 667 Wickens Avenue, Burlington, Ontario  L7T 3T1 - Photo 14 - W13236784
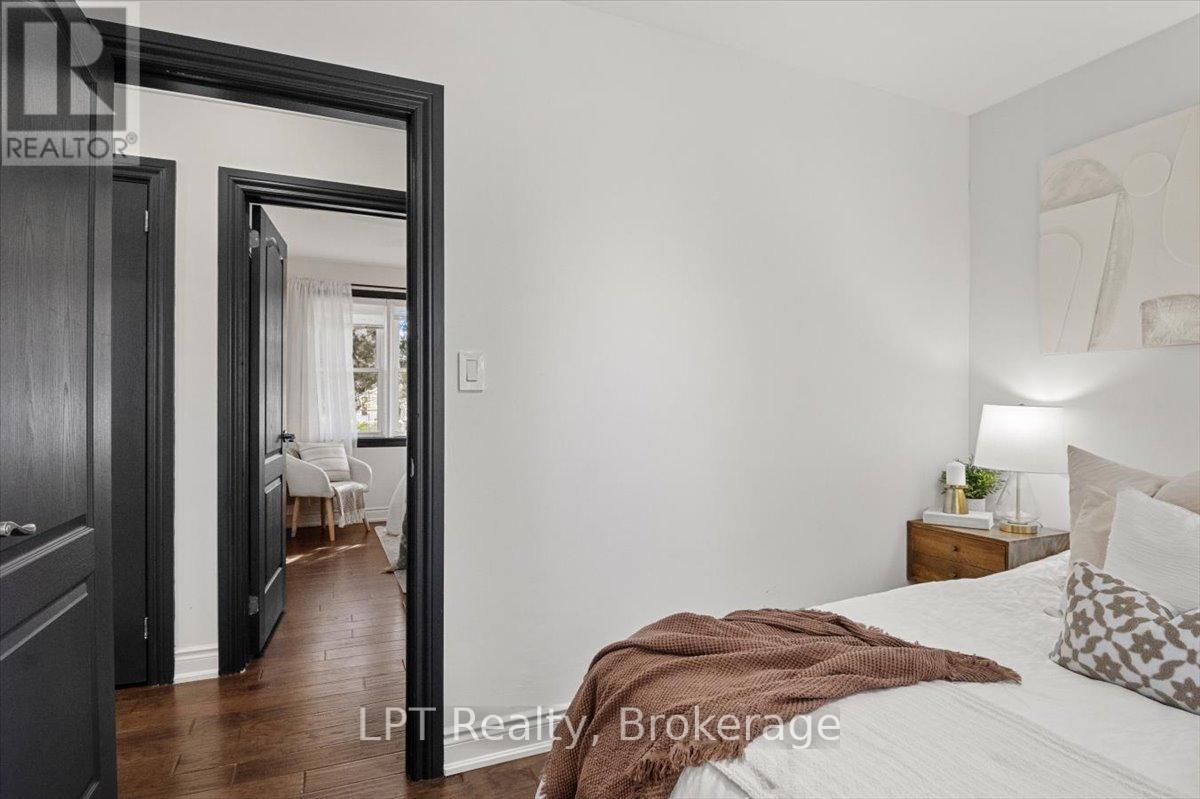
  • 667 Wickens Avenue, Burlington, Ontario  L7T 3T1 - Photo 15 - W13236784
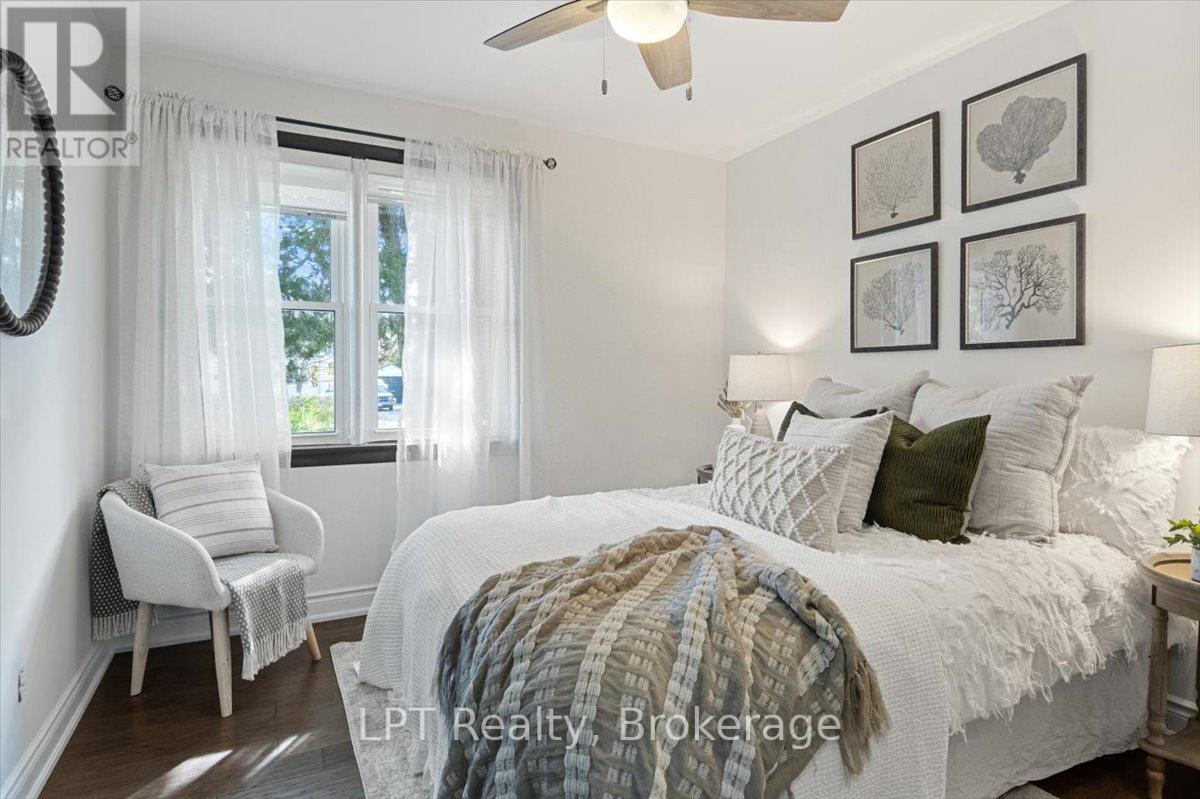
  • 667 Wickens Avenue, Burlington, Ontario  L7T 3T1 - Photo 16 - W13236784
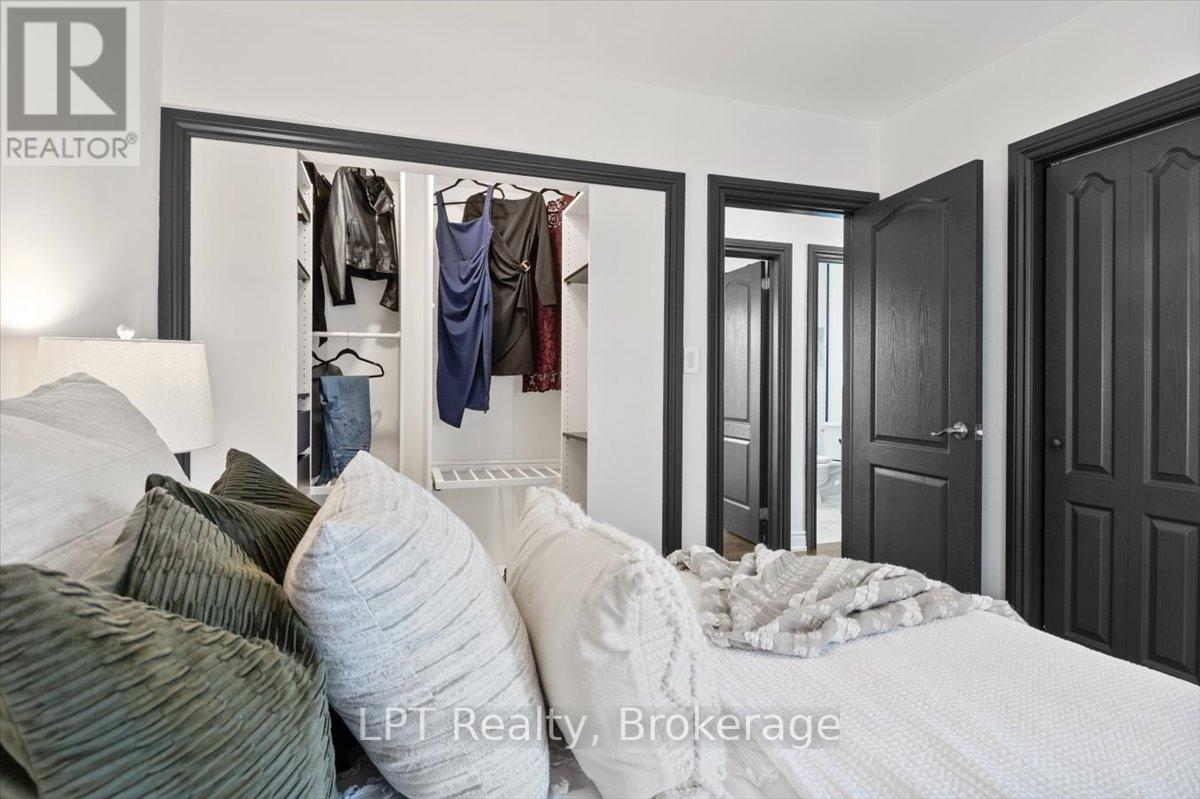
  • 667 Wickens Avenue, Burlington, Ontario  L7T 3T1 - Photo 17 - W13236784
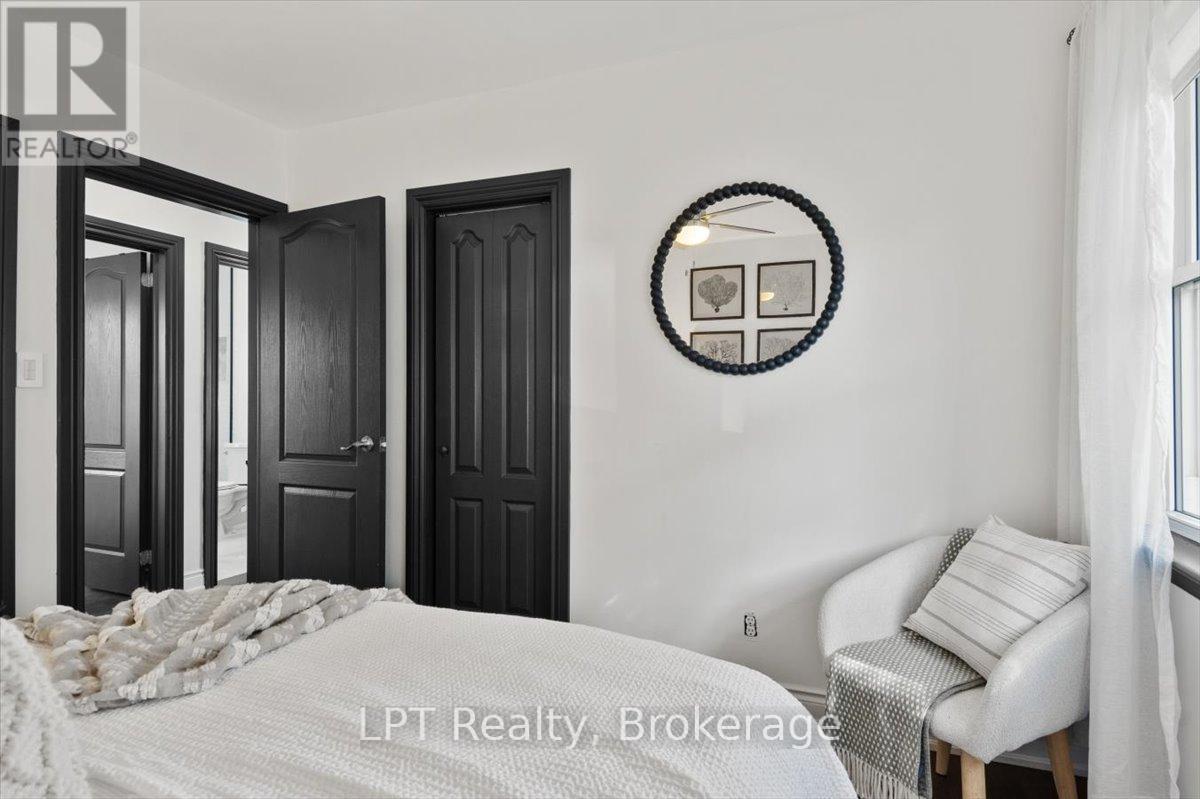
  • 667 Wickens Avenue, Burlington, Ontario  L7T 3T1 - Photo 18 - W13236784
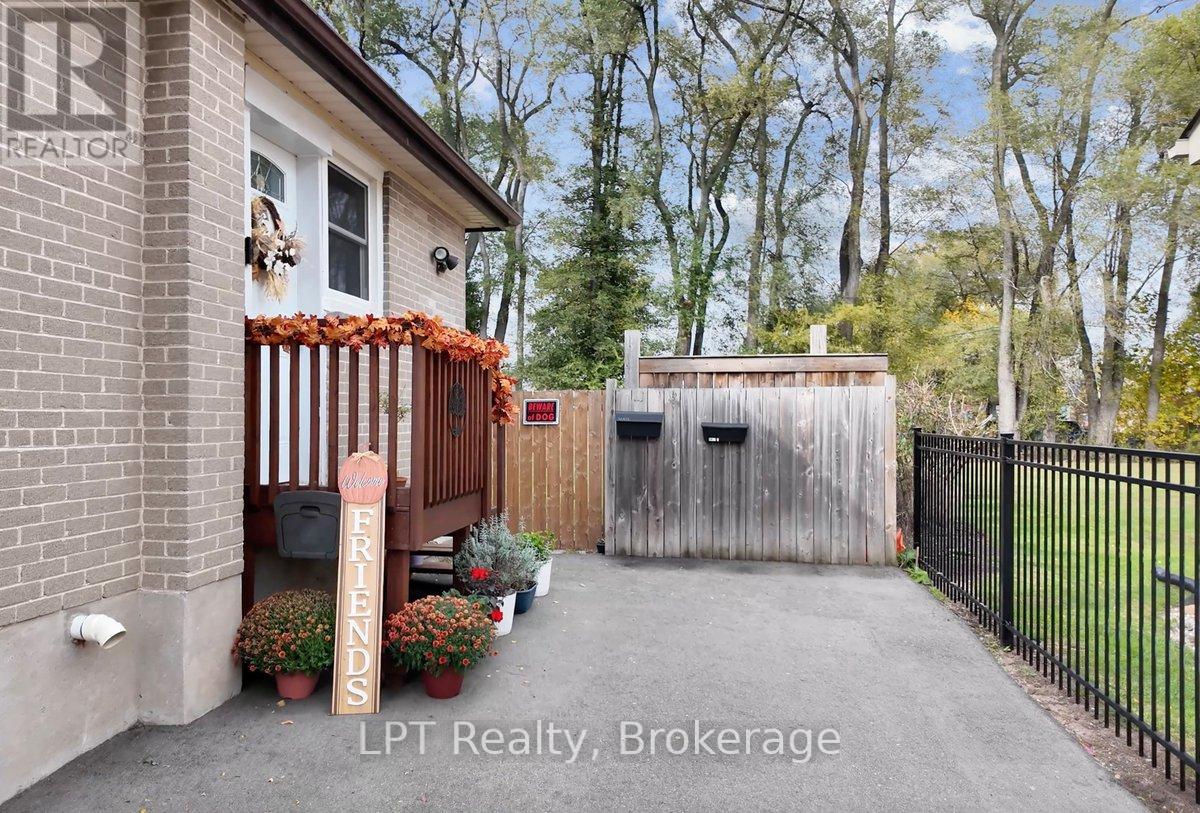
  • 667 Wickens Avenue, Burlington, Ontario  L7T 3T1 - Photo 19 - W13236784
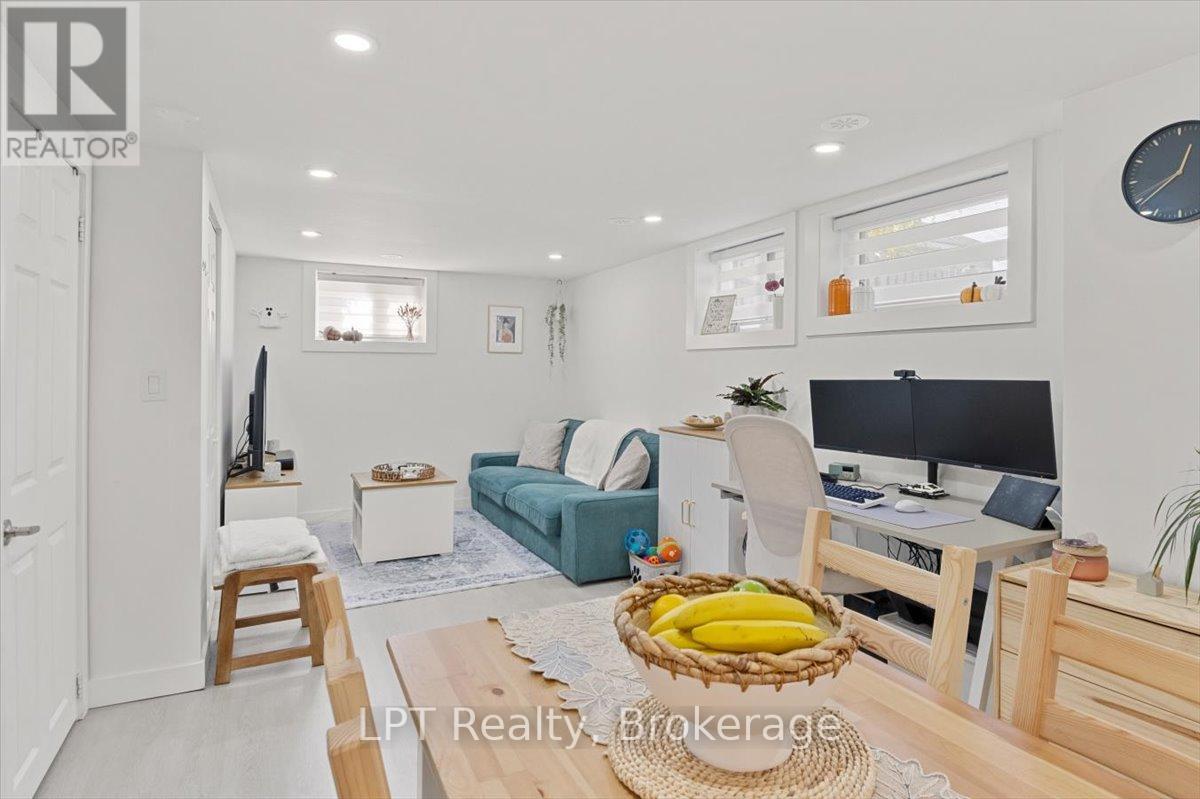
  • 667 Wickens Avenue, Burlington, Ontario  L7T 3T1 - Photo 20 - W13236784
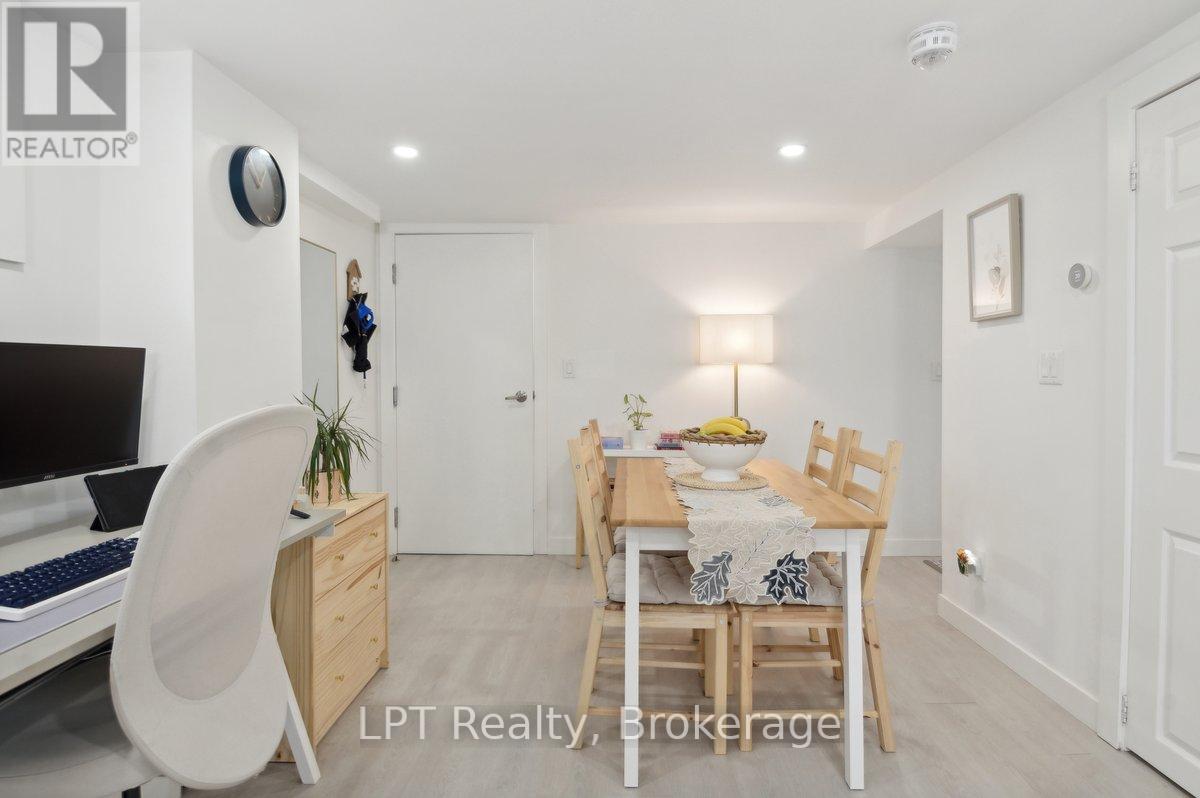
  • 667 Wickens Avenue, Burlington, Ontario  L7T 3T1 - Photo 21 - W13236784
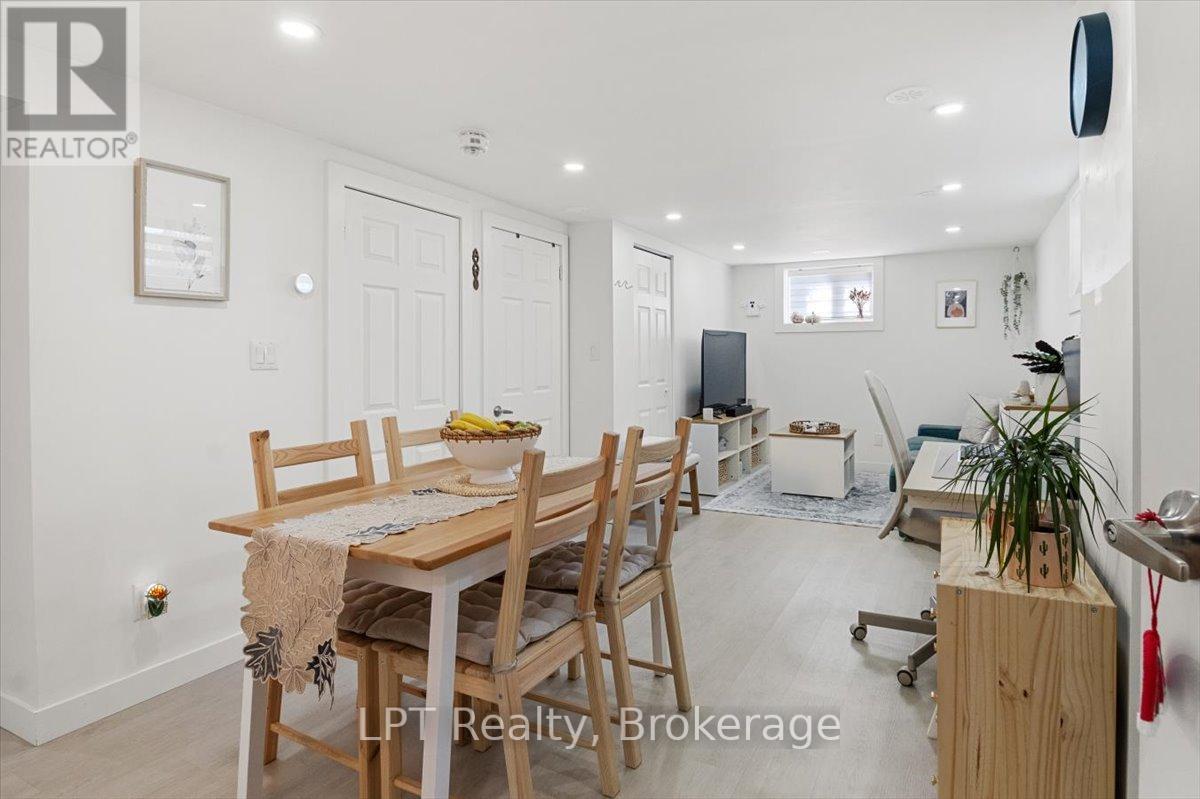
  • 667 Wickens Avenue, Burlington, Ontario  L7T 3T1 - Photo 22 - W13236784
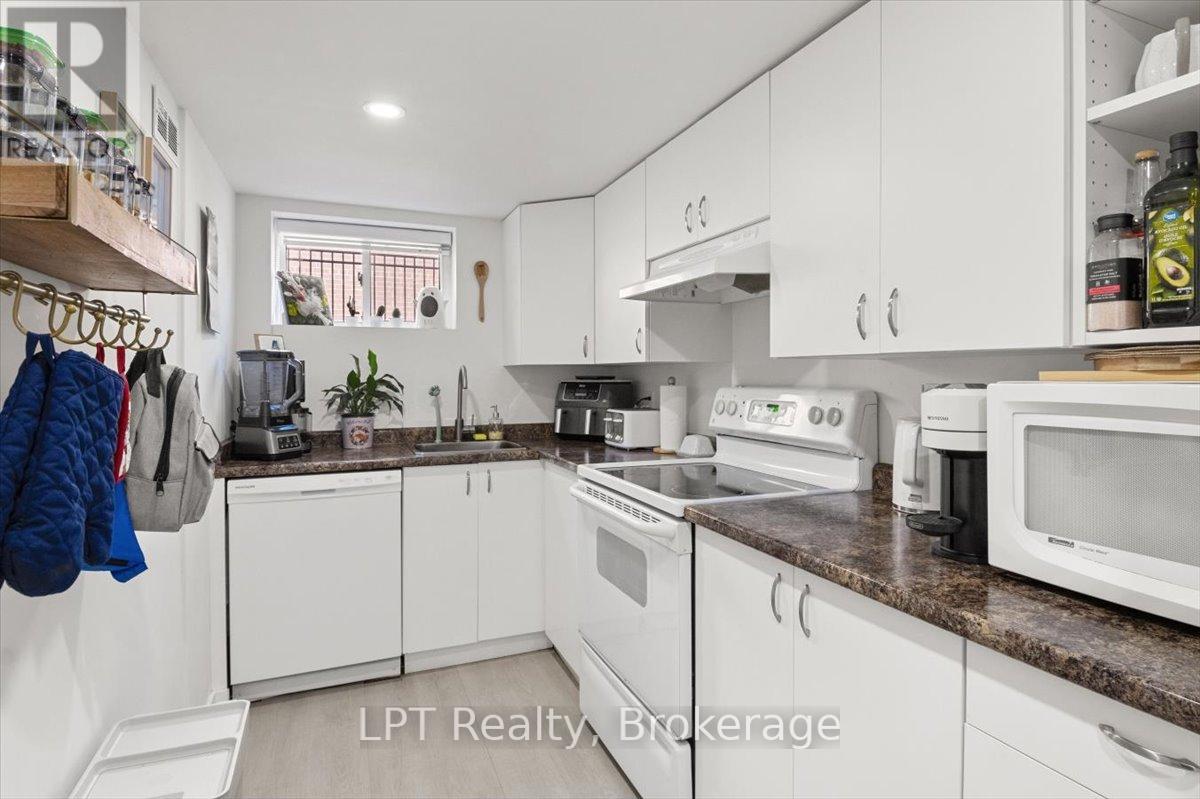
  • 667 Wickens Avenue, Burlington, Ontario  L7T 3T1 - Photo 23 - W13236784
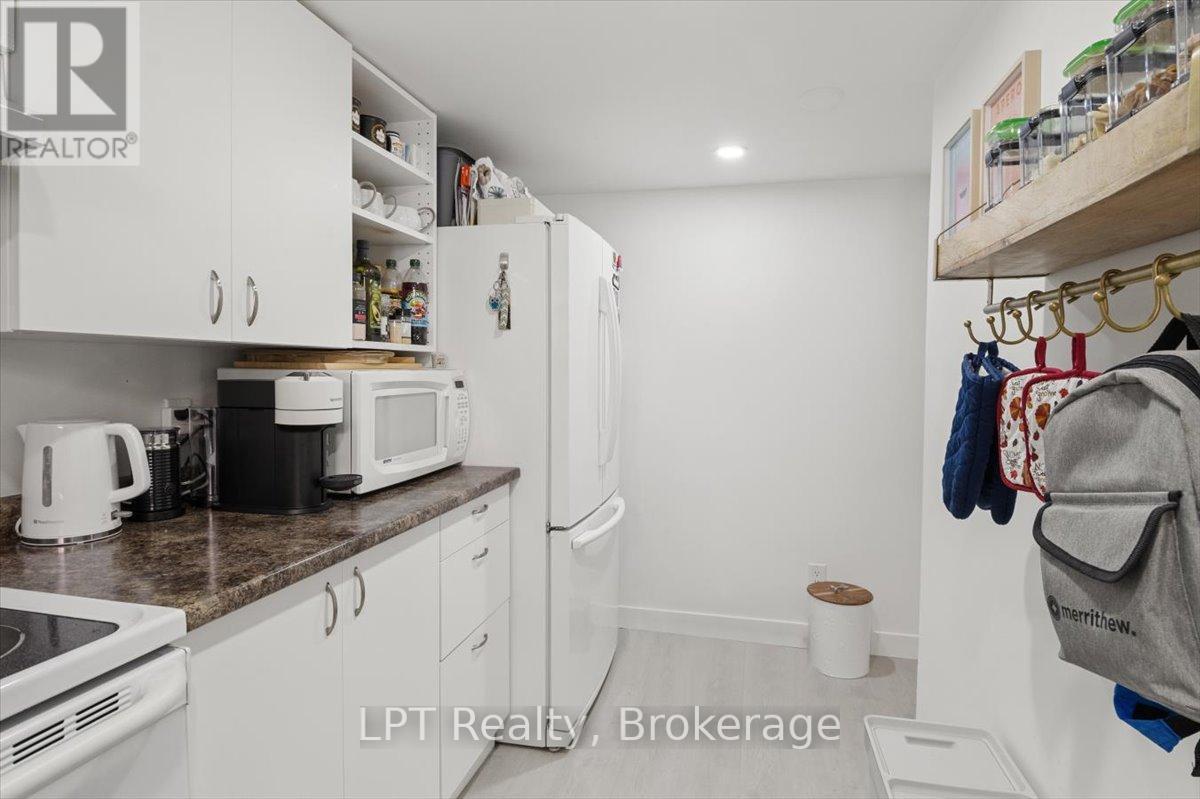
  • 667 Wickens Avenue, Burlington, Ontario  L7T 3T1 - Photo 24 - W13236784
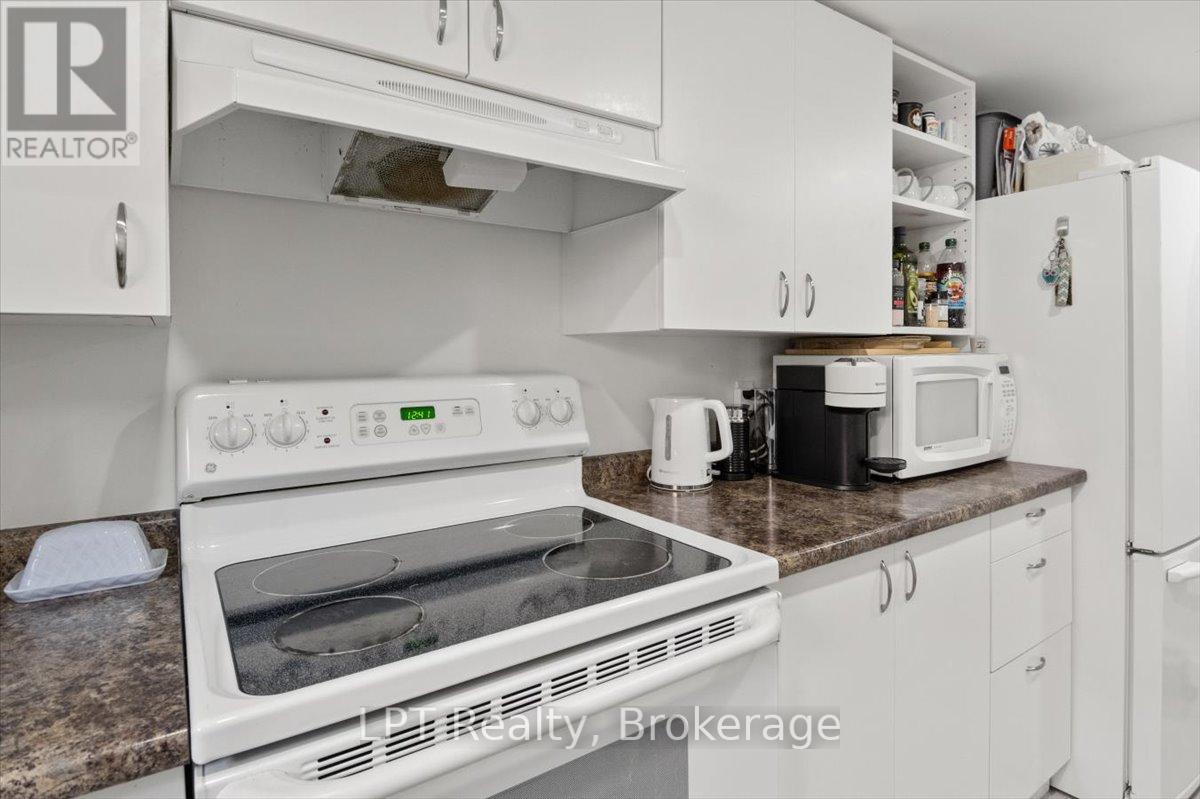
  • 667 Wickens Avenue, Burlington, Ontario  L7T 3T1 - Photo 25 - W13236784
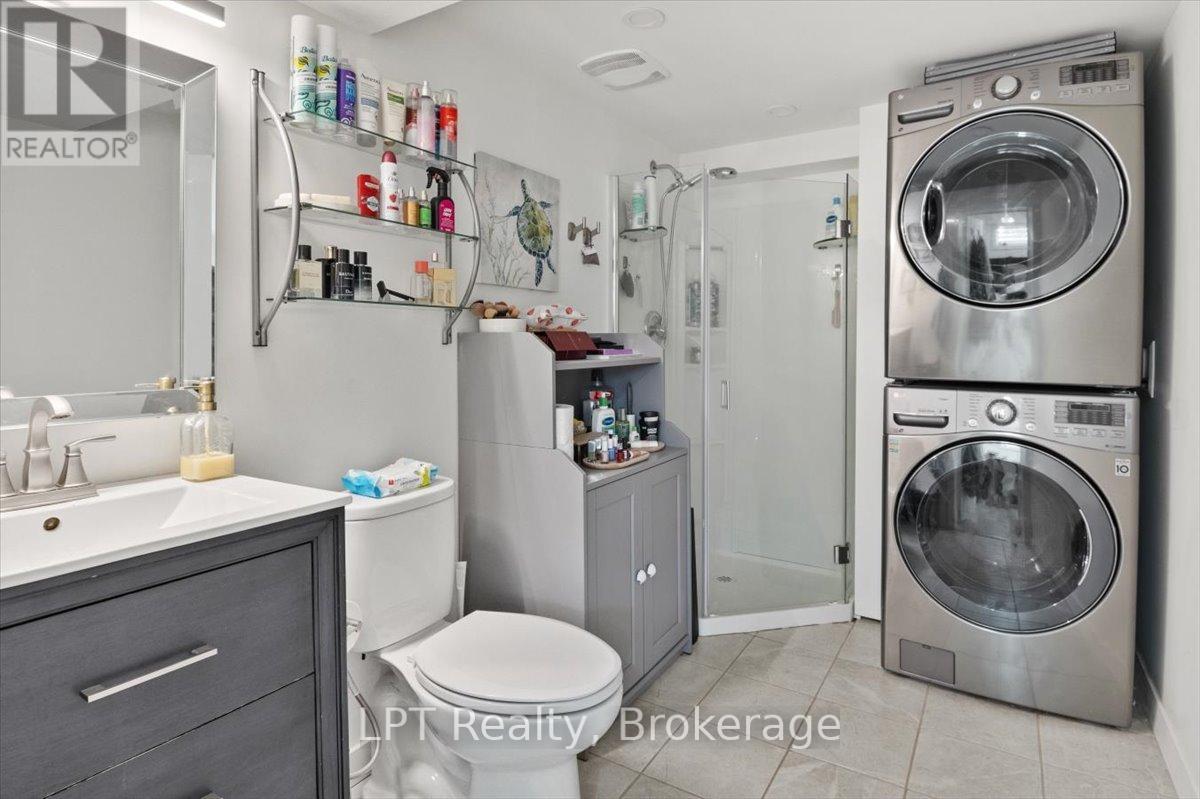
  • 667 Wickens Avenue, Burlington, Ontario  L7T 3T1 - Photo 26 - W13236784
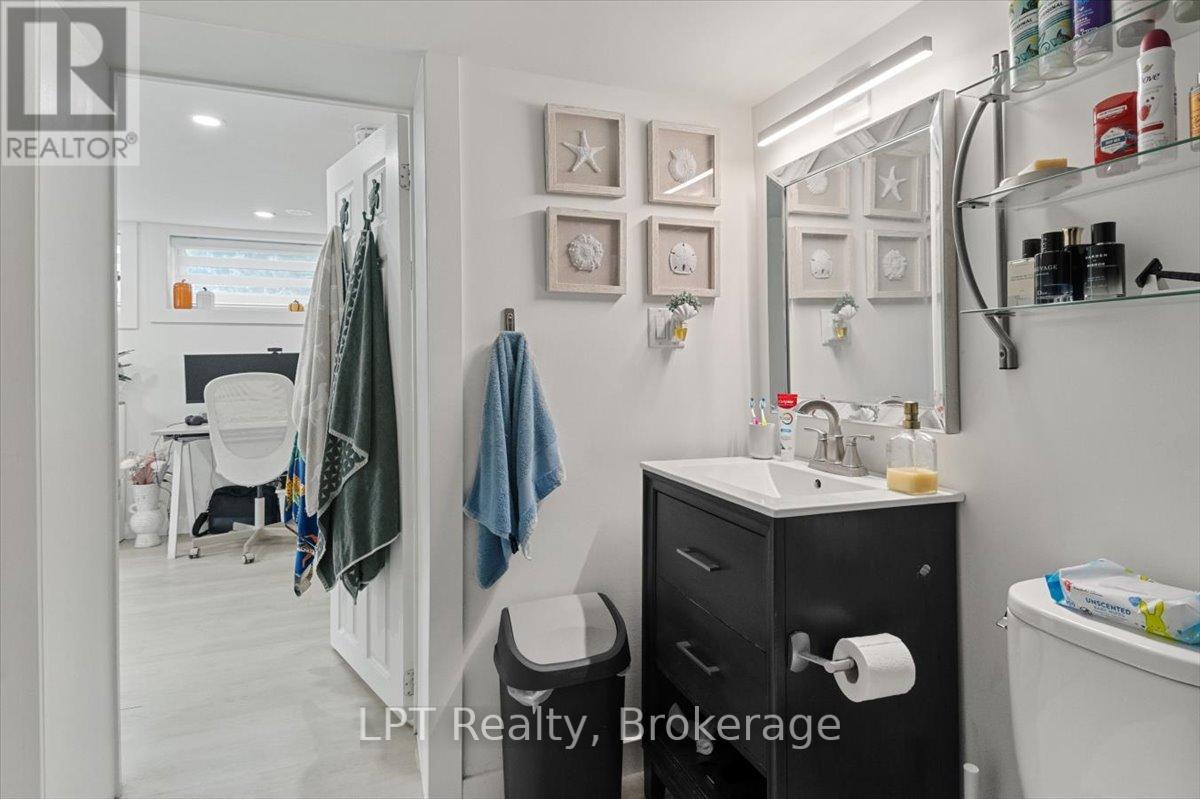
  • 667 Wickens Avenue, Burlington, Ontario  L7T 3T1 - Photo 27 - W13236784
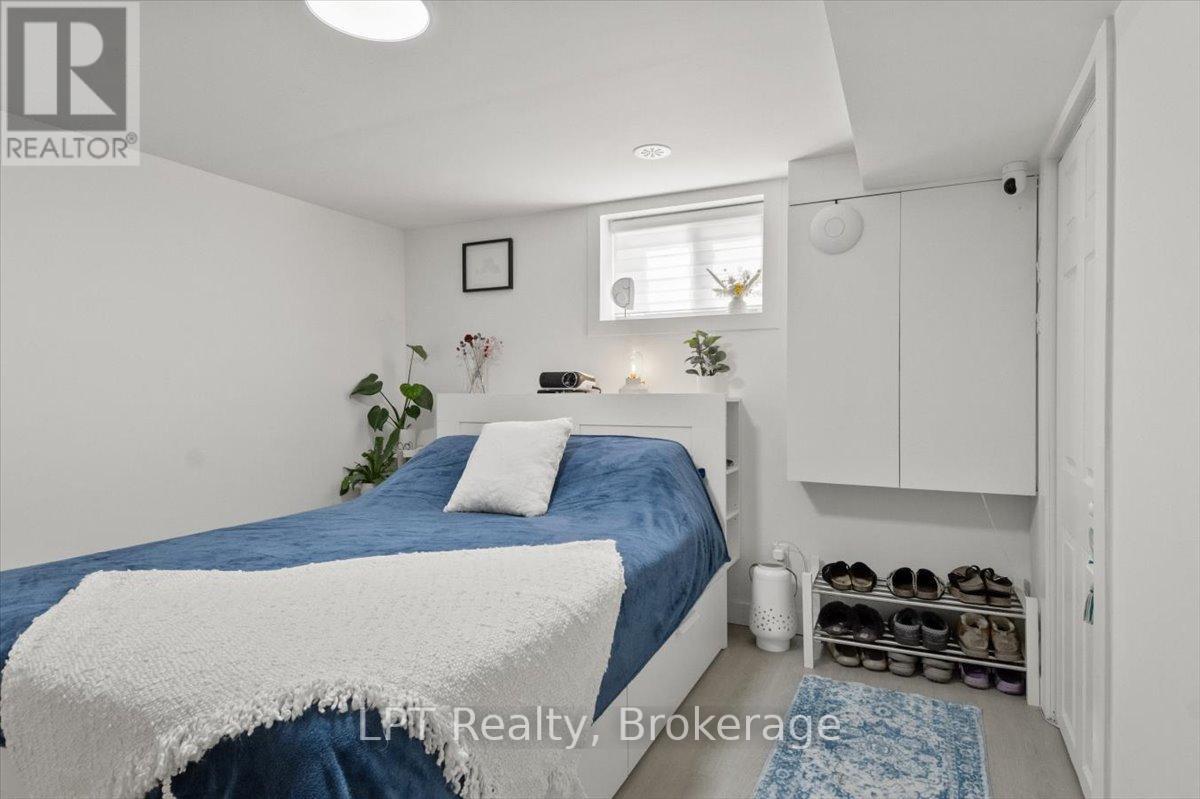
  • 667 Wickens Avenue, Burlington, Ontario  L7T 3T1 - Photo 28 - W13236784
  • 667 Wickens Avenue, Burlington, Ontario  L7T 3T1 - Photo 29 - W13236784
  • 667 Wickens Avenue, Burlington, Ontario  L7T 3T1 - Photo 30 - W13236784
  • 667 Wickens Avenue, Burlington, Ontario  L7T 3T1 - Photo 31 - W13236784
  • 667 Wickens Avenue, Burlington, Ontario  L7T 3T1 - Photo 32 - W13236784
  • 667 Wickens Avenue, Burlington, Ontario  L7T 3T1 - Photo 33 - W13236784
  • 667 Wickens Avenue, Burlington, Ontario  L7T 3T1 - Photo 34 - W13236784
  • 667 Wickens Avenue, Burlington, Ontario  L7T 3T1 - Photo 35 - W13236784
  • 667 Wickens Avenue, Burlington, Ontario  L7T 3T1 - Photo 36 - W13236784
  • 667 Wickens Avenue, Burlington, Ontario  L7T 3T1 - Photo 37 - W13236784
  • 667 Wickens Avenue, Burlington, Ontario  L7T 3T1 - Photo 38 - W13236784
  • 667 Wickens Avenue, Burlington, Ontario  L7T 3T1 - Photo 39 - W13236784
  • 667 Wickens Avenue, Burlington, Ontario  L7T 3T1 - Photo 40 - W13236784
  • 667 Wickens Avenue, Burlington, Ontario  L7T 3T1 - Photo 41 - W13236784
  • 667 Wickens Avenue, Burlington, Ontario  L7T 3T1 - Photo 42 - W13236784
  • 667 Wickens Avenue, Burlington, Ontario  L7T 3T1 - Photo 43 - W13236784
  • 667 Wickens Avenue, Burlington, Ontario  L7T 3T1 - Photo 44 - W13236784
  • 667 Wickens Avenue, Burlington, Ontario  L7T 3T1 - Photo 45 - W13236784
3 Bedroom 2 Bathroom 700 - 1,100 ft2
Raised Bungalow Central Air Conditioning Forced Air

$999,900

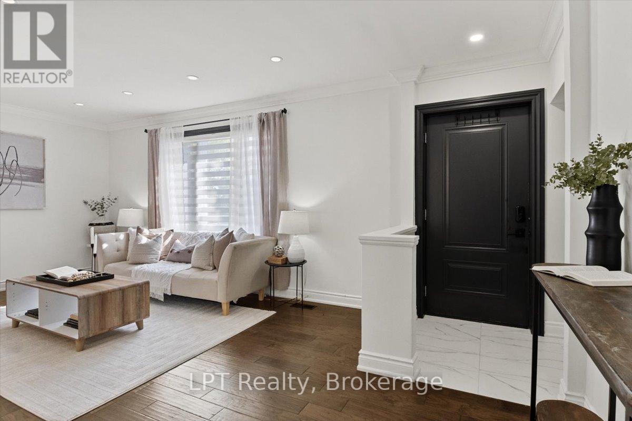
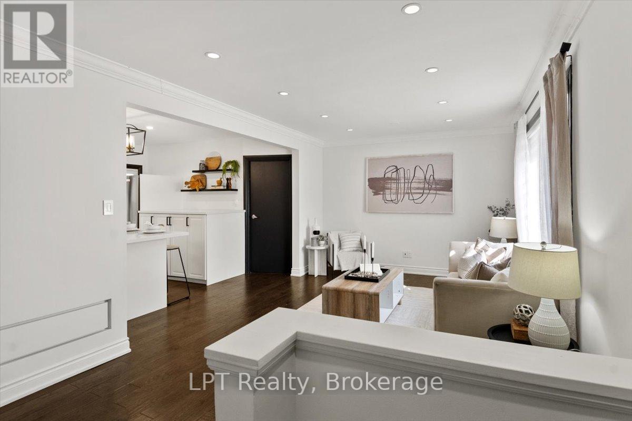
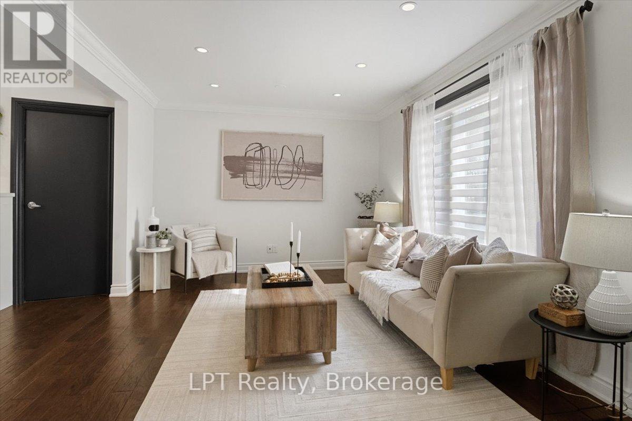
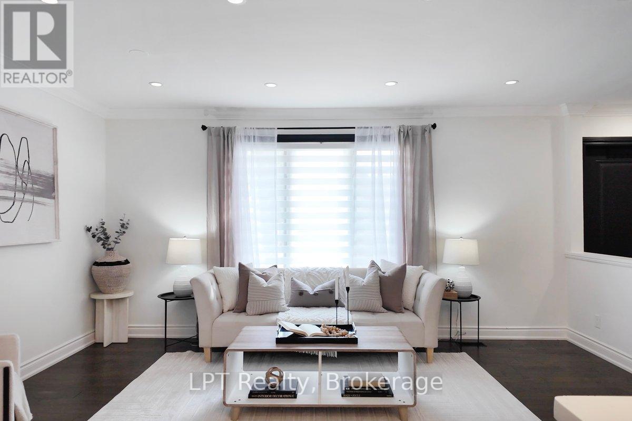
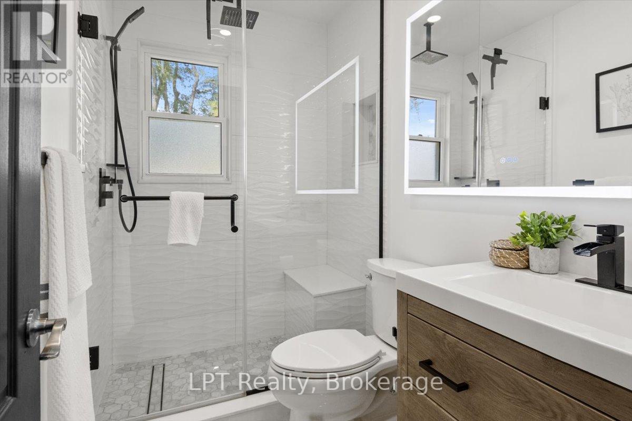
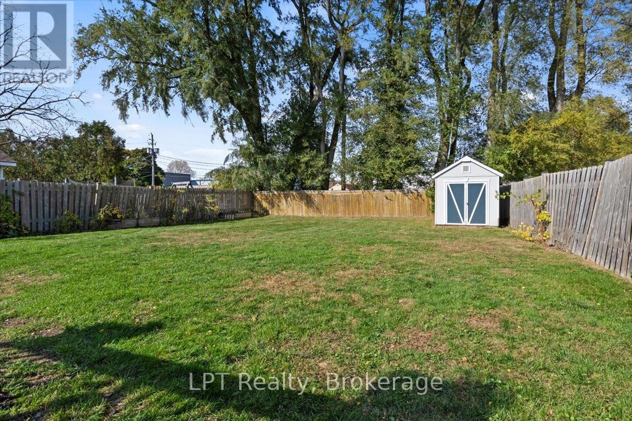
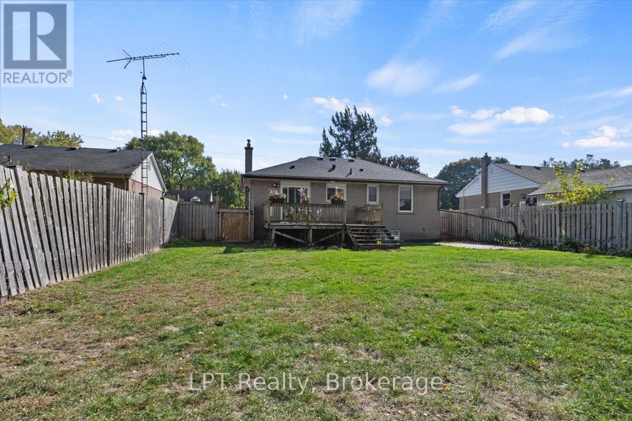
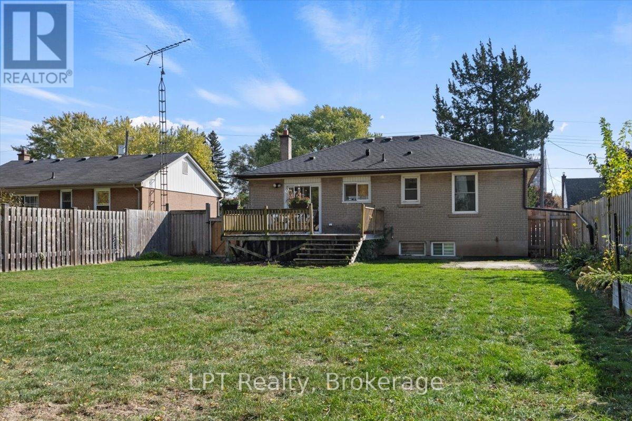
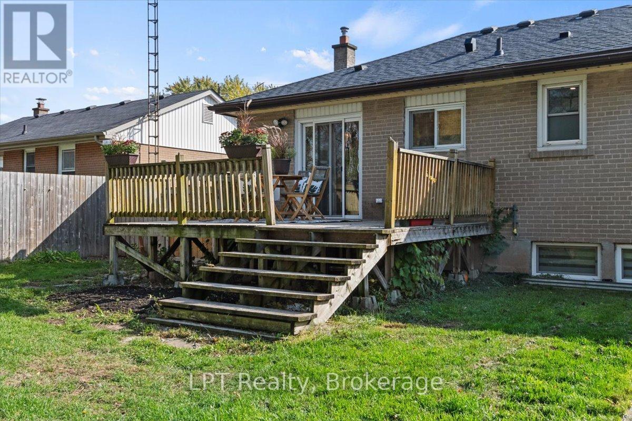
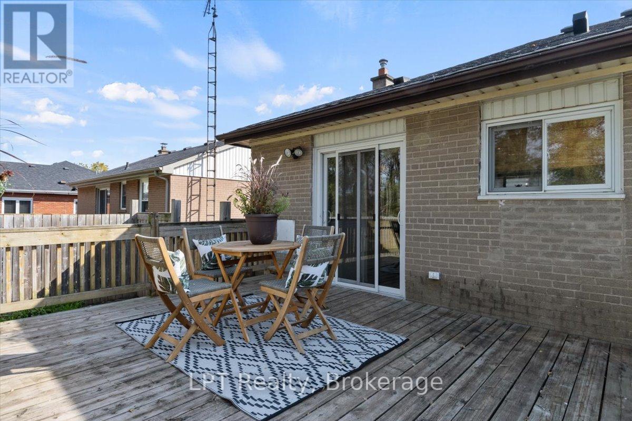
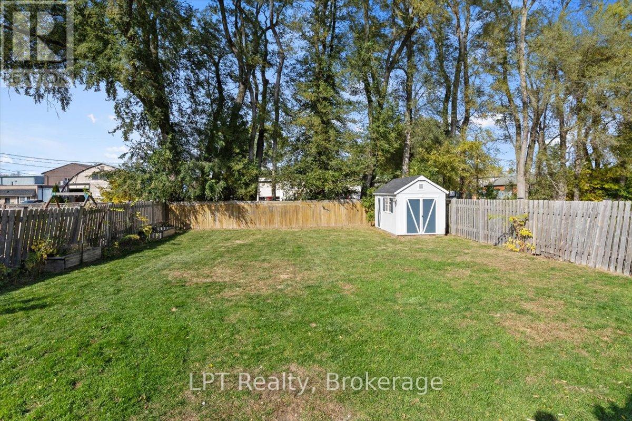
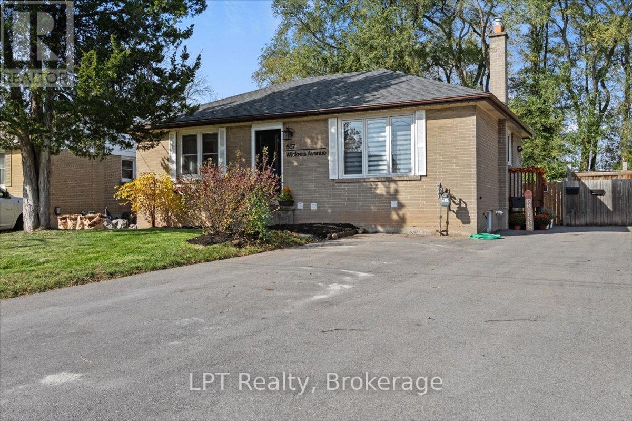
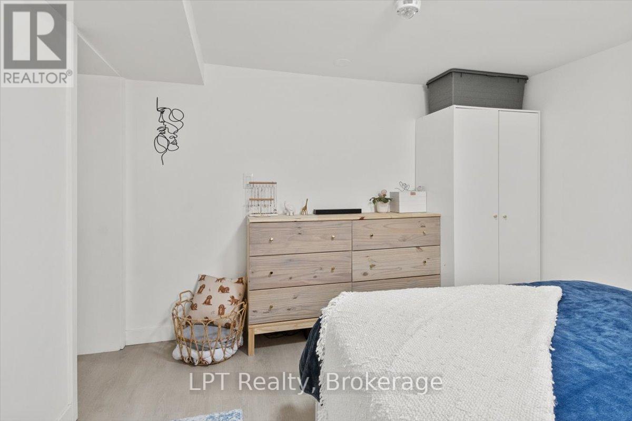
This stunningly renovated home features a spacious open-concept main floor with a chef-inspired kitchen and inviting living area, perfect for entertaining. The upper level offers two generously sized bedrooms, including a beautiful primary bdrm w/ a large closet complete with built-in organizers, along w/ a stylishly updated 3-piece bathroom featuring a w/in shower w/ rain showerhead.The fully legal lower-level apartment, renovated in 2022, is bright&welcoming w/ large egress windows, a galley kitchen, living/dining area, spacious bdrm, & versatile den currently used as storage. Whether you're looking to help offset your mortgage with rental income, accommodate multi-gen living, create the perfect rec room and guest suite, or explore Airbnb potential, this flexible secondary unit offers endless possibilities. Both units feature separate laundry for added convenience and privacy.Situated on an impressively HUGE fenced lot, there's plenty of room to create your dream backyard oasis or potentially build a freestanding garage. Tucked away in a quiet Burlington neighbourhood while remaining minutes from everything, this location offers the perfect balance of tranquility&convenience. Enjoy nearby shopping and dining at Mapleview Centre, scenic waterfront trails&parks including Spencer Smith Park and Brant Street Pier just 4 km away, plus close proximity to Burlington Golf&Country Club. Families and commuters alike will appreciate access to excellent schools, community amenities,&Burlington GO Station only 3.4 km away for easy travel to Toronto and surrounding areas.A rare opportunity to own a beautifully updated home with income potential, flexible living space, and an unbeatable Burlington location. Move in, invest, and enjoy everything this vibrant community has to offer!EXTRAS: Upper Unit currently rented for $2,550/m+util. & Lower Unit currently rented for $1,900/mth+util. Lwr unit lease ends 12/26. Tenant does not intend to renew&may vacate sooner with proper notice. (id:60234)

Property Details

MLS® Number W13236784
Property Type Single Family
Community Name LaSalle
Parking Space Total 5

Building

Bathroom Total 2
Bedrooms Above Ground 2
Bedrooms Below Ground 1
Bedrooms Total 3
Appliances Water Heater, Dishwasher, Dryer, Freezer, Microwave, Two Stoves, Two Refrigerators
Architectural Style Raised Bungalow
Basement Features Apartment In Basement, Separate Entrance
Basement Type N/a, N/a
Construction Style Attachment Detached
Cooling Type Central Air Conditioning
Exterior Finish Brick
Flooring Type Hardwood, Vinyl
Foundation Type Unknown
Heating Fuel Natural Gas
Heating Type Forced Air
Stories Total 1
Size Interior 700 - 1,100 Ft2
Type House
Utility Water Municipal Water

Parking

No Garage

Land

Acreage No
Sewer Sanitary Sewer
Size Depth 139 Ft
Size Frontage 54 Ft
Size Irregular 54 X 139 Ft
Size Total Text 54 X 139 Ft

Rooms

Level Type Length Width Dimensions
Basement Living Room 6.31 m 3.36 m 6.31 m x 3.36 m
Basement Dining Room 6.31 m 3.36 m 6.31 m x 3.36 m
Basement Kitchen 4.24 m 3.24 m 4.24 m x 3.24 m
Basement Bedroom 3 3.23 m 3.86 m 3.23 m x 3.86 m
Basement Den 2.11 m 1.83 m 2.11 m x 1.83 m
Main Level Living Room 3.34 m 6.22 m 3.34 m x 6.22 m
Main Level Kitchen 3.45 m 4.25 m 3.45 m x 4.25 m
Main Level Primary Bedroom 3.34 m 3.09 m 3.34 m x 3.09 m
Main Level Bedroom 2 2.66 m 3.28 m 2.66 m x 3.28 m
  • Aerial
  • Street Level
  • Walking Score

Contact Us

Contact us for more information

Sending
Generating Captcha

Your Favourites


No Favourites Found


Powered by: REALTOR.ca
This REALTOR.ca listing content is owned and licensed by REALTOR® members of The Canadian Real Estate Association

The trademarks REALTOR®, REALTORS®, and the REALTOR® logo are controlled by The Canadian Real Estate Association (CREA) and identify real estate professionals who are members of CREA. The trademarks MLS®, Multiple Listing Service® and the associated logos are owned by The Canadian Real Estate Association (CREA) and identify the quality of services provided by real estate professionals who are members of CREA. The trademark DDF® is owned by The Canadian Real Estate Association (CREA) and identifies CREA's Data Distribution Facility (DDF®)


June 03 2026 08:52:22

Central Lakes Association of REALTORS®

Exp Realty, Lpt Realty

RealtyPress WordPress CREA DDF® Plugin

RE/MAX Crossroads Realty Inc., Brokerage

  • (416) 220-9899
  • 8901 Woodbine Ave., # 208 Markham, Ontario, L3R 9Y4 905.305.0505

    416.220.9899
Facebook-f X-twitter Linkedin-in Instagram
  • Home
  • Listing
  • Property Search
  • Mortgage
  • Lawyer
  • Contact
  • Useful Tools
  • Useful Tools
  • Land Transfer Tax Calculator
  • Mortgage Calculator
  • Mortgage Affordability Calculator
  • CMHC Premium Calculator
  • Renewal Calculator
  • Home
  • Listing
  • Property Search
  • Mortgage
  • Lawyer
  • Contact
  • Useful Tools

Free Real Estate Reports

Owning a home is a keystone of wealth… both financial affluence and emotional security.

Suze Orman
July 6, 2026 Monday!
torontopin.com
  • Login
Forget Password?