
#02 - 164 Westmount Street Oshawa, Ontario L1J 4X4

$1,725 Monthly
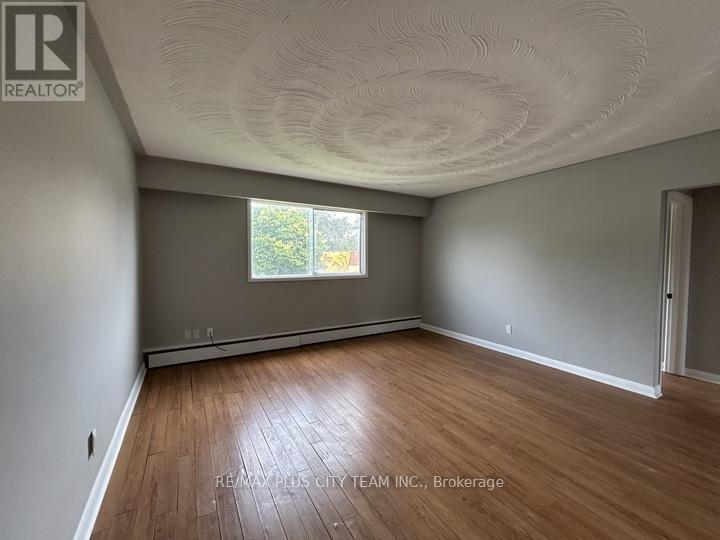
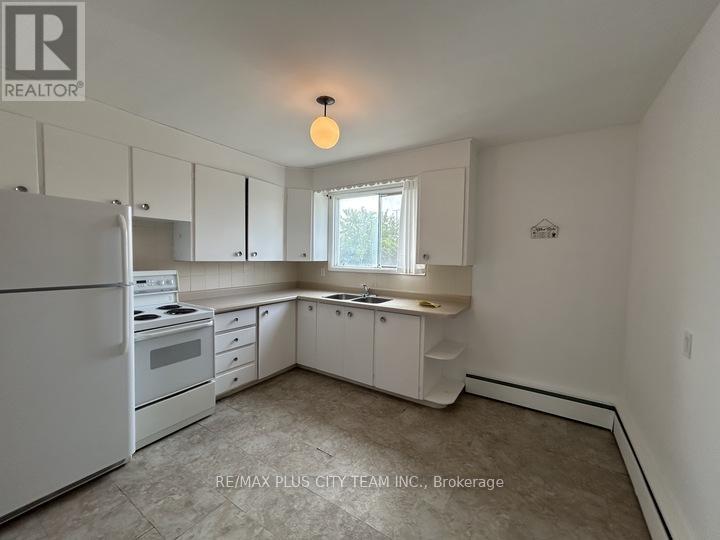
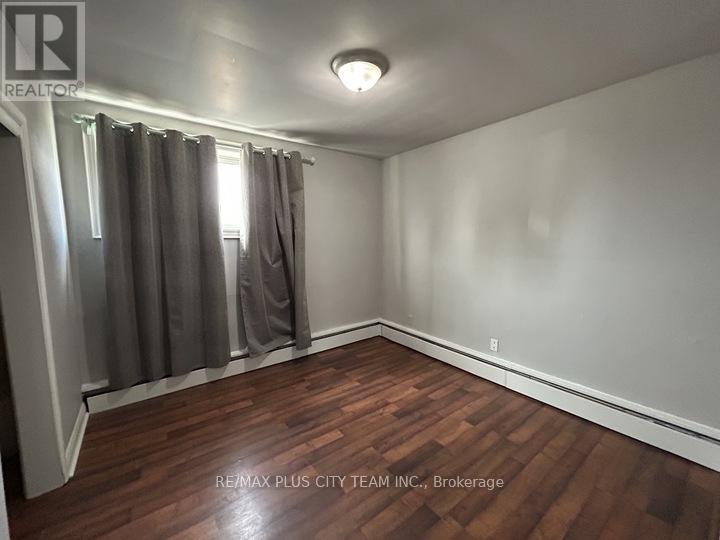
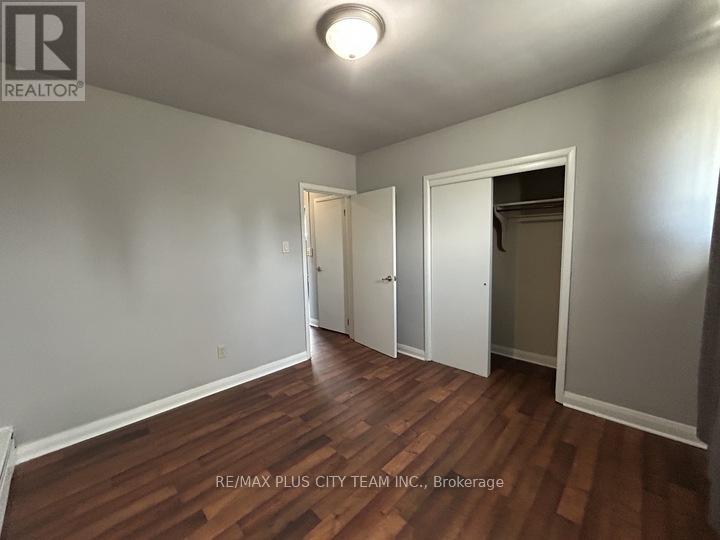
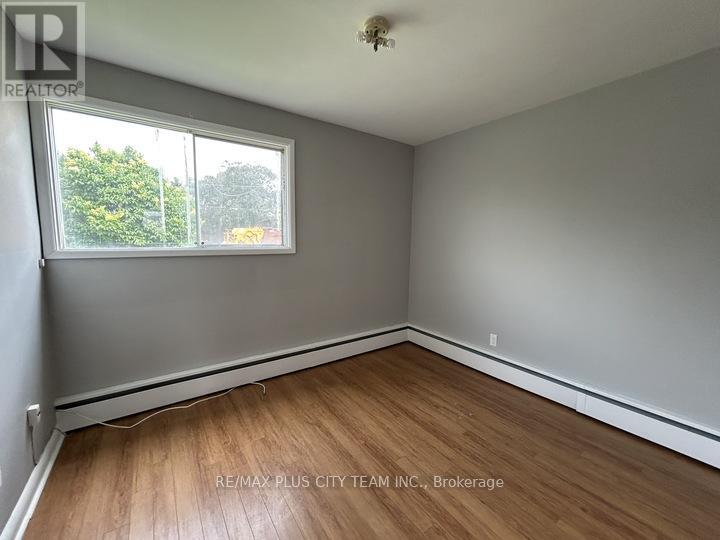
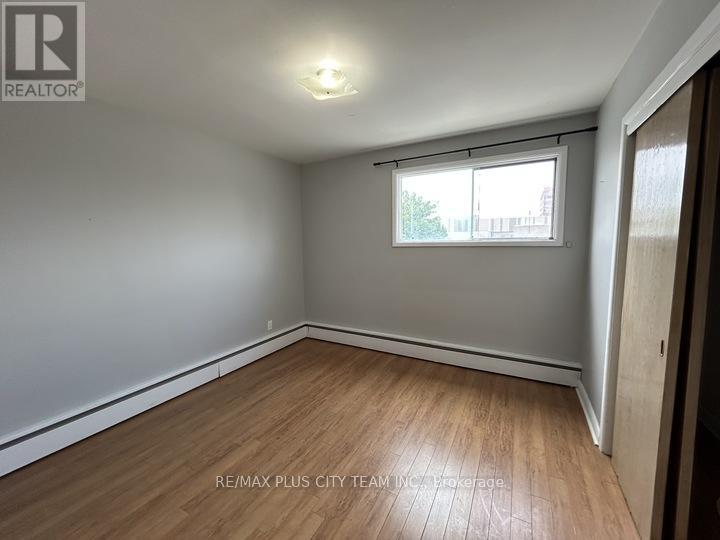
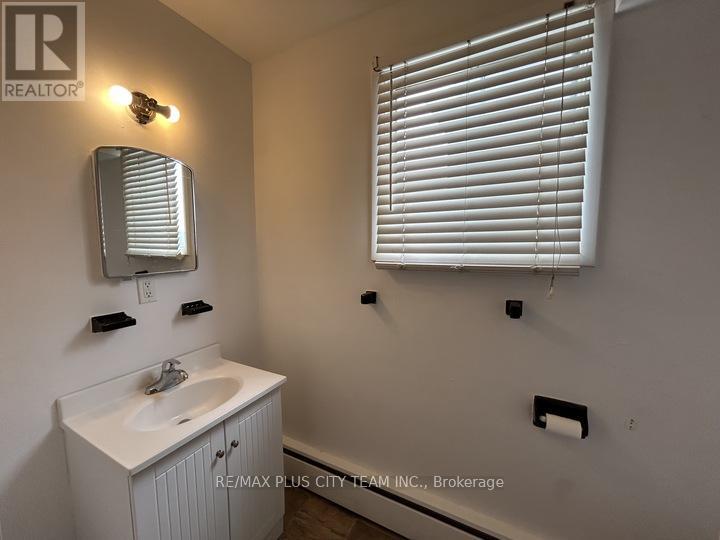
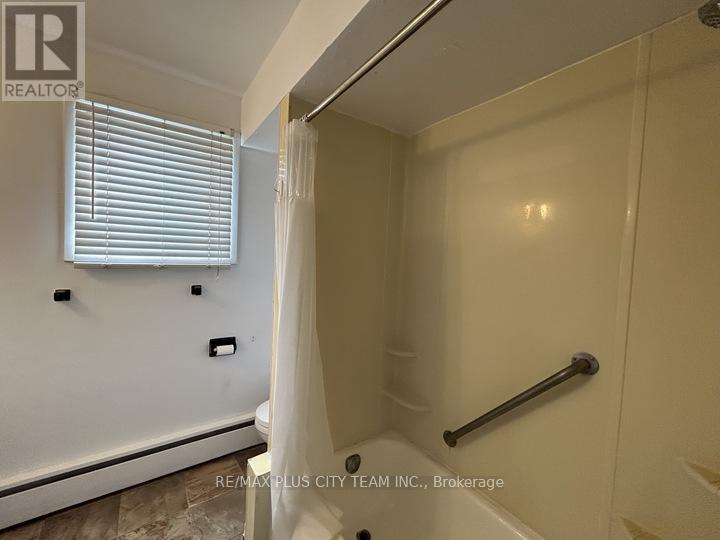
Enjoy comfortable living in this spacious and well-maintained 2-bedroom apartment featuring an oversized, light-filled living room and a practical layout designed for everyday living. The bright eat-in kitchen offers ample cabinetry, generous counter space, and room for a dining table, while both bedrooms are generously sized with large closets. Updated in 2024, the suite features fresh neutral finishes throughout, creating a clean and inviting space that's ready to move in. Heat is included, adding everyday comfort and value. Situated in a well-maintained low-rise brick building on a quiet cul-de-sac, this apartment offers the perfect balance of peaceful living and exceptional convenience. Oshawa Centre, Durham Region's largest shopping destination, is right next door, along with the area's major transit hub offering 11 Durham Region Transit routes with direct connections to Oshawa GO Station, Whitby GO Station, Durham College, and destinations throughout Durham Region. Bus stops are located directly in front of the building, and Highway 401 is just a 2-minute drive away for easy commuting. Outdoor enthusiasts will appreciate Radio Park just steps away, featuring tennis courts, pickleball courts, a baseball diamond, walking paths, and shaded picnic areas. A fantastic lease opportunity for anyone seeking generous living space, outstanding convenience, and a location that makes everyday errands and commuting effortless. (id:60234)
Property Details
| MLS® Number | E13575734 |
| Property Type | Multi-family |
| Community Name | Vanier |
| Amenities Near By | Public Transit |
| Features | Carpet Free |
| Parking Space Total | 1 |
Building
| Bathroom Total | 1 |
| Bedrooms Above Ground | 2 |
| Bedrooms Total | 2 |
| Appliances | Window Coverings |
| Basement Type | None |
| Exterior Finish | Brick |
| Foundation Type | Poured Concrete |
| Heating Fuel | Natural Gas |
| Size Interior | 700 - 1,100 Ft2 |
| Type | Other |
| Utility Water | Municipal Water |
Parking
| No Garage |
Land
| Acreage | No |
| Land Amenities | Public Transit |
| Sewer | Sanitary Sewer |
Contact Us
Contact us for more information

The trademarks REALTOR®, REALTORS®, and the REALTOR® logo are controlled by The Canadian Real Estate Association (CREA) and identify real estate professionals who are members of CREA. The trademarks MLS®, Multiple Listing Service® and the associated logos are owned by The Canadian Real Estate Association (CREA) and identify the quality of services provided by real estate professionals who are members of CREA. The trademark DDF® is owned by The Canadian Real Estate Association (CREA) and identifies CREA's Data Distribution Facility (DDF®)
July 20 2026 05:31:51
Toronto Regional Real Estate Board
RE/MAX Plus City Team Inc.