
10 Emily Street Hagersville, Ontario N0A 1H0

$574,900
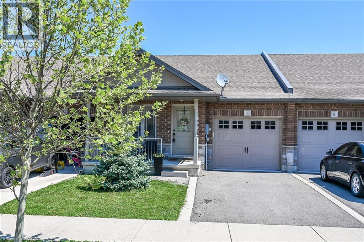
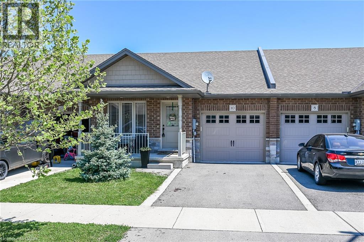
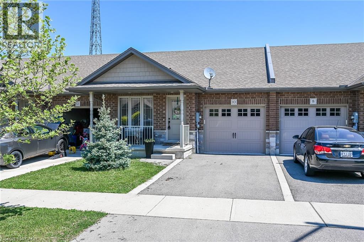
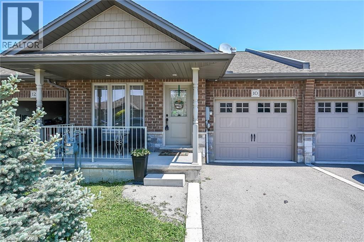
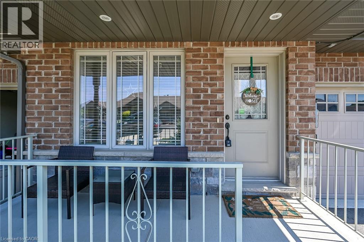
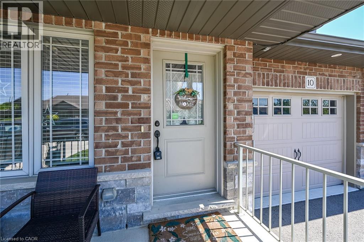
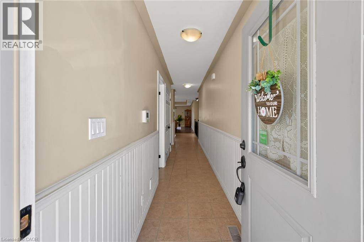
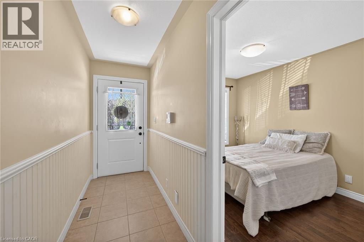
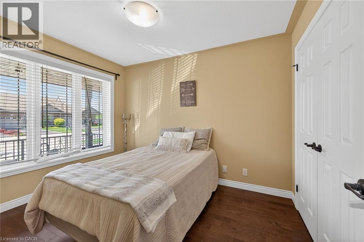
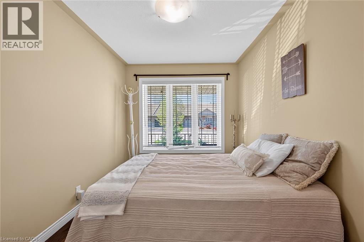
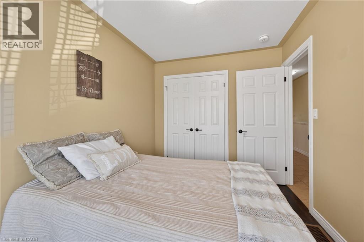
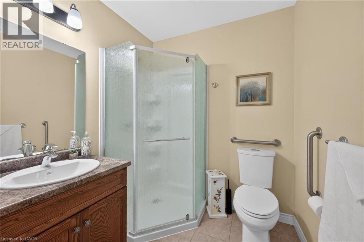
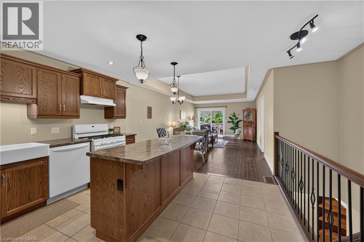
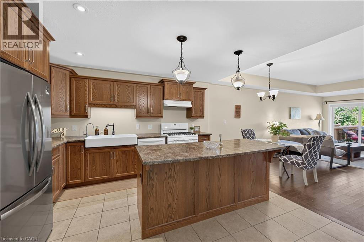
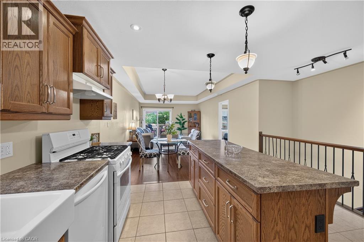
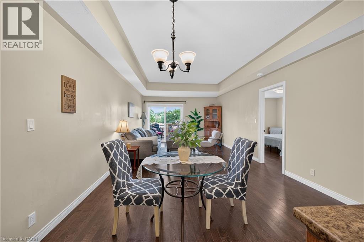
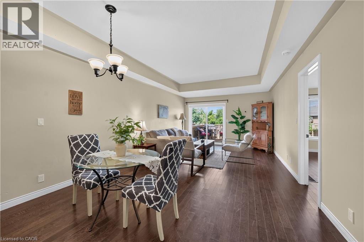
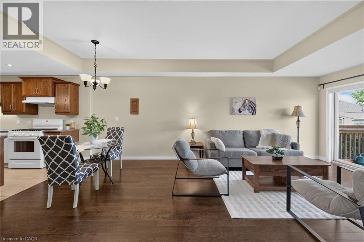
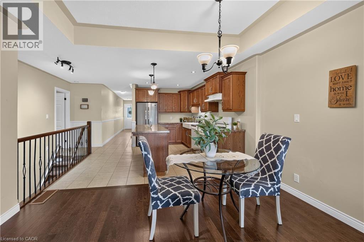
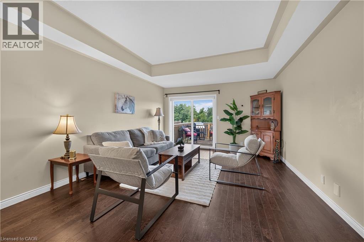
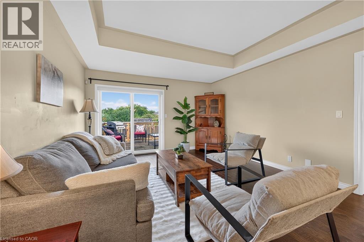
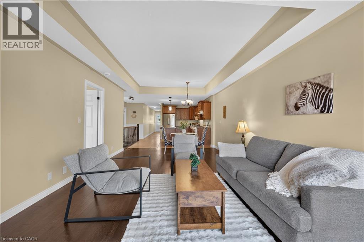
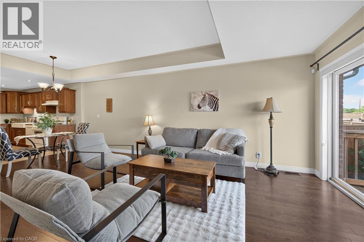
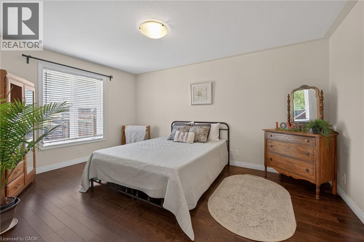
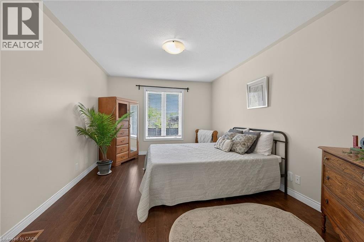
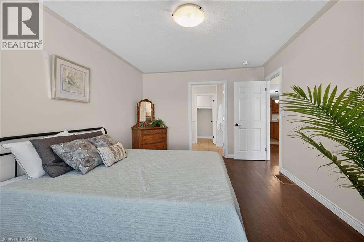
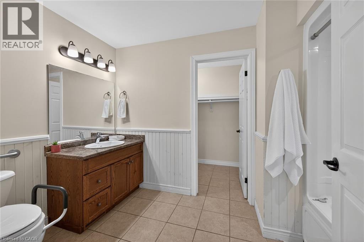
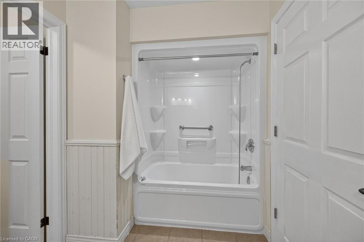
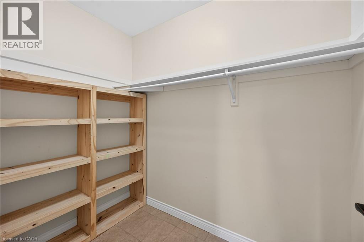
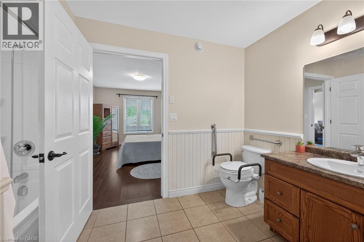
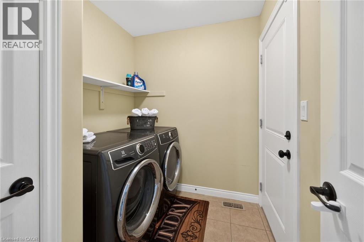
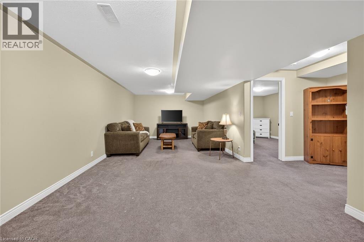
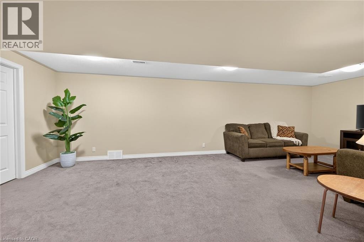
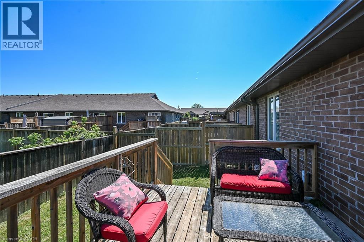
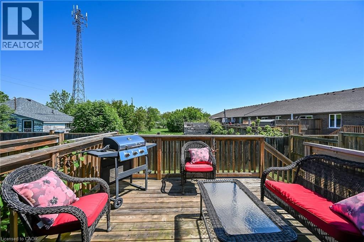
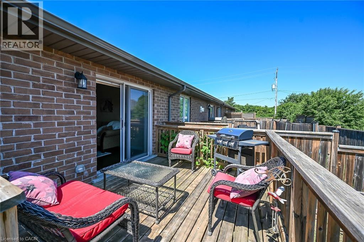
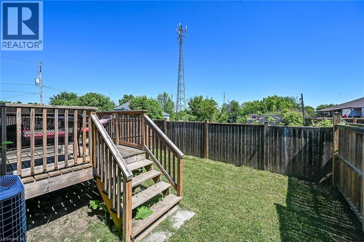
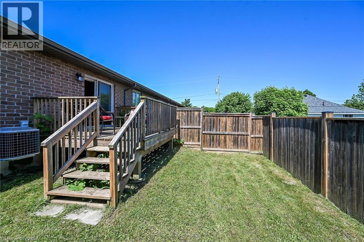
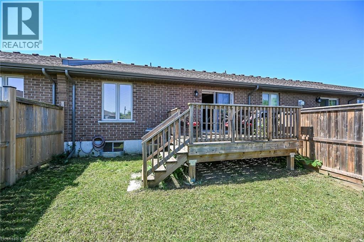
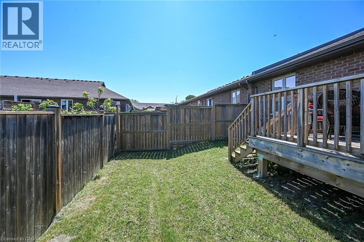
Immediate possession available. Whether you're looking to downsize from a larger city home or move beyond condo fees into a spacious freehold property, this freehold bungalow townhouse offers an appealing combination of main-floor living, flexibility and value. Built in 2018 by Boehr Homes, this well-maintained home offers 2,241 sq. ft. of finished living space in a quiet Hagersville neighbourhood, just 30 minutes from Hamilton.Enjoy the ease of main-floor living, with two bedrooms, including a primary retreat with a walk-in closet and ensuite, main-floor laundry and direct access to the attached garage. The open-concept living area features e legant tray ceilings, hardwood and ceramic flooring. The chef's kitchen showcases rich dark oak cabinetry, a generous island, built-in dishwasher, porcelain apron-front sink, stainless-steel refrigerator and gas range. Sliding doors lead to a deck and fully fenced backyard. The professionally finished lower level adds exceptional flexibility, with a spacious recreation room, third bedroom, three-piece bathroom and freestanding sauna. Ideal for visiting family and guests, a dedicated home office or hobbies, it also offers plenty of storage. Hagersville has everyday amenities close by, including grocery stores, restaurants, and a hospital. Highway 6 offers convenient access to Hamilton Mountain and John C. Munro Hamilton International Airport and is just a 20-minute drive to the shores of Lake Erie. An appealing combination of comfortable main-floor living, flexible space and convenient connections to nearby communities. Come see how comfortably this home could fit your next chapter. (id:60234)
Property Details
| MLS® Number | 40859464 |
| Property Type | Single Family |
| Amenities Near By | Hospital, Park, Place Of Worship, Schools |
| Community Features | Quiet Area, Community Centre |
| Equipment Type | Water Heater |
| Features | Paved Driveway |
| Parking Space Total | 2 |
| Rental Equipment Type | Water Heater |
| Structure | Porch |
Building
| Bathroom Total | 3 |
| Bedrooms Above Ground | 2 |
| Bedrooms Below Ground | 1 |
| Bedrooms Total | 3 |
| Appliances | Dishwasher, Dryer, Refrigerator, Stove, Washer, Window Coverings |
| Architectural Style | Bungalow |
| Basement Development | Finished |
| Basement Type | Full (finished) |
| Constructed Date | 2018 |
| Construction Style Attachment | Attached |
| Cooling Type | Central Air Conditioning |
| Exterior Finish | Brick, Vinyl Siding |
| Foundation Type | Poured Concrete |
| Heating Fuel | Natural Gas |
| Heating Type | Forced Air |
| Stories Total | 1 |
| Size Interior | 2,241 Ft2 |
| Type | Row / Townhouse |
| Utility Water | Municipal Water |
Parking
| Attached Garage |
Land
| Access Type | Road Access |
| Acreage | No |
| Land Amenities | Hospital, Park, Place Of Worship, Schools |
| Sewer | Municipal Sewage System |
| Size Depth | 101 Ft |
| Size Frontage | 26 Ft |
| Size Irregular | 0.06 |
| Size Total | 0.06 Ac|under 1/2 Acre |
| Size Total Text | 0.06 Ac|under 1/2 Acre |
| Zoning Description | H A9 |
Rooms
| Level | Type | Length | Width | Dimensions |
|---|---|---|---|---|
| Lower Level | Utility Room | 27'4'' x 12'3'' | ||
| Lower Level | 3pc Bathroom | 7'2'' x 7'10'' | ||
| Lower Level | Bedroom | 11'4'' x 14'1'' | ||
| Lower Level | Recreation Room | 12'4'' x 27'0'' | ||
| Main Level | 4pc Ensuite Bath | 11'0'' x 6'4'' | ||
| Main Level | Primary Bedroom | 11'0'' x 14'10'' | ||
| Main Level | Living Room/dining Room | 13'0'' x 22'0'' | ||
| Main Level | Kitchen | 13'0'' x 13'0'' | ||
| Main Level | Laundry Room | 7'4'' x 6'2'' | ||
| Main Level | 4pc Bathroom | 7'6'' x 6'4'' | ||
| Main Level | Foyer | Measurements not available | ||
| Main Level | Bedroom | 8'3'' x 10'10'' |
Contact Us
Contact us for more information

The trademarks REALTOR®, REALTORS®, and the REALTOR® logo are controlled by The Canadian Real Estate Association (CREA) and identify real estate professionals who are members of CREA. The trademarks MLS®, Multiple Listing Service® and the associated logos are owned by The Canadian Real Estate Association (CREA) and identify the quality of services provided by real estate professionals who are members of CREA. The trademark DDF® is owned by The Canadian Real Estate Association (CREA) and identifies CREA's Data Distribution Facility (DDF®)
November 06 2026 03:31:02
REALTORS® Association of Hamilton-Burlington
RE/MAX Escarpment Realty Inc.