• (416) 220-9899
  • 905-771-0885
  • Home
  • Listing
    • Residential Search
    • Commercial Search
    • Pre Construction
  • Property Search
  • Contact
  • Useful Tools
    • Land Transfer Tax Calculator
    • Mortgage Calculator 
    • Mortgage Affordability Calculator 
    • CMHC Premium Calculator
    • Renewal Calculator 
  • Home
  • Listing
    • Residential Search
    • Commercial Search
    • Pre Construction
  • Property Search
  • Contact
  • Useful Tools
    • Land Transfer Tax Calculator
    • Mortgage Calculator 
    • Mortgage Affordability Calculator 
    • CMHC Premium Calculator
    • Renewal Calculator 
  • « Go back

100 Central Avenue London East, Ontario N6A 1M4
view favourites
  • 100 Central Avenue, London East, Ontario  N6A 1M4 - Photo 1 - X13715296
  • 100 Central Avenue, London East, Ontario  N6A 1M4 - Photo 2 - X13715296
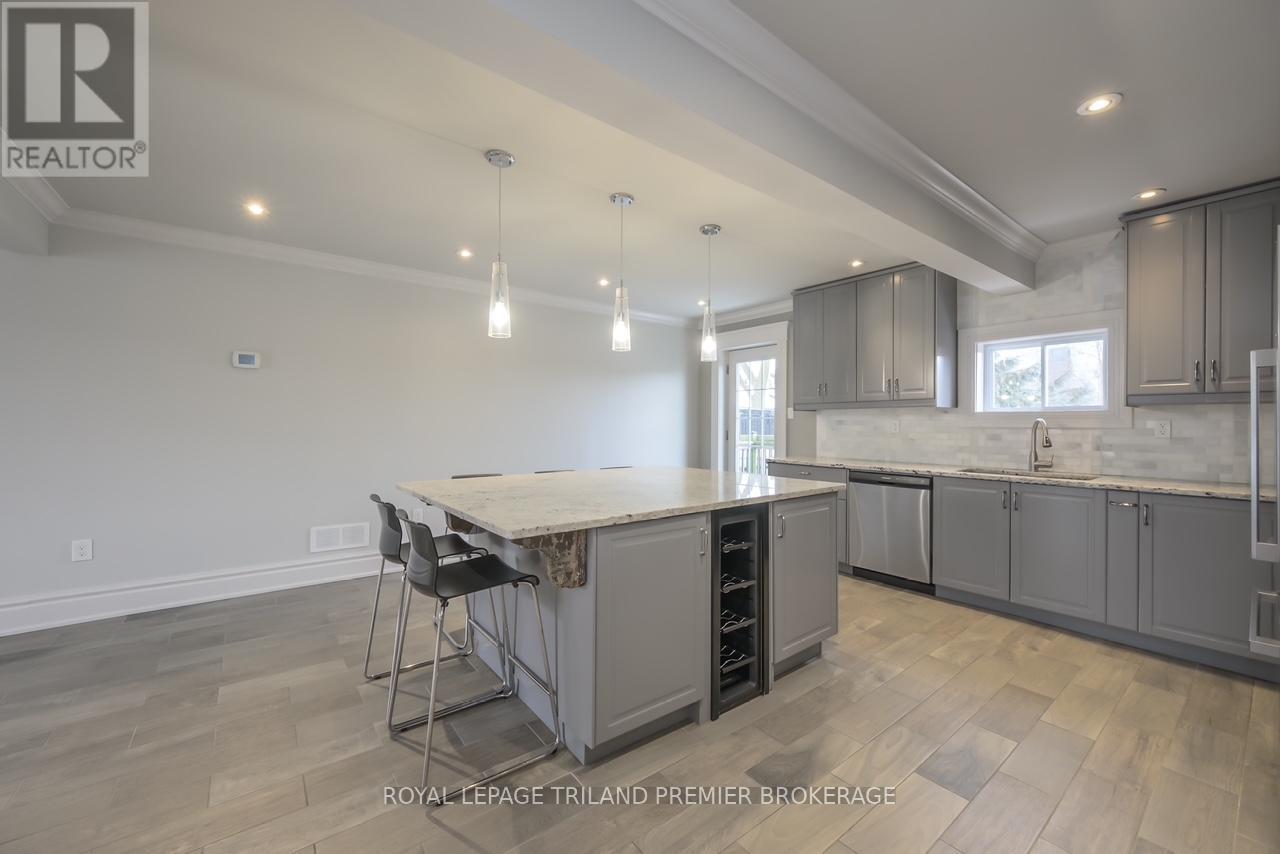
  • 100 Central Avenue, London East, Ontario  N6A 1M4 - Photo 3 - X13715296
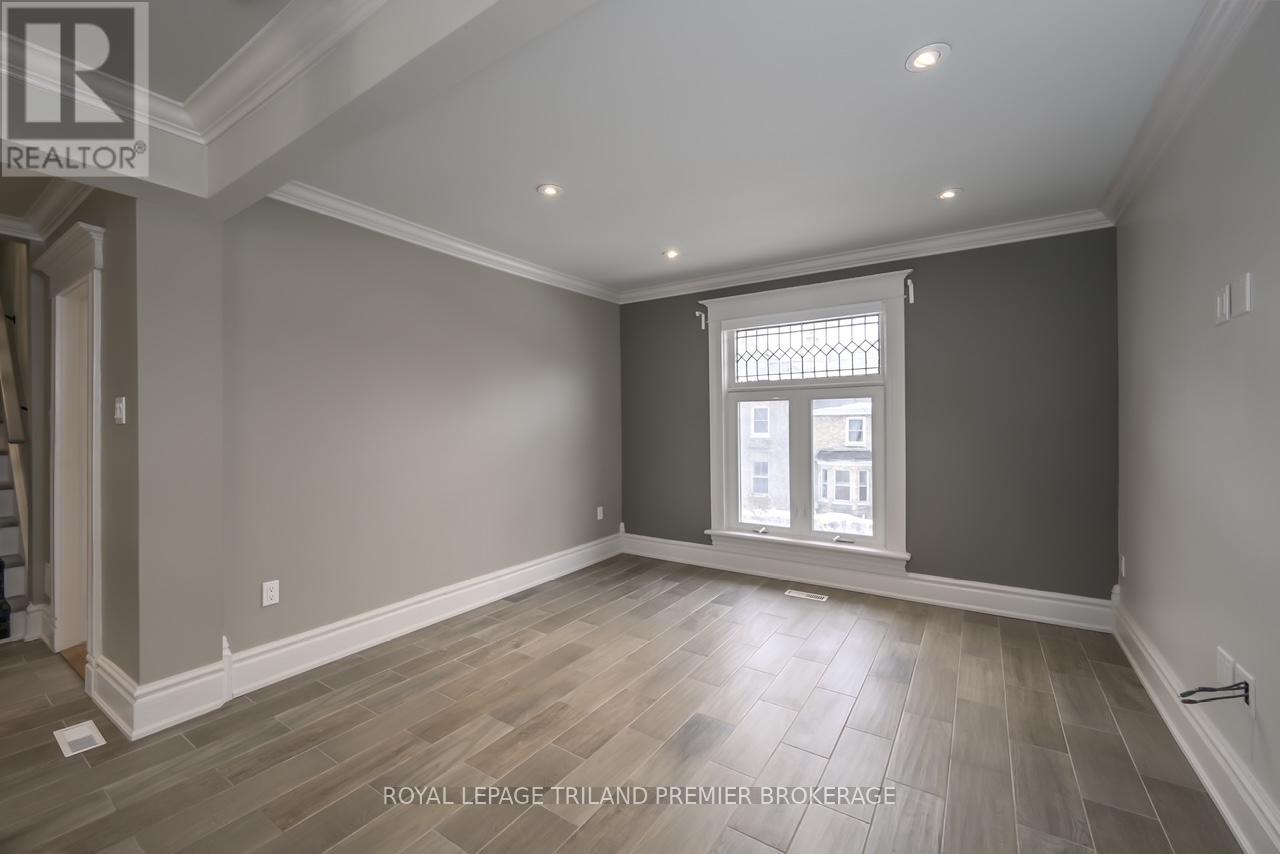
  • 100 Central Avenue, London East, Ontario  N6A 1M4 - Photo 4 - X13715296
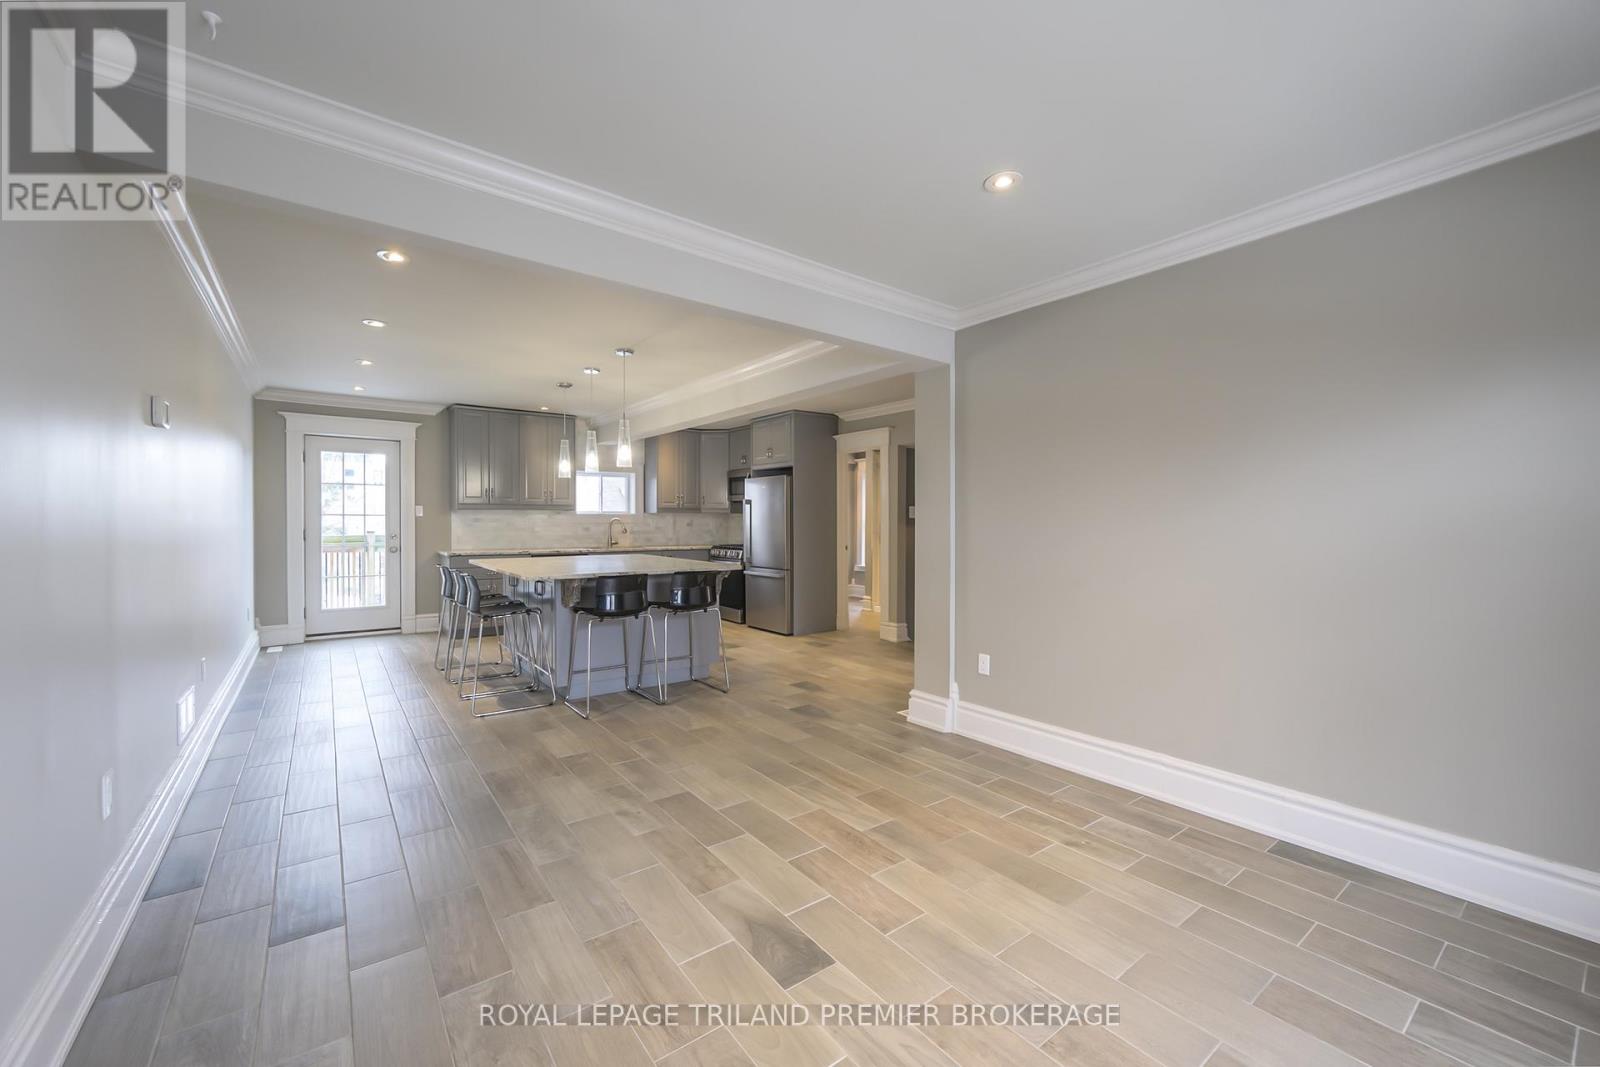
  • 100 Central Avenue, London East, Ontario  N6A 1M4 - Photo 5 - X13715296
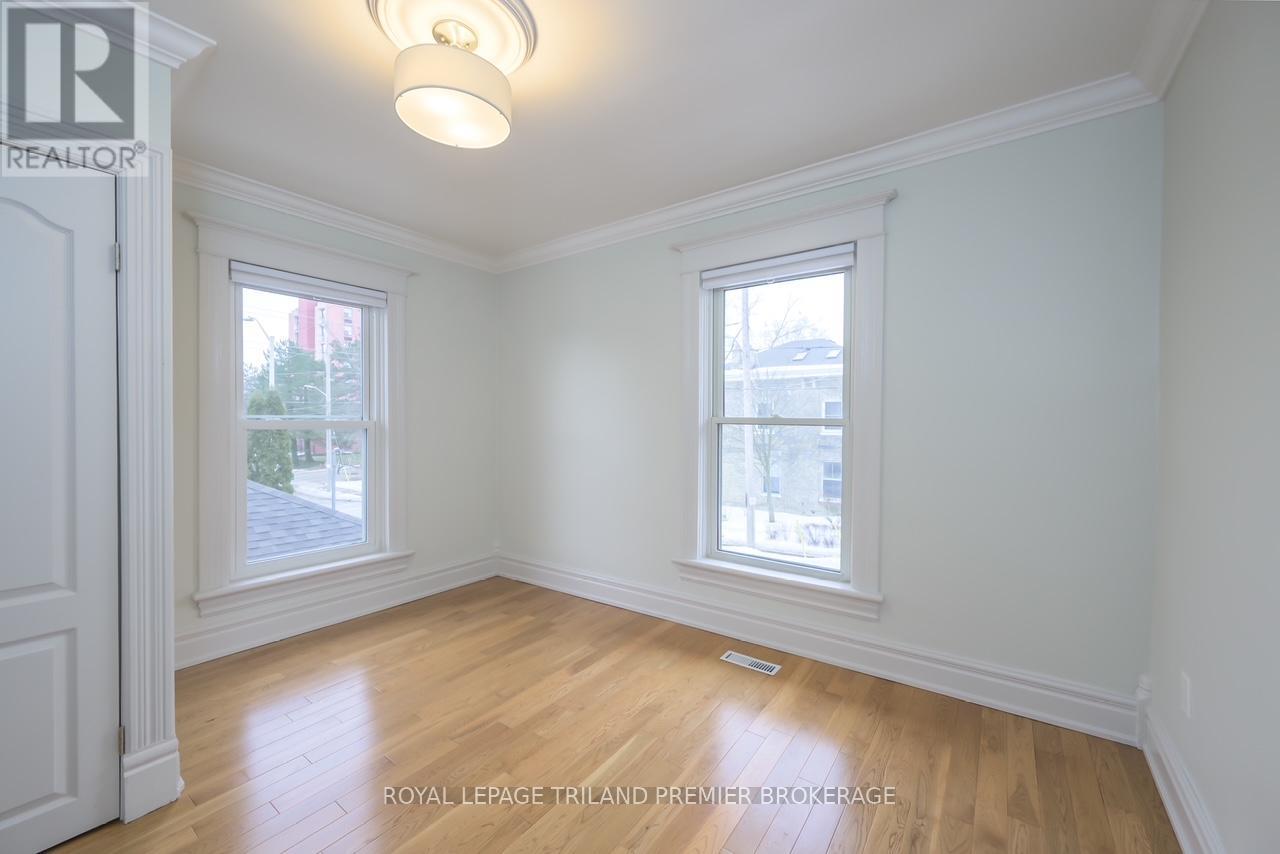
  • 100 Central Avenue, London East, Ontario  N6A 1M4 - Photo 6 - X13715296
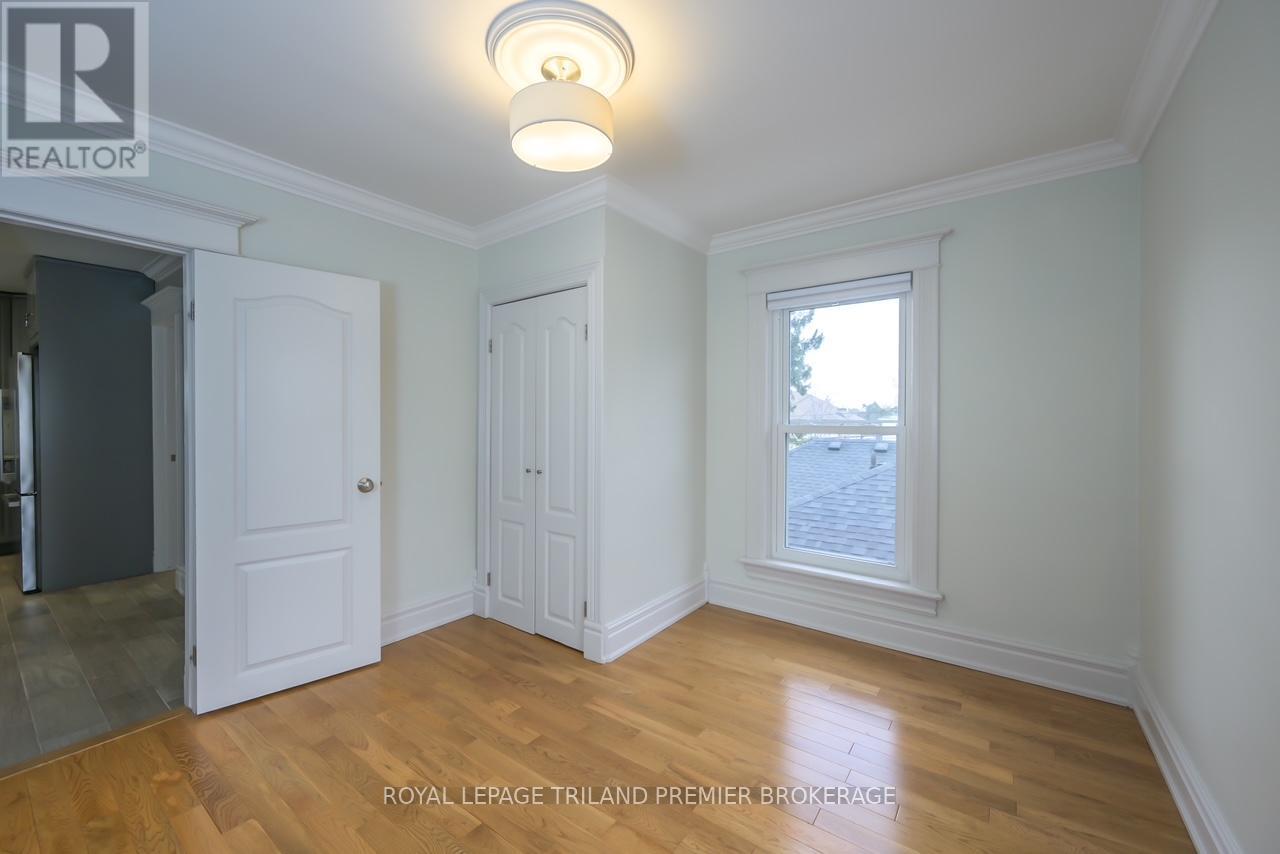
  • 100 Central Avenue, London East, Ontario  N6A 1M4 - Photo 7 - X13715296
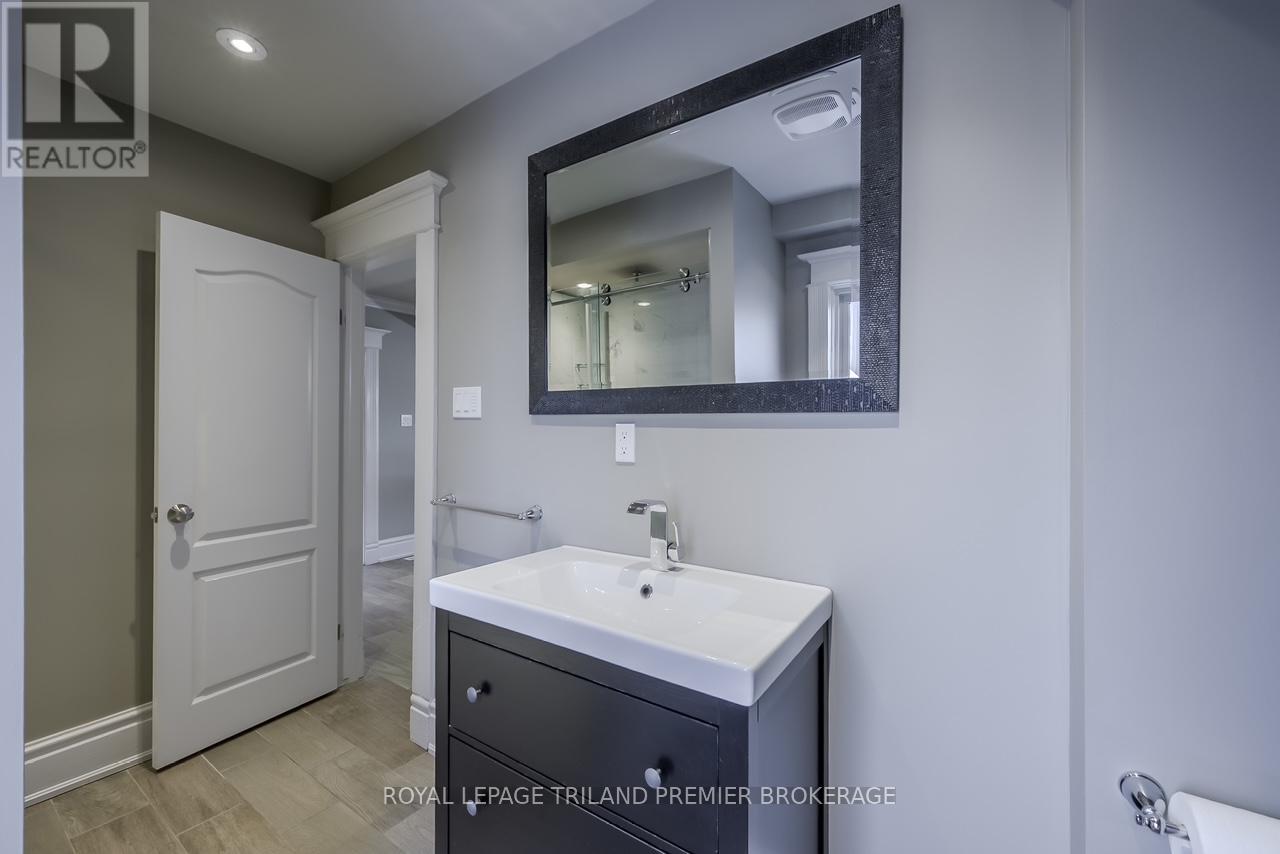
  • 100 Central Avenue, London East, Ontario  N6A 1M4 - Photo 8 - X13715296
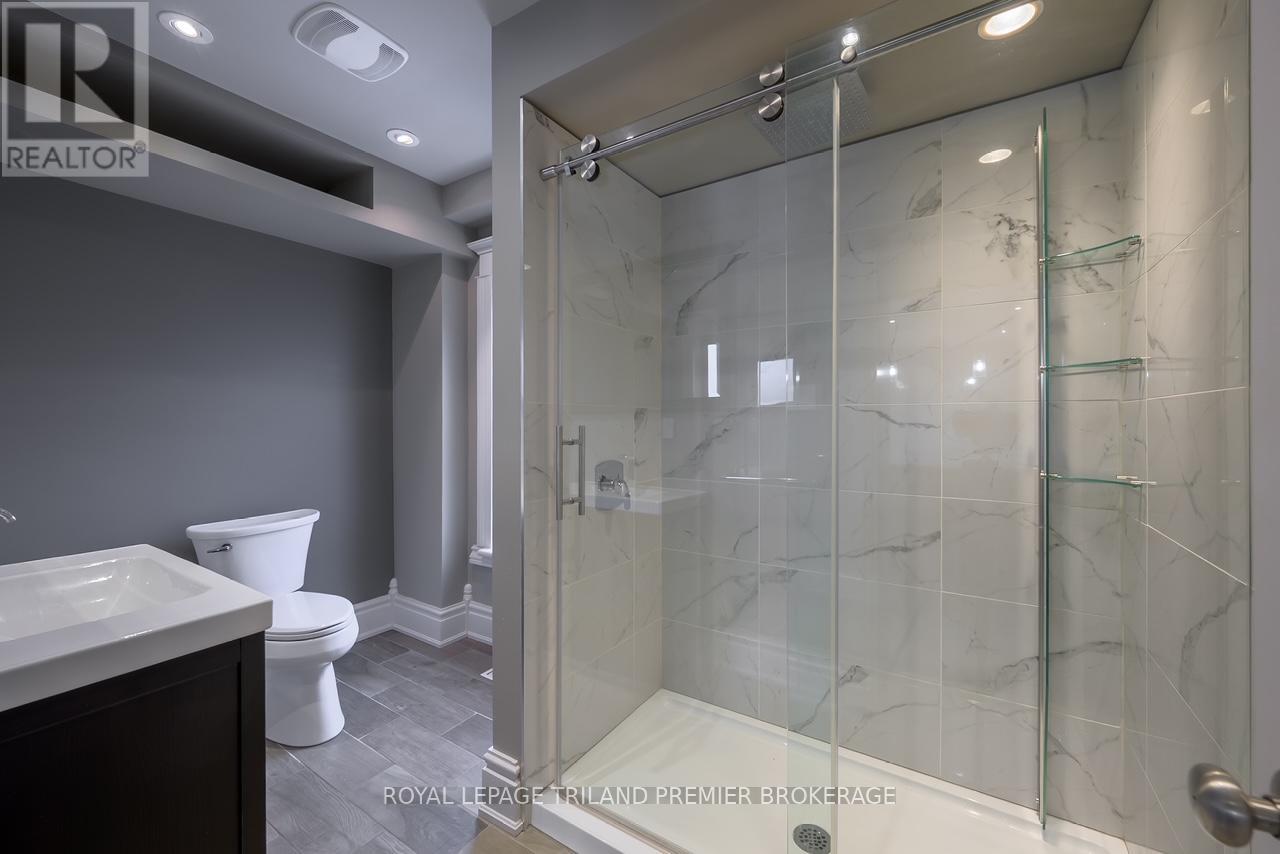
  • 100 Central Avenue, London East, Ontario  N6A 1M4 - Photo 9 - X13715296
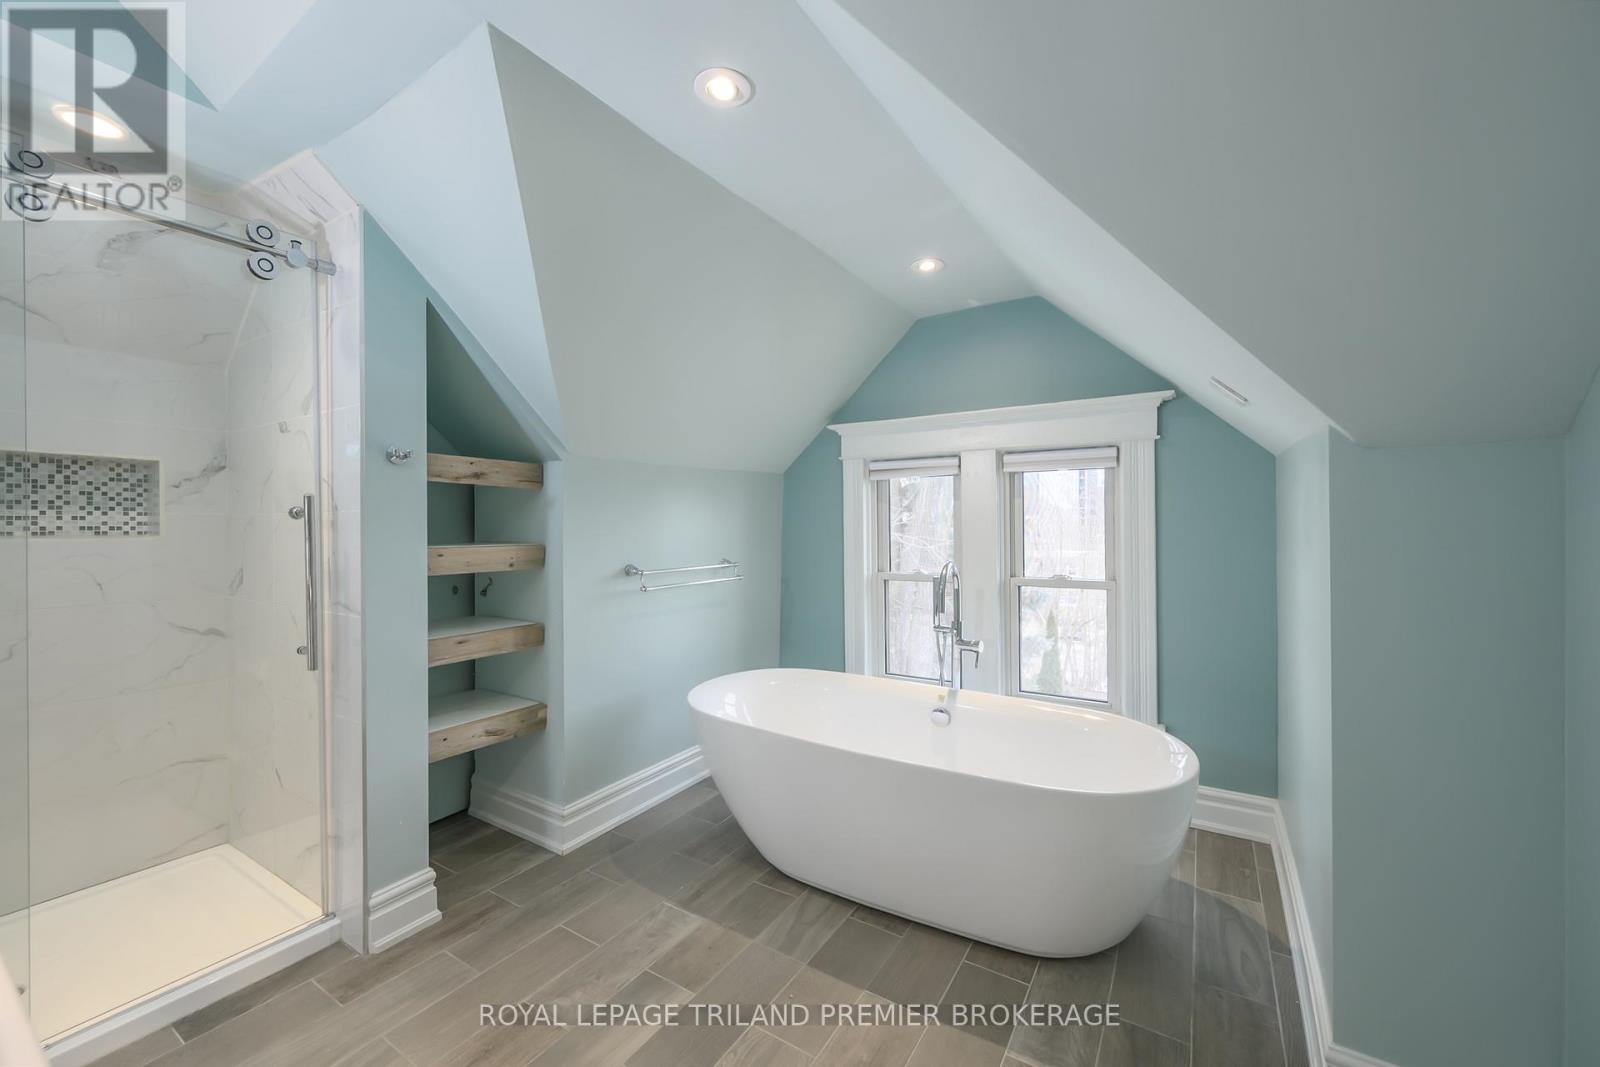
  • 100 Central Avenue, London East, Ontario  N6A 1M4 - Photo 10 - X13715296
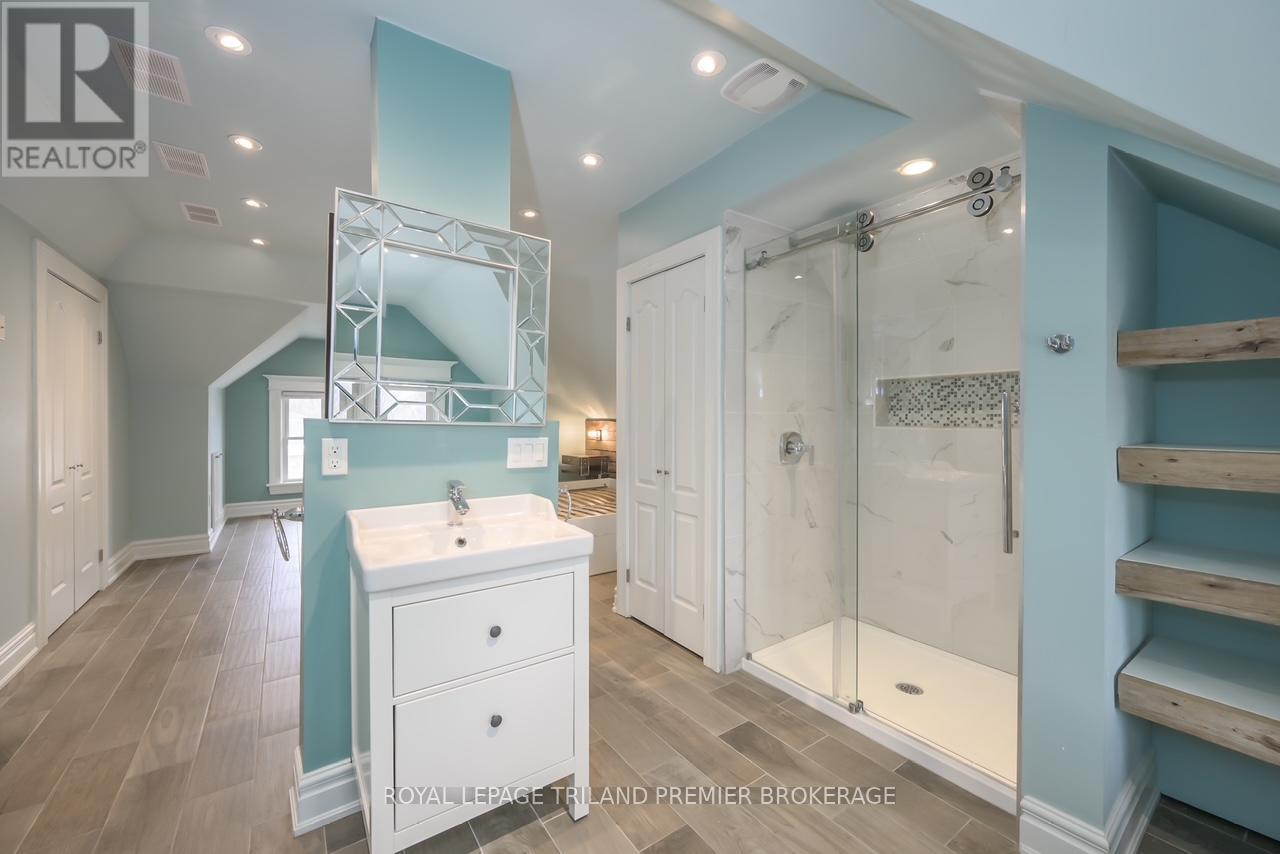
  • 100 Central Avenue, London East, Ontario  N6A 1M4 - Photo 11 - X13715296
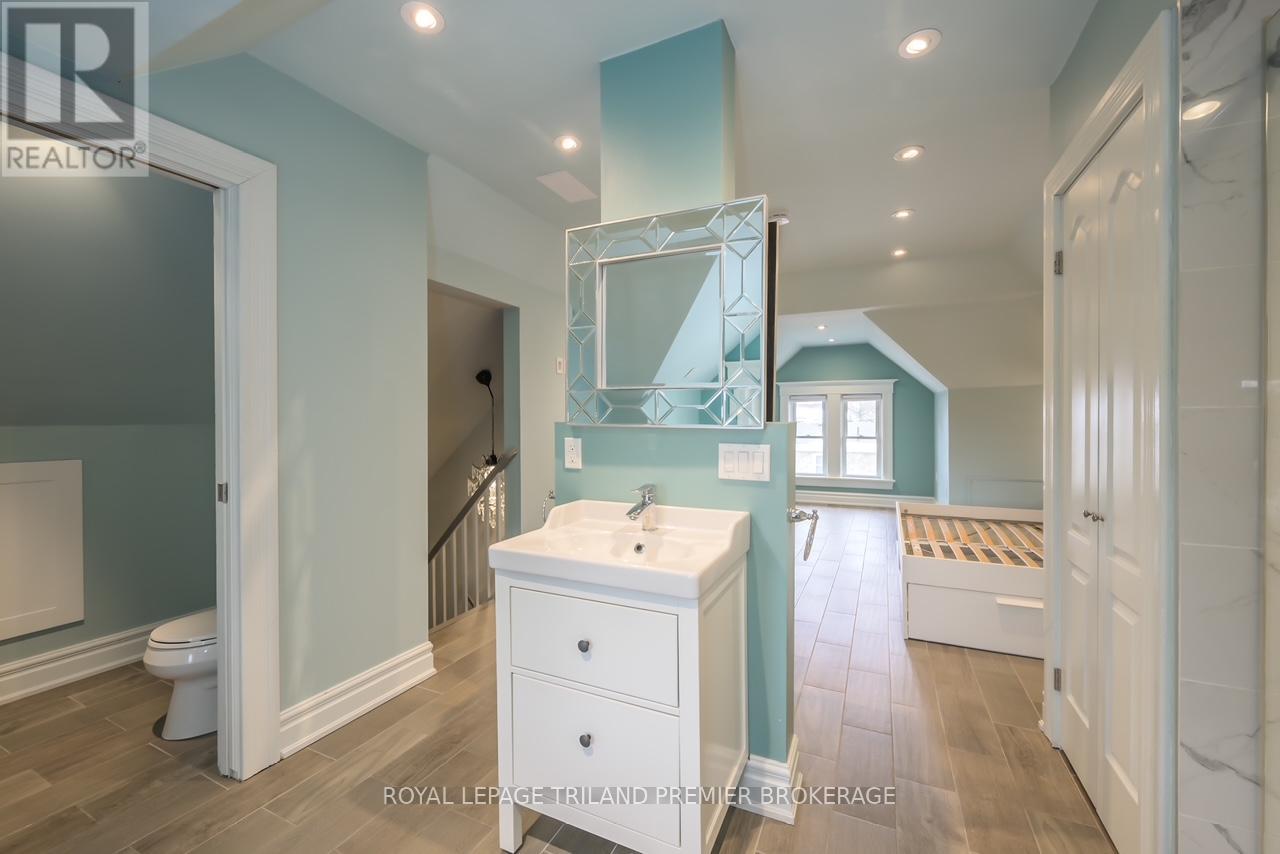
  • 100 Central Avenue, London East, Ontario  N6A 1M4 - Photo 12 - X13715296
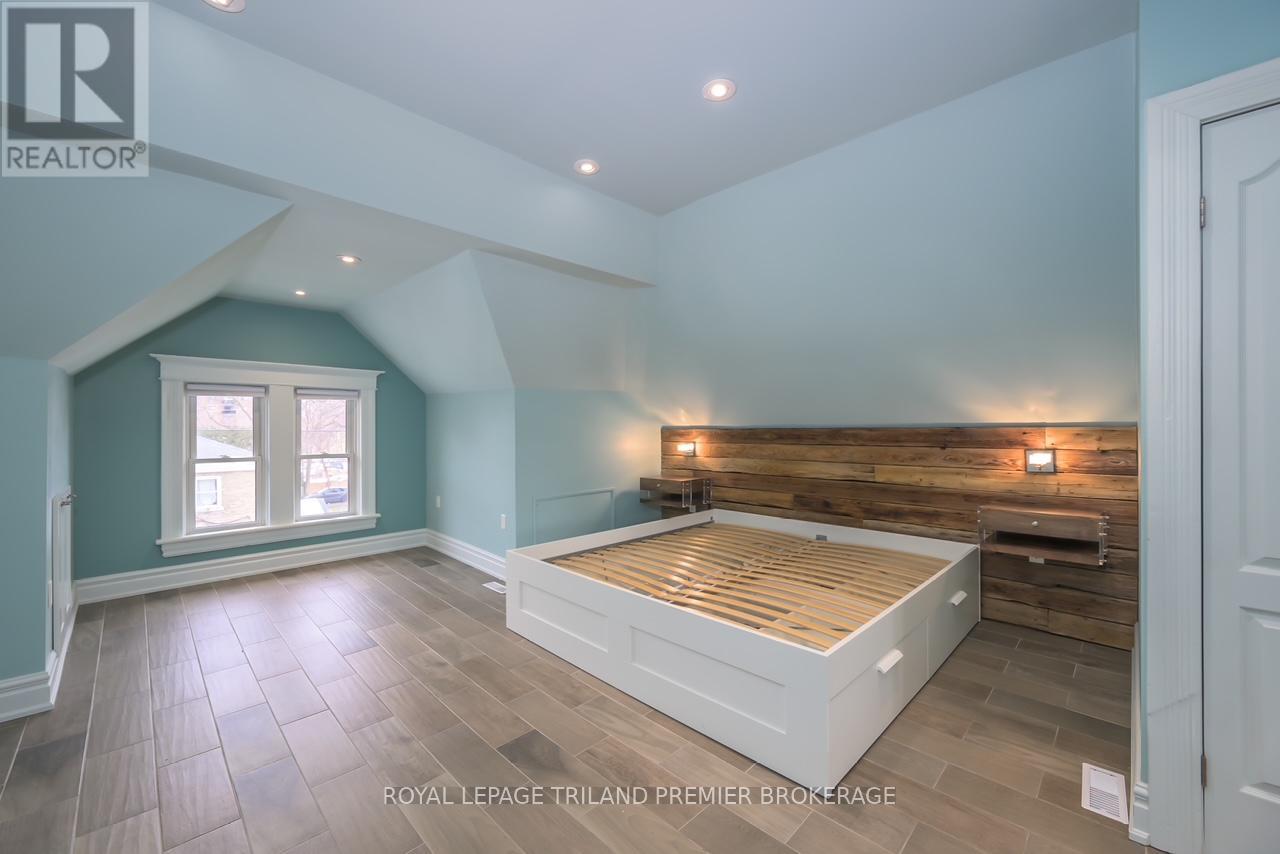
  • 100 Central Avenue, London East, Ontario  N6A 1M4 - Photo 13 - X13715296
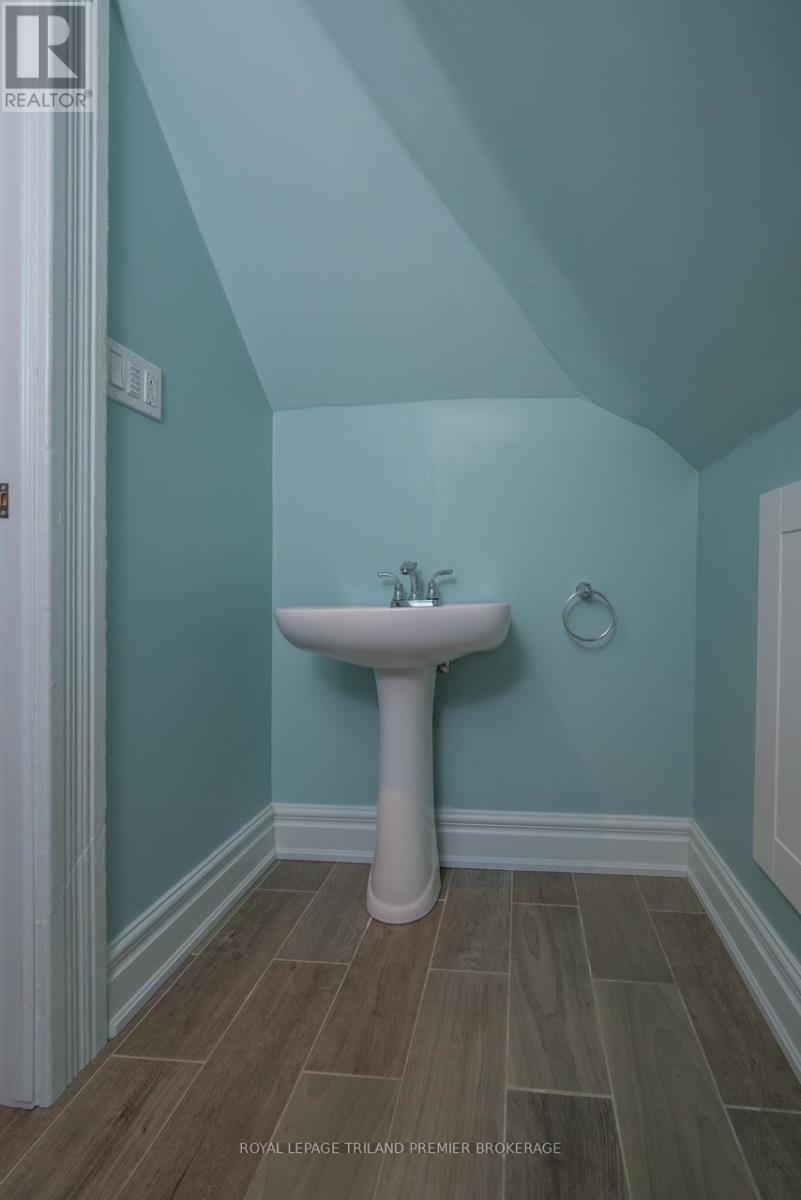
  • 100 Central Avenue, London East, Ontario  N6A 1M4 - Photo 14 - X13715296
  • 100 Central Avenue, London East, Ontario  N6A 1M4 - Photo 15 - X13715296
  • 100 Central Avenue, London East, Ontario  N6A 1M4 - Photo 16 - X13715296
  • 100 Central Avenue, London East, Ontario  N6A 1M4 - Photo 17 - X13715296
  • 100 Central Avenue, London East, Ontario  N6A 1M4 - Photo 18 - X13715296
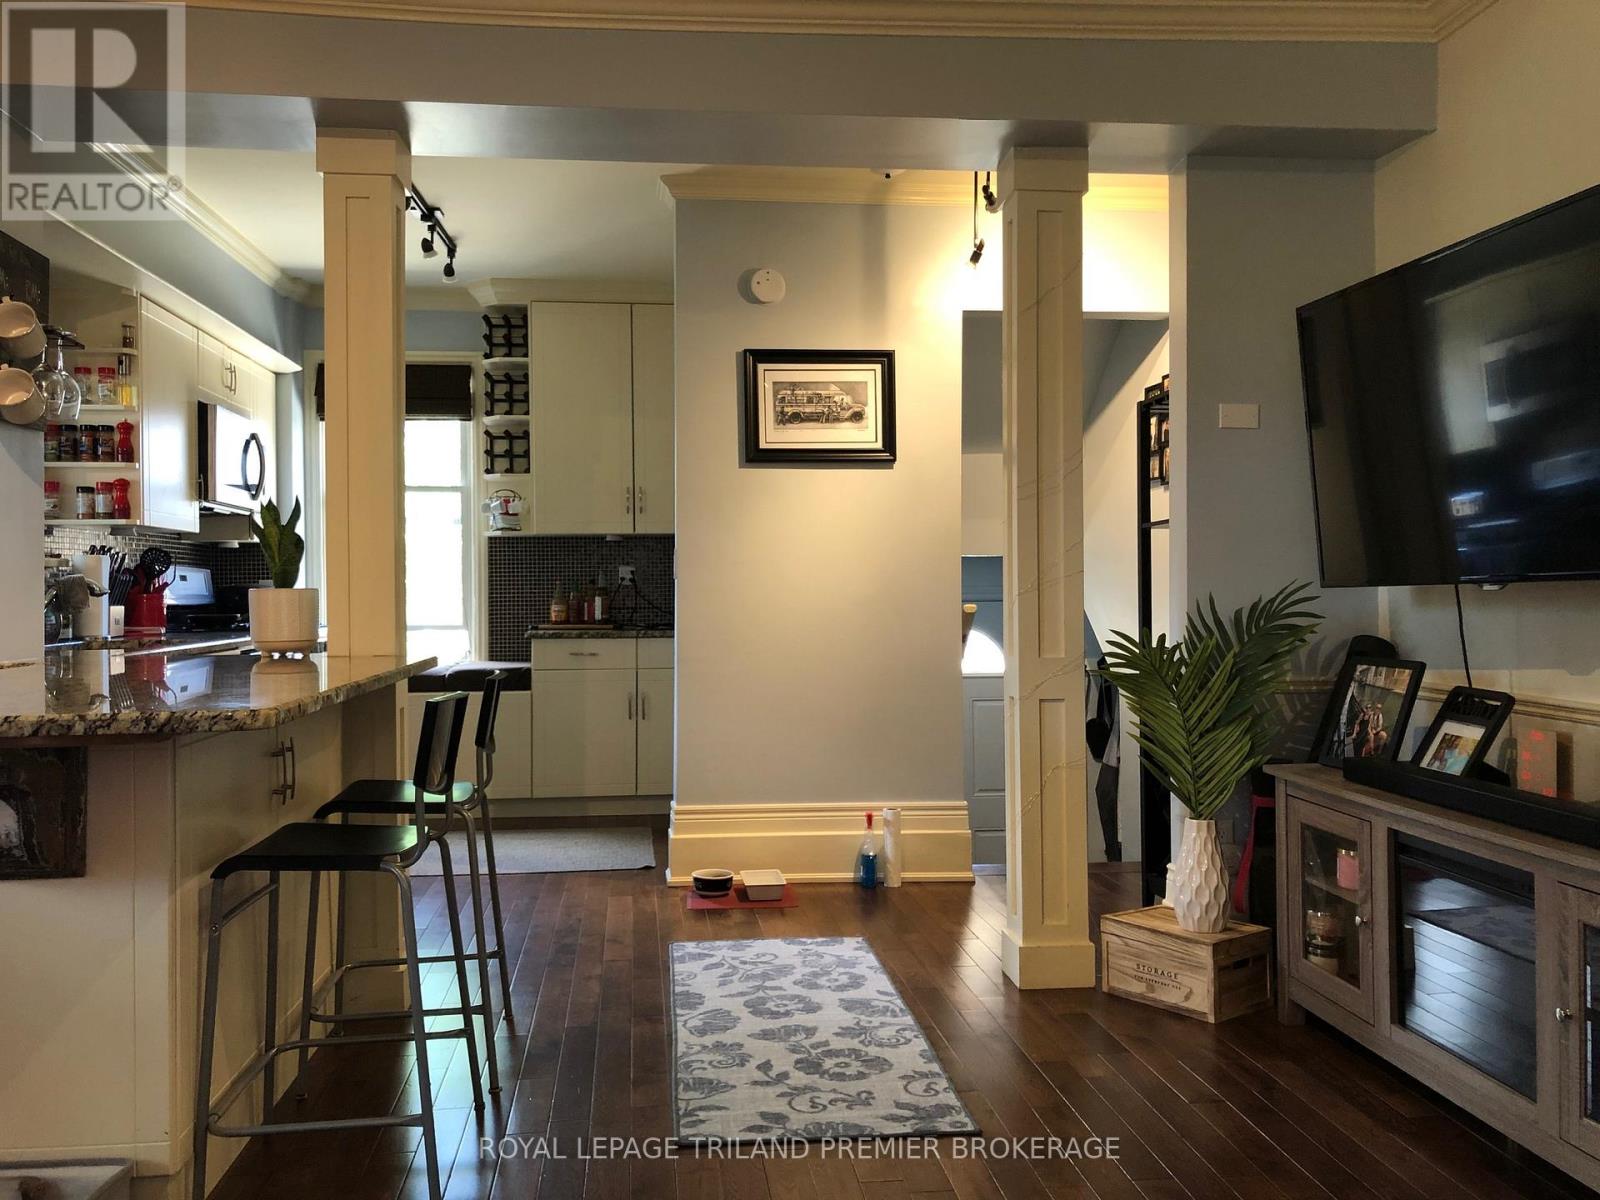
  • 100 Central Avenue, London East, Ontario  N6A 1M4 - Photo 19 - X13715296
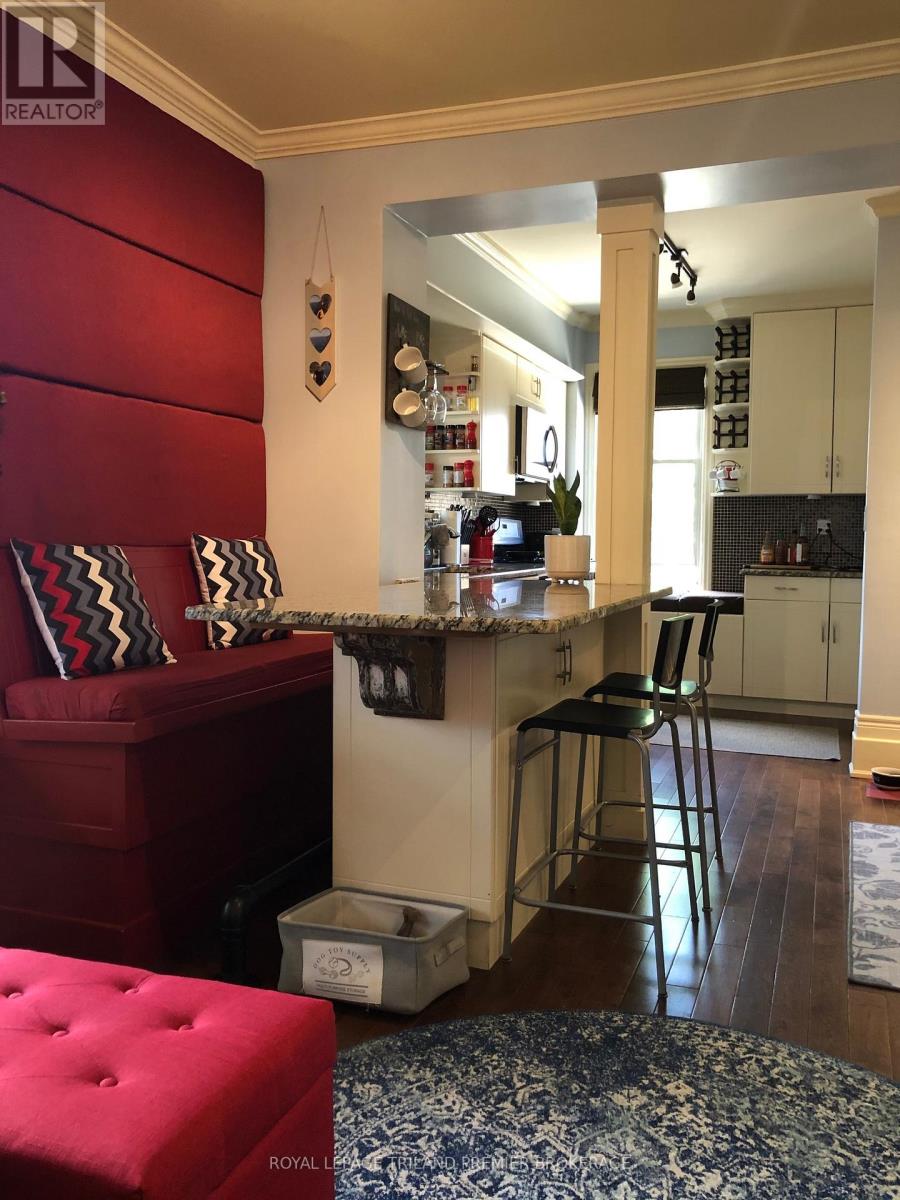
  • 100 Central Avenue, London East, Ontario  N6A 1M4 - Photo 20 - X13715296
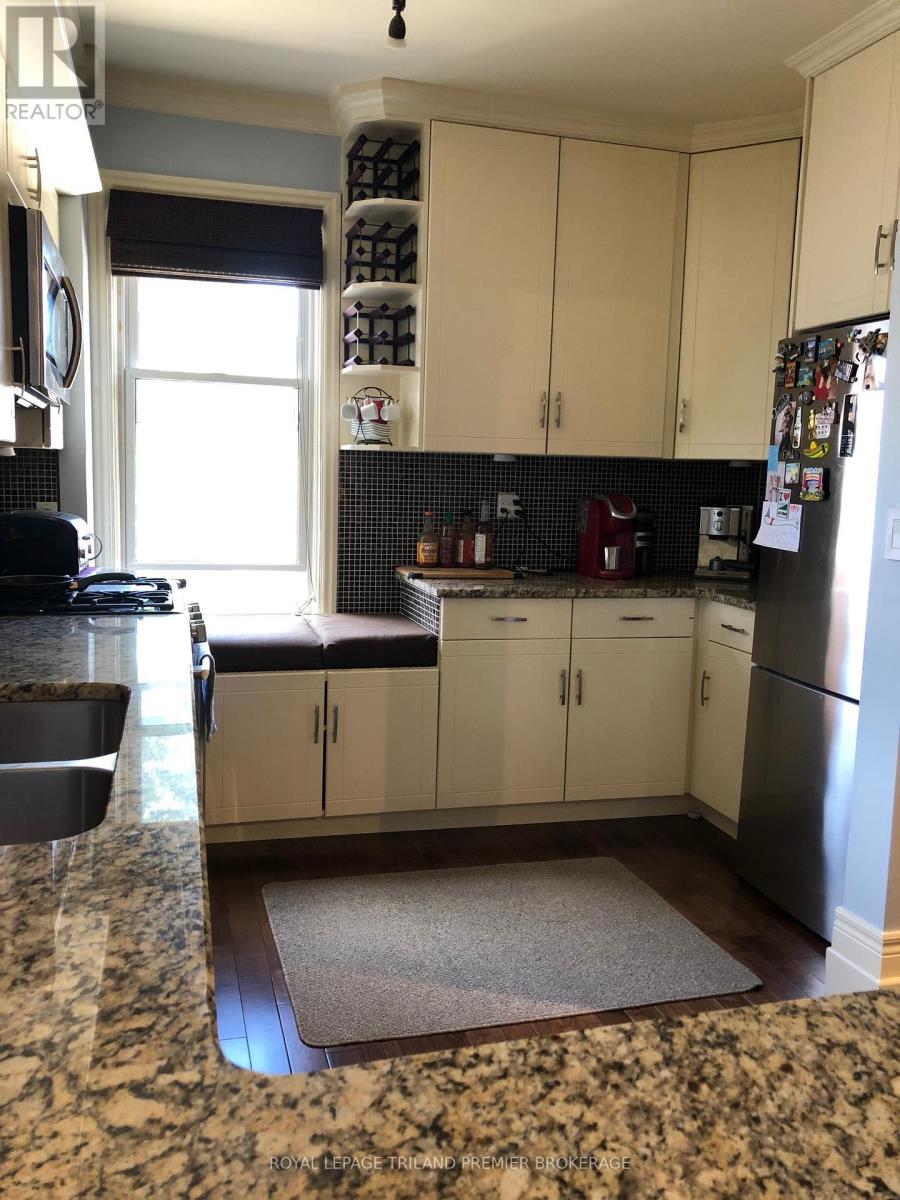
  • 100 Central Avenue, London East, Ontario  N6A 1M4 - Photo 21 - X13715296
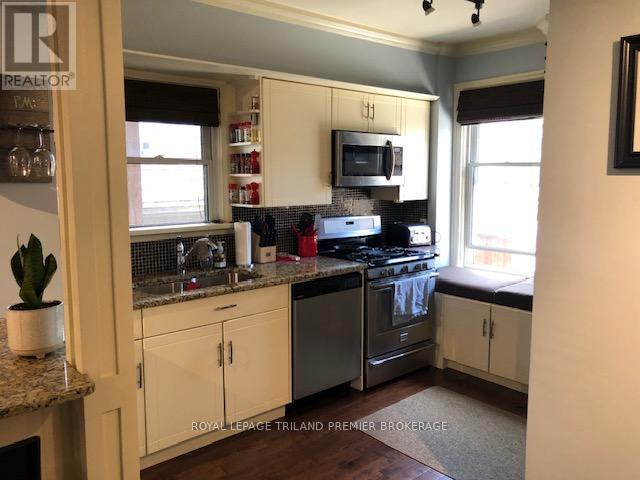
  • 100 Central Avenue, London East, Ontario  N6A 1M4 - Photo 22 - X13715296
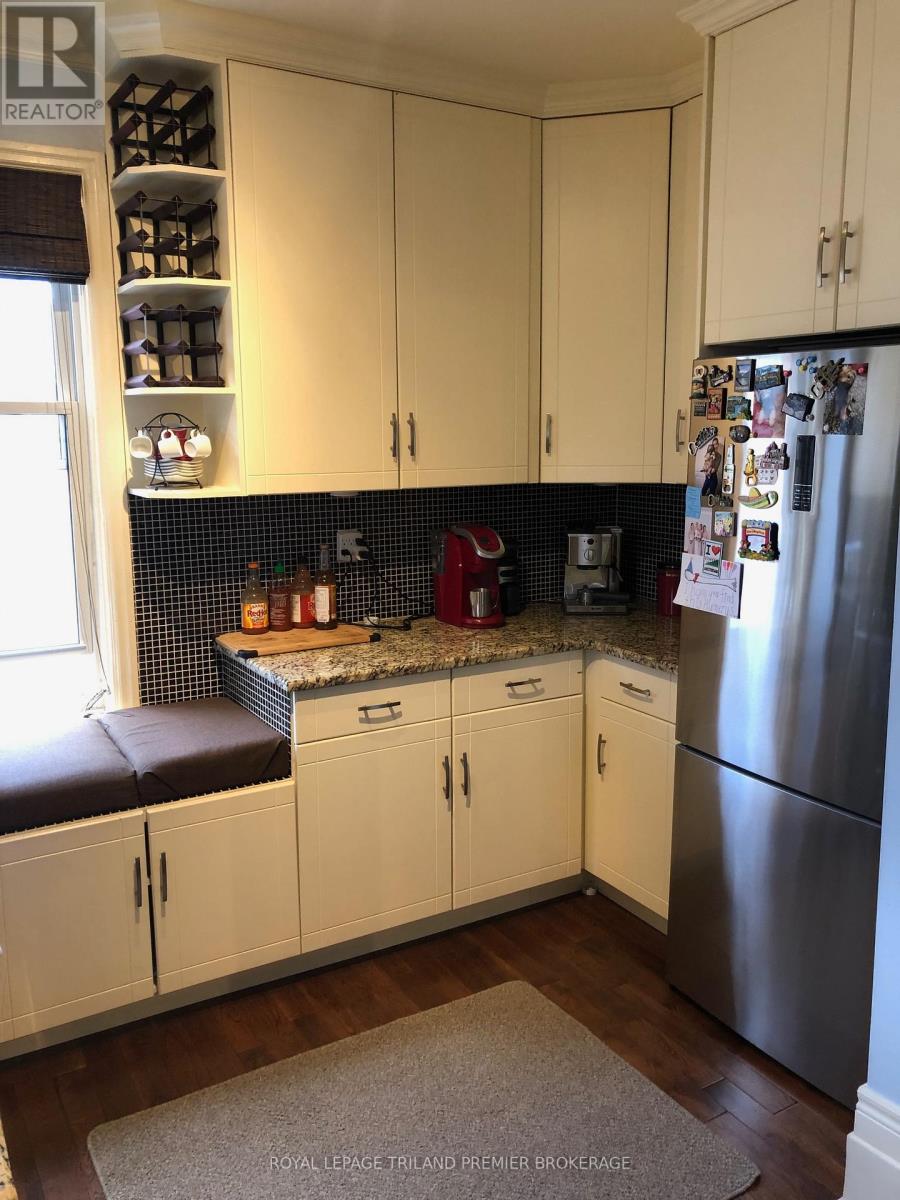
  • 100 Central Avenue, London East, Ontario  N6A 1M4 - Photo 23 - X13715296
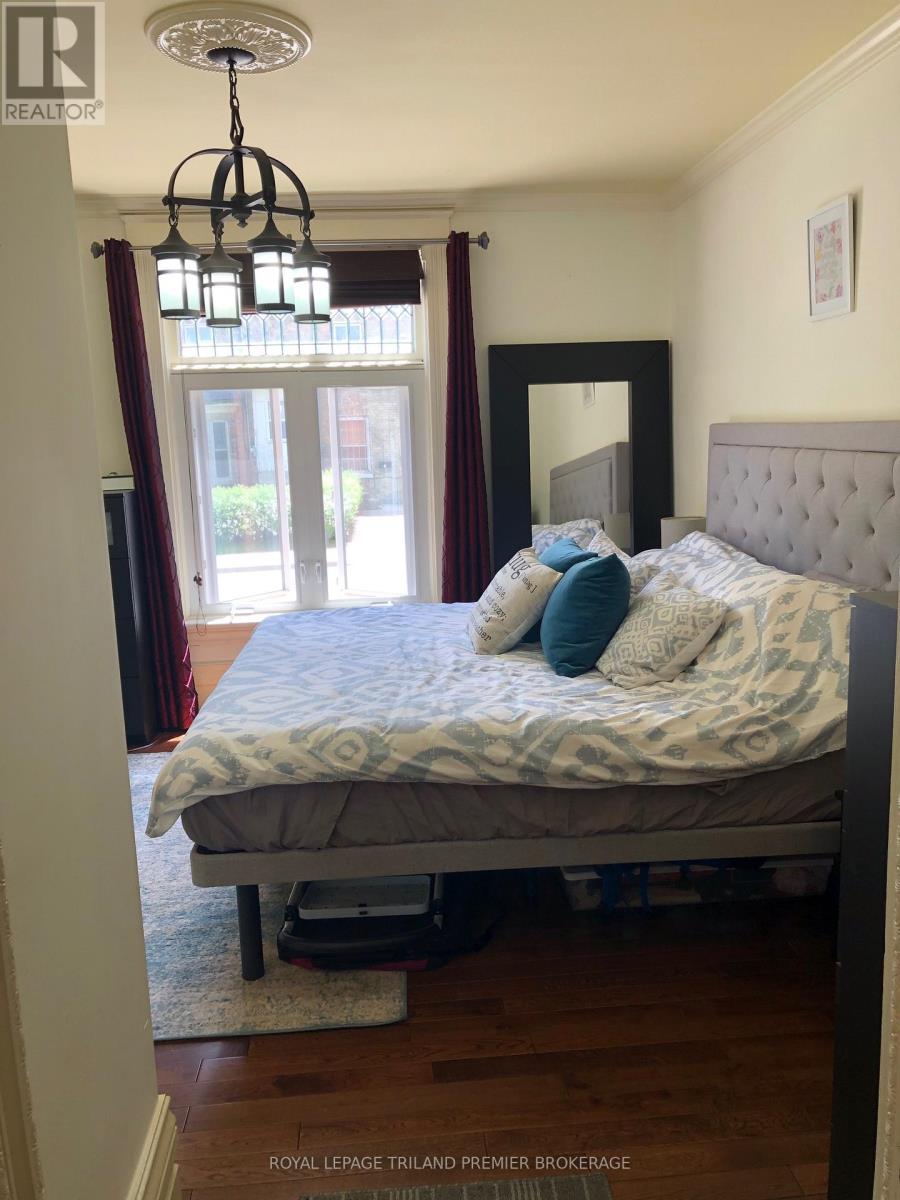
  • 100 Central Avenue, London East, Ontario  N6A 1M4 - Photo 24 - X13715296
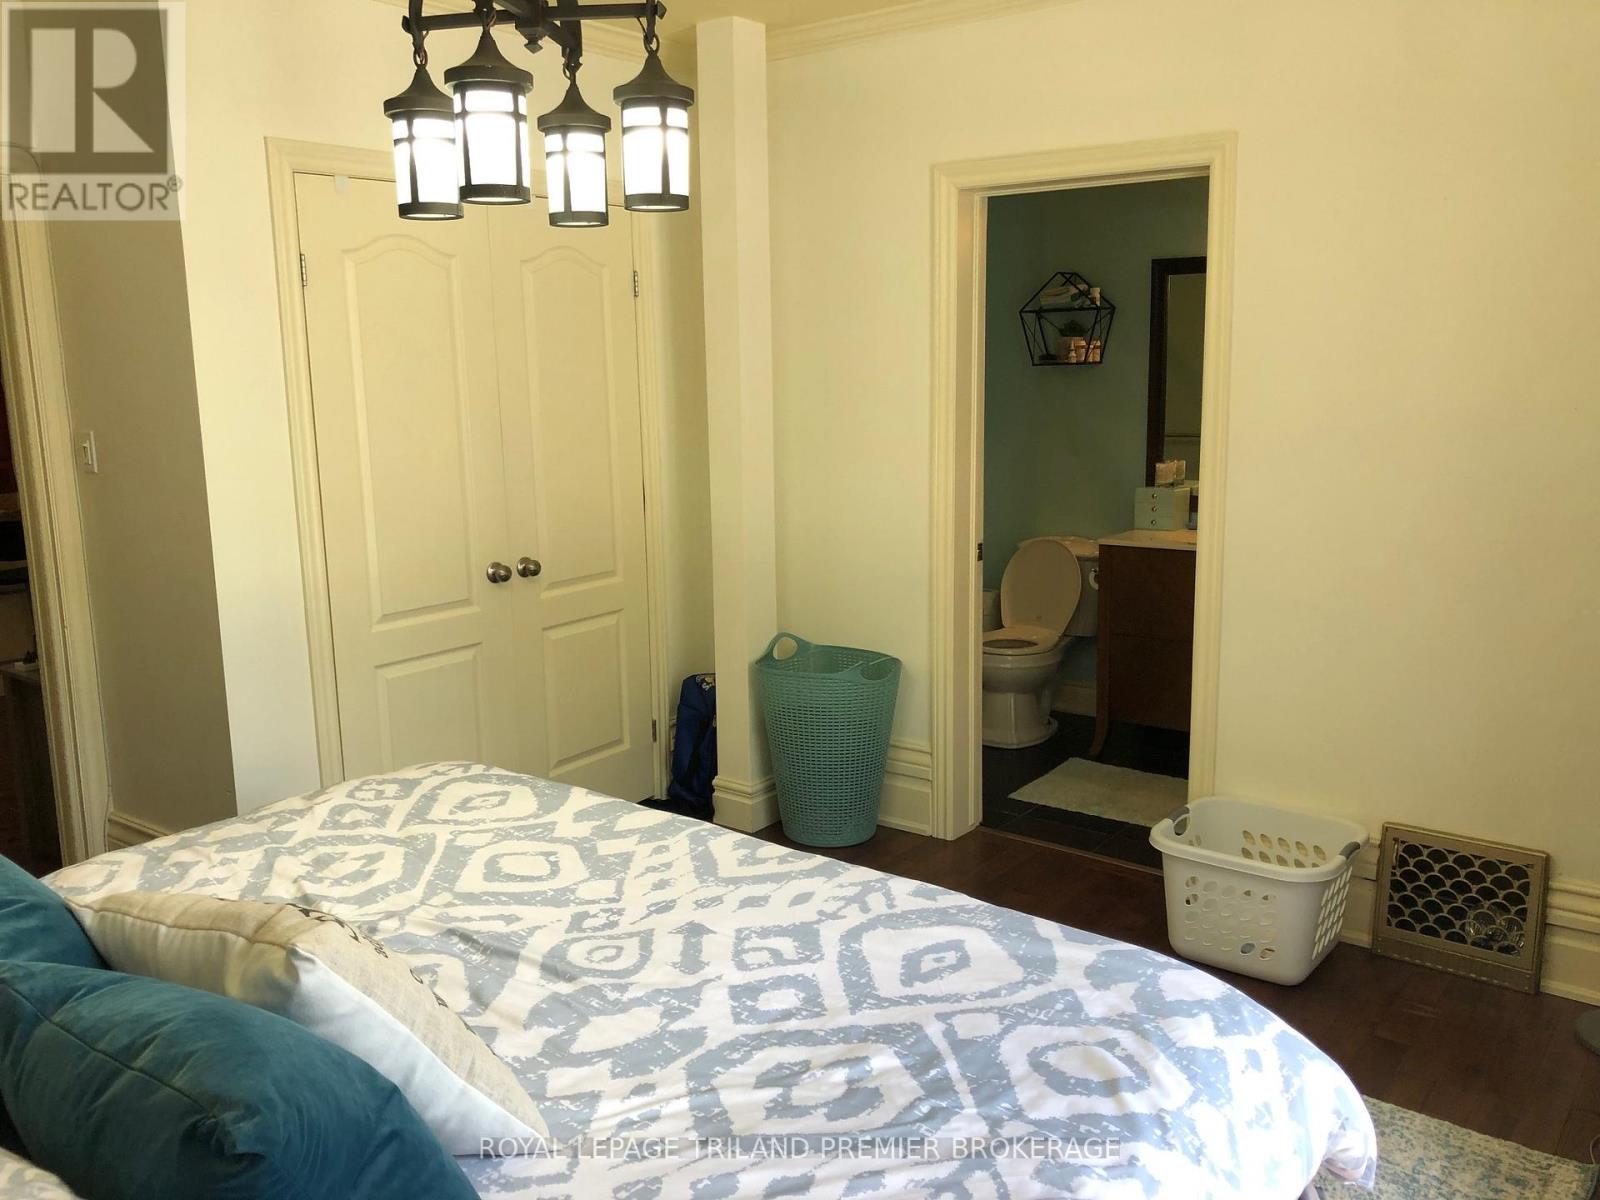
  • 100 Central Avenue, London East, Ontario  N6A 1M4 - Photo 25 - X13715296
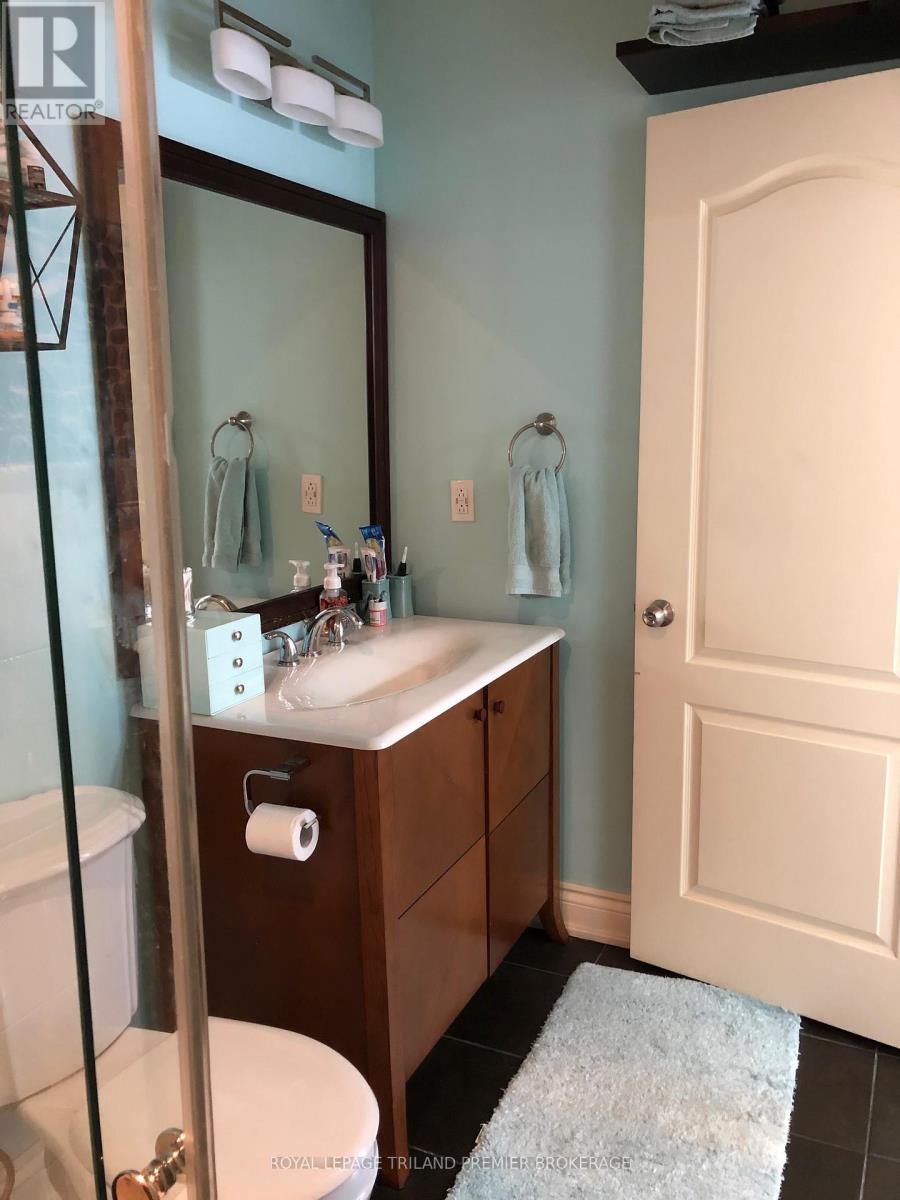
  • 100 Central Avenue, London East, Ontario  N6A 1M4 - Photo 26 - X13715296
  • 100 Central Avenue, London East, Ontario  N6A 1M4 - Photo 27 - X13715296
  • 100 Central Avenue, London East, Ontario  N6A 1M4 - Photo 28 - X13715296
  • 100 Central Avenue, London East, Ontario  N6A 1M4 - Photo 29 - X13715296
  • 100 Central Avenue, London East, Ontario  N6A 1M4 - Photo 30 - X13715296
  • 100 Central Avenue, London East, Ontario  N6A 1M4 - Photo 31 - X13715296
  • 100 Central Avenue, London East, Ontario  N6A 1M4 - Photo 32 - X13715296
  • 100 Central Avenue, London East, Ontario  N6A 1M4 - Photo 33 - X13715296
  • 100 Central Avenue, London East, Ontario  N6A 1M4 - Photo 34 - X13715296
  • 100 Central Avenue, London East, Ontario  N6A 1M4 - Photo 35 - X13715296
  • 100 Central Avenue, London East, Ontario  N6A 1M4 - Photo 36 - X13715296
  • 100 Central Avenue, London East, Ontario  N6A 1M4 - Photo 37 - X13715296
  • 100 Central Avenue, London East, Ontario  N6A 1M4 - Photo 38 - X13715296
  • 100 Central Avenue, London East, Ontario  N6A 1M4 - Photo 39 - X13715296
  • 100 Central Avenue, London East, Ontario  N6A 1M4 - Photo 40 - X13715296
4 Bedroom 4 Bathroom 2,500 - 3,000 ft2
Central Air Conditioning Forced Air

$774,900

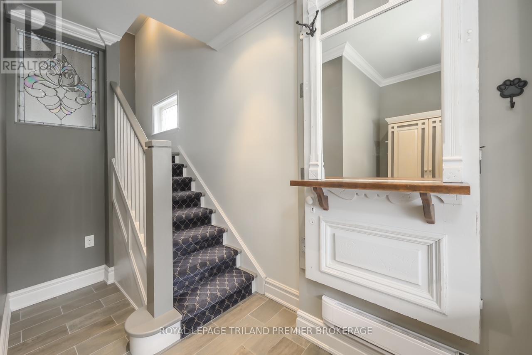
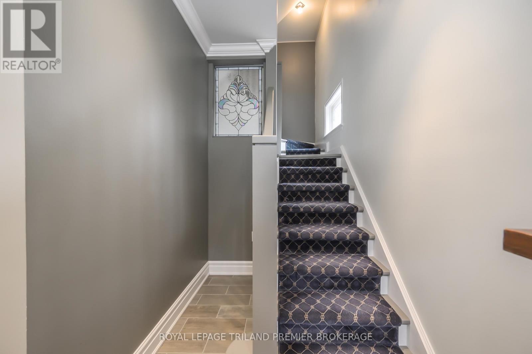
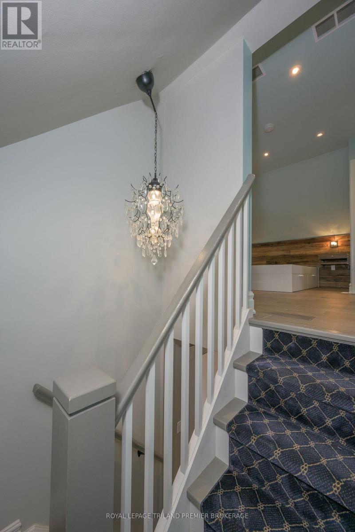
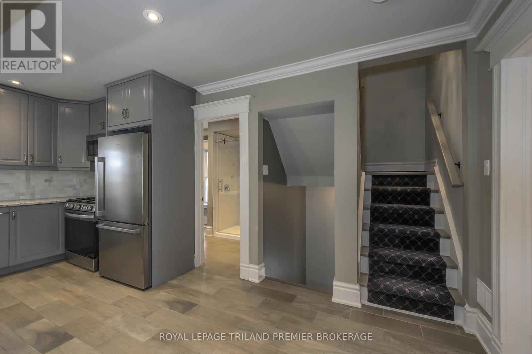
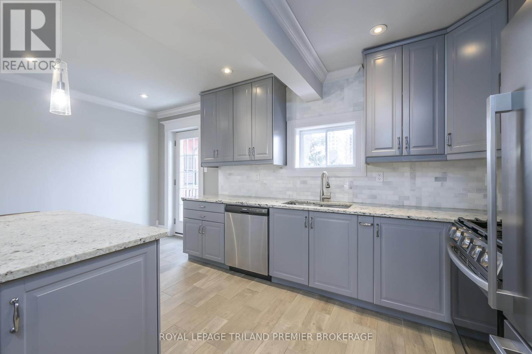
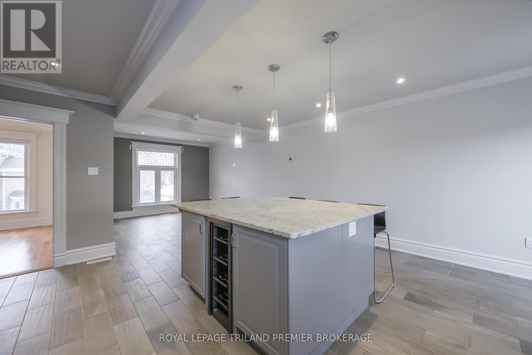
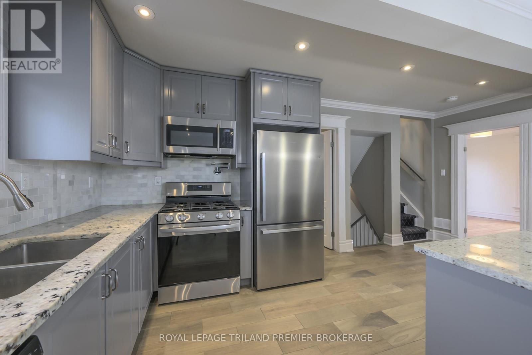
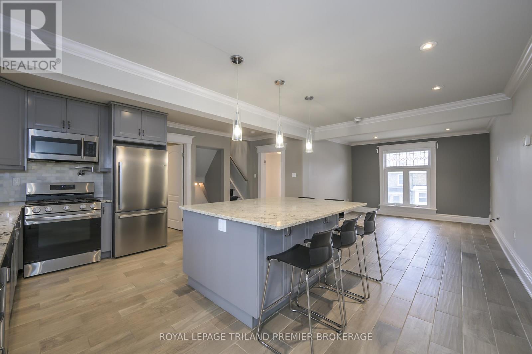
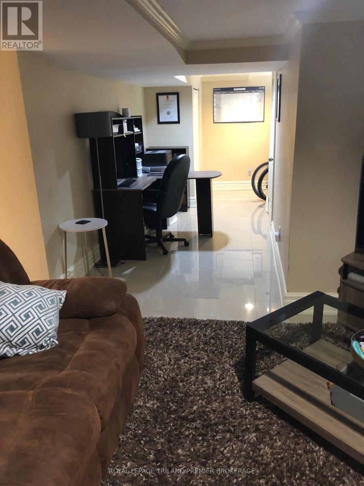
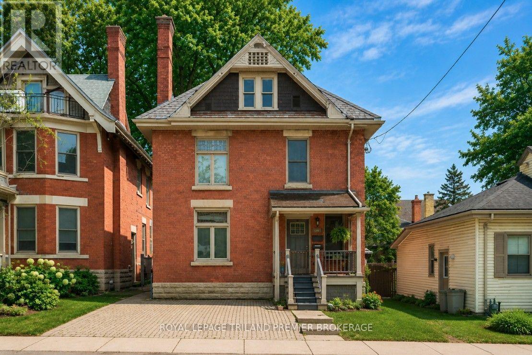
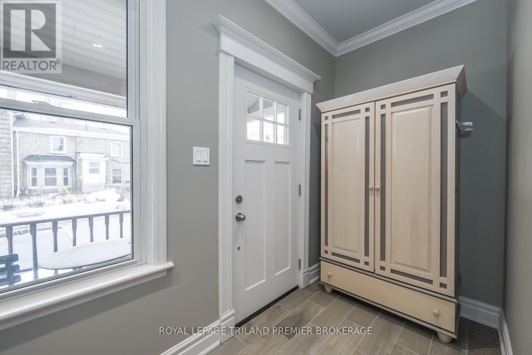
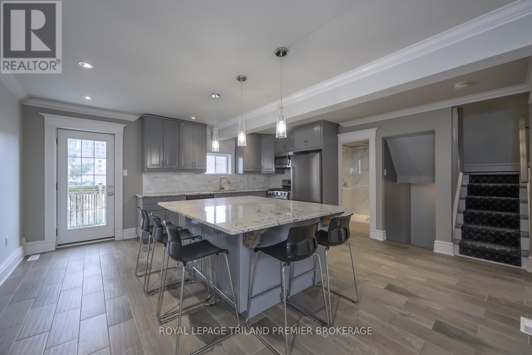
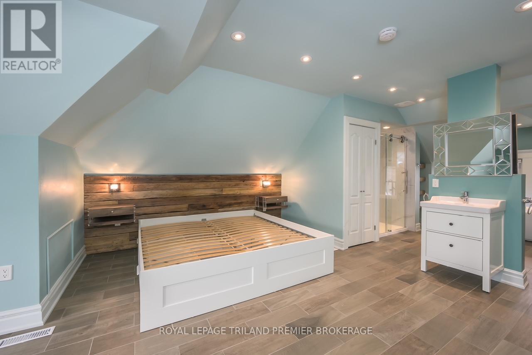
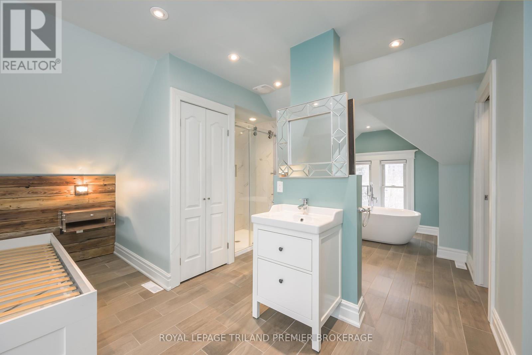
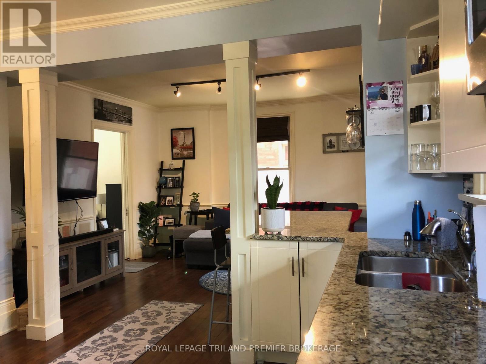
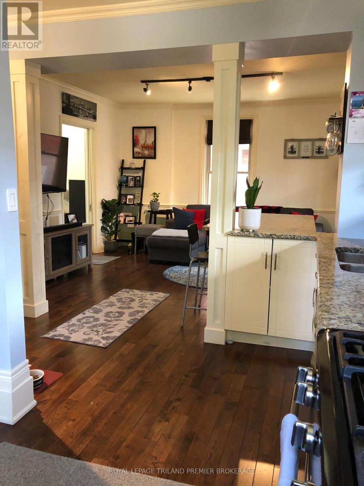
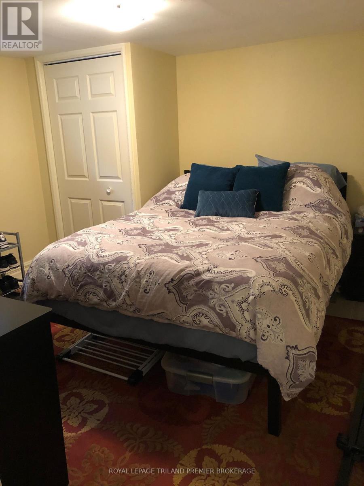
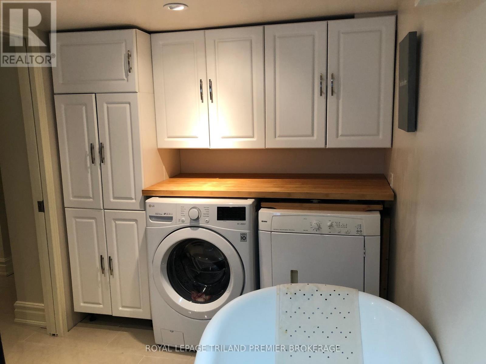
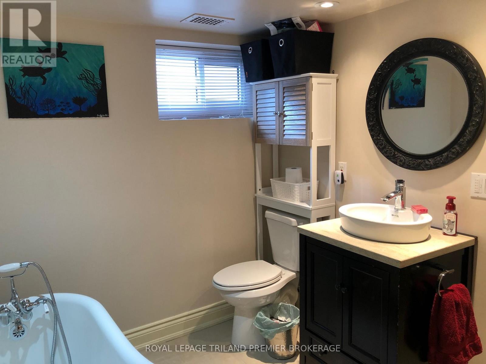
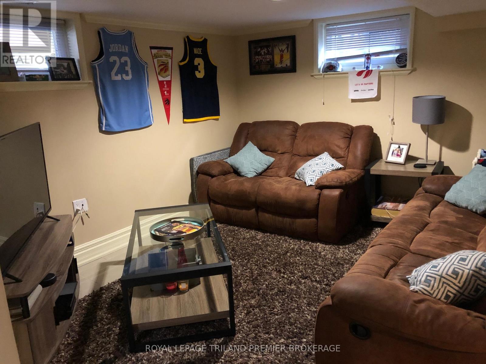
Welcome to the Historic heart of London, Ontario! This executive licensed duplex has had a "back to the bricks" renovation with outstanding A+ tenants in place. The main floor features a spacious primary bedroom with ensuite bathroom. Highlights include hardwood floors, hard surfaces, stainless steel appliances, and updated fixtures and mechanicals, making this unit truly impressive. The fully finished lower with this unit offers plenty of storage, an additional bedroom, laundry and a full three-piece bathroom, completing the unit. The main floor of the upper unit features soaring ceilings, a modern open-concept kitchen, a generous bedroom, and a full three-piece bathroom with a glass-enclosed rainforest shower. The third level serves as the primary retreat, showcasing a stylish European design with an open bathroom that includes a standalone tub and glass shower-sure to leave a lasting impression! The small yard is ideal for investors due to its low maintenance requirements. The lower unit has access to the back deck, while the upper unit boasts its own private deck off the kitchen. Conveniently located near various amenities, city bike paths, and just steps away from Harris Park and downtown eventvenues.2 Fully self contained units are equipped with their own furnace and AC. Unique zoning for alternative future OC use. Note: Photos of the main floor unit are from previous tenants. Come Oct 1 vacant possession for main floor unit available. (id:60234)

Property Details

MLS® Number X13715296
Property Type Multi-family
Community Name East F
Amenities Near By Park, Place Of Worship, Public Transit, Schools
Community Features School Bus
Features Carpet Free
Parking Space Total 3
Structure Deck

Building

Bathroom Total 4
Bedrooms Above Ground 4
Bedrooms Total 4
Amenities Separate Electricity Meters, Separate Heating Controls
Appliances Water Heater, All
Basement Development Finished
Basement Type N/a (finished)
Cooling Type Central Air Conditioning
Exterior Finish Brick
Foundation Type Concrete
Heating Fuel Natural Gas
Heating Type Forced Air
Stories Total 3
Size Interior 2,500 - 3,000 Ft2
Type Duplex
Utility Water Municipal Water

Parking

No Garage

Land

Acreage No
Land Amenities Park, Place Of Worship, Public Transit, Schools
Sewer Sanitary Sewer
Size Depth 45 Ft ,7 In
Size Frontage 32 Ft ,1 In
Size Irregular 32.1 X 45.6 Ft
Size Total Text 32.1 X 45.6 Ft|under 1/2 Acre
Zoning Description R3-1oc

Utilities

Cable Available
Electricity Installed
Sewer Installed
  • Aerial
  • Street Level
  • Walking Score

Contact Us

Contact us for more information

Sending
Generating Captcha

Your Favourites


No Favourites Found


Powered by: REALTOR.ca
This REALTOR.ca listing content is owned and licensed by REALTOR® members of The Canadian Real Estate Association

The trademarks REALTOR®, REALTORS®, and the REALTOR® logo are controlled by The Canadian Real Estate Association (CREA) and identify real estate professionals who are members of CREA. The trademarks MLS®, Multiple Listing Service® and the associated logos are owned by The Canadian Real Estate Association (CREA) and identify the quality of services provided by real estate professionals who are members of CREA. The trademark DDF® is owned by The Canadian Real Estate Association (CREA) and identifies CREA's Data Distribution Facility (DDF®)


August 26 2026 08:20:59

London and St. Thomas Association of REALTORS®

Royal LePage Triland Premier Brokerage, Sutton Group Preferred Realty Inc.

RealtyPress WordPress CREA DDF® Plugin

RE/MAX Crossroads Realty Inc., Brokerage

  • (416) 220-9899
  • 8901 Woodbine Ave., # 208 Markham, Ontario, L3R 9Y4 905.305.0505

    416.220.9899
Facebook-f X-twitter Linkedin-in Instagram
  • Home
  • Listing
  • Property Search
  • Mortgage
  • Lawyer
  • Contact
  • Useful Tools
  • Useful Tools
  • Land Transfer Tax Calculator
  • Mortgage Calculator
  • Mortgage Affordability Calculator
  • CMHC Premium Calculator
  • Renewal Calculator
  • Home
  • Listing
  • Property Search
  • Mortgage
  • Lawyer
  • Contact
  • Useful Tools

Free Real Estate Reports

Owning a home is a keystone of wealth… both financial affluence and emotional security.

Suze Orman
November 4, 2026 Wednesday!
torontopin.com
  • Login
Forget Password?