• (416) 220-9899
  • 905-771-0885
  • Home
  • Listing
    • Residential Search
    • Commercial Search
    • Pre Construction
  • Property Search
  • Contact
  • Useful Tools
    • Land Transfer Tax Calculator
    • Mortgage Calculator 
    • Mortgage Affordability Calculator 
    • CMHC Premium Calculator
    • Renewal Calculator 
  • Home
  • Listing
    • Residential Search
    • Commercial Search
    • Pre Construction
  • Property Search
  • Contact
  • Useful Tools
    • Land Transfer Tax Calculator
    • Mortgage Calculator 
    • Mortgage Affordability Calculator 
    • CMHC Premium Calculator
    • Renewal Calculator 
  • « Go back

101 - 478 St Andrew Street E Centre Wellington, Ontario N1M 3V7
view favourites
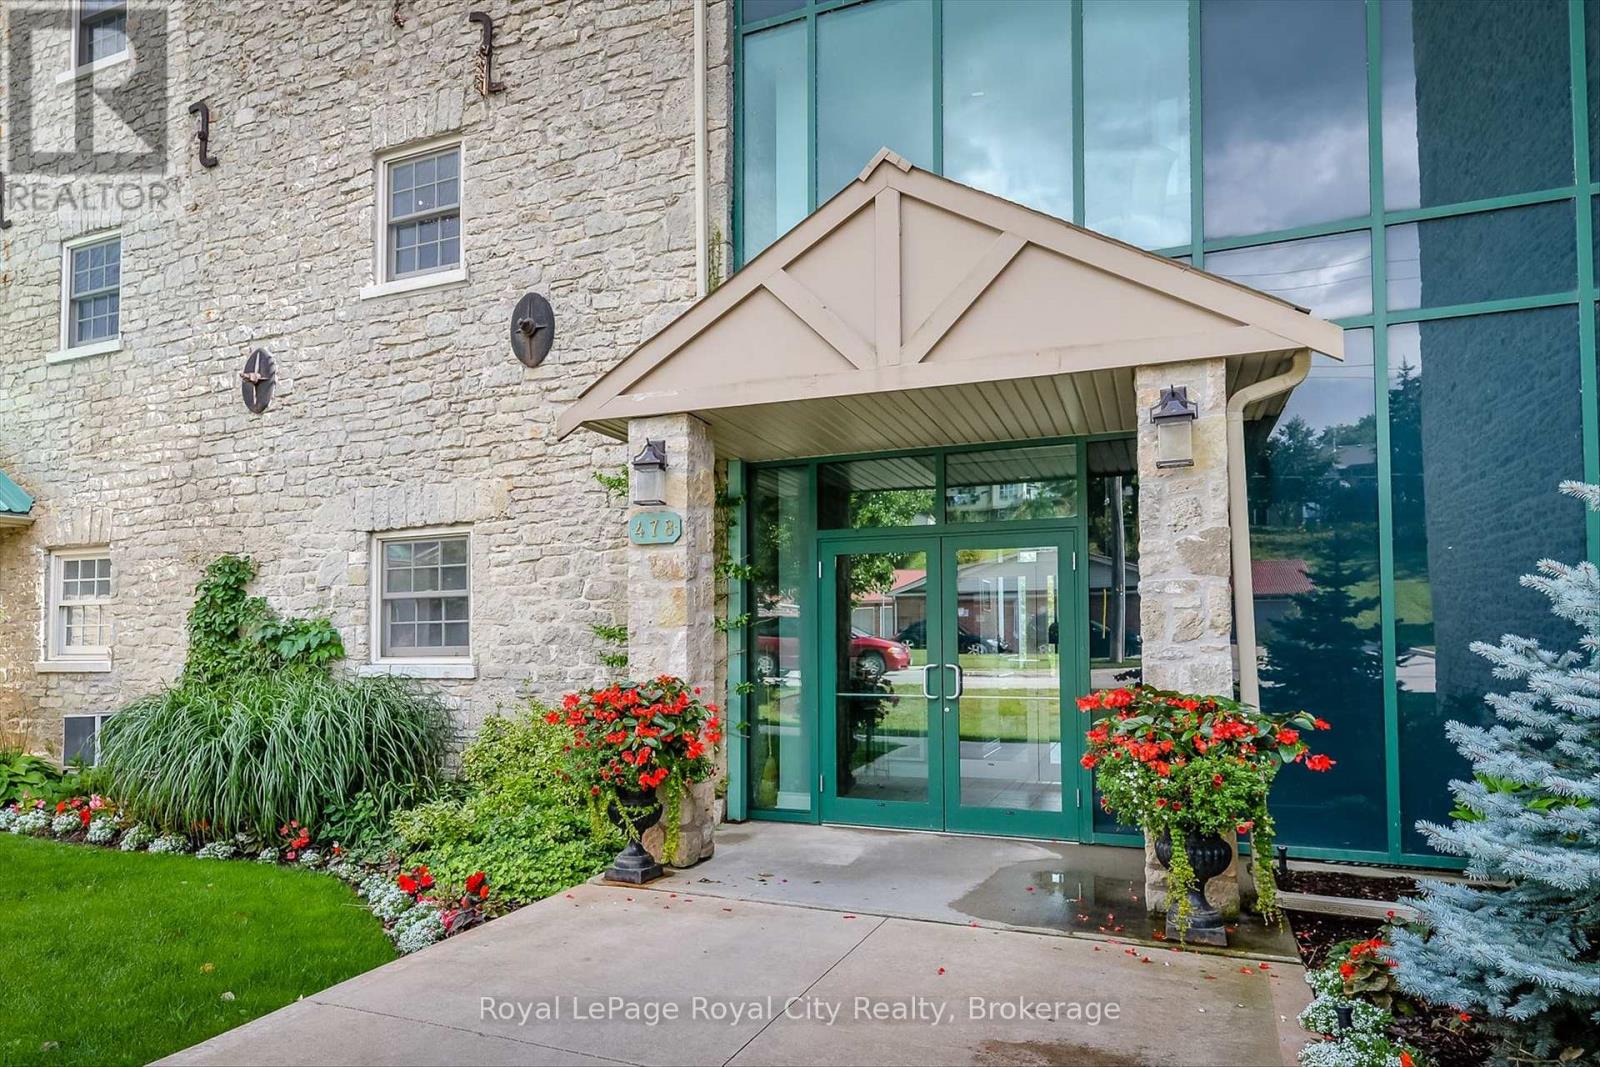
  • 101 - 478 St Andrew Street E, Centre Wellington, Ontario  N1M 3V7 - Photo 1 - X13599666
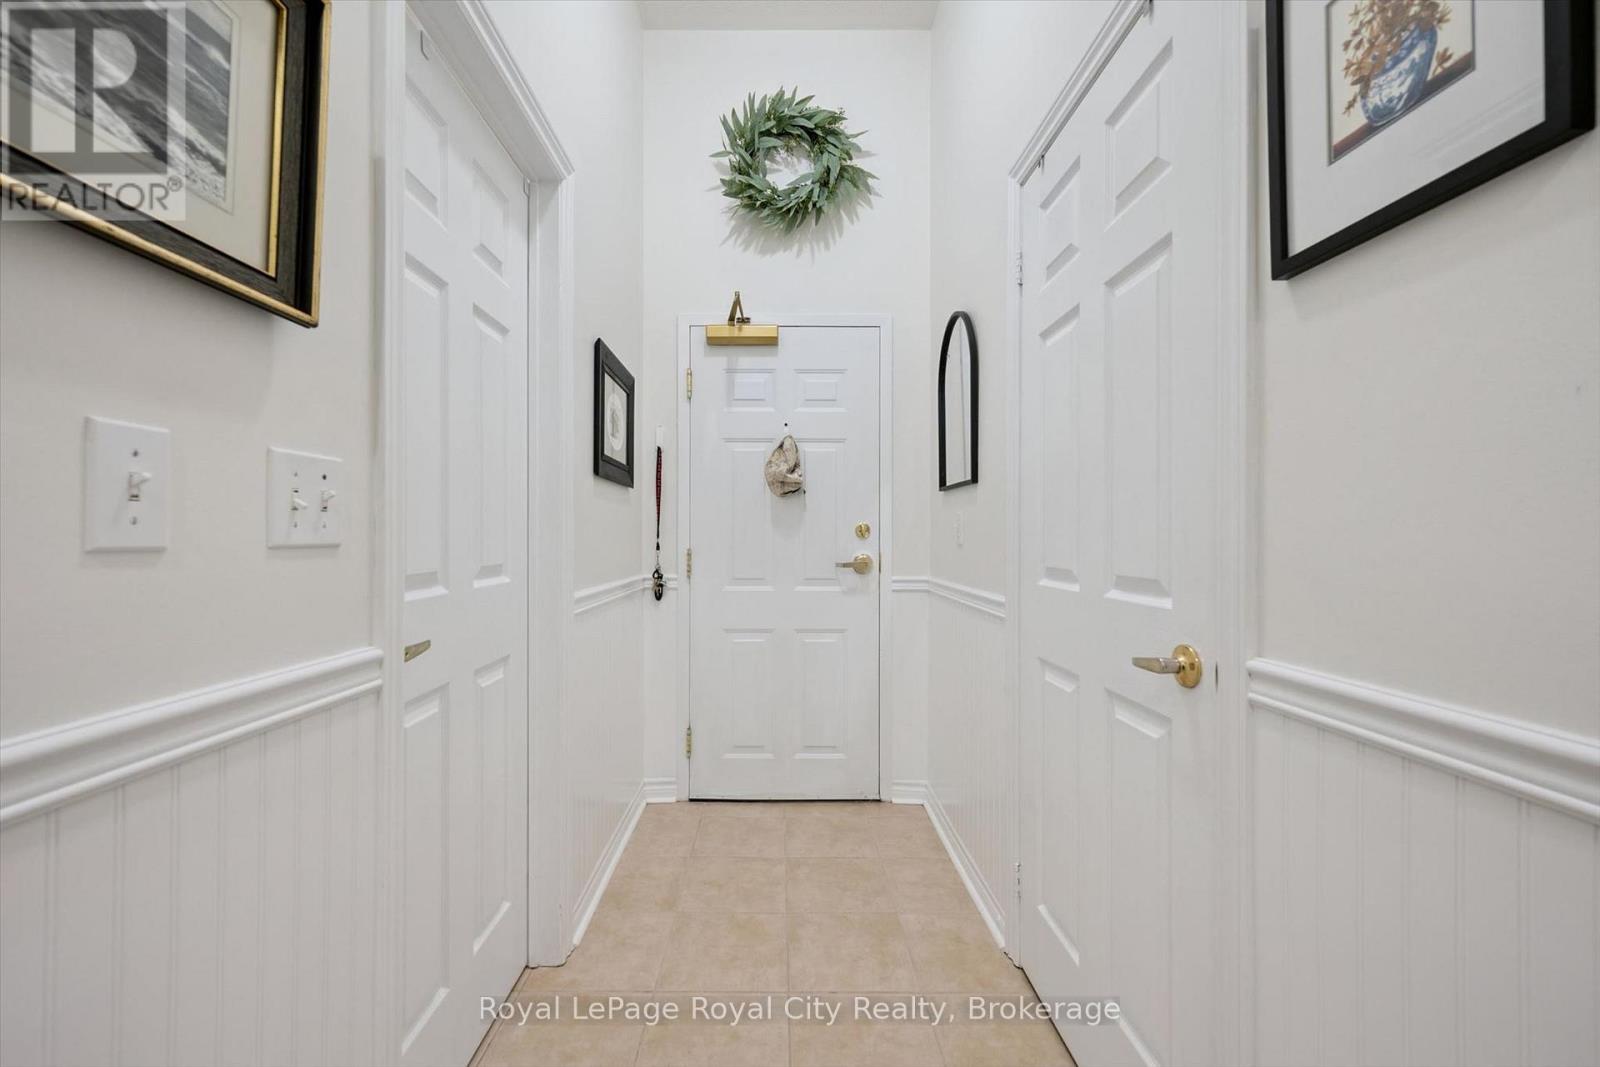
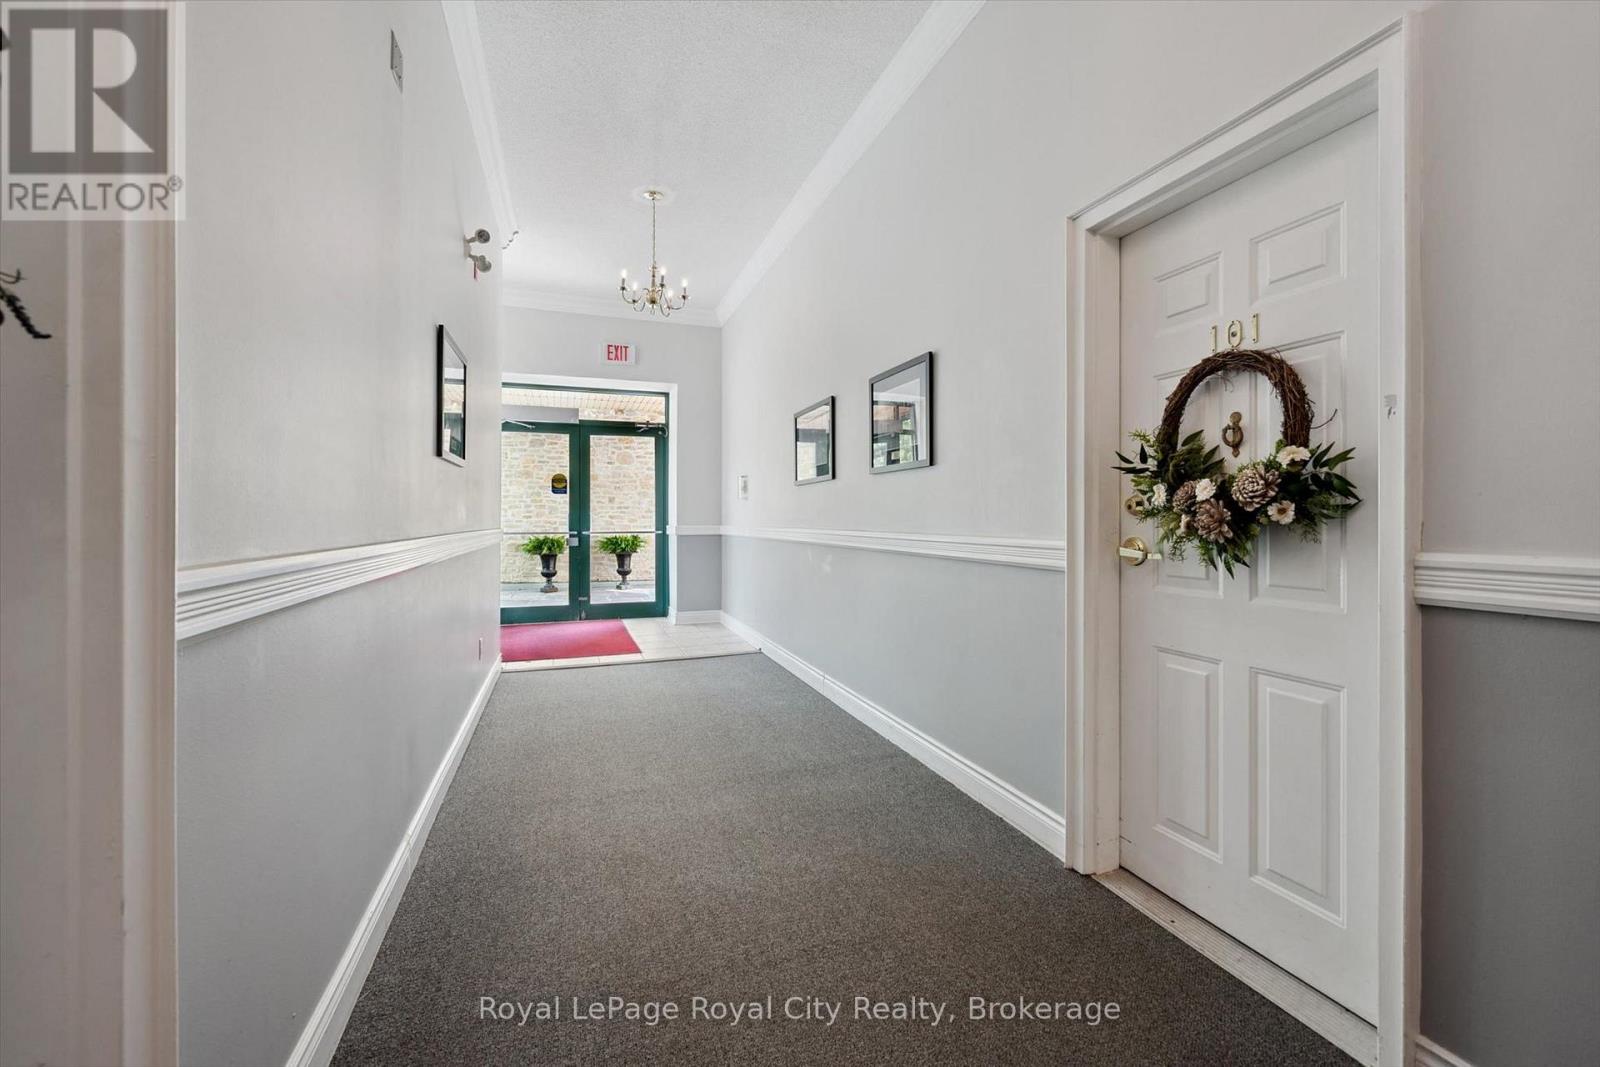
  • 101 - 478 St Andrew Street E, Centre Wellington, Ontario  N1M 3V7 - Photo 2 - X13599666
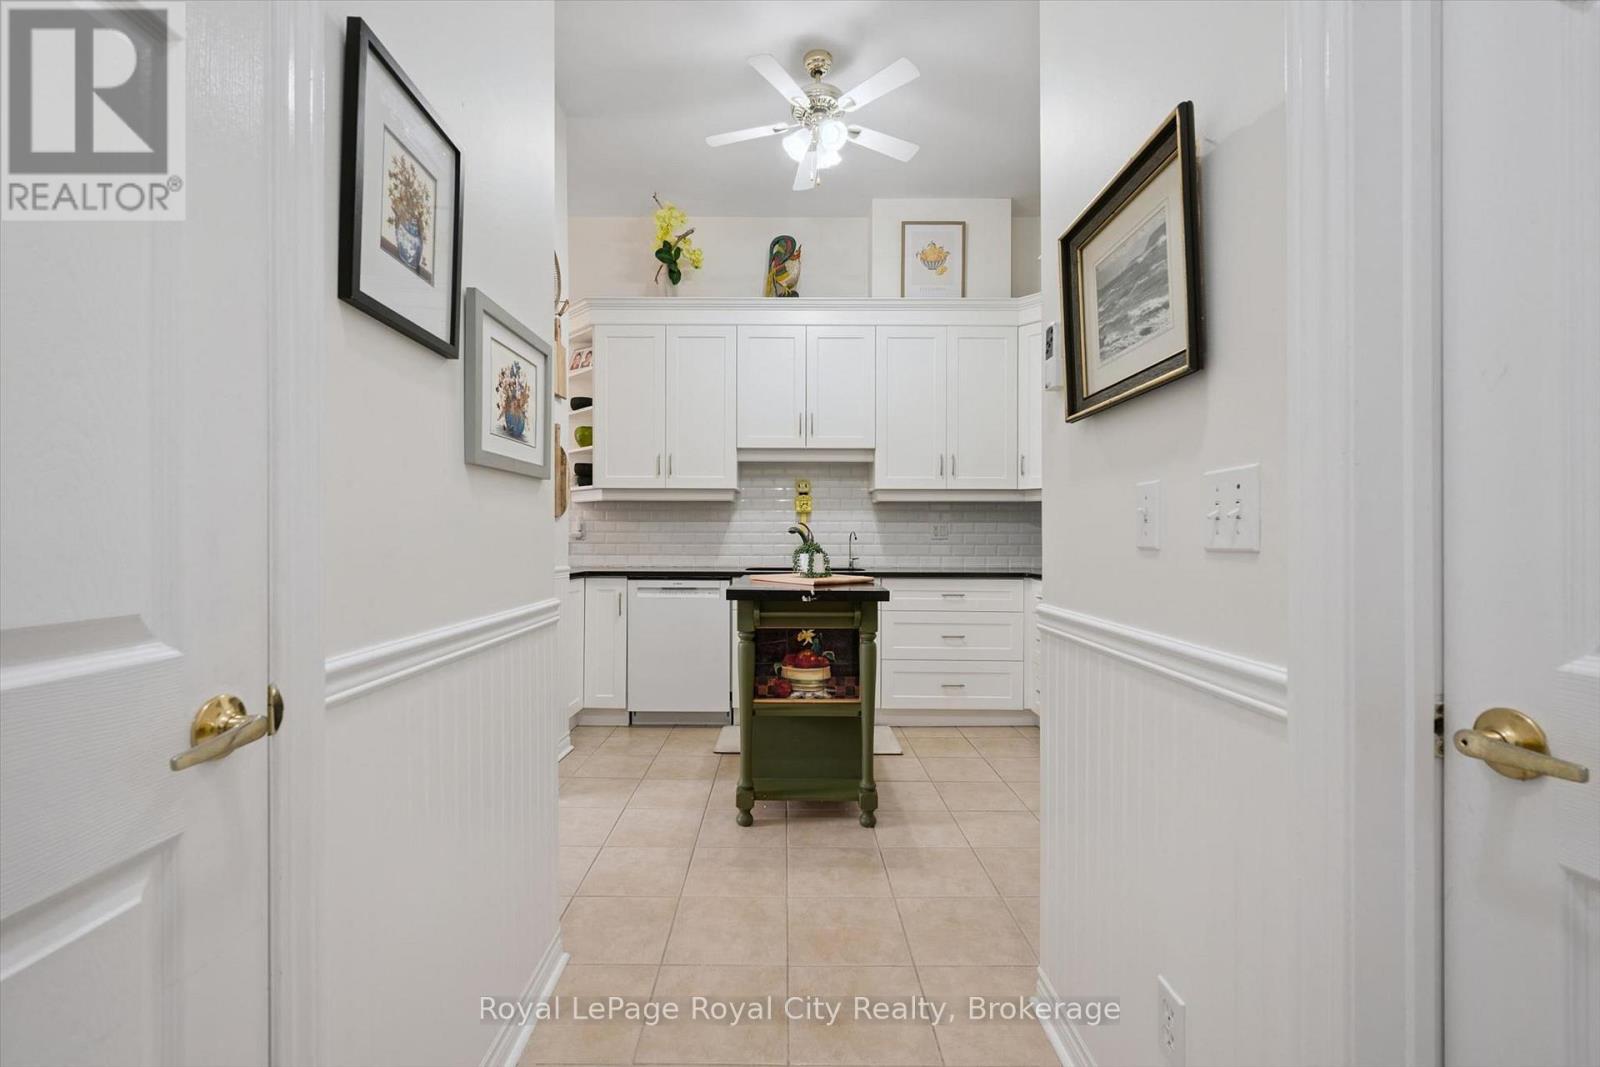
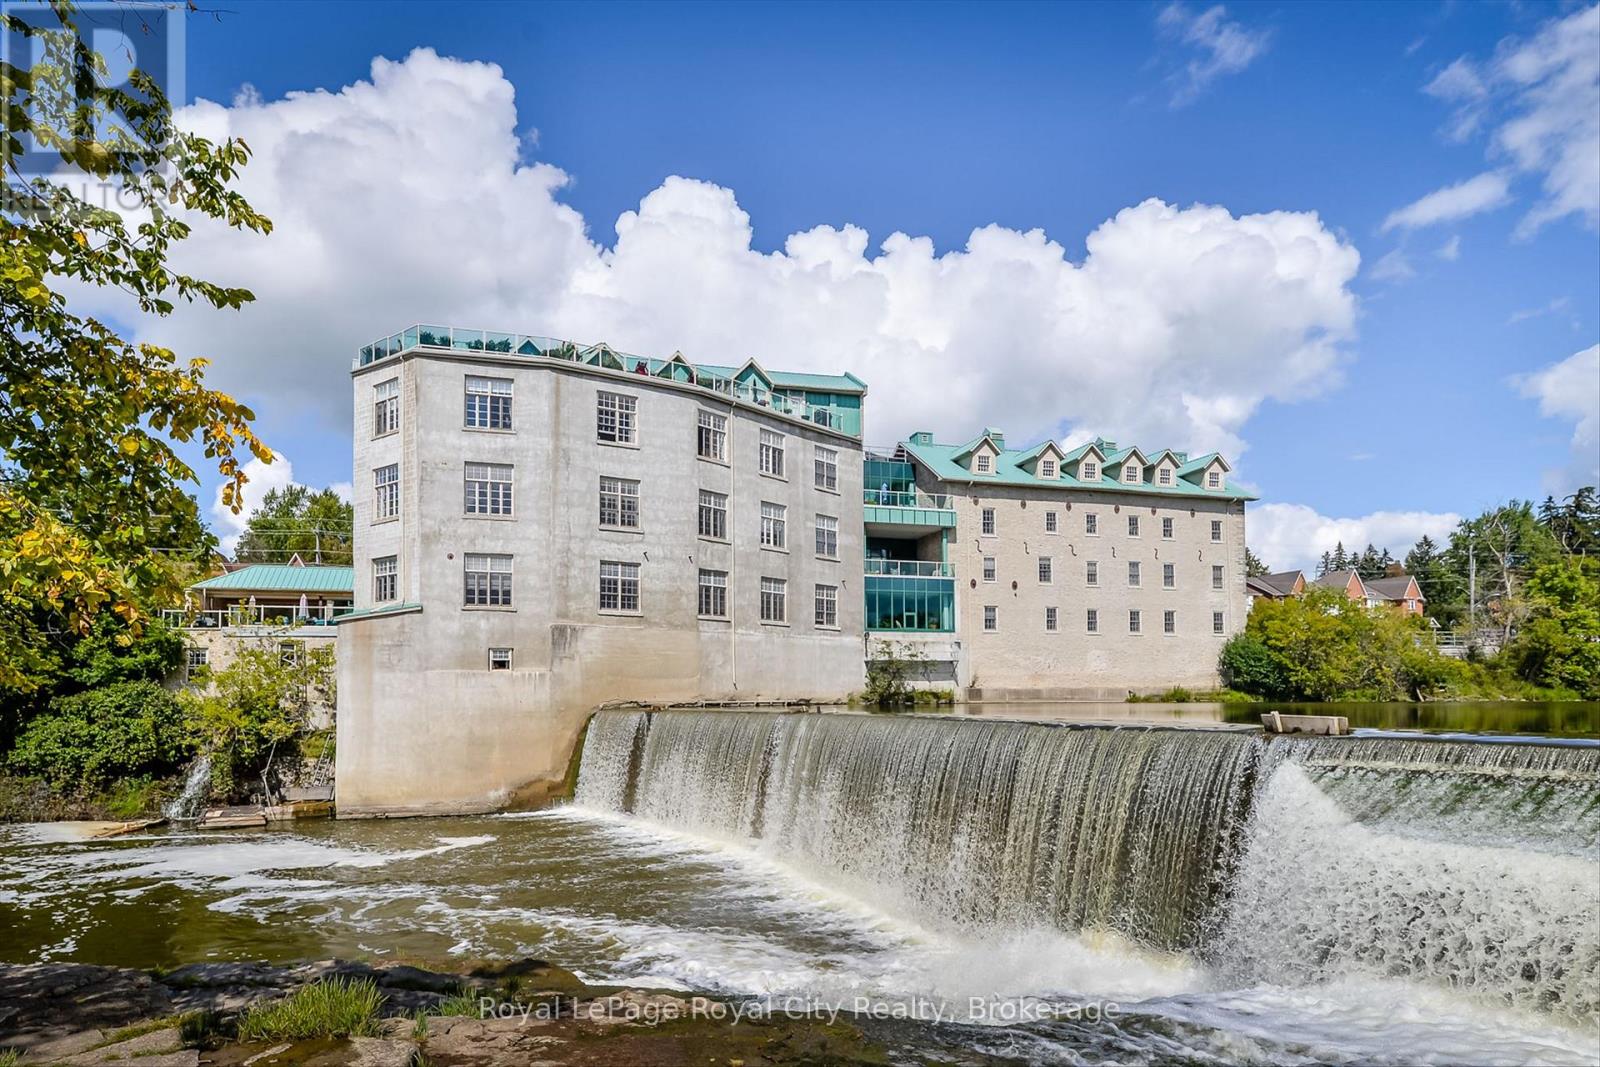
  • 101 - 478 St Andrew Street E, Centre Wellington, Ontario  N1M 3V7 - Photo 3 - X13599666
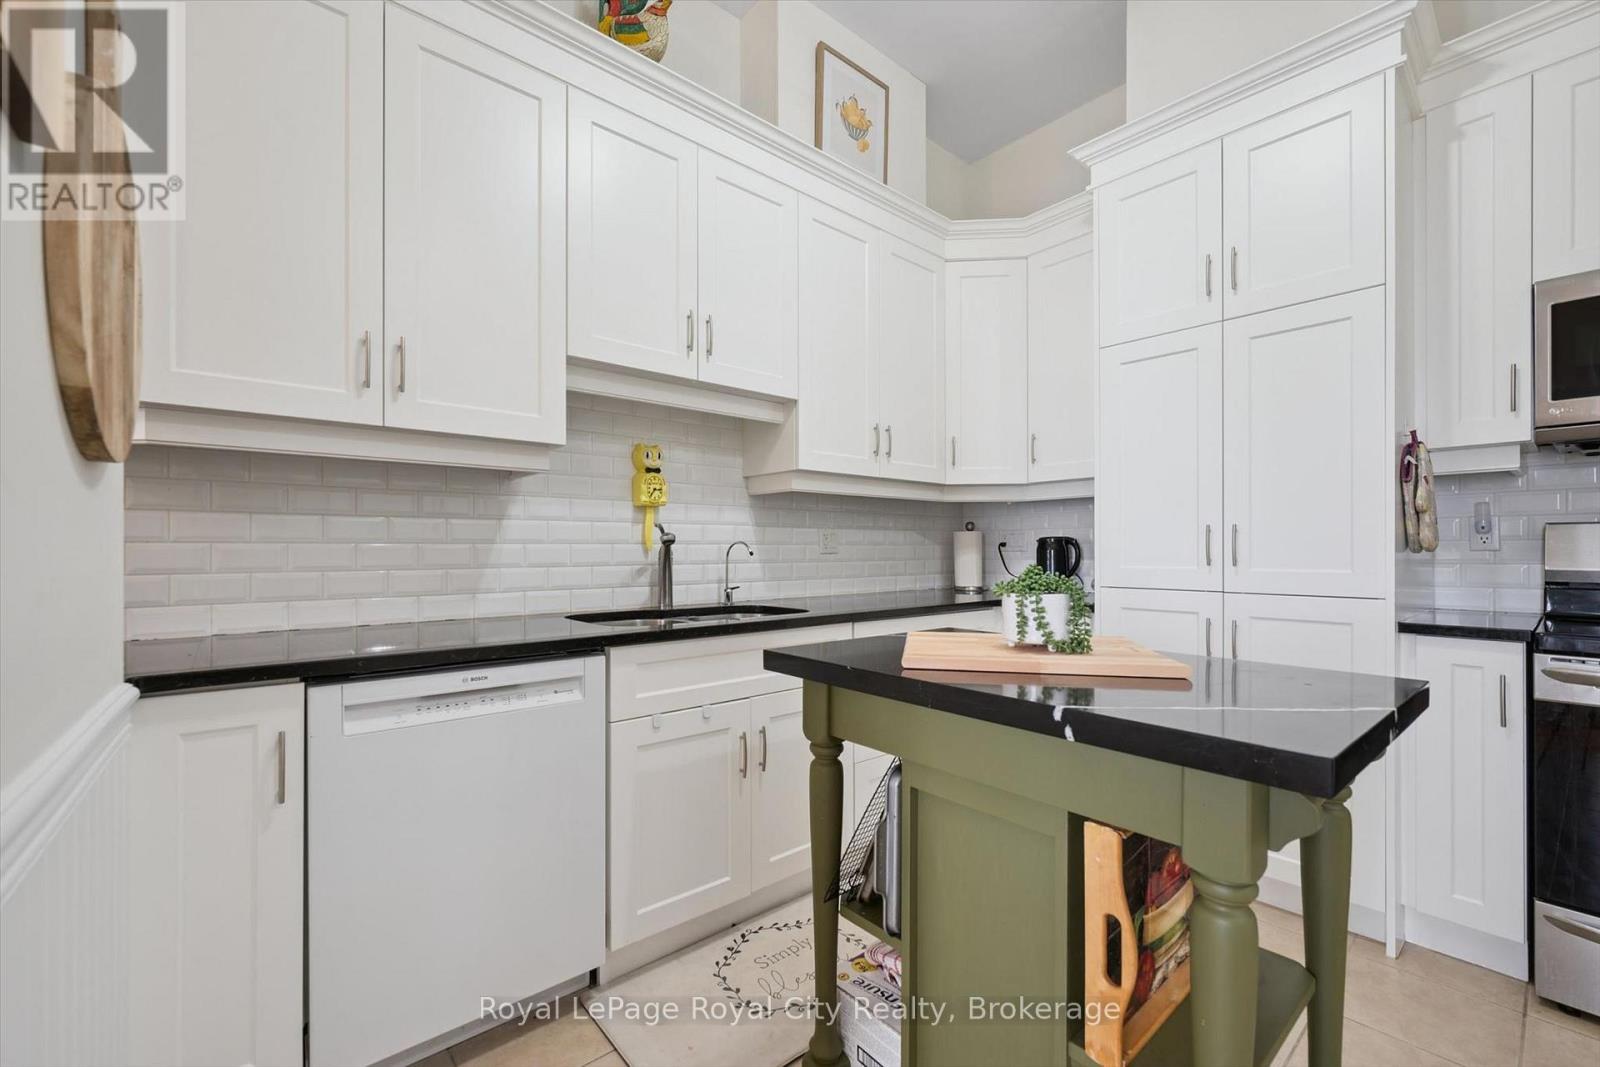
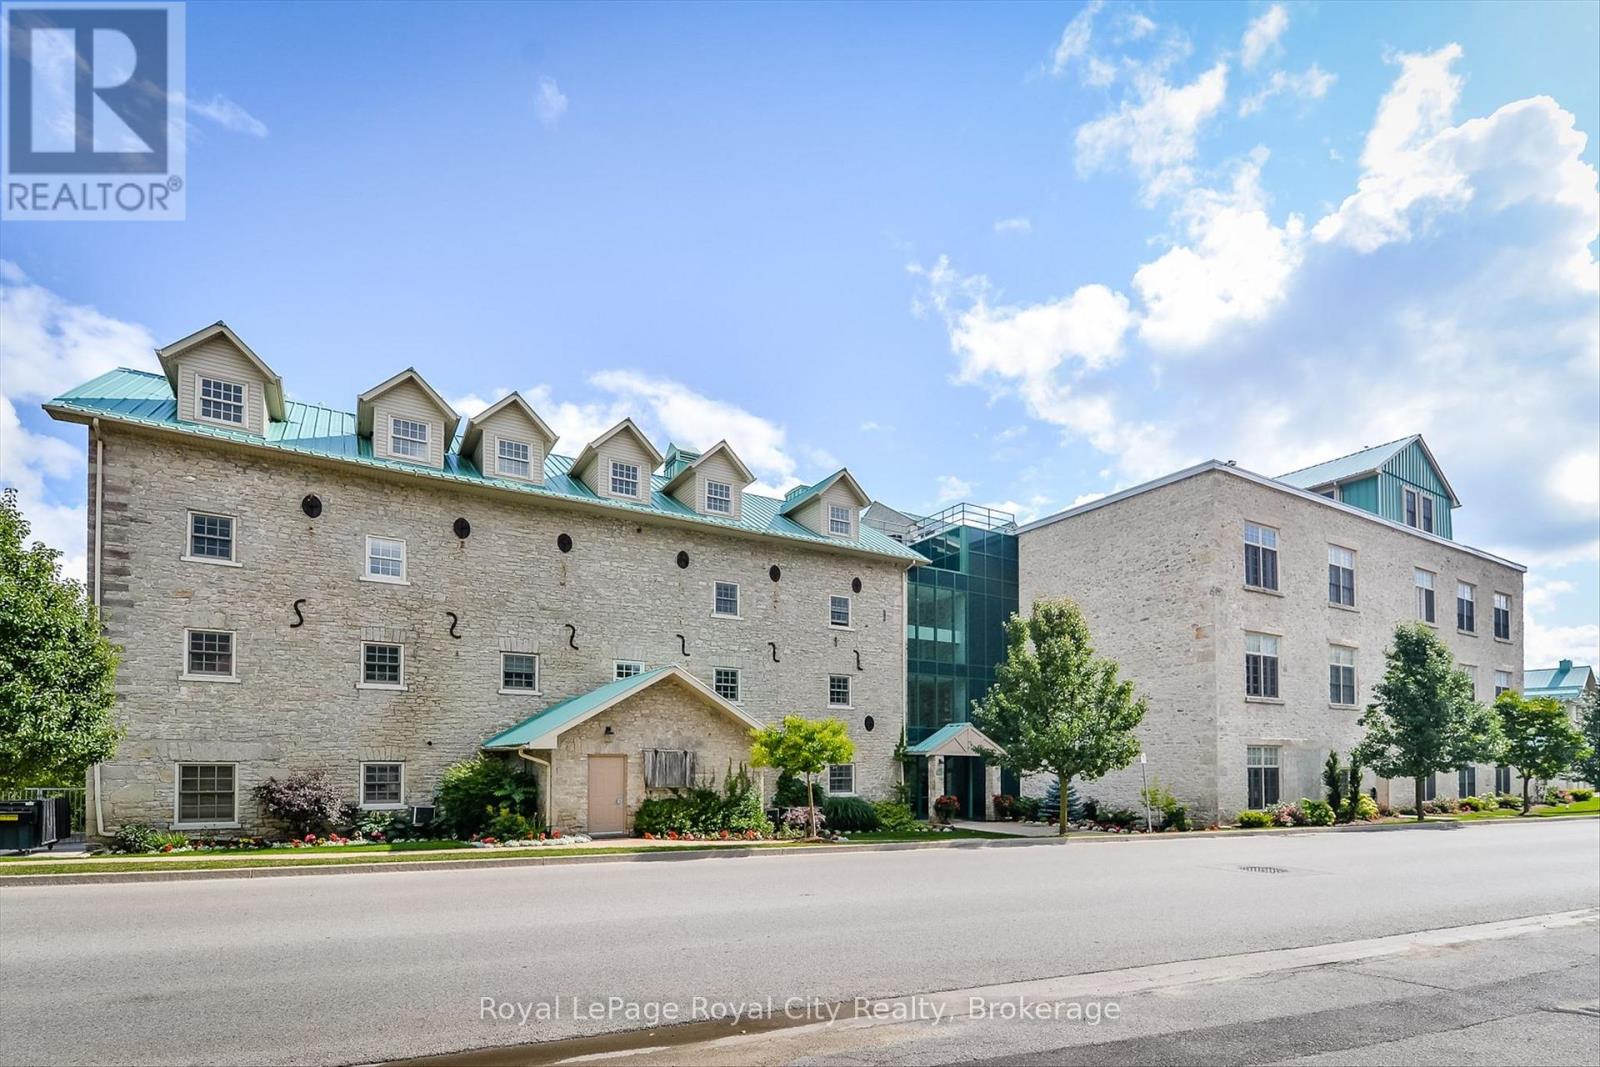
  • 101 - 478 St Andrew Street E, Centre Wellington, Ontario  N1M 3V7 - Photo 4 - X13599666
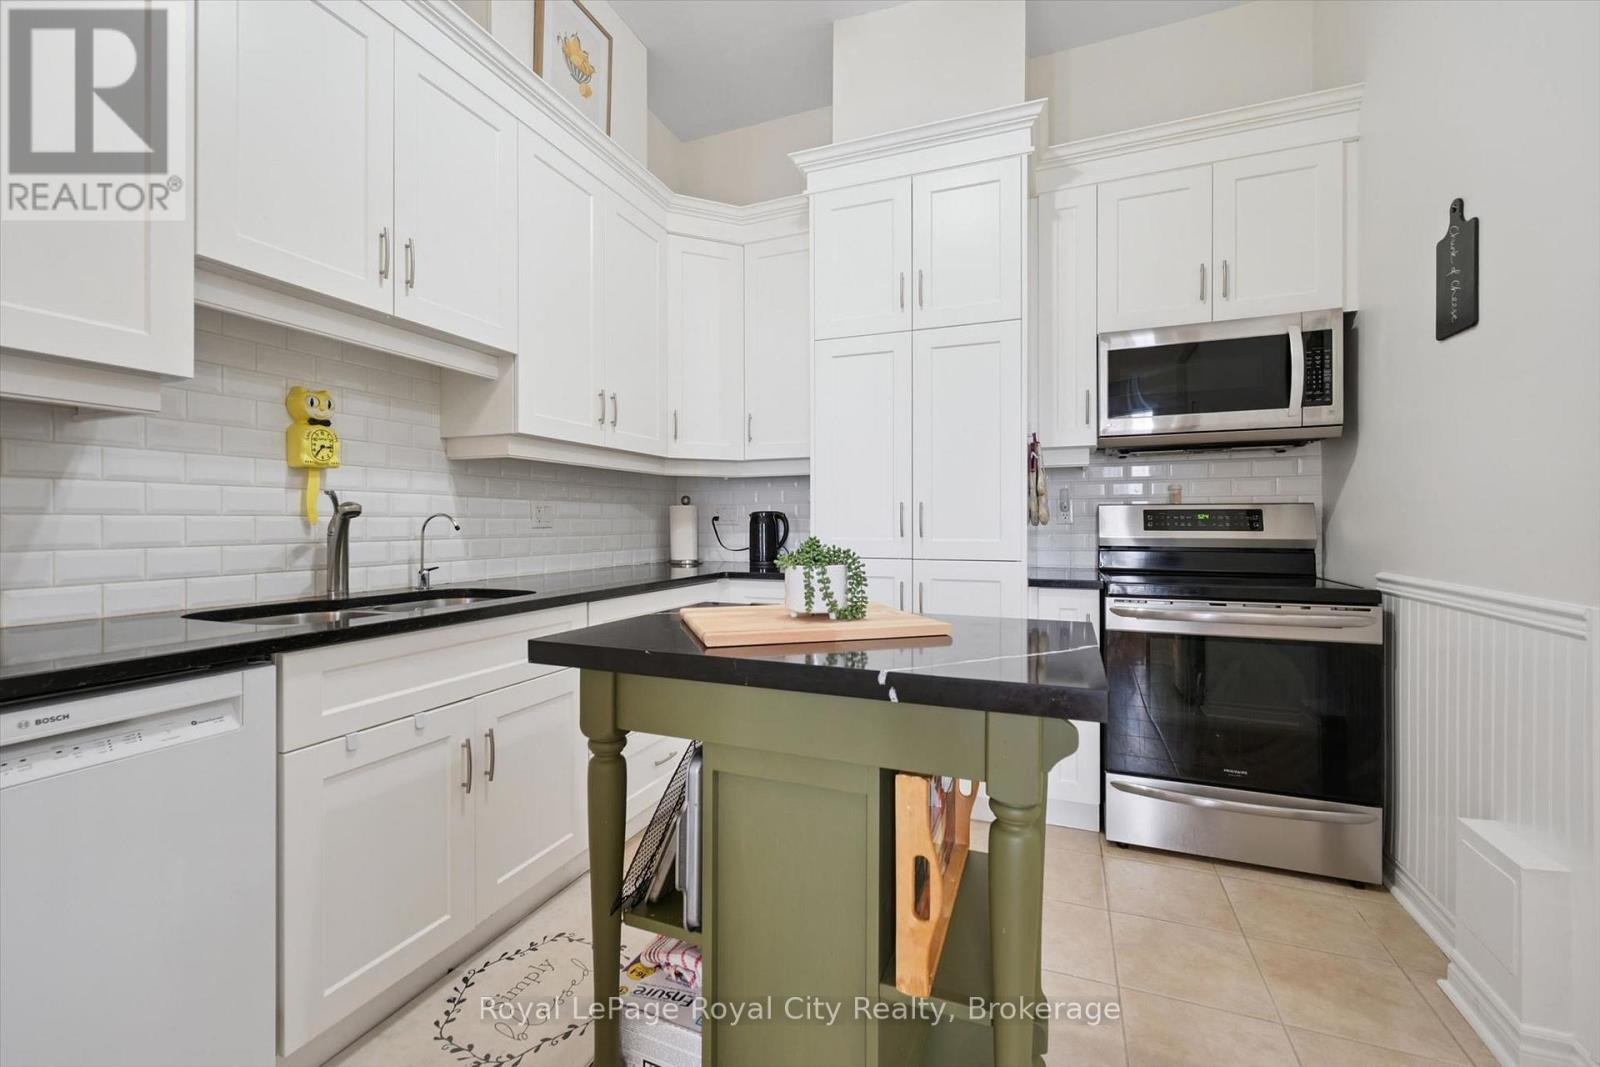
  • 101 - 478 St Andrew Street E, Centre Wellington, Ontario  N1M 3V7 - Photo 5 - X13599666
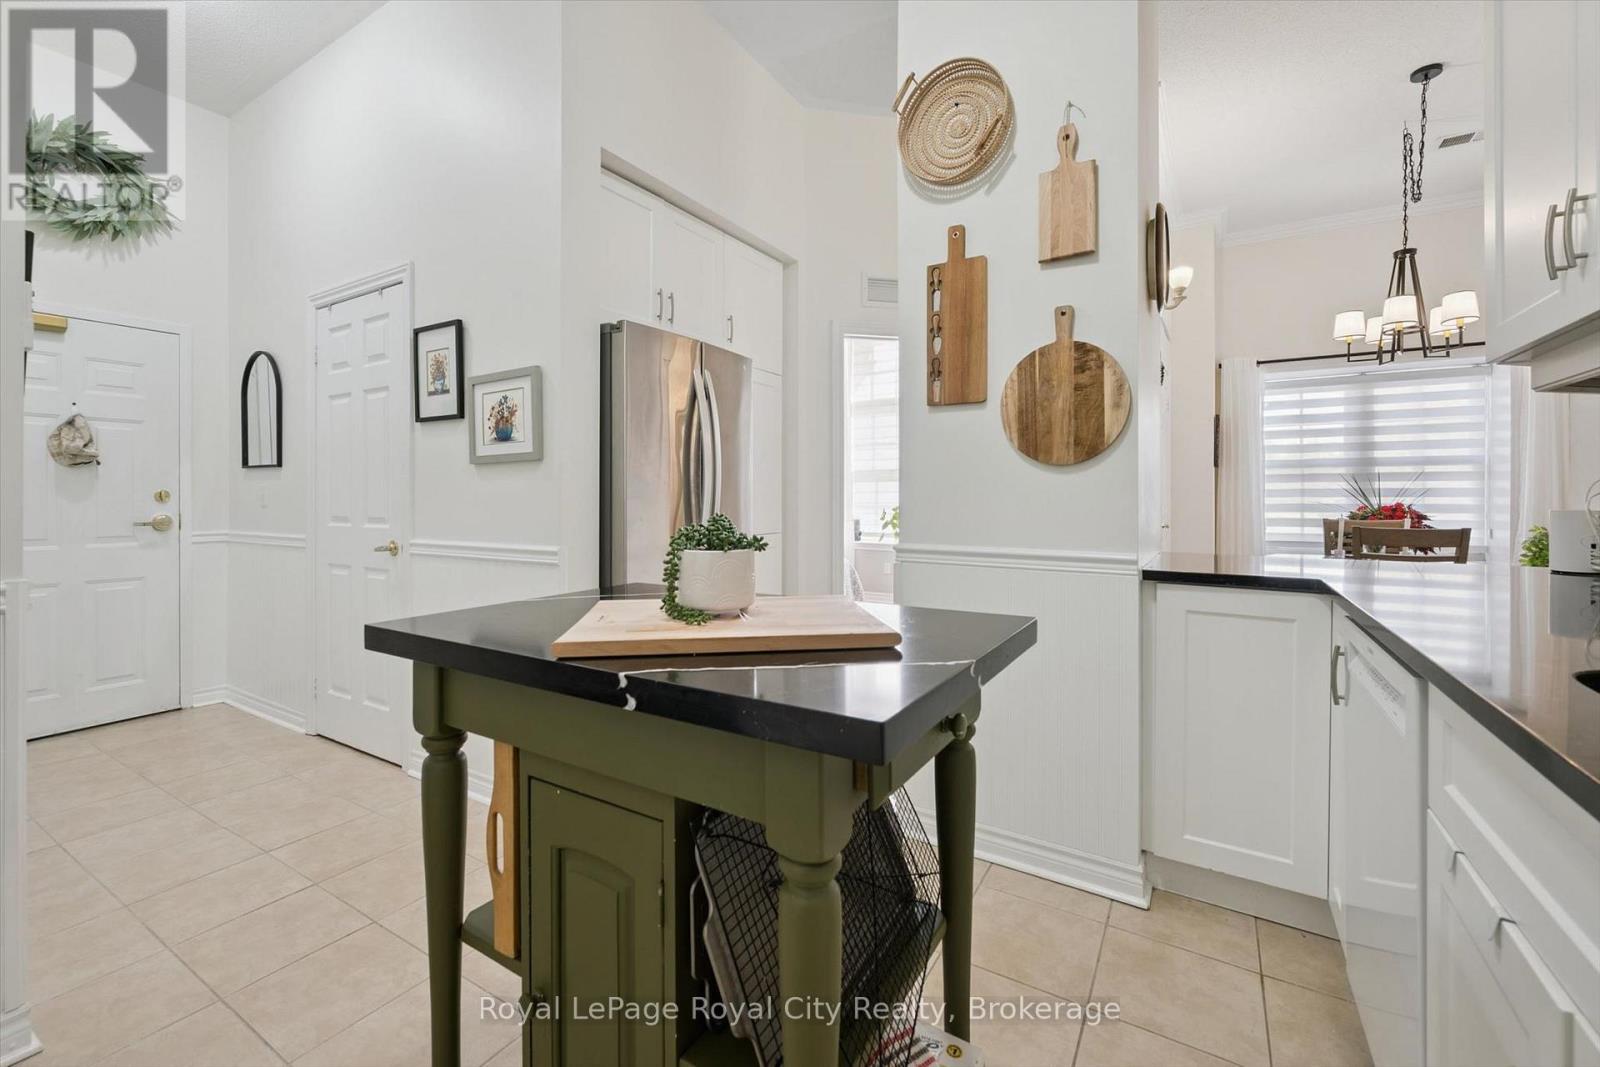
  • 101 - 478 St Andrew Street E, Centre Wellington, Ontario  N1M 3V7 - Photo 6 - X13599666
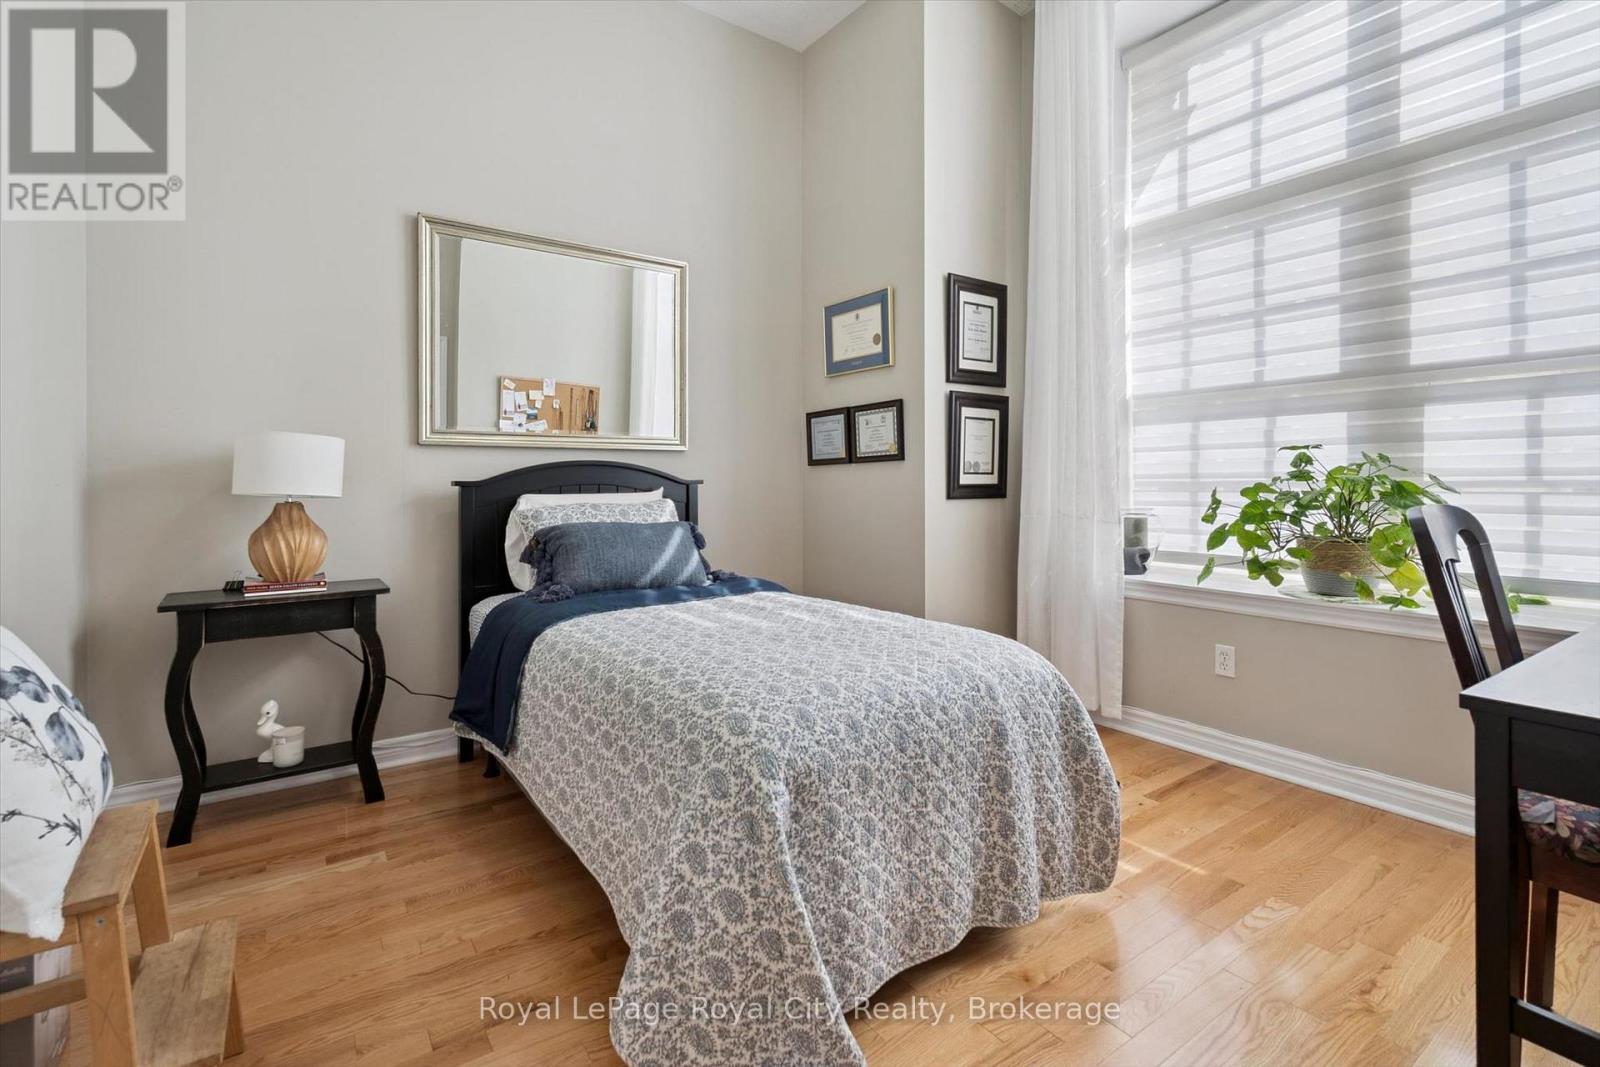
  • 101 - 478 St Andrew Street E, Centre Wellington, Ontario  N1M 3V7 - Photo 7 - X13599666
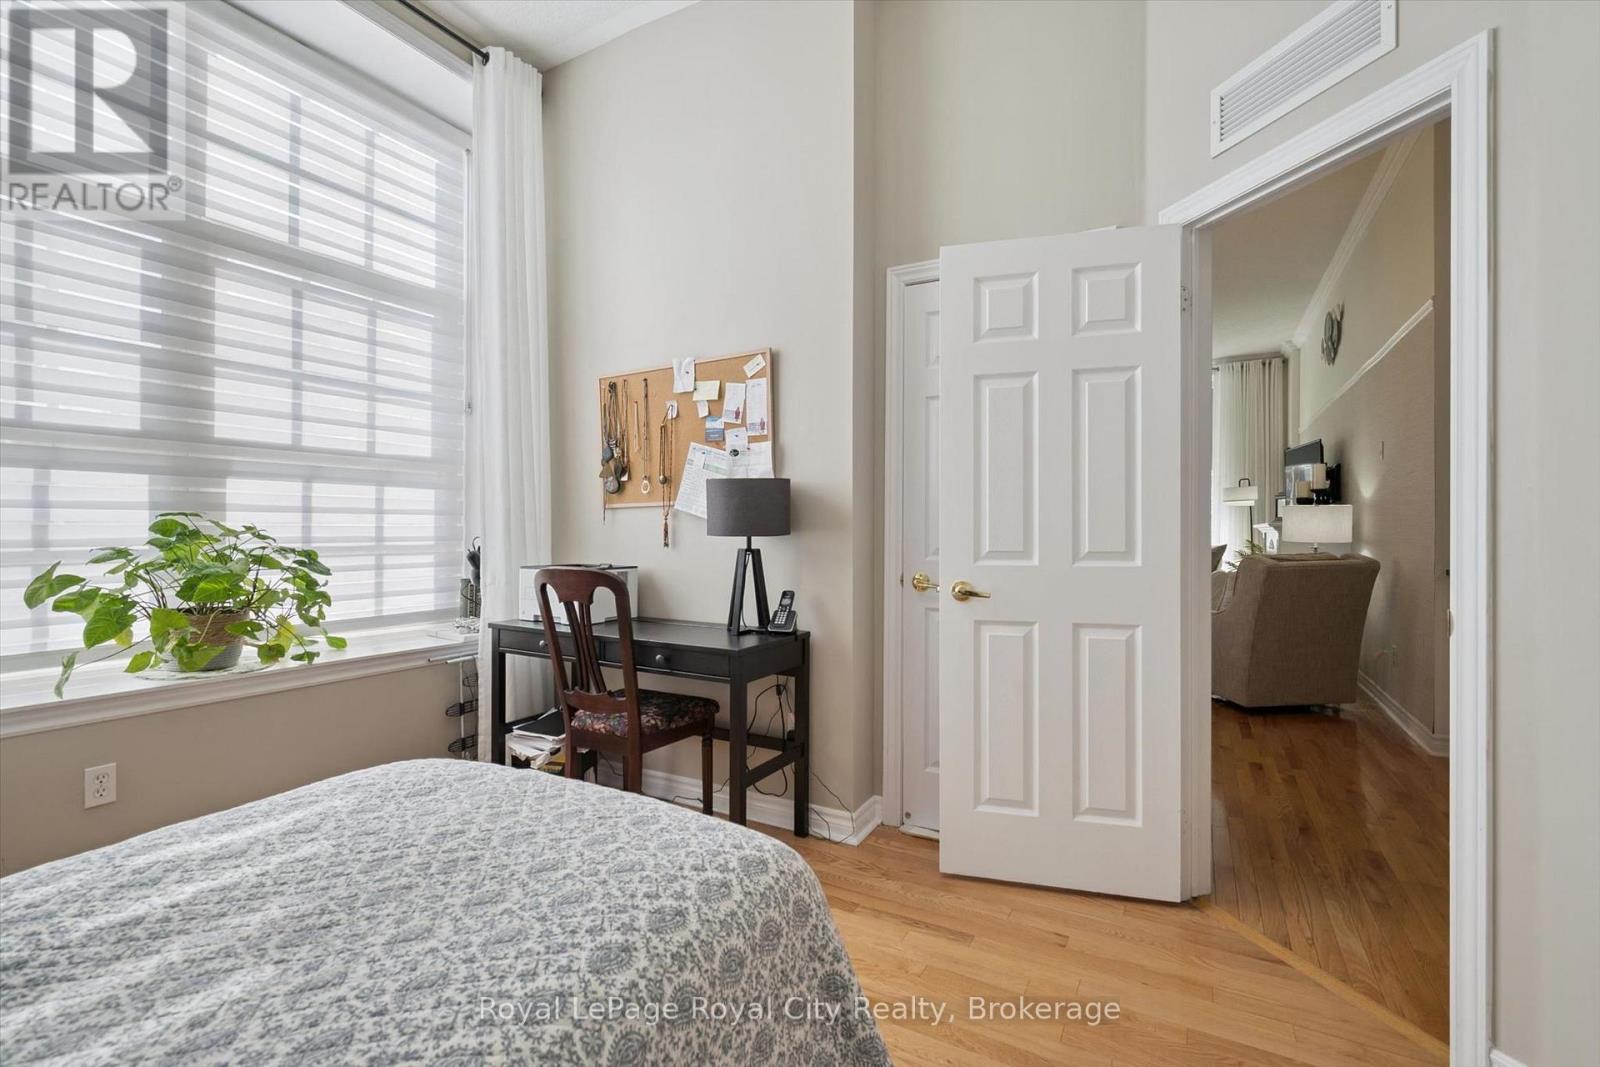
  • 101 - 478 St Andrew Street E, Centre Wellington, Ontario  N1M 3V7 - Photo 8 - X13599666
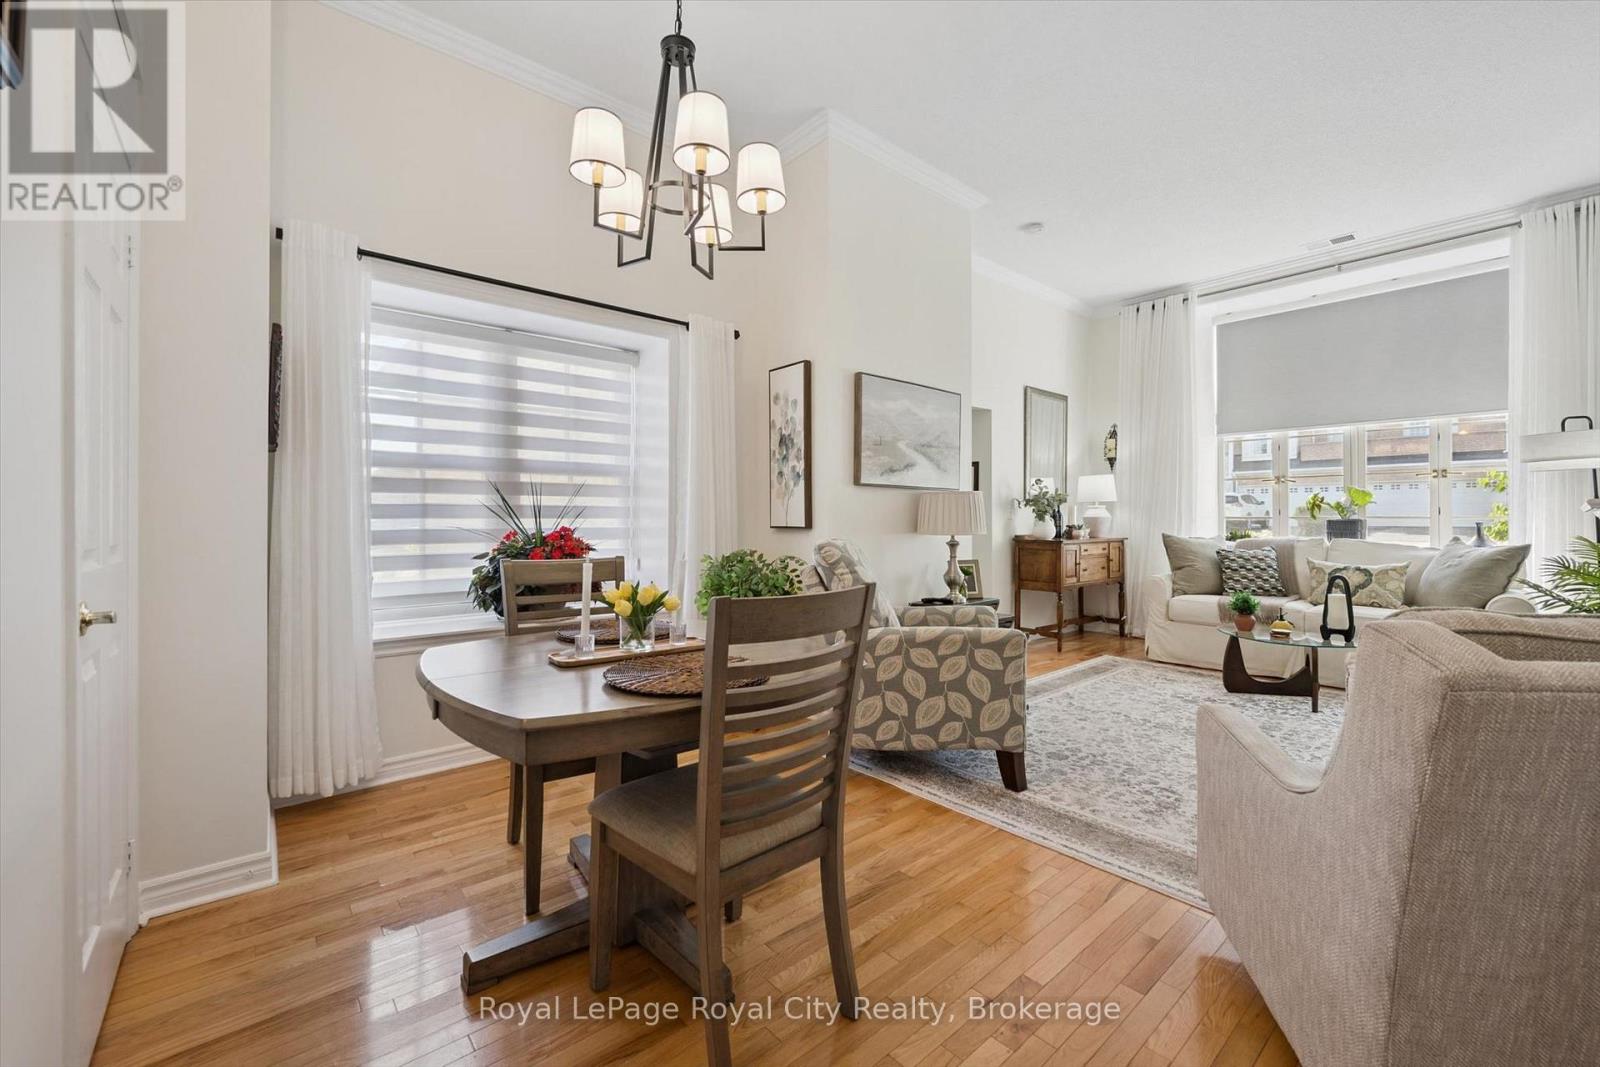
  • 101 - 478 St Andrew Street E, Centre Wellington, Ontario  N1M 3V7 - Photo 9 - X13599666
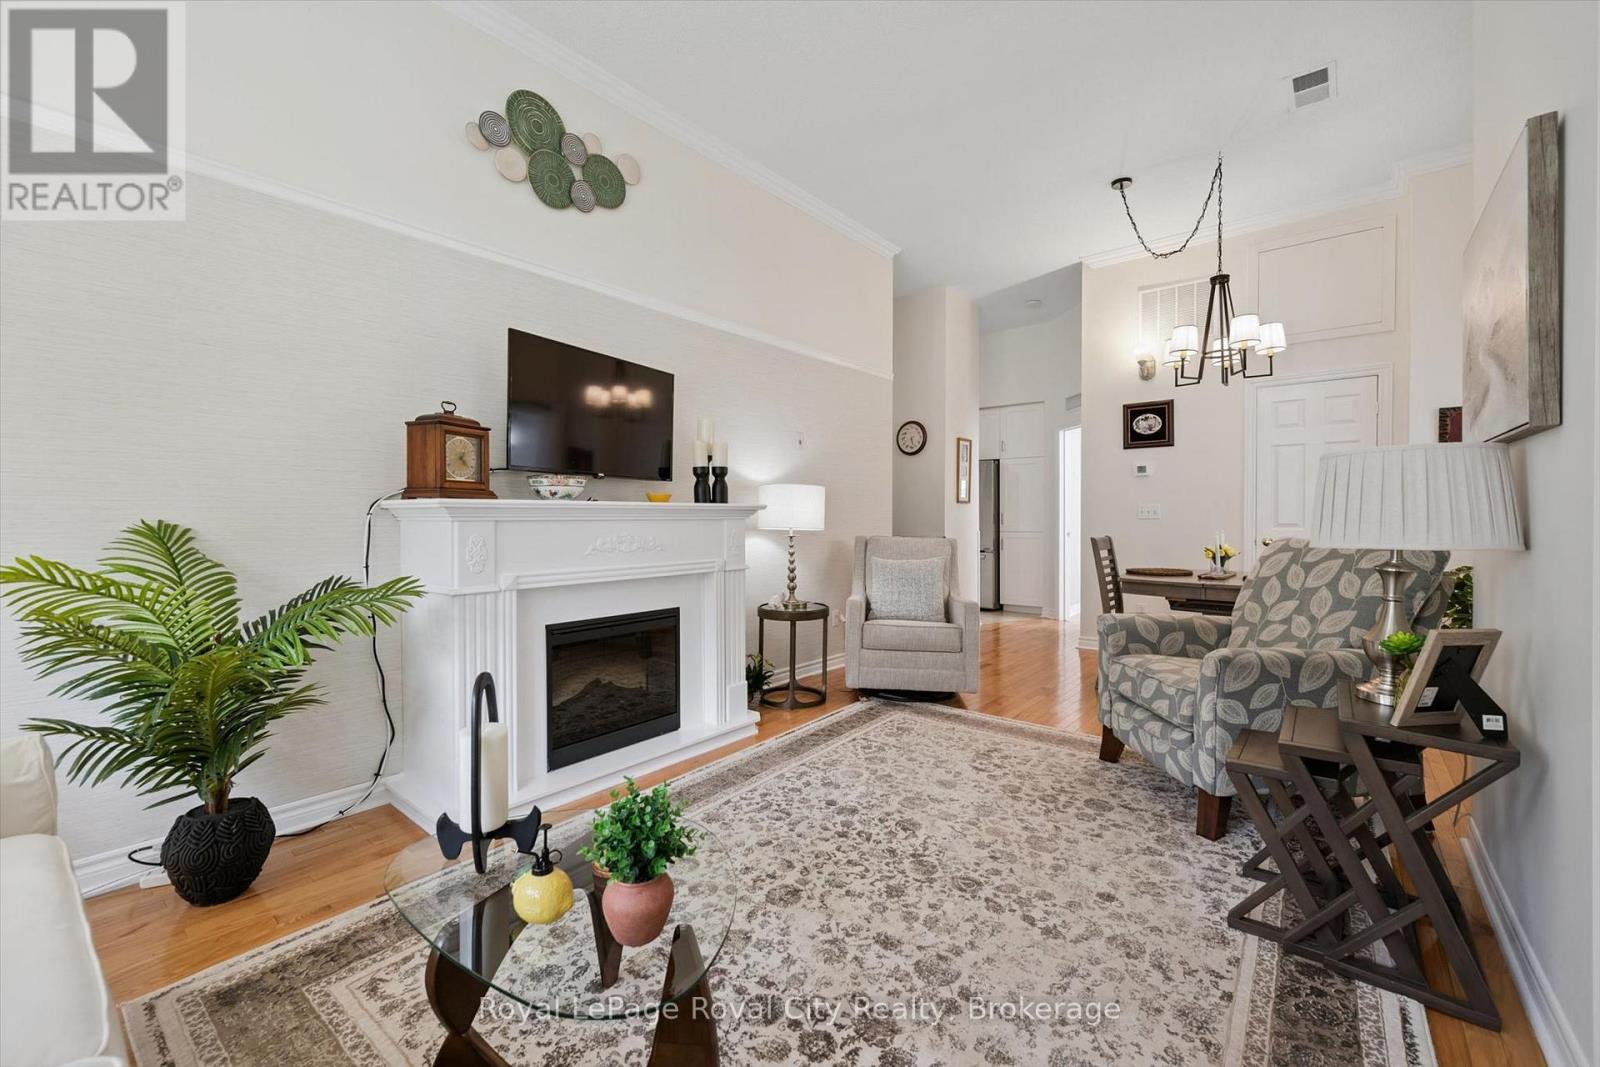
  • 101 - 478 St Andrew Street E, Centre Wellington, Ontario  N1M 3V7 - Photo 10 - X13599666
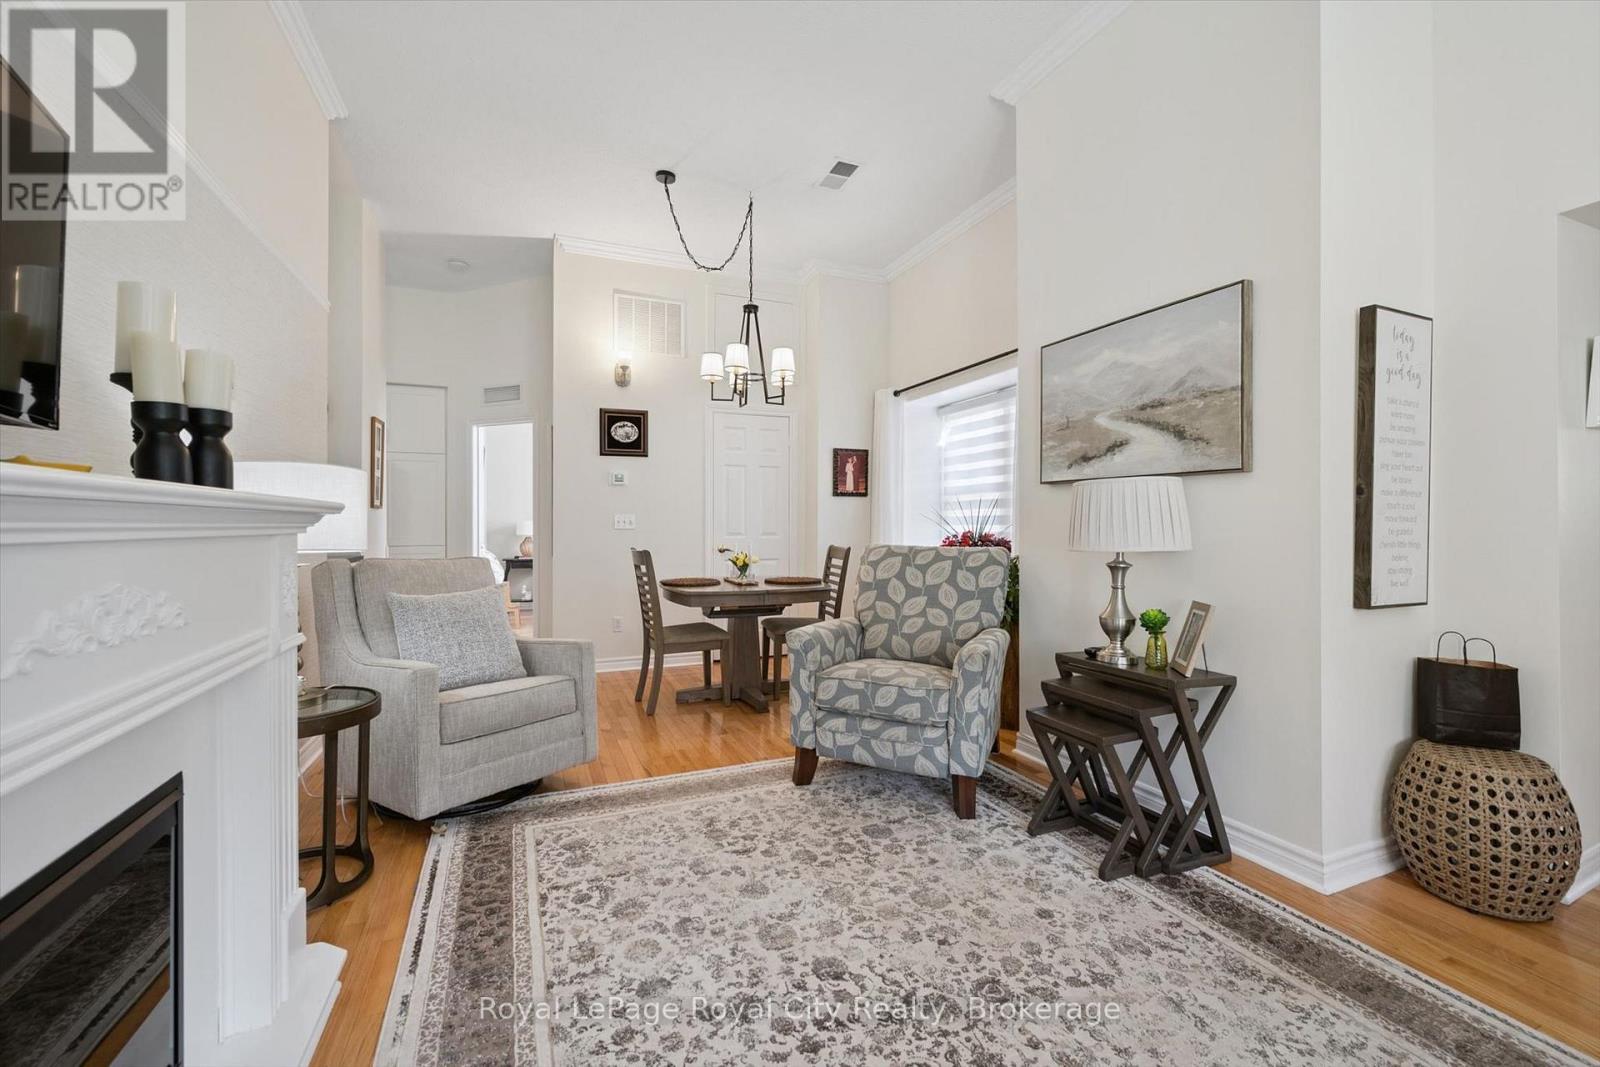
  • 101 - 478 St Andrew Street E, Centre Wellington, Ontario  N1M 3V7 - Photo 11 - X13599666
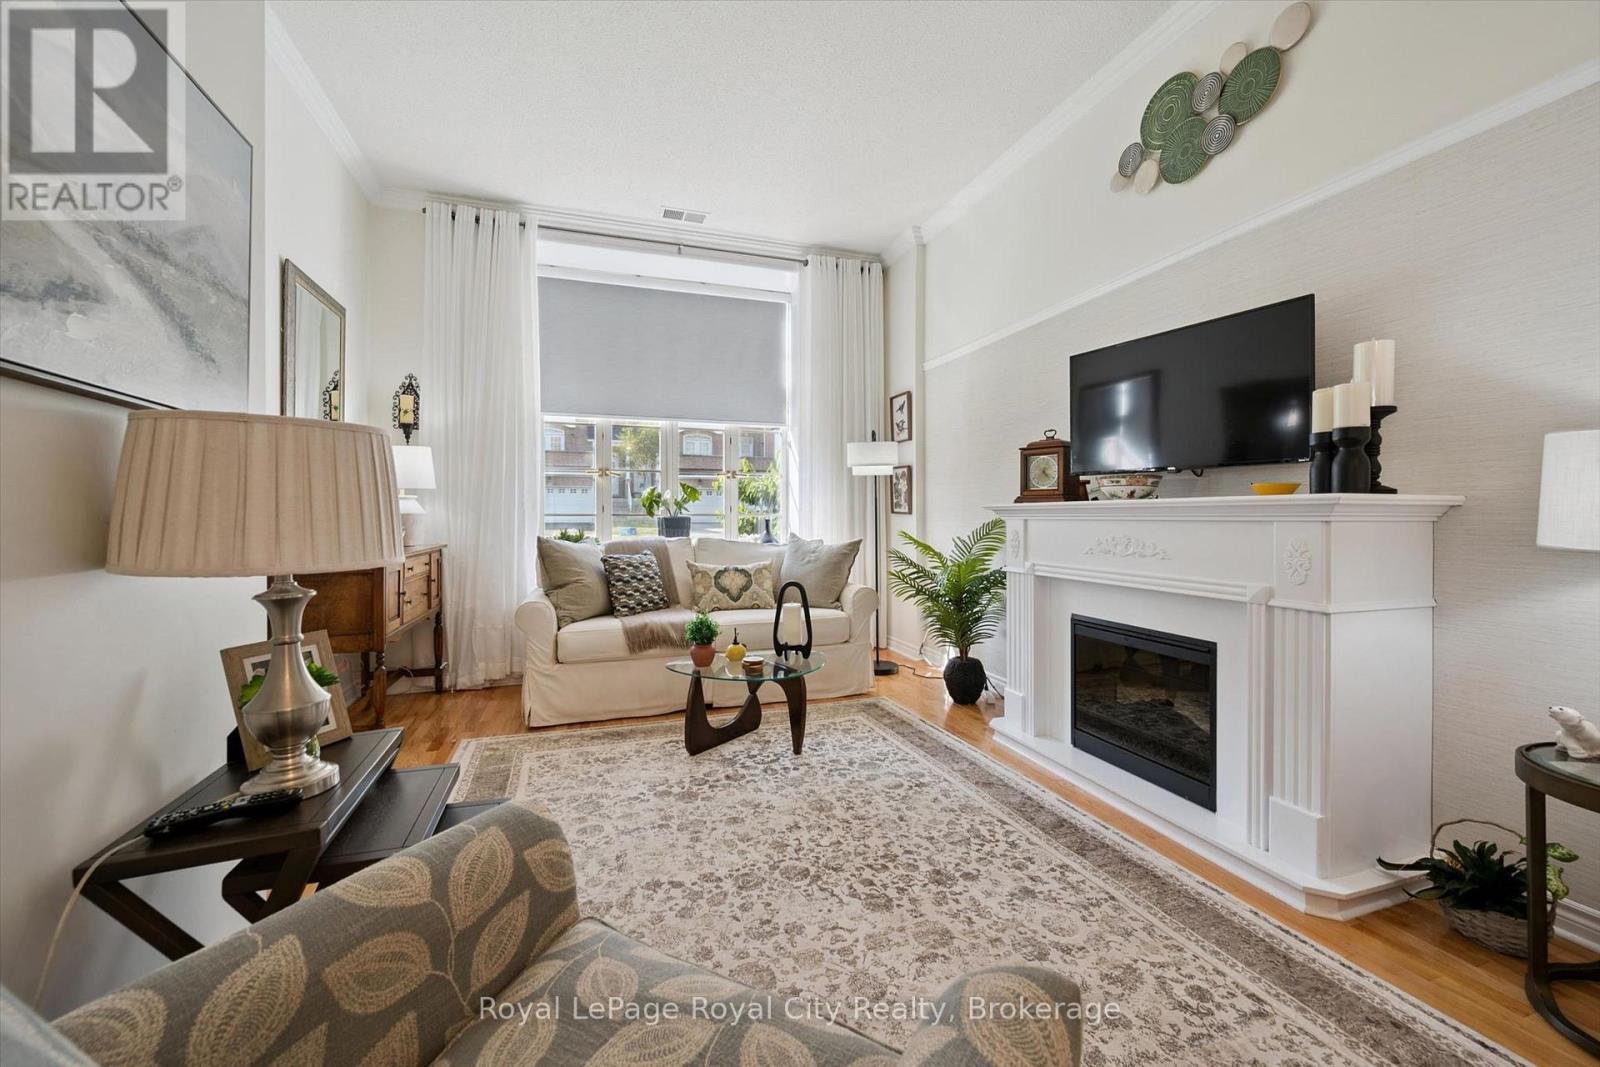
  • 101 - 478 St Andrew Street E, Centre Wellington, Ontario  N1M 3V7 - Photo 12 - X13599666
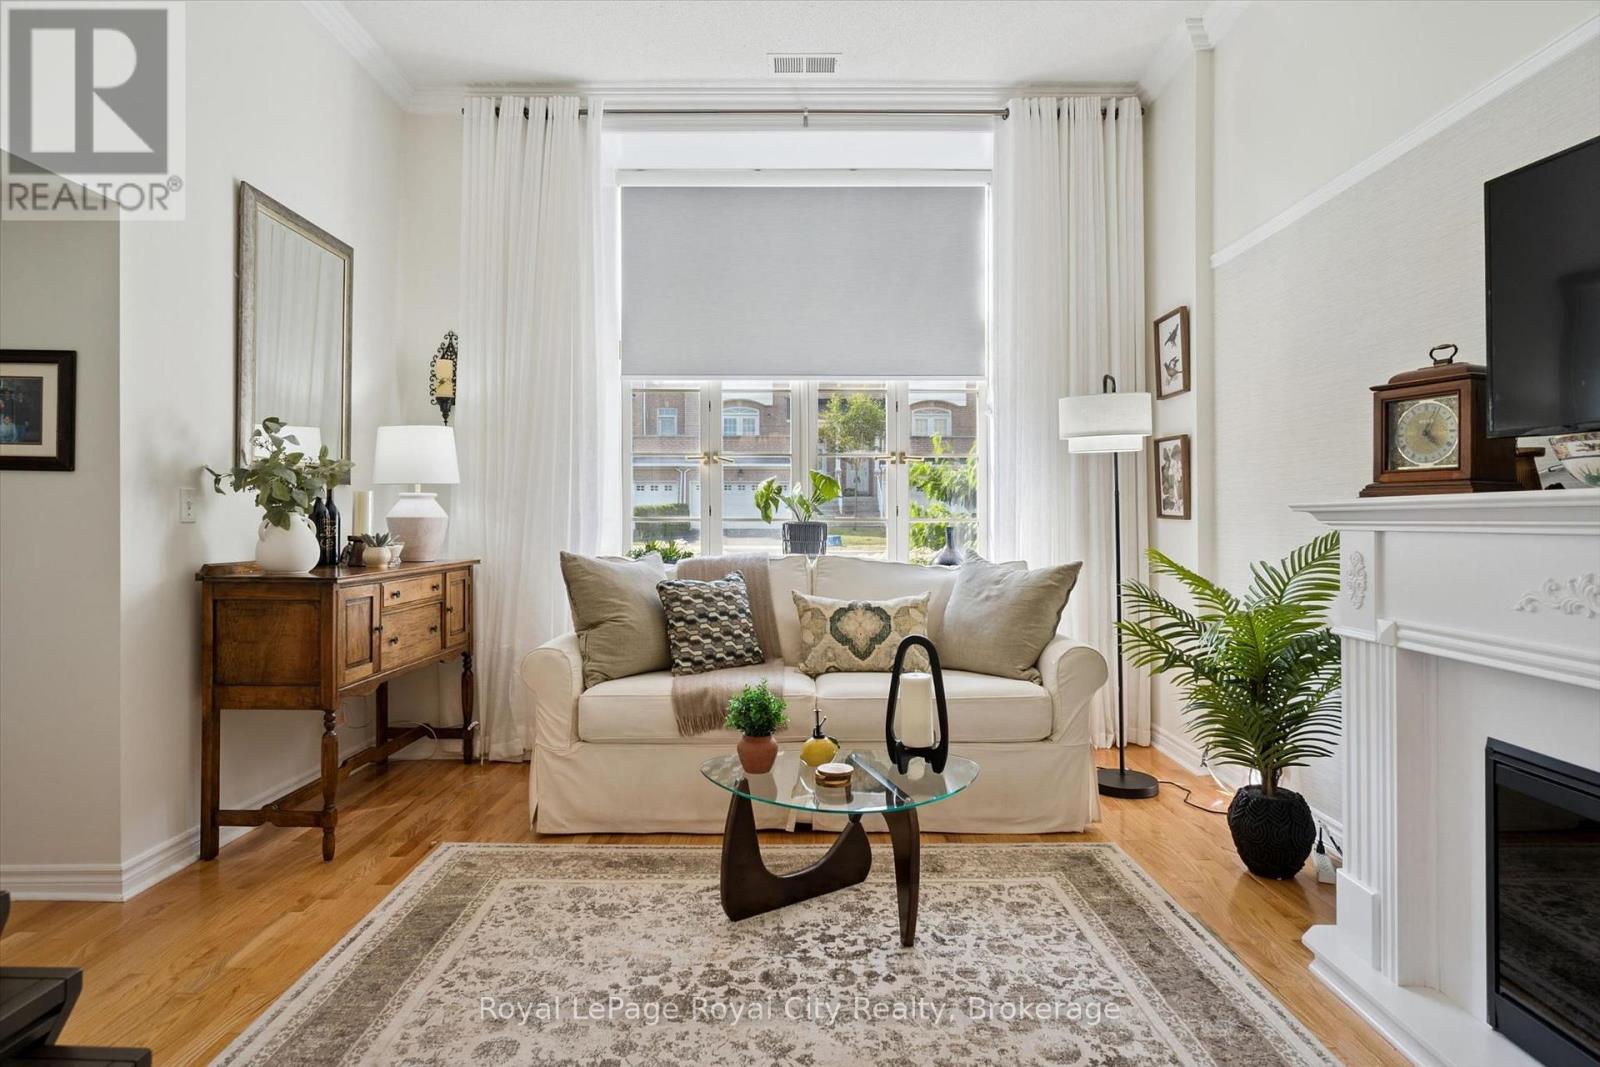
  • 101 - 478 St Andrew Street E, Centre Wellington, Ontario  N1M 3V7 - Photo 13 - X13599666
  • 101 - 478 St Andrew Street E, Centre Wellington, Ontario  N1M 3V7 - Photo 14 - X13599666
  • 101 - 478 St Andrew Street E, Centre Wellington, Ontario  N1M 3V7 - Photo 15 - X13599666
  • 101 - 478 St Andrew Street E, Centre Wellington, Ontario  N1M 3V7 - Photo 16 - X13599666
  • 101 - 478 St Andrew Street E, Centre Wellington, Ontario  N1M 3V7 - Photo 17 - X13599666
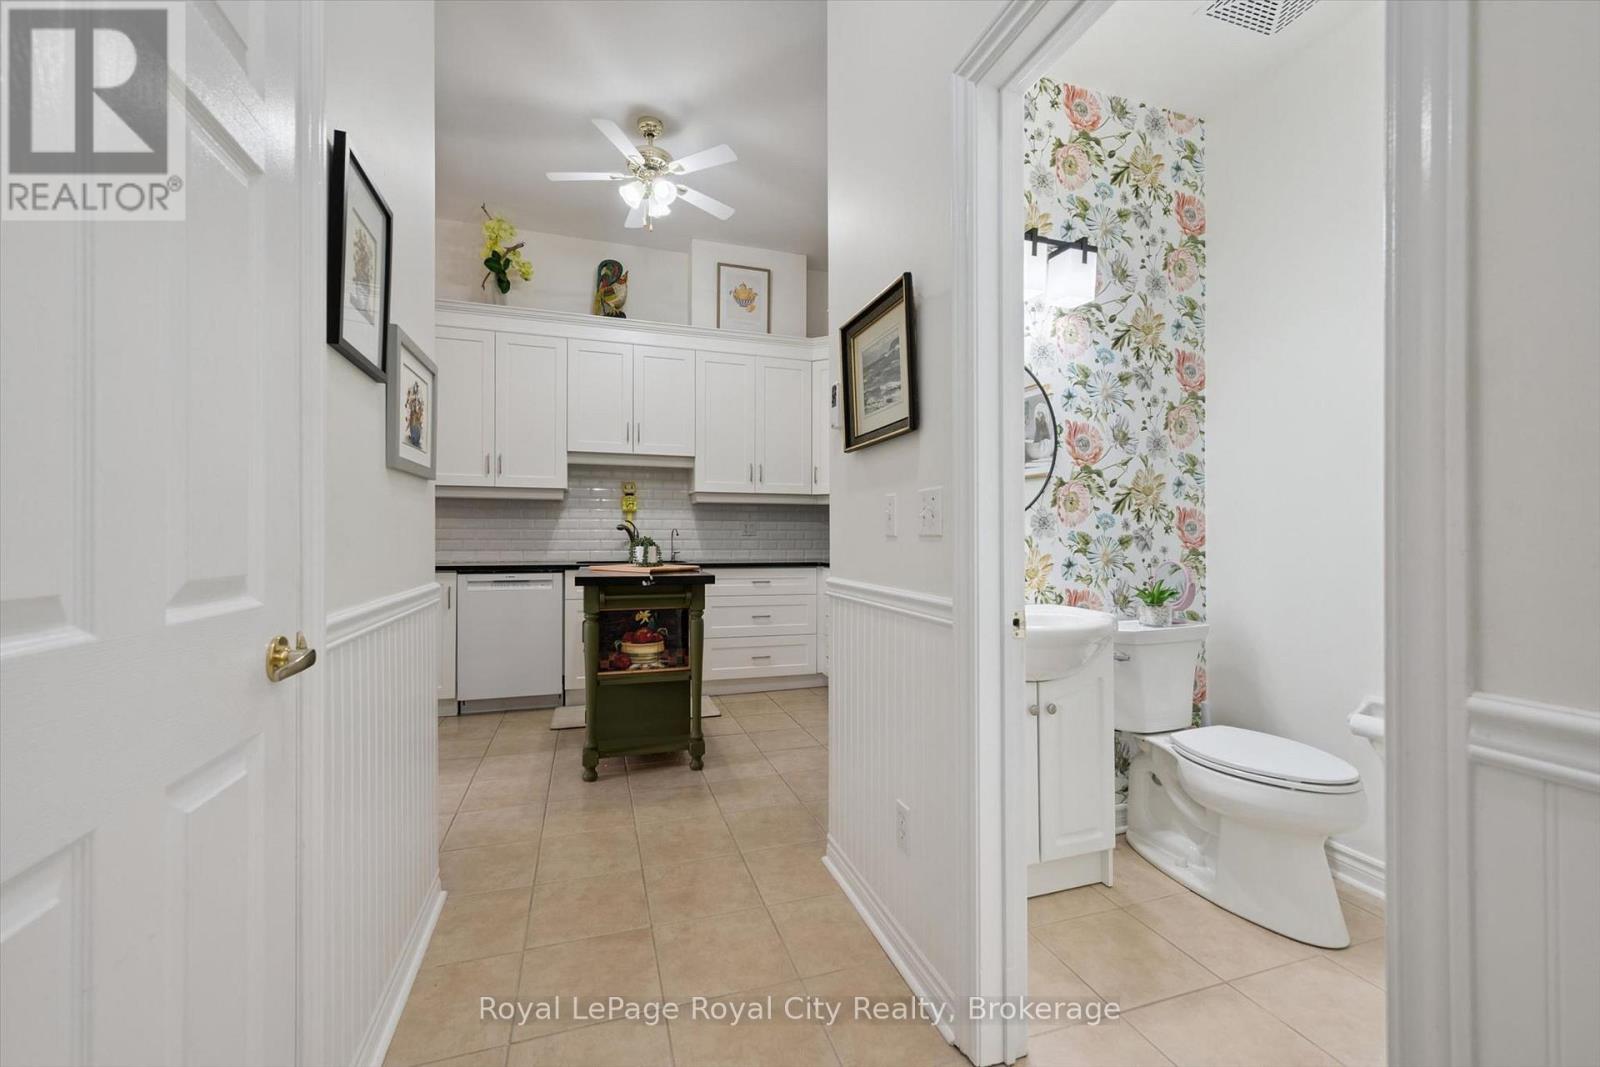
  • 101 - 478 St Andrew Street E, Centre Wellington, Ontario  N1M 3V7 - Photo 18 - X13599666
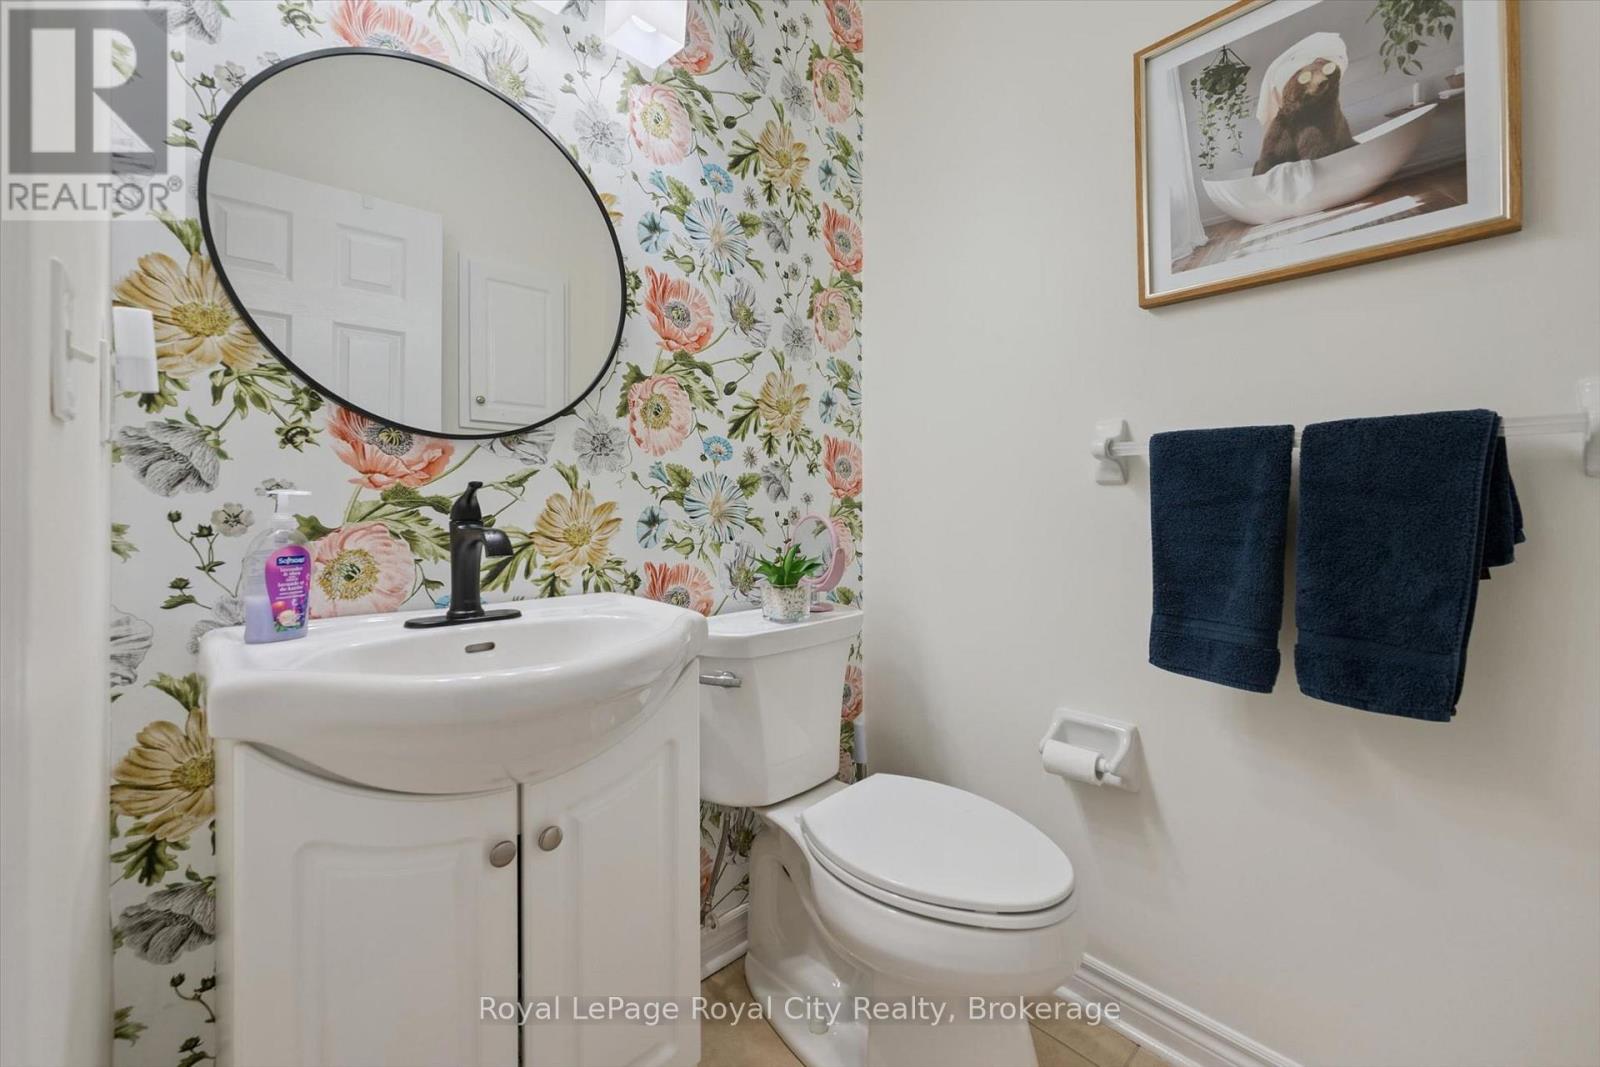
  • 101 - 478 St Andrew Street E, Centre Wellington, Ontario  N1M 3V7 - Photo 19 - X13599666
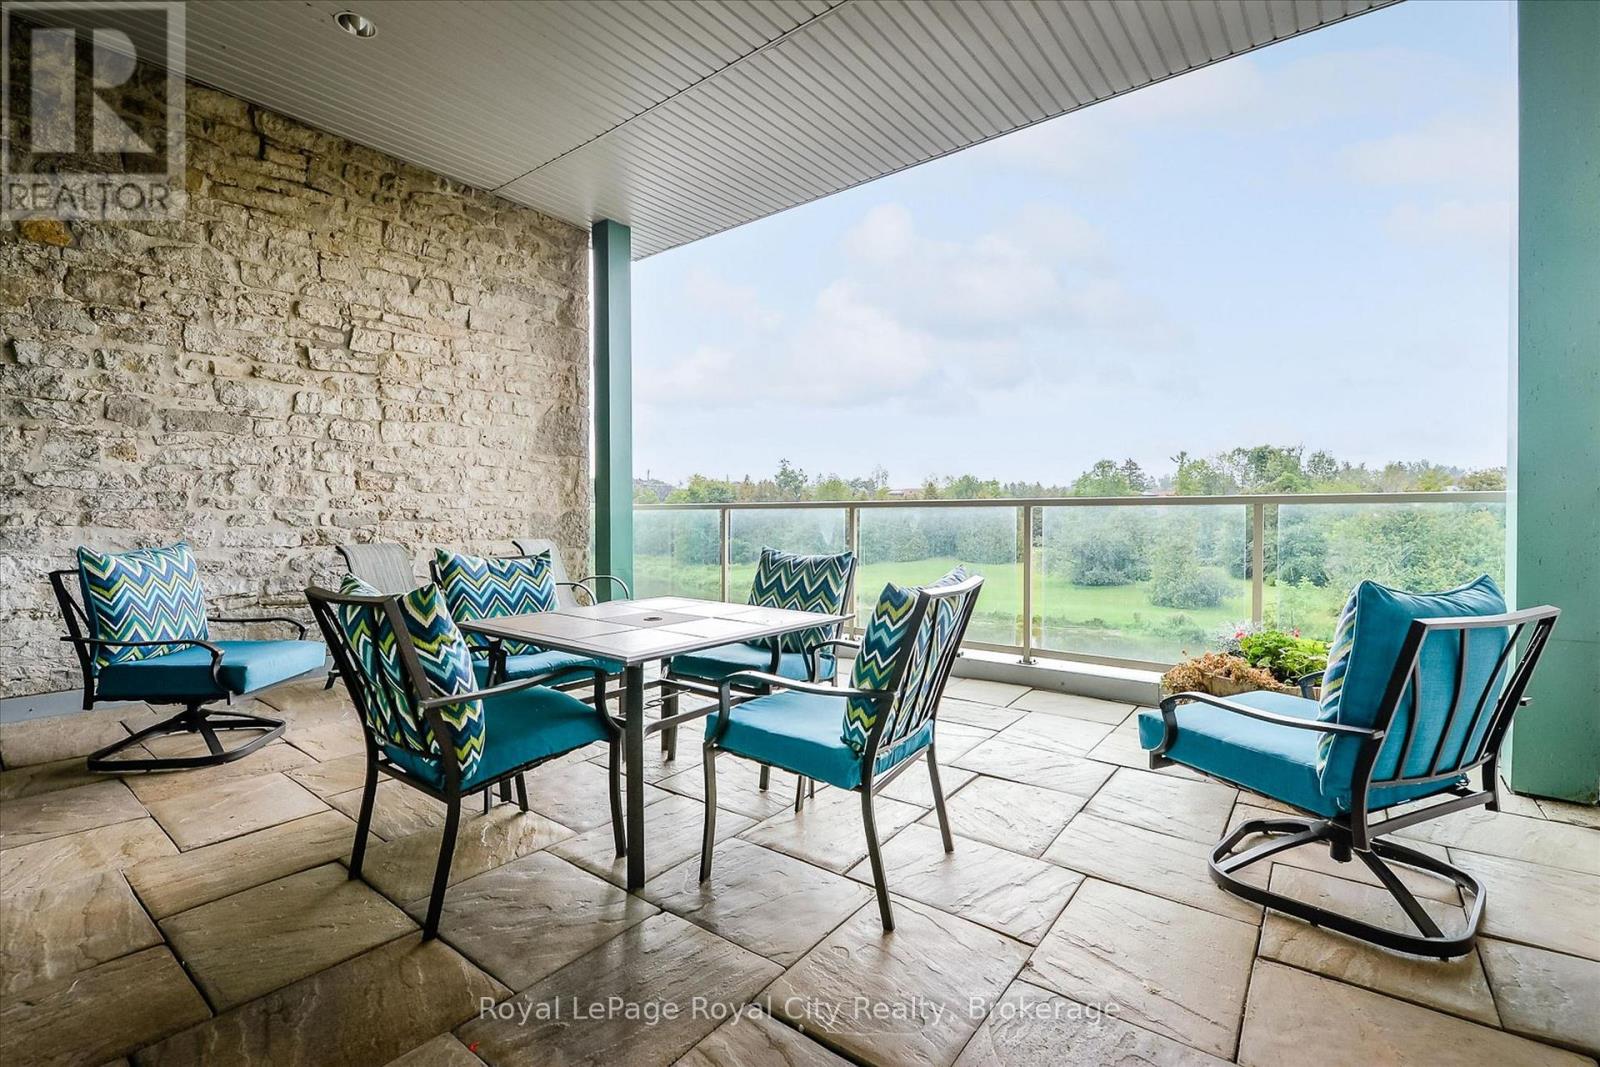
  • 101 - 478 St Andrew Street E, Centre Wellington, Ontario  N1M 3V7 - Photo 20 - X13599666
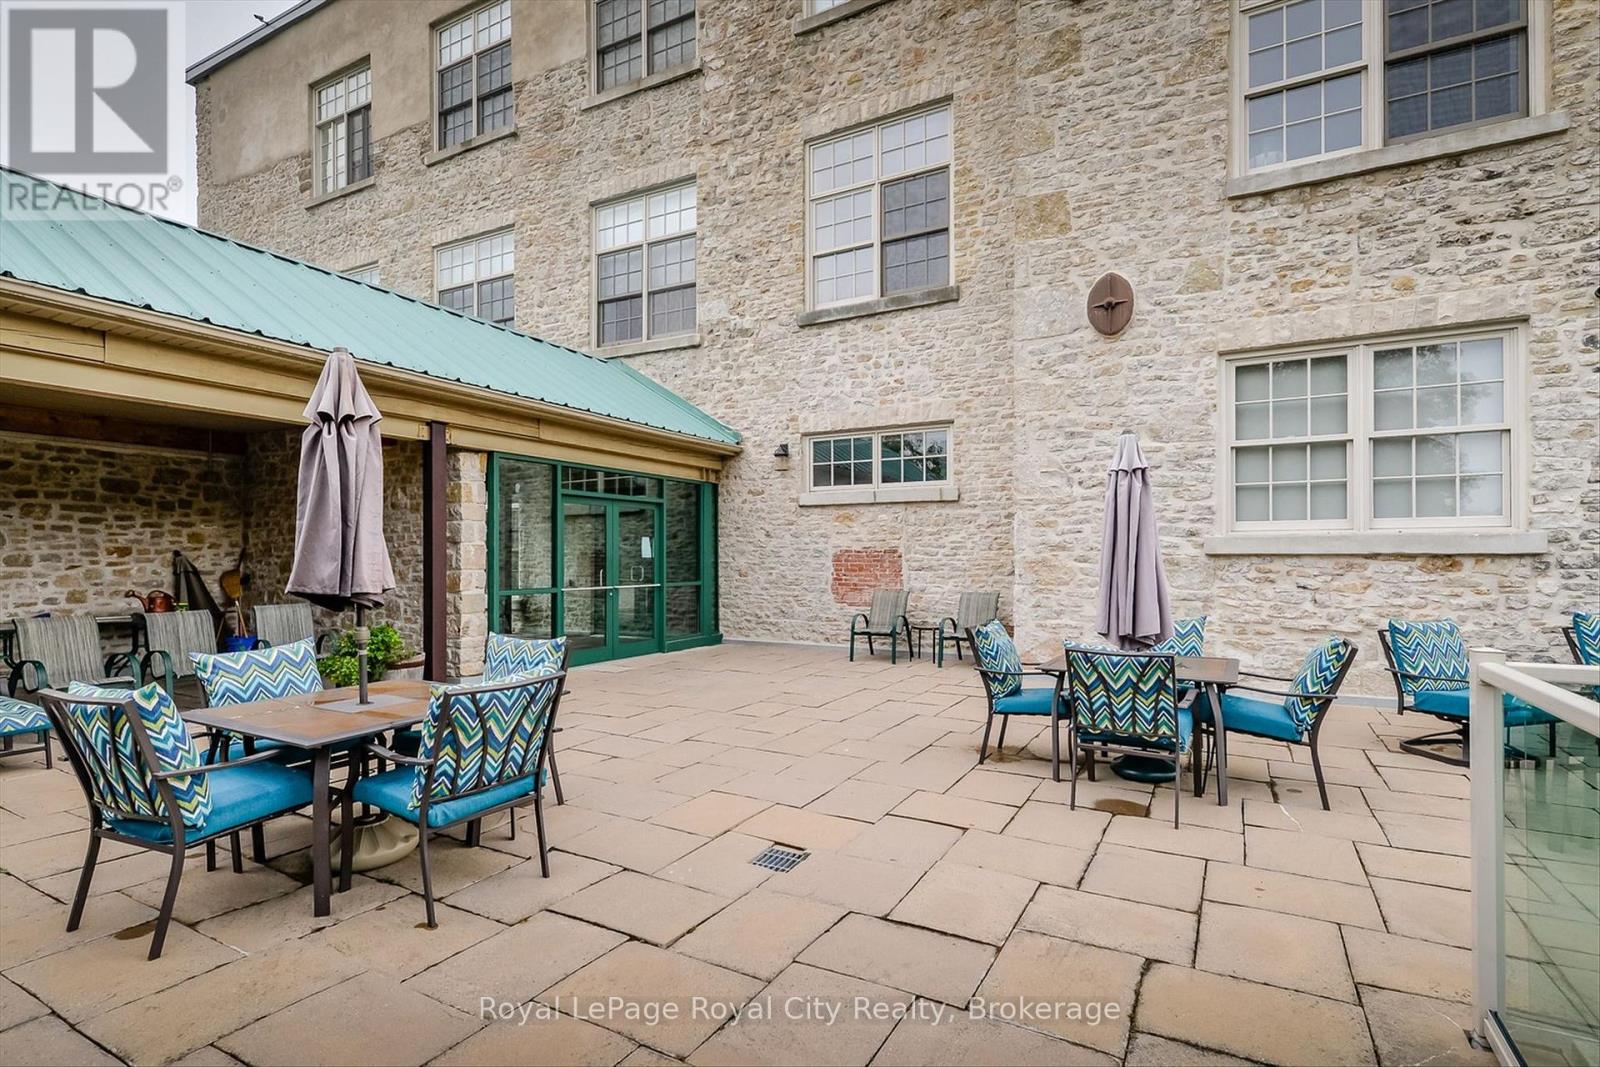
  • 101 - 478 St Andrew Street E, Centre Wellington, Ontario  N1M 3V7 - Photo 21 - X13599666
  • 101 - 478 St Andrew Street E, Centre Wellington, Ontario  N1M 3V7 - Photo 22 - X13599666
  • 101 - 478 St Andrew Street E, Centre Wellington, Ontario  N1M 3V7 - Photo 23 - X13599666
  • 101 - 478 St Andrew Street E, Centre Wellington, Ontario  N1M 3V7 - Photo 24 - X13599666

  • 101 - 478 St Andrew Street E, Centre Wellington, Ontario  N1M 3V7 - Photo 25 - X13599666
  • 101 - 478 St Andrew Street E, Centre Wellington, Ontario  N1M 3V7 - Photo 26 - X13599666
  • 101 - 478 St Andrew Street E, Centre Wellington, Ontario  N1M 3V7 - Photo 27 - X13599666
2 Bedroom 2 Bathroom 1,000 - 1,199 ft2
Fireplace Central Air Conditioning Forced Air Waterfront

$629,900

Maintenance, Insurance, Parking, Water, Common Area Maintenance

$973 Monthly

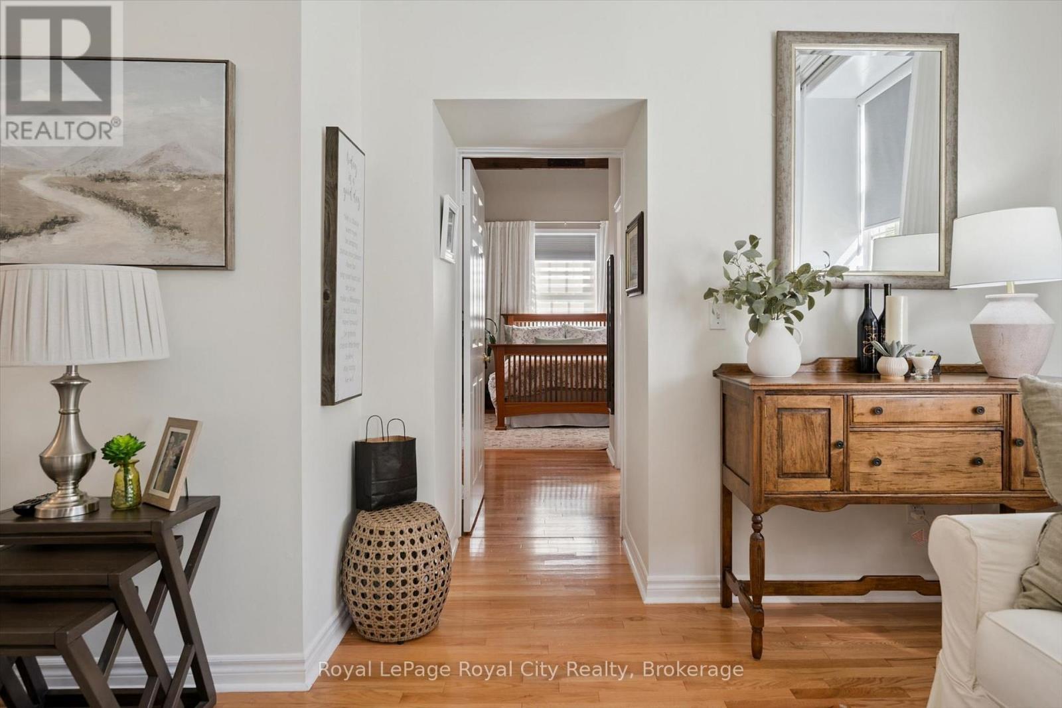
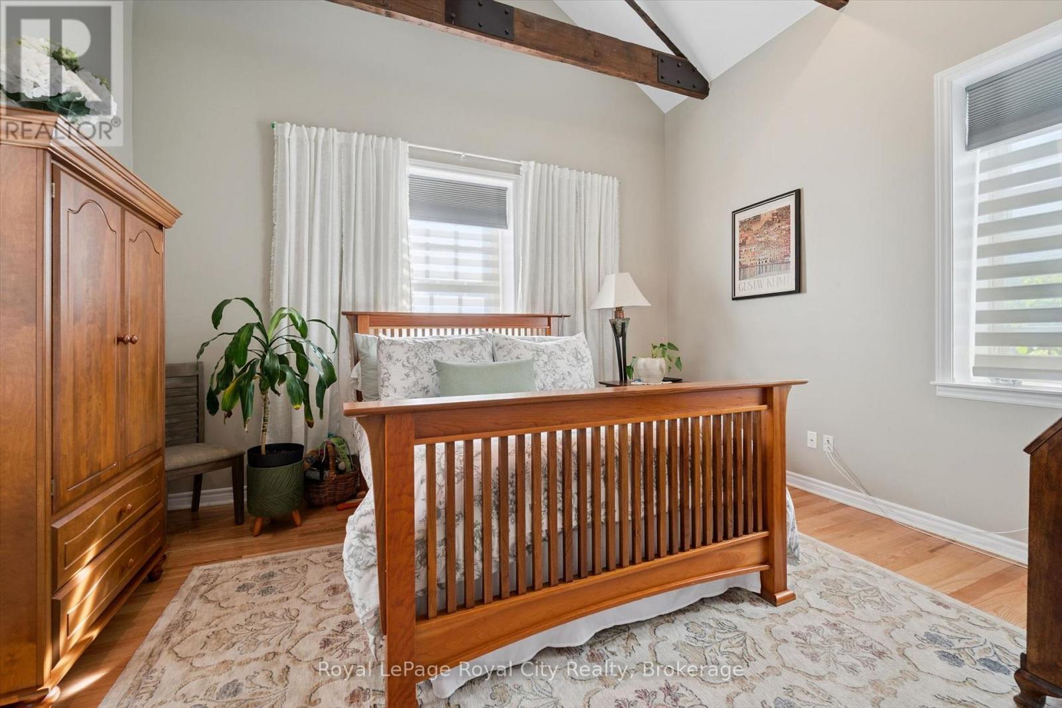
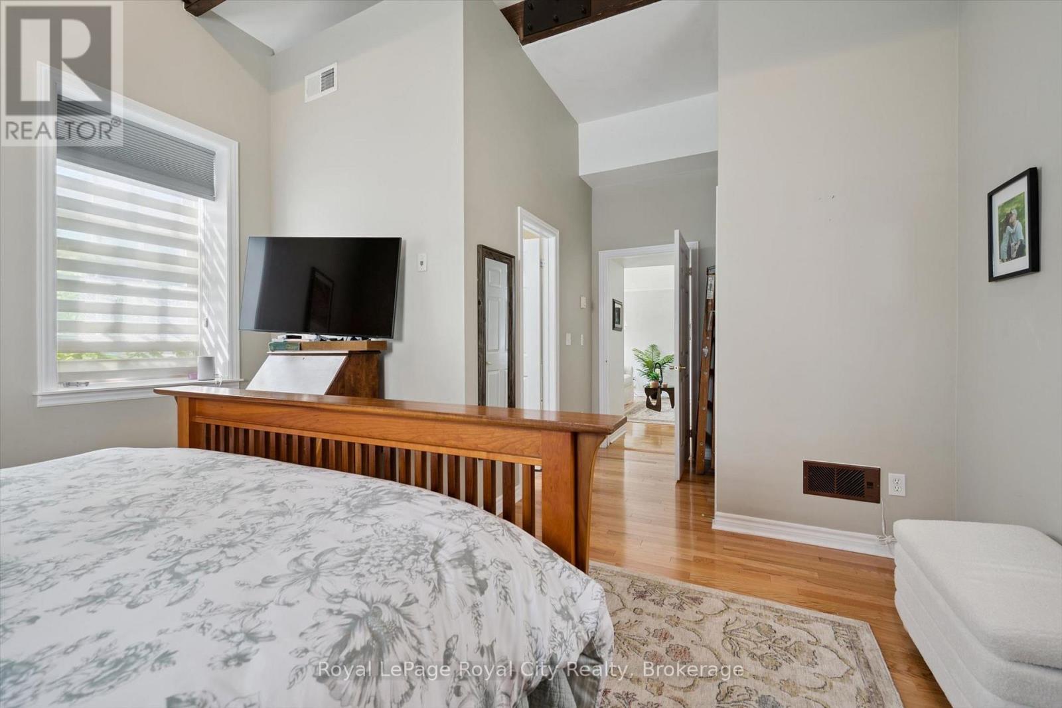
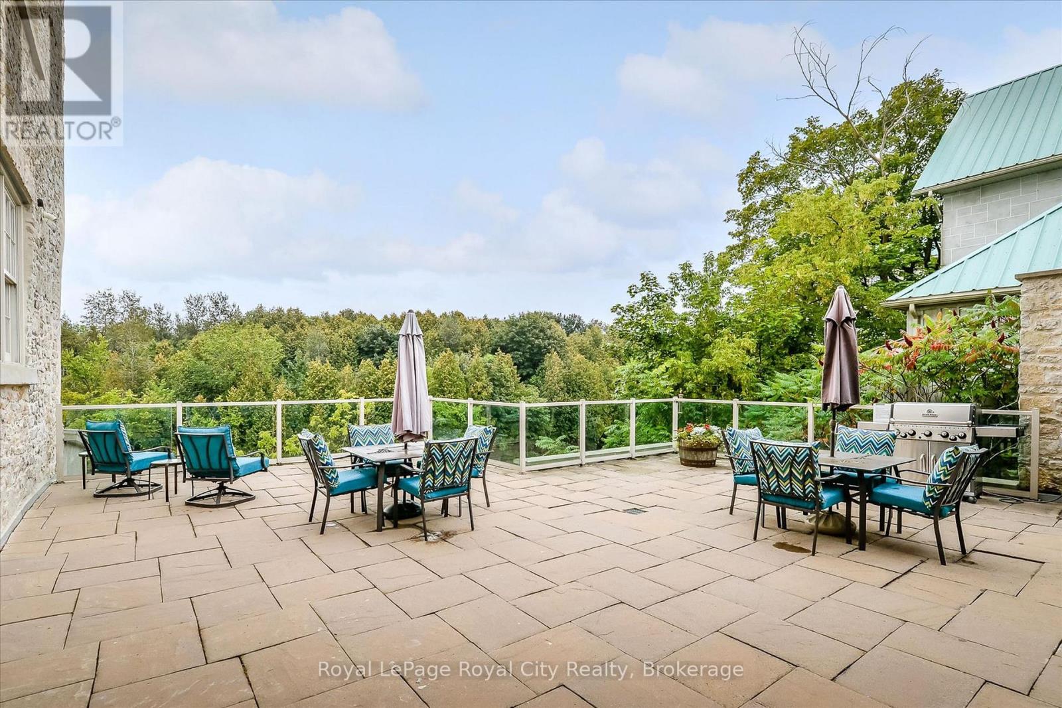
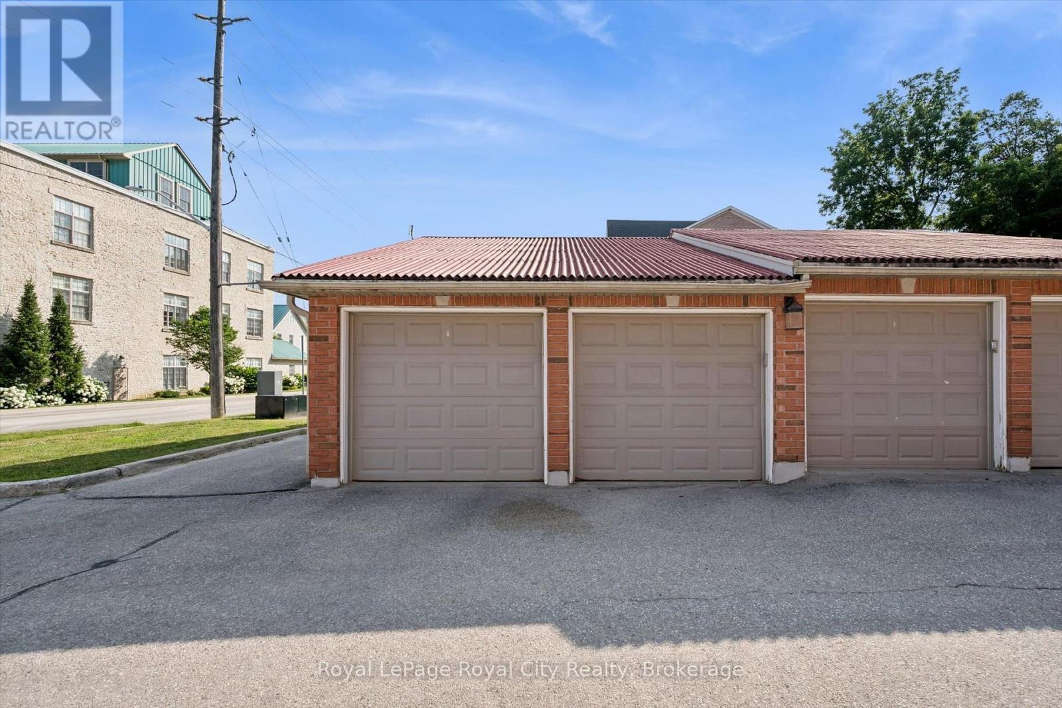
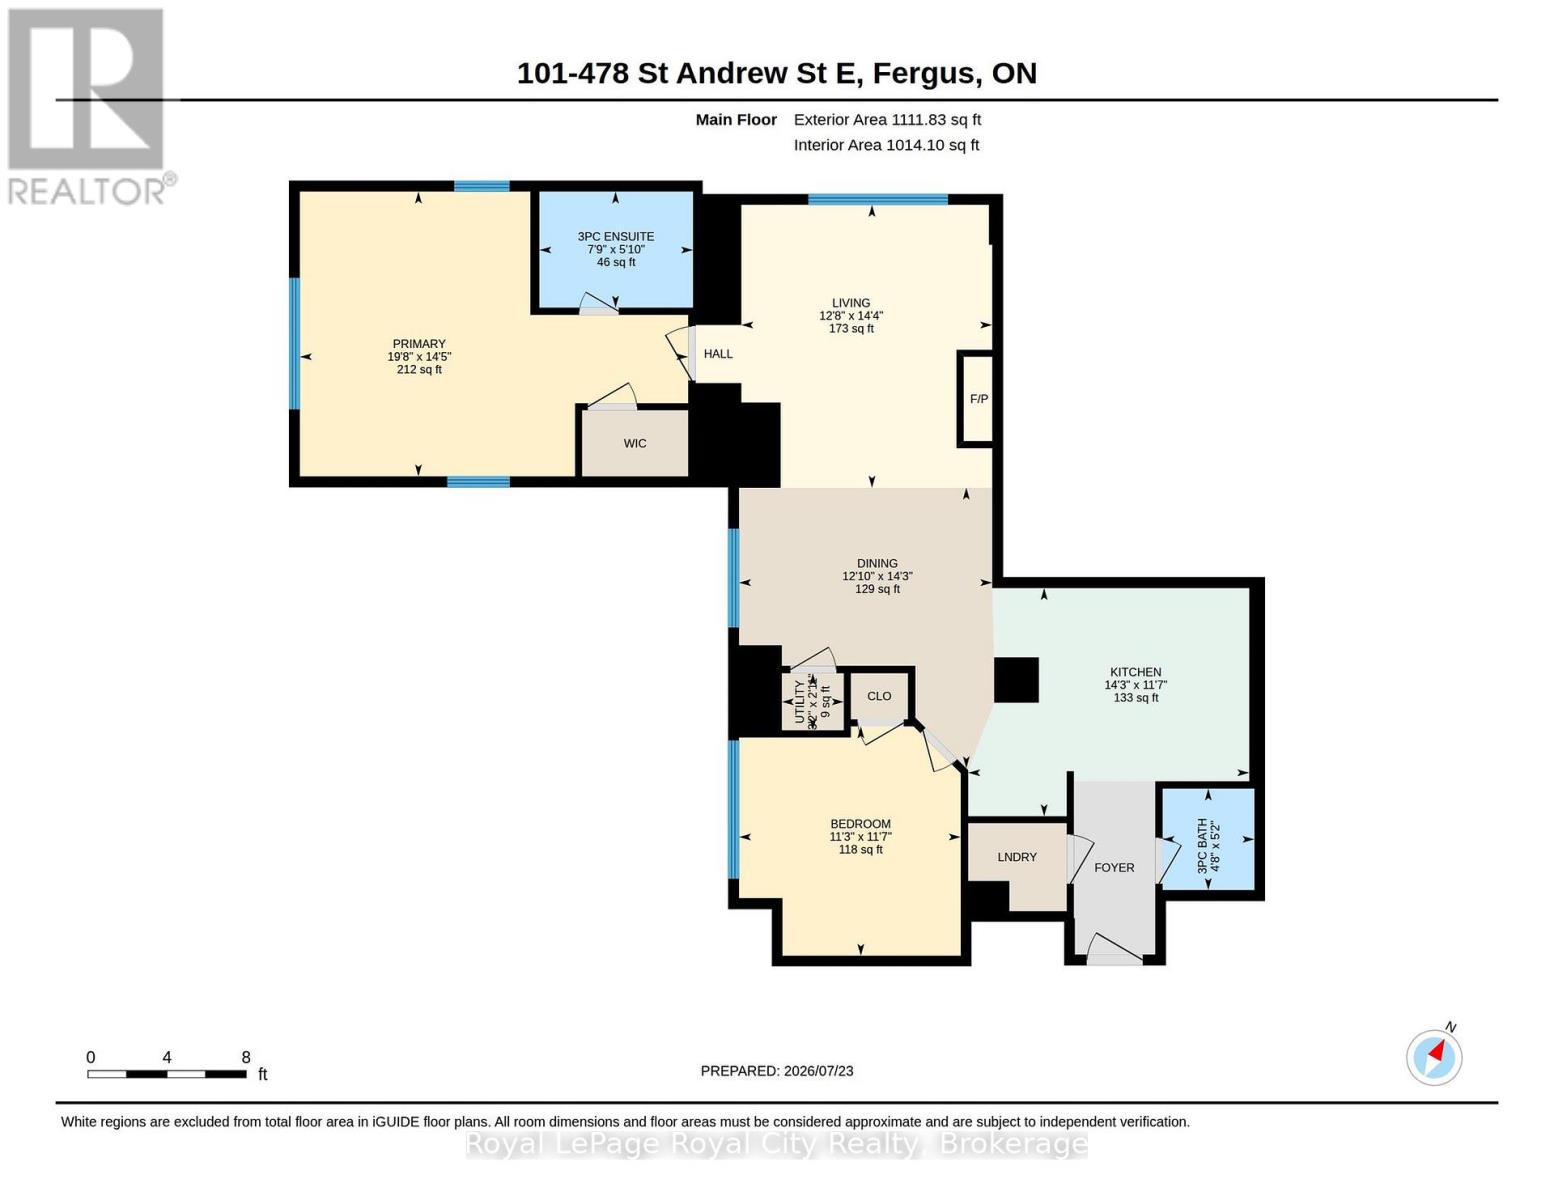
Historic Charm Meets Modern Convenience. Experience the magic of the Historic St. Andrew's Mill. This rare, one-of-a-kind condo features two bedrooms, two full bathrooms, and two garage spaces. Inside, soaring 10-foot ceilings and expansive windows flood the interior with natural light, highlighting beautiful exposed beams and hardwood flooring throughout. Take a look at the unique, meandering floor plan offering privacy and character, this end unit has an incredible location within the building - only a few short steps to the side exterior door and the large riverside patio with BBQ station. Set on the Grand River overlooking Wilson's Dam, you are a short stroll to the shops & restaurants of historic Downtown Fergus. Across the river from this condo, you will find a beautiful community park, complete with winding walking trails through the forest. Don't miss the chance to see this standout corner unit for yourself - complete with soaring ceilings and the rare luxury of a private double car garage! (id:60234)

Virtual Tour

Property Details

MLS® Number X13599666
Property Type Single Family
Community Name Fergus
Community Features Pets Allowed With Restrictions
Easement Environment Protected, None
Equipment Type None
Parking Space Total 2
Rental Equipment Type None
Water Front Type Waterfront

Building

Bathroom Total 2
Bedrooms Above Ground 2
Bedrooms Total 2
Amenities Fireplace(s), Storage - Locker
Appliances Water Heater, Dishwasher, Dryer, Stove, Washer, Refrigerator
Basement Type None
Cooling Type Central Air Conditioning
Exterior Finish Stone
Fireplace Present Yes
Fireplace Total 1
Heating Fuel Natural Gas
Heating Type Forced Air
Size Interior 1,000 - 1,199 Ft2
Type Apartment

Parking

Detached Garage
Garage

Land

Access Type Year-round Access
Acreage No

Rooms

Level Type Length Width Dimensions
Main Level Kitchen 4.34 m 3.52 m 4.34 m x 3.52 m
Main Level Dining Room 3.91 m 4.33 m 3.91 m x 4.33 m
Main Level Living Room 3.87 m 4.37 m 3.87 m x 4.37 m
Main Level Bedroom 3.42 m 3.54 m 3.42 m x 3.54 m
Main Level Primary Bedroom 5.99 m 4.4 m 5.99 m x 4.4 m
Main Level Utility Room 0.88 m 0.96 m 0.88 m x 0.96 m
Main Level Bathroom 1.42 m 1.57 m 1.42 m x 1.57 m
Main Level Bathroom 2.37 m 1.79 m 2.37 m x 1.79 m
  • Aerial
  • Street Level
  • Walking Score

Contact Us

Contact us for more information

Sending
Generating Captcha

Your Favourites


No Favourites Found


Powered by: REALTOR.ca
This REALTOR.ca listing content is owned and licensed by REALTOR® members of The Canadian Real Estate Association

The trademarks REALTOR®, REALTORS®, and the REALTOR® logo are controlled by The Canadian Real Estate Association (CREA) and identify real estate professionals who are members of CREA. The trademarks MLS®, Multiple Listing Service® and the associated logos are owned by The Canadian Real Estate Association (CREA) and identify the quality of services provided by real estate professionals who are members of CREA. The trademark DDF® is owned by The Canadian Real Estate Association (CREA) and identifies CREA's Data Distribution Facility (DDF®)


July 27 2026 06:59:35

The Lakelands Association of REALTORS®

Royal LePage Royal City Realty

RealtyPress WordPress CREA DDF® Plugin

RE/MAX Crossroads Realty Inc., Brokerage

  • (416) 220-9899
  • 8901 Woodbine Ave., # 208 Markham, Ontario, L3R 9Y4 905.305.0505

    416.220.9899
Facebook-f X-twitter Linkedin-in Instagram
  • Home
  • Listing
  • Property Search
  • Mortgage
  • Lawyer
  • Contact
  • Useful Tools
  • Useful Tools
  • Land Transfer Tax Calculator
  • Mortgage Calculator
  • Mortgage Affordability Calculator
  • CMHC Premium Calculator
  • Renewal Calculator
  • Home
  • Listing
  • Property Search
  • Mortgage
  • Lawyer
  • Contact
  • Useful Tools

Free Real Estate Reports

Owning a home is a keystone of wealth… both financial affluence and emotional security.

Suze Orman
September 10, 2026 Thursday!
torontopin.com
  • Login
Forget Password?