• (416) 220-9899
  • 905-771-0885
  • Home
  • Listing
    • Residential Search
    • Commercial Search
    • Pre Construction
  • Property Search
  • Contact
  • Useful Tools
    • Land Transfer Tax Calculator
    • Mortgage Calculator 
    • Mortgage Affordability Calculator 
    • CMHC Premium Calculator
    • Renewal Calculator 
  • Home
  • Listing
    • Residential Search
    • Commercial Search
    • Pre Construction
  • Property Search
  • Contact
  • Useful Tools
    • Land Transfer Tax Calculator
    • Mortgage Calculator 
    • Mortgage Affordability Calculator 
    • CMHC Premium Calculator
    • Renewal Calculator 
  • « Go back

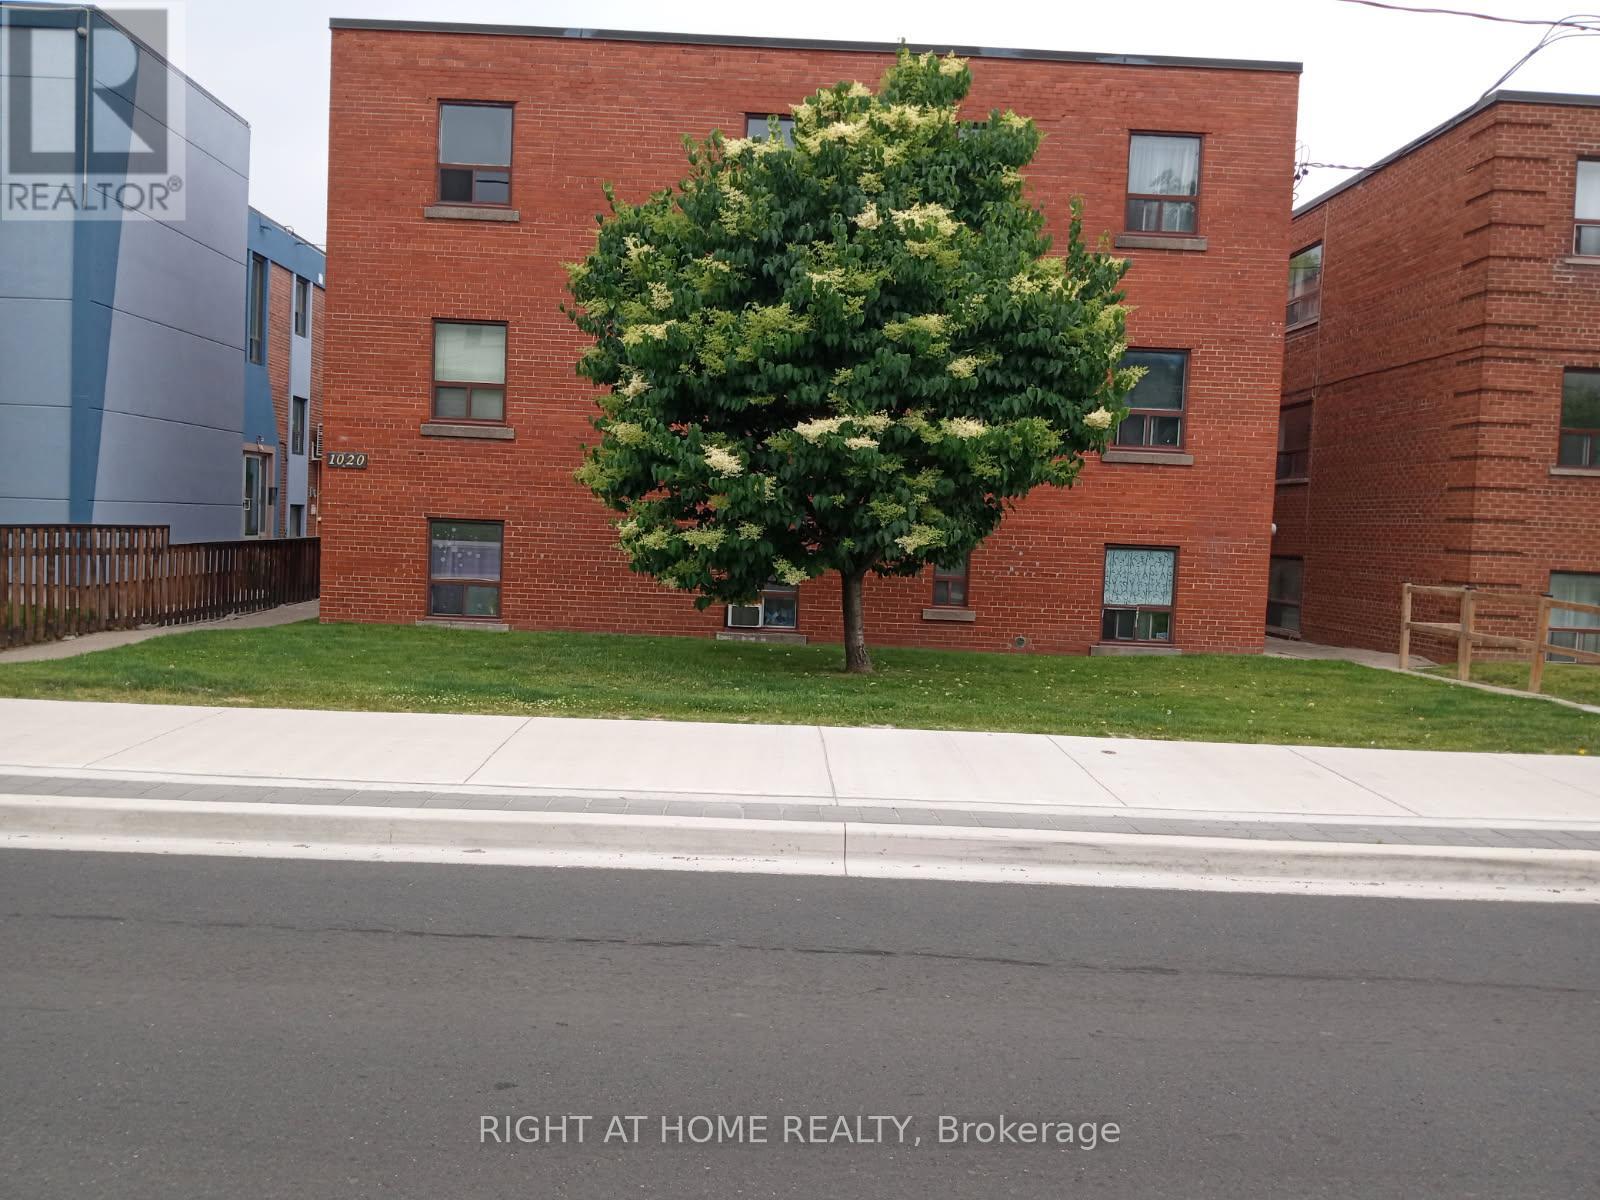
1020 O'connor Drive Toronto, Ontario M4B 2T3
view favourites
  • 1020 O'connor Drive, Toronto, Ontario  M4B 2T3 - Photo 1 - E12679478
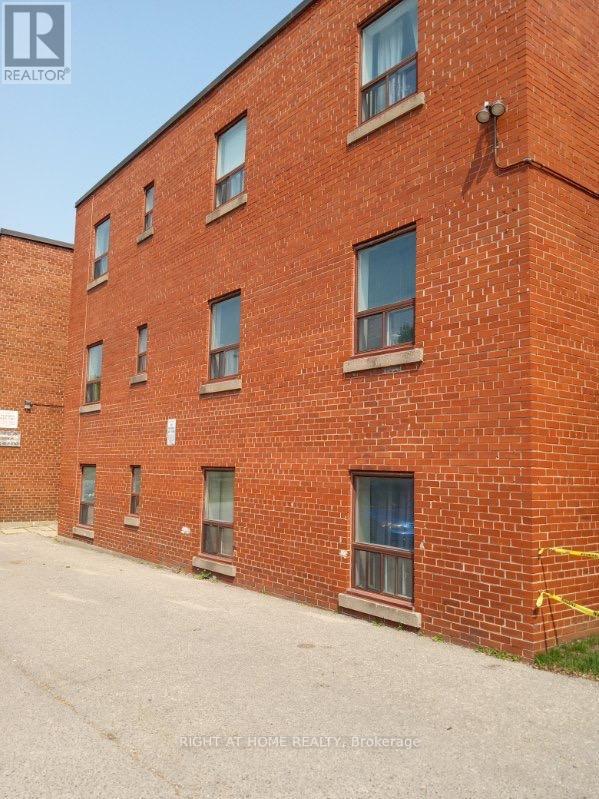
  • 1020 O'connor Drive, Toronto, Ontario  M4B 2T3 - Photo 2 - E12679478

  • 1020 O'connor Drive, Toronto, Ontario  M4B 2T3 - Photo 3 - E12679478
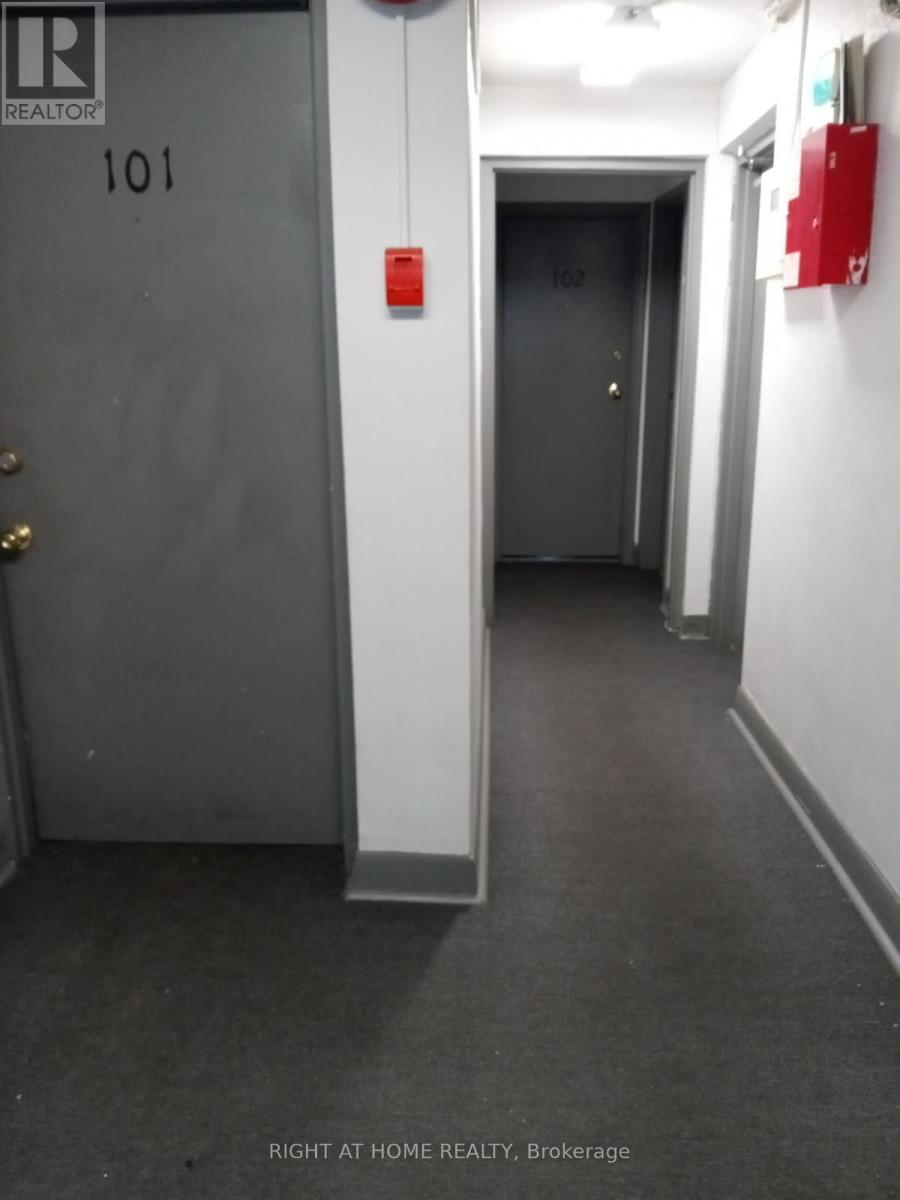
  • 1020 O'connor Drive, Toronto, Ontario  M4B 2T3 - Photo 4 - E12679478
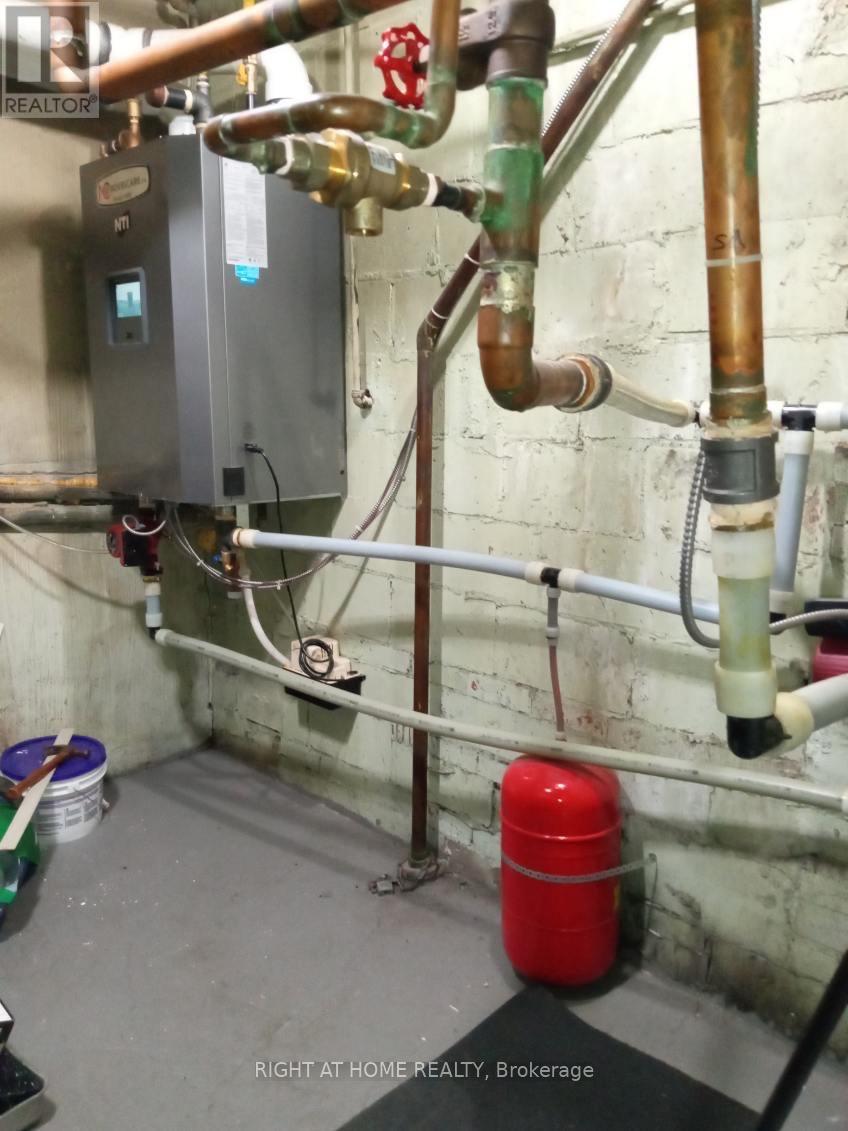
  • 1020 O'connor Drive, Toronto, Ontario  M4B 2T3 - Photo 5 - E12679478

  • 1020 O'connor Drive, Toronto, Ontario  M4B 2T3 - Photo 6 - E12679478
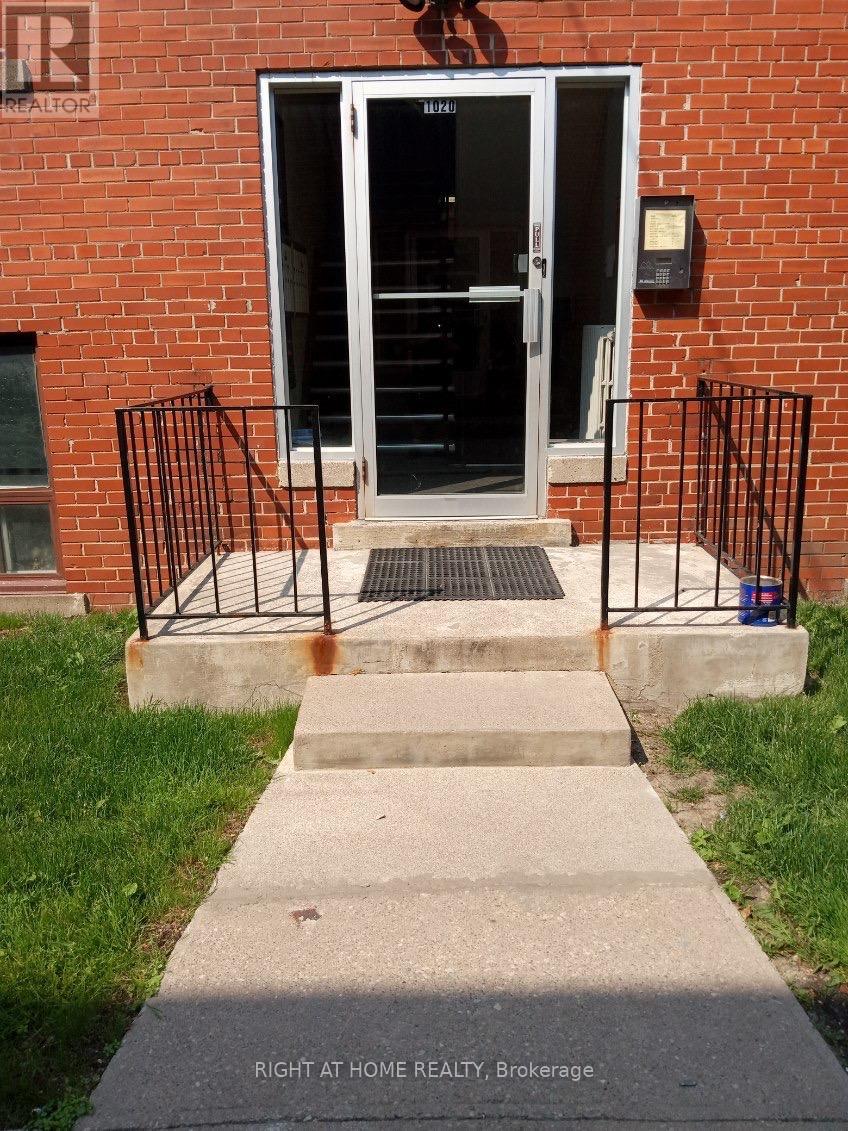
  • 1020 O'connor Drive, Toronto, Ontario  M4B 2T3 - Photo 7 - E12679478
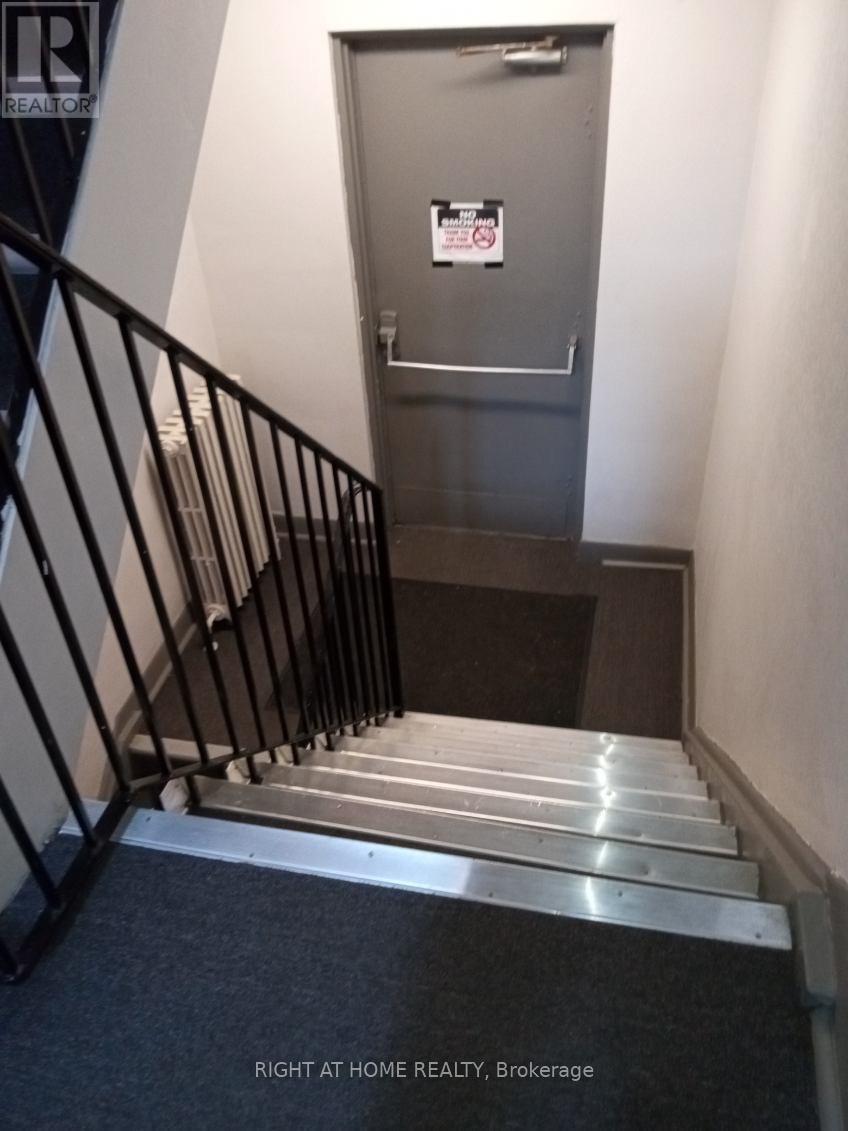
  • 1020 O'connor Drive, Toronto, Ontario  M4B 2T3 - Photo 8 - E12679478
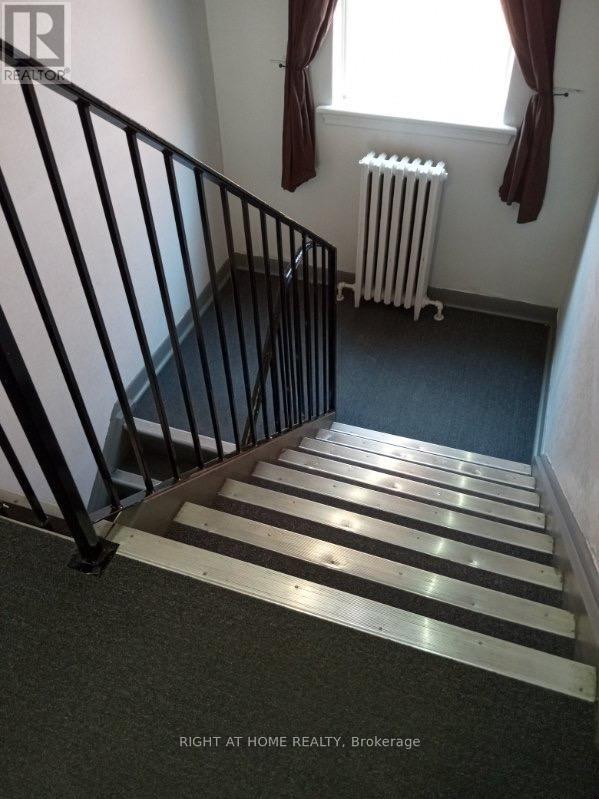
  • 1020 O'connor Drive, Toronto, Ontario  M4B 2T3 - Photo 9 - E12679478
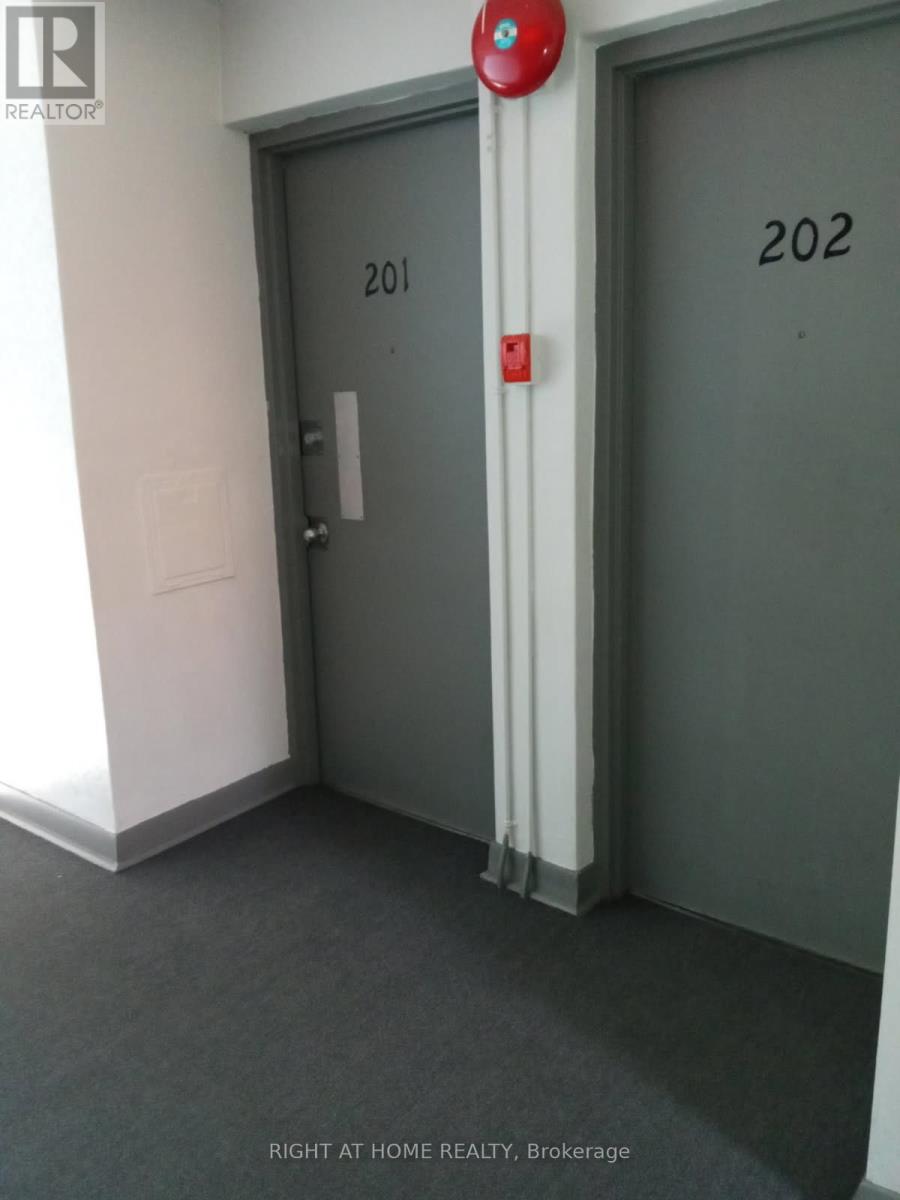
  • 1020 O'connor Drive, Toronto, Ontario  M4B 2T3 - Photo 10 - E12679478
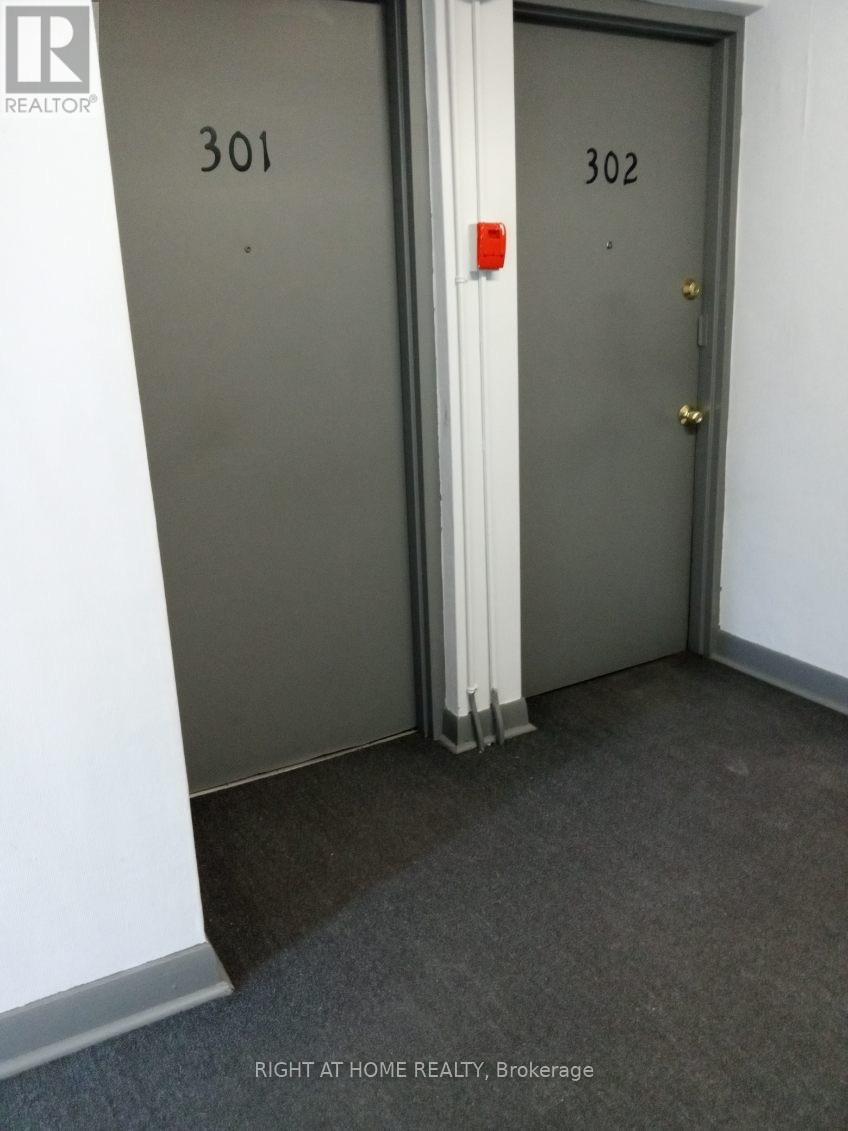
  • 1020 O'connor Drive, Toronto, Ontario  M4B 2T3 - Photo 11 - E12679478

  • 1020 O'connor Drive, Toronto, Ontario  M4B 2T3 - Photo 12 - E12679478
  • 1020 O'connor Drive, Toronto, Ontario  M4B 2T3 - Photo 13 - E12679478
  • 1020 O'connor Drive, Toronto, Ontario  M4B 2T3 - Photo 14 - E12679478
  • 1020 O'connor Drive, Toronto, Ontario  M4B 2T3 - Photo 15 - E12679478
  • 1020 O'connor Drive, Toronto, Ontario  M4B 2T3 - Photo 16 - E12679478
  • 1020 O'connor Drive, Toronto, Ontario  M4B 2T3 - Photo 17 - E12679478
  • 1020 O'connor Drive, Toronto, Ontario  M4B 2T3 - Photo 18 - E12679478
  • 1020 O'connor Drive, Toronto, Ontario  M4B 2T3 - Photo 19 - E12679478
  • 1020 O'connor Drive, Toronto, Ontario  M4B 2T3 - Photo 20 - E12679478
  • 1020 O'connor Drive, Toronto, Ontario  M4B 2T3 - Photo 21 - E12679478
  • 1020 O'connor Drive, Toronto, Ontario  M4B 2T3 - Photo 22 - E12679478
  • 1020 O'connor Drive, Toronto, Ontario  M4B 2T3 - Photo 23 - E12679478
  • 1020 O'connor Drive, Toronto, Ontario  M4B 2T3 - Photo 24 - E12679478
8,100 ft2
None Radiant Heat

$3,599,800


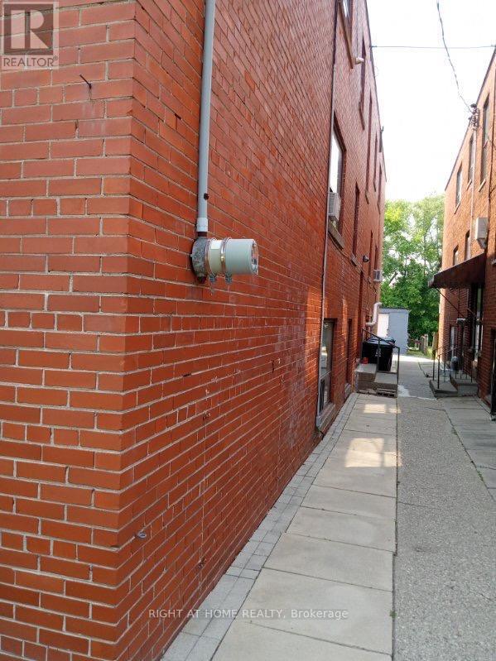
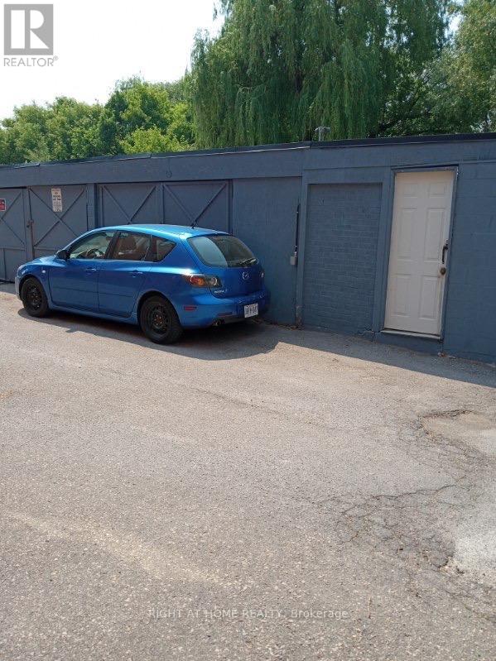
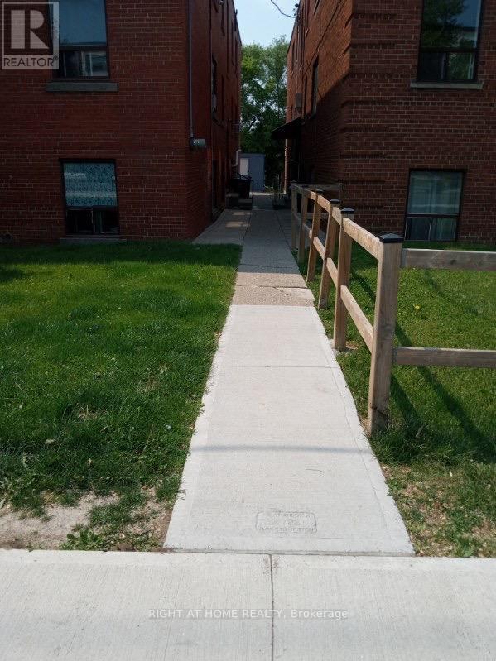
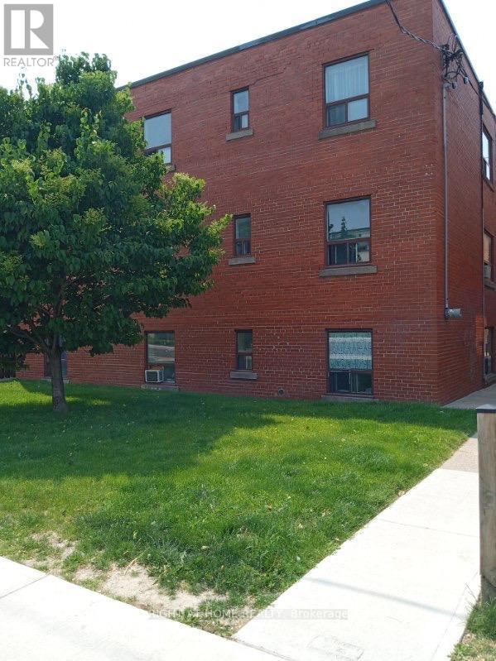
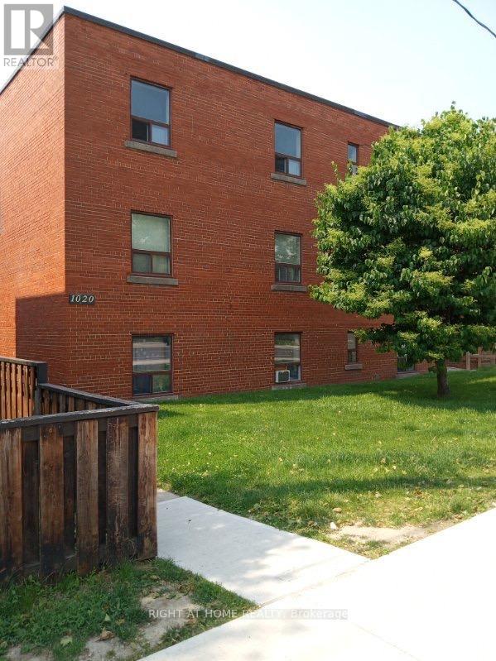
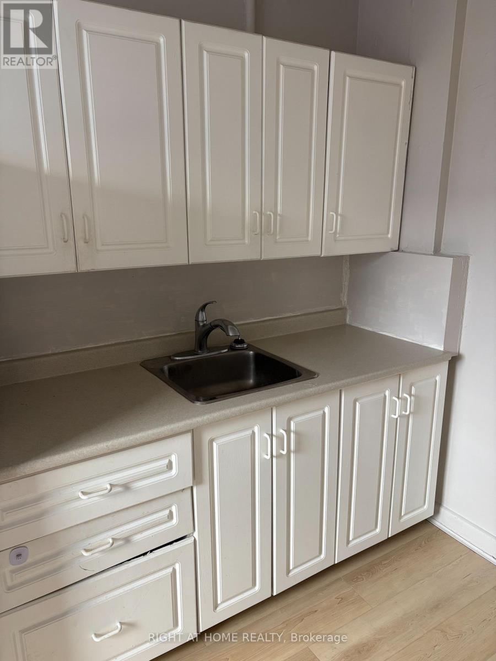
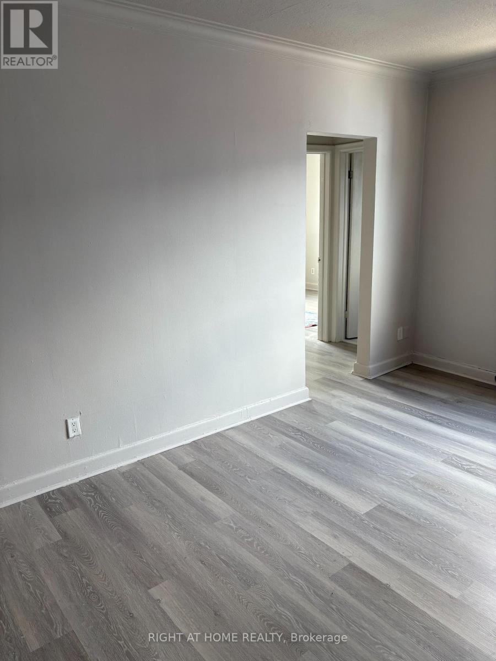
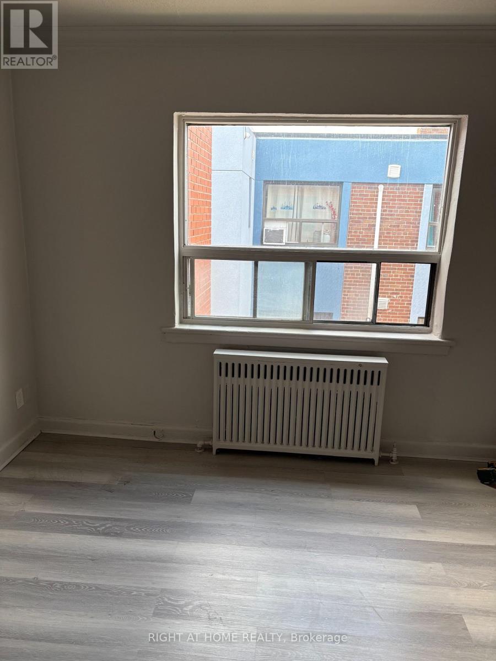
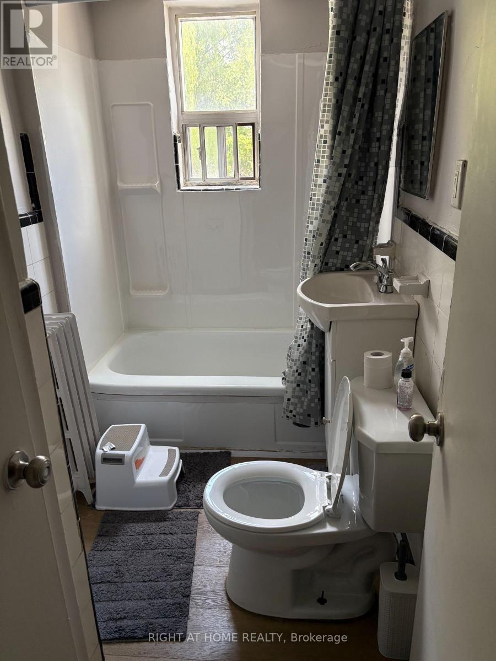

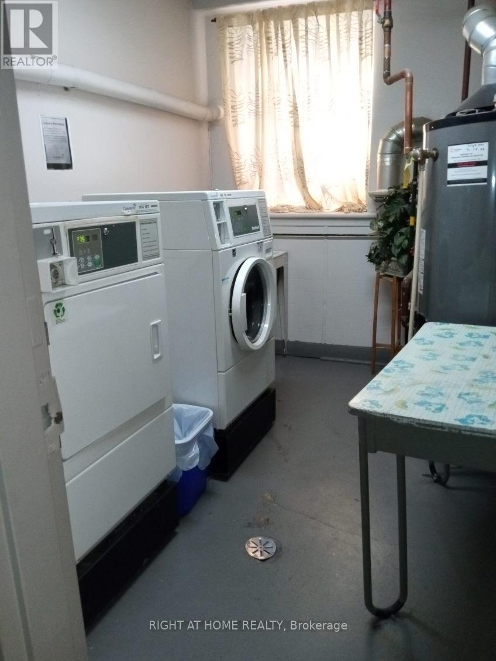
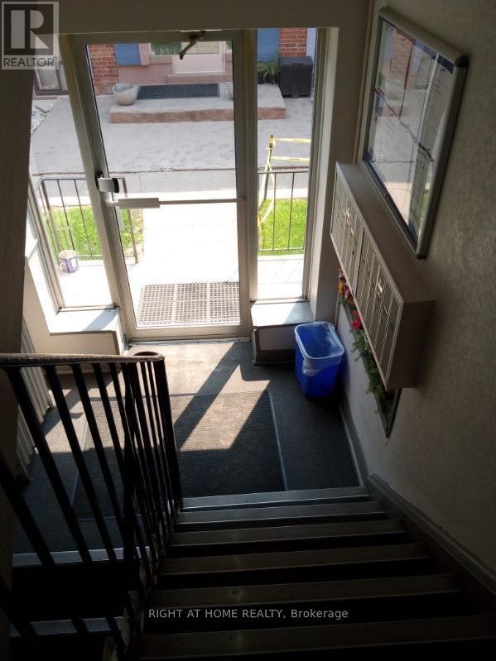
Excellent turn key investment opportunity!!! 12 unit apartment building on large lot in prime Toronto location. Well maintained with 6 x 2 bedrooms, 5 x 1 bedroom, 1 bachelor. Reliable tenant profile and stable income with significant upside on turnover. Total area 8100 square feet. 11+ parking including large detached double garage. Extra income from parking and coin laundry. Furnace (2022), some units renovated, intercom system, fire systems, lighting and monitoring and outdoor security cameras. RentSafeTO Score in 2025 - 92%. Central location close to New LRT, all amenities, schools, shopping, transit and recreation. Rarely offered, don't miss out! (id:60234)

Business

Business Type Residential
Business Sub Type Apartments

Property Details

MLS® Number E12679478
Property Type Multi-family
Community Name O'Connor-Parkview
Equipment Type Water Heater, Dryer(s), Washer(s)
Rental Equipment Type Water Heater, Dryer(s), Washer(s)

Building

Cooling Type None
Heating Type Radiant Heat
Size Exterior 8100 Sqft
Size Interior 8,100 Ft2
Type Multi-family
Utility Water Municipal Water

Land

Acreage No
Size Depth 189 Ft
Size Frontage 53 Ft ,8 In
Size Irregular Bldg=53.7 X 189.04 Ft
Size Total Text Bldg=53.7 X 189.04 Ft
Zoning Description Residential
  • Aerial
  • Street Level
  • Walking Score

Contact Us

Contact us for more information

Sending
Generating Captcha

Your Favourites


No Favourites Found


Powered by: REALTOR.ca
This REALTOR.ca listing content is owned and licensed by REALTOR® members of The Canadian Real Estate Association

The trademarks REALTOR®, REALTORS®, and the REALTOR® logo are controlled by The Canadian Real Estate Association (CREA) and identify real estate professionals who are members of CREA. The trademarks MLS®, Multiple Listing Service® and the associated logos are owned by The Canadian Real Estate Association (CREA) and identify the quality of services provided by real estate professionals who are members of CREA. The trademark DDF® is owned by The Canadian Real Estate Association (CREA) and identifies CREA's Data Distribution Facility (DDF®)


May 24 2026 11:25:52

Toronto Regional Real Estate Board

Right At Home Realty

RealtyPress WordPress CREA DDF® Plugin

RE/MAX Crossroads Realty Inc., Brokerage

  • (416) 220-9899
  • 8901 Woodbine Ave., # 208 Markham, Ontario, L3R 9Y4 905.305.0505

    416.220.9899
Facebook-f X-twitter Linkedin-in Instagram
  • Home
  • Listing
  • Property Search
  • Mortgage
  • Lawyer
  • Contact
  • Useful Tools
  • Useful Tools
  • Land Transfer Tax Calculator
  • Mortgage Calculator
  • Mortgage Affordability Calculator
  • CMHC Premium Calculator
  • Renewal Calculator
  • Home
  • Listing
  • Property Search
  • Mortgage
  • Lawyer
  • Contact
  • Useful Tools

Free Real Estate Reports

Owning a home is a keystone of wealth… both financial affluence and emotional security.

Suze Orman
August 20, 2026 Thursday!
torontopin.com
  • Login
Forget Password?