• (416) 220-9899
  • 905-771-0885
  • Home
  • Listing
    • Residential Search
    • Commercial Search
    • Pre Construction
  • Property Search
  • Contact
  • Useful Tools
    • Land Transfer Tax Calculator
    • Mortgage Calculator 
    • Mortgage Affordability Calculator 
    • CMHC Premium Calculator
    • Renewal Calculator 
  • Home
  • Listing
    • Residential Search
    • Commercial Search
    • Pre Construction
  • Property Search
  • Contact
  • Useful Tools
    • Land Transfer Tax Calculator
    • Mortgage Calculator 
    • Mortgage Affordability Calculator 
    • CMHC Premium Calculator
    • Renewal Calculator 
  • « Go back

1099 Gordon Avenue Sudbury, Ontario P3A 2V5
view favourites
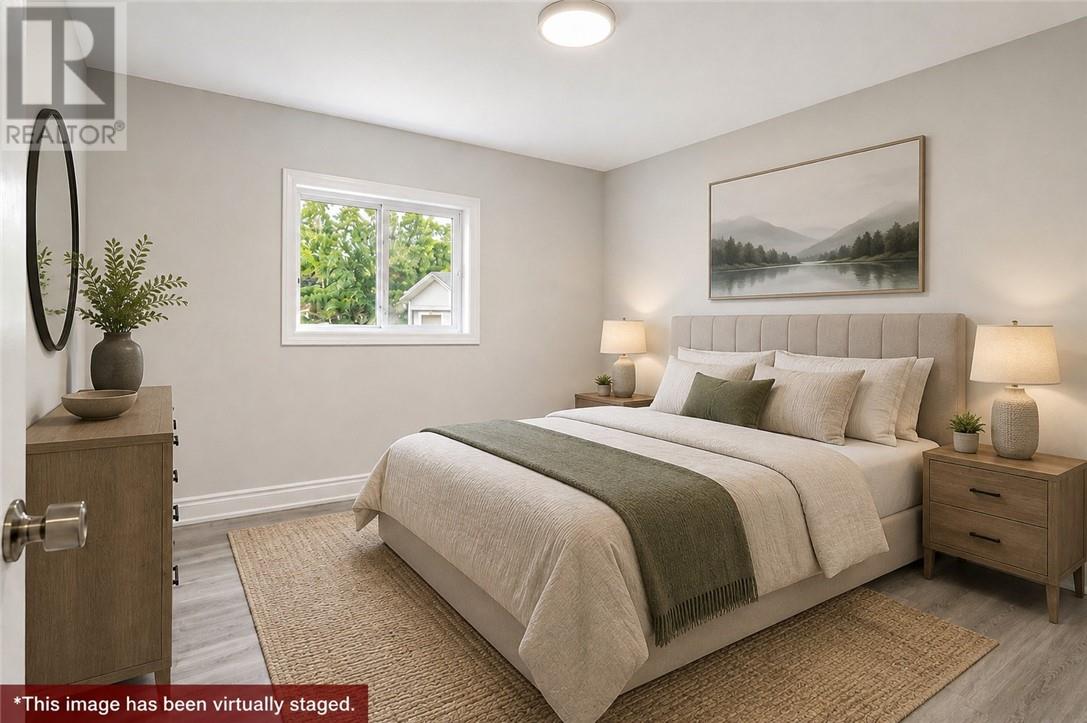
  • 1099 Gordon Avenue, Sudbury, Ontario  P3A 2V5 - Photo 1 - 2129803
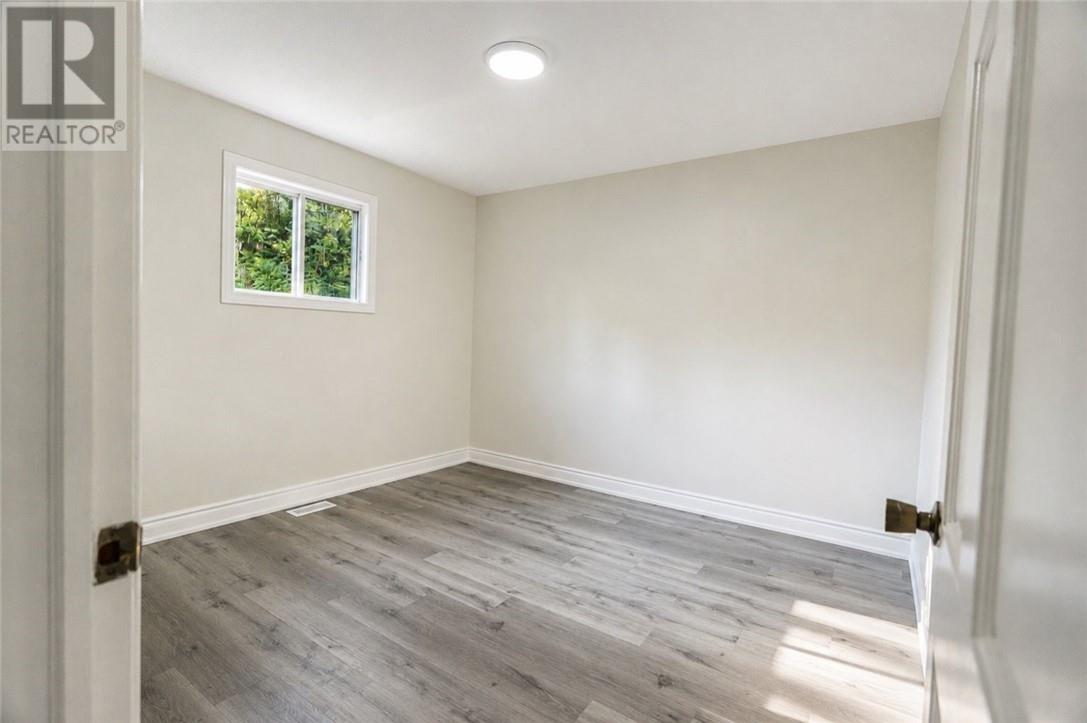
  • 1099 Gordon Avenue, Sudbury, Ontario  P3A 2V5 - Photo 2 - 2129803
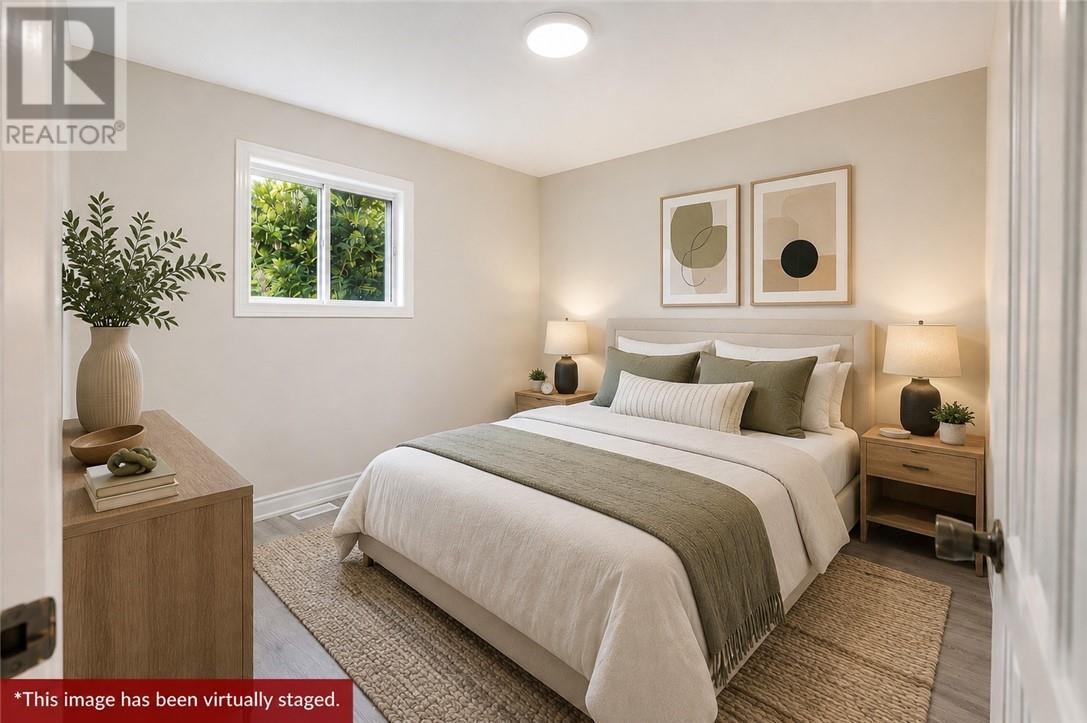
  • 1099 Gordon Avenue, Sudbury, Ontario  P3A 2V5 - Photo 3 - 2129803
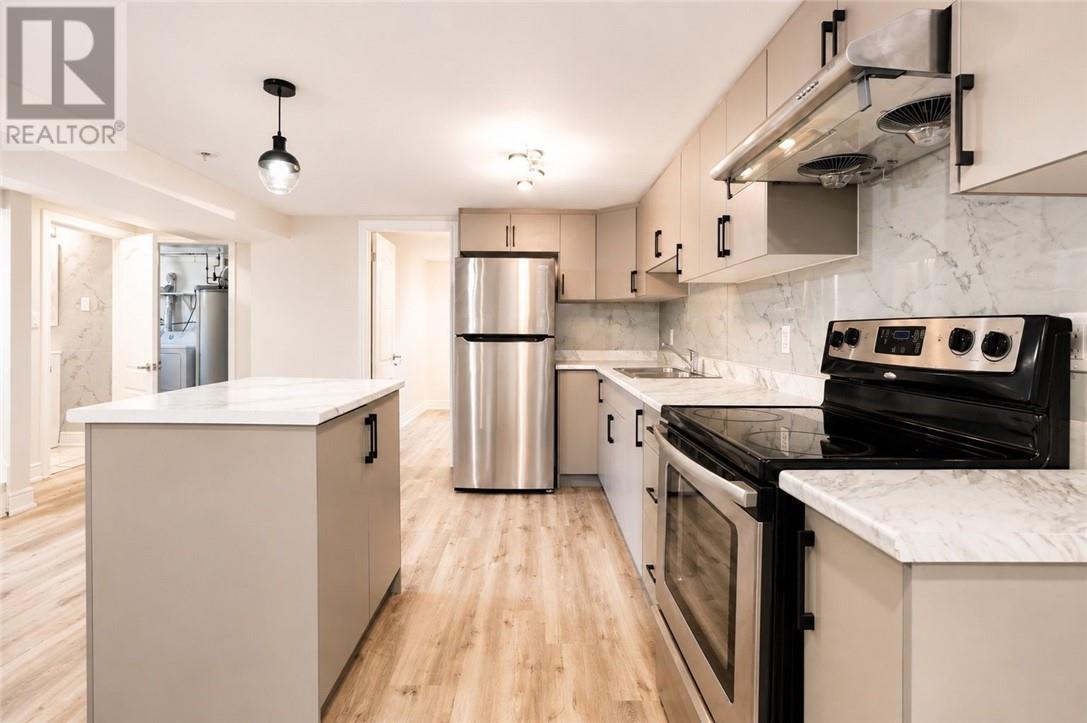
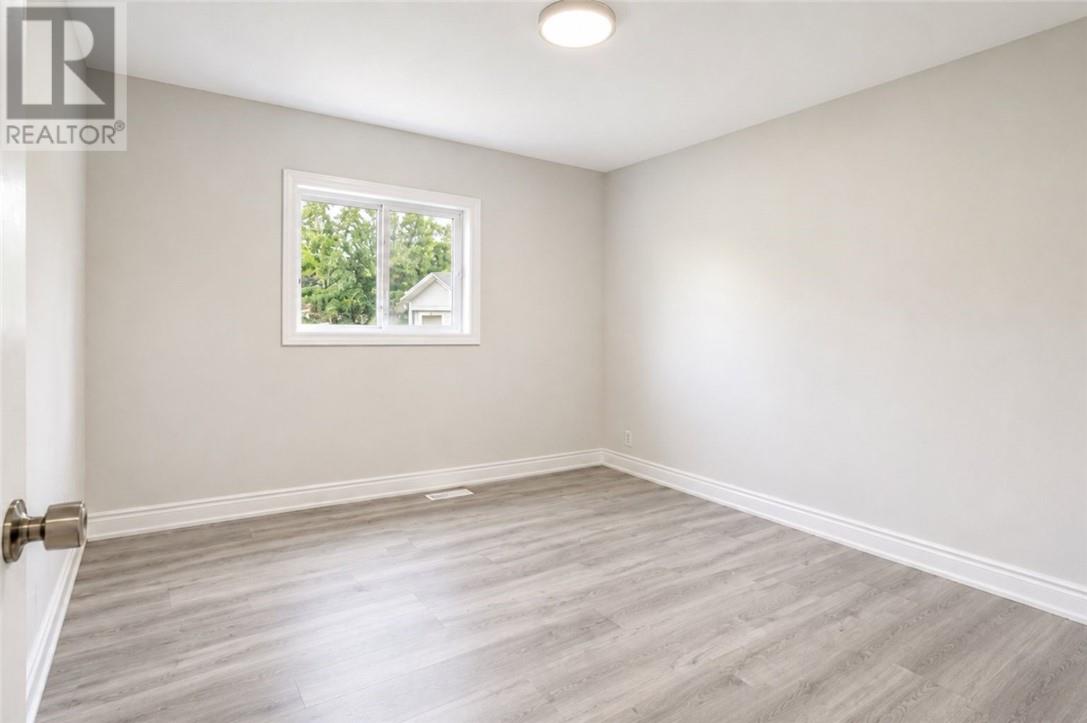
  • 1099 Gordon Avenue, Sudbury, Ontario  P3A 2V5 - Photo 4 - 2129803
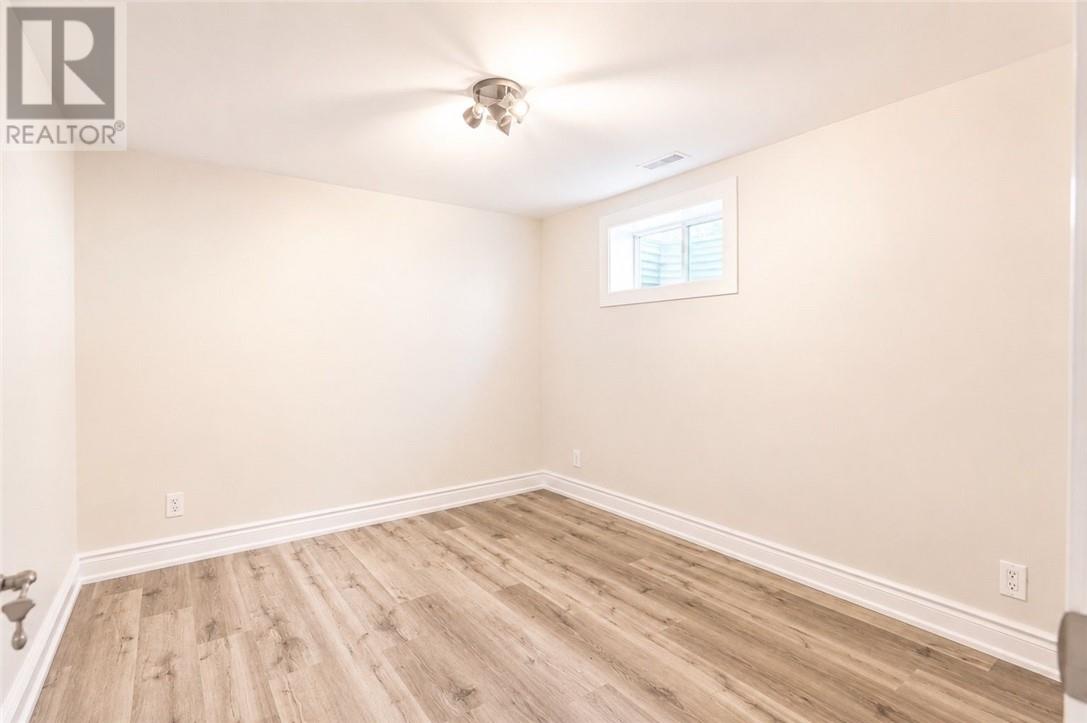
  • 1099 Gordon Avenue, Sudbury, Ontario  P3A 2V5 - Photo 5 - 2129803
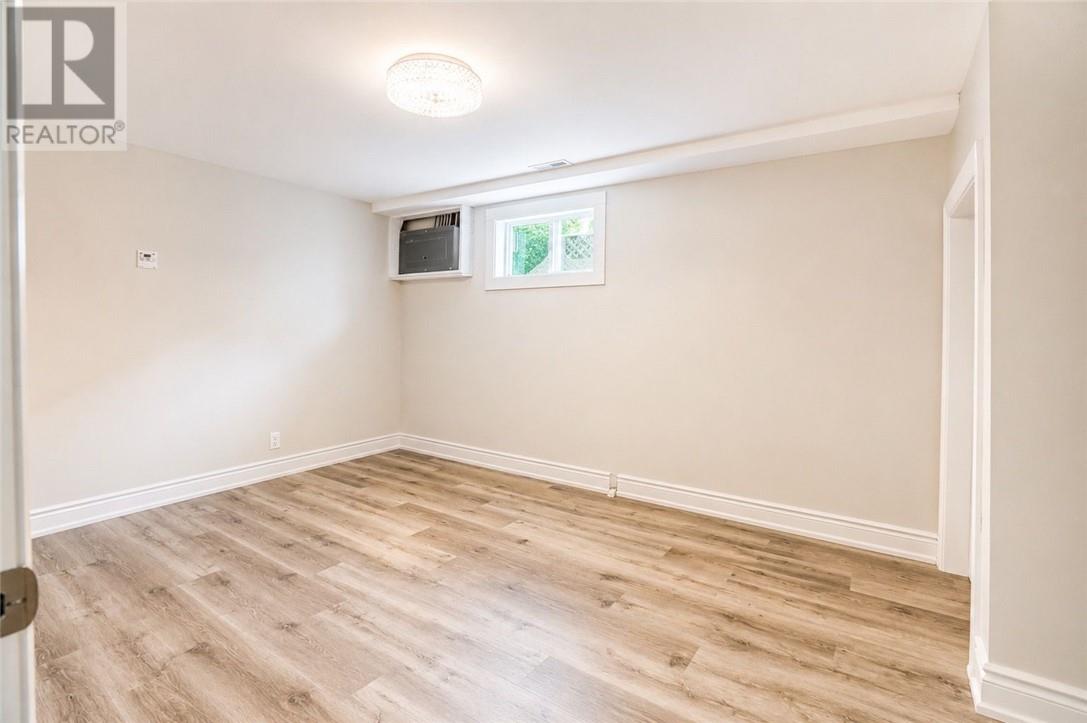
  • 1099 Gordon Avenue, Sudbury, Ontario  P3A 2V5 - Photo 6 - 2129803
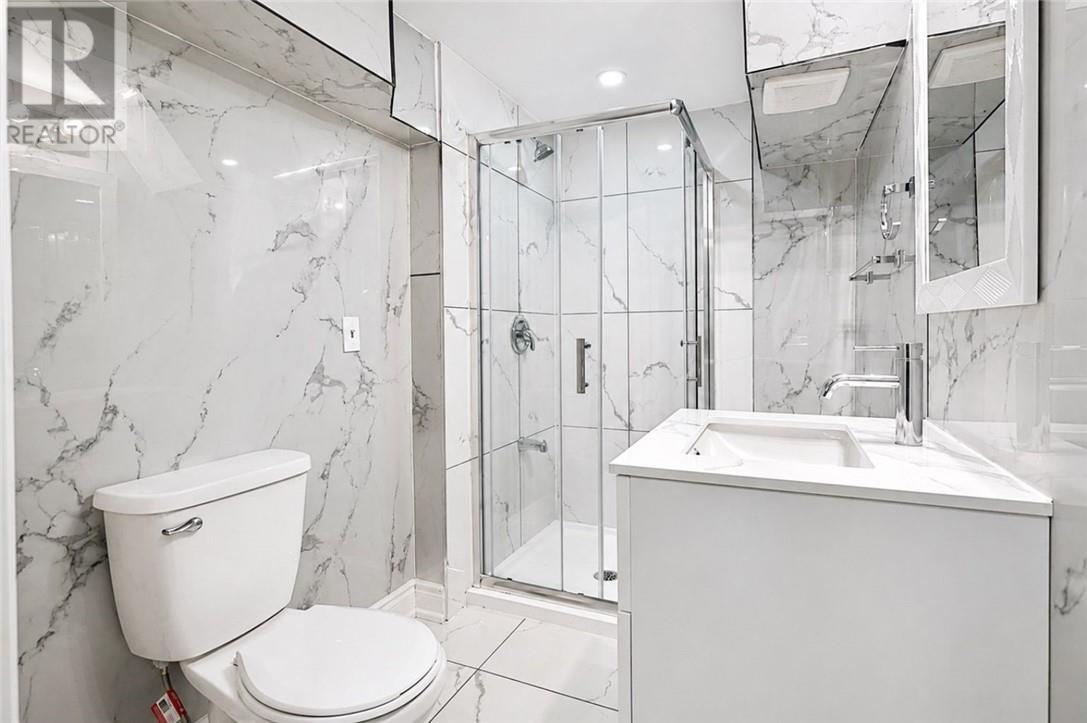
  • 1099 Gordon Avenue, Sudbury, Ontario  P3A 2V5 - Photo 7 - 2129803
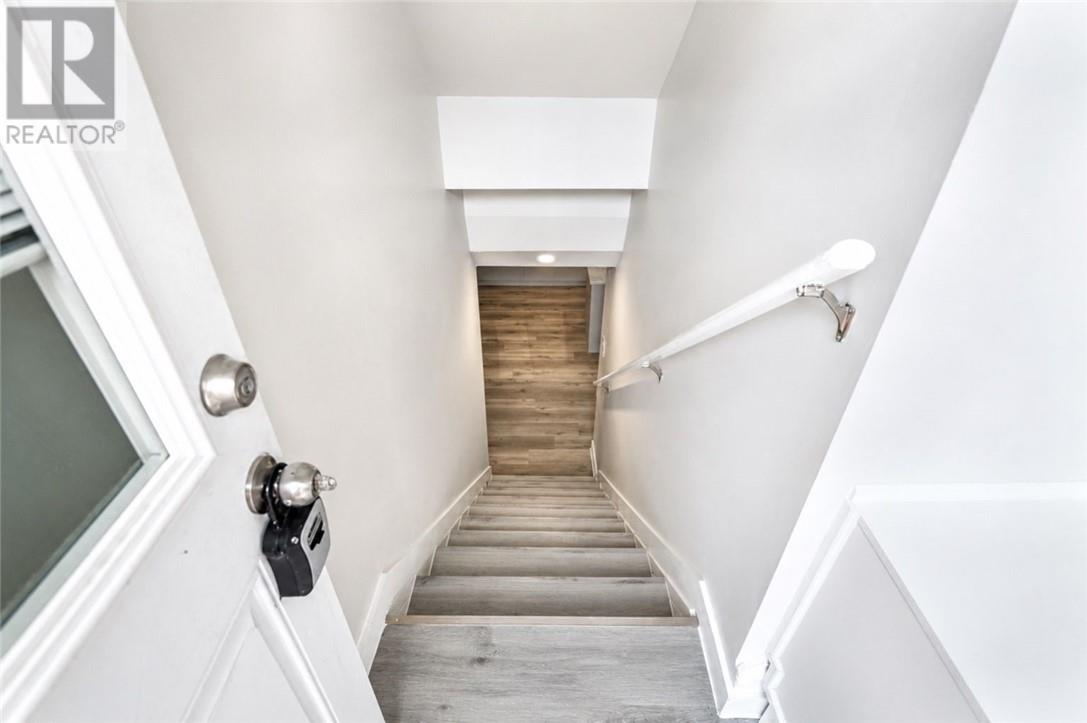
  • 1099 Gordon Avenue, Sudbury, Ontario  P3A 2V5 - Photo 8 - 2129803
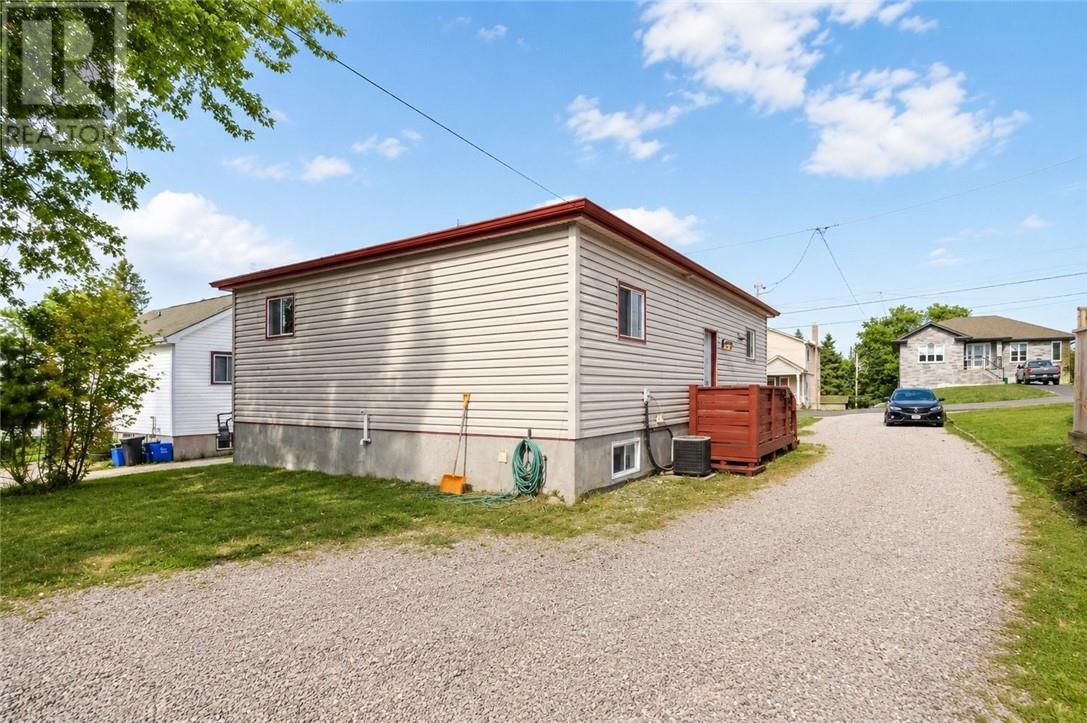
  • 1099 Gordon Avenue, Sudbury, Ontario  P3A 2V5 - Photo 9 - 2129803
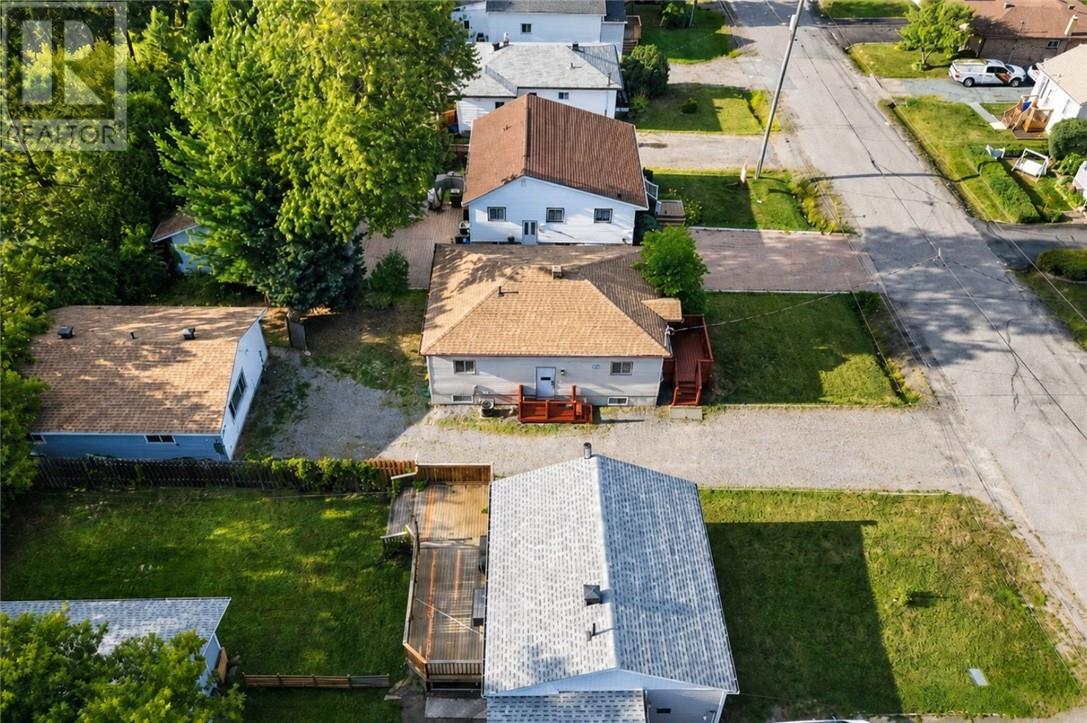
  • 1099 Gordon Avenue, Sudbury, Ontario  P3A 2V5 - Photo 10 - 2129803
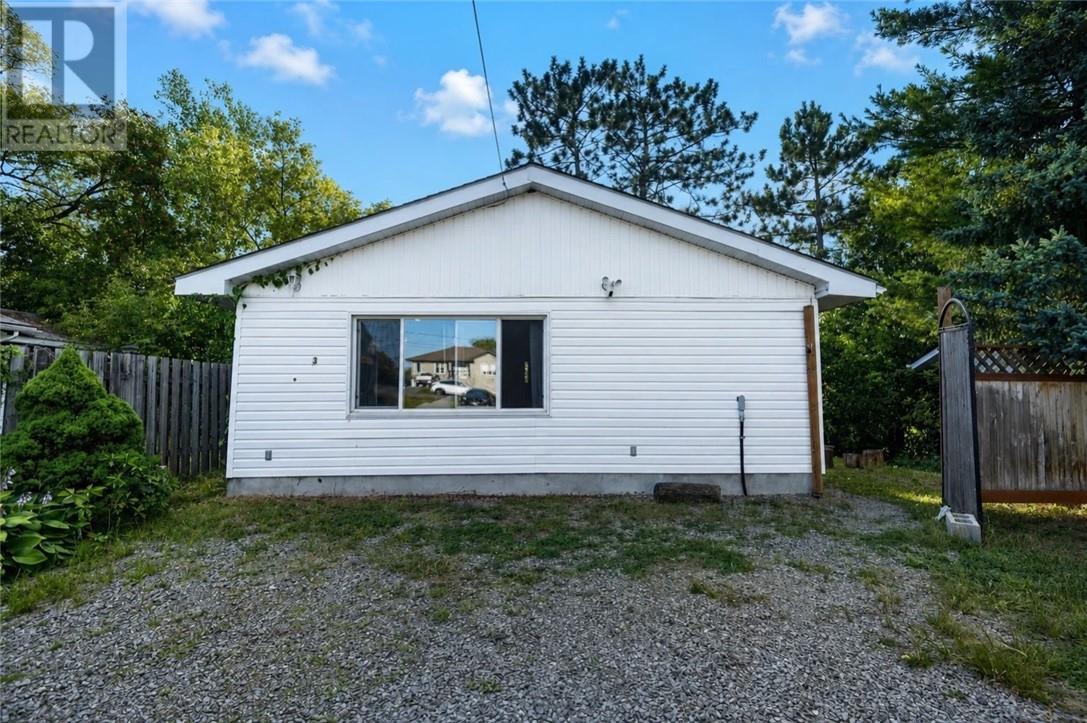
  • 1099 Gordon Avenue, Sudbury, Ontario  P3A 2V5 - Photo 11 - 2129803
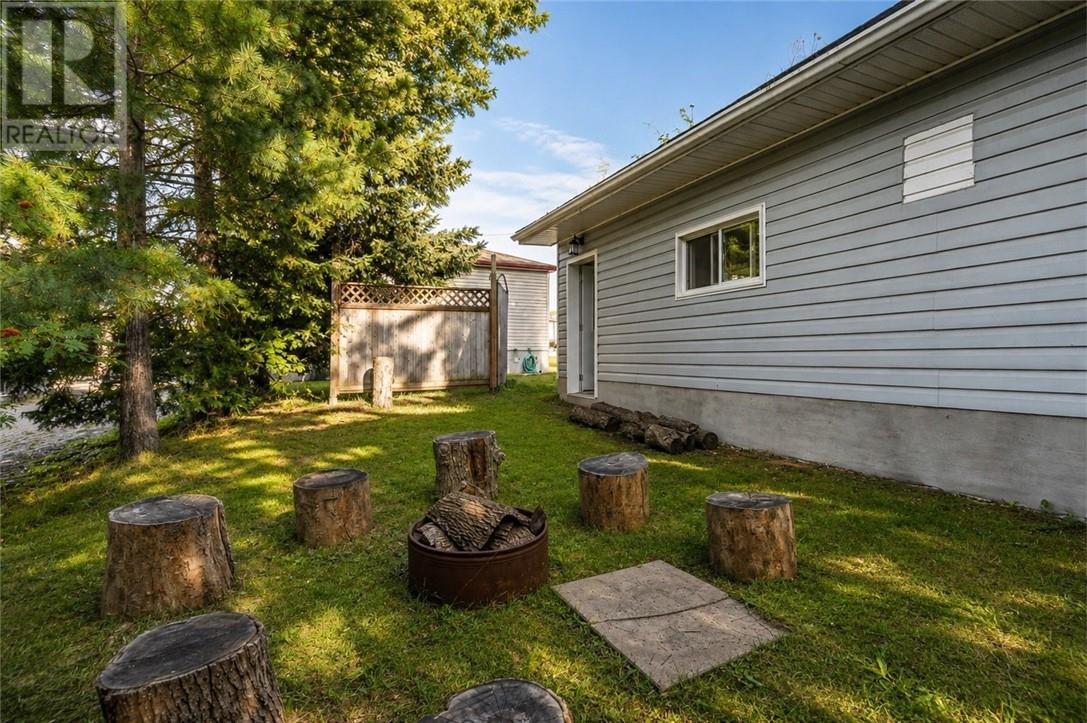
  • 1099 Gordon Avenue, Sudbury, Ontario  P3A 2V5 - Photo 12 - 2129803
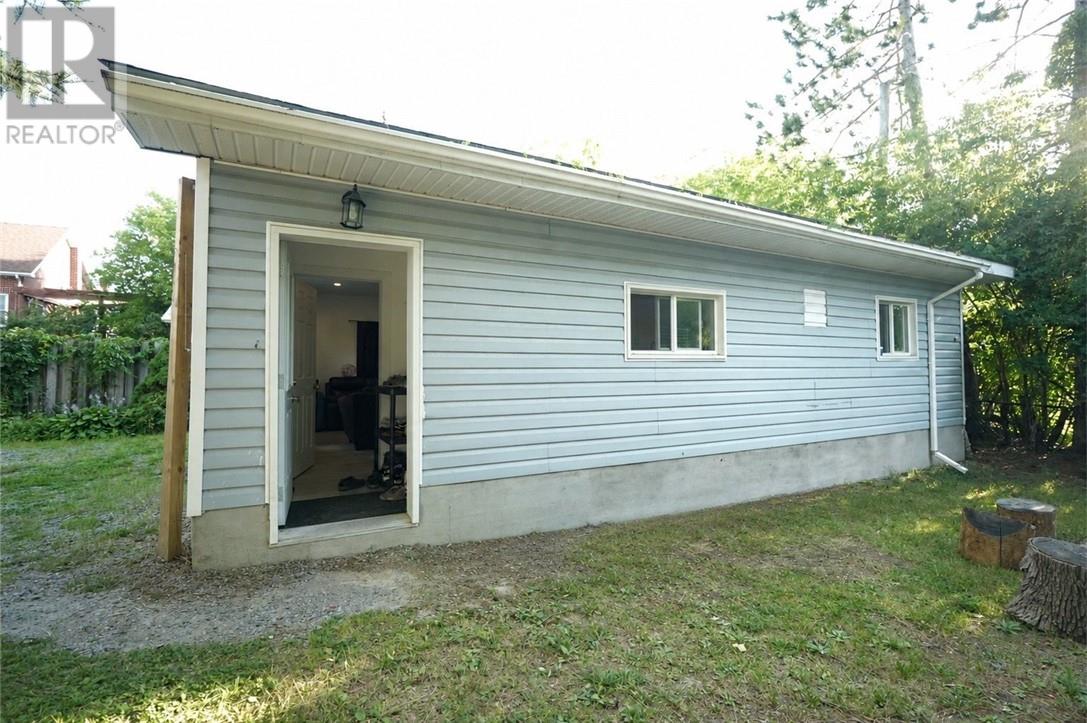
  • 1099 Gordon Avenue, Sudbury, Ontario  P3A 2V5 - Photo 13 - 2129803
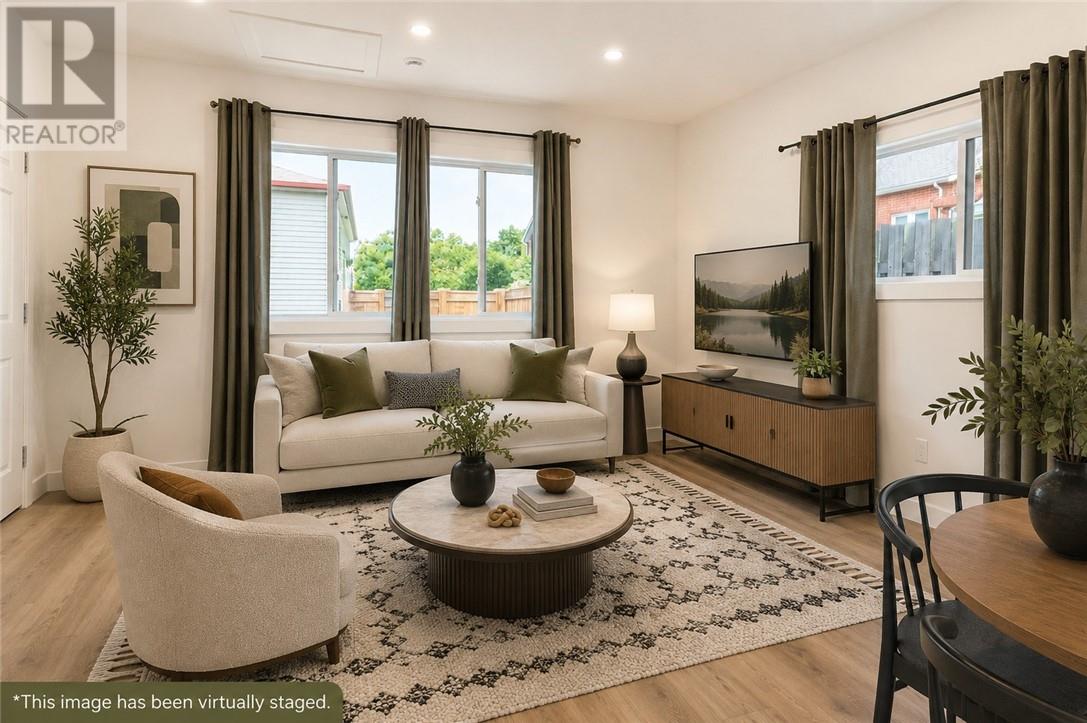
  • 1099 Gordon Avenue, Sudbury, Ontario  P3A 2V5 - Photo 14 - 2129803
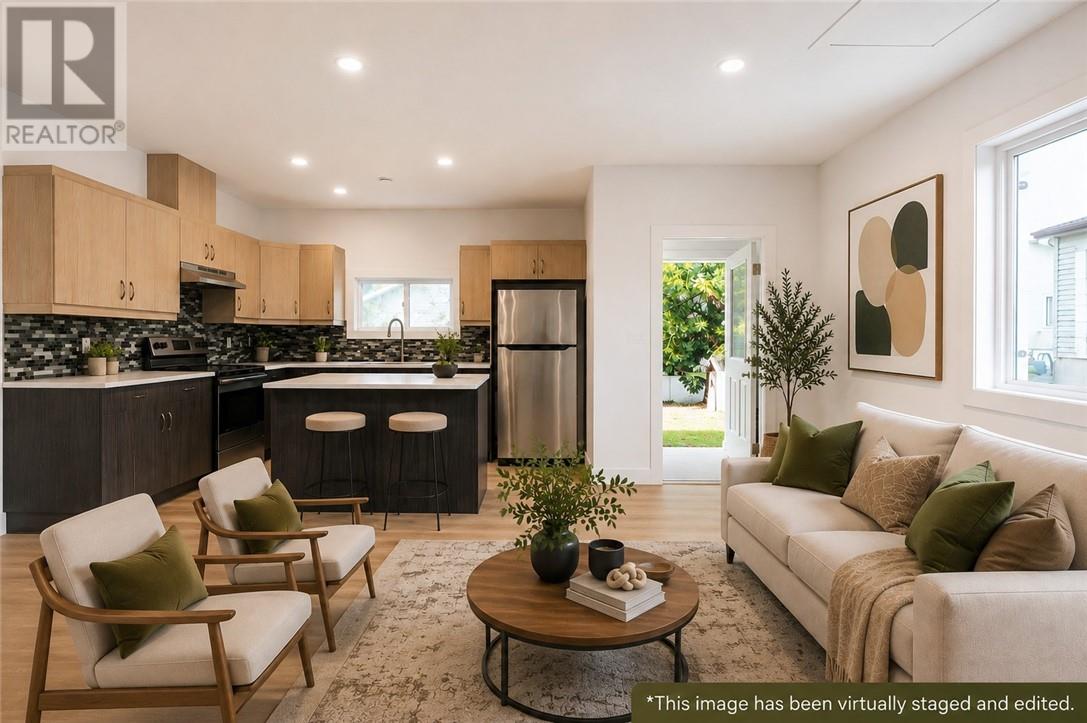
  • 1099 Gordon Avenue, Sudbury, Ontario  P3A 2V5 - Photo 15 - 2129803
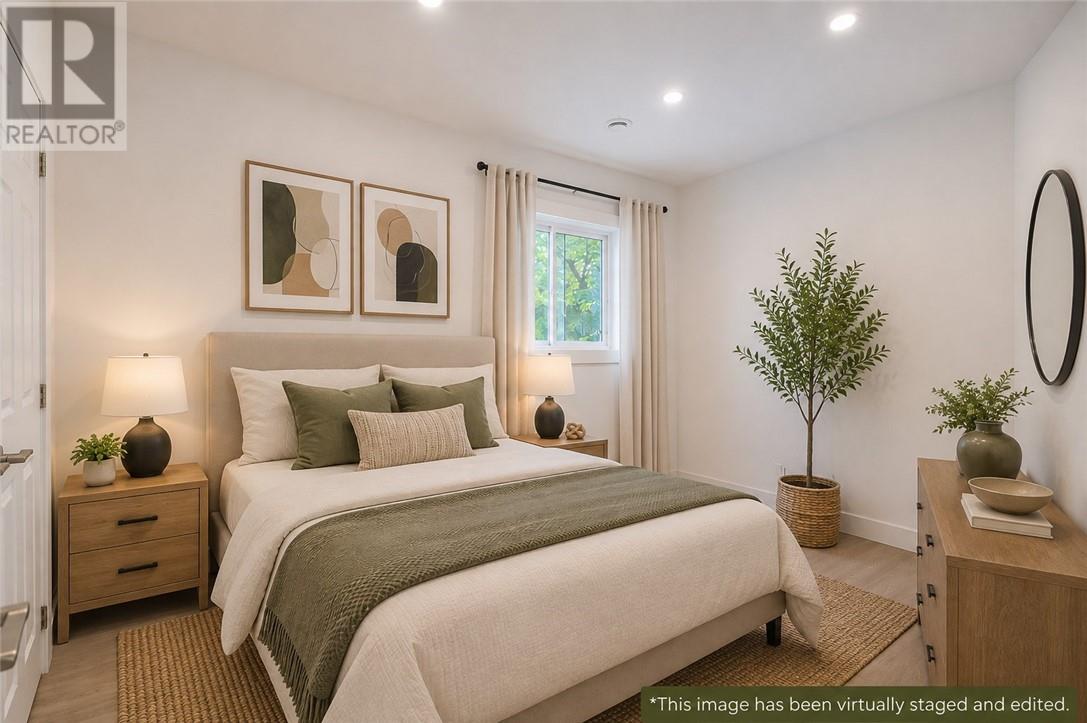
  • 1099 Gordon Avenue, Sudbury, Ontario  P3A 2V5 - Photo 16 - 2129803
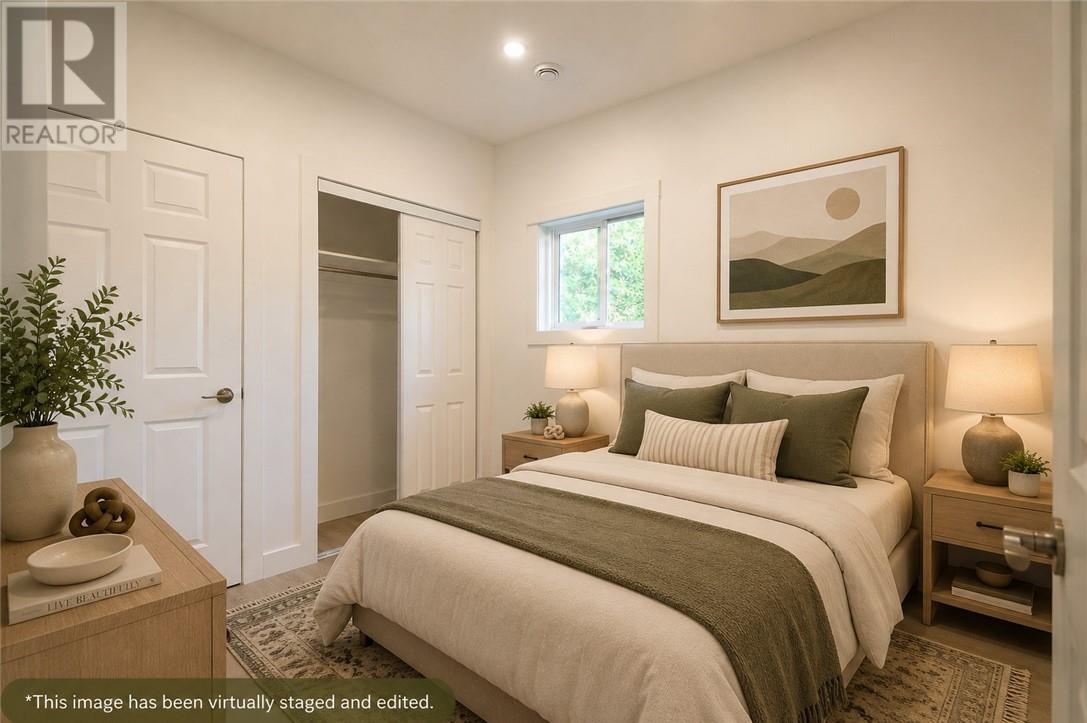
  • 1099 Gordon Avenue, Sudbury, Ontario  P3A 2V5 - Photo 17 - 2129803
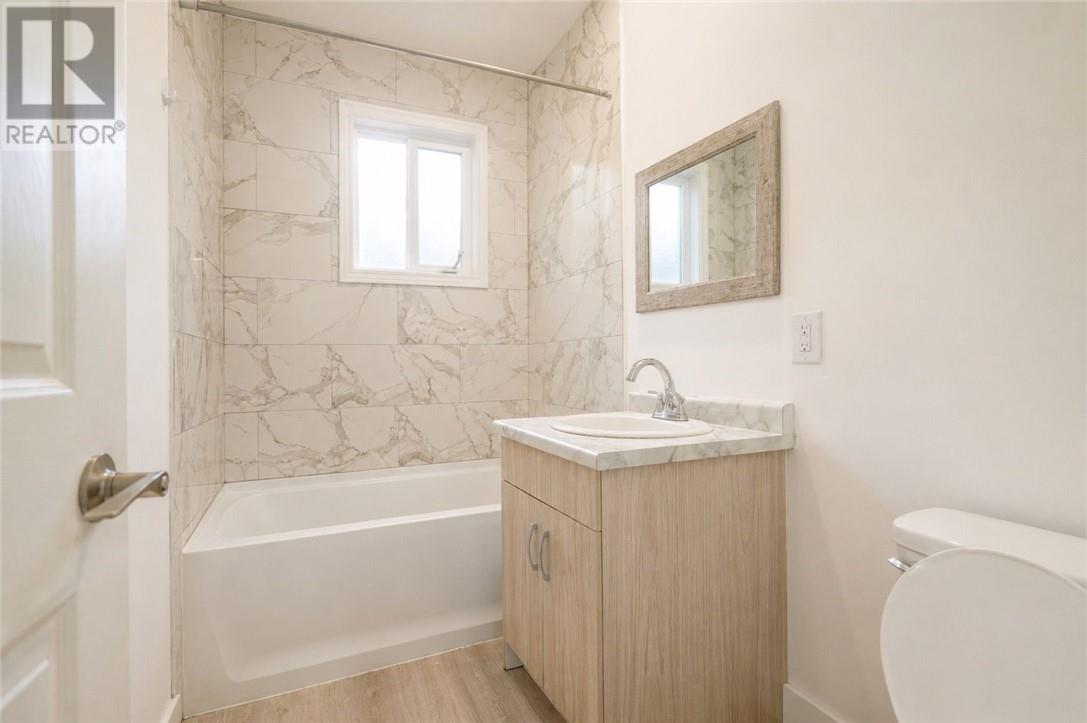
  • 1099 Gordon Avenue, Sudbury, Ontario  P3A 2V5 - Photo 18 - 2129803
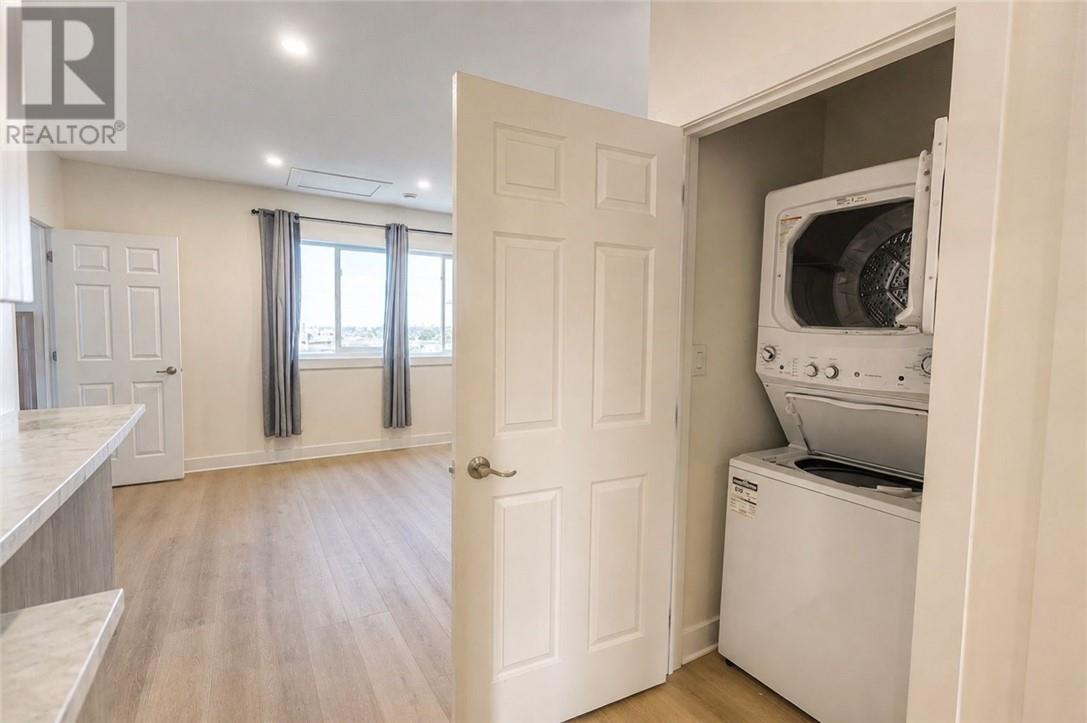
  • 1099 Gordon Avenue, Sudbury, Ontario  P3A 2V5 - Photo 19 - 2129803
  • 1099 Gordon Avenue, Sudbury, Ontario  P3A 2V5 - Photo 20 - 2129803
  • 1099 Gordon Avenue, Sudbury, Ontario  P3A 2V5 - Photo 21 - 2129803
  • 1099 Gordon Avenue, Sudbury, Ontario  P3A 2V5 - Photo 22 - 2129803

  • 1099 Gordon Avenue, Sudbury, Ontario  P3A 2V5 - Photo 23 - 2129803
  • 1099 Gordon Avenue, Sudbury, Ontario  P3A 2V5 - Photo 24 - 2129803
  • 1099 Gordon Avenue, Sudbury, Ontario  P3A 2V5 - Photo 25 - 2129803
  • 1099 Gordon Avenue, Sudbury, Ontario  P3A 2V5 - Photo 26 - 2129803
  • 1099 Gordon Avenue, Sudbury, Ontario  P3A 2V5 - Photo 27 - 2129803
  • 1099 Gordon Avenue, Sudbury, Ontario  P3A 2V5 - Photo 28 - 2129803
  • 1099 Gordon Avenue, Sudbury, Ontario  P3A 2V5 - Photo 29 - 2129803
  • 1099 Gordon Avenue, Sudbury, Ontario  P3A 2V5 - Photo 30 - 2129803
  • 1099 Gordon Avenue, Sudbury, Ontario  P3A 2V5 - Photo 31 - 2129803
  • 1099 Gordon Avenue, Sudbury, Ontario  P3A 2V5 - Photo 32 - 2129803
  • 1099 Gordon Avenue, Sudbury, Ontario  P3A 2V5 - Photo 33 - 2129803
  • 1099 Gordon Avenue, Sudbury, Ontario  P3A 2V5 - Photo 34 - 2129803
  • 1099 Gordon Avenue, Sudbury, Ontario  P3A 2V5 - Photo 35 - 2129803
7 Bedroom 3 Bathroom 2,500 - 3,000 ft2
Air Exchanger, Central Air Conditioning Forced Air, Hot Water Acreage

$799,999

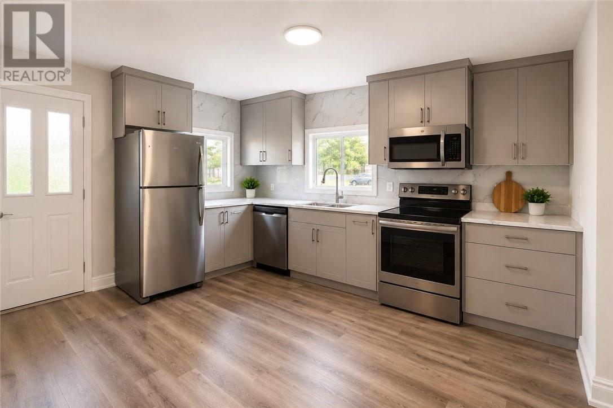
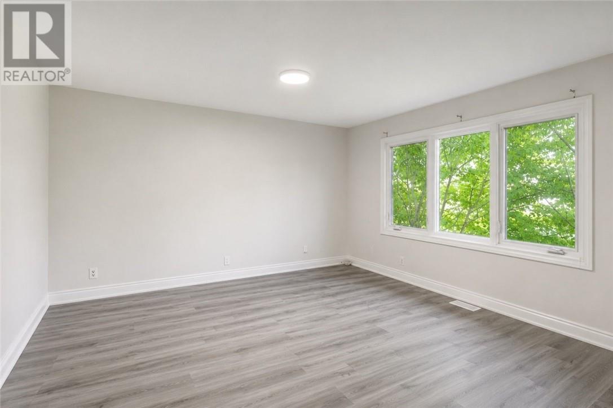
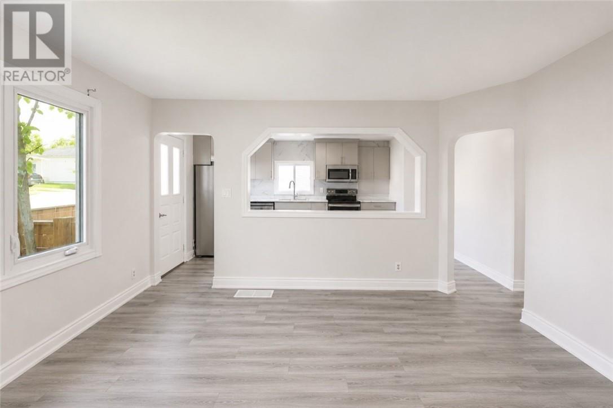
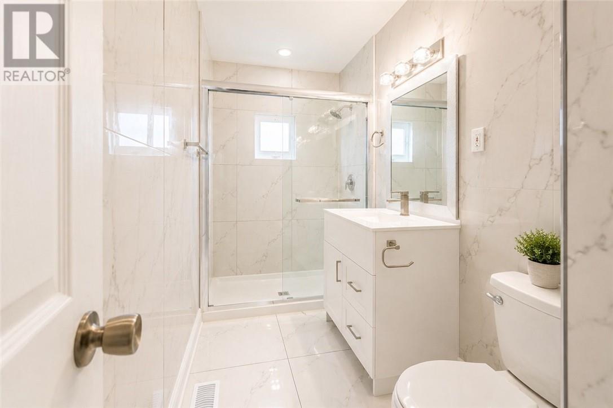
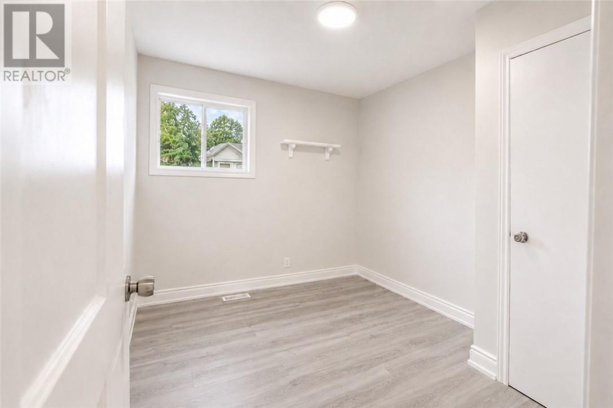
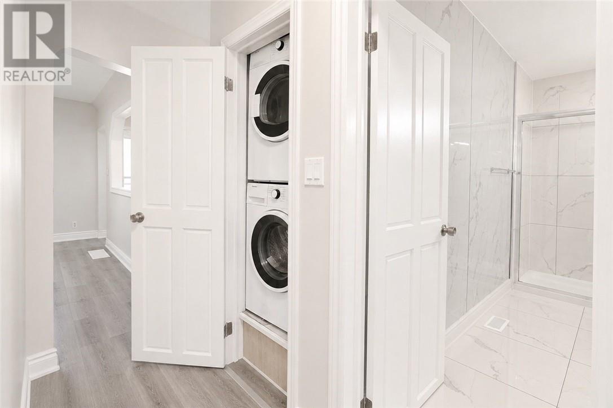
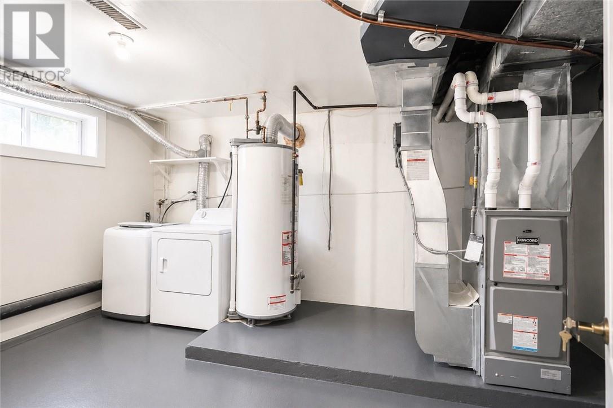
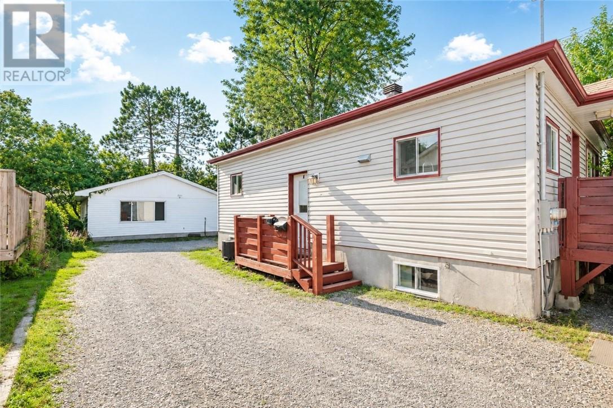
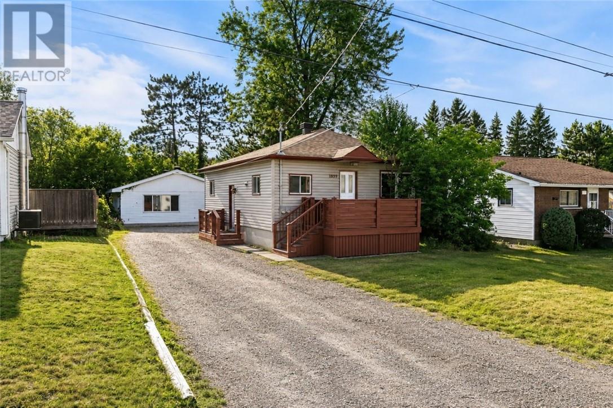
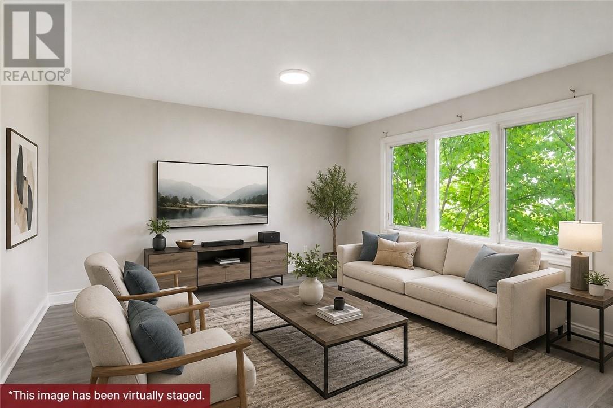
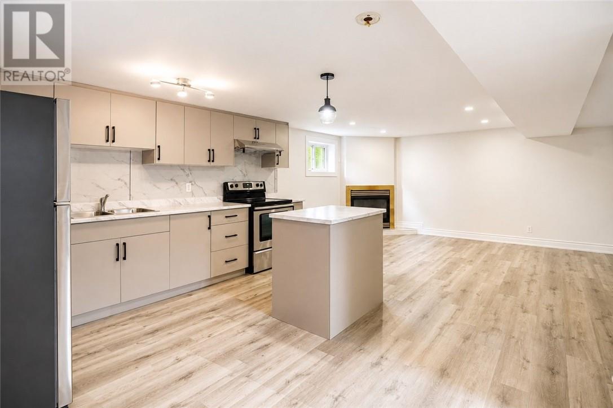
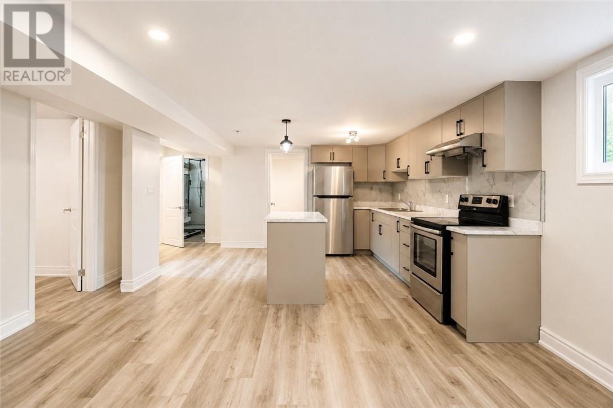
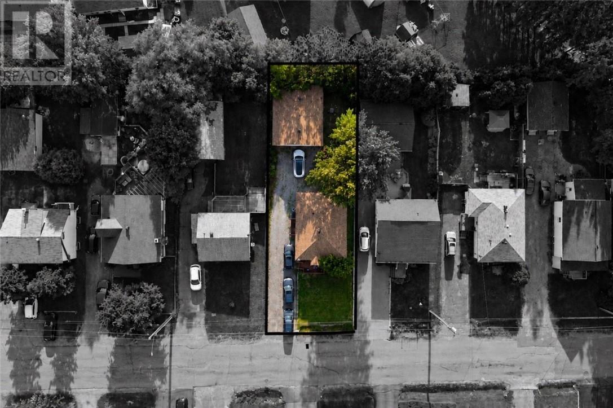
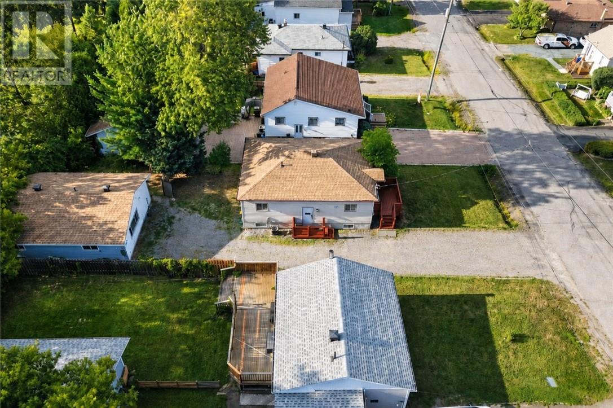
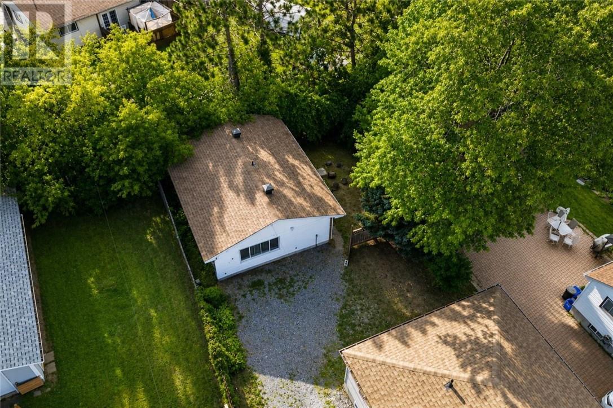
Whether you’re ready to unleash your inner real estate mogul or live virtually mortgage-free, this fully legal triplex is the ultimate financial shortcut! Featuring a spacious 3-bed main unit, a cozy 2-bed basement apartment, AND a slick 2-bed detached garden suite, this setup is practically printing money with a potential $7,000/month in rent and a jaw-dropping ~9% cap rate. Both the main and basement units are freshly renovated—new kitchens, new bathrooms... new everything! They sit vacant and ready for you to pick your own top-tier tenants at current market rates, while the detached garden suite (built just over two years ago) is already generating steady income at $1,900/month plus utilities. Live-in Landlords: move into the main unit and let the other two pay your entire mortgage (and your grocery bills, too!). Investors: separate hydro meters and a separate gas meter for the garden suite mean fewer utility headaches and more pure cash flow. Best of all, you’re situated in a prime Sudbury hotspot right across from the CRA office—because if there’s one place where reliable employment lives, it’s the tax office! Close to schools, shopping, and local eats, tenant demand here is built-in. Properties that cash-flow this solid don’t wait around. Grab your agent, book a tour, and let your property do the heavy lifting for once! (id:60234)

Property Details

MLS® Number 2129803
Property Type Single Family
Equipment Type Water Heater
Rental Equipment Type Water Heater

Building

Bathroom Total 3
Bedrooms Total 7
Basement Type Full
Cooling Type Air Exchanger, Central Air Conditioning
Flooring Type Vinyl
Heating Type Forced Air, Hot Water
Roof Material Asphalt Shingle
Roof Style Unknown
Size Interior 2,500 - 3,000 Ft2
Type House
Utility Water Municipal Water

Parking

Gravel
Parking Space(s)

Land

Acreage Yes
Sewer Municipal Sewage System
Size Frontage 50 Ft
Size Irregular 129.08
Size Total 129.0800|under 1/2 Acre
Size Total Text 129.0800|under 1/2 Acre
Zoning Description R2-2

Rooms

Level Type Length Width Dimensions
Main Level Kitchen 14 x 11.8
Main Level Living Room 14 x 14
  • Aerial
  • Street Level
  • Walking Score

Contact Us

Contact us for more information

Sending
Generating Captcha

Your Favourites


No Favourites Found


Powered by: REALTOR.ca
This REALTOR.ca listing content is owned and licensed by REALTOR® members of The Canadian Real Estate Association

The trademarks REALTOR®, REALTORS®, and the REALTOR® logo are controlled by The Canadian Real Estate Association (CREA) and identify real estate professionals who are members of CREA. The trademarks MLS®, Multiple Listing Service® and the associated logos are owned by The Canadian Real Estate Association (CREA) and identify the quality of services provided by real estate professionals who are members of CREA. The trademark DDF® is owned by The Canadian Real Estate Association (CREA) and identifies CREA's Data Distribution Facility (DDF®)


August 28 2026 02:16:11

Sudbury Real Estate Board

Red And White Realty Inc. Brokerage

RealtyPress WordPress CREA DDF® Plugin

RE/MAX Crossroads Realty Inc., Brokerage

  • (416) 220-9899
  • 8901 Woodbine Ave., # 208 Markham, Ontario, L3R 9Y4 905.305.0505

    416.220.9899
Facebook-f X-twitter Linkedin-in Instagram
  • Home
  • Listing
  • Property Search
  • Mortgage
  • Lawyer
  • Contact
  • Useful Tools
  • Useful Tools
  • Land Transfer Tax Calculator
  • Mortgage Calculator
  • Mortgage Affordability Calculator
  • CMHC Premium Calculator
  • Renewal Calculator
  • Home
  • Listing
  • Property Search
  • Mortgage
  • Lawyer
  • Contact
  • Useful Tools

Free Real Estate Reports

Owning a home is a keystone of wealth… both financial affluence and emotional security.

Suze Orman
September 10, 2026 Thursday!
torontopin.com
  • Login
Forget Password?