• (416) 220-9899
  • 905-771-0885
  • Home
  • Listing
    • Residential Search
    • Commercial Search
    • Pre Construction
  • Property Search
  • Contact
  • Useful Tools
    • Land Transfer Tax Calculator
    • Mortgage Calculator 
    • Mortgage Affordability Calculator 
    • CMHC Premium Calculator
    • Renewal Calculator 
  • « Go back

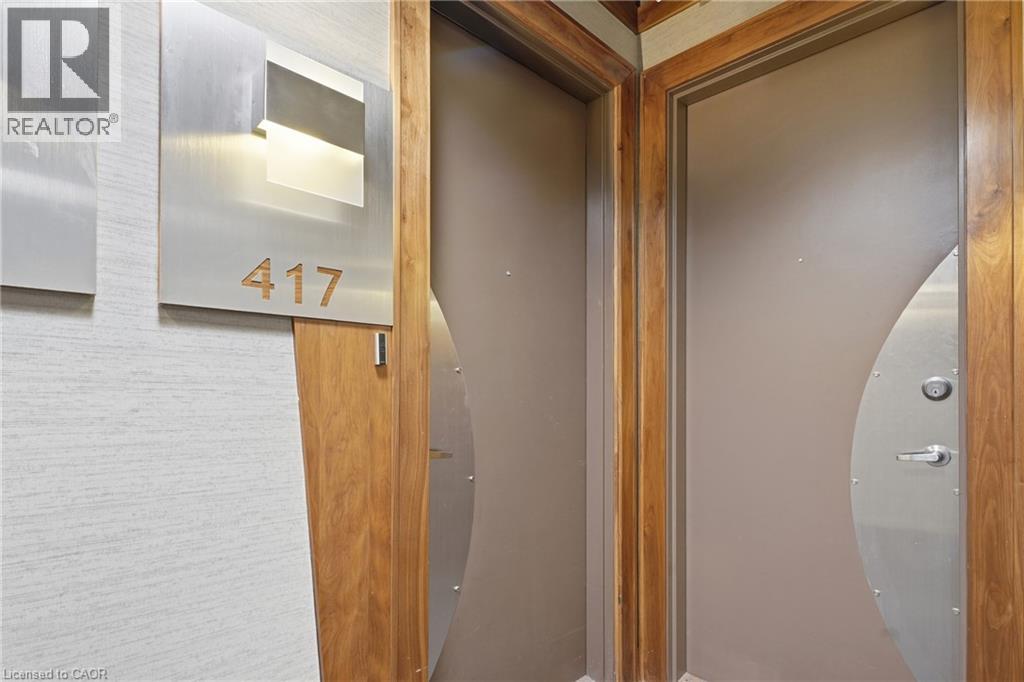
112 Benton Street Unit# 417 Kitchener, Ontario N2G 3H6
view favourites
  • 112 Benton Street Unit# 417, Kitchener, Ontario  N2G 3H6 - Photo 1 - 40829737
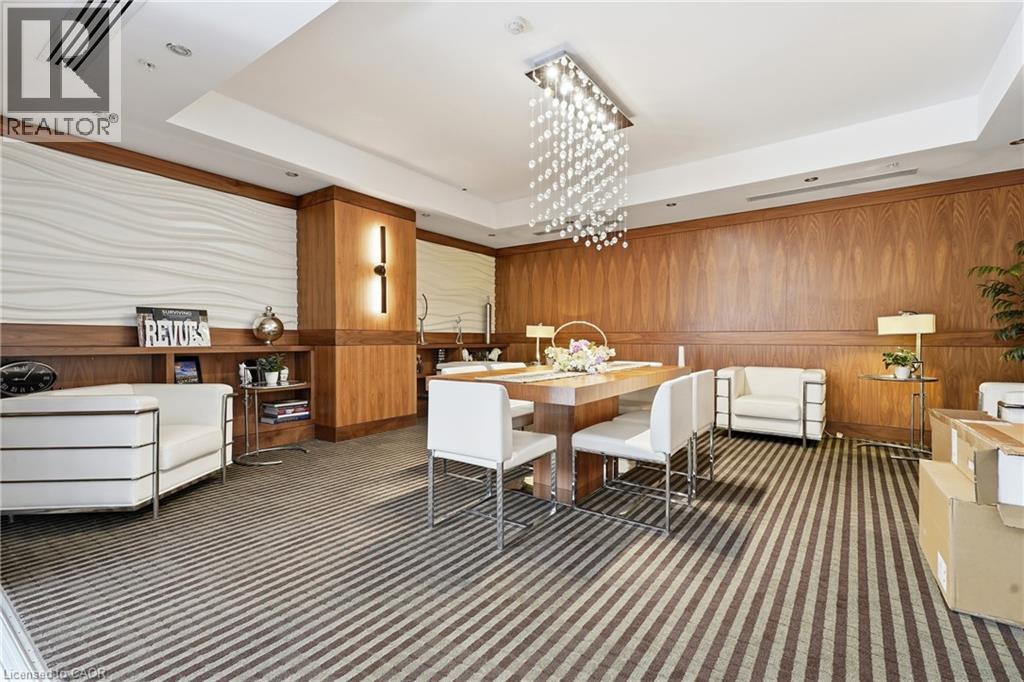
  • 112 Benton Street Unit# 417, Kitchener, Ontario  N2G 3H6 - Photo 2 - 40829737
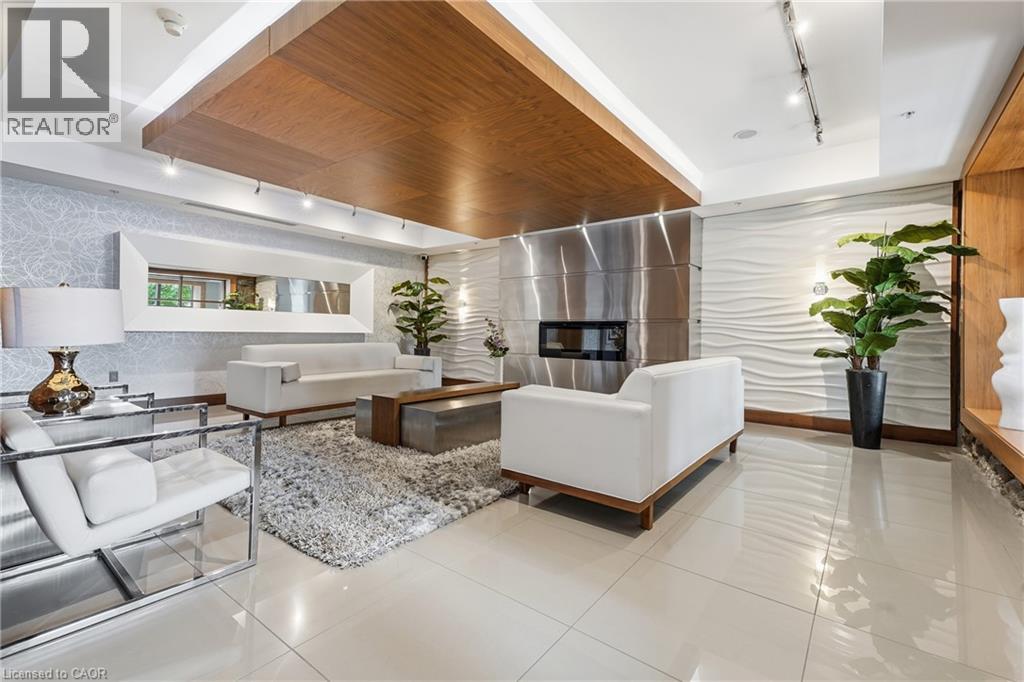
  • 112 Benton Street Unit# 417, Kitchener, Ontario  N2G 3H6 - Photo 3 - 40829737
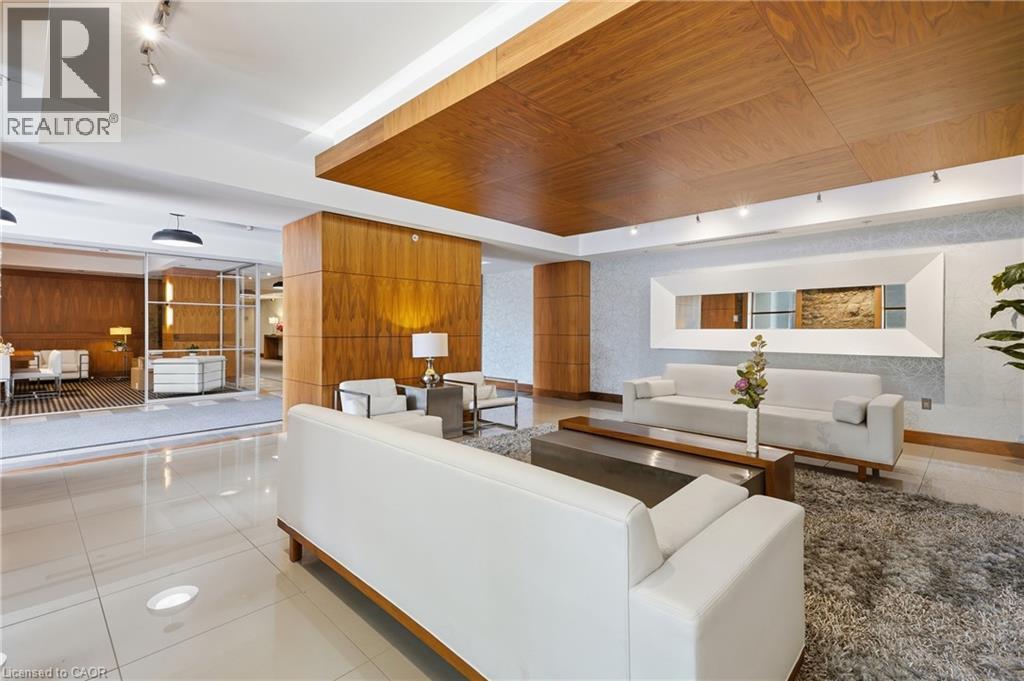
  • 112 Benton Street Unit# 417, Kitchener, Ontario  N2G 3H6 - Photo 4 - 40829737
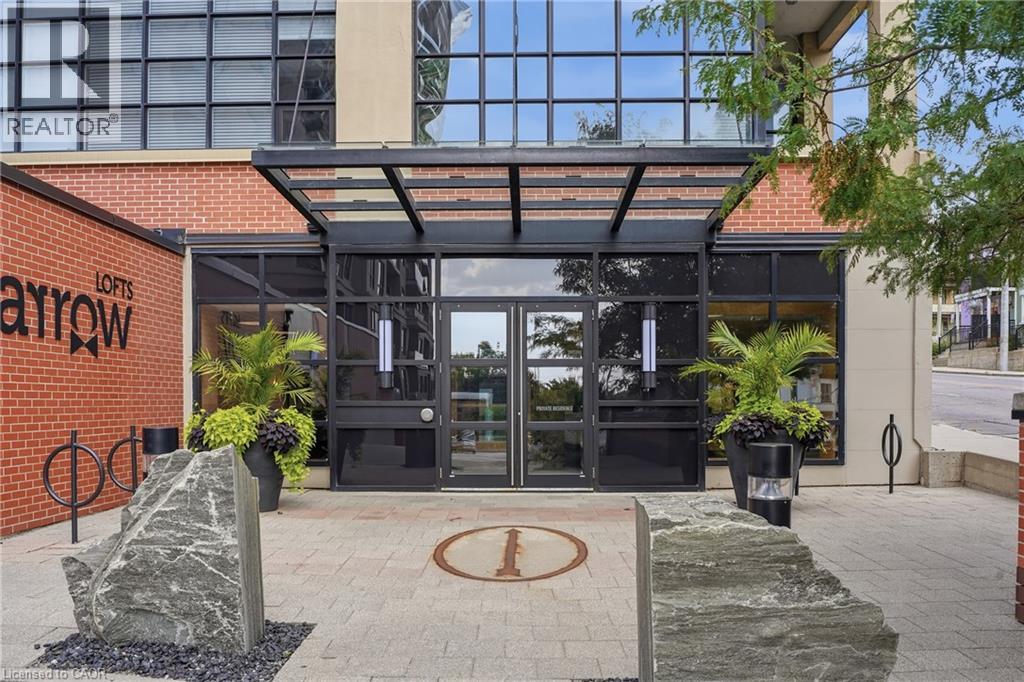
  • 112 Benton Street Unit# 417, Kitchener, Ontario  N2G 3H6 - Photo 5 - 40829737
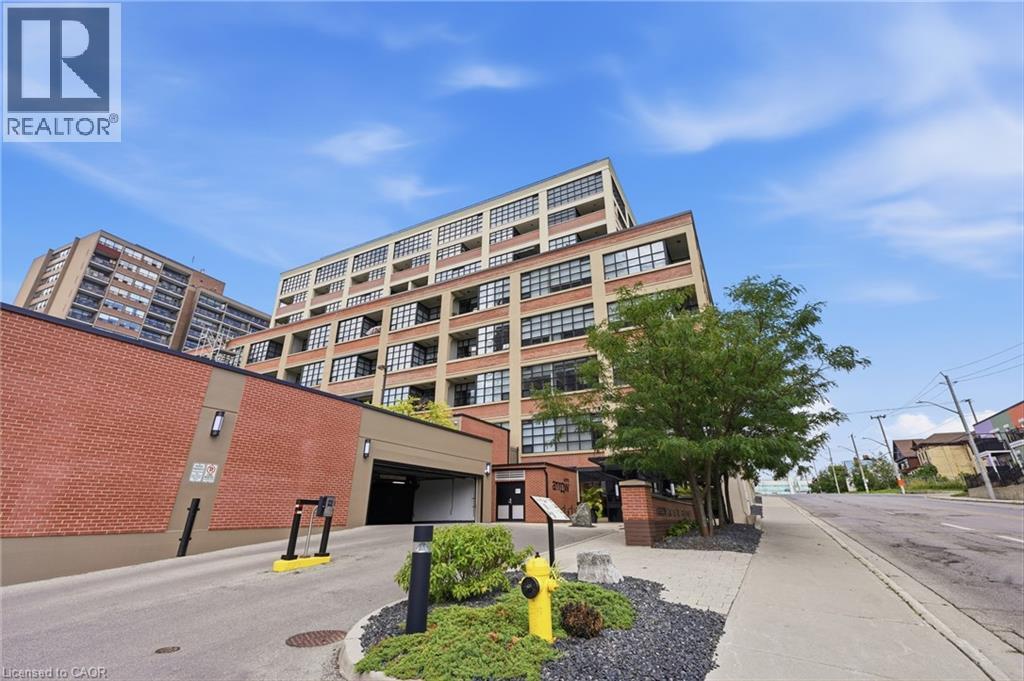
  • 112 Benton Street Unit# 417, Kitchener, Ontario  N2G 3H6 - Photo 6 - 40829737
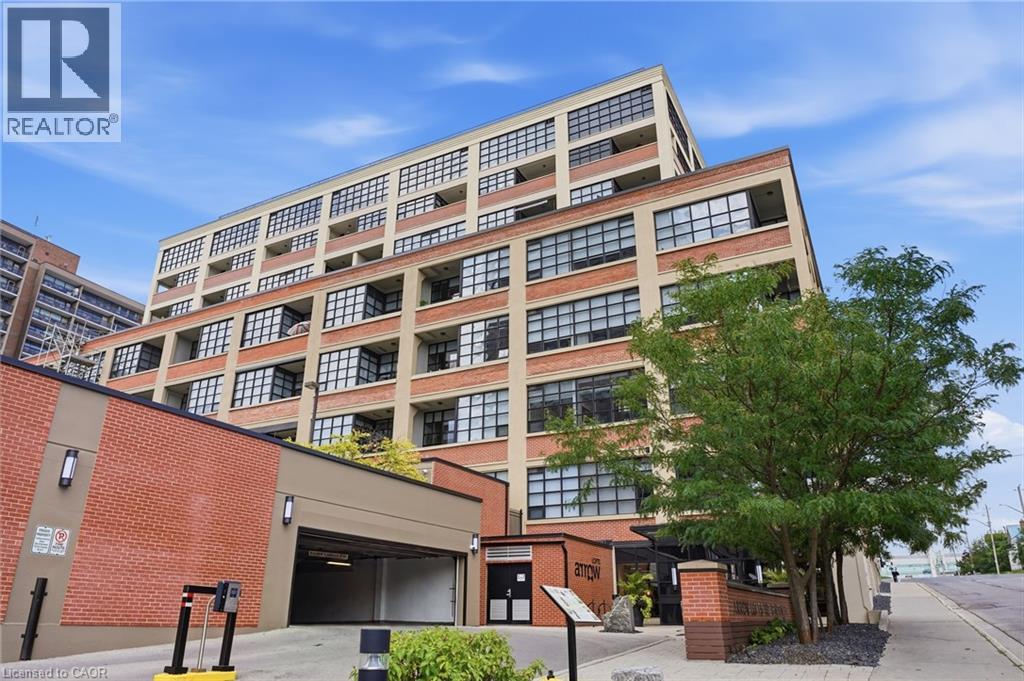
  • 112 Benton Street Unit# 417, Kitchener, Ontario  N2G 3H6 - Photo 7 - 40829737
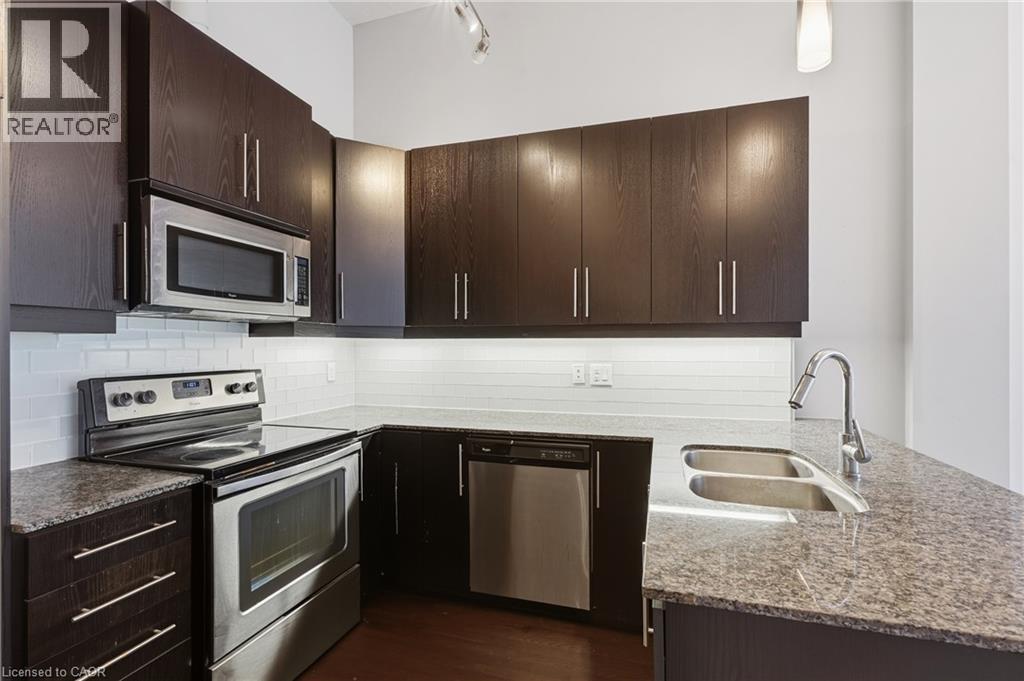
  • 112 Benton Street Unit# 417, Kitchener, Ontario  N2G 3H6 - Photo 8 - 40829737
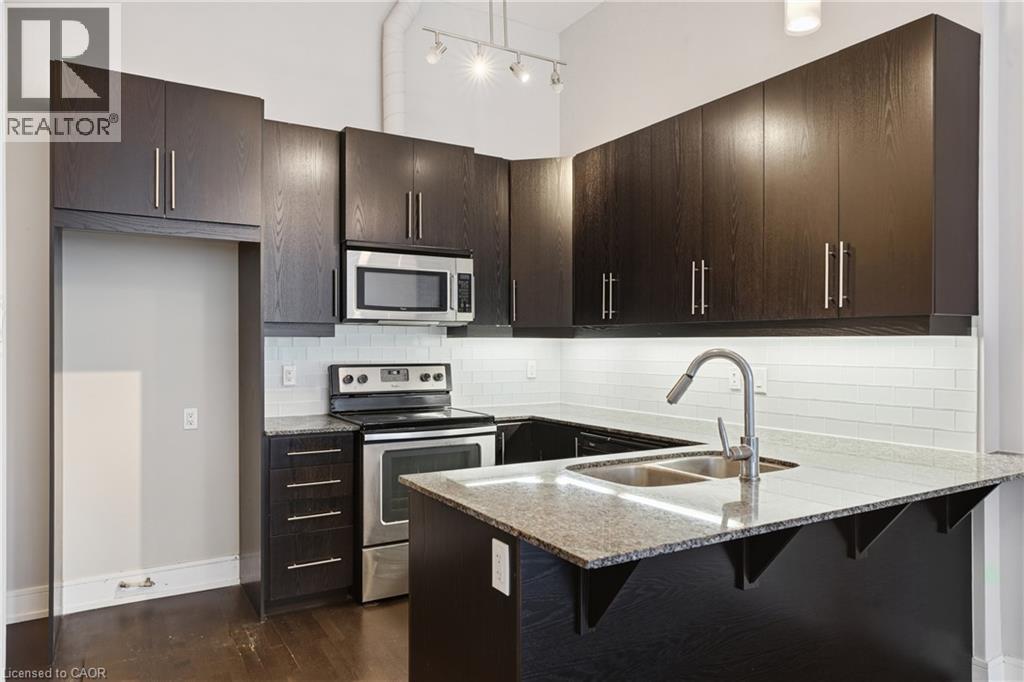
  • 112 Benton Street Unit# 417, Kitchener, Ontario  N2G 3H6 - Photo 9 - 40829737
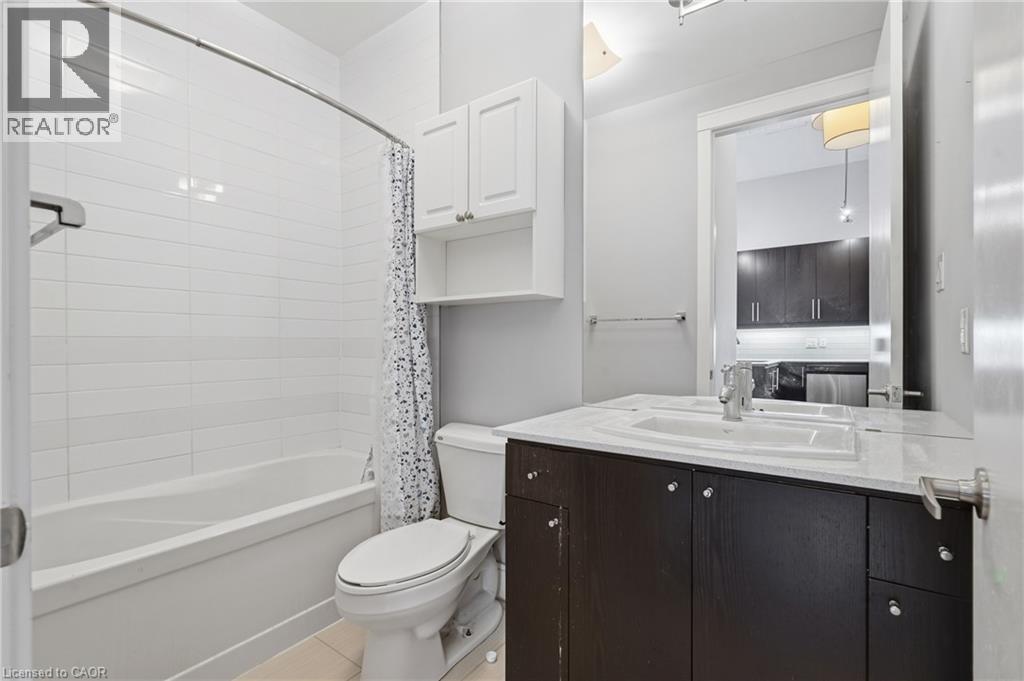
  • 112 Benton Street Unit# 417, Kitchener, Ontario  N2G 3H6 - Photo 10 - 40829737
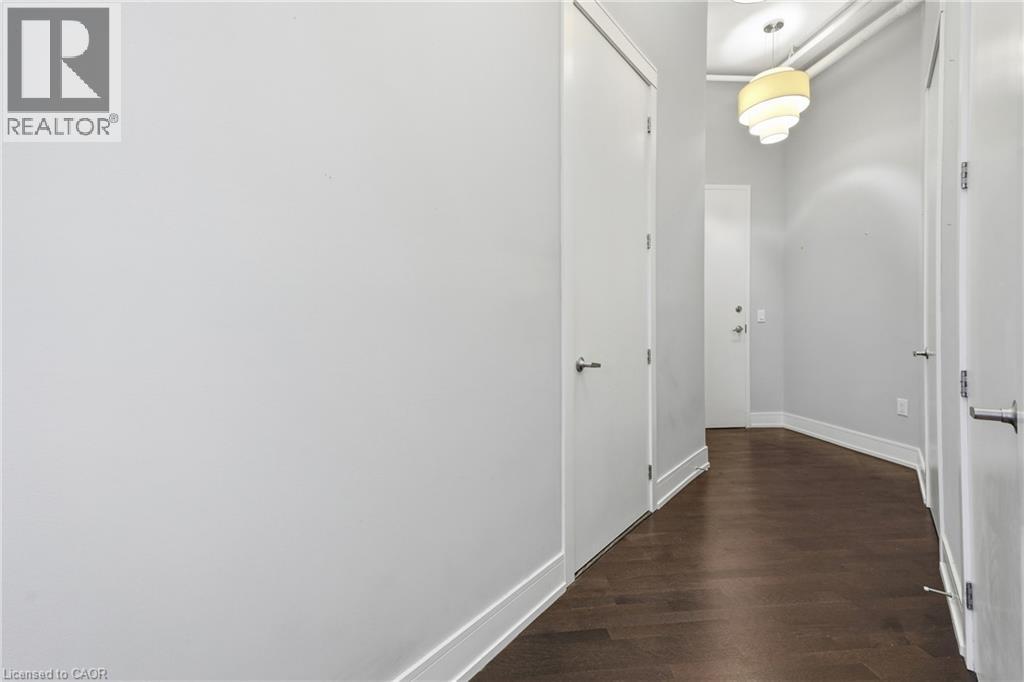
  • 112 Benton Street Unit# 417, Kitchener, Ontario  N2G 3H6 - Photo 11 - 40829737
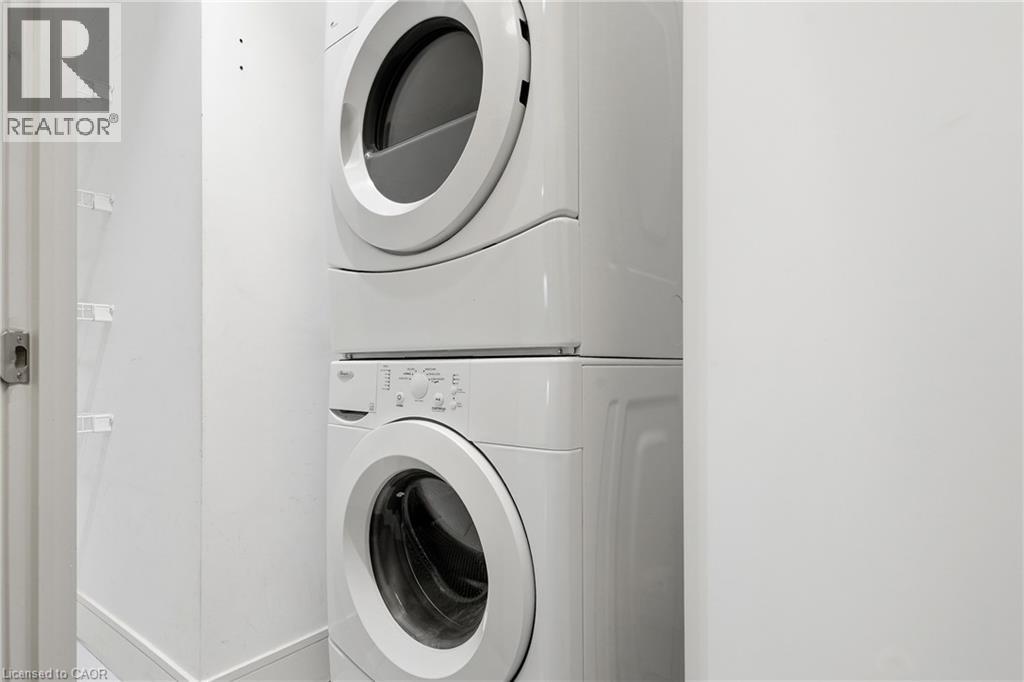
  • 112 Benton Street Unit# 417, Kitchener, Ontario  N2G 3H6 - Photo 12 - 40829737
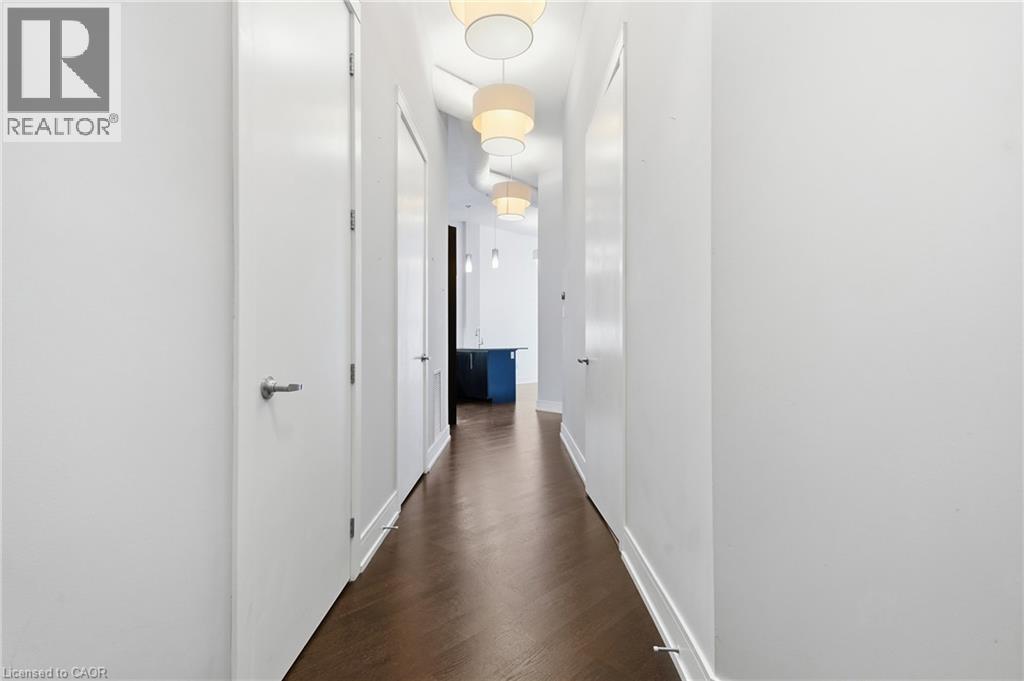
  • 112 Benton Street Unit# 417, Kitchener, Ontario  N2G 3H6 - Photo 13 - 40829737
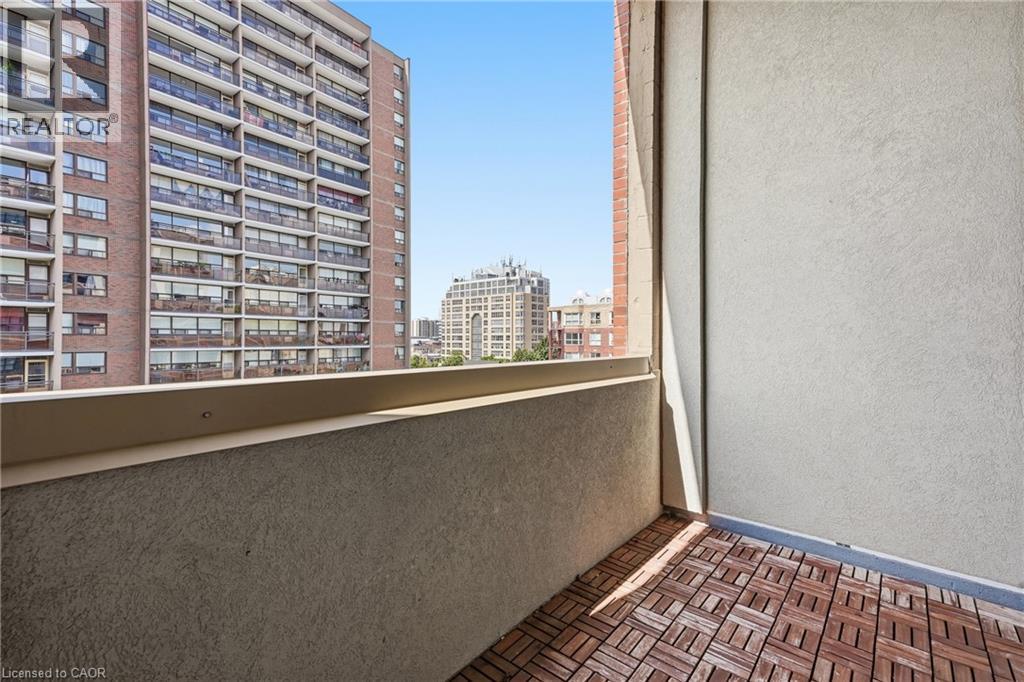
  • 112 Benton Street Unit# 417, Kitchener, Ontario  N2G 3H6 - Photo 14 - 40829737
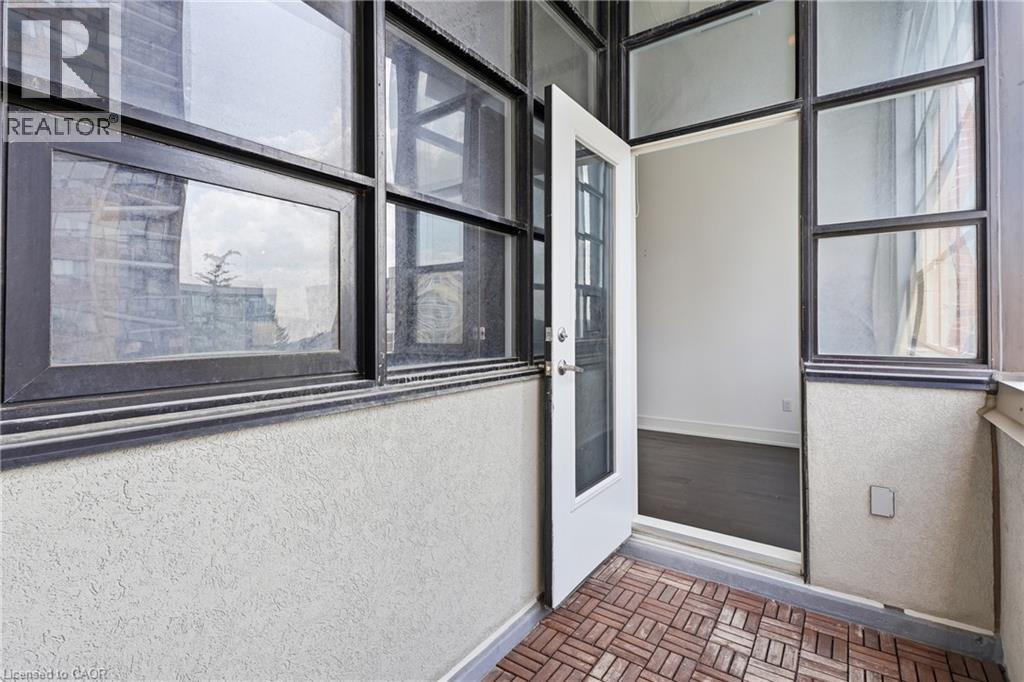
  • 112 Benton Street Unit# 417, Kitchener, Ontario  N2G 3H6 - Photo 15 - 40829737
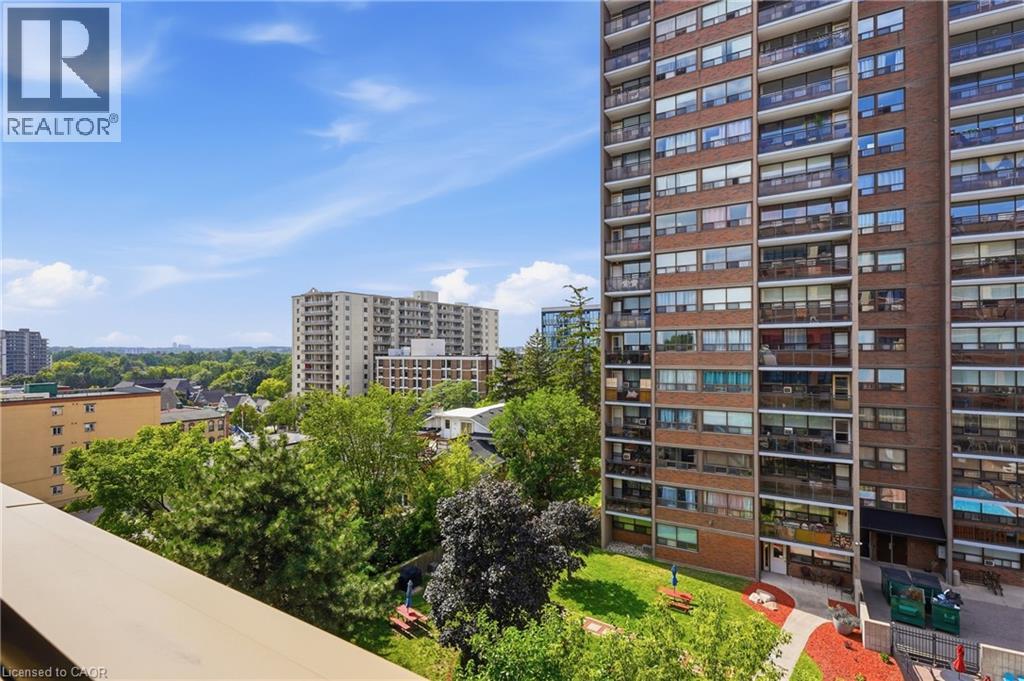
  • 112 Benton Street Unit# 417, Kitchener, Ontario  N2G 3H6 - Photo 16 - 40829737
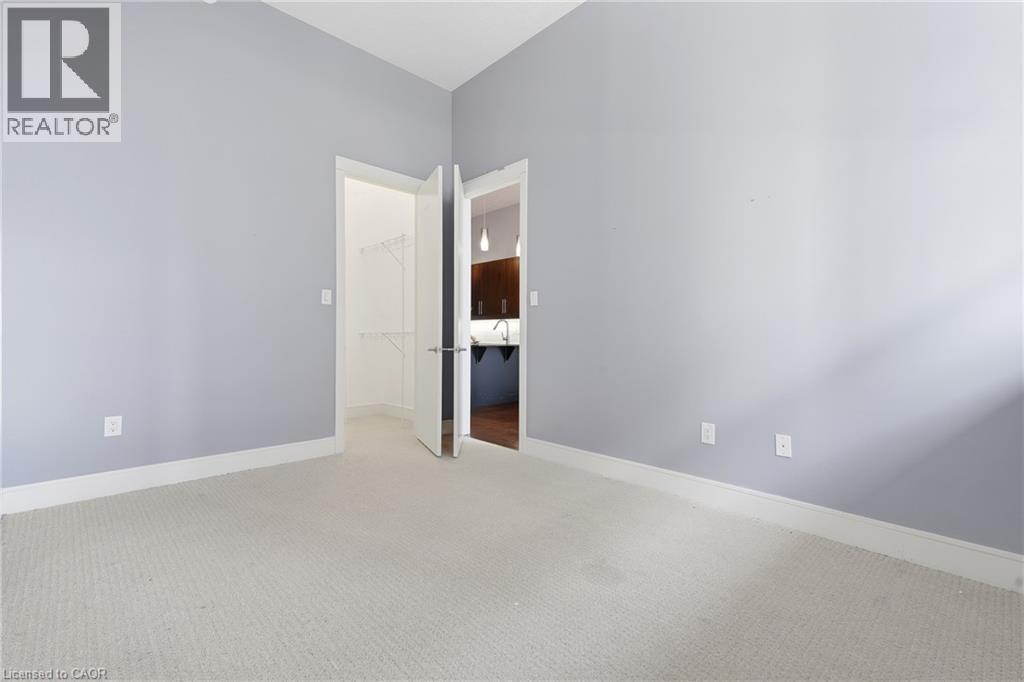
  • 112 Benton Street Unit# 417, Kitchener, Ontario  N2G 3H6 - Photo 17 - 40829737
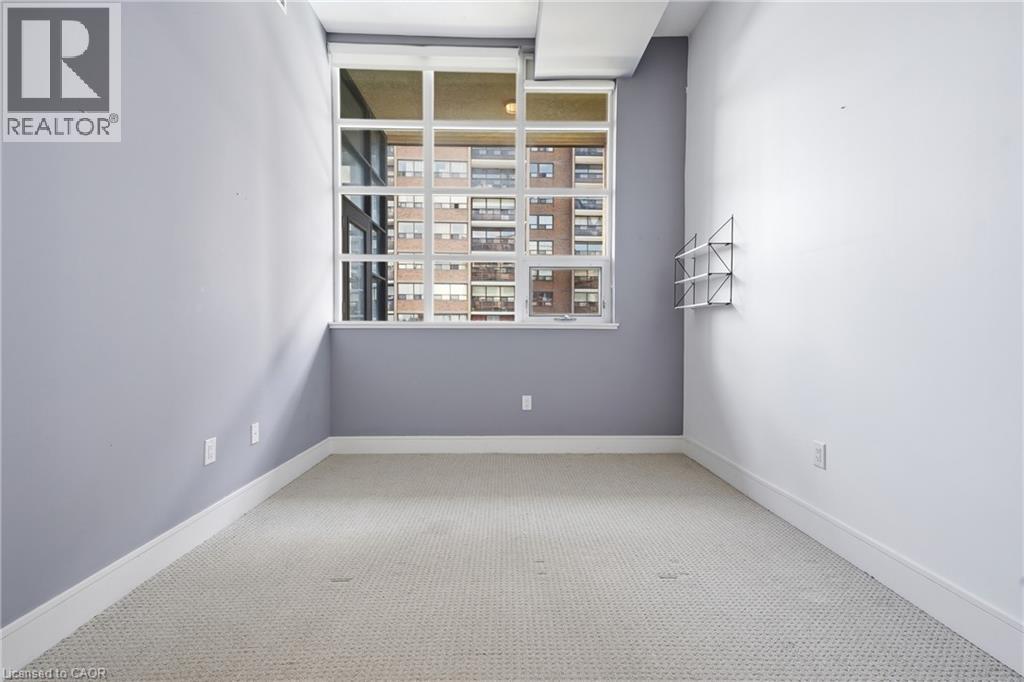
  • 112 Benton Street Unit# 417, Kitchener, Ontario  N2G 3H6 - Photo 18 - 40829737
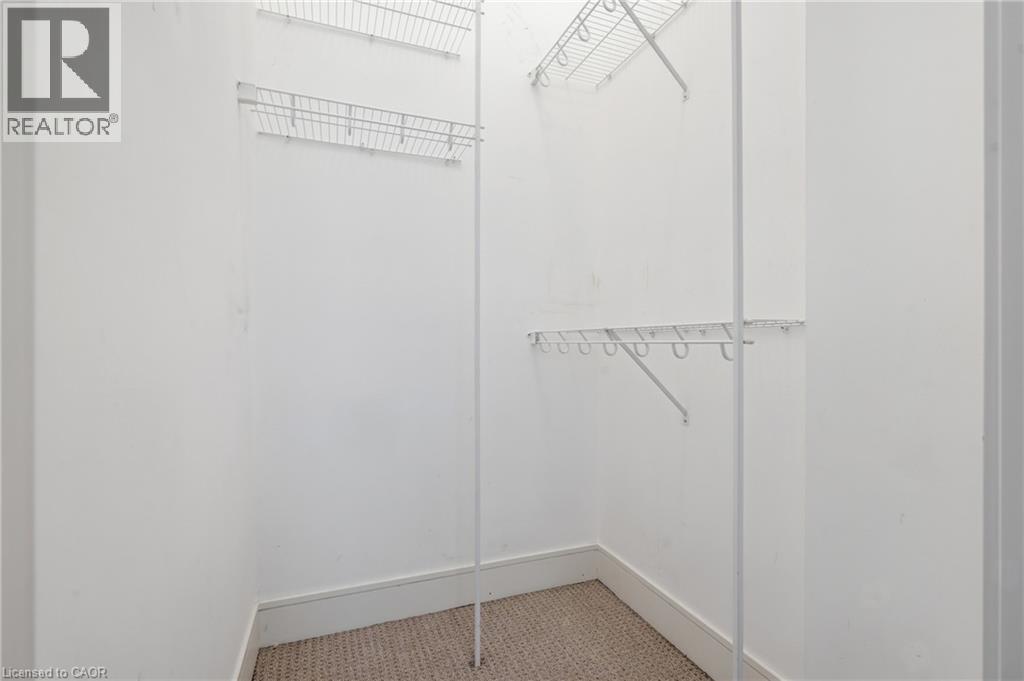
  • 112 Benton Street Unit# 417, Kitchener, Ontario  N2G 3H6 - Photo 19 - 40829737
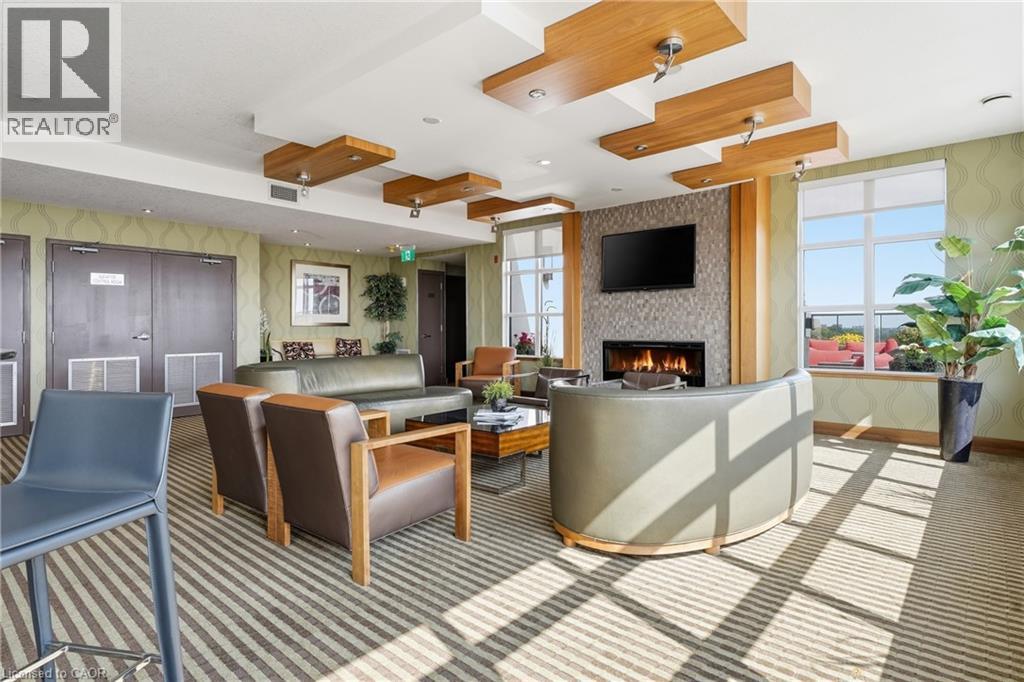
  • 112 Benton Street Unit# 417, Kitchener, Ontario  N2G 3H6 - Photo 20 - 40829737
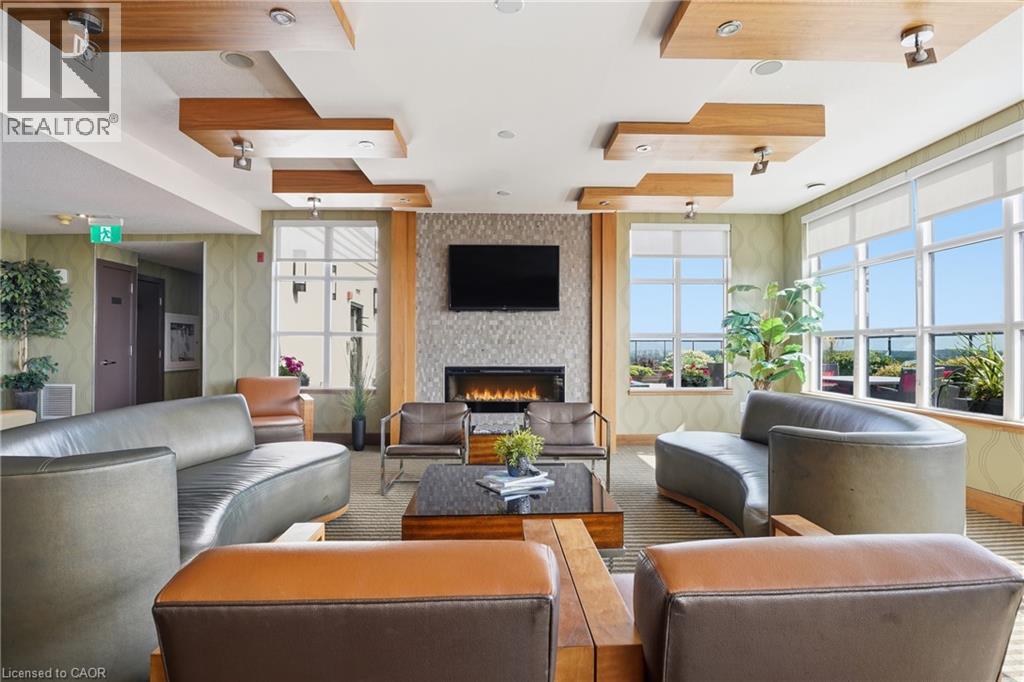
  • 112 Benton Street Unit# 417, Kitchener, Ontario  N2G 3H6 - Photo 21 - 40829737
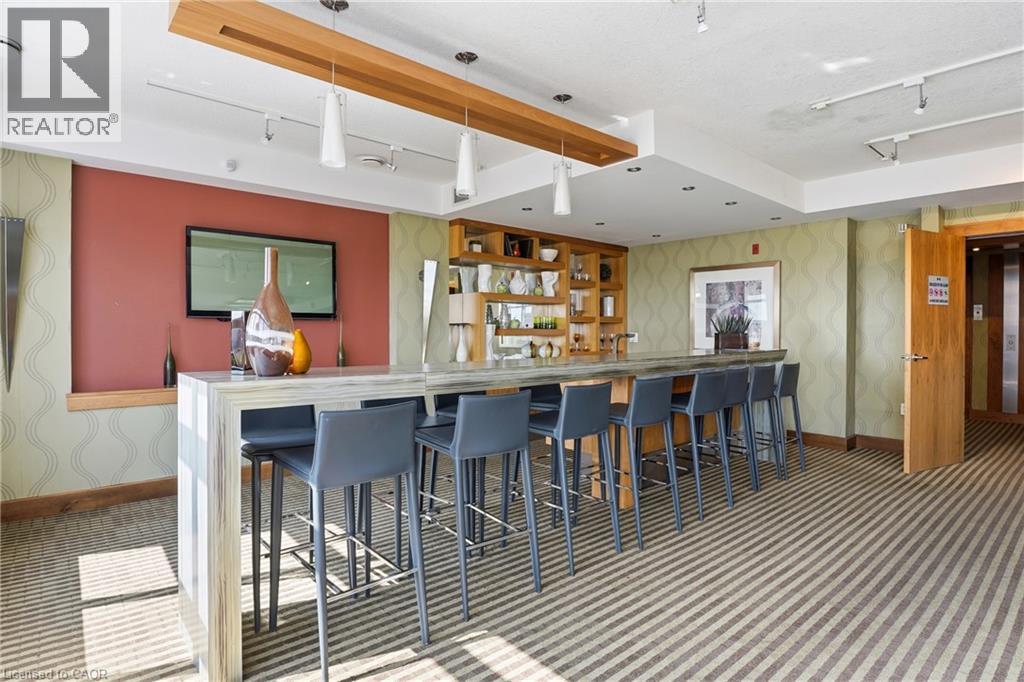
  • 112 Benton Street Unit# 417, Kitchener, Ontario  N2G 3H6 - Photo 22 - 40829737
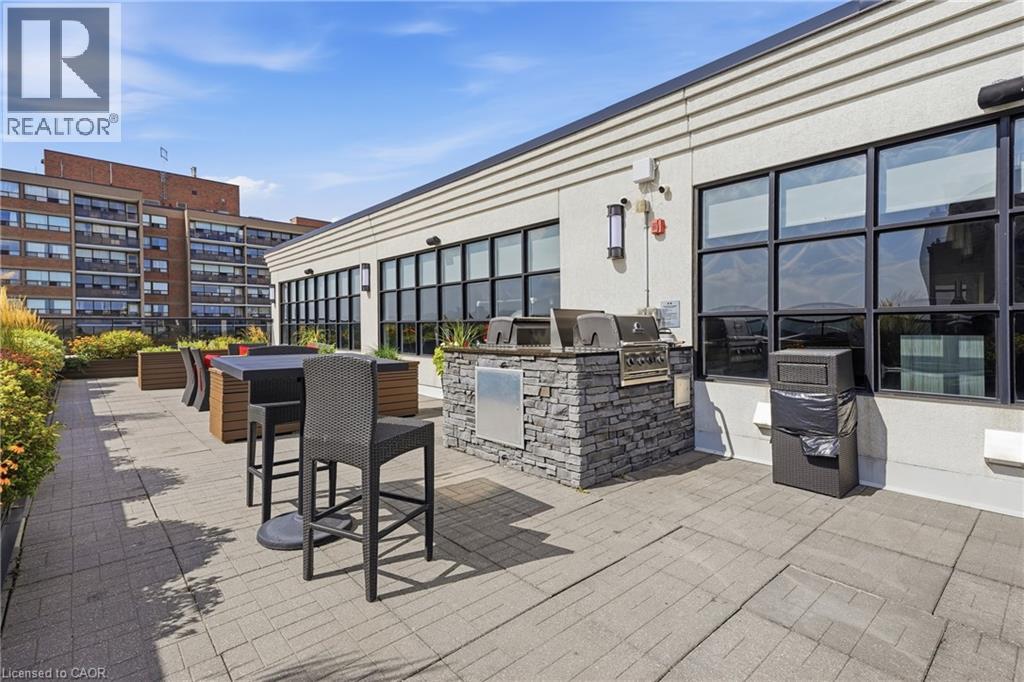
  • 112 Benton Street Unit# 417, Kitchener, Ontario  N2G 3H6 - Photo 23 - 40829737
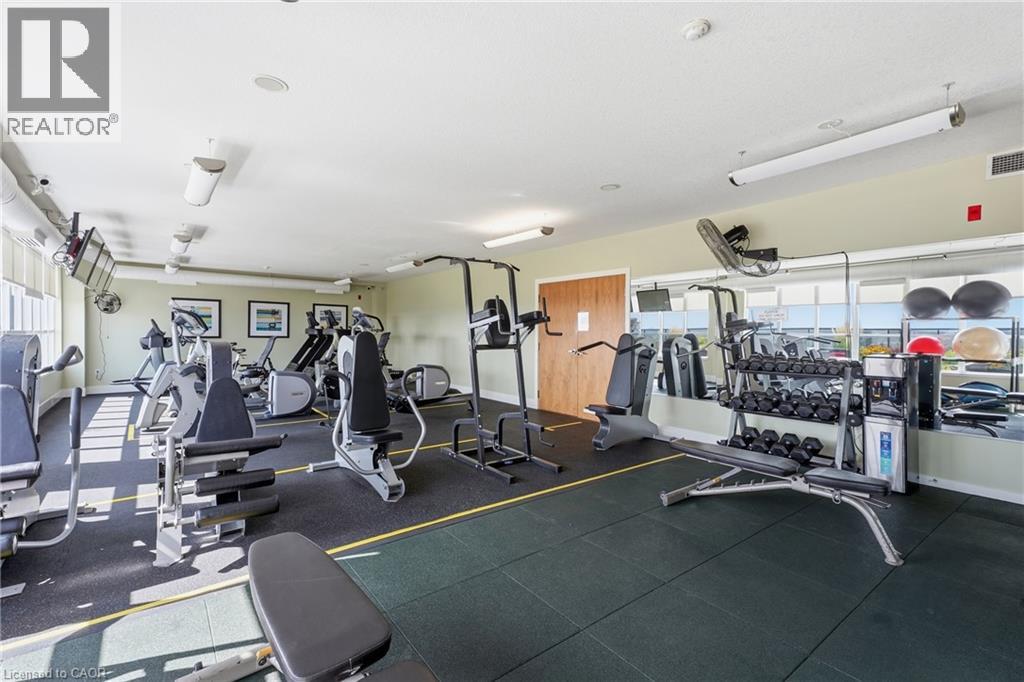
  • 112 Benton Street Unit# 417, Kitchener, Ontario  N2G 3H6 - Photo 24 - 40829737
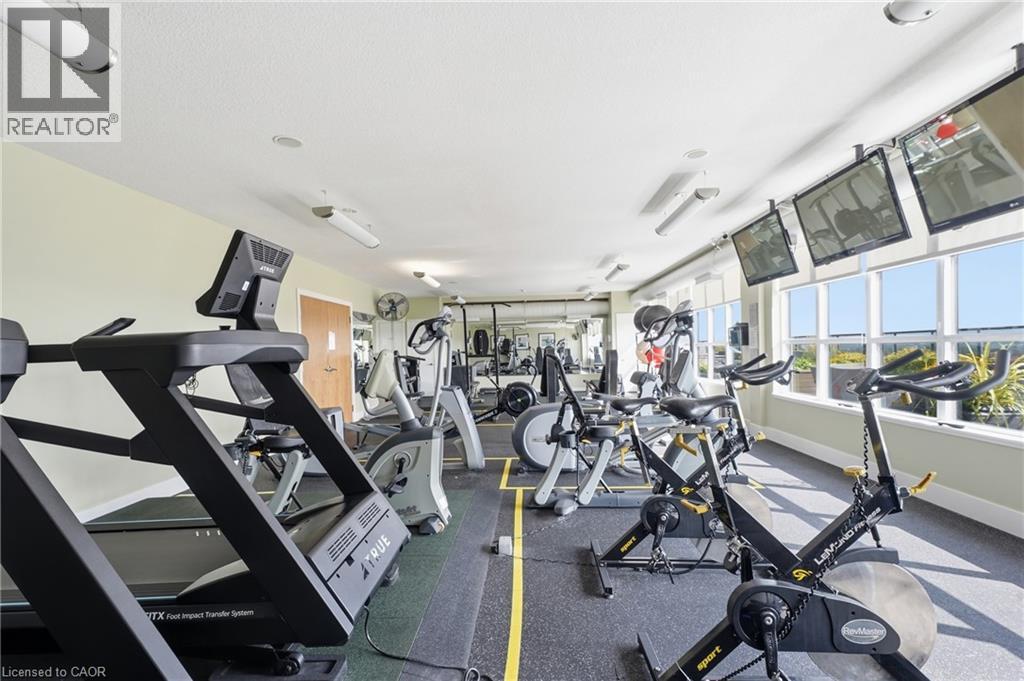
  • 112 Benton Street Unit# 417, Kitchener, Ontario  N2G 3H6 - Photo 25 - 40829737
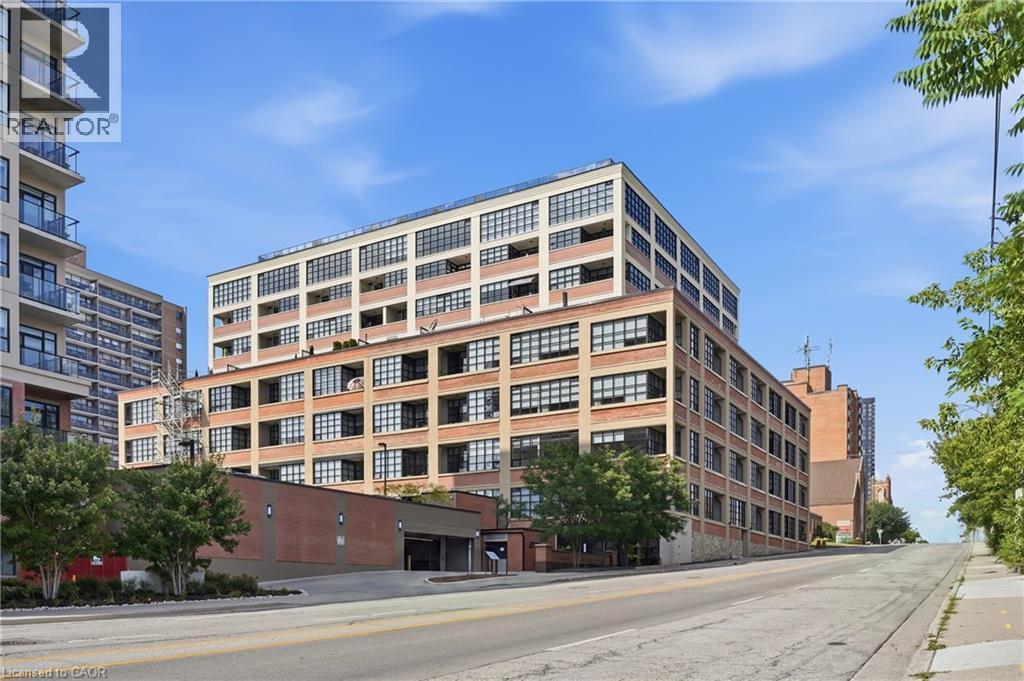
  • 112 Benton Street Unit# 417, Kitchener, Ontario  N2G 3H6 - Photo 26 - 40829737
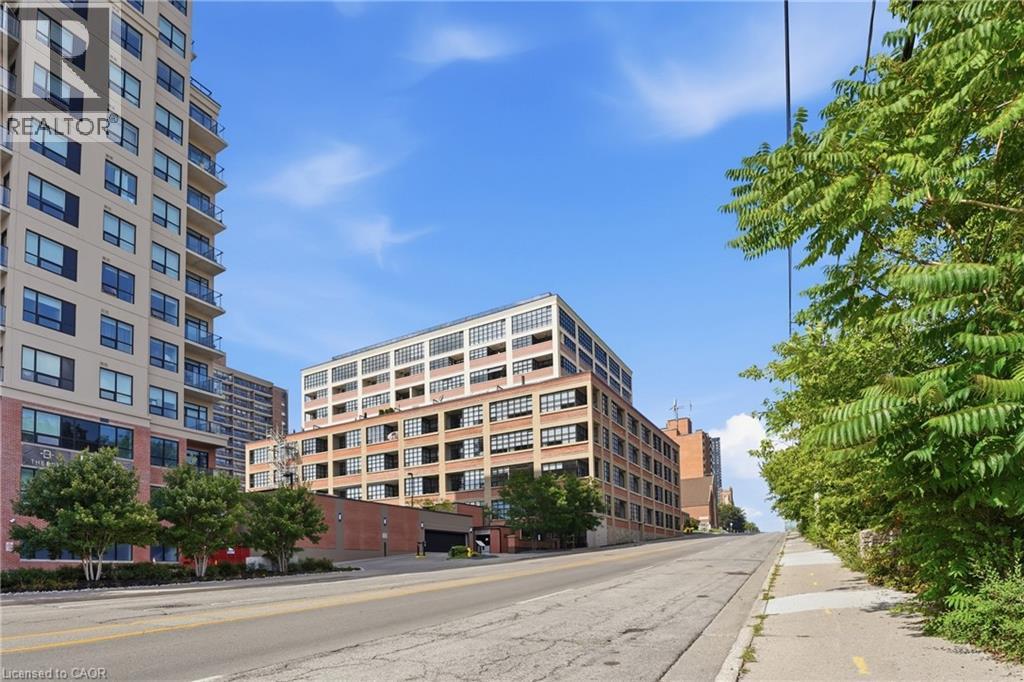

  • 112 Benton Street Unit# 417, Kitchener, Ontario  N2G 3H6 - Photo 27 - 40829737
  • 112 Benton Street Unit# 417, Kitchener, Ontario  N2G 3H6 - Photo 28 - 40829737
  • 112 Benton Street Unit# 417, Kitchener, Ontario  N2G 3H6 - Photo 29 - 40829737
  • 112 Benton Street Unit# 417, Kitchener, Ontario  N2G 3H6 - Photo 30 - 40829737
  • 112 Benton Street Unit# 417, Kitchener, Ontario  N2G 3H6 - Photo 31 - 40829737
  • 112 Benton Street Unit# 417, Kitchener, Ontario  N2G 3H6 - Photo 32 - 40829737
  • 112 Benton Street Unit# 417, Kitchener, Ontario  N2G 3H6 - Photo 33 - 40829737
  • 112 Benton Street Unit# 417, Kitchener, Ontario  N2G 3H6 - Photo 34 - 40829737
  • 112 Benton Street Unit# 417, Kitchener, Ontario  N2G 3H6 - Photo 35 - 40829737
  • 112 Benton Street Unit# 417, Kitchener, Ontario  N2G 3H6 - Photo 36 - 40829737
  • 112 Benton Street Unit# 417, Kitchener, Ontario  N2G 3H6 - Photo 37 - 40829737
  • 112 Benton Street Unit# 417, Kitchener, Ontario  N2G 3H6 - Photo 38 - 40829737
1 Bedroom 1 Bathroom 814 ft2
Other Forced Air

$395,000

Maintenance, Insurance, Common Area Maintenance, Heat, Water, Parking

$517.14 Monthly

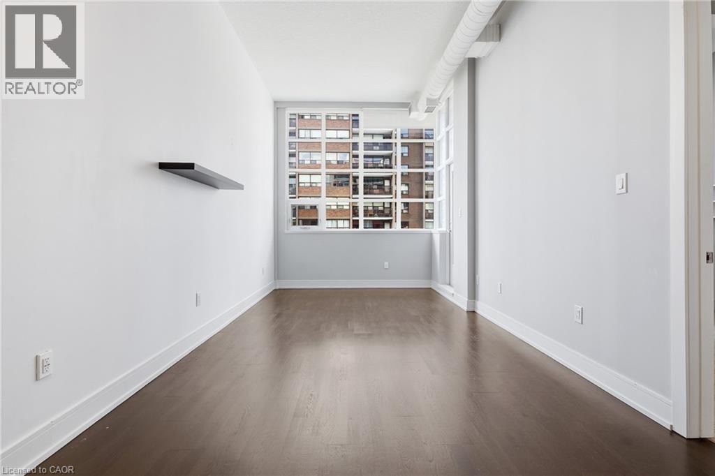
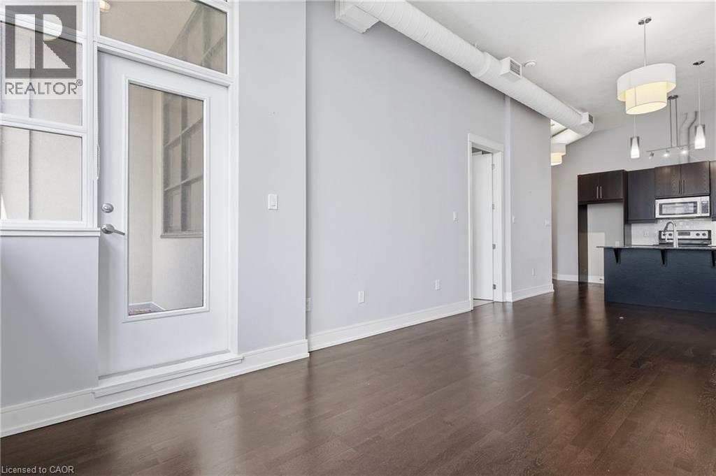
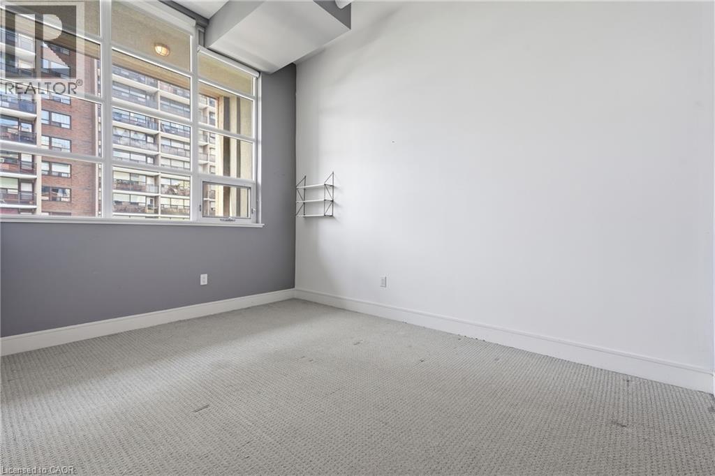
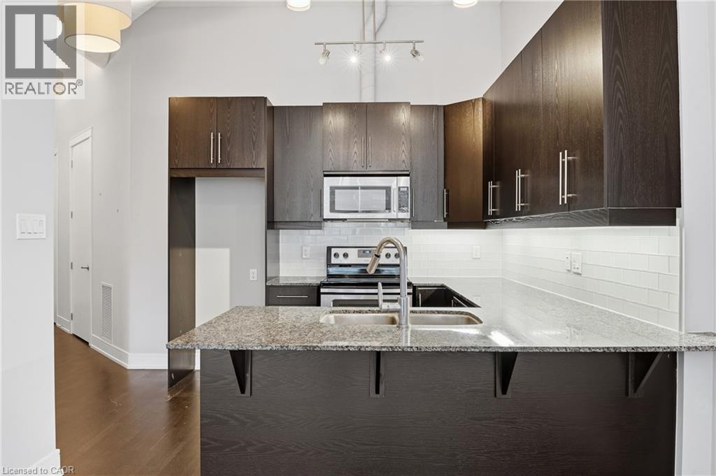
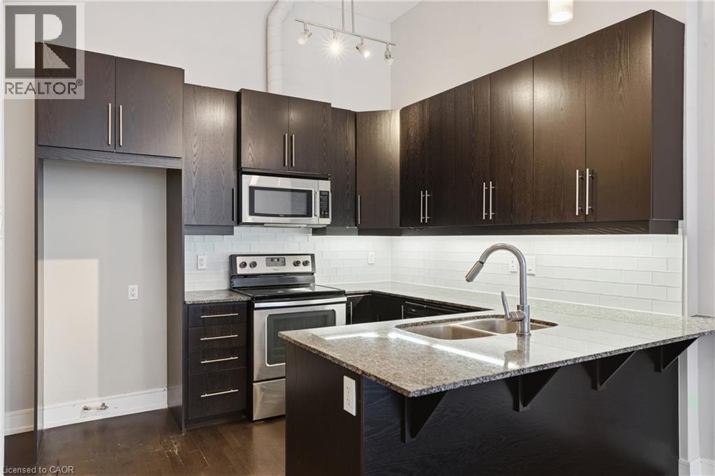
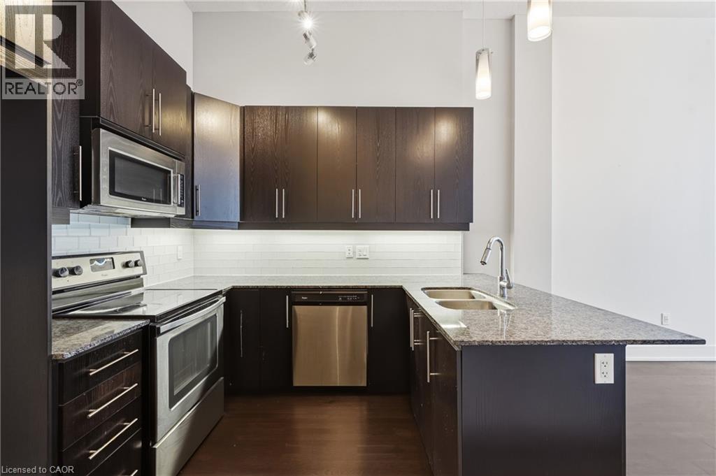
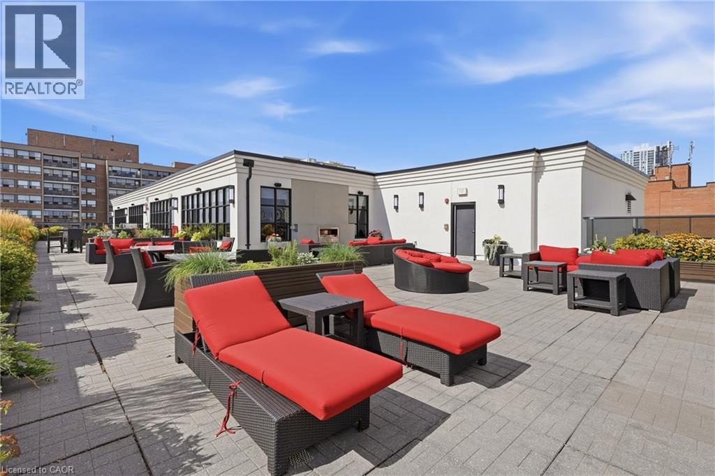
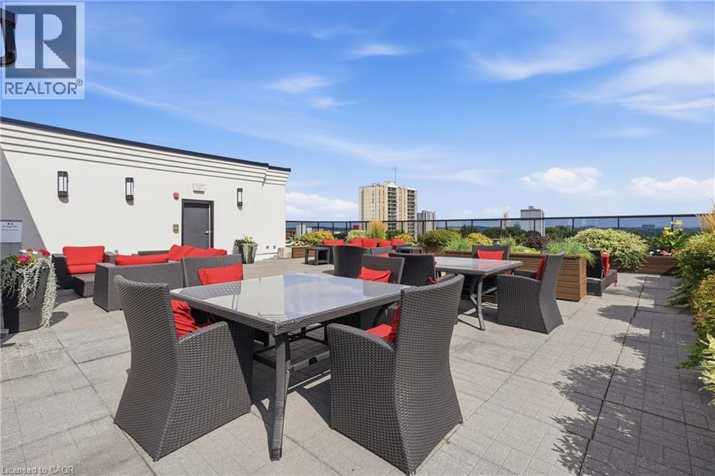
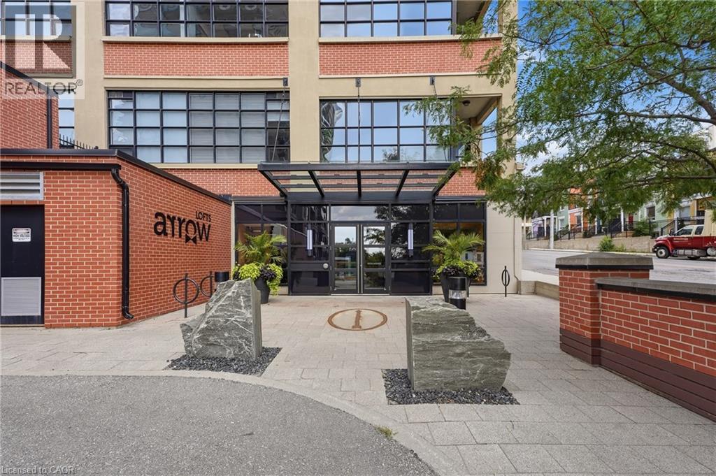
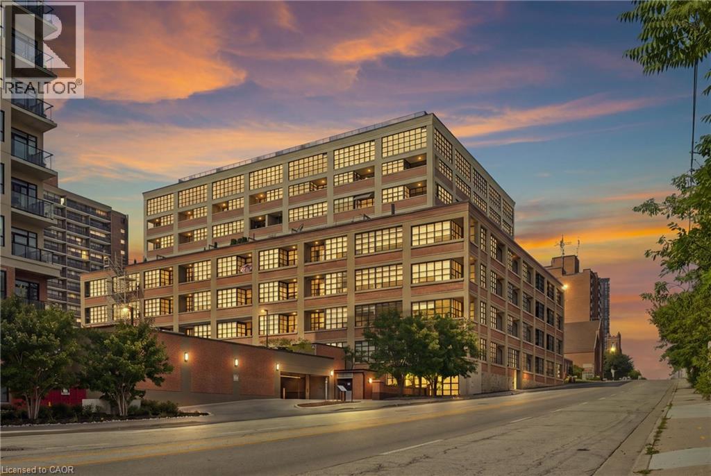
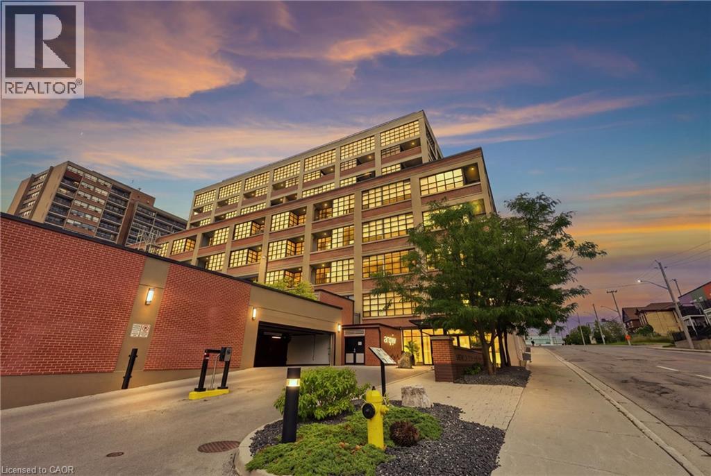
Welcome to 112 Benton Street Unit 417, a stylish one bedroom loft in the highly sought after Arrow Lofts. Located just steps from the LRT, Victoria Park, Iron Horse Trail, the Innovation District, Kitchener Market, TheMuseum, and all the energy of downtown Kitchener, this location offers an unbeatable mix of convenience and urban lifestyle. Step inside and you’ll immediately notice the soaring ceilings, oversized factory windows, and modern industrial design that make this historic building so unique. Once known as one of Kitchener’s famous daylight factories, the space is filled with natural light and character throughout. Offering 814 square feet of living space, this loft features a spacious bedroom, a 4 piece bathroom, walk in closets, generous storage, and in suite laundry. The kitchen is finished with stone countertops, a modern backsplash, and island seating perfect for entertaining. The open concept living area extends to a private balcony for additional outdoor space. Residents also enjoy access to exceptional building amenities including a party room, games room, rooftop terrace with BBQs, media room, fitness centre, and ample visitor parking. Book your private showing today. (id:60234)

Virtual Tour

Property Details

MLS® Number 40829737
Property Type Single Family
Amenities Near By Park, Place Of Worship, Public Transit
Features Balcony
Parking Space Total 1
View Type City View

Building

Bathroom Total 1
Bedrooms Above Ground 1
Bedrooms Total 1
Amenities Exercise Centre
Appliances Sauna
Architectural Style Other
Basement Type None
Constructed Date 2012
Construction Style Attachment Attached
Exterior Finish Brick
Heating Fuel Natural Gas
Heating Type Forced Air
Stories Total 1
Size Interior 814 Ft2
Type Apartment
Utility Water Municipal Water

Parking

Underground
Covered
Visitor Parking

Land

Access Type Road Access
Acreage No
Land Amenities Park, Place Of Worship, Public Transit
Sewer Municipal Sewage System
Size Total Text Under 1/2 Acre
Zoning Description Mixed-use Sga-3

Rooms

Level Type Length Width Dimensions
Main Level Laundry Room 7'10'' x 3'7''
Main Level 4pc Bathroom 8'8'' x 4'11''
Main Level Living Room 20'1'' x 10'3''
Main Level Kitchen 14'11'' x 10'11''
Main Level Bedroom 13'11'' x 10'1''
  • Aerial
  • Street Level
  • Walking Score

Contact Us

Contact us for more information

Sending
Generating Captcha

Your Favourites


No Favourites Found


Powered by: REALTOR.ca
This REALTOR.ca listing content is owned and licensed by REALTOR® members of The Canadian Real Estate Association

The trademarks REALTOR®, REALTORS®, and the REALTOR® logo are controlled by The Canadian Real Estate Association (CREA) and identify real estate professionals who are members of CREA. The trademarks MLS®, Multiple Listing Service® and the associated logos are owned by The Canadian Real Estate Association (CREA) and identify the quality of services provided by real estate professionals who are members of CREA. The trademark DDF® is owned by The Canadian Real Estate Association (CREA) and identifies CREA's Data Distribution Facility (DDF®)


October 22 2026 07:40:53

REALTORS® Association of Hamilton-Burlington

Exp Realty (Team Branch)

RealtyPress WordPress CREA DDF® Plugin

RE/MAX Crossroads Realty Inc., Brokerage

  • (416) 220-9899
  • 8901 Woodbine Ave., # 208 Markham, Ontario, L3R 9Y4 905.305.0505

    416.220.9899
Facebook-f X-twitter Linkedin-in Instagram
  • Home
  • Listing
  • Property Search
  • Mortgage
  • Lawyer
  • Contact
  • Useful Tools
  • Useful Tools
  • Land Transfer Tax Calculator
  • Mortgage Calculator
  • Mortgage Affordability Calculator
  • CMHC Premium Calculator
  • Renewal Calculator
  • Home
  • Listing
  • Property Search
  • Mortgage
  • Lawyer
  • Contact
  • Useful Tools

Free Real Estate Reports

Owning a home is a keystone of wealth… both financial affluence and emotional security.

Suze Orman
October 24, 2026 Saturday!
torontopin.com
  • Login
Forget Password?