• (416) 220-9899
  • 905-771-0885
  • Home
  • Listing
    • Residential Search
    • Commercial Search
    • Pre Construction
  • Property Search
  • Contact
  • Useful Tools
    • Land Transfer Tax Calculator
    • Mortgage Calculator 
    • Mortgage Affordability Calculator 
    • CMHC Premium Calculator
    • Renewal Calculator 
  • Home
  • Listing
    • Residential Search
    • Commercial Search
    • Pre Construction
  • Property Search
  • Contact
  • Useful Tools
    • Land Transfer Tax Calculator
    • Mortgage Calculator 
    • Mortgage Affordability Calculator 
    • CMHC Premium Calculator
    • Renewal Calculator 
  • « Go back

12 Banbury Court Aurora, Ontario L4G 3M9
view favourites
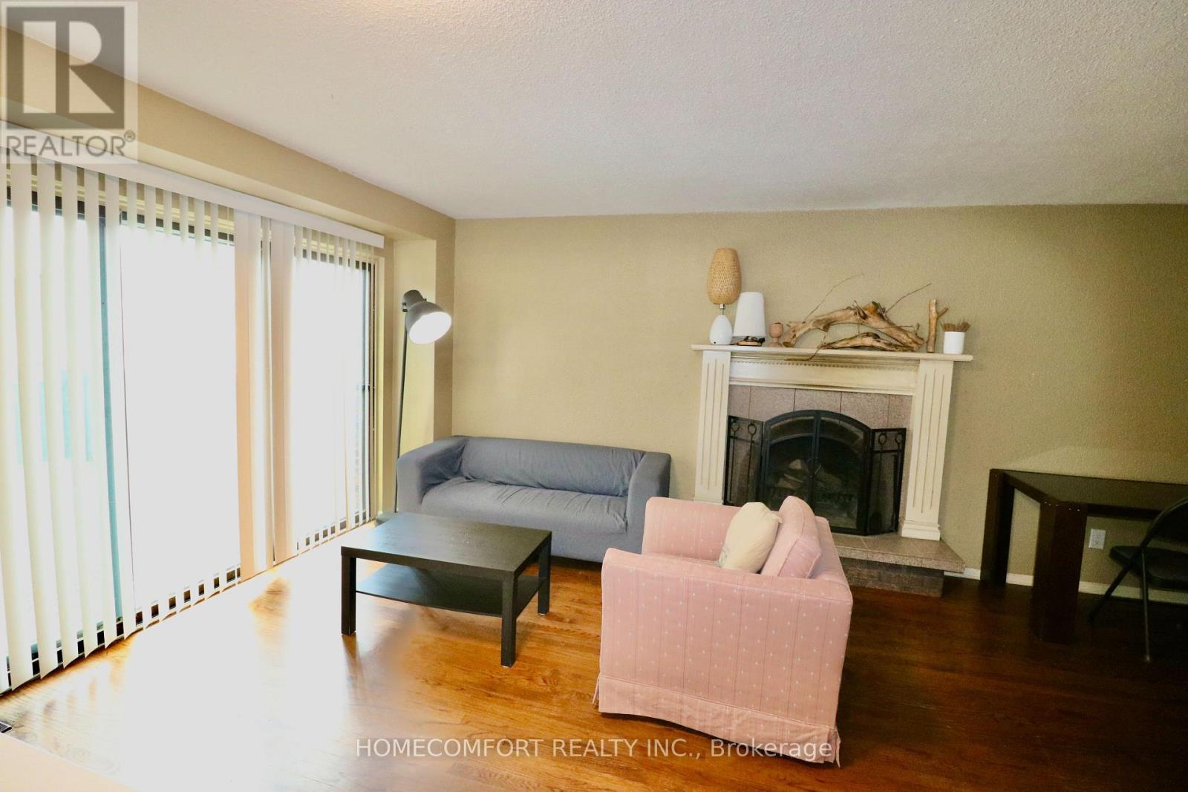
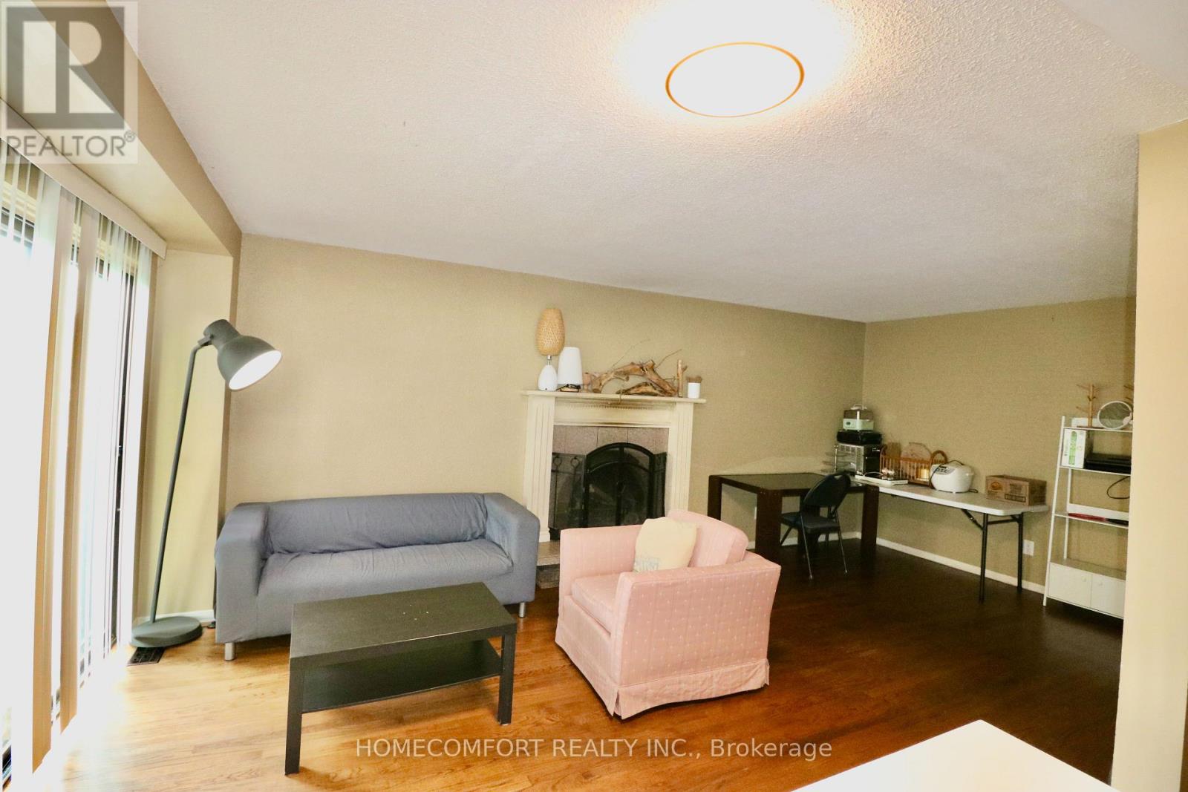
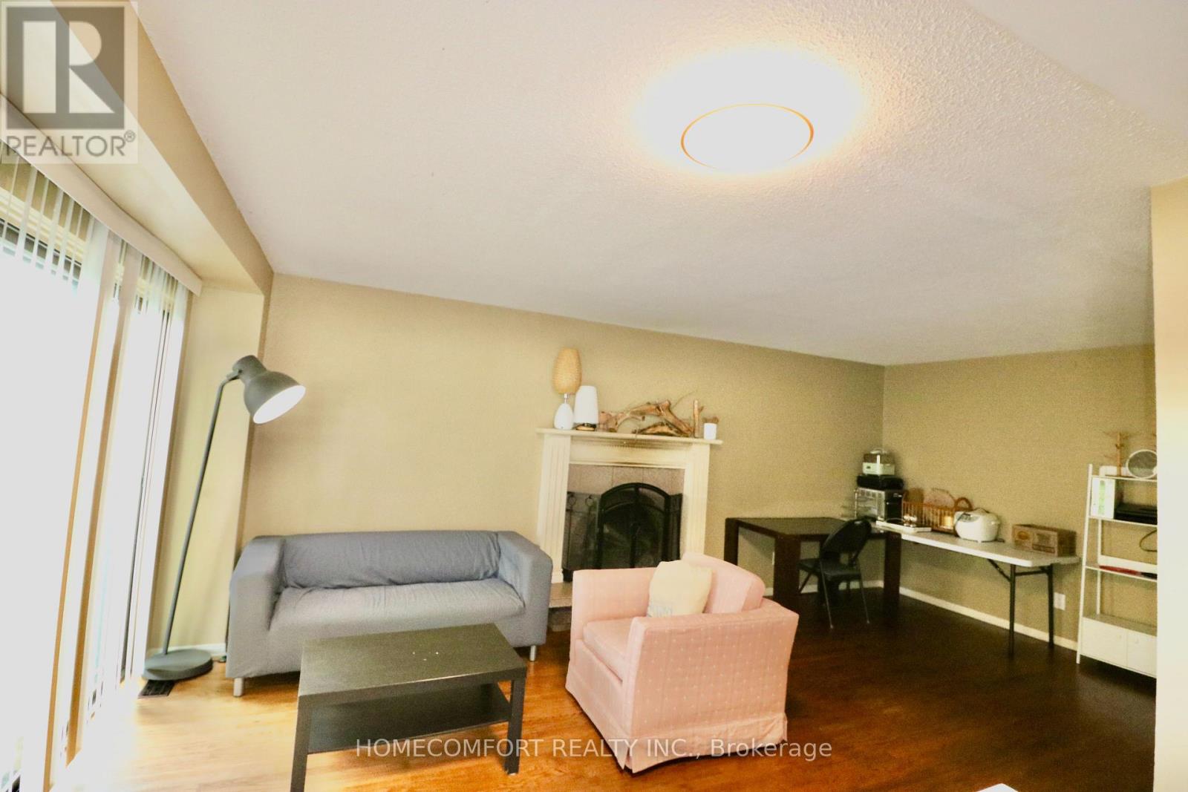
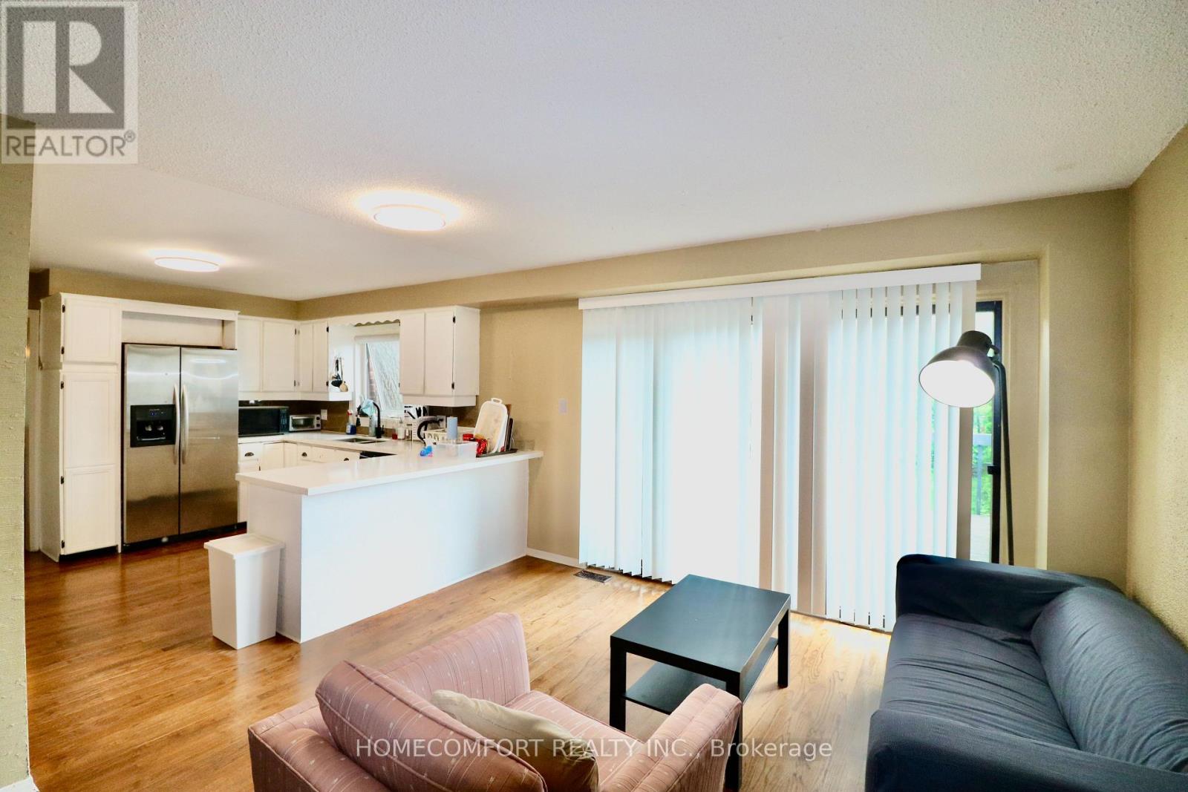
  • 12 Banbury Court, Aurora, Ontario  L4G 3M9 - Photo 1 - N13815756
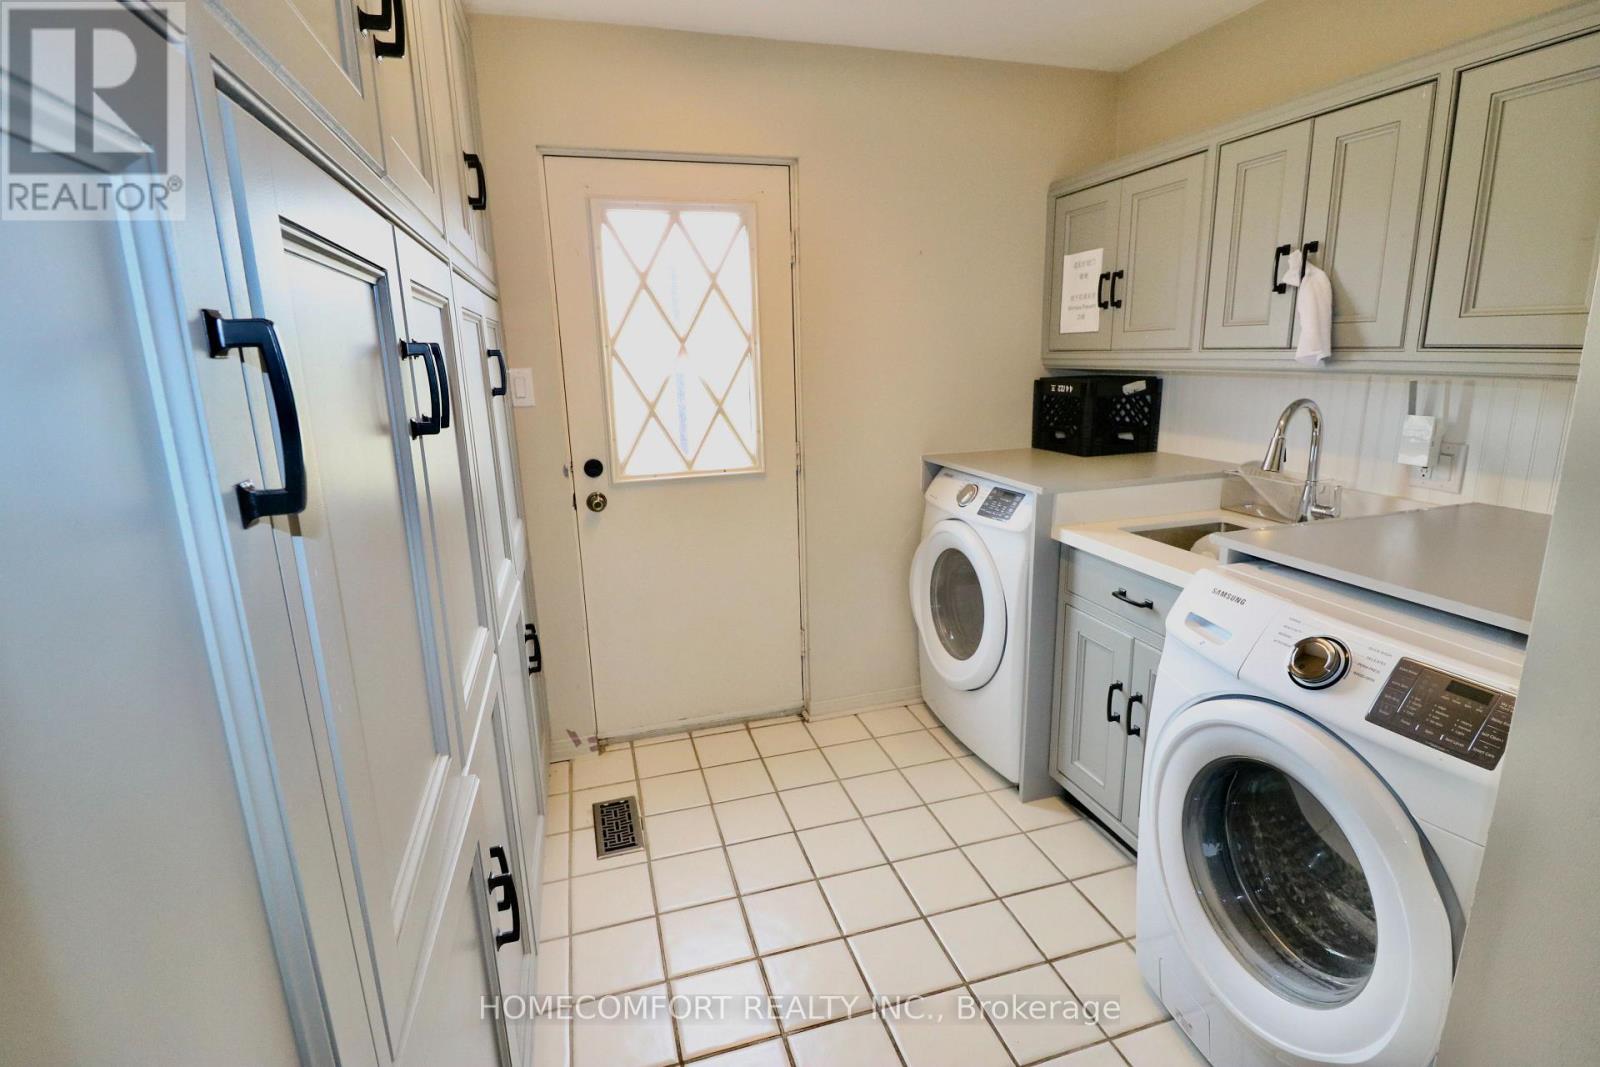
  • 12 Banbury Court, Aurora, Ontario  L4G 3M9 - Photo 2 - N13815756
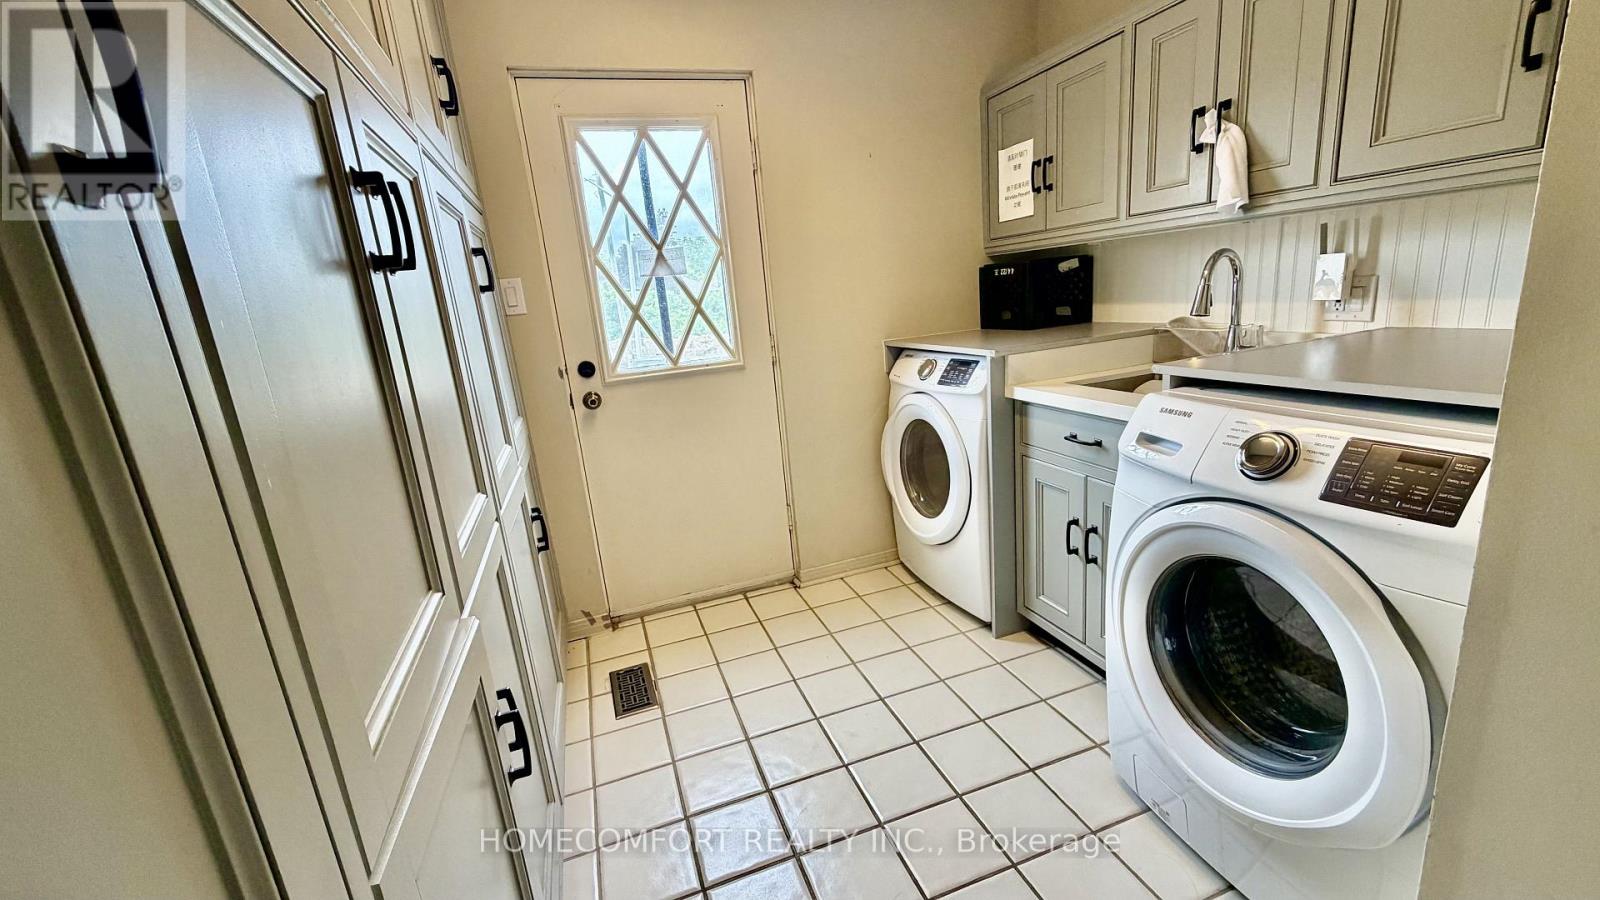
  • 12 Banbury Court, Aurora, Ontario  L4G 3M9 - Photo 3 - N13815756
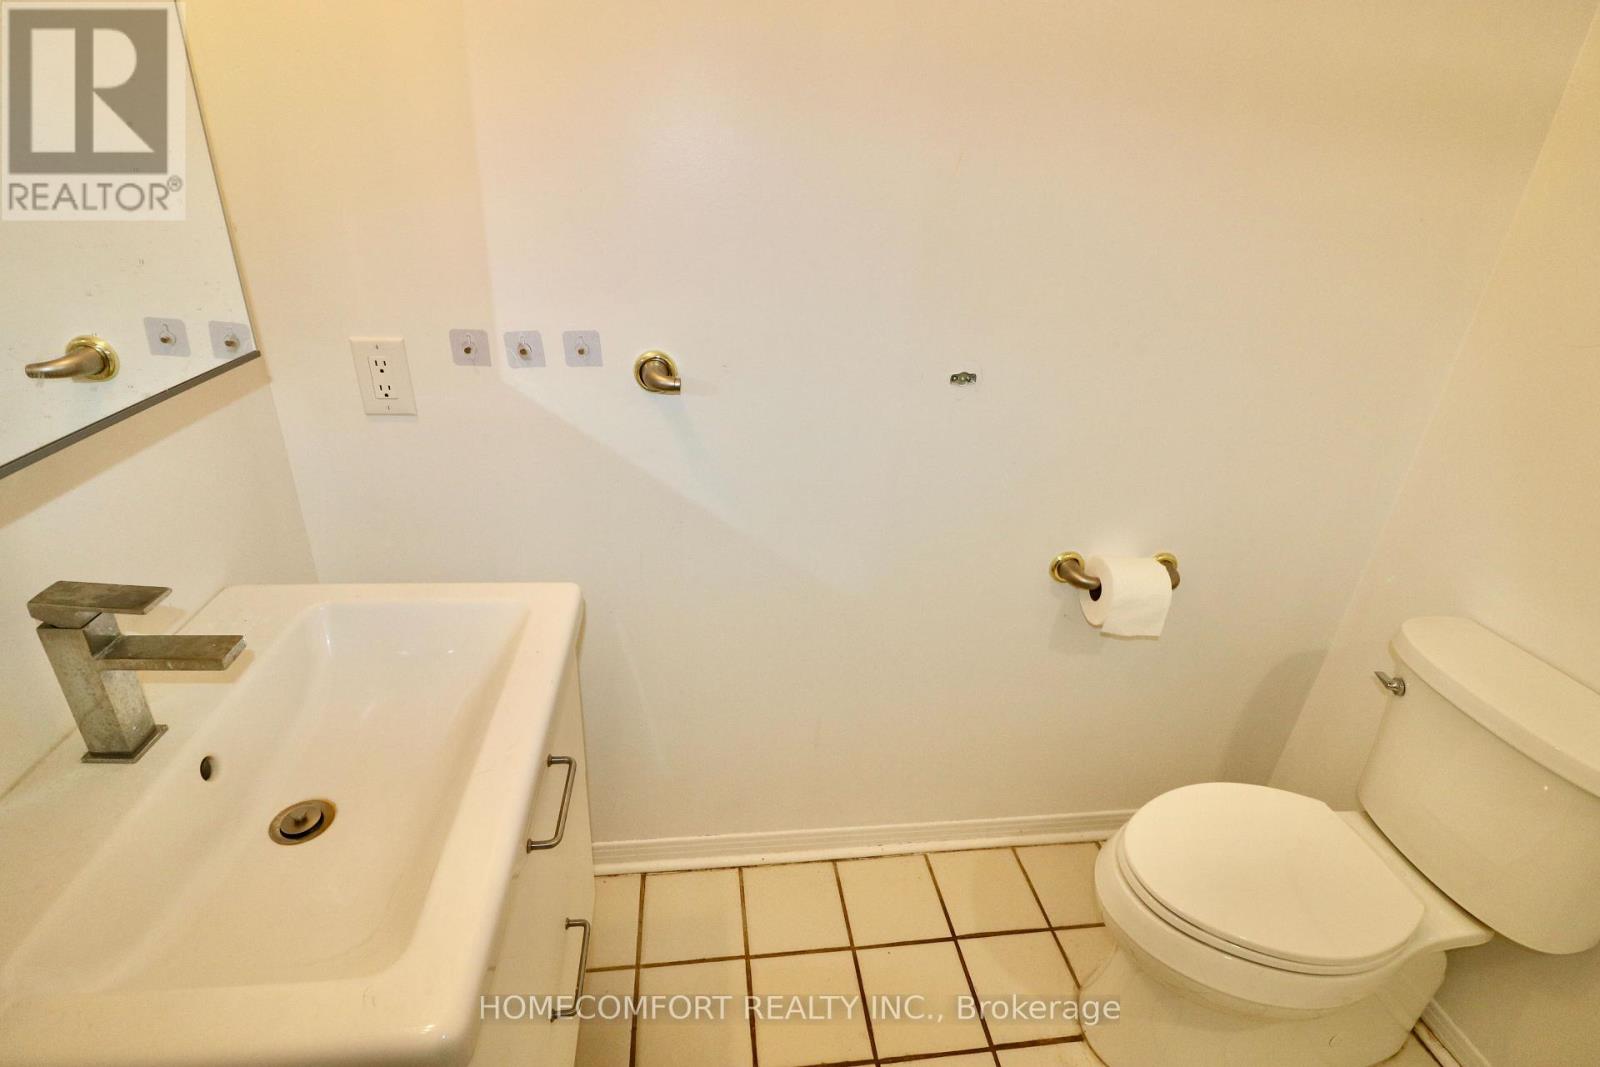
  • 12 Banbury Court, Aurora, Ontario  L4G 3M9 - Photo 4 - N13815756
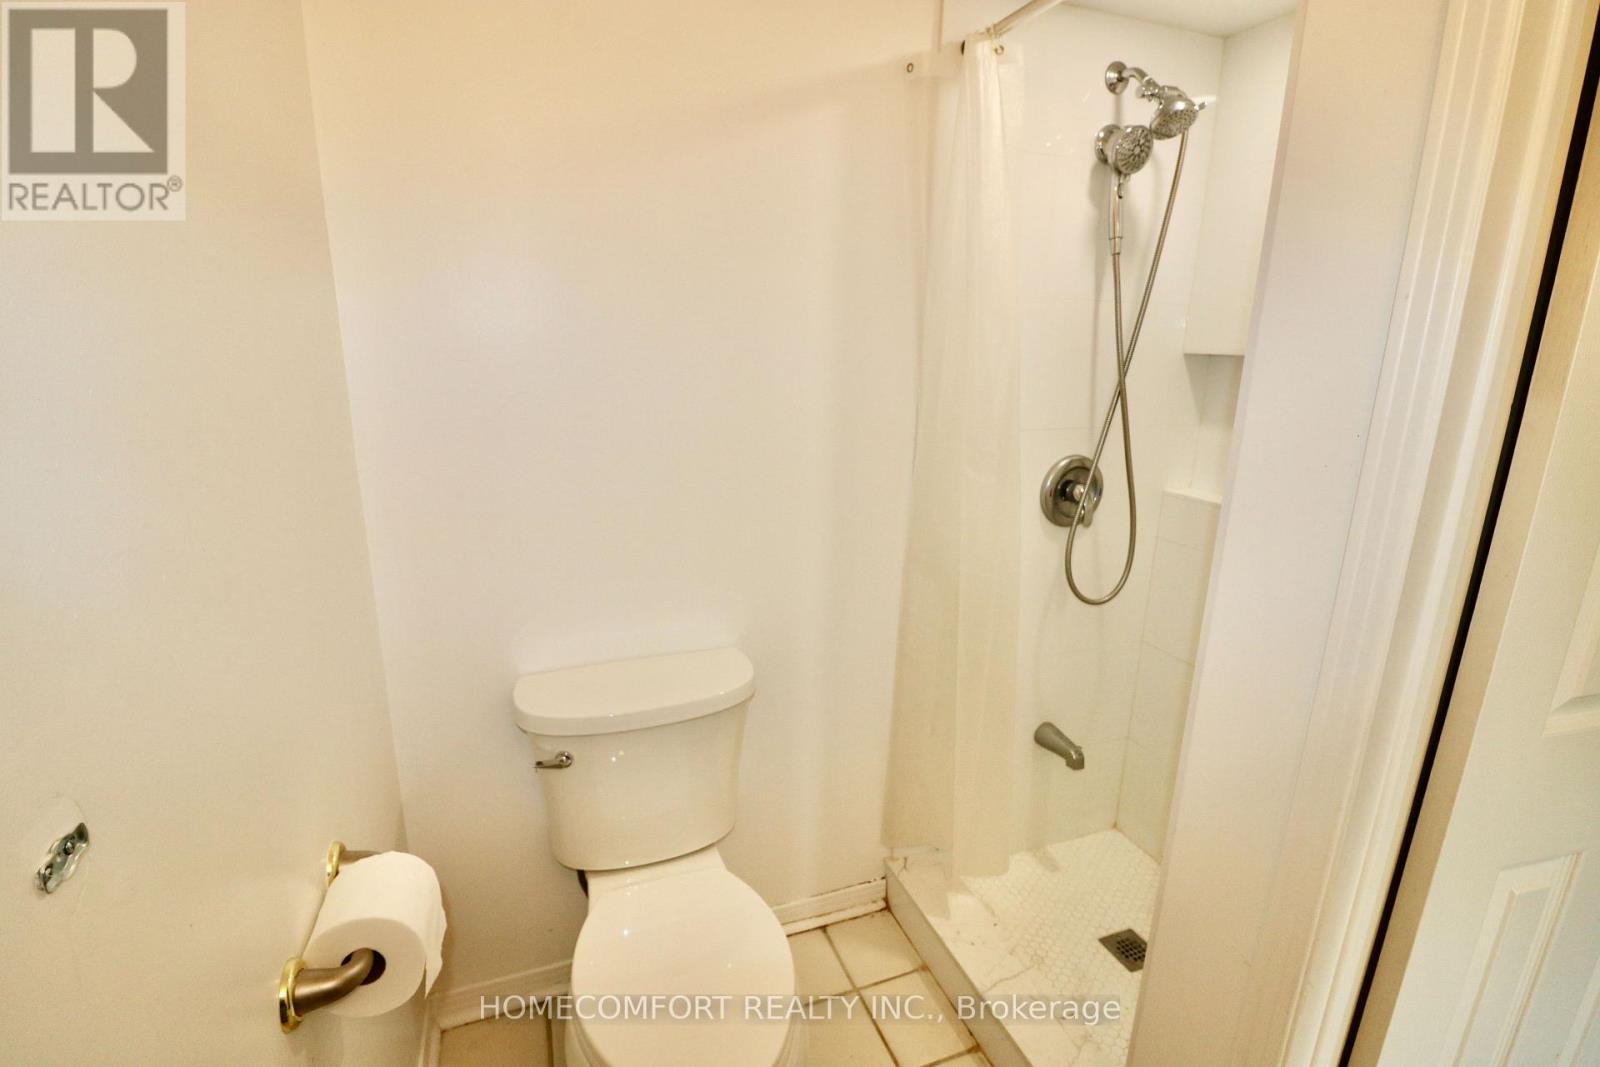
  • 12 Banbury Court, Aurora, Ontario  L4G 3M9 - Photo 5 - N13815756
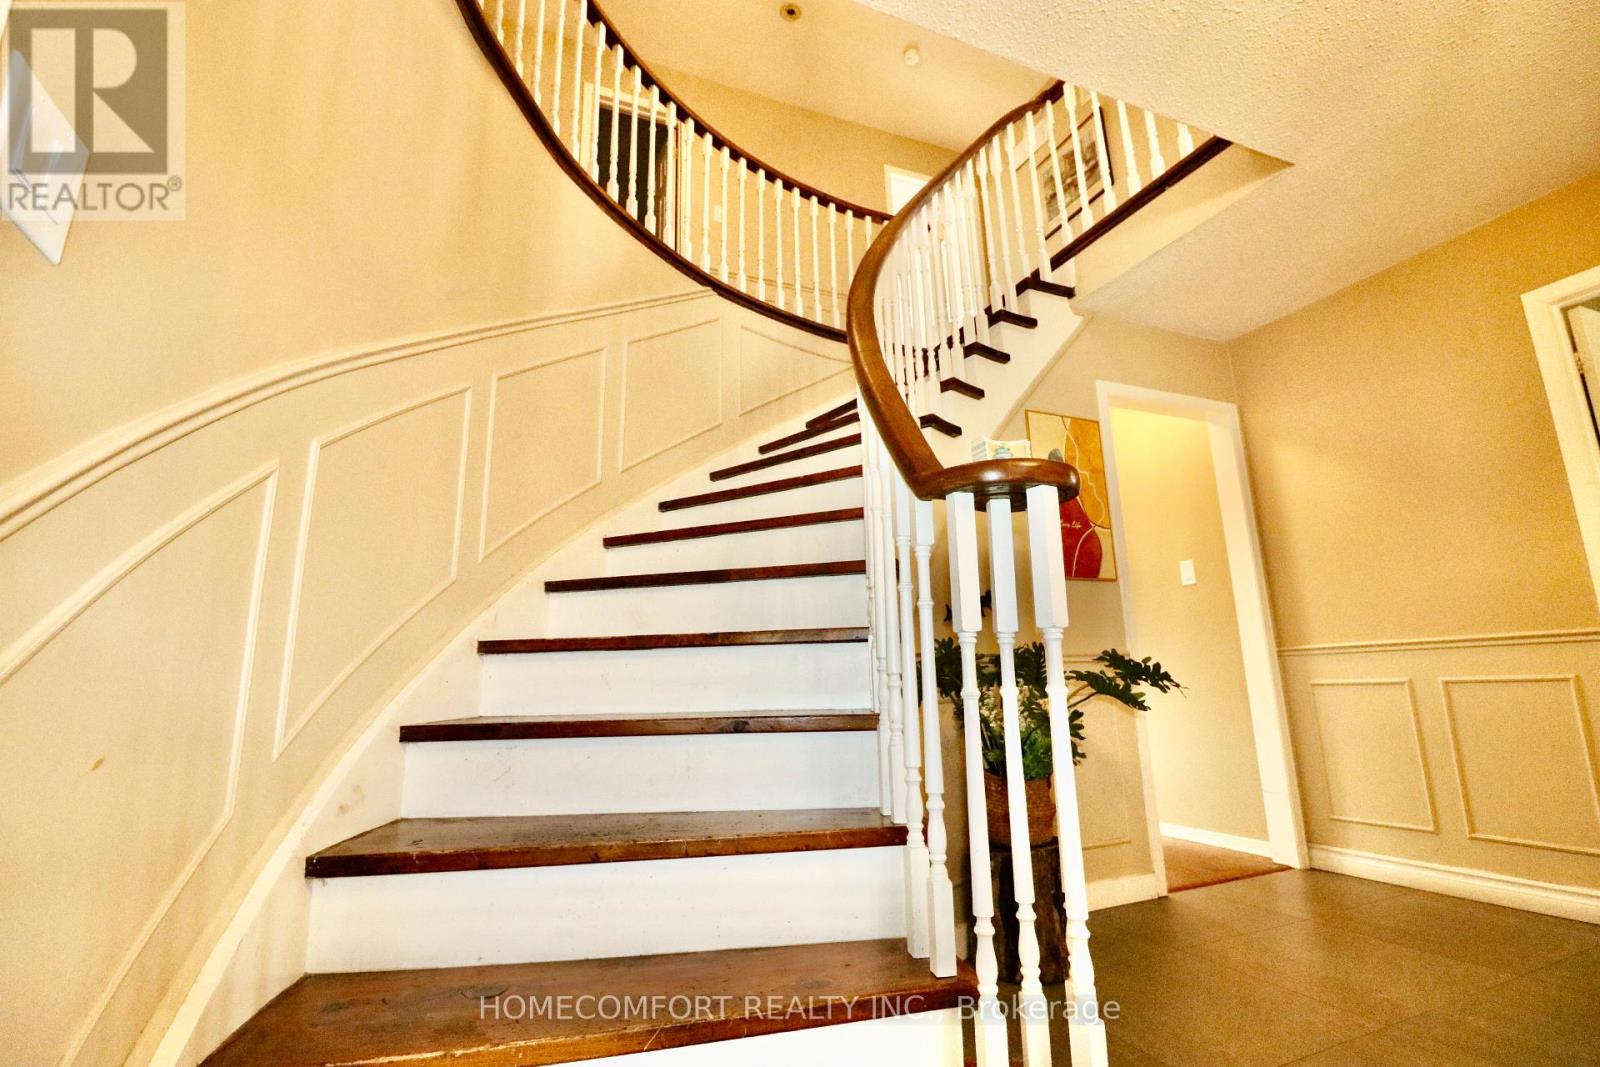
  • 12 Banbury Court, Aurora, Ontario  L4G 3M9 - Photo 6 - N13815756
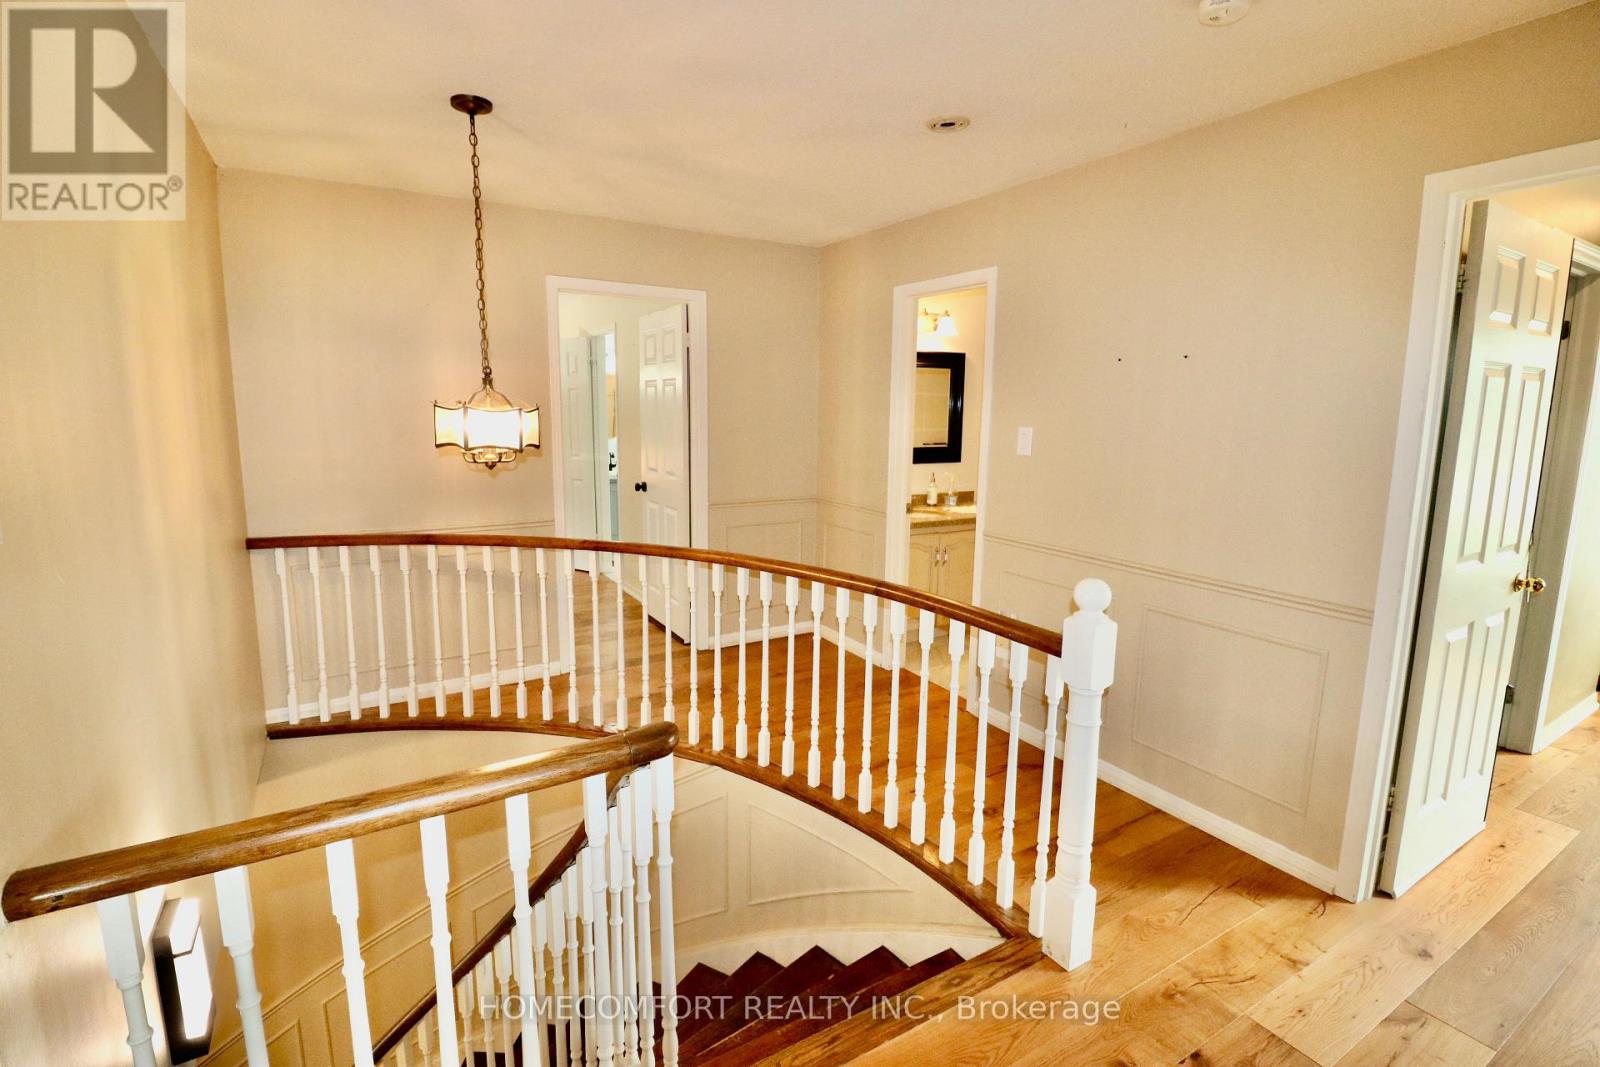
  • 12 Banbury Court, Aurora, Ontario  L4G 3M9 - Photo 7 - N13815756
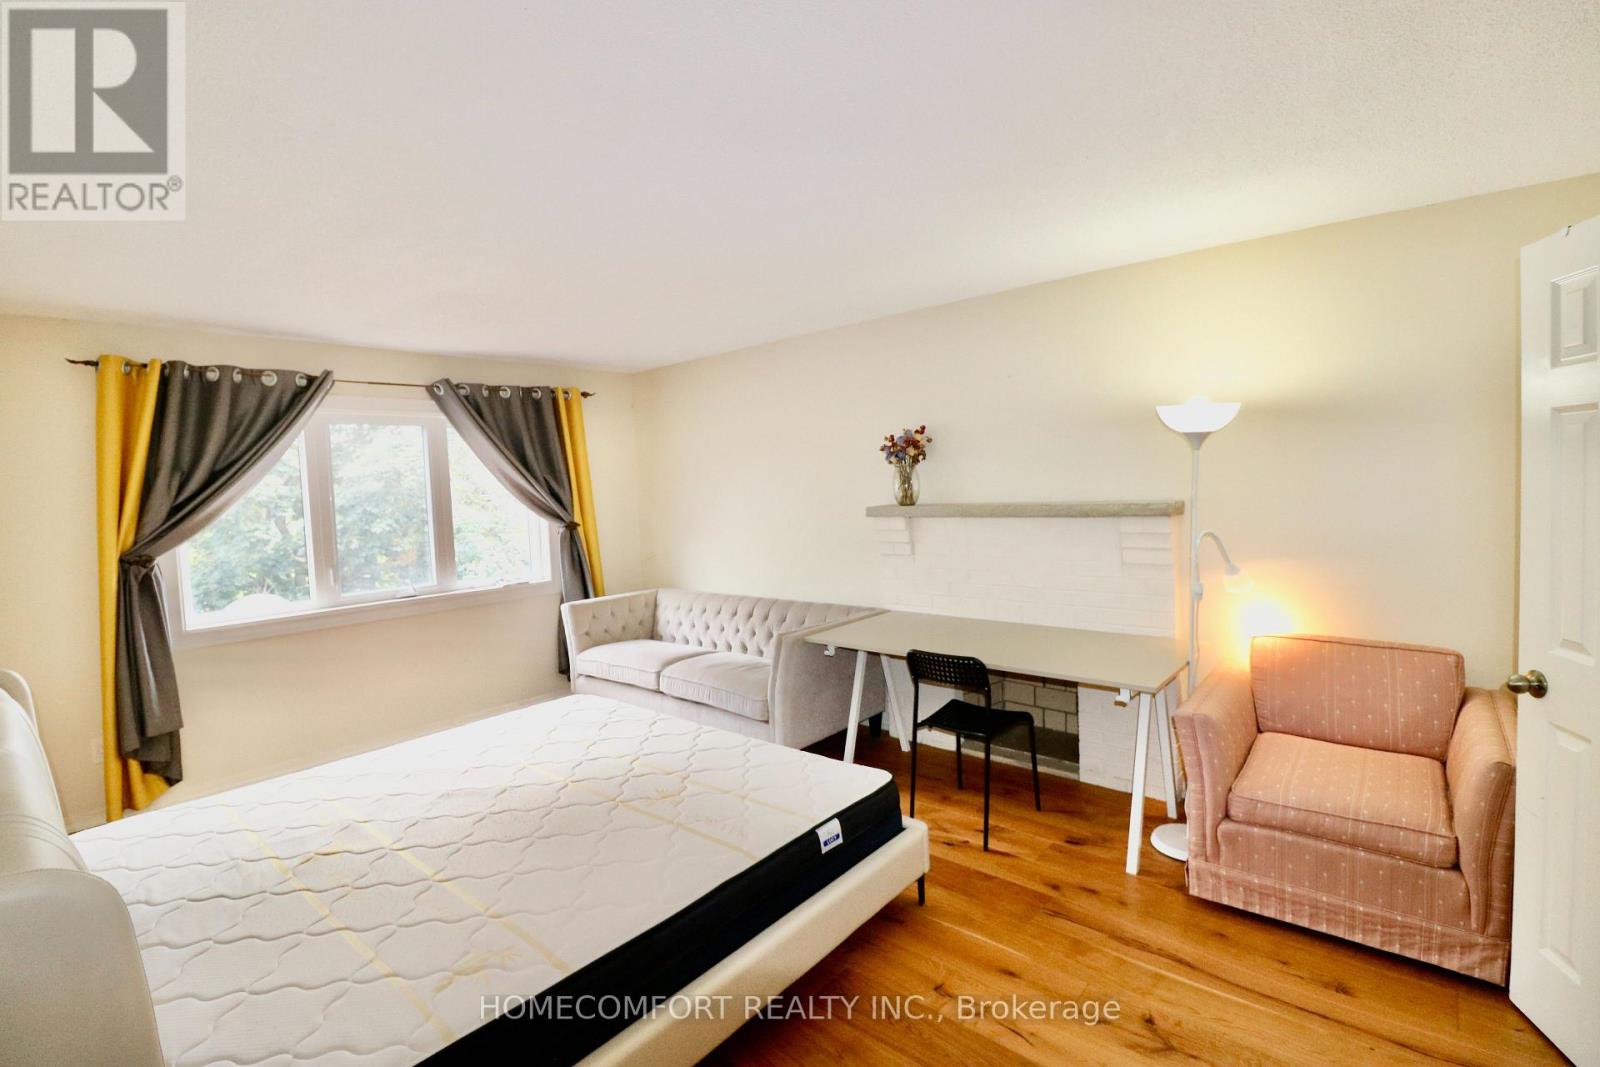
  • 12 Banbury Court, Aurora, Ontario  L4G 3M9 - Photo 8 - N13815756
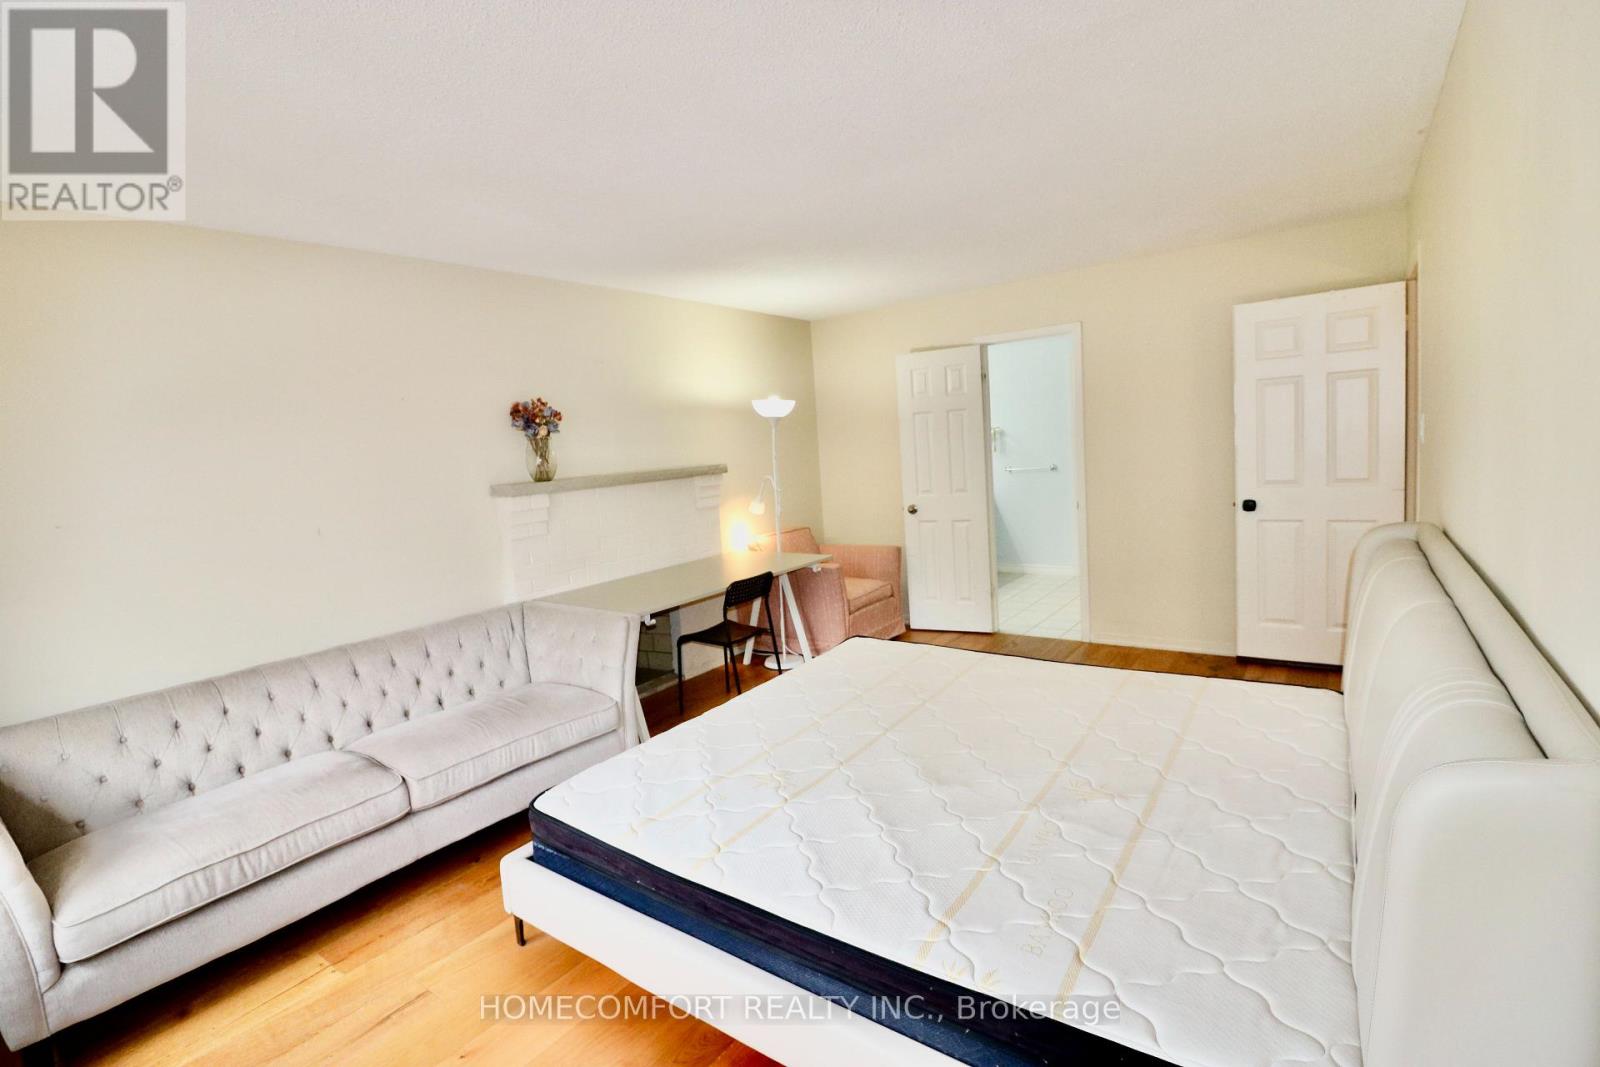
  • 12 Banbury Court, Aurora, Ontario  L4G 3M9 - Photo 9 - N13815756
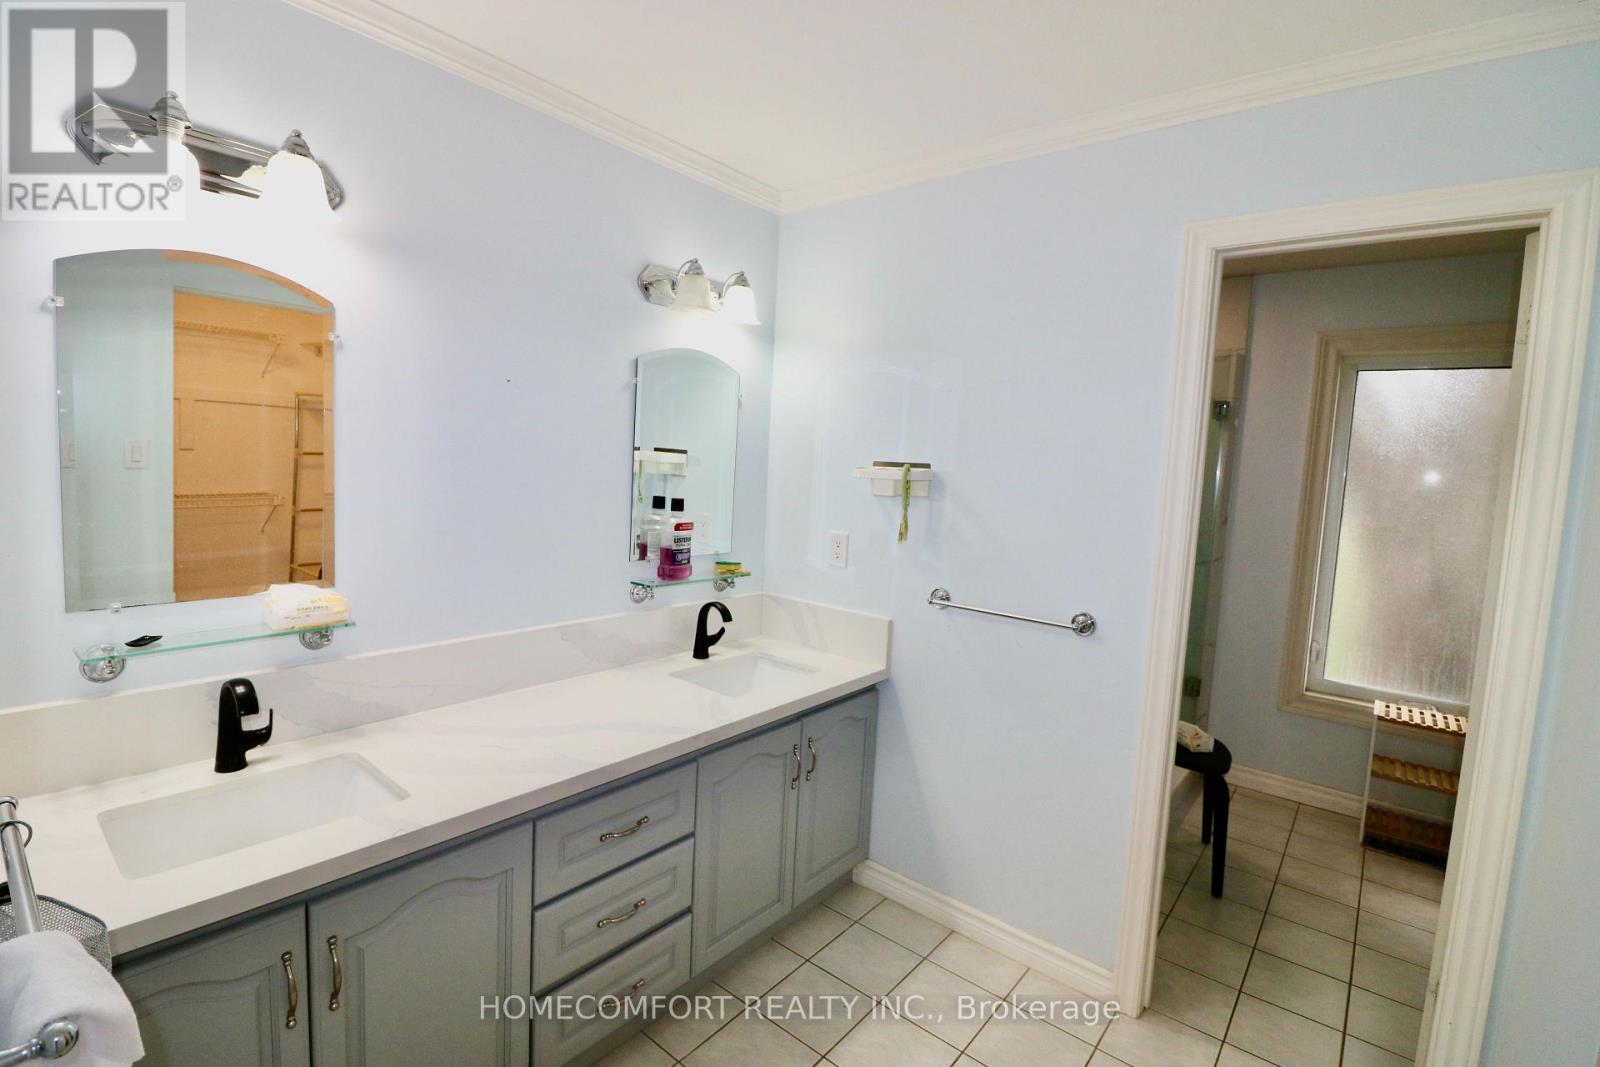
  • 12 Banbury Court, Aurora, Ontario  L4G 3M9 - Photo 10 - N13815756
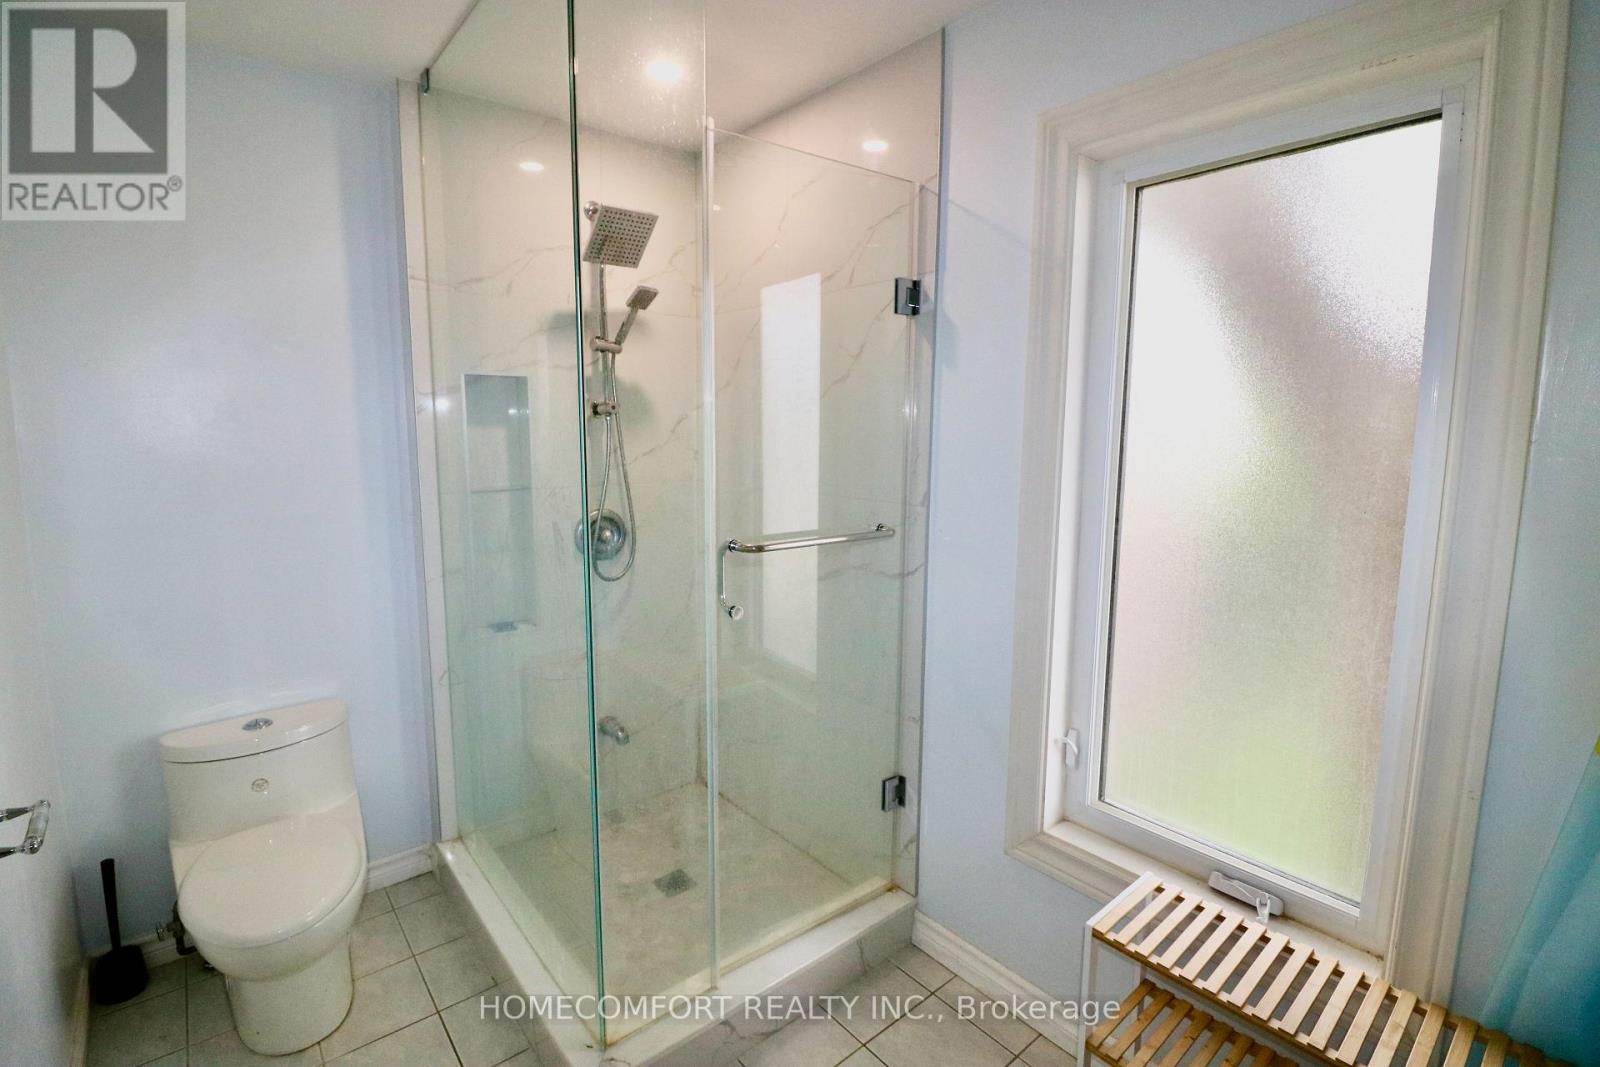
  • 12 Banbury Court, Aurora, Ontario  L4G 3M9 - Photo 11 - N13815756
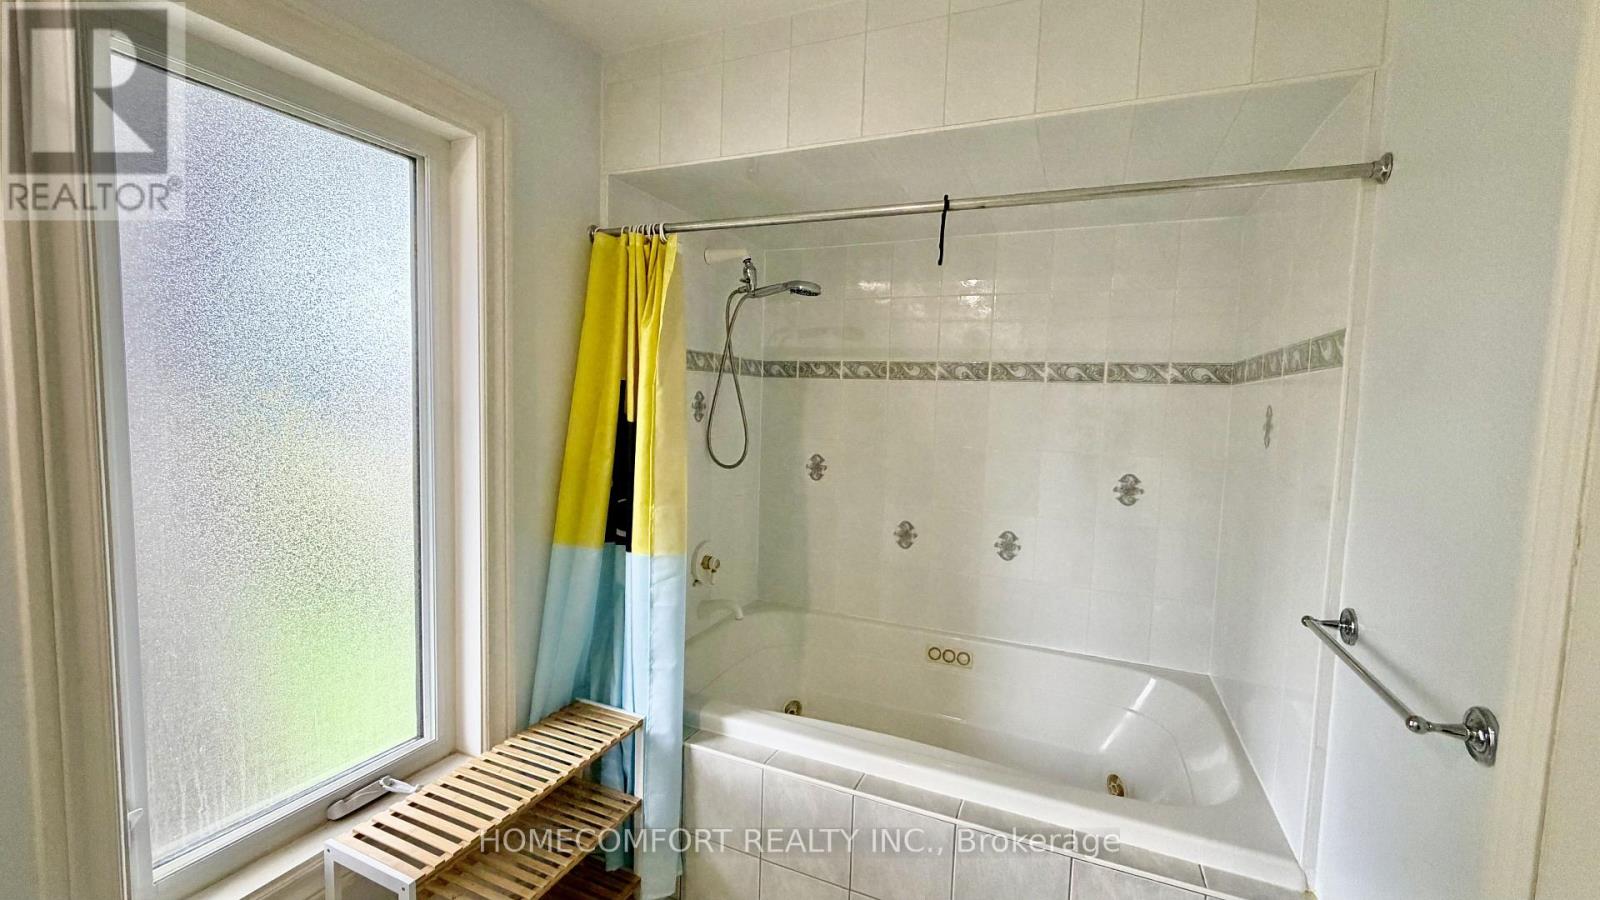
  • 12 Banbury Court, Aurora, Ontario  L4G 3M9 - Photo 12 - N13815756
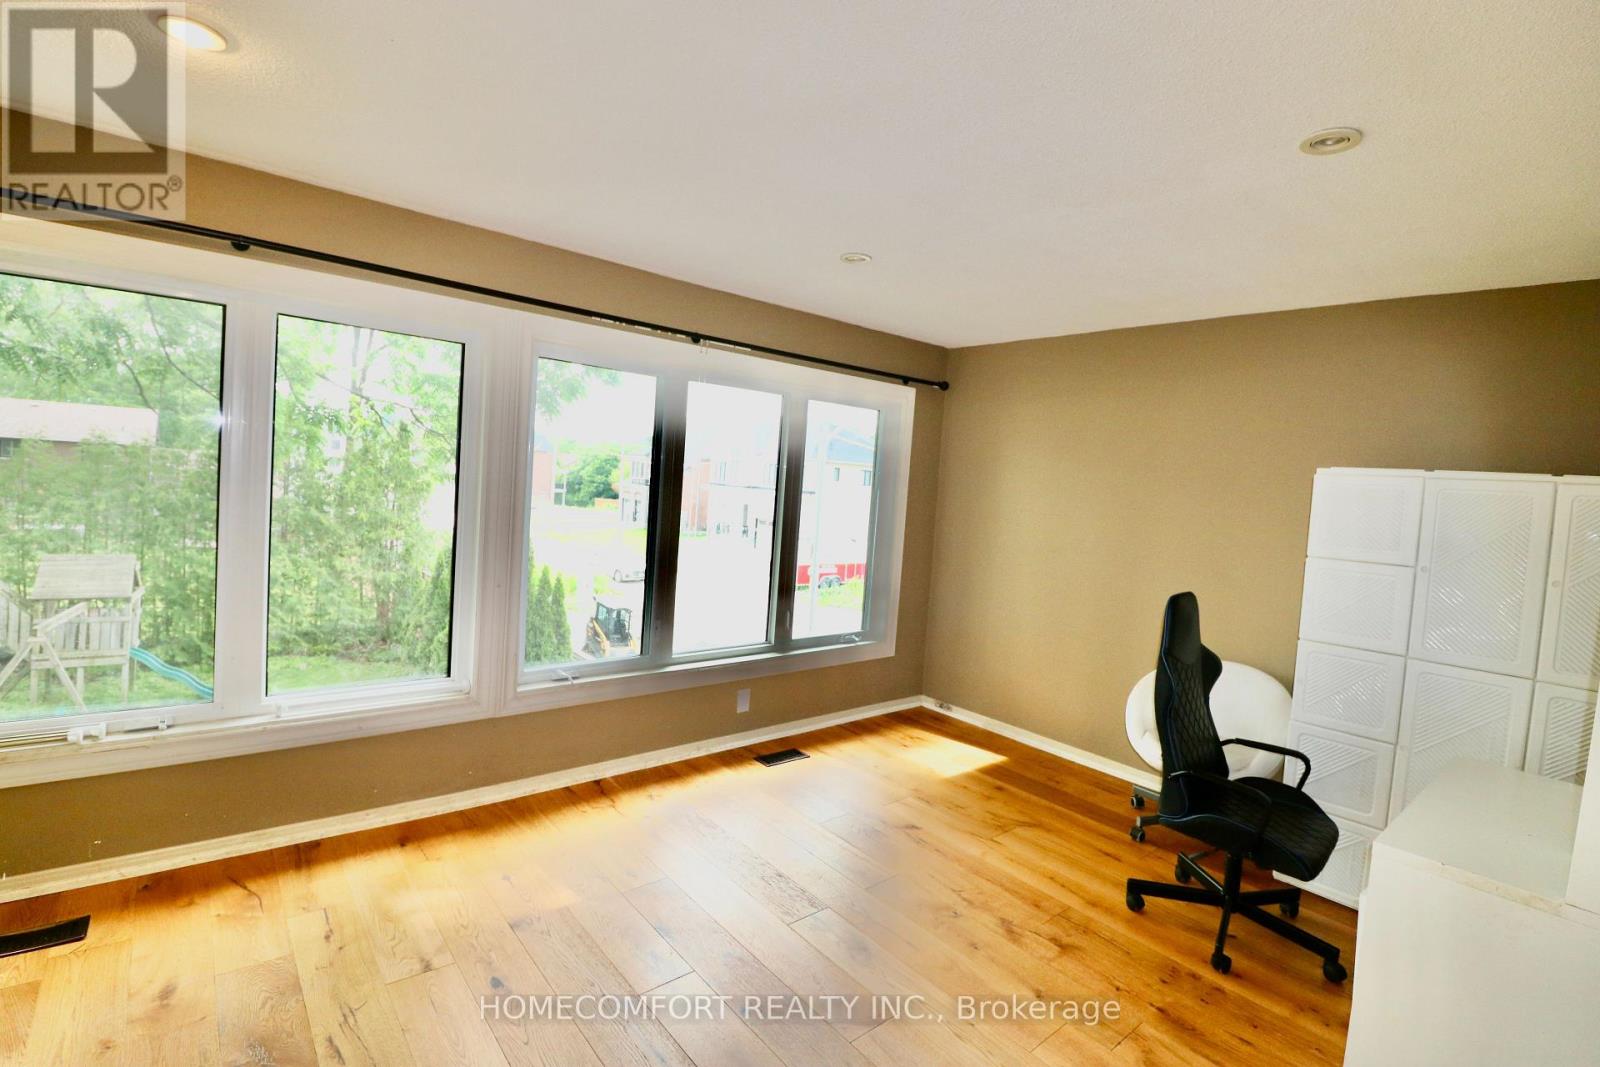
  • 12 Banbury Court, Aurora, Ontario  L4G 3M9 - Photo 13 - N13815756
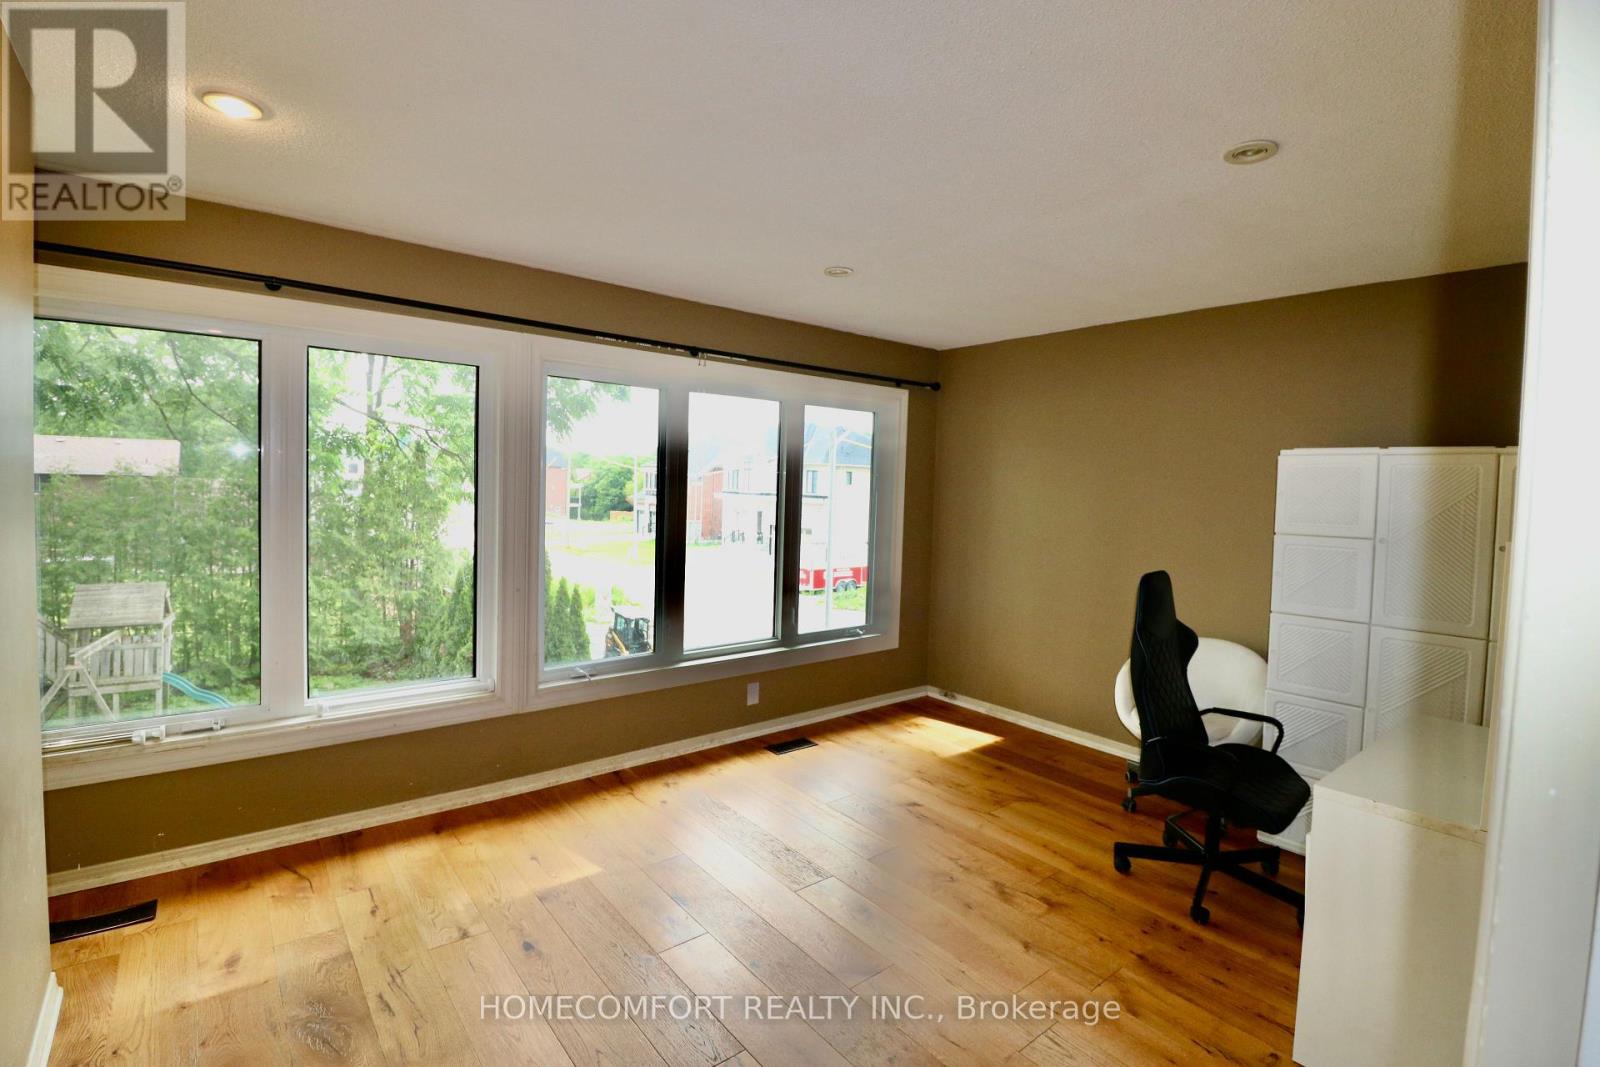
  • 12 Banbury Court, Aurora, Ontario  L4G 3M9 - Photo 14 - N13815756
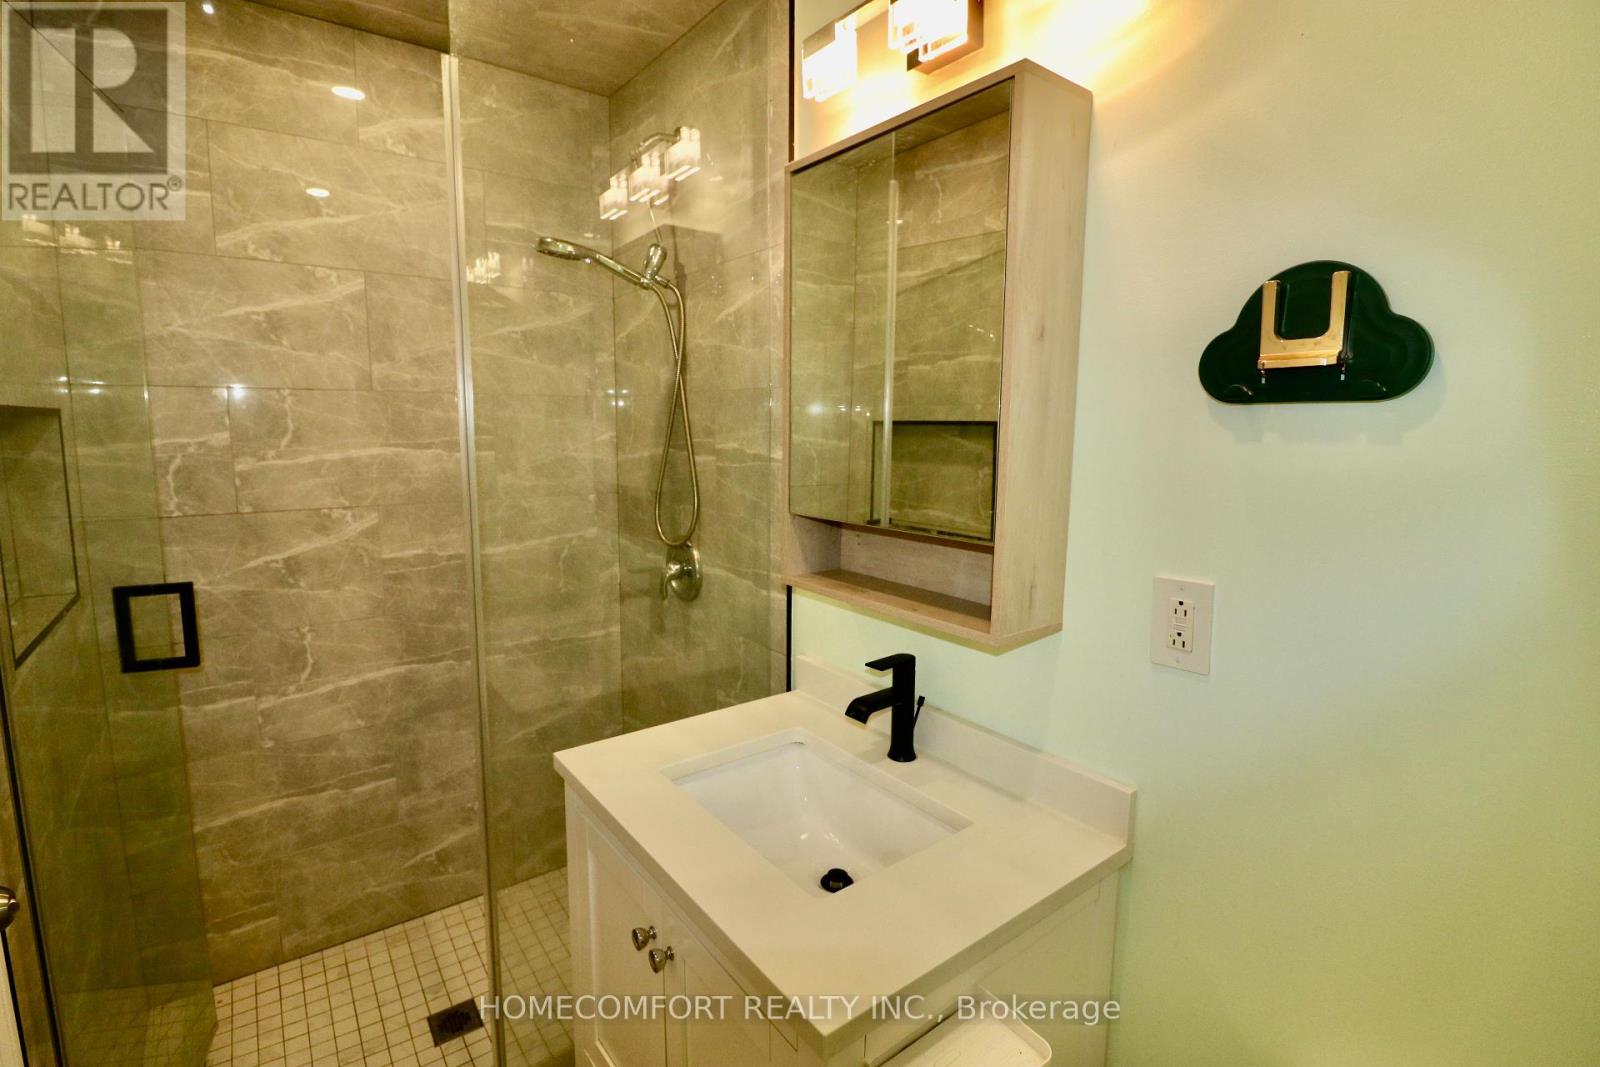
  • 12 Banbury Court, Aurora, Ontario  L4G 3M9 - Photo 15 - N13815756
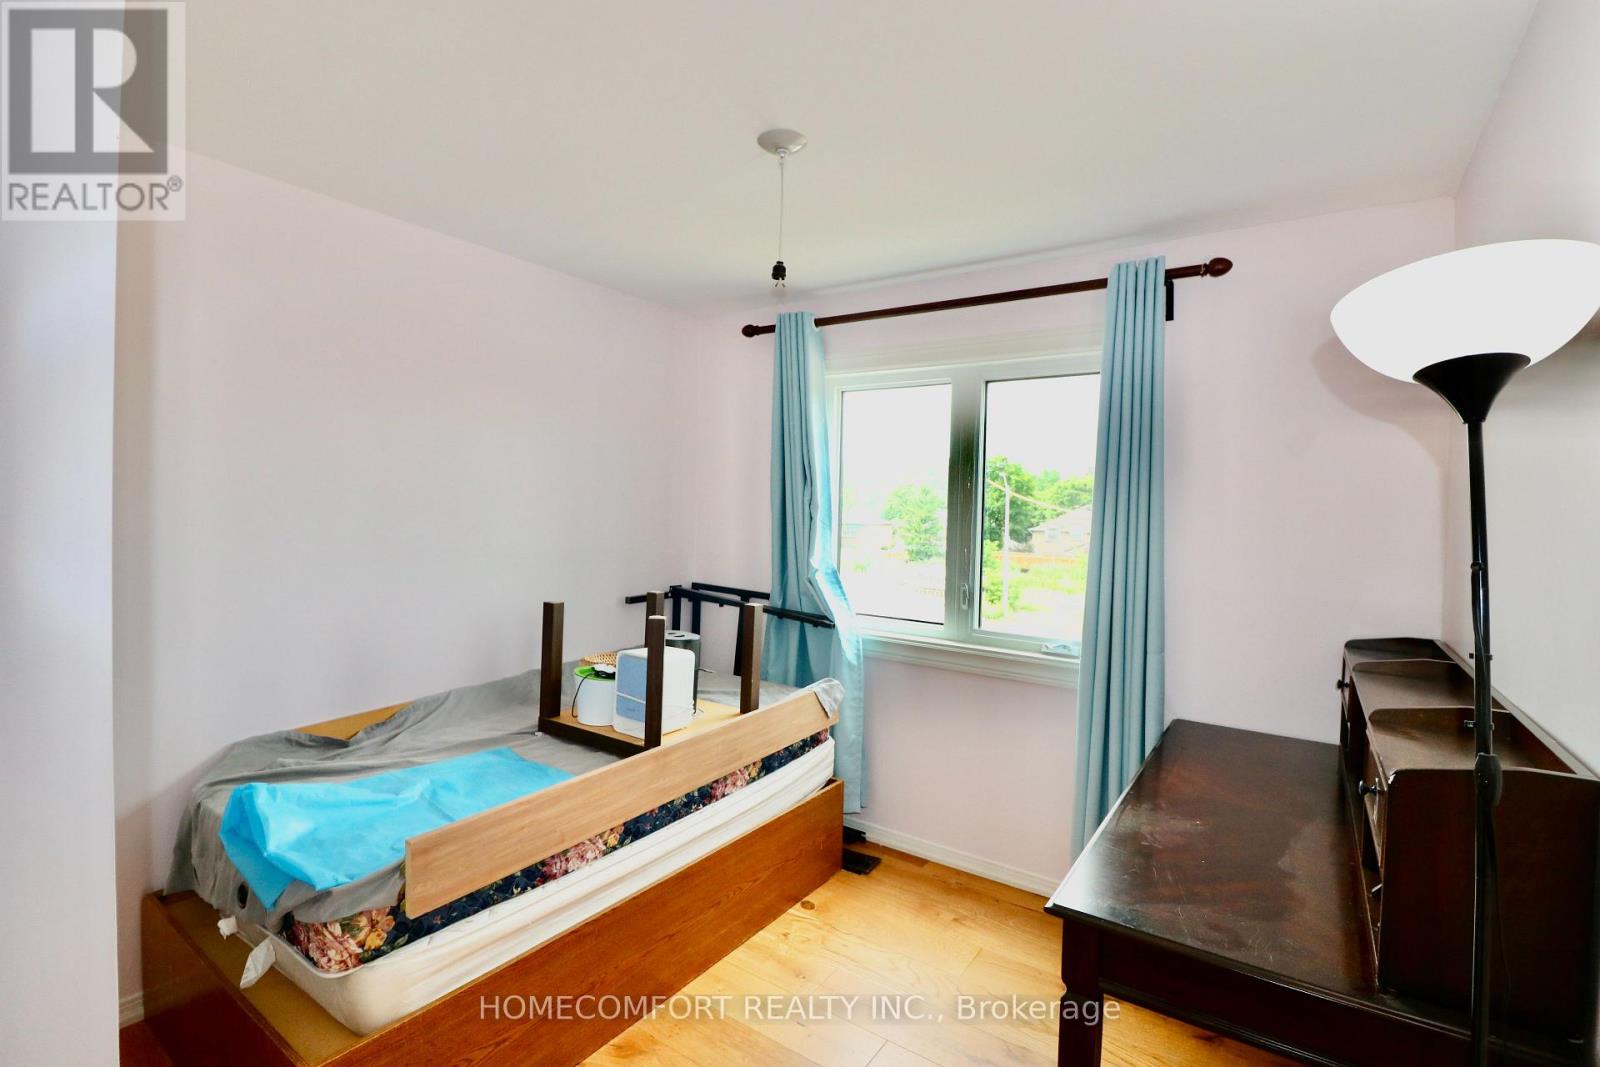
  • 12 Banbury Court, Aurora, Ontario  L4G 3M9 - Photo 16 - N13815756
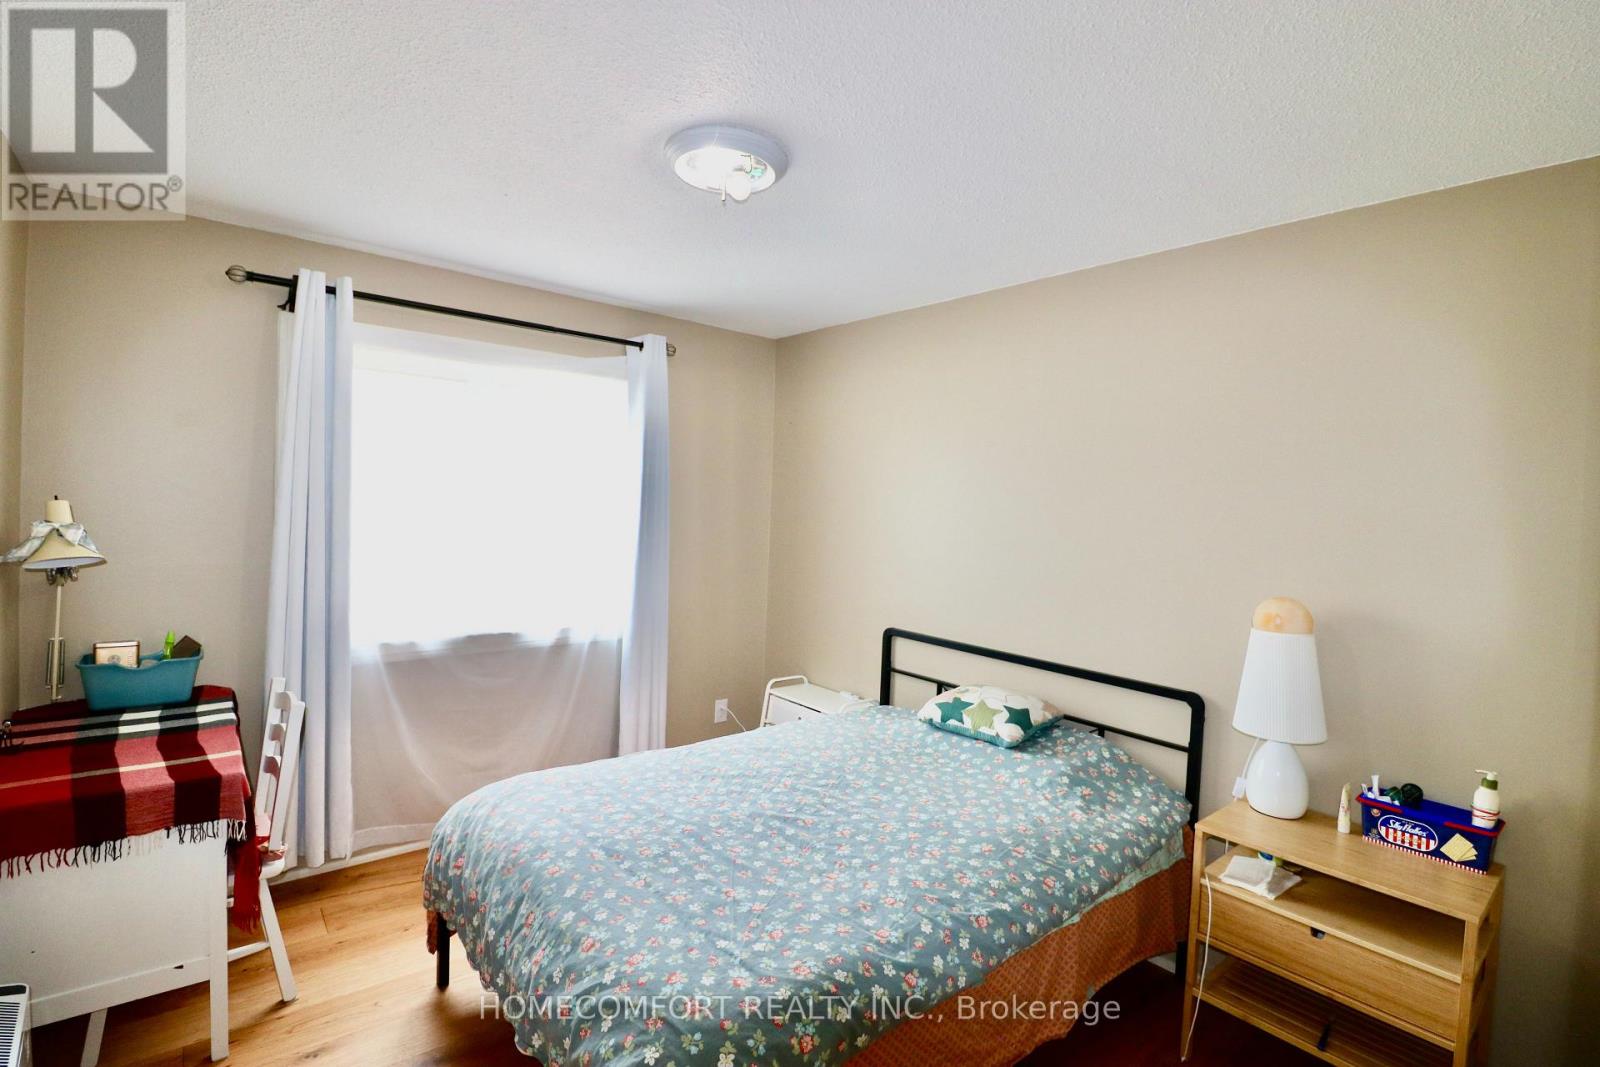
  • 12 Banbury Court, Aurora, Ontario  L4G 3M9 - Photo 17 - N13815756
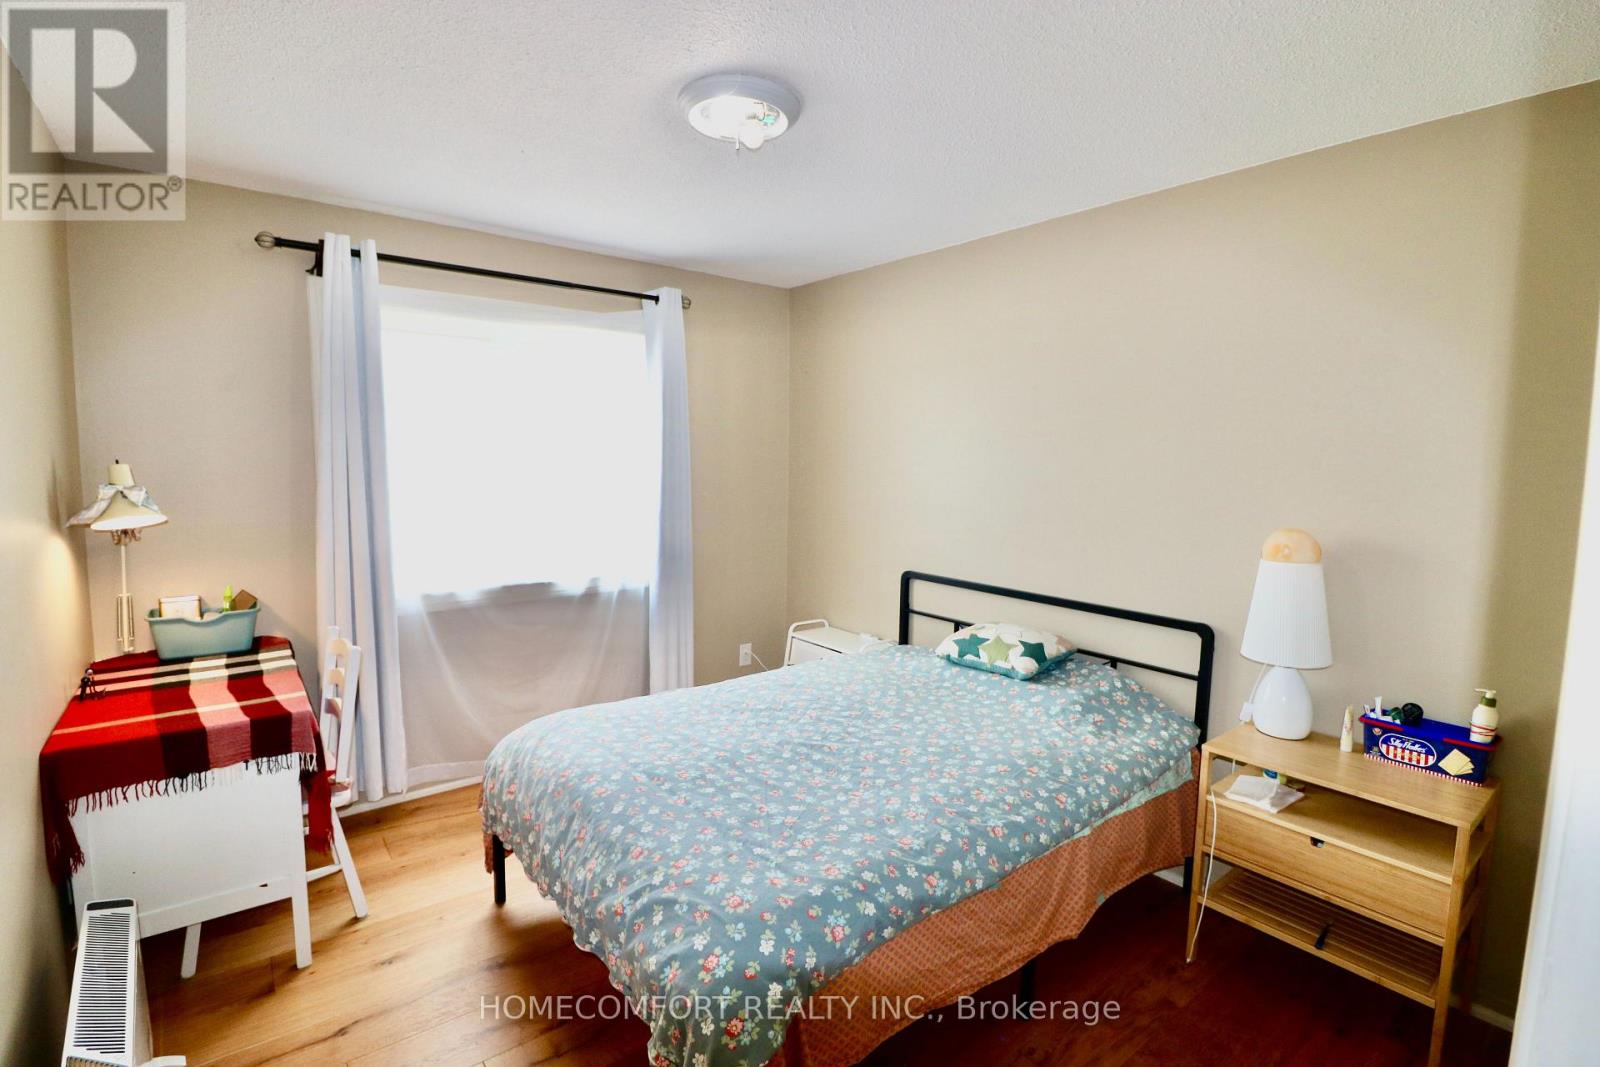
  • 12 Banbury Court, Aurora, Ontario  L4G 3M9 - Photo 18 - N13815756
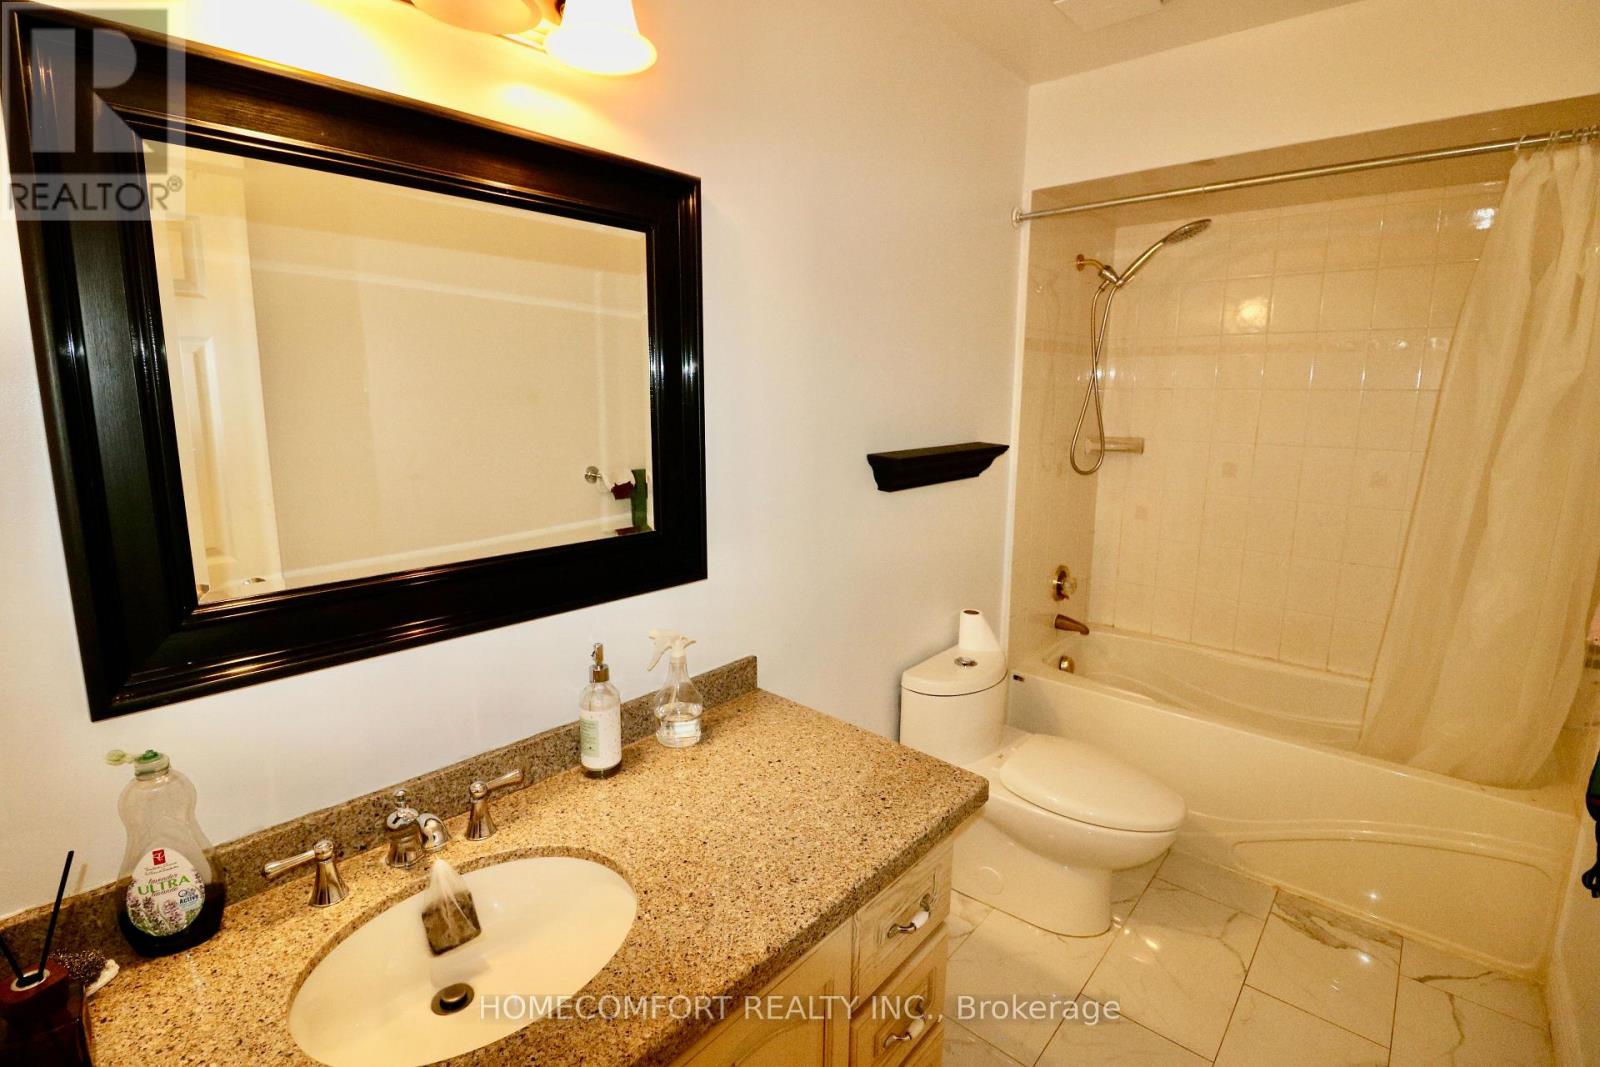
  • 12 Banbury Court, Aurora, Ontario  L4G 3M9 - Photo 19 - N13815756
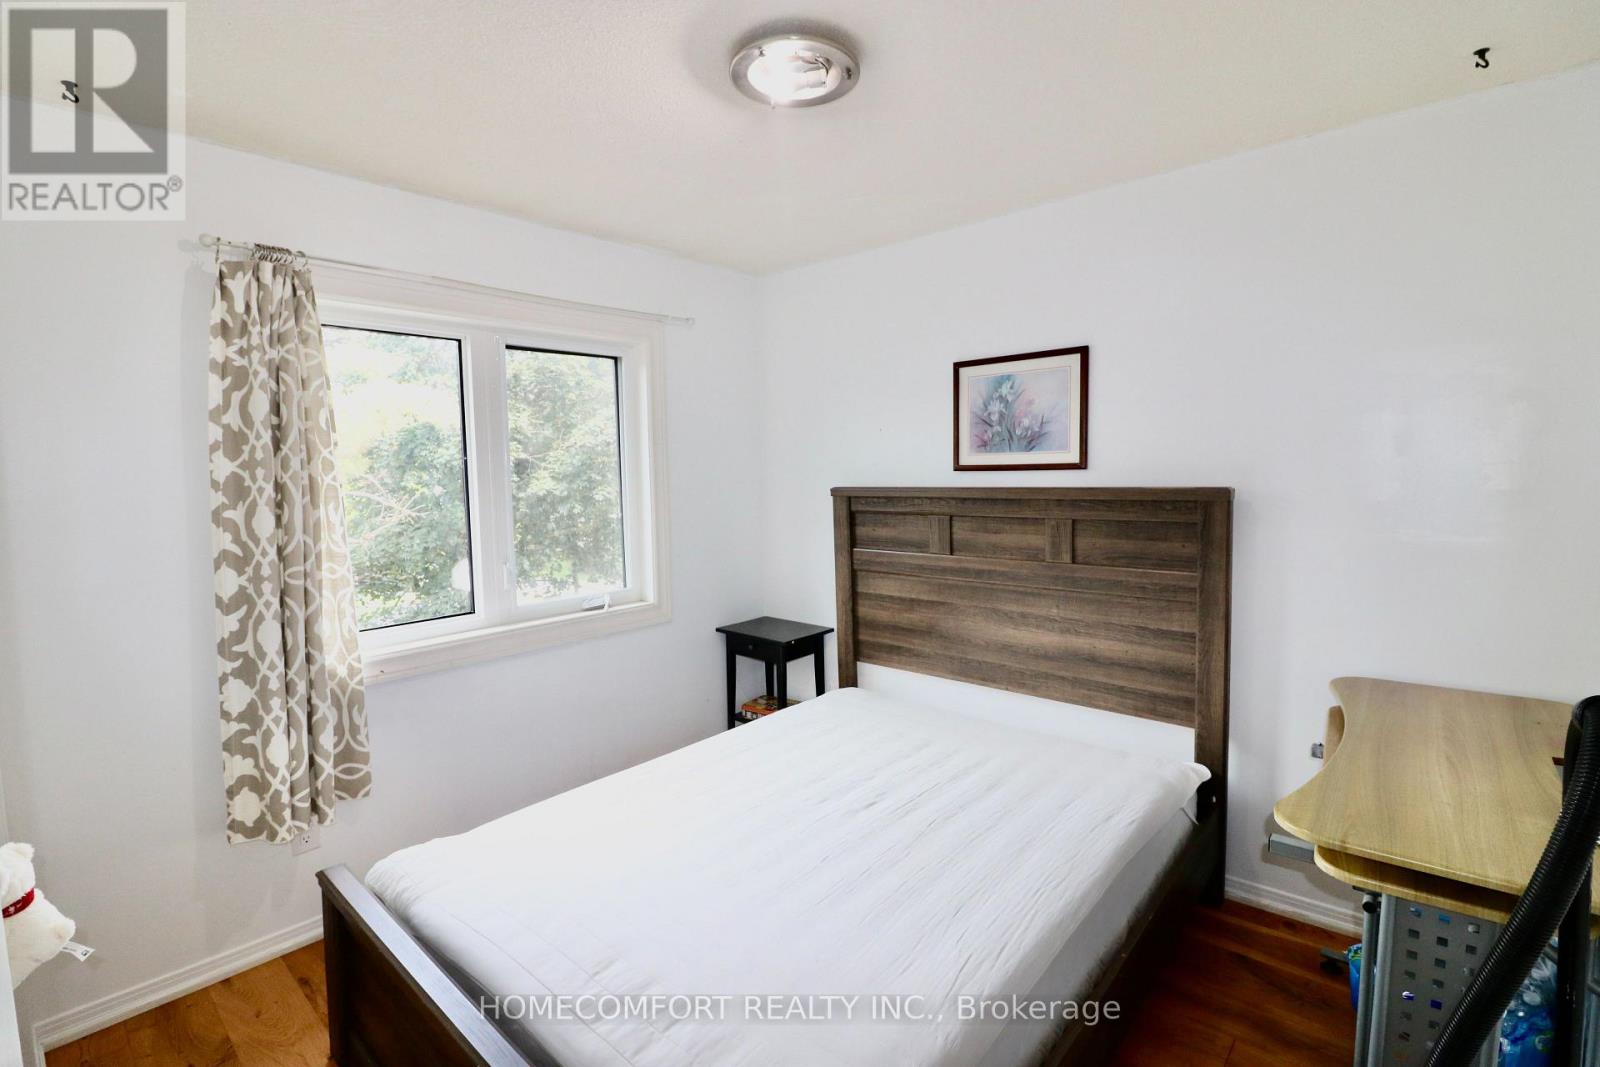
  • 12 Banbury Court, Aurora, Ontario  L4G 3M9 - Photo 20 - N13815756
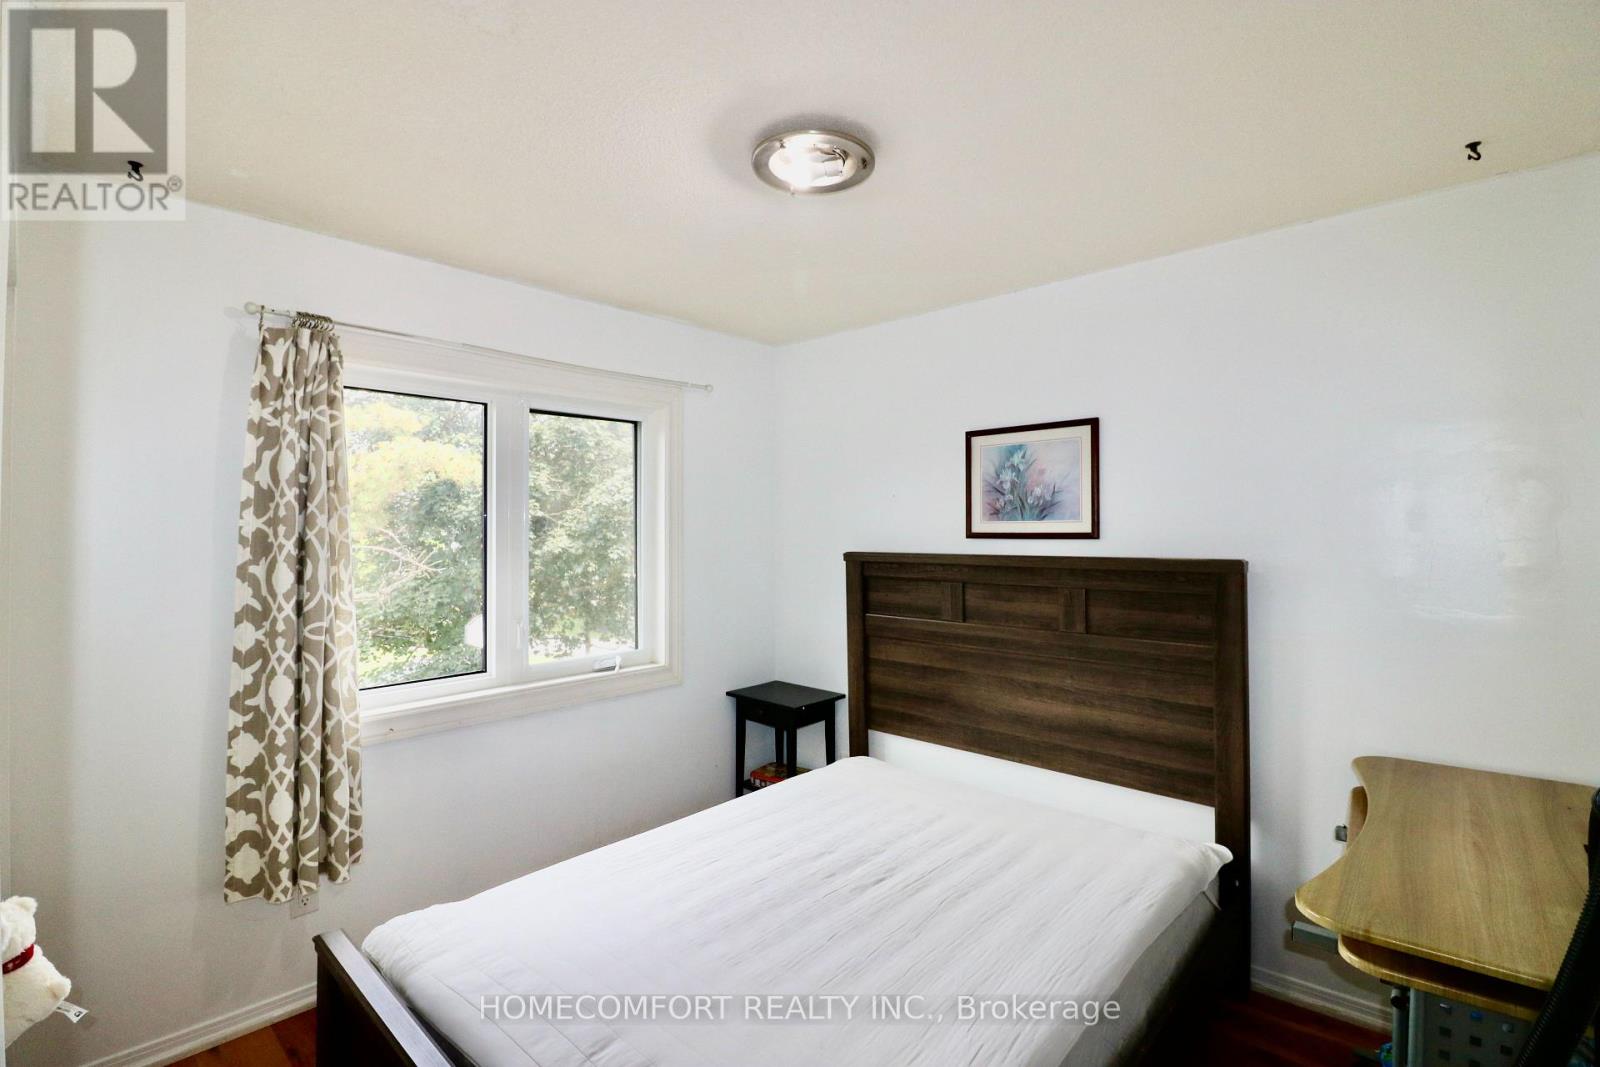
  • 12 Banbury Court, Aurora, Ontario  L4G 3M9 - Photo 21 - N13815756
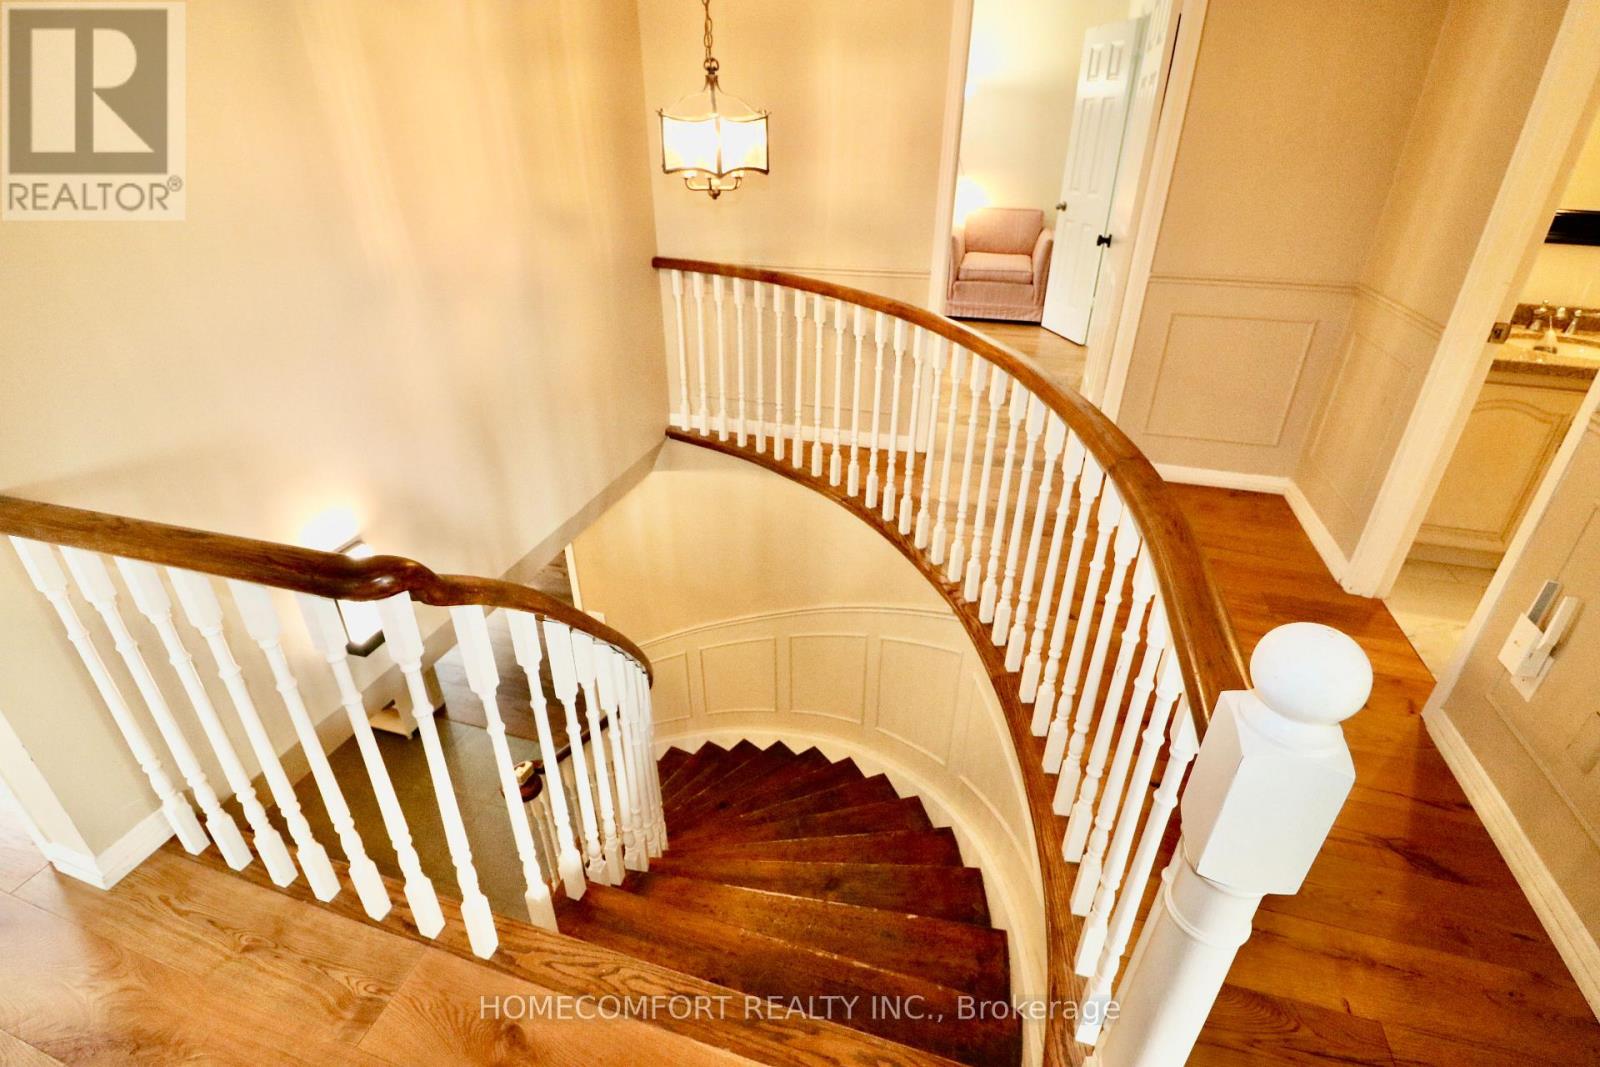
  • 12 Banbury Court, Aurora, Ontario  L4G 3M9 - Photo 22 - N13815756
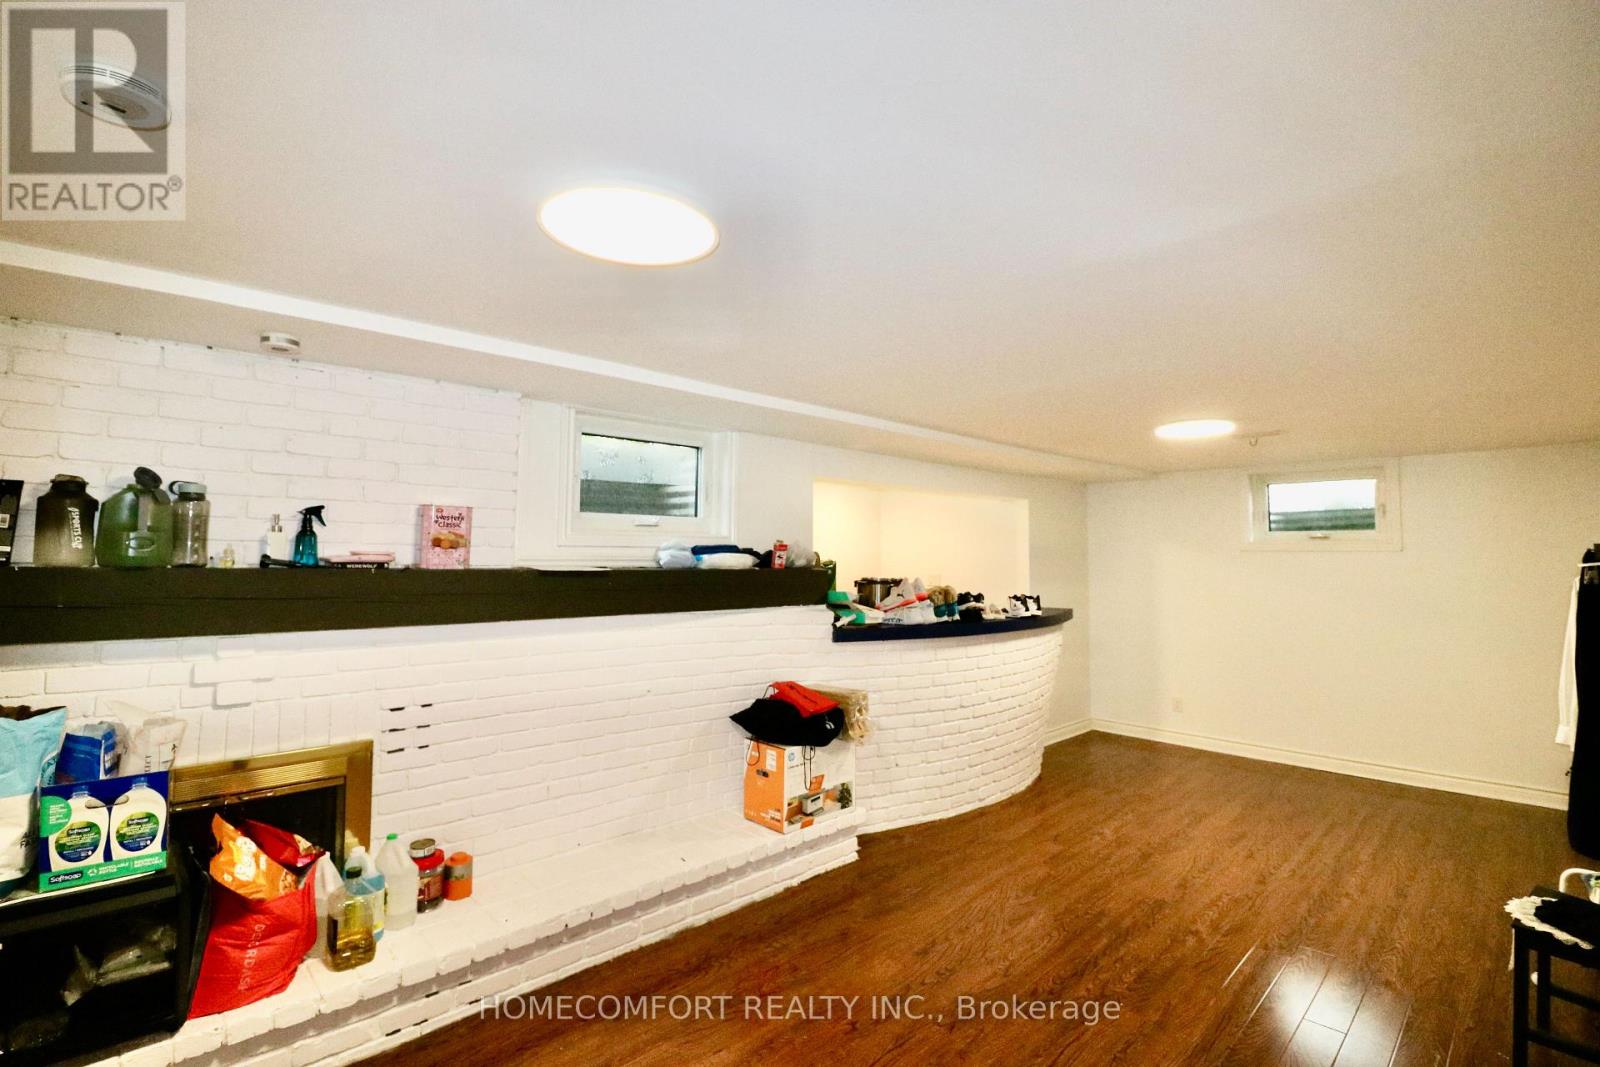
  • 12 Banbury Court, Aurora, Ontario  L4G 3M9 - Photo 23 - N13815756
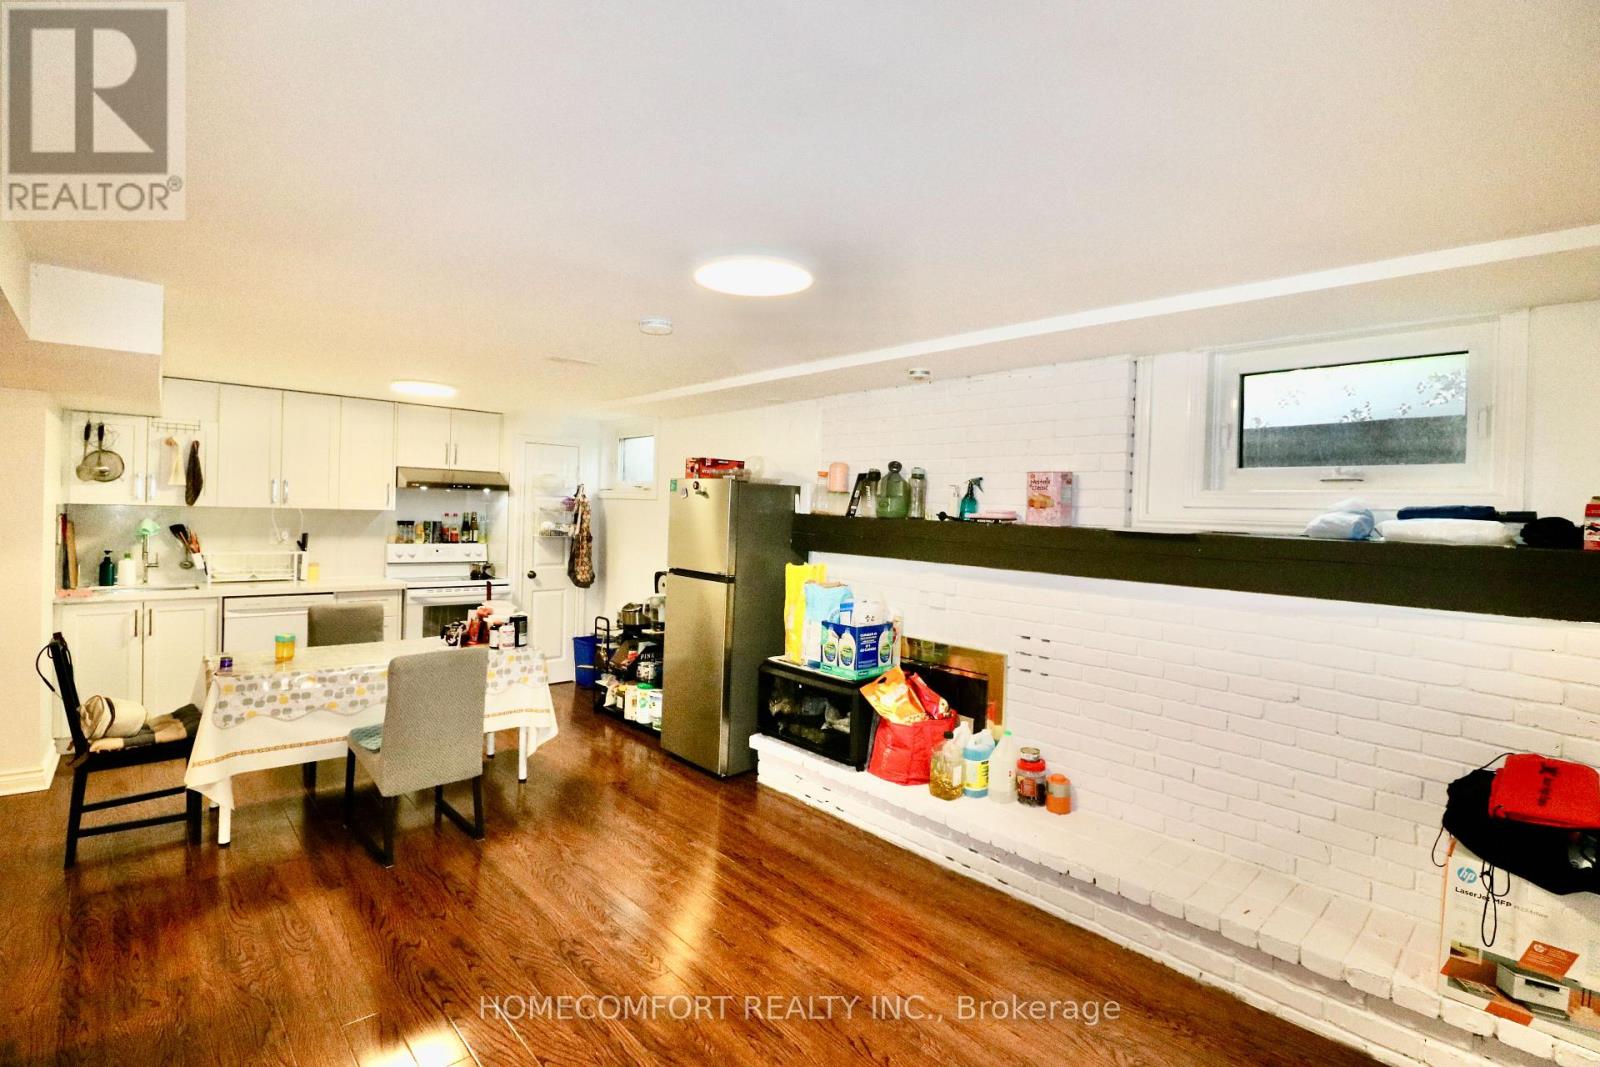
  • 12 Banbury Court, Aurora, Ontario  L4G 3M9 - Photo 24 - N13815756
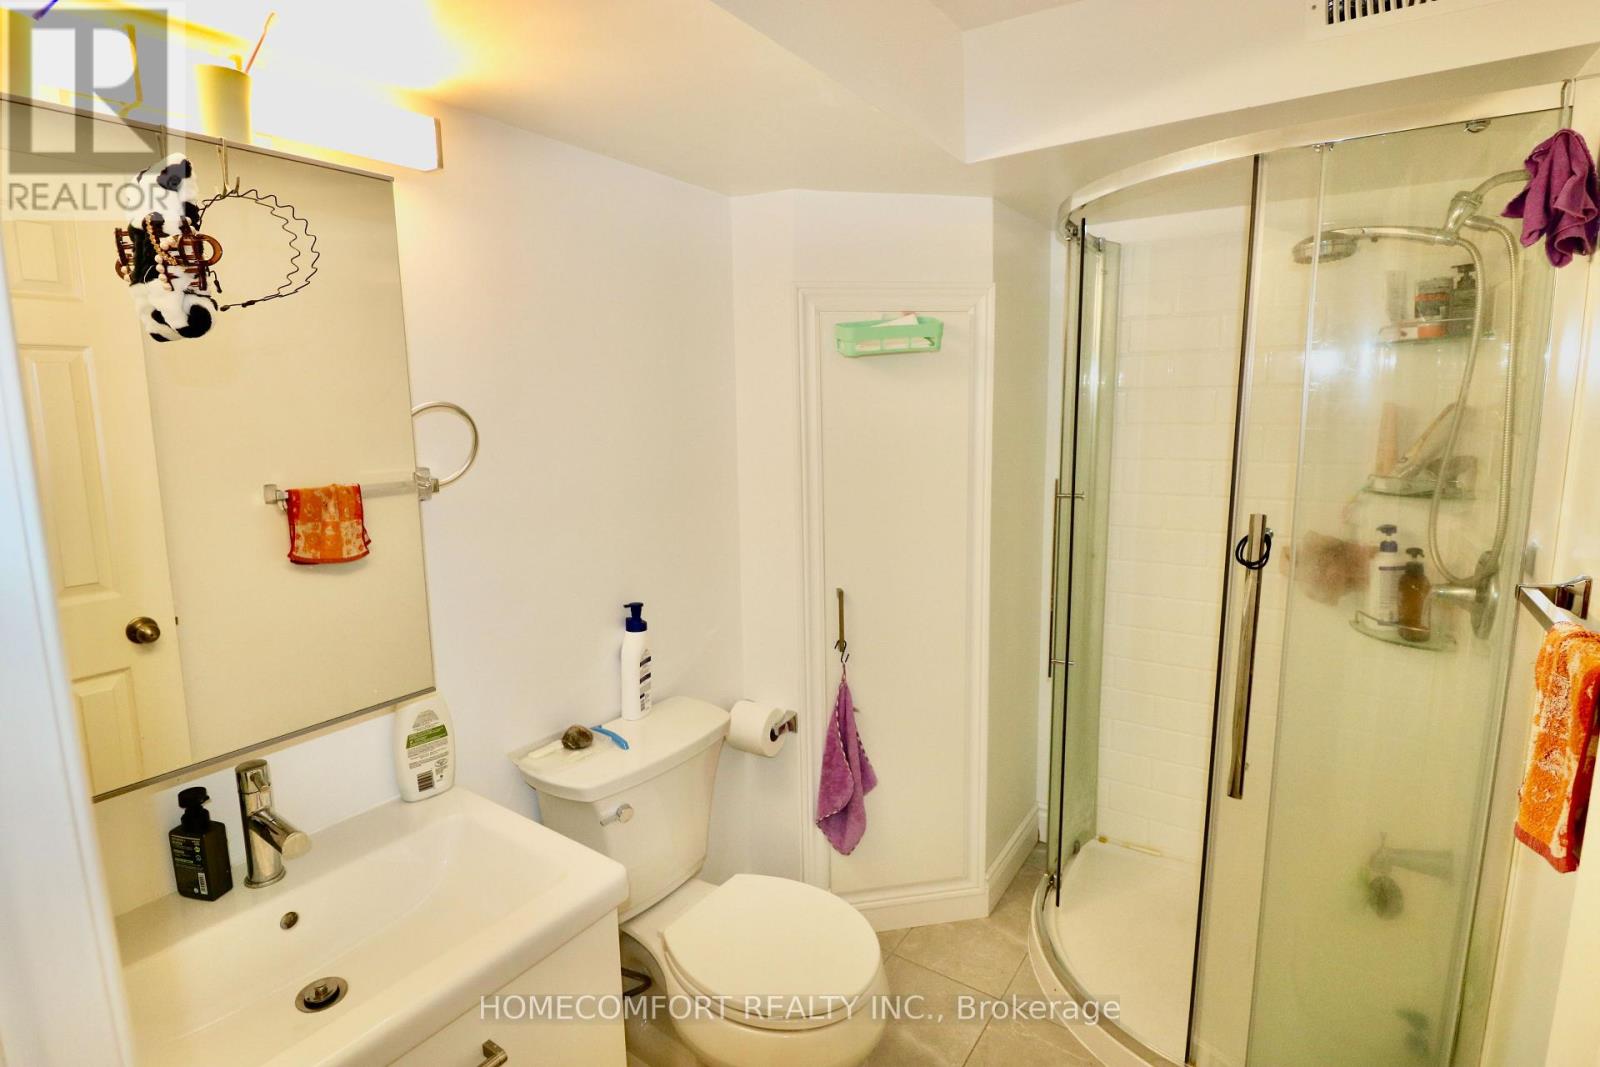
  • 12 Banbury Court, Aurora, Ontario  L4G 3M9 - Photo 25 - N13815756
  • 12 Banbury Court, Aurora, Ontario  L4G 3M9 - Photo 26 - N13815756
  • 12 Banbury Court, Aurora, Ontario  L4G 3M9 - Photo 27 - N13815756
  • 12 Banbury Court, Aurora, Ontario  L4G 3M9 - Photo 28 - N13815756
  • 12 Banbury Court, Aurora, Ontario  L4G 3M9 - Photo 29 - N13815756
  • 12 Banbury Court, Aurora, Ontario  L4G 3M9 - Photo 30 - N13815756
  • 12 Banbury Court, Aurora, Ontario  L4G 3M9 - Photo 31 - N13815756
  • 12 Banbury Court, Aurora, Ontario  L4G 3M9 - Photo 32 - N13815756
  • 12 Banbury Court, Aurora, Ontario  L4G 3M9 - Photo 33 - N13815756
  • 12 Banbury Court, Aurora, Ontario  L4G 3M9 - Photo 34 - N13815756
  • 12 Banbury Court, Aurora, Ontario  L4G 3M9 - Photo 35 - N13815756
  • 12 Banbury Court, Aurora, Ontario  L4G 3M9 - Photo 36 - N13815756
  • 12 Banbury Court, Aurora, Ontario  L4G 3M9 - Photo 37 - N13815756
  • 12 Banbury Court, Aurora, Ontario  L4G 3M9 - Photo 38 - N13815756
  • 12 Banbury Court, Aurora, Ontario  L4G 3M9 - Photo 39 - N13815756
  • 12 Banbury Court, Aurora, Ontario  L4G 3M9 - Photo 40 - N13815756
  • 12 Banbury Court, Aurora, Ontario  L4G 3M9 - Photo 41 - N13815756
  • 12 Banbury Court, Aurora, Ontario  L4G 3M9 - Photo 42 - N13815756
  • 12 Banbury Court, Aurora, Ontario  L4G 3M9 - Photo 43 - N13815756
  • 12 Banbury Court, Aurora, Ontario  L4G 3M9 - Photo 44 - N13815756
6 Bedroom 5 Bathroom 2,500 - 3,000 ft2
Fireplace Central Air Conditioning Forced Air

$4,280 Monthly

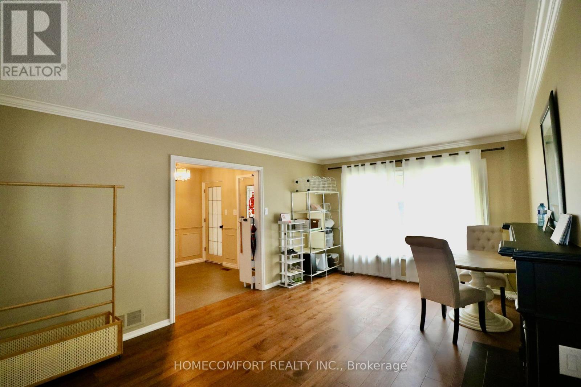
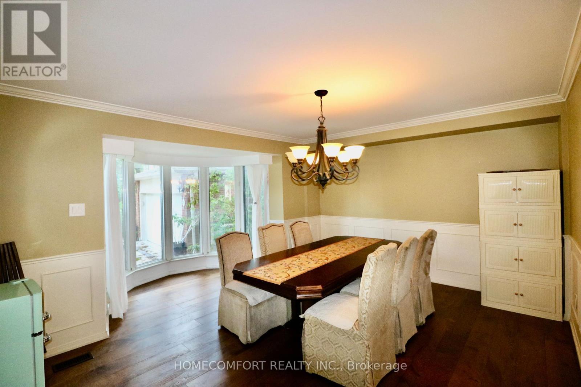
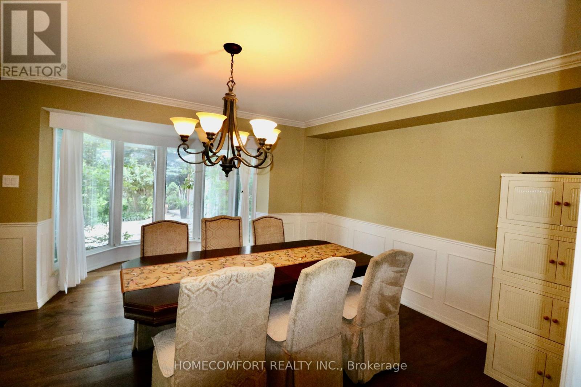
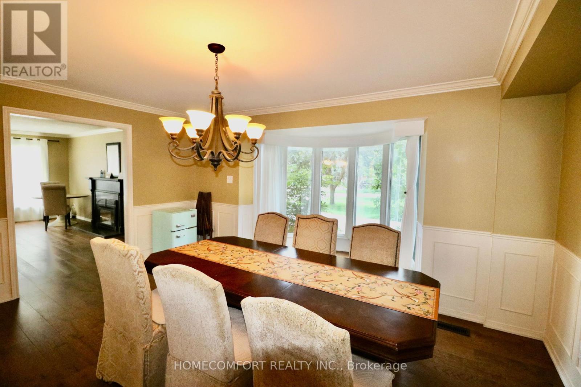
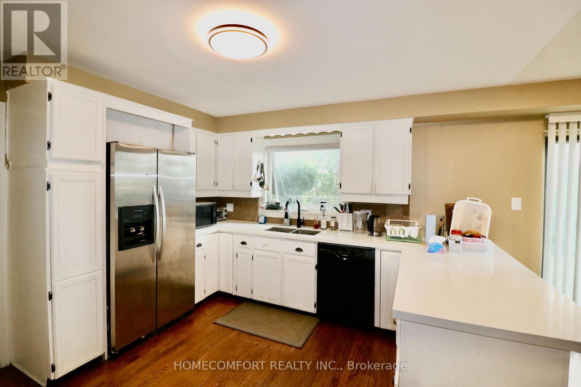
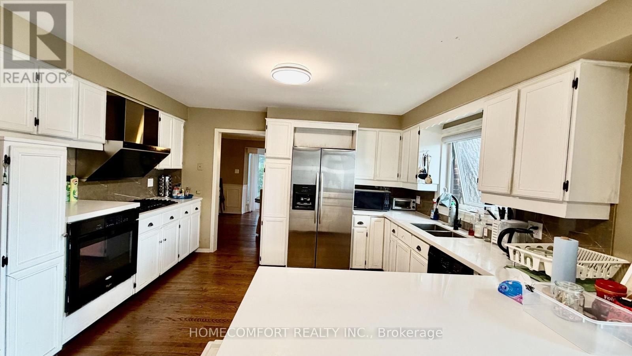
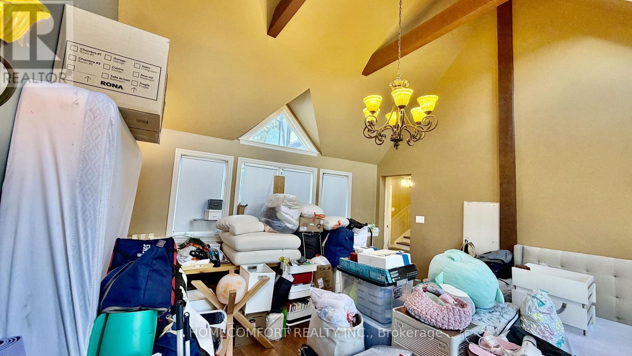
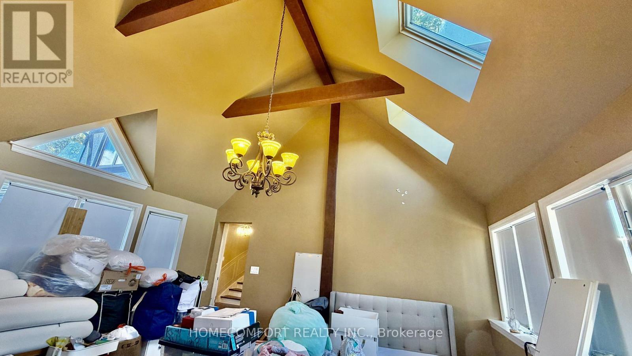
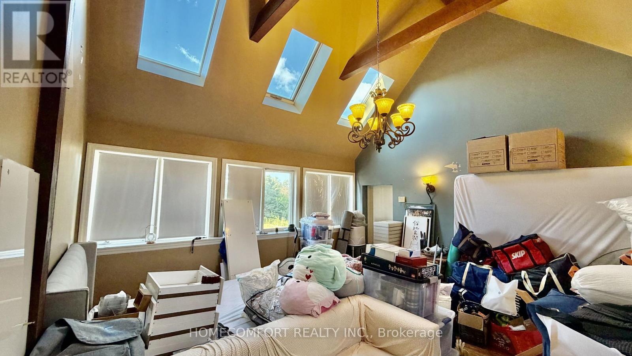
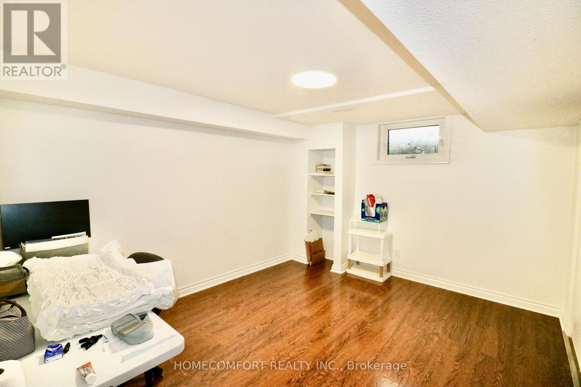
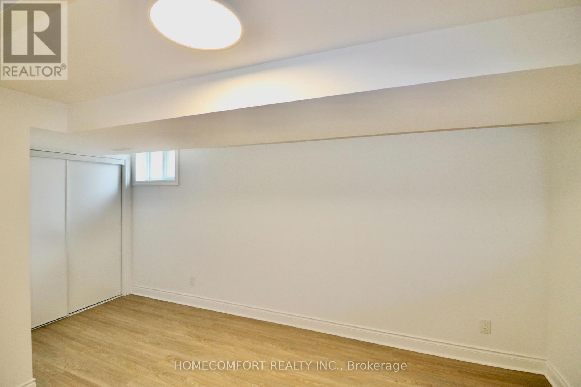
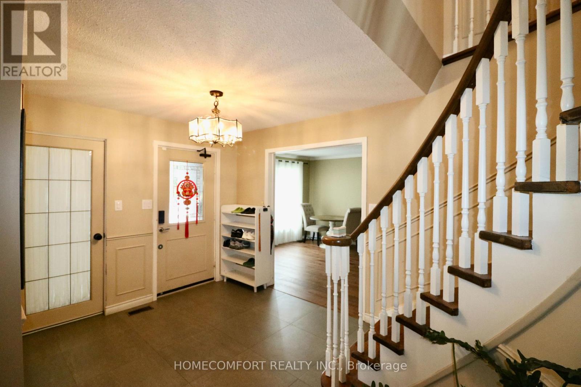
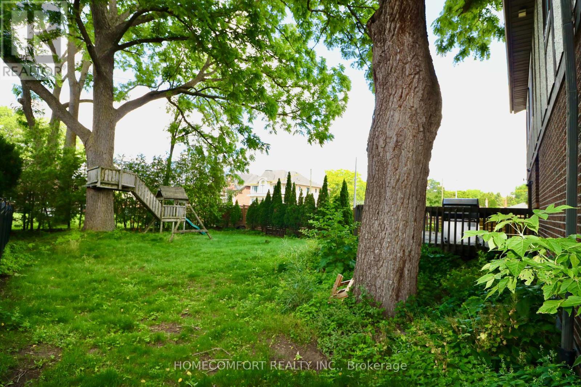
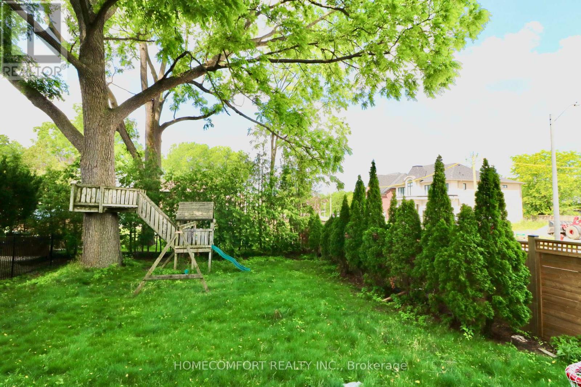
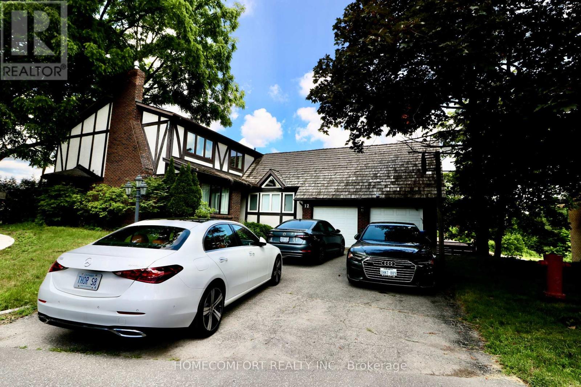
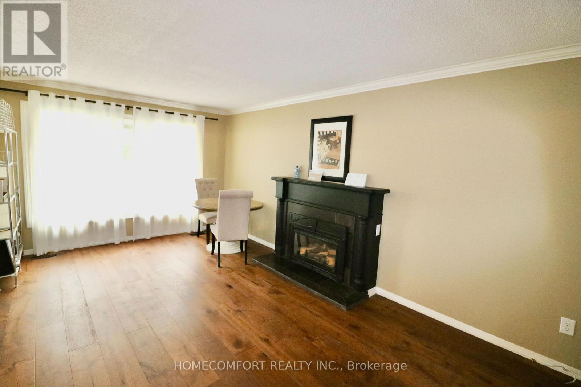
Welcome to this spacious and beautifully updated family home located in a quiet court in the heart of Aurora. Offering 5+1 generously sized bedrooms with bright Sunroom and 5 full bathrooms, this home provides exceptional space for large or multi-generational families.Recent upgrades include new hardwood flooring throughout the main and second floors, creating a bright and elegant living environment. The home features 1+1 kitchens, including a new basement kitchen, ideal for extended family or additional living flexibility.Two of the bedrooms feature private ensuite bathrooms, providing added comfort and privacy. The main-floor laundry room offers abundant storage space for everyday convenience. Step outside to enjoy the huge, private backyard, perfect for children and outdoor entertaining. Situated in a desirable Aurora neighbourhood close to top-rated schools, parks, shopping, public transit, and all essential amenities, this exceptional lease opportunity combines space, comfort, and convenience. (id:60234)

Property Details

MLS® Number N13815756
Property Type Single Family
Community Name Aurora Highlands
Equipment Type Water Heater
Parking Space Total 6
Rental Equipment Type Water Heater

Building

Bathroom Total 5
Bedrooms Above Ground 5
Bedrooms Below Ground 1
Bedrooms Total 6
Appliances Water Heater, Dishwasher, Dryer, Garage Door Opener, Gas Stove(s), Washer, Window Coverings, Two Refrigerators
Basement Development Finished
Basement Type N/a (finished)
Construction Style Attachment Detached
Cooling Type Central Air Conditioning
Exterior Finish Brick, Stucco
Fireplace Present Yes
Flooring Type Hardwood, Ceramic, Laminate
Foundation Type Block
Heating Fuel Natural Gas
Heating Type Forced Air
Stories Total 2
Size Interior 2,500 - 3,000 Ft2
Type House
Utility Water Municipal Water

Parking

Attached Garage
Garage

Land

Acreage No
Sewer Sanitary Sewer
Size Depth 150 Ft ,1 In
Size Frontage 50 Ft ,1 In
Size Irregular 50.1 X 150.1 Ft
Size Total Text 50.1 X 150.1 Ft

Rooms

Level Type Length Width Dimensions
Second Level Bedroom 4 3.35 m 3.02 m 3.35 m x 3.02 m
Second Level Bathroom 3.3 m 1.6 m 3.3 m x 1.6 m
Second Level Bedroom 5 3.05 m 2.78 m 3.05 m x 2.78 m
Second Level Primary Bedroom 5.36 m 3.73 m 5.36 m x 3.73 m
Second Level Bedroom 2 5.78 m 3.36 m 5.78 m x 3.36 m
Second Level Bedroom 3 3.35 m 3 m 3.35 m x 3 m
Basement Recreational, Games Room 10.46 m 5.35 m 10.46 m x 5.35 m
Basement Dining Room 10.46 m 5.35 m 10.46 m x 5.35 m
Basement Kitchen 10.46 m 5.35 m 10.46 m x 5.35 m
Basement Bedroom 4.9 m 3.6 m 4.9 m x 3.6 m
Basement Bathroom 2.4 m 1.62 m 2.4 m x 1.62 m
Main Level Living Room 5.66 m 3.58 m 5.66 m x 3.58 m
Main Level Dining Room 5.18 m 4.9 m 5.18 m x 4.9 m
Main Level Kitchen 4.25 m 3.75 m 4.25 m x 3.75 m
Main Level Family Room 6.5 m 3.45 m 6.5 m x 3.45 m
Main Level Sunroom 4.7 m 4.65 m 4.7 m x 4.65 m
Main Level Bathroom 3.28 m 1.53 m 3.28 m x 1.53 m
Main Level Laundry Room 3.56 m 2.9 m 3.56 m x 2.9 m

Utilities

Cable Installed
Electricity Installed
  • Aerial
  • Street Level
  • Walking Score

Contact Us

Contact us for more information

Sending
Generating Captcha

Your Favourites


No Favourites Found


Powered by: REALTOR.ca
This REALTOR.ca listing content is owned and licensed by REALTOR® members of The Canadian Real Estate Association

The trademarks REALTOR®, REALTORS®, and the REALTOR® logo are controlled by The Canadian Real Estate Association (CREA) and identify real estate professionals who are members of CREA. The trademarks MLS®, Multiple Listing Service® and the associated logos are owned by The Canadian Real Estate Association (CREA) and identify the quality of services provided by real estate professionals who are members of CREA. The trademark DDF® is owned by The Canadian Real Estate Association (CREA) and identifies CREA's Data Distribution Facility (DDF®)


October 16 2026 06:03:00

Toronto Regional Real Estate Board

Homecomfort Realty Inc.

RealtyPress WordPress CREA DDF® Plugin

RE/MAX Crossroads Realty Inc., Brokerage

  • (416) 220-9899
  • 8901 Woodbine Ave., # 208 Markham, Ontario, L3R 9Y4 905.305.0505

    416.220.9899
Facebook-f X-twitter Linkedin-in Instagram
  • Home
  • Listing
  • Property Search
  • Mortgage
  • Lawyer
  • Contact
  • Useful Tools
  • Useful Tools
  • Land Transfer Tax Calculator
  • Mortgage Calculator
  • Mortgage Affordability Calculator
  • CMHC Premium Calculator
  • Renewal Calculator
  • Home
  • Listing
  • Property Search
  • Mortgage
  • Lawyer
  • Contact
  • Useful Tools

Free Real Estate Reports

Owning a home is a keystone of wealth… both financial affluence and emotional security.

Suze Orman
October 17, 2026 Saturday!
torontopin.com
  • Login
Forget Password?