
12 Mccullough Court Barrie, Ontario L4N 8M3

$990,000
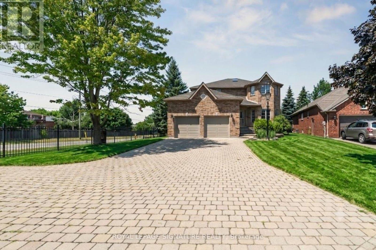
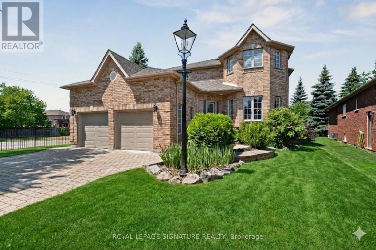
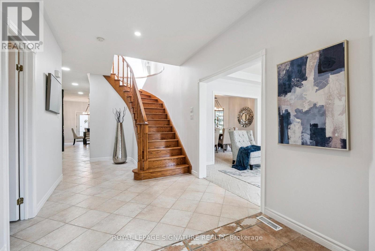
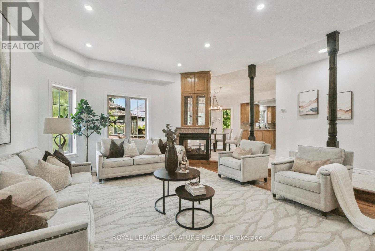
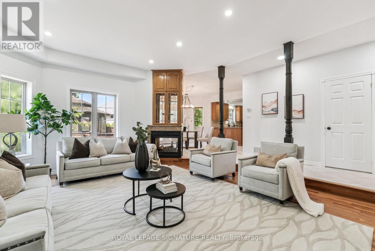
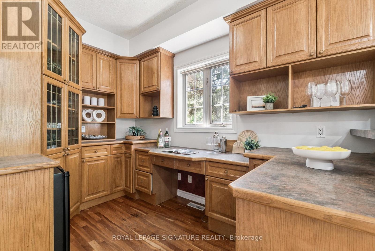
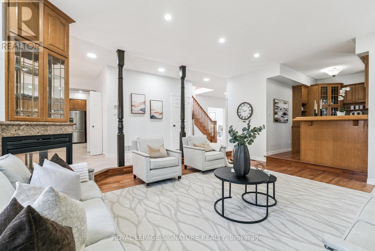
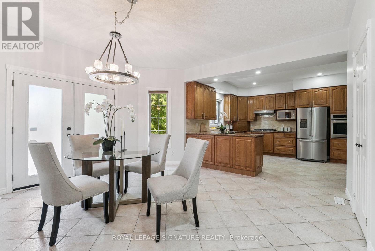
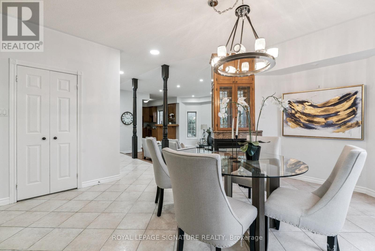
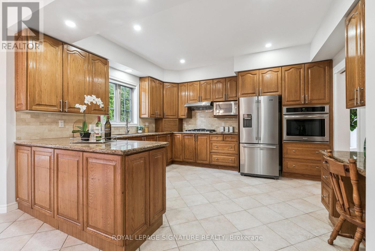
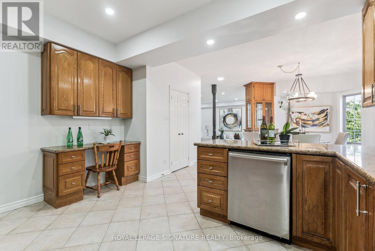
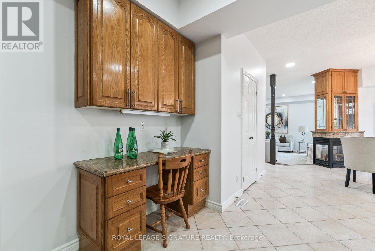
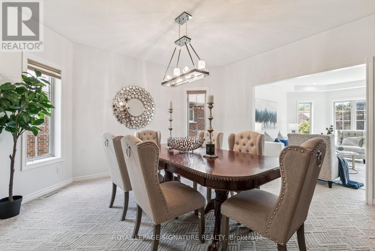
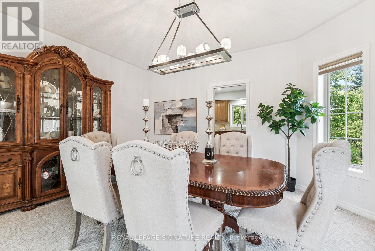
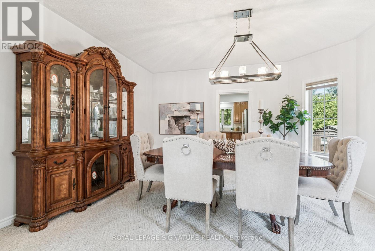
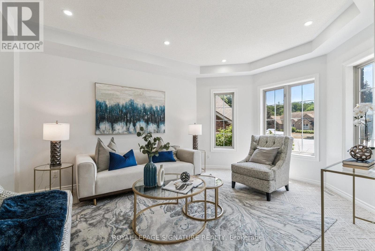
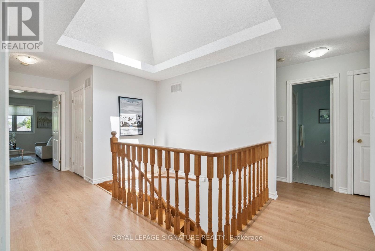
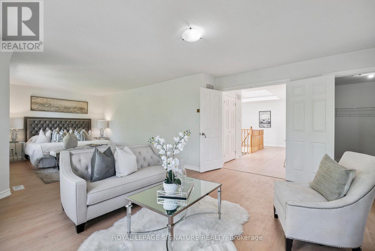
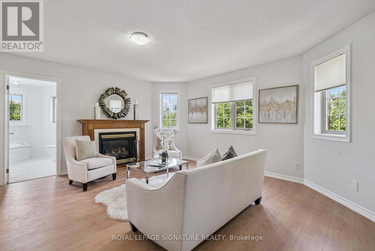
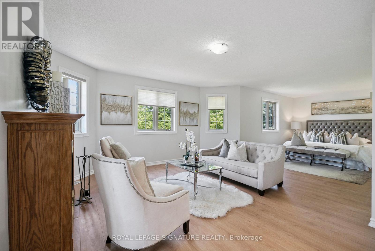
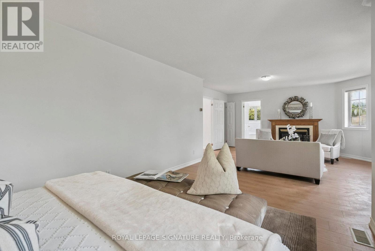
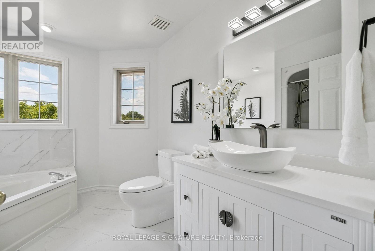
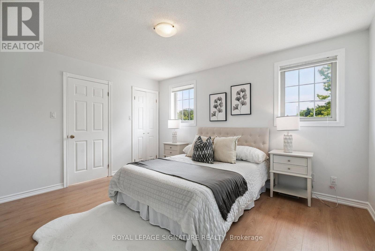
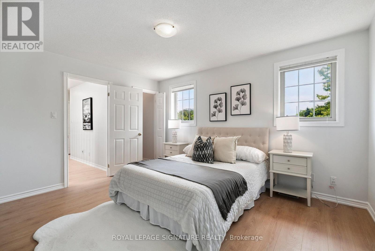
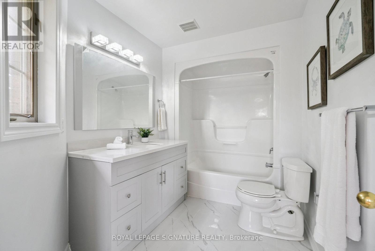
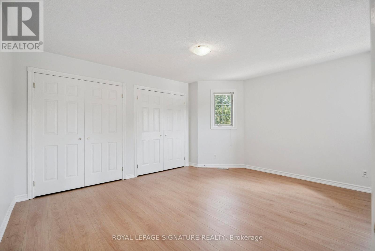
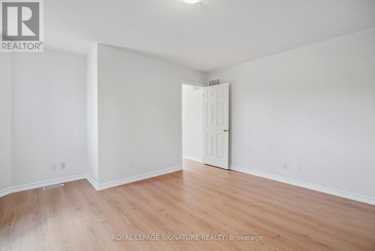
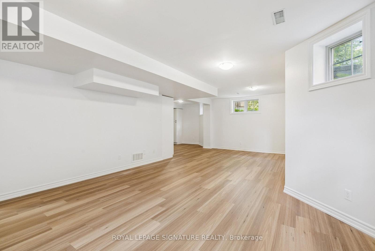
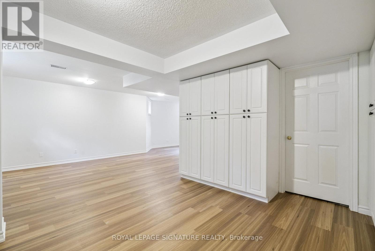
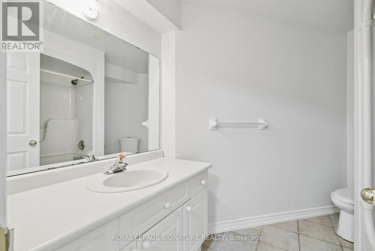
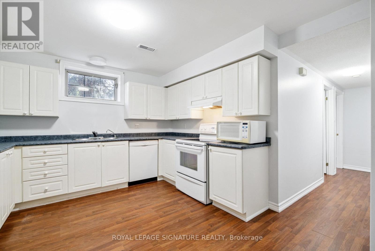
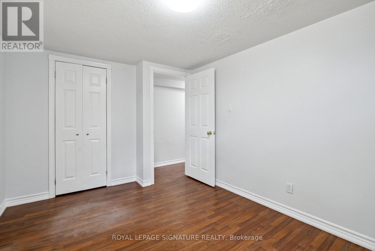
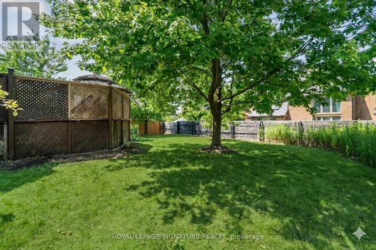
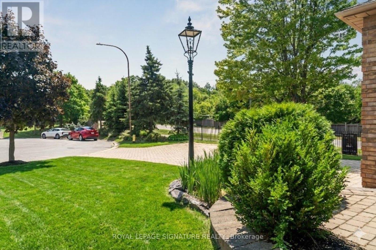
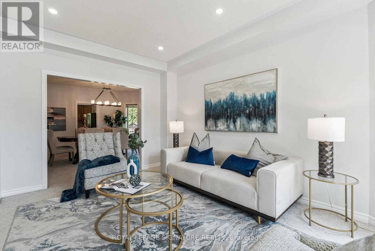
Welcome To 12 McCullough Court, A Rare Luxury Haven Steps From Lake Simcoe. Experience Refined Living In This 4,715 Sq. Ft. Custom-Built 'Hedbern' Home in Barrie award-winning Gables Community. Thoughtfully Renovated, This 4+2 bedroom, 4.5 bathroom Residence Blends Timeless Design With Modern Upgrades For A Truly Turnkey Lifestyle. Key Features Include Expansive 0.5-acre Cul-de-sac Lot With Landscaped Grounds And Unistone Driveway, Gourmet Kitchen With Granite Counters, Premium Built-ins, Breakfast Nook & Walkout To Deck With Gazebo Perfect For Entertaining. Dedicated Main-floor Home Office With Hardwood Floors And Built-in Shelving Ideal For Remote Work Or Study. Renovated Spa-inspired Master Bedroom's Bathroom Featuring Premium Tiles, Upgraded Vanities, And Modern Fixtures Throughout. 9-foot Ceilings, Hardwood & Vinyl Floors, And Three Gas Fireplaces Add Warmth And Character. Separate-Entry In-Law Suite With Full Kitchen, Large Recreation Room & Two Additional Bedrooms. Perfect For Multi-generational Living Or Income Potential. Recent Upgrades Includes Renovated Bathrooms, Metal & Wooden Fencing, New Garage Doors, Dual Hot Water Tanks. 8-Car Parking Including A 2-car Garage And Spacious Driveway. Only 3-minute Walk To Lake Simcoe, With Easy Access To Beaches, Parks, Trails, Shops, Restaurants, And Barrie GO Station. This Rare Offering Combines Luxury, Space, And Unmatched Convenience In One Of Barrie's Most Sought-after Communities. (id:60234)
Property Details
| MLS® Number | S13479352 |
| Property Type | Single Family |
| Community Name | South Shore |
| Features | Guest Suite |
| Parking Space Total | 8 |
Building
| Bathroom Total | 5 |
| Bedrooms Above Ground | 4 |
| Bedrooms Below Ground | 2 |
| Bedrooms Total | 6 |
| Amenities | Fireplace(s), Separate Electricity Meters |
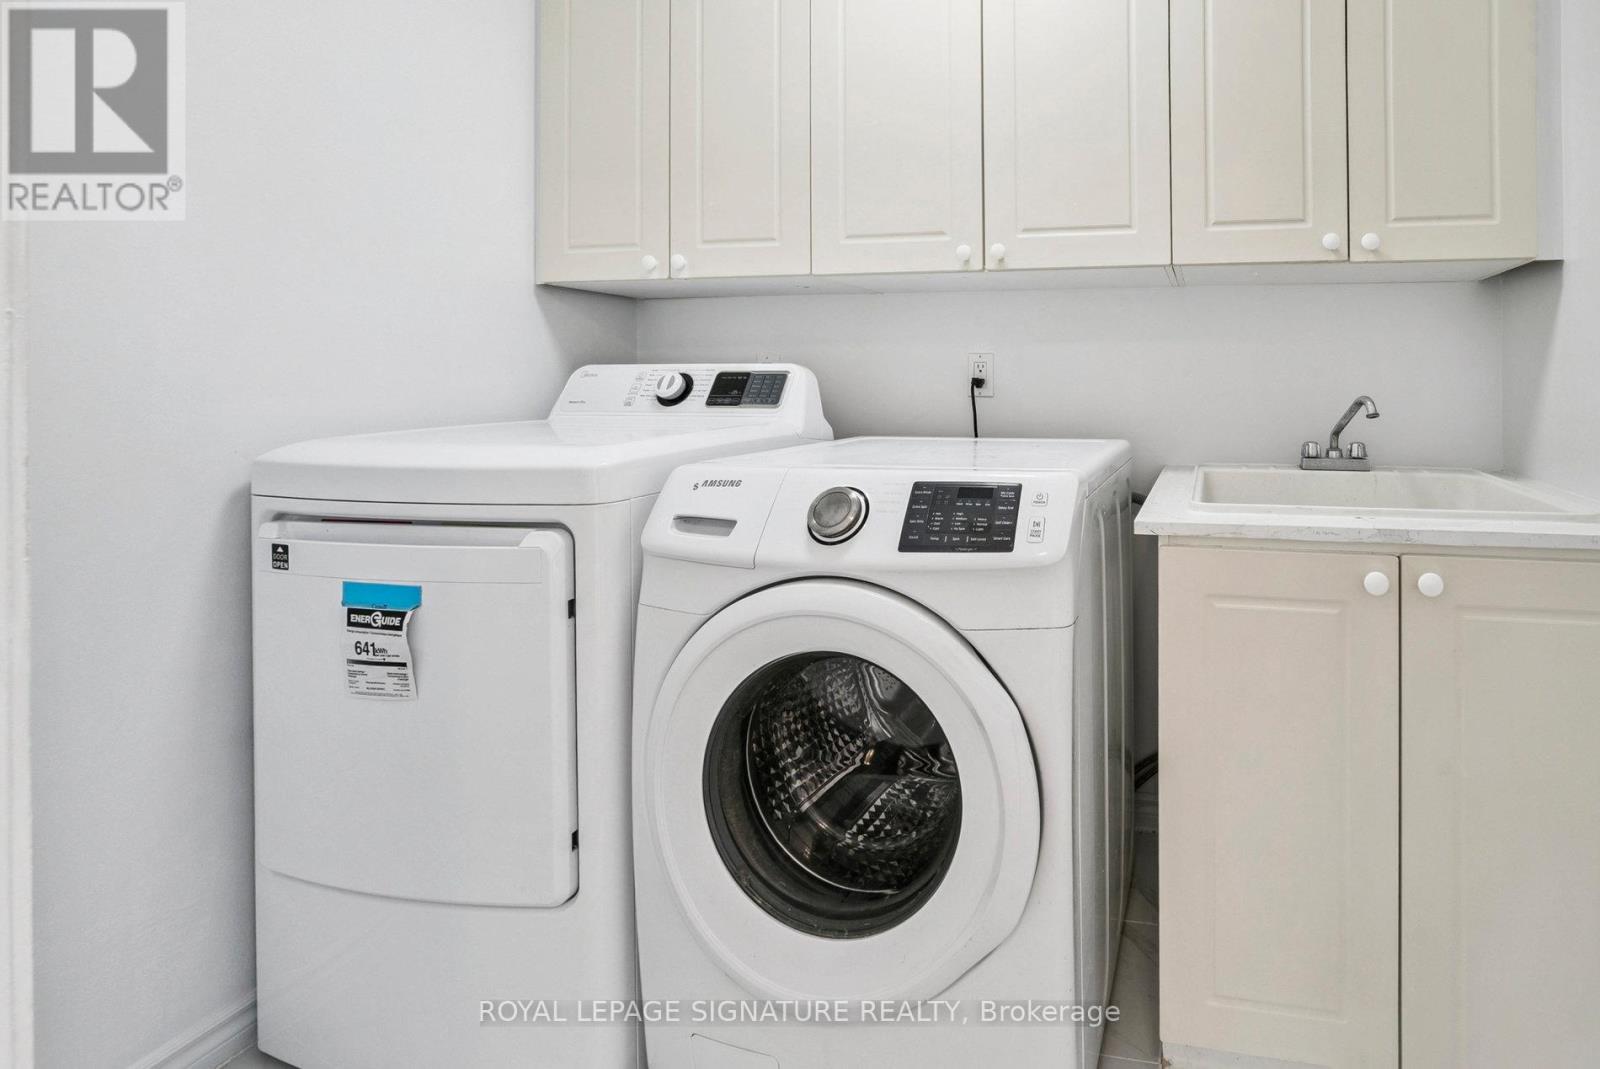
| Appliances | Garage Door Opener Remote(s), Water Heater, Dishwasher, Dryer, Microwave, Two Stoves, Washer, Two Refrigerators |
| Basement Development | Finished |
| Basement Type | N/a (finished) |
| Construction Style Attachment | Detached |
| Cooling Type | Central Air Conditioning |
| Exterior Finish | Brick, Concrete |
| Fireplace Present | Yes |
| Flooring Type | Carpeted, Laminate, Tile, Hardwood, Ceramic, Vinyl |
| Foundation Type | Concrete |
| Half Bath Total | 1 |
| Heating Fuel | Natural Gas |
| Heating Type | Forced Air |
| Stories Total | 2 |
| Size Interior | 3,000 - 3,500 Ft2 |
| Type | House |
| Utility Water | Municipal Water |
Parking
| Garage |
Land
| Acreage | No |
| Sewer | Sanitary Sewer |
| Size Depth | 135 Ft |
| Size Frontage | 98 Ft ,6 In |
| Size Irregular | 98.5 X 135 Ft |
| Size Total Text | 98.5 X 135 Ft |
Rooms
| Level | Type | Length | Width | Dimensions |
|---|---|---|---|---|
| Second Level | Primary Bedroom | 8.6 m | 4.7 m | 8.6 m x 4.7 m |
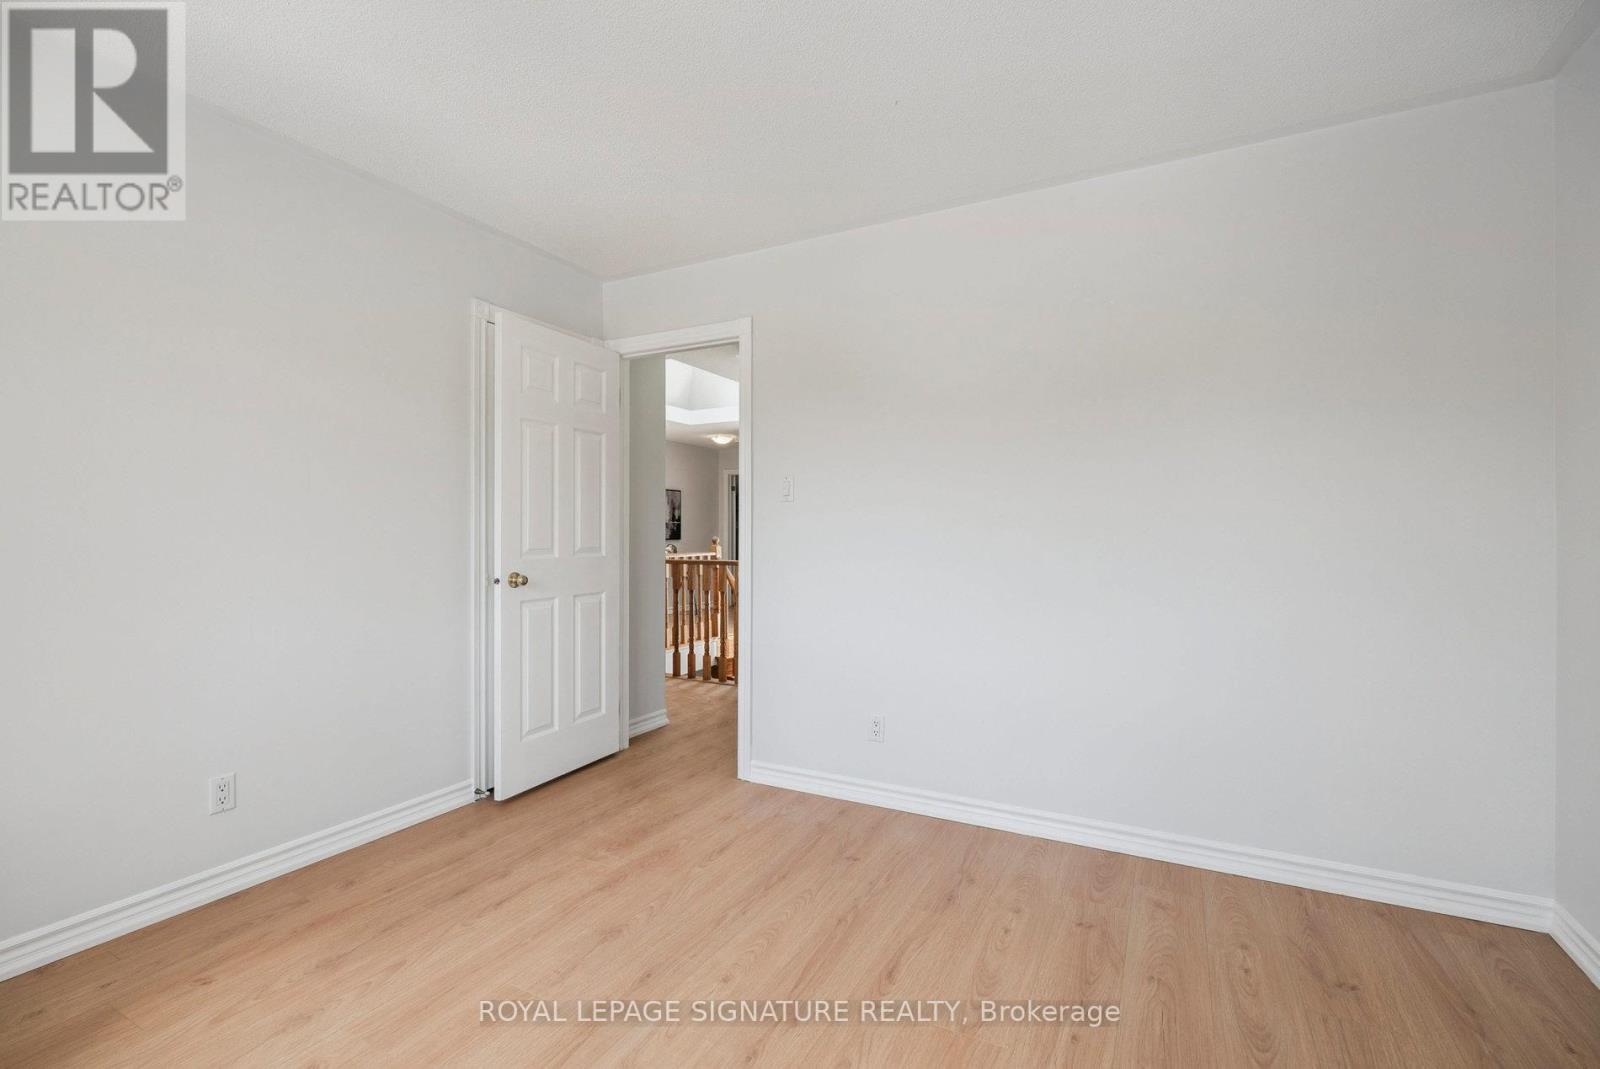
| Second Level | Bedroom 2 | 4.56 m | 3.7 m | 4.56 m x 3.7 m |
| Second Level | Bedroom 3 | 4.22 m | 4.03 m | 4.22 m x 4.03 m |
| Second Level | Bedroom 4 | 3.6 m | 3.2 m | 3.6 m x 3.2 m |
| Basement | Recreational, Games Room | 8.5 m | 4.4 m | 8.5 m x 4.4 m |
| Basement | Kitchen | 3.65 m | 3.4 m | 3.65 m x 3.4 m |
| Basement | Bedroom | 3.83 m | 3.4 m | 3.83 m x 3.4 m |
| Basement | Bedroom 2 | 2.85 m | 2.8 m | 2.85 m x 2.8 m |
| Main Level | Living Room | 5 m | 3.6 m | 5 m x 3.6 m |
| Main Level | Dining Room | 4.52 m | 4.22 m | 4.52 m x 4.22 m |
| Main Level | Kitchen | 4.2 m | 3.74 m | 4.2 m x 3.74 m |
| Main Level | Family Room | 5.94 m | 4.67 m | 5.94 m x 4.67 m |
| Main Level | Eating Area | 4.95 m | 4.38 m | 4.95 m x 4.38 m |
| Main Level | Office | 3.7 m | 2.3 m | 3.7 m x 2.3 m |
Contact Us
Contact us for more information

The trademarks REALTOR®, REALTORS®, and the REALTOR® logo are controlled by The Canadian Real Estate Association (CREA) and identify real estate professionals who are members of CREA. The trademarks MLS®, Multiple Listing Service® and the associated logos are owned by The Canadian Real Estate Association (CREA) and identify the quality of services provided by real estate professionals who are members of CREA. The trademark DDF® is owned by The Canadian Real Estate Association (CREA) and identifies CREA's Data Distribution Facility (DDF®)
July 17 2026 02:34:17
Toronto Regional Real Estate Board
Royal LePage Signature Realty