
138 Wasi Falls Road Callander, Ontario P0H 1H0

$849,900
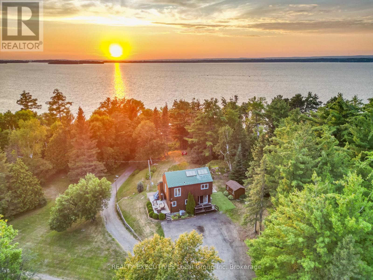
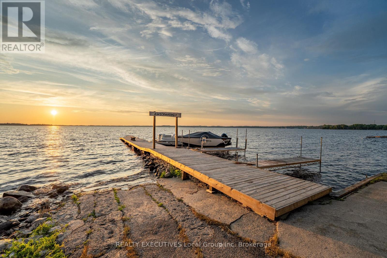
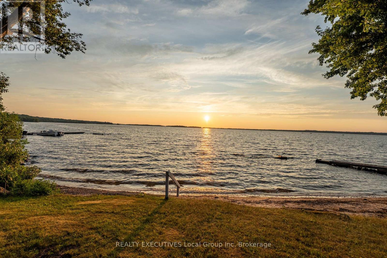
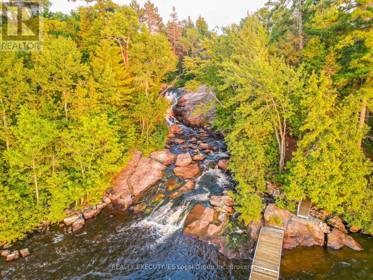
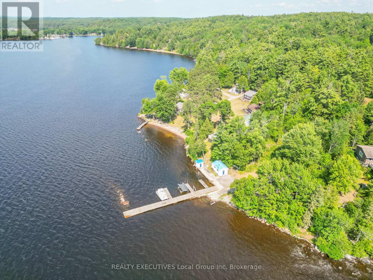
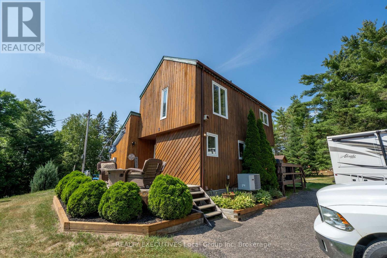
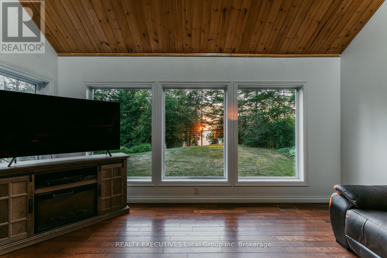
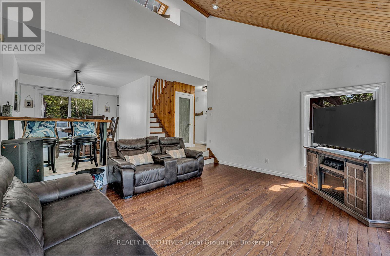
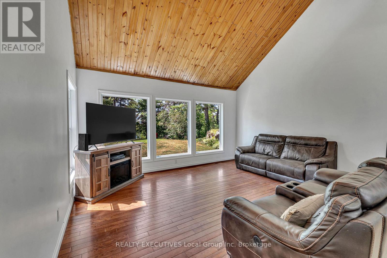
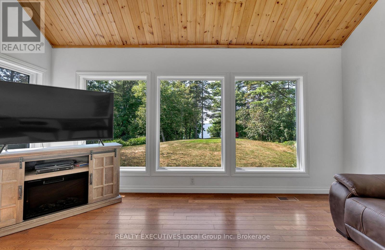
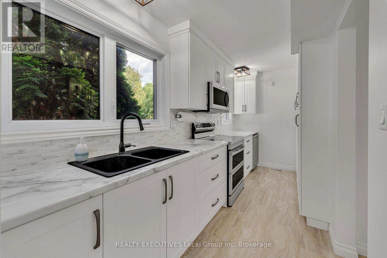
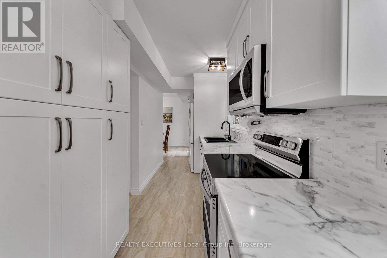
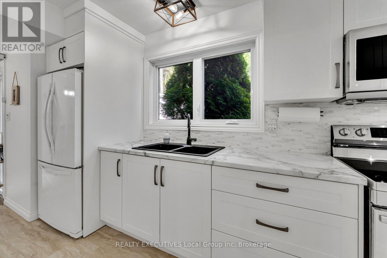
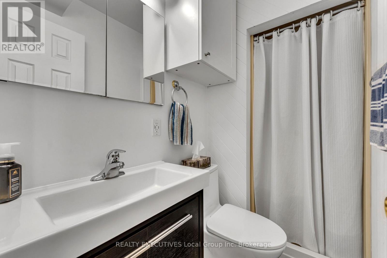
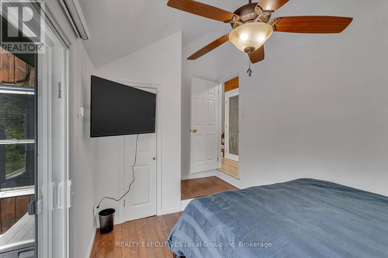
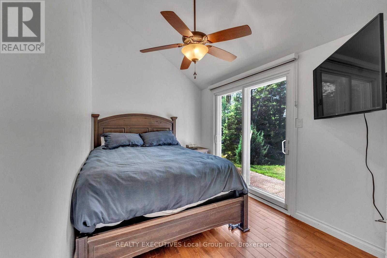
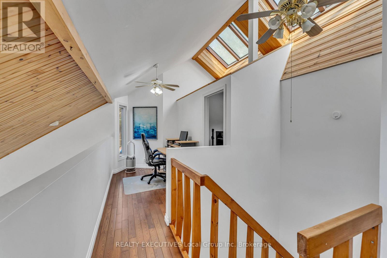
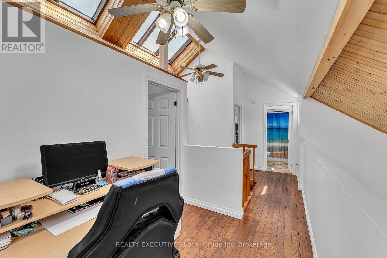
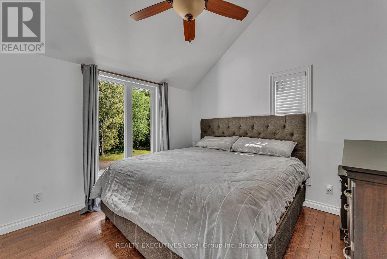
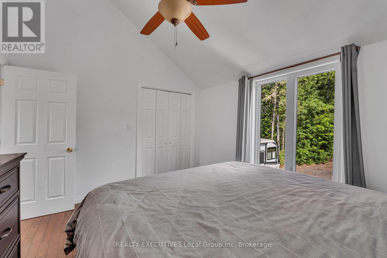
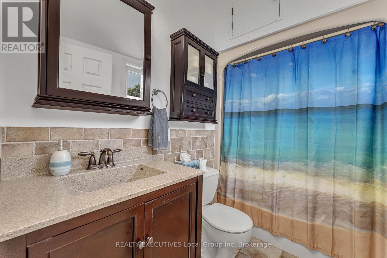
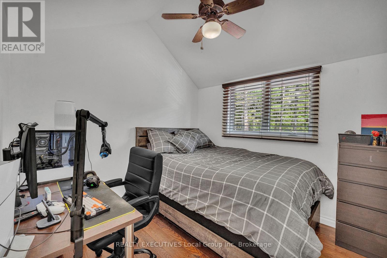
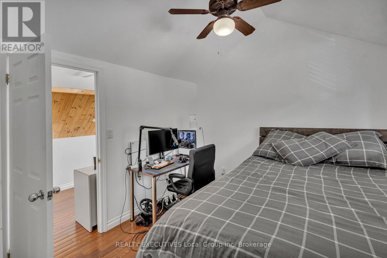
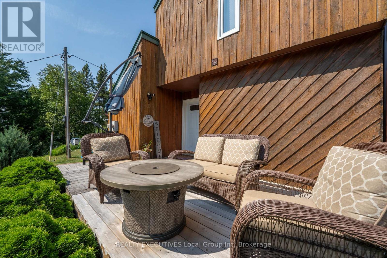
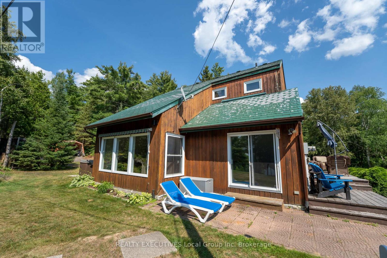
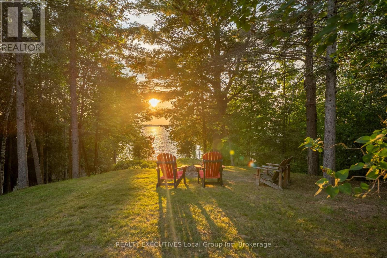
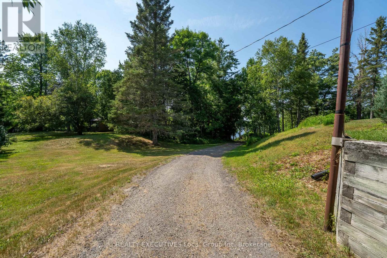
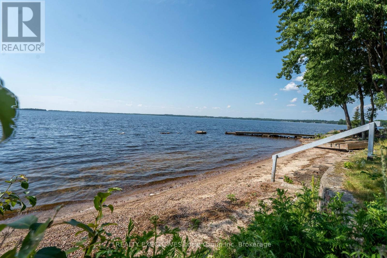
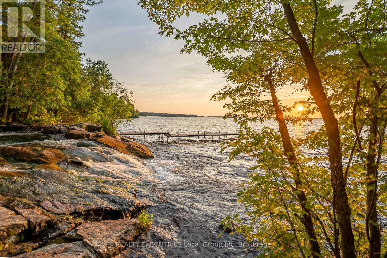
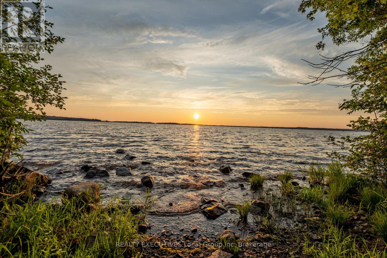
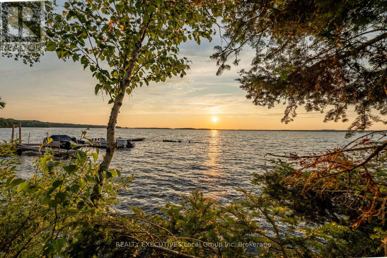
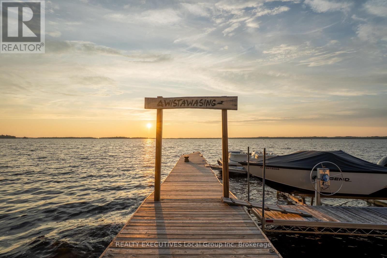
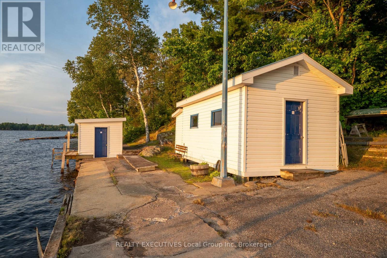
Waterfront, convenience, location, and striking sunsets at 138 Wasi Falls Road, a truly rare holding within the exclusive Wistiwasing Limited Country Club on Lake Nipissing. Spanning approximately 1,400 feet of highly varied shoreline, the estate transitions from soft sandy beaches and rugged Canadian Shield to the steady flow of the Wasi River and the mist of Wasi Falls, all framed by a canopy of mature trees. Positioned less than five minutes from the heart of Callander, it offers an exceptional balance of absolute natural seclusion and immediate town convenience. Situated on these pristine grounds is an updated, remarkably well-kept three-bedroom, two-bathroom residence. Offered as a 1/10th corporate share in Wistiwasing Limited, this unique ownership structure is the key to a completely hands-off approach to lakeside living. Because the entire 3.5-acre estate is professionally and consistently maintained on your behalf, the relentless chore list of traditional waterfront ownership is entirely bypassed. Instead, your time is reclaimed for recreation and relaxation. For the dedicated angler, Lake Nipissing's storied waters serve as your backyard. With dedicated dock slips and a private launch on-site, you can be on the water in minutes pursuing premier Walleye, Northern Pike, Muskie, and Bass. When you aren't on the lake, you are moments from local dining, the scenic Cranberry Trail, and three area golf courses, while the complete amenities of North Bay remain just a short drive away. This is a refined, worry-free gateway to the classic northern lifestyle. (id:60234)
Property Details
| MLS® Number | X13566262 |
| Property Type | Single Family |
| Community Name | Callander |
| Amenities Near By | Beach, Golf Nearby |
| Easement | Other, Unknown |
| Equipment Type | Water Heater |
| Features | Cul-de-sac, Irregular Lot Size |
| Parking Space Total | 8 |
| Rental Equipment Type | Water Heater |
| Structure | Shed, Boathouse, Dock |
| View Type | Lake View, River View |
| Water Front Type | Waterfront On Lake |
Building
| Bathroom Total | 2 |
| Bedrooms Above Ground | 3 |
| Bedrooms Total | 3 |
| Age | 31 To 50 Years |
| Appliances | Dishwasher, Dryer, Microwave, Stove, Washer, Window Coverings, Refrigerator |
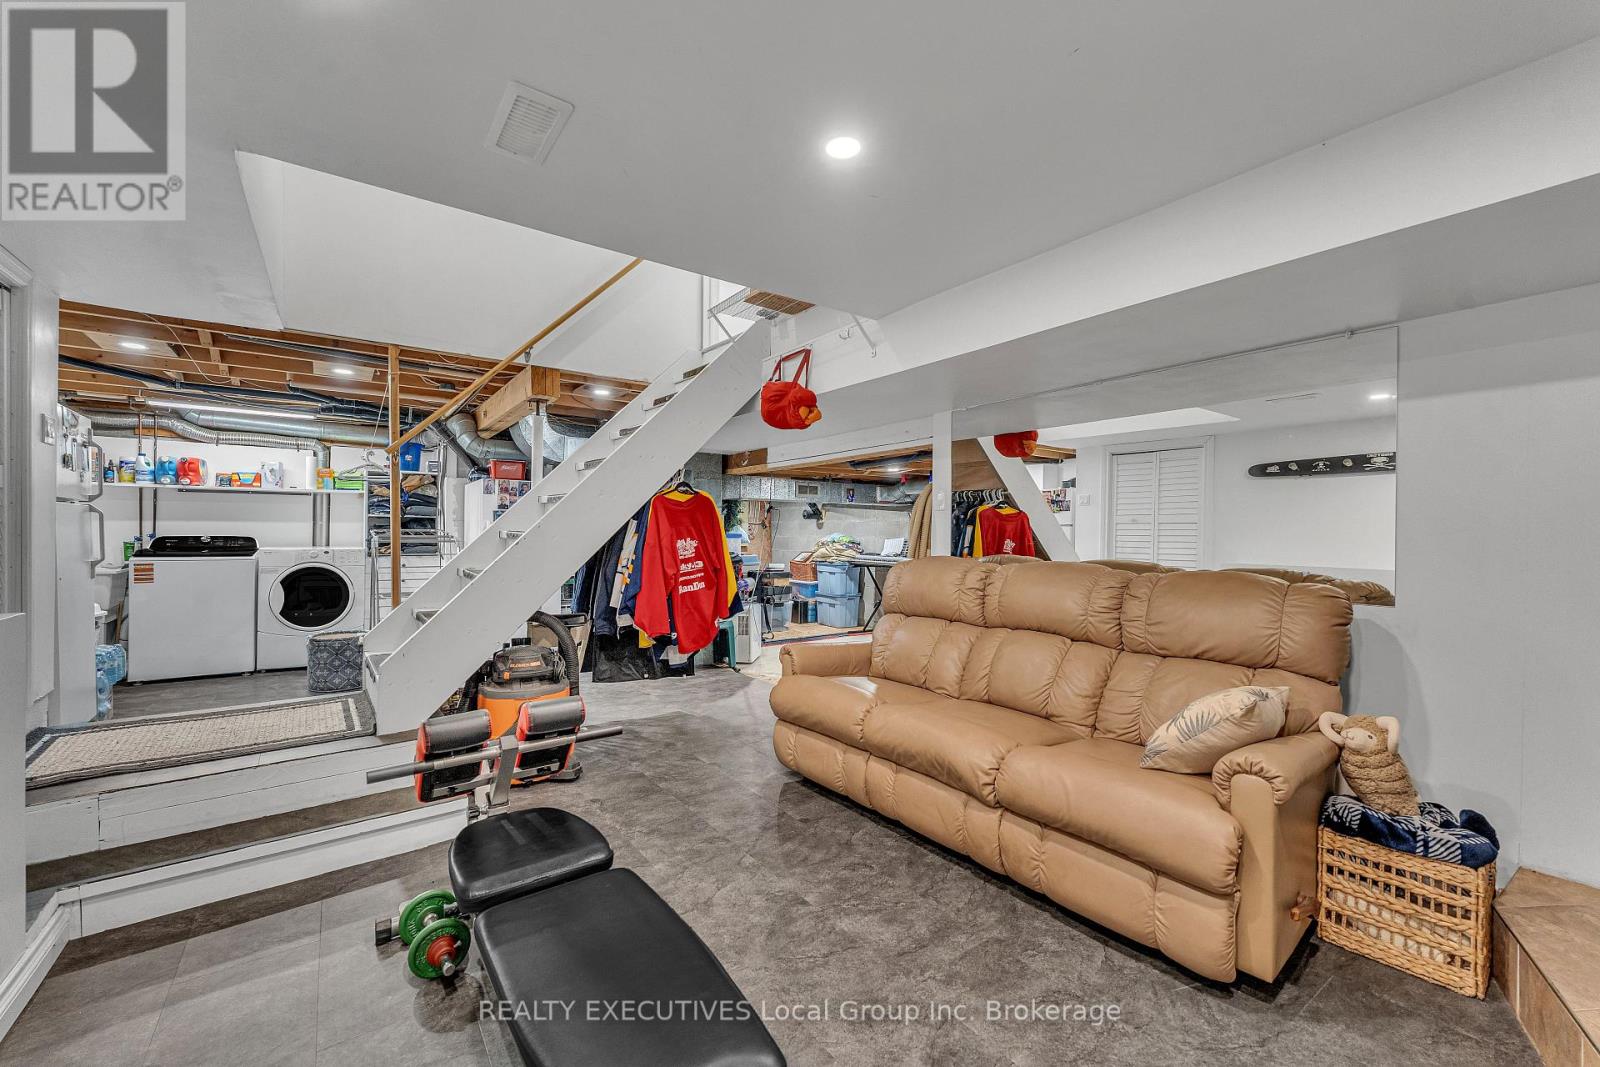
| Basement Development | Partially Finished |
| Basement Type | Full (partially Finished) |
| Ceiling Type | Suspended Ceiling |
| Construction Style Attachment | Detached |
| Cooling Type | Central Air Conditioning |
| Exterior Finish | Wood |
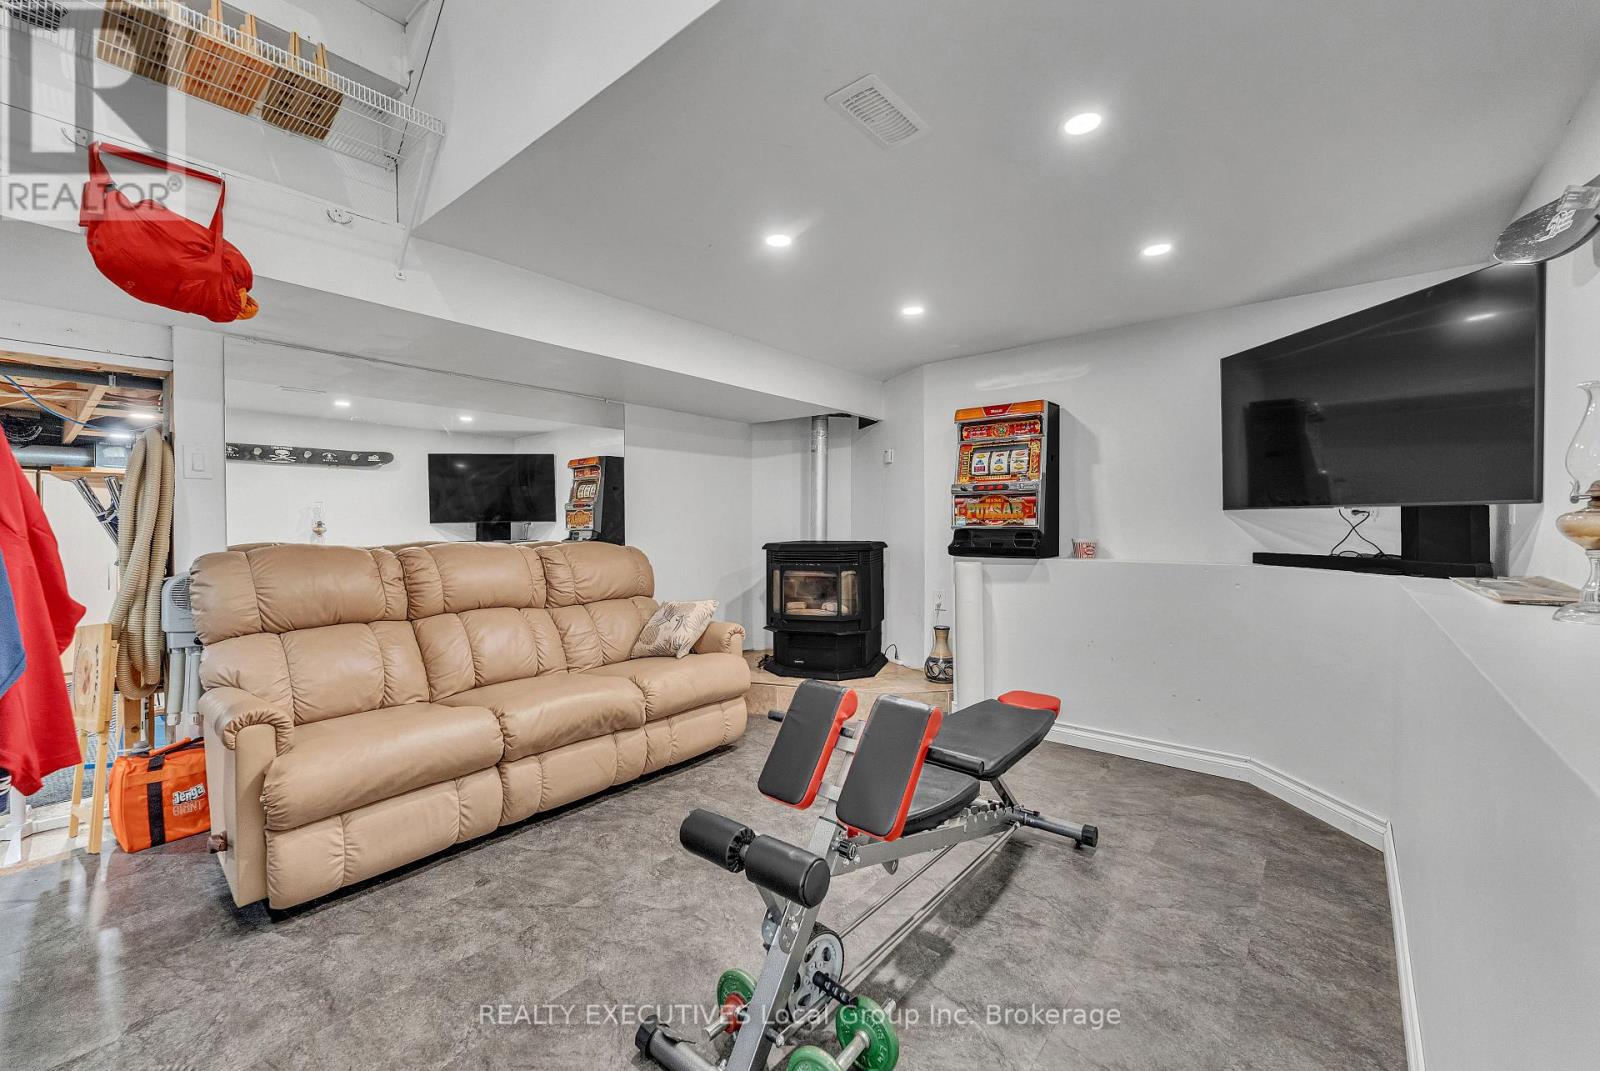
| Fireplace Fuel | Pellet |
| Fireplace Present | Yes |
| Fireplace Total | 1 |
| Fireplace Type | Stove |
| Foundation Type | Block |
| Heating Fuel | Electric |
| Heating Type | Forced Air |
| Stories Total | 2 |
| Size Interior | 700 - 1,100 Ft2 |
| Type | House |
Parking
| No Garage |
Land
| Access Type | Year-round Access, Private Docking |
| Acreage | Yes |
| Land Amenities | Beach, Golf Nearby |
| Sewer | Septic System |
| Size Depth | 135 Ft |
| Size Frontage | 1584 Ft |
| Size Irregular | 1584 X 135 Ft ; 1/10 Of 3.335 Acres Co-op Complex |
| Size Total Text | 1584 X 135 Ft ; 1/10 Of 3.335 Acres Co-op Complex|2 - 4.99 Acres |
| Surface Water | Lake/pond |
Rooms
| Level | Type | Length | Width | Dimensions |
|---|---|---|---|---|
| Lower Level | Living Room | 7.41 m | 3.46 m | 7.41 m x 3.46 m |
| Lower Level | Utility Room | 2.5 m | 6.51 m | 2.5 m x 6.51 m |
| Main Level | Living Room | 4.74 m | 4.09 m | 4.74 m x 4.09 m |
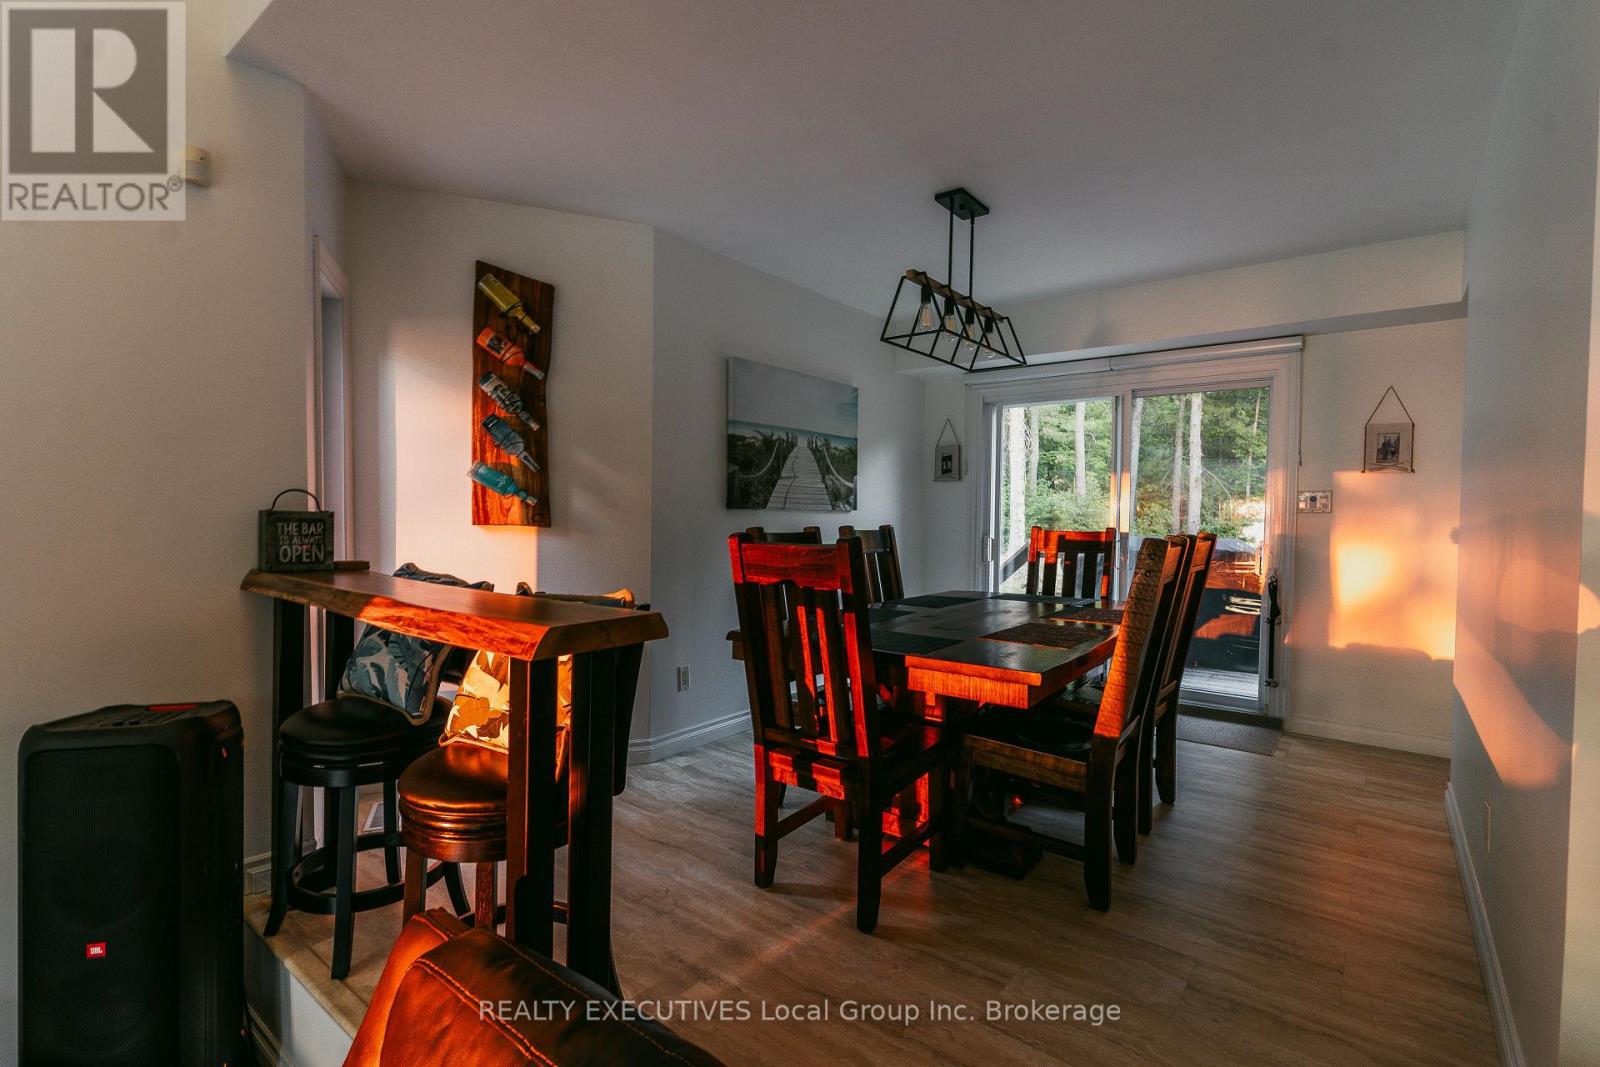
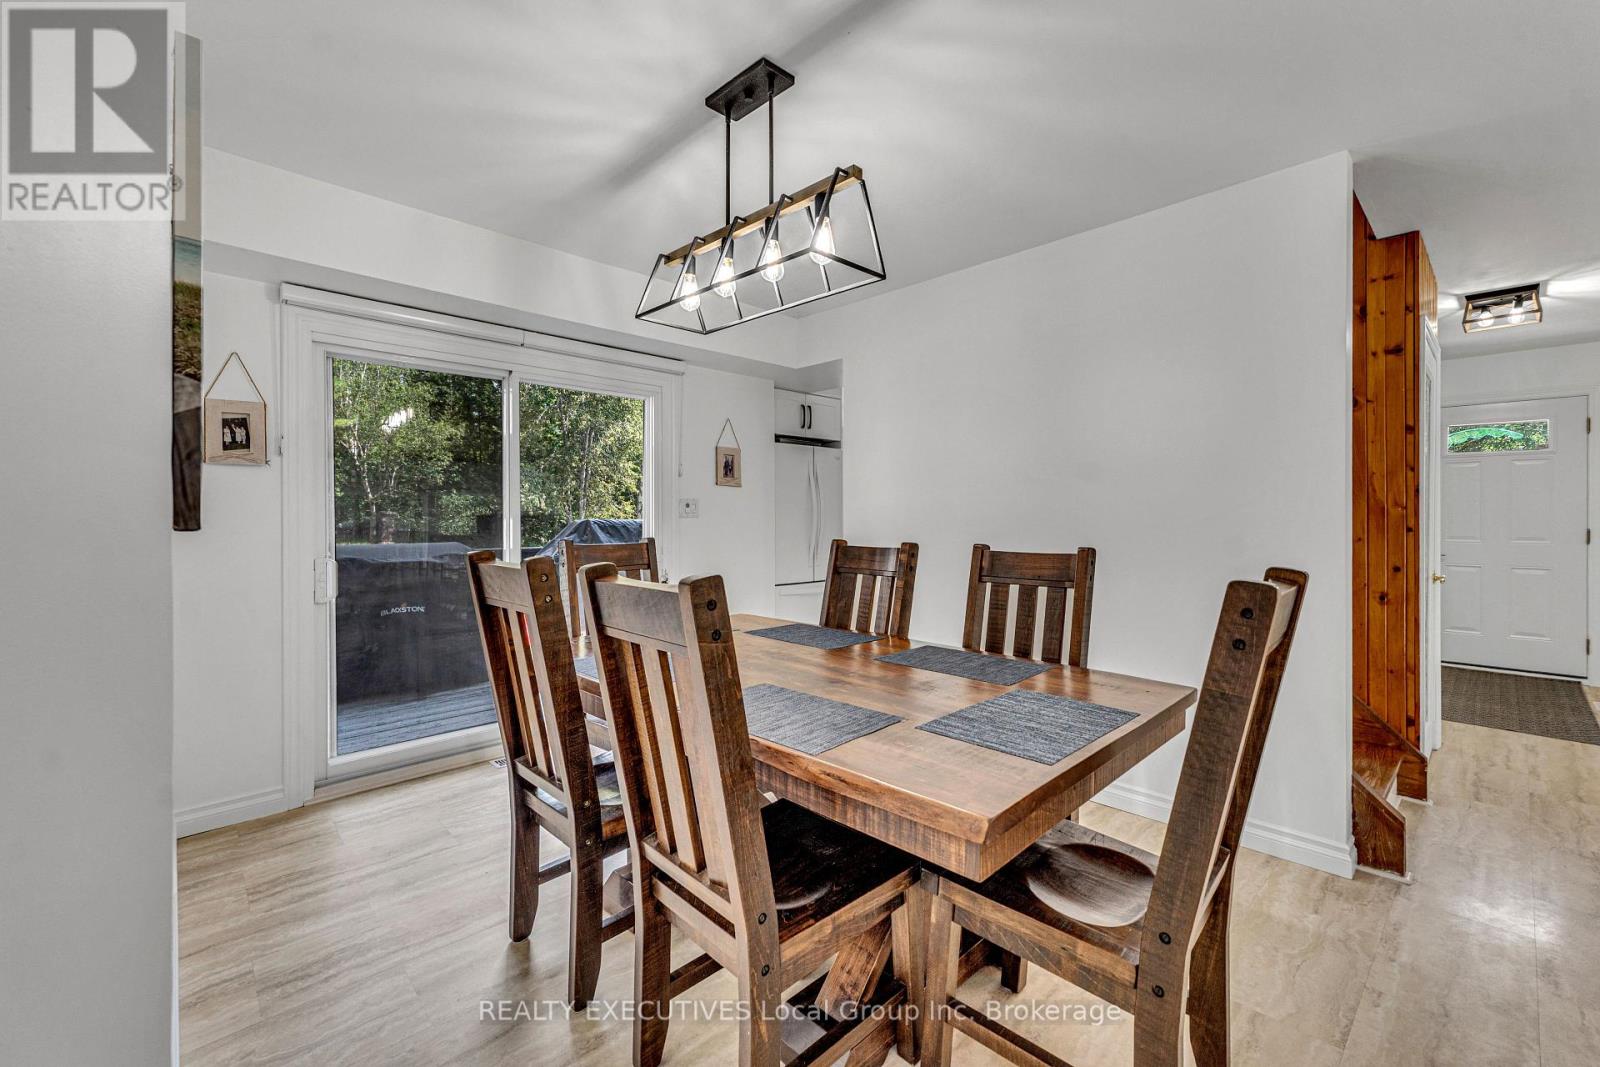
| Main Level | Dining Room | 2.88 m | 3.89 m | 2.88 m x 3.89 m |
| Main Level | Foyer | 2.4 m | 1.14 m | 2.4 m x 1.14 m |
| Main Level | Bedroom | 3.35 m | 2.39 m | 3.35 m x 2.39 m |
| Main Level | Bedroom | 5.4 m | 1.12 m | 5.4 m x 1.12 m |
| Main Level | Bathroom | 1.35 m | 1.18 m | 1.35 m x 1.18 m |
| Upper Level | Foyer | 5.91 m | 1.57 m | 5.91 m x 1.57 m |
| Upper Level | Bedroom 2 | 3.27 m | 3.62 m | 3.27 m x 3.62 m |
| Upper Level | Bedroom 3 | 2.88 m | 2.9 m | 2.88 m x 2.9 m |
| Upper Level | Bathroom | 1.86 m | 1.54 m | 1.86 m x 1.54 m |
Contact Us
Contact us for more information

The trademarks REALTOR®, REALTORS®, and the REALTOR® logo are controlled by The Canadian Real Estate Association (CREA) and identify real estate professionals who are members of CREA. The trademarks MLS®, Multiple Listing Service® and the associated logos are owned by The Canadian Real Estate Association (CREA) and identify the quality of services provided by real estate professionals who are members of CREA. The trademark DDF® is owned by The Canadian Real Estate Association (CREA) and identifies CREA's Data Distribution Facility (DDF®)
July 21 2026 10:56:49
North Bay and Area REALTORS® Association
Realty Executives Local Group Inc. Brokerage