
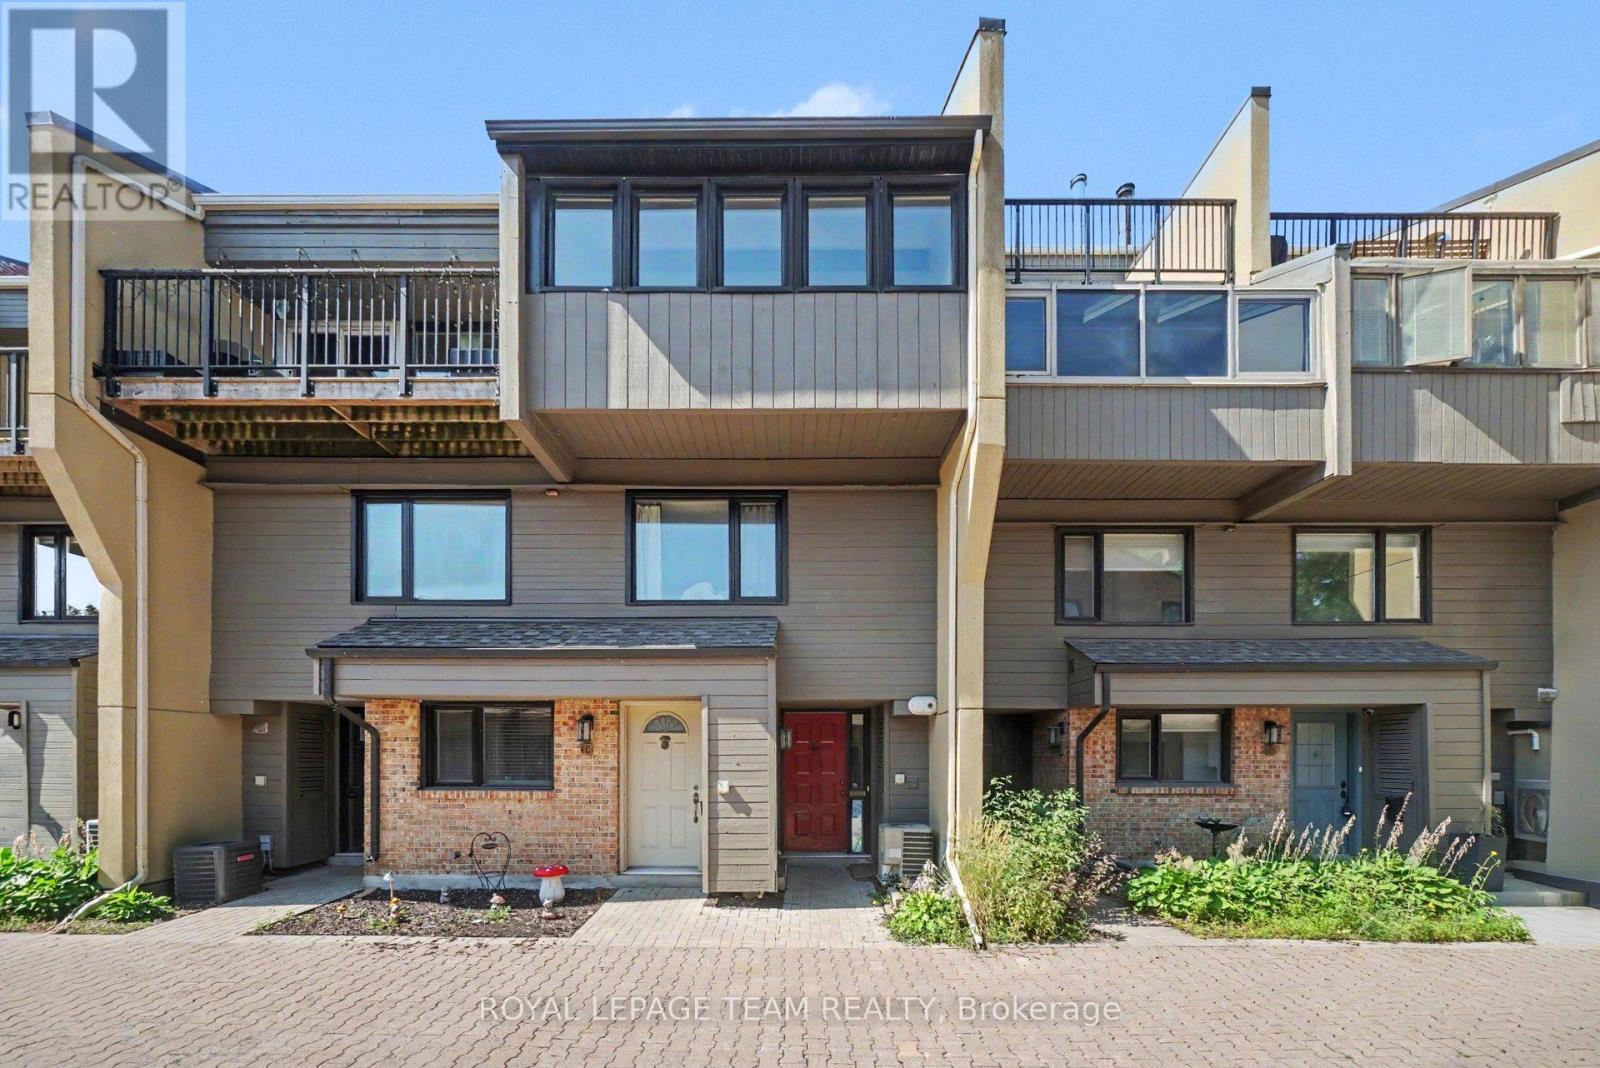
14 - 290 Cathcart Street Ottawa, Ontario K1N 5C4

$2,150 Monthly
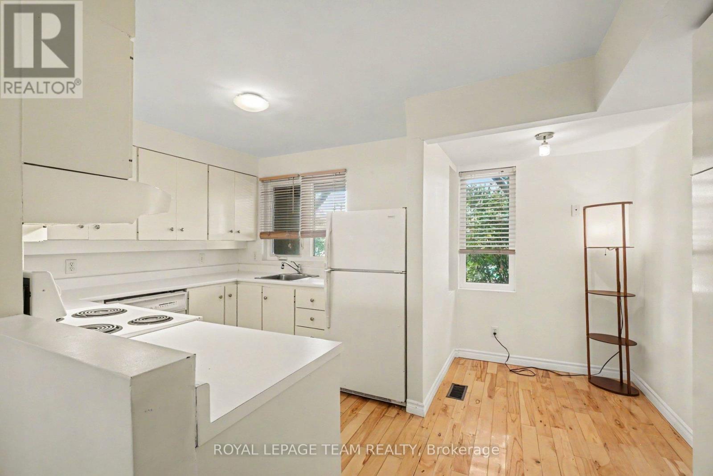
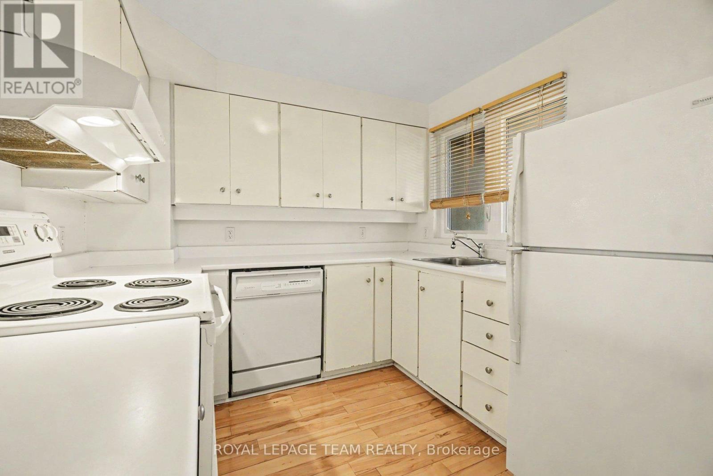
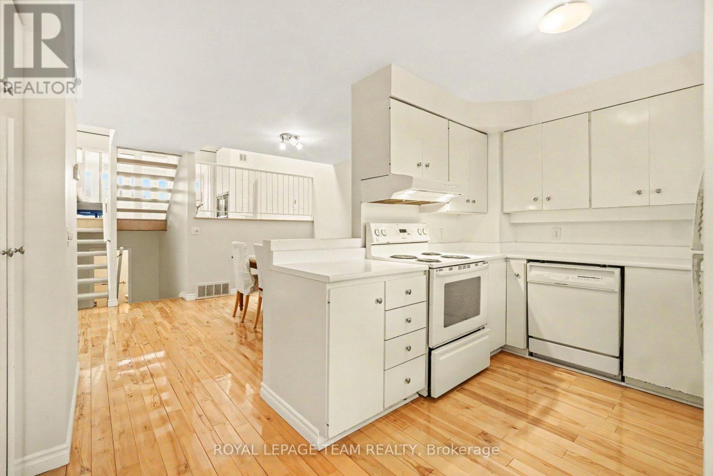
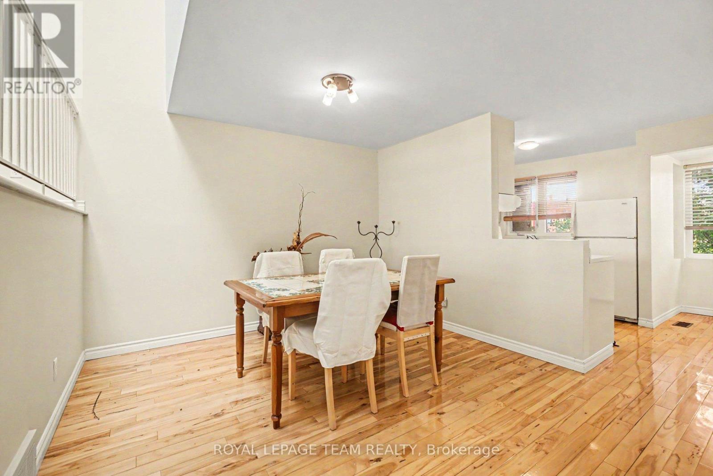
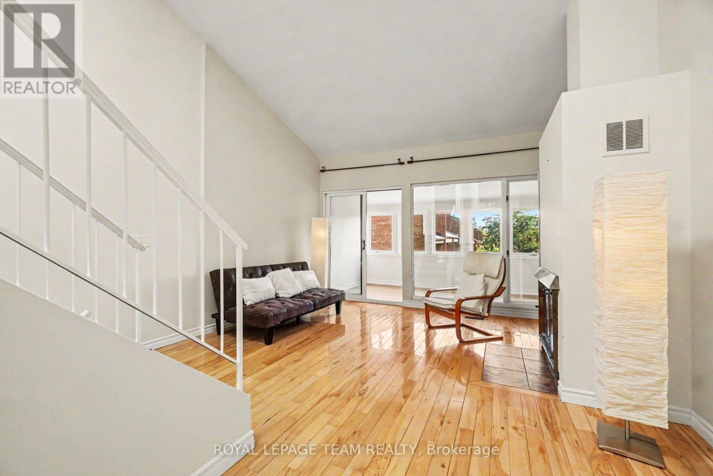
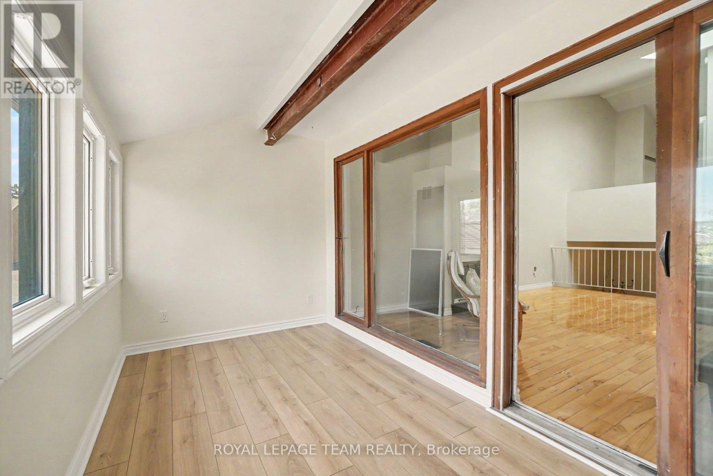
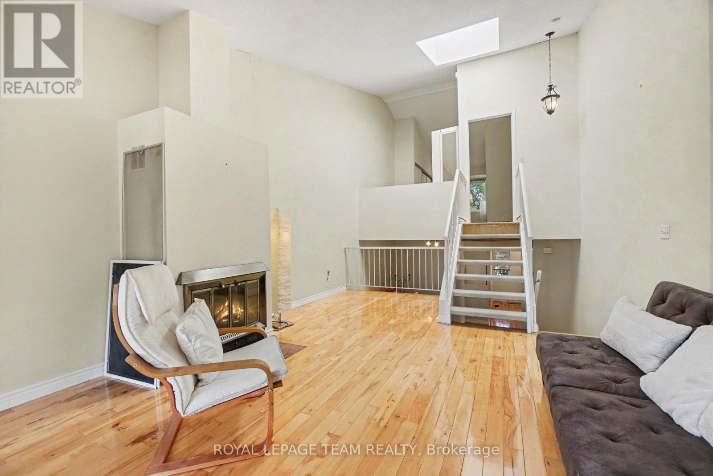
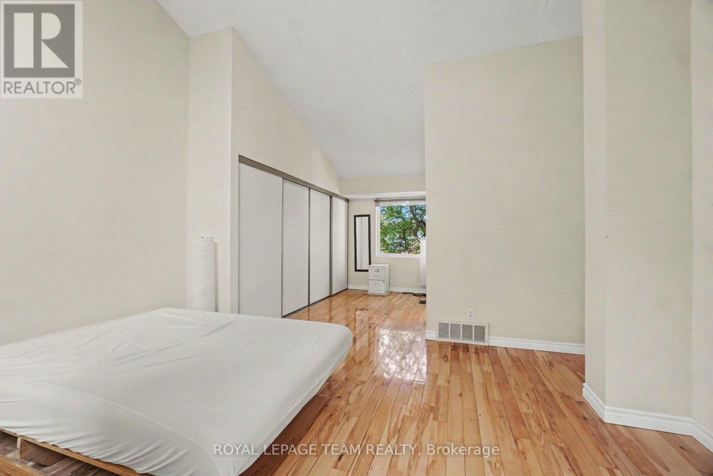
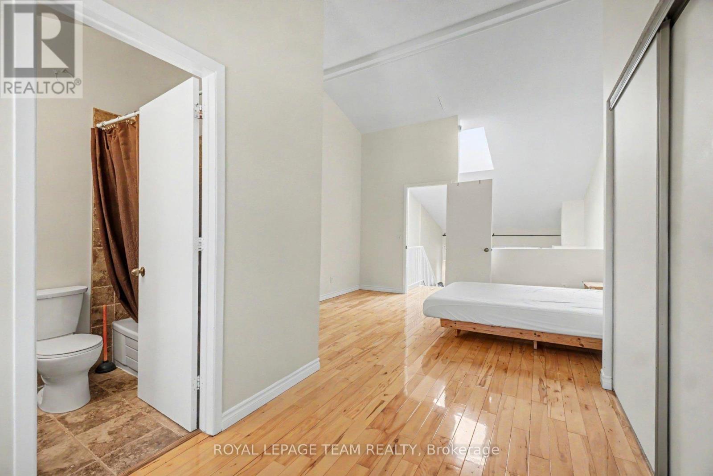
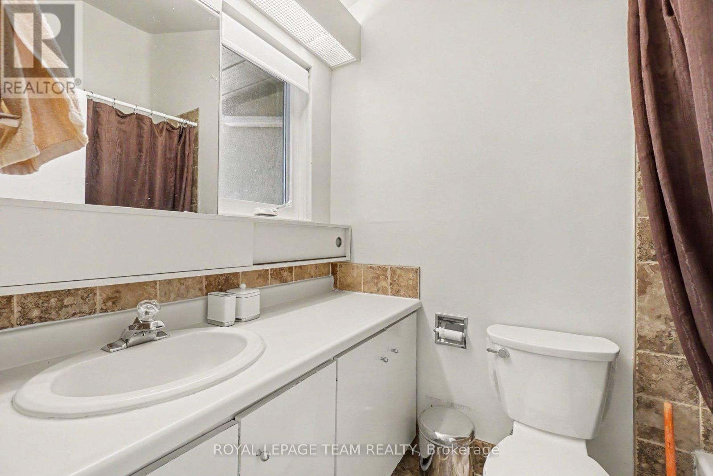
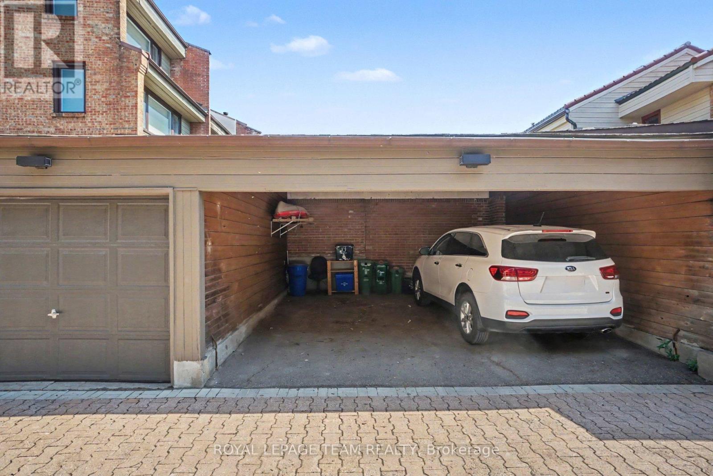
Unique, bright and spacious loft-style 1.5-bathroom with separate den/sun room condo townhome offers the perfect blend of character, comfort and downtown convenience. Walk everywhere that matters. The multi-level, open-concept layout is filled with natural light and features soaring cathedral ceilings, a skylight and beautiful hardwood floors, creating an airy and distinctive living space. The main level offers a well-appointed kitchen and dedicated dining area flowing into a bright and inviting living room with a charming den that can be easily used as a bedroom or office. Upstairs, the loft-style primary suite provides a spacious and private retreat complete with its own ensuite bathroom. A large covered garage is conveniently located directly outside the front door, offering both secure parking - an especially rare convenience in the heart of the city. Step outside and you're moments from the ByWard Market, Parliament Hill, Global Affairs, Bordeleau Park and the Rideau River, with restaurants, cafés, culture and recreation all close by. With the river so nearby, it's also an awesome location for those who enjoy kayaking, paddle boarding and making the most of Ottawa's waterfront. A truly special opportunity to enjoy the vibrancy of downtown while coming home to your unique quiet corner of the city. (id:60234)
Property Details
| MLS® Number | X13708062 |
| Property Type | Single Family |
| Community Name | 4002 - Lower Town |
| Amenities Near By | Park, Public Transit, Hospital |
| Community Features | Pets Not Allowed, Community Centre |
| Equipment Type | Water Heater |
| Parking Space Total | 1 |
| Rental Equipment Type | Water Heater |
Building
| Bathroom Total | 2 |
| Bedrooms Above Ground | 1 |
| Bedrooms Total | 1 |
| Appliances | Dishwasher, Dryer, Stove, Washer, Refrigerator |
| Basement Development | Unfinished |
| Basement Type | Partial (unfinished) |
| Cooling Type | Central Air Conditioning |
| Exterior Finish | Brick |
| Fire Protection | Smoke Detectors |
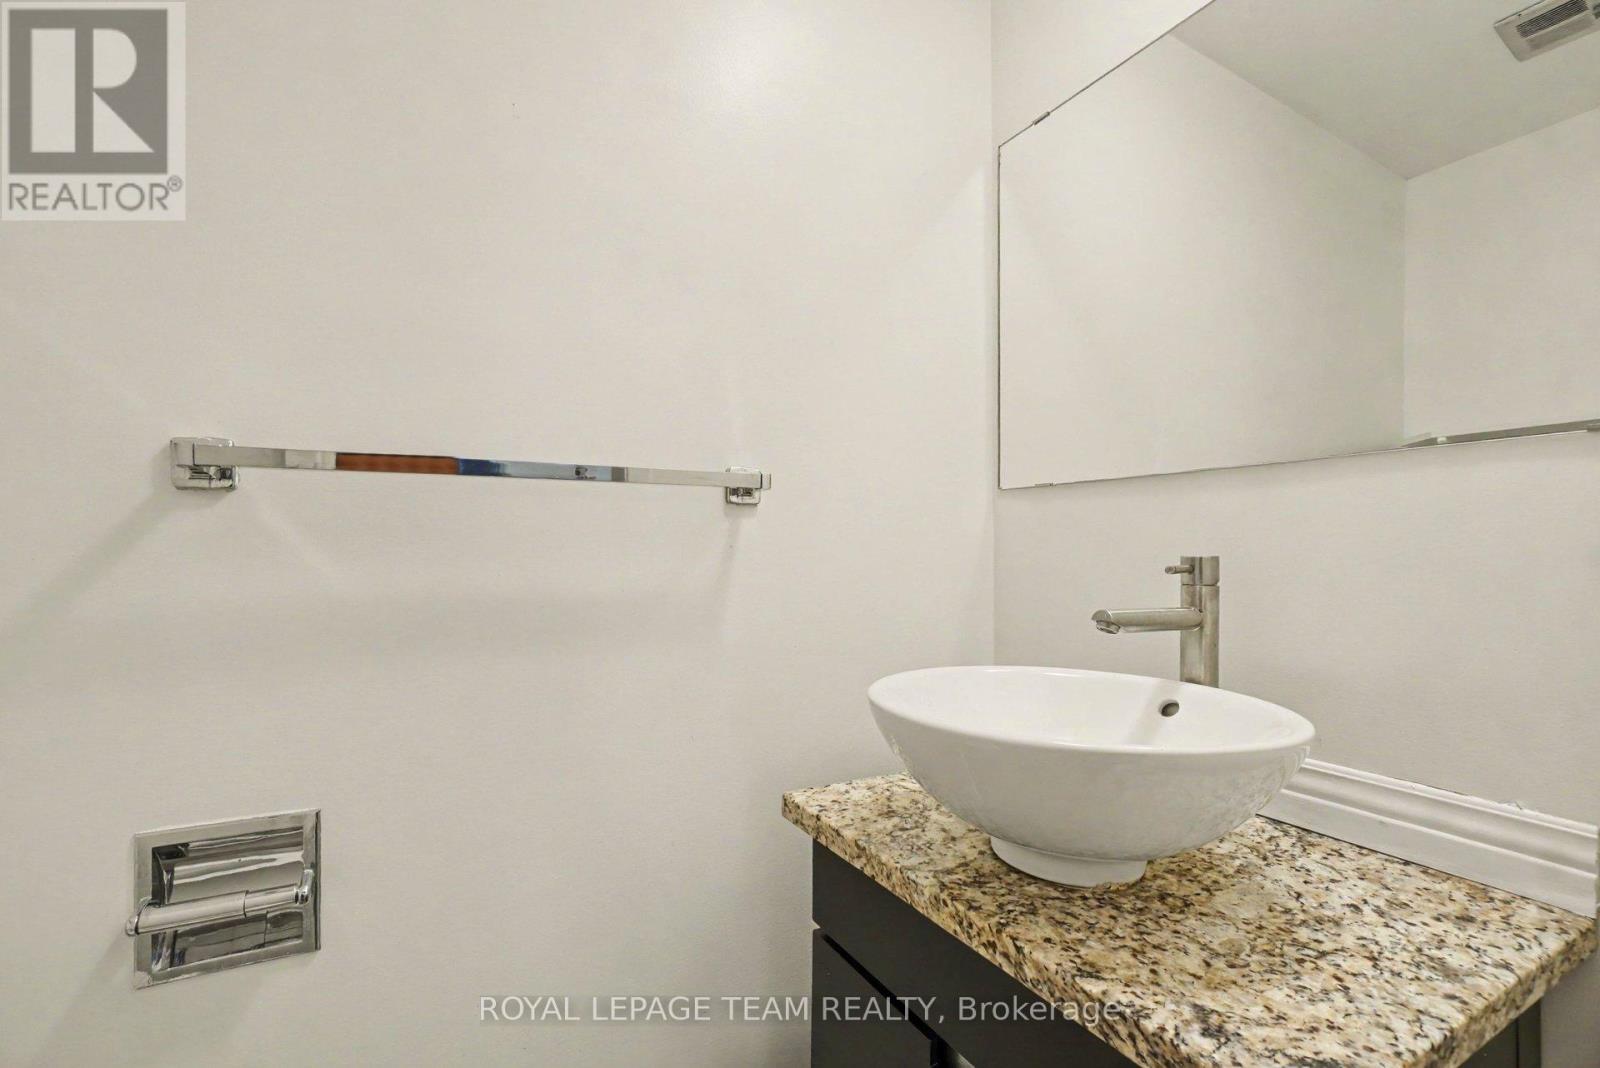
| Half Bath Total | 1 |
| Heating Fuel | Natural Gas |
| Heating Type | Forced Air |
| Stories Total | 3 |
| Size Interior | 1,200 - 1,399 Ft2 |
| Type | Row / Townhouse |
Parking
| Carport | |
| Garage |
Land
| Acreage | No |
| Land Amenities | Park, Public Transit, Hospital |
| Surface Water | River/stream |
Rooms
| Level | Type | Length | Width | Dimensions |
|---|---|---|---|---|
| Second Level | Dining Room | 4.2 m | 3.34 m | 4.2 m x 3.34 m |
| Second Level | Kitchen | 2.74 m | 2.51 m | 2.74 m x 2.51 m |
| Second Level | Living Room | 4.2 m | 5.52 m | 4.2 m x 5.52 m |
| Second Level | Sunroom | 4.2 m | 2.12 m | 4.2 m x 2.12 m |
| Third Level | Primary Bedroom | 6.27 m | 4.03 m | 6.27 m x 4.03 m |
| Third Level | Bathroom | 1.4 m | 2.24 m | 1.4 m x 2.24 m |
| Basement | Laundry Room | 2.79 m | 3.25 m | 2.79 m x 3.25 m |
| Main Level | Foyer | 1.88 m | 3.82 m | 1.88 m x 3.82 m |
| Main Level | Dining Room | 1.75 m | 0.81 m | 1.75 m x 0.81 m |
Contact Us
Contact us for more information

The trademarks REALTOR®, REALTORS®, and the REALTOR® logo are controlled by The Canadian Real Estate Association (CREA) and identify real estate professionals who are members of CREA. The trademarks MLS®, Multiple Listing Service® and the associated logos are owned by The Canadian Real Estate Association (CREA) and identify the quality of services provided by real estate professionals who are members of CREA. The trademark DDF® is owned by The Canadian Real Estate Association (CREA) and identifies CREA's Data Distribution Facility (DDF®)
October 27 2026 11:52:11
Ottawa Real Estate Board
Royal LePage Team Realty