• (416) 220-9899
  • 905-771-0885
  • Home
  • Listing
    • Residential Search
    • Commercial Search
    • Pre Construction
  • Property Search
  • Contact
  • Useful Tools
    • Land Transfer Tax Calculator
    • Mortgage Calculator 
    • Mortgage Affordability Calculator 
    • CMHC Premium Calculator
    • Renewal Calculator 
  • Home
  • Listing
    • Residential Search
    • Commercial Search
    • Pre Construction
  • Property Search
  • Contact
  • Useful Tools
    • Land Transfer Tax Calculator
    • Mortgage Calculator 
    • Mortgage Affordability Calculator 
    • CMHC Premium Calculator
    • Renewal Calculator 
  • « Go back

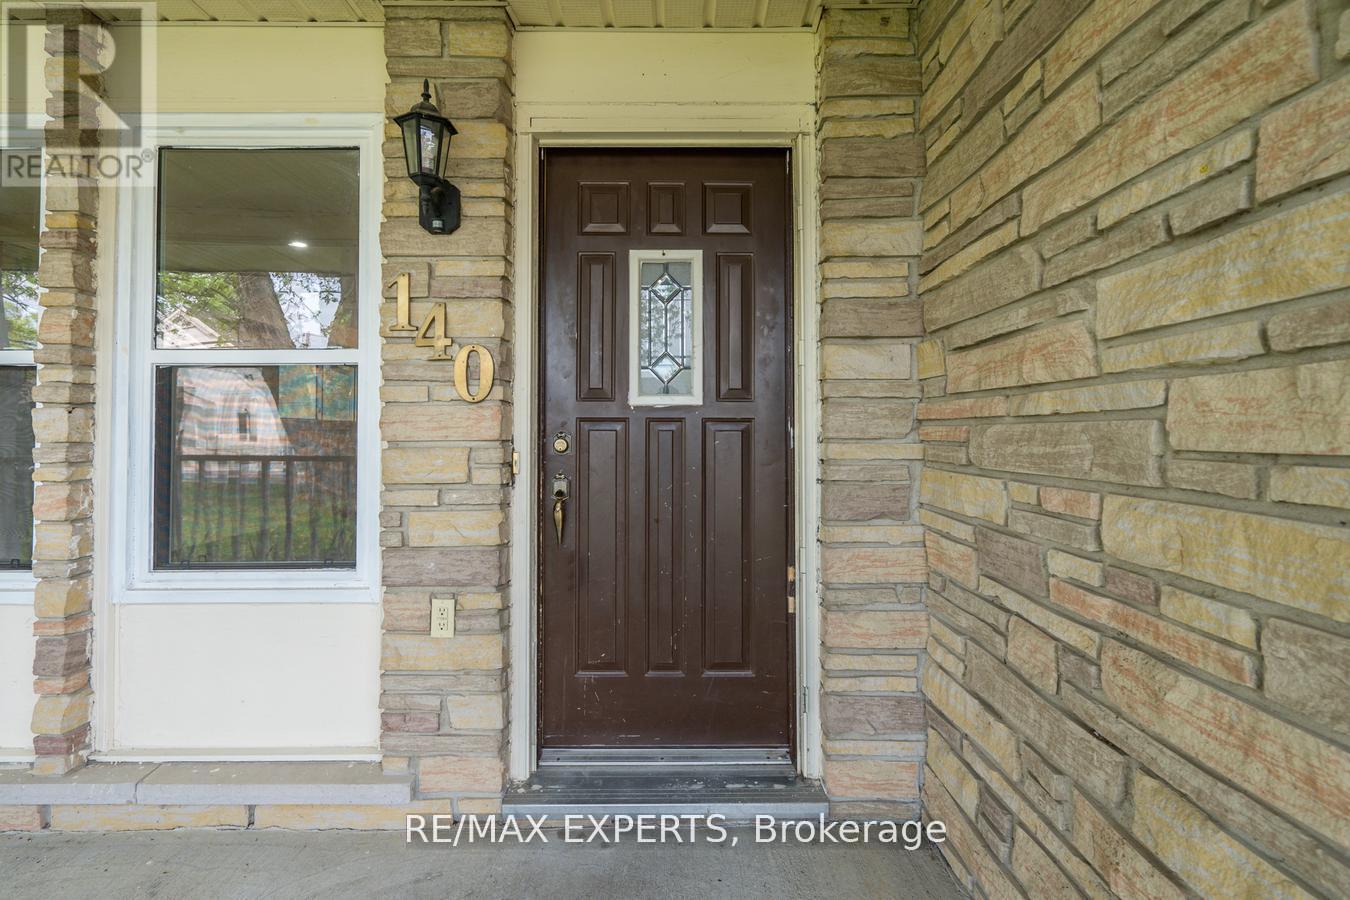
140 Sand Road East Gwillimbury, Ontario L9N 1H9

view favourites
  • 140 Sand Road, East Gwillimbury, Ontario  L9N 1H9 - Photo 1 - N13565822
  • 140 Sand Road, East Gwillimbury, Ontario  L9N 1H9 - Photo 2 - N13565822
  • 140 Sand Road, East Gwillimbury, Ontario  L9N 1H9 - Photo 3 - N13565822
  • 140 Sand Road, East Gwillimbury, Ontario  L9N 1H9 - Photo 4 - N13565822
  • 140 Sand Road, East Gwillimbury, Ontario  L9N 1H9 - Photo 5 - N13565822
  • 140 Sand Road, East Gwillimbury, Ontario  L9N 1H9 - Photo 6 - N13565822
  • 140 Sand Road, East Gwillimbury, Ontario  L9N 1H9 - Photo 7 - N13565822
  • 140 Sand Road, East Gwillimbury, Ontario  L9N 1H9 - Photo 8 - N13565822
  • 140 Sand Road, East Gwillimbury, Ontario  L9N 1H9 - Photo 9 - N13565822
  • 140 Sand Road, East Gwillimbury, Ontario  L9N 1H9 - Photo 10 - N13565822
  • 140 Sand Road, East Gwillimbury, Ontario  L9N 1H9 - Photo 11 - N13565822
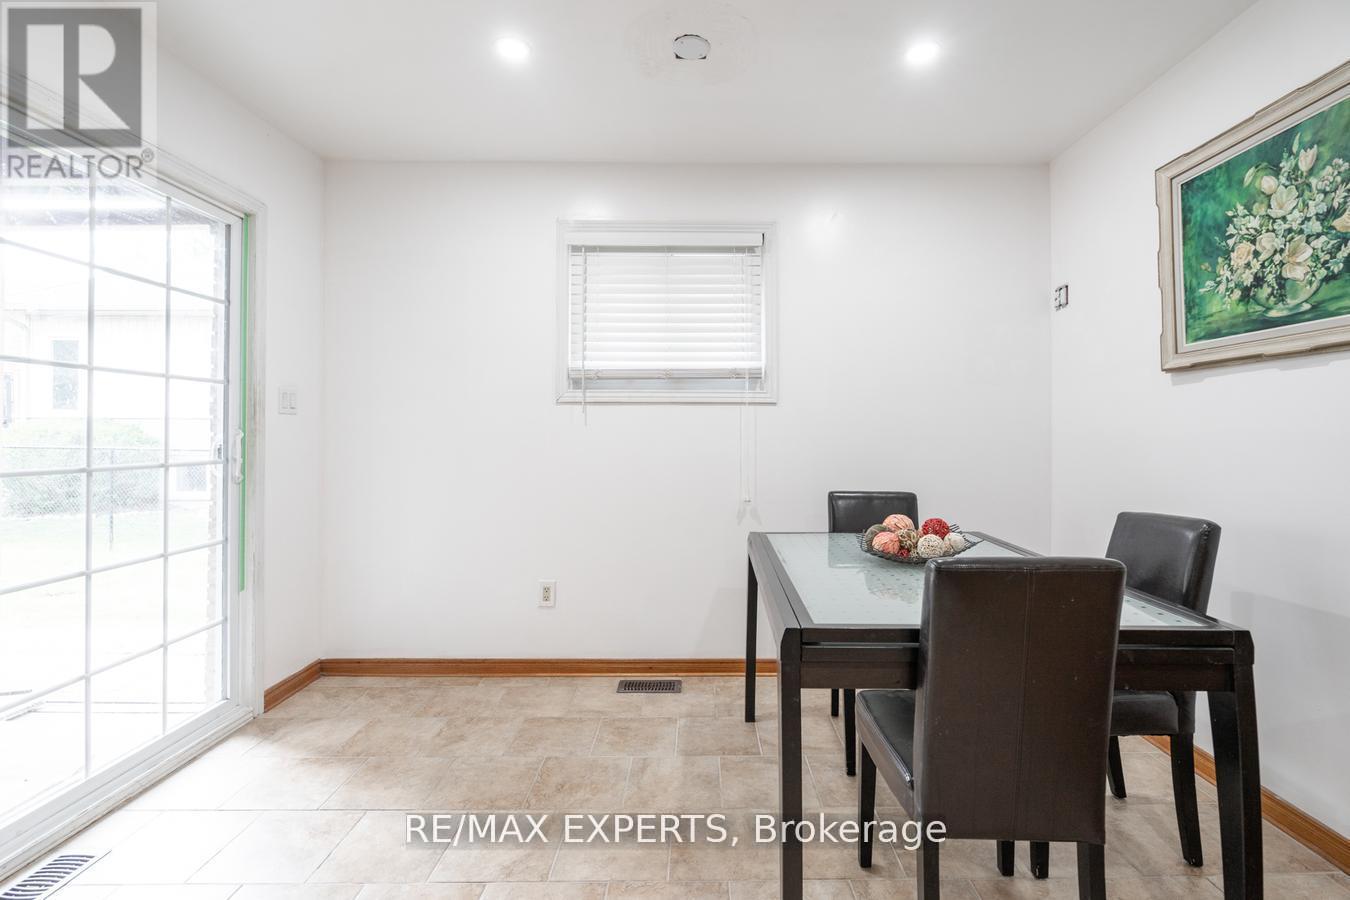
  • 140 Sand Road, East Gwillimbury, Ontario  L9N 1H9 - Photo 12 - N13565822
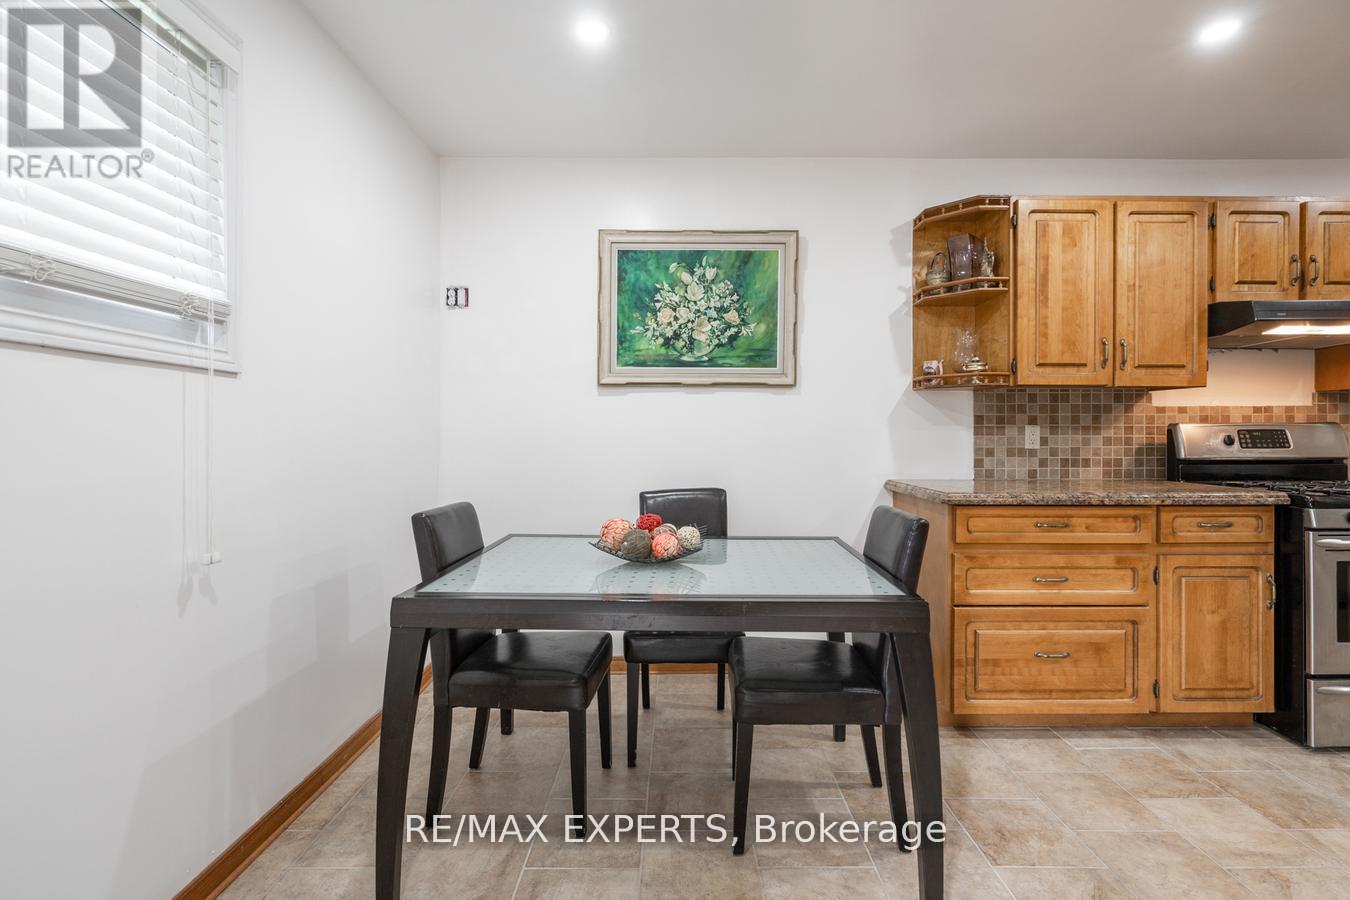
  • 140 Sand Road, East Gwillimbury, Ontario  L9N 1H9 - Photo 13 - N13565822
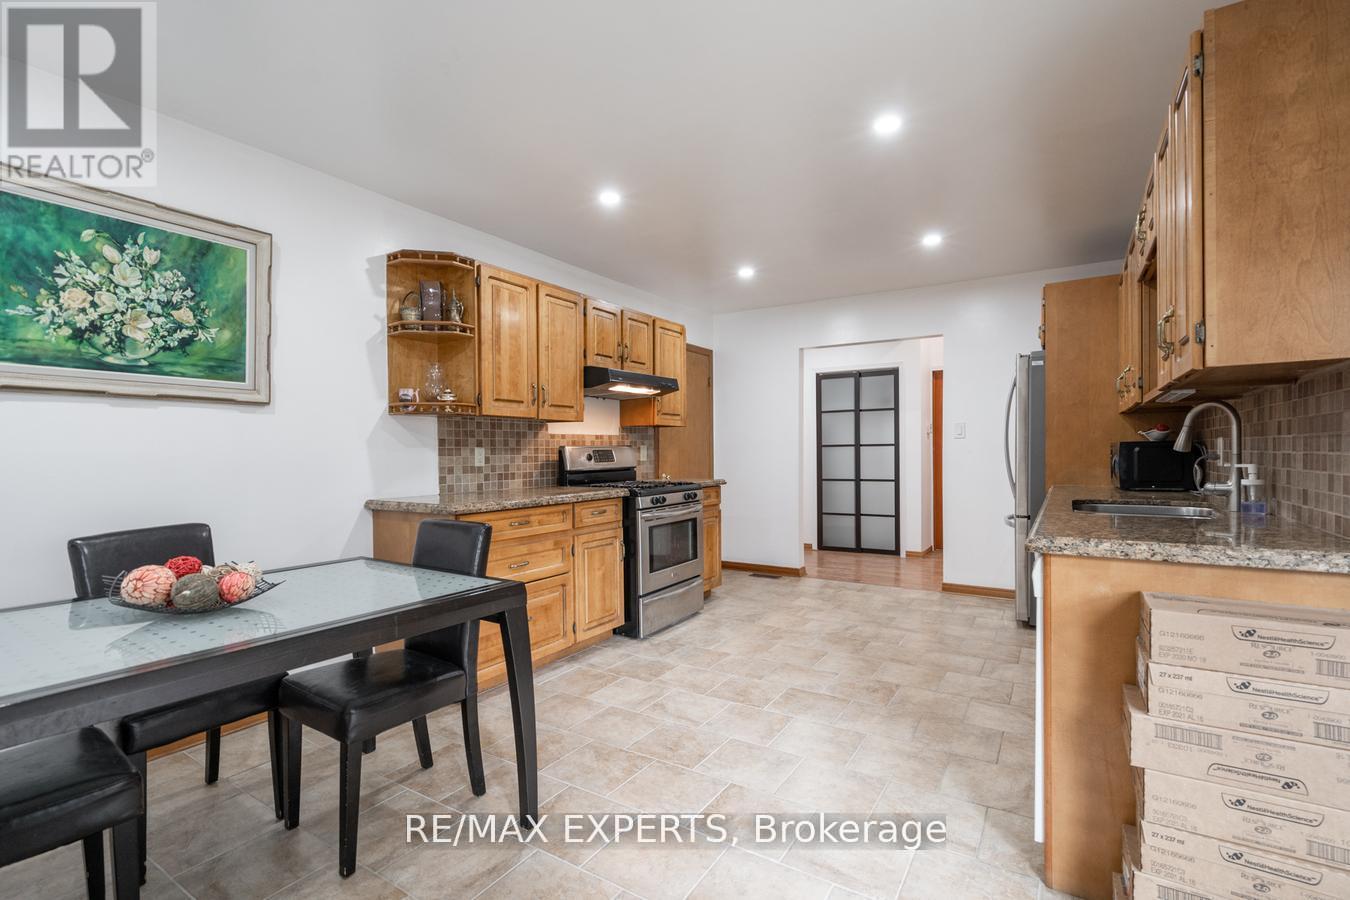
  • 140 Sand Road, East Gwillimbury, Ontario  L9N 1H9 - Photo 14 - N13565822
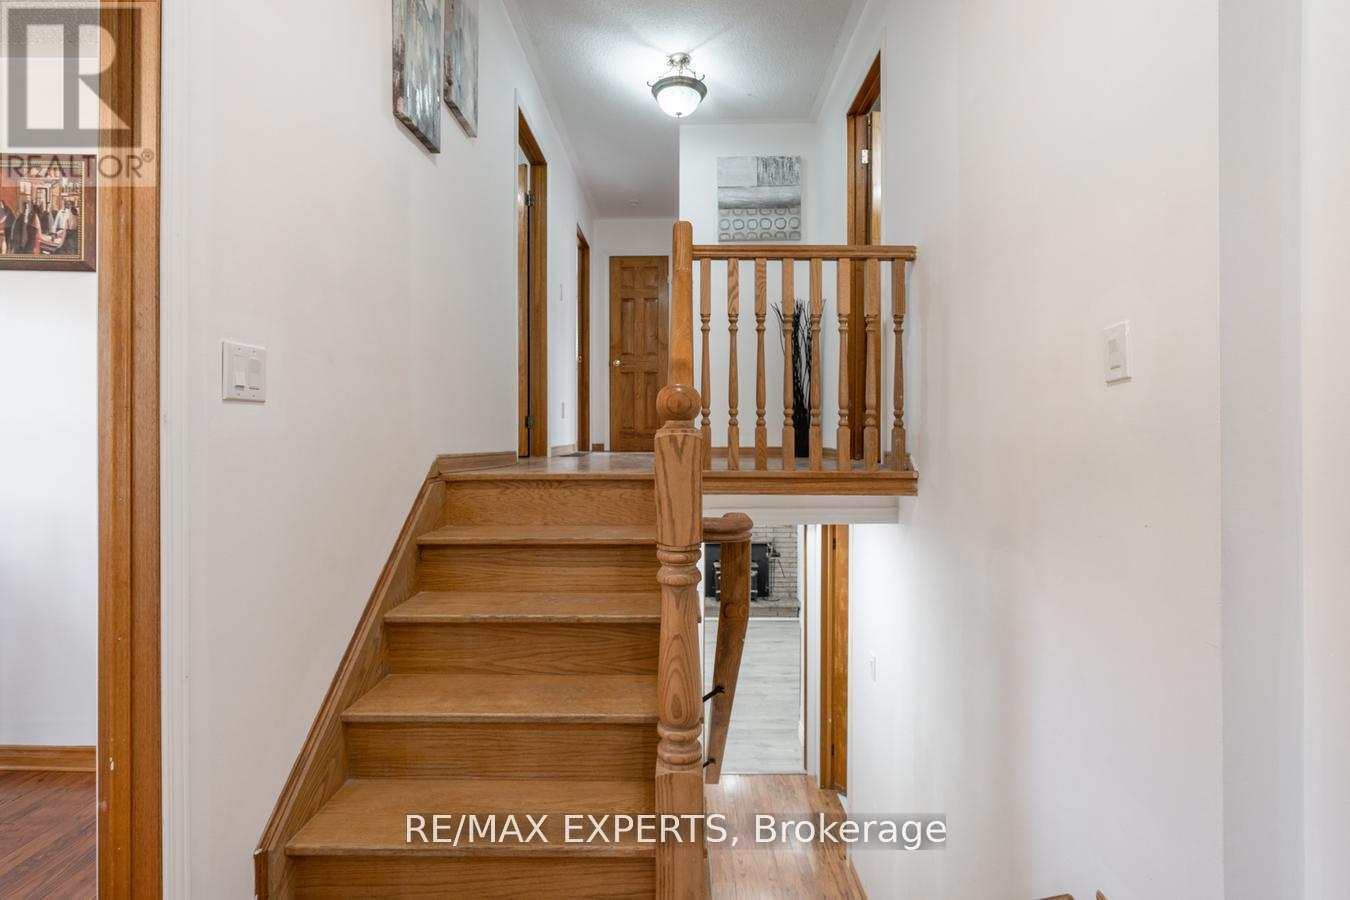
  • 140 Sand Road, East Gwillimbury, Ontario  L9N 1H9 - Photo 15 - N13565822
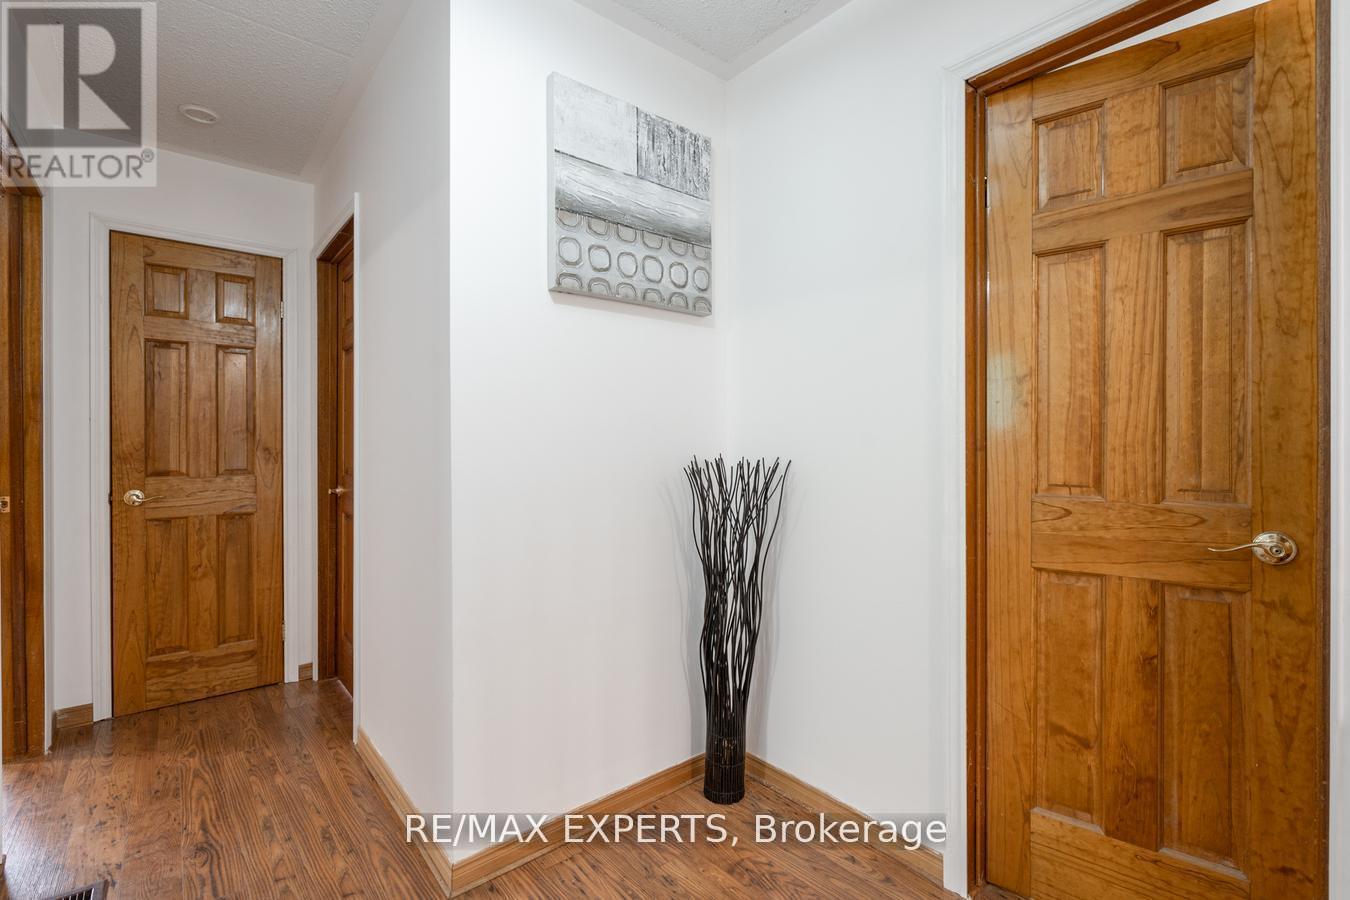
  • 140 Sand Road, East Gwillimbury, Ontario  L9N 1H9 - Photo 16 - N13565822
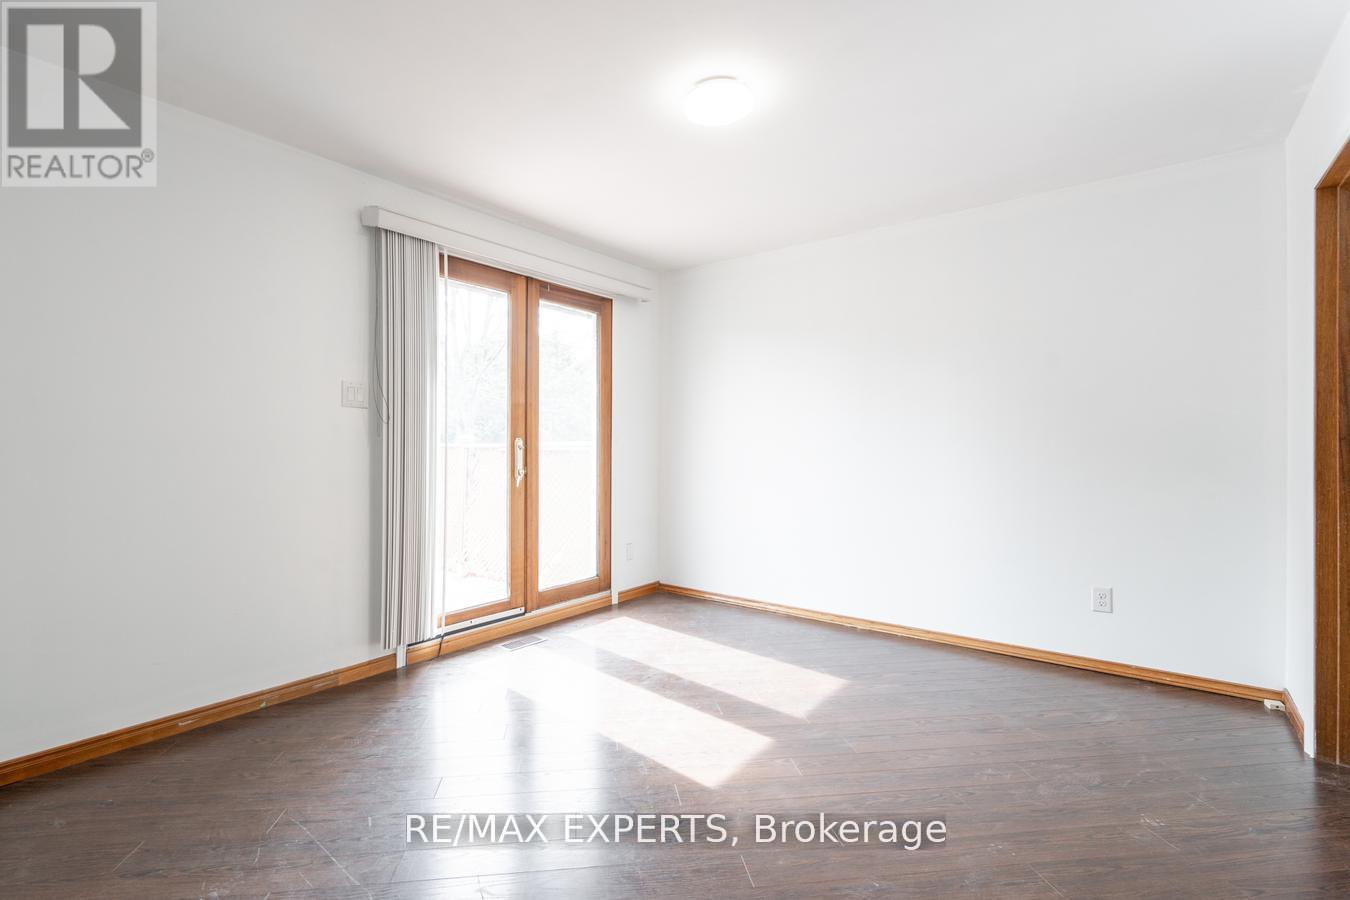
  • 140 Sand Road, East Gwillimbury, Ontario  L9N 1H9 - Photo 17 - N13565822
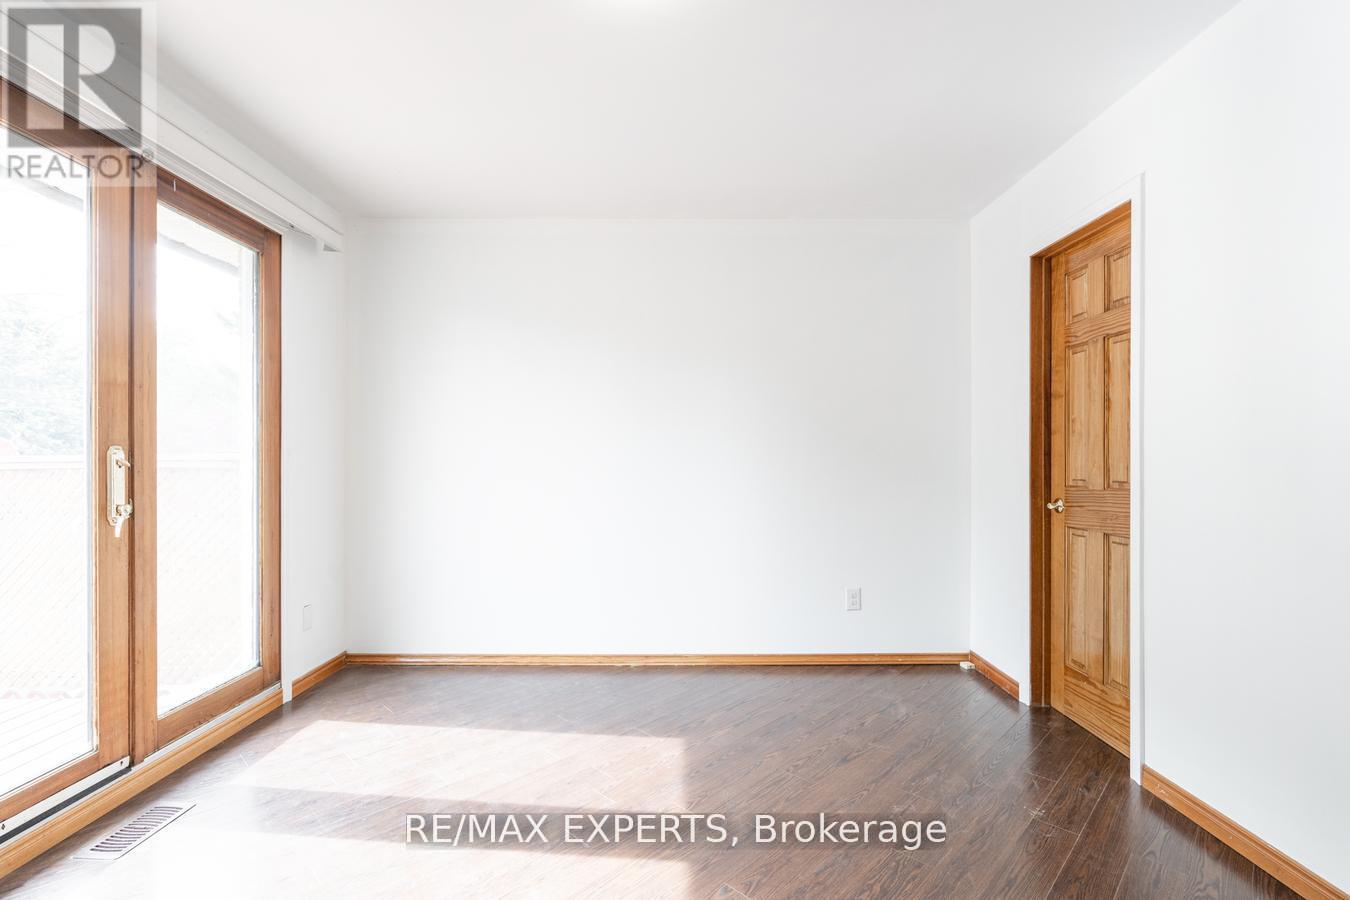
  • 140 Sand Road, East Gwillimbury, Ontario  L9N 1H9 - Photo 18 - N13565822
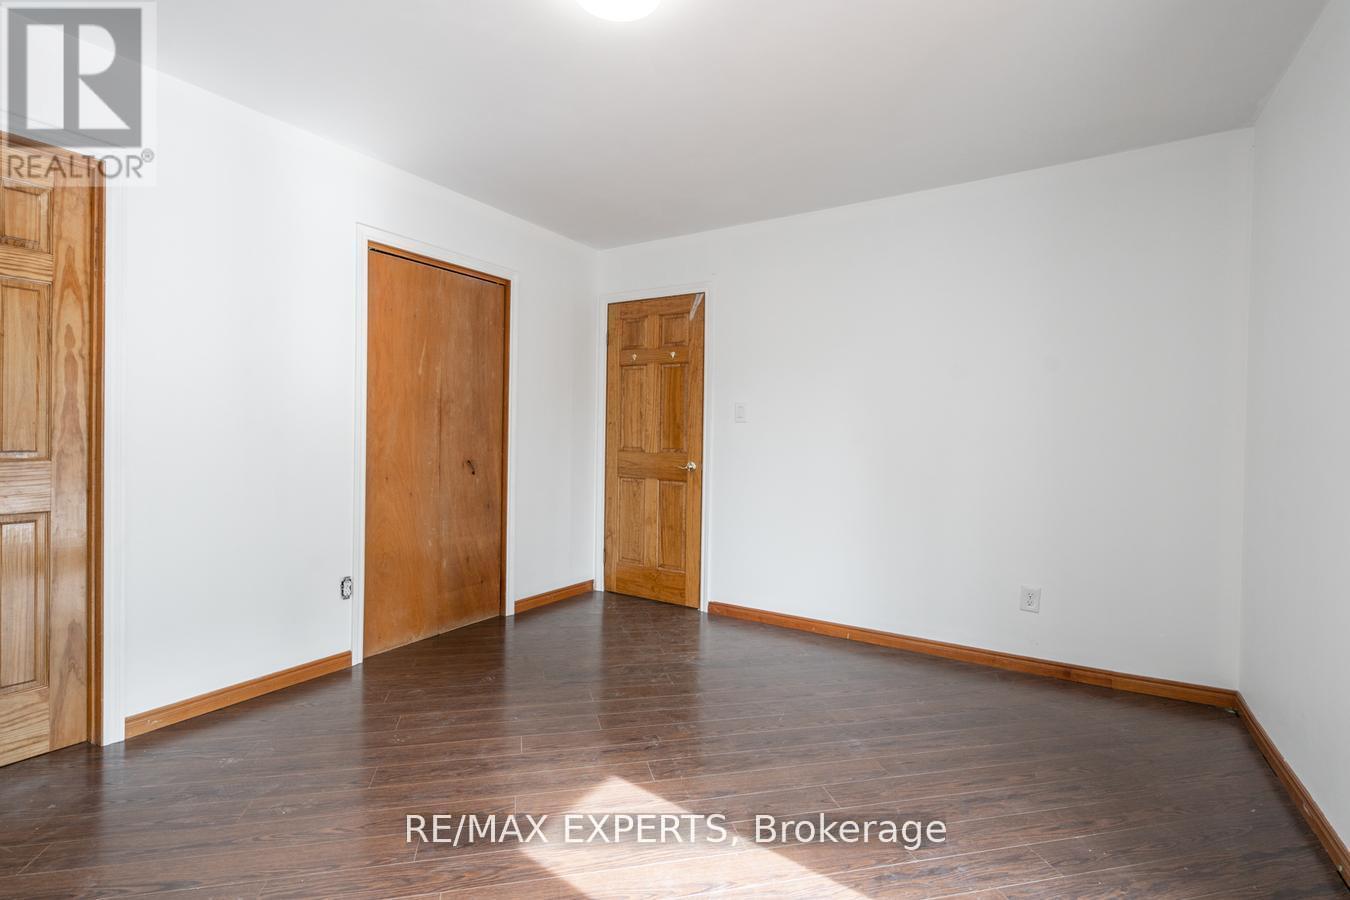
  • 140 Sand Road, East Gwillimbury, Ontario  L9N 1H9 - Photo 19 - N13565822
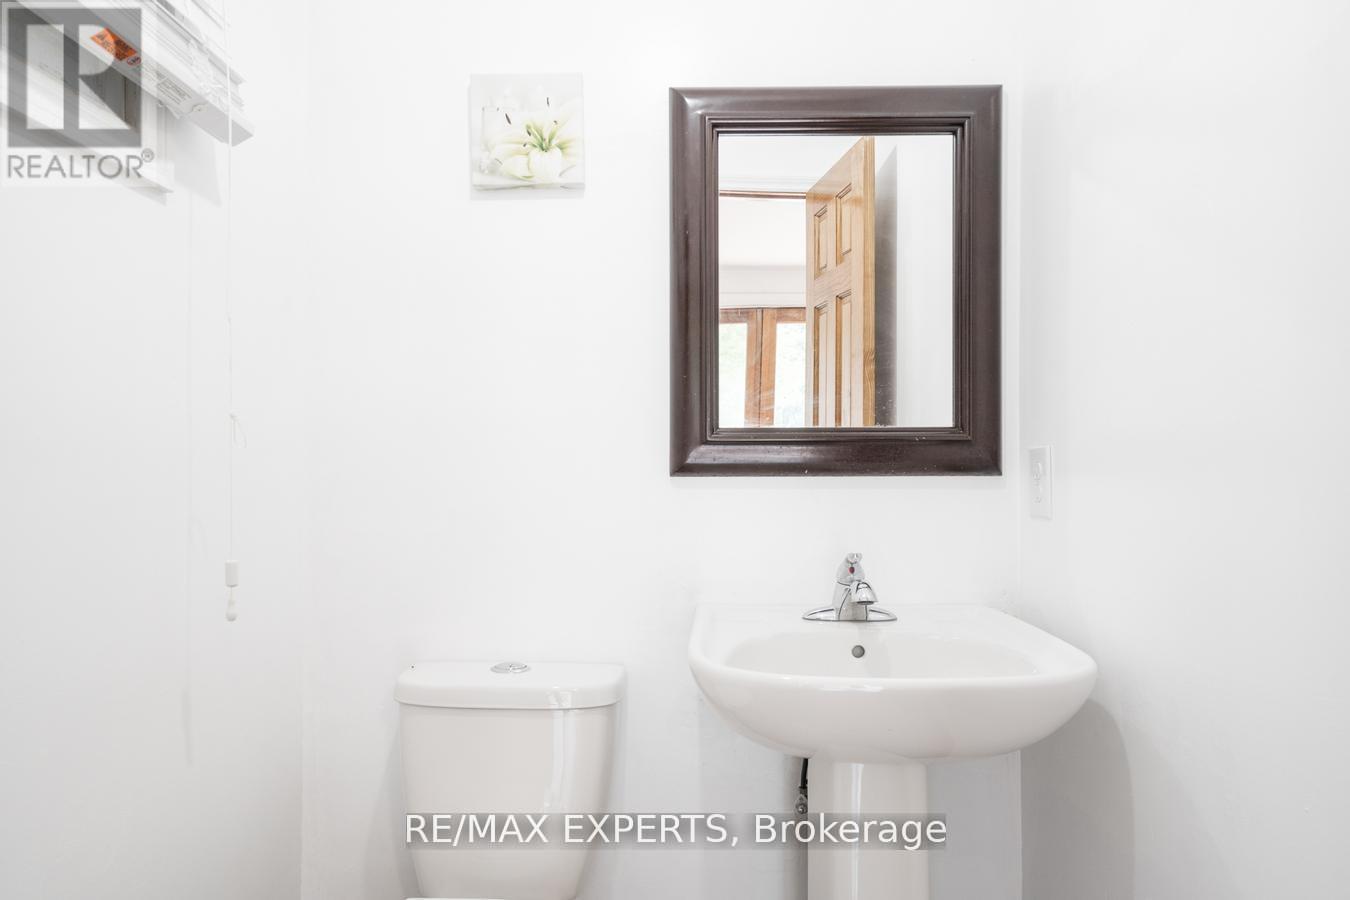
  • 140 Sand Road, East Gwillimbury, Ontario  L9N 1H9 - Photo 20 - N13565822
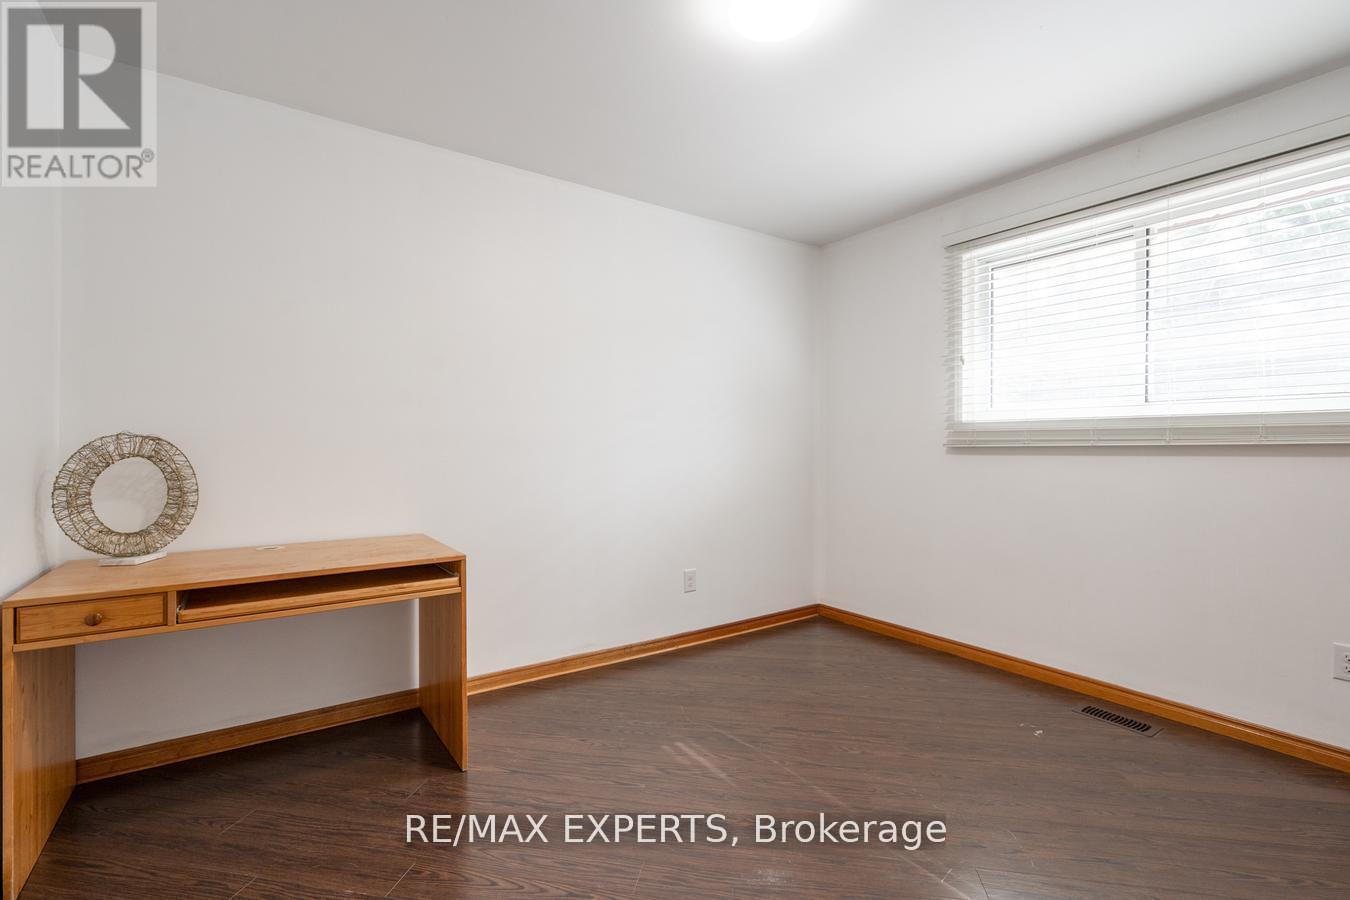
  • 140 Sand Road, East Gwillimbury, Ontario  L9N 1H9 - Photo 21 - N13565822
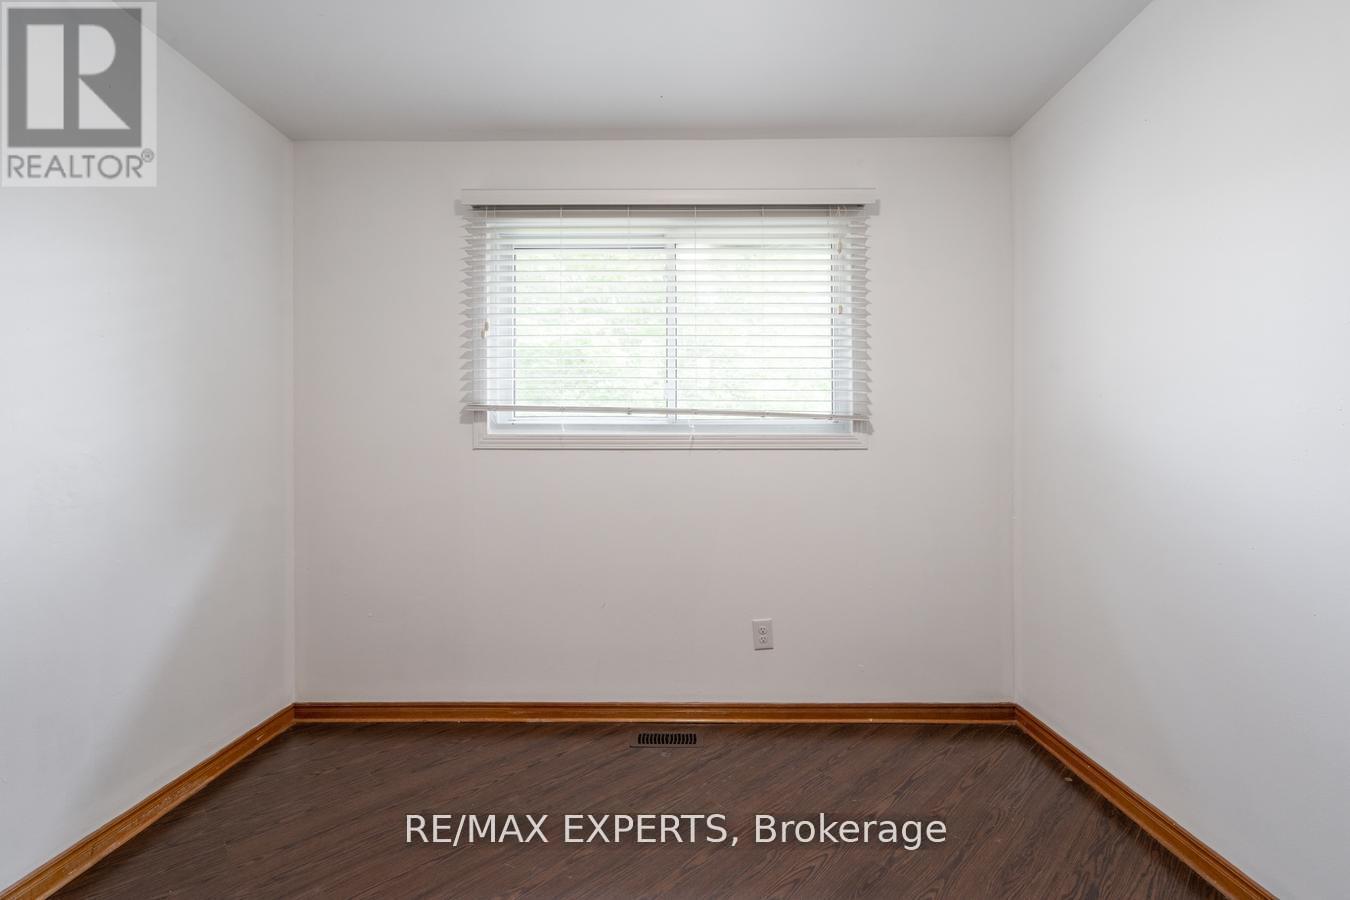
  • 140 Sand Road, East Gwillimbury, Ontario  L9N 1H9 - Photo 22 - N13565822
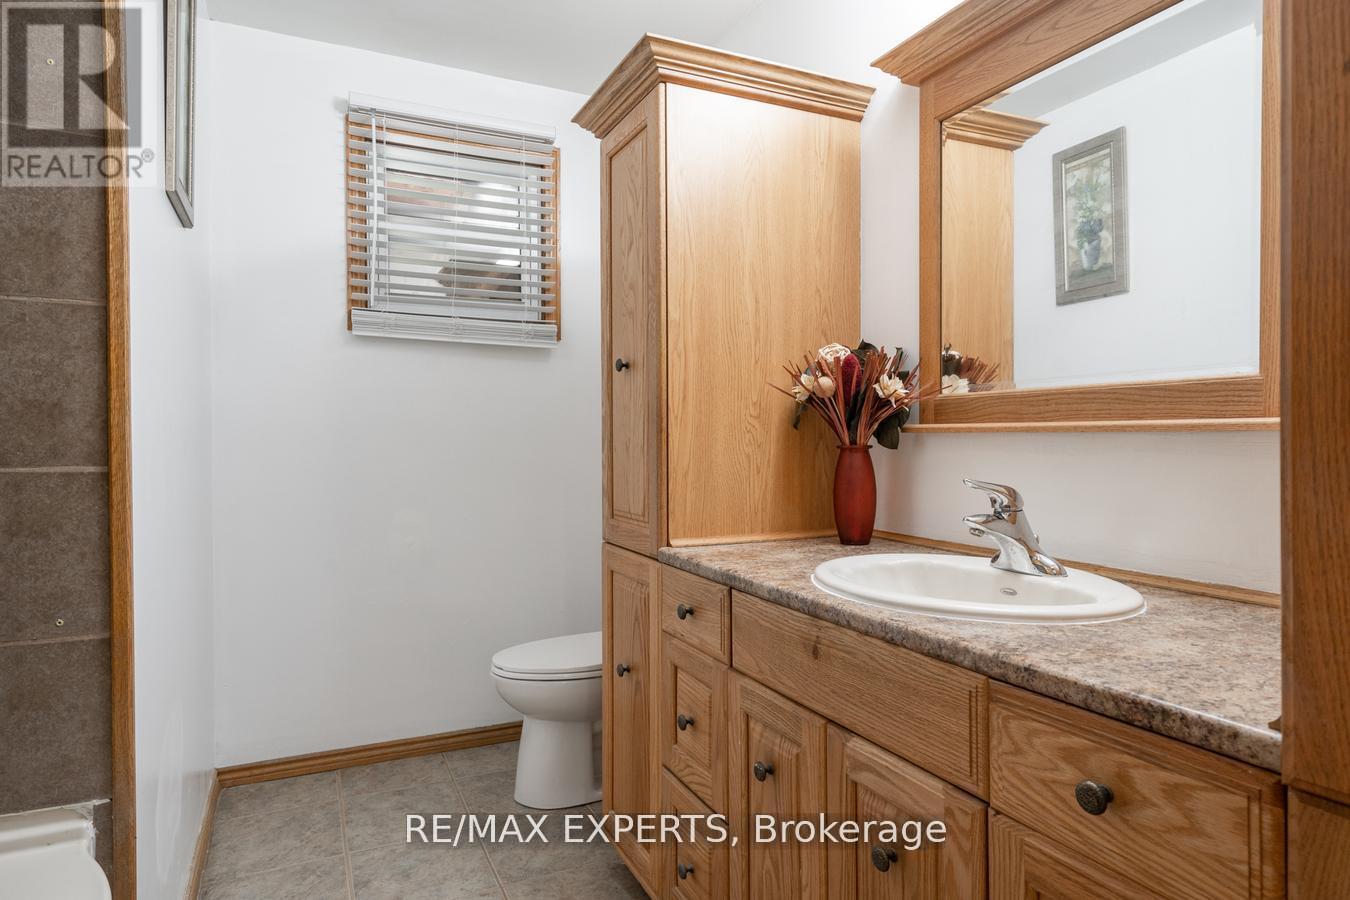
  • 140 Sand Road, East Gwillimbury, Ontario  L9N 1H9 - Photo 23 - N13565822
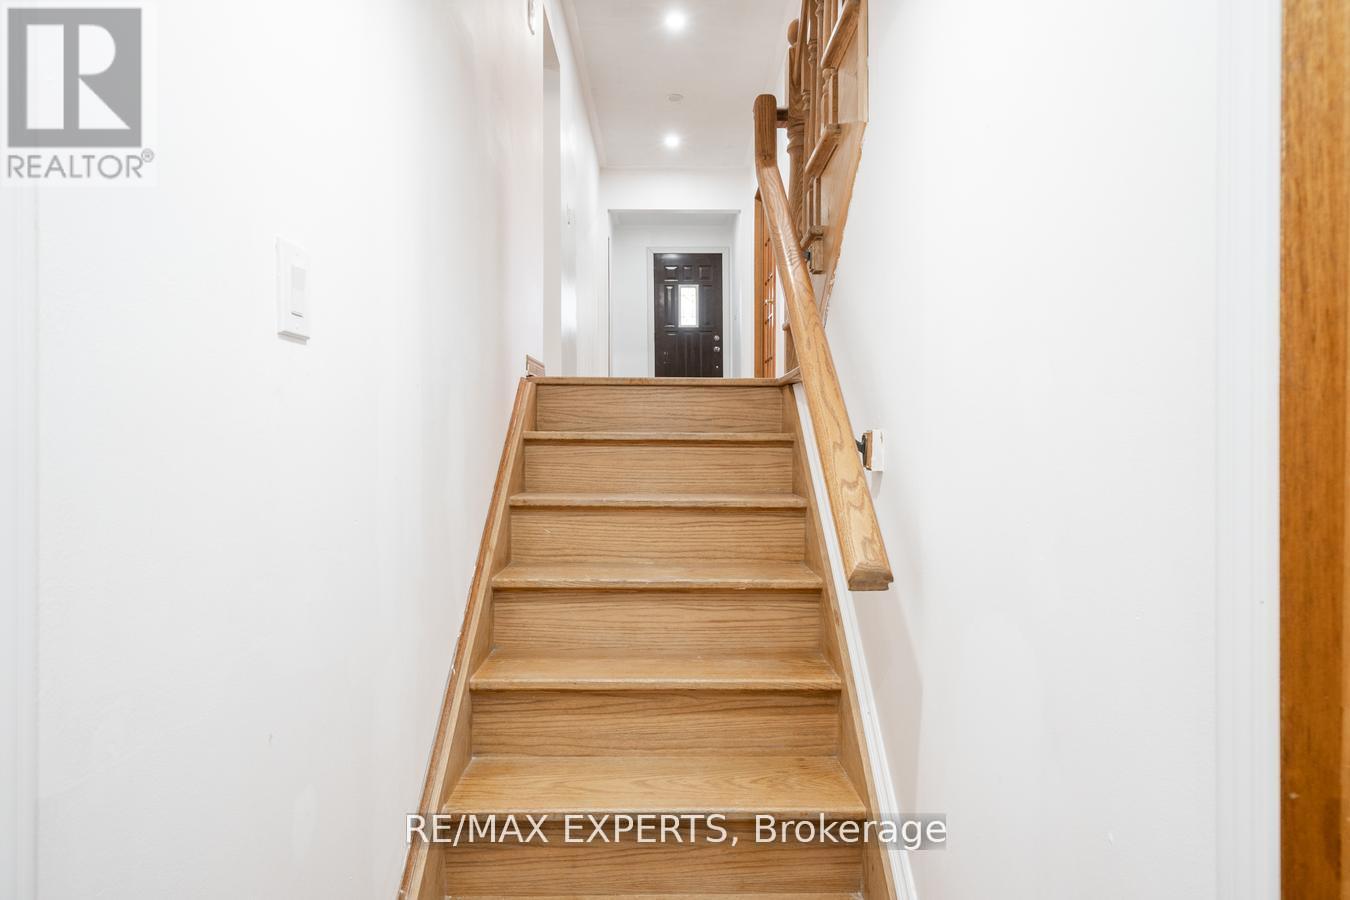
  • 140 Sand Road, East Gwillimbury, Ontario  L9N 1H9 - Photo 24 - N13565822
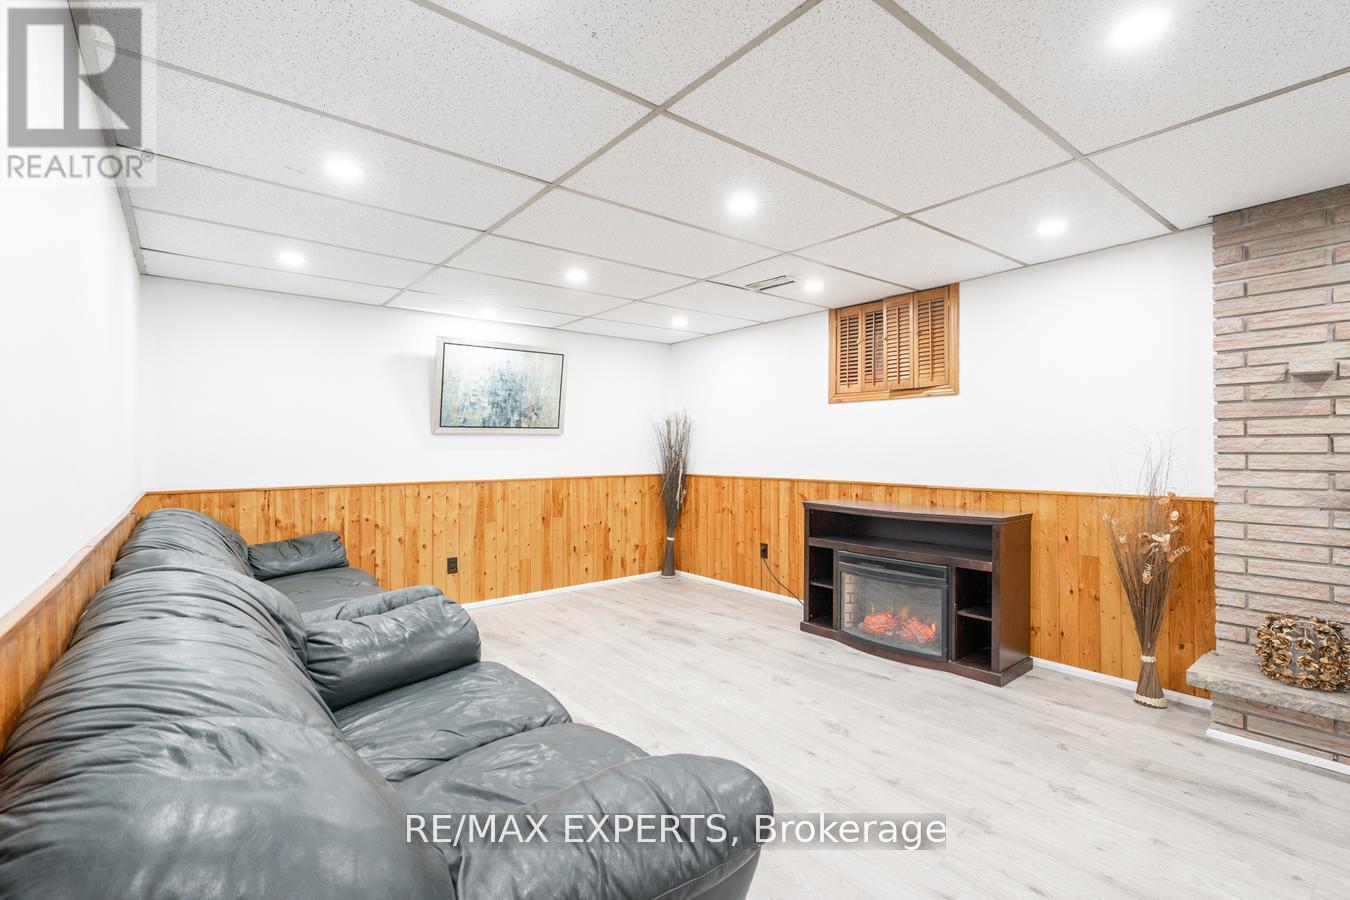
  • 140 Sand Road, East Gwillimbury, Ontario  L9N 1H9 - Photo 25 - N13565822
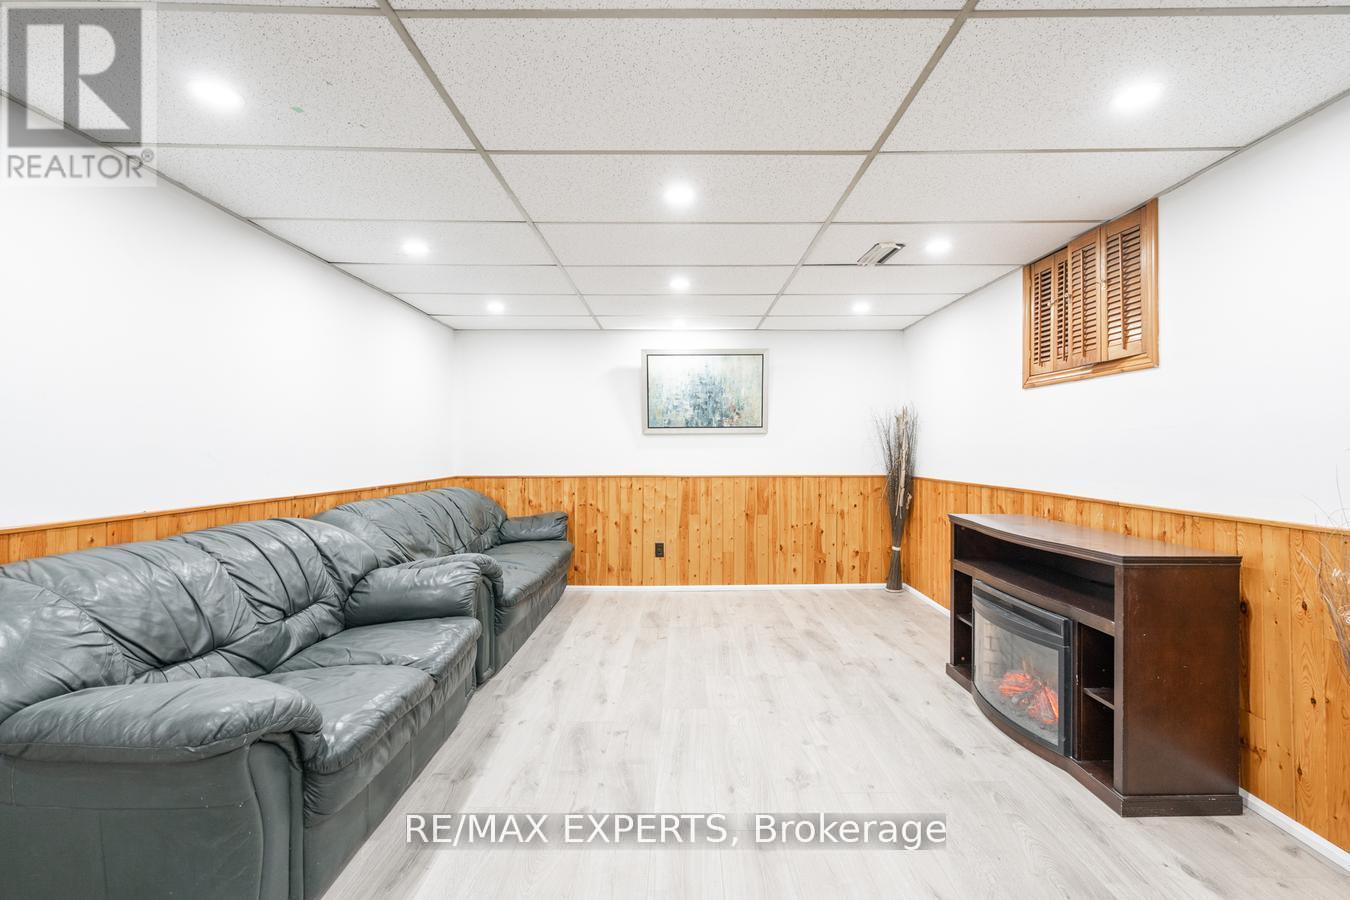
  • 140 Sand Road, East Gwillimbury, Ontario  L9N 1H9 - Photo 26 - N13565822
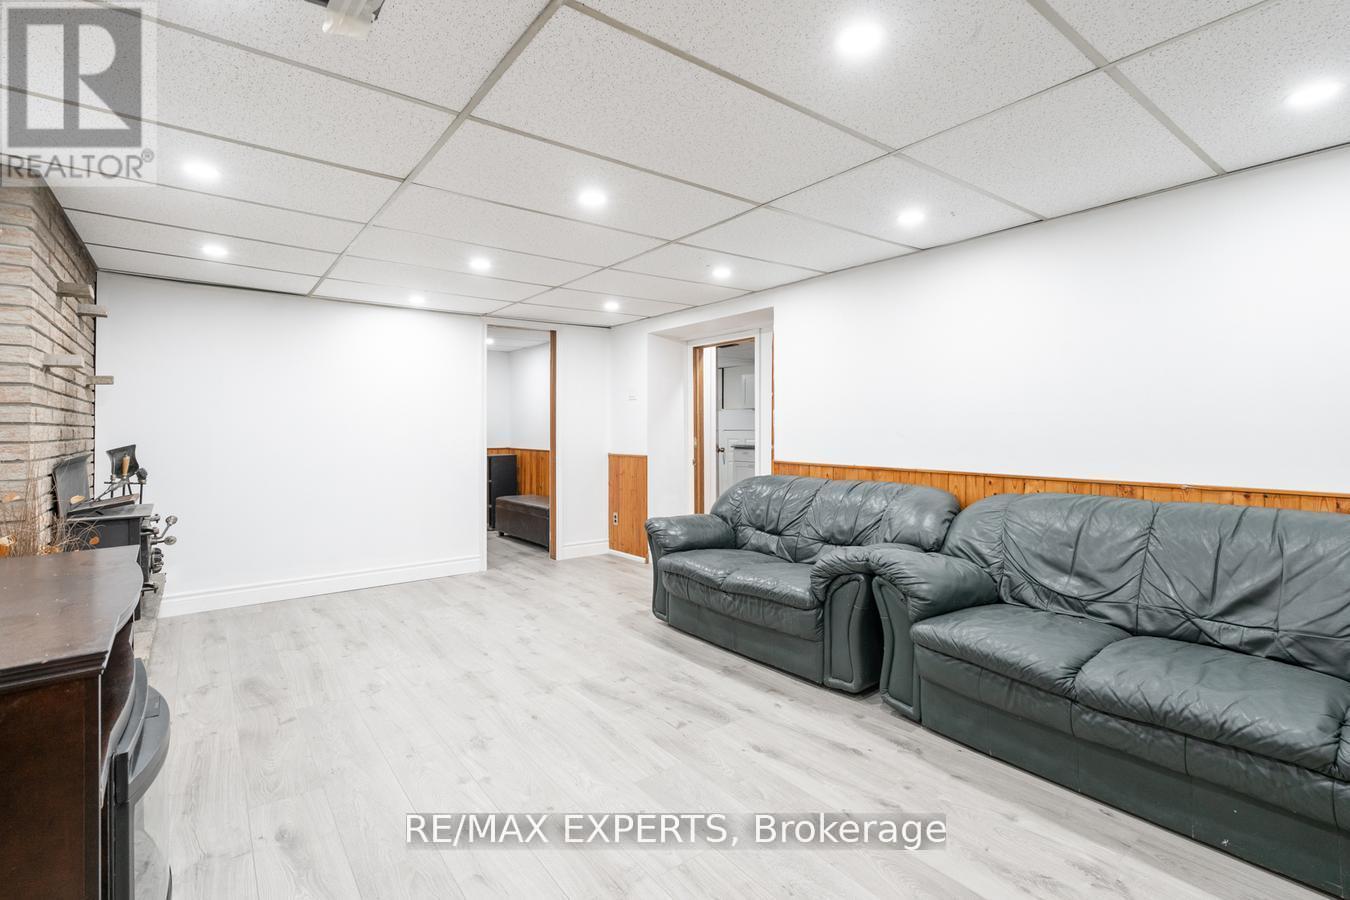
  • 140 Sand Road, East Gwillimbury, Ontario  L9N 1H9 - Photo 27 - N13565822
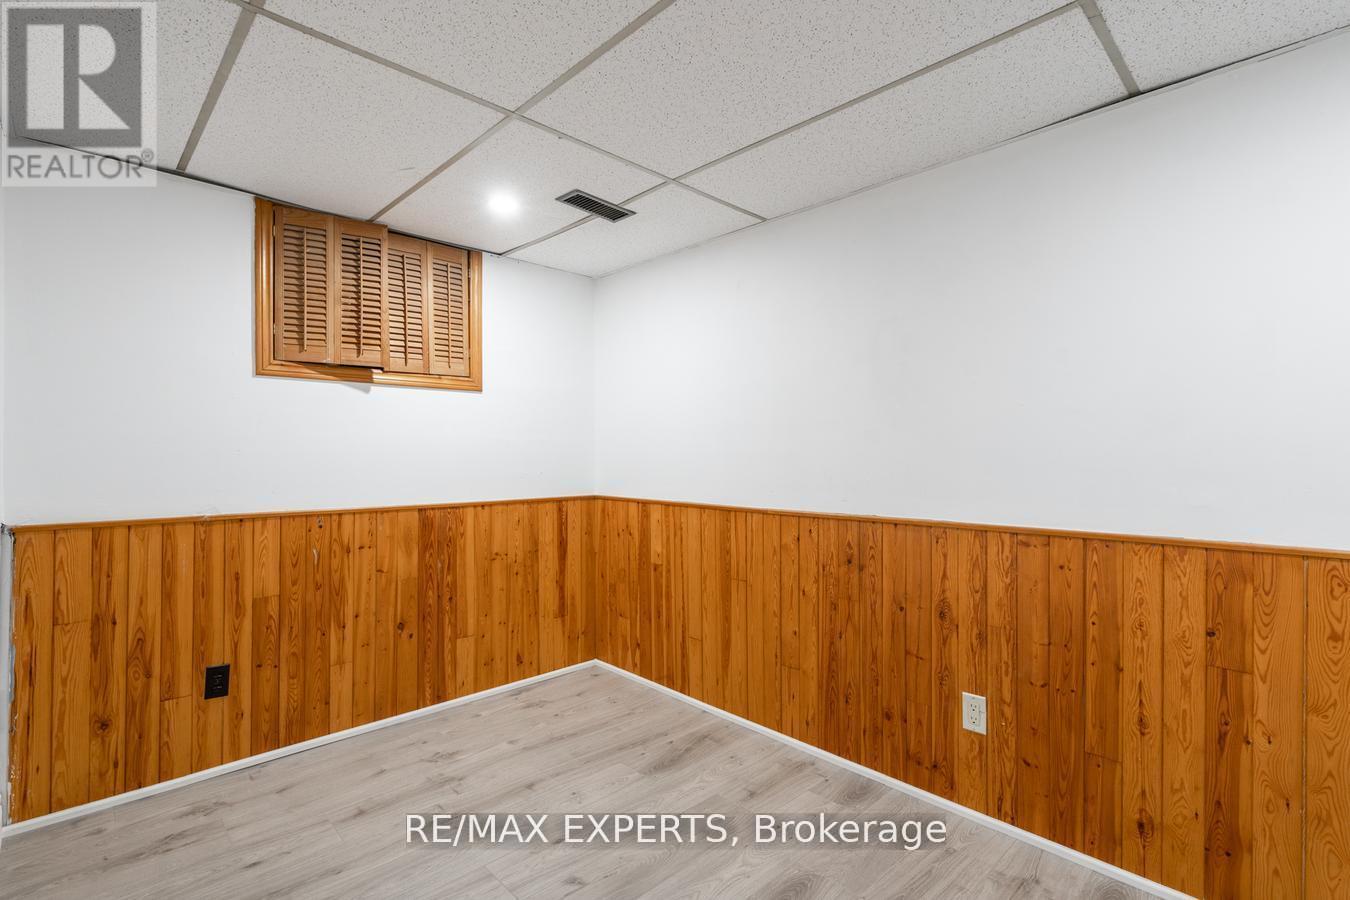
  • 140 Sand Road, East Gwillimbury, Ontario  L9N 1H9 - Photo 28 - N13565822
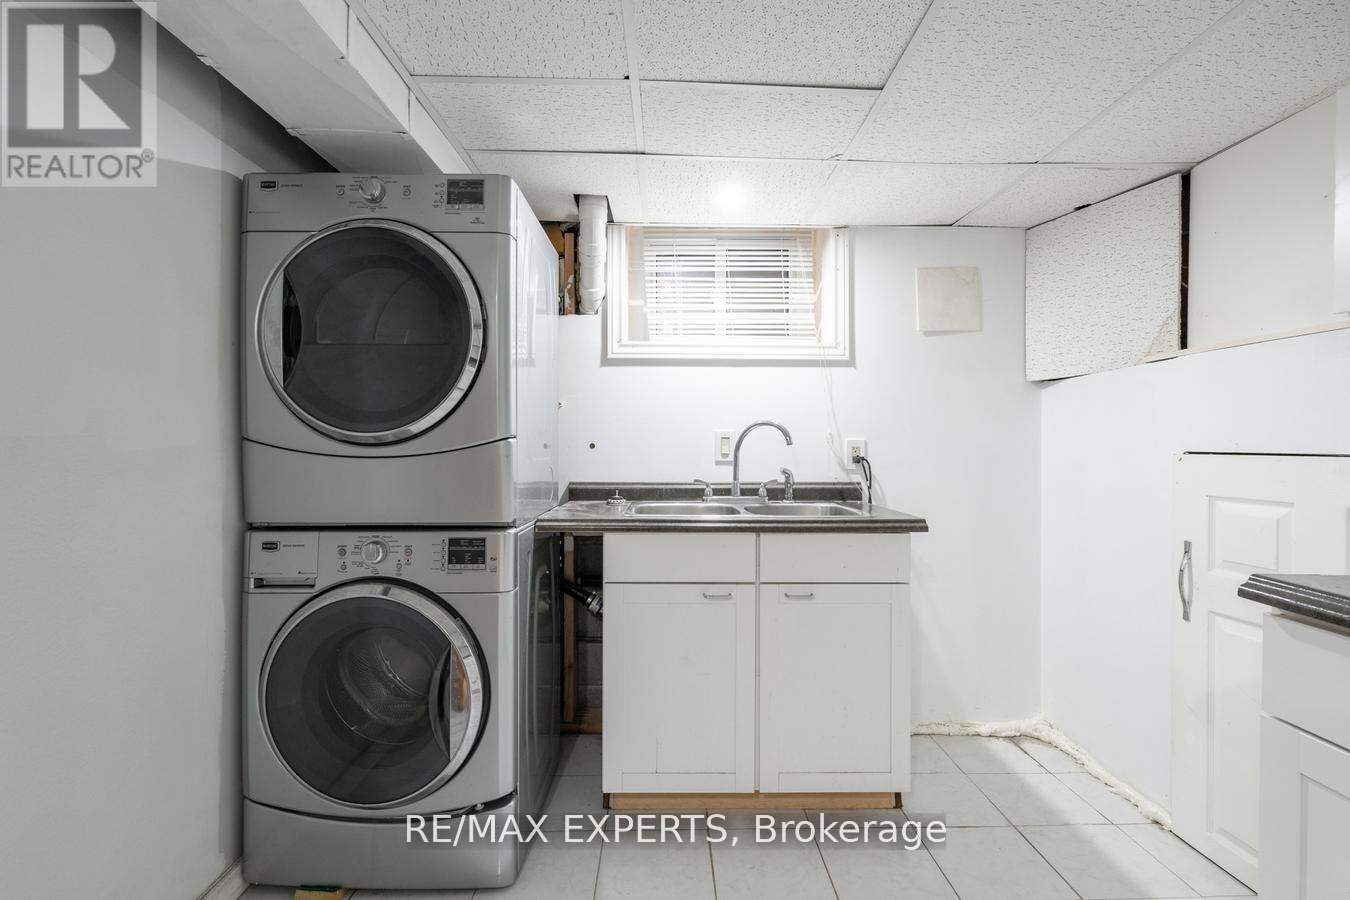
  • 140 Sand Road, East Gwillimbury, Ontario  L9N 1H9 - Photo 29 - N13565822
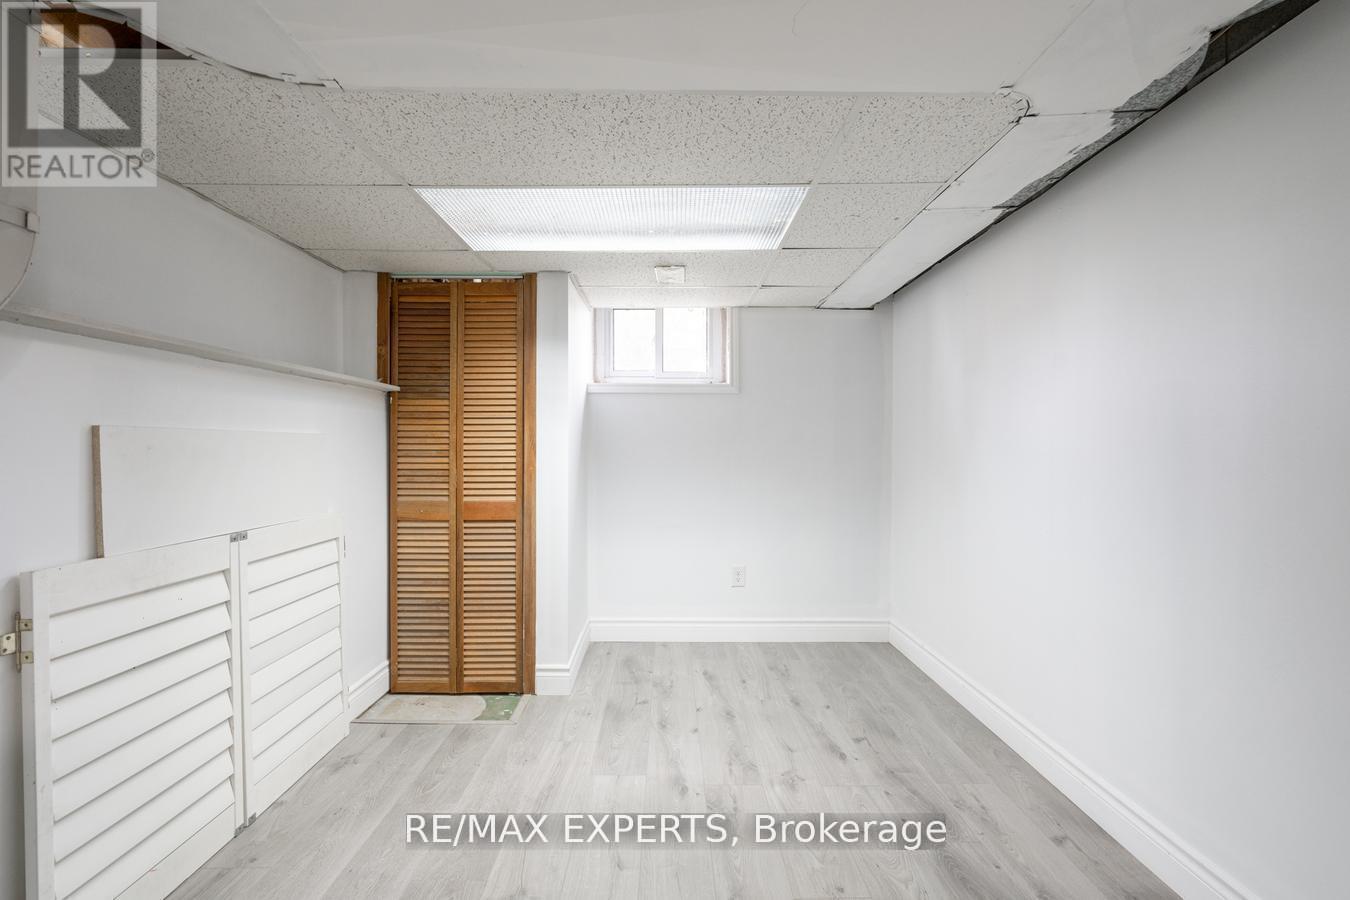
  • 140 Sand Road, East Gwillimbury, Ontario  L9N 1H9 - Photo 30 - N13565822
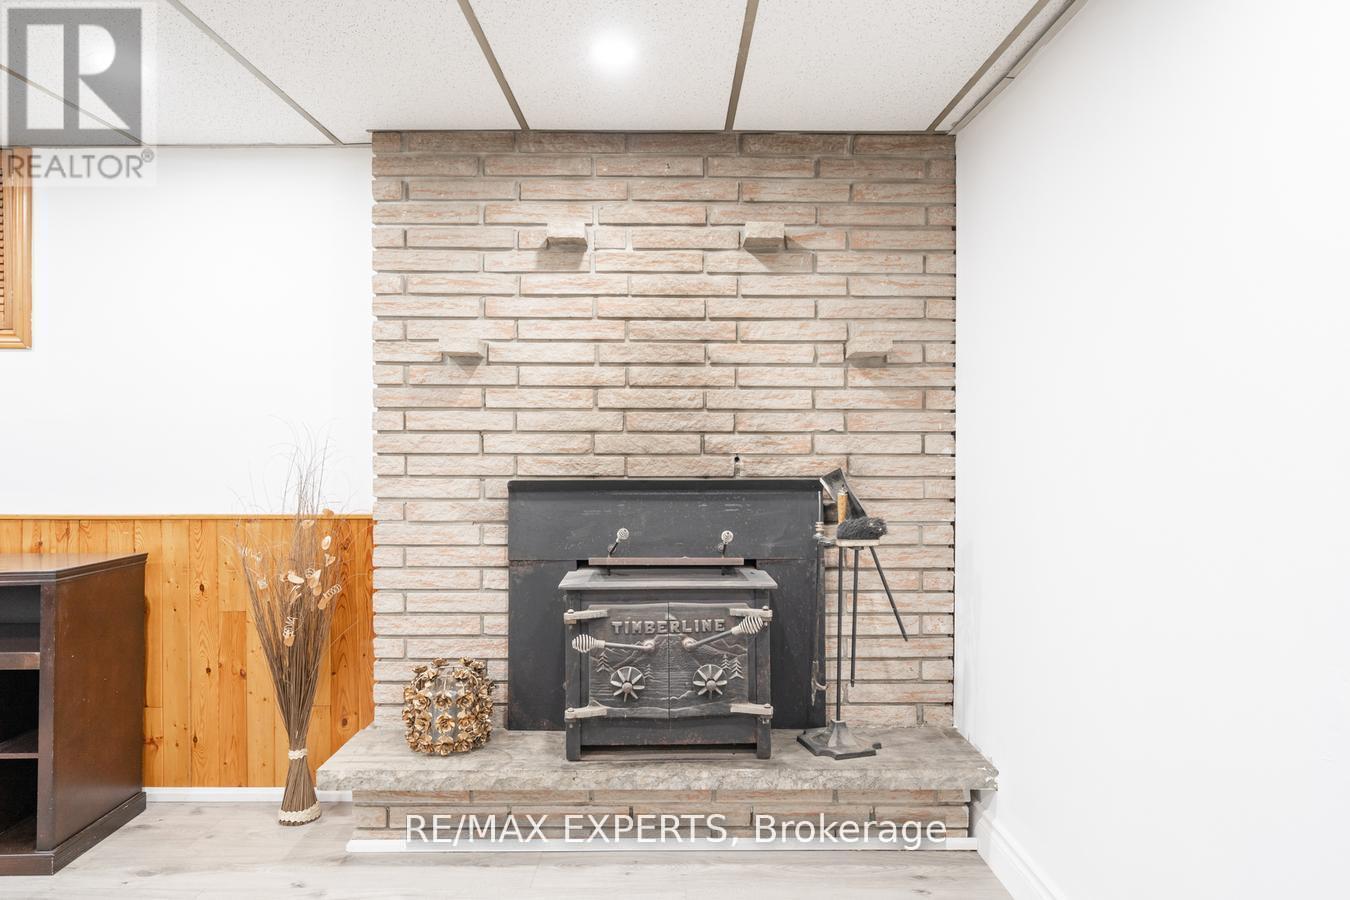
  • 140 Sand Road, East Gwillimbury, Ontario  L9N 1H9 - Photo 31 - N13565822
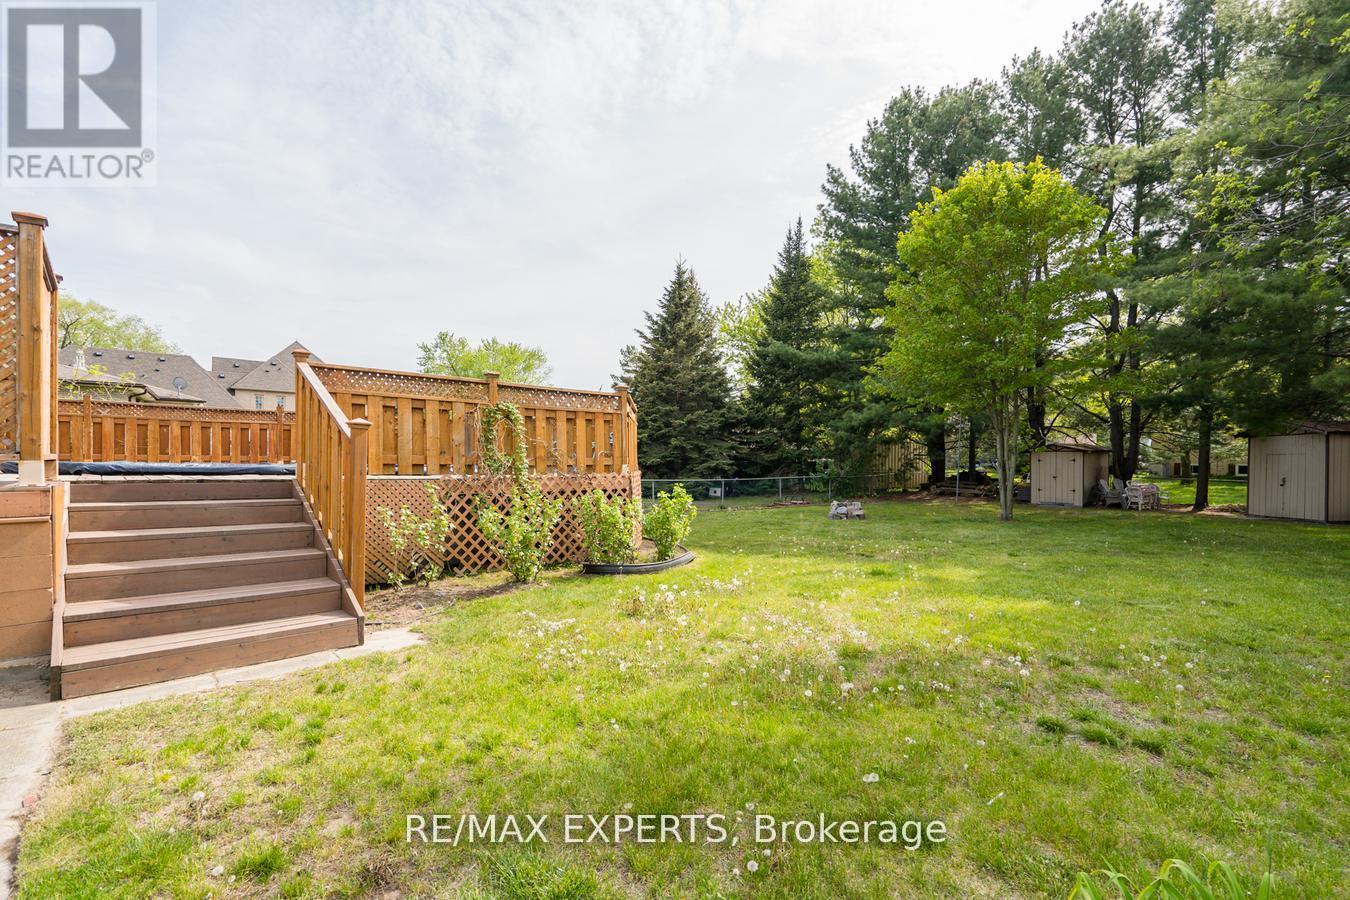
  • 140 Sand Road, East Gwillimbury, Ontario  L9N 1H9 - Photo 32 - N13565822
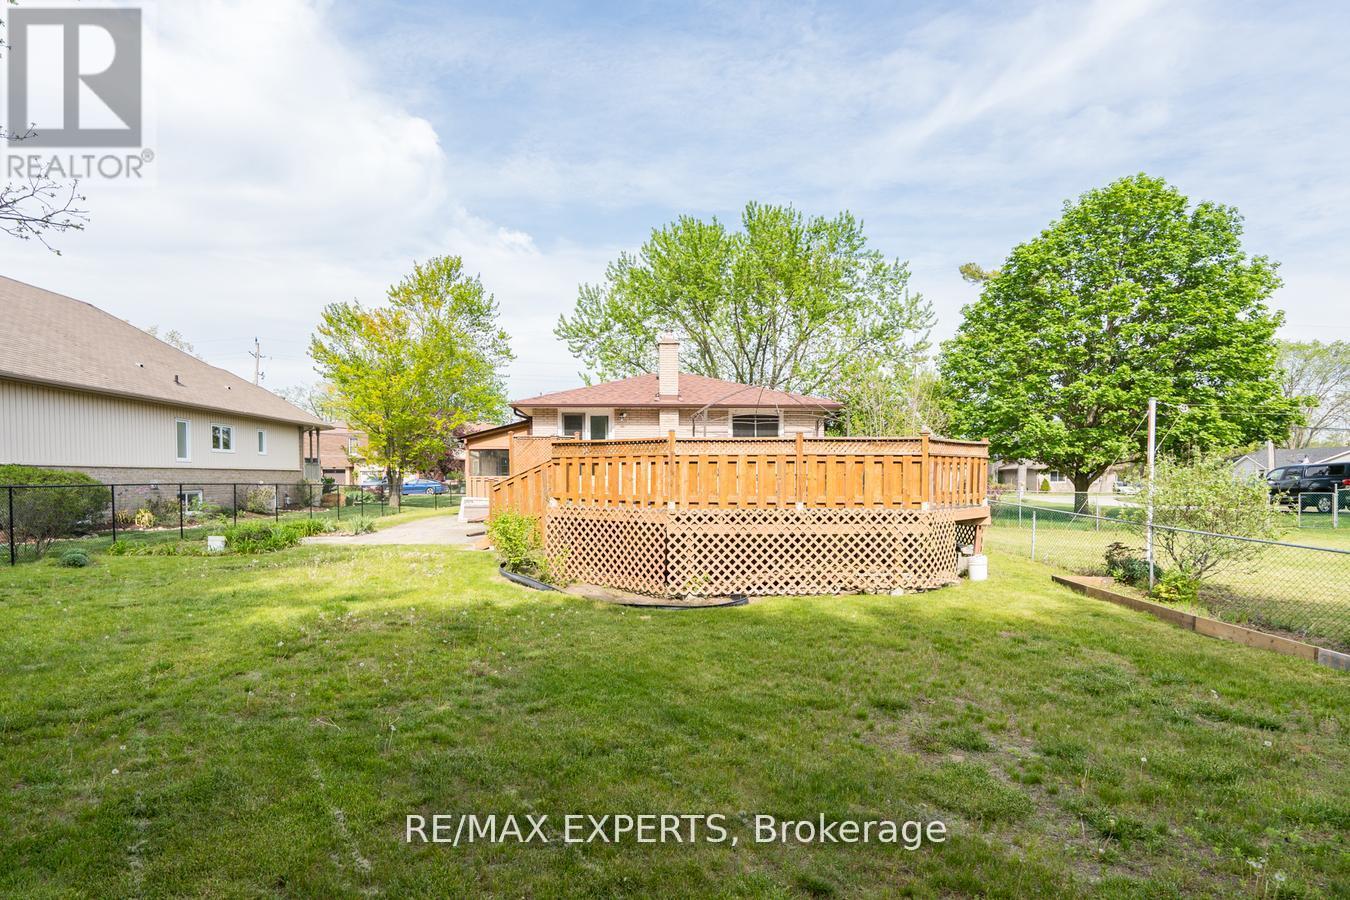
  • 140 Sand Road, East Gwillimbury, Ontario  L9N 1H9 - Photo 33 - N13565822
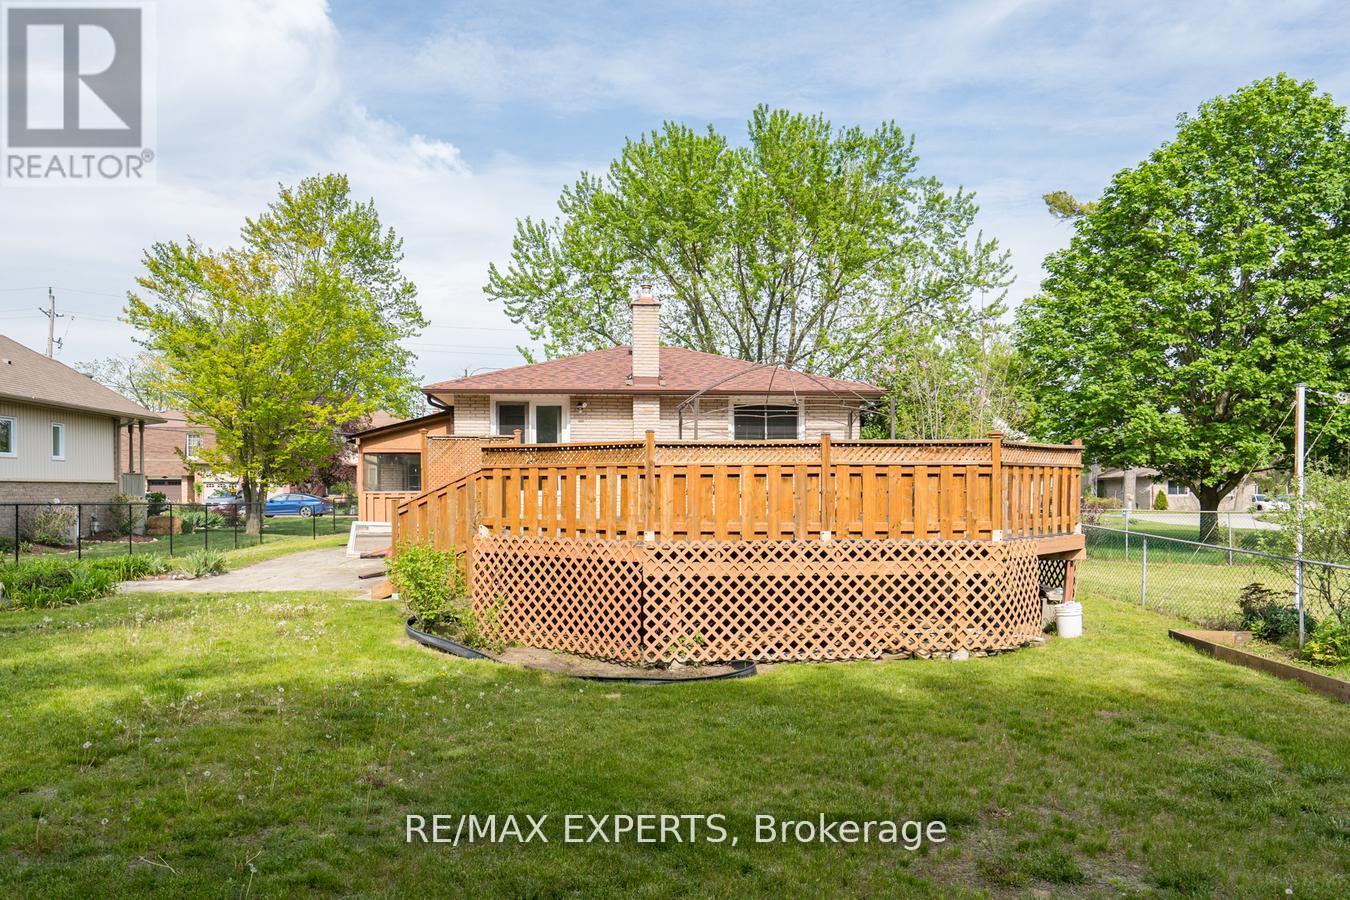
  • 140 Sand Road, East Gwillimbury, Ontario  L9N 1H9 - Photo 34 - N13565822
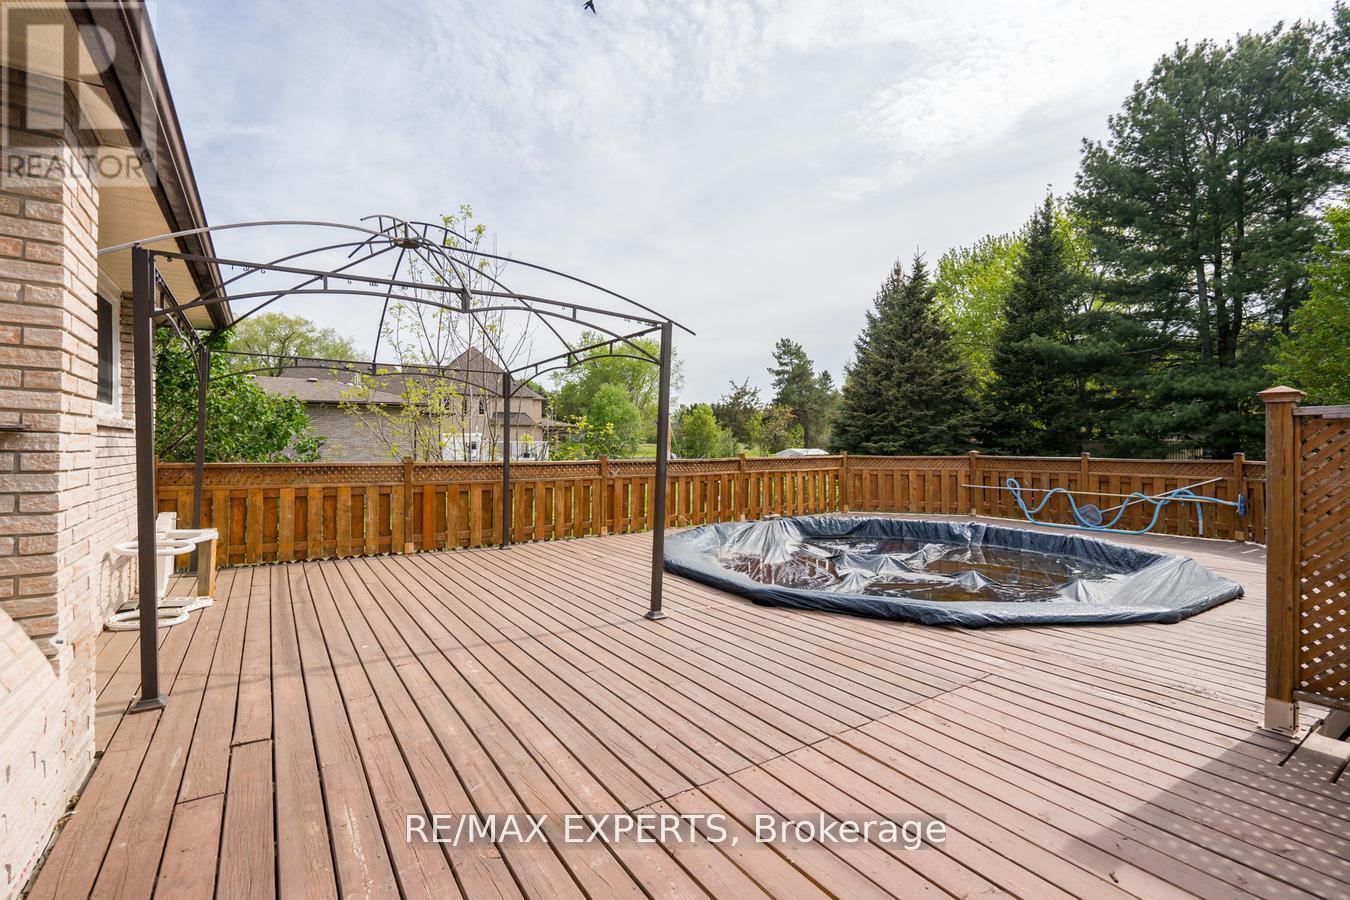
  • 140 Sand Road, East Gwillimbury, Ontario  L9N 1H9 - Photo 35 - N13565822
  • 140 Sand Road, East Gwillimbury, Ontario  L9N 1H9 - Photo 36 - N13565822
  • 140 Sand Road, East Gwillimbury, Ontario  L9N 1H9 - Photo 37 - N13565822
  • 140 Sand Road, East Gwillimbury, Ontario  L9N 1H9 - Photo 38 - N13565822
  • 140 Sand Road, East Gwillimbury, Ontario  L9N 1H9 - Photo 39 - N13565822
  • 140 Sand Road, East Gwillimbury, Ontario  L9N 1H9 - Photo 40 - N13565822
  • 140 Sand Road, East Gwillimbury, Ontario  L9N 1H9 - Photo 41 - N13565822
4 Bedroom 2 Bathroom 1,100 - 1,500 ft2
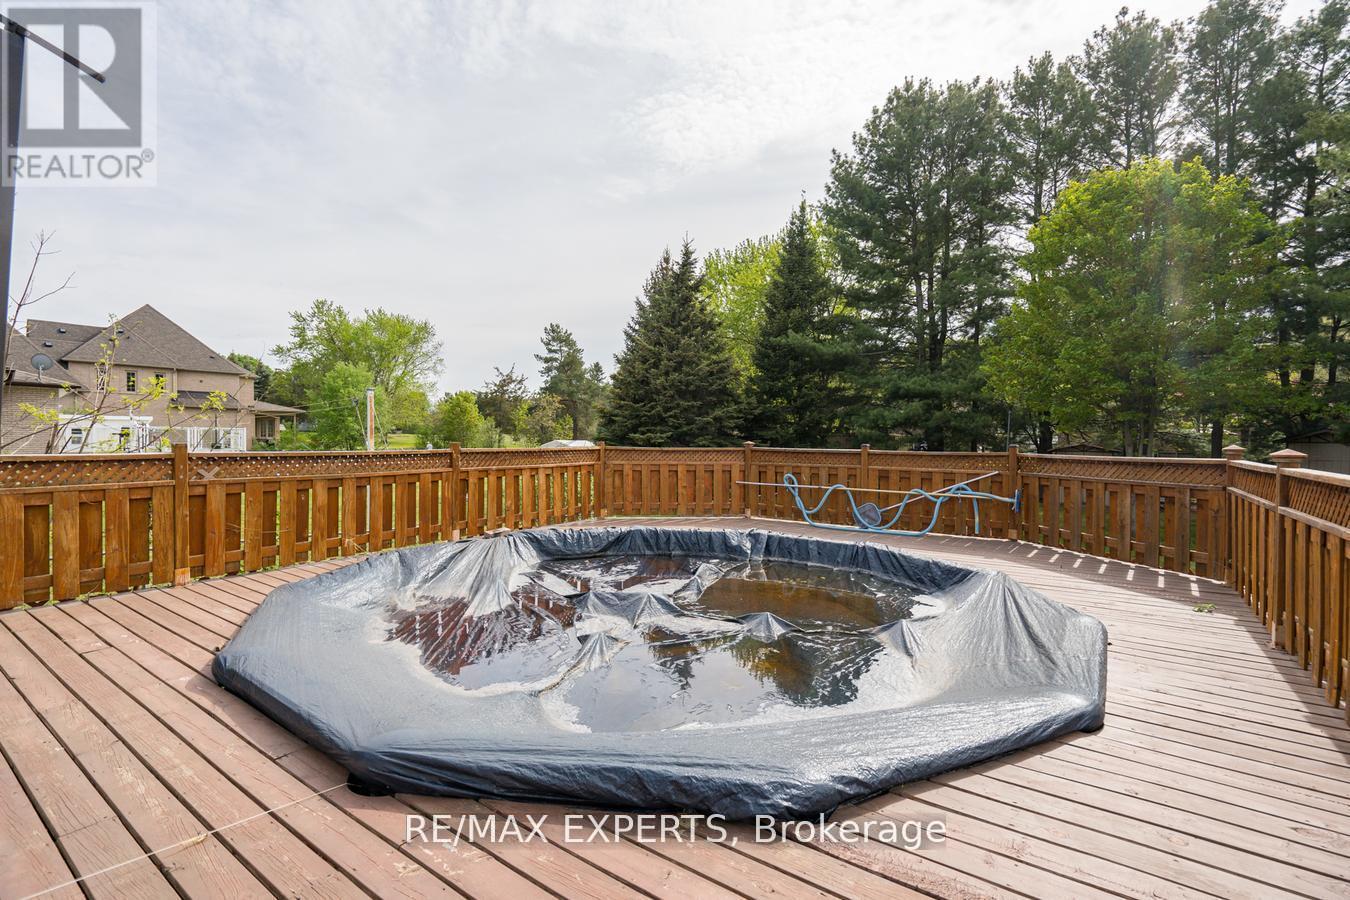
Above Ground Pool Central Air Conditioning Forced Air

$874,900

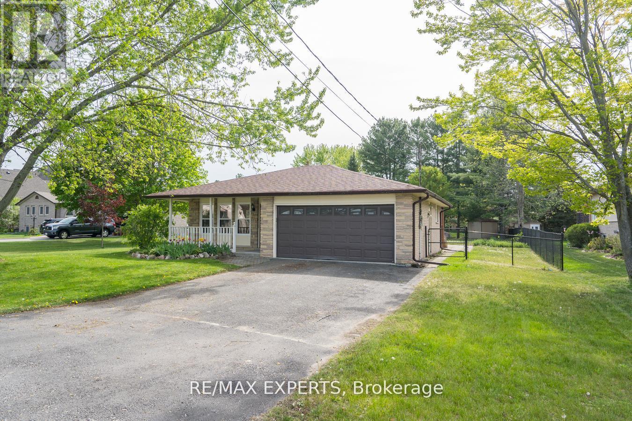
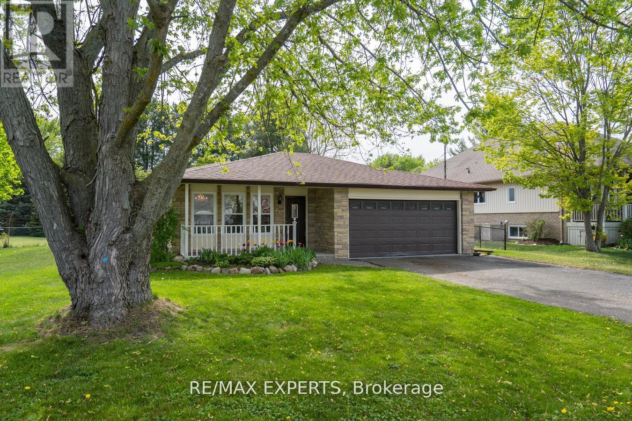
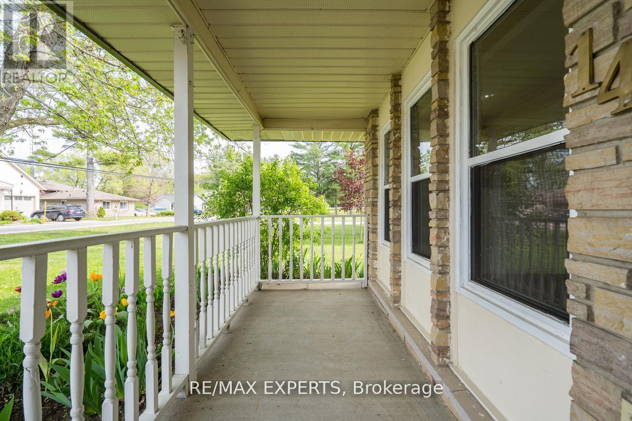
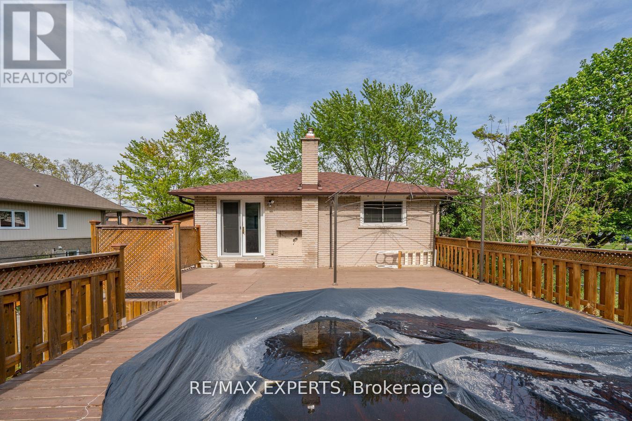
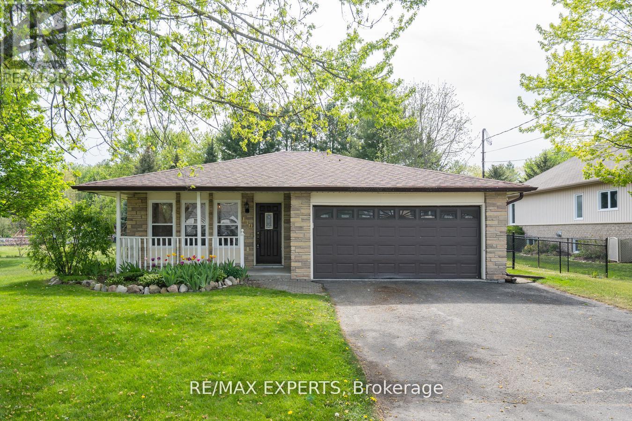
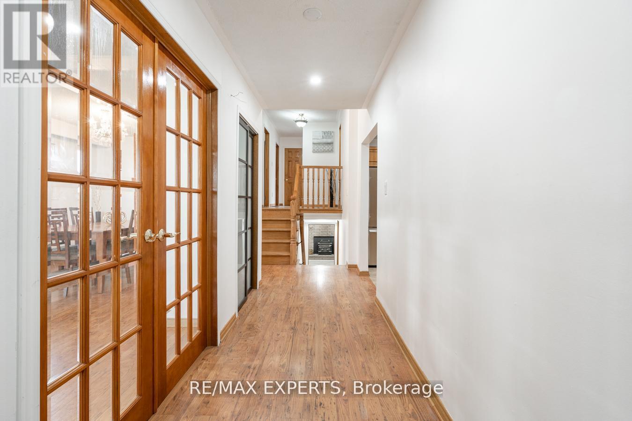
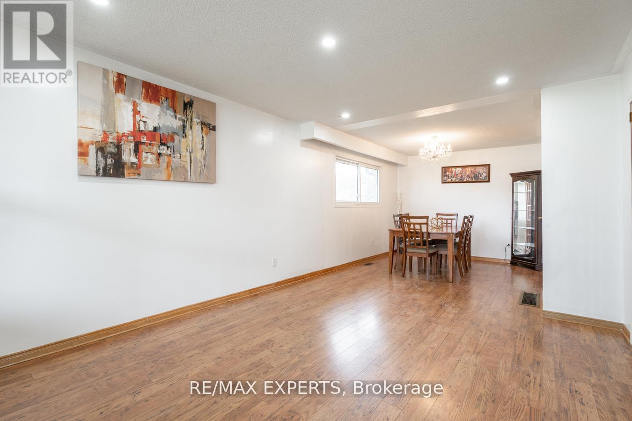
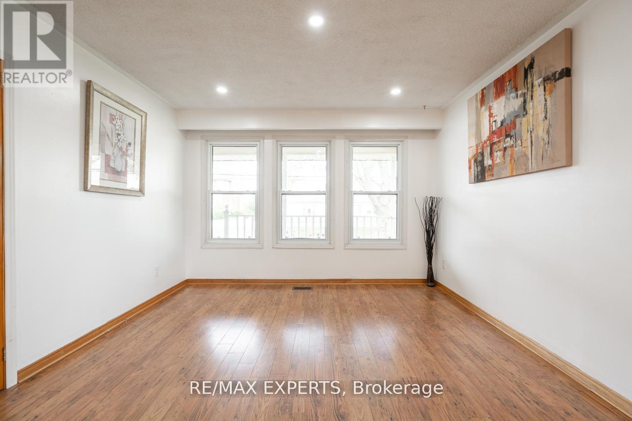
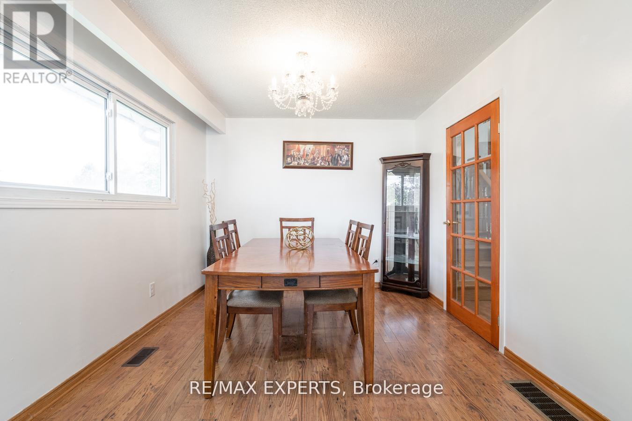
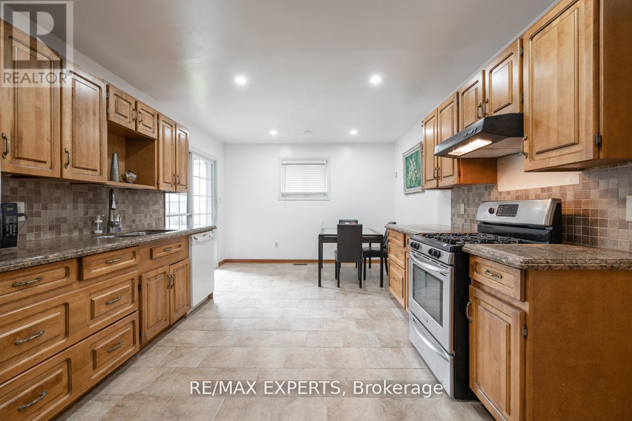
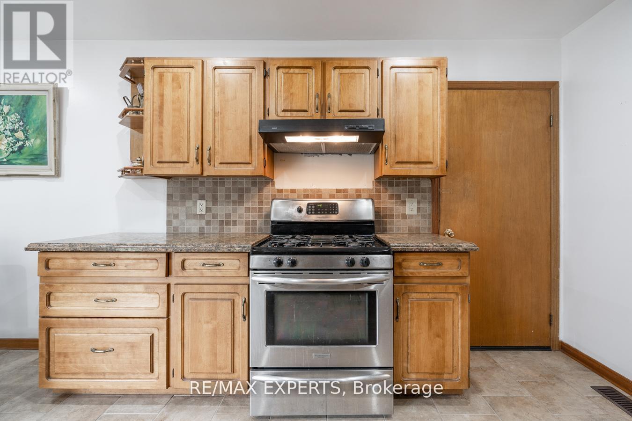
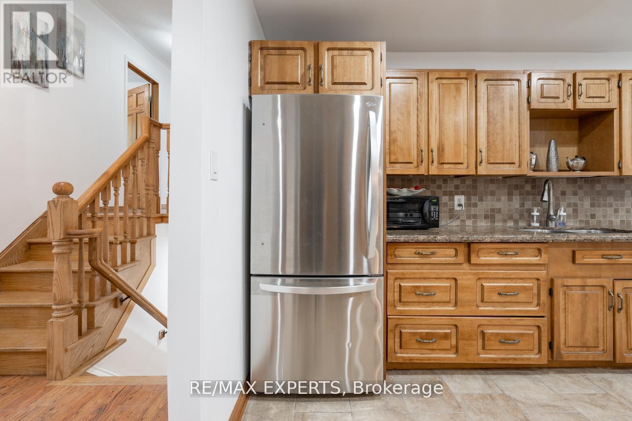
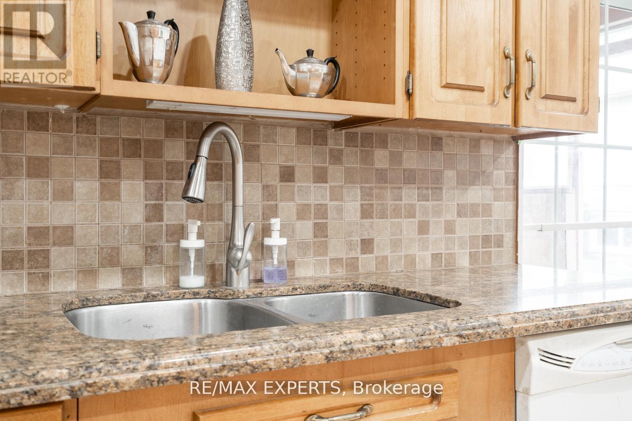
Beautiful & Spacious Backsplit 3 Level Home On A Magnificent 60 By 200 Feet Deep Lot In An Excellent Quiet Family Friendly Neighbourhood! Functional Bright Layout With Large Eat-In Kitchen, Combined Living & Dining Area, Master Bedroom With Ensuite Bath, Walk-Out To Large Deck With Swimming Pool! Finished Basement For Additional Space! Access To 2 Car Garage. Many Recent Updates-Perfect Property To Relax & Enjoy! Close To All Amenities: Schools, Parks, Shops,Hwy, Public Transit & More! Long Driveway! (id:60234)

Property Details

MLS® Number N13565822
Property Type Single Family
Community Name Holland Landing
Parking Space Total 6
Pool Type Above Ground Pool

Building

Bathroom Total 2
Bedrooms Above Ground 3
Bedrooms Below Ground 1
Bedrooms Total 4
Appliances Dishwasher, Dryer, Water Heater, Stove, Washer, Window Coverings, Refrigerator
Basement Development Finished
Basement Type N/a (finished)
Construction Style Attachment Detached
Construction Style Split Level Backsplit
Cooling Type Central Air Conditioning
Exterior Finish Brick
Foundation Type Unknown
Half Bath Total 1
Heating Fuel Natural Gas
Heating Type Forced Air
Size Interior 1,100 - 1,500 Ft2
Type House
Utility Water Municipal Water

Parking

Garage

Land

Acreage No
Sewer Septic System
Size Depth 200 Ft
Size Frontage 60 Ft
Size Irregular 60 X 200 Ft
Size Total Text 60 X 200 Ft
  • Aerial
  • Street Level
  • Walking Score

Contact Us

Contact us for more information

Sending
Generating Captcha

Your Favourites


No Favourites Found


Powered by: REALTOR.ca
This REALTOR.ca listing content is owned and licensed by REALTOR® members of The Canadian Real Estate Association

The trademarks REALTOR®, REALTORS®, and the REALTOR® logo are controlled by The Canadian Real Estate Association (CREA) and identify real estate professionals who are members of CREA. The trademarks MLS®, Multiple Listing Service® and the associated logos are owned by The Canadian Real Estate Association (CREA) and identify the quality of services provided by real estate professionals who are members of CREA. The trademark DDF® is owned by The Canadian Real Estate Association (CREA) and identifies CREA's Data Distribution Facility (DDF®)


July 15 2026 03:04:42

Toronto Regional Real Estate Board

RE/MAX Experts

RealtyPress WordPress CREA DDF® Plugin

RE/MAX Crossroads Realty Inc., Brokerage

  • (416) 220-9899
  • 8901 Woodbine Ave., # 208 Markham, Ontario, L3R 9Y4 905.305.0505

    416.220.9899
Facebook-f X-twitter Linkedin-in Instagram
  • Home
  • Listing
  • Property Search
  • Mortgage
  • Lawyer
  • Contact
  • Useful Tools
  • Useful Tools
  • Land Transfer Tax Calculator
  • Mortgage Calculator
  • Mortgage Affordability Calculator
  • CMHC Premium Calculator
  • Renewal Calculator
  • Home
  • Listing
  • Property Search
  • Mortgage
  • Lawyer
  • Contact
  • Useful Tools

Free Real Estate Reports

Owning a home is a keystone of wealth… both financial affluence and emotional security.

Suze Orman
August 23, 2026 Sunday!
torontopin.com
  • Login
Forget Password?