• (416) 220-9899
  • 905-771-0885
  • Home
  • Listing
    • Residential Search
    • Commercial Search
    • Pre Construction
  • Property Search
  • Contact
  • Useful Tools
    • Land Transfer Tax Calculator
    • Mortgage Calculator 
    • Mortgage Affordability Calculator 
    • CMHC Premium Calculator
    • Renewal Calculator 
  • Home
  • Listing
    • Residential Search
    • Commercial Search
    • Pre Construction
  • Property Search
  • Contact
  • Useful Tools
    • Land Transfer Tax Calculator
    • Mortgage Calculator 
    • Mortgage Affordability Calculator 
    • CMHC Premium Calculator
    • Renewal Calculator 
  • « Go back

1409 Tremblay Street Oshawa, Ontario L1J 3X7
view favourites
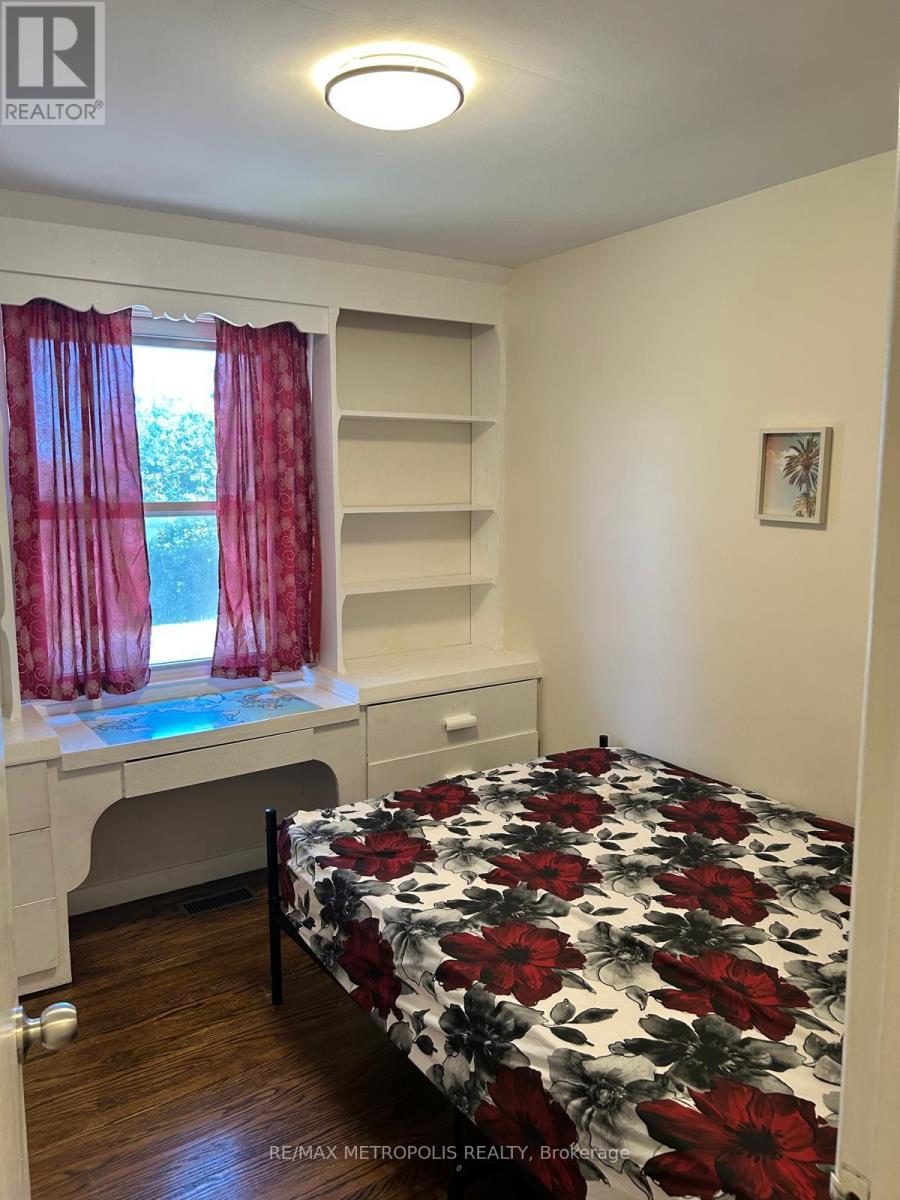
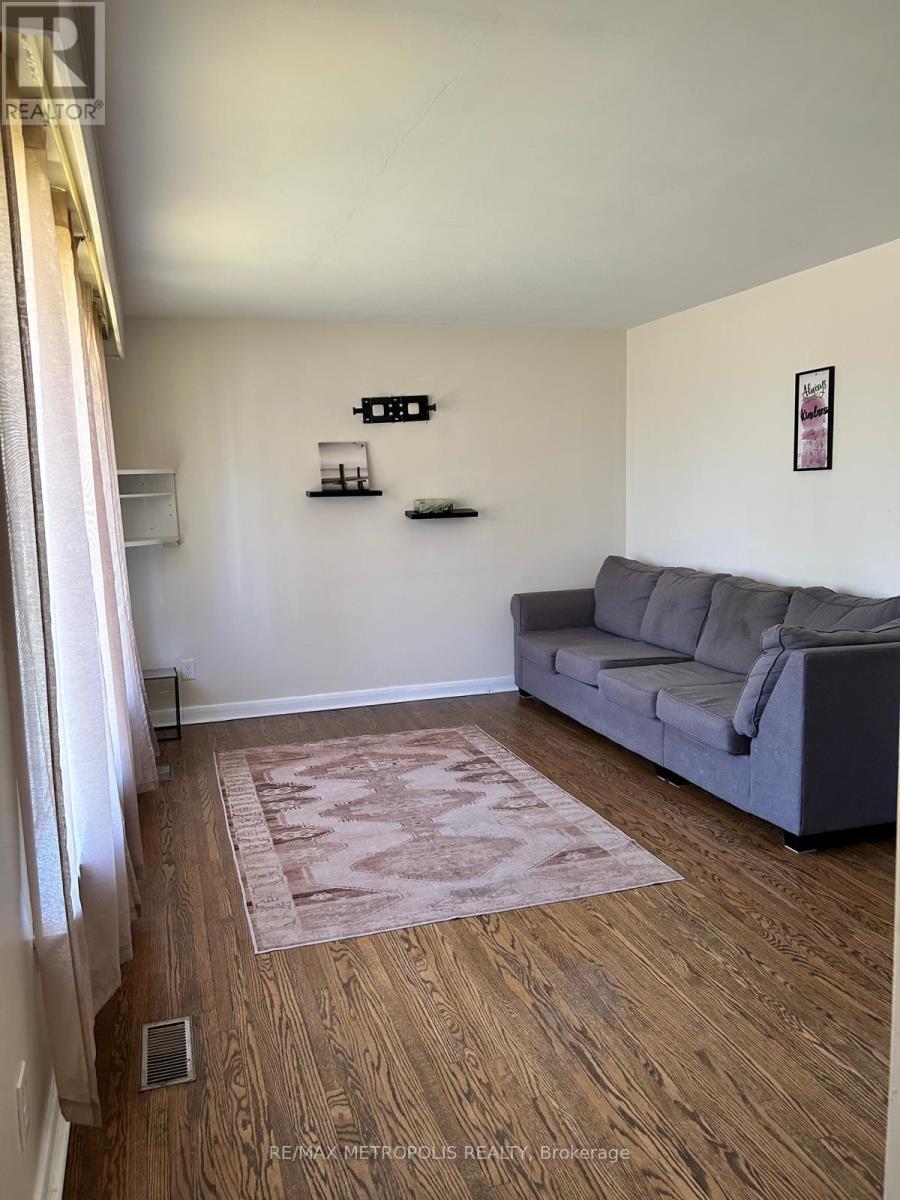
  • 1409 Tremblay Street, Oshawa, Ontario  L1J 3X7 - Photo 1 - E13548900
  • 1409 Tremblay Street, Oshawa, Ontario  L1J 3X7 - Photo 2 - E13548900
  • 1409 Tremblay Street, Oshawa, Ontario  L1J 3X7 - Photo 3 - E13548900
  • 1409 Tremblay Street, Oshawa, Ontario  L1J 3X7 - Photo 4 - E13548900
  • 1409 Tremblay Street, Oshawa, Ontario  L1J 3X7 - Photo 5 - E13548900
  • 1409 Tremblay Street, Oshawa, Ontario  L1J 3X7 - Photo 6 - E13548900
  • 1409 Tremblay Street, Oshawa, Ontario  L1J 3X7 - Photo 7 - E13548900
  • 1409 Tremblay Street, Oshawa, Ontario  L1J 3X7 - Photo 8 - E13548900
3 Bedroom 1 Bathroom 700 - 1,100 ft2
Bungalow Central Air Conditioning Forced Air

$2,000 Monthly

Charming bungalow situated in South Oshawa featuring 3 bedroom and one washroom. Close to Lake View Park and lots of other Amenities.Open concept Living Dining Room with Beautiful Hardwood floor. Minute to UOIT, Trent University and Durham College. (id:60234)

Property Details

MLS® Number E13548900
Property Type Single Family
Community Name Lakeview

Building

Bathroom Total 1
Bedrooms Above Ground 3
Bedrooms Total 3
Architectural Style Bungalow
Basement Type Partial
Construction Style Attachment Detached
Cooling Type Central Air Conditioning
Exterior Finish Brick
Foundation Type Brick
Heating Fuel Natural Gas
Heating Type Forced Air
Stories Total 1
Size Interior 700 - 1,100 Ft2
Type House
Utility Water Municipal Water

Parking

No Garage

Land

Acreage No
Sewer Sanitary Sewer
  • Aerial
  • Street Level
  • Walking Score

Contact Us

Contact us for more information

Sending
Generating Captcha

Your Favourites


No Favourites Found


Powered by: REALTOR.ca
This REALTOR.ca listing content is owned and licensed by REALTOR® members of The Canadian Real Estate Association

The trademarks REALTOR®, REALTORS®, and the REALTOR® logo are controlled by The Canadian Real Estate Association (CREA) and identify real estate professionals who are members of CREA. The trademarks MLS®, Multiple Listing Service® and the associated logos are owned by The Canadian Real Estate Association (CREA) and identify the quality of services provided by real estate professionals who are members of CREA. The trademark DDF® is owned by The Canadian Real Estate Association (CREA) and identifies CREA's Data Distribution Facility (DDF®)


September 04 2026 04:00:31

Toronto Regional Real Estate Board

RE/MAX Metropolis Realty

RealtyPress WordPress CREA DDF® Plugin

RE/MAX Crossroads Realty Inc., Brokerage

  • (416) 220-9899
  • 8901 Woodbine Ave., # 208 Markham, Ontario, L3R 9Y4 905.305.0505

    416.220.9899
Facebook-f X-twitter Linkedin-in Instagram
  • Home
  • Listing
  • Property Search
  • Mortgage
  • Lawyer
  • Contact
  • Useful Tools
  • Useful Tools
  • Land Transfer Tax Calculator
  • Mortgage Calculator
  • Mortgage Affordability Calculator
  • CMHC Premium Calculator
  • Renewal Calculator
  • Home
  • Listing
  • Property Search
  • Mortgage
  • Lawyer
  • Contact
  • Useful Tools

Free Real Estate Reports

Owning a home is a keystone of wealth… both financial affluence and emotional security.

Suze Orman
November 4, 2026 Wednesday!
torontopin.com
  • Login
Forget Password?