• (416) 220-9899
  • 905-771-0885
  • Home
  • Listing
    • Residential Search
    • Commercial Search
    • Pre Construction
  • Property Search
  • Contact
  • Useful Tools
    • Land Transfer Tax Calculator
    • Mortgage Calculator 
    • Mortgage Affordability Calculator 
    • CMHC Premium Calculator
    • Renewal Calculator 
  • Home
  • Listing
    • Residential Search
    • Commercial Search
    • Pre Construction
  • Property Search
  • Contact
  • Useful Tools
    • Land Transfer Tax Calculator
    • Mortgage Calculator 
    • Mortgage Affordability Calculator 
    • CMHC Premium Calculator
    • Renewal Calculator 
  • « Go back

15 Wellington Street S Unit# 1802 Kitchener, Ontario N2G 0E4
view favourites
  • 15 Wellington Street S Unit# 1802, Kitchener, Ontario  N2G 0E4 - Photo 1 - 40877493
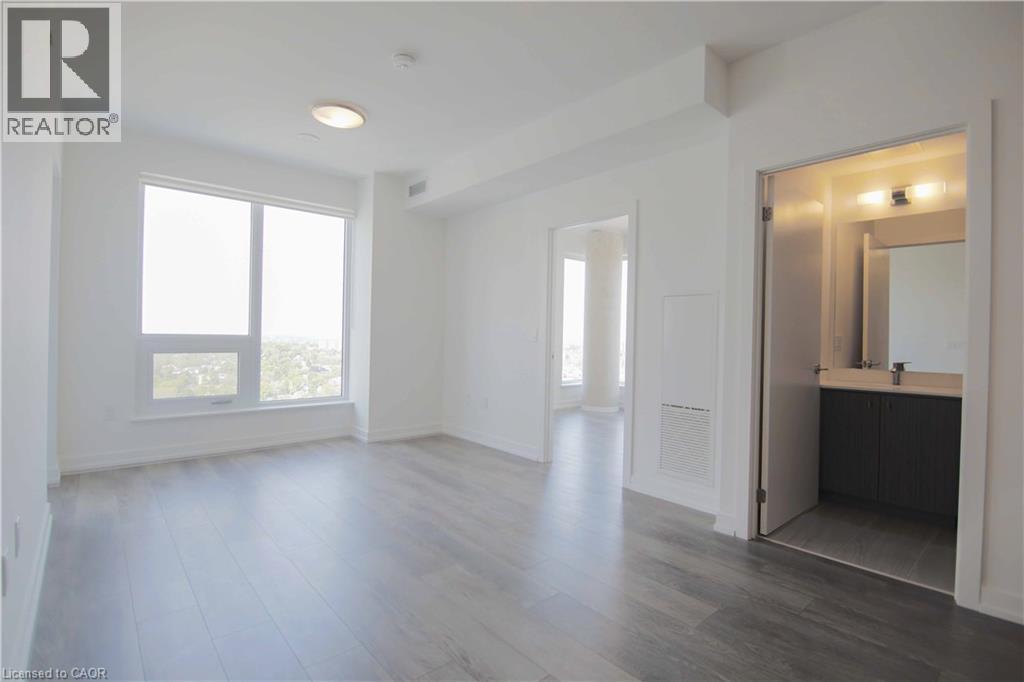
  • 15 Wellington Street S Unit# 1802, Kitchener, Ontario  N2G 0E4 - Photo 2 - 40877493
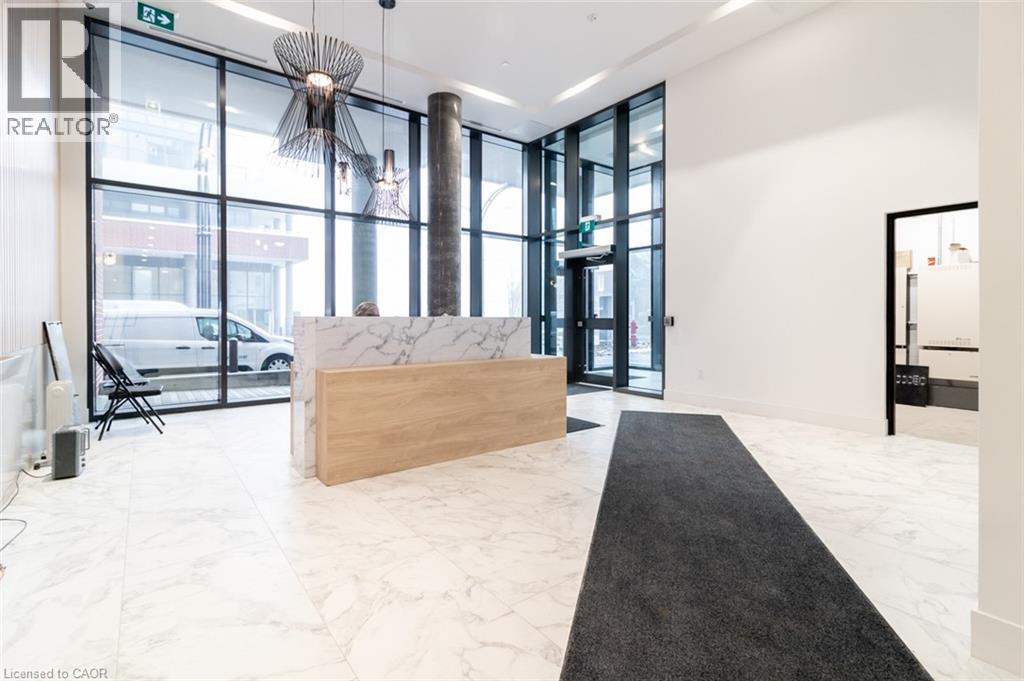
  • 15 Wellington Street S Unit# 1802, Kitchener, Ontario  N2G 0E4 - Photo 3 - 40877493
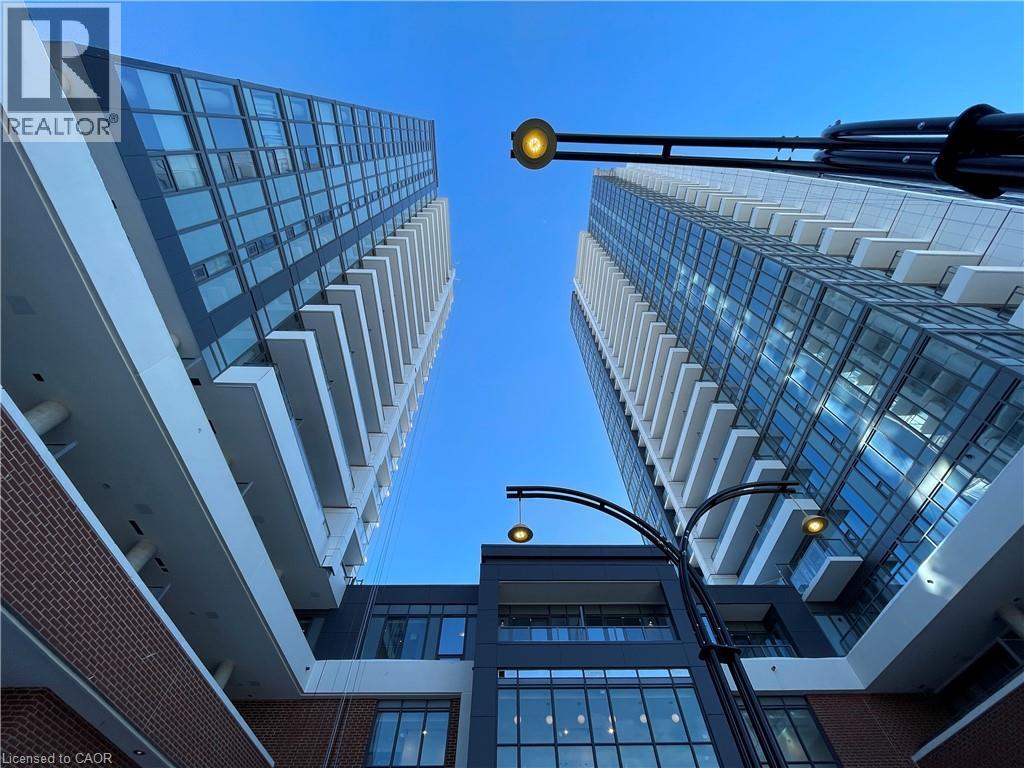
  • 15 Wellington Street S Unit# 1802, Kitchener, Ontario  N2G 0E4 - Photo 4 - 40877493
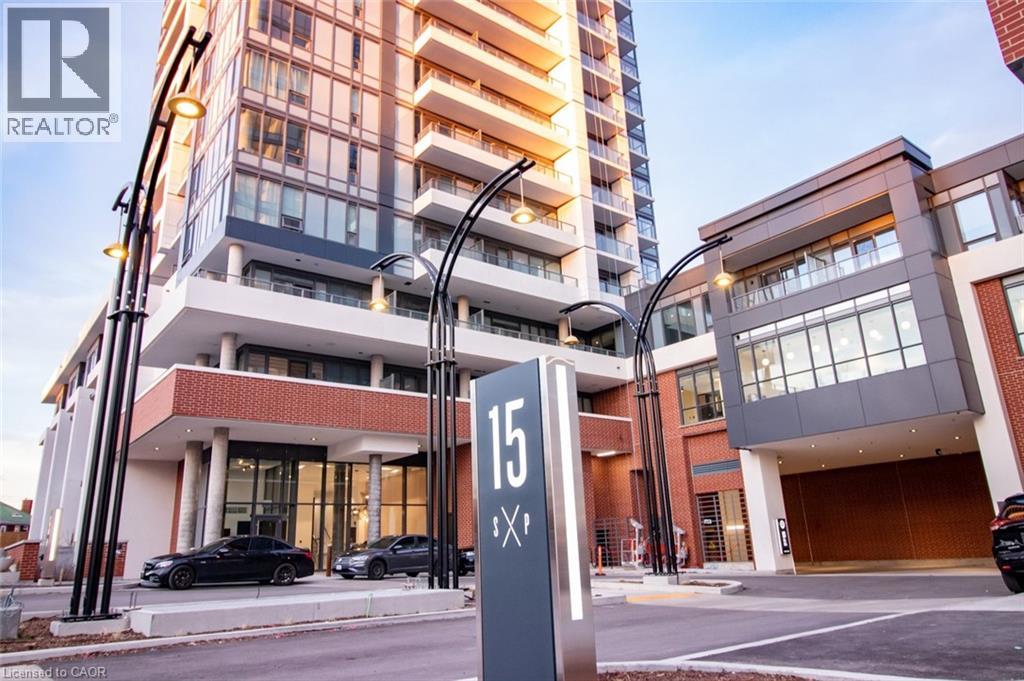
  • 15 Wellington Street S Unit# 1802, Kitchener, Ontario  N2G 0E4 - Photo 5 - 40877493
  • 15 Wellington Street S Unit# 1802, Kitchener, Ontario  N2G 0E4 - Photo 6 - 40877493
  • 15 Wellington Street S Unit# 1802, Kitchener, Ontario  N2G 0E4 - Photo 7 - 40877493
  • 15 Wellington Street S Unit# 1802, Kitchener, Ontario  N2G 0E4 - Photo 8 - 40877493
  • 15 Wellington Street S Unit# 1802, Kitchener, Ontario  N2G 0E4 - Photo 9 - 40877493
  • 15 Wellington Street S Unit# 1802, Kitchener, Ontario  N2G 0E4 - Photo 10 - 40877493
  • 15 Wellington Street S Unit# 1802, Kitchener, Ontario  N2G 0E4 - Photo 11 - 40877493
  • 15 Wellington Street S Unit# 1802, Kitchener, Ontario  N2G 0E4 - Photo 12 - 40877493
  • 15 Wellington Street S Unit# 1802, Kitchener, Ontario  N2G 0E4 - Photo 13 - 40877493
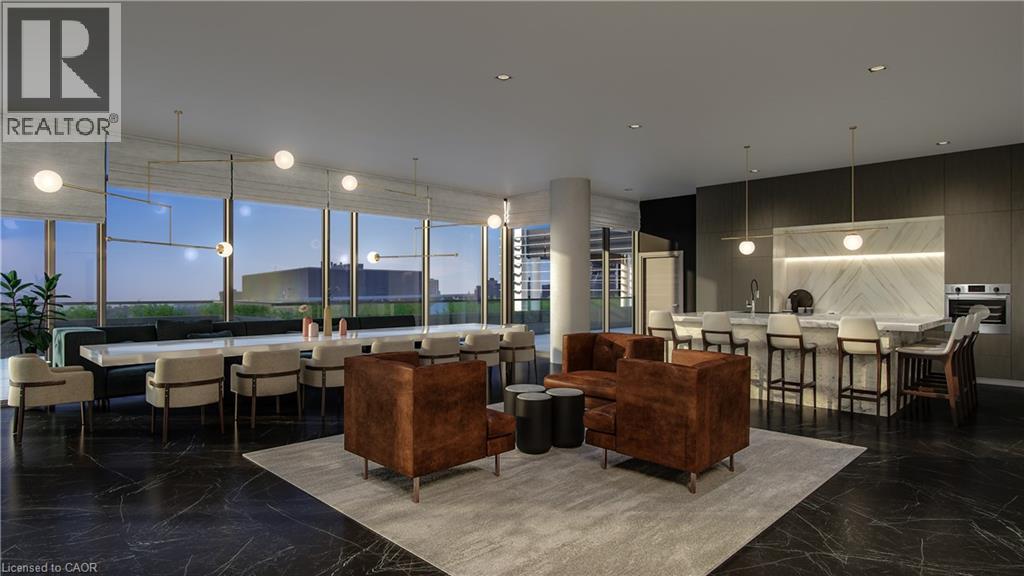
  • 15 Wellington Street S Unit# 1802, Kitchener, Ontario  N2G 0E4 - Photo 14 - 40877493
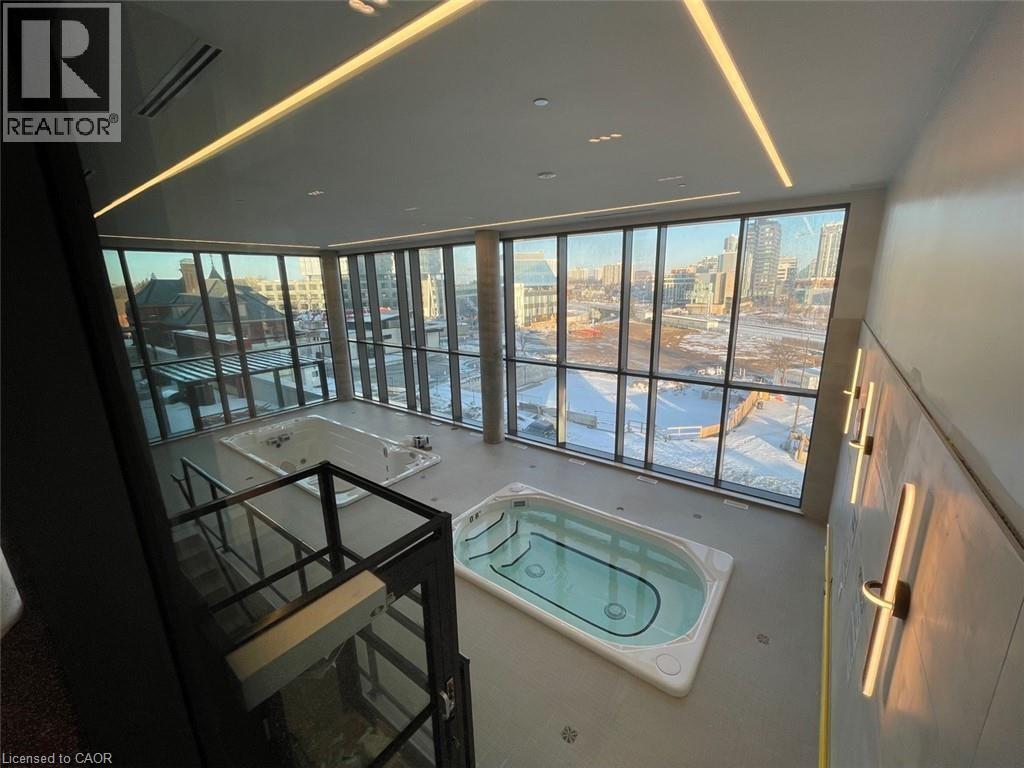
  • 15 Wellington Street S Unit# 1802, Kitchener, Ontario  N2G 0E4 - Photo 15 - 40877493
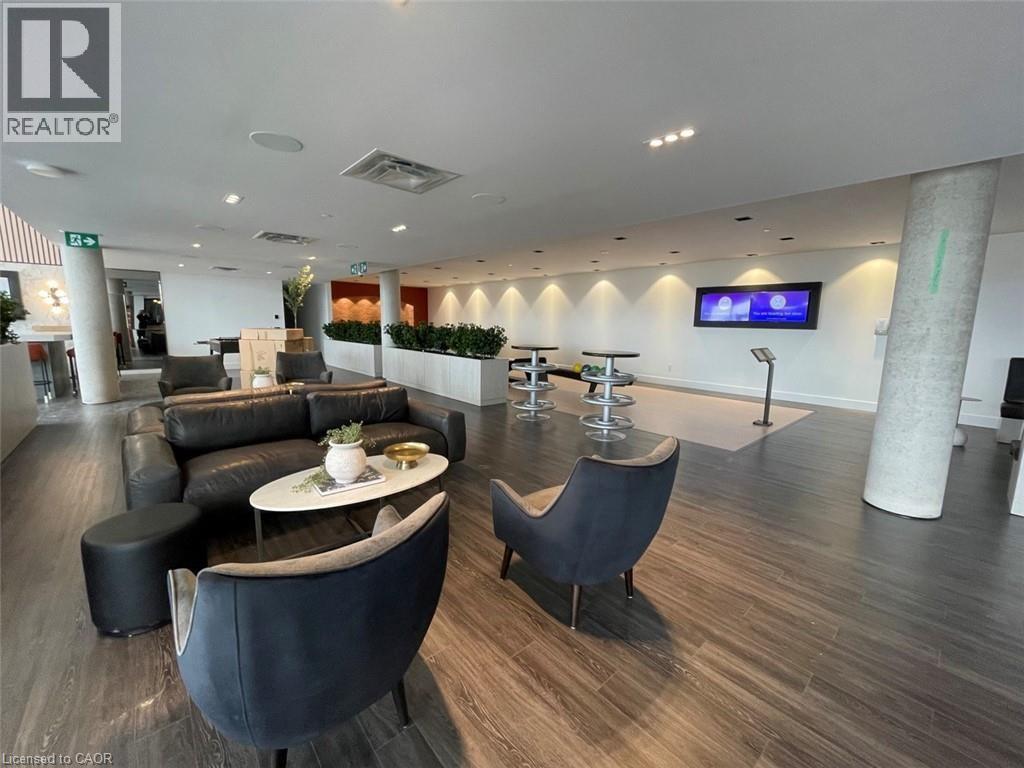
  • 15 Wellington Street S Unit# 1802, Kitchener, Ontario  N2G 0E4 - Photo 16 - 40877493
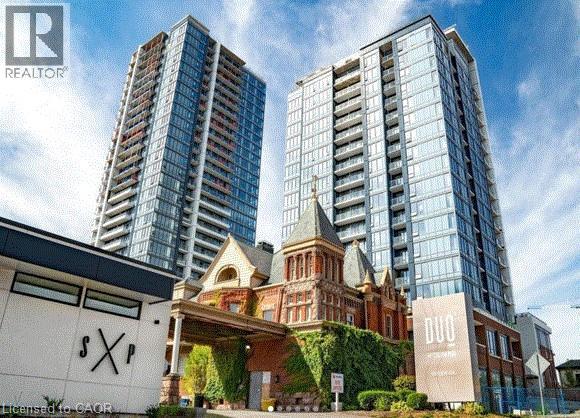
  • 15 Wellington Street S Unit# 1802, Kitchener, Ontario  N2G 0E4 - Photo 17 - 40877493

  • 15 Wellington Street S Unit# 1802, Kitchener, Ontario  N2G 0E4 - Photo 18 - 40877493
  • 15 Wellington Street S Unit# 1802, Kitchener, Ontario  N2G 0E4 - Photo 19 - 40877493
  • 15 Wellington Street S Unit# 1802, Kitchener, Ontario  N2G 0E4 - Photo 20 - 40877493
  • 15 Wellington Street S Unit# 1802, Kitchener, Ontario  N2G 0E4 - Photo 21 - 40877493
  • 15 Wellington Street S Unit# 1802, Kitchener, Ontario  N2G 0E4 - Photo 22 - 40877493
  • 15 Wellington Street S Unit# 1802, Kitchener, Ontario  N2G 0E4 - Photo 23 - 40877493
  • 15 Wellington Street S Unit# 1802, Kitchener, Ontario  N2G 0E4 - Photo 24 - 40877493
  • 15 Wellington Street S Unit# 1802, Kitchener, Ontario  N2G 0E4 - Photo 25 - 40877493
  • 15 Wellington Street S Unit# 1802, Kitchener, Ontario  N2G 0E4 - Photo 26 - 40877493
  • 15 Wellington Street S Unit# 1802, Kitchener, Ontario  N2G 0E4 - Photo 27 - 40877493
  • 15 Wellington Street S Unit# 1802, Kitchener, Ontario  N2G 0E4 - Photo 28 - 40877493
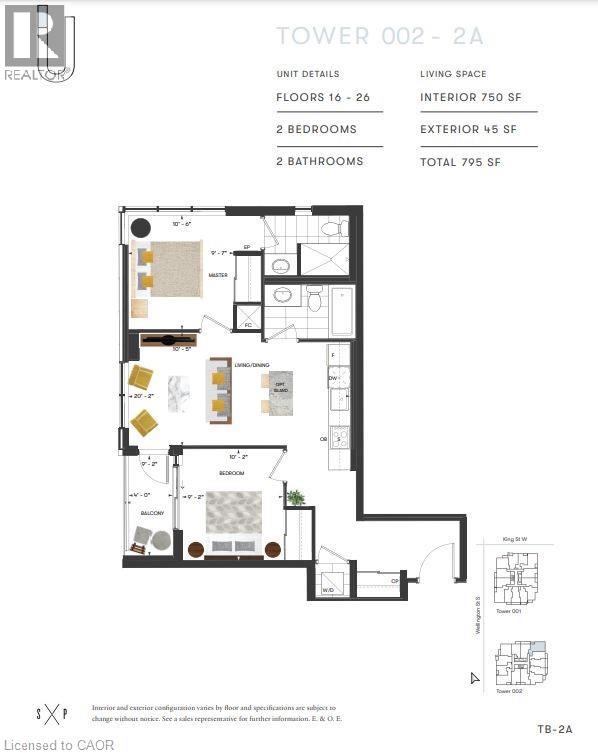
2 Bedroom 2 Bathroom 750 ft2
Other Central Air Conditioning Forced Air

$2,400 MonthlyProperty Management

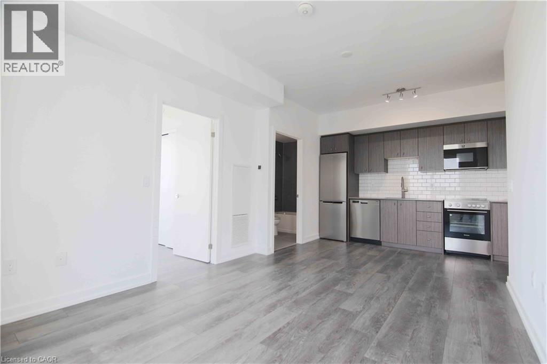
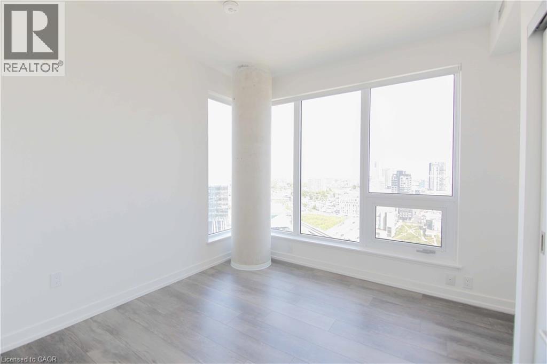
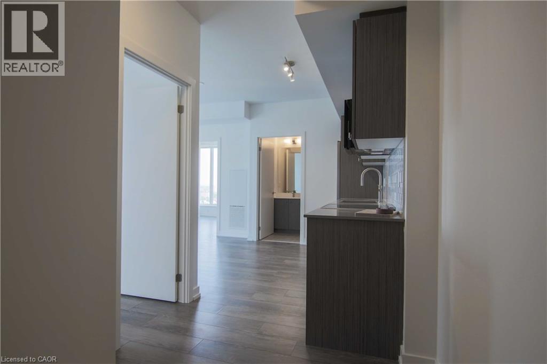
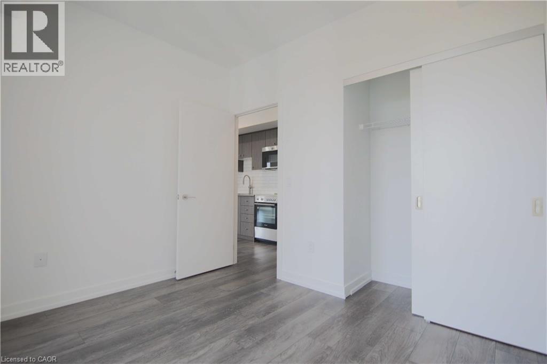
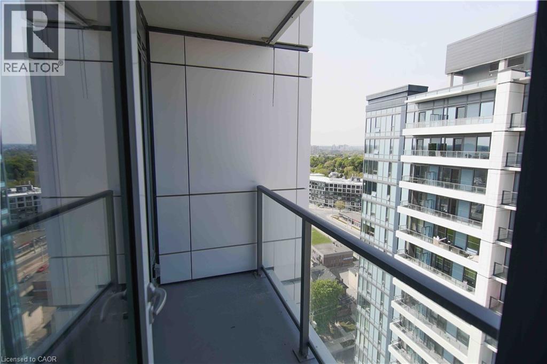
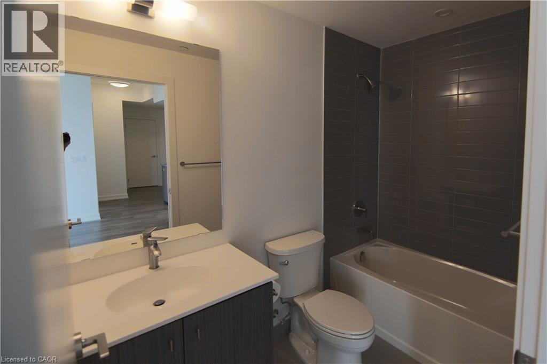
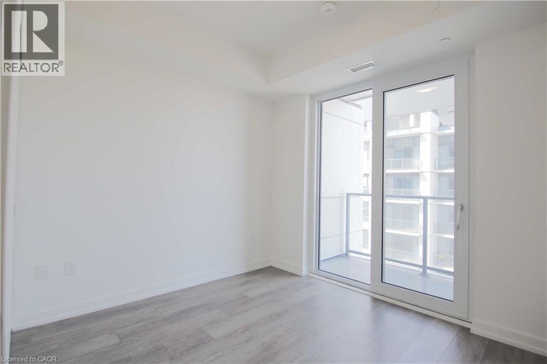
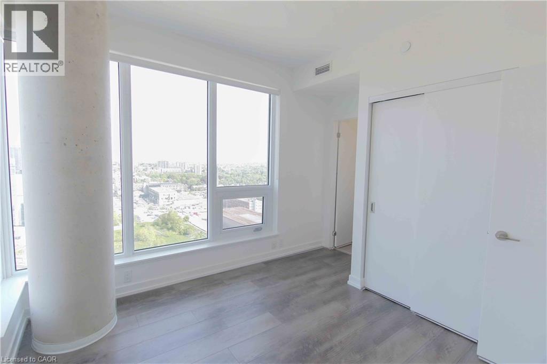
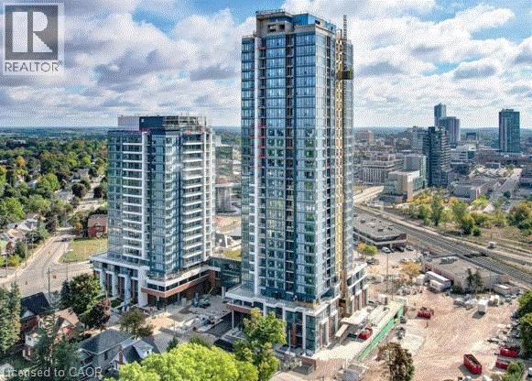
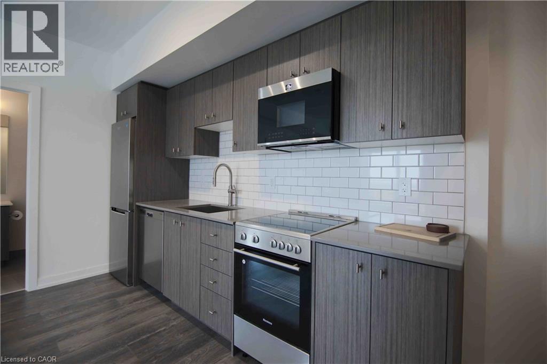
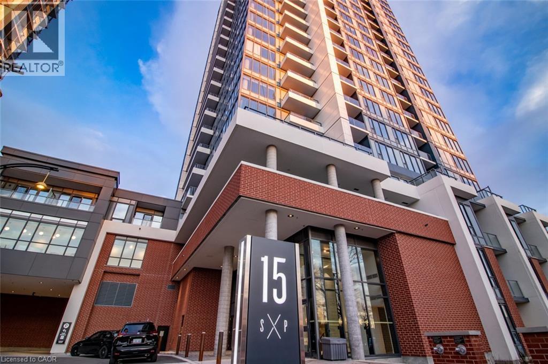
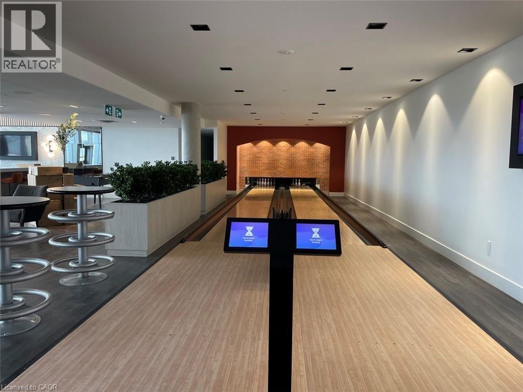
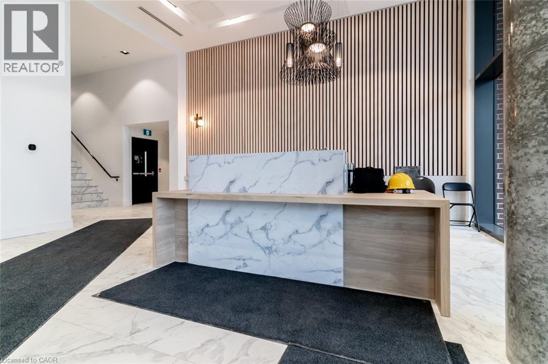
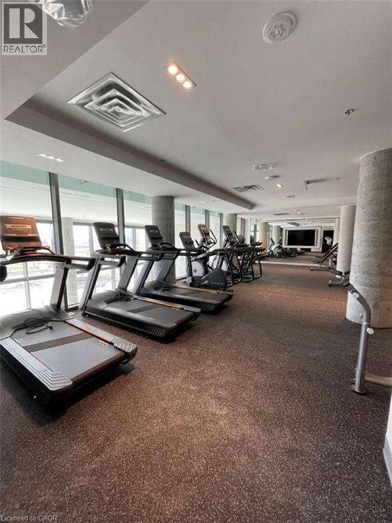
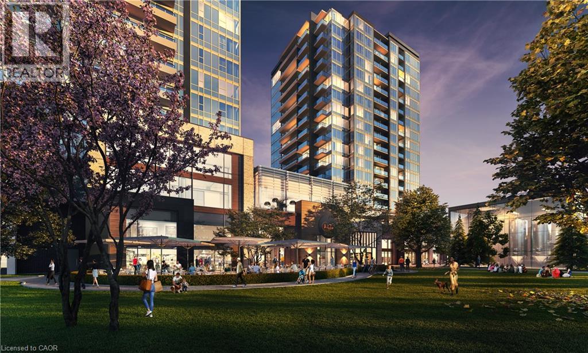
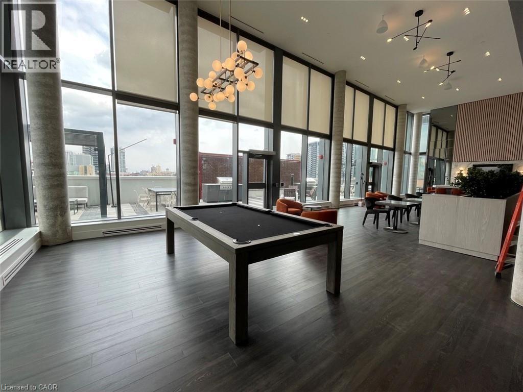
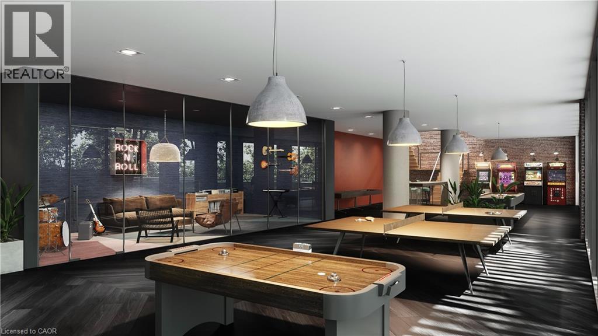
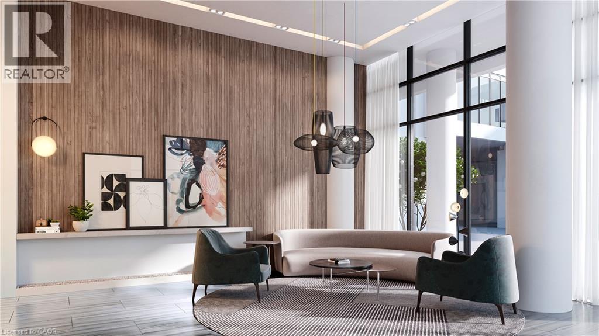
Welcome to luxury living in Midtown Kitchener! This beautiful 2-bedroom unit features high ceilings, modern finishes and an abundance of natural light, and comes with one parking spot! Station Park is the latest addition to the Innovation District. It features unique amenities such as a two-lane bowling alley with lounge, Private Hydro pool, Swim Spa & Hot Tub, Fitness Area with Gym Equipment, Yoga/Pilates Studio & Peloton Studio, Dog Washing Station/Pet Spa, Snaile Mail (A Smart Parcel Locker System for secure parcel and food delivery service) & much more. This two-bedroom unit features many upgrades, including stainless steel appliances, window coverings, beautiful countertops and flooring. Centrally located and just steps away to all that Downtown Kitchener has to offer, including The Tannery building, Shopping, Restaurants, and entertainment. Close to the University of Waterloo School of Pharmacy, Google, GO Train, minutes away to the future transit hub. Close to the hospital, with the ION right outside your doorstep within minutes. Nothing gets more convenient than living here. (id:60234)

Property Details

MLS® Number 40877493
Property Type Single Family
Amenities Near By Hospital, Public Transit
Features Balcony
Parking Space Total 1

Building

Bathroom Total 2
Bedrooms Above Ground 2
Bedrooms Total 2
Amenities Exercise Centre, Party Room
Appliances Dishwasher, Dryer, Refrigerator, Stove, Washer, Microwave Built-in, Window Coverings
Architectural Style Other
Basement Type None
Constructed Date 2022
Construction Style Attachment Attached
Cooling Type Central Air Conditioning
Exterior Finish Brick, Concrete, Metal
Heating Type Forced Air
Stories Total 1
Size Interior 750 Ft2
Type Apartment
Utility Water Municipal Water

Parking

Attached Garage
None

Land

Acreage No
Land Amenities Hospital, Public Transit
Sewer Municipal Sewage System
Size Total Text Unknown
Zoning Description Mu-3

Rooms

Level Type Length Width Dimensions
Main Level Living Room/dining Room 20'2'' x 10'5''
Main Level Bedroom 10'2'' x 9'2''
Main Level Primary Bedroom 10'6'' x 9'7''
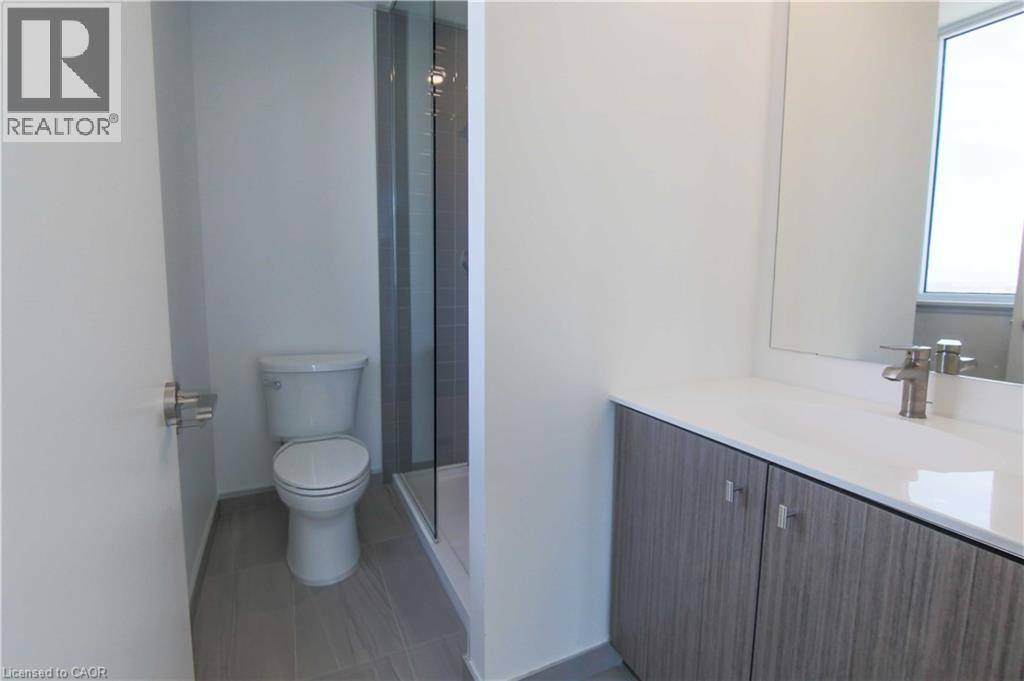
Main Level 3pc Ensuite Bath Measurements not available
Main Level 3pc Bathroom Measurements not available
  • Aerial
  • Street Level
  • Walking Score

Contact Us

Contact us for more information

Sending
Generating Captcha

Your Favourites


No Favourites Found


Powered by: REALTOR.ca
This REALTOR.ca listing content is owned and licensed by REALTOR® members of The Canadian Real Estate Association

The trademarks REALTOR®, REALTORS®, and the REALTOR® logo are controlled by The Canadian Real Estate Association (CREA) and identify real estate professionals who are members of CREA. The trademarks MLS®, Multiple Listing Service® and the associated logos are owned by The Canadian Real Estate Association (CREA) and identify the quality of services provided by real estate professionals who are members of CREA. The trademark DDF® is owned by The Canadian Real Estate Association (CREA) and identifies CREA's Data Distribution Facility (DDF®)


November 11 2026 02:29:25

REALTORS® Association of Hamilton-Burlington

Condo Culture, Brokerage

RealtyPress WordPress CREA DDF® Plugin

RE/MAX Crossroads Realty Inc., Brokerage

  • (416) 220-9899
  • 8901 Woodbine Ave., # 208 Markham, Ontario, L3R 9Y4 905.305.0505

    416.220.9899
Facebook-f X-twitter Linkedin-in Instagram
  • Home
  • Listing
  • Property Search
  • Mortgage
  • Lawyer
  • Contact
  • Useful Tools
  • Useful Tools
  • Land Transfer Tax Calculator
  • Mortgage Calculator
  • Mortgage Affordability Calculator
  • CMHC Premium Calculator
  • Renewal Calculator
  • Home
  • Listing
  • Property Search
  • Mortgage
  • Lawyer
  • Contact
  • Useful Tools

Free Real Estate Reports

Owning a home is a keystone of wealth… both financial affluence and emotional security.

Suze Orman
November 12, 2026 Thursday!
torontopin.com
  • Login
Forget Password?