
1596 Victoria Windsor, Ontario N8X 1P5

$1,595 Monthly
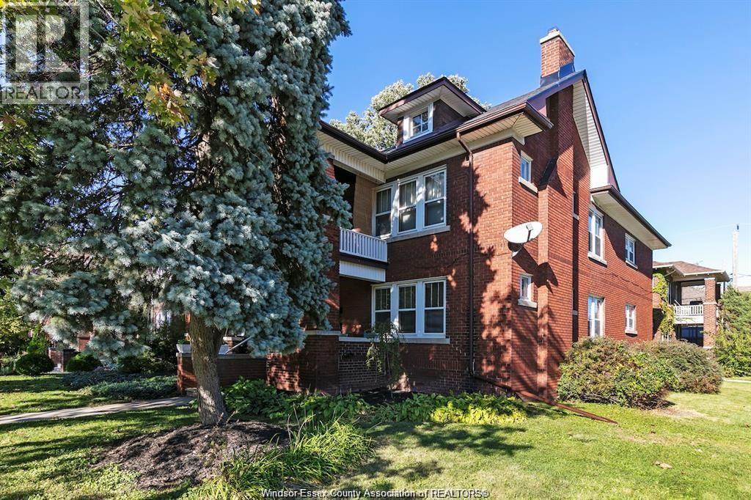
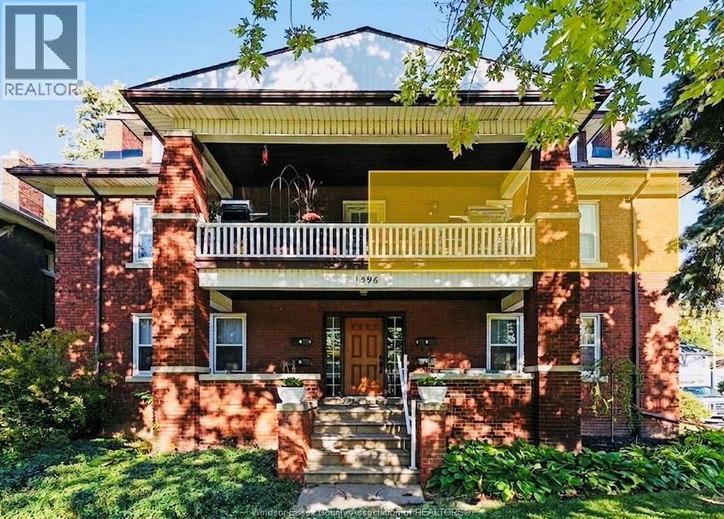
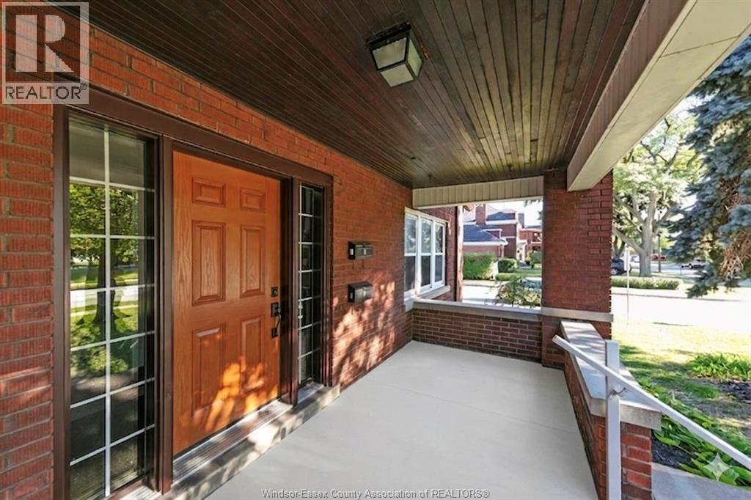
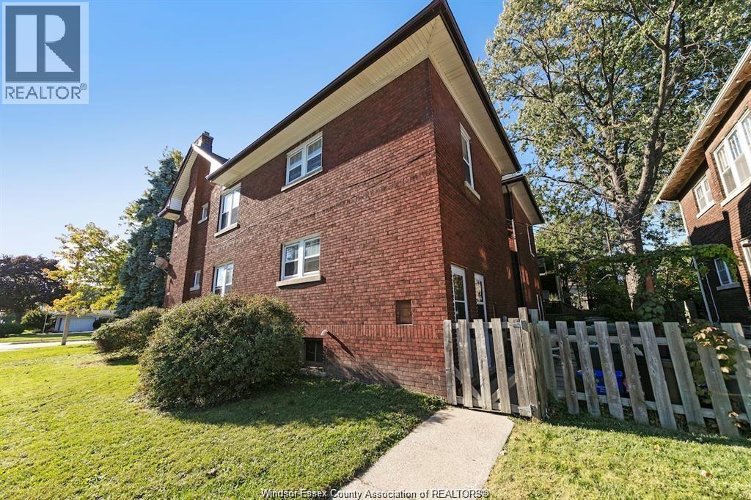
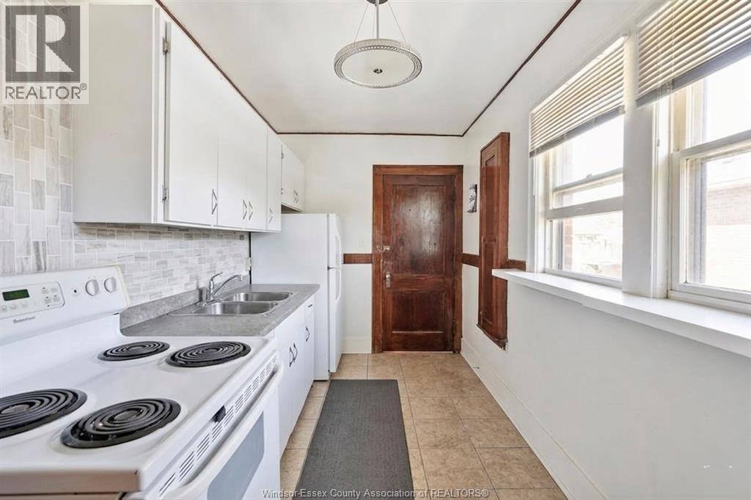
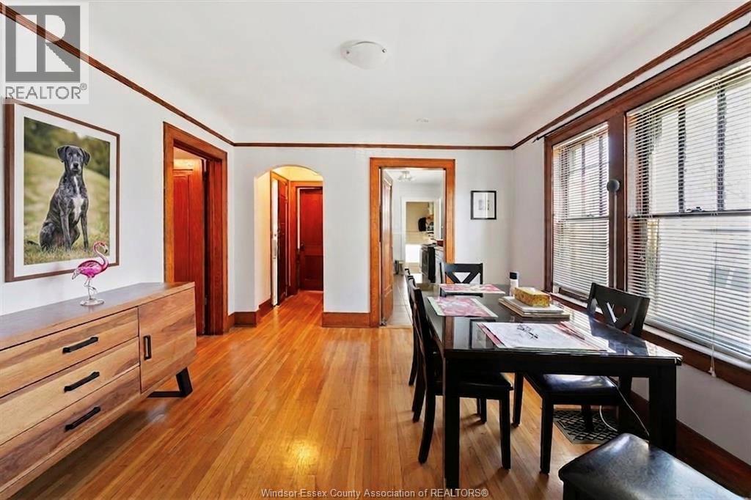
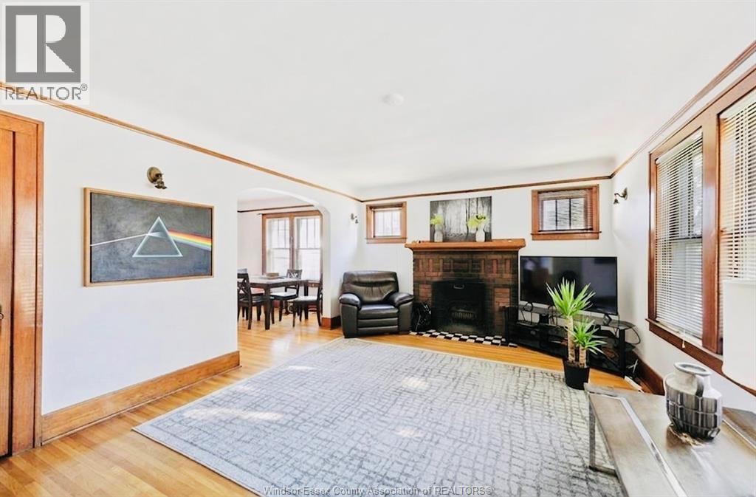
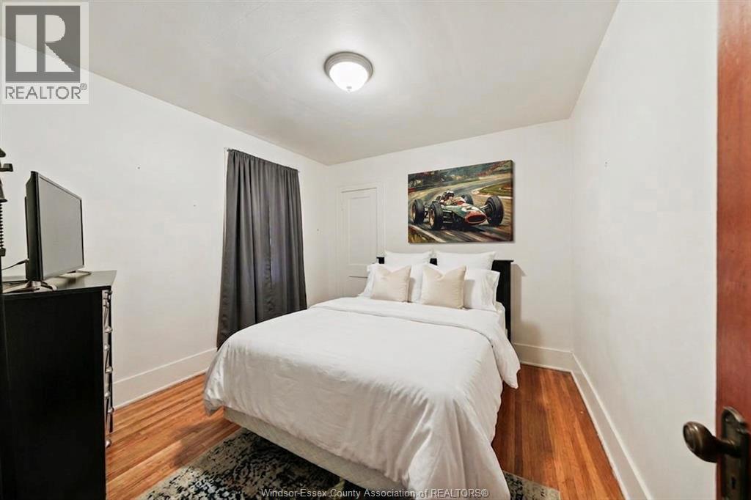
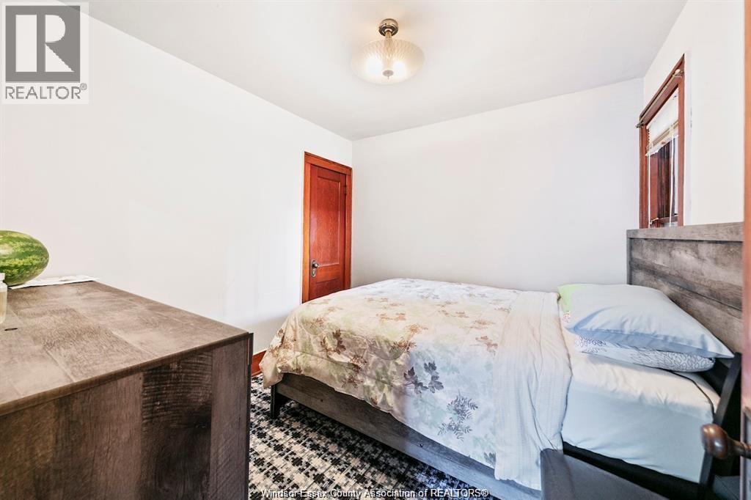
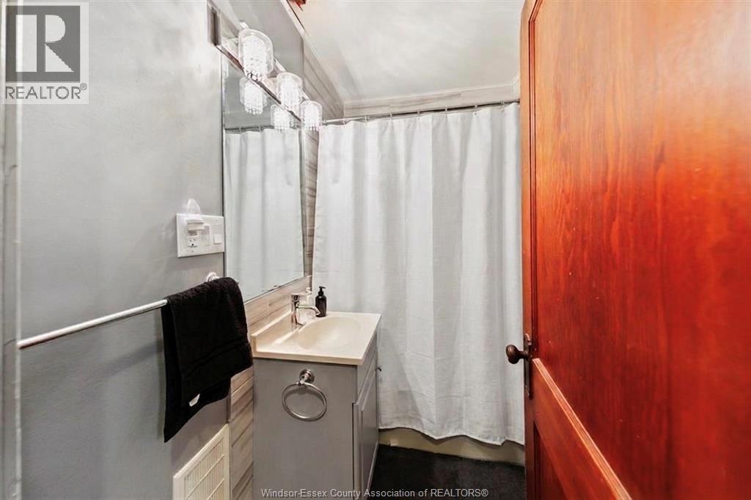
Experience the perfect blend of historic charm and modern independence in this stunning Victorian 4-plex on one of Windsor’s premier tree-lined streets. 2 spacious 2-bedroom apartments offering a unique lifestyle, fully self-contained with their own furnace, AC, and separate service meter. Enjoy the summer nights on the veranda and the convenience of a private basement storage area equipped with your own laundry (appliances included). Rent is plus gas/hydro, while the landlord covers water. Best of all, it’s maintenance-free; lawn care and snow removal are provided, allowing you to enjoy all of the character of a Victorian home without the upkeep . Ideally located with easy access to public transit and local amenities. Friendly neighbours !!! Available for immediate occupancy. Photos are of prior tenancy and show unit #3 only. Second unit , located on the first floor is identical. All applications must include proof of employment, references, and are subject to a credit check. Contact the listing agent for your private showing today! Note: the units are currently vacant and available for immediate occupancy. (id:60234)
Property Details
| MLS® Number | 26018097 |
| Property Type | Single Family |
| Features | No Driveway |
Building
| Bathroom Total | 1 |
| Bedrooms Above Ground | 2 |
| Bedrooms Total | 2 |
| Architectural Style | Other |
| Cooling Type | Central Air Conditioning |
| Exterior Finish | Brick |
| Flooring Type | Ceramic/porcelain, Hardwood |
| Foundation Type | Block |
| Heating Fuel | Natural Gas |
| Heating Type | Forced Air, Furnace |
| Type | Apartment |
Land
| Acreage | No |
| Size Irregular | 0 X / 0 Ac |
| Size Total Text | 0 X / 0 Ac|0-0.25 Acre |
| Zoning Description | Res |
Rooms
| Level | Type | Length | Width | Dimensions |
|---|---|---|---|---|
| Lower Level | Laundry Room | Measurements not available | ||
| Lower Level | Storage | Measurements not available | ||
| Main Level | Living Room | Measurements not available | ||
| Main Level | Kitchen | Measurements not available | ||
| Main Level | 4pc Bathroom | Measurements not available | ||
| Main Level | Bedroom | Measurements not available | ||
| Main Level | Bedroom | Measurements not available |
Contact Us
Contact us for more information

The trademarks REALTOR®, REALTORS®, and the REALTOR® logo are controlled by The Canadian Real Estate Association (CREA) and identify real estate professionals who are members of CREA. The trademarks MLS®, Multiple Listing Service® and the associated logos are owned by The Canadian Real Estate Association (CREA) and identify the quality of services provided by real estate professionals who are members of CREA. The trademark DDF® is owned by The Canadian Real Estate Association (CREA) and identifies CREA's Data Distribution Facility (DDF®)
September 23 2026 04:57:45
Windsor-Essex County Association of REALTORS®
Manor Windsor Realty Ltd.