• (416) 220-9899
  • 905-771-0885
  • Home
  • Listing
    • Residential Search
    • Commercial Search
    • Pre Construction
  • Property Search
  • Contact
  • Useful Tools
    • Land Transfer Tax Calculator
    • Mortgage Calculator 
    • Mortgage Affordability Calculator 
    • CMHC Premium Calculator
    • Renewal Calculator 
  • Home
  • Listing
    • Residential Search
    • Commercial Search
    • Pre Construction
  • Property Search
  • Contact
  • Useful Tools
    • Land Transfer Tax Calculator
    • Mortgage Calculator 
    • Mortgage Affordability Calculator 
    • CMHC Premium Calculator
    • Renewal Calculator 
  • « Go back

175 St. Joseph Road Kawartha Lakes, Ontario K9V 0A1
view favourites
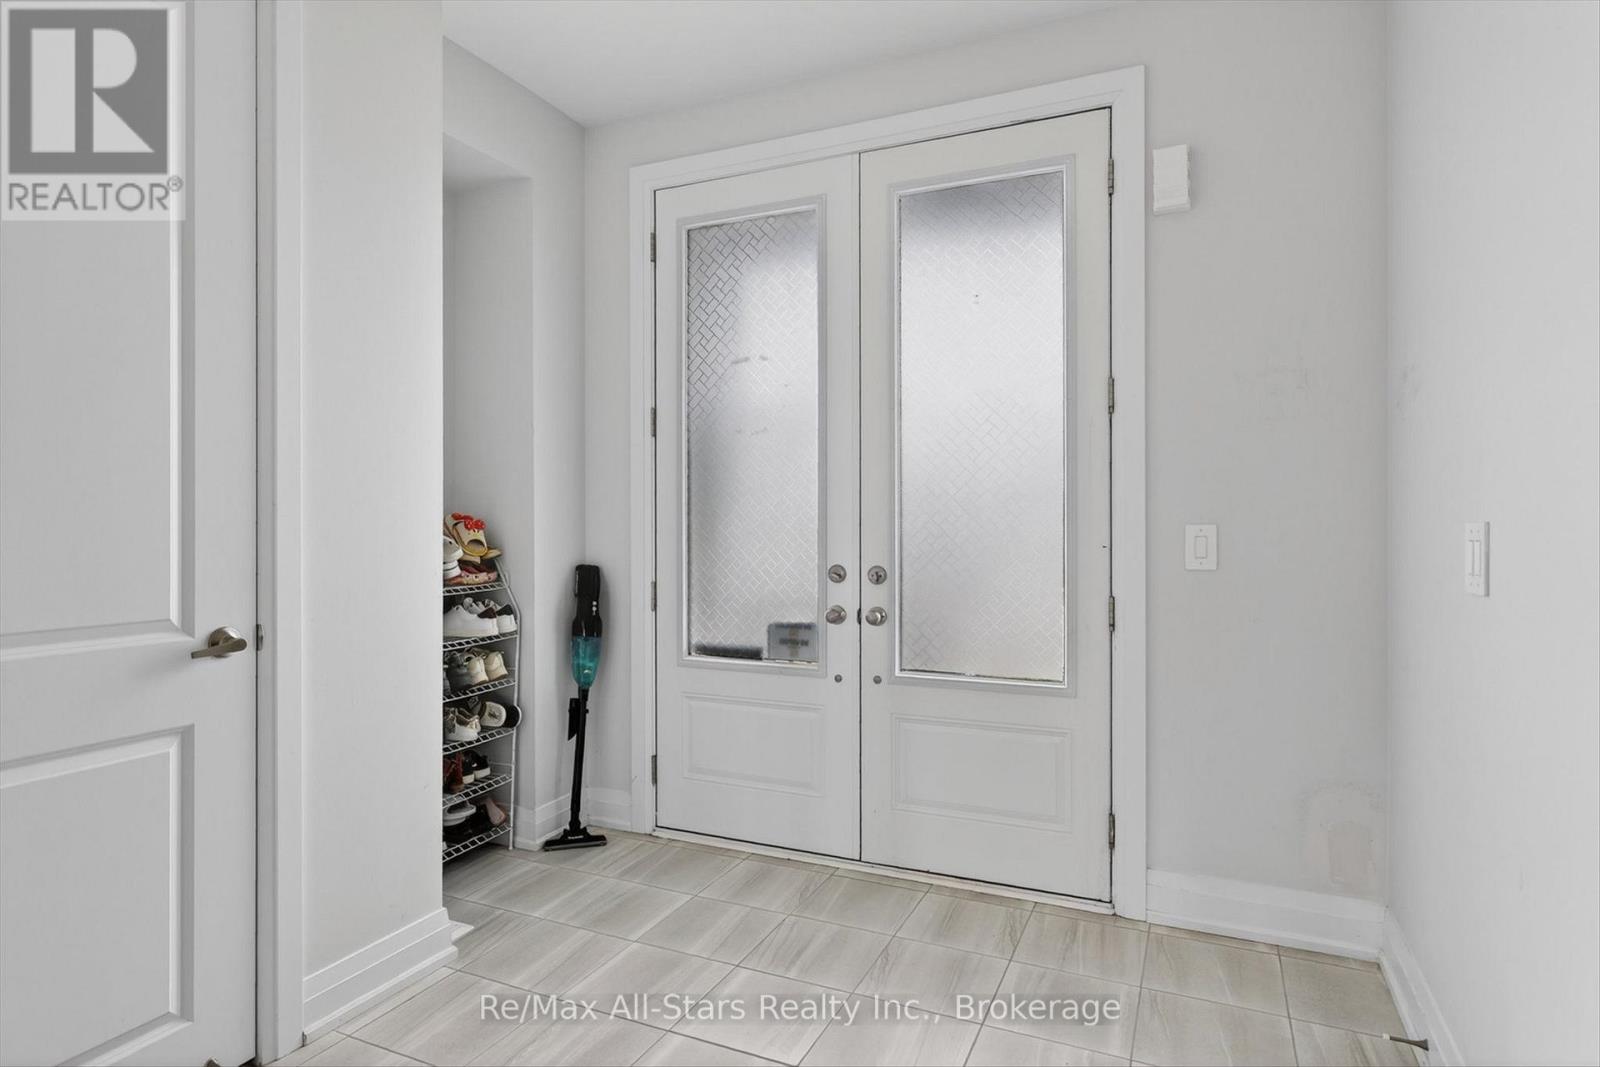
  • 175 St. Joseph Road, Kawartha Lakes, Ontario  K9V 0A1 - Photo 1 - X13847832
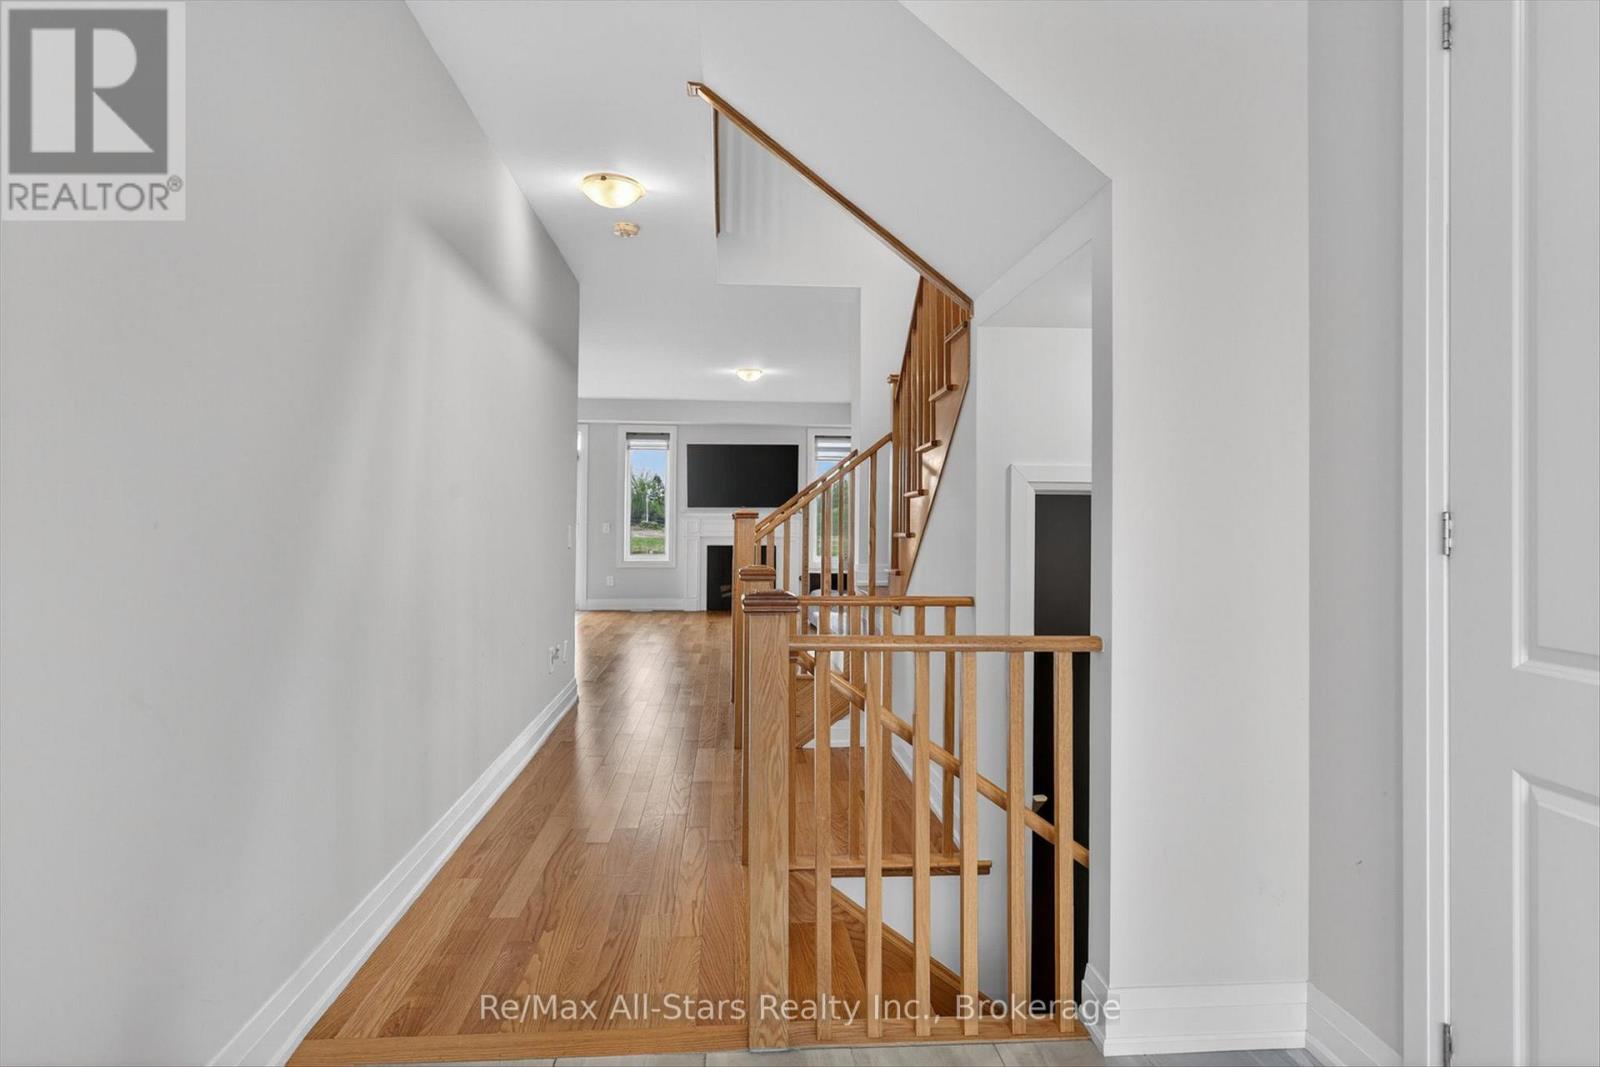
  • 175 St. Joseph Road, Kawartha Lakes, Ontario  K9V 0A1 - Photo 2 - X13847832
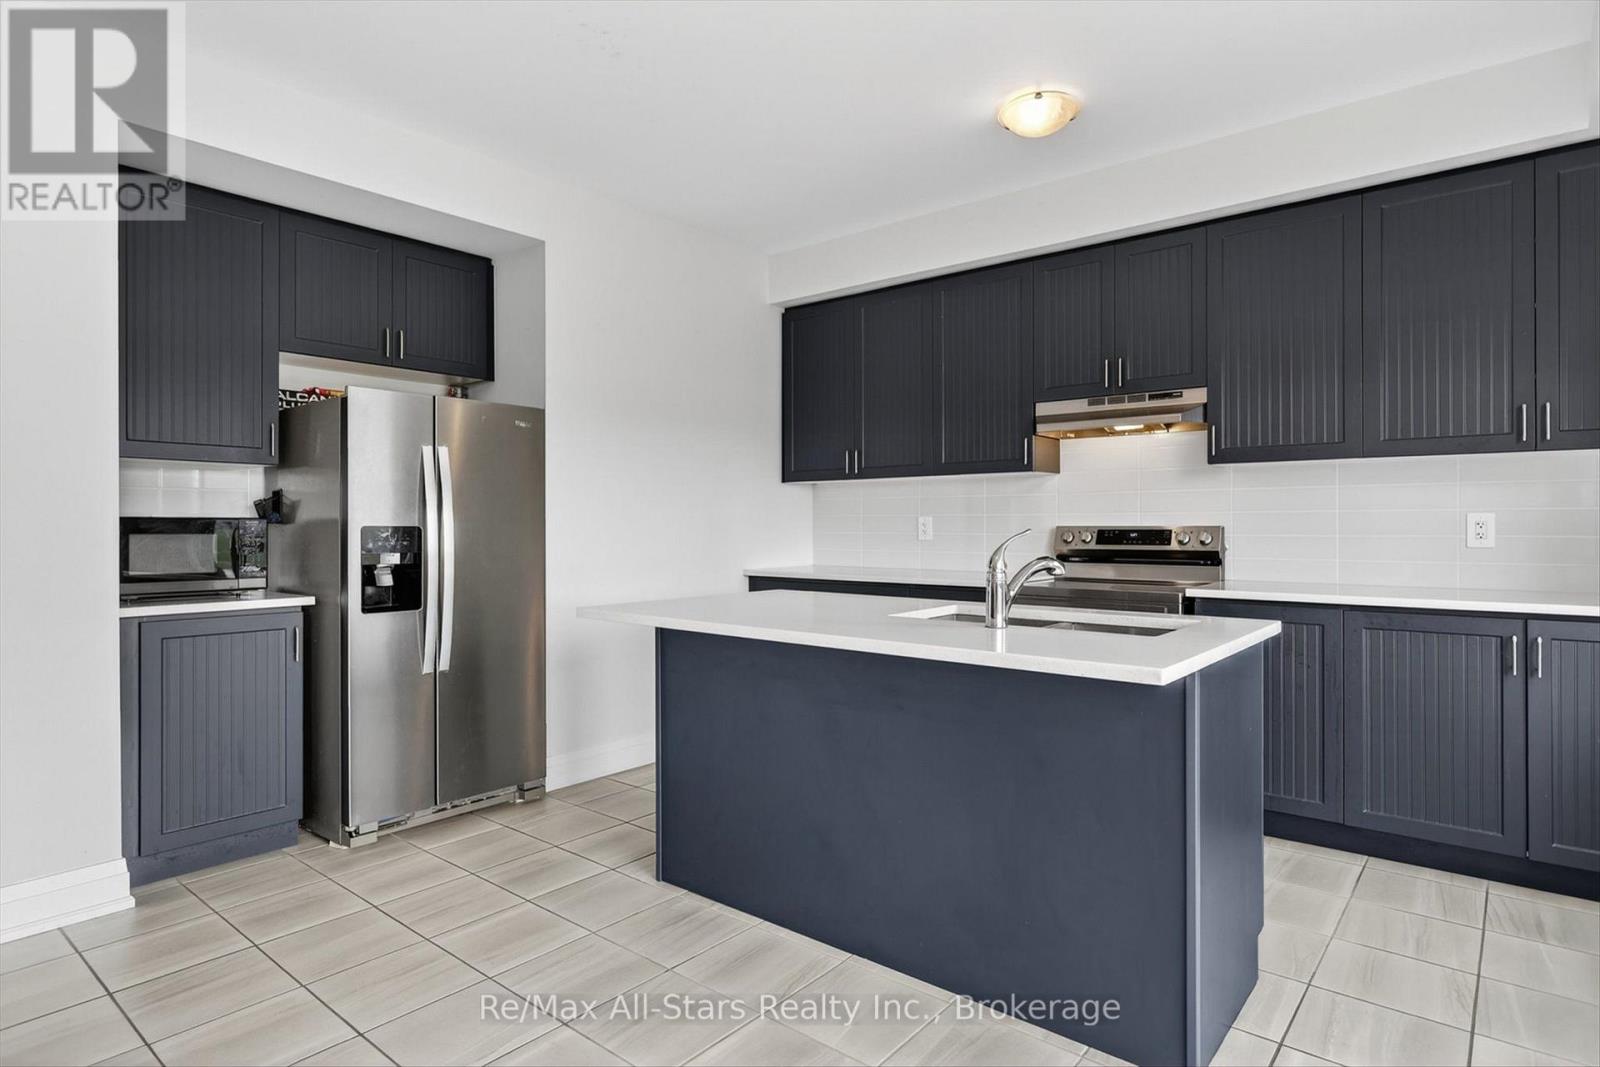
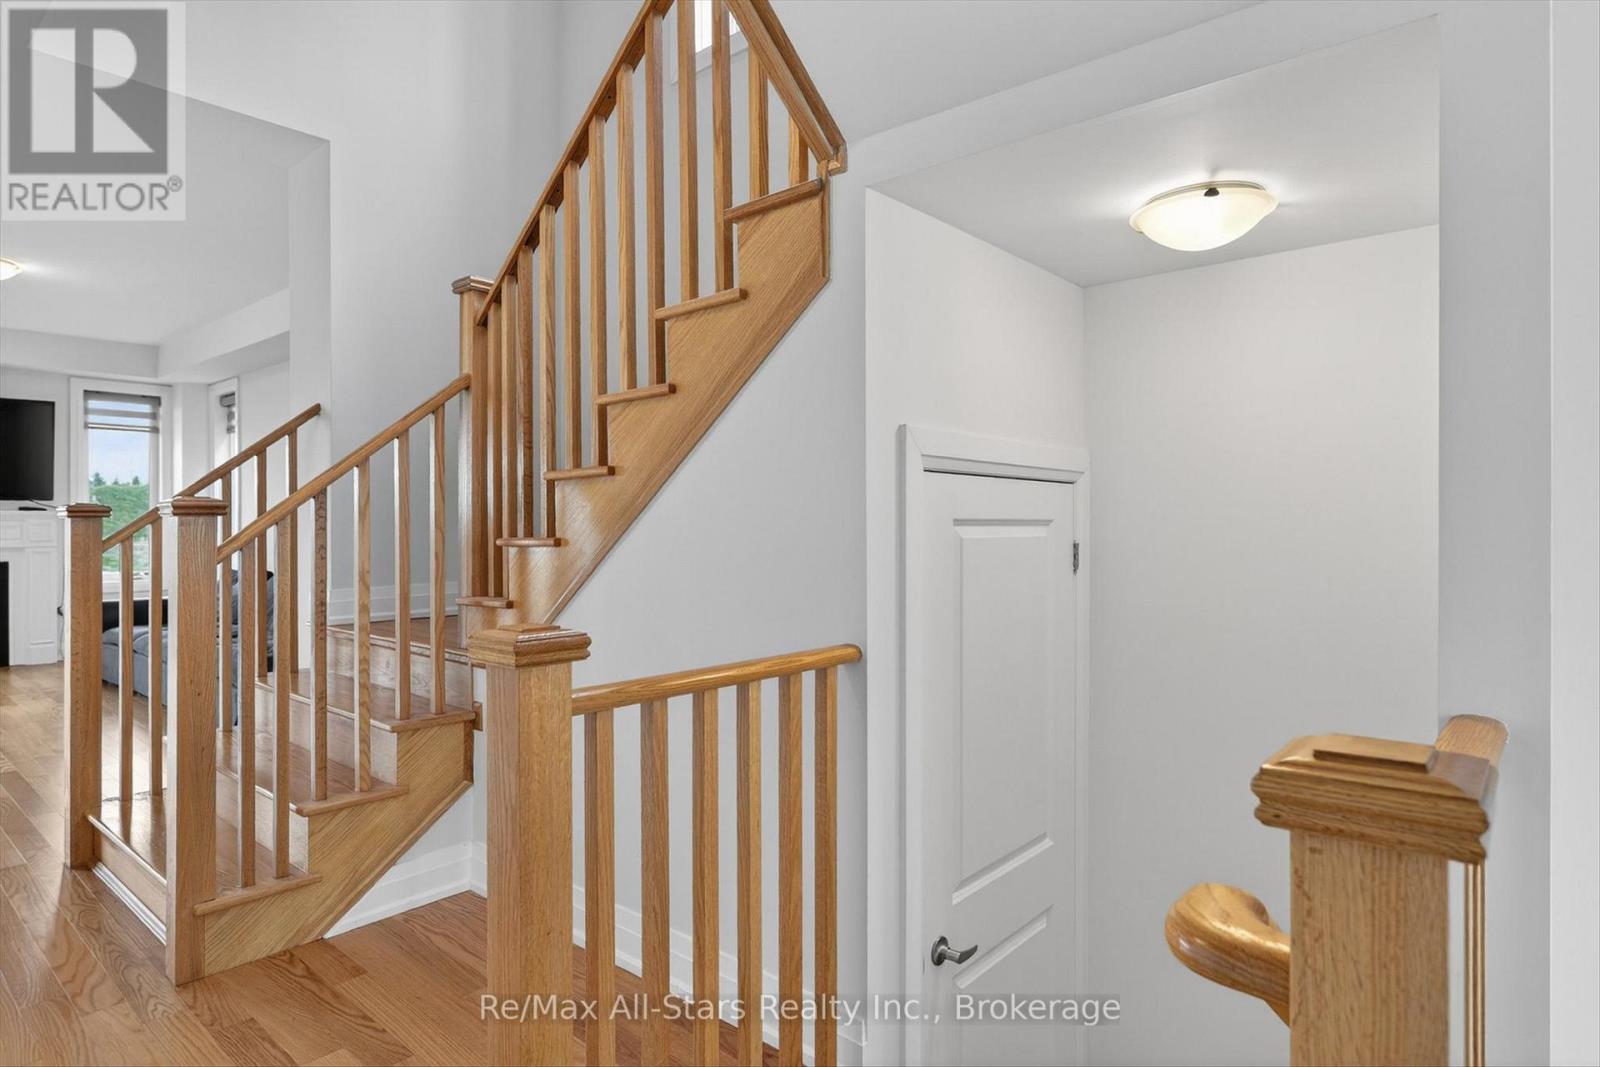
  • 175 St. Joseph Road, Kawartha Lakes, Ontario  K9V 0A1 - Photo 3 - X13847832
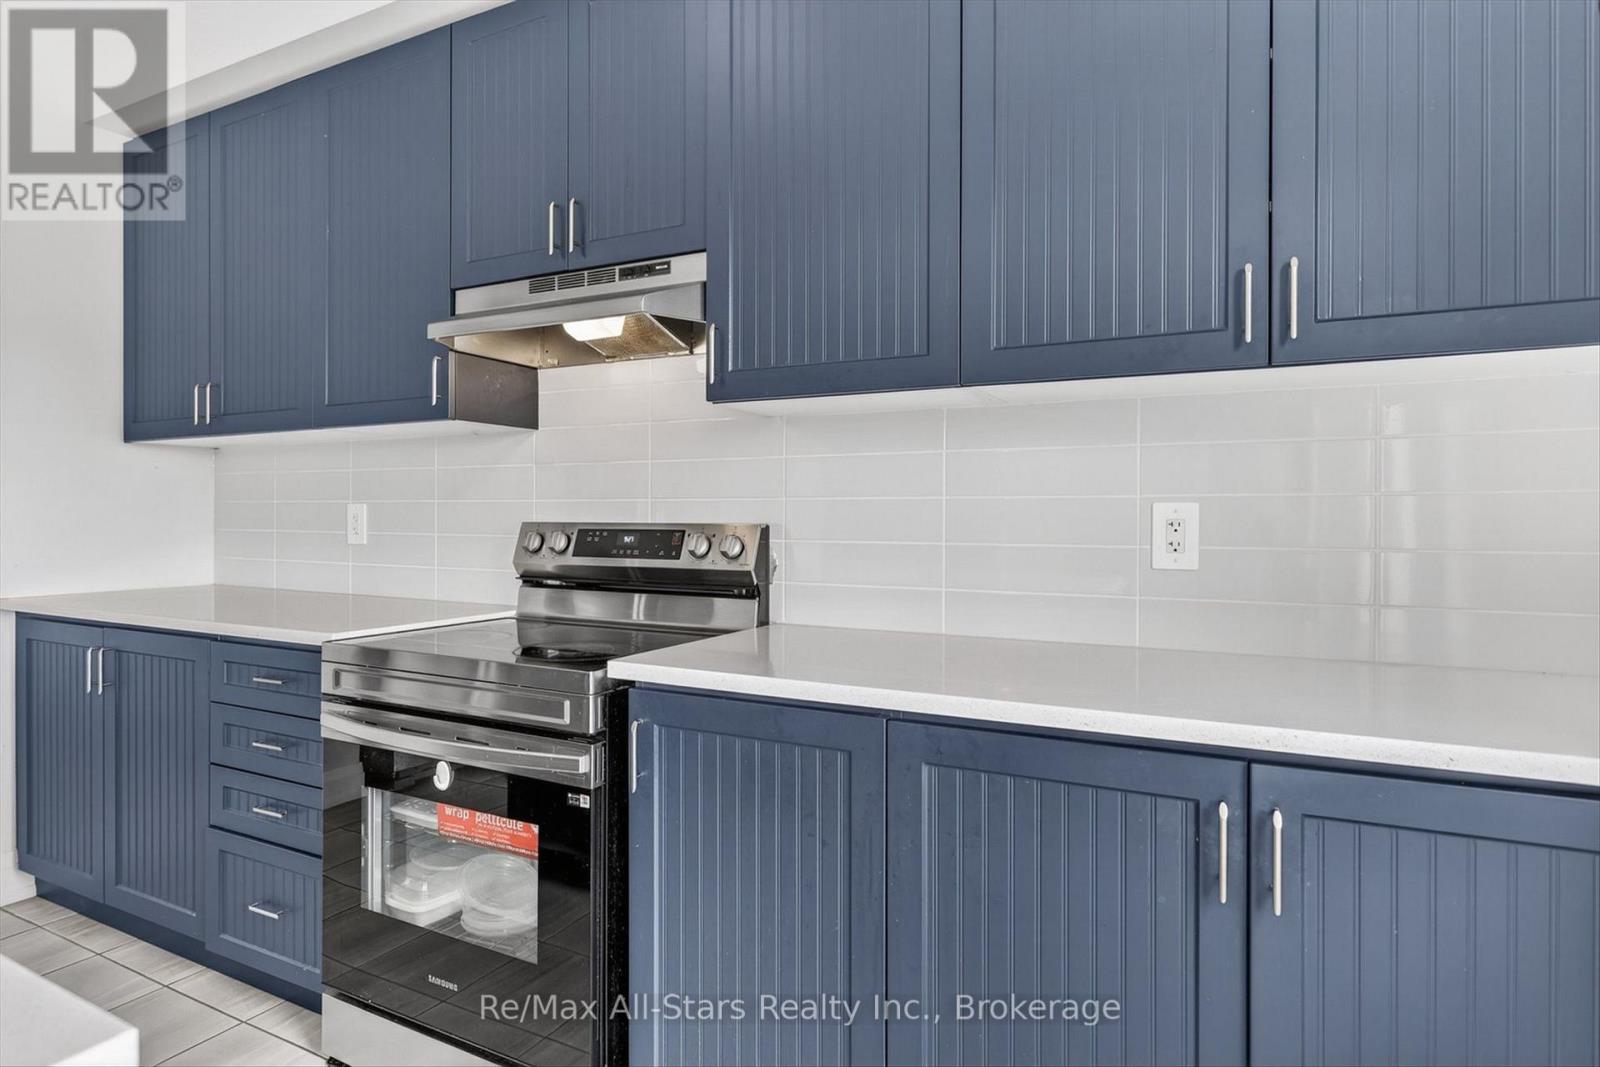
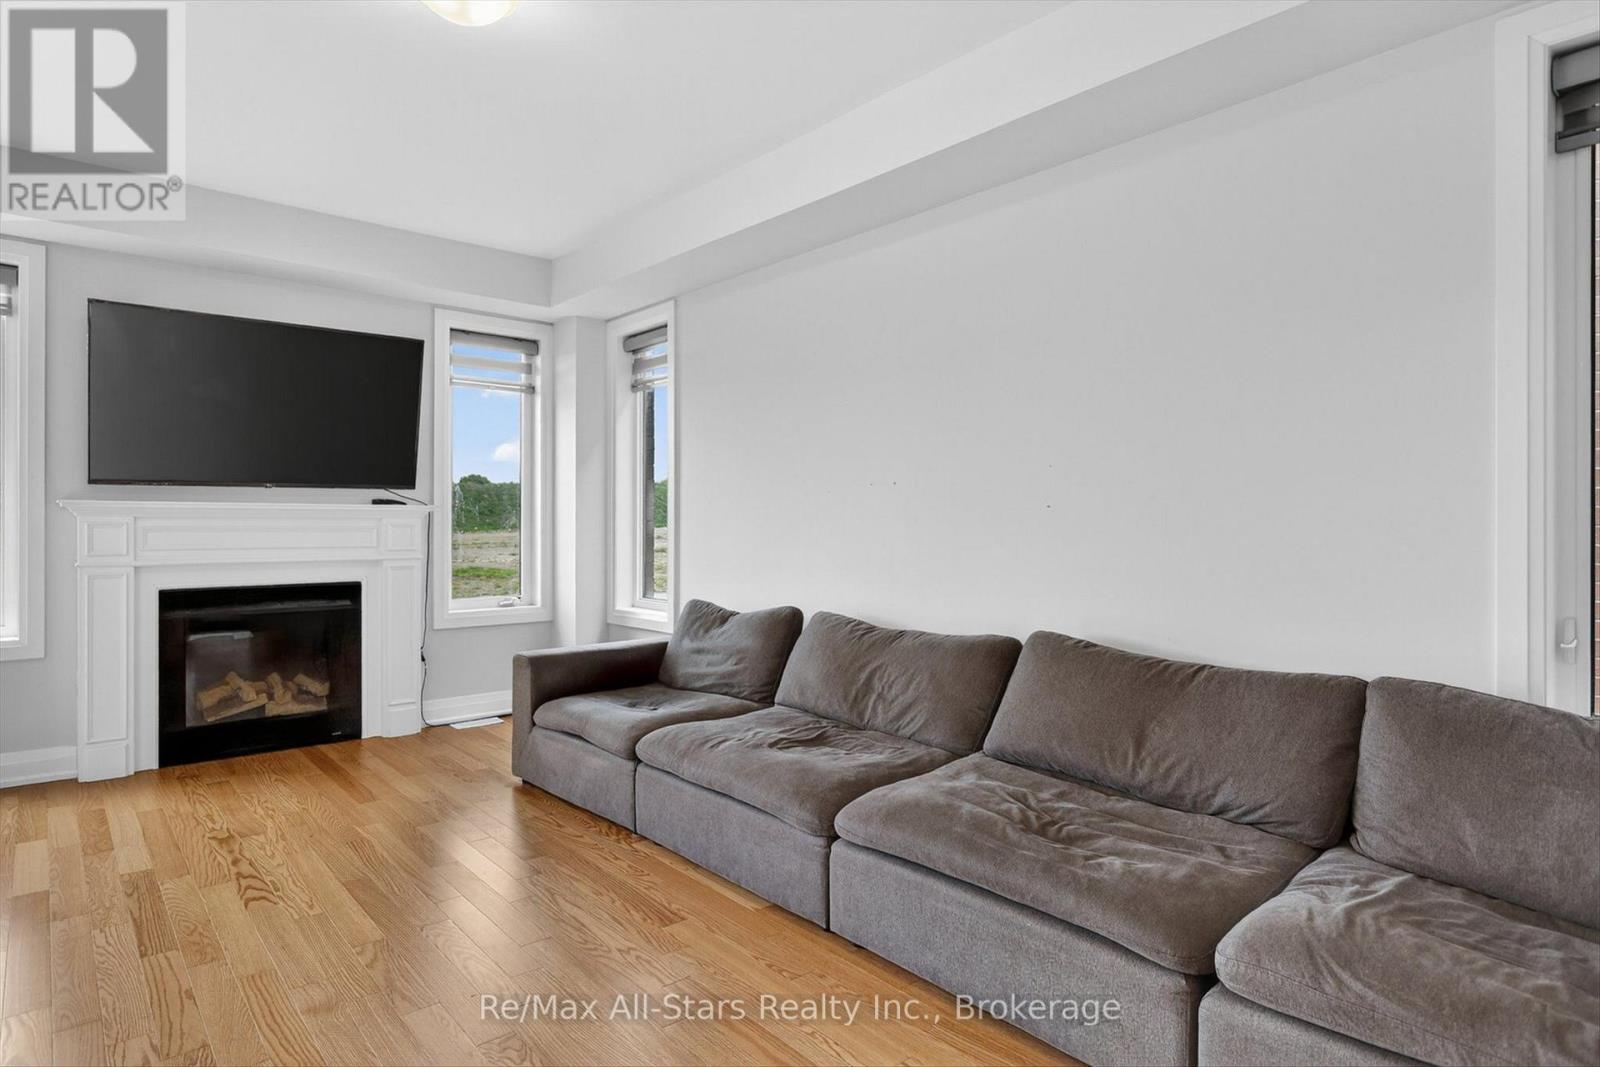
  • 175 St. Joseph Road, Kawartha Lakes, Ontario  K9V 0A1 - Photo 4 - X13847832
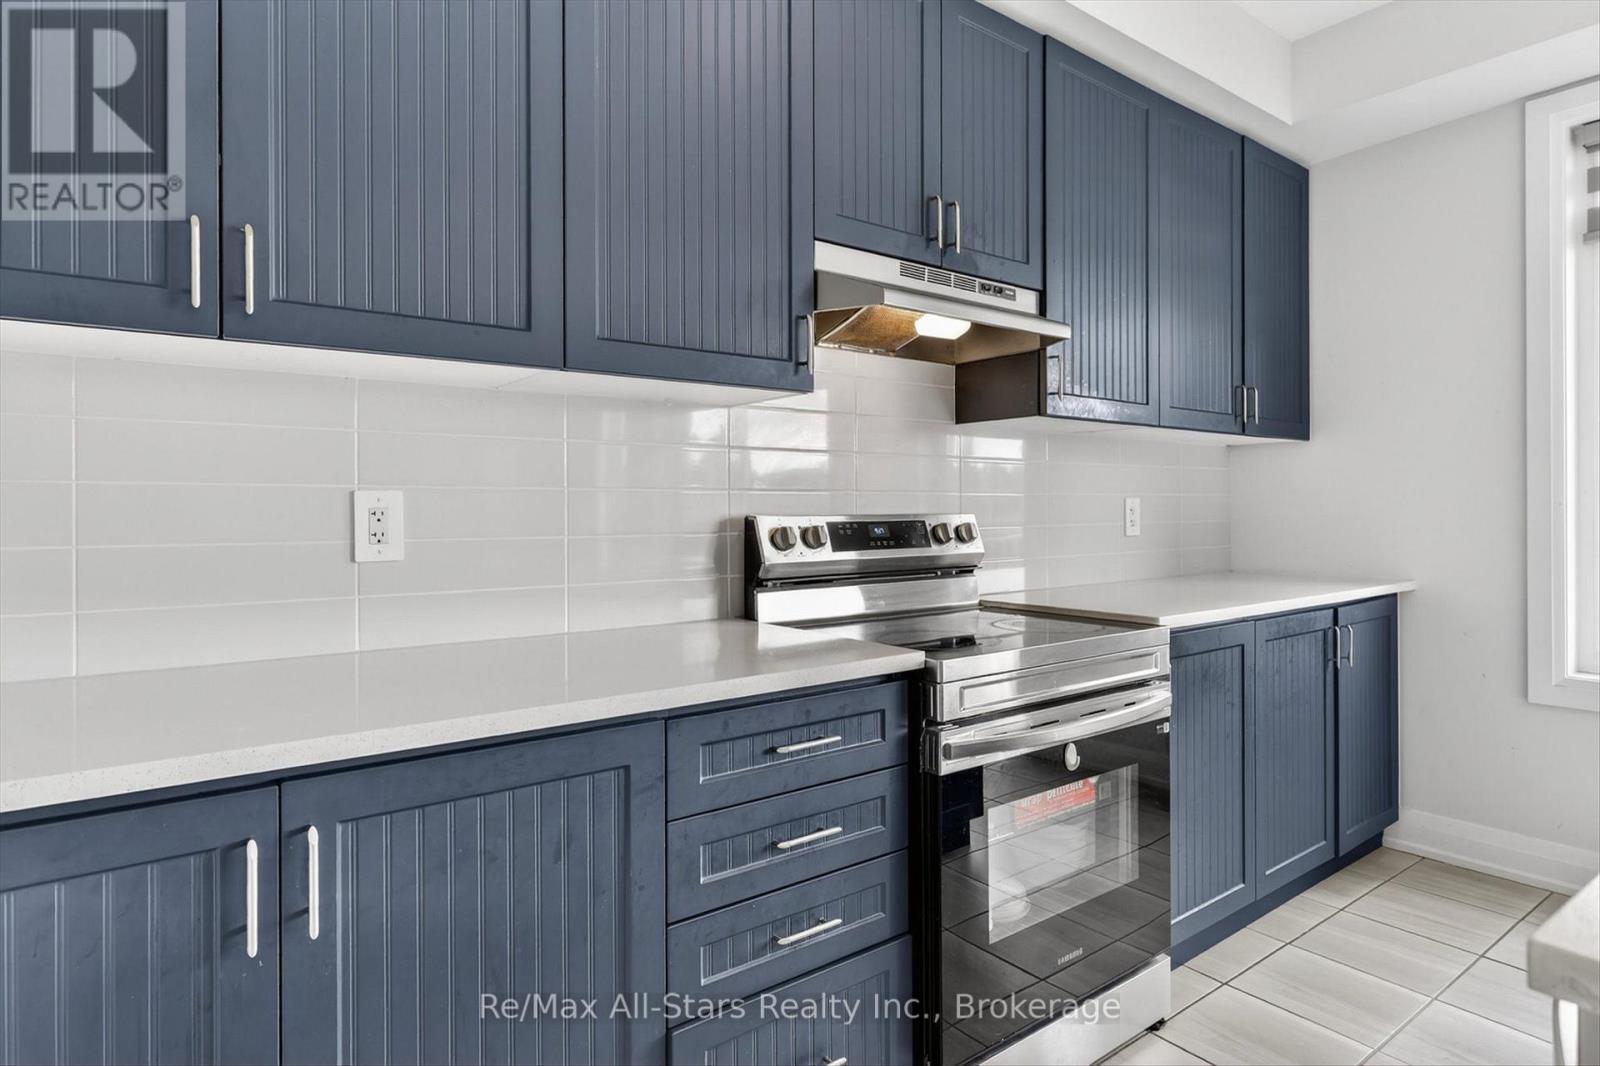
  • 175 St. Joseph Road, Kawartha Lakes, Ontario  K9V 0A1 - Photo 5 - X13847832
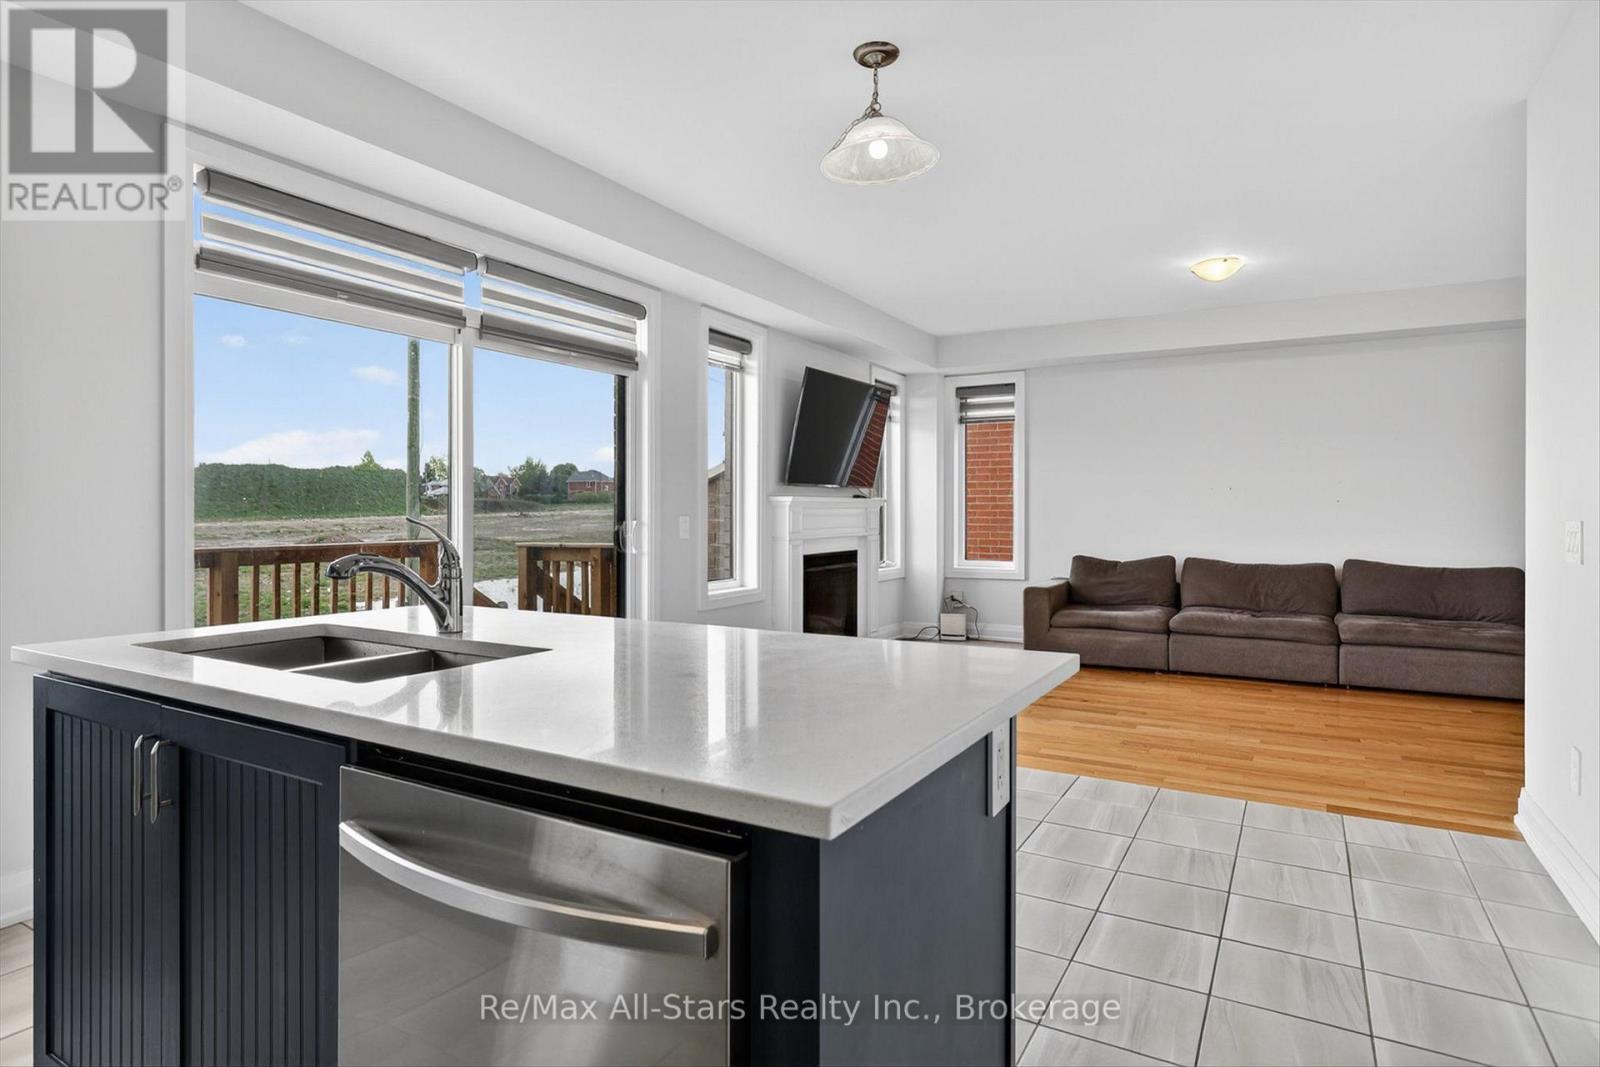
  • 175 St. Joseph Road, Kawartha Lakes, Ontario  K9V 0A1 - Photo 6 - X13847832
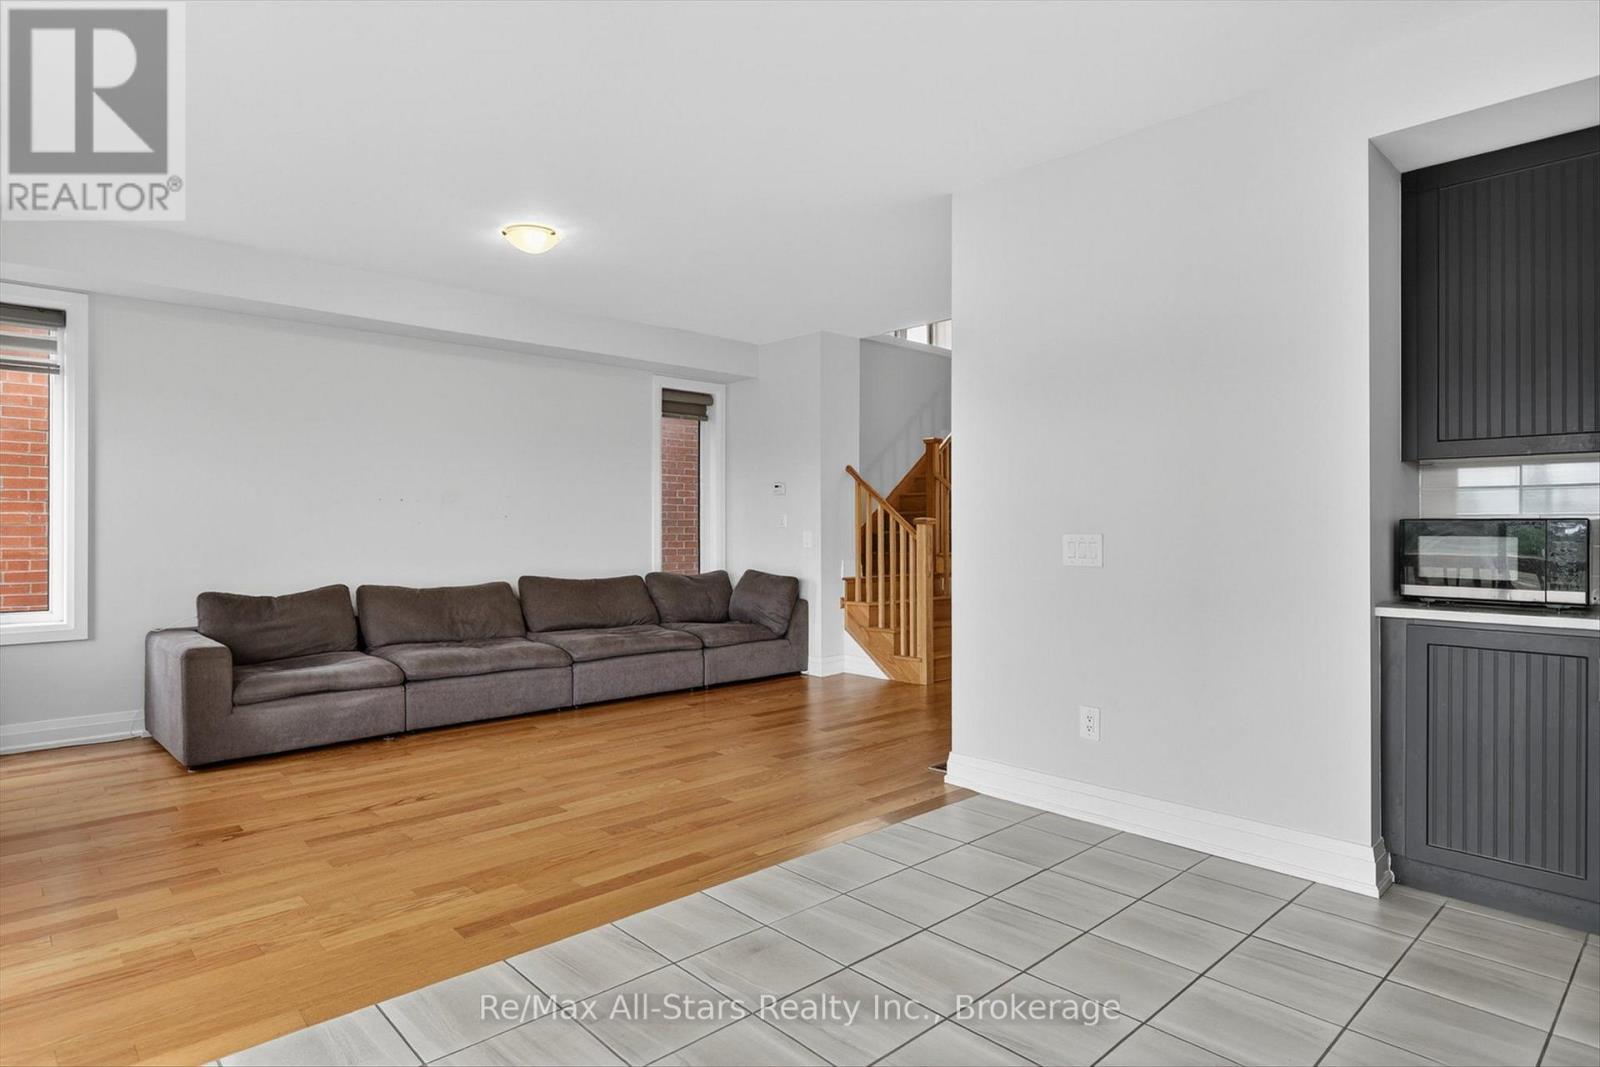
  • 175 St. Joseph Road, Kawartha Lakes, Ontario  K9V 0A1 - Photo 7 - X13847832
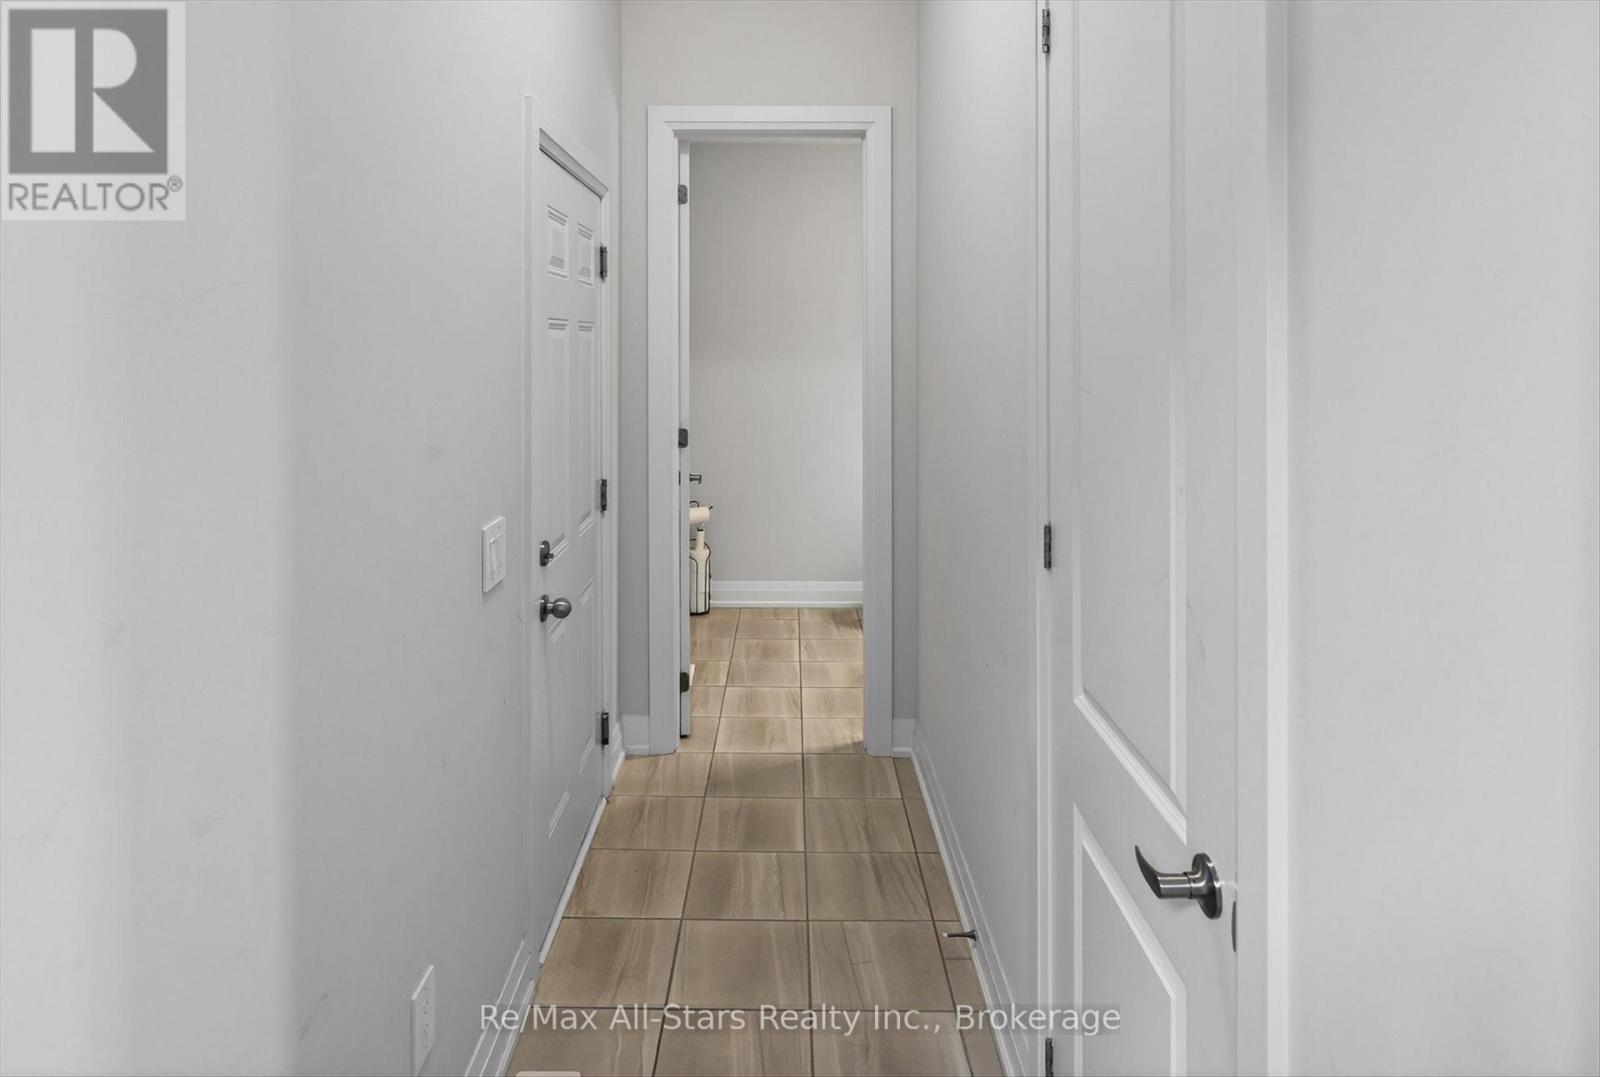
  • 175 St. Joseph Road, Kawartha Lakes, Ontario  K9V 0A1 - Photo 8 - X13847832
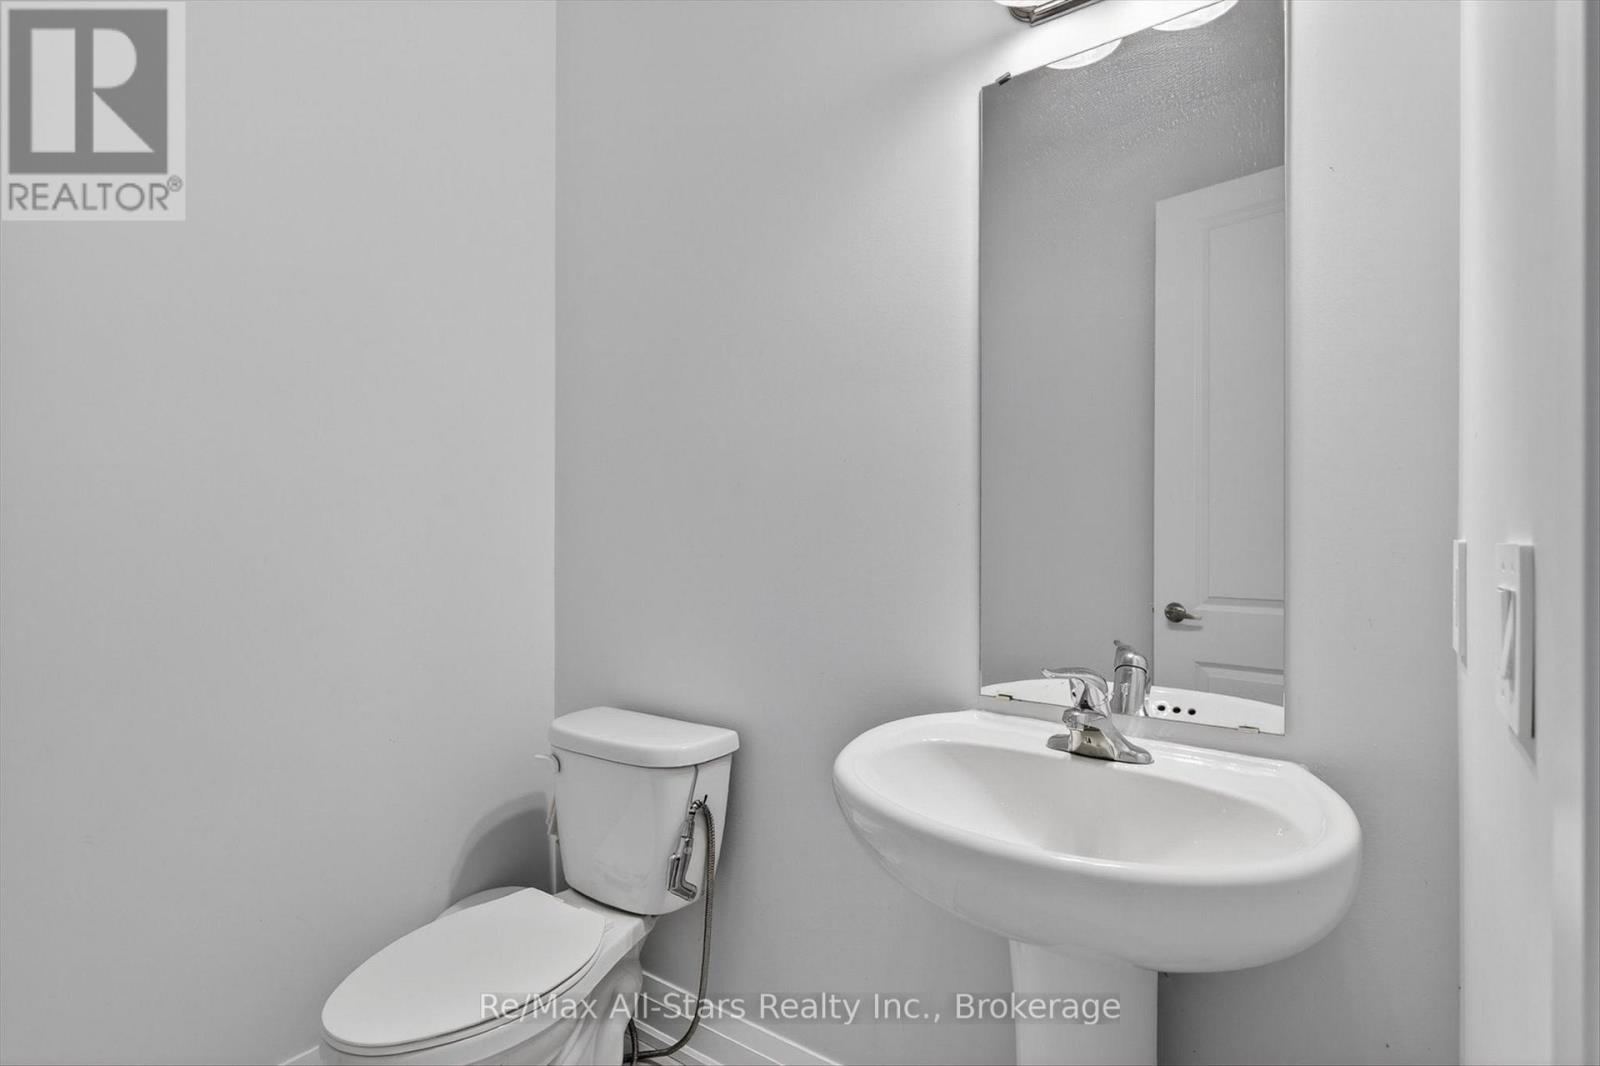
  • 175 St. Joseph Road, Kawartha Lakes, Ontario  K9V 0A1 - Photo 9 - X13847832
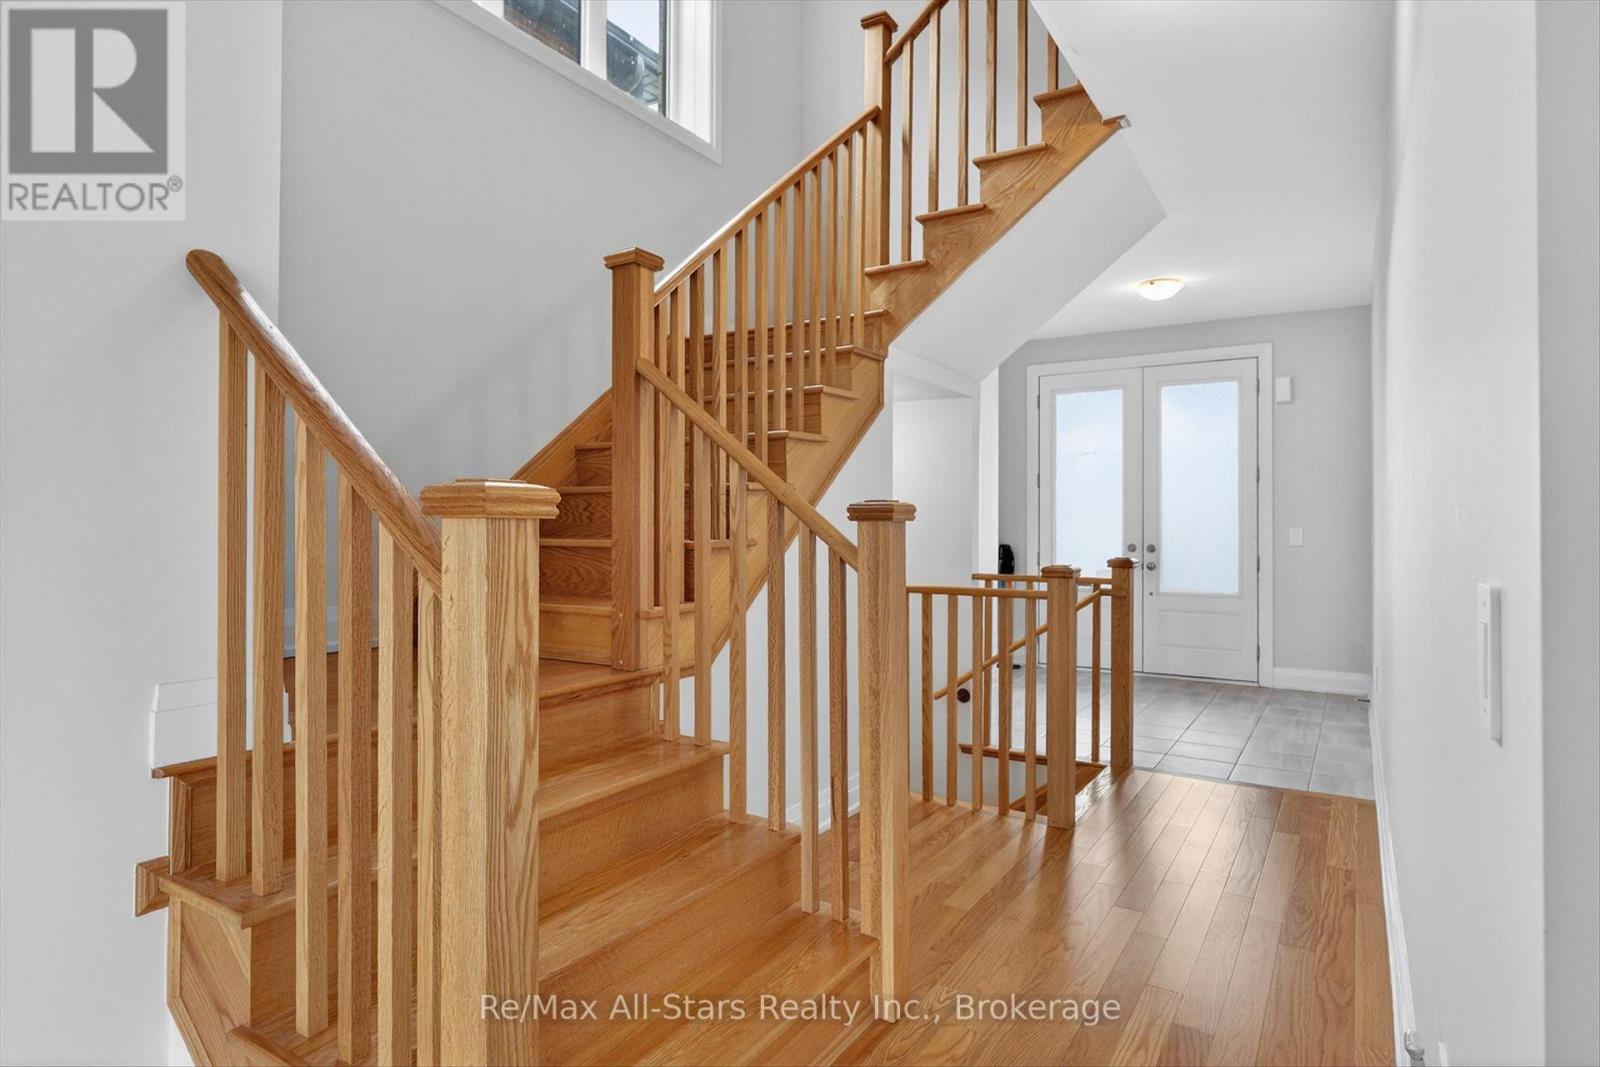
  • 175 St. Joseph Road, Kawartha Lakes, Ontario  K9V 0A1 - Photo 10 - X13847832
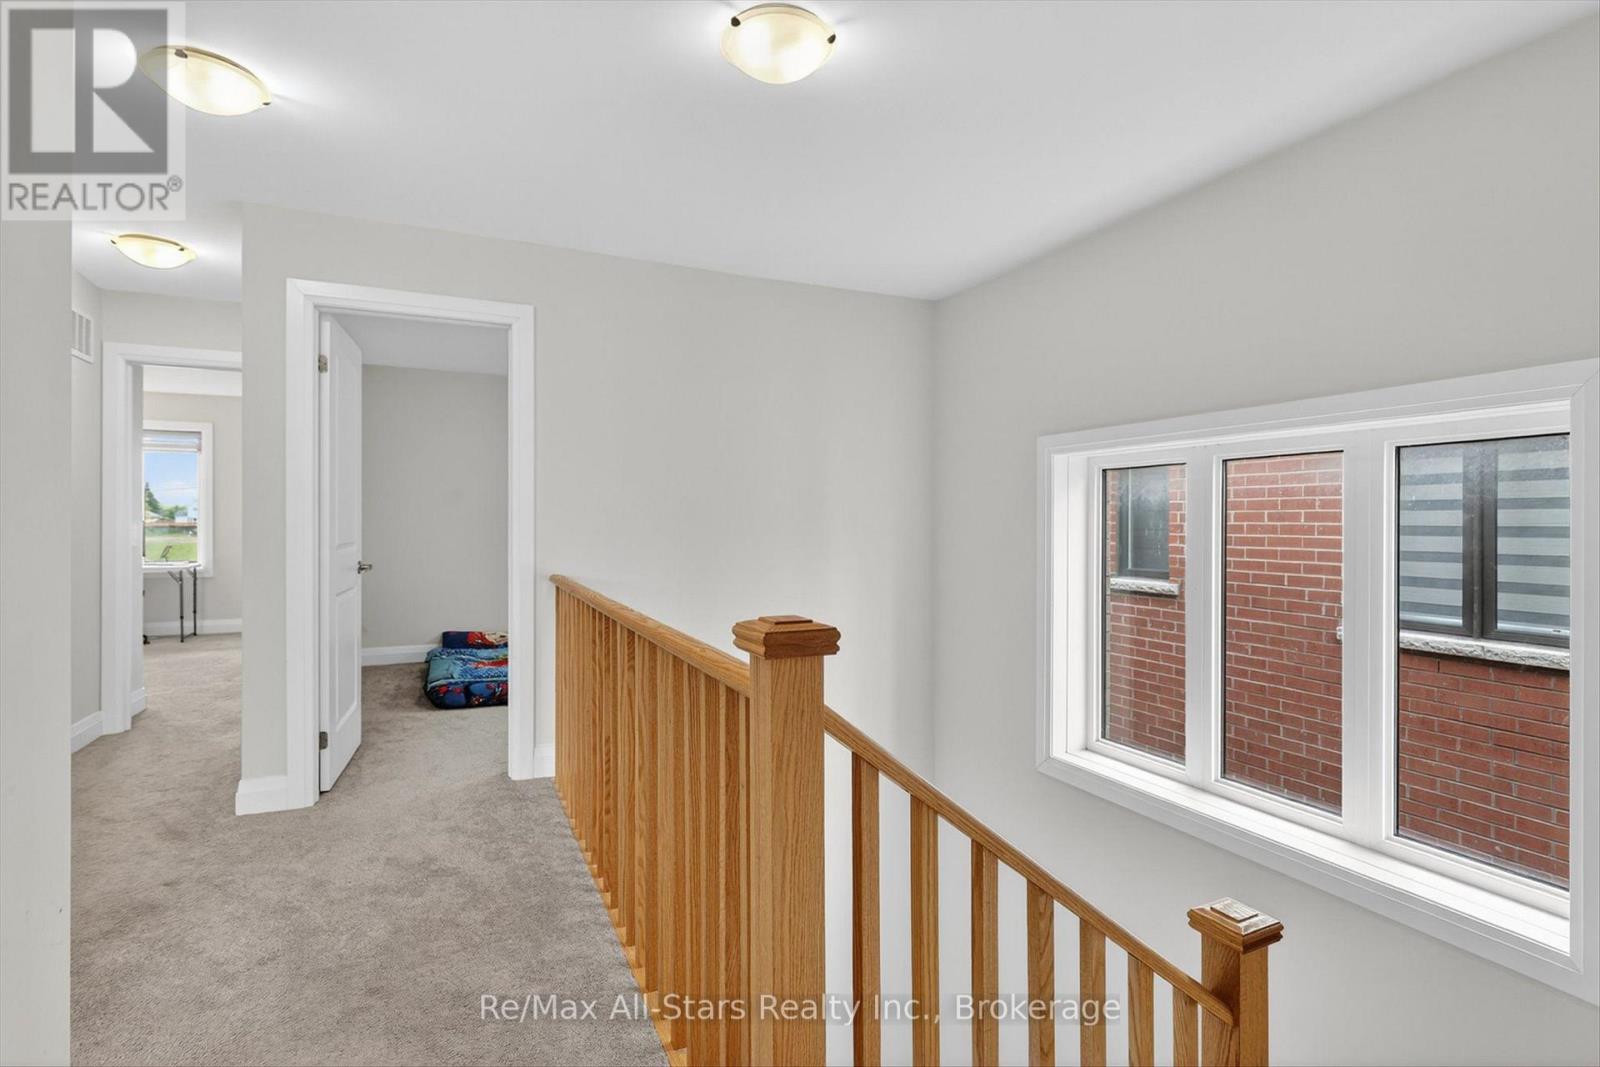
  • 175 St. Joseph Road, Kawartha Lakes, Ontario  K9V 0A1 - Photo 11 - X13847832
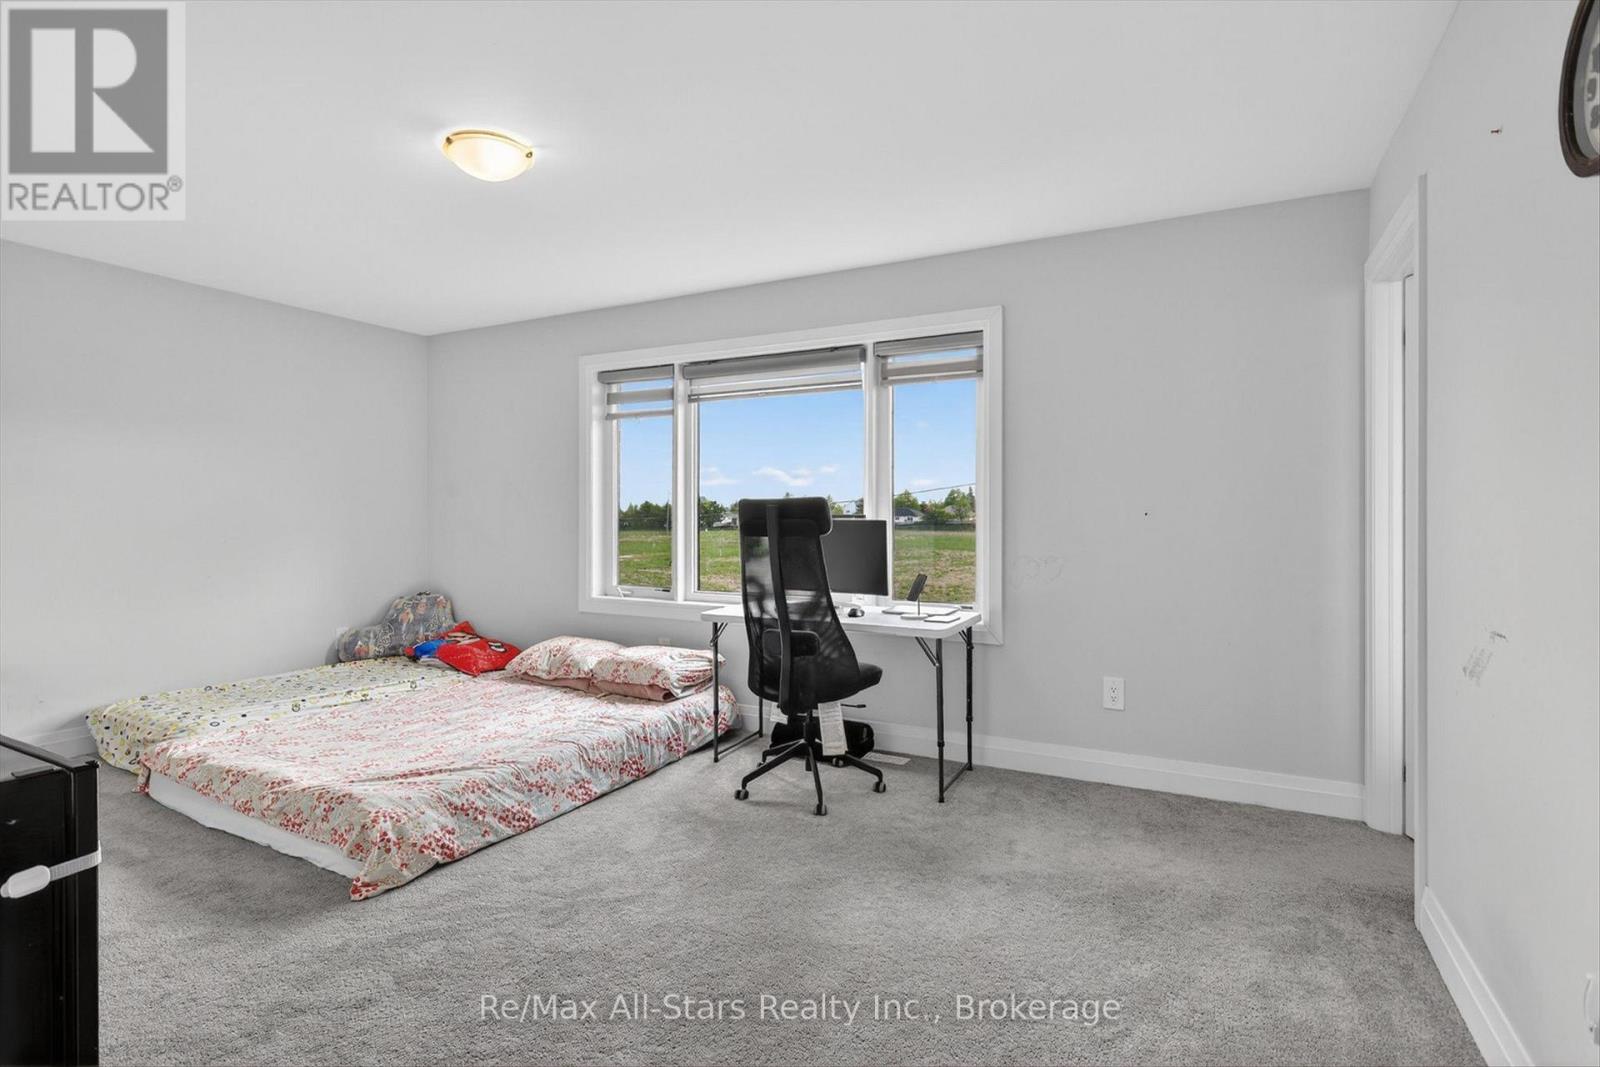
  • 175 St. Joseph Road, Kawartha Lakes, Ontario  K9V 0A1 - Photo 12 - X13847832
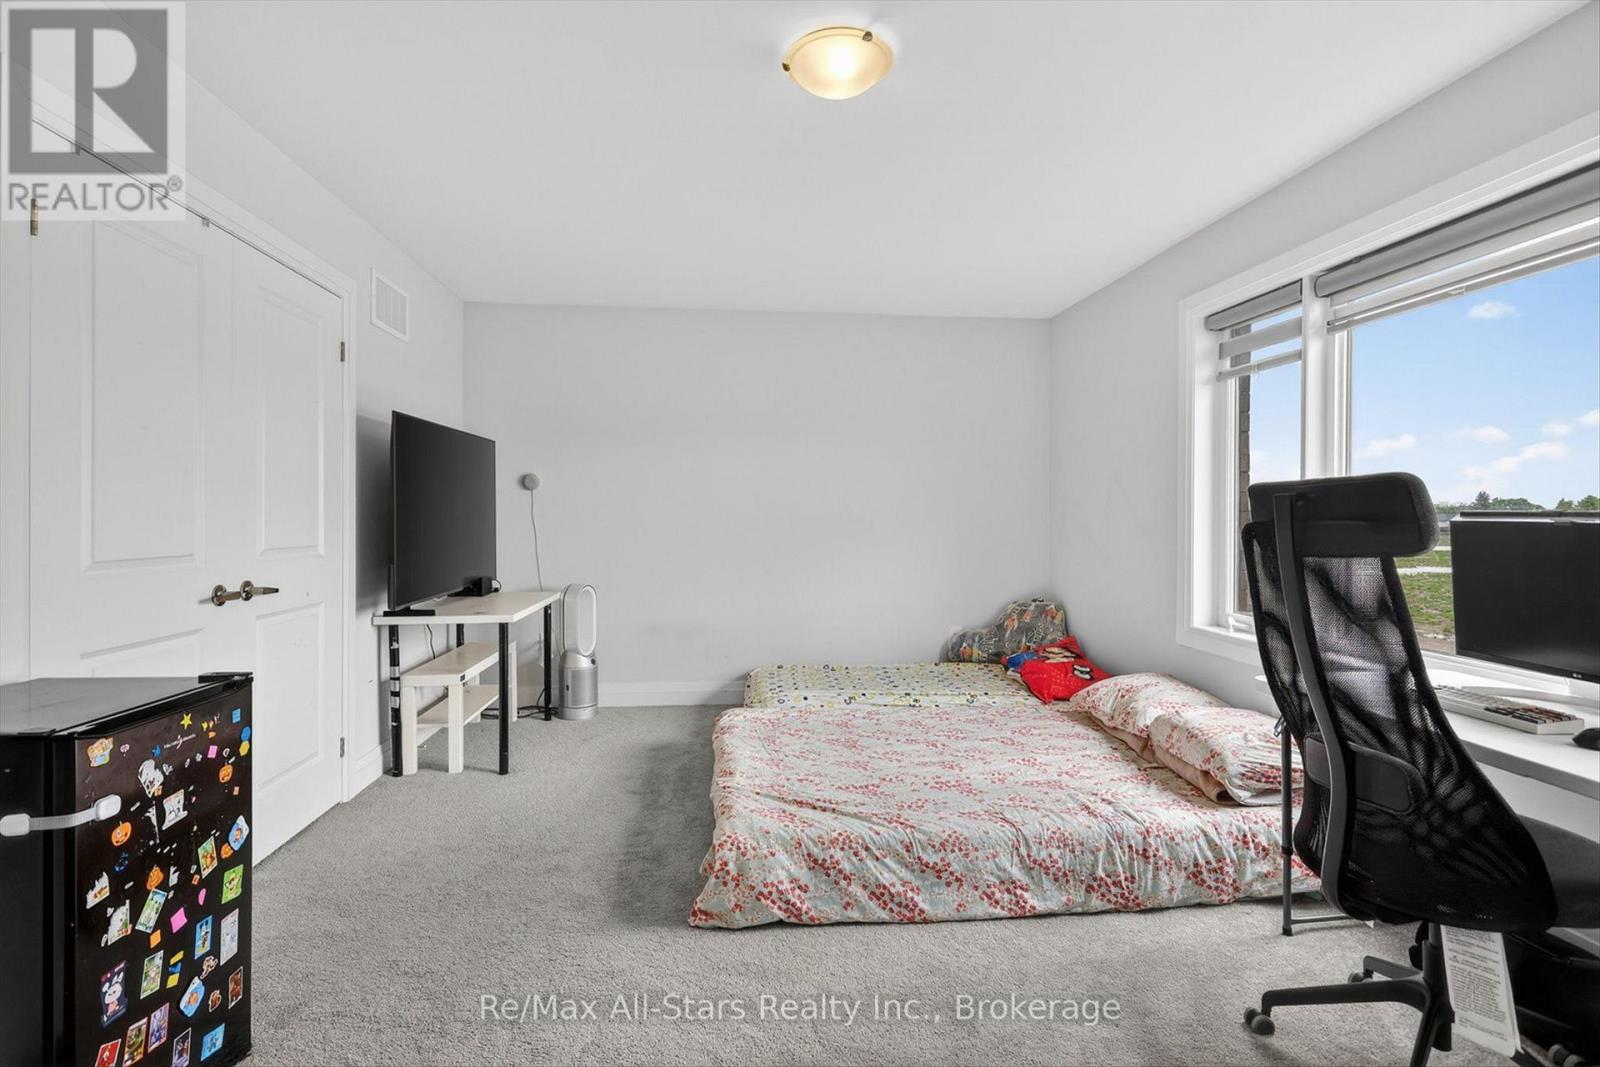
  • 175 St. Joseph Road, Kawartha Lakes, Ontario  K9V 0A1 - Photo 13 - X13847832
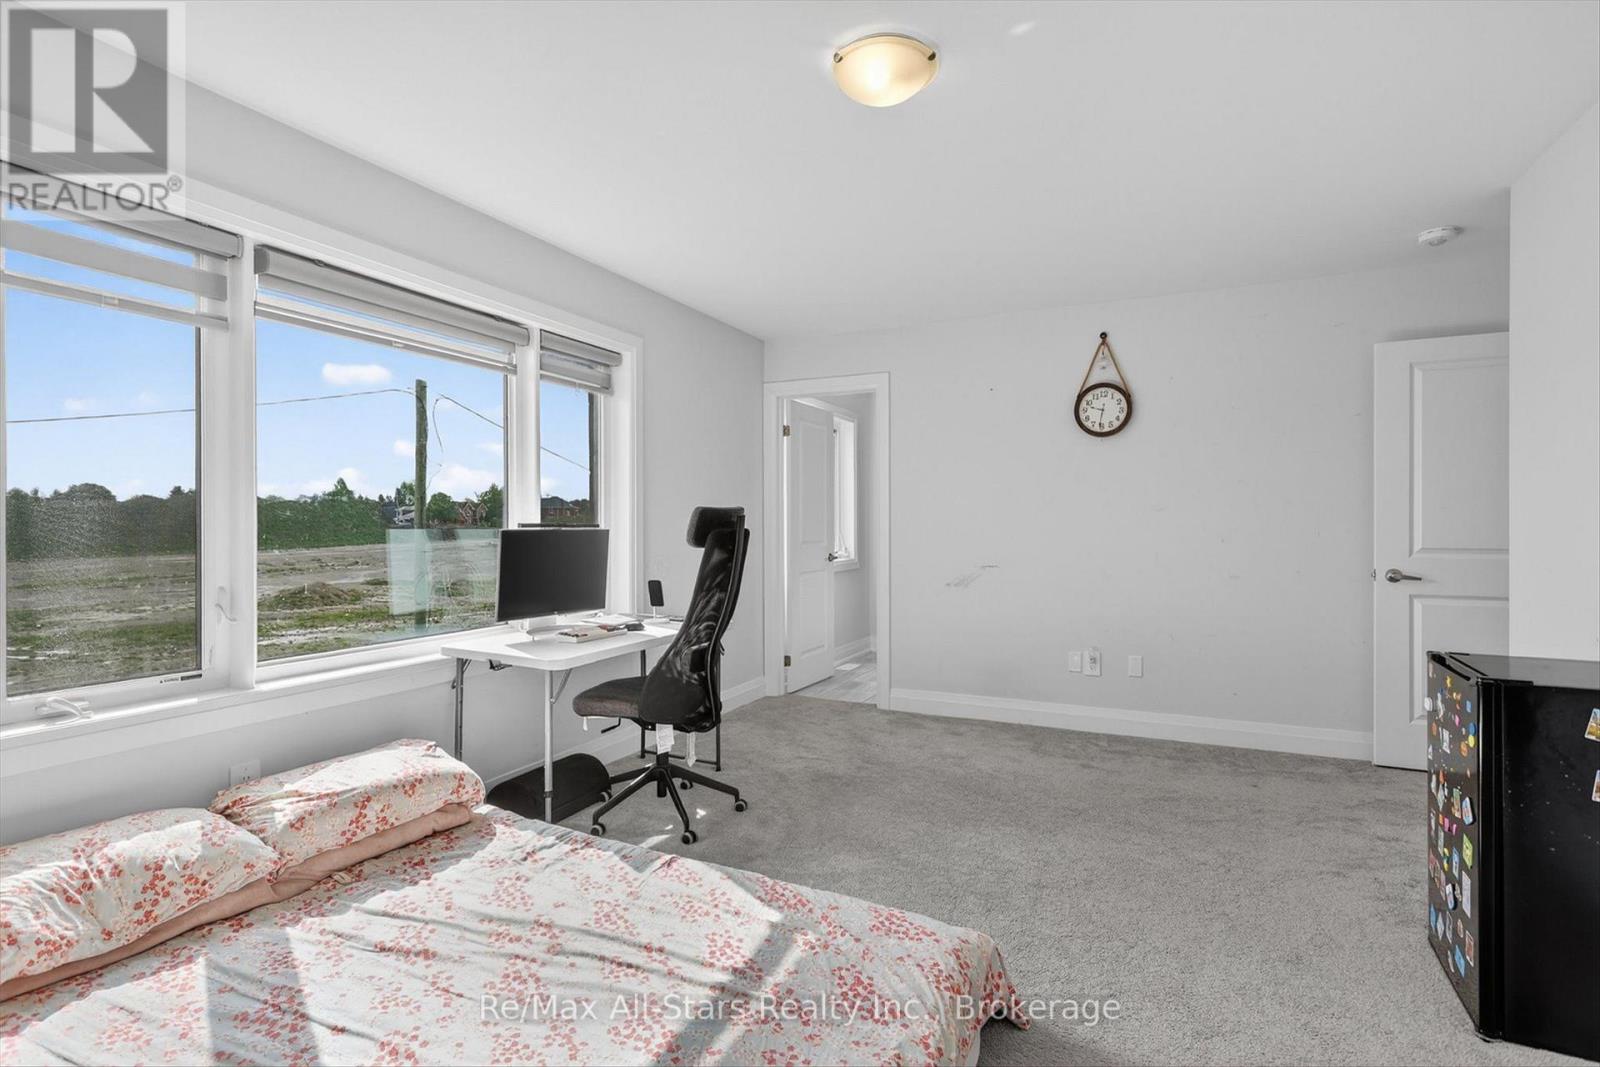
  • 175 St. Joseph Road, Kawartha Lakes, Ontario  K9V 0A1 - Photo 14 - X13847832
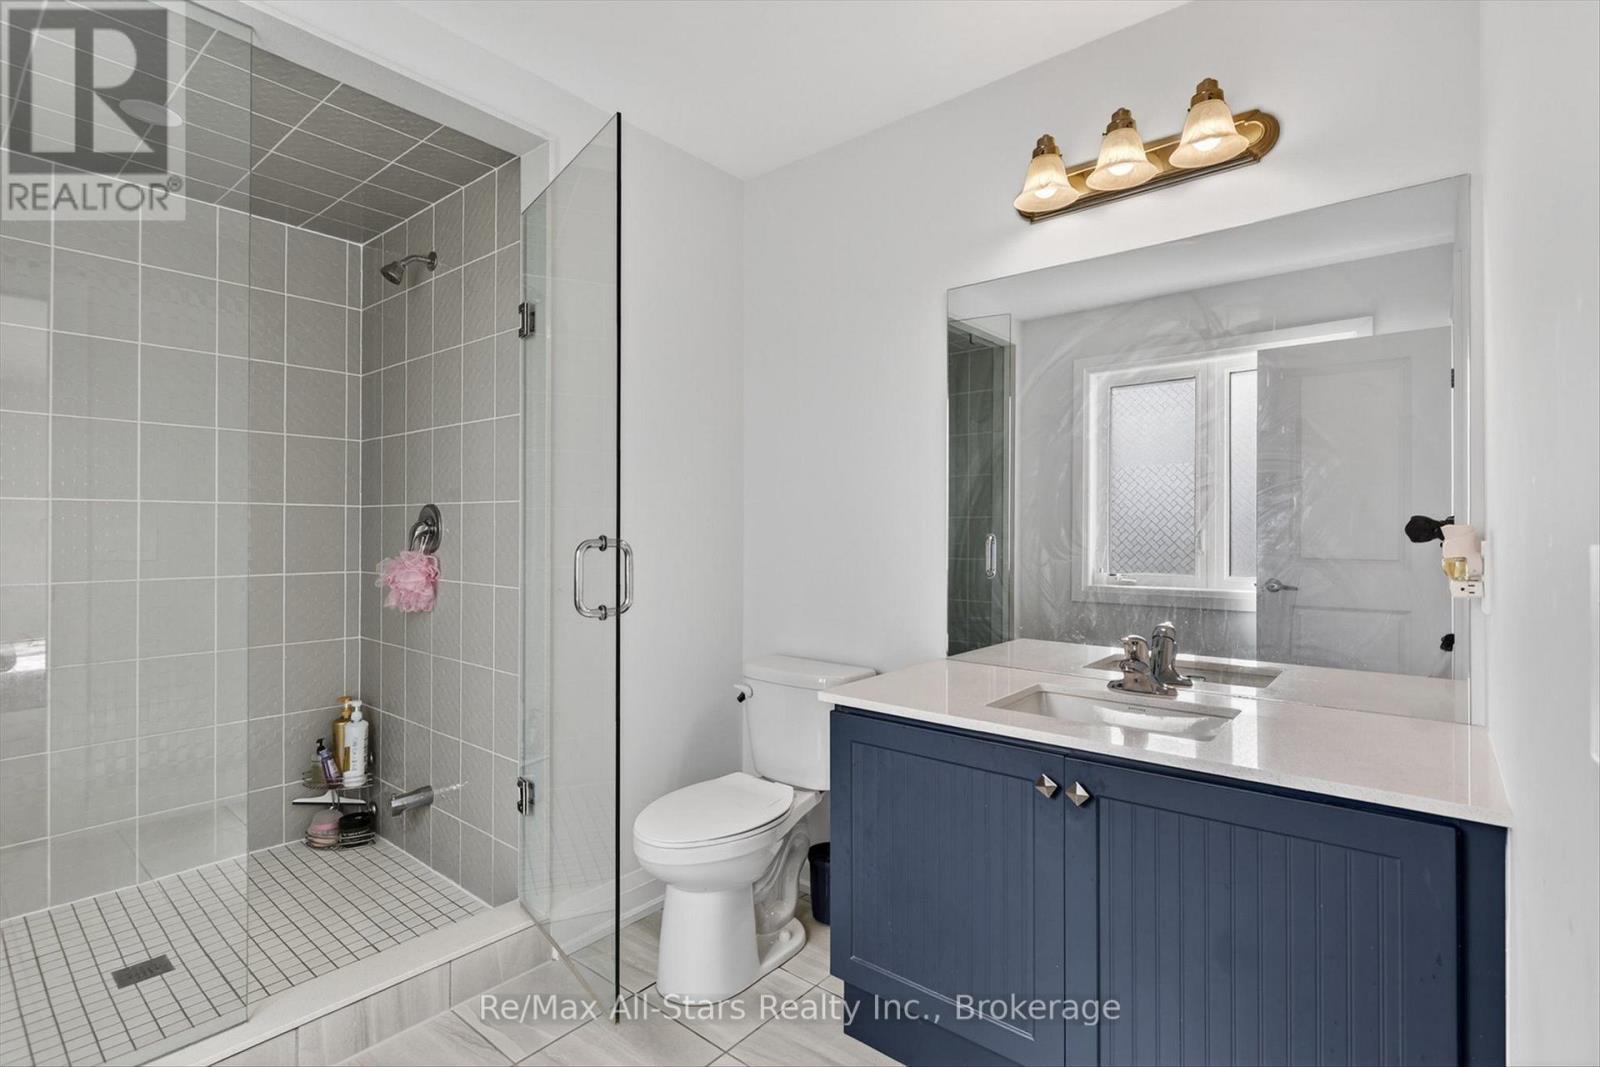
  • 175 St. Joseph Road, Kawartha Lakes, Ontario  K9V 0A1 - Photo 15 - X13847832
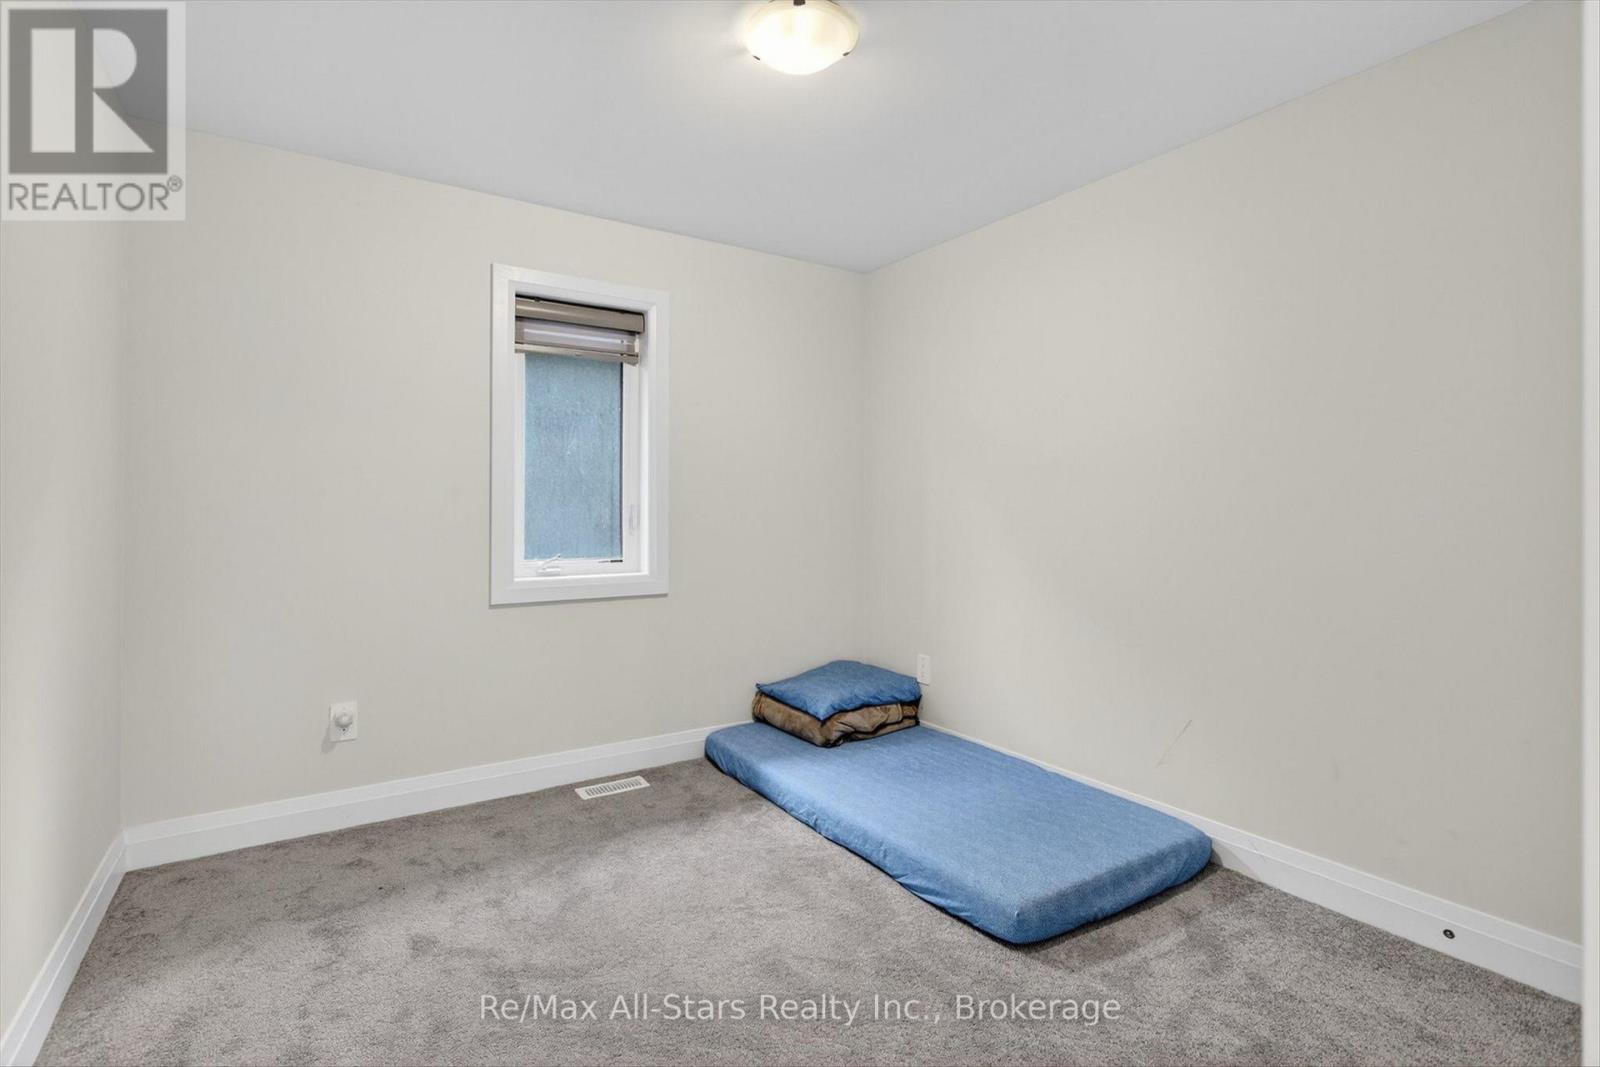
  • 175 St. Joseph Road, Kawartha Lakes, Ontario  K9V 0A1 - Photo 16 - X13847832
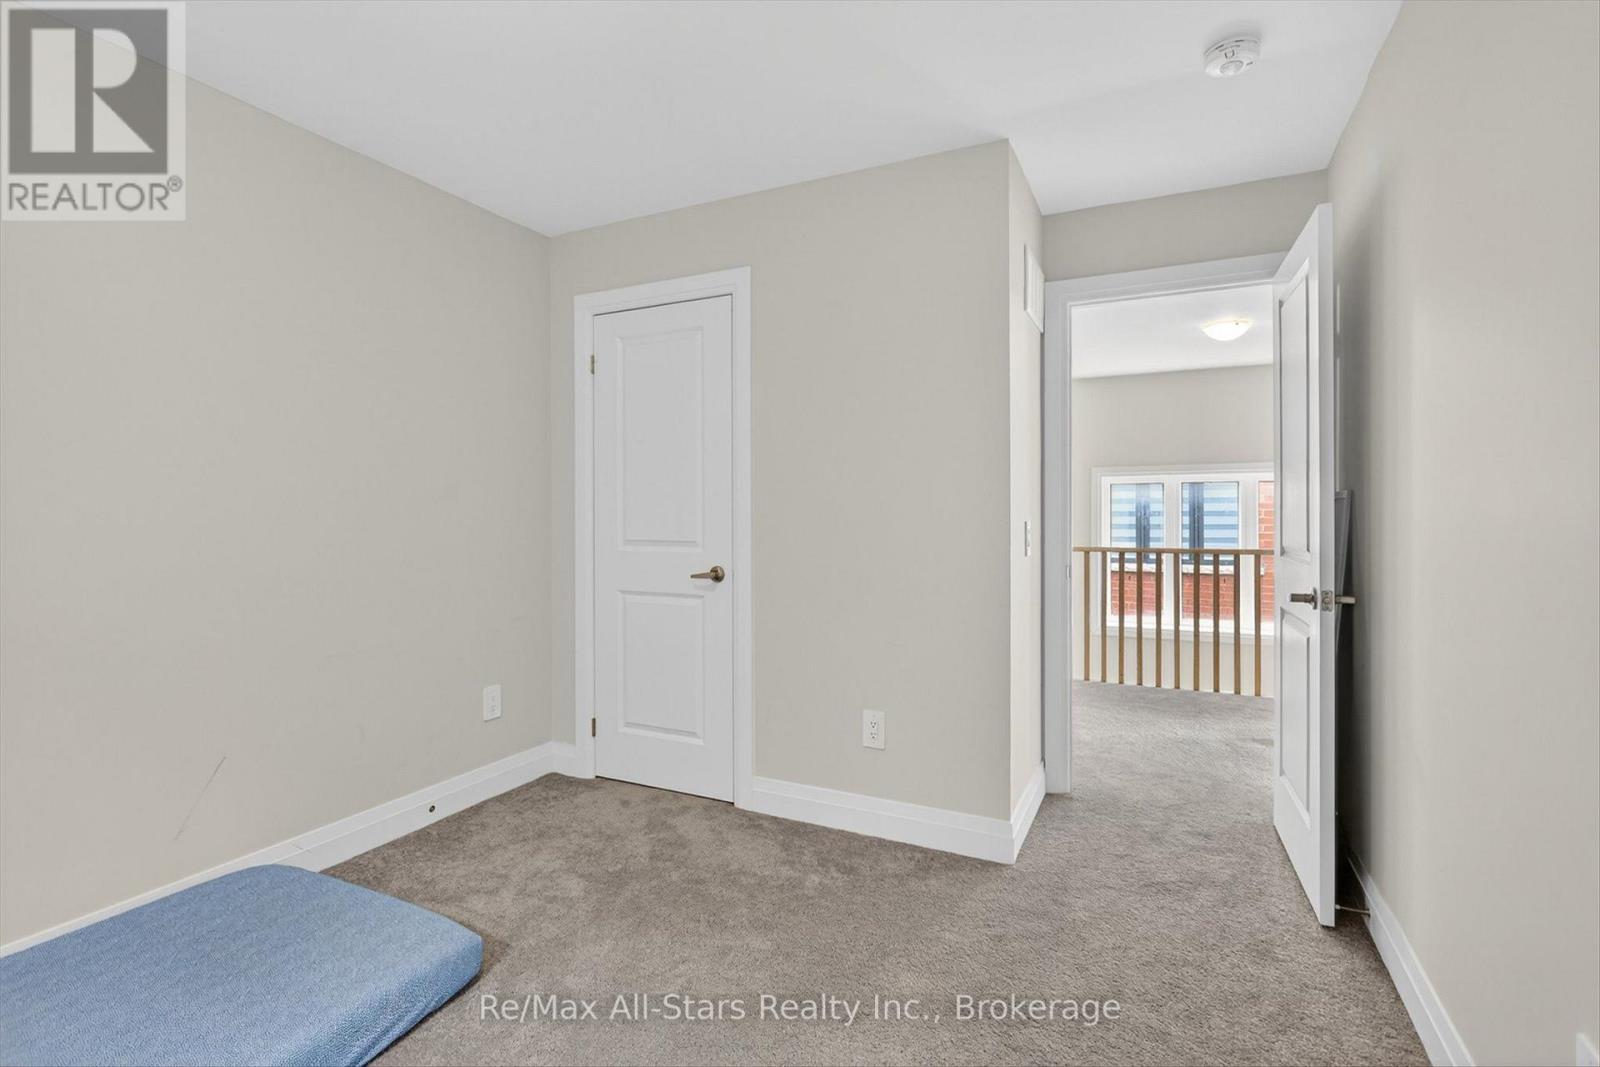
  • 175 St. Joseph Road, Kawartha Lakes, Ontario  K9V 0A1 - Photo 17 - X13847832
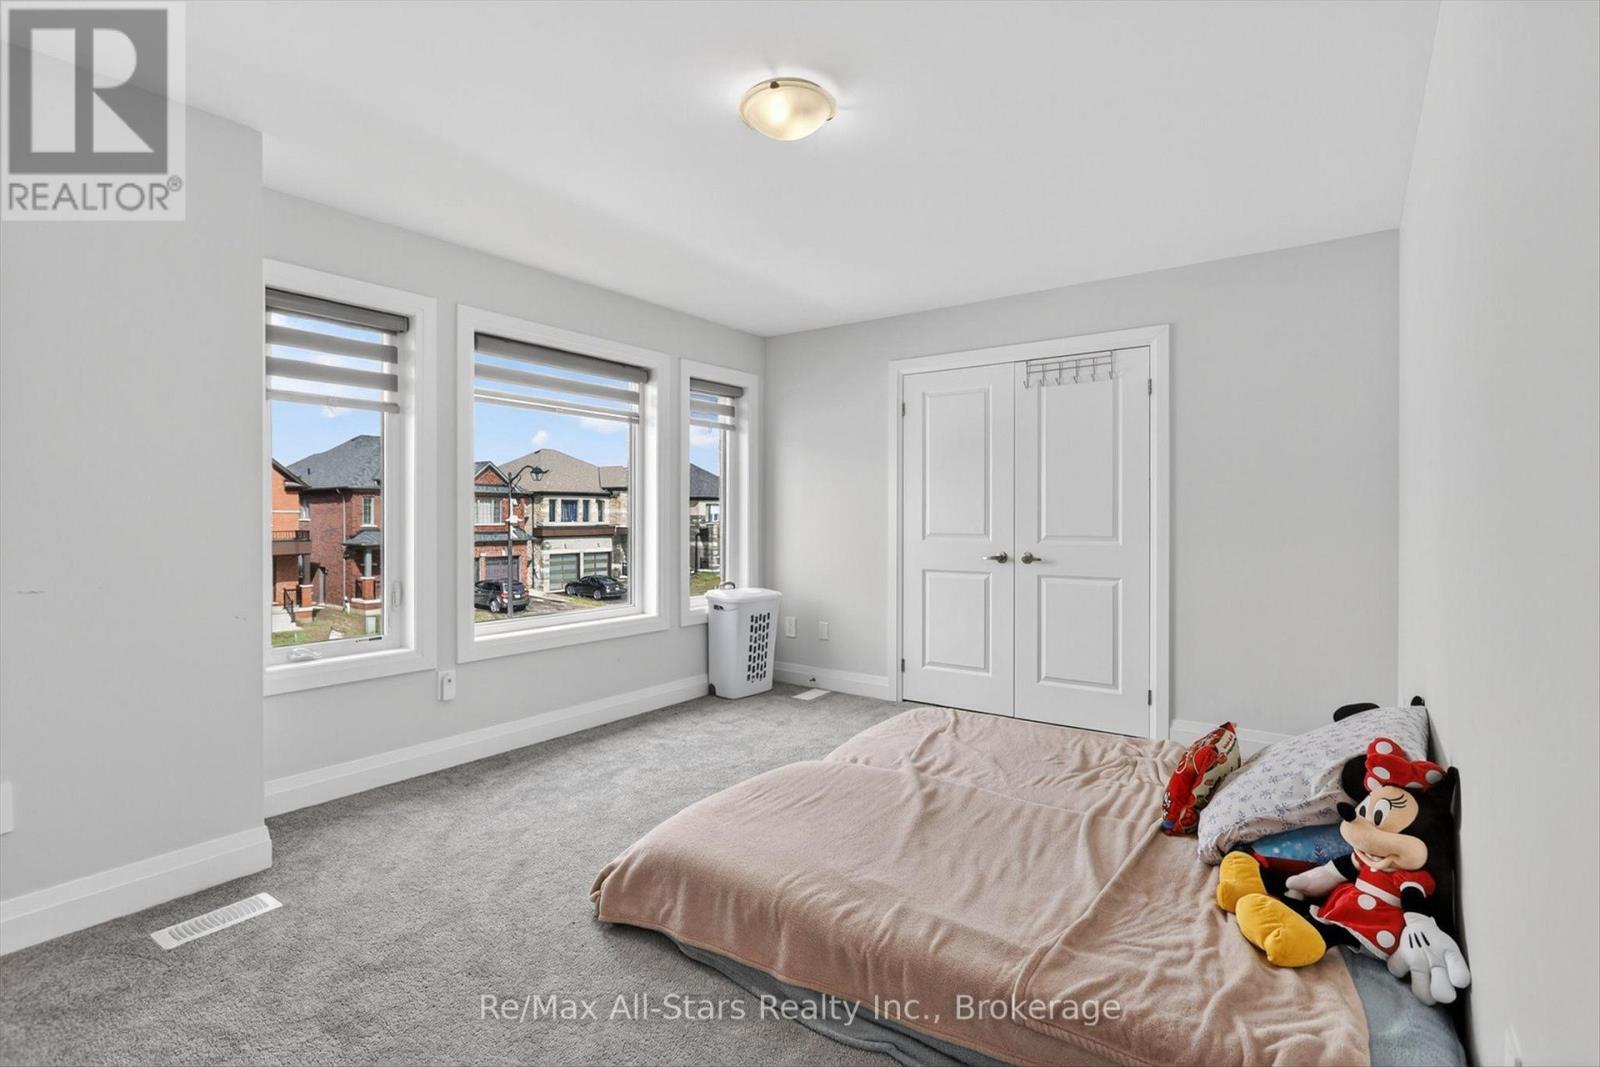
  • 175 St. Joseph Road, Kawartha Lakes, Ontario  K9V 0A1 - Photo 18 - X13847832
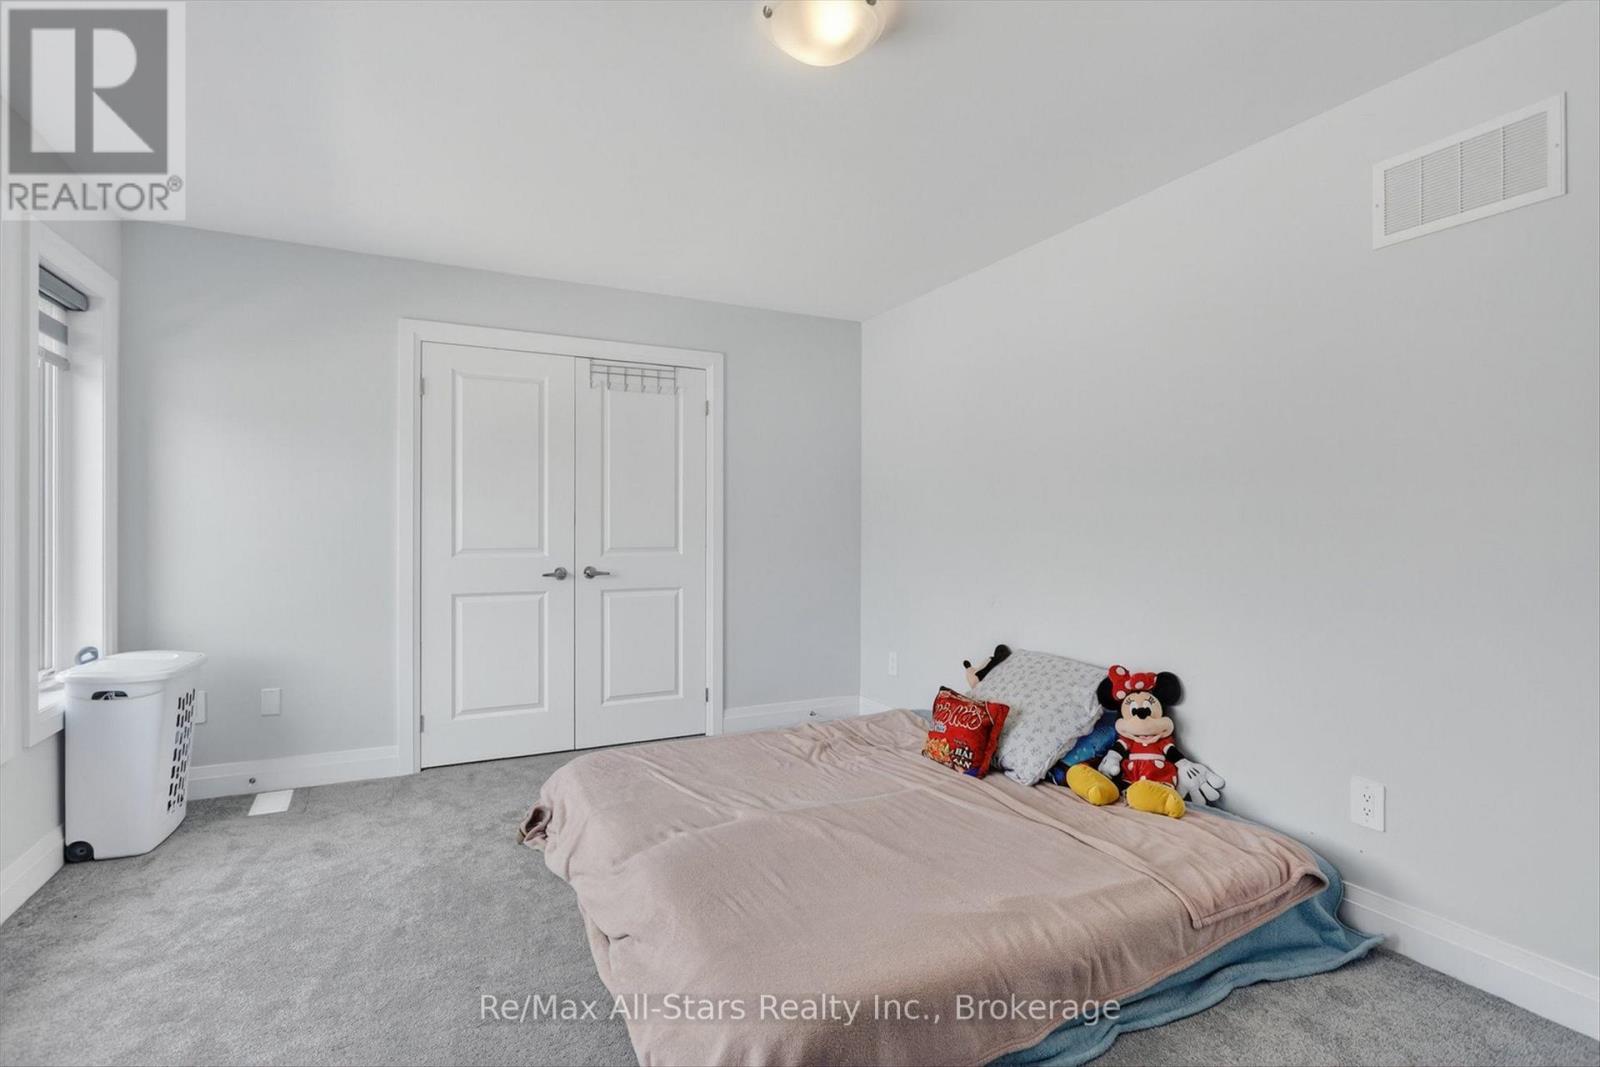
  • 175 St. Joseph Road, Kawartha Lakes, Ontario  K9V 0A1 - Photo 19 - X13847832
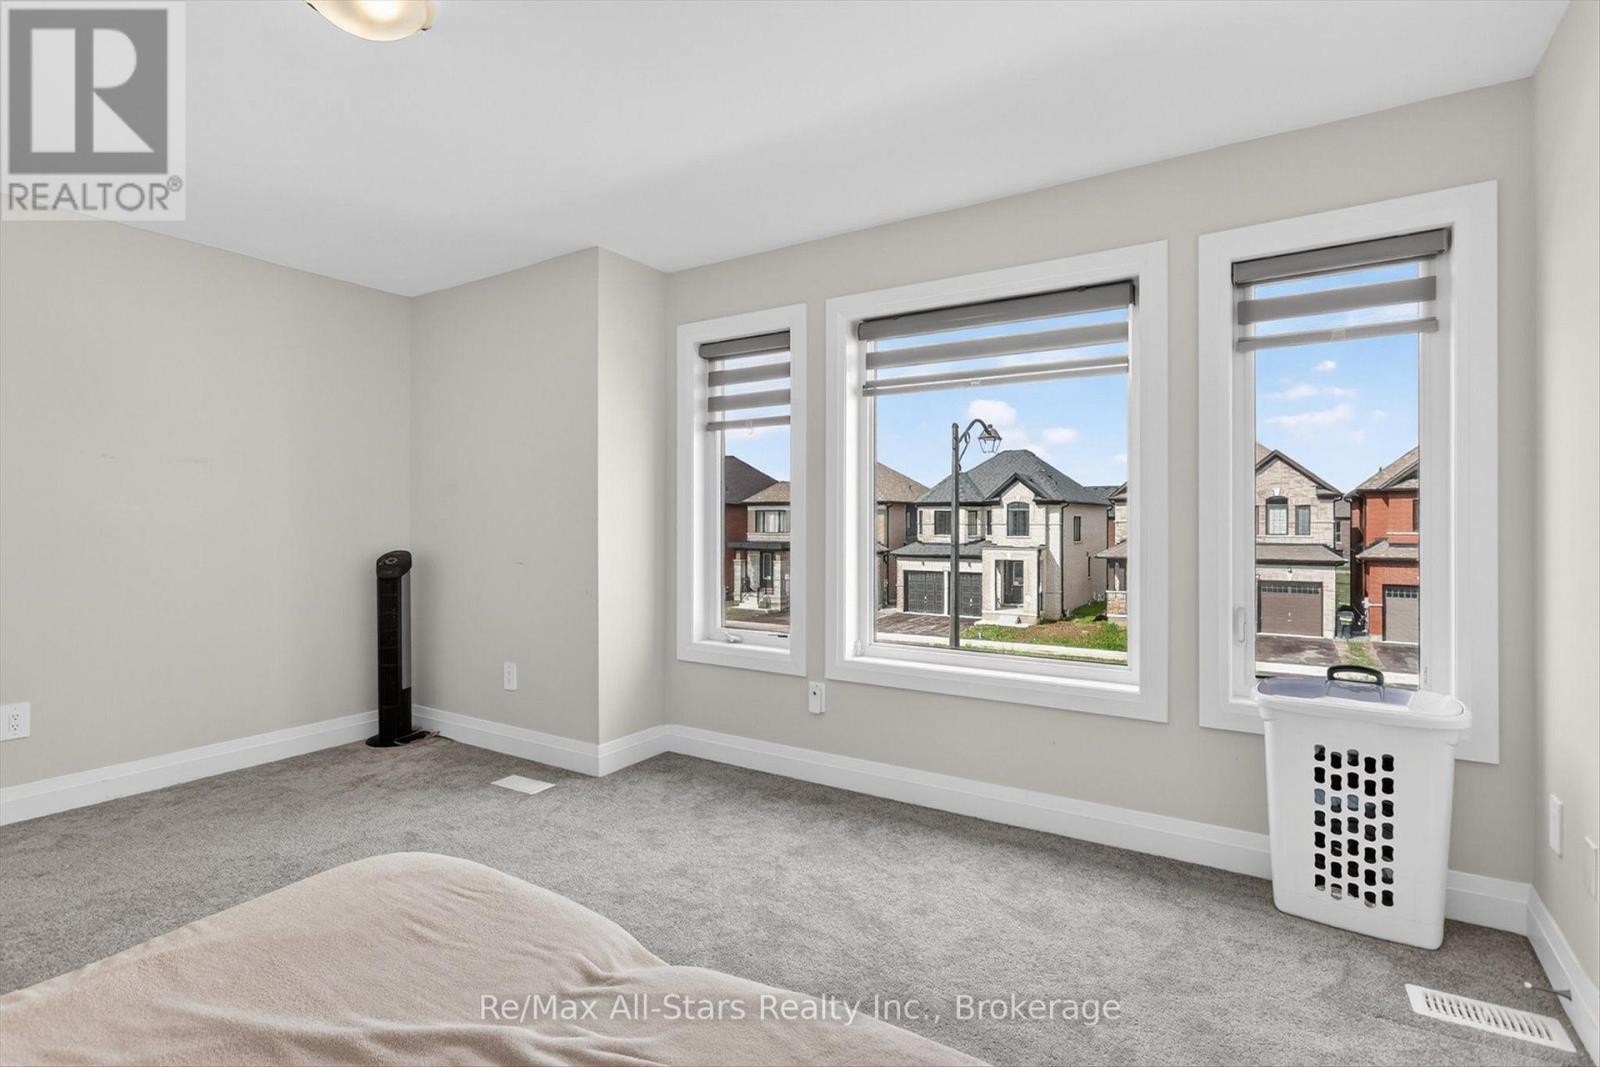
  • 175 St. Joseph Road, Kawartha Lakes, Ontario  K9V 0A1 - Photo 20 - X13847832
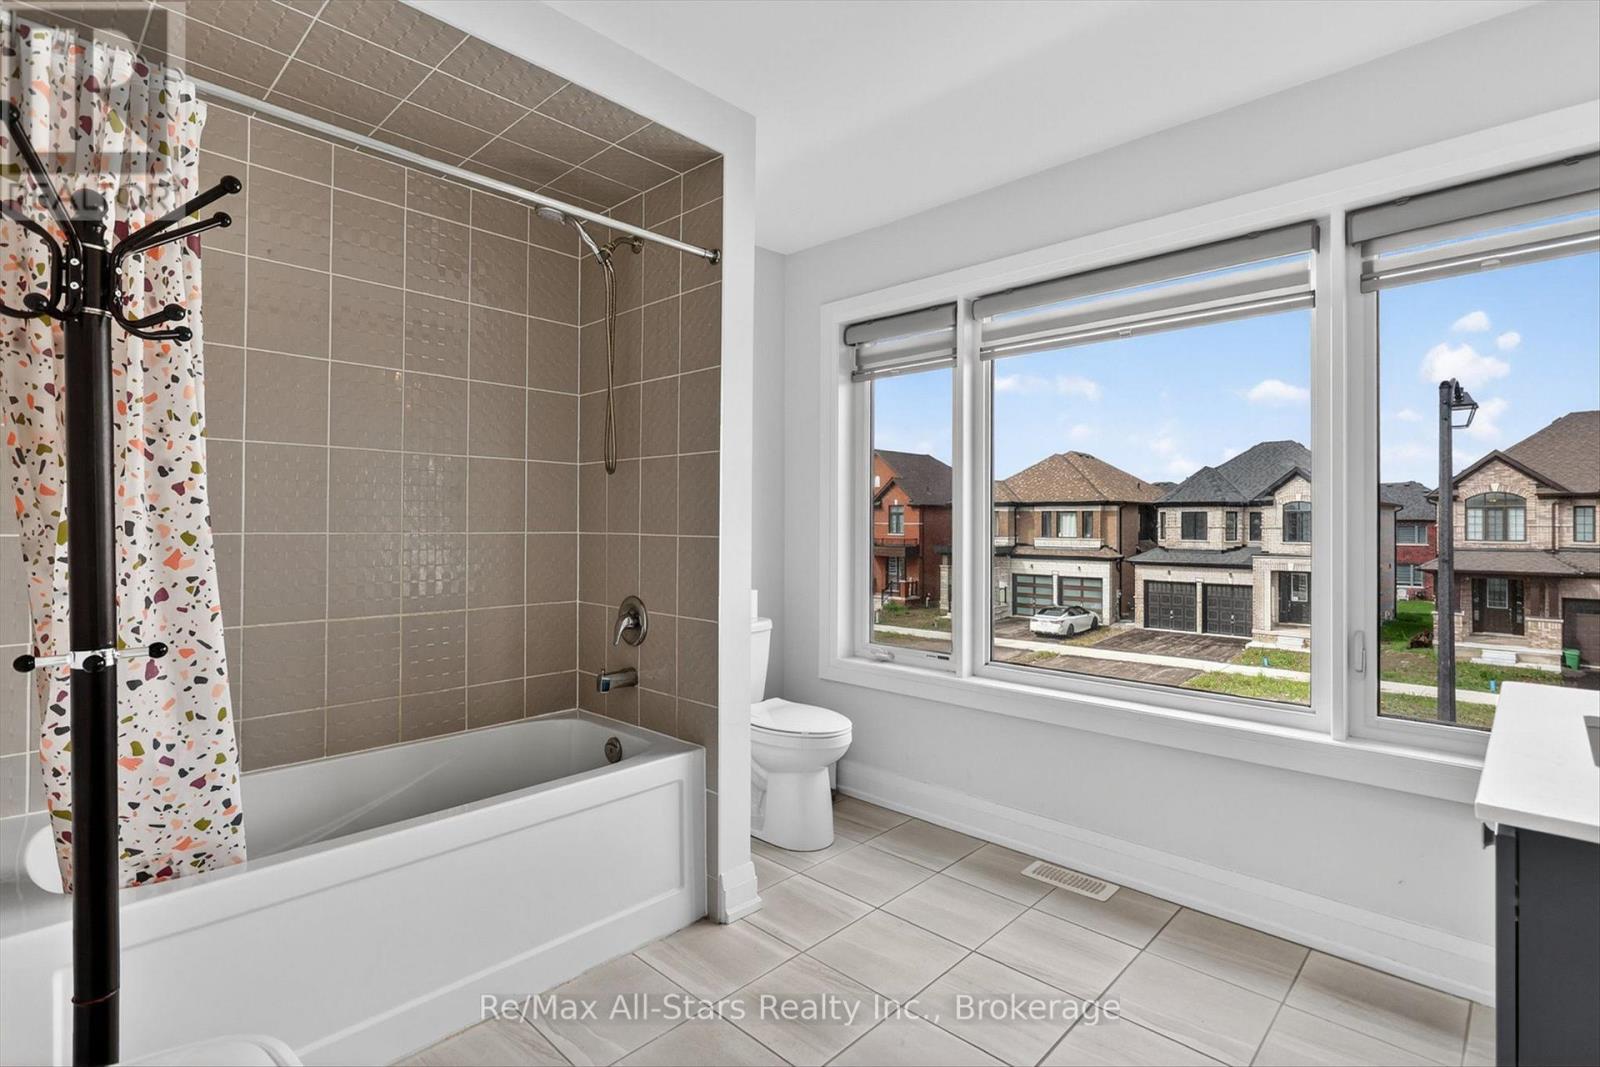
  • 175 St. Joseph Road, Kawartha Lakes, Ontario  K9V 0A1 - Photo 21 - X13847832
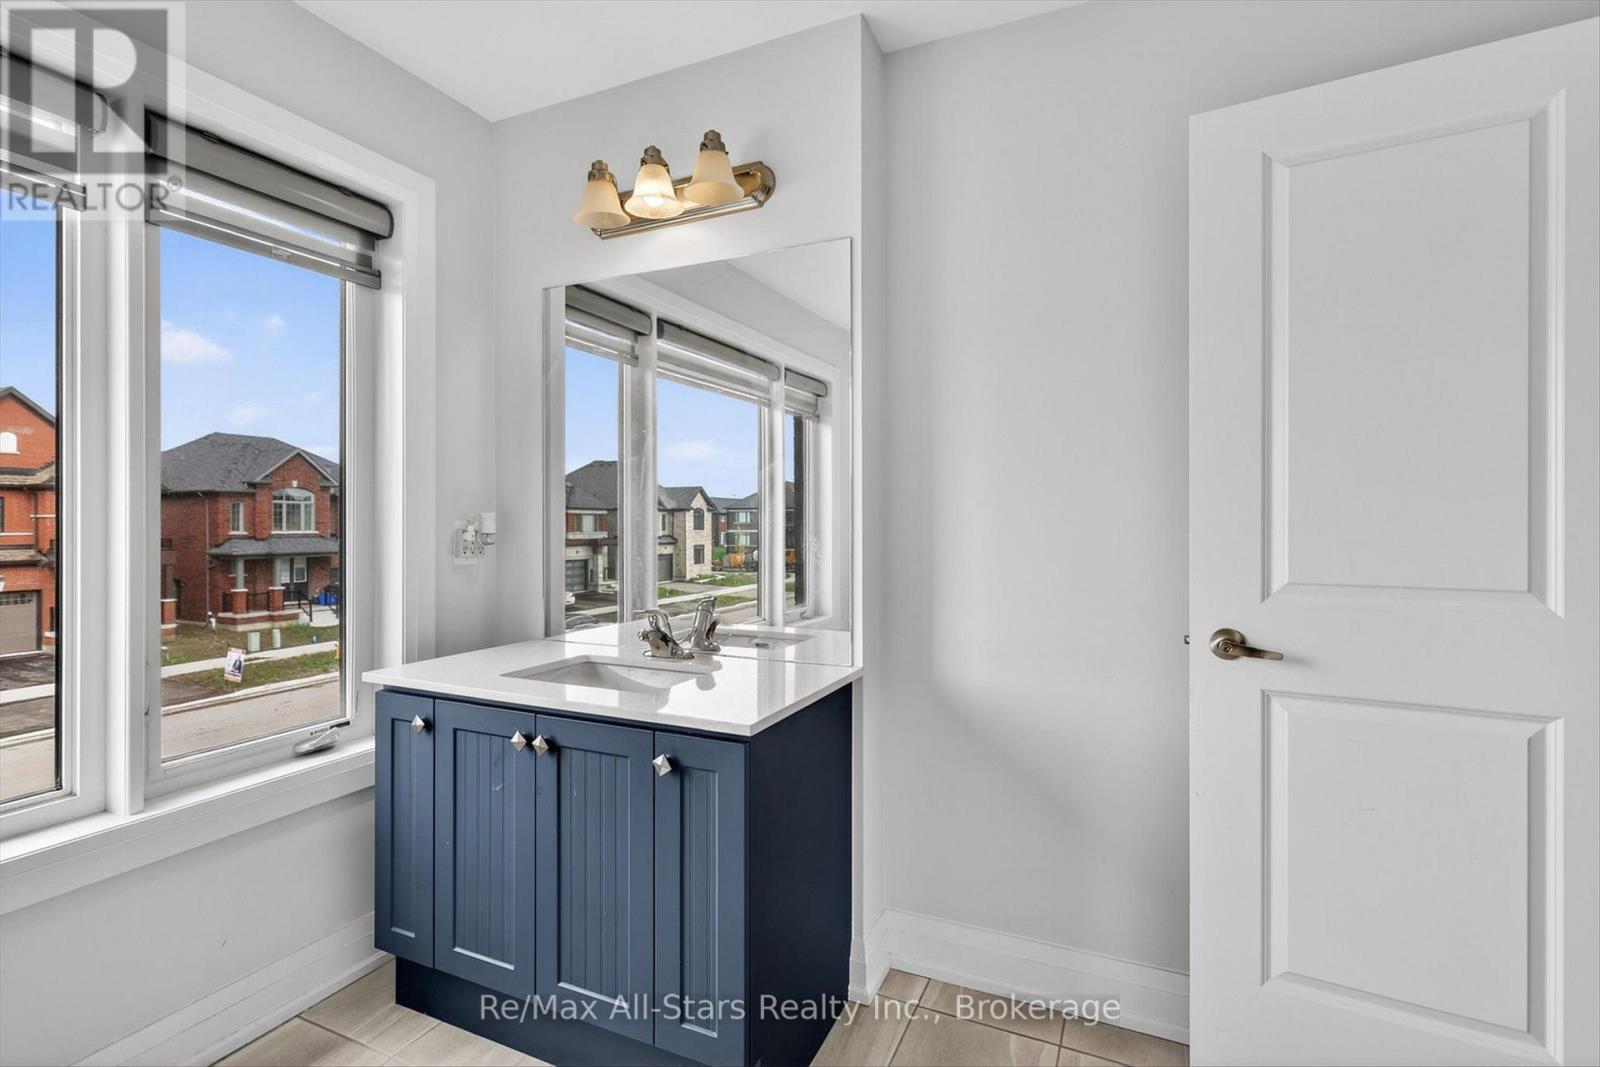
  • 175 St. Joseph Road, Kawartha Lakes, Ontario  K9V 0A1 - Photo 22 - X13847832
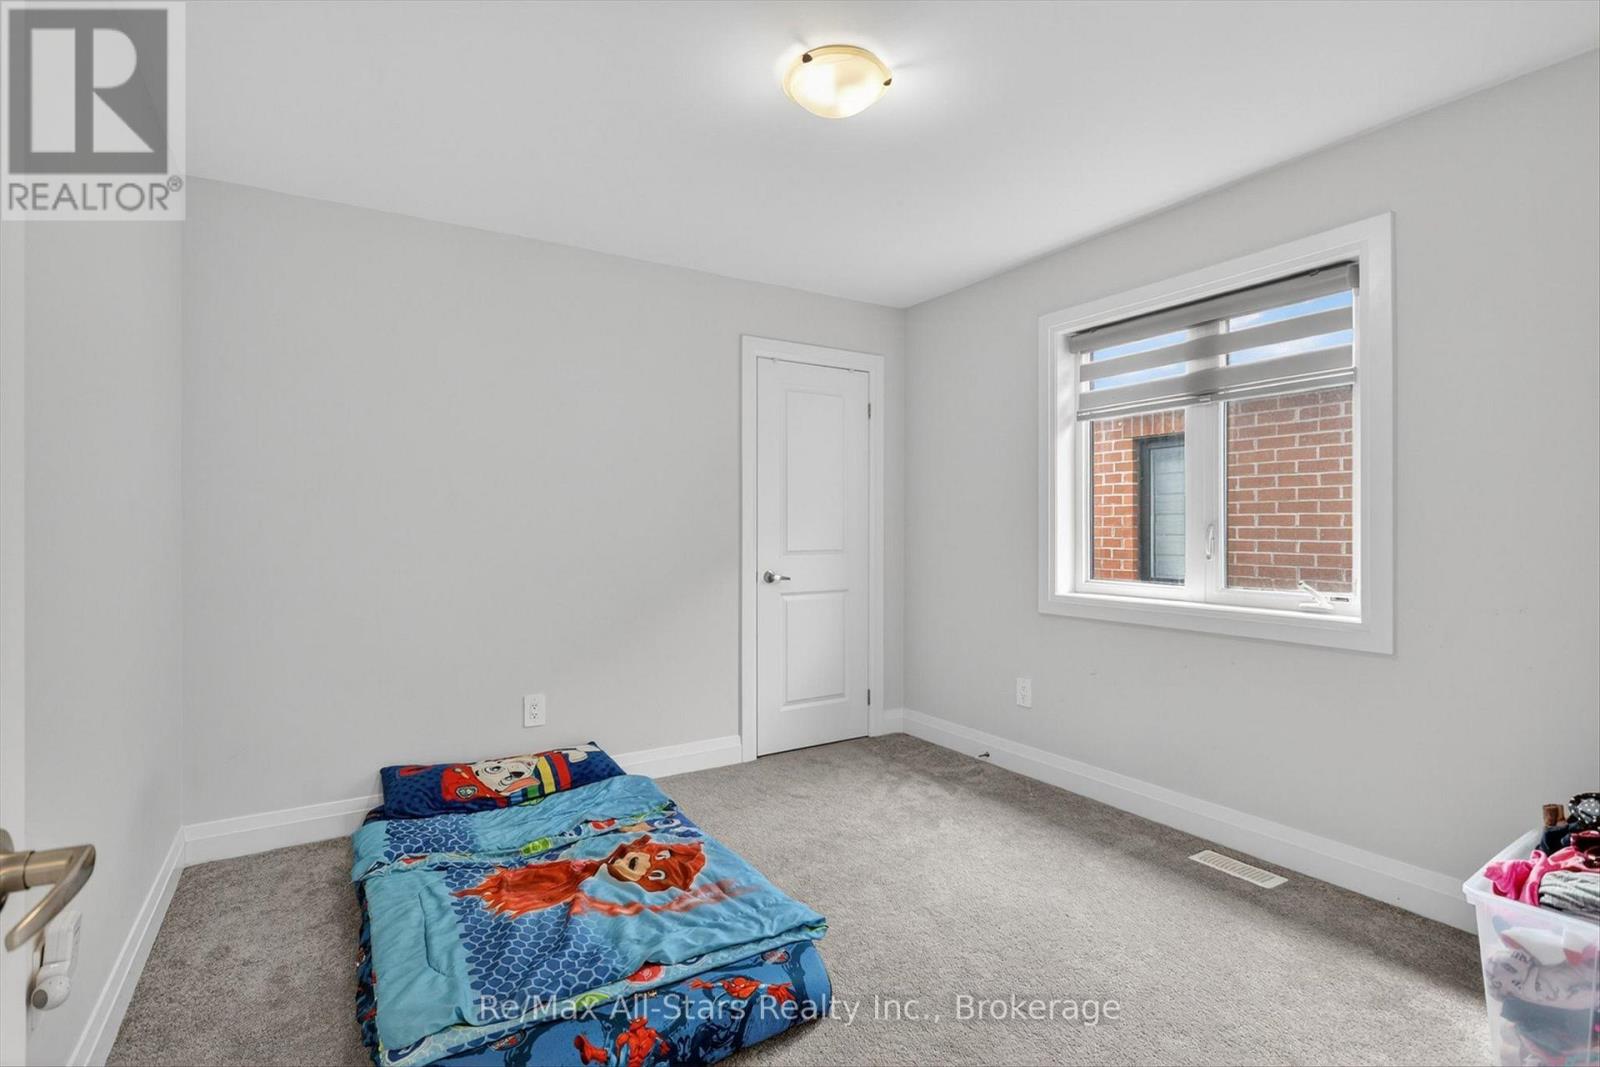
  • 175 St. Joseph Road, Kawartha Lakes, Ontario  K9V 0A1 - Photo 23 - X13847832
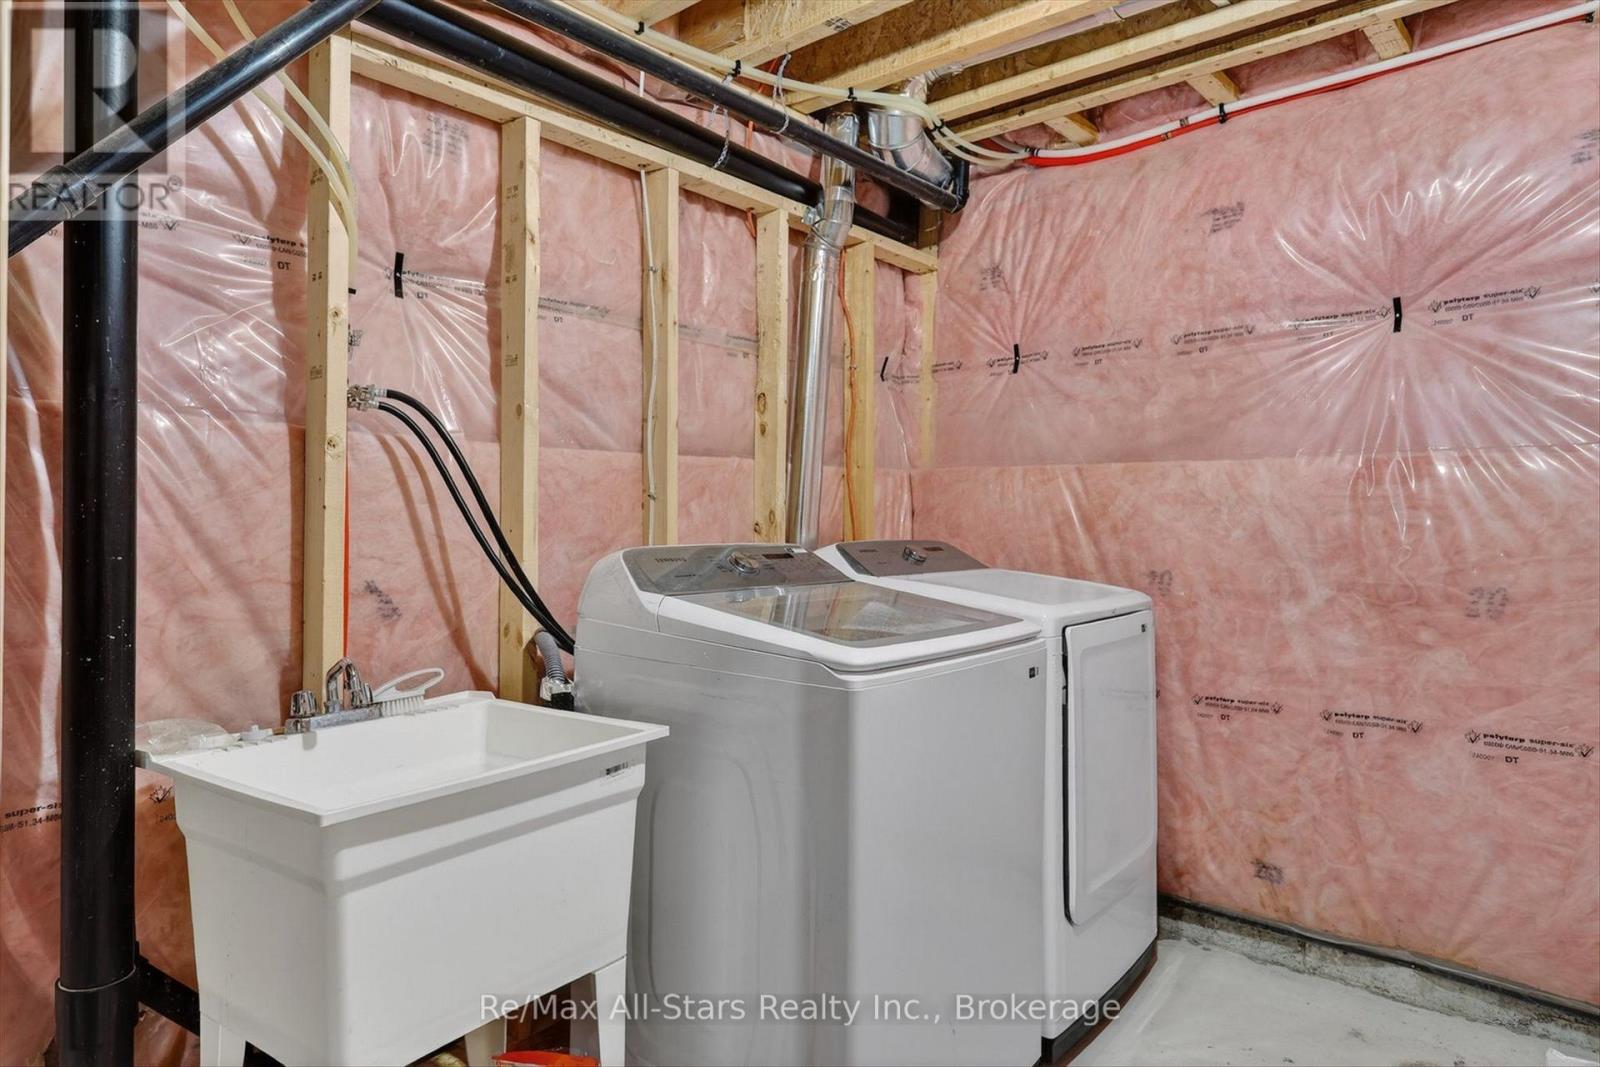
  • 175 St. Joseph Road, Kawartha Lakes, Ontario  K9V 0A1 - Photo 24 - X13847832
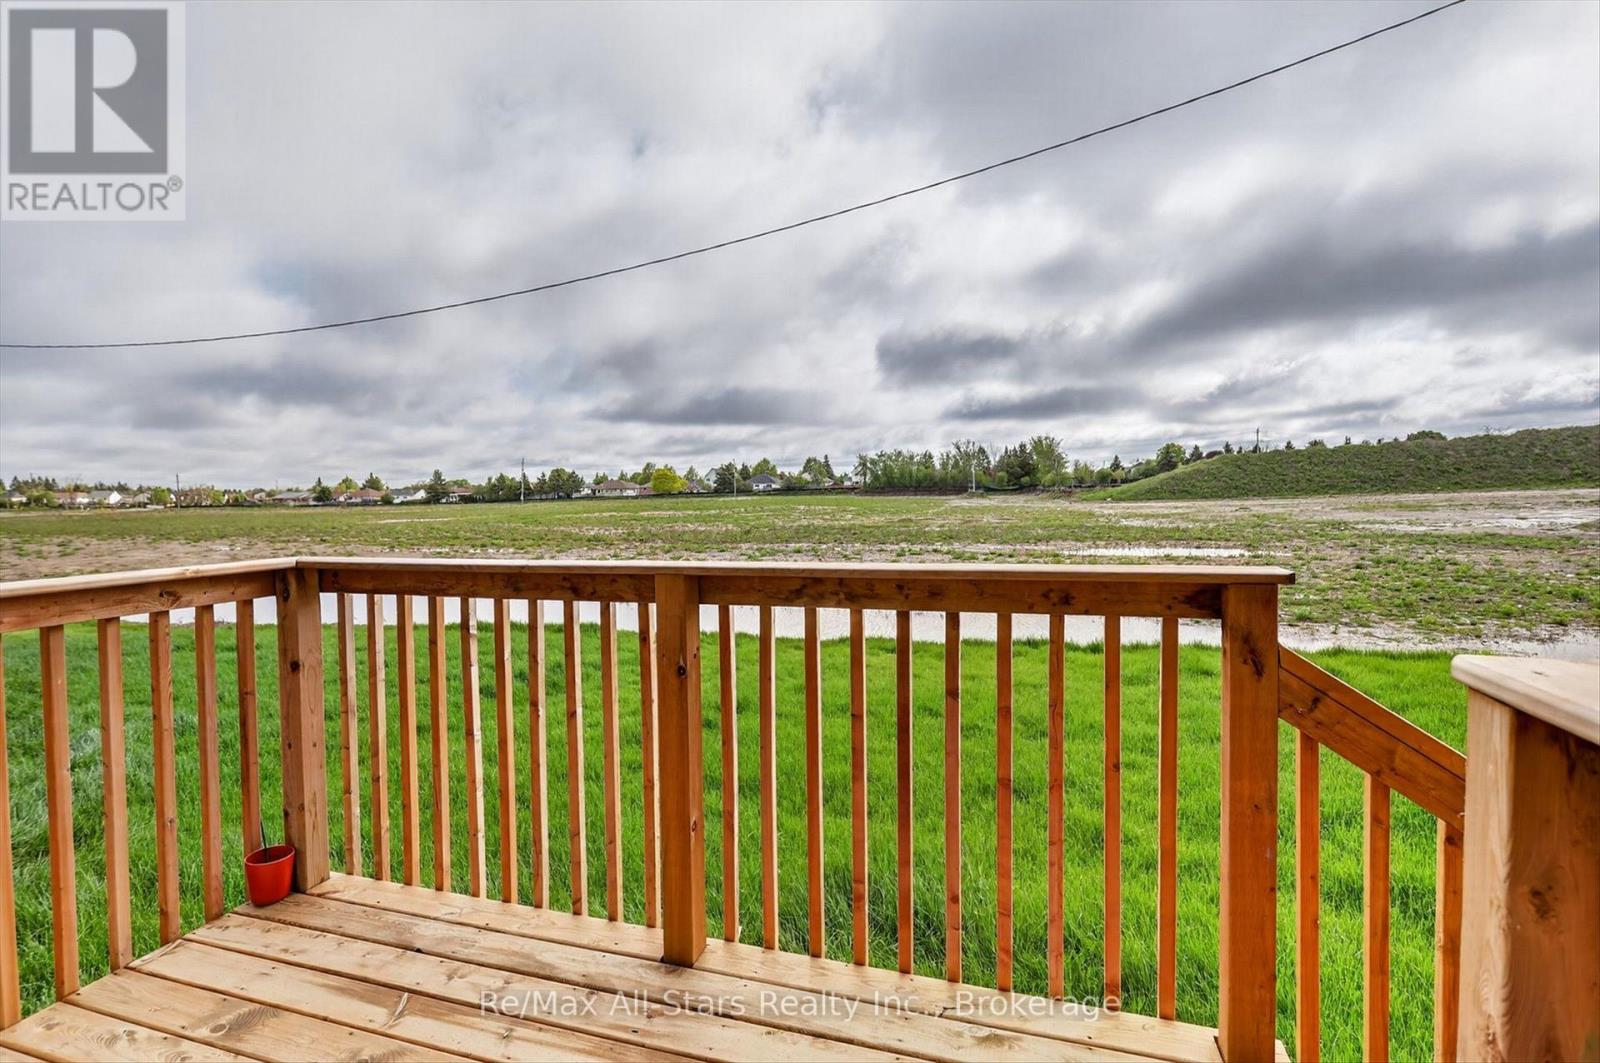
  • 175 St. Joseph Road, Kawartha Lakes, Ontario  K9V 0A1 - Photo 25 - X13847832
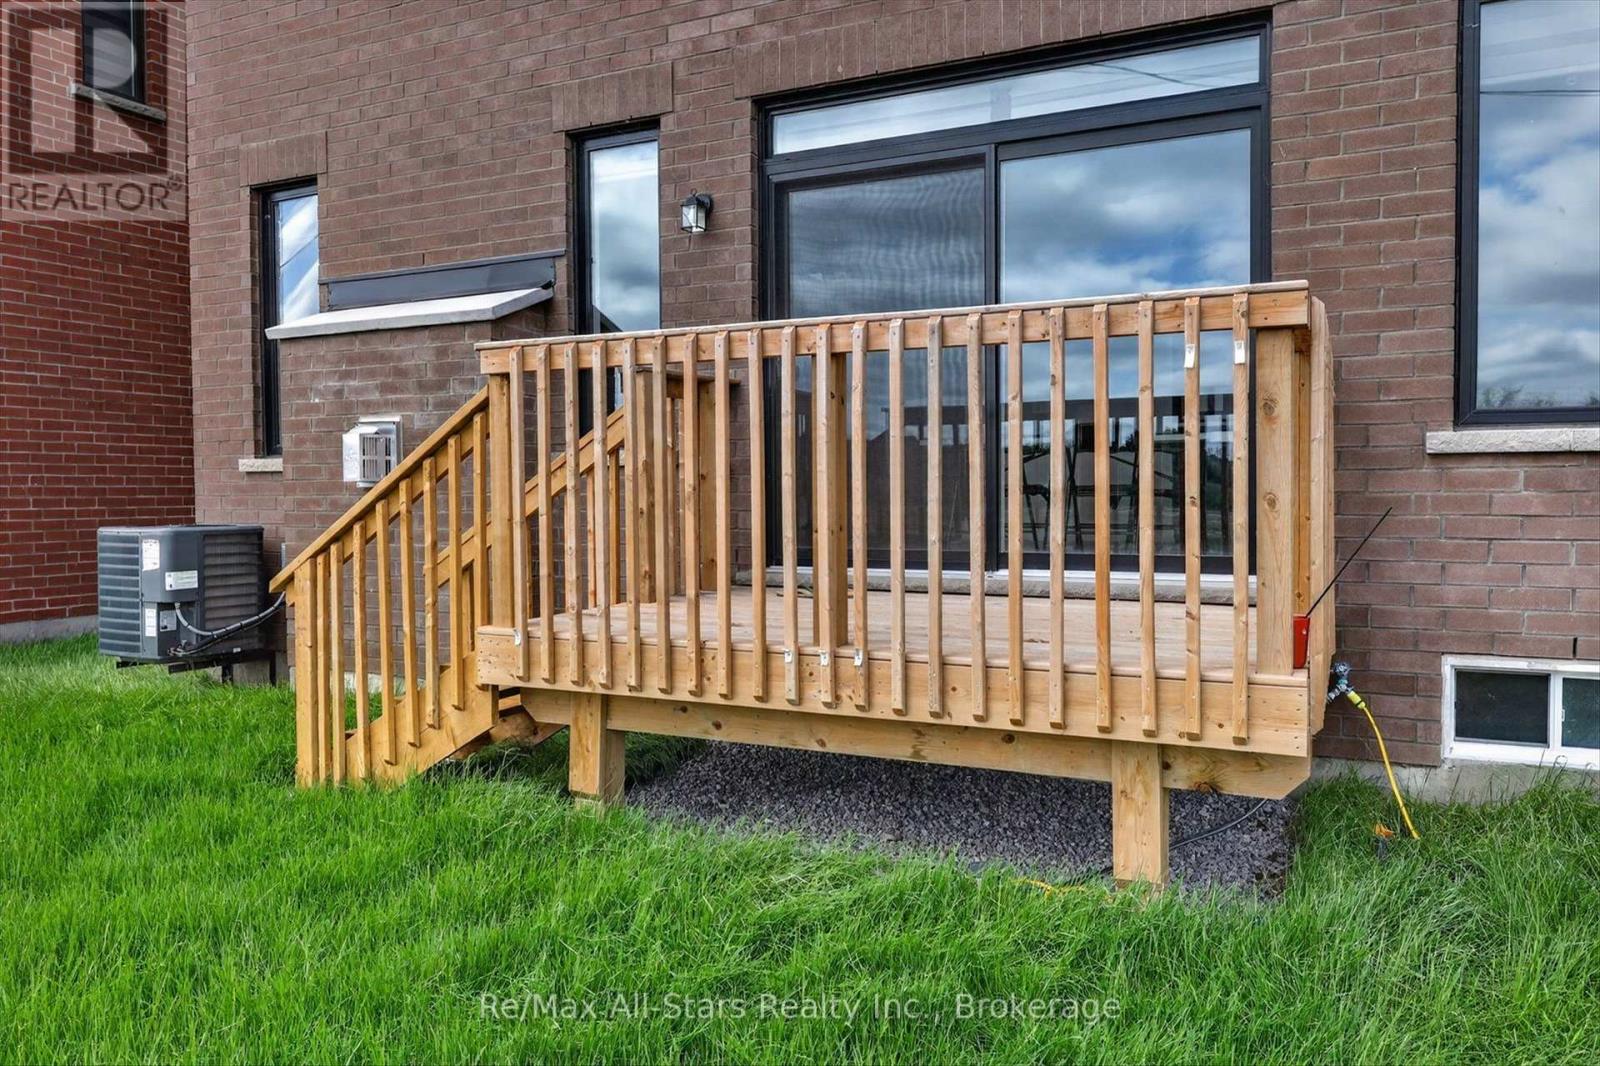
  • 175 St. Joseph Road, Kawartha Lakes, Ontario  K9V 0A1 - Photo 26 - X13847832
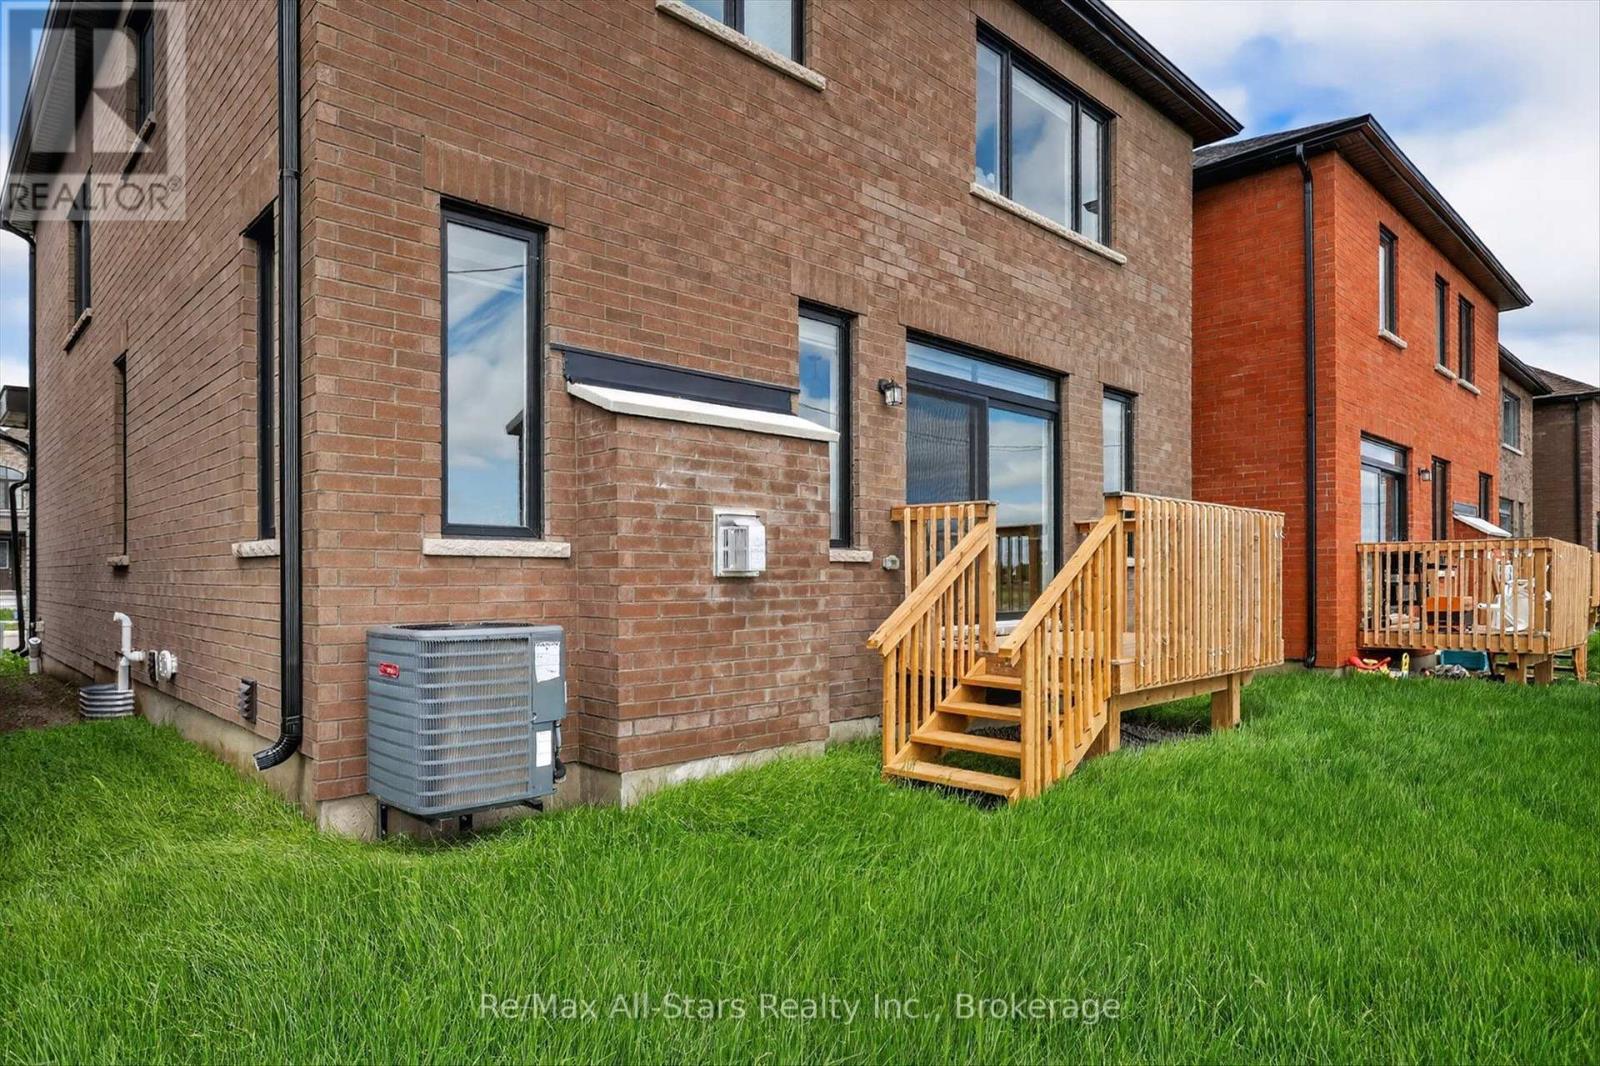
  • 175 St. Joseph Road, Kawartha Lakes, Ontario  K9V 0A1 - Photo 27 - X13847832
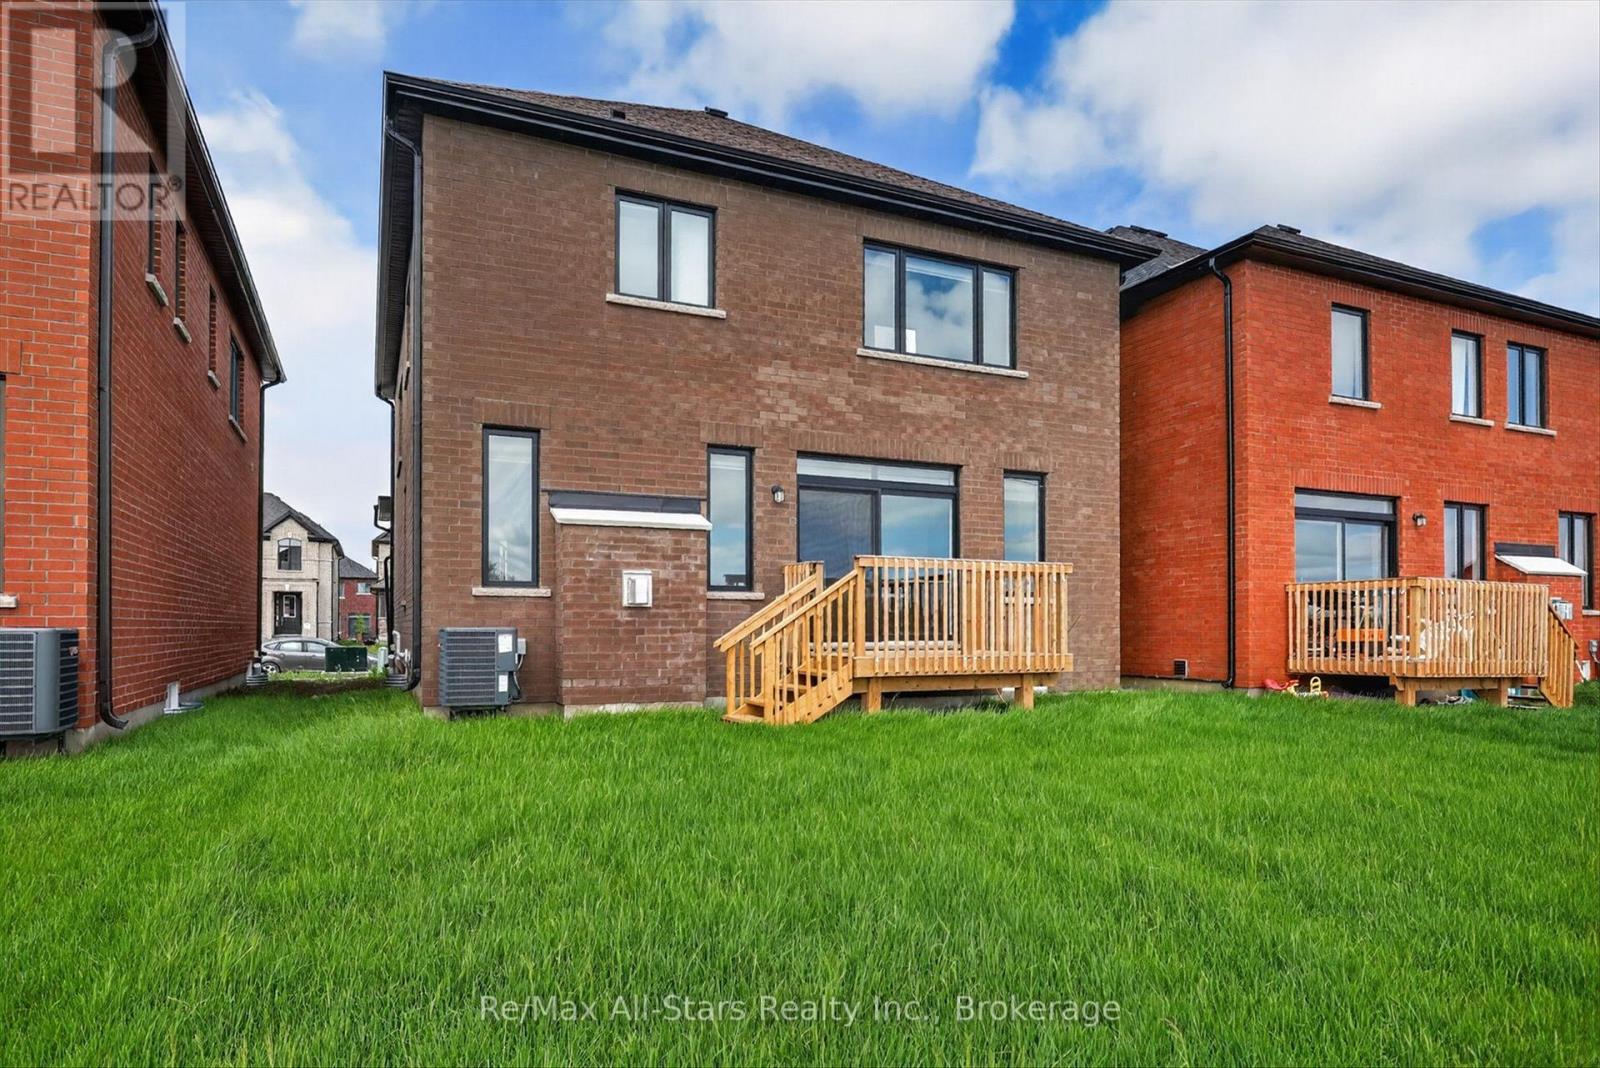
  • 175 St. Joseph Road, Kawartha Lakes, Ontario  K9V 0A1 - Photo 28 - X13847832
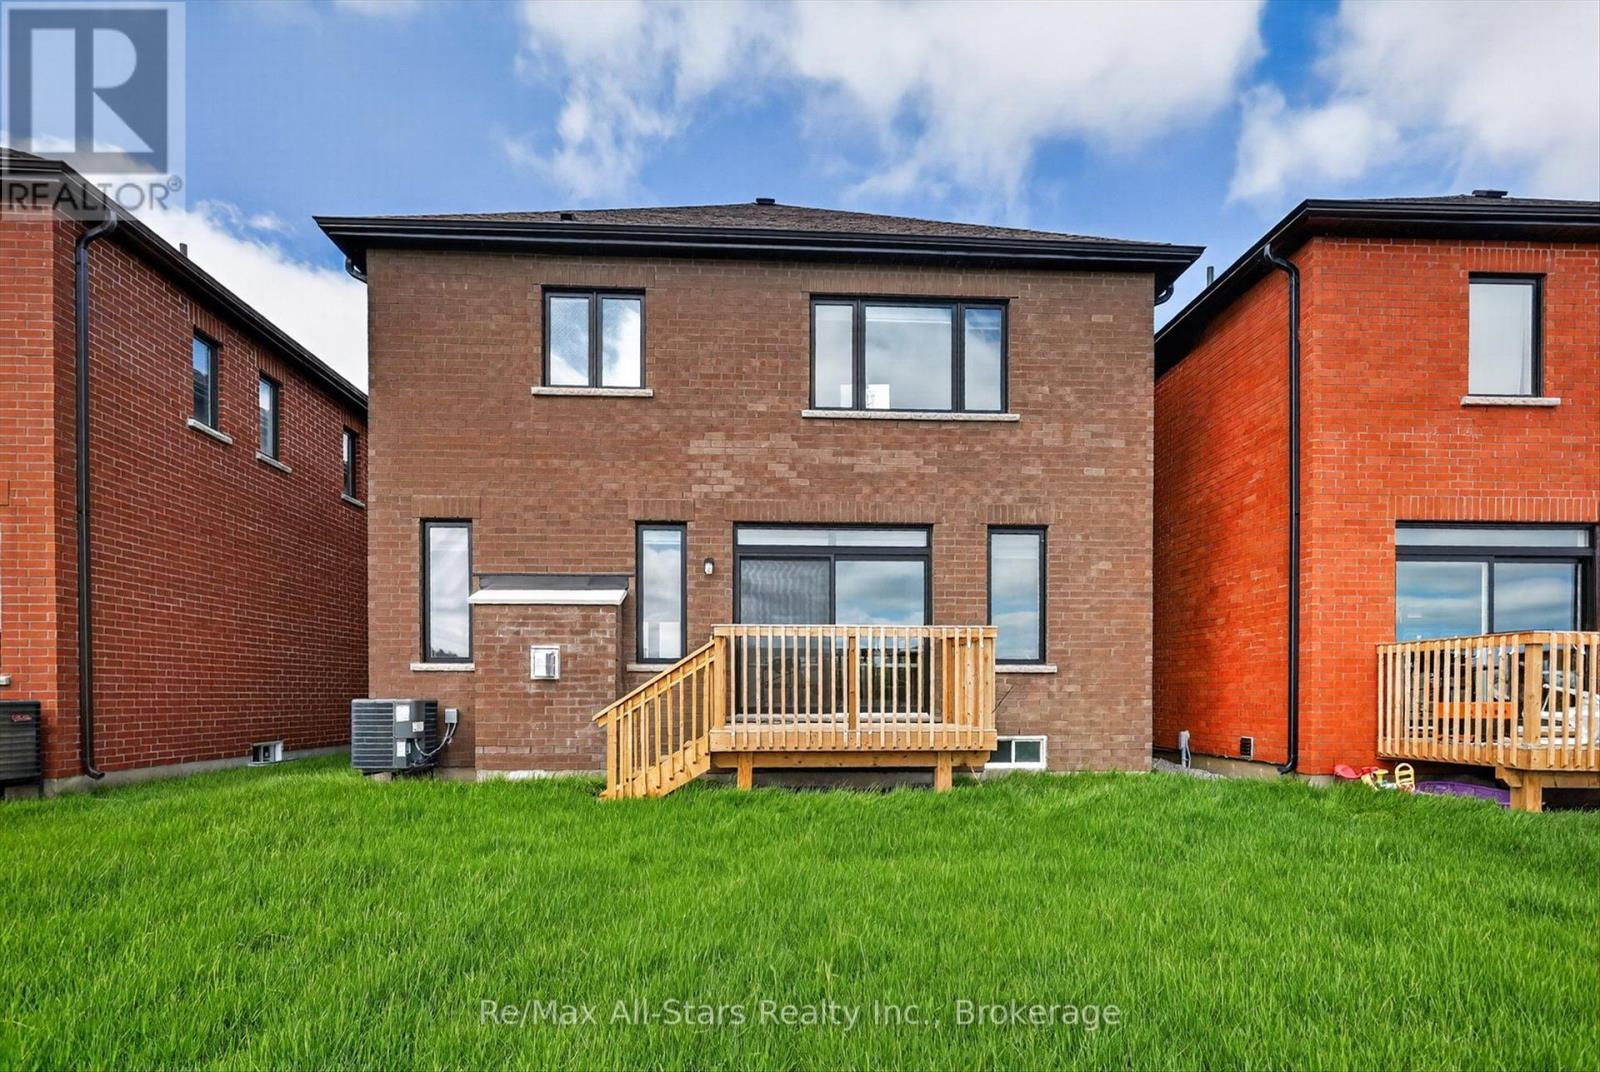
  • 175 St. Joseph Road, Kawartha Lakes, Ontario  K9V 0A1 - Photo 29 - X13847832
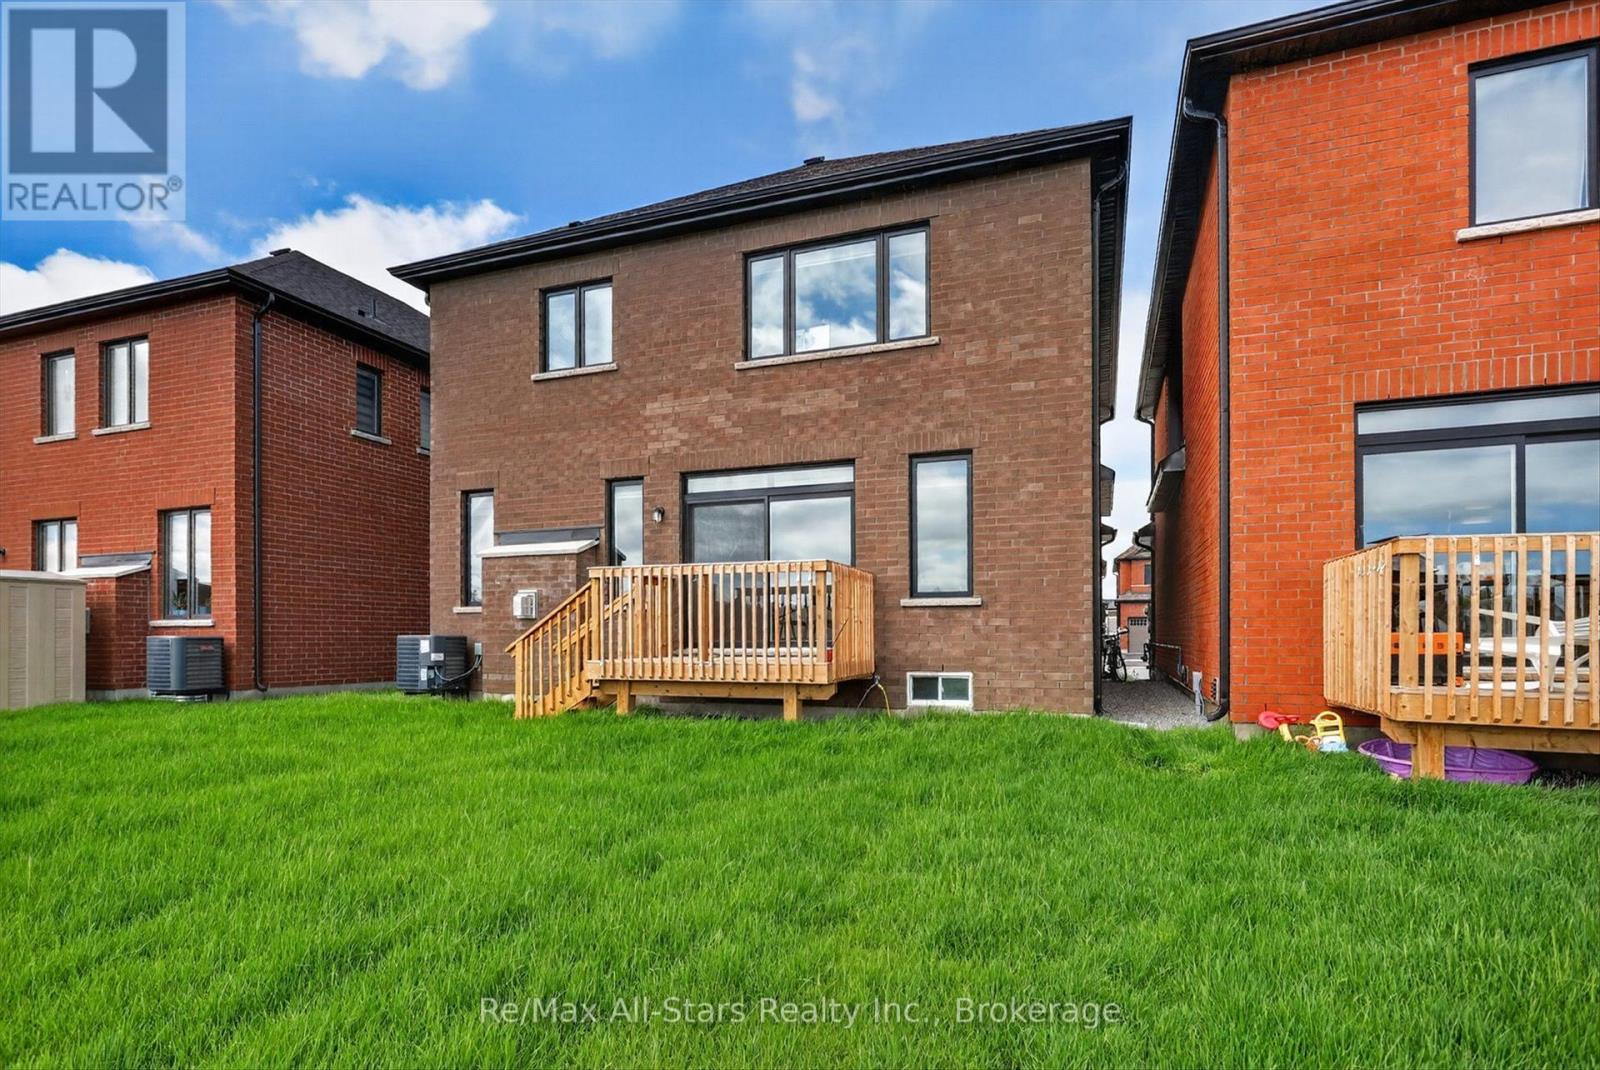
  • 175 St. Joseph Road, Kawartha Lakes, Ontario  K9V 0A1 - Photo 30 - X13847832

  • 175 St. Joseph Road, Kawartha Lakes, Ontario  K9V 0A1 - Photo 31 - X13847832
  • 175 St. Joseph Road, Kawartha Lakes, Ontario  K9V 0A1 - Photo 32 - X13847832
  • 175 St. Joseph Road, Kawartha Lakes, Ontario  K9V 0A1 - Photo 33 - X13847832
  • 175 St. Joseph Road, Kawartha Lakes, Ontario  K9V 0A1 - Photo 34 - X13847832
  • 175 St. Joseph Road, Kawartha Lakes, Ontario  K9V 0A1 - Photo 35 - X13847832
  • 175 St. Joseph Road, Kawartha Lakes, Ontario  K9V 0A1 - Photo 36 - X13847832
4 Bedroom 3 Bathroom 1,500 - 2,000 ft2
Fireplace Central Air Conditioning Forced Air

$3,000 Monthly

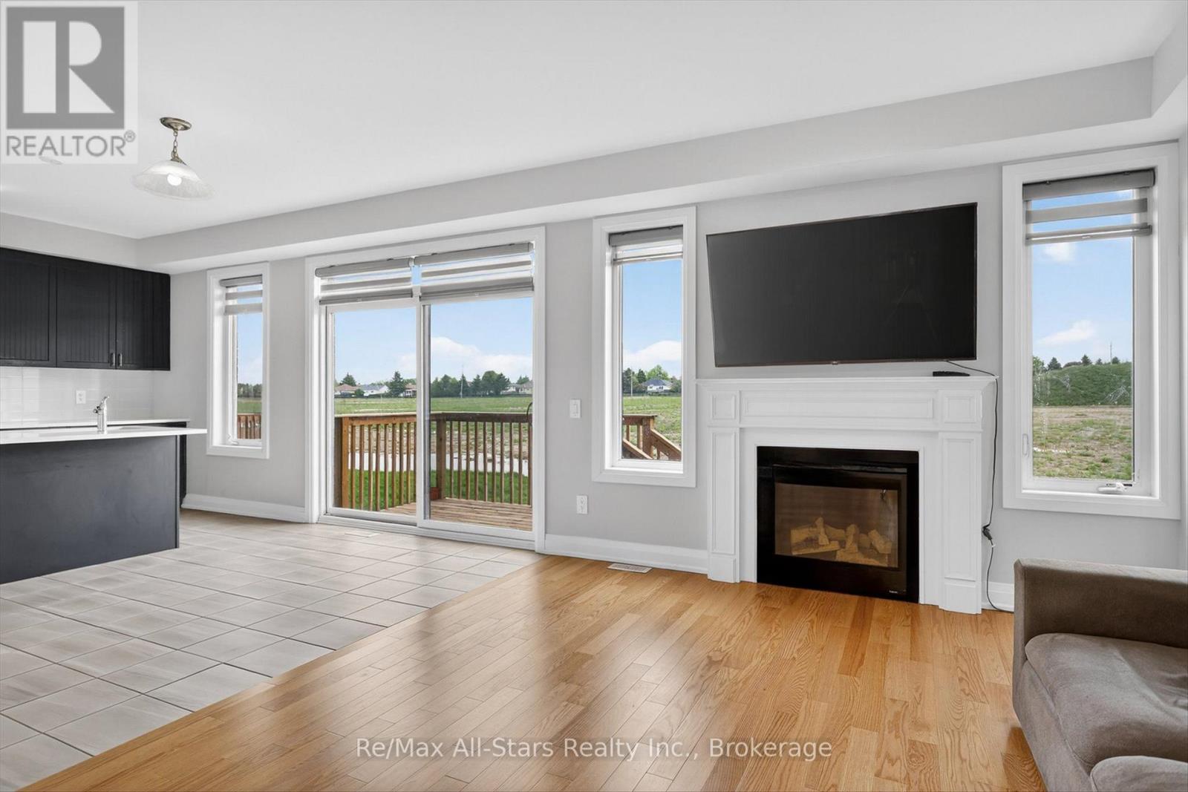
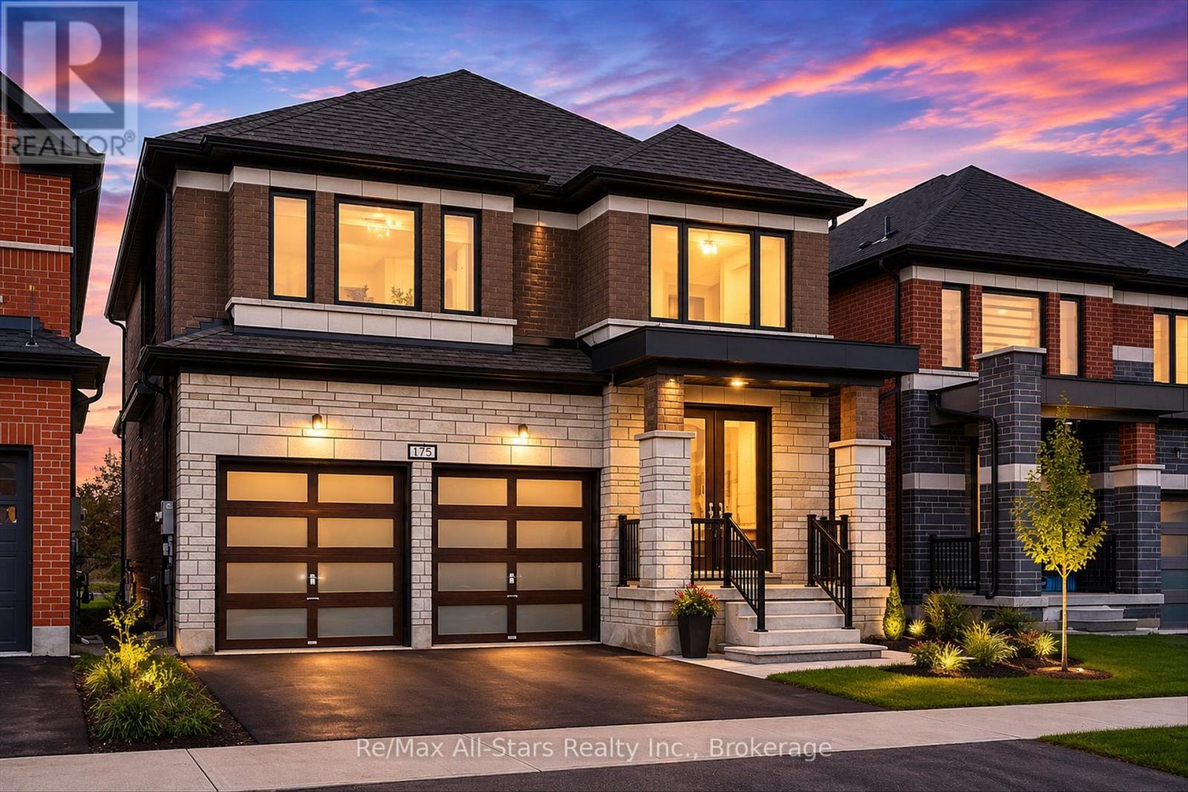
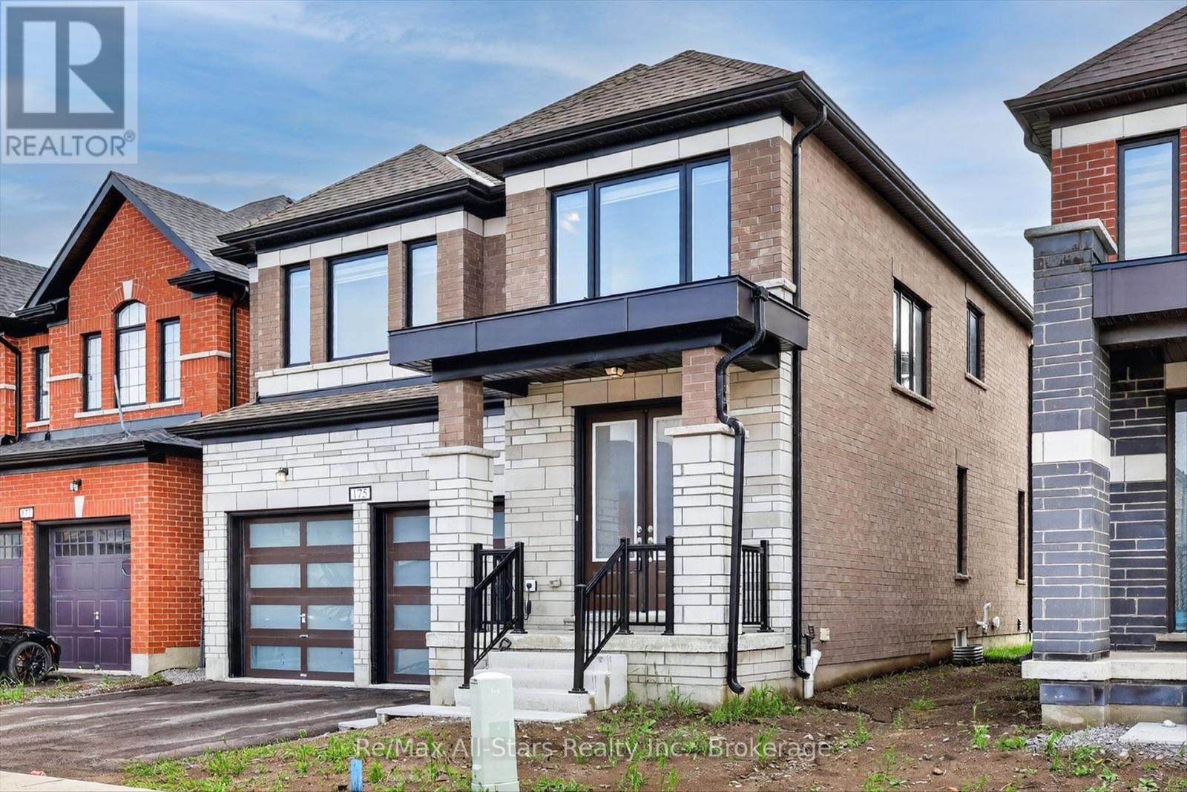
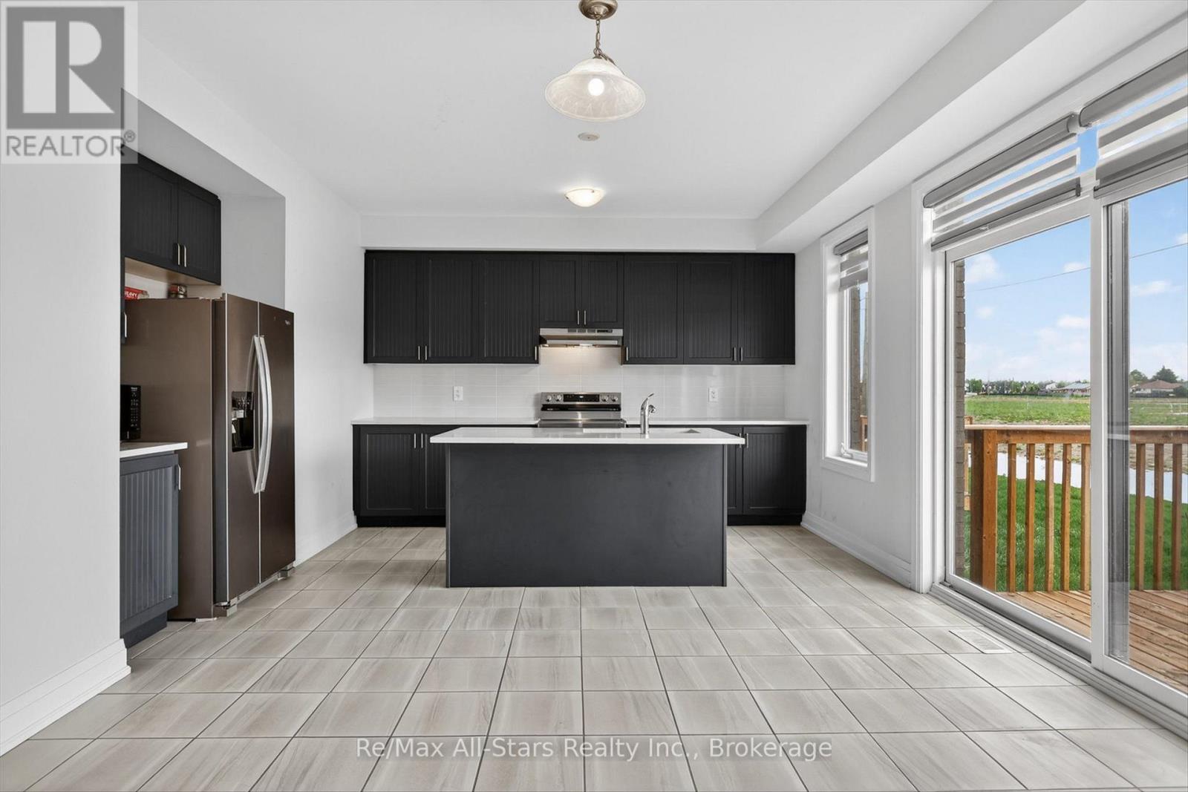
Welcome to the newly developed Sugarwood community - a growing neighbourhood built in 2024 where modern living meets the charm of Kawartha lifestyle. Perfectly designed for families looking to escape the hustle of the city while still enjoying convenience and connection this stunning 4 bedroom 3 bathroom home offers space comfort and endless potential. Step inside to a bright open concept layout where the kitchen living and dining areas flow seamlessly together creating the perfect setting for entertaining family gatherings or cozy evenings at home. Expansive windows throughout the main living space flood the home with natural light creating a warm and inviting atmosphere. Upstairs you'll find four spacious bedrooms including a beautiful primary retreat while the unfinished basement awaits your personal vision with plenty of opportunity to create additional living space a recreation room home gym or in law potential. Situated on municipal services and within walking distance to many amenities this family friendly neighbourhood offers easy access to shopping schools parks and the hospital making day to day living effortless. Whether you're raising a family commuting or simply looking for a fresh start this is an ideal opportunity to enjoy newer construction in a welcoming community where life moves at a more peaceful pace. Experience the perfect balance of modern comfort community connection and the sought after Kawartha lifestyle. (id:60234)

Property Details

MLS® Number X13847832
Property Type Single Family
Community Name Lindsay
Amenities Near By Golf Nearby, Hospital, Park, Place Of Worship, Schools
Communication Type High Speed Internet
Features Sump Pump
Parking Space Total 4
Structure Deck, Porch

Building

Bathroom Total 3
Bedrooms Above Ground 4
Bedrooms Total 4
Age 0 To 5 Years
Appliances Water Heater
Basement Development Unfinished
Basement Type N/a (unfinished)
Construction Style Attachment Detached
Cooling Type Central Air Conditioning
Exterior Finish Brick
Fireplace Present Yes
Foundation Type Concrete
Half Bath Total 1
Heating Fuel Natural Gas
Heating Type Forced Air
Stories Total 2
Size Interior 1,500 - 2,000 Ft2
Type House
Utility Water Municipal Water

Parking

Attached Garage
Garage

Land

Acreage No
Land Amenities Golf Nearby, Hospital, Park, Place Of Worship, Schools
Sewer Sanitary Sewer
Size Depth 100 Ft ,1 In
Size Frontage 37 Ft ,1 In
Size Irregular 37.1 X 100.1 Ft
Size Total Text 37.1 X 100.1 Ft|under 1/2 Acre
  • Aerial
  • Street Level
  • Walking Score

Contact Us

Contact us for more information

Sending
Generating Captcha

Your Favourites


No Favourites Found


Powered by: REALTOR.ca
This REALTOR.ca listing content is owned and licensed by REALTOR® members of The Canadian Real Estate Association

The trademarks REALTOR®, REALTORS®, and the REALTOR® logo are controlled by The Canadian Real Estate Association (CREA) and identify real estate professionals who are members of CREA. The trademarks MLS®, Multiple Listing Service® and the associated logos are owned by The Canadian Real Estate Association (CREA) and identify the quality of services provided by real estate professionals who are members of CREA. The trademark DDF® is owned by The Canadian Real Estate Association (CREA) and identifies CREA's Data Distribution Facility (DDF®)


October 01 2026 02:21:26

Central Lakes Association of REALTORS®

RE/MAX All-Stars Realty Inc.

RealtyPress WordPress CREA DDF® Plugin

RE/MAX Crossroads Realty Inc., Brokerage

  • (416) 220-9899
  • 8901 Woodbine Ave., # 208 Markham, Ontario, L3R 9Y4 905.305.0505

    416.220.9899
Facebook-f X-twitter Linkedin-in Instagram
  • Home
  • Listing
  • Property Search
  • Mortgage
  • Lawyer
  • Contact
  • Useful Tools
  • Useful Tools
  • Land Transfer Tax Calculator
  • Mortgage Calculator
  • Mortgage Affordability Calculator
  • CMHC Premium Calculator
  • Renewal Calculator
  • Home
  • Listing
  • Property Search
  • Mortgage
  • Lawyer
  • Contact
  • Useful Tools

Free Real Estate Reports

Owning a home is a keystone of wealth… both financial affluence and emotional security.

Suze Orman
October 13, 2026 Tuesday!
torontopin.com
  • Login
Forget Password?