• (416) 220-9899
  • 905-771-0885
  • Home
  • Listing
    • Residential Search
    • Commercial Search
    • Pre Construction
  • Property Search
  • Contact
  • Useful Tools
    • Land Transfer Tax Calculator
    • Mortgage Calculator 
    • Mortgage Affordability Calculator 
    • CMHC Premium Calculator
    • Renewal Calculator 
  • Home
  • Listing
    • Residential Search
    • Commercial Search
    • Pre Construction
  • Property Search
  • Contact
  • Useful Tools
    • Land Transfer Tax Calculator
    • Mortgage Calculator 
    • Mortgage Affordability Calculator 
    • CMHC Premium Calculator
    • Renewal Calculator 
  • « Go back

178 Graham Street West Elgin, Ontario N0L 2P0
view favourites
  • 178 Graham Street, West Elgin, Ontario  N0L 2P0 - Photo 1 - X13847240
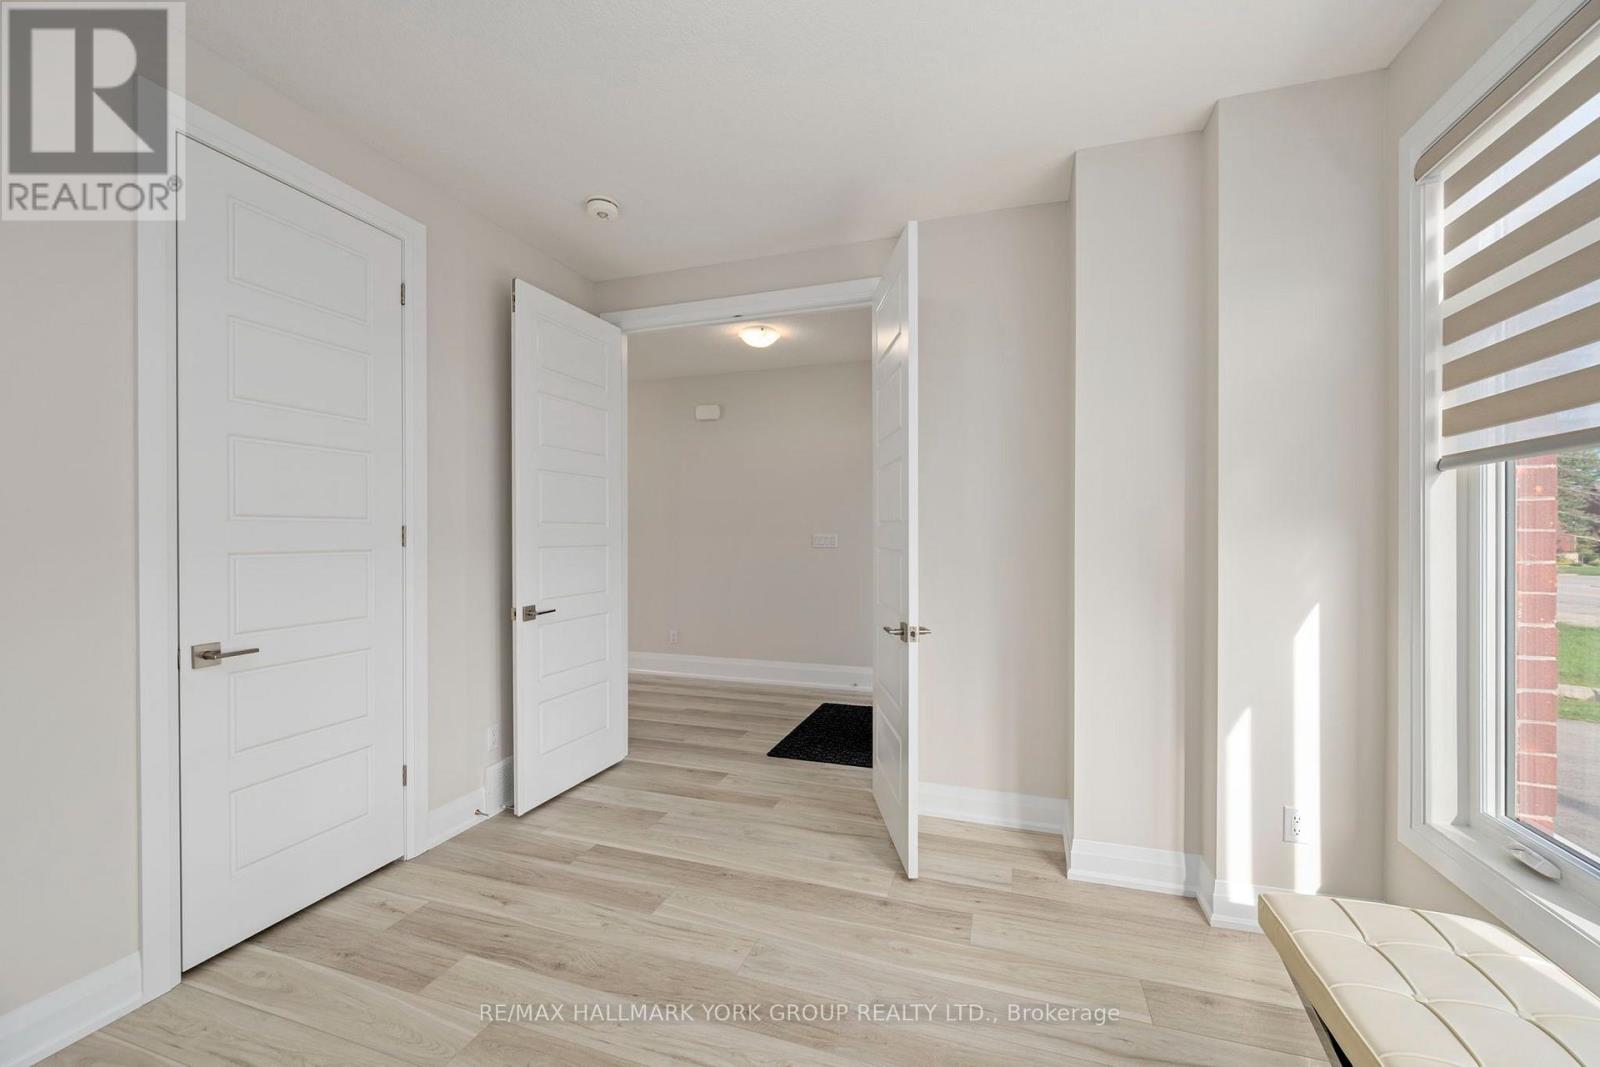
  • 178 Graham Street, West Elgin, Ontario  N0L 2P0 - Photo 2 - X13847240
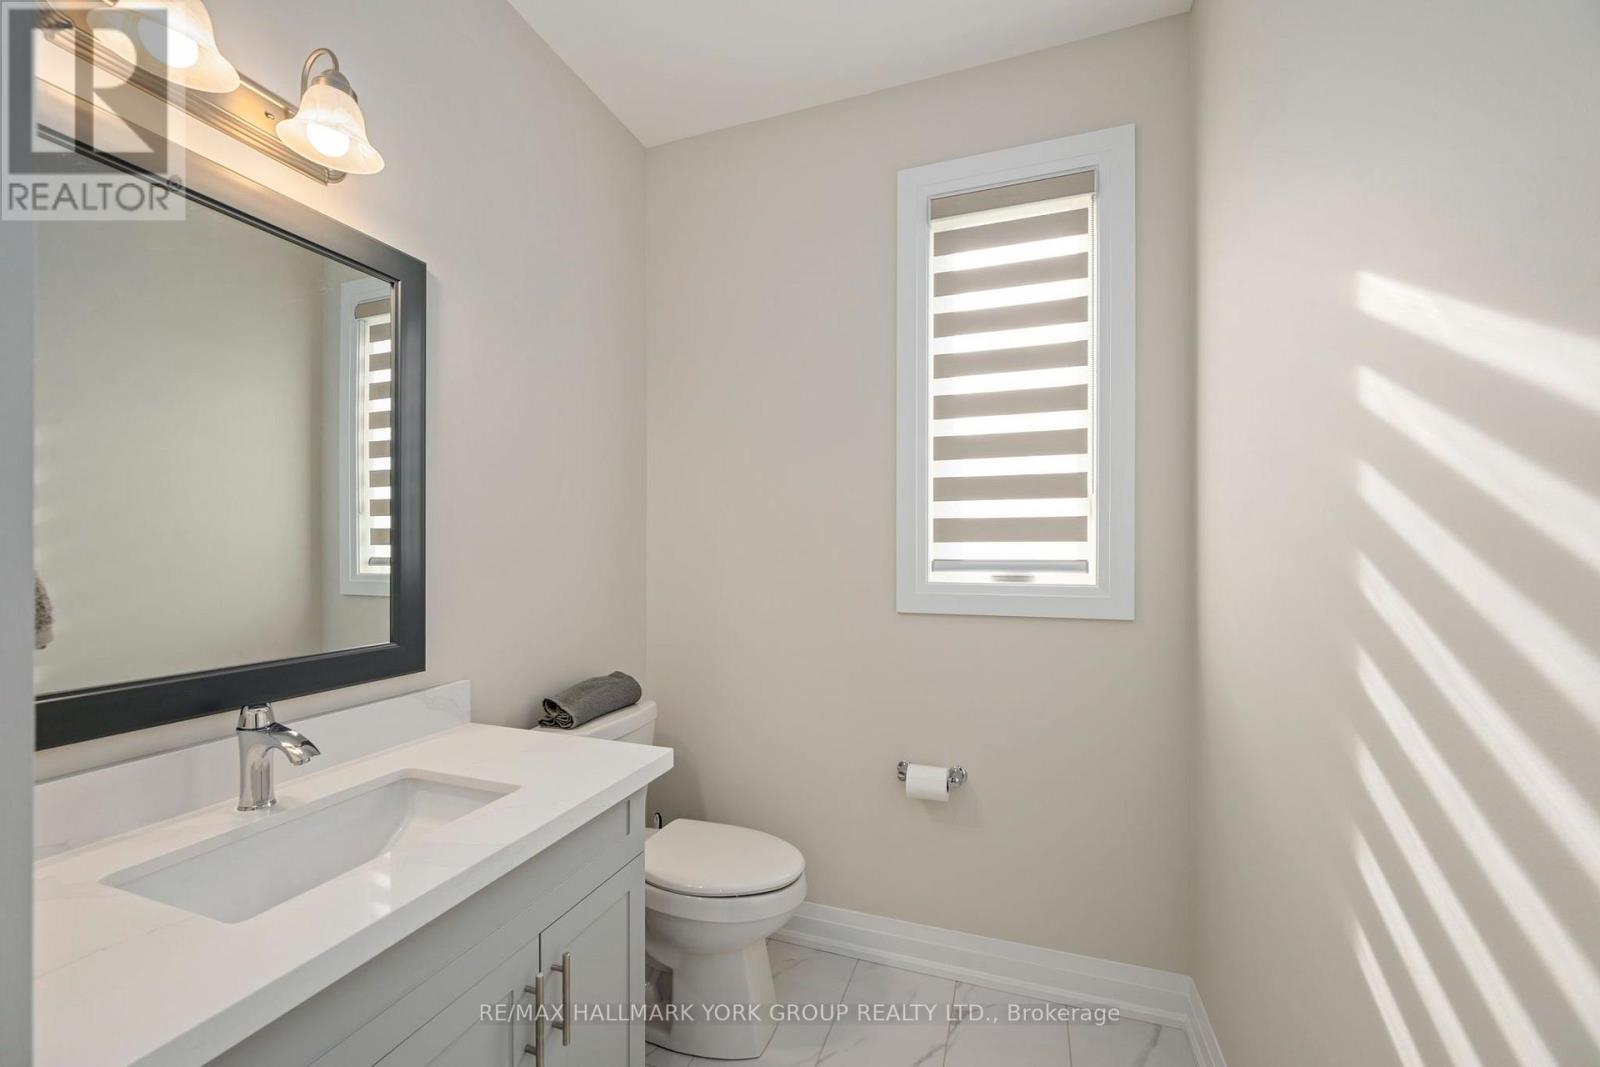
  • 178 Graham Street, West Elgin, Ontario  N0L 2P0 - Photo 3 - X13847240
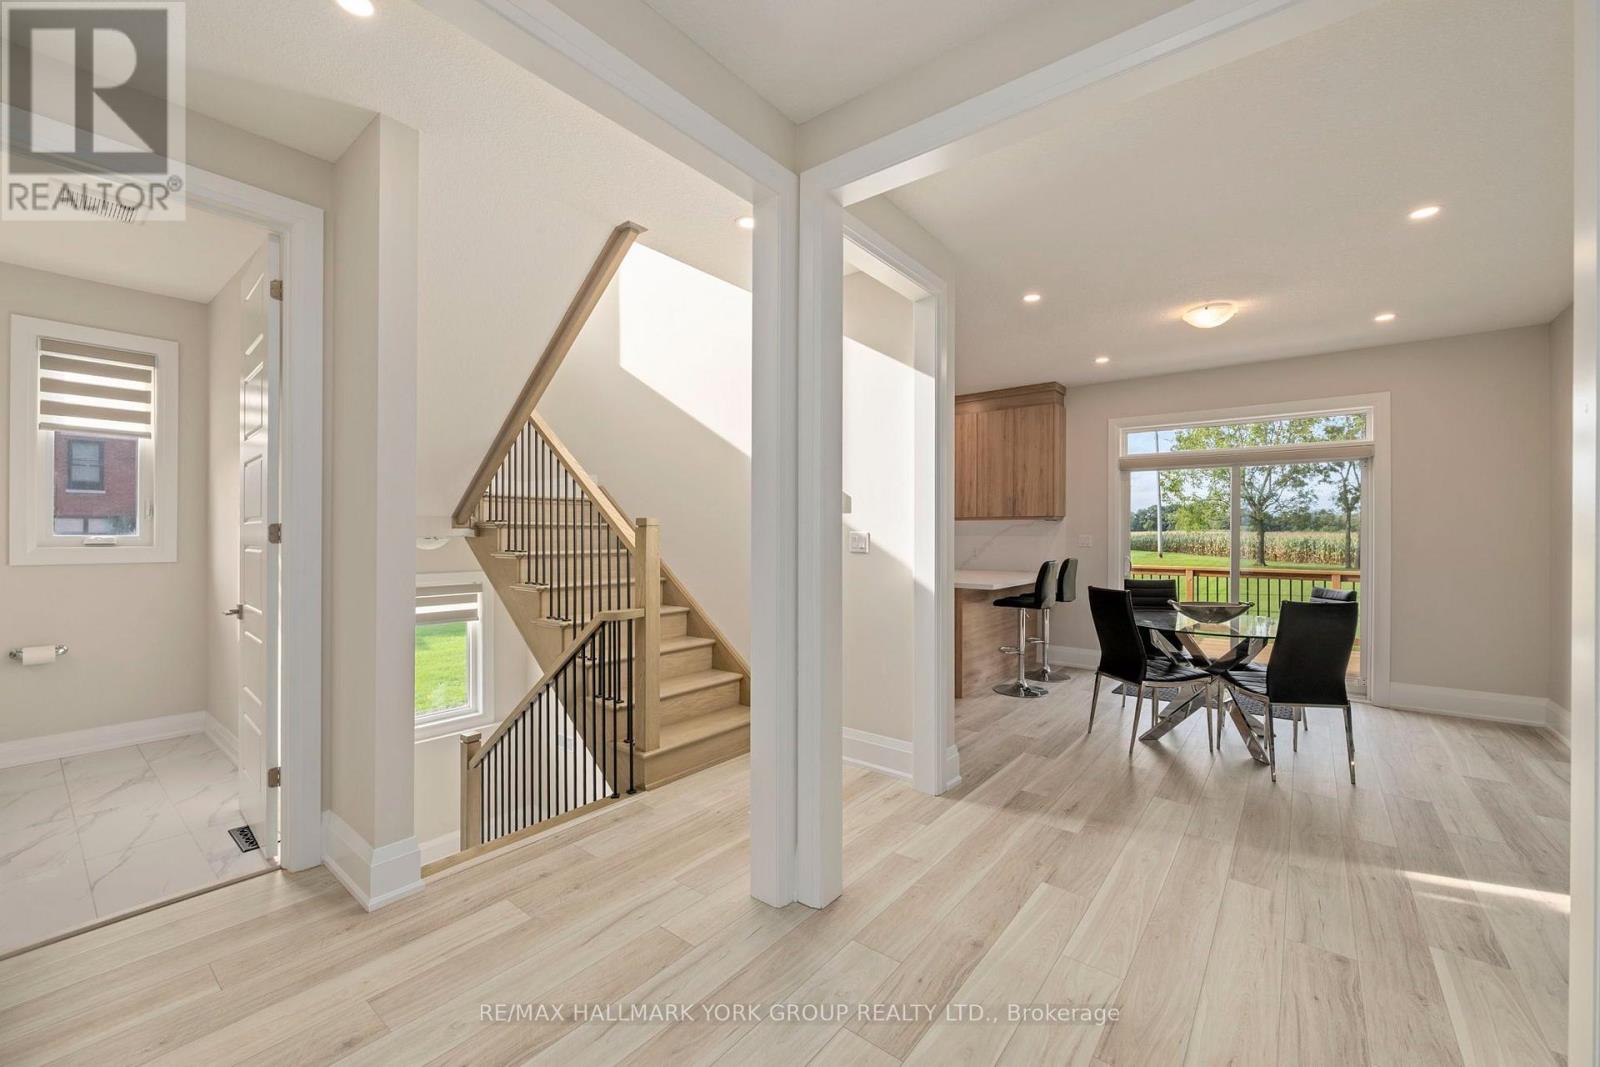
  • 178 Graham Street, West Elgin, Ontario  N0L 2P0 - Photo 4 - X13847240
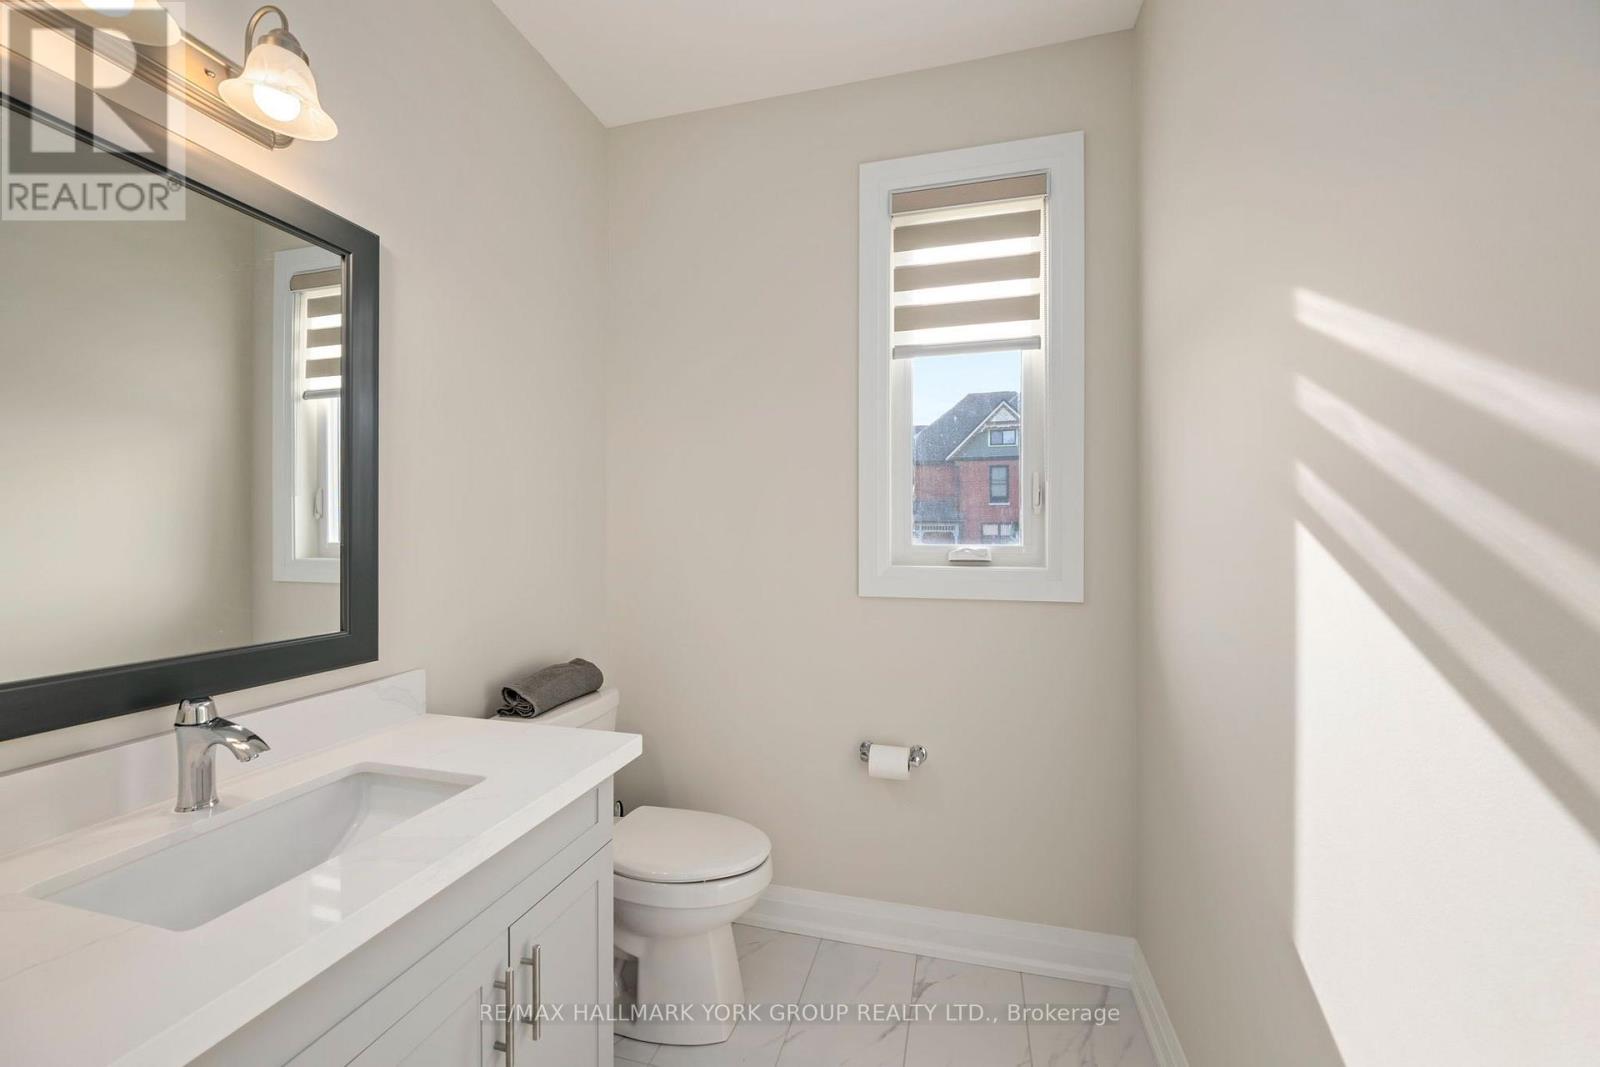
  • 178 Graham Street, West Elgin, Ontario  N0L 2P0 - Photo 5 - X13847240
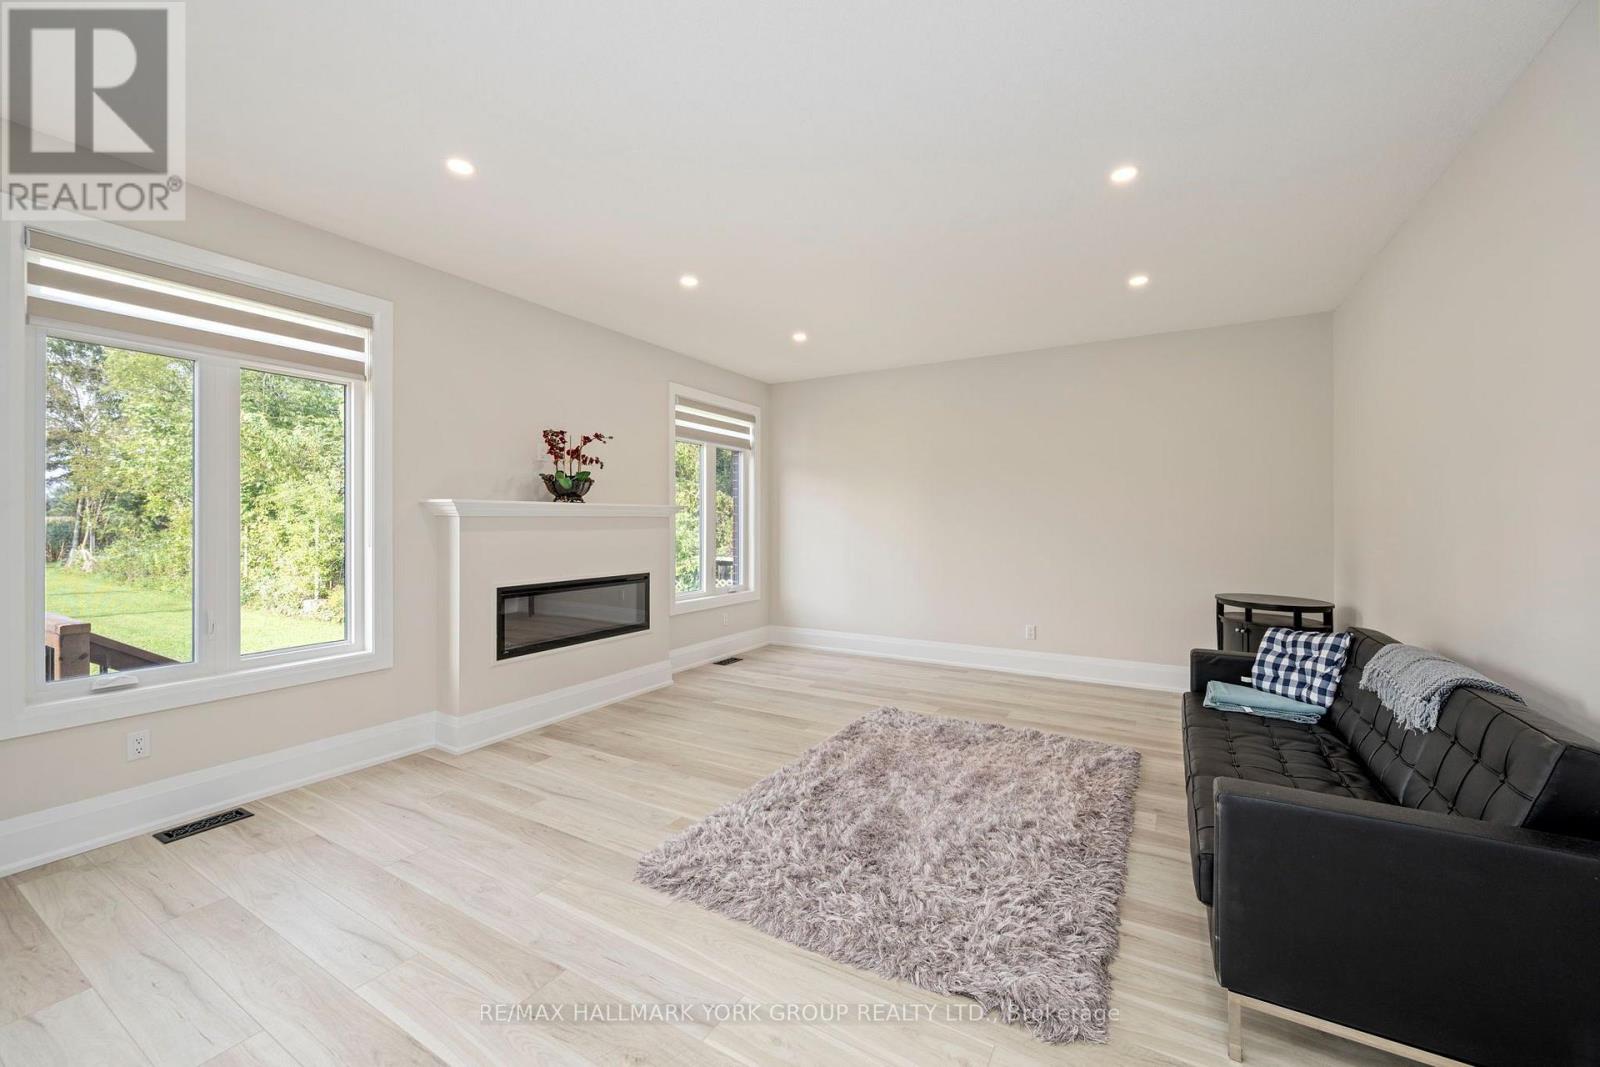
  • 178 Graham Street, West Elgin, Ontario  N0L 2P0 - Photo 6 - X13847240
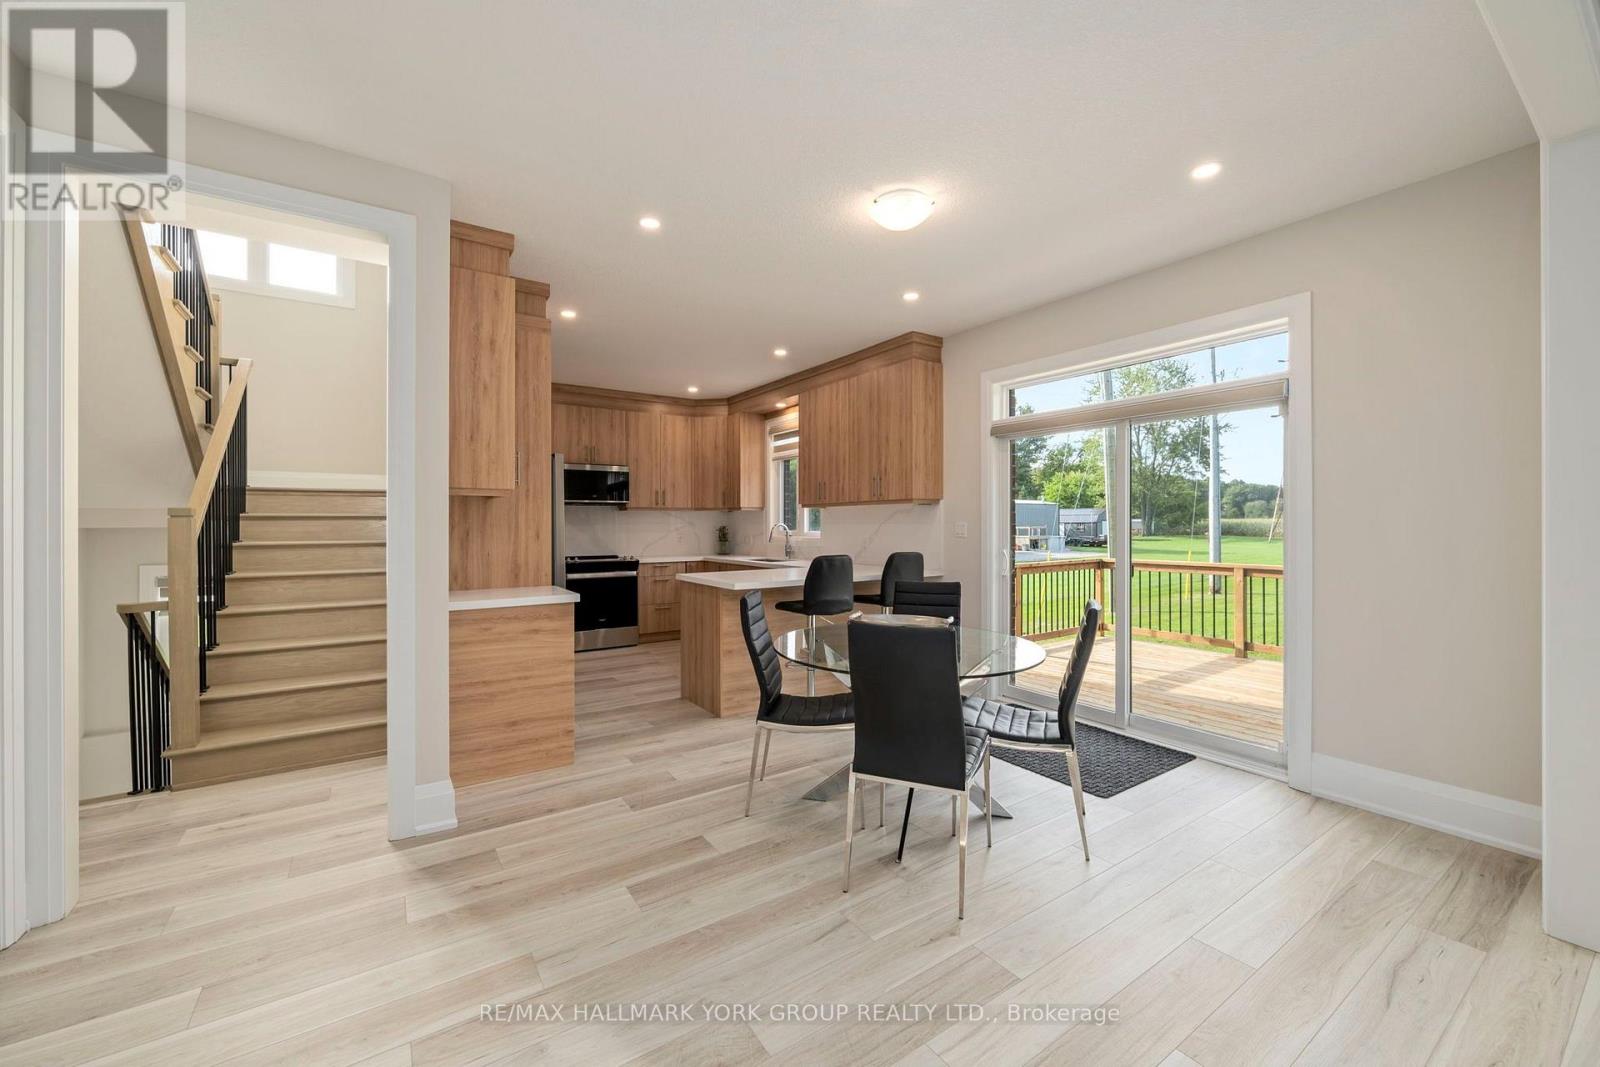
  • 178 Graham Street, West Elgin, Ontario  N0L 2P0 - Photo 7 - X13847240
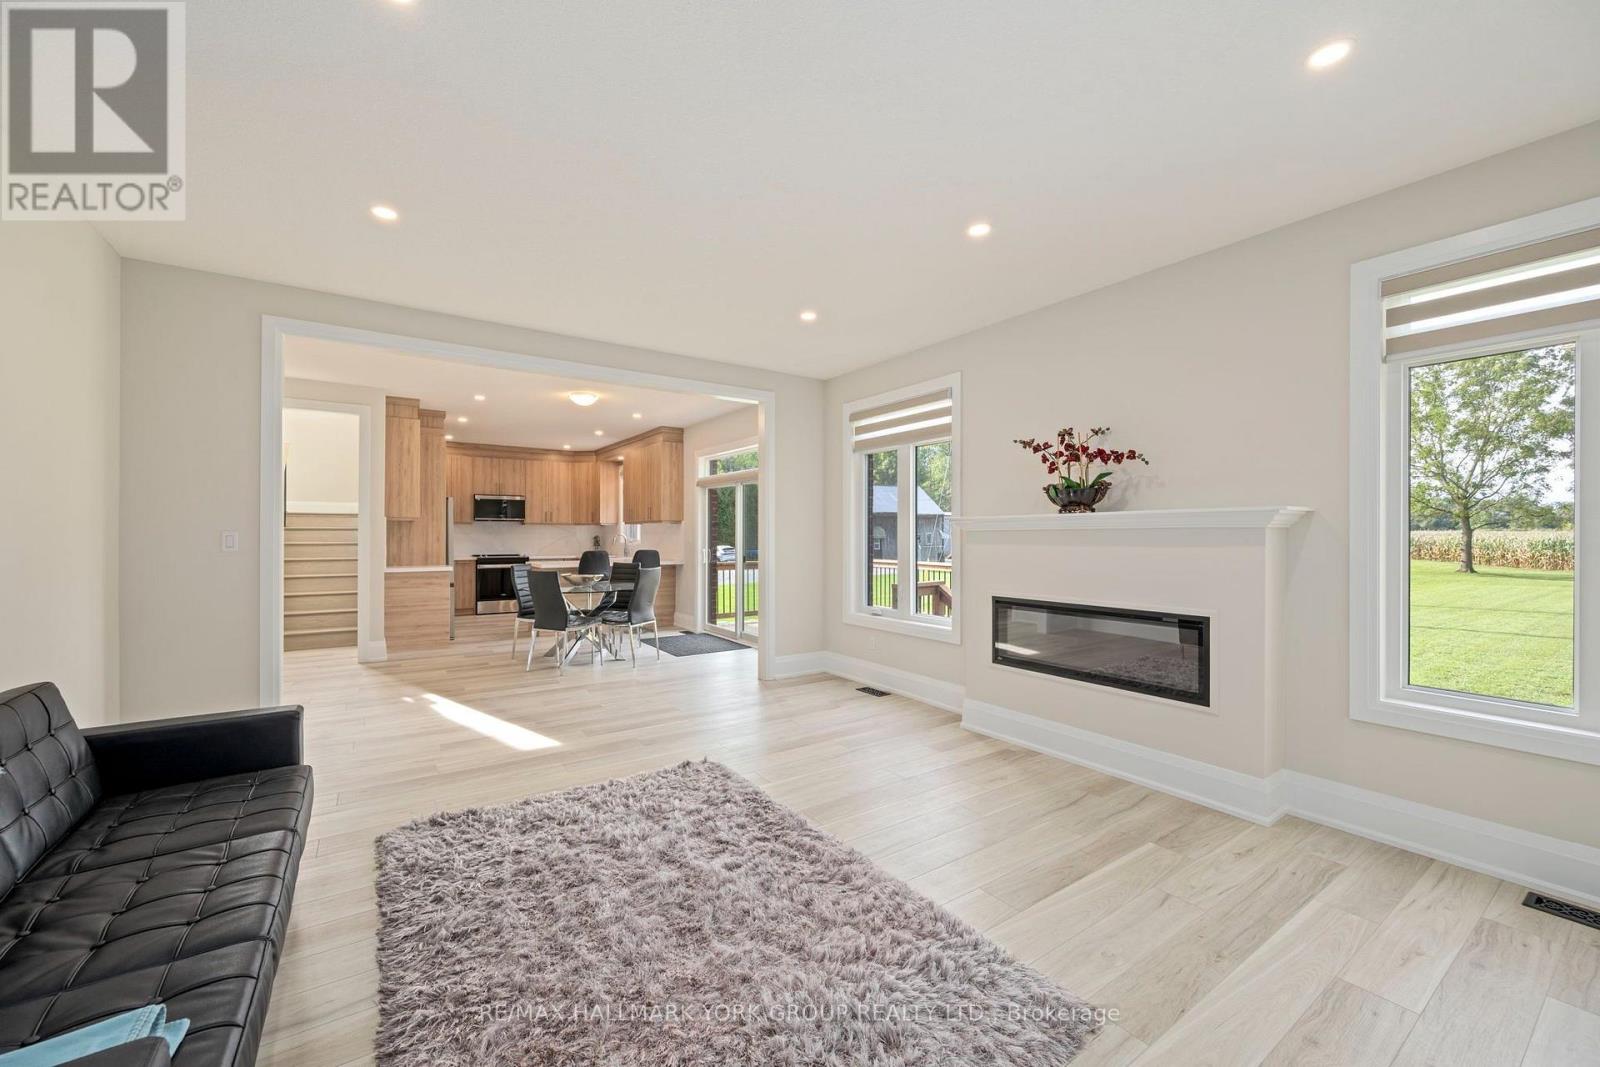
  • 178 Graham Street, West Elgin, Ontario  N0L 2P0 - Photo 8 - X13847240
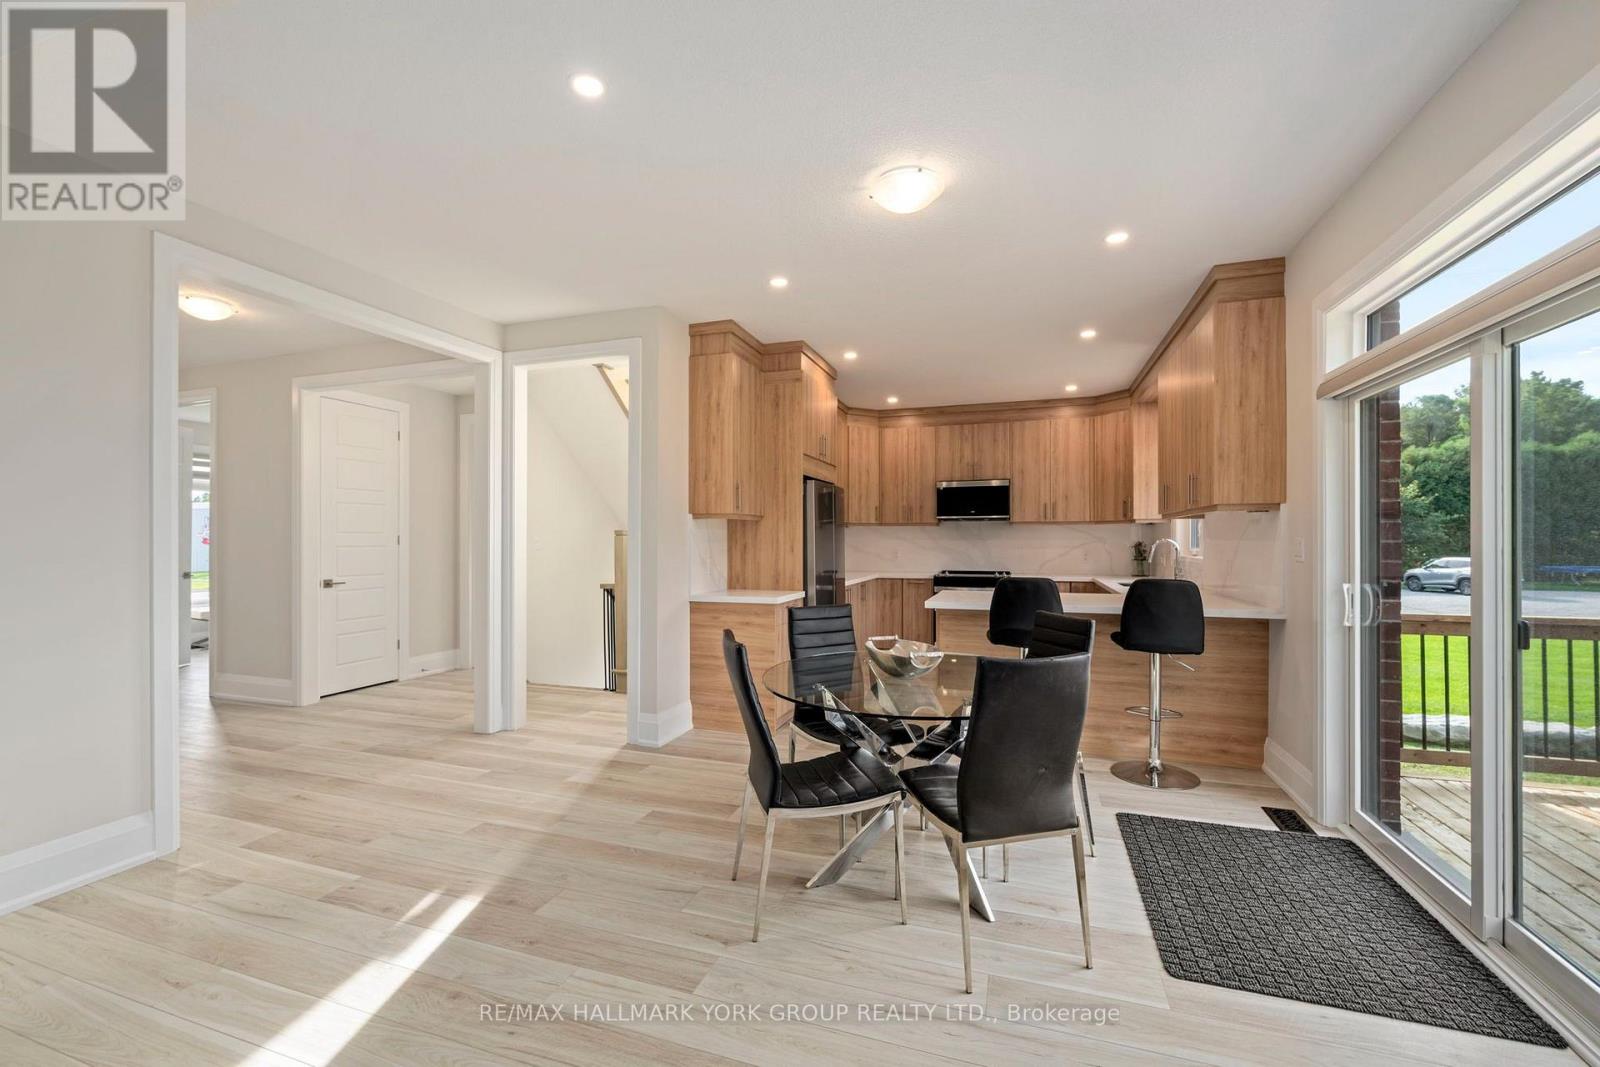
  • 178 Graham Street, West Elgin, Ontario  N0L 2P0 - Photo 9 - X13847240
  • 178 Graham Street, West Elgin, Ontario  N0L 2P0 - Photo 10 - X13847240
  • 178 Graham Street, West Elgin, Ontario  N0L 2P0 - Photo 11 - X13847240
  • 178 Graham Street, West Elgin, Ontario  N0L 2P0 - Photo 12 - X13847240
  • 178 Graham Street, West Elgin, Ontario  N0L 2P0 - Photo 13 - X13847240
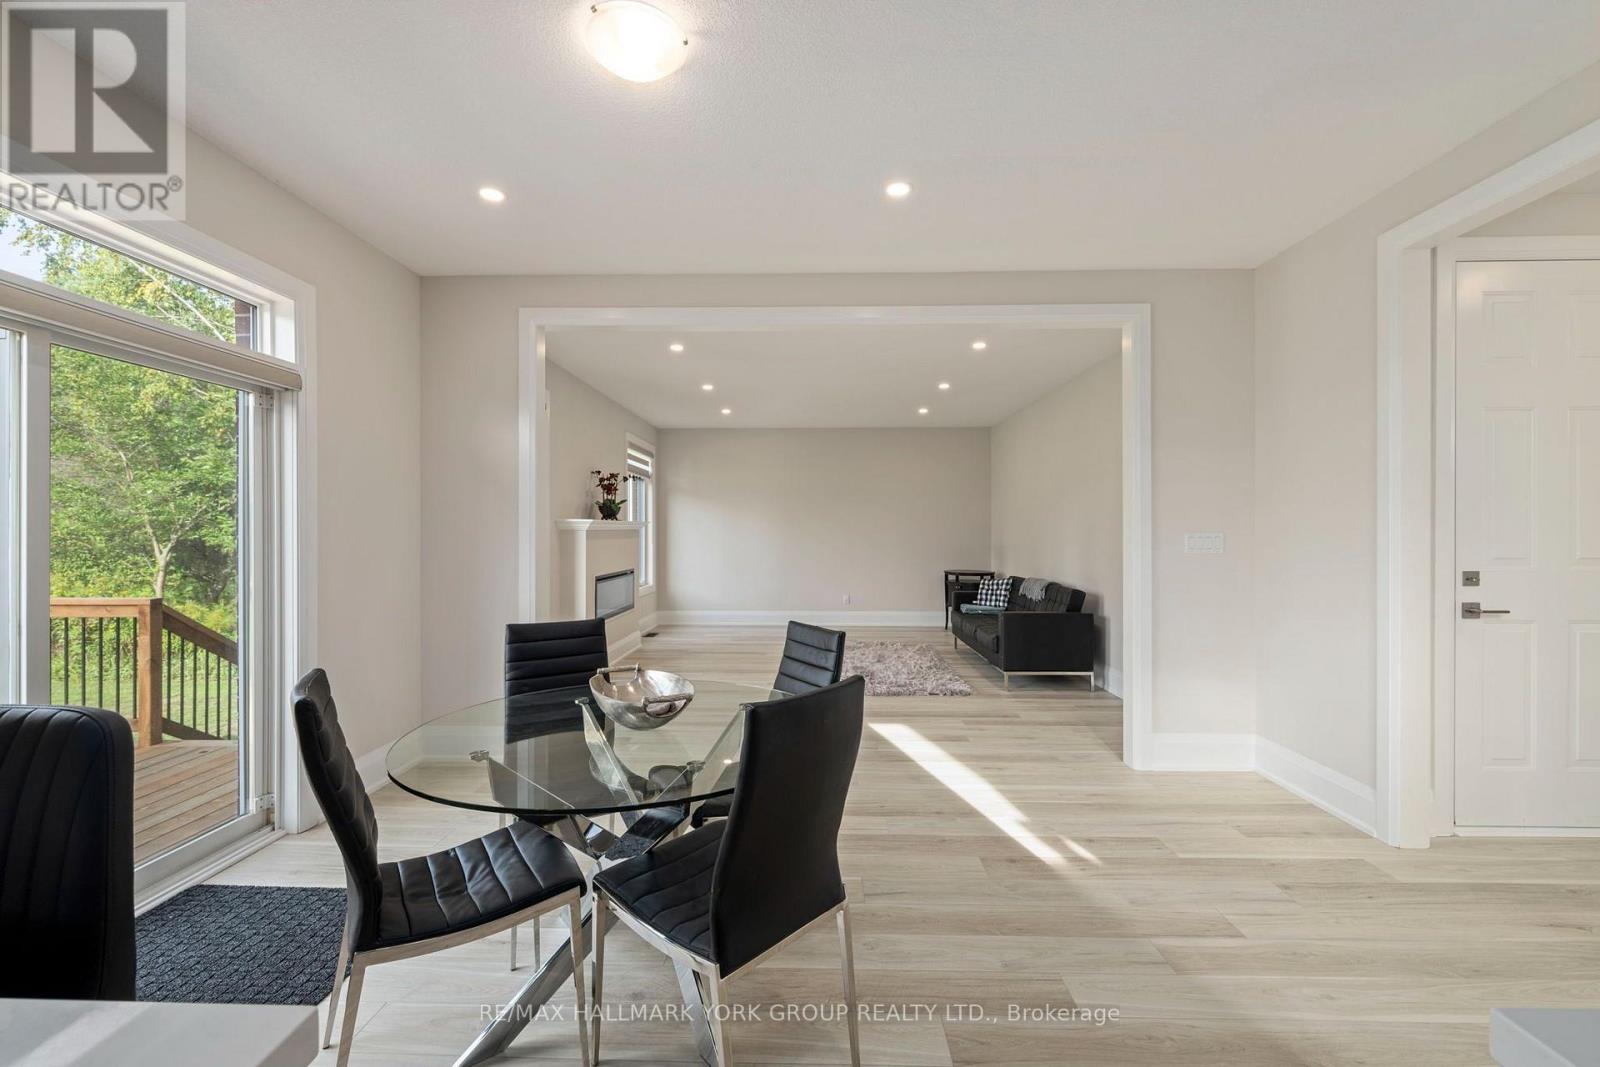
  • 178 Graham Street, West Elgin, Ontario  N0L 2P0 - Photo 14 - X13847240
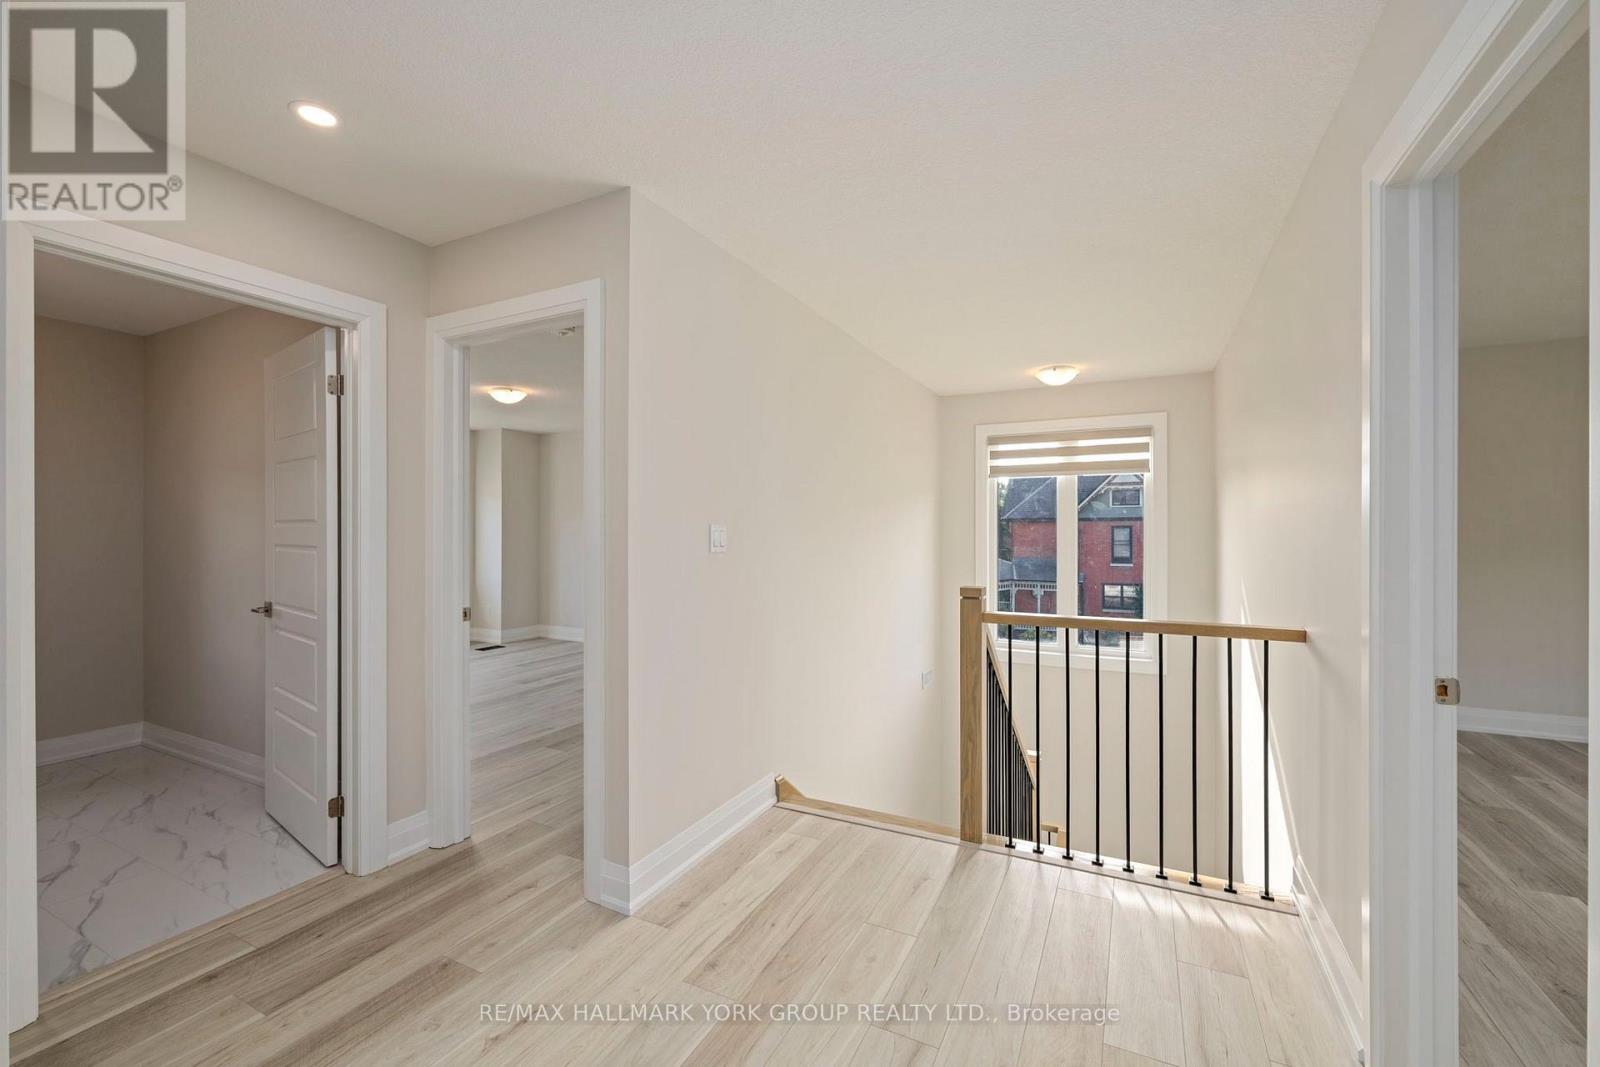
  • 178 Graham Street, West Elgin, Ontario  N0L 2P0 - Photo 15 - X13847240
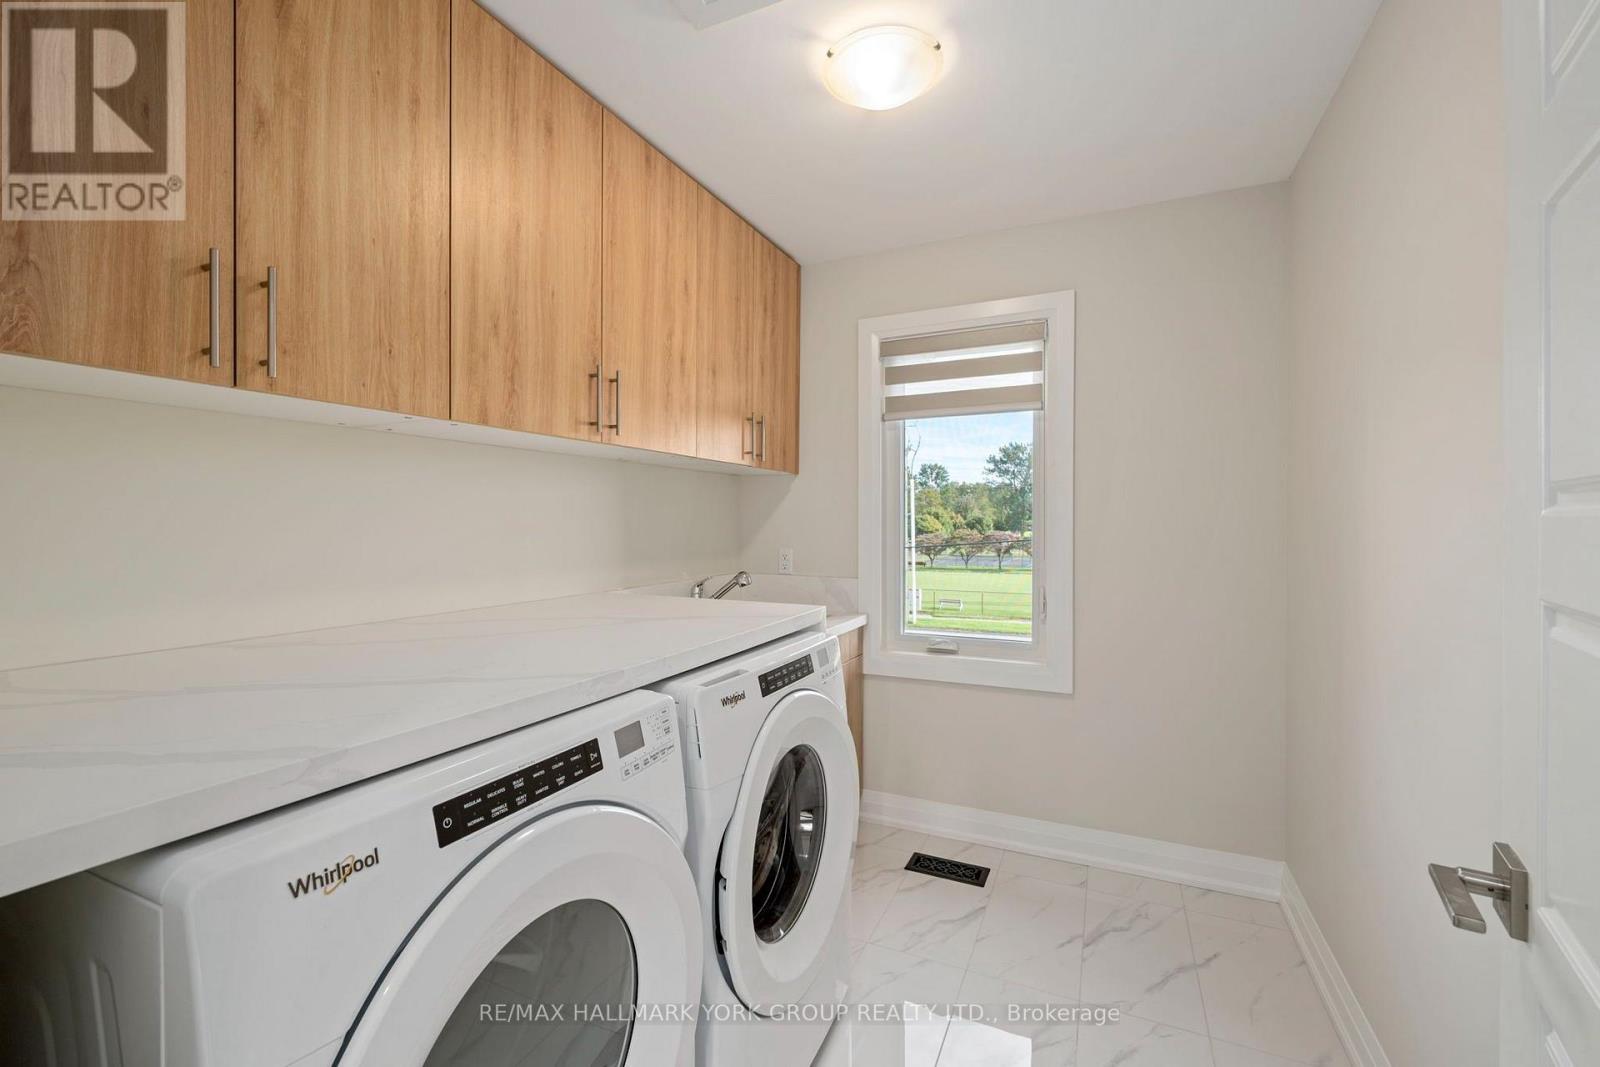
  • 178 Graham Street, West Elgin, Ontario  N0L 2P0 - Photo 16 - X13847240
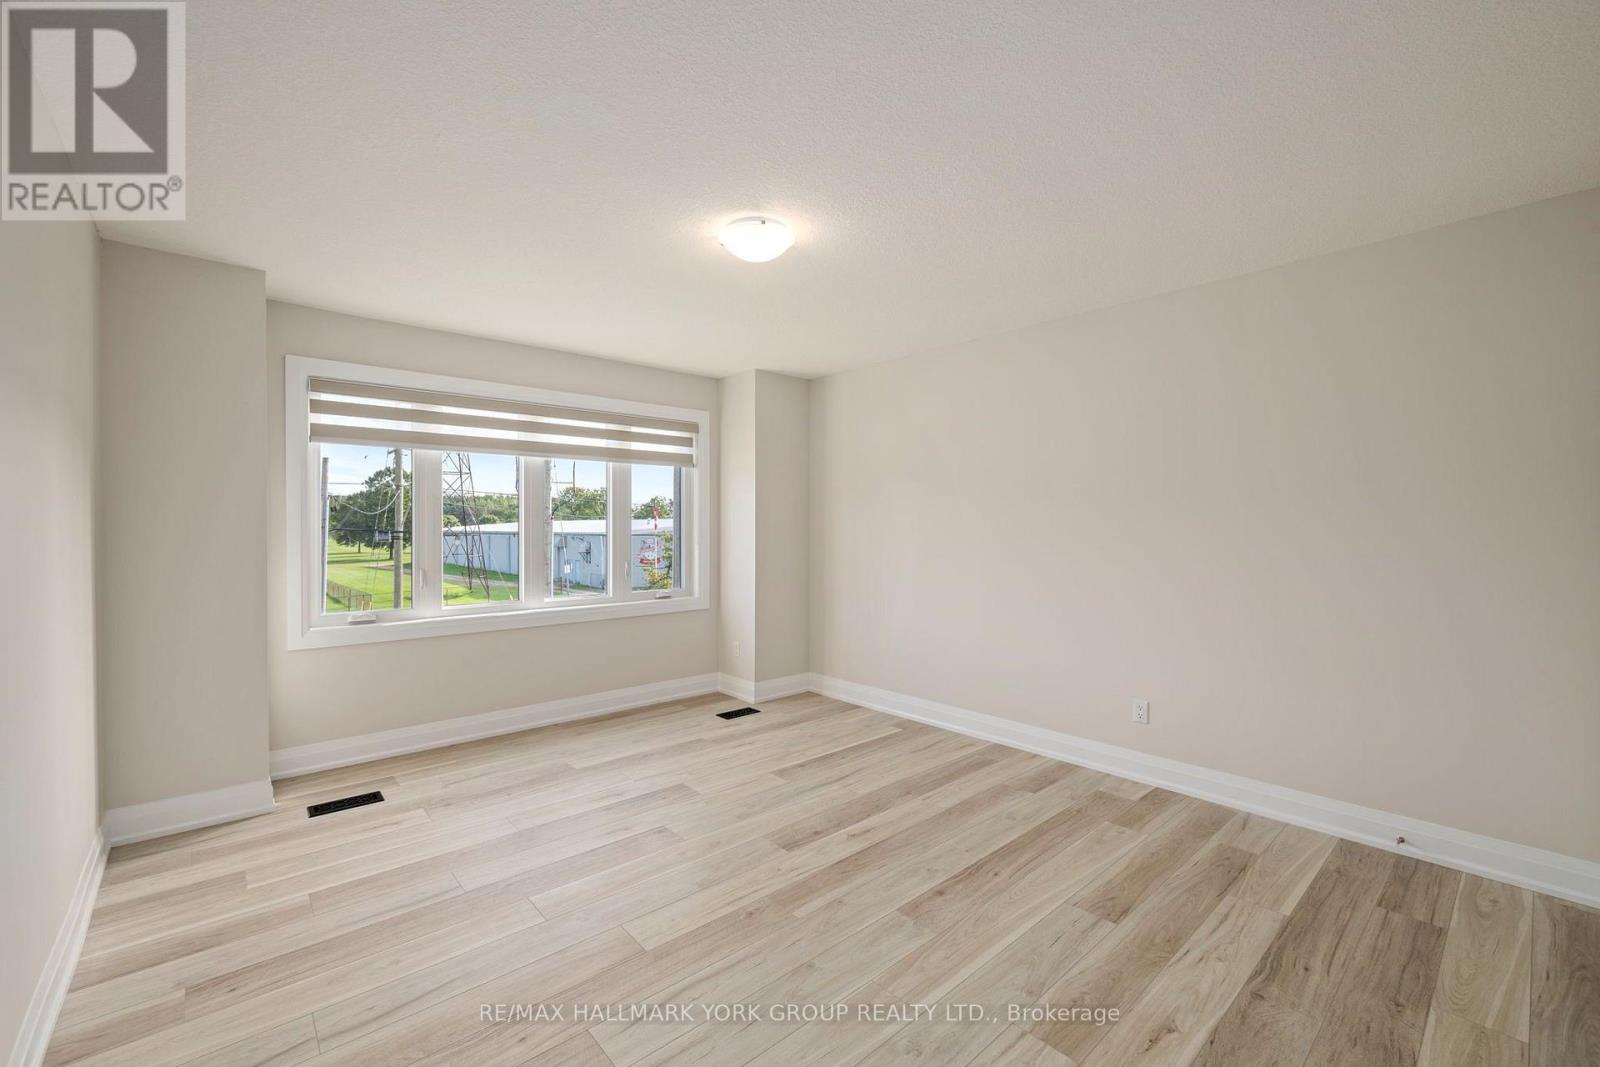
  • 178 Graham Street, West Elgin, Ontario  N0L 2P0 - Photo 17 - X13847240
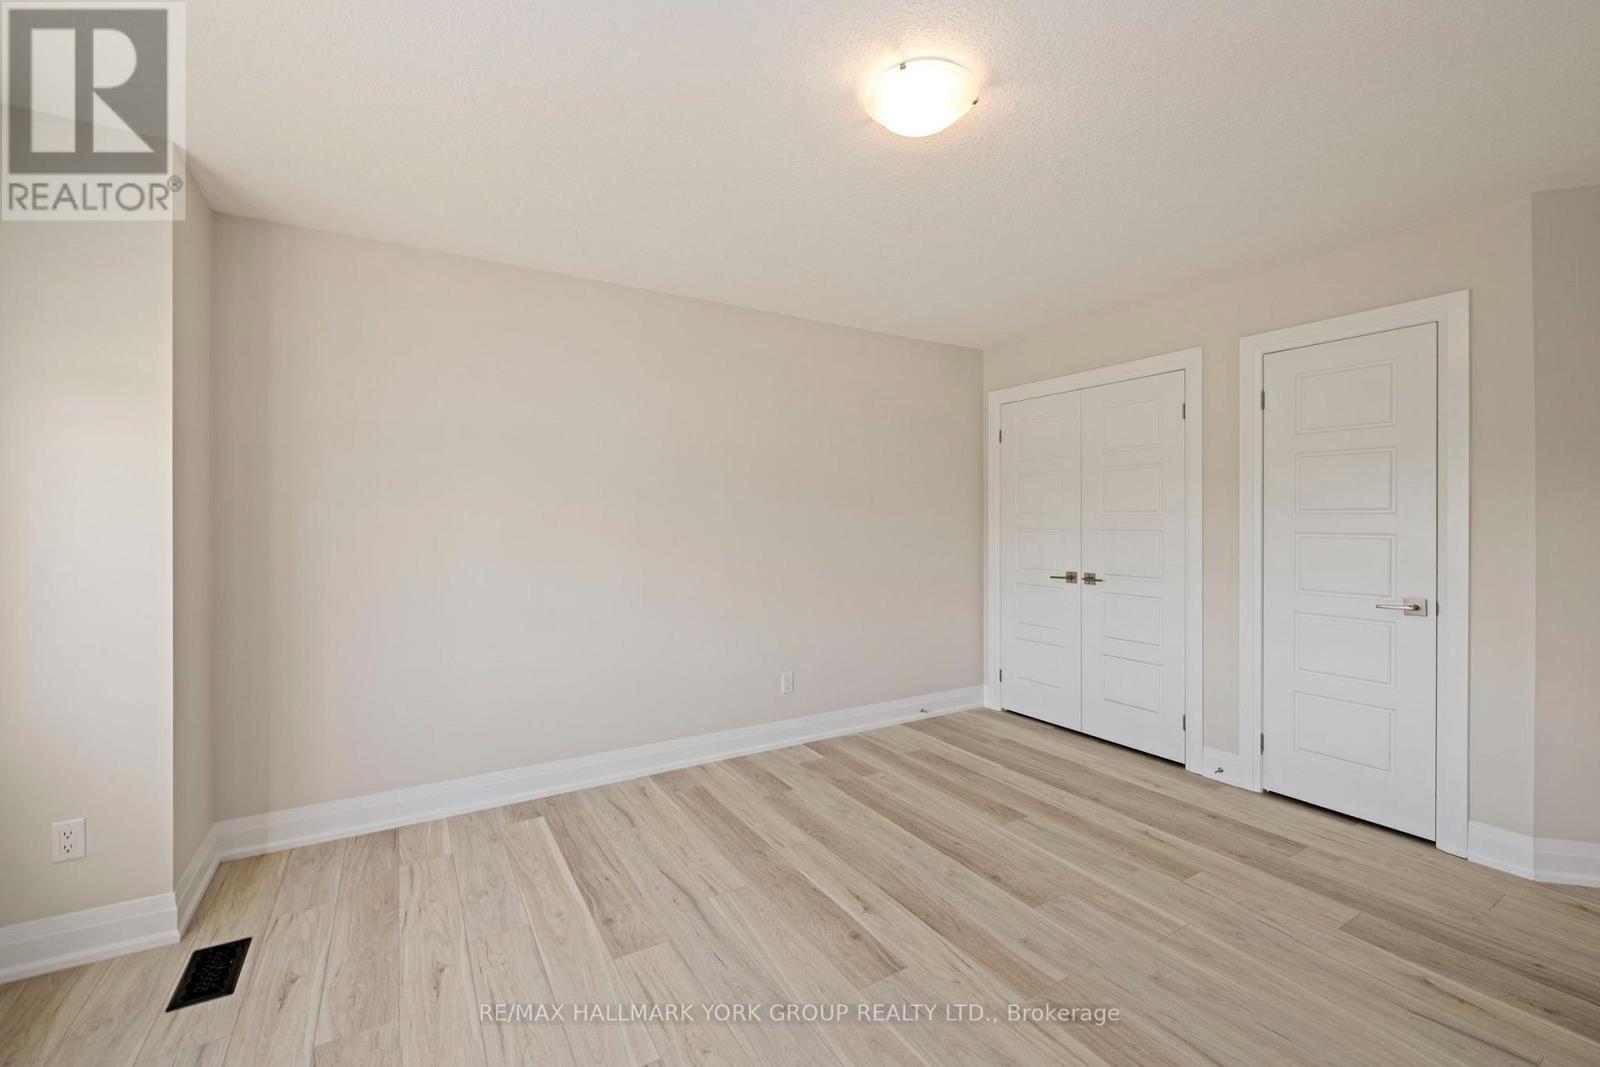
  • 178 Graham Street, West Elgin, Ontario  N0L 2P0 - Photo 18 - X13847240
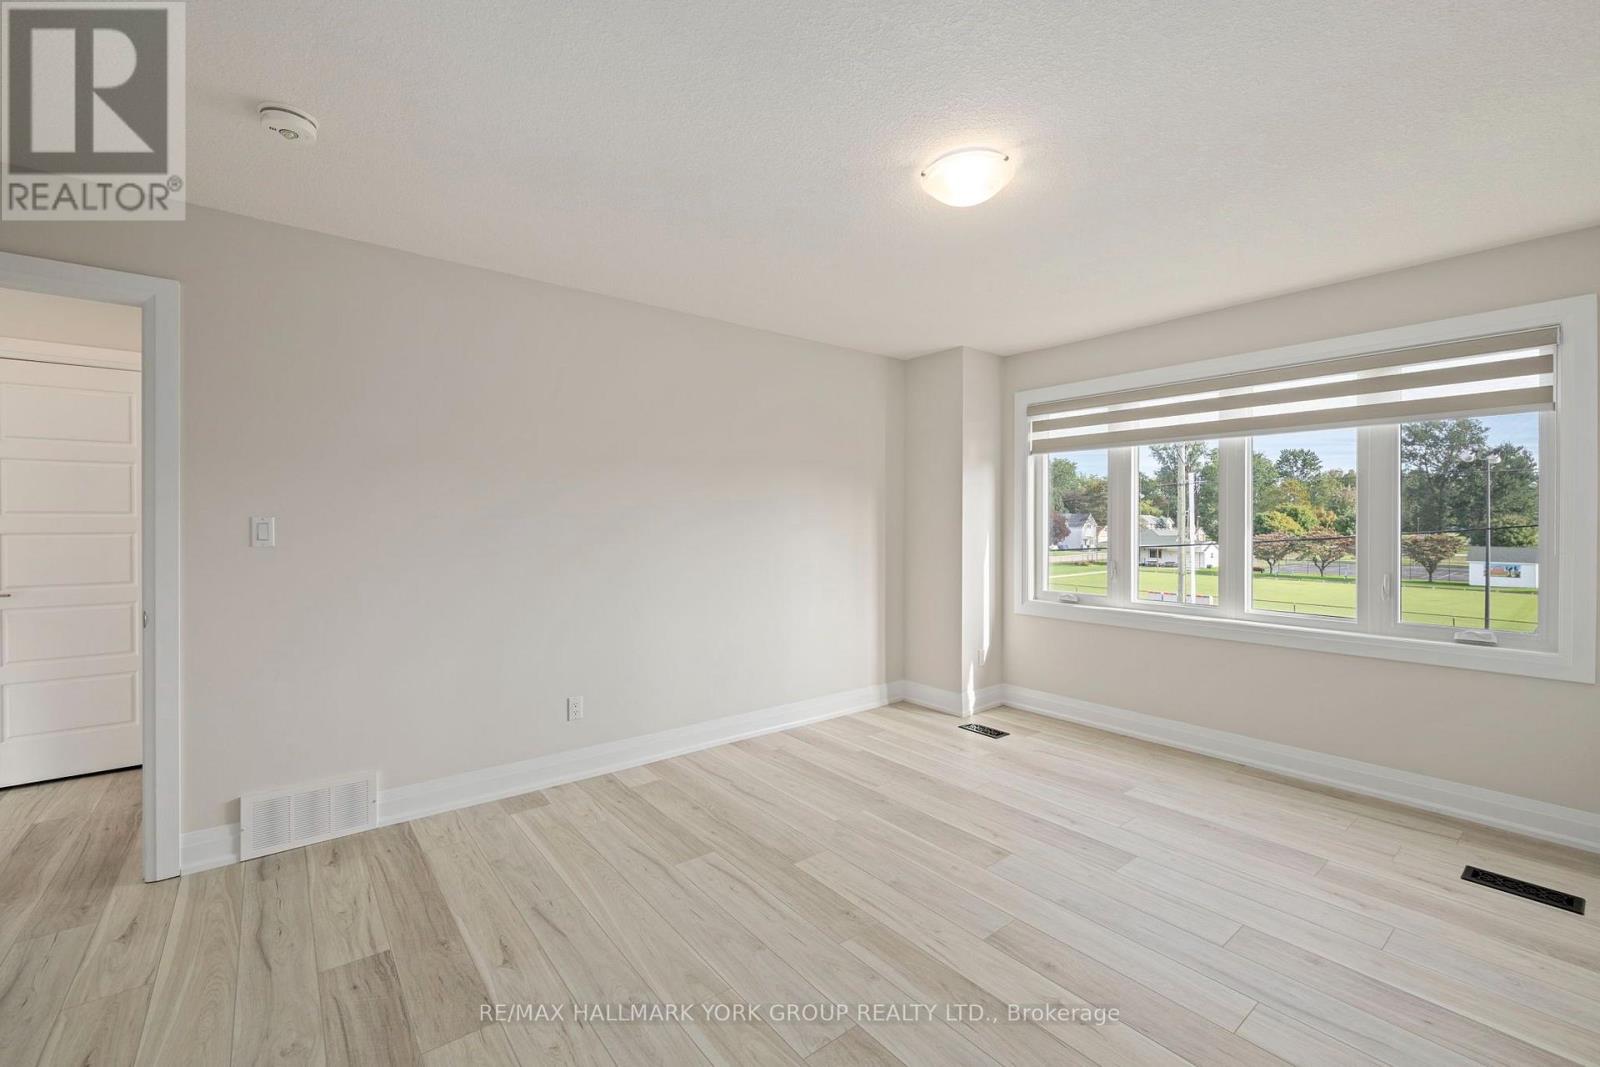
  • 178 Graham Street, West Elgin, Ontario  N0L 2P0 - Photo 19 - X13847240
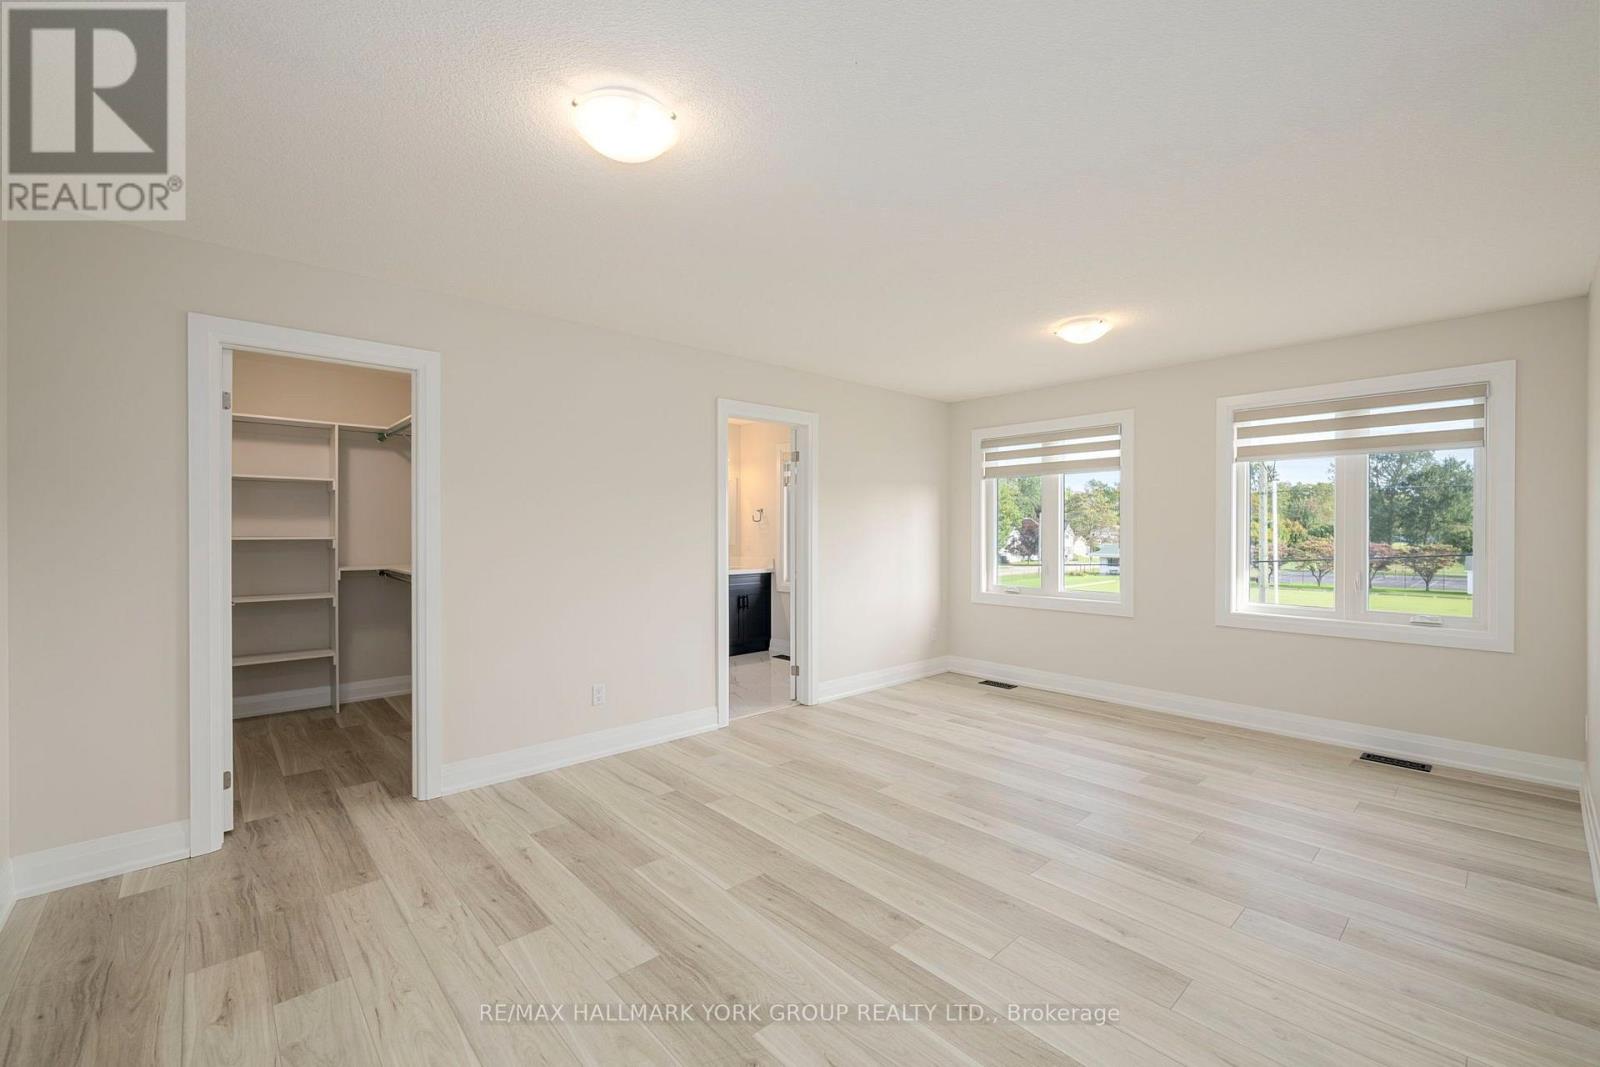
  • 178 Graham Street, West Elgin, Ontario  N0L 2P0 - Photo 20 - X13847240
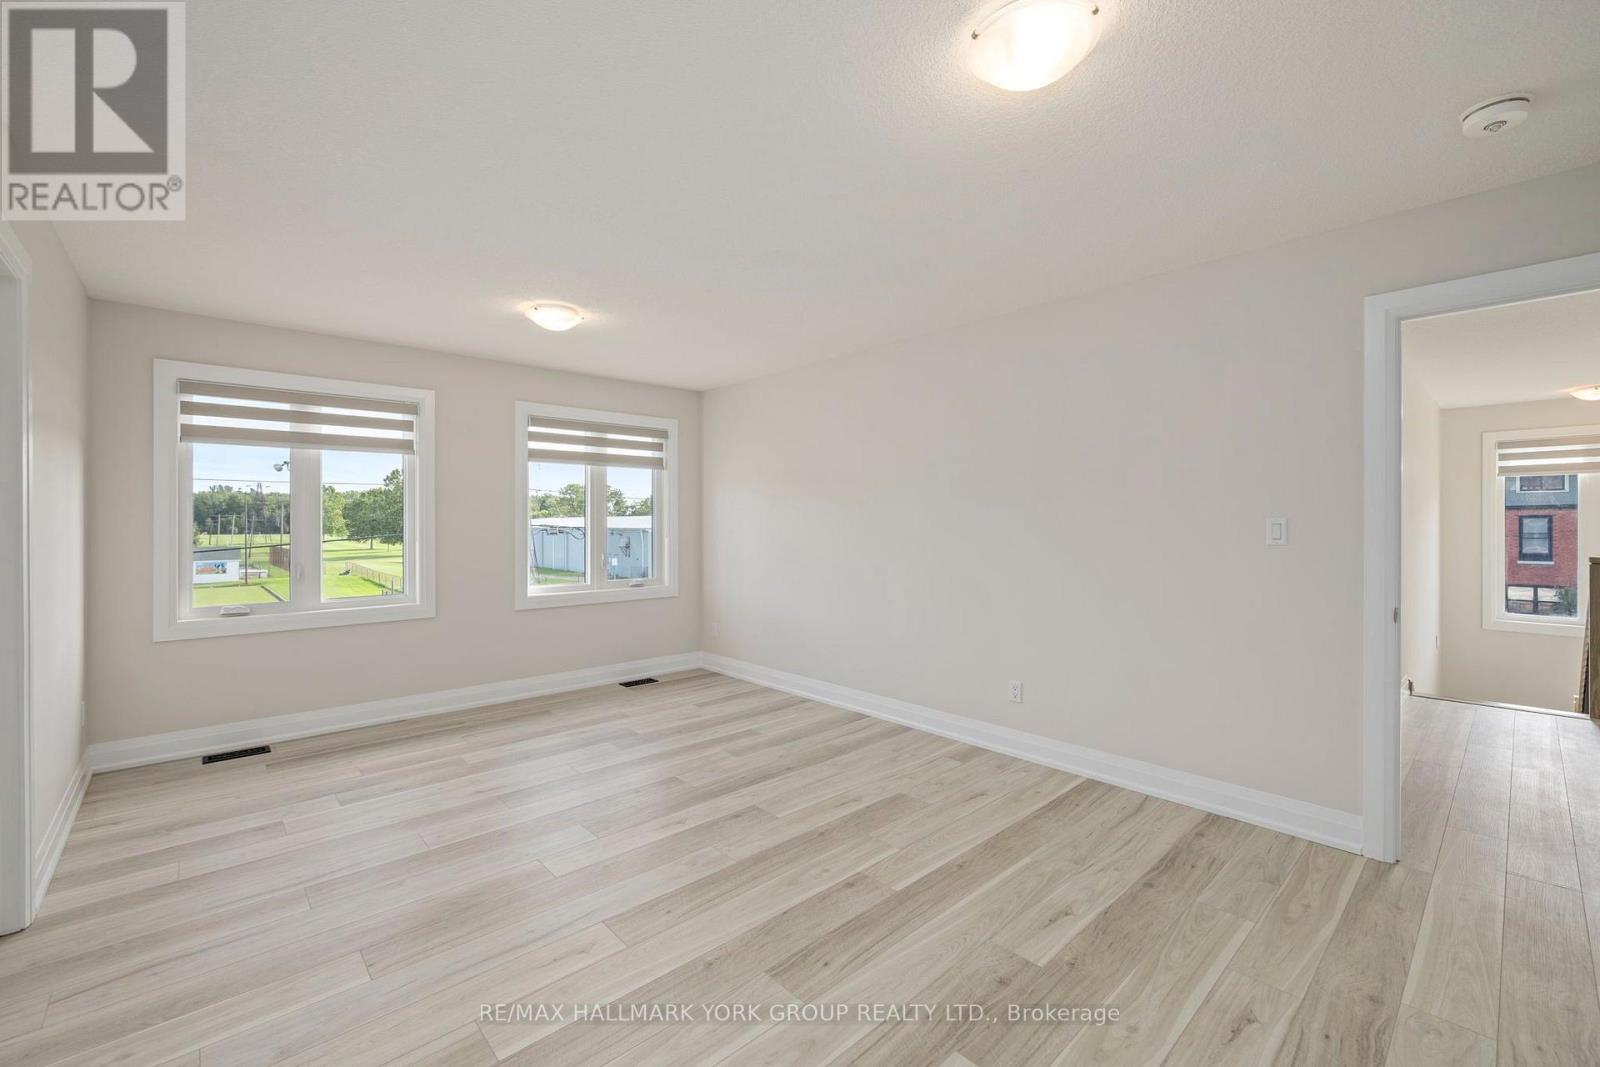
  • 178 Graham Street, West Elgin, Ontario  N0L 2P0 - Photo 21 - X13847240
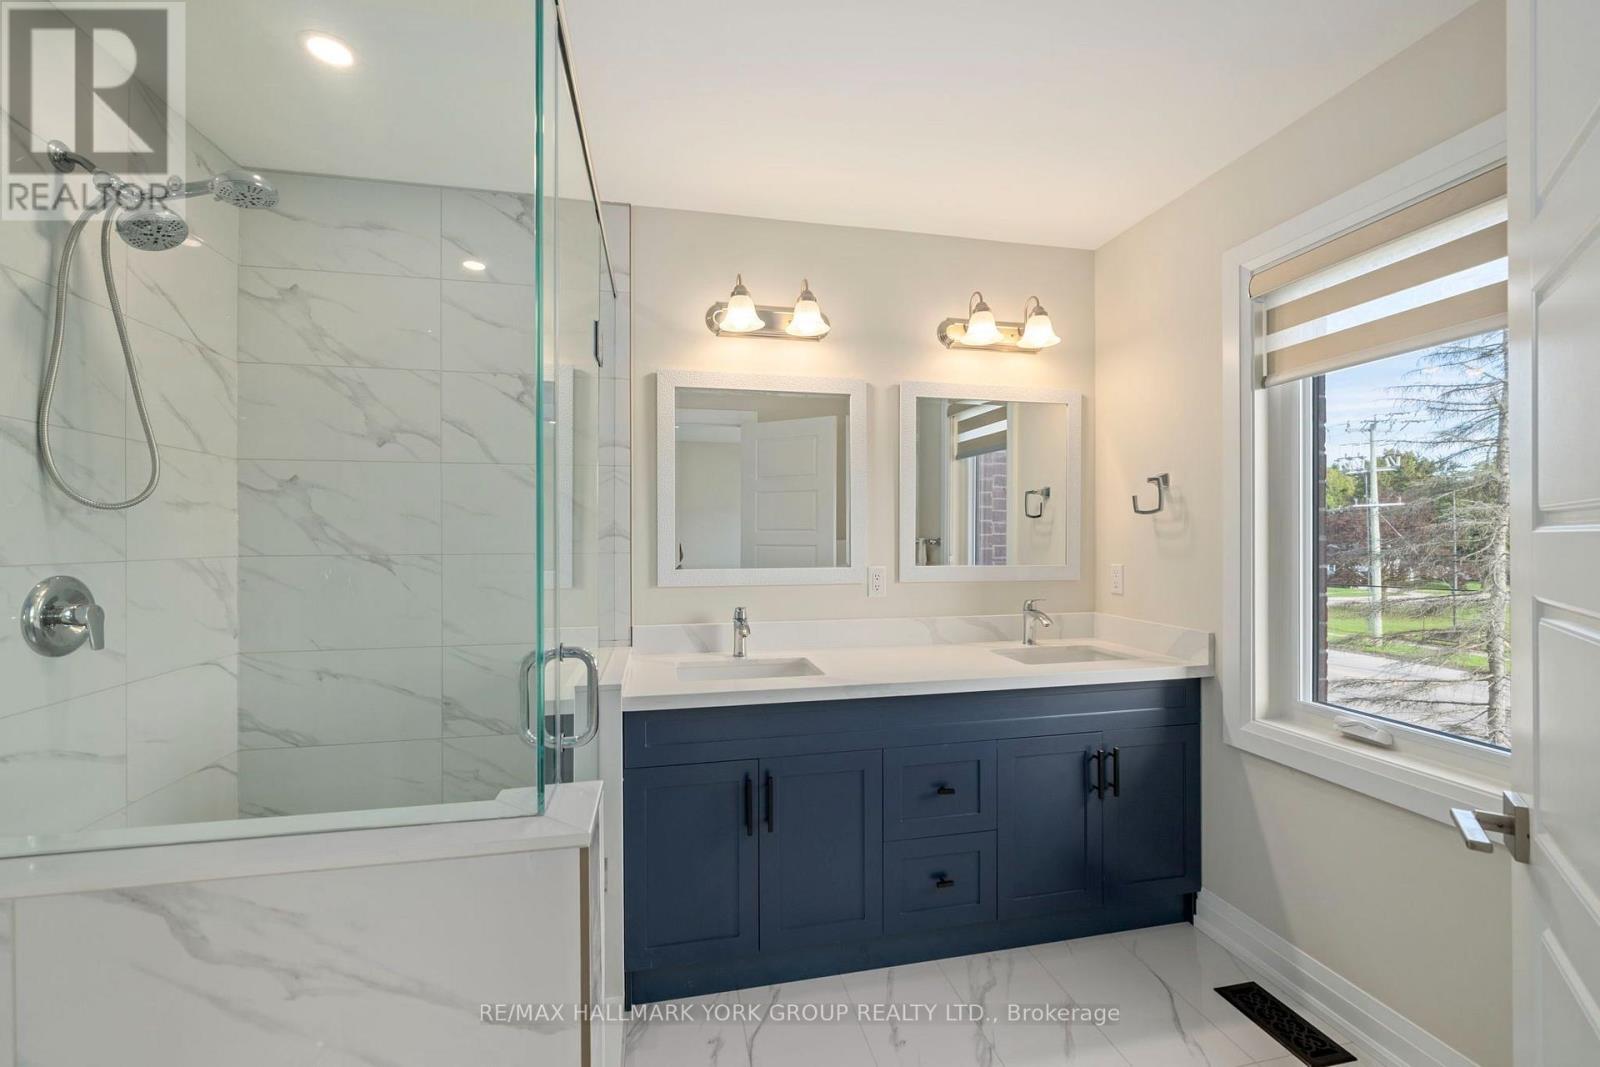
  • 178 Graham Street, West Elgin, Ontario  N0L 2P0 - Photo 22 - X13847240
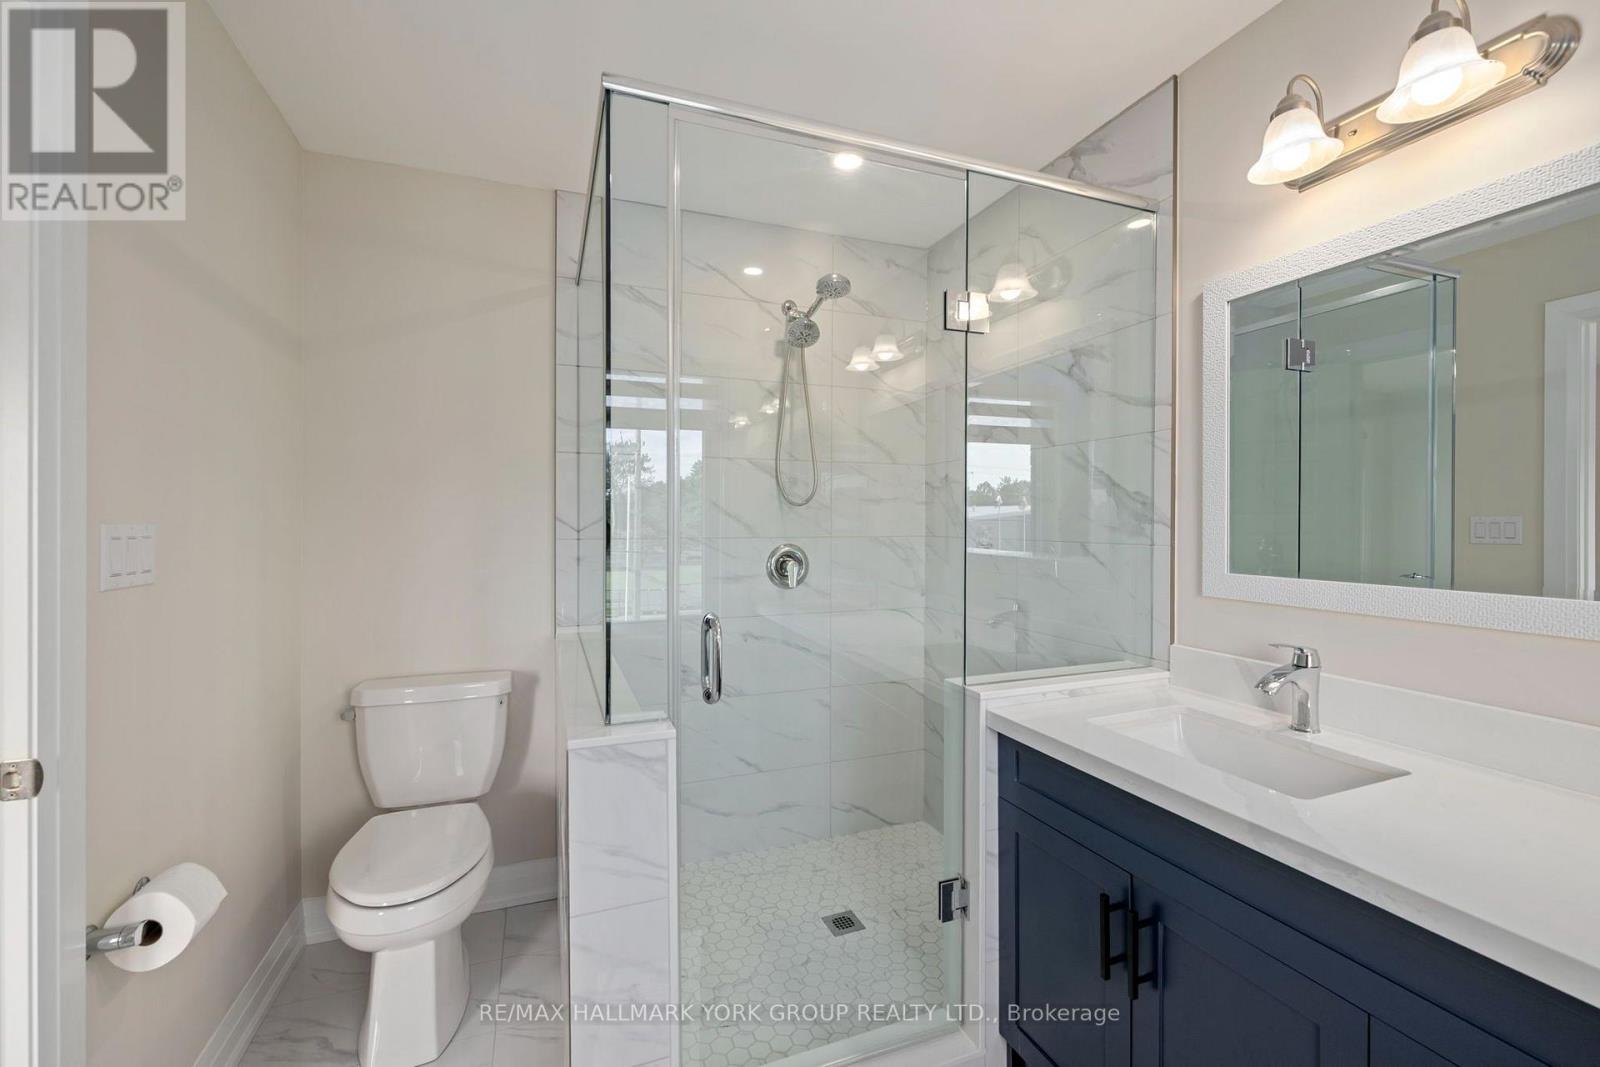
  • 178 Graham Street, West Elgin, Ontario  N0L 2P0 - Photo 23 - X13847240
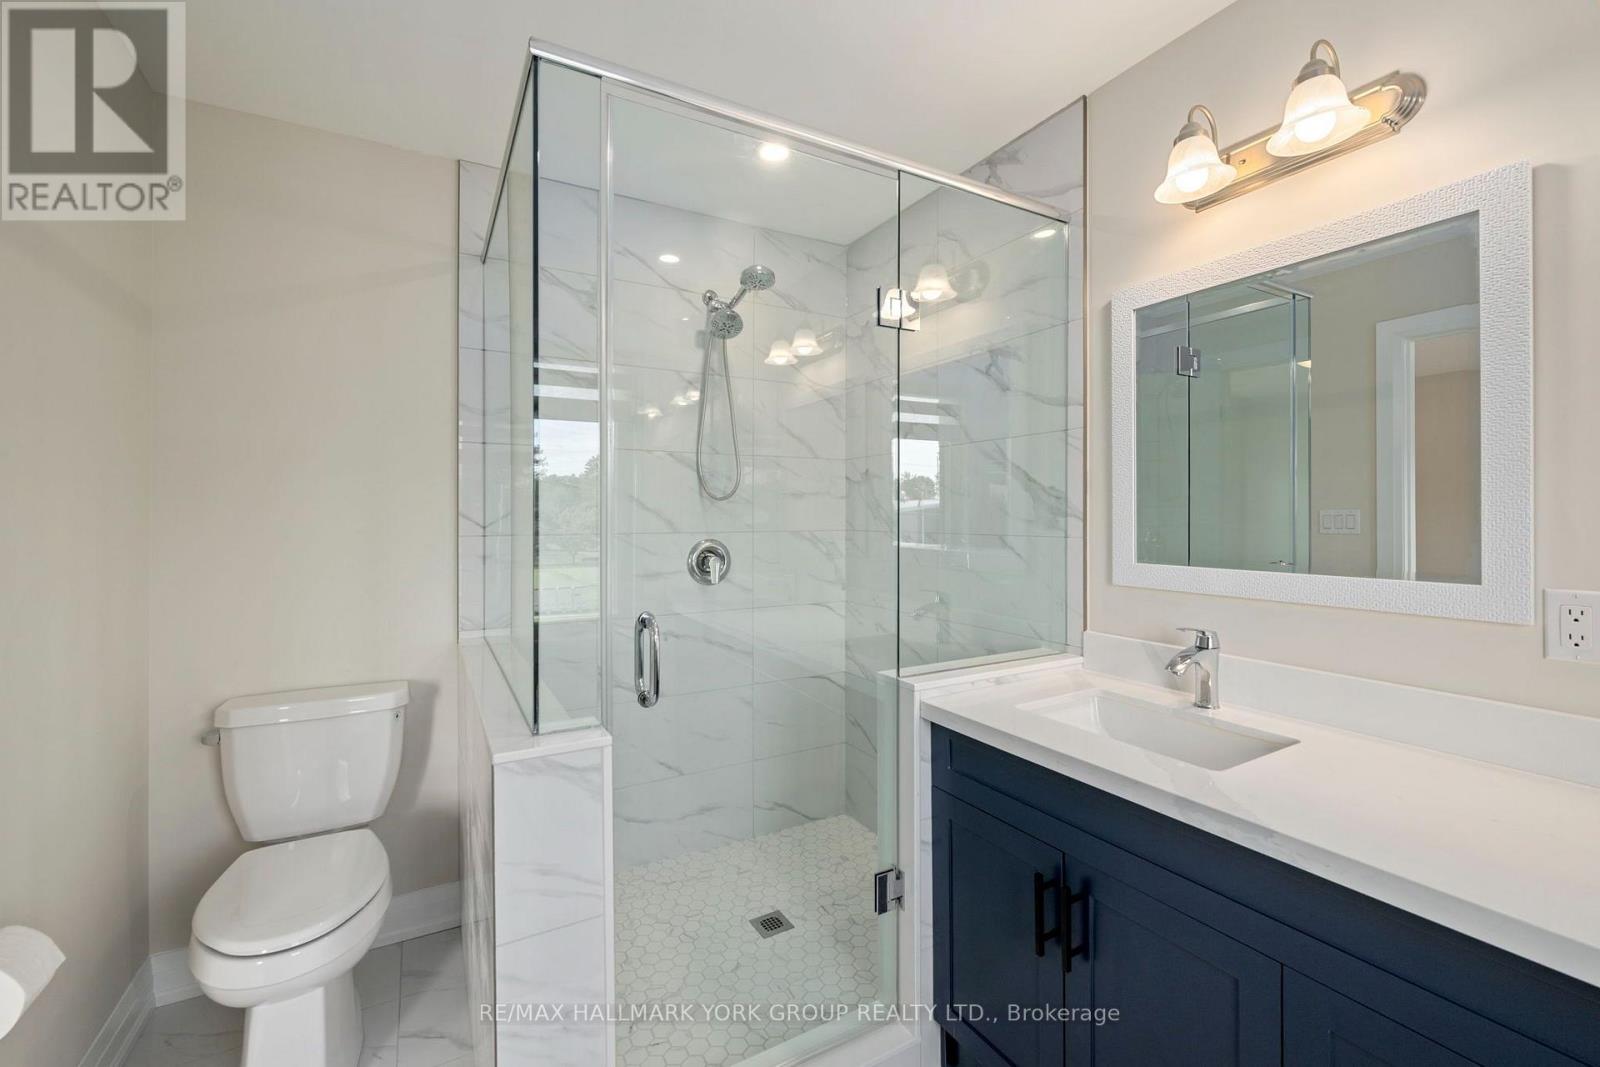
  • 178 Graham Street, West Elgin, Ontario  N0L 2P0 - Photo 24 - X13847240
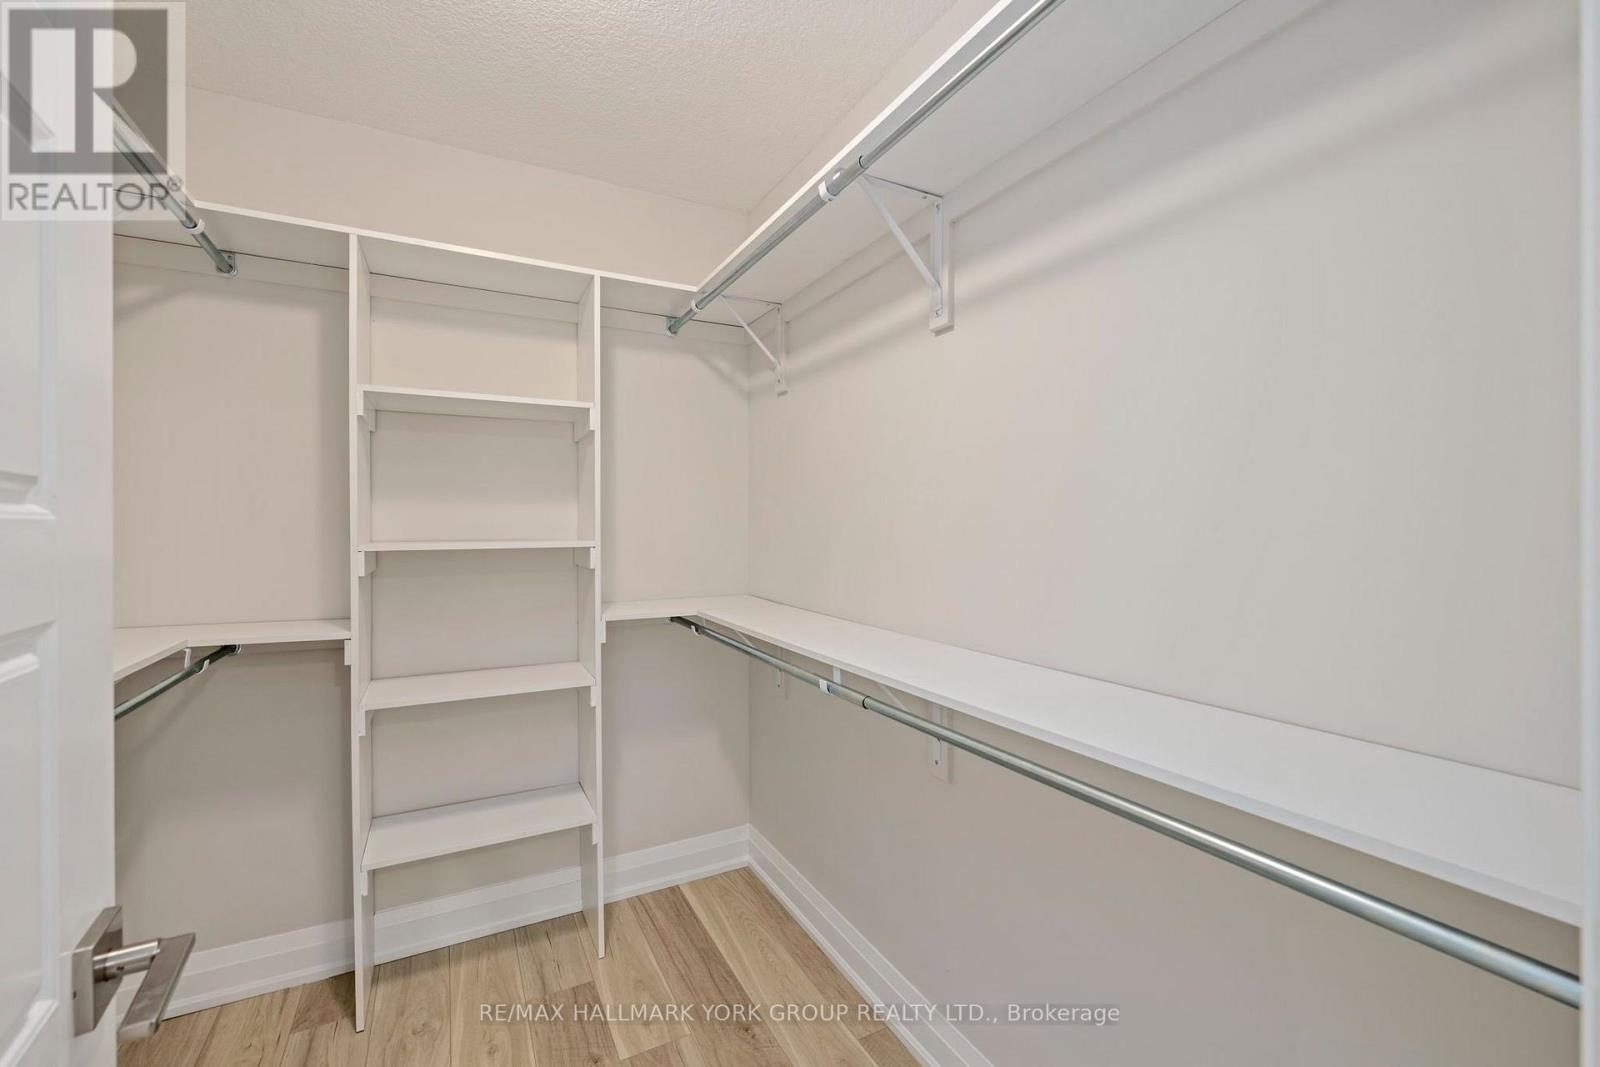
  • 178 Graham Street, West Elgin, Ontario  N0L 2P0 - Photo 25 - X13847240
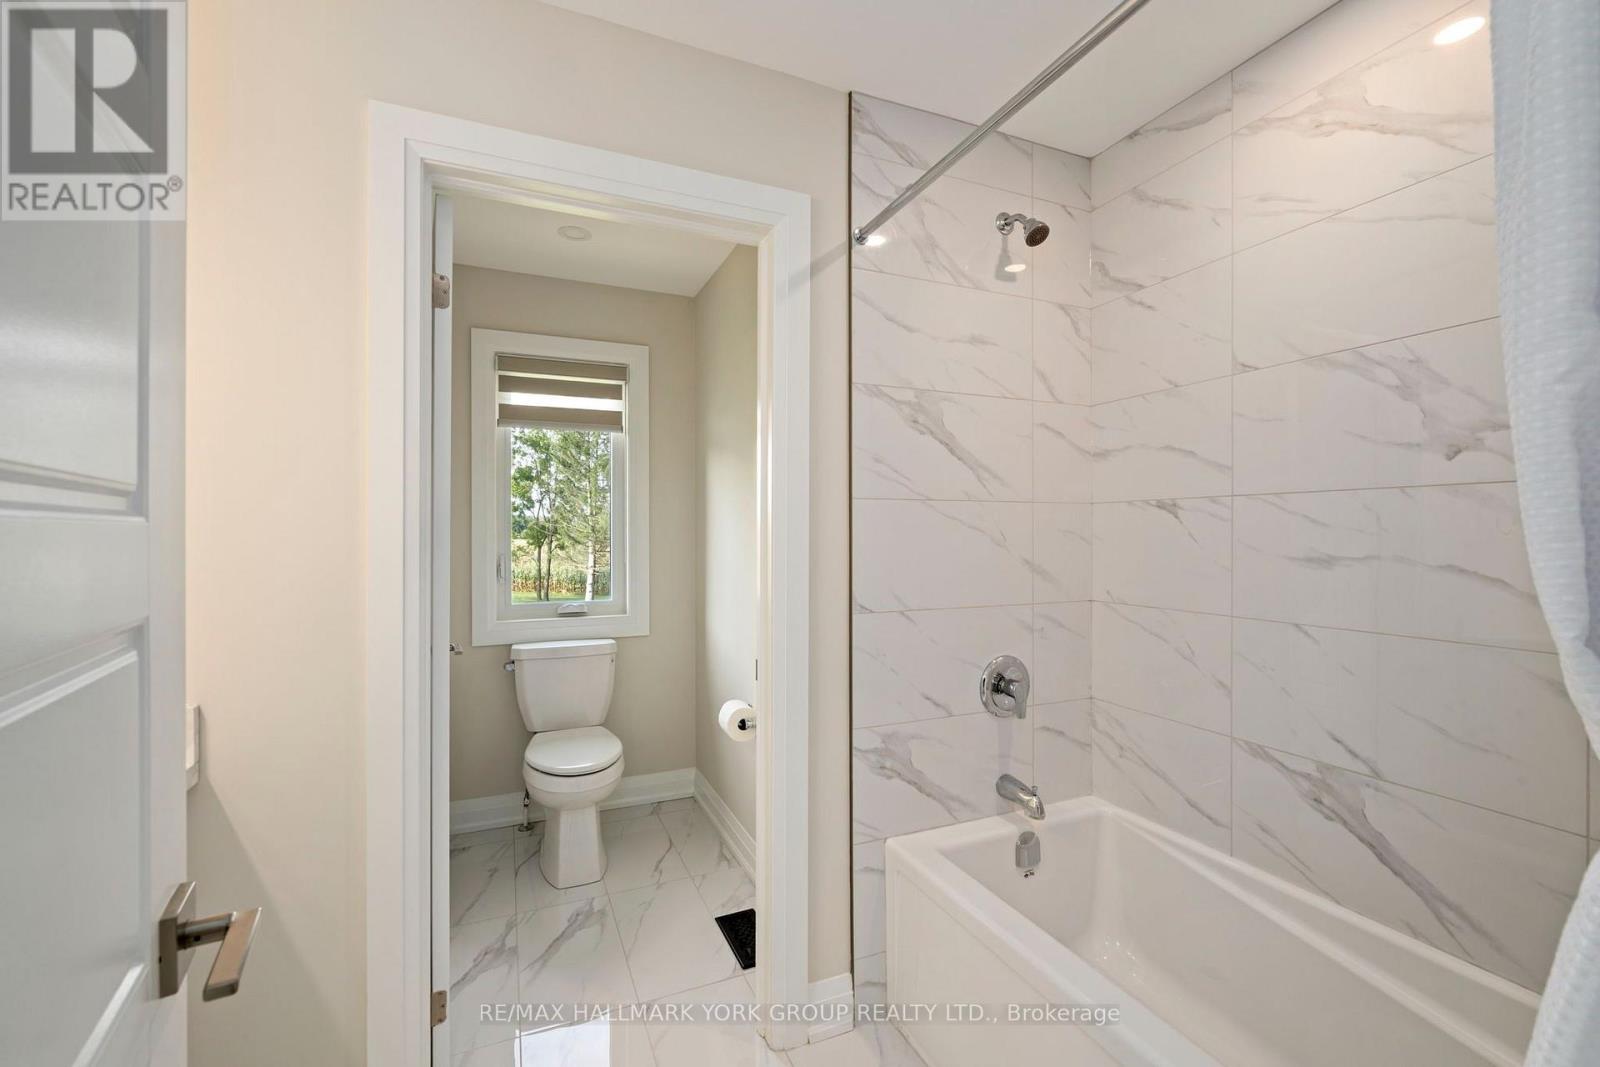
  • 178 Graham Street, West Elgin, Ontario  N0L 2P0 - Photo 26 - X13847240
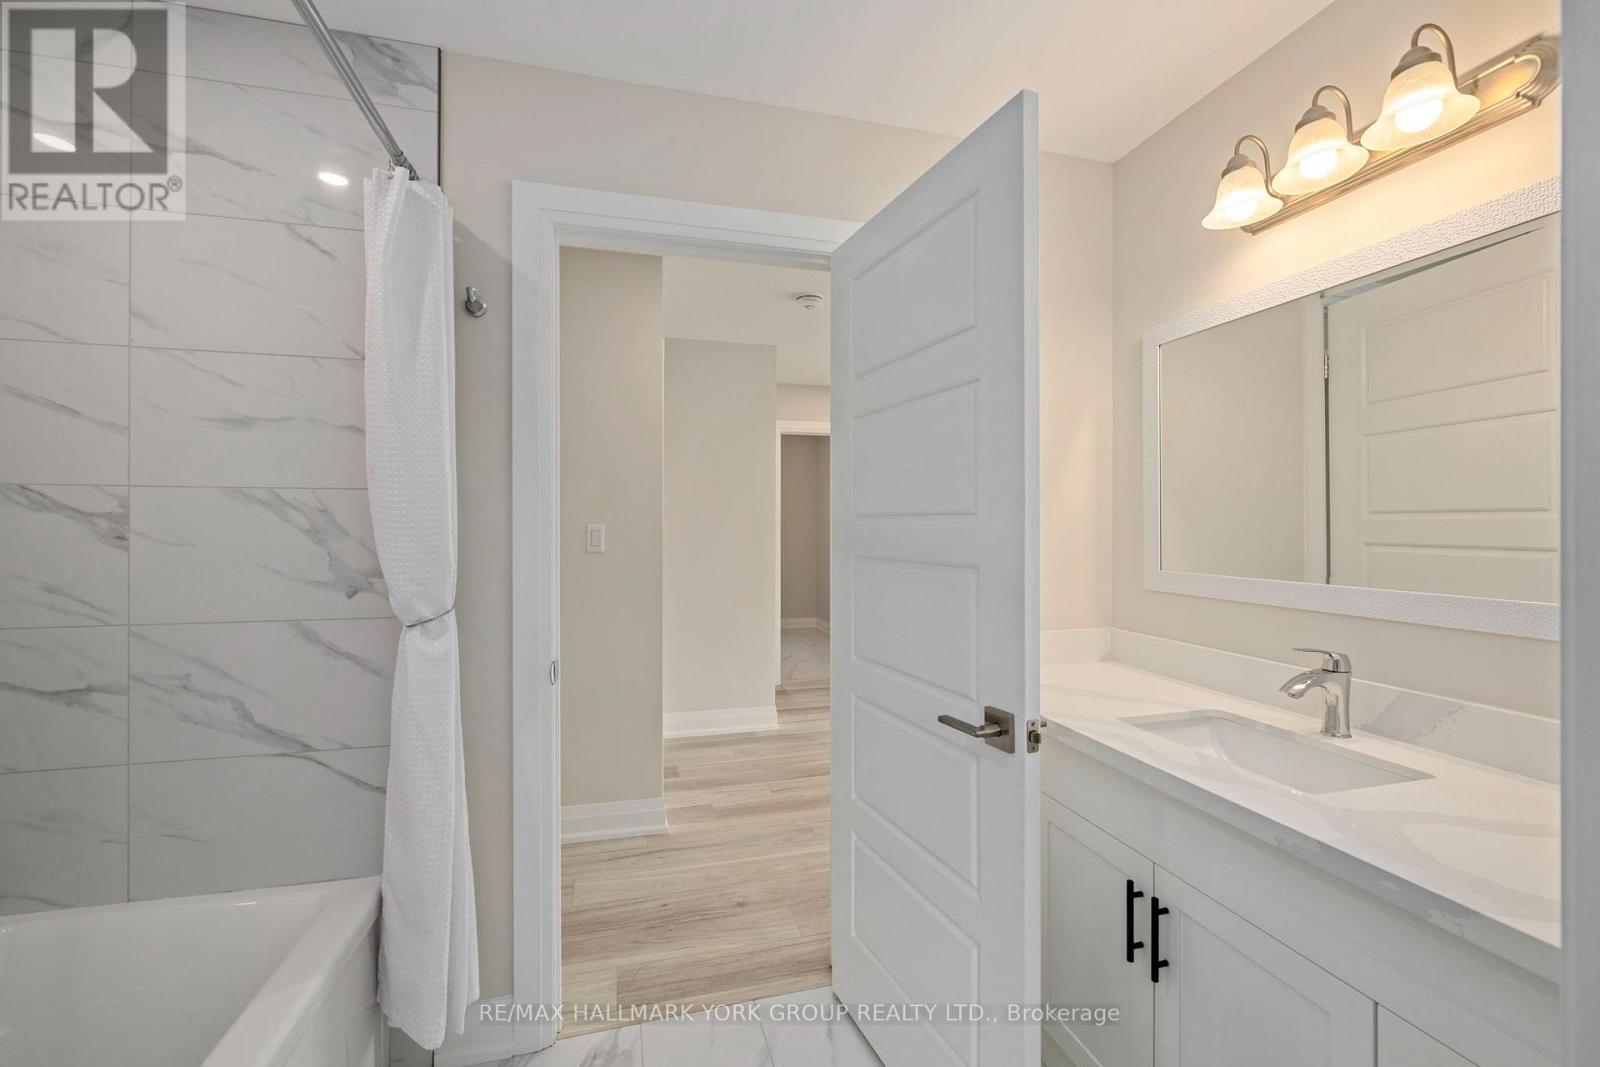
  • 178 Graham Street, West Elgin, Ontario  N0L 2P0 - Photo 27 - X13847240
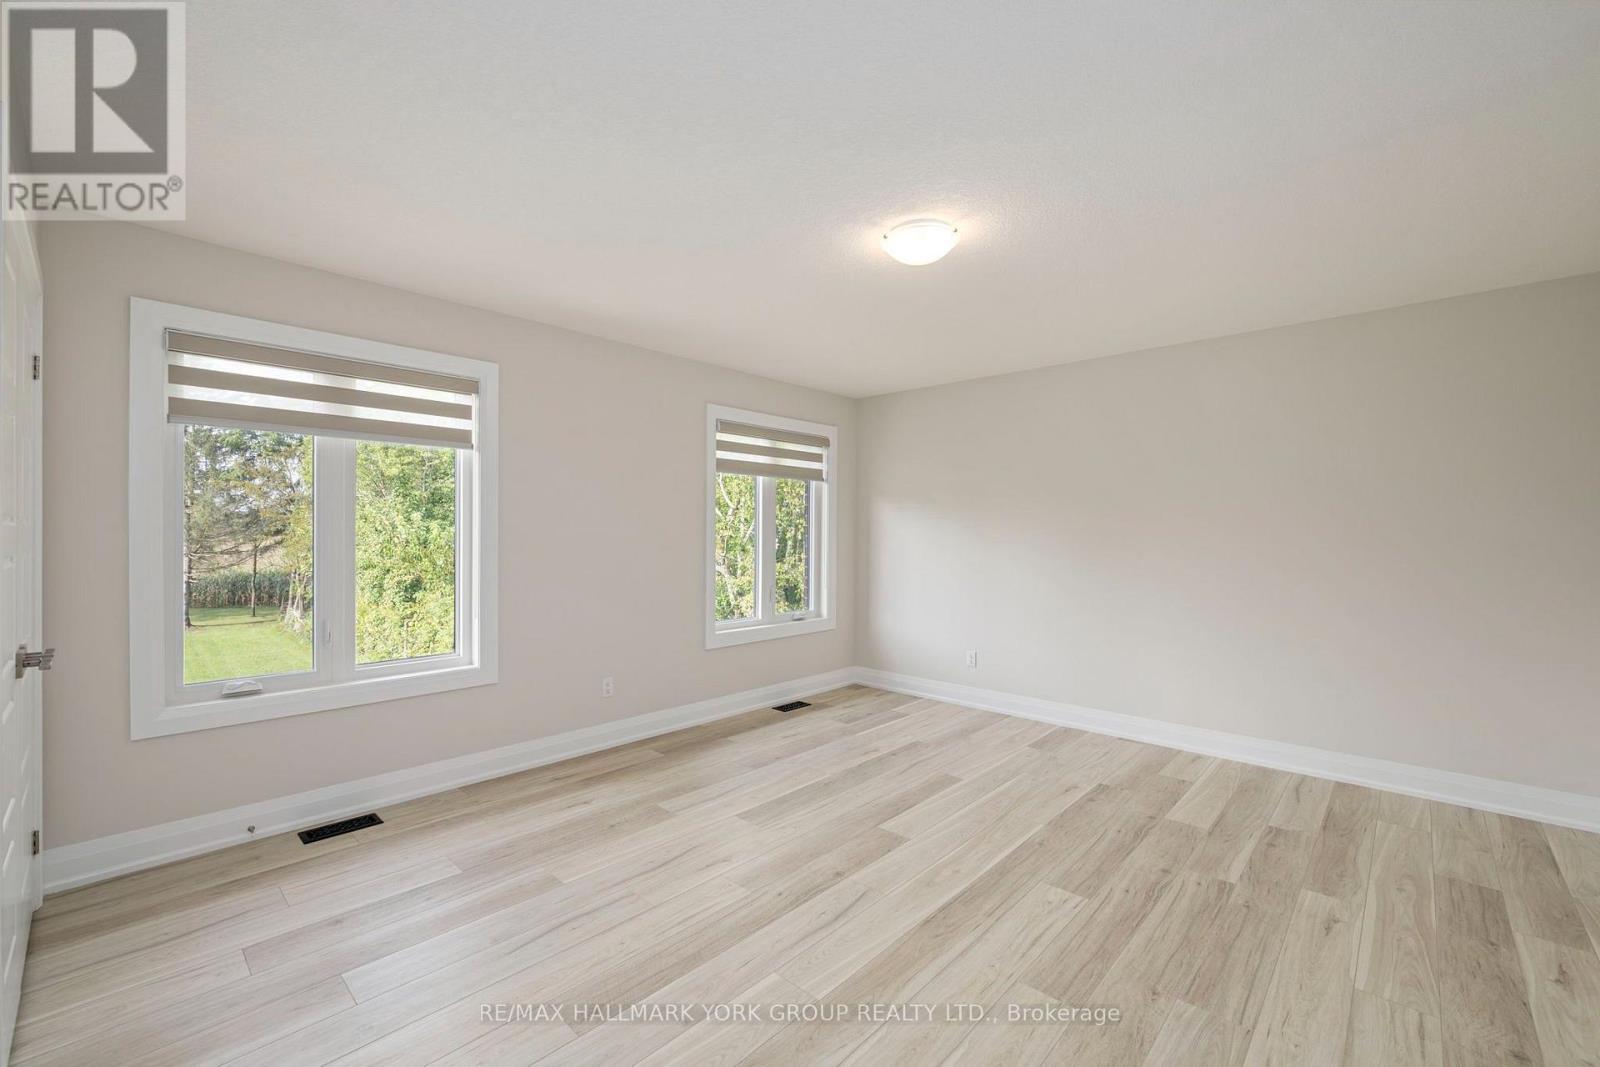
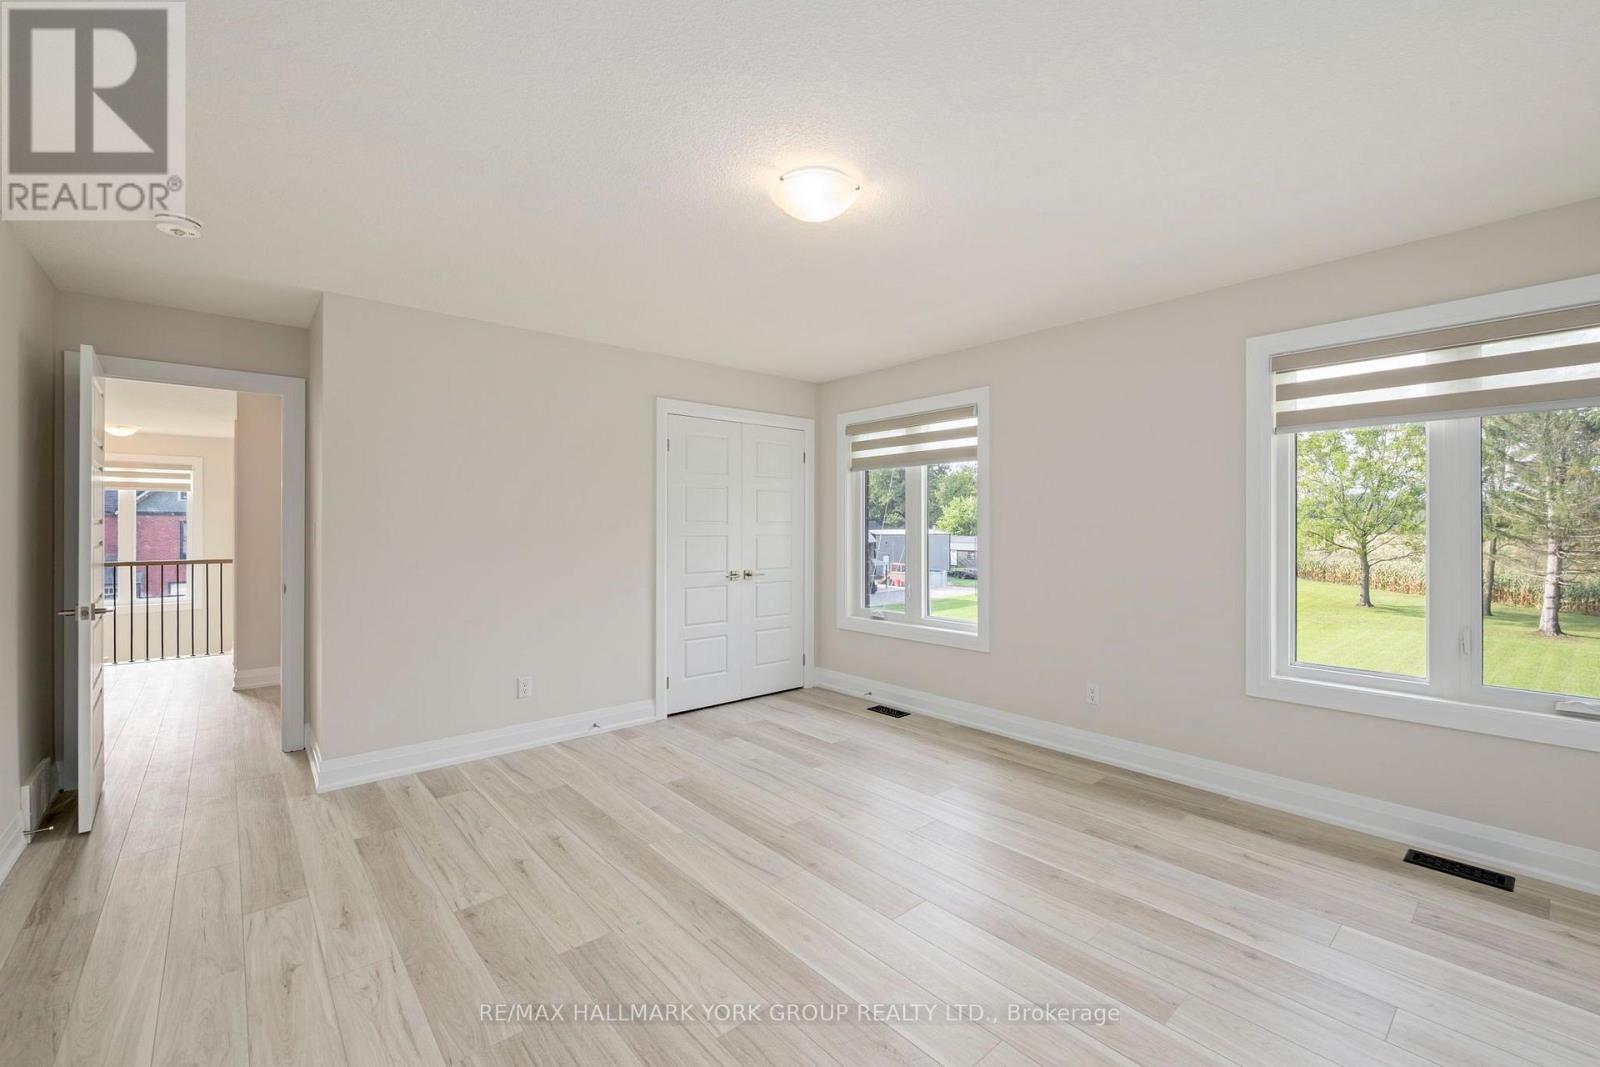
  • 178 Graham Street, West Elgin, Ontario  N0L 2P0 - Photo 28 - X13847240
  • 178 Graham Street, West Elgin, Ontario  N0L 2P0 - Photo 29 - X13847240
  • 178 Graham Street, West Elgin, Ontario  N0L 2P0 - Photo 30 - X13847240
  • 178 Graham Street, West Elgin, Ontario  N0L 2P0 - Photo 31 - X13847240
  • 178 Graham Street, West Elgin, Ontario  N0L 2P0 - Photo 32 - X13847240
  • 178 Graham Street, West Elgin, Ontario  N0L 2P0 - Photo 33 - X13847240
  • 178 Graham Street, West Elgin, Ontario  N0L 2P0 - Photo 34 - X13847240
  • 178 Graham Street, West Elgin, Ontario  N0L 2P0 - Photo 35 - X13847240
  • 178 Graham Street, West Elgin, Ontario  N0L 2P0 - Photo 36 - X13847240
  • 178 Graham Street, West Elgin, Ontario  N0L 2P0 - Photo 37 - X13847240
  • 178 Graham Street, West Elgin, Ontario  N0L 2P0 - Photo 38 - X13847240
  • 178 Graham Street, West Elgin, Ontario  N0L 2P0 - Photo 39 - X13847240
  • 178 Graham Street, West Elgin, Ontario  N0L 2P0 - Photo 40 - X13847240
  • 178 Graham Street, West Elgin, Ontario  N0L 2P0 - Photo 41 - X13847240
  • 178 Graham Street, West Elgin, Ontario  N0L 2P0 - Photo 42 - X13847240
  • 178 Graham Street, West Elgin, Ontario  N0L 2P0 - Photo 43 - X13847240
  • 178 Graham Street, West Elgin, Ontario  N0L 2P0 - Photo 44 - X13847240
  • 178 Graham Street, West Elgin, Ontario  N0L 2P0 - Photo 45 - X13847240
  • 178 Graham Street, West Elgin, Ontario  N0L 2P0 - Photo 46 - X13847240
  • 178 Graham Street, West Elgin, Ontario  N0L 2P0 - Photo 47 - X13847240
  • 178 Graham Street, West Elgin, Ontario  N0L 2P0 - Photo 48 - X13847240
5 Bedroom 3 Bathroom 2,500 - 3,000 ft2
Fireplace Central Air Conditioning, Air Exchanger Forced Air

$699,000

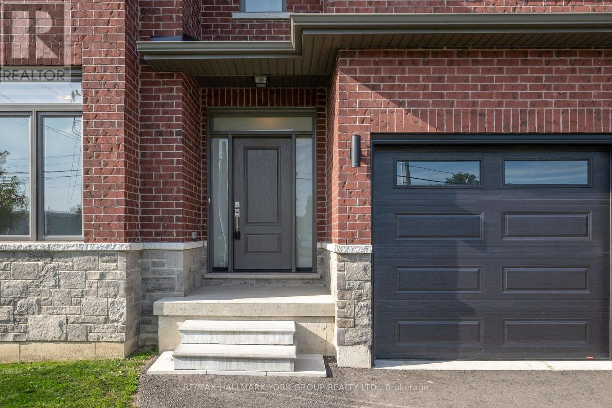
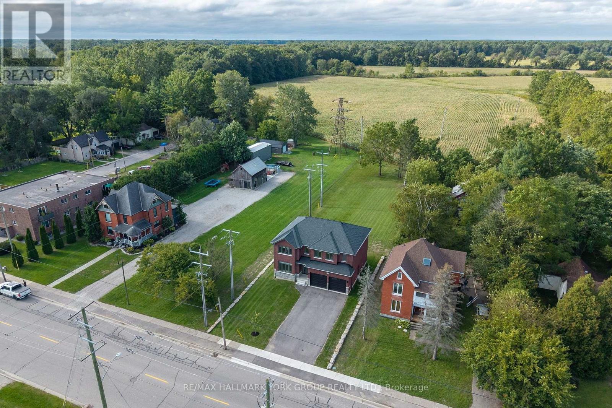
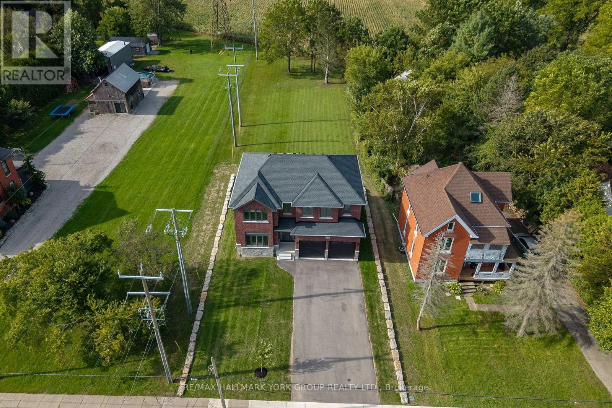
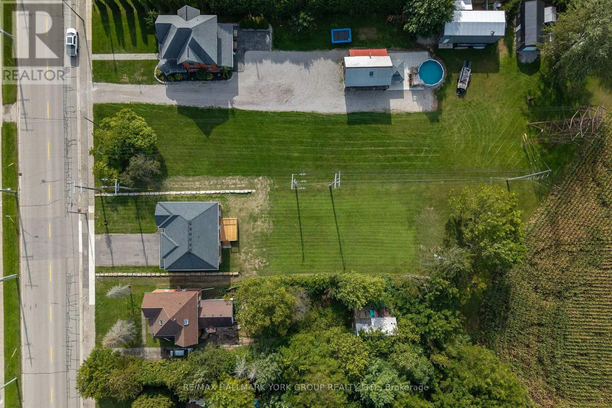
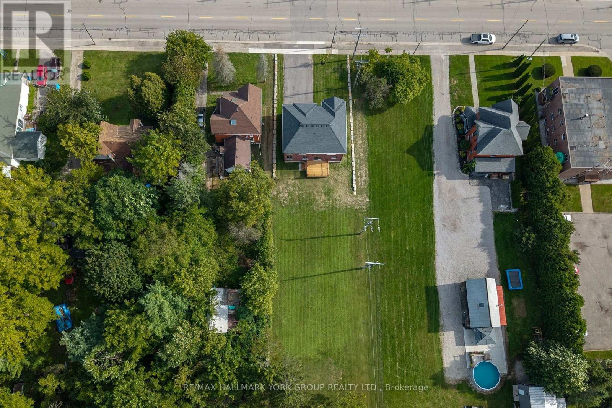
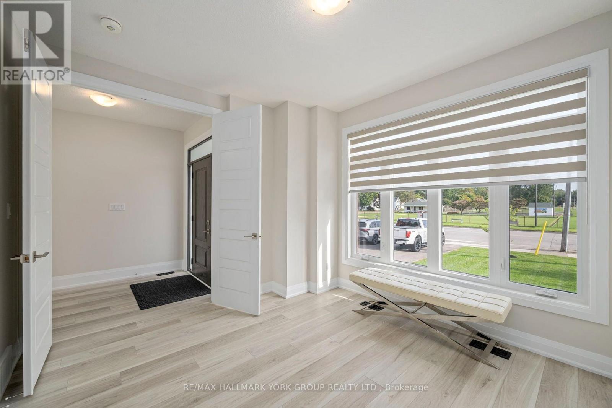
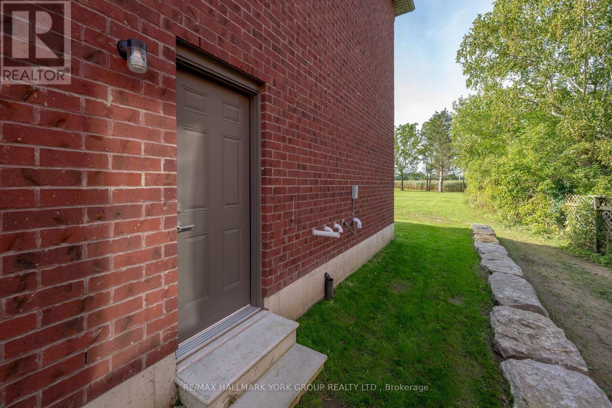
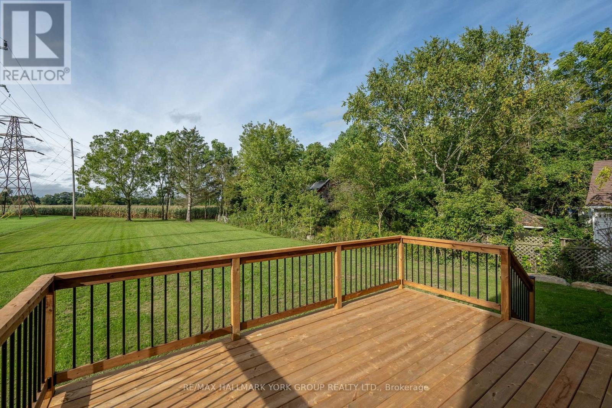
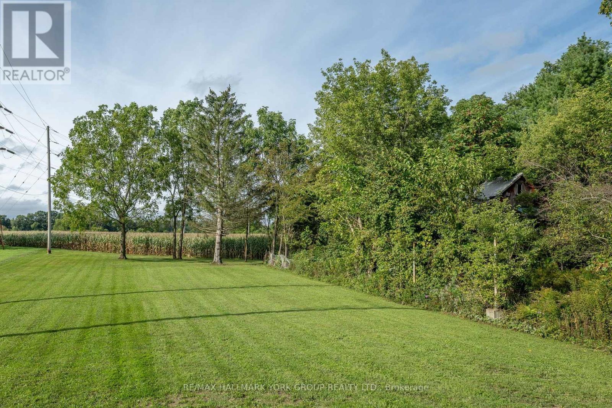
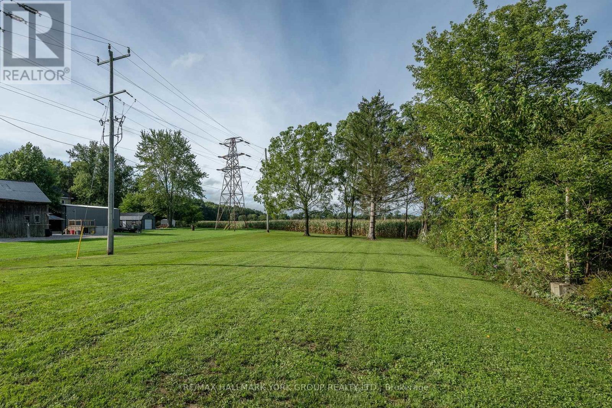
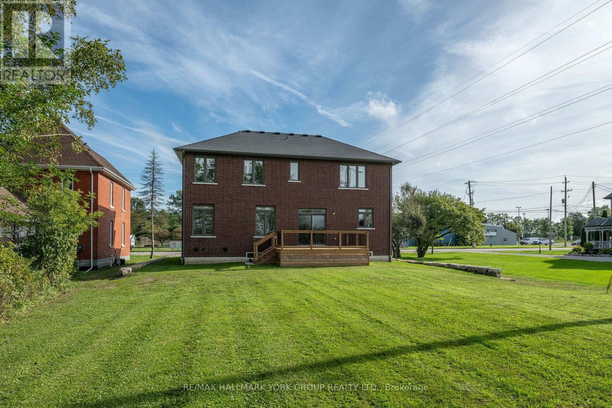
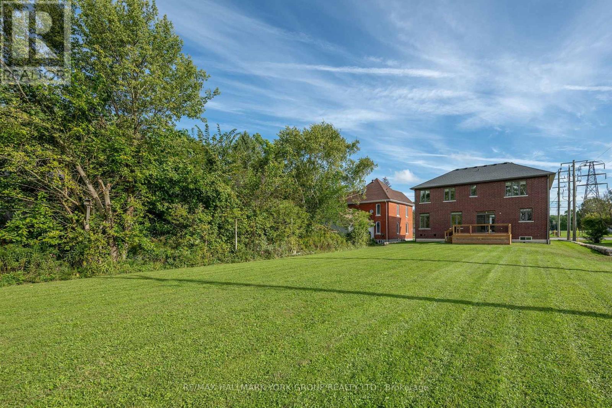
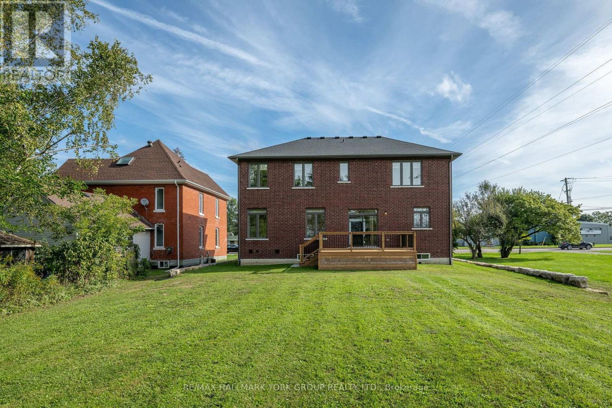
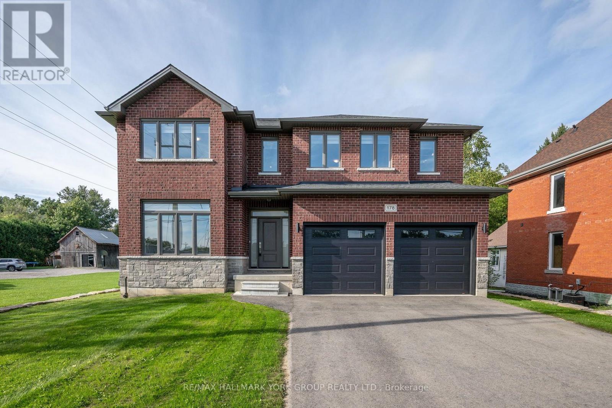
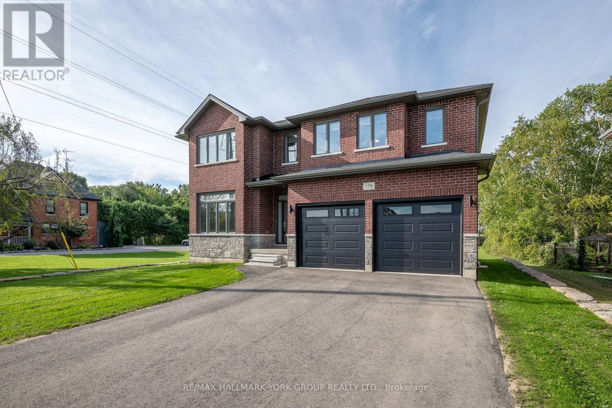
Welcome to 178 Graham Street - a beautifully situated detached home set on an expansive 58.47 ft x 243.58 ft lot, offering the kind of space, privacy, and comfort families dream about. Nestled in the heart of West Lorne, within the Municipality of West Elgin, this property sits on a quiet, west-facing street surrounded by a warm, close-knit community and everyday conveniences that make family living effortless. The oversized lot is a standout feature, giving families room to grow, play, and create lasting memories. Whether it's a future pool, a garden oasis, or simply wide-open space for kids to explore, the possibilities are endless. The deep yard offers exceptional privacy and flexibility - a rare luxury in today's market . Inside and out, the home is designed for comfort and ease. All appliances, window blinds, a wood deck, and garage door openers are included, giving families a seamless move-in experience with thoughtful touches already in place. Inside and out, the home is designed for comfort and ease. This is a property that blends small-town charm with upscale potential - ideal for families seeking space, tranquility, and a welcoming community to call home. With its generous lot, quiet location, and valuable inclusions, 178 Graham Street offers a lifestyle that feels both elevated and inviting. A rare opportunity to secure a spacious family retreat in one of West Elgin's friendliest and fastest-growing communities. (id:60234)

Virtual Tour

Property Details

MLS® Number X13847240
Property Type Single Family
Community Name West Lorne
Amenities Near By Schools
Community Features Community Centre
Features Flat Site, Sump Pump
Parking Space Total 6

Building

Bathroom Total 3
Bedrooms Above Ground 1
Bedrooms Below Ground 4
Bedrooms Total 5
Amenities Fireplace(s)
Basement Development Unfinished
Basement Type Full (unfinished)
Construction Style Attachment Detached
Cooling Type Central Air Conditioning, Air Exchanger
Exterior Finish Brick, Stone
Fire Protection Smoke Detectors
Fireplace Present Yes
Fireplace Total 1
Foundation Type Poured Concrete
Half Bath Total 1
Heating Fuel Natural Gas
Heating Type Forced Air
Stories Total 2
Size Interior 2,500 - 3,000 Ft2
Type House
Utility Water Municipal Water

Parking

Attached Garage
Garage

Land

Acreage No
Land Amenities Schools
Sewer Sanitary Sewer
Size Depth 243 Ft ,7 In
Size Frontage 58 Ft ,6 In
Size Irregular 58.5 X 243.6 Ft
Size Total Text 58.5 X 243.6 Ft

Rooms

Level Type Length Width Dimensions
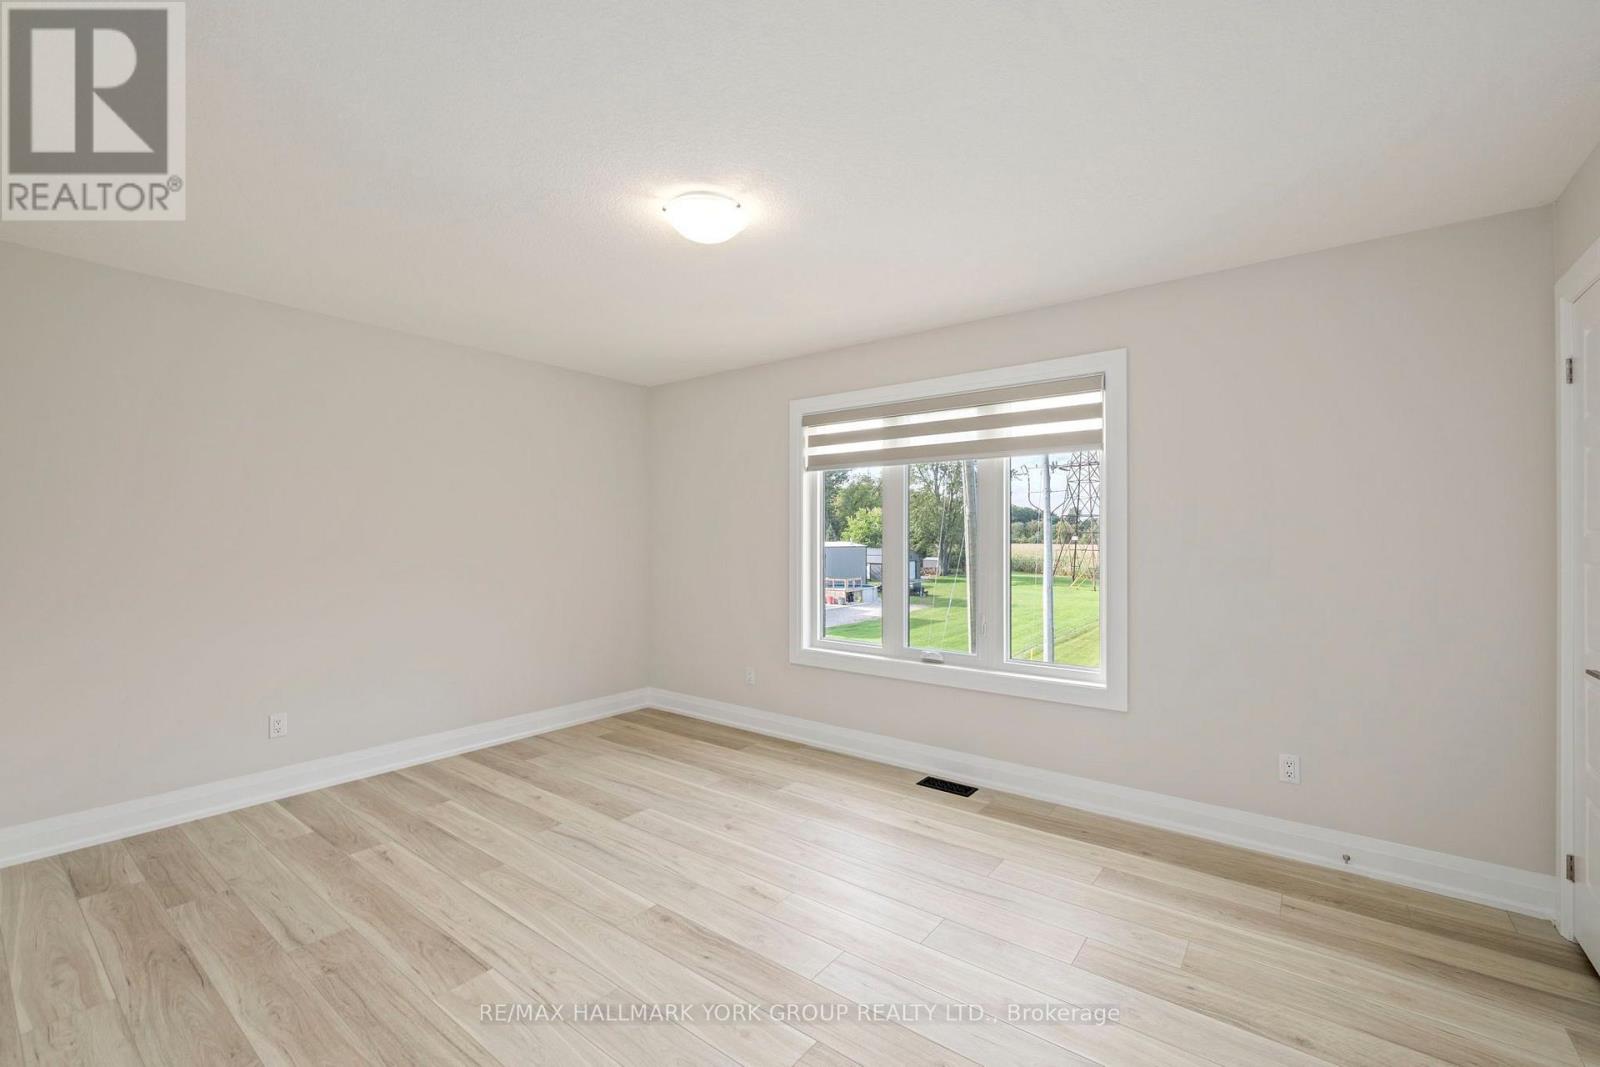
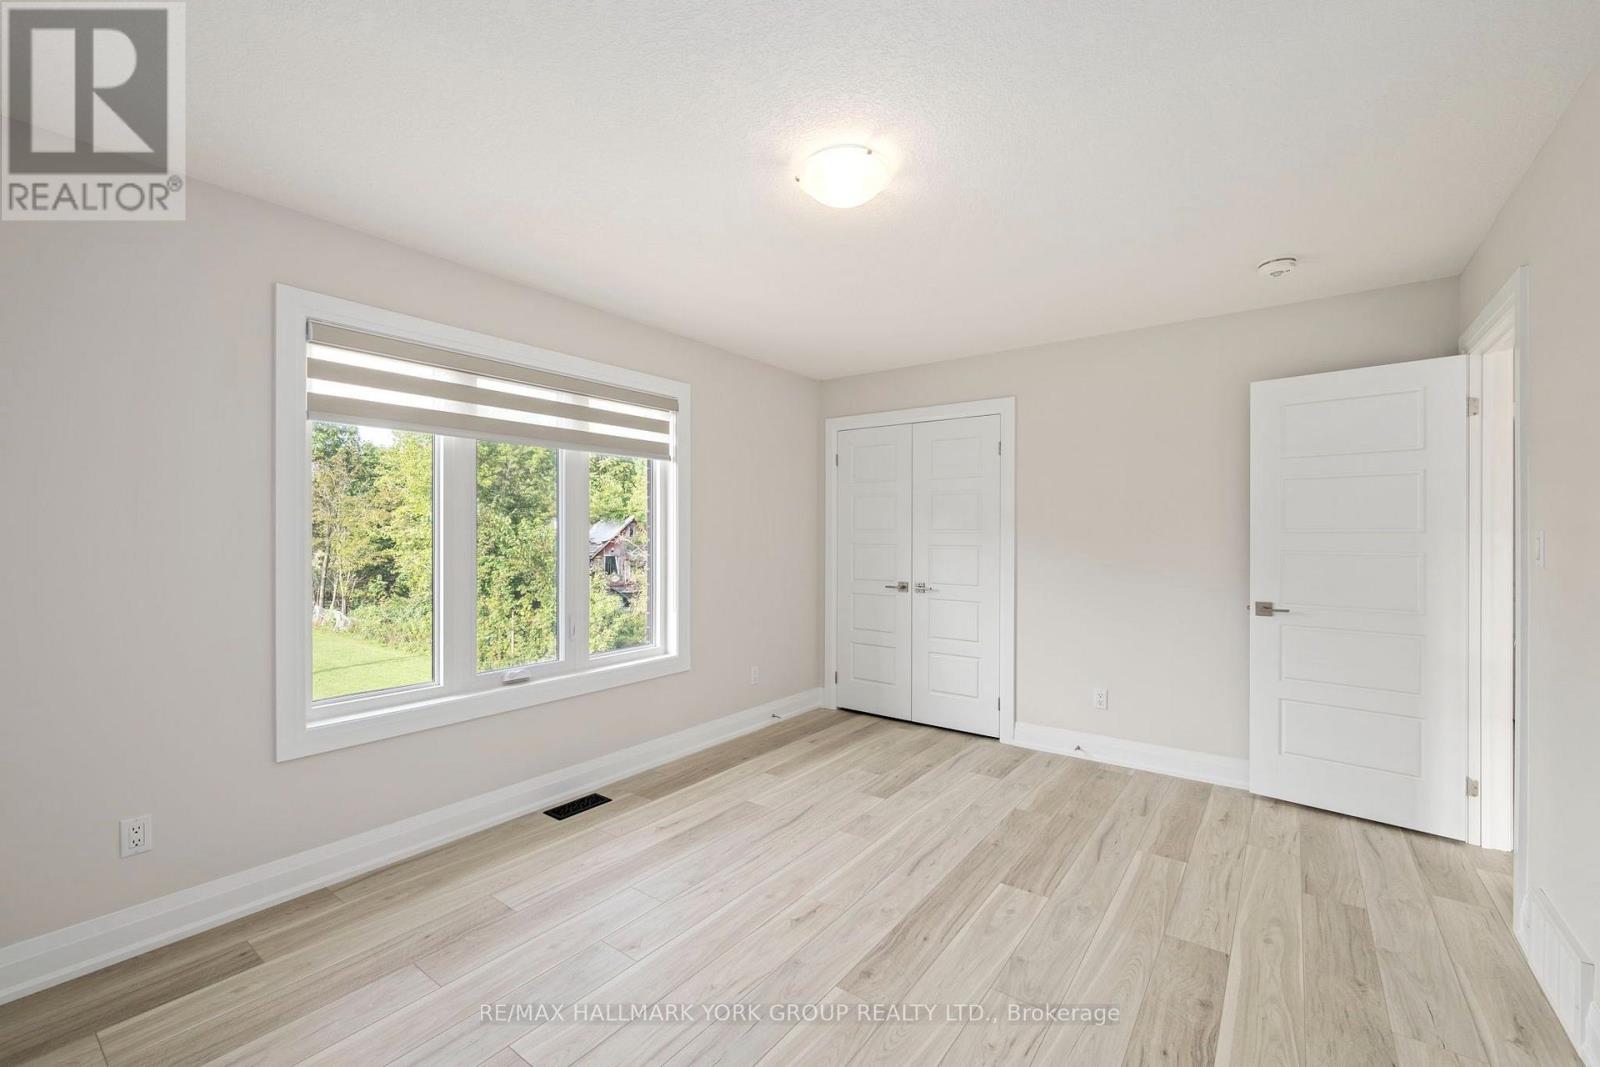
Second Level Bedroom 2 3.7795 m 5.6693 m 3.7795 m x 5.6693 m
Second Level Bedroom 3 3.9014 m 4.572 m 3.9014 m x 4.572 m
Second Level Bedroom 4 3.4747 m 4.572 m 3.4747 m x 4.572 m
Second Level Bedroom 5 4.2672 m 4.572 m 4.2672 m x 4.572 m
Second Level Laundry Room 2.1336 m 2.6213 m 2.1336 m x 2.6213 m
Main Level Games Room 4.572 m 5.1816 m 4.572 m x 5.1816 m
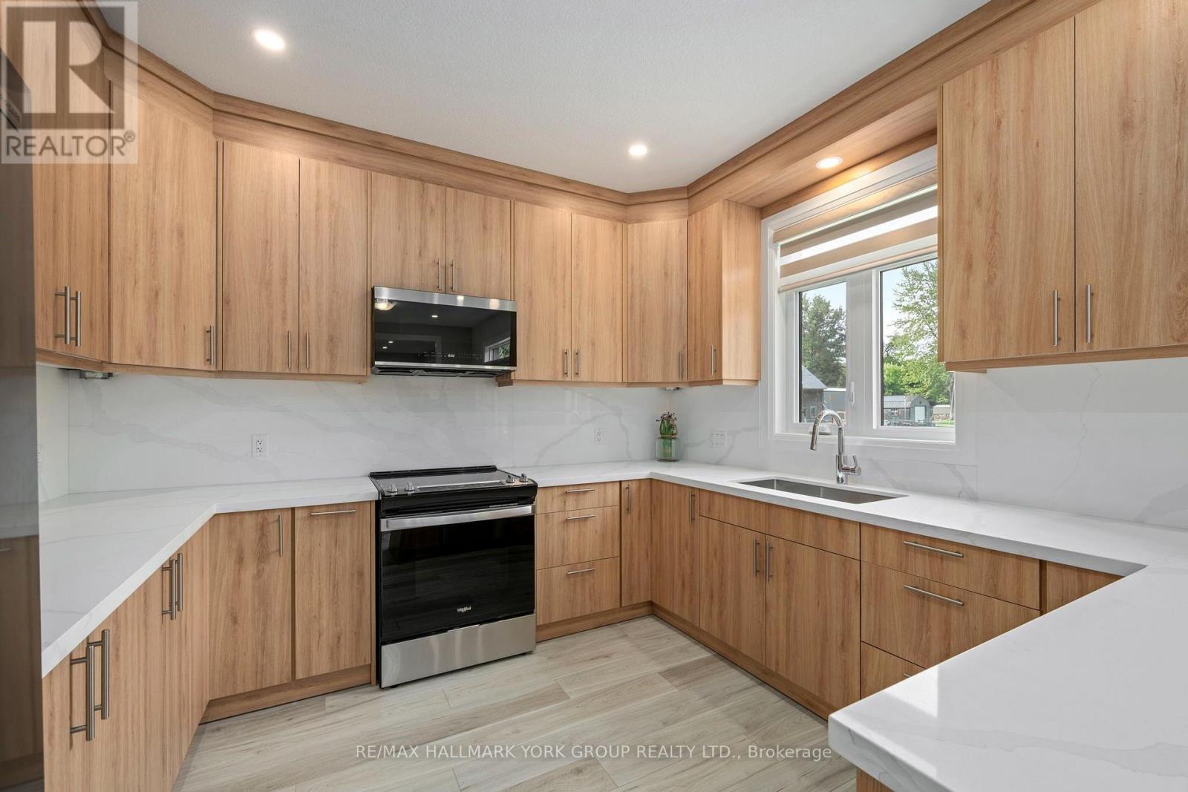
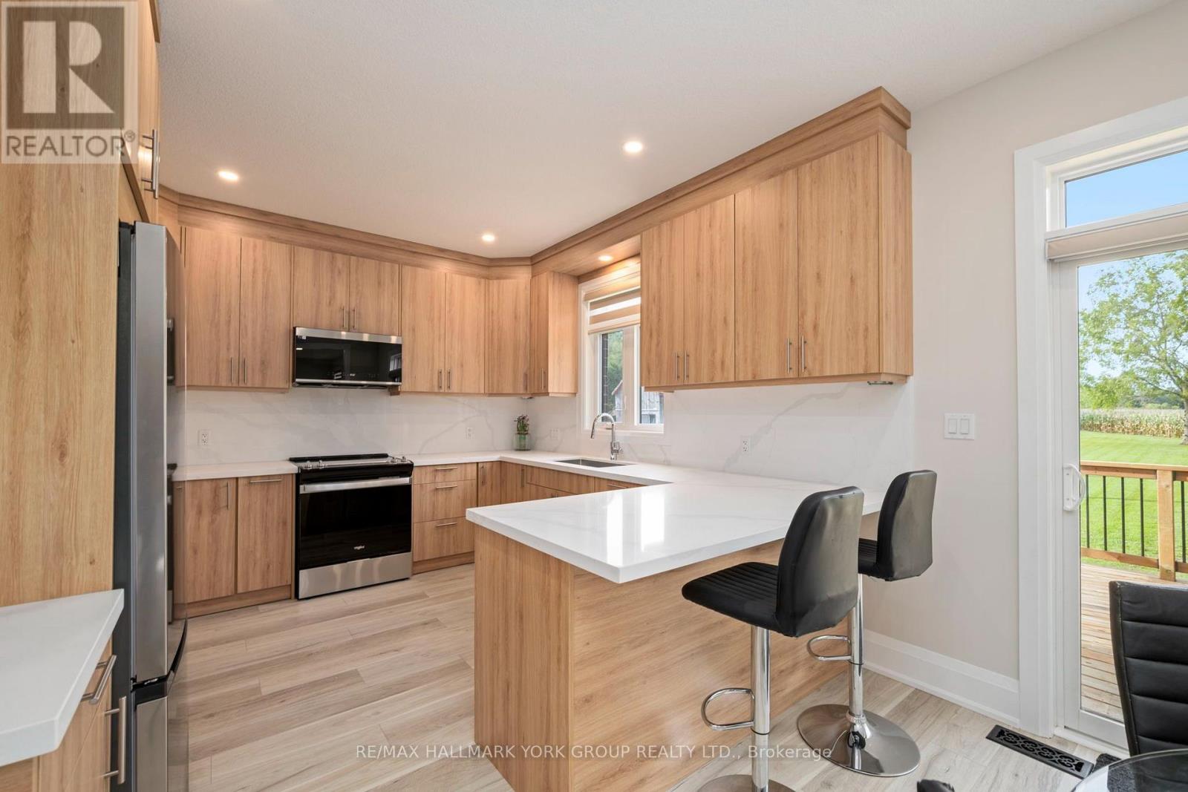
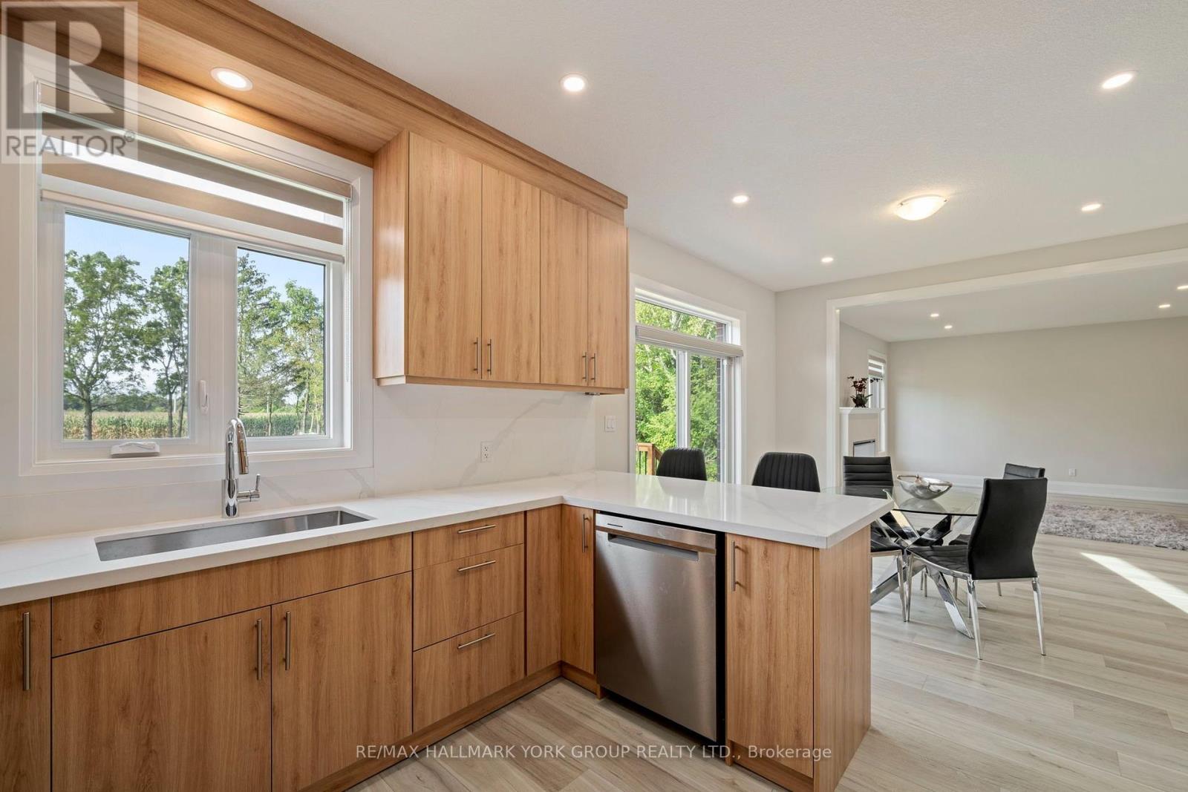
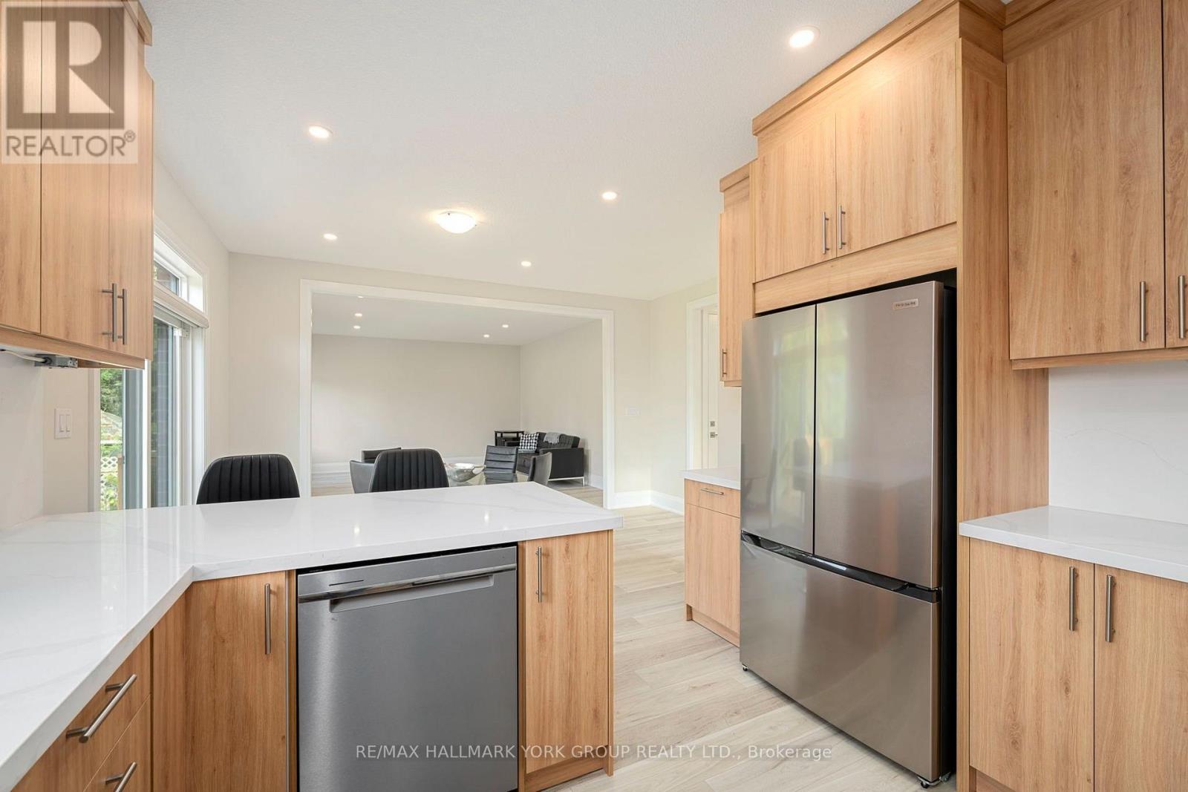
Main Level Kitchen 3.3528 m 6.7056 m 3.3528 m x 6.7056 m
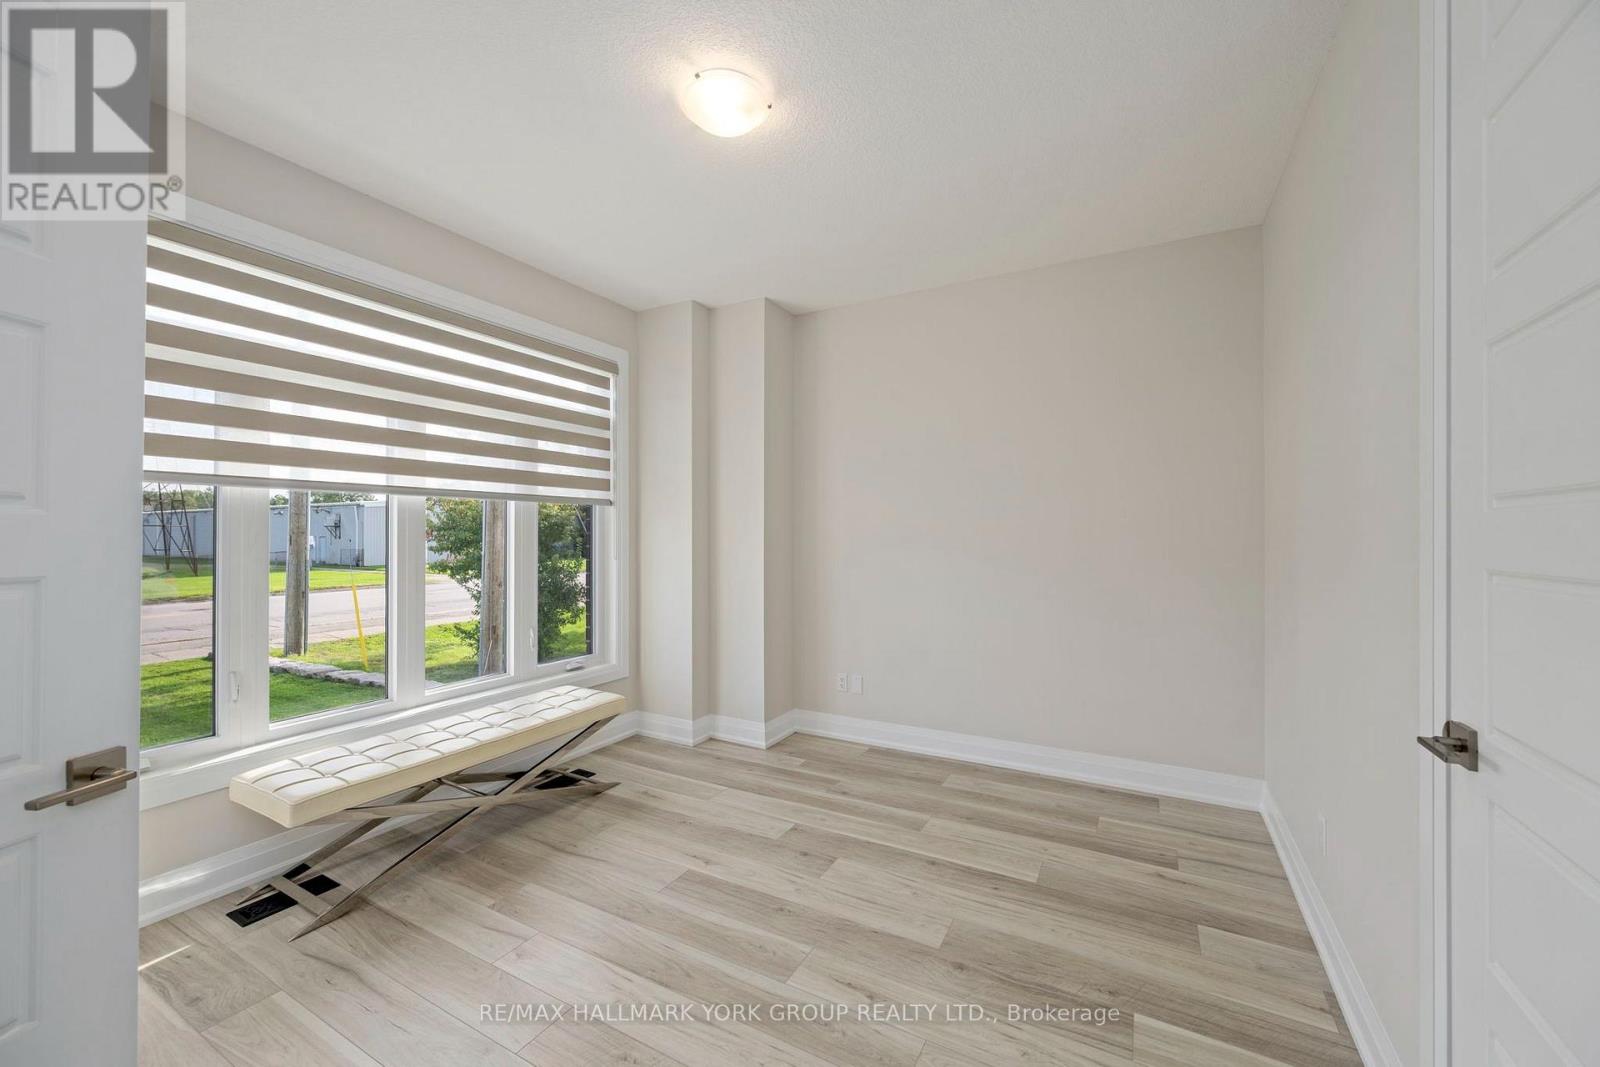
Main Level Bedroom 3.4727 m 3.9014 m 3.4727 m x 3.9014 m
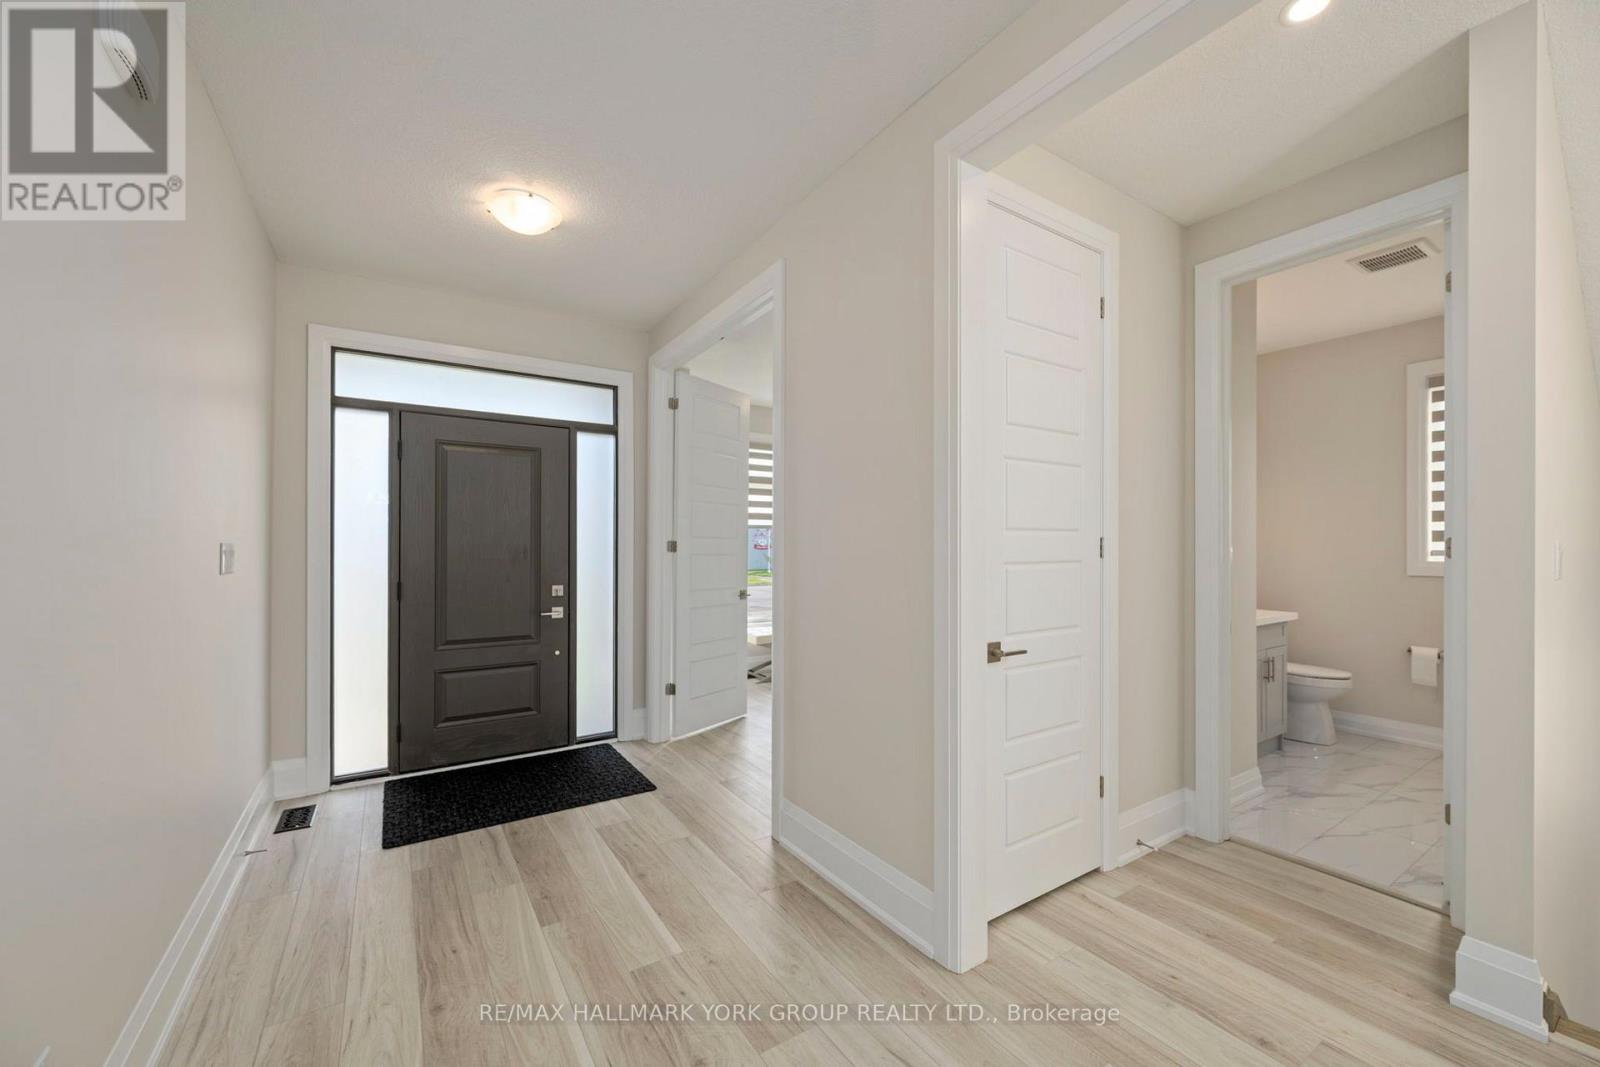
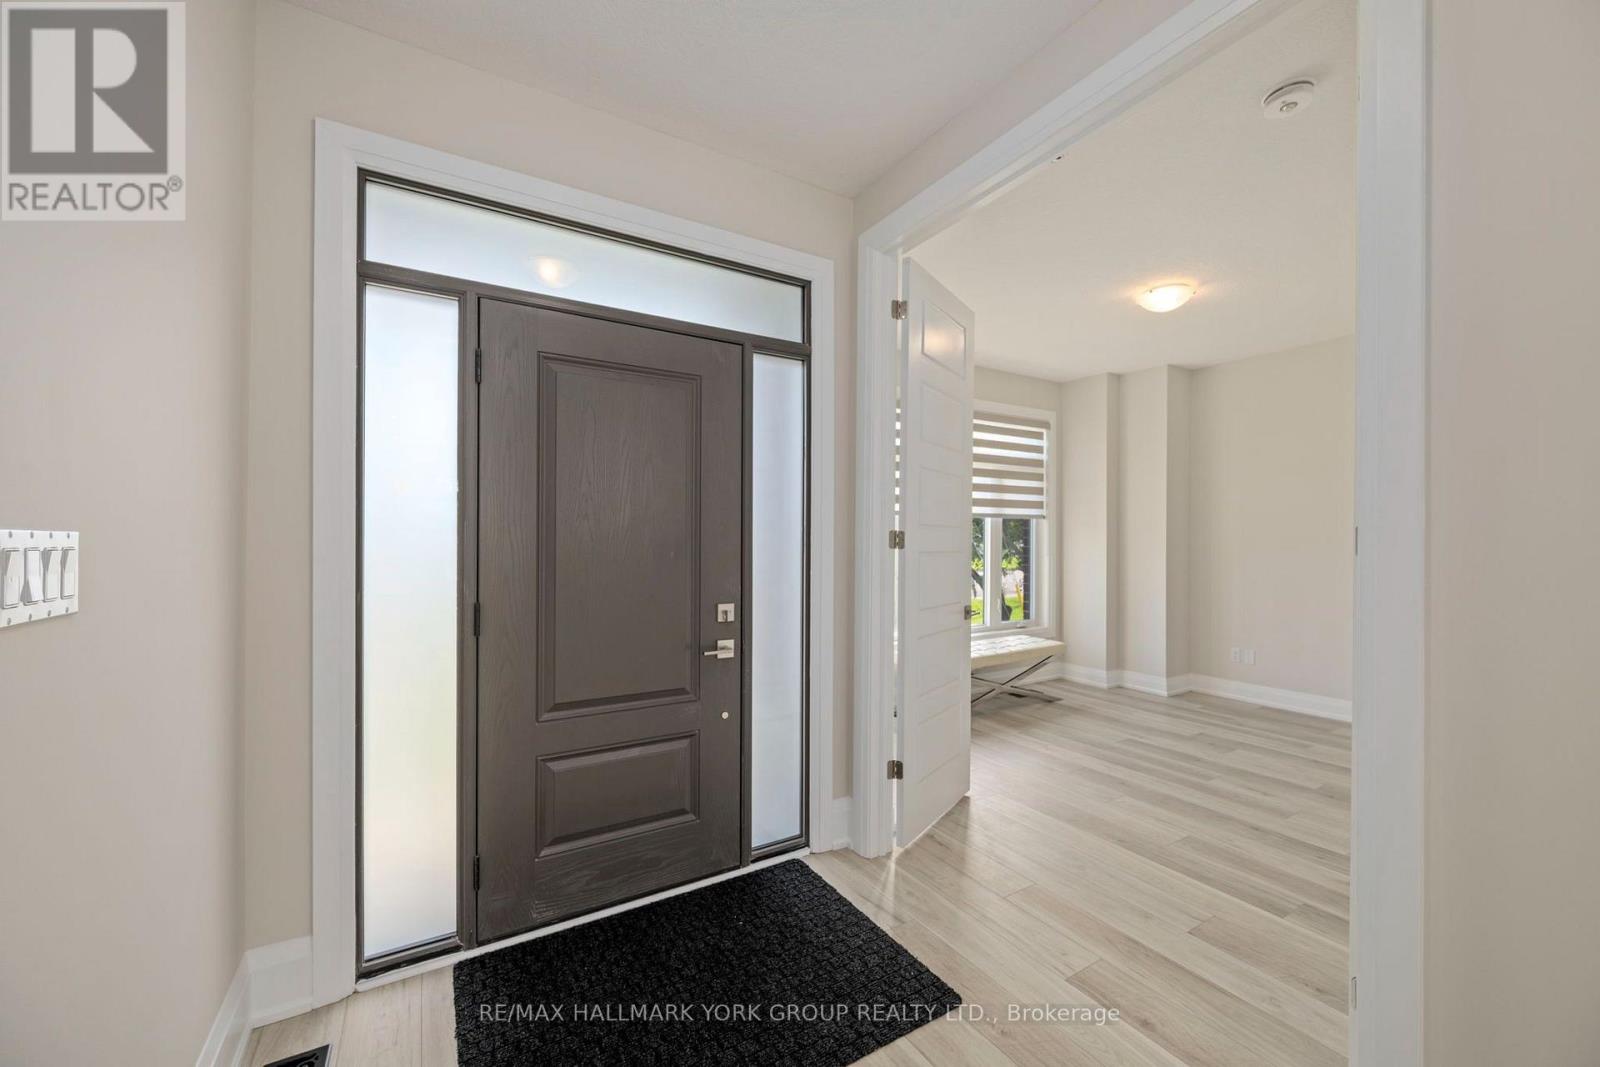
Main Level Foyer 1.8288 m 2.1793 m 1.8288 m x 2.1793 m
  • Aerial
  • Street Level
  • Walking Score

Contact Us

Contact us for more information

Sending
Generating Captcha

Your Favourites


No Favourites Found


Powered by: REALTOR.ca
This REALTOR.ca listing content is owned and licensed by REALTOR® members of The Canadian Real Estate Association

The trademarks REALTOR®, REALTORS®, and the REALTOR® logo are controlled by The Canadian Real Estate Association (CREA) and identify real estate professionals who are members of CREA. The trademarks MLS®, Multiple Listing Service® and the associated logos are owned by The Canadian Real Estate Association (CREA) and identify the quality of services provided by real estate professionals who are members of CREA. The trademark DDF® is owned by The Canadian Real Estate Association (CREA) and identifies CREA's Data Distribution Facility (DDF®)


October 01 2026 02:11:12

Toronto Regional Real Estate Board

RE/MAX Hallmark York Group Realty Ltd.

RealtyPress WordPress CREA DDF® Plugin

RE/MAX Crossroads Realty Inc., Brokerage

  • (416) 220-9899
  • 8901 Woodbine Ave., # 208 Markham, Ontario, L3R 9Y4 905.305.0505

    416.220.9899
Facebook-f X-twitter Linkedin-in Instagram
  • Home
  • Listing
  • Property Search
  • Mortgage
  • Lawyer
  • Contact
  • Useful Tools
  • Useful Tools
  • Land Transfer Tax Calculator
  • Mortgage Calculator
  • Mortgage Affordability Calculator
  • CMHC Premium Calculator
  • Renewal Calculator
  • Home
  • Listing
  • Property Search
  • Mortgage
  • Lawyer
  • Contact
  • Useful Tools

Free Real Estate Reports

Owning a home is a keystone of wealth… both financial affluence and emotional security.

Suze Orman
October 13, 2026 Tuesday!
torontopin.com
  • Login
Forget Password?