
19070 Dufferin Street King, Ontario L3Y 4V9

$599,000
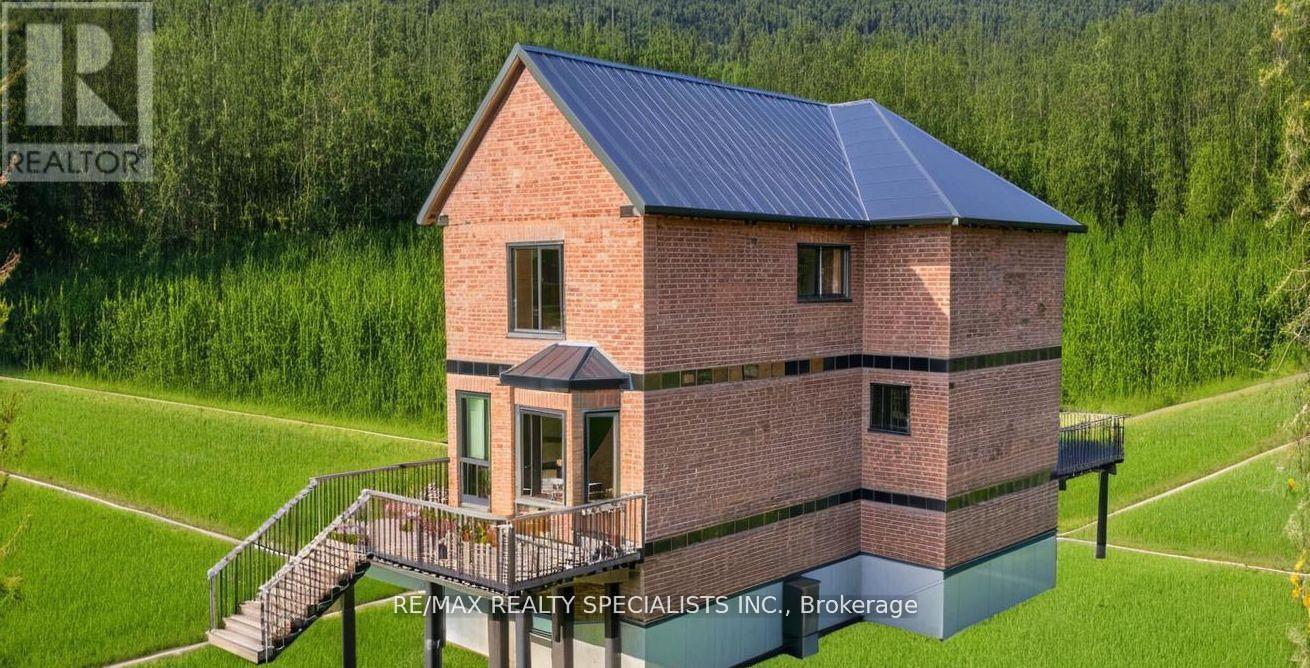
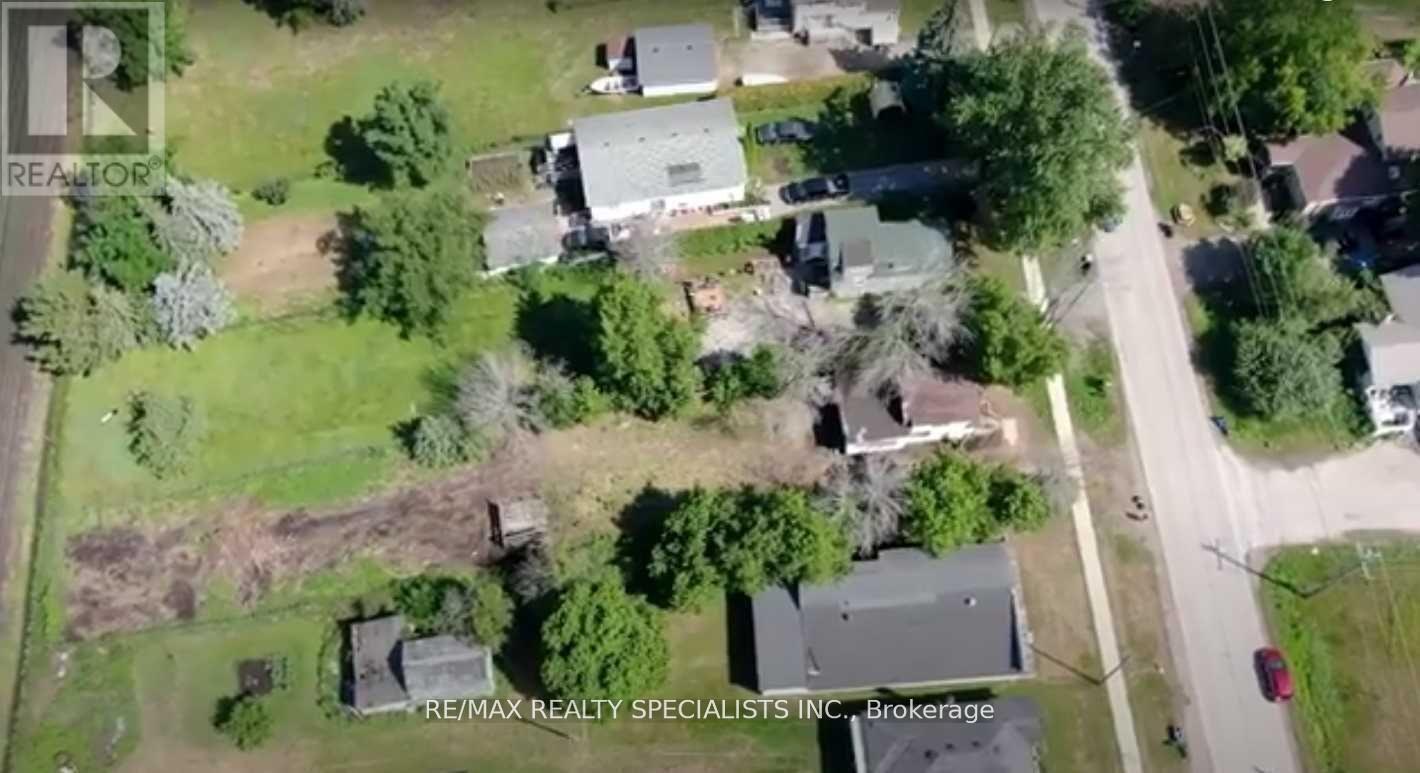
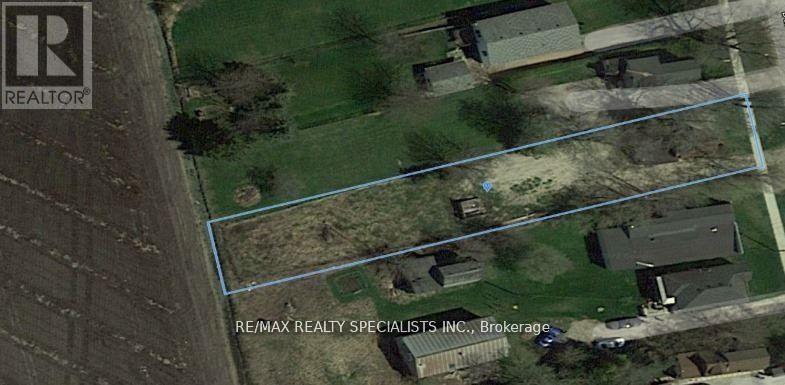
Rare chance to own a property awaiting final approval for construction. Photo is an Artistic Rendering. Property Features Based On Current Construction Design And Not On Existing Structure. Excellent Opportunity For First Time Buyers, Builders, Contractors Or Savvy Investors Looking To Get Into The Market In A Great Area. This Amazing 50X298 Premium Lot Backs Onto Farm Land And Is Serviced With Natural Gas & Municipal Water. Just Mins To Upper Canada Mall In Newmarket, Close To Amenities & Highways... Take Advantage Of This Opportunity While You Can. Wont Last Long! (id:60234)
Property Details
| MLS® Number | N13422962 |
| Property Type | Single Family |
| Community Name | Rural King |
| Parking Space Total | 4 |
Building
| Bathroom Total | 3 |
| Bedrooms Above Ground | 3 |
| Bedrooms Total | 3 |
| Basement Type | Crawl Space |
| Construction Style Attachment | Detached |
| Cooling Type | None |
| Exterior Finish | Vinyl Siding |
| Foundation Type | Block |
| Half Bath Total | 1 |
| Heating Fuel | Natural Gas |
| Heating Type | Forced Air |
| Stories Total | 2 |
| Size Interior | 1,100 - 1,500 Ft2 |
| Type | House |
| Utility Water | Municipal Water |
Parking
| No Garage |
Land
| Acreage | No |
| Sewer | Septic System |
| Size Depth | 298 Ft |
| Size Frontage | 50 Ft |
| Size Irregular | 50 X 298 Ft |
| Size Total Text | 50 X 298 Ft |
Contact Us
Contact us for more information

The trademarks REALTOR®, REALTORS®, and the REALTOR® logo are controlled by The Canadian Real Estate Association (CREA) and identify real estate professionals who are members of CREA. The trademarks MLS®, Multiple Listing Service® and the associated logos are owned by The Canadian Real Estate Association (CREA) and identify the quality of services provided by real estate professionals who are members of CREA. The trademark DDF® is owned by The Canadian Real Estate Association (CREA) and identifies CREA's Data Distribution Facility (DDF®)
June 09 2026 10:37:34
Toronto Regional Real Estate Board
RE/MAX Realty Specialists Inc.