• (416) 220-9899
  • 905-771-0885
  • Home
  • Listing
    • Residential Search
    • Commercial Search
    • Pre Construction
  • Property Search
  • Contact
  • Useful Tools
    • Land Transfer Tax Calculator
    • Mortgage Calculator 
    • Mortgage Affordability Calculator 
    • CMHC Premium Calculator
    • Renewal Calculator 
  • Home
  • Listing
    • Residential Search
    • Commercial Search
    • Pre Construction
  • Property Search
  • Contact
  • Useful Tools
    • Land Transfer Tax Calculator
    • Mortgage Calculator 
    • Mortgage Affordability Calculator 
    • CMHC Premium Calculator
    • Renewal Calculator 
  • « Go back

1957 Front Road North Amherstburg, Ontario N9V 3R3
view favourites
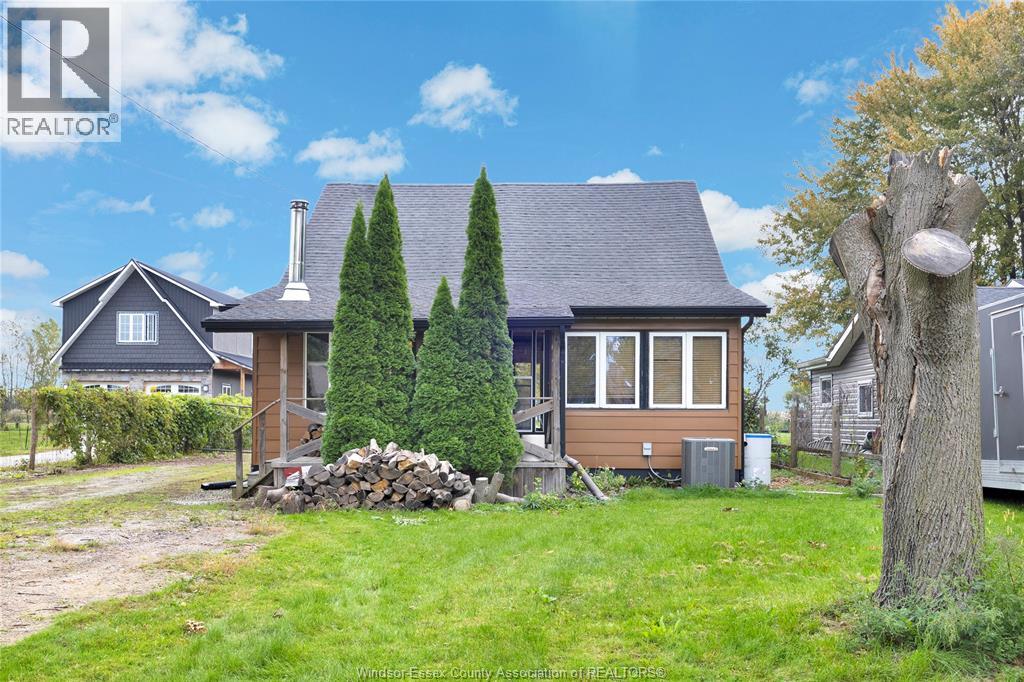
  • 1957 Front Road North, Amherstburg, Ontario  N9V 3R3 - Photo 1 - 26023814
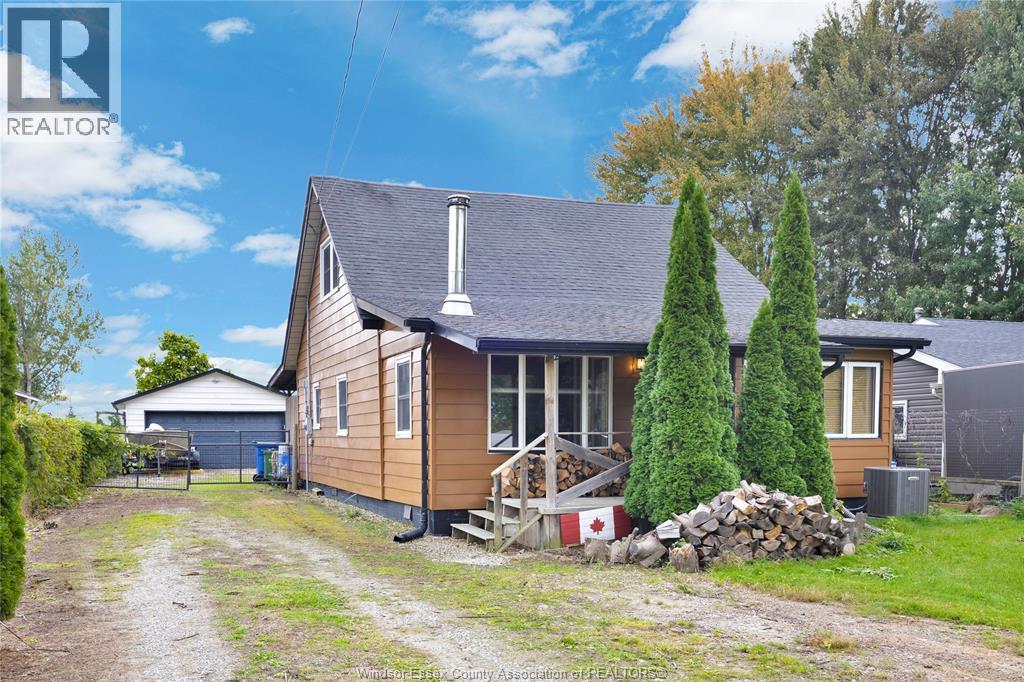
  • 1957 Front Road North, Amherstburg, Ontario  N9V 3R3 - Photo 2 - 26023814
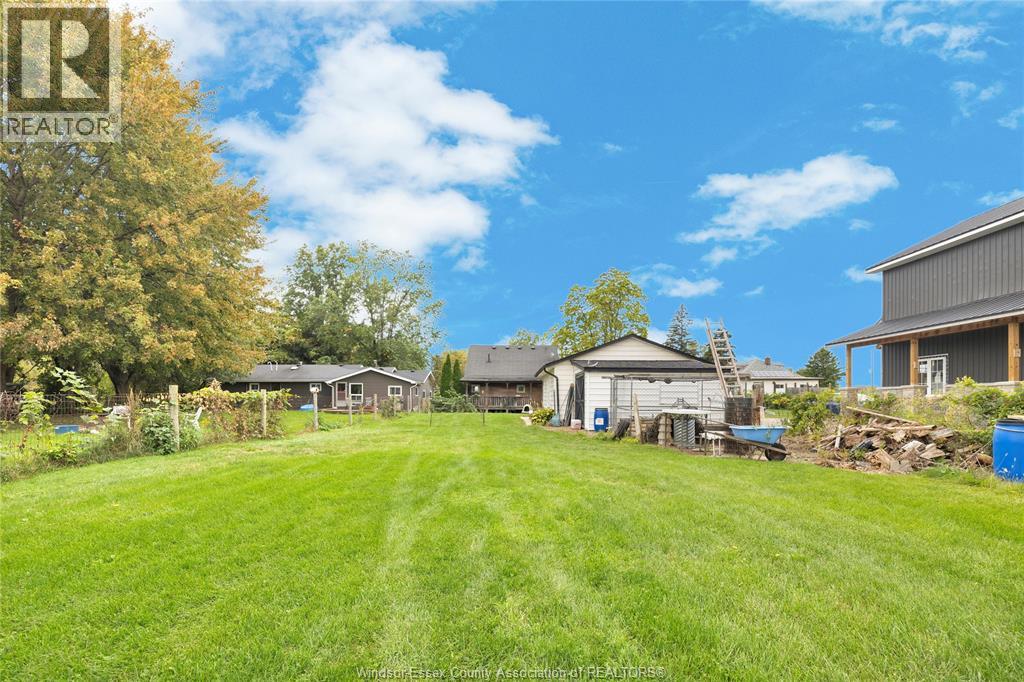
  • 1957 Front Road North, Amherstburg, Ontario  N9V 3R3 - Photo 3 - 26023814
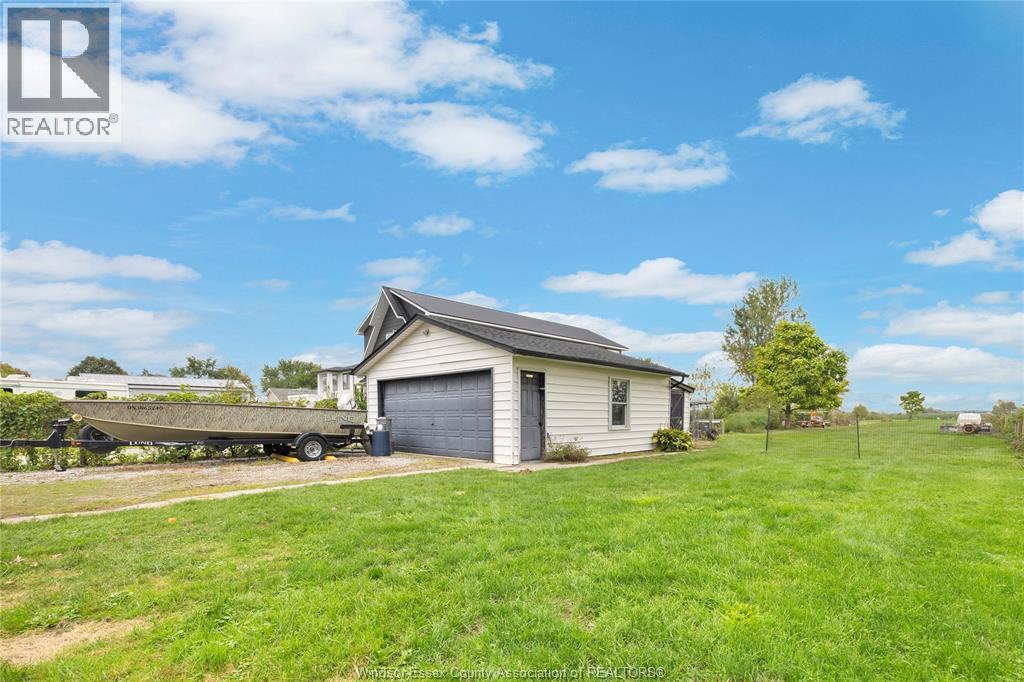
  • 1957 Front Road North, Amherstburg, Ontario  N9V 3R3 - Photo 4 - 26023814
  • 1957 Front Road North, Amherstburg, Ontario  N9V 3R3 - Photo 5 - 26023814
  • 1957 Front Road North, Amherstburg, Ontario  N9V 3R3 - Photo 6 - 26023814
  • 1957 Front Road North, Amherstburg, Ontario  N9V 3R3 - Photo 7 - 26023814
  • 1957 Front Road North, Amherstburg, Ontario  N9V 3R3 - Photo 8 - 26023814
  • 1957 Front Road North, Amherstburg, Ontario  N9V 3R3 - Photo 9 - 26023814
  • 1957 Front Road North, Amherstburg, Ontario  N9V 3R3 - Photo 10 - 26023814
  • 1957 Front Road North, Amherstburg, Ontario  N9V 3R3 - Photo 11 - 26023814
  • 1957 Front Road North, Amherstburg, Ontario  N9V 3R3 - Photo 12 - 26023814
  • 1957 Front Road North, Amherstburg, Ontario  N9V 3R3 - Photo 13 - 26023814
  • 1957 Front Road North, Amherstburg, Ontario  N9V 3R3 - Photo 14 - 26023814
  • 1957 Front Road North, Amherstburg, Ontario  N9V 3R3 - Photo 15 - 26023814
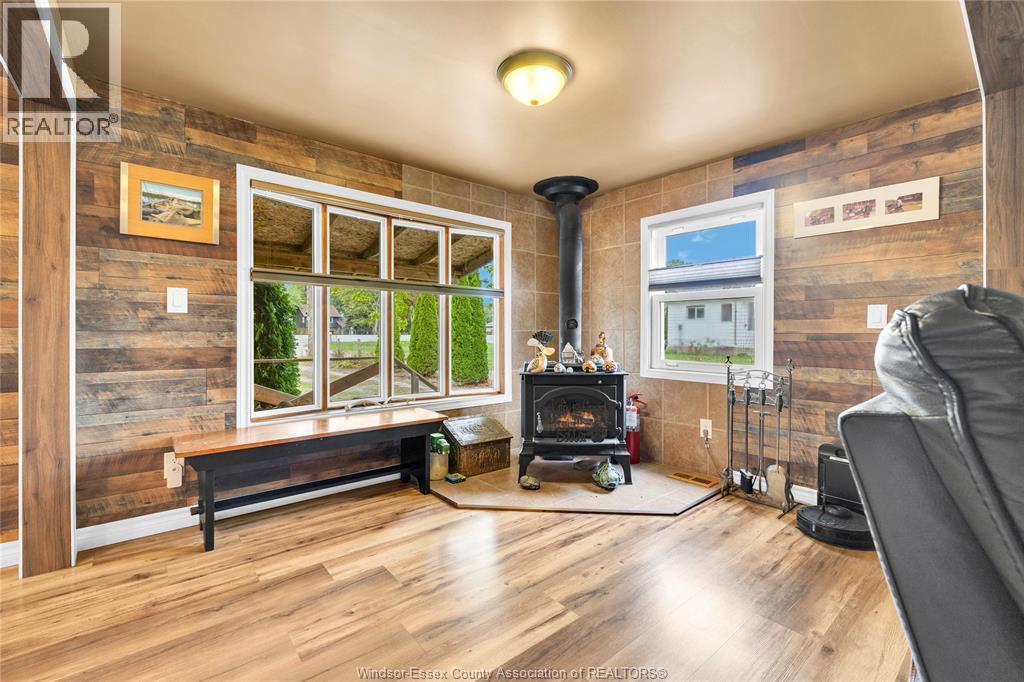
  • 1957 Front Road North, Amherstburg, Ontario  N9V 3R3 - Photo 16 - 26023814
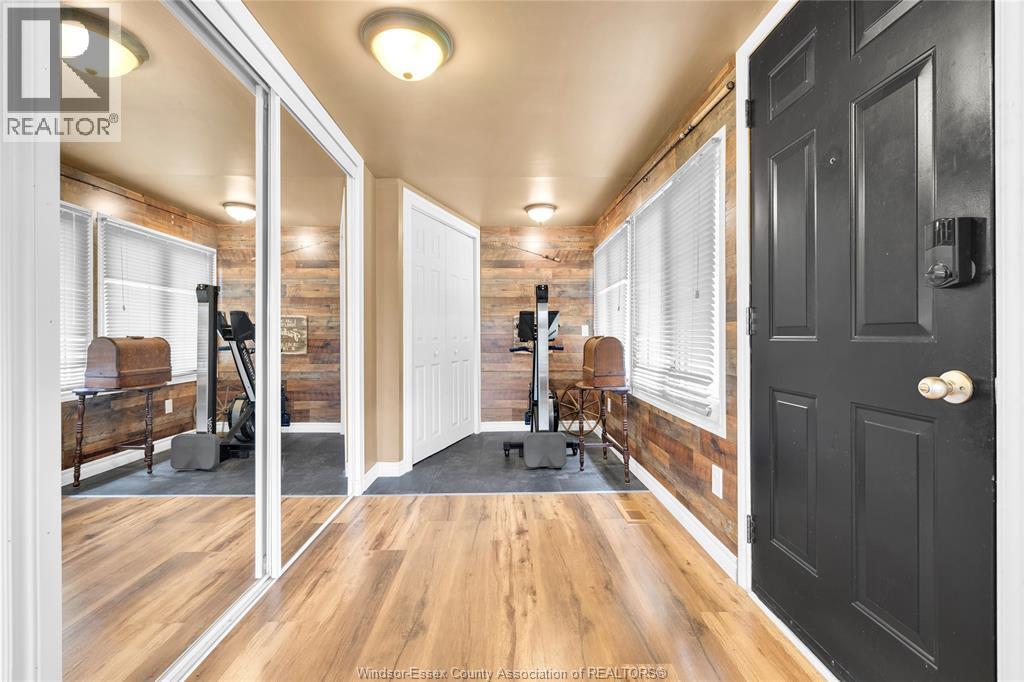
  • 1957 Front Road North, Amherstburg, Ontario  N9V 3R3 - Photo 17 - 26023814
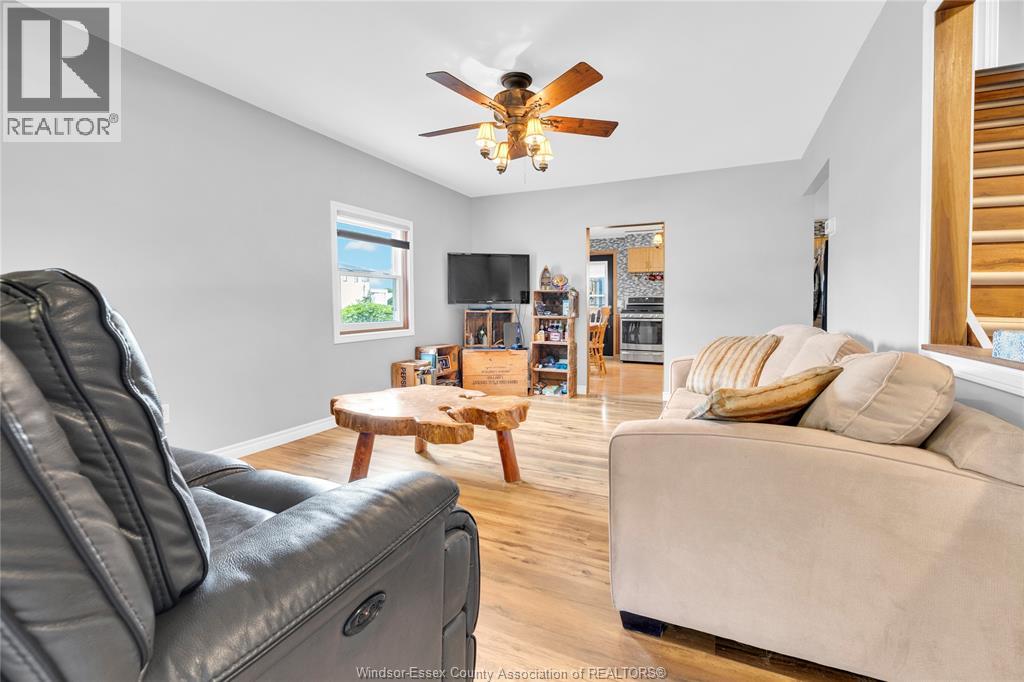
  • 1957 Front Road North, Amherstburg, Ontario  N9V 3R3 - Photo 18 - 26023814
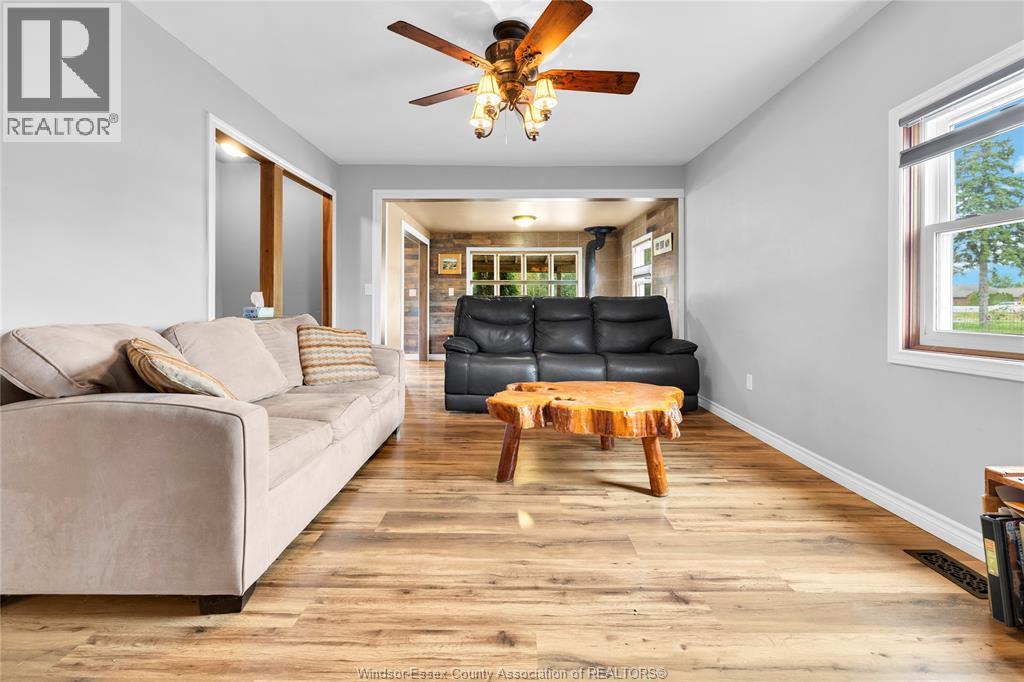
  • 1957 Front Road North, Amherstburg, Ontario  N9V 3R3 - Photo 19 - 26023814
  • 1957 Front Road North, Amherstburg, Ontario  N9V 3R3 - Photo 20 - 26023814
  • 1957 Front Road North, Amherstburg, Ontario  N9V 3R3 - Photo 21 - 26023814
  • 1957 Front Road North, Amherstburg, Ontario  N9V 3R3 - Photo 22 - 26023814
  • 1957 Front Road North, Amherstburg, Ontario  N9V 3R3 - Photo 23 - 26023814
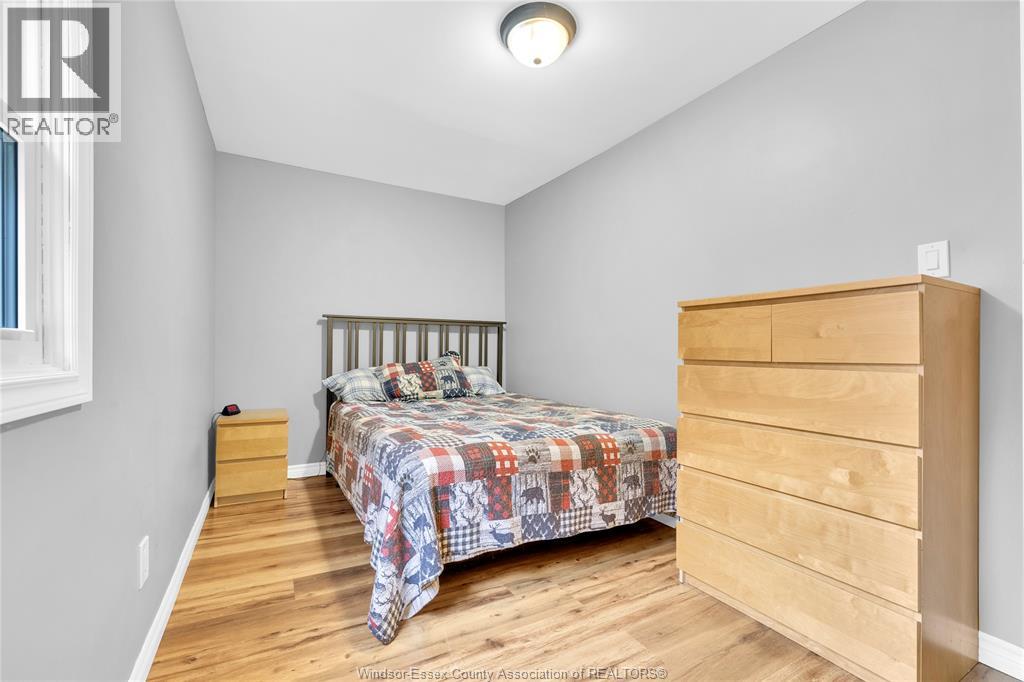
  • 1957 Front Road North, Amherstburg, Ontario  N9V 3R3 - Photo 24 - 26023814
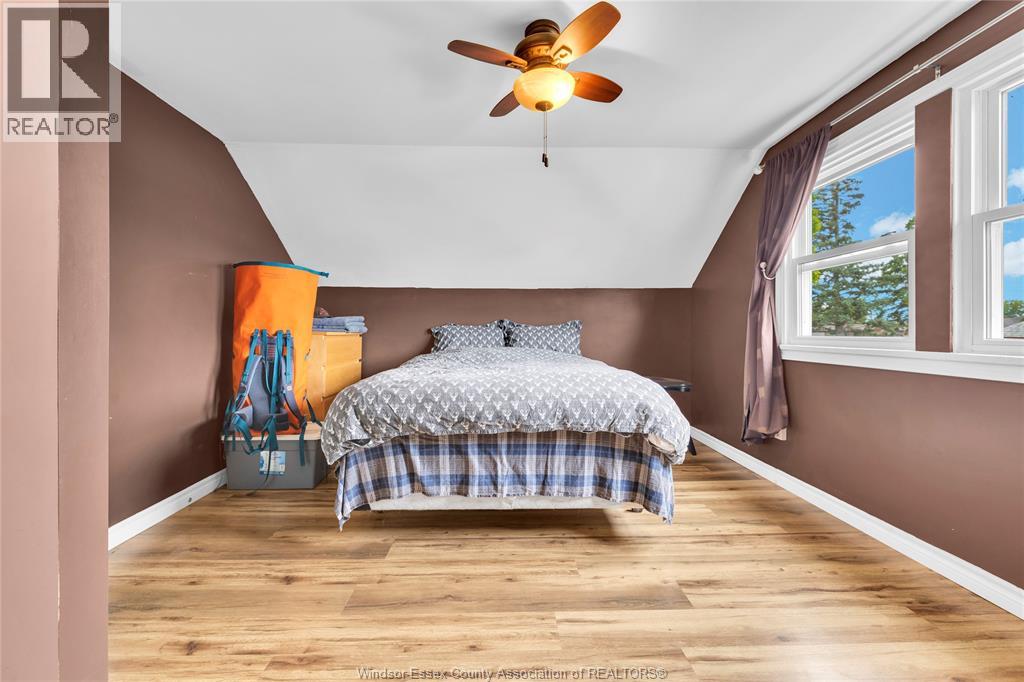
  • 1957 Front Road North, Amherstburg, Ontario  N9V 3R3 - Photo 25 - 26023814
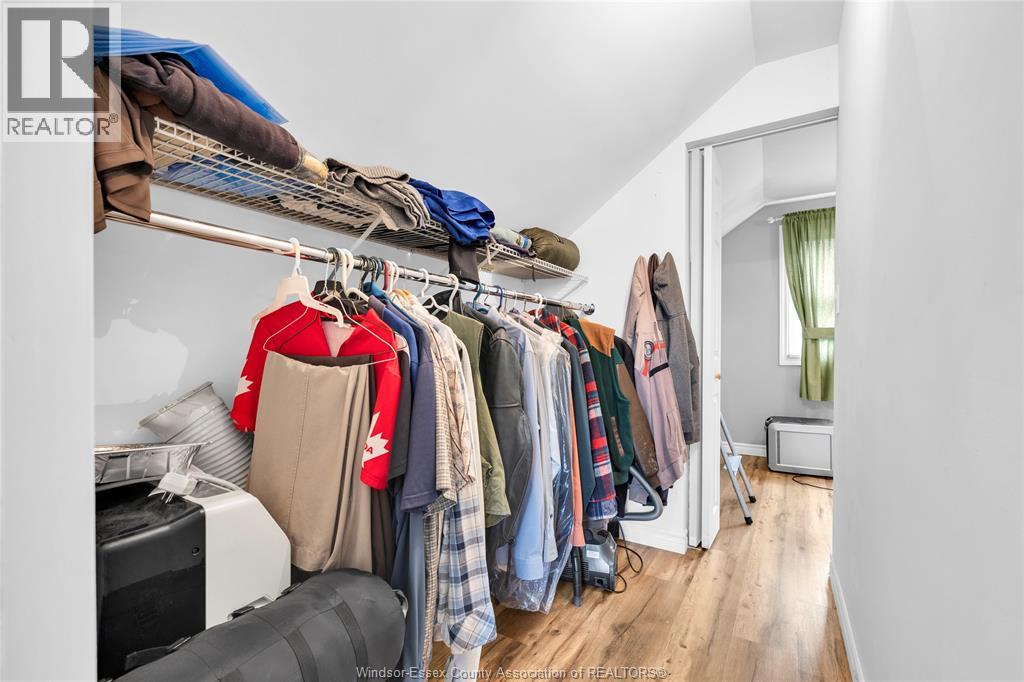
  • 1957 Front Road North, Amherstburg, Ontario  N9V 3R3 - Photo 26 - 26023814
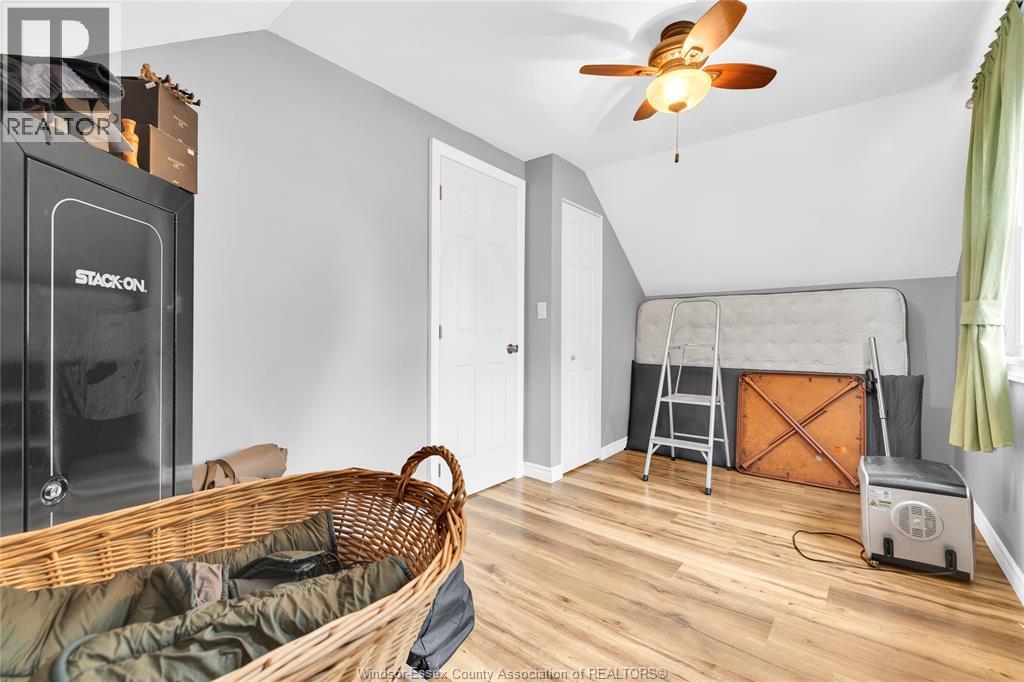
  • 1957 Front Road North, Amherstburg, Ontario  N9V 3R3 - Photo 27 - 26023814
  • 1957 Front Road North, Amherstburg, Ontario  N9V 3R3 - Photo 28 - 26023814
  • 1957 Front Road North, Amherstburg, Ontario  N9V 3R3 - Photo 29 - 26023814

  • 1957 Front Road North, Amherstburg, Ontario  N9V 3R3 - Photo 30 - 26023814
  • 1957 Front Road North, Amherstburg, Ontario  N9V 3R3 - Photo 31 - 26023814
  • 1957 Front Road North, Amherstburg, Ontario  N9V 3R3 - Photo 32 - 26023814
  • 1957 Front Road North, Amherstburg, Ontario  N9V 3R3 - Photo 33 - 26023814
  • 1957 Front Road North, Amherstburg, Ontario  N9V 3R3 - Photo 34 - 26023814
  • 1957 Front Road North, Amherstburg, Ontario  N9V 3R3 - Photo 35 - 26023814
  • 1957 Front Road North, Amherstburg, Ontario  N9V 3R3 - Photo 36 - 26023814
  • 1957 Front Road North, Amherstburg, Ontario  N9V 3R3 - Photo 37 - 26023814
  • 1957 Front Road North, Amherstburg, Ontario  N9V 3R3 - Photo 38 - 26023814
3 Bedroom 1 Bathroom
Fireplace Central Air Conditioning Forced Air, Furnace Waterfront On Canal Acreage Landscaped

$699,900

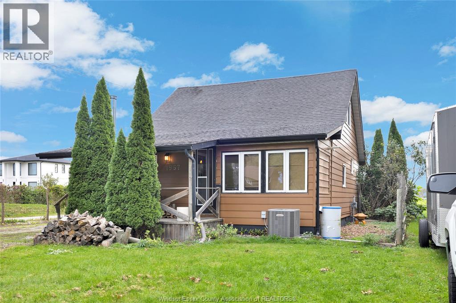
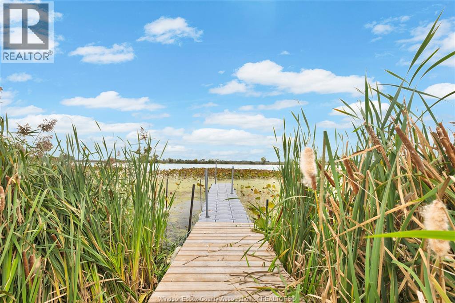
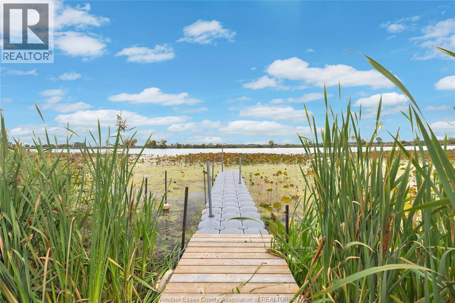
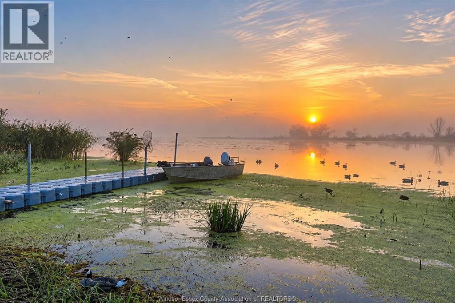
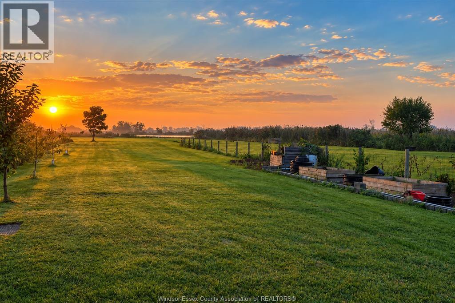
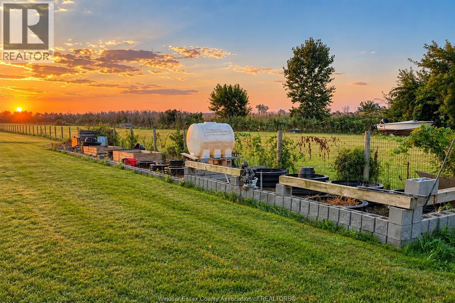
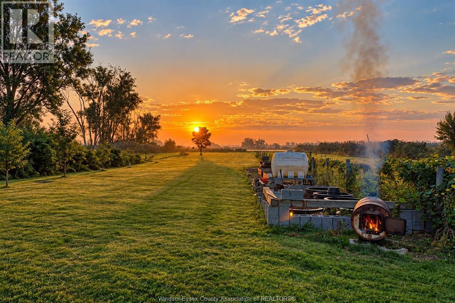
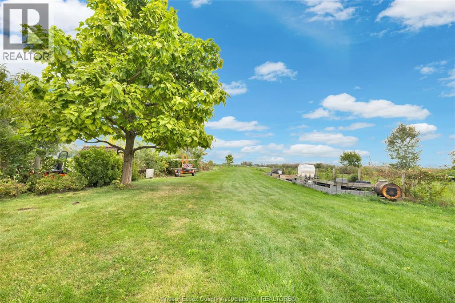
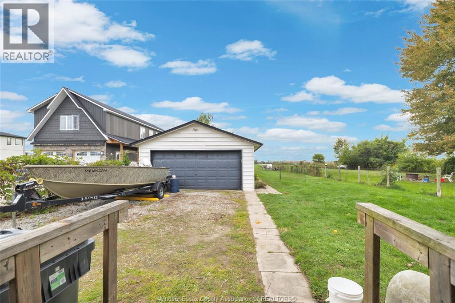
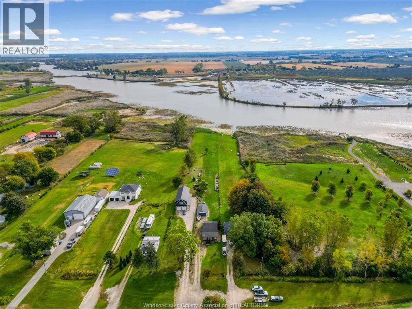
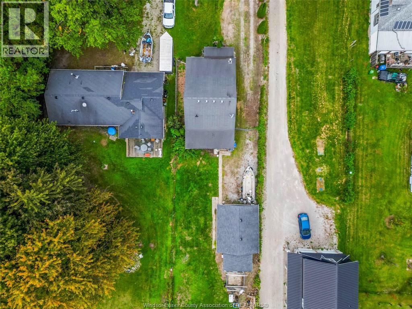
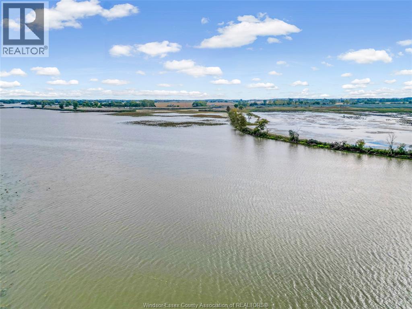
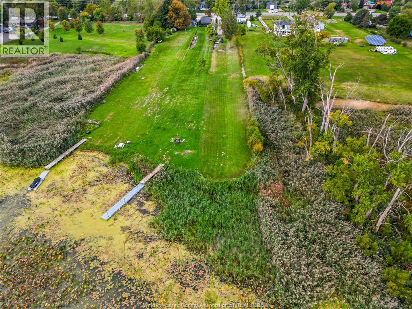
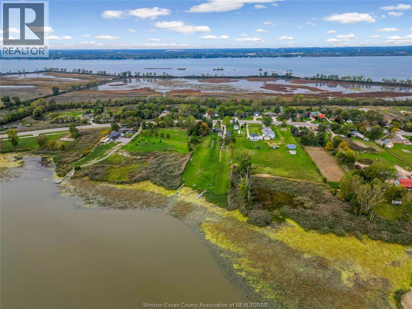
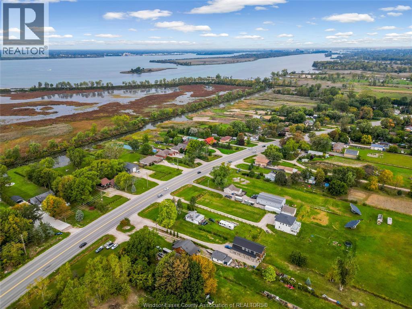
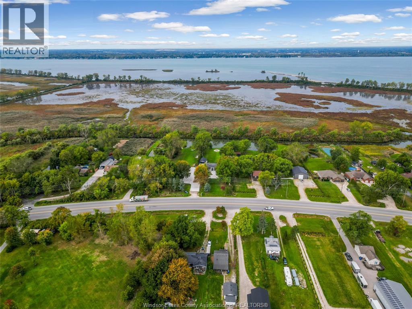
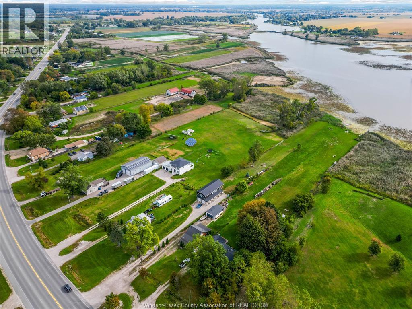
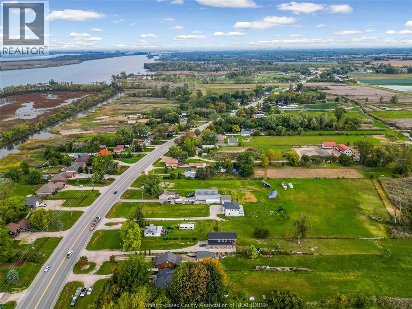
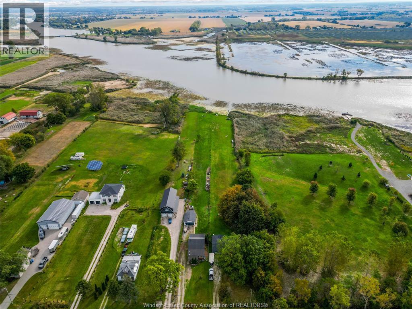
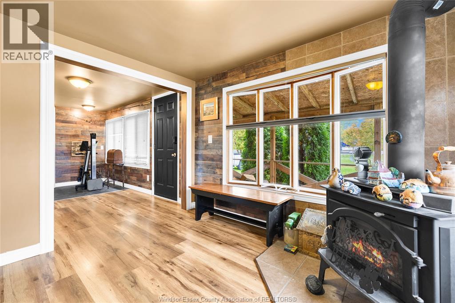
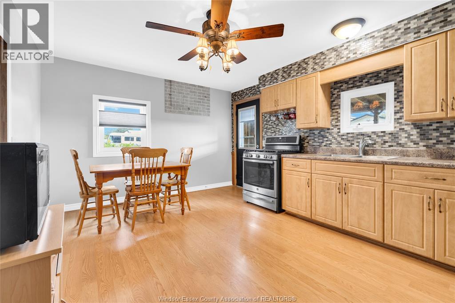
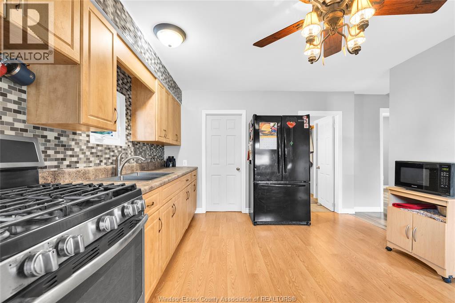
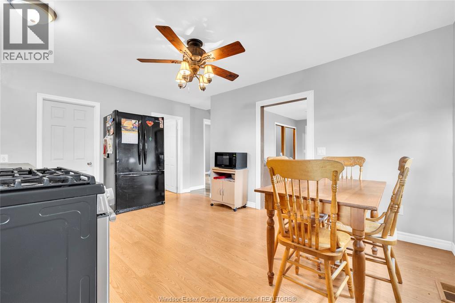
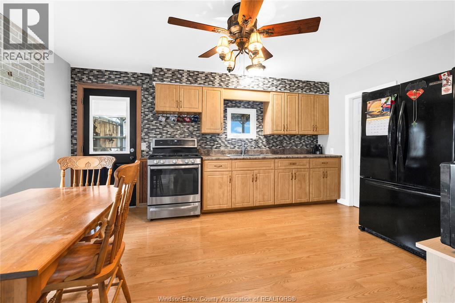
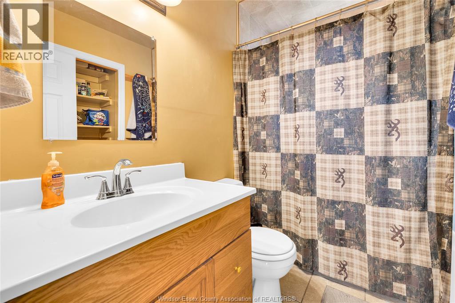
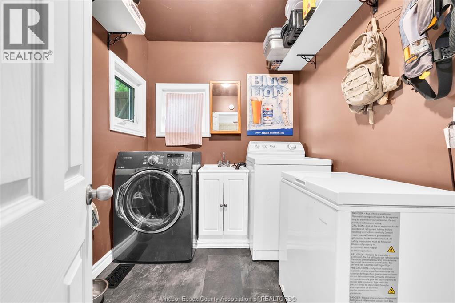
Your waterfront escape begins here. Set on approximately 1.3 acres along River Canard, this property offers beautiful views of the canal, room to roam and a connection to nature that makes coming home feel like getting away. With easy access to the Detroit River, this boater and kayaker paradise provides an inviting setting for fishing and hunting enthusiasts, nature lovers and buyers looking for more outdoor space. As you step in the front door you will feel right at home. The inviting living room with wood burning stove beckons you to cozy up after a day of enjoying the outdoors. With 3 beds, 1 bath and an eat in kitchen this 1 ½ storey house has everything you need. With the Furnace and Central AC installed in 2025, owned hot water tank installed in 2026, all appliances included and the septic tank pre inspected it truly is move in ready. Outside, discover a property with as much potential for everyday enjoyment as weekend adventure. Spacious covered back porch is perfect for bbqing and enjoying the view. Peach, apple and cherry trees, established asparagus and garden beds create an opportunity to grow and enjoy your own harvest. A garden water tank, storage shed and included dog run complement the outdoor space, while the 2-car garage with hydro provides room for vehicles, tools and recreational gear. Enjoy your morning coffee overlooking the natural waterfront, spend an afternoon tending the garden, spend the day out on the water or unwind beside the canal at the end of the day. This is more than a place to live—it’s space to embrace the outdoor lifestyle you’ve been looking for. (id:60234)

Property Details

MLS® Number 26023814
Property Type Single Family
Features Gravel Driveway, Side Driveway
Water Front Type Waterfront On Canal

Building

Bathroom Total 1
Bedrooms Above Ground 3
Bedrooms Total 3
Appliances Dryer, Refrigerator, Stove, Washer
Construction Style Attachment Detached
Cooling Type Central Air Conditioning
Exterior Finish Aluminum/vinyl
Fireplace Present Yes
Fireplace Type Free Standing Metal
Flooring Type Ceramic/porcelain, Laminate
Foundation Type Block
Heating Fuel Natural Gas
Heating Type Forced Air, Furnace
Stories Total 2
Type House

Parking

Garage

Land

Acreage Yes
Landscape Features Landscaped
Sewer Septic System
Size Irregular 50 X / 1.3 Ac
Size Total Text 50 X / 1.3 Ac|1 - 1.99 Acres
Zoning Description Res

Rooms

Level Type Length Width Dimensions
Second Level Bedroom Measurements not available
Main Level Laundry Room Measurements not available
Main Level 4pc Bathroom Measurements not available
Main Level Primary Bedroom Measurements not available
Main Level Living Room Measurements not available
Main Level Kitchen/dining Room Measurements not available
  • Aerial
  • Street Level
  • Walking Score

Contact Us

Contact us for more information

Sending
Generating Captcha

Your Favourites


No Favourites Found


Powered by: REALTOR.ca
This REALTOR.ca listing content is owned and licensed by REALTOR® members of The Canadian Real Estate Association

The trademarks REALTOR®, REALTORS®, and the REALTOR® logo are controlled by The Canadian Real Estate Association (CREA) and identify real estate professionals who are members of CREA. The trademarks MLS®, Multiple Listing Service® and the associated logos are owned by The Canadian Real Estate Association (CREA) and identify the quality of services provided by real estate professionals who are members of CREA. The trademark DDF® is owned by The Canadian Real Estate Association (CREA) and identifies CREA's Data Distribution Facility (DDF®)


October 01 2026 09:56:46

Windsor-Essex County Association of REALTORS®

Manor Windsor Realty Ltd.

RealtyPress WordPress CREA DDF® Plugin

RE/MAX Crossroads Realty Inc., Brokerage

  • (416) 220-9899
  • 8901 Woodbine Ave., # 208 Markham, Ontario, L3R 9Y4 905.305.0505

    416.220.9899
Facebook-f X-twitter Linkedin-in Instagram
  • Home
  • Listing
  • Property Search
  • Mortgage
  • Lawyer
  • Contact
  • Useful Tools
  • Useful Tools
  • Land Transfer Tax Calculator
  • Mortgage Calculator
  • Mortgage Affordability Calculator
  • CMHC Premium Calculator
  • Renewal Calculator
  • Home
  • Listing
  • Property Search
  • Mortgage
  • Lawyer
  • Contact
  • Useful Tools

Free Real Estate Reports

Owning a home is a keystone of wealth… both financial affluence and emotional security.

Suze Orman
October 2, 2026 Friday!
torontopin.com
  • Login
Forget Password?