
2 - 553 Hughson Street N Hamilton, Ontario L8L 4P1


$2,450 Monthly
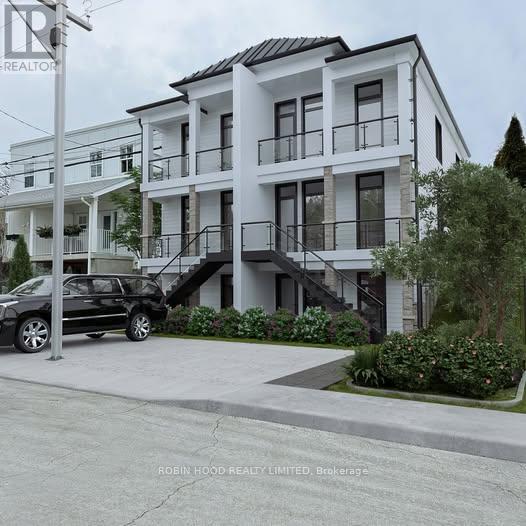
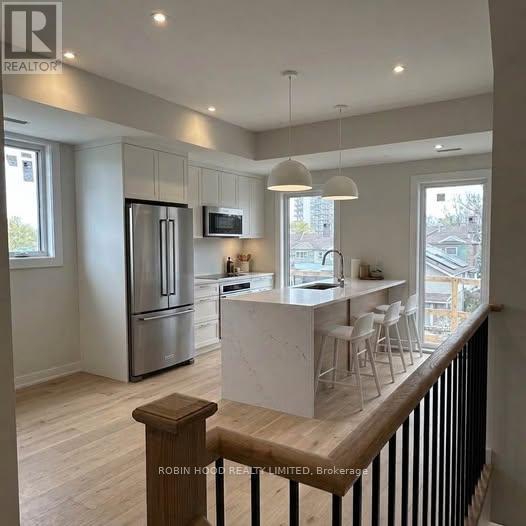
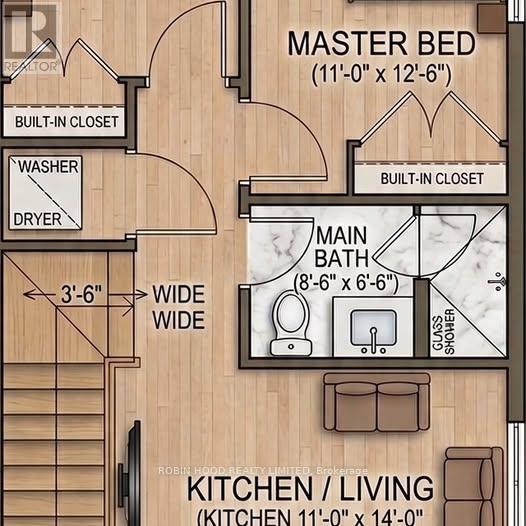
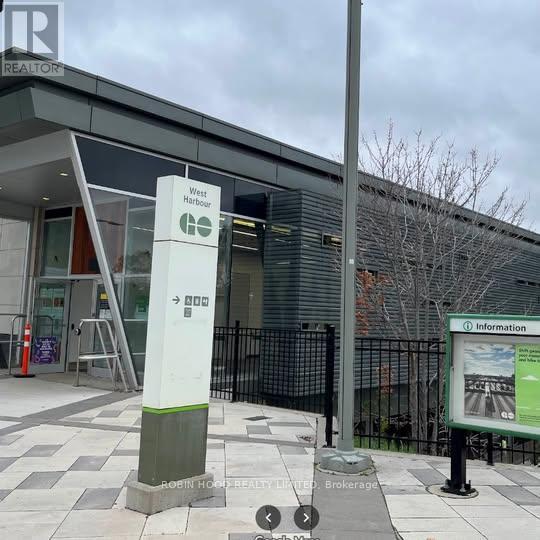
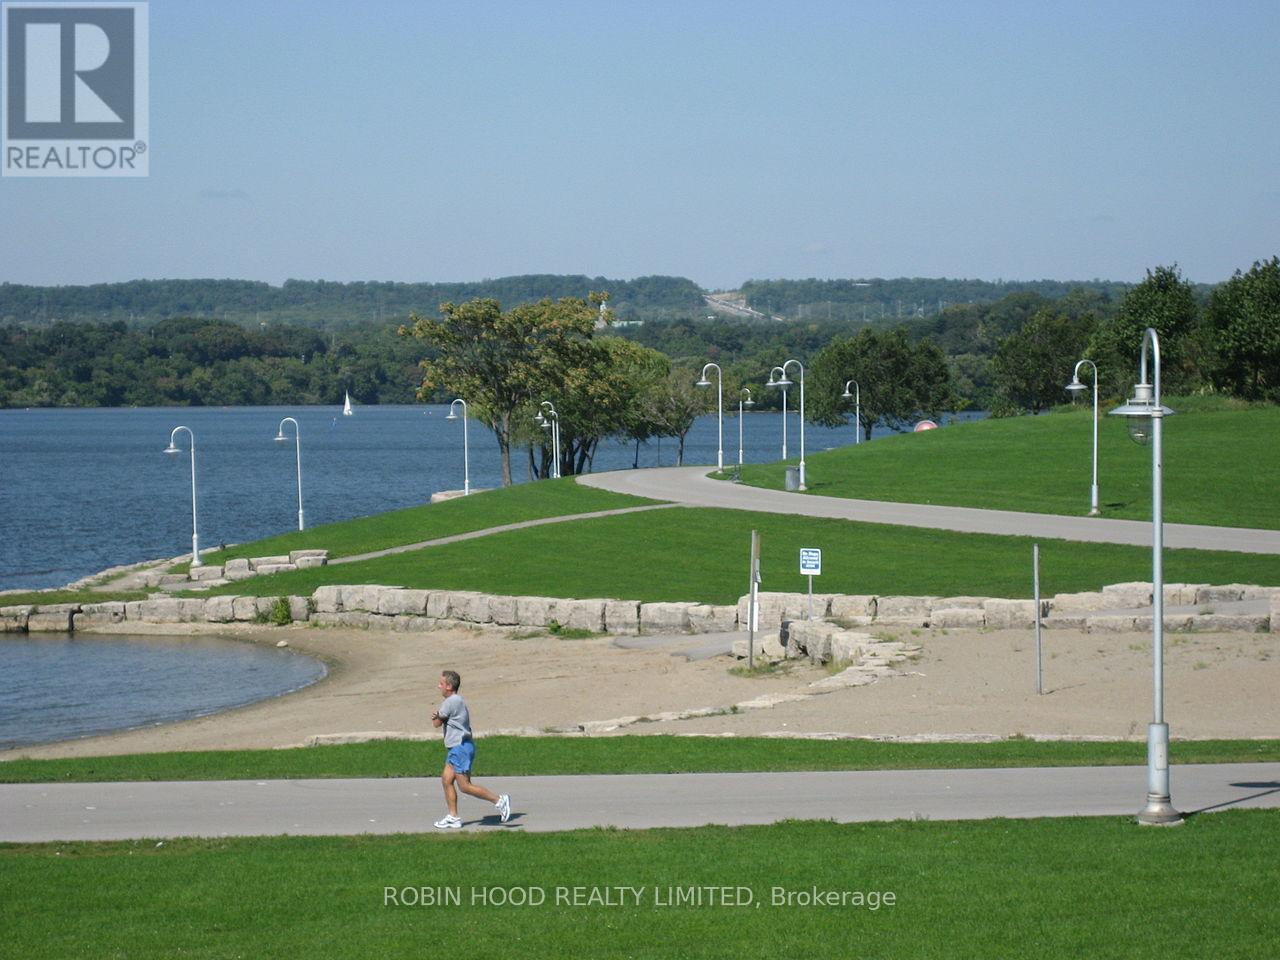
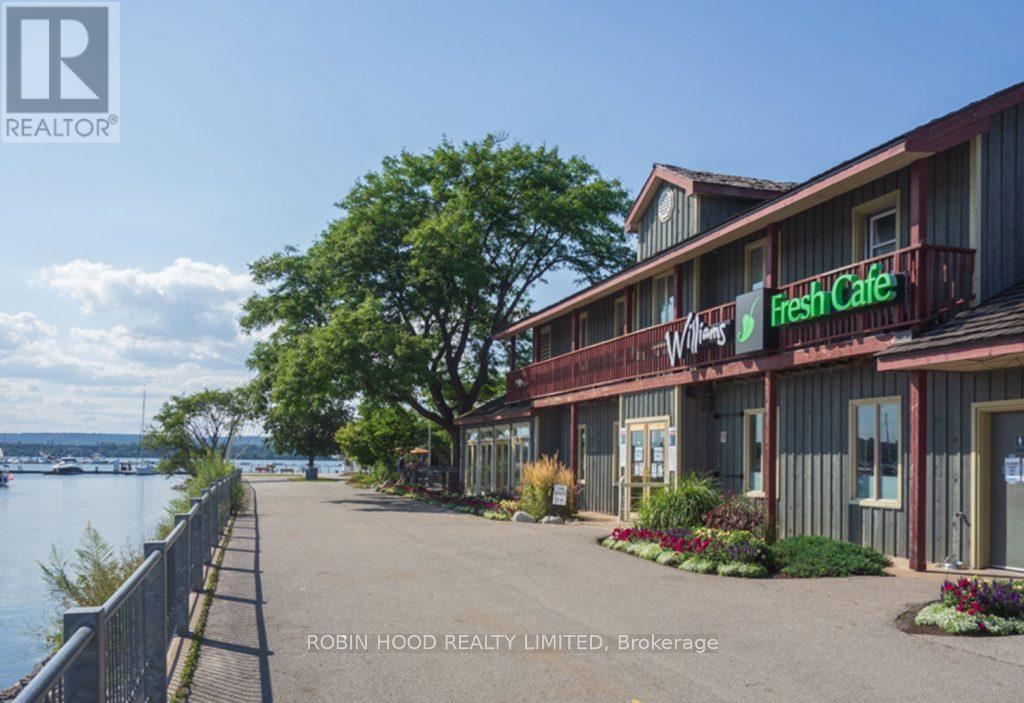
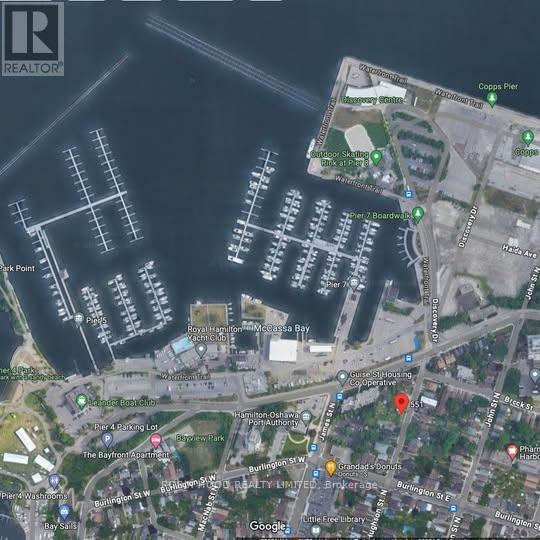
*** Additional Listing Details - Click Brochure Link *** Welcome to 553 Hughson St N - Apartment 2, a newly built, never-lived-in 2-bedroom suite in Hamilton's desirable North End Bayfront.This bright ~650 sq ft unit features a modern open-concept layout with 9-foot ceilings and large windows for an airy feel. The kitchen includes stainless steel appliances and a dishwasher, flowing into a comfortable living space-perfect for relaxing or entertaining.Enjoy in-suite laundry, individually controlled HVAC, and front and rear private decks with beautiful water views. The unit also includes a wired alarm system for added peace of mind.Located steps to the waterfront, parks, trails, and close to transit, this home offers the perfect balance of lifestyle and convenience in a vibrant, up-and-coming neighbourhood.The unit also features a wired alarm system for added peace of mind. On-site parking is available, with additional permitted street parking nearby.Live in one of Hamilton's most vibrant neighbourhoods (id:60234)
Property Details
| MLS® Number | X13102212 |
| Property Type | Single Family |
| Community Name | North End |
| Features | In Suite Laundry |
Building
| Bathroom Total | 1 |
| Bedrooms Above Ground | 2 |
| Bedrooms Total | 2 |
| Appliances | Alarm System |
| Basement Type | None |
| Construction Style Attachment | Semi-detached |
| Cooling Type | Central Air Conditioning, Air Exchanger |
| Exterior Finish | Stucco |
| Foundation Type | Poured Concrete |
| Heating Fuel | Natural Gas |
| Heating Type | Forced Air |
| Stories Total | 3 |
| Size Interior | 700 - 1,100 Ft2 |
| Type | House |
Parking
| No Garage |
Land
| Acreage | No |
| Sewer | Sanitary Sewer |
| Size Depth | 66 Ft |
| Size Frontage | 42 Ft |
| Size Irregular | 42 X 66 Ft |
| Size Total Text | 42 X 66 Ft |
Contact Us
Contact us for more information

The trademarks REALTOR®, REALTORS®, and the REALTOR® logo are controlled by The Canadian Real Estate Association (CREA) and identify real estate professionals who are members of CREA. The trademarks MLS®, Multiple Listing Service® and the associated logos are owned by The Canadian Real Estate Association (CREA) and identify the quality of services provided by real estate professionals who are members of CREA. The trademark DDF® is owned by The Canadian Real Estate Association (CREA) and identifies CREA's Data Distribution Facility (DDF®)
May 08 2026 03:51:58
Toronto Regional Real Estate Board
Robin Hood Realty Limited