
2 - 94 Earlscourt Avenue Toronto, Ontario M6E 4A9

$1,900 Monthly
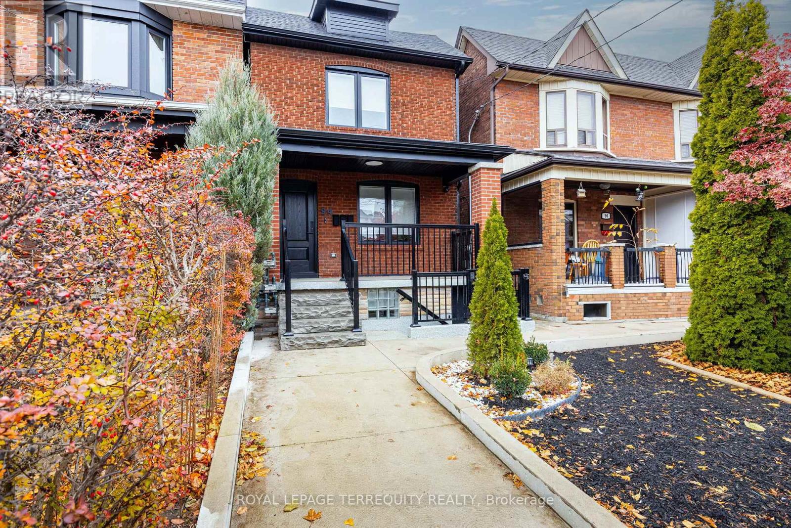
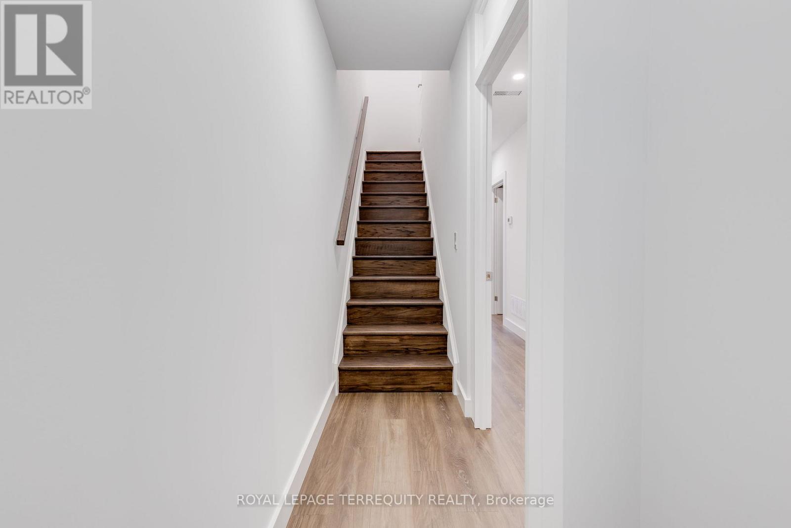
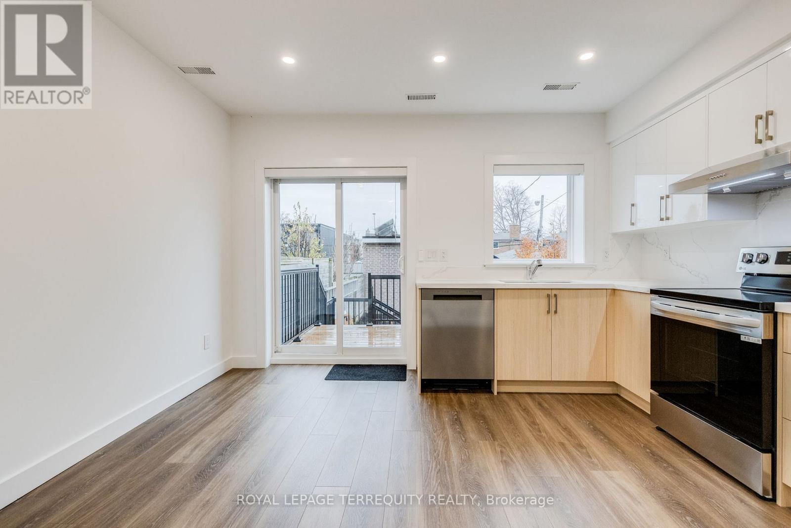
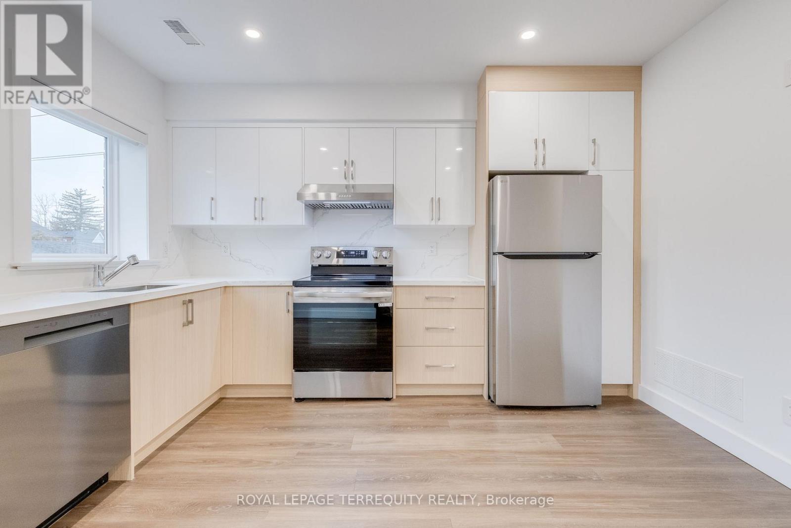
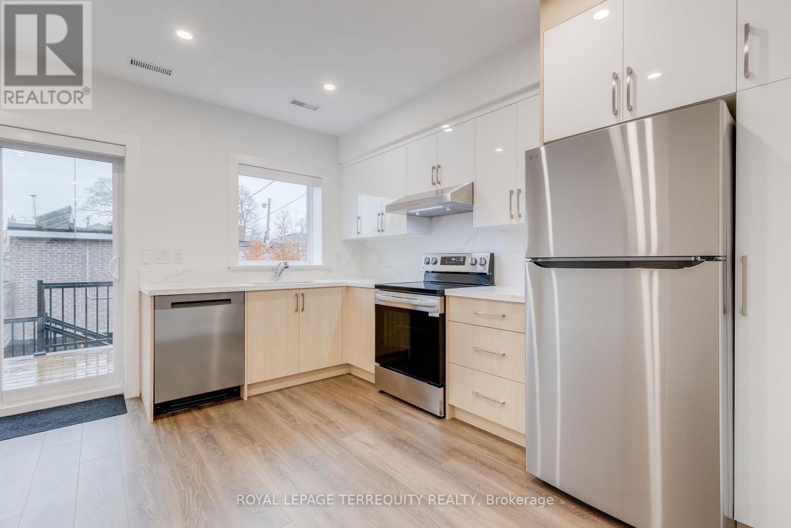
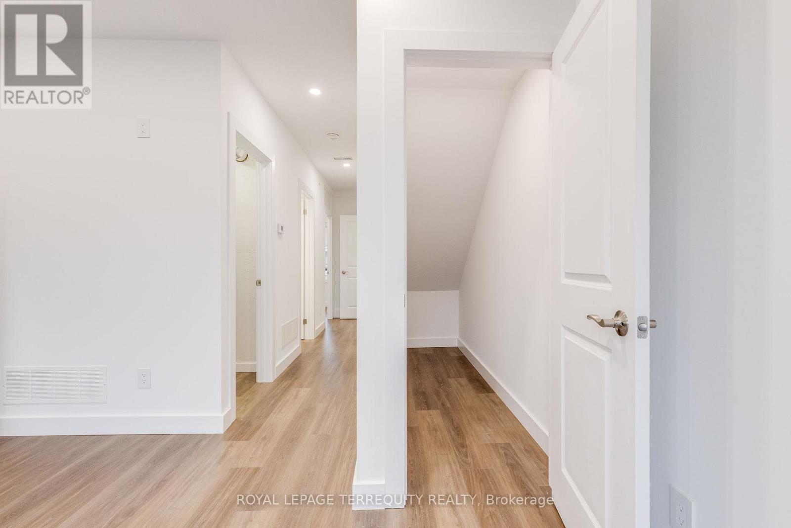
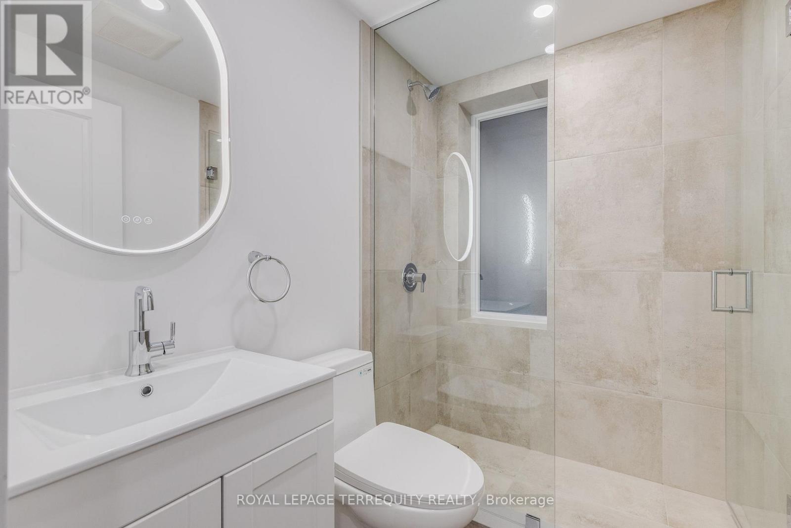
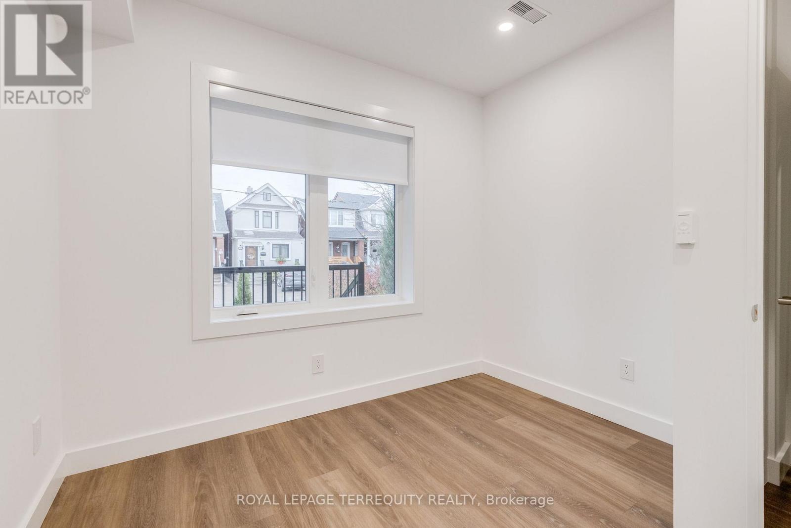
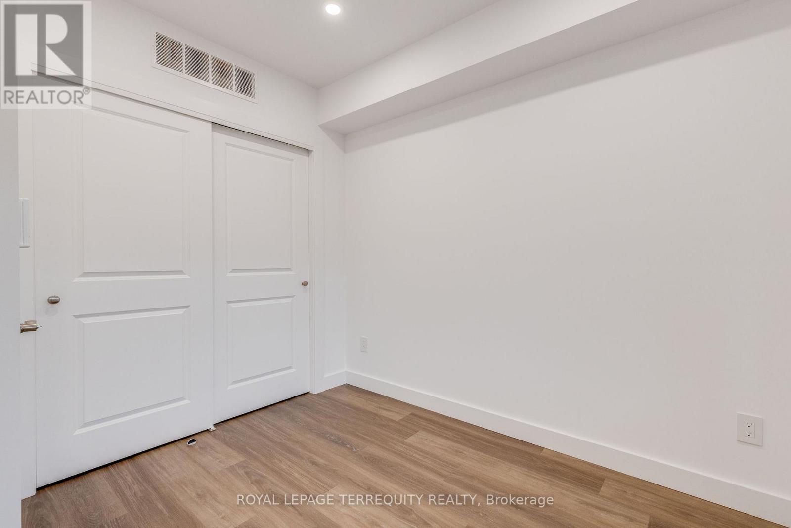
Welcome to your new home on Earlscourt Ave in the heart of Toronto! Be the first to live in this newly renovated main floorunit. The well-appointed kitchen features sleek appliances and plenty of cabinet space. Retreat to the tranquil bedroom, whichboasts generous closet space and beautiful light through the large windows. The stylish bathroom is designed with contemporaryfixtures.Location is key, and this rental does not disappoint. Situated in a family-friendly neighborhood, you are just moments awayfrom trendy cafes, grocery stores, and boutique shopping. Enjoy leisurely strolls in nearby parks or explore the bustling streetsfilled with culture and excitement. With convenient access to public transit, commuting to downtown Toronto is a breeze.This rental is ideal for professionals, couples, or anyone looking for a comfortable and accessible urban lifestyle. Don't miss theopportunity to make this charming space your own! Schedule a viewing today and experience everything this fantastic locationhas to offer. (id:60234)
Property Details
| MLS® Number | W13433474 |
| Property Type | Single Family |
| Community Name | Corso Italia-Davenport |
| Amenities Near By | Park, Public Transit |
| Features | Carpet Free, Laundry- Coin Operated |
Building
| Bathroom Total | 1 |
| Bedrooms Above Ground | 1 |
| Bedrooms Total | 1 |
| Amenities | Separate Electricity Meters |
| Basement Type | None |
| Construction Style Attachment | Detached |
| Cooling Type | Central Air Conditioning |
| Exterior Finish | Brick |
| Flooring Type | Laminate |
| Foundation Type | Unknown |
| Heating Fuel | Natural Gas |
| Heating Type | Forced Air |
| Stories Total | 2 |
| Size Interior | 0 - 699 Ft2 |
| Type | House |
| Utility Water | Municipal Water |
Parking
| No Garage |
Land
| Acreage | No |
| Land Amenities | Park, Public Transit |
| Sewer | Sanitary Sewer |
Rooms
| Level | Type | Length | Width | Dimensions |
|---|---|---|---|---|
| Main Level | Kitchen | 2.12 m | 3.8 m | 2.12 m x 3.8 m |
| Main Level | Living Room | 2.03 m | 3.8 m | 2.03 m x 3.8 m |
| Main Level | Primary Bedroom | 2.85 m | 2.96 m | 2.85 m x 2.96 m |
Contact Us
Contact us for more information

The trademarks REALTOR®, REALTORS®, and the REALTOR® logo are controlled by The Canadian Real Estate Association (CREA) and identify real estate professionals who are members of CREA. The trademarks MLS®, Multiple Listing Service® and the associated logos are owned by The Canadian Real Estate Association (CREA) and identify the quality of services provided by real estate professionals who are members of CREA. The trademark DDF® is owned by The Canadian Real Estate Association (CREA) and identifies CREA's Data Distribution Facility (DDF®)
July 09 2026 02:06:38
Toronto Regional Real Estate Board
Royal LePage Terrequity Realty