• (416) 220-9899
  • 905-771-0885
  • Home
  • Listing
    • Residential Search
    • Commercial Search
    • Pre Construction
  • Property Search
  • Contact
  • Useful Tools
    • Land Transfer Tax Calculator
    • Mortgage Calculator 
    • Mortgage Affordability Calculator 
    • CMHC Premium Calculator
    • Renewal Calculator 
  • Home
  • Listing
    • Residential Search
    • Commercial Search
    • Pre Construction
  • Property Search
  • Contact
  • Useful Tools
    • Land Transfer Tax Calculator
    • Mortgage Calculator 
    • Mortgage Affordability Calculator 
    • CMHC Premium Calculator
    • Renewal Calculator 
  • « Go back

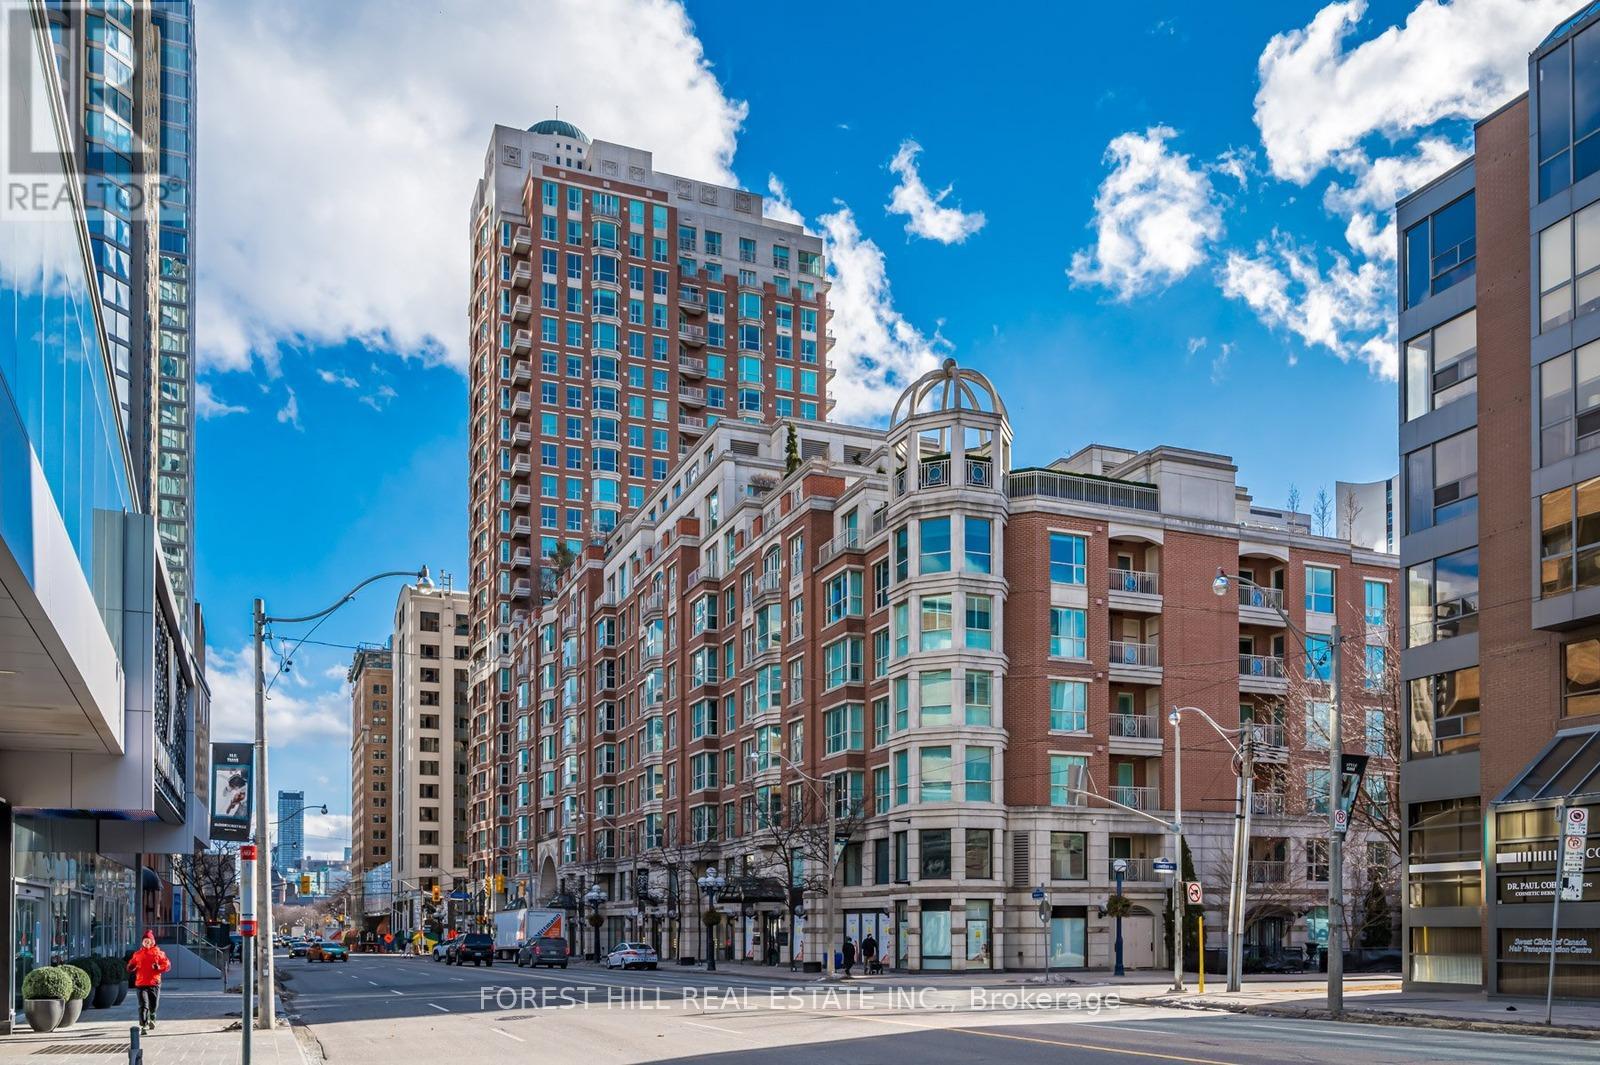
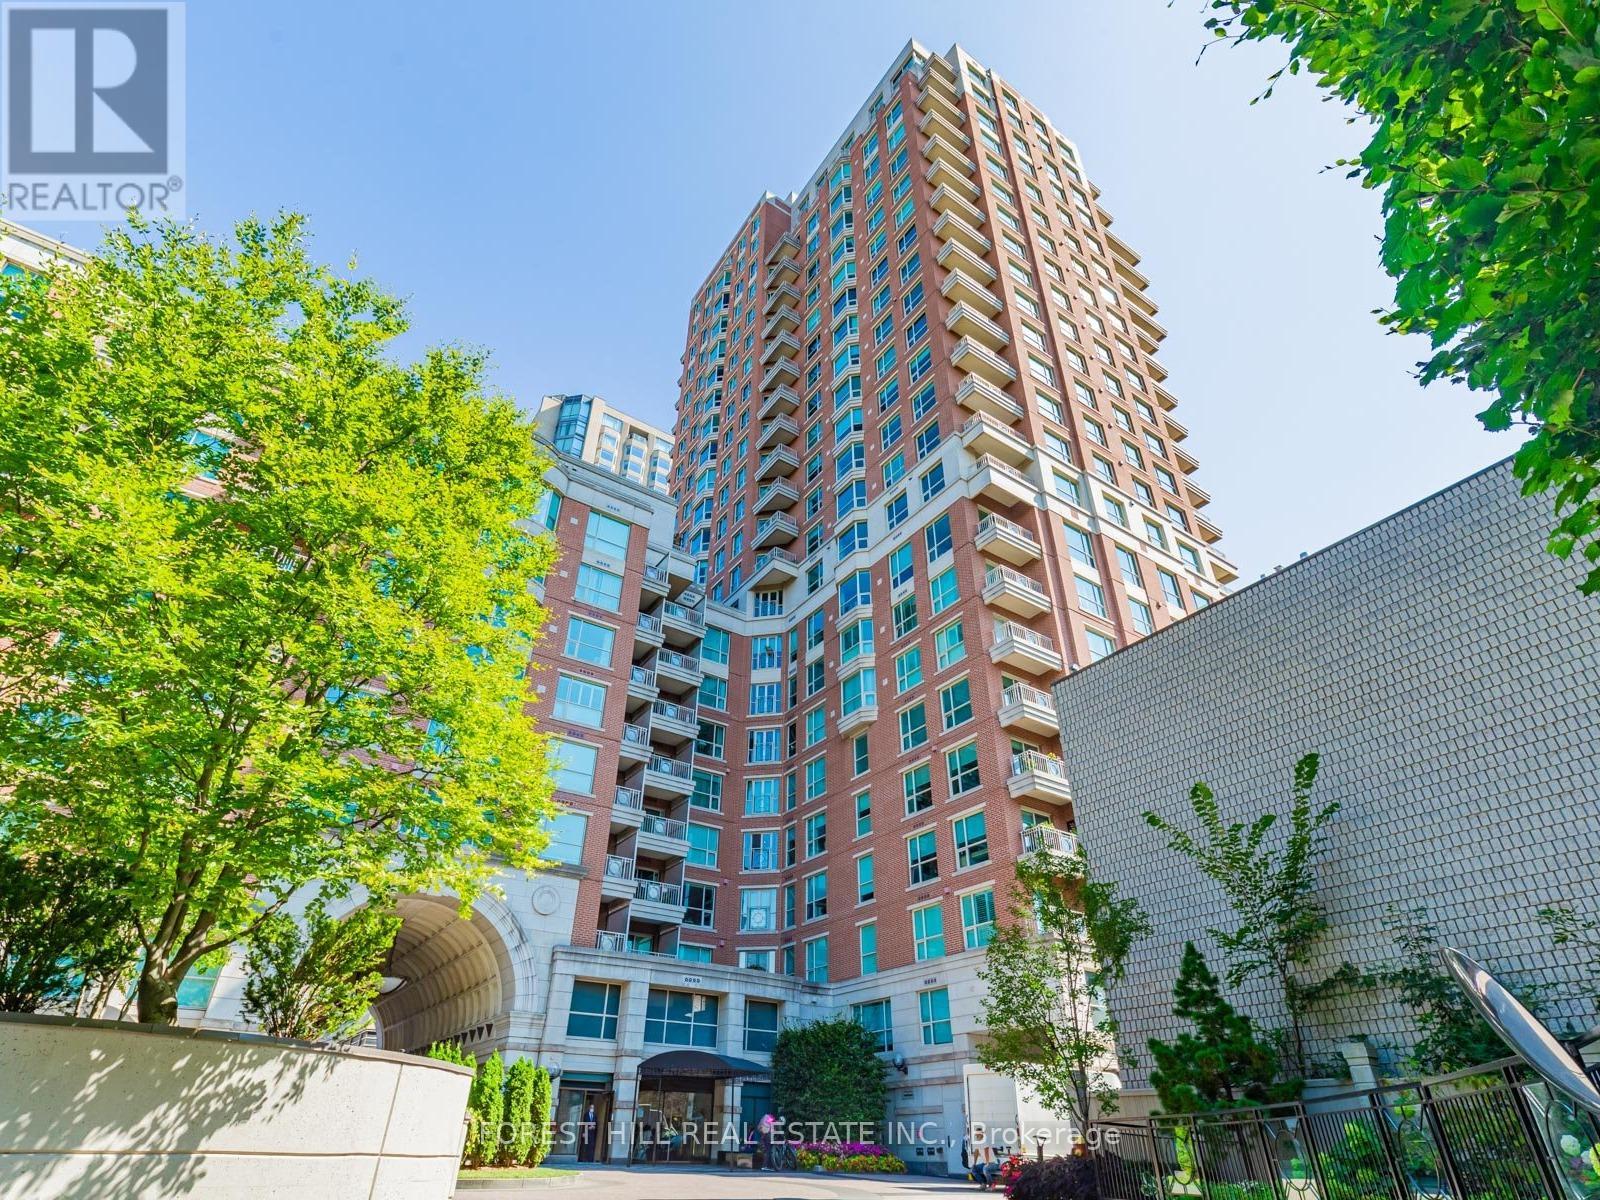
2002 - 38 Avenue Road Toronto, Ontario M5R 2G2
view favourites
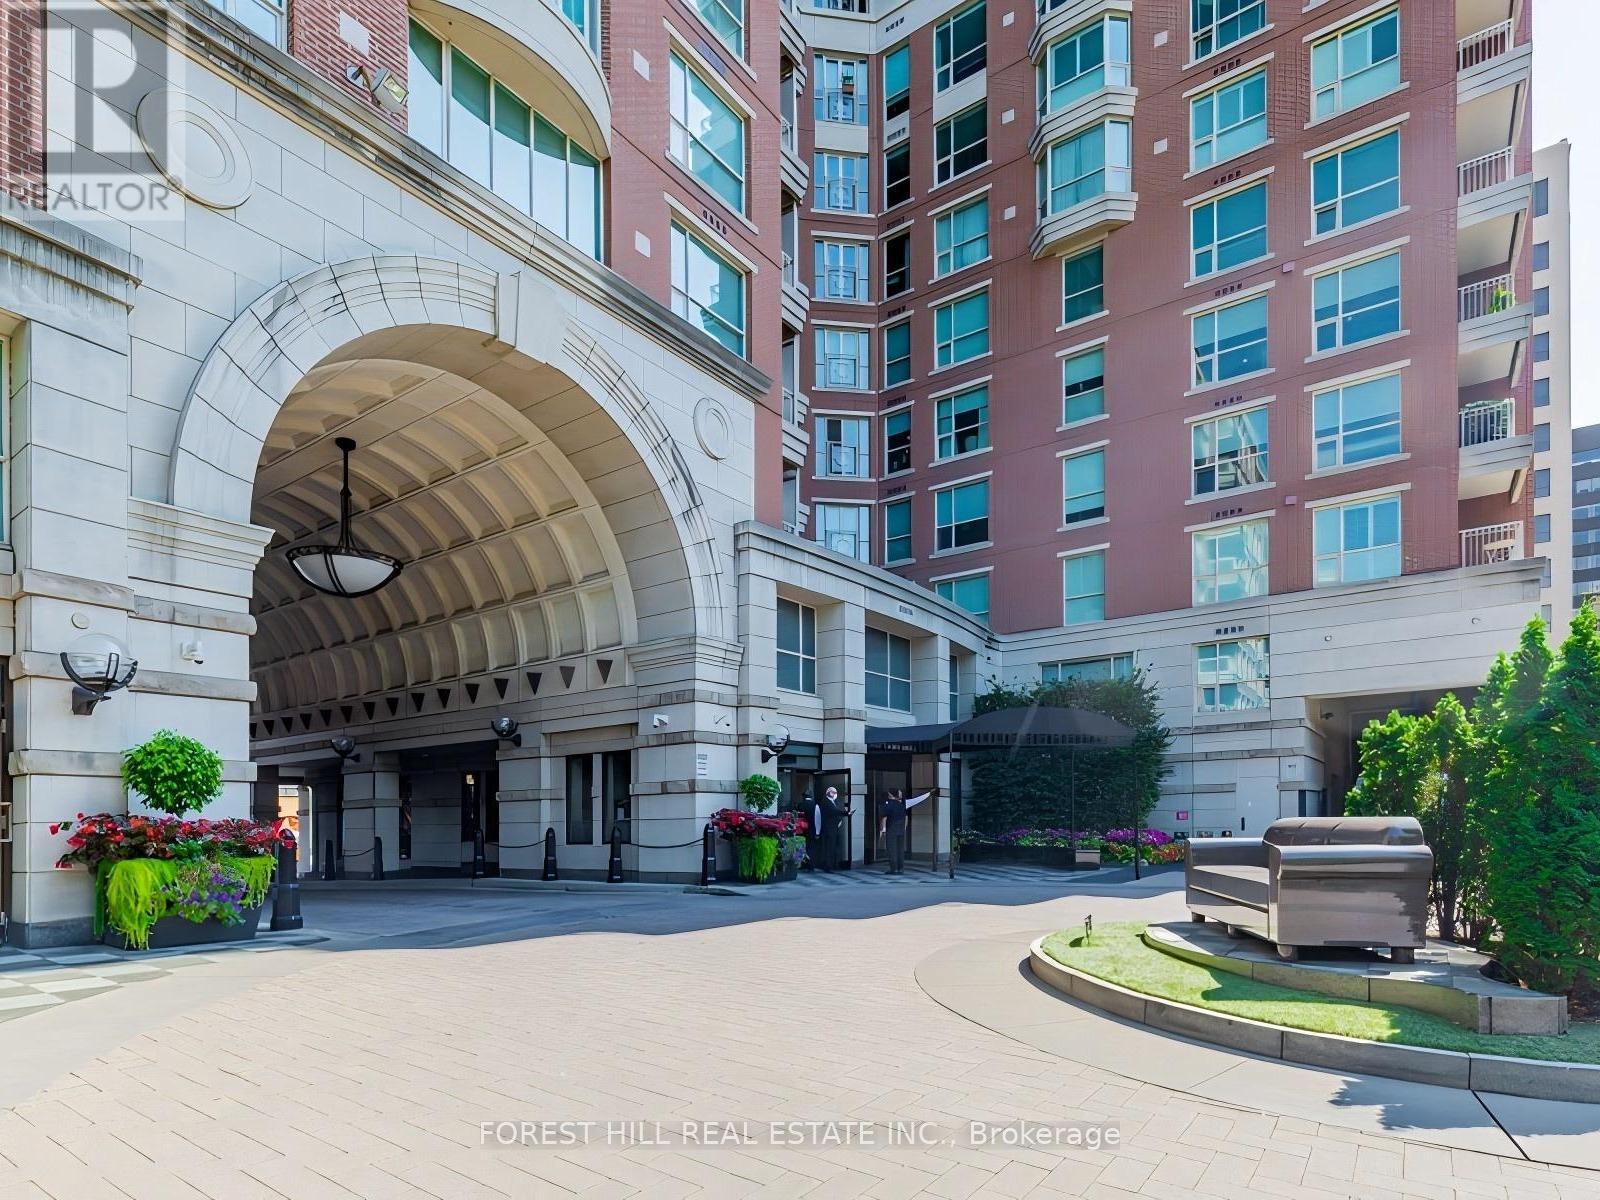
  • 2002 - 38 Avenue Road, Toronto, Ontario  M5R 2G2 - Photo 1 - C13528824
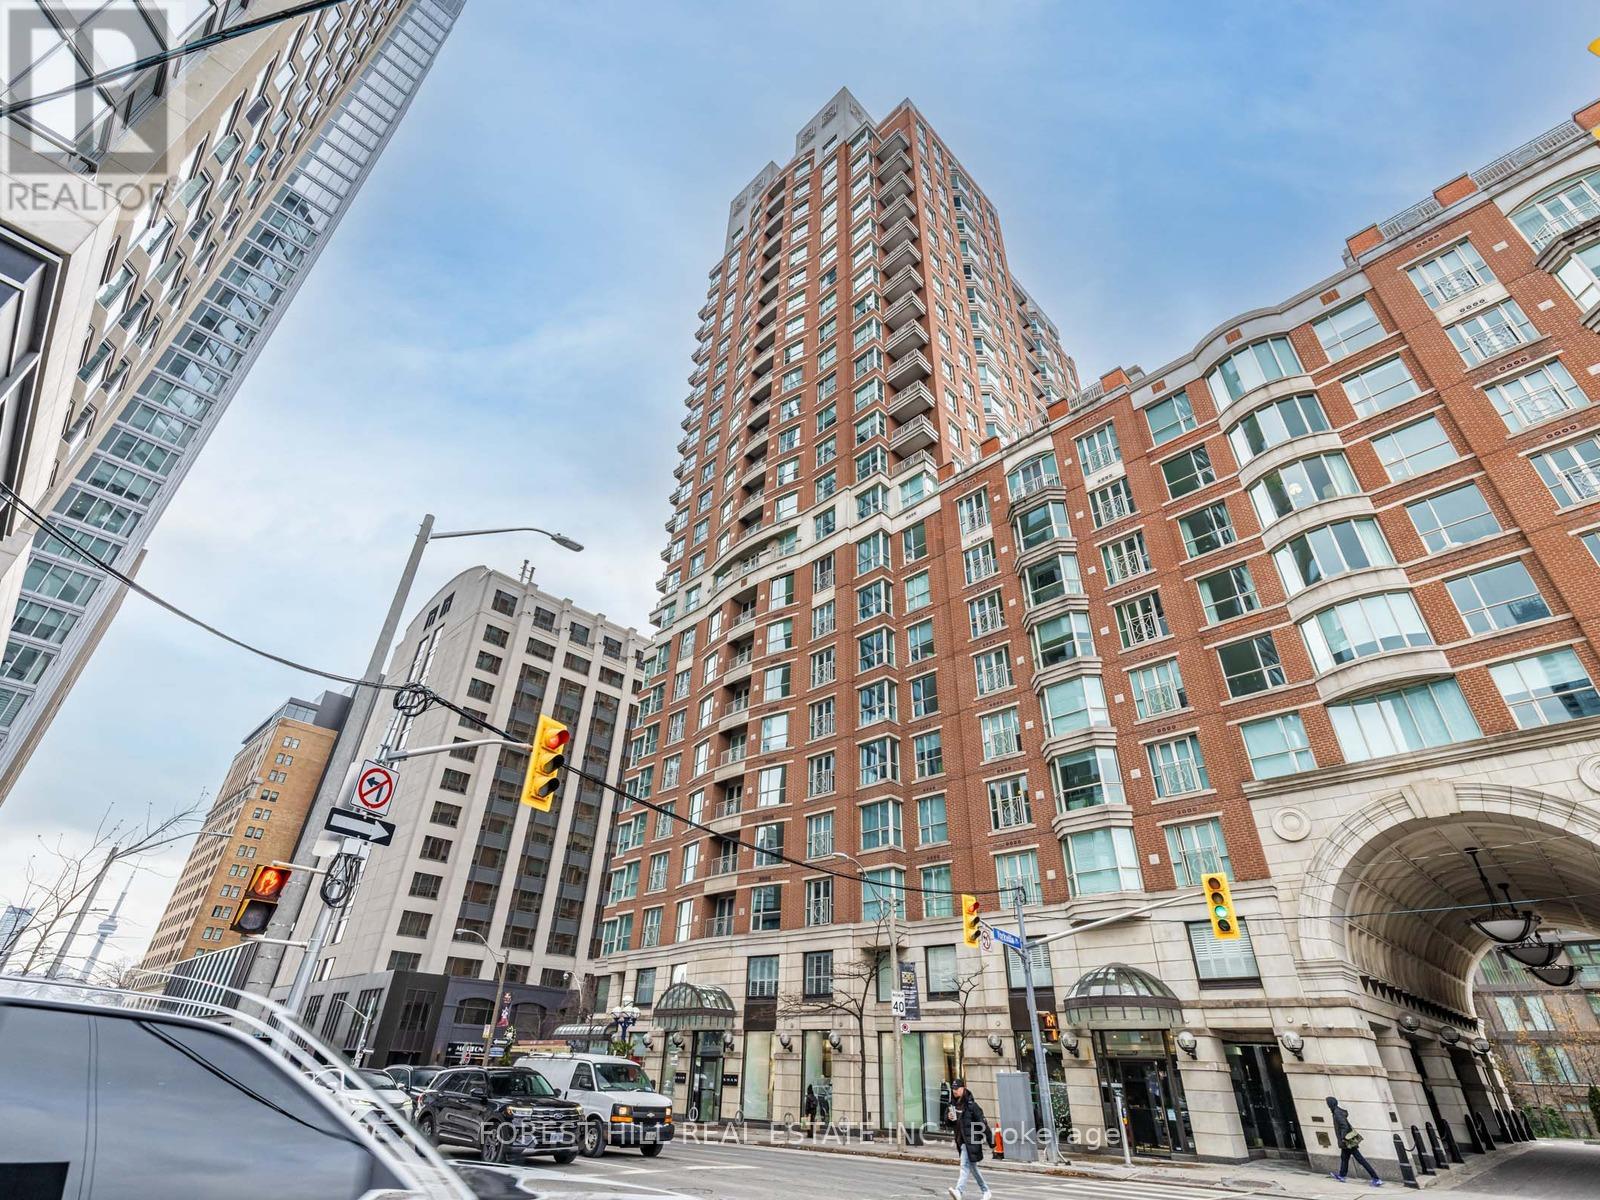
  • 2002 - 38 Avenue Road, Toronto, Ontario  M5R 2G2 - Photo 2 - C13528824
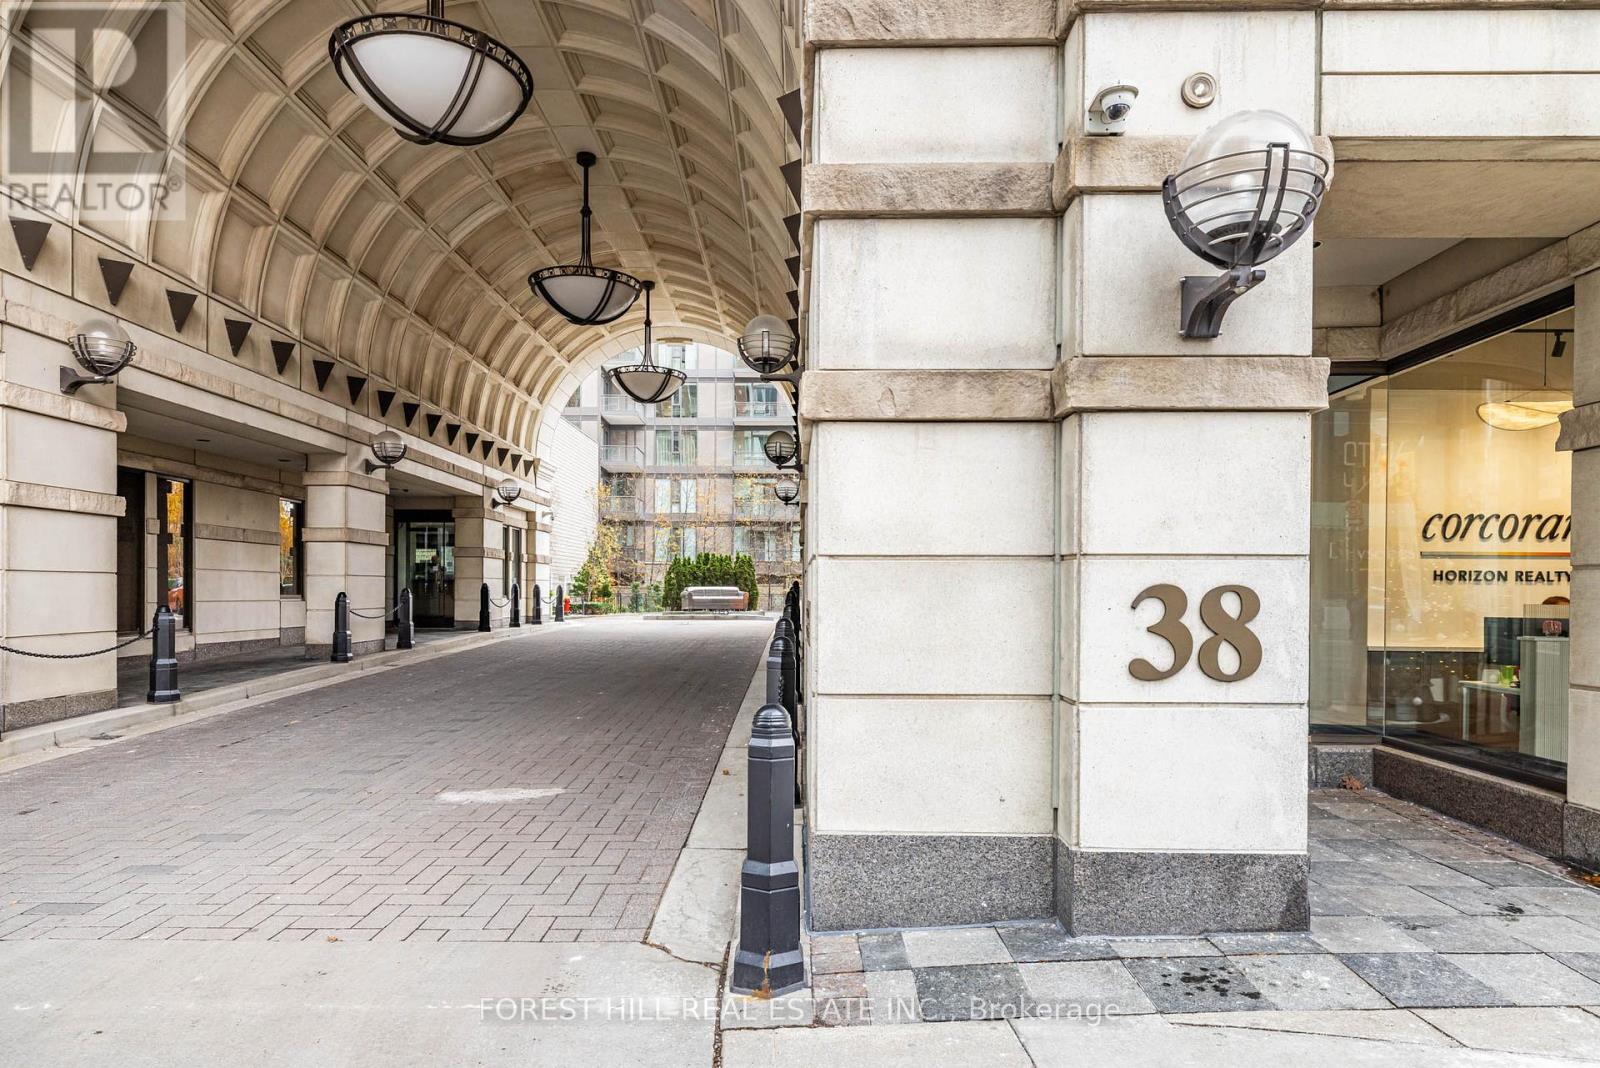
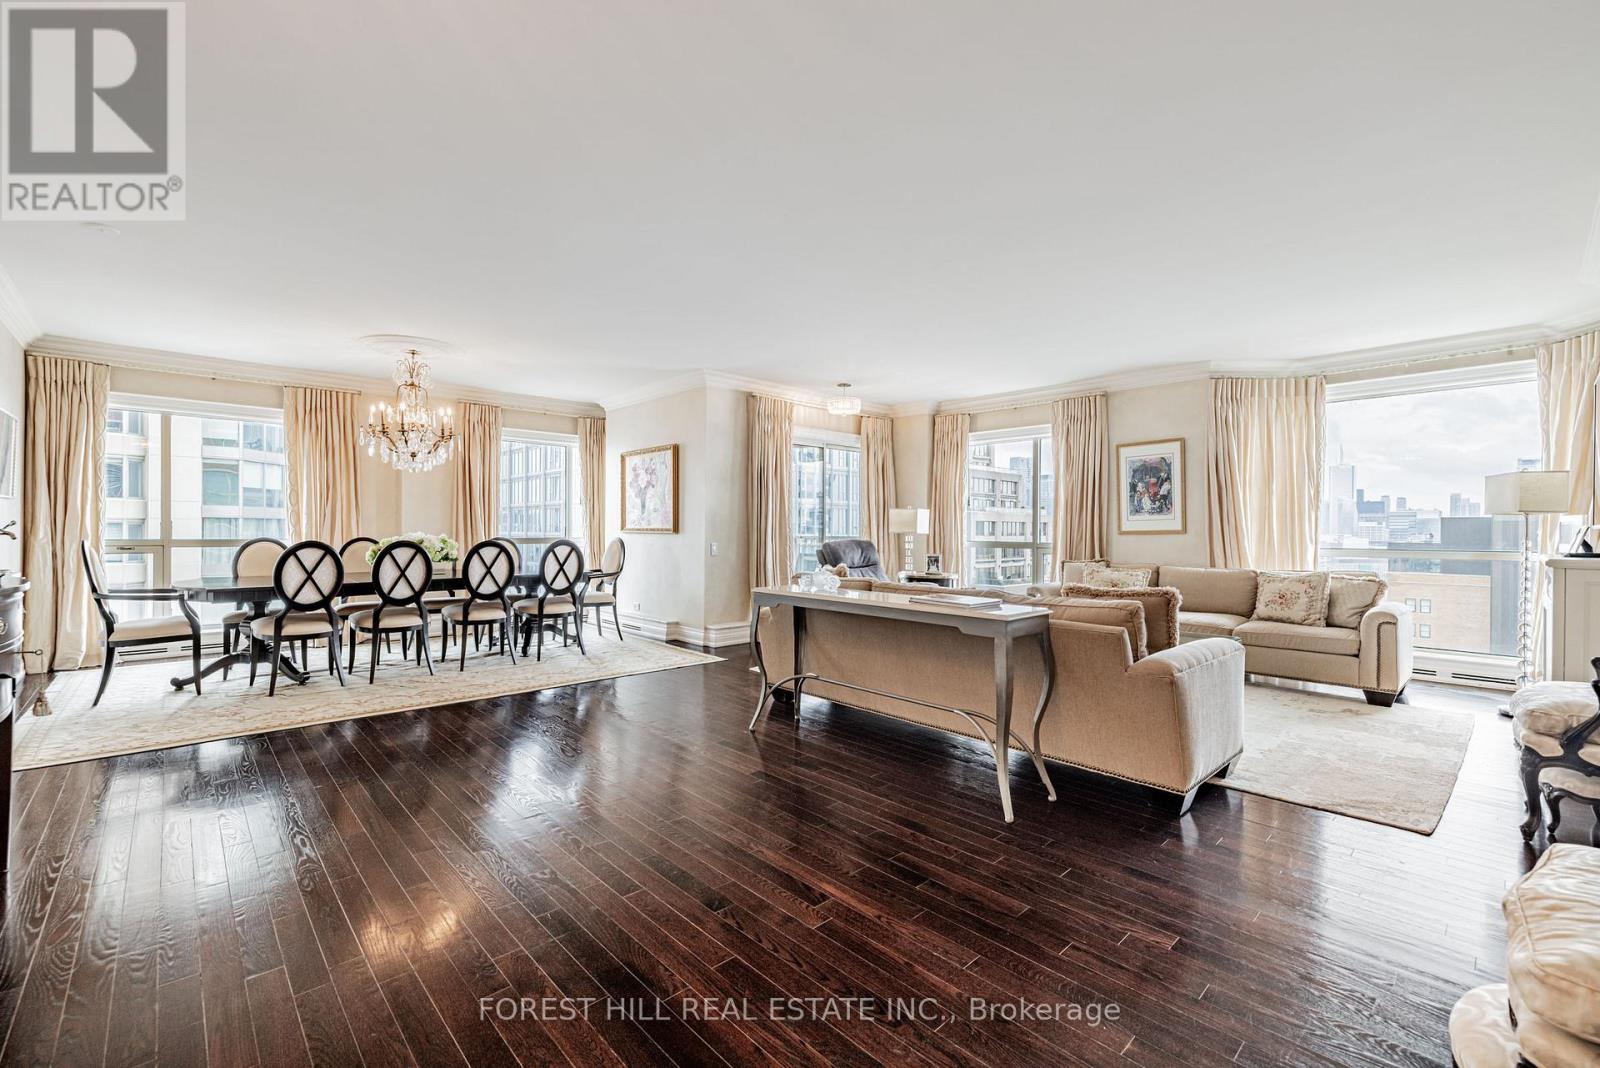
  • 2002 - 38 Avenue Road, Toronto, Ontario  M5R 2G2 - Photo 3 - C13528824
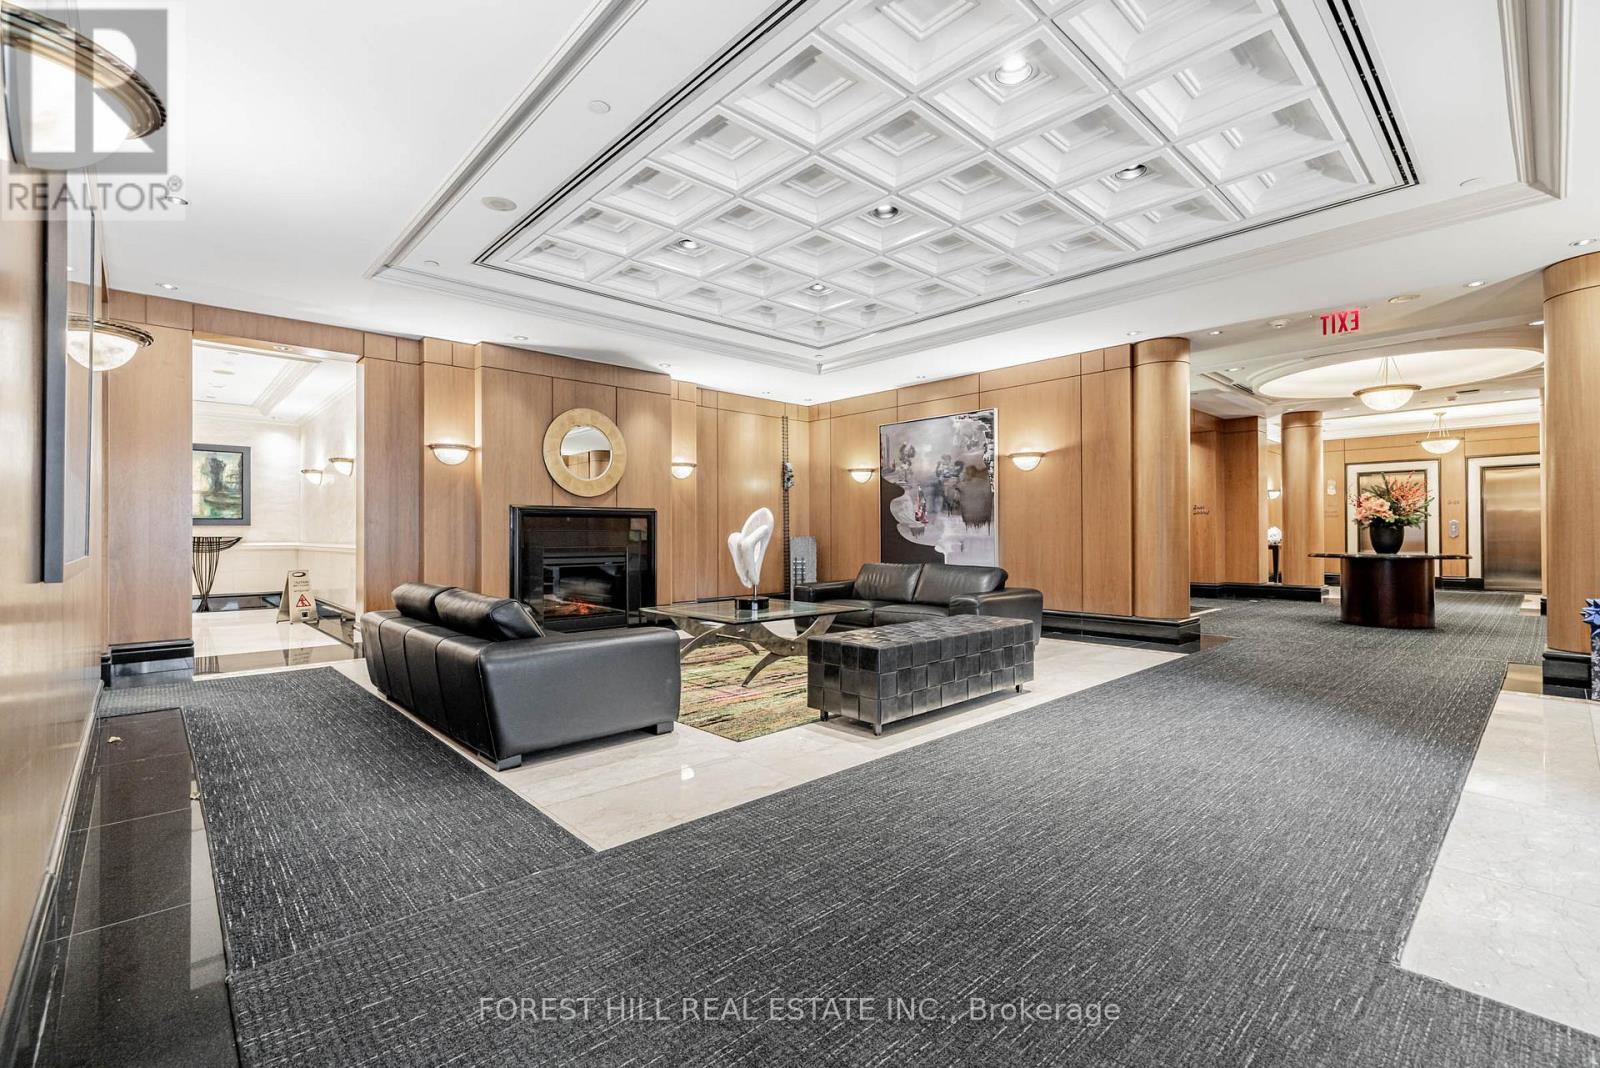
  • 2002 - 38 Avenue Road, Toronto, Ontario  M5R 2G2 - Photo 4 - C13528824
  • 2002 - 38 Avenue Road, Toronto, Ontario  M5R 2G2 - Photo 5 - C13528824
  • 2002 - 38 Avenue Road, Toronto, Ontario  M5R 2G2 - Photo 6 - C13528824
  • 2002 - 38 Avenue Road, Toronto, Ontario  M5R 2G2 - Photo 7 - C13528824
  • 2002 - 38 Avenue Road, Toronto, Ontario  M5R 2G2 - Photo 8 - C13528824
  • 2002 - 38 Avenue Road, Toronto, Ontario  M5R 2G2 - Photo 9 - C13528824
  • 2002 - 38 Avenue Road, Toronto, Ontario  M5R 2G2 - Photo 10 - C13528824
  • 2002 - 38 Avenue Road, Toronto, Ontario  M5R 2G2 - Photo 11 - C13528824
  • 2002 - 38 Avenue Road, Toronto, Ontario  M5R 2G2 - Photo 12 - C13528824
  • 2002 - 38 Avenue Road, Toronto, Ontario  M5R 2G2 - Photo 13 - C13528824
  • 2002 - 38 Avenue Road, Toronto, Ontario  M5R 2G2 - Photo 14 - C13528824
  • 2002 - 38 Avenue Road, Toronto, Ontario  M5R 2G2 - Photo 15 - C13528824
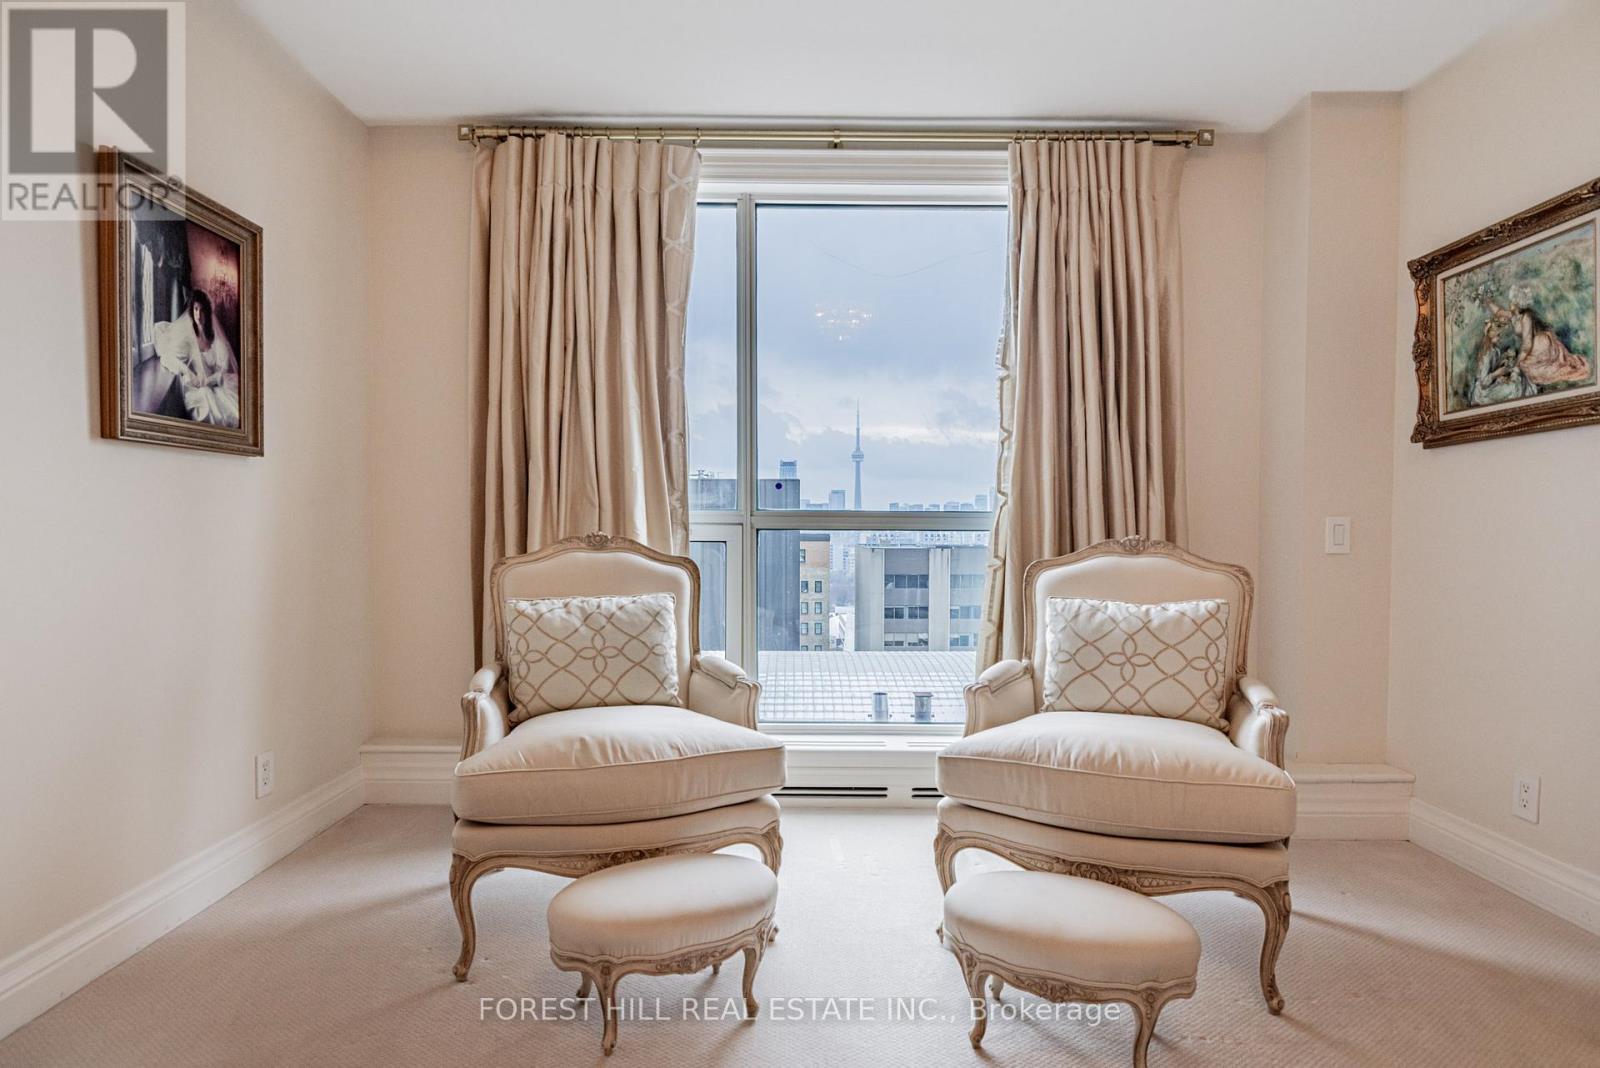
  • 2002 - 38 Avenue Road, Toronto, Ontario  M5R 2G2 - Photo 16 - C13528824
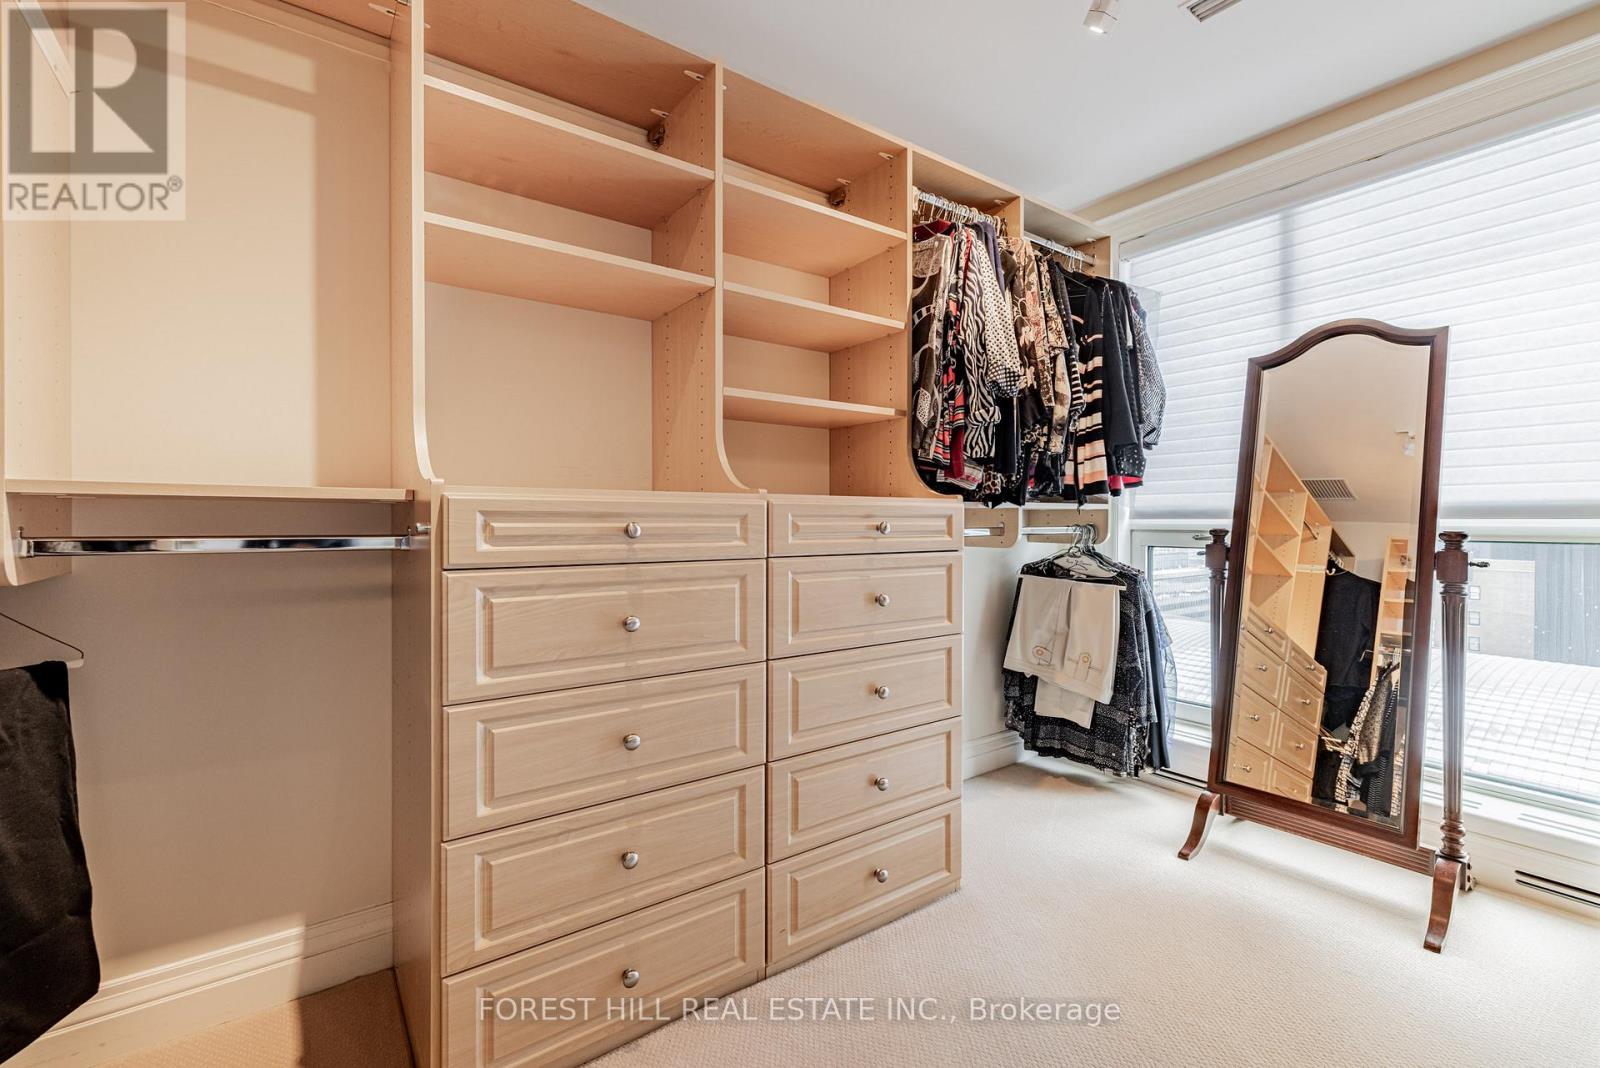
  • 2002 - 38 Avenue Road, Toronto, Ontario  M5R 2G2 - Photo 17 - C13528824
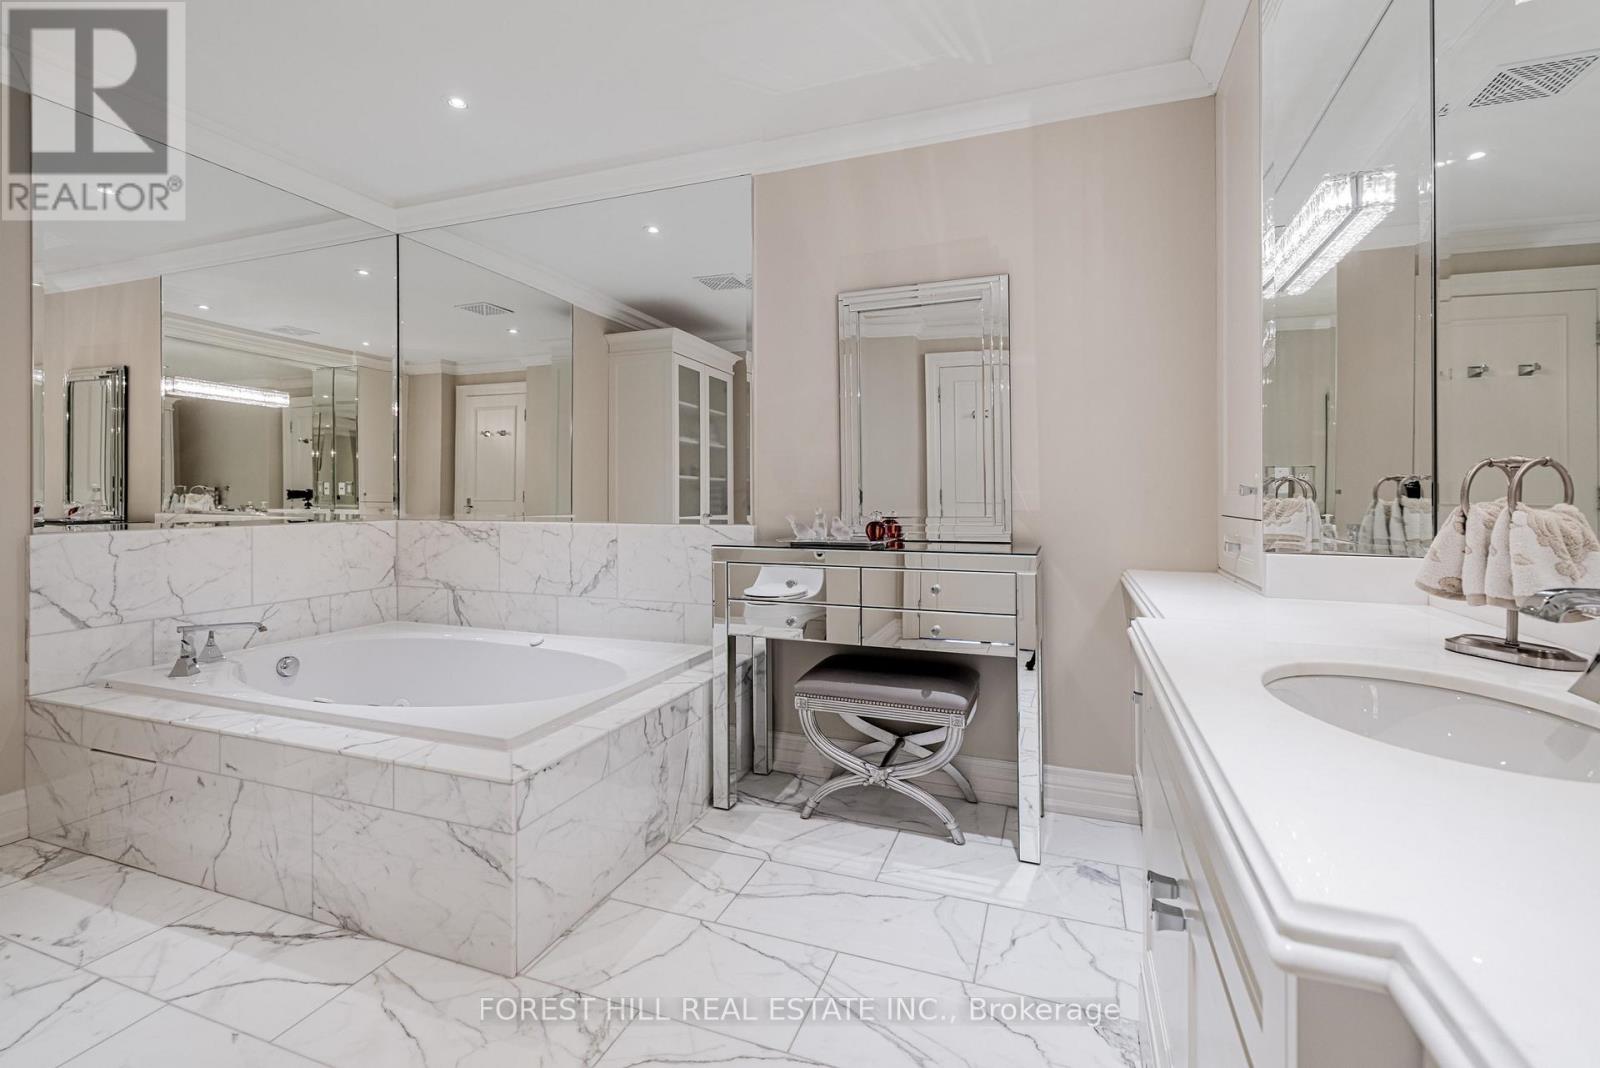
  • 2002 - 38 Avenue Road, Toronto, Ontario  M5R 2G2 - Photo 18 - C13528824
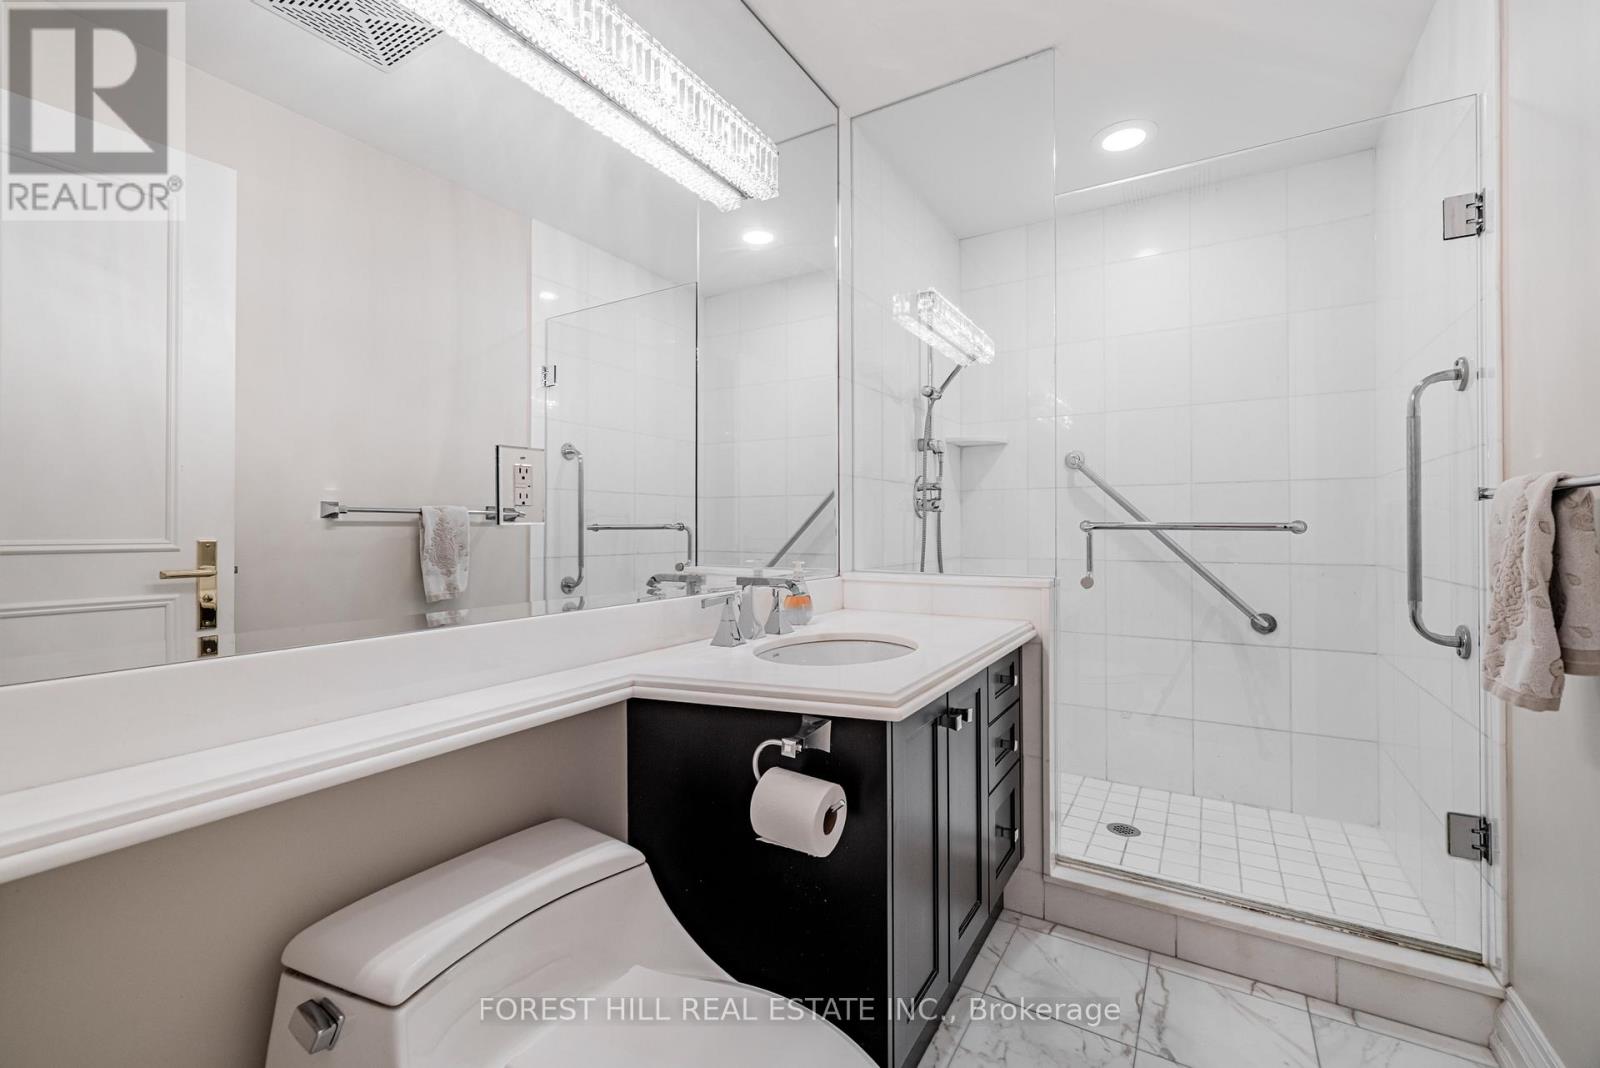
  • 2002 - 38 Avenue Road, Toronto, Ontario  M5R 2G2 - Photo 19 - C13528824
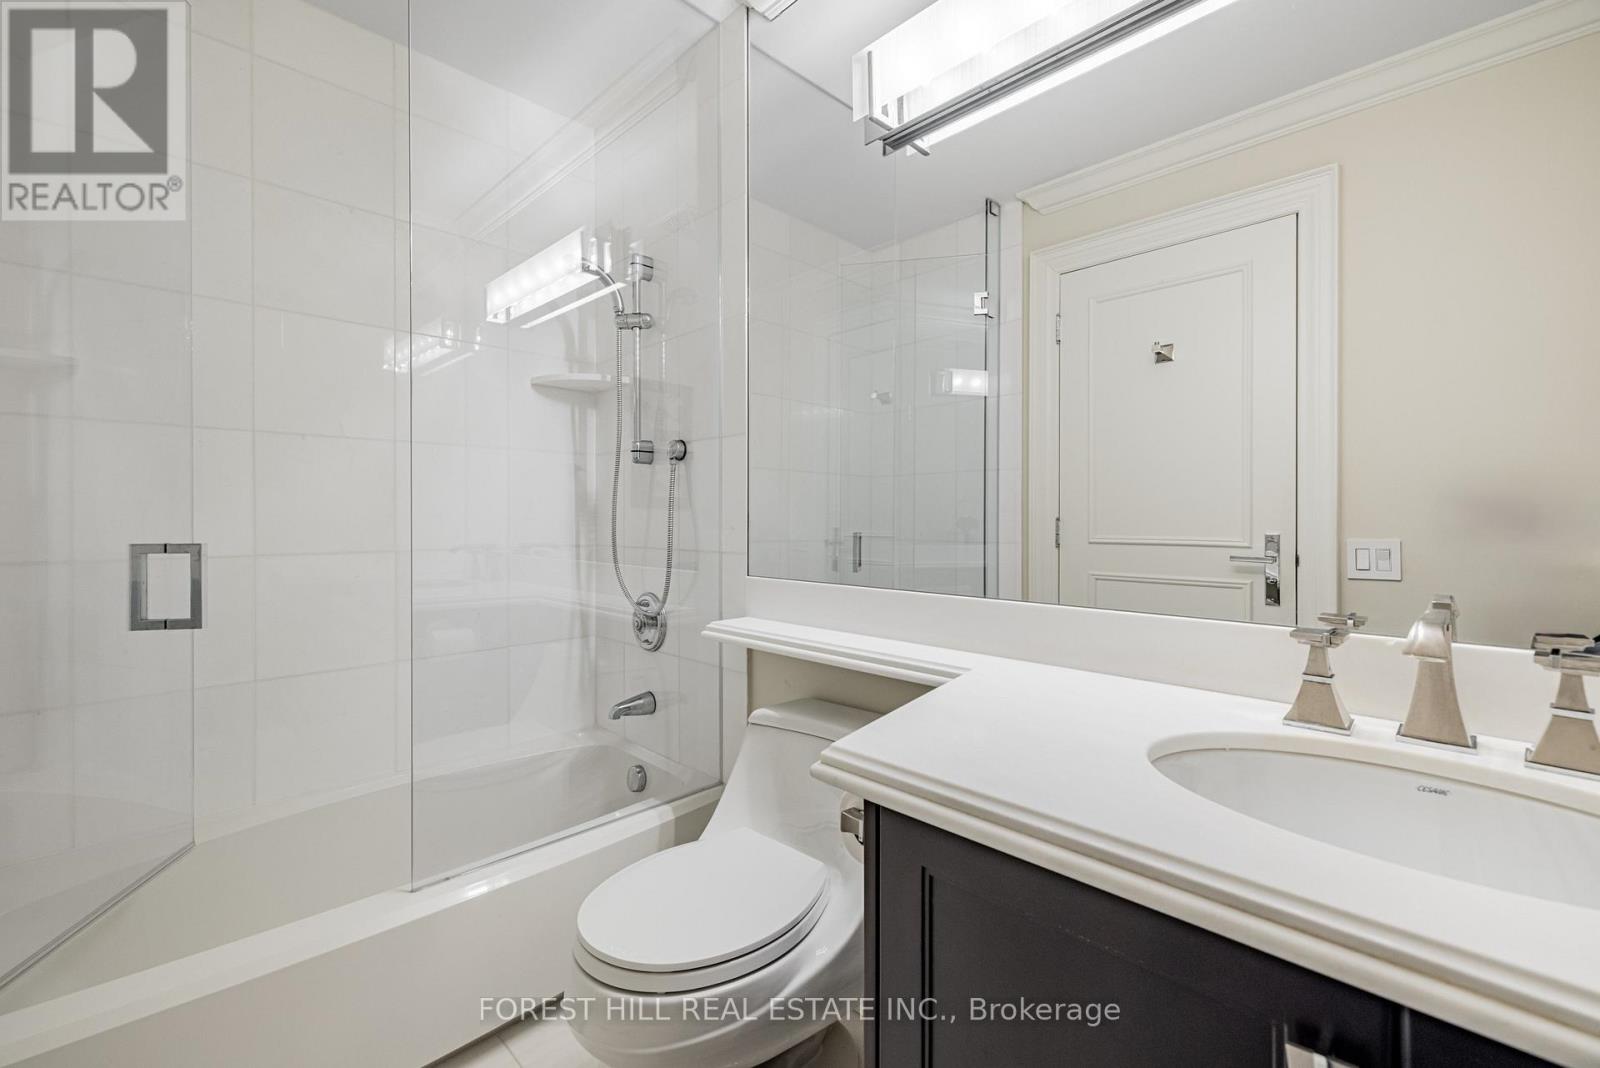
  • 2002 - 38 Avenue Road, Toronto, Ontario  M5R 2G2 - Photo 20 - C13528824
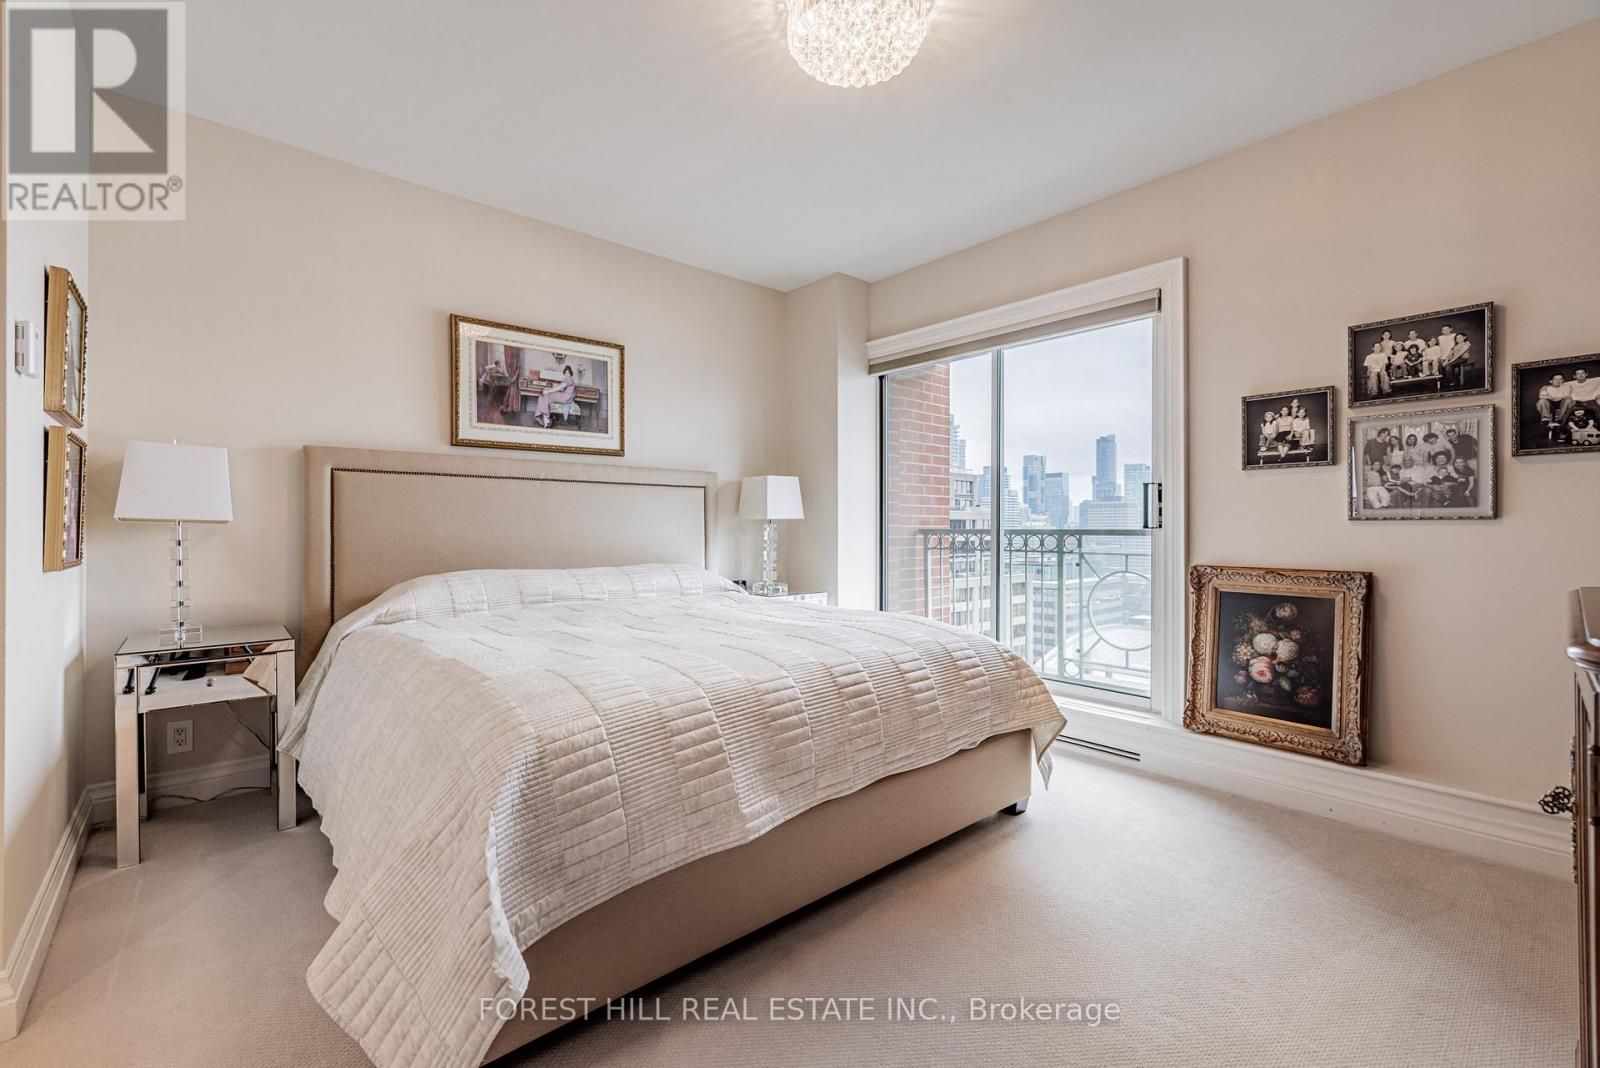
  • 2002 - 38 Avenue Road, Toronto, Ontario  M5R 2G2 - Photo 21 - C13528824
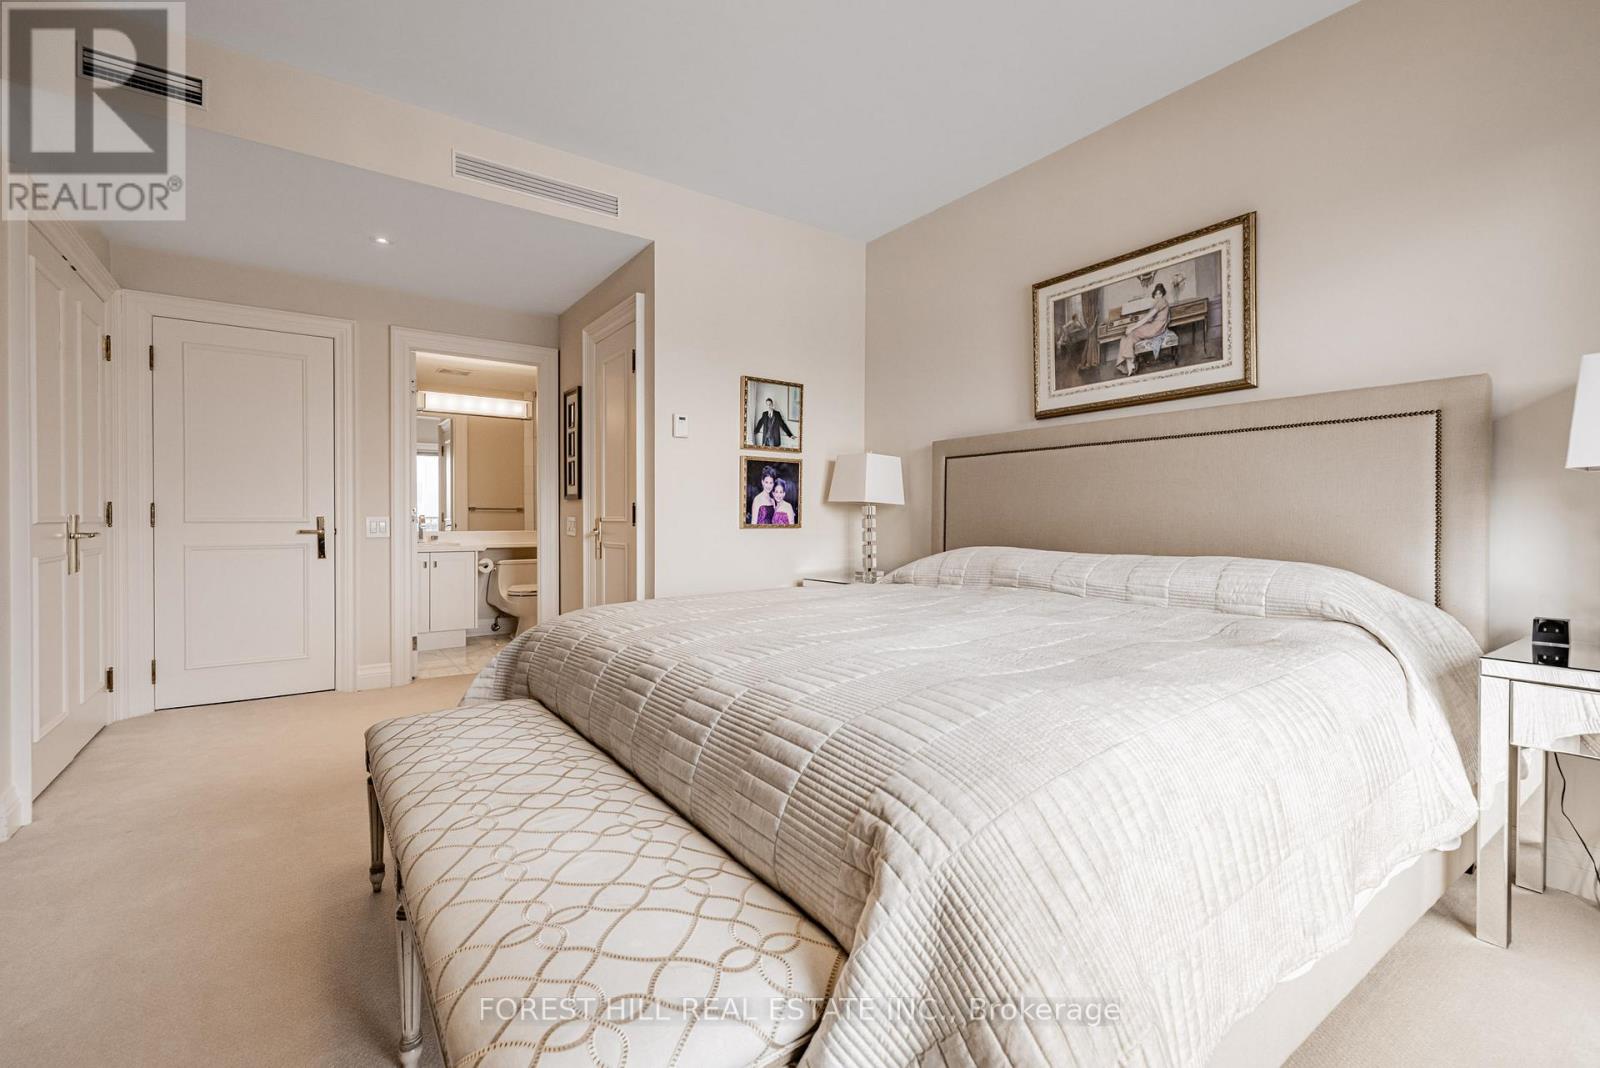
  • 2002 - 38 Avenue Road, Toronto, Ontario  M5R 2G2 - Photo 22 - C13528824
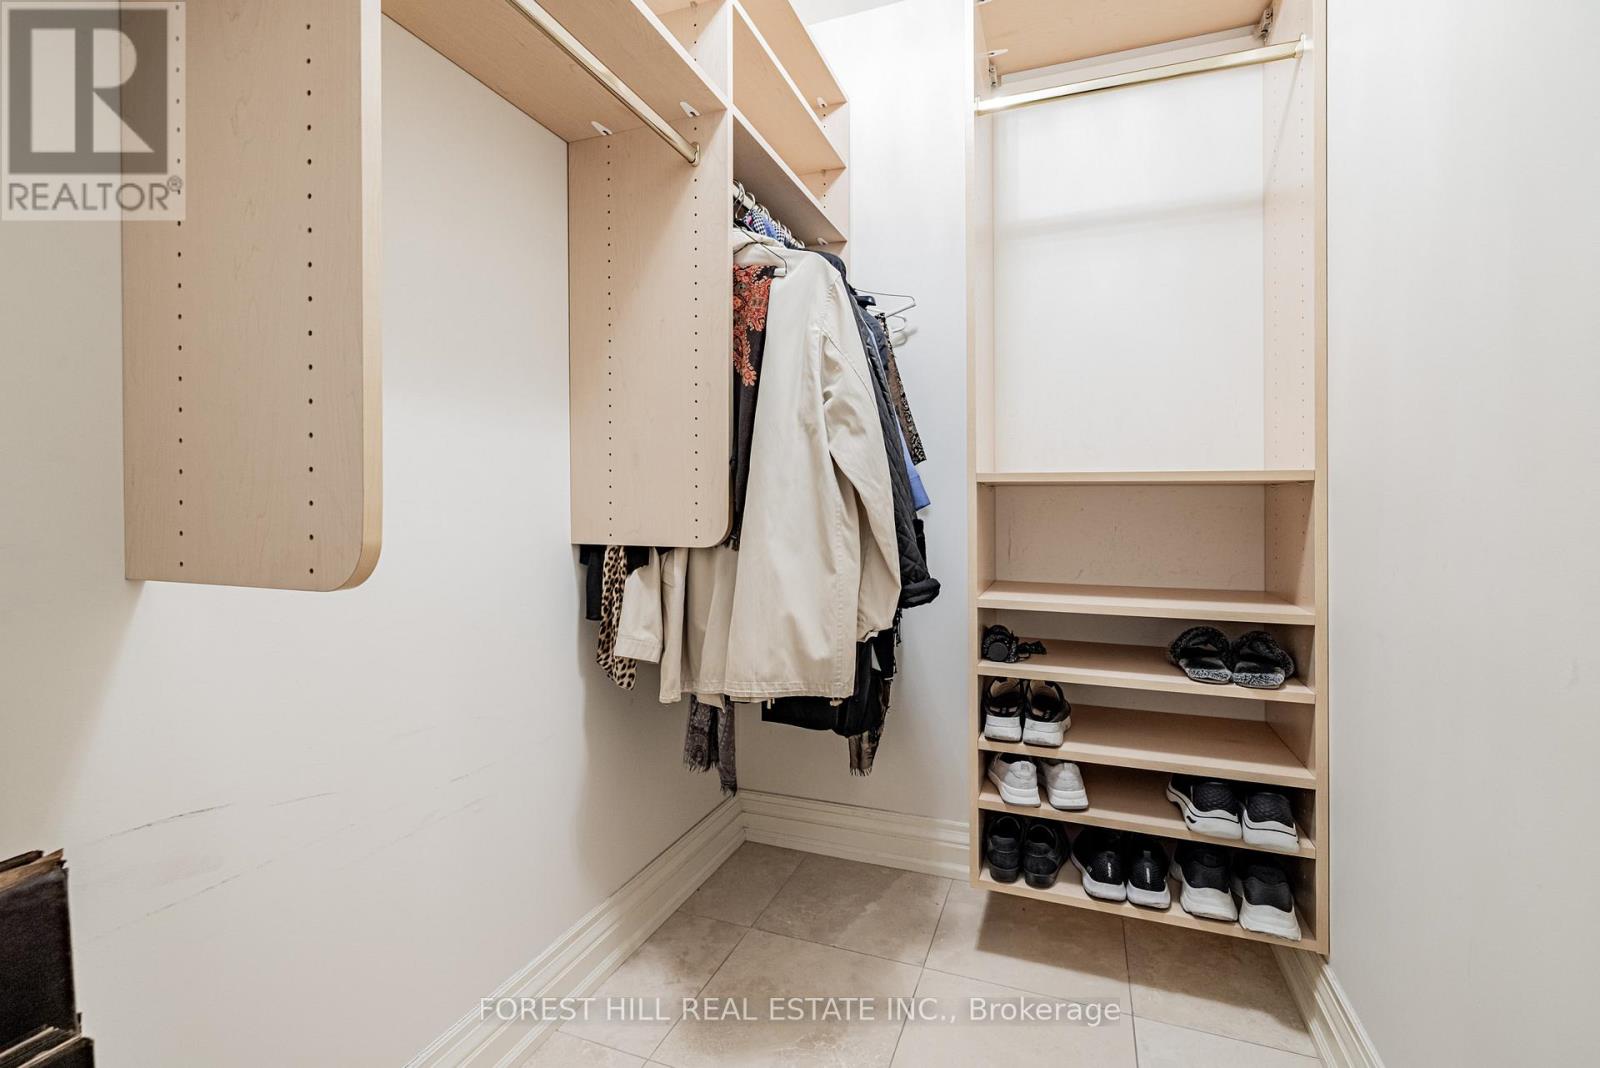
  • 2002 - 38 Avenue Road, Toronto, Ontario  M5R 2G2 - Photo 23 - C13528824
  • 2002 - 38 Avenue Road, Toronto, Ontario  M5R 2G2 - Photo 24 - C13528824
  • 2002 - 38 Avenue Road, Toronto, Ontario  M5R 2G2 - Photo 25 - C13528824
  • 2002 - 38 Avenue Road, Toronto, Ontario  M5R 2G2 - Photo 26 - C13528824
  • 2002 - 38 Avenue Road, Toronto, Ontario  M5R 2G2 - Photo 27 - C13528824
  • 2002 - 38 Avenue Road, Toronto, Ontario  M5R 2G2 - Photo 28 - C13528824
  • 2002 - 38 Avenue Road, Toronto, Ontario  M5R 2G2 - Photo 29 - C13528824
  • 2002 - 38 Avenue Road, Toronto, Ontario  M5R 2G2 - Photo 30 - C13528824
  • 2002 - 38 Avenue Road, Toronto, Ontario  M5R 2G2 - Photo 31 - C13528824
  • 2002 - 38 Avenue Road, Toronto, Ontario  M5R 2G2 - Photo 32 - C13528824
  • 2002 - 38 Avenue Road, Toronto, Ontario  M5R 2G2 - Photo 33 - C13528824
  • 2002 - 38 Avenue Road, Toronto, Ontario  M5R 2G2 - Photo 34 - C13528824
  • 2002 - 38 Avenue Road, Toronto, Ontario  M5R 2G2 - Photo 35 - C13528824
  • 2002 - 38 Avenue Road, Toronto, Ontario  M5R 2G2 - Photo 36 - C13528824
  • 2002 - 38 Avenue Road, Toronto, Ontario  M5R 2G2 - Photo 37 - C13528824
  • 2002 - 38 Avenue Road, Toronto, Ontario  M5R 2G2 - Photo 38 - C13528824
  • 2002 - 38 Avenue Road, Toronto, Ontario  M5R 2G2 - Photo 39 - C13528824
  • 2002 - 38 Avenue Road, Toronto, Ontario  M5R 2G2 - Photo 40 - C13528824
  • 2002 - 38 Avenue Road, Toronto, Ontario  M5R 2G2 - Photo 41 - C13528824
  • 2002 - 38 Avenue Road, Toronto, Ontario  M5R 2G2 - Photo 42 - C13528824
  • 2002 - 38 Avenue Road, Toronto, Ontario  M5R 2G2 - Photo 43 - C13528824
  • 2002 - 38 Avenue Road, Toronto, Ontario  M5R 2G2 - Photo 44 - C13528824
  • 2002 - 38 Avenue Road, Toronto, Ontario  M5R 2G2 - Photo 45 - C13528824
  • 2002 - 38 Avenue Road, Toronto, Ontario  M5R 2G2 - Photo 46 - C13528824
  • 2002 - 38 Avenue Road, Toronto, Ontario  M5R 2G2 - Photo 47 - C13528824
3 Bedroom 5 Bathroom 3,000 - 3,249 ft2
Central Air Conditioning Heat Pump

$4,495,000

Maintenance, Common Area Maintenance, Insurance, Water, Parking

$4,919.05 Monthly

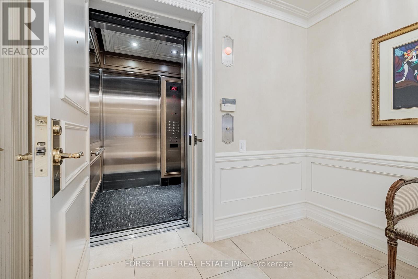
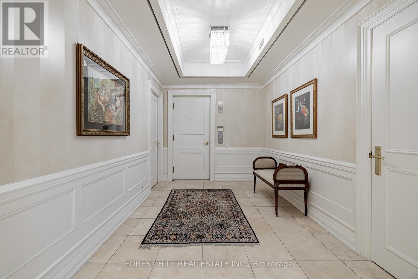
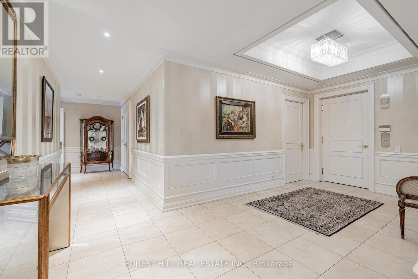
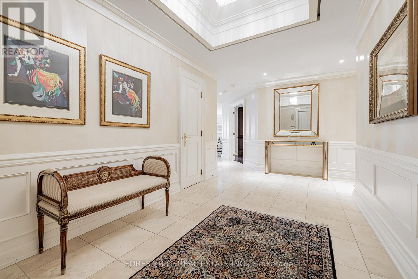
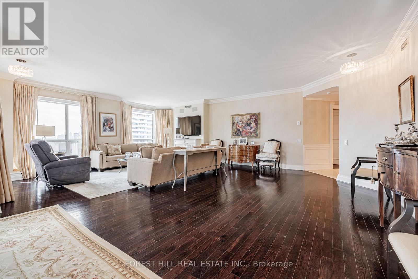
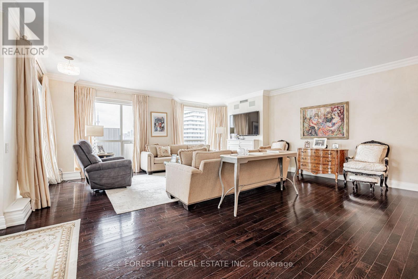
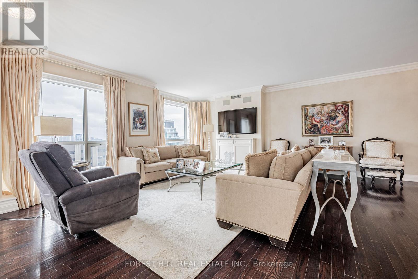
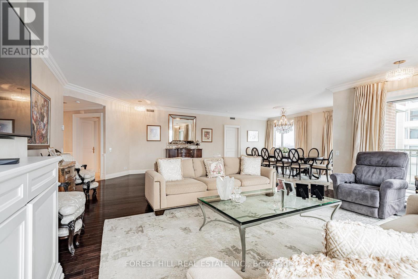
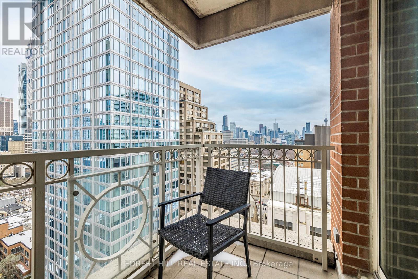
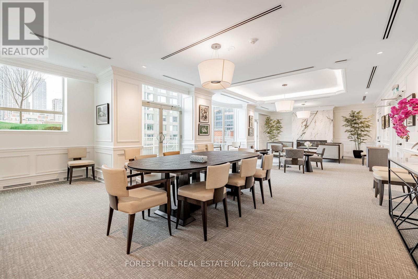
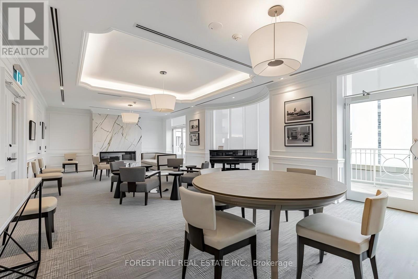
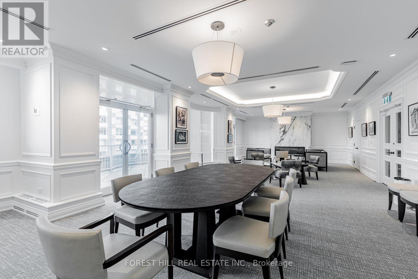
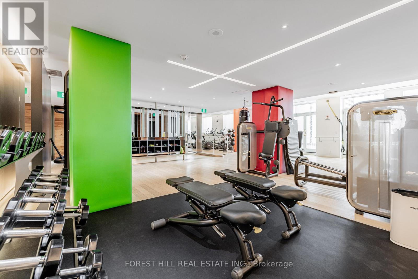
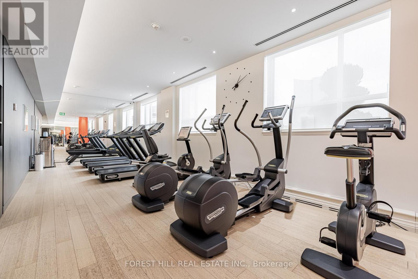
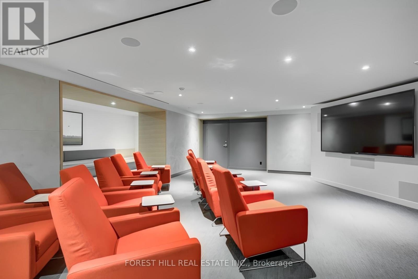
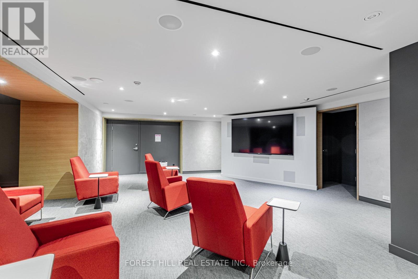
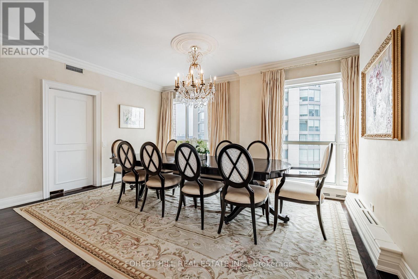
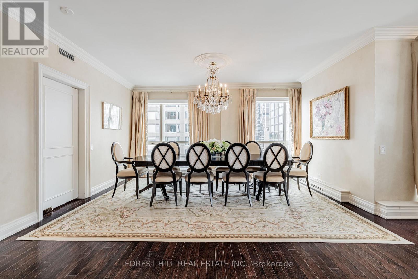
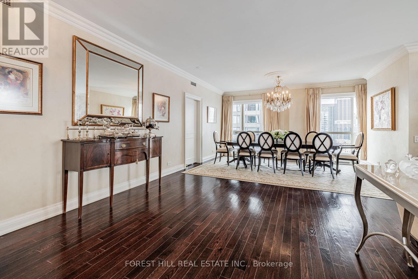
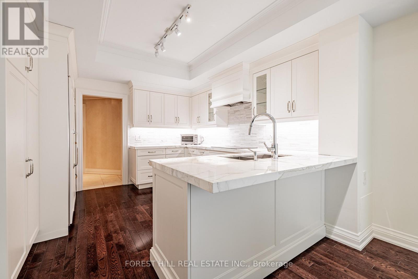
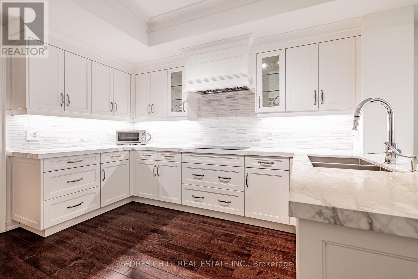
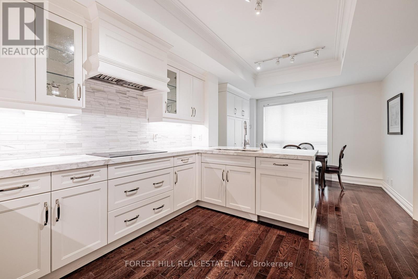
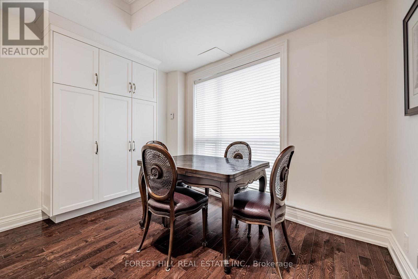
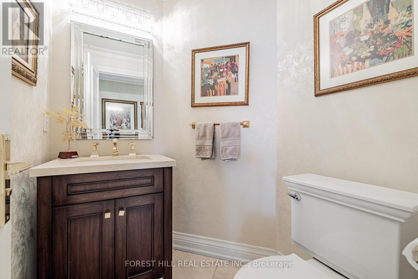
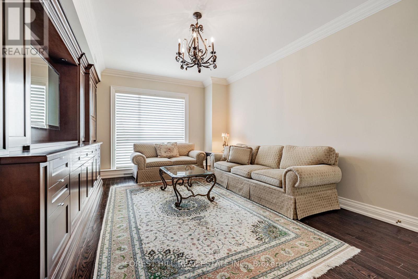
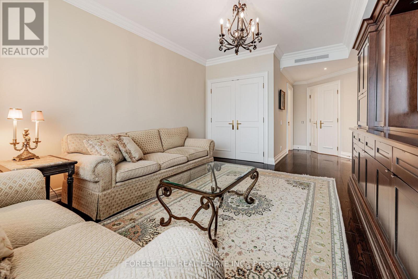
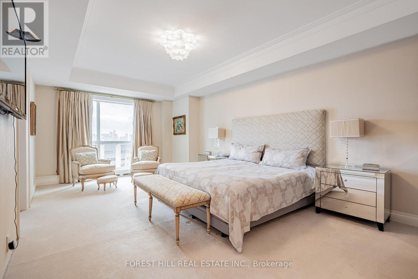
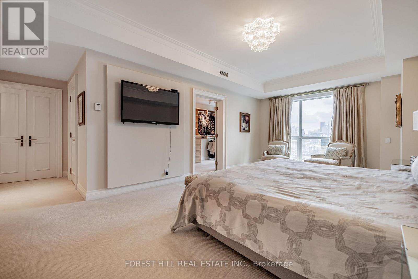
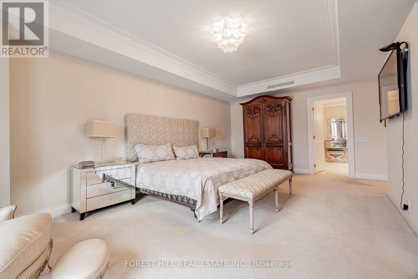
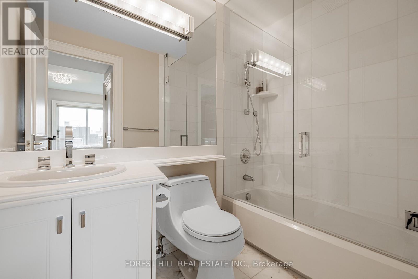
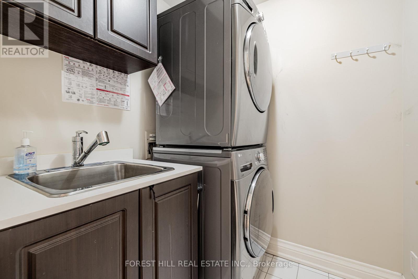
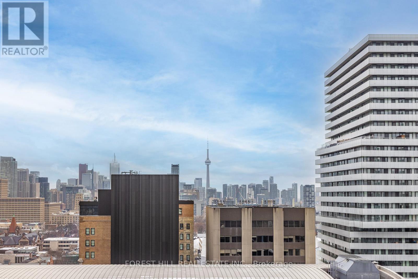
Step into this exceptional corner residence at The Prince Arthur, a rare offering in the heart of Yorkville featuring three bedrooms and five bathrooms. With its southeast exposure, the suite is filled with natural light throughout the day. An inviting foyer with marble floors and classic wainscoting creates a refined first impression, opening into expansive living and dining areas that balance sophisticated entertaining with everyday comfort. A covered private balcony flows seamlessly from the living room. The custom designed kitchen is both stylish and functional, showcasing premium appliances, marble countertops, and a breakfast bar that overlooks a bright breakfast area lined with extensive cabinetry. Tucked just off the kitchen, a discreet hallway leads to a powder room and a laundry room equipped with full-sized machines. The primary suite, entered through double doors, offers a serene retreat with unobstructed views of the iconic CN Tower, along with beautifully crafted his and hers walk-in closets and two luxurious spa-like ensuites. The second bedroom includes a built-in wall unit, a charming south facing Juliette balcony, and its own ensuite. The third bedroom/family room, features custom built-ins, hardwood flooring, and an ensuite, offering flexibility for a variety of needs. Residents benefit from living in a meticulously maintained building known for its discreet, five-star concierge service and an array of hotel inspired amenities, including a fitness centre with sauna, a theatre room, library, two elegant party rooms, and even a car wash. Steps to Yorkville designer shops and fine dining, as well as, close proximity to Bloor St and renowned cultural destinations such as the Royal Ontario Museum, the Royal Conservatory of Music, the University of Toronto, and Queen's Park. (id:60234)

Property Details

MLS® Number C13528824
Property Type Single Family
Community Name Annex
Amenities Near By Hospital, Park, Place Of Worship, Public Transit
Community Features Pets Allowed With Restrictions
Features Balcony, In Suite Laundry
Parking Space Total 2

Building

Bathroom Total 5
Bedrooms Above Ground 3
Bedrooms Total 3
Age 16 To 30 Years
Amenities Security/concierge, Exercise Centre, Party Room, Visitor Parking, Storage - Locker
Appliances Dishwasher, Dryer, Freezer, Hood Fan, Microwave, Oven, Stove, Washer, Window Coverings, Refrigerator
Basement Type None
Cooling Type Central Air Conditioning
Exterior Finish Brick
Flooring Type Marble, Hardwood, Ceramic
Half Bath Total 1
Heating Fuel Other
Heating Type Heat Pump
Size Interior 3,000 - 3,249 Ft2
Type Apartment

Parking

Underground
Garage

Land

Acreage No
Land Amenities Hospital, Park, Place Of Worship, Public Transit

Rooms

Level Type Length Width Dimensions
Flat Foyer 5.31 m 2.57 m 5.31 m x 2.57 m
Flat Living Room 7.82 m 6.22 m 7.82 m x 6.22 m
Flat Dining Room 5.05 m 2.77 m 5.05 m x 2.77 m
Flat Kitchen 3.35 m 3.89 m 3.35 m x 3.89 m
Flat Eating Area 3.35 m 2.74 m 3.35 m x 2.74 m
Flat Primary Bedroom 6.76 m 3.86 m 6.76 m x 3.86 m
Flat Bedroom 2 5.26 m 4.32 m 5.26 m x 4.32 m
Flat Bedroom 3 4.88 m 3.76 m 4.88 m x 3.76 m
Flat Laundry Room 1.73 m 1.68 m 1.73 m x 1.68 m
  • Aerial
  • Street Level
  • Walking Score

Contact Us

Contact us for more information

Sending
Generating Captcha

Your Favourites


No Favourites Found


Powered by: REALTOR.ca
This REALTOR.ca listing content is owned and licensed by REALTOR® members of The Canadian Real Estate Association

The trademarks REALTOR®, REALTORS®, and the REALTOR® logo are controlled by The Canadian Real Estate Association (CREA) and identify real estate professionals who are members of CREA. The trademarks MLS®, Multiple Listing Service® and the associated logos are owned by The Canadian Real Estate Association (CREA) and identify the quality of services provided by real estate professionals who are members of CREA. The trademark DDF® is owned by The Canadian Real Estate Association (CREA) and identifies CREA's Data Distribution Facility (DDF®)


July 07 2026 01:27:02

Toronto Regional Real Estate Board

Forest Hill Real Estate Inc.

RealtyPress WordPress CREA DDF® Plugin

RE/MAX Crossroads Realty Inc., Brokerage

  • (416) 220-9899
  • 8901 Woodbine Ave., # 208 Markham, Ontario, L3R 9Y4 905.305.0505

    416.220.9899
Facebook-f X-twitter Linkedin-in Instagram
  • Home
  • Listing
  • Property Search
  • Mortgage
  • Lawyer
  • Contact
  • Useful Tools
  • Useful Tools
  • Land Transfer Tax Calculator
  • Mortgage Calculator
  • Mortgage Affordability Calculator
  • CMHC Premium Calculator
  • Renewal Calculator
  • Home
  • Listing
  • Property Search
  • Mortgage
  • Lawyer
  • Contact
  • Useful Tools

Free Real Estate Reports

Owning a home is a keystone of wealth… both financial affluence and emotional security.

Suze Orman
July 8, 2026 Wednesday!
torontopin.com
  • Login
Forget Password?