
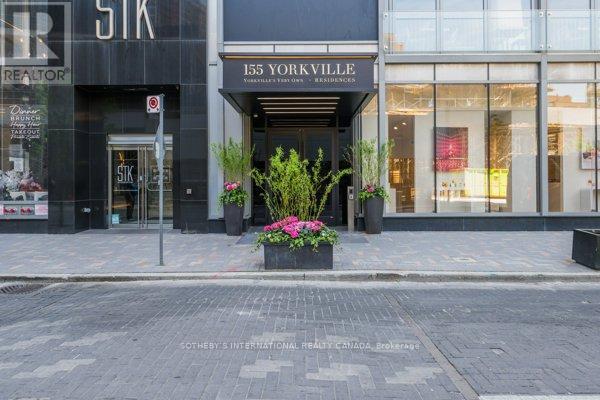
2018 - 155 Yorkville Avenue Toronto, Ontario M5R 0B4

$998,000Maintenance, Common Area Maintenance, Heat, Insurance, Parking, Water
$1,072.10 Monthly
Maintenance, Common Area Maintenance, Heat, Insurance, Parking, Water
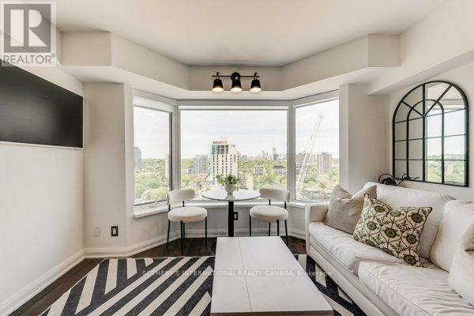
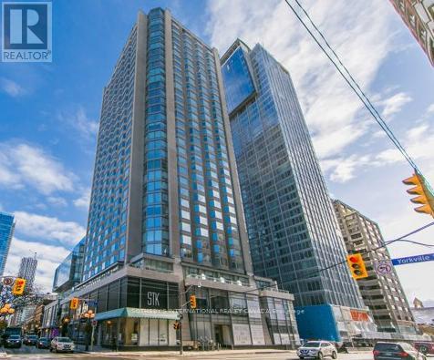
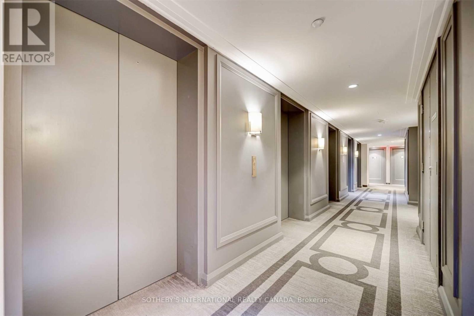
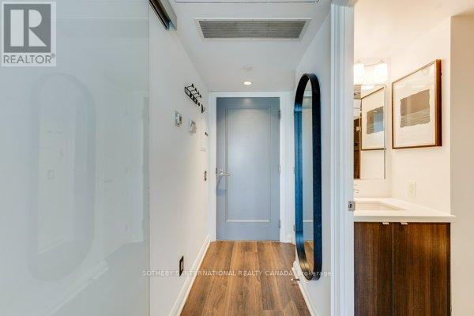
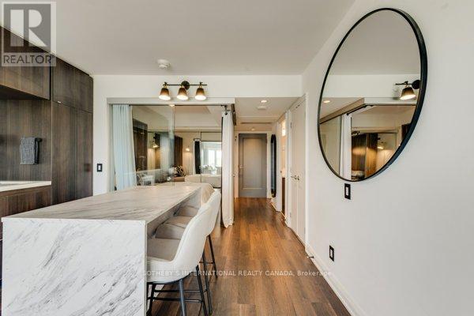
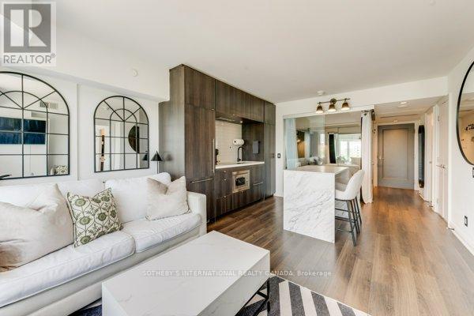
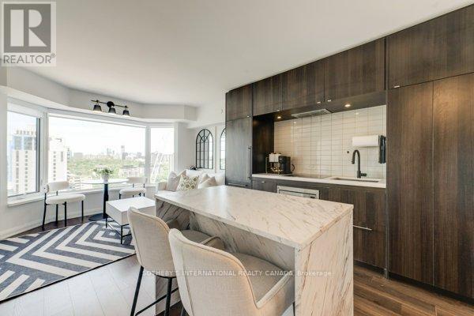
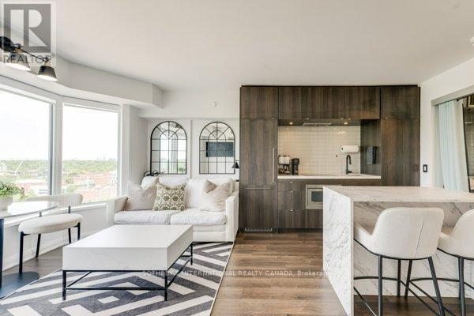
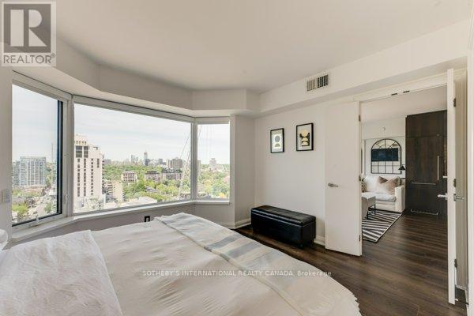
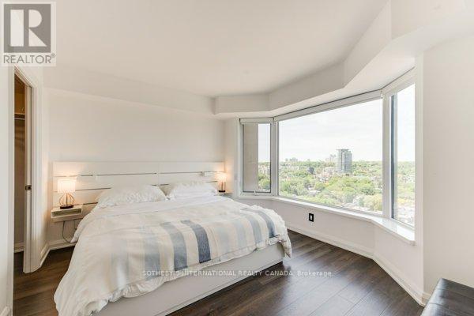
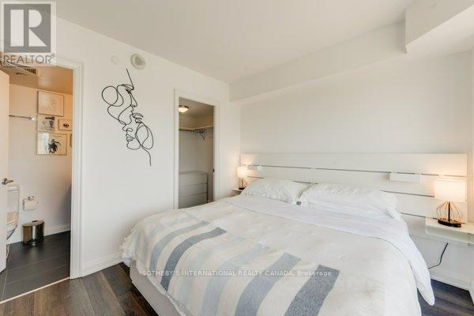
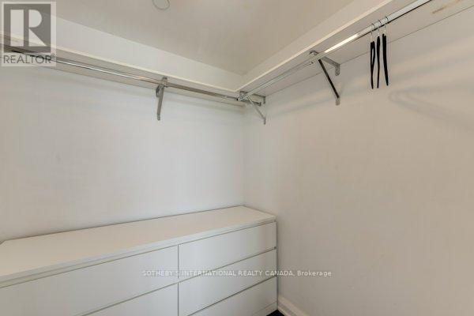
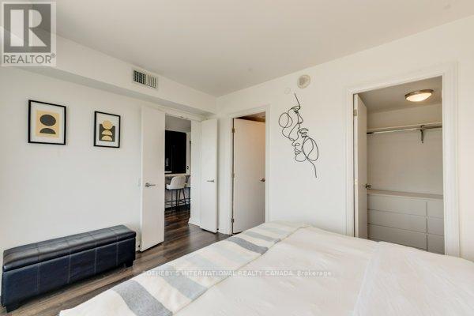
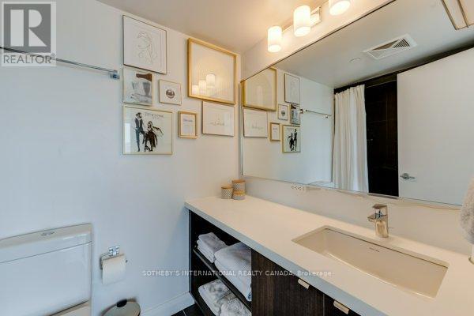
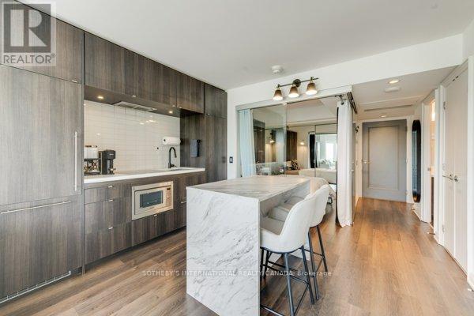
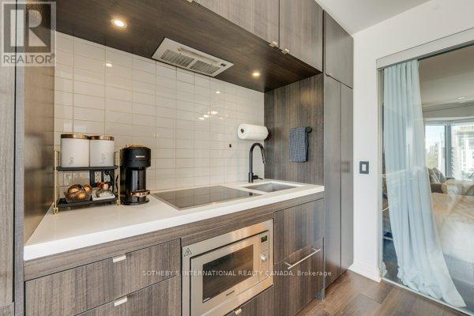
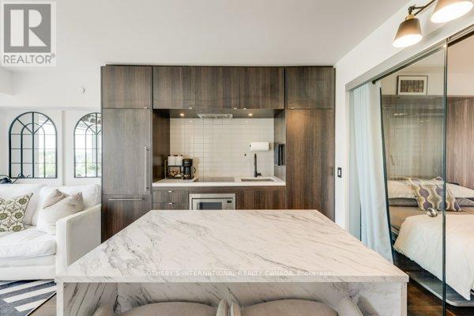
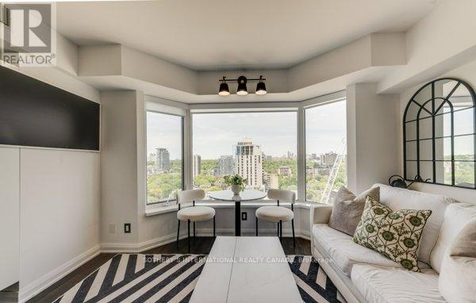
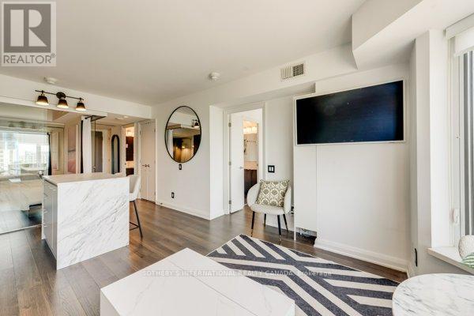
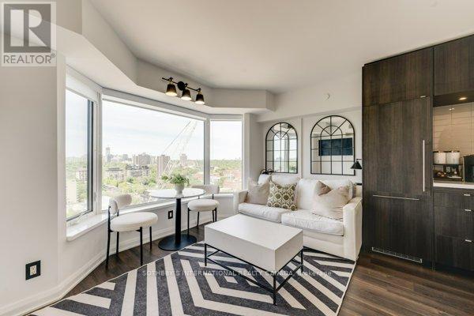
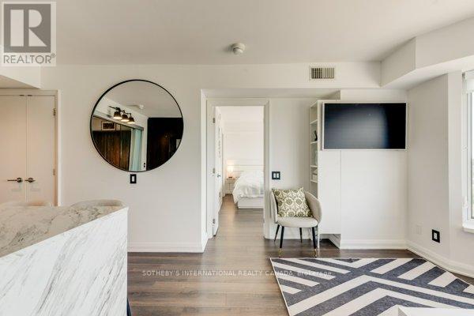
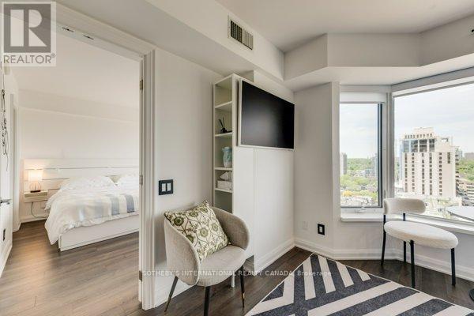
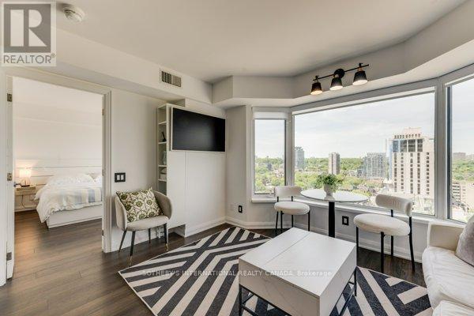
$1,072.10 MonthlyExperience sophisticated urban living in the heart of Yorkville, one of Toronto's most prestigious and sought-after neighbourhoods. Located in Yorkville's Very Own, once part of the iconic Four Seasons Hotel, this sought-after building has been transformed into a luxury condominium residence offering exceptional urban living and strong investment flexibility.This beautifully appointed 2-bedroom, 2-full bathroom suite offers a thoughtfully designed, highly functional layout that makes excellent use of space. Striking bay windows fill the residence with natural light, while the open-concept living and dining area creates an elegant and comfortable setting for everyday living, entertaining, or executive use. The modern kitchen features premium built-in appliances, stone countertops, contemporary finishes, upgraded lighting, and electric window coverings throughout.With two bedrooms, two full bathrooms, and a rare unencumbered parking spot, this suite offers exceptional flexibility for end-users, pied-à-terre buyers, professionals, families, or investors seeking a highly desirable Yorkville address. For those seeking an additional suite or a multi-unit investment opportunity, Unit 409 is also available.Enjoy unparalleled convenience just steps from Bloor Street, Yorkville Village, Hazelton Lanes, luxury shopping, fine dining, cafés, the subway, the Royal Ontario Museum, the University of Toronto, and the best of downtown Toronto.Extras include one locker conveniently located on the 4th floor, ensuite washer and dryer, existing furniture that may be included or negotiated, and a rare unencumbered parking spot. * upgraded bike rack and on the buildings waitlist for an EV charger.* (id:60234)
Property Details
| MLS® Number | C13236598 |
| Property Type | Single Family |
| Community Name | Annex |
| Amenities Near By | Park, Public Transit, Schools |
| Community Features | Pets Allowed With Restrictions |
| Features | Carpet Free |
| Parking Space Total | 1 |
| View Type | View, City View |
Building
| Bathroom Total | 2 |
| Bedrooms Above Ground | 2 |
| Bedrooms Total | 2 |
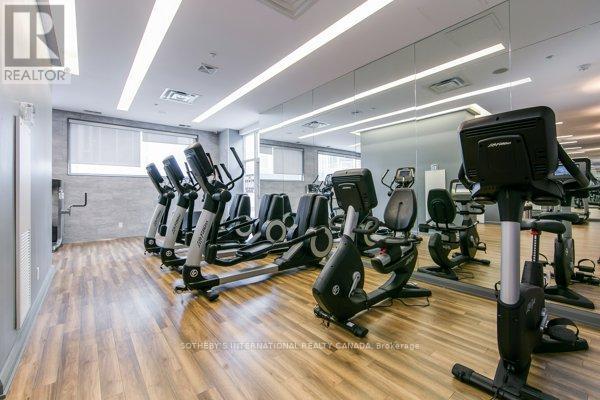
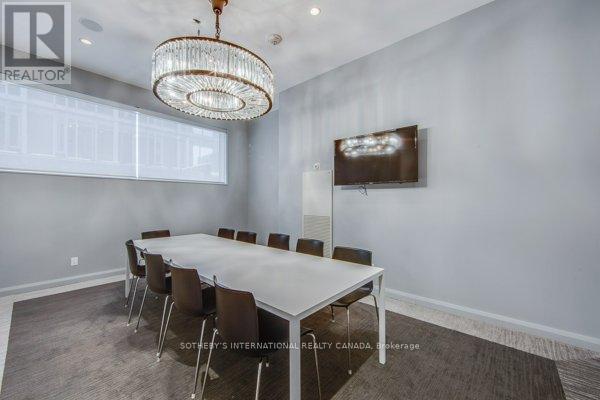
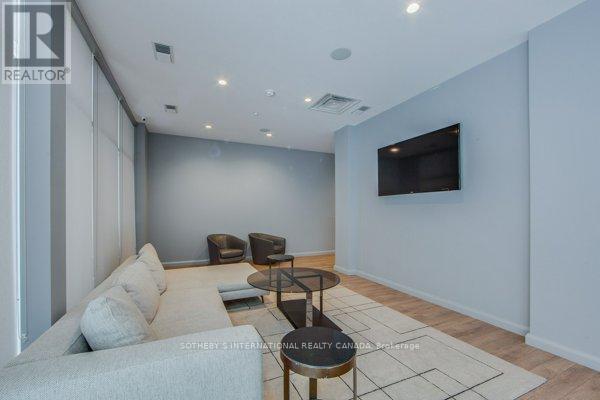
| Amenities | Security/concierge, Exercise Centre, Party Room, Storage - Locker |
| Appliances | Blinds, Cooktop, Dishwasher, Dryer, Hood Fan, Microwave, Oven, Washer, Refrigerator |
| Basement Type | None |
| Cooling Type | Central Air Conditioning |
| Exterior Finish | Brick, Concrete |
| Flooring Type | Laminate |
| Heating Fuel | Natural Gas |
| Heating Type | Forced Air |
| Size Interior | 700 - 799 Ft2 |
| Type | Apartment |
Parking
| Underground | |
| Garage |
Land
| Acreage | No |
| Land Amenities | Park, Public Transit, Schools |
Rooms
| Level | Type | Length | Width | Dimensions |
|---|---|---|---|---|
| Flat | Living Room | 5.69 m | 4.78 m | 5.69 m x 4.78 m |
| Flat | Dining Room | 5.69 m | 4.78 m | 5.69 m x 4.78 m |
| Flat | Kitchen | 5.69 m | 4.78 m | 5.69 m x 4.78 m |
| Flat | Bedroom | 3.78 m | 3.66 m | 3.78 m x 3.66 m |
| Flat | Bedroom 2 | 2.74 m | 2.69 m | 2.74 m x 2.69 m |
Contact Us
Contact us for more information

The trademarks REALTOR®, REALTORS®, and the REALTOR® logo are controlled by The Canadian Real Estate Association (CREA) and identify real estate professionals who are members of CREA. The trademarks MLS®, Multiple Listing Service® and the associated logos are owned by The Canadian Real Estate Association (CREA) and identify the quality of services provided by real estate professionals who are members of CREA. The trademark DDF® is owned by The Canadian Real Estate Association (CREA) and identifies CREA's Data Distribution Facility (DDF®)
July 14 2026 04:29:41
Toronto Regional Real Estate Board
Sotheby's International Realty Canada