• (416) 220-9899
  • 905-771-0885
  • Home
  • Listing
    • Residential Search
    • Commercial Search
    • Pre Construction
  • Property Search
  • Contact
  • Useful Tools
    • Land Transfer Tax Calculator
    • Mortgage Calculator 
    • Mortgage Affordability Calculator 
    • CMHC Premium Calculator
    • Renewal Calculator 
  • Home
  • Listing
    • Residential Search
    • Commercial Search
    • Pre Construction
  • Property Search
  • Contact
  • Useful Tools
    • Land Transfer Tax Calculator
    • Mortgage Calculator 
    • Mortgage Affordability Calculator 
    • CMHC Premium Calculator
    • Renewal Calculator 
  • « Go back

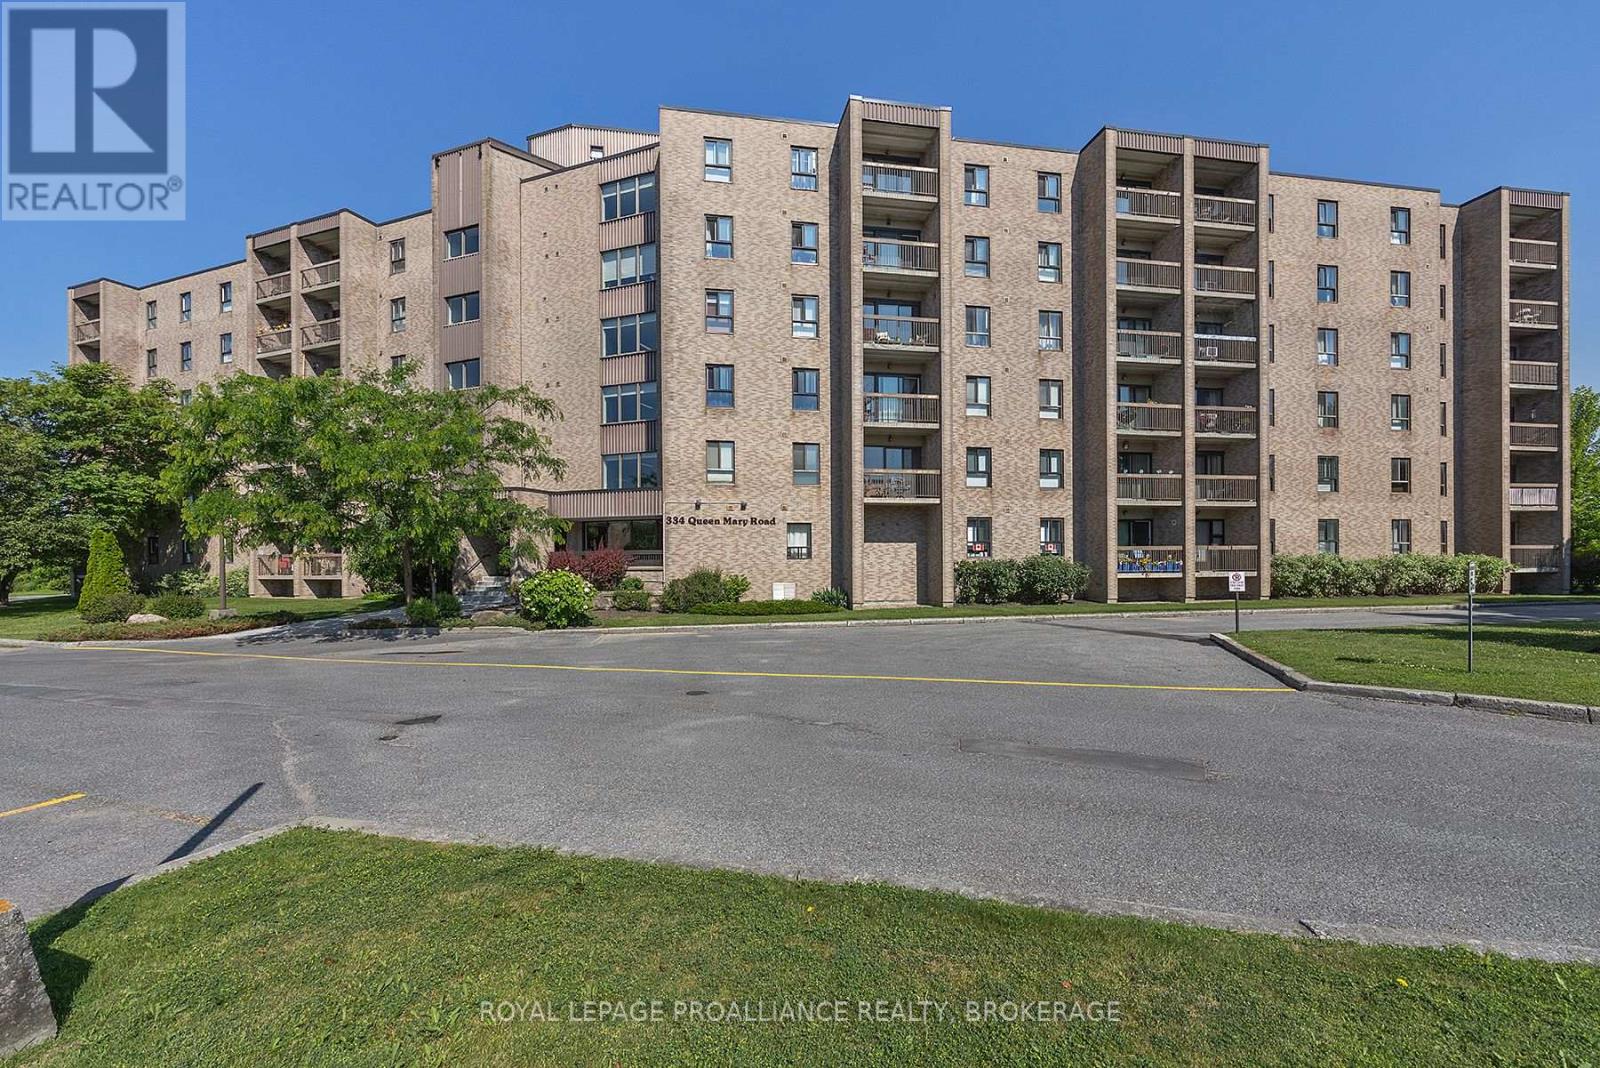
215 - 334 Queen Mary Road Kingston, Ontario K7M 7E7
view favourites
  • 215 - 334 Queen Mary Road, Kingston, Ontario  K7M 7E7 - Photo 1 - X13847362
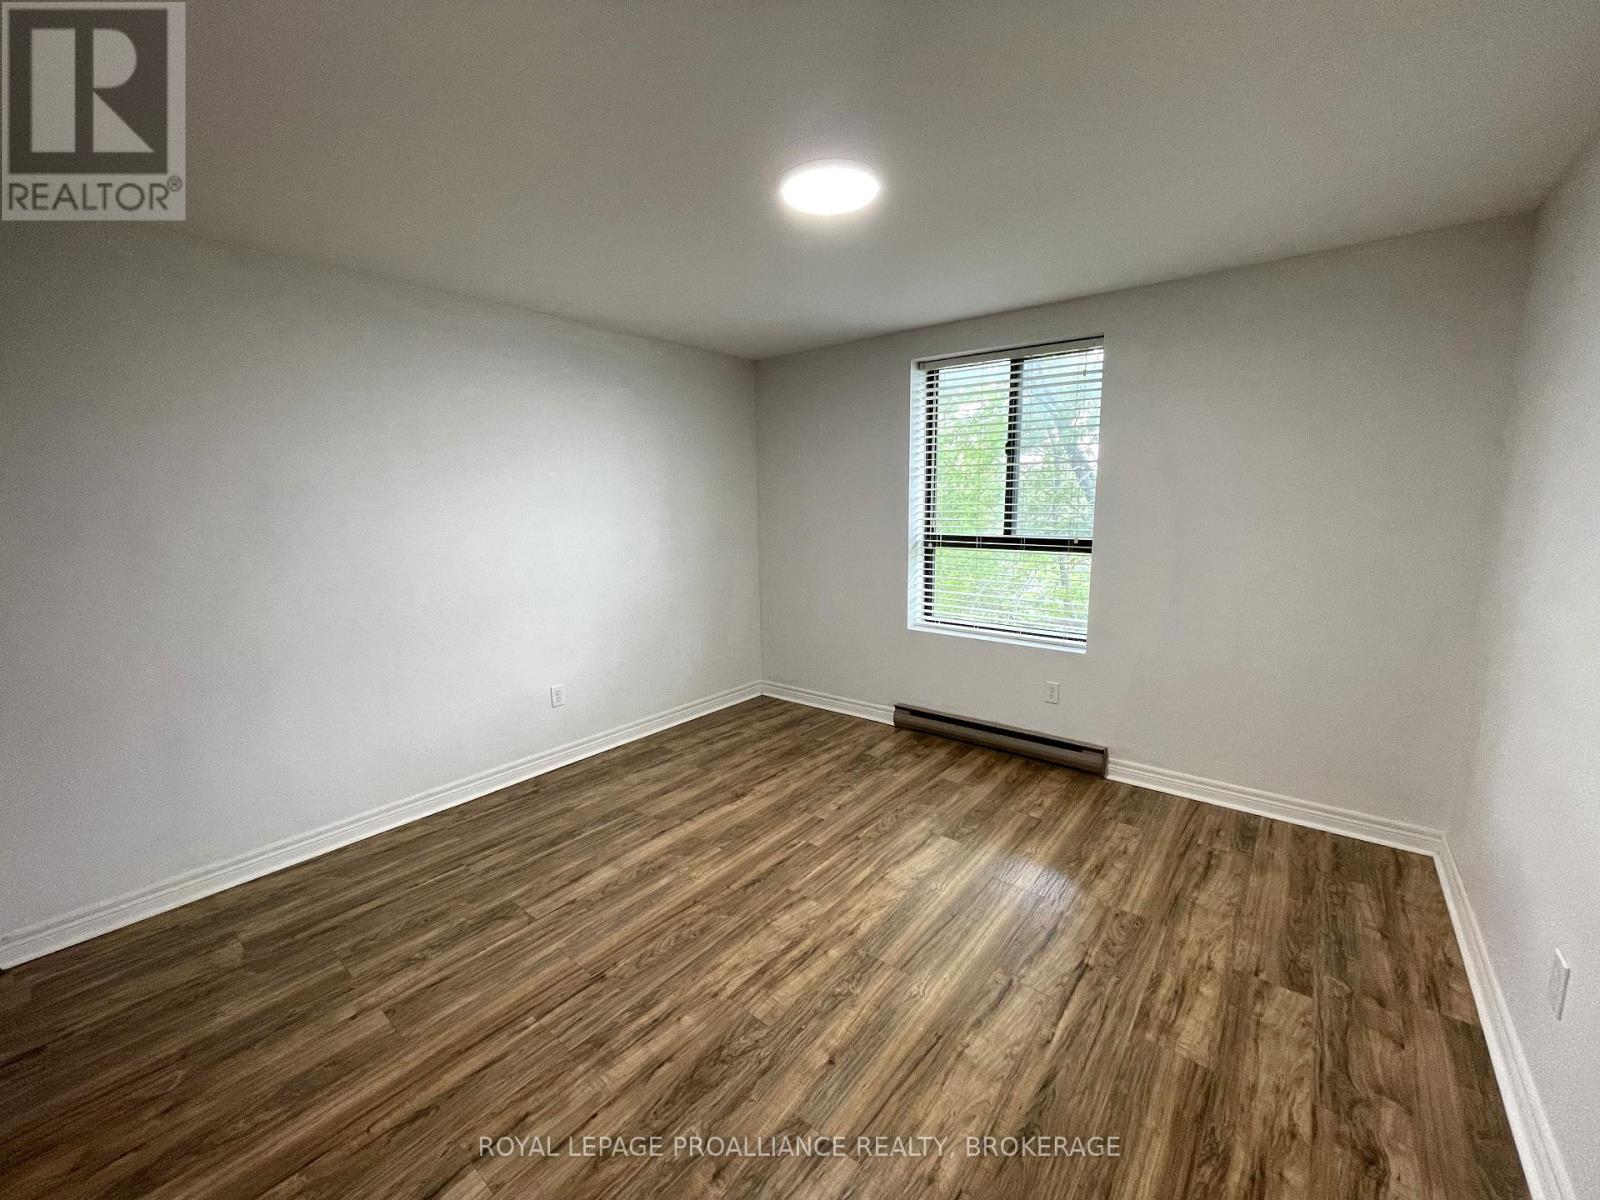
  • 215 - 334 Queen Mary Road, Kingston, Ontario  K7M 7E7 - Photo 2 - X13847362
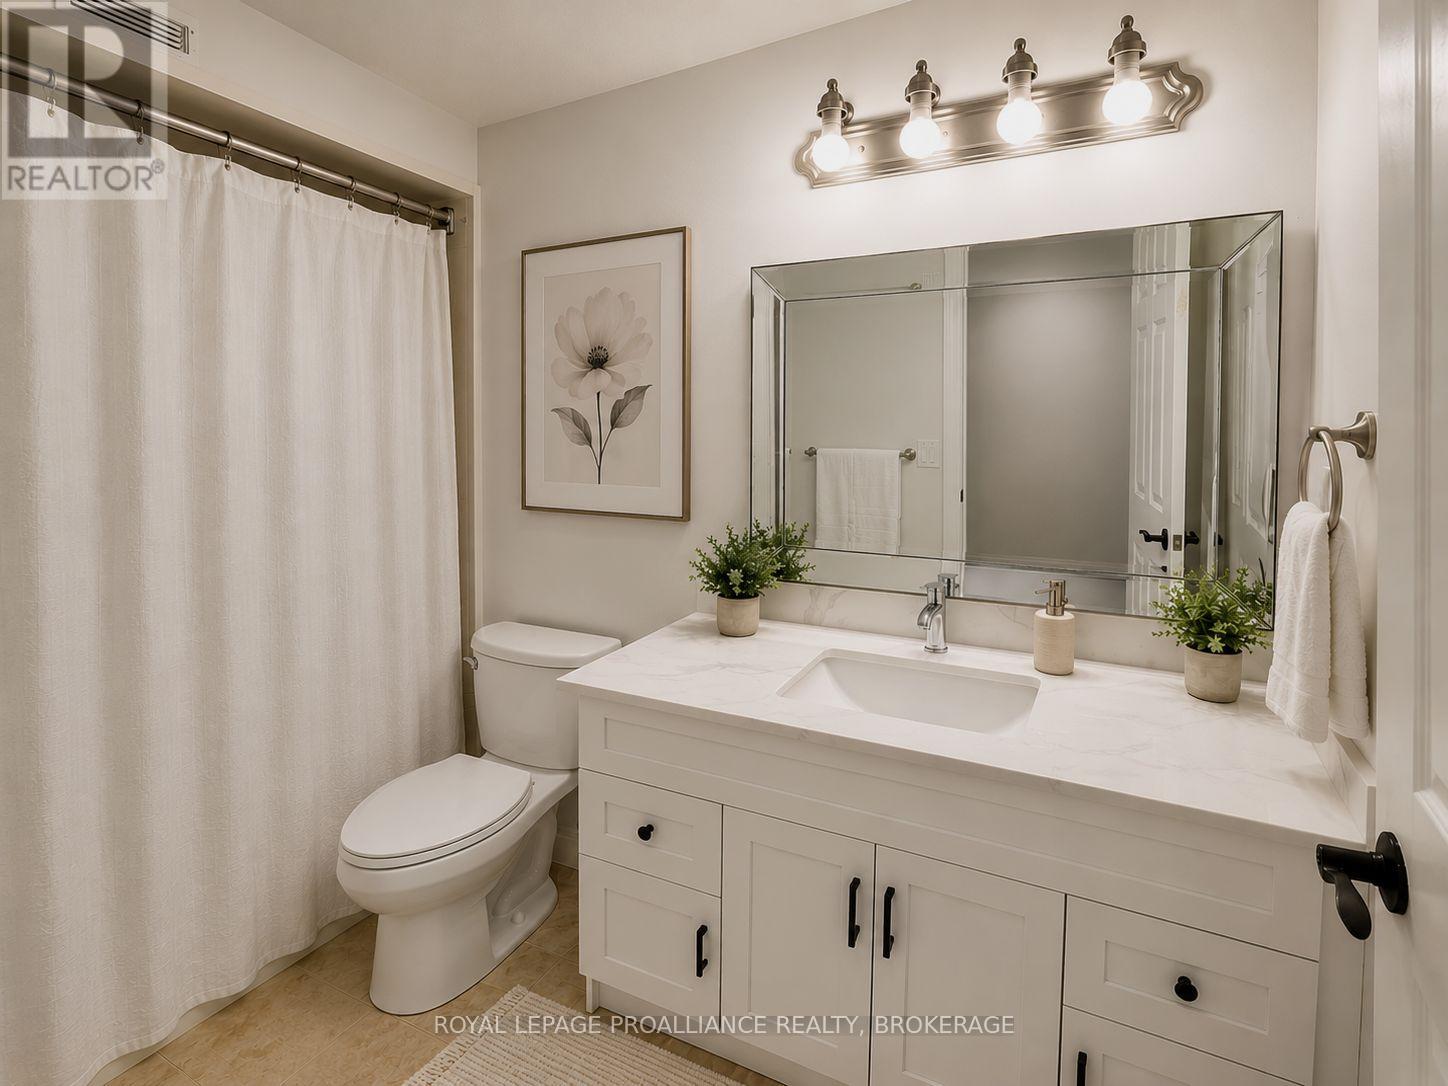
  • 215 - 334 Queen Mary Road, Kingston, Ontario  K7M 7E7 - Photo 3 - X13847362
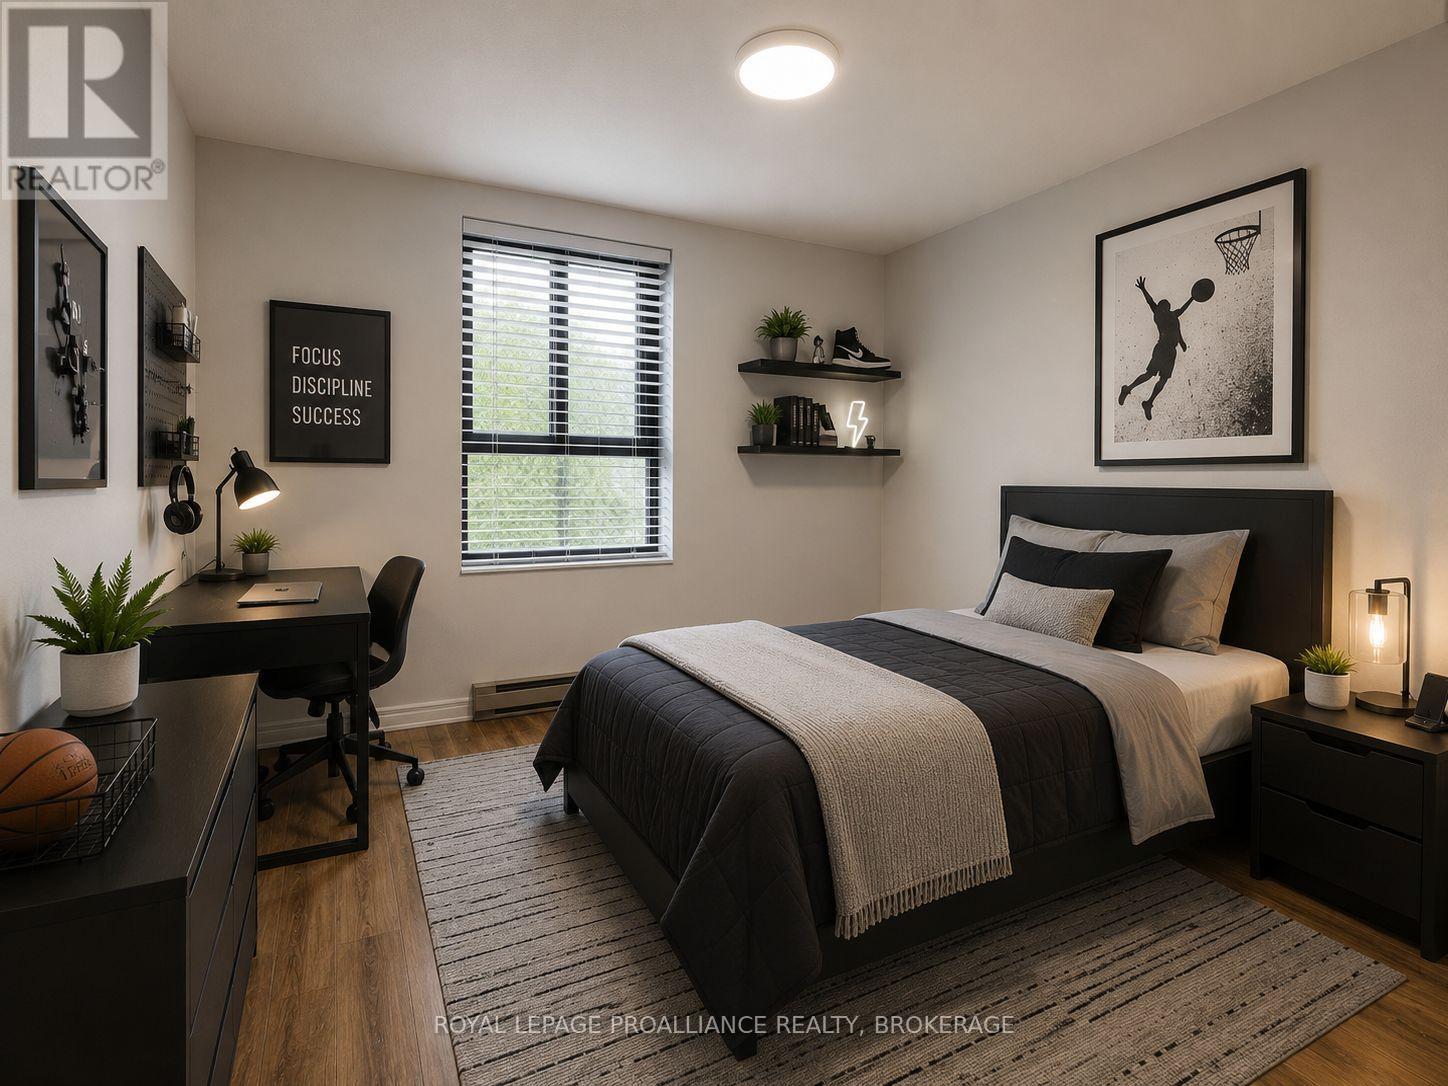
  • 215 - 334 Queen Mary Road, Kingston, Ontario  K7M 7E7 - Photo 4 - X13847362
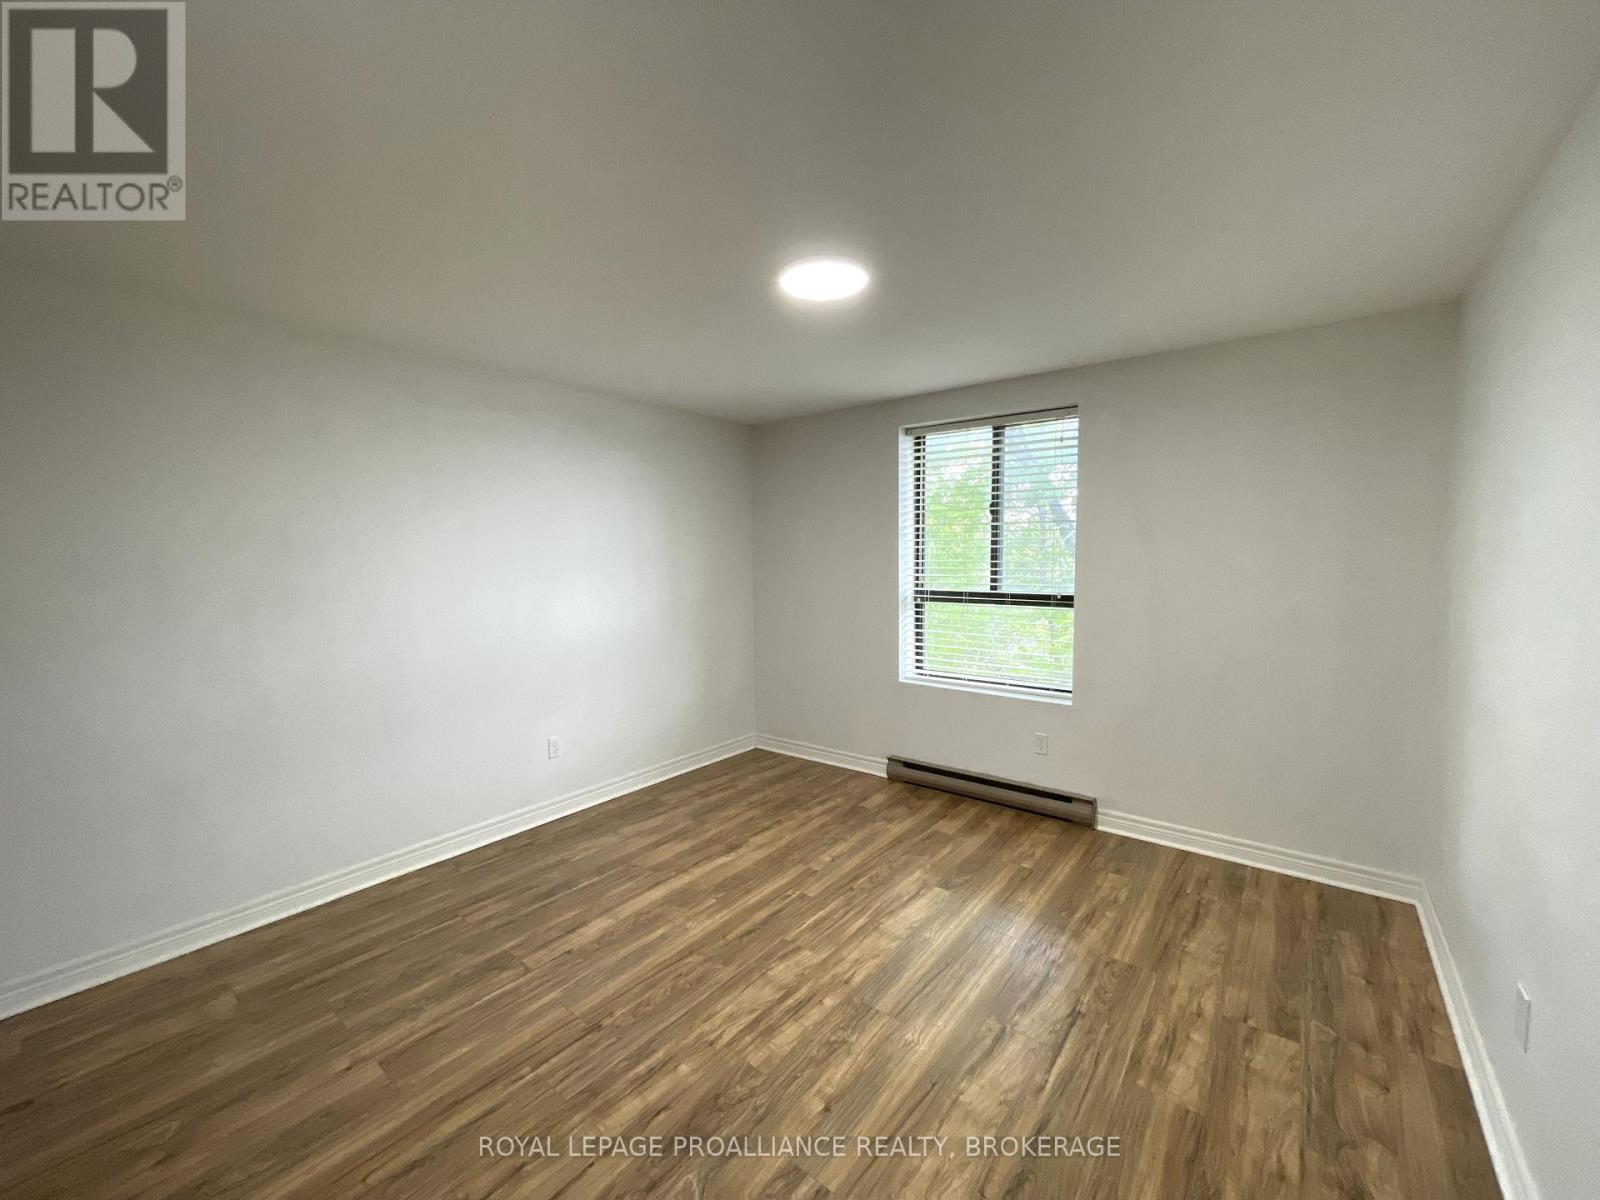
  • 215 - 334 Queen Mary Road, Kingston, Ontario  K7M 7E7 - Photo 5 - X13847362
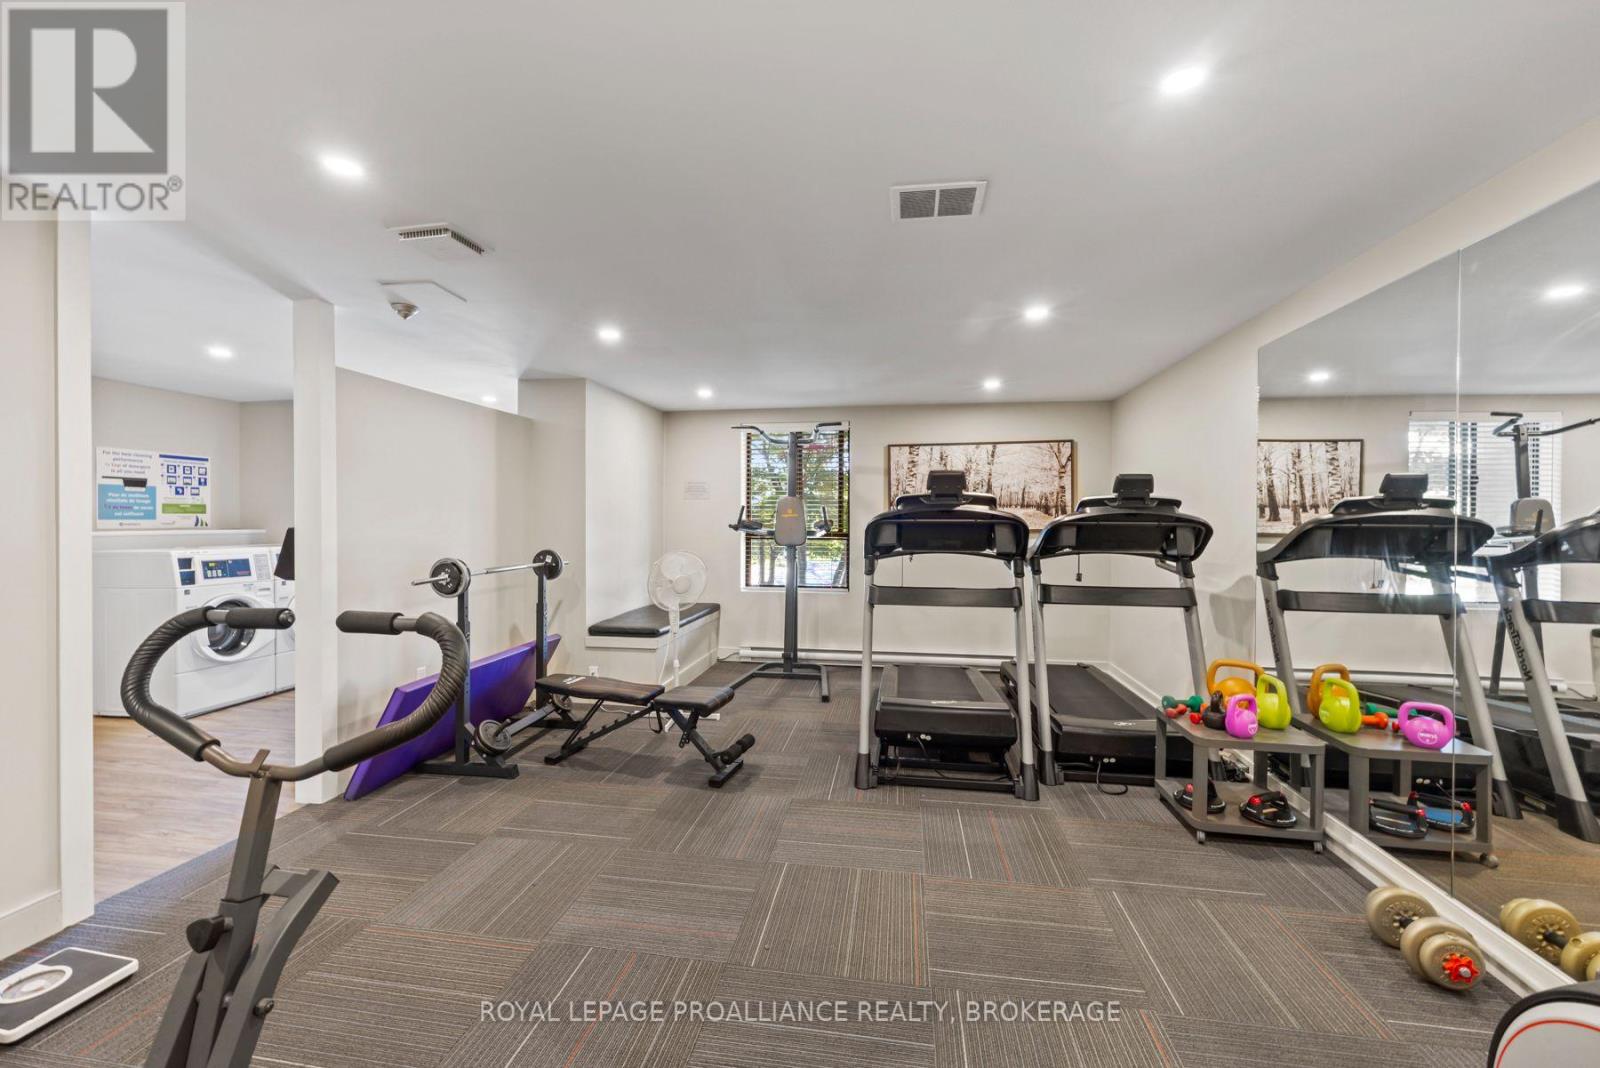
  • 215 - 334 Queen Mary Road, Kingston, Ontario  K7M 7E7 - Photo 6 - X13847362
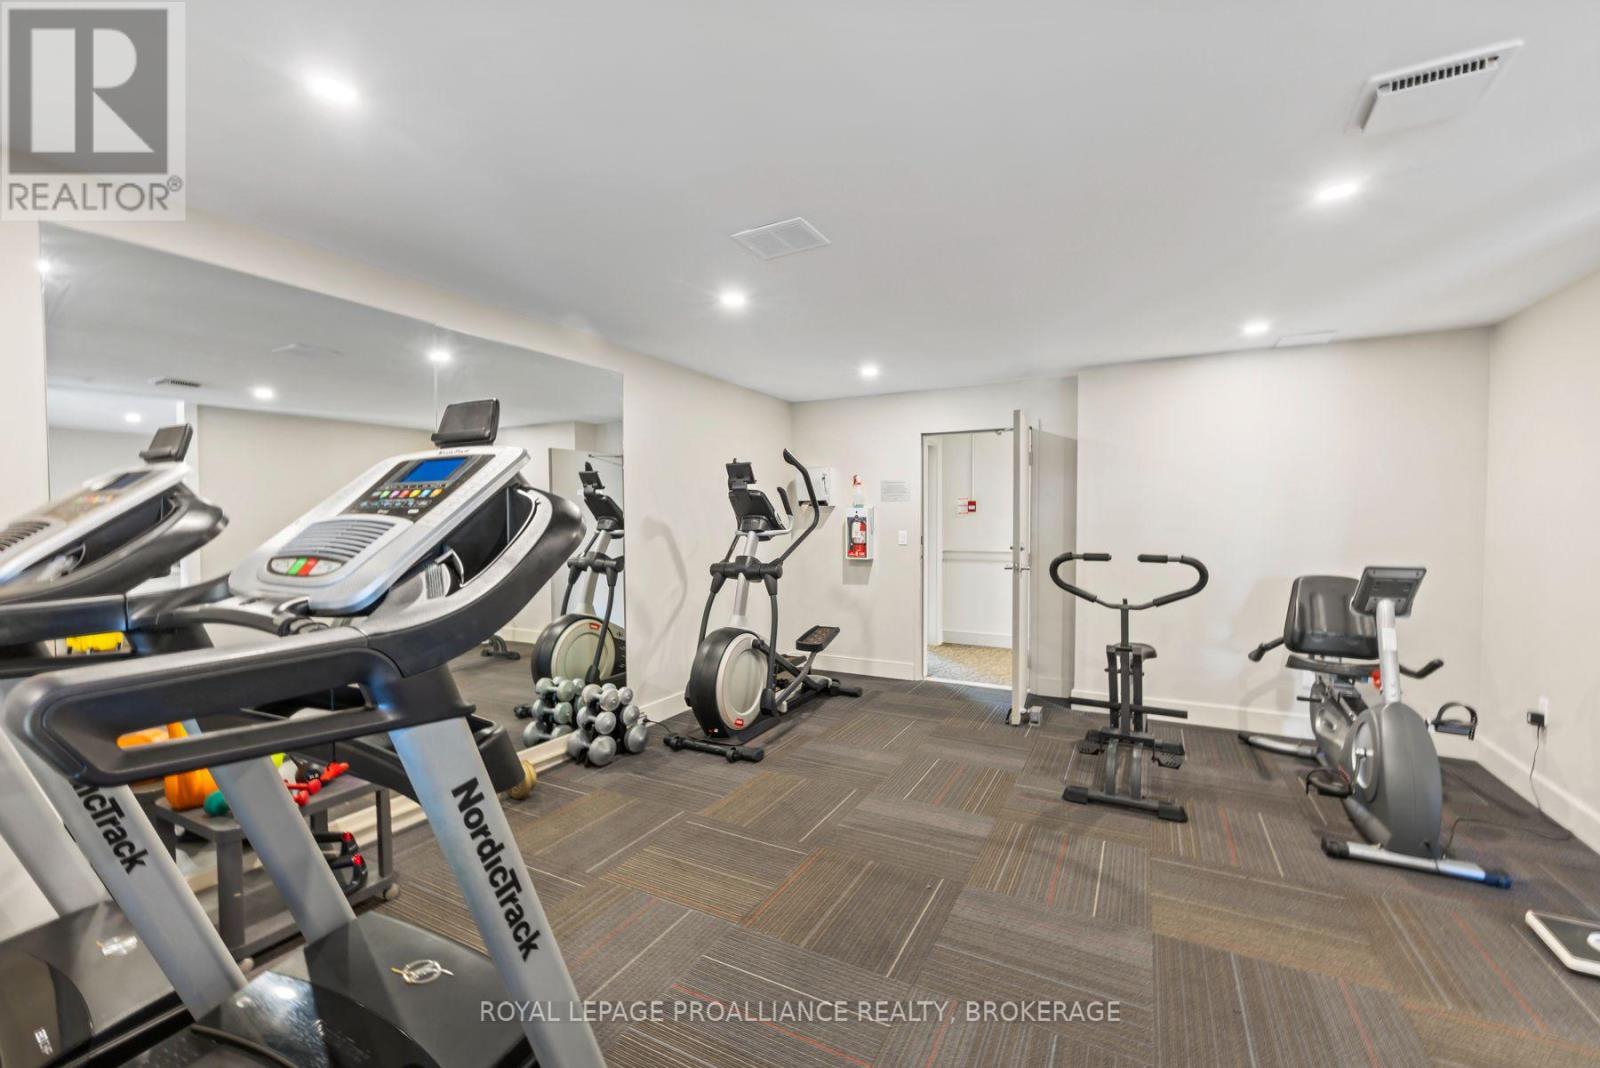
  • 215 - 334 Queen Mary Road, Kingston, Ontario  K7M 7E7 - Photo 7 - X13847362
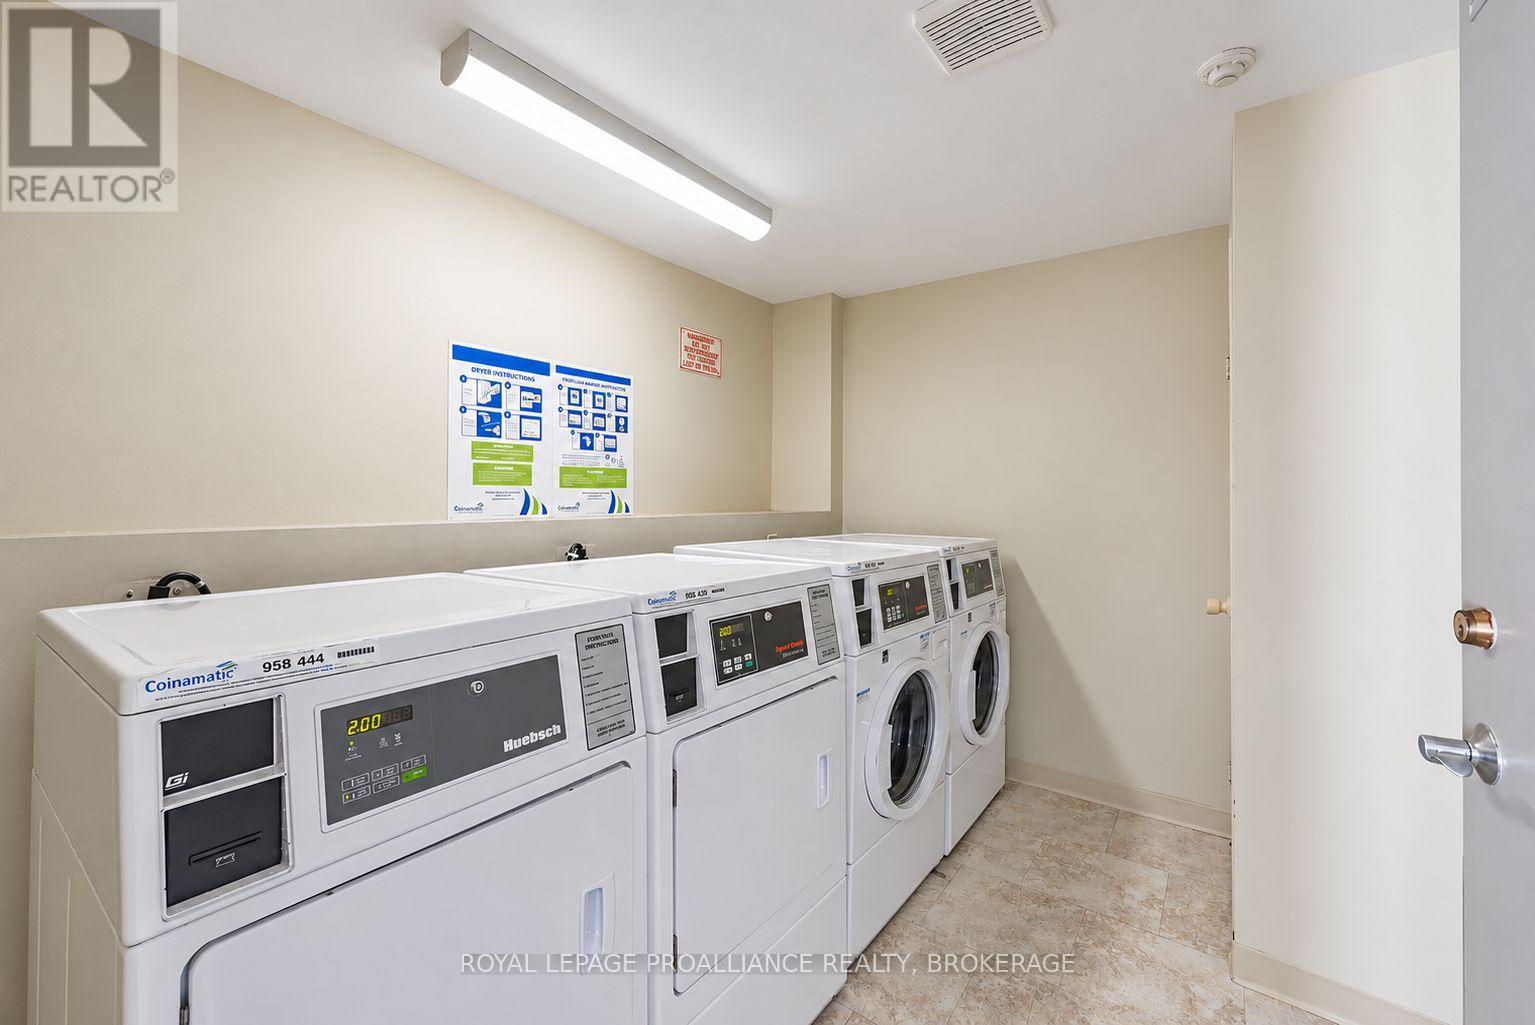
  • 215 - 334 Queen Mary Road, Kingston, Ontario  K7M 7E7 - Photo 8 - X13847362
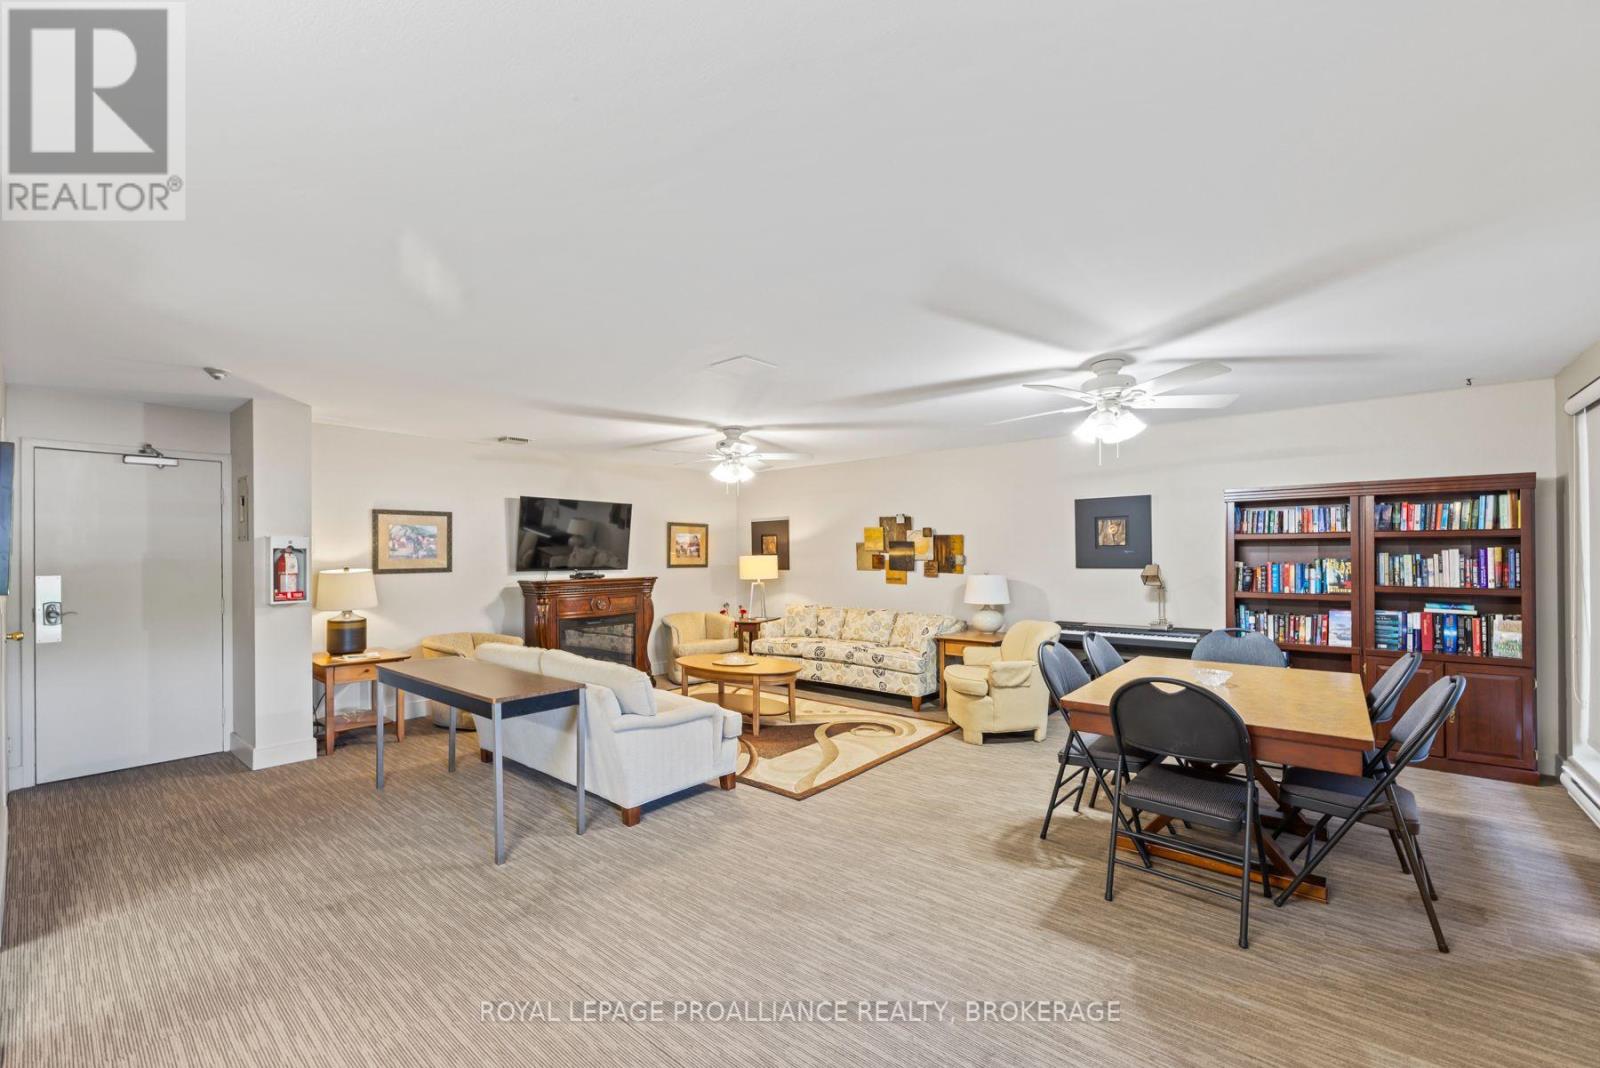
  • 215 - 334 Queen Mary Road, Kingston, Ontario  K7M 7E7 - Photo 9 - X13847362
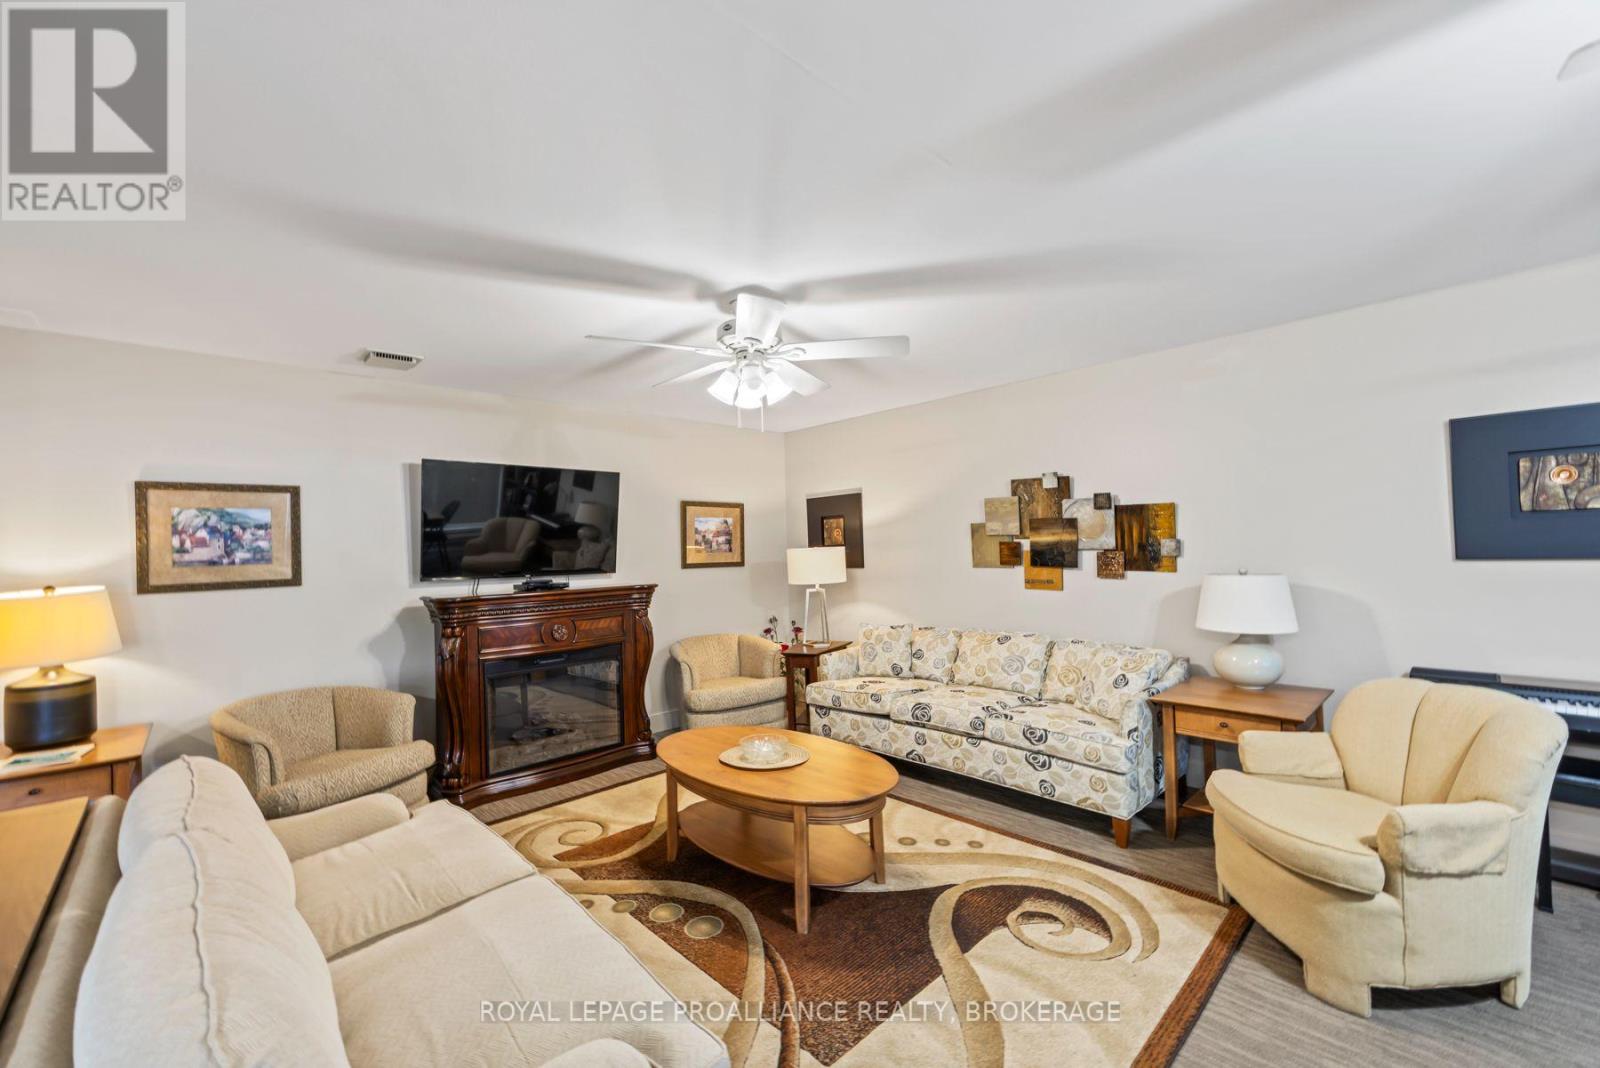
  • 215 - 334 Queen Mary Road, Kingston, Ontario  K7M 7E7 - Photo 10 - X13847362
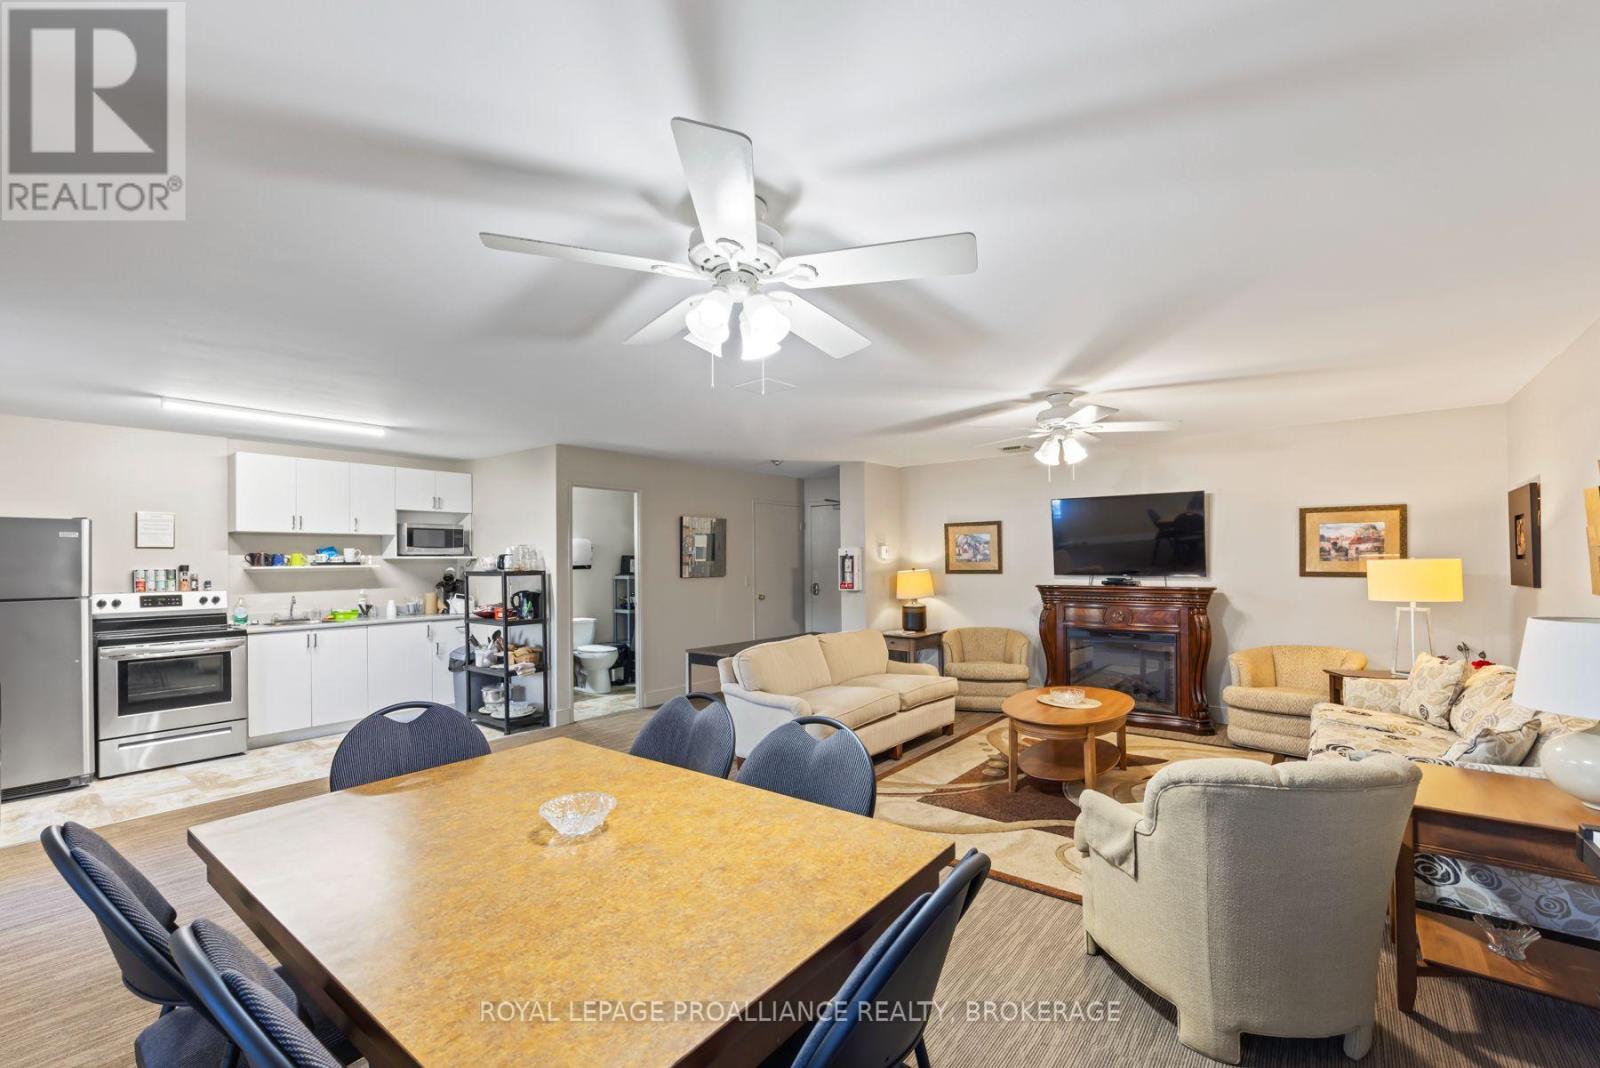
  • 215 - 334 Queen Mary Road, Kingston, Ontario  K7M 7E7 - Photo 11 - X13847362
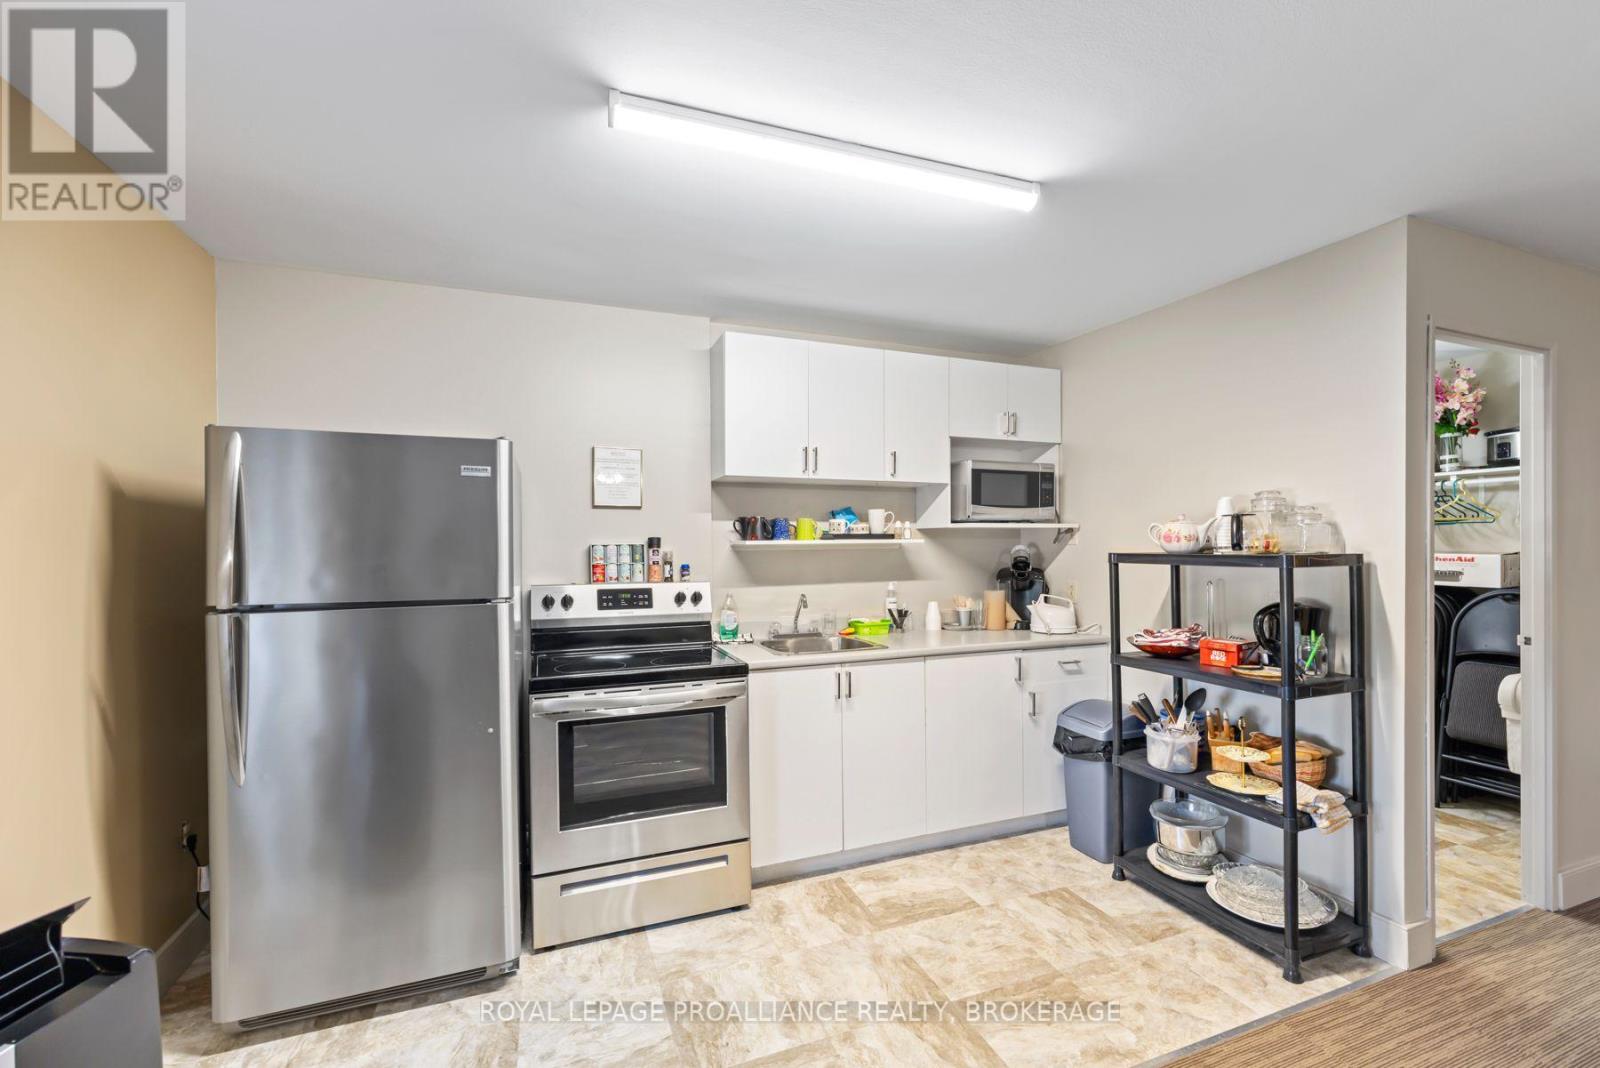
  • 215 - 334 Queen Mary Road, Kingston, Ontario  K7M 7E7 - Photo 12 - X13847362
  • 215 - 334 Queen Mary Road, Kingston, Ontario  K7M 7E7 - Photo 13 - X13847362
  • 215 - 334 Queen Mary Road, Kingston, Ontario  K7M 7E7 - Photo 14 - X13847362
  • 215 - 334 Queen Mary Road, Kingston, Ontario  K7M 7E7 - Photo 15 - X13847362
  • 215 - 334 Queen Mary Road, Kingston, Ontario  K7M 7E7 - Photo 16 - X13847362
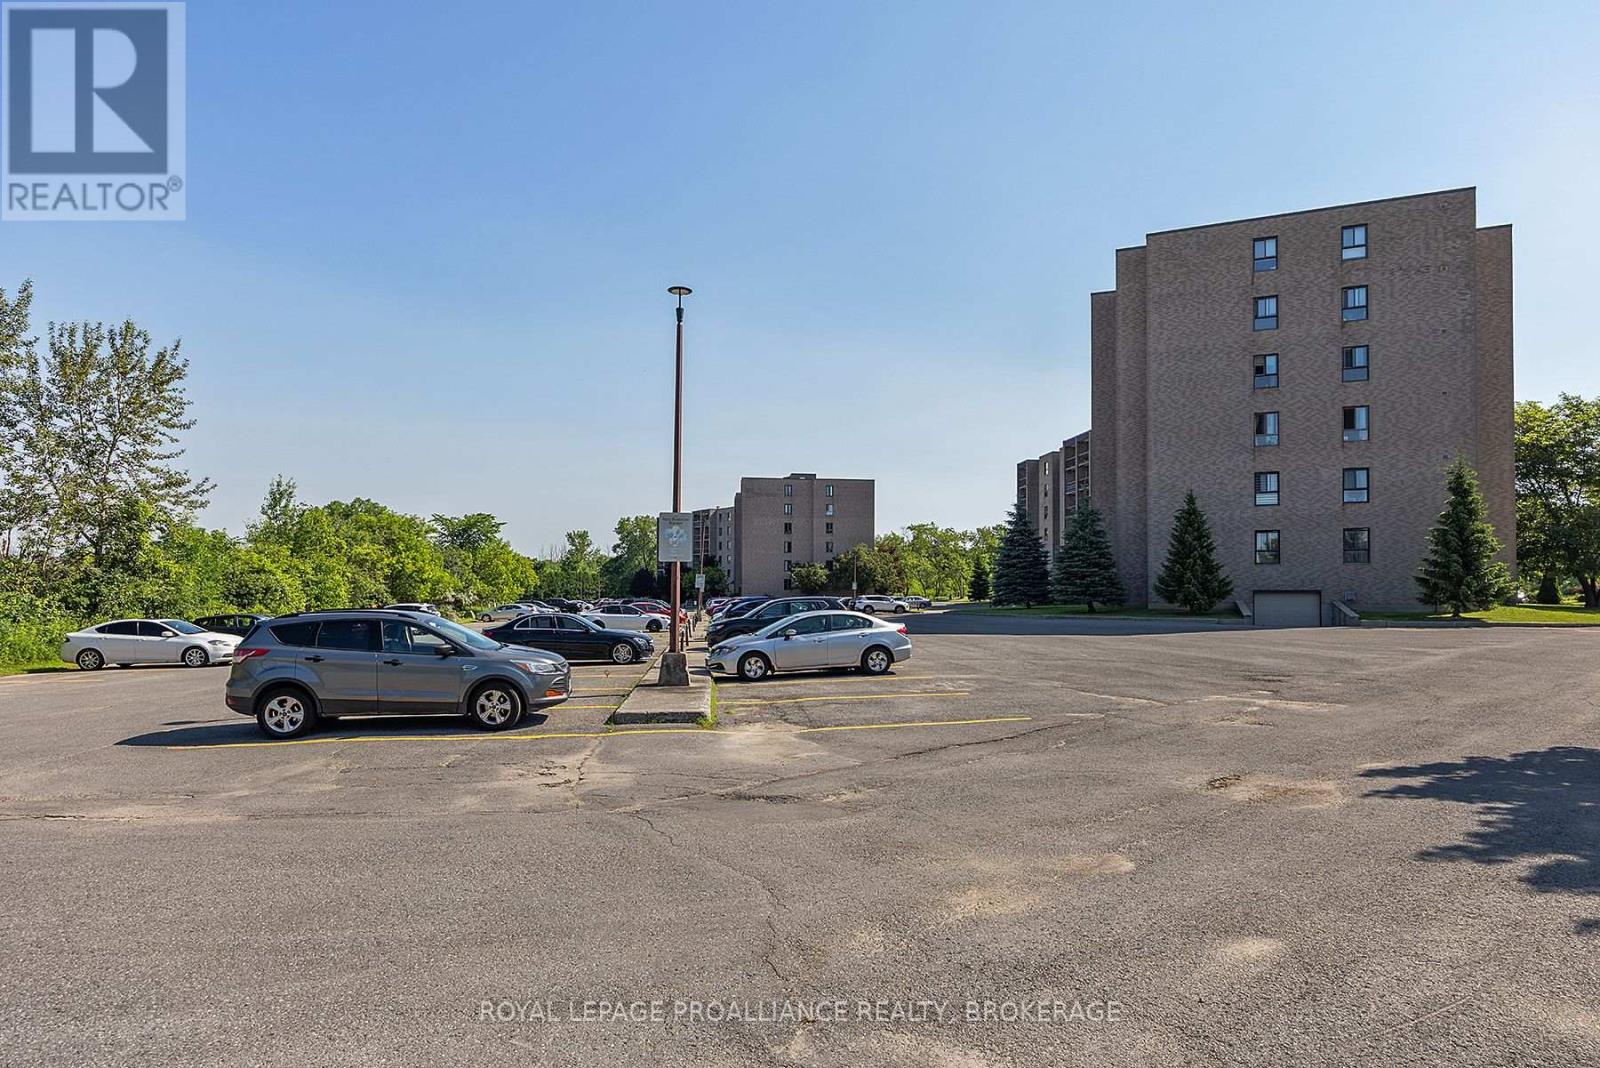
  • 215 - 334 Queen Mary Road, Kingston, Ontario  K7M 7E7 - Photo 17 - X13847362
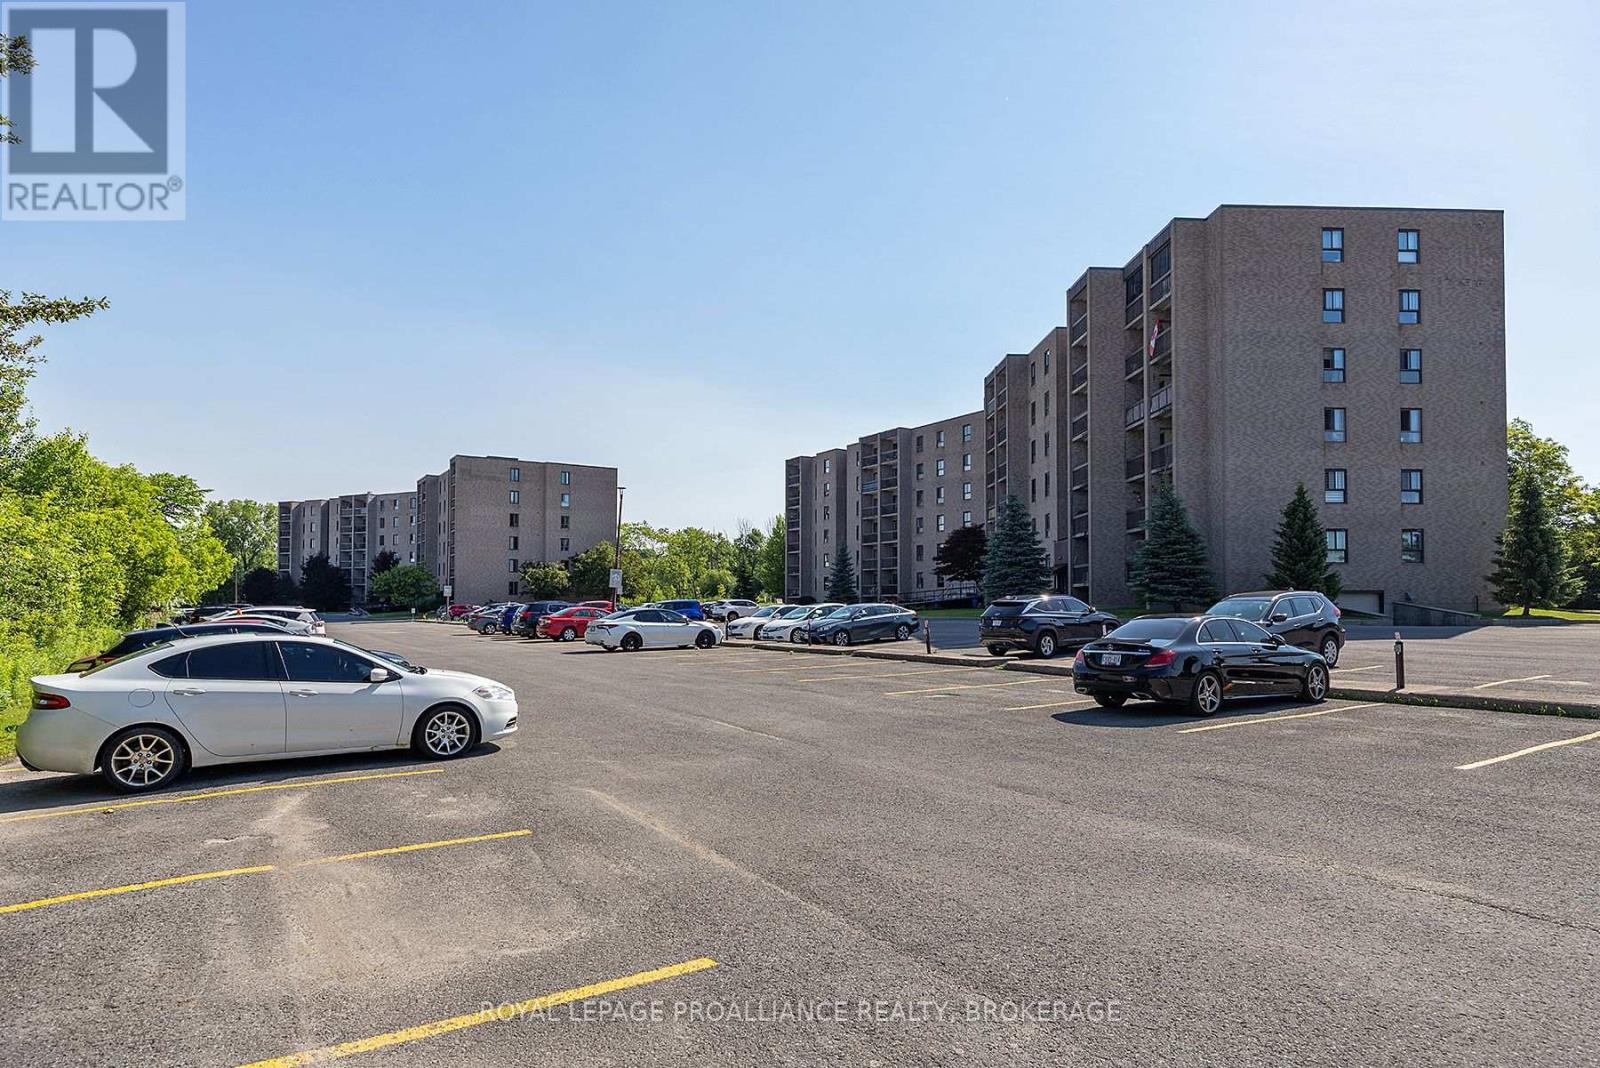
  • 215 - 334 Queen Mary Road, Kingston, Ontario  K7M 7E7 - Photo 18 - X13847362
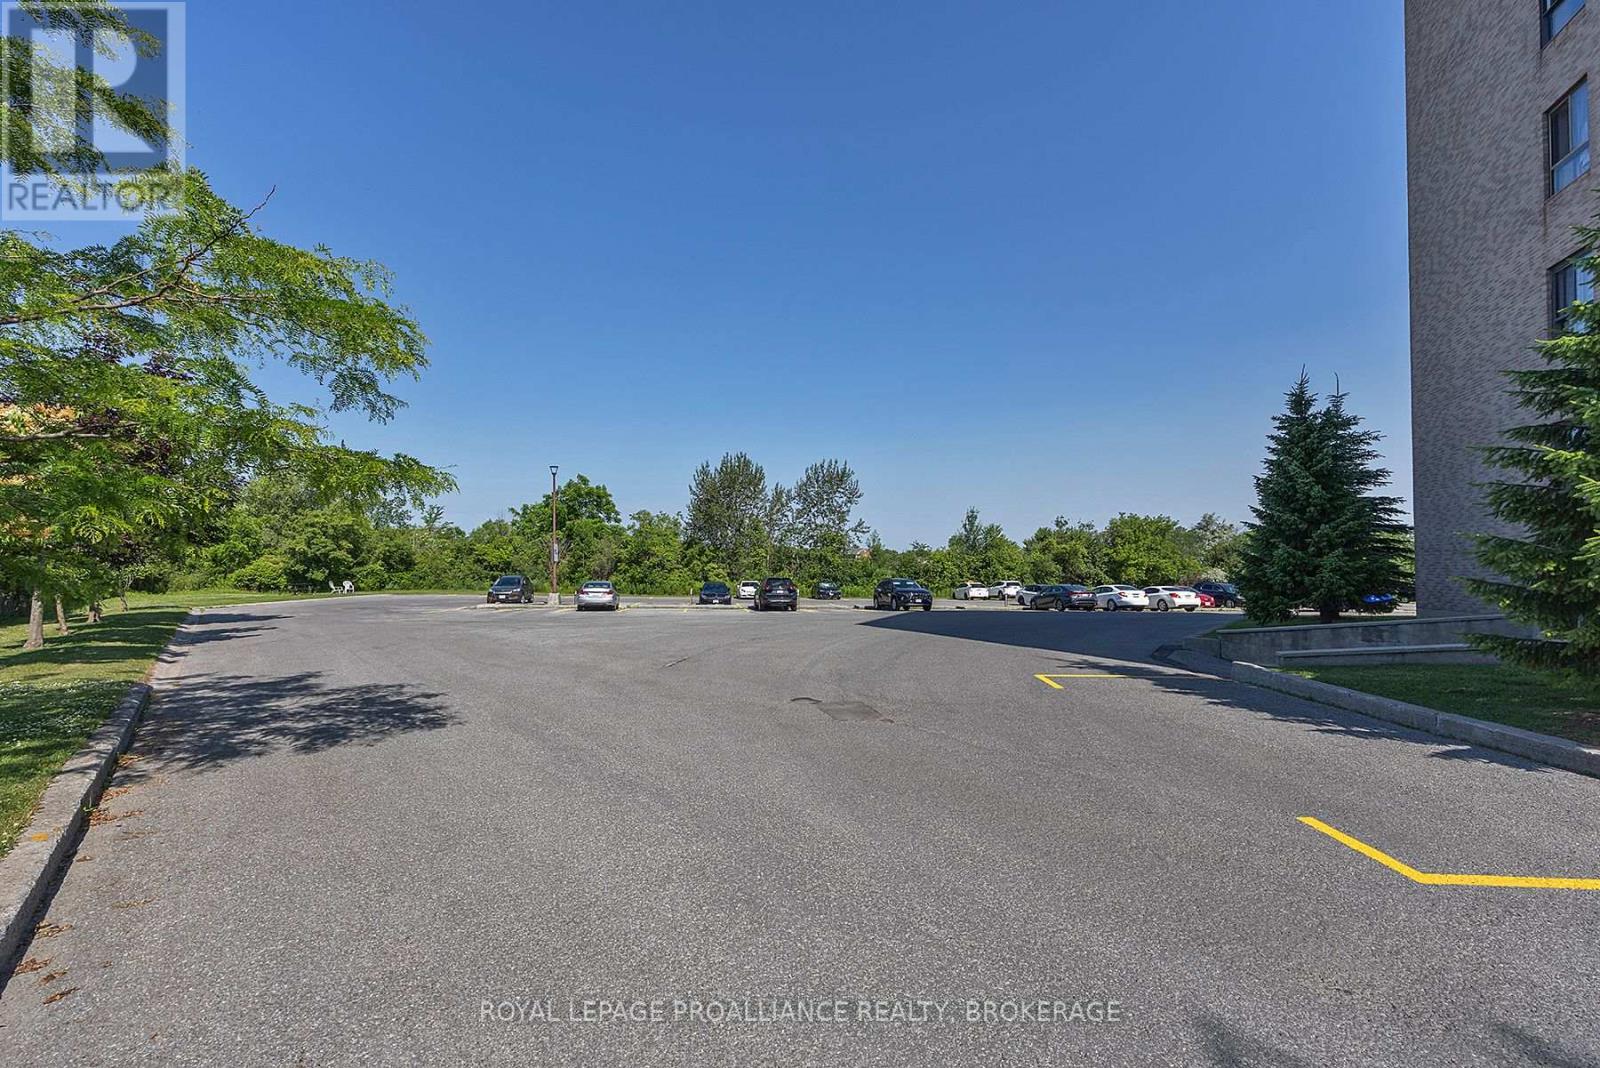
  • 215 - 334 Queen Mary Road, Kingston, Ontario  K7M 7E7 - Photo 19 - X13847362
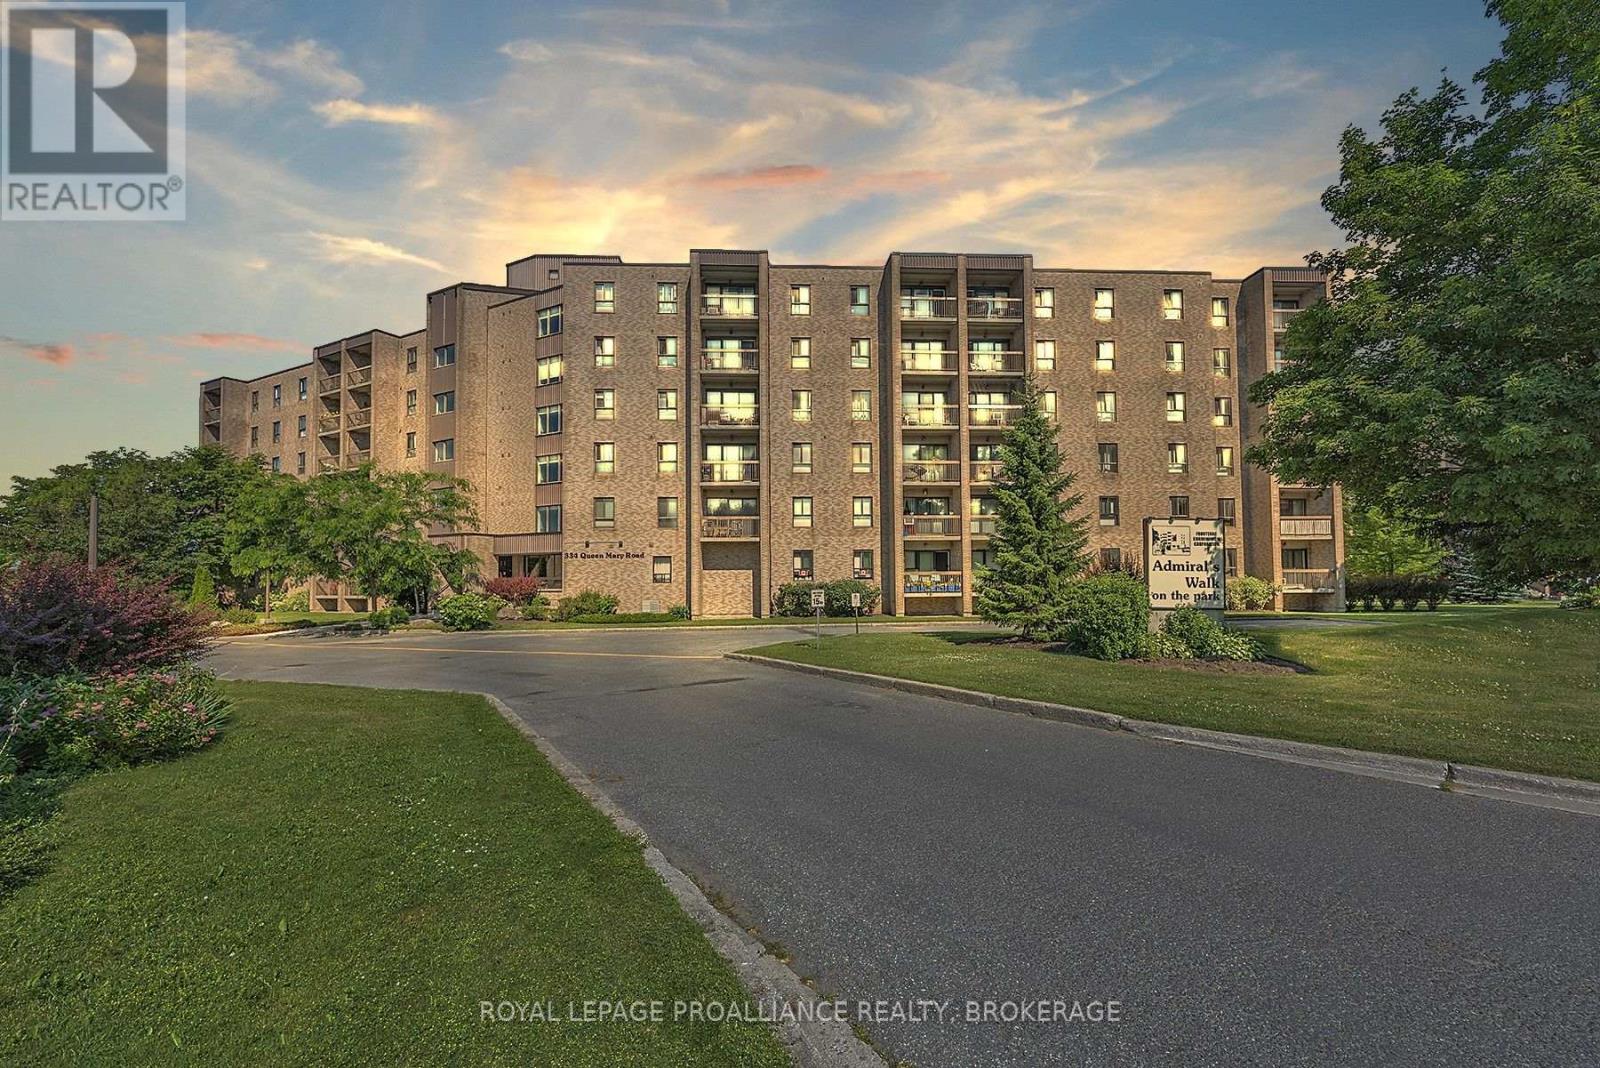
  • 215 - 334 Queen Mary Road, Kingston, Ontario  K7M 7E7 - Photo 20 - X13847362

  • 215 - 334 Queen Mary Road, Kingston, Ontario  K7M 7E7 - Photo 21 - X13847362
  • 215 - 334 Queen Mary Road, Kingston, Ontario  K7M 7E7 - Photo 22 - X13847362
  • 215 - 334 Queen Mary Road, Kingston, Ontario  K7M 7E7 - Photo 23 - X13847362
  • 215 - 334 Queen Mary Road, Kingston, Ontario  K7M 7E7 - Photo 24 - X13847362
  • 215 - 334 Queen Mary Road, Kingston, Ontario  K7M 7E7 - Photo 25 - X13847362
  • 215 - 334 Queen Mary Road, Kingston, Ontario  K7M 7E7 - Photo 26 - X13847362
  • 215 - 334 Queen Mary Road, Kingston, Ontario  K7M 7E7 - Photo 27 - X13847362
  • 215 - 334 Queen Mary Road, Kingston, Ontario  K7M 7E7 - Photo 28 - X13847362
  • 215 - 334 Queen Mary Road, Kingston, Ontario  K7M 7E7 - Photo 29 - X13847362
  • 215 - 334 Queen Mary Road, Kingston, Ontario  K7M 7E7 - Photo 30 - X13847362
  • 215 - 334 Queen Mary Road, Kingston, Ontario  K7M 7E7 - Photo 31 - X13847362
  • 215 - 334 Queen Mary Road, Kingston, Ontario  K7M 7E7 - Photo 32 - X13847362
2 Bedroom 1 Bathroom 800 - 899 ft2
Window Air Conditioner Baseboard Heaters

$299,900

Maintenance, Insurance, Water, Parking

$486.25 Monthly

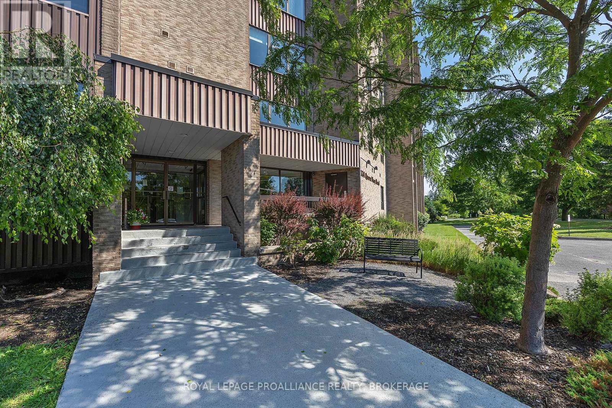
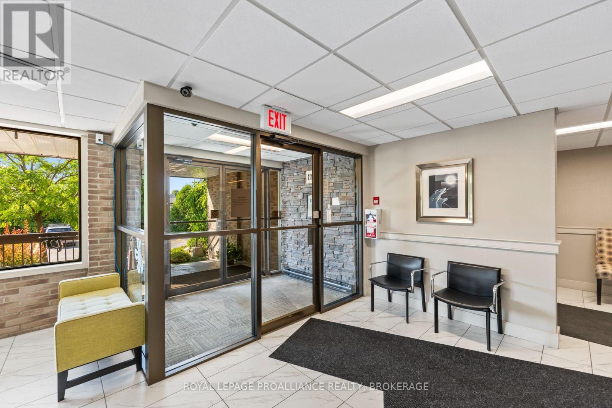
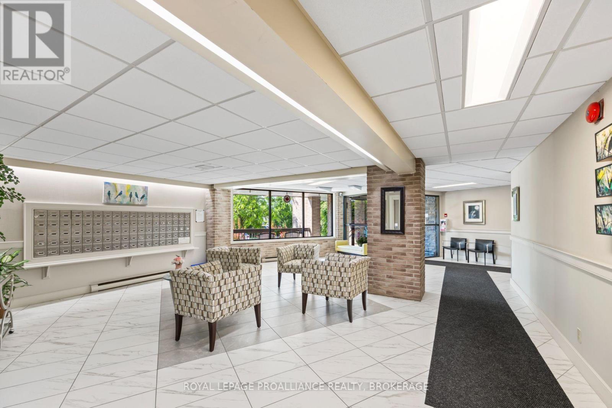
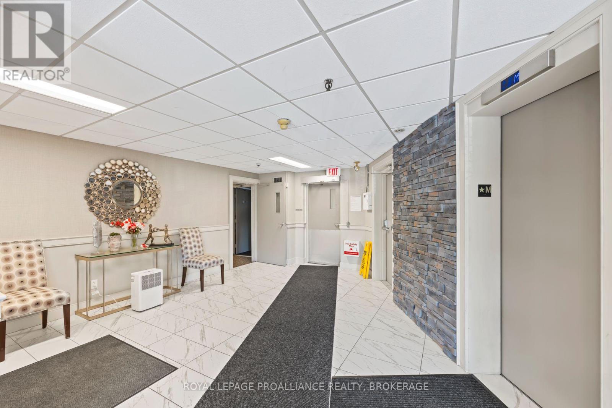
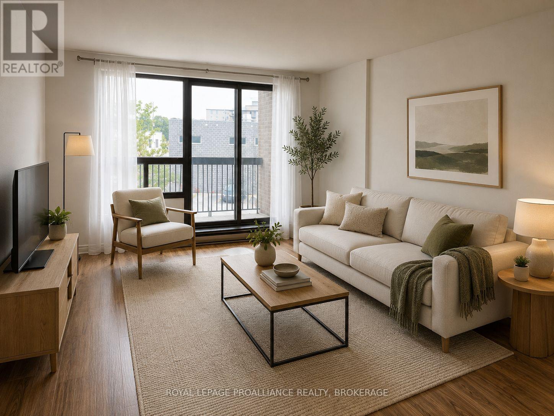
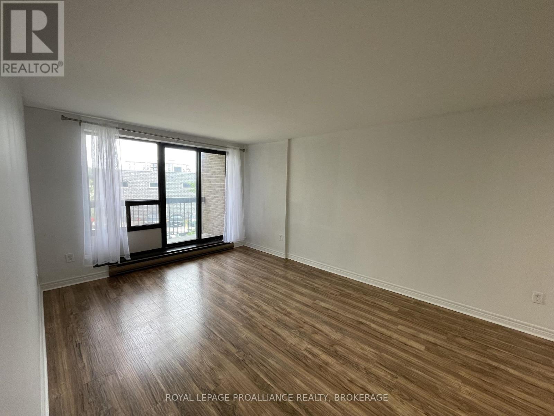
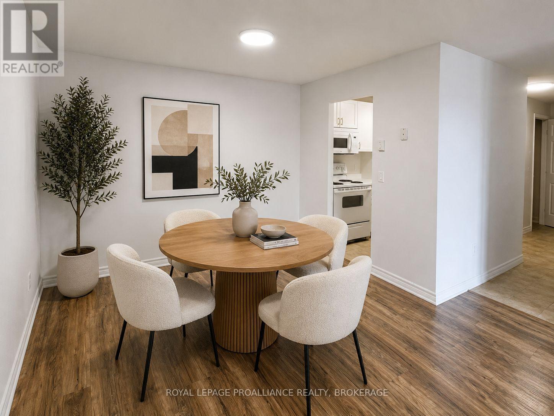
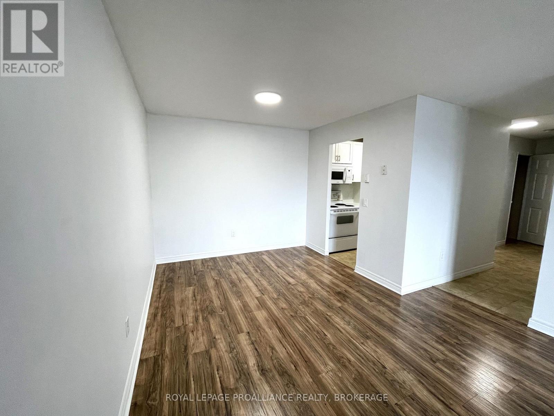
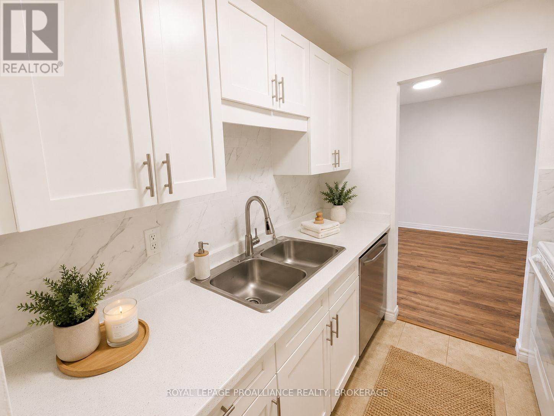
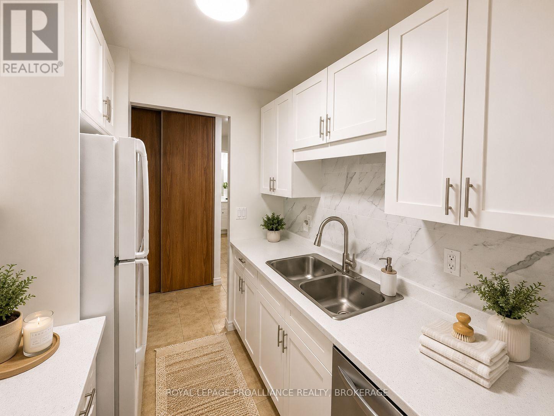
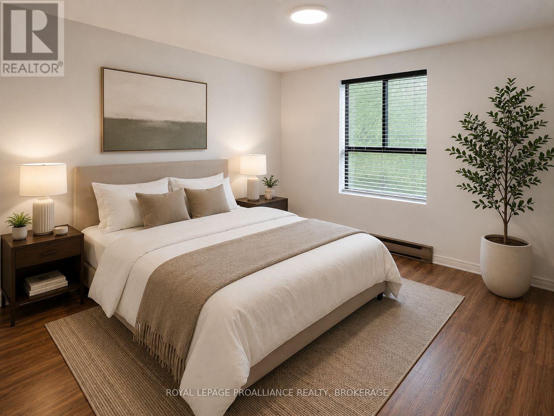
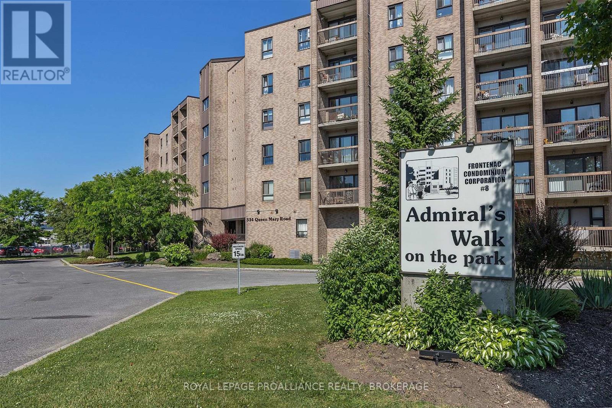
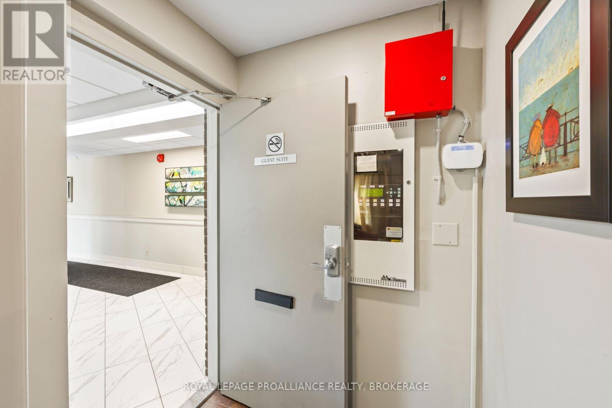
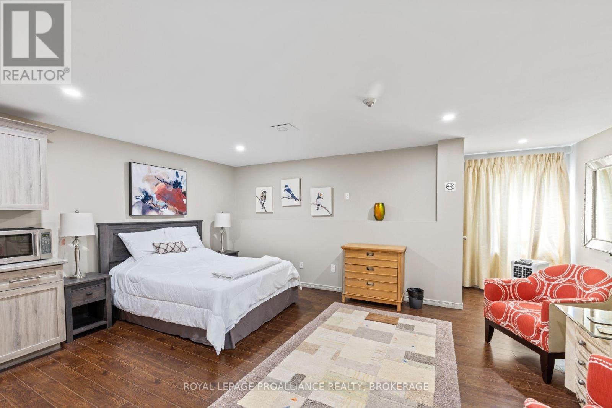
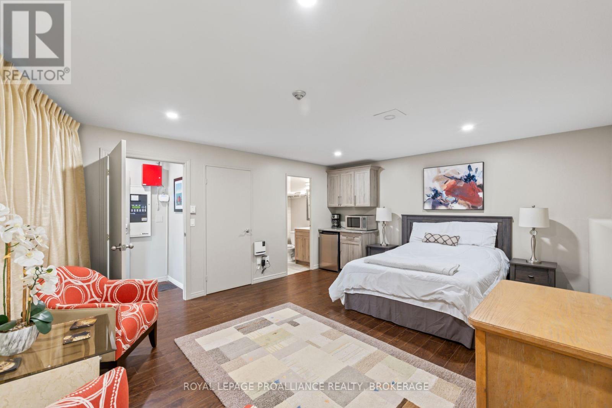
Welcome to Admiral's Walk on the Park! This beautifully updated 2-bedroom condo offers comfortable, turnkey living in a well-maintained and secure building. Freshly painted and completely carpet-free, the unit features a bright, updated kitchen with new countertops, tile backsplash, and white cabinetry and leads to the open-concept dining and living room with access to your private balcony. Both bedrooms are generously sized, while the refreshed bathroom features a new contemporary vanity. Recent building improvements include an updated lobby, elevator, and exercise room, adding to the appeal and convenience of this well-managed property. Residents have their own designated parking space, as well as access to a library, common room, guest suite, and laundry facilities are conveniently located on every floor. This no-smoking, no-pet building provides a peaceful and comfortable living environment. Ideally situated close to shopping, restaurants, public transit, the Rideau Trail, and St. Lawrence College, this centrally located property has a lot to offer. (id:60234)

Property Details

MLS® Number X13847362
Property Type Single Family
Community Name 25 - West of Sir John A. Blvd
Amenities Near By Hospital, Park, Public Transit, Schools
Community Features Pets Not Allowed, Community Centre
Equipment Type Water Heater
Features Elevator, Wheelchair Access, Balcony, Laundry- Coin Operated
Parking Space Total 1
Rental Equipment Type Water Heater

Building

Bathroom Total 1
Bedrooms Above Ground 2
Bedrooms Total 2
Age 31 To 50 Years
Amenities Exercise Centre, Party Room, Visitor Parking
Appliances Dishwasher, Stove, Refrigerator
Basement Type None
Cooling Type Window Air Conditioner
Exterior Finish Brick
Foundation Type Concrete
Heating Fuel Electric
Heating Type Baseboard Heaters
Size Interior 800 - 899 Ft2
Type Apartment

Parking

No Garage

Land

Acreage No
Land Amenities Hospital, Park, Public Transit, Schools

Rooms

Level Type Length Width Dimensions
Main Level Living Room 3.44 m 4.6 m 3.44 m x 4.6 m
Main Level Dining Room 2.44 m 2.83 m 2.44 m x 2.83 m
Main Level Primary Bedroom 3.62 m 4 m 3.62 m x 4 m
Main Level Bedroom 2 2.72 m 3.9 m 2.72 m x 3.9 m
Main Level Bathroom 1.4 m 2.43 m 1.4 m x 2.43 m
  • Aerial
  • Street Level
  • Walking Score

Contact Us

Contact us for more information

Sending
Generating Captcha

Your Favourites


No Favourites Found


Powered by: REALTOR.ca
This REALTOR.ca listing content is owned and licensed by REALTOR® members of The Canadian Real Estate Association

The trademarks REALTOR®, REALTORS®, and the REALTOR® logo are controlled by The Canadian Real Estate Association (CREA) and identify real estate professionals who are members of CREA. The trademarks MLS®, Multiple Listing Service® and the associated logos are owned by The Canadian Real Estate Association (CREA) and identify the quality of services provided by real estate professionals who are members of CREA. The trademark DDF® is owned by The Canadian Real Estate Association (CREA) and identifies CREA's Data Distribution Facility (DDF®)


October 08 2026 02:49:46

Kingston & Area Real Estate Association

Royal LePage Proalliance Realty, Brokerage

RealtyPress WordPress CREA DDF® Plugin

RE/MAX Crossroads Realty Inc., Brokerage

  • (416) 220-9899
  • 8901 Woodbine Ave., # 208 Markham, Ontario, L3R 9Y4 905.305.0505

    416.220.9899
Facebook-f X-twitter Linkedin-in Instagram
  • Home
  • Listing
  • Property Search
  • Mortgage
  • Lawyer
  • Contact
  • Useful Tools
  • Useful Tools
  • Land Transfer Tax Calculator
  • Mortgage Calculator
  • Mortgage Affordability Calculator
  • CMHC Premium Calculator
  • Renewal Calculator
  • Home
  • Listing
  • Property Search
  • Mortgage
  • Lawyer
  • Contact
  • Useful Tools

Free Real Estate Reports

Owning a home is a keystone of wealth… both financial affluence and emotional security.

Suze Orman
October 13, 2026 Tuesday!
torontopin.com
  • Login
Forget Password?