• (416) 220-9899
  • 905-771-0885
  • Home
  • Listing
    • Residential Search
    • Commercial Search
    • Pre Construction
  • Property Search
  • Contact
  • Useful Tools
    • Land Transfer Tax Calculator
    • Mortgage Calculator 
    • Mortgage Affordability Calculator 
    • CMHC Premium Calculator
    • Renewal Calculator 
  • Home
  • Listing
    • Residential Search
    • Commercial Search
    • Pre Construction
  • Property Search
  • Contact
  • Useful Tools
    • Land Transfer Tax Calculator
    • Mortgage Calculator 
    • Mortgage Affordability Calculator 
    • CMHC Premium Calculator
    • Renewal Calculator 
  • « Go back

218 Campbell Road Alnwick/haldimand, Ontario K0K 2X0
view favourites
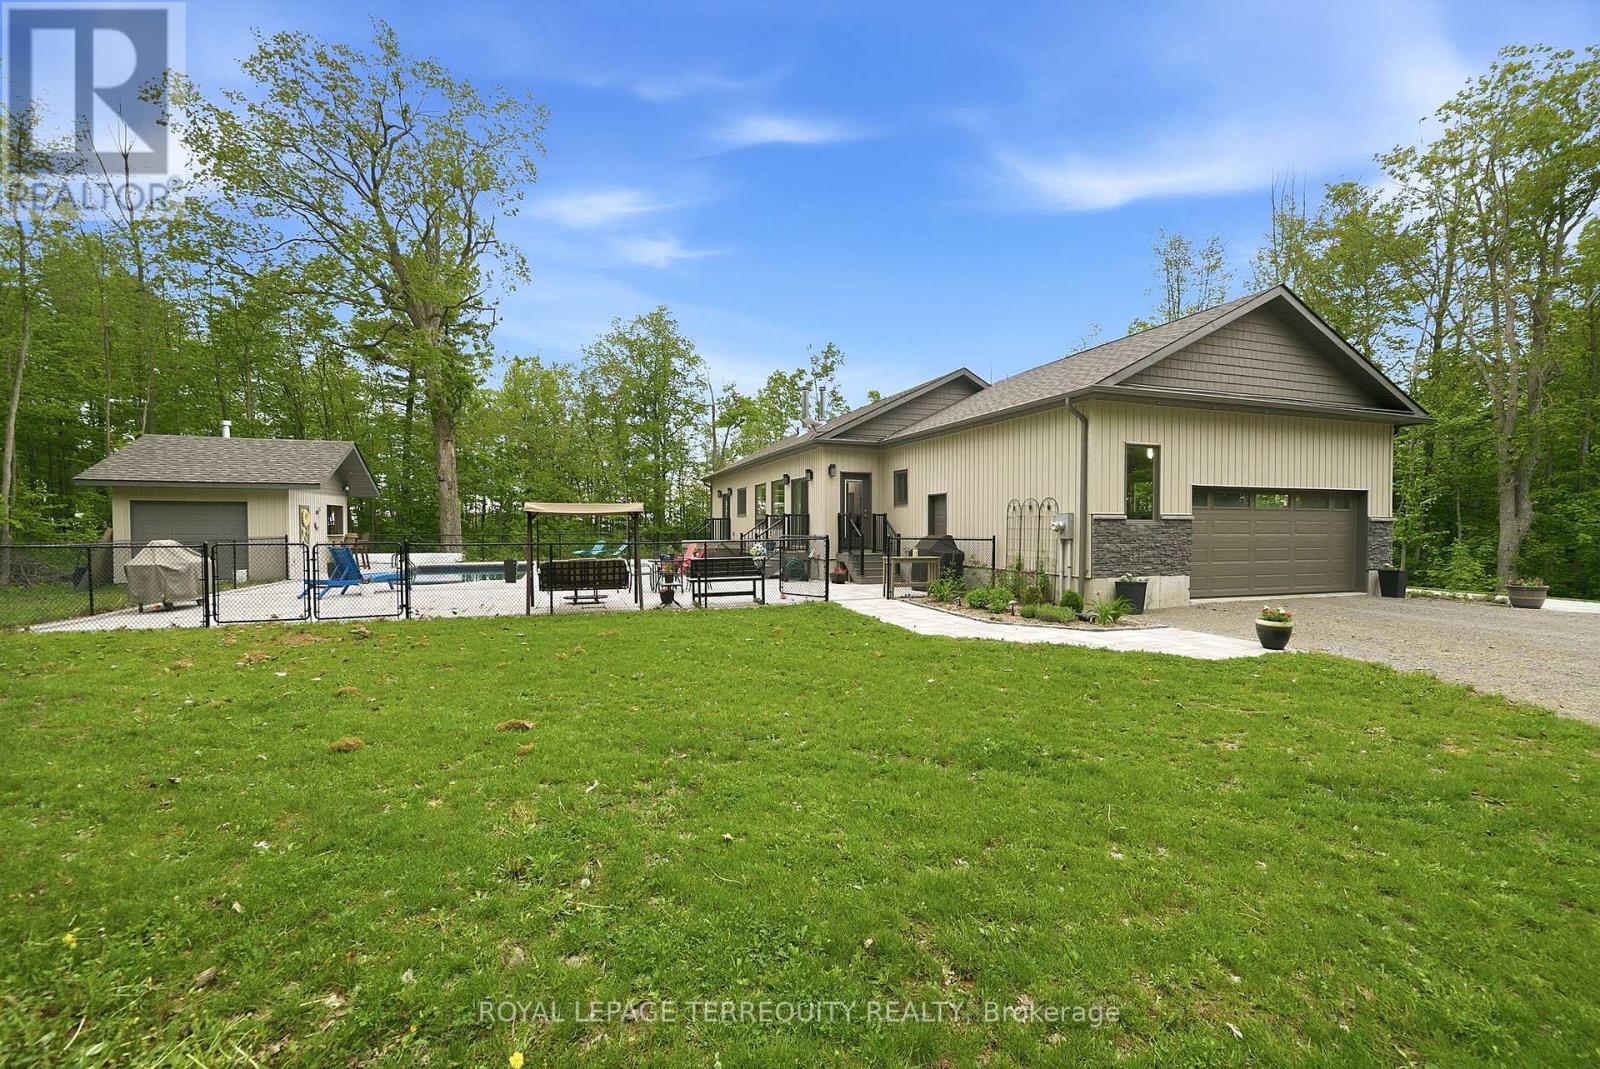
  • 218 Campbell Road, Alnwick/haldimand, Ontario  K0K 2X0 - Photo 1 - X13847220
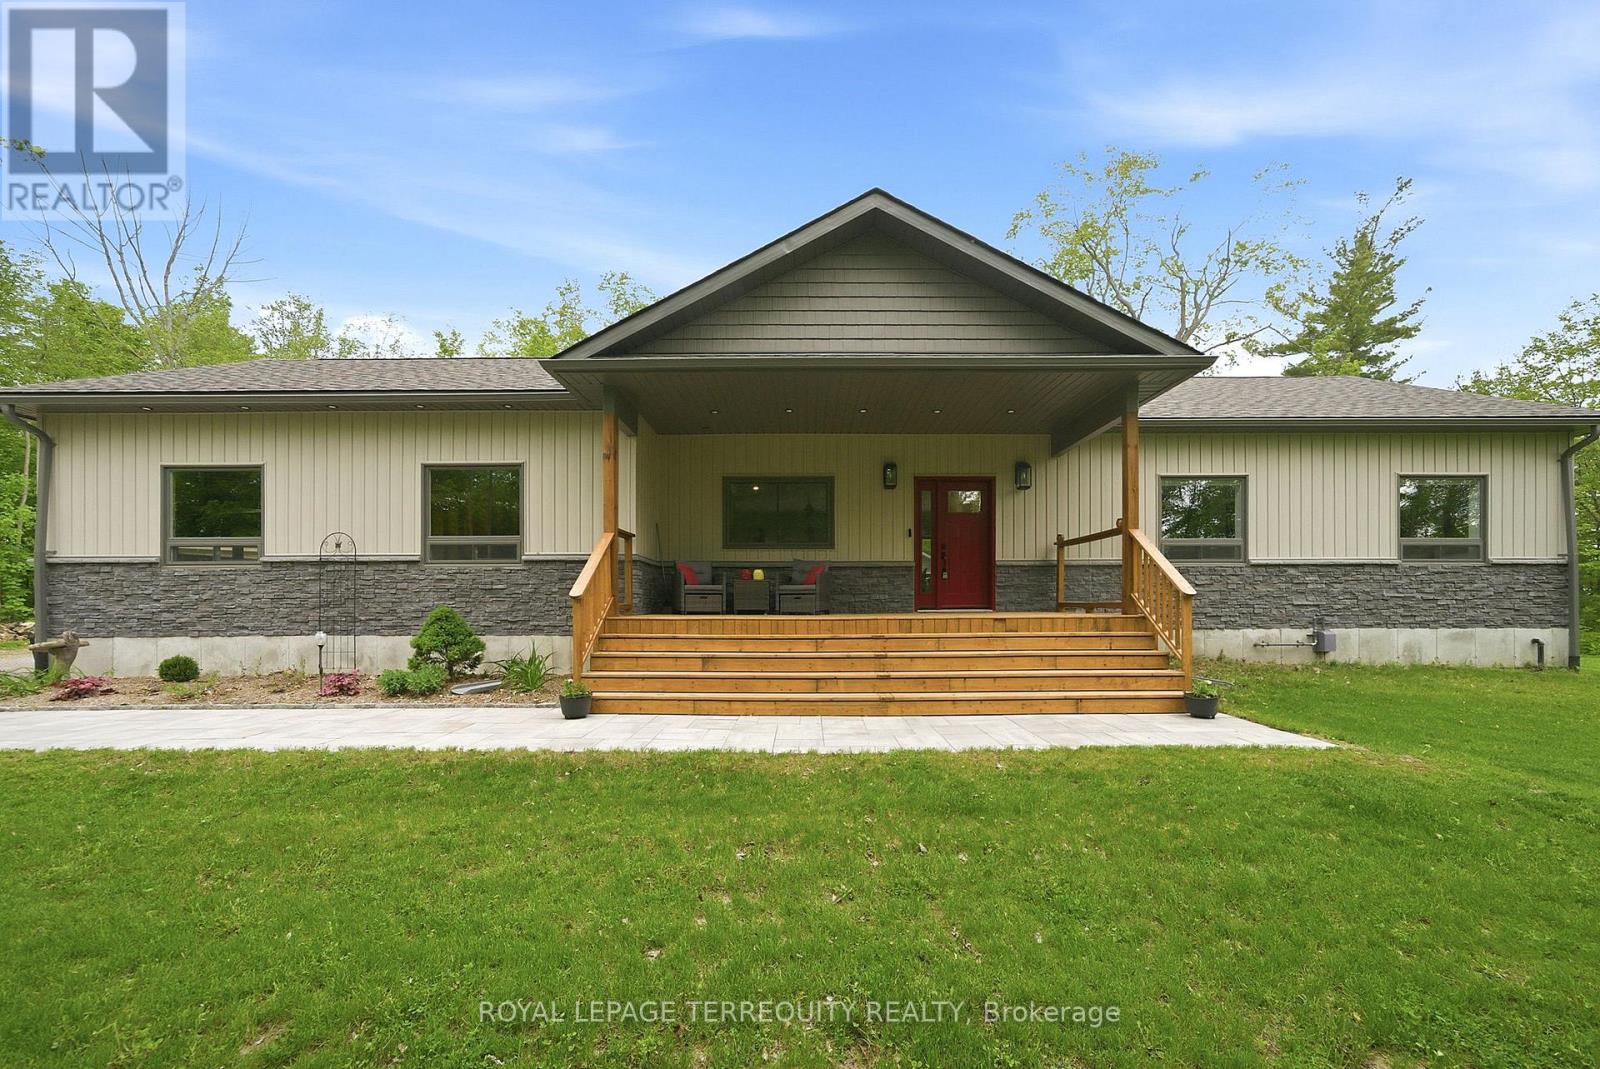
  • 218 Campbell Road, Alnwick/haldimand, Ontario  K0K 2X0 - Photo 2 - X13847220
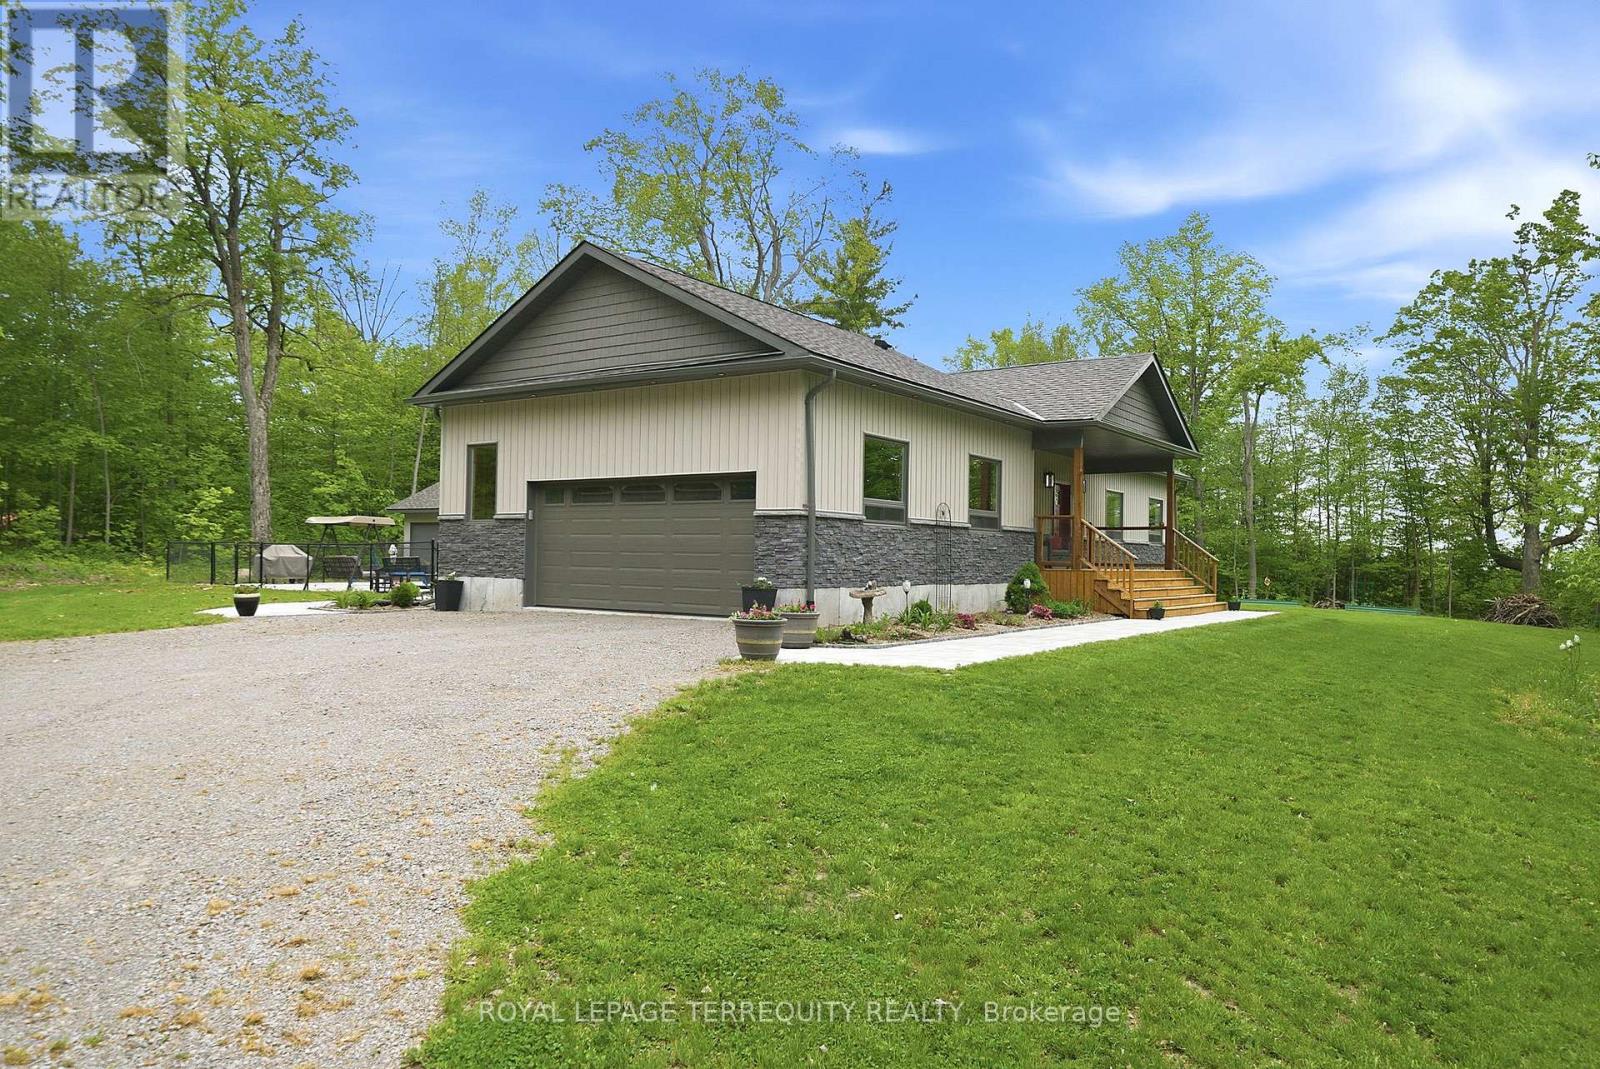
  • 218 Campbell Road, Alnwick/haldimand, Ontario  K0K 2X0 - Photo 3 - X13847220
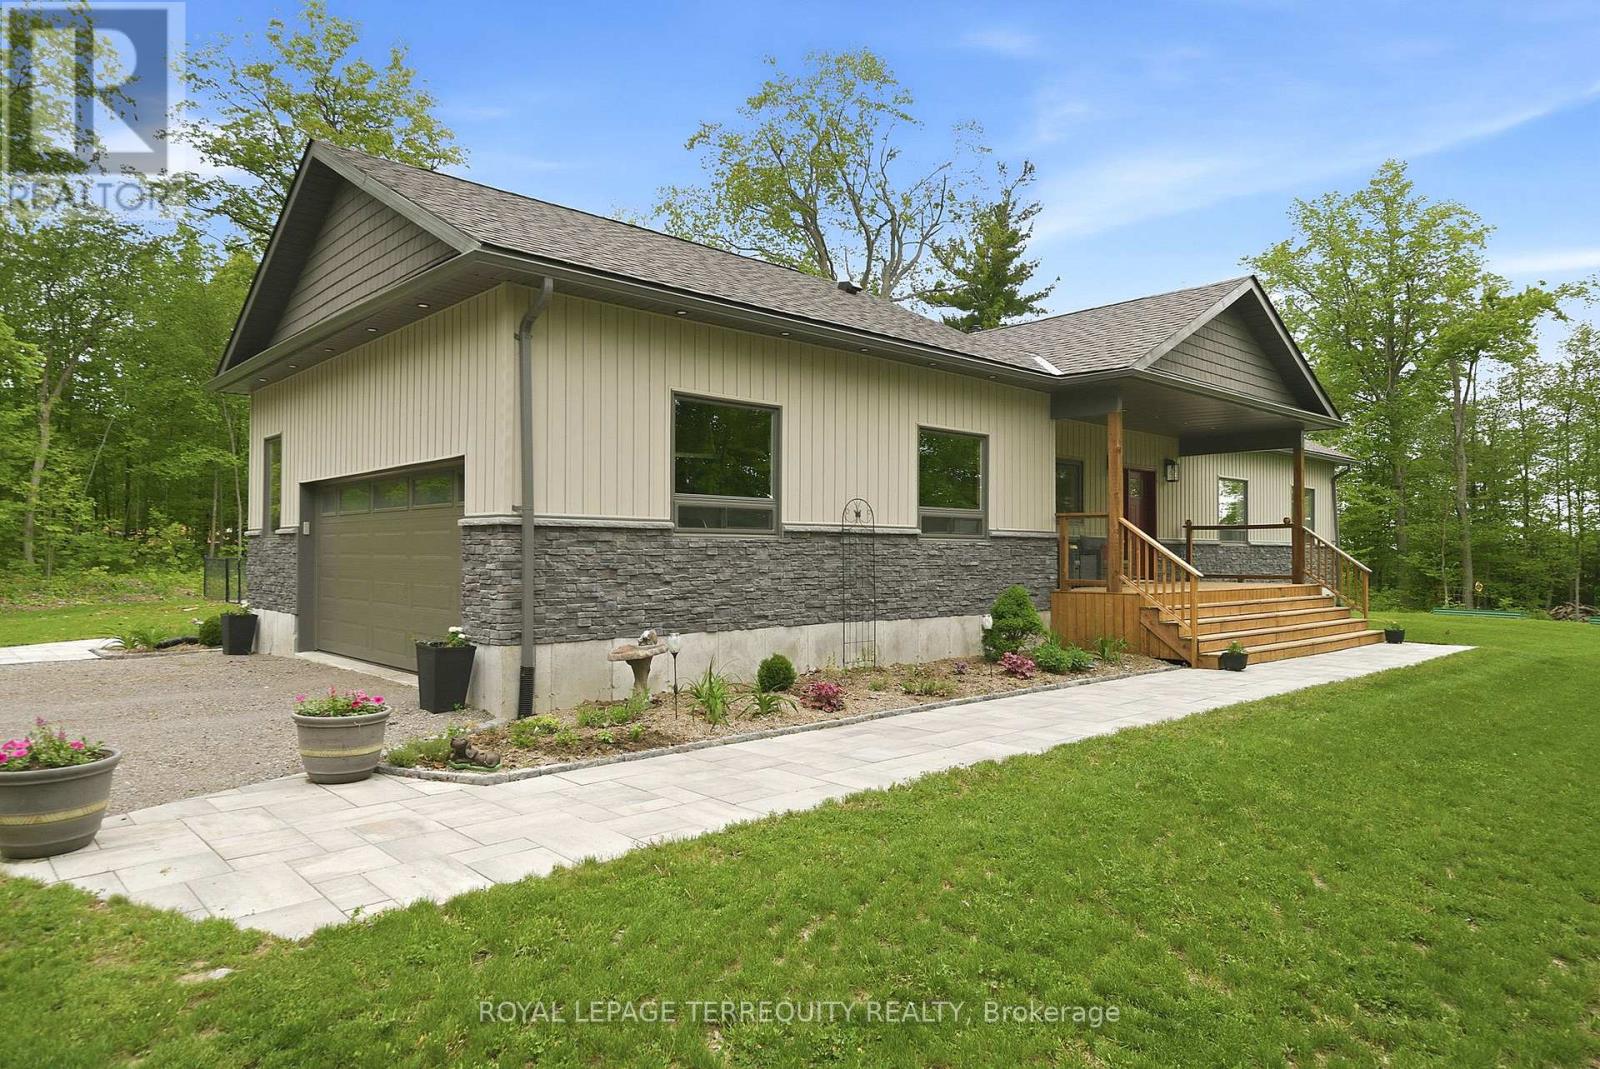
  • 218 Campbell Road, Alnwick/haldimand, Ontario  K0K 2X0 - Photo 4 - X13847220
  • 218 Campbell Road, Alnwick/haldimand, Ontario  K0K 2X0 - Photo 5 - X13847220
  • 218 Campbell Road, Alnwick/haldimand, Ontario  K0K 2X0 - Photo 6 - X13847220
  • 218 Campbell Road, Alnwick/haldimand, Ontario  K0K 2X0 - Photo 7 - X13847220
  • 218 Campbell Road, Alnwick/haldimand, Ontario  K0K 2X0 - Photo 8 - X13847220
  • 218 Campbell Road, Alnwick/haldimand, Ontario  K0K 2X0 - Photo 9 - X13847220
  • 218 Campbell Road, Alnwick/haldimand, Ontario  K0K 2X0 - Photo 10 - X13847220
  • 218 Campbell Road, Alnwick/haldimand, Ontario  K0K 2X0 - Photo 11 - X13847220
  • 218 Campbell Road, Alnwick/haldimand, Ontario  K0K 2X0 - Photo 12 - X13847220
  • 218 Campbell Road, Alnwick/haldimand, Ontario  K0K 2X0 - Photo 13 - X13847220
  • 218 Campbell Road, Alnwick/haldimand, Ontario  K0K 2X0 - Photo 14 - X13847220
  • 218 Campbell Road, Alnwick/haldimand, Ontario  K0K 2X0 - Photo 15 - X13847220
  • 218 Campbell Road, Alnwick/haldimand, Ontario  K0K 2X0 - Photo 16 - X13847220
  • 218 Campbell Road, Alnwick/haldimand, Ontario  K0K 2X0 - Photo 17 - X13847220
  • 218 Campbell Road, Alnwick/haldimand, Ontario  K0K 2X0 - Photo 18 - X13847220
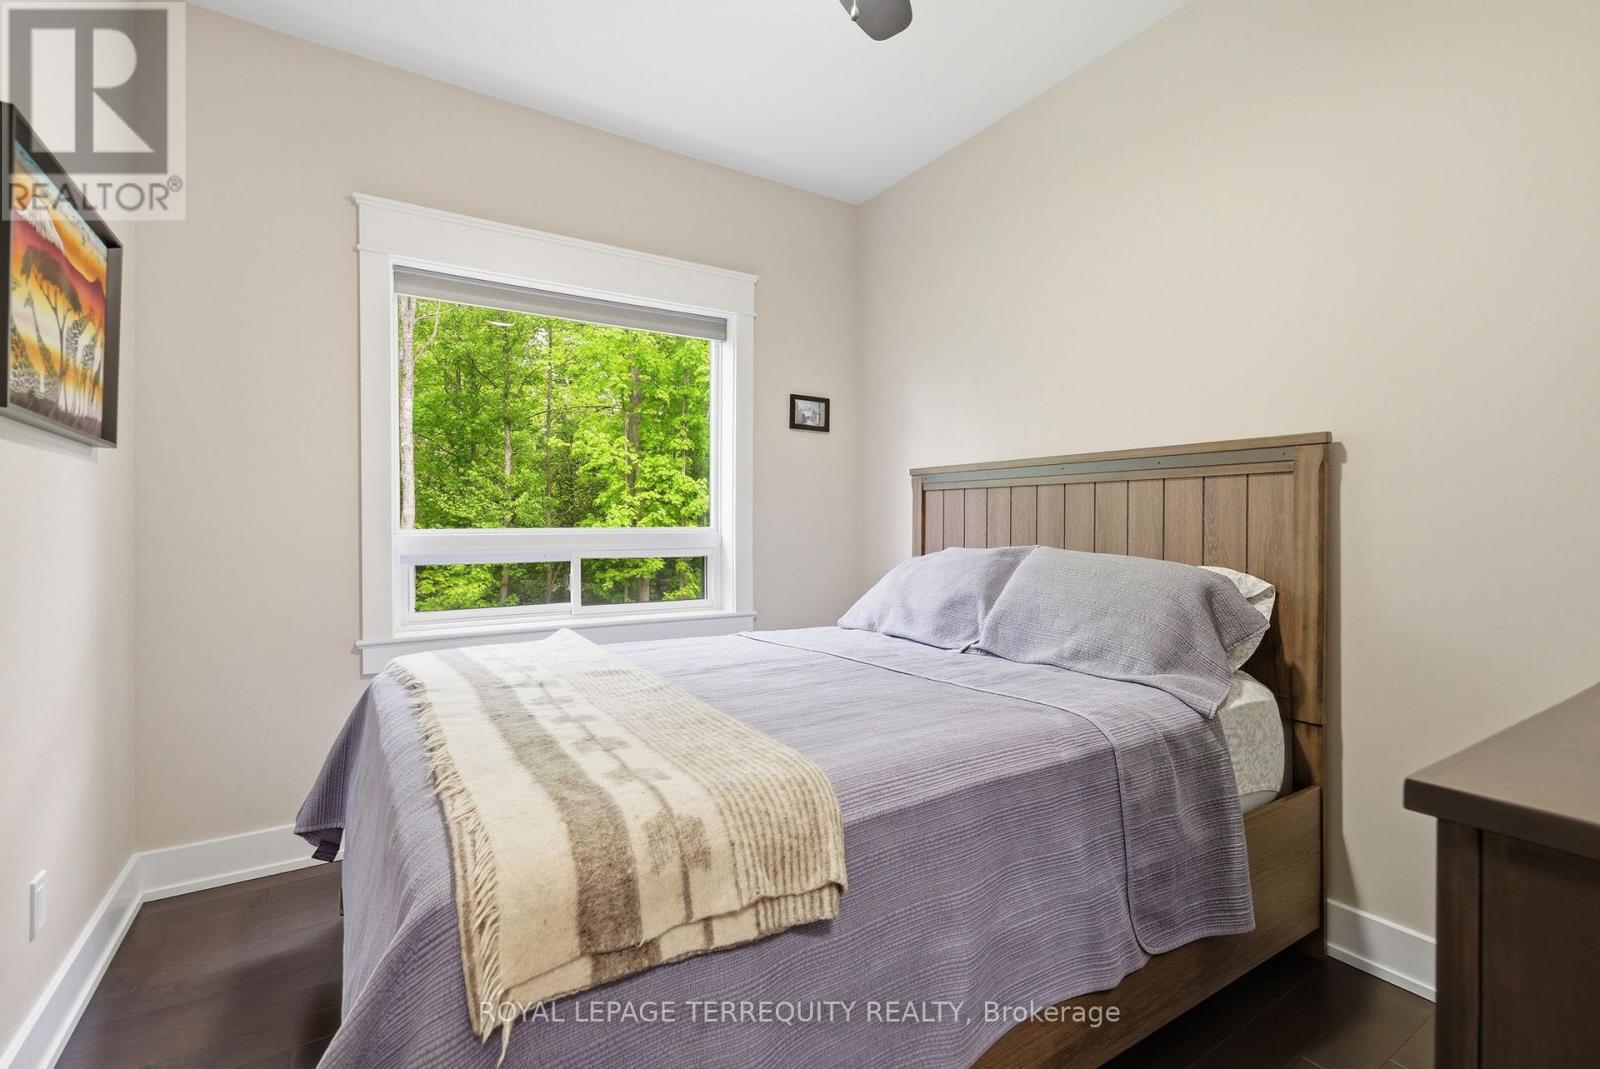
  • 218 Campbell Road, Alnwick/haldimand, Ontario  K0K 2X0 - Photo 19 - X13847220
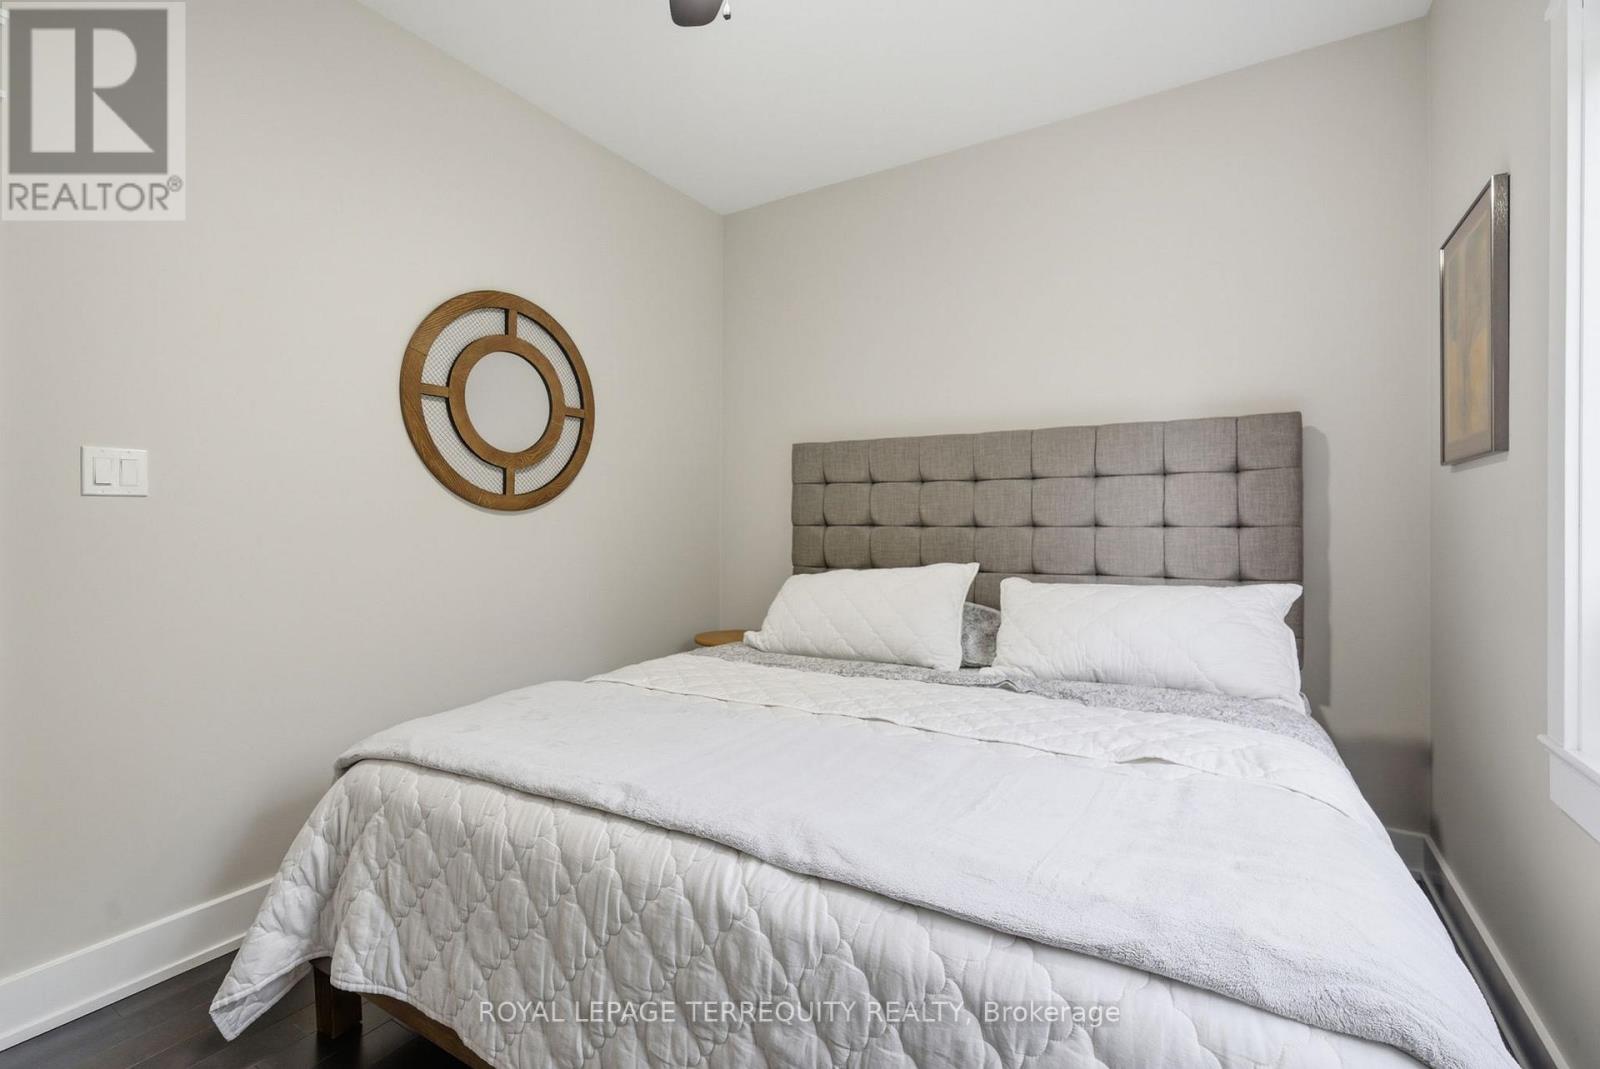
  • 218 Campbell Road, Alnwick/haldimand, Ontario  K0K 2X0 - Photo 20 - X13847220
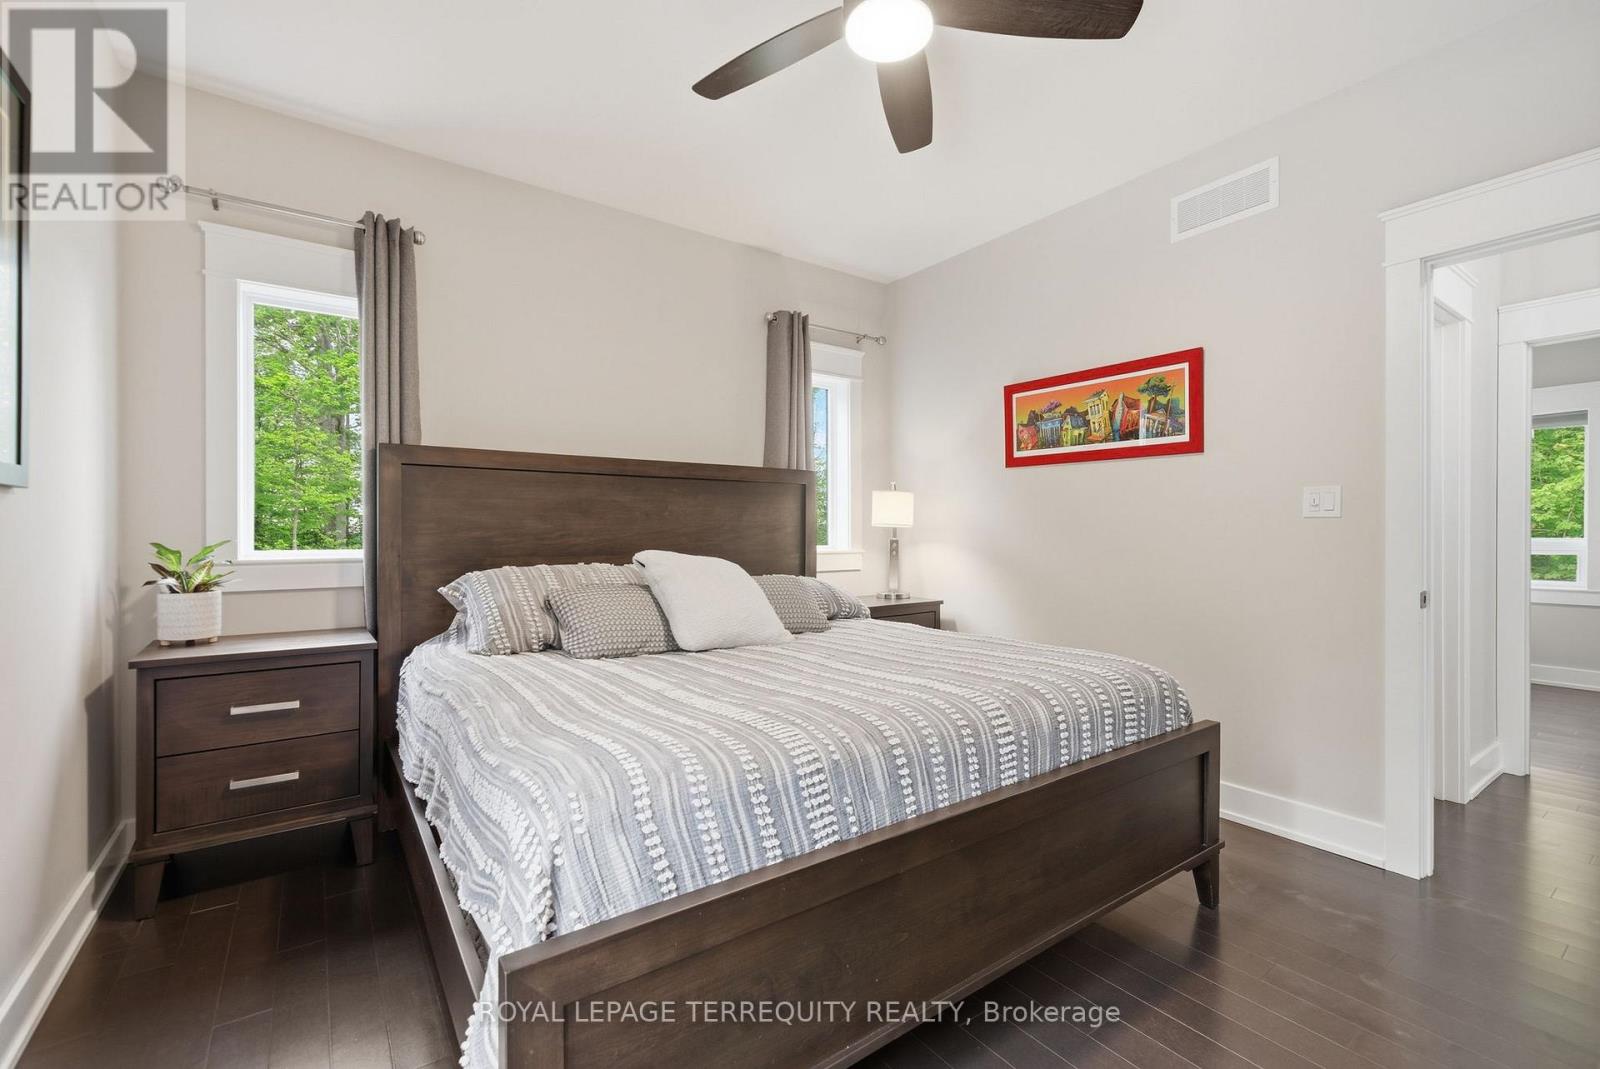
  • 218 Campbell Road, Alnwick/haldimand, Ontario  K0K 2X0 - Photo 21 - X13847220
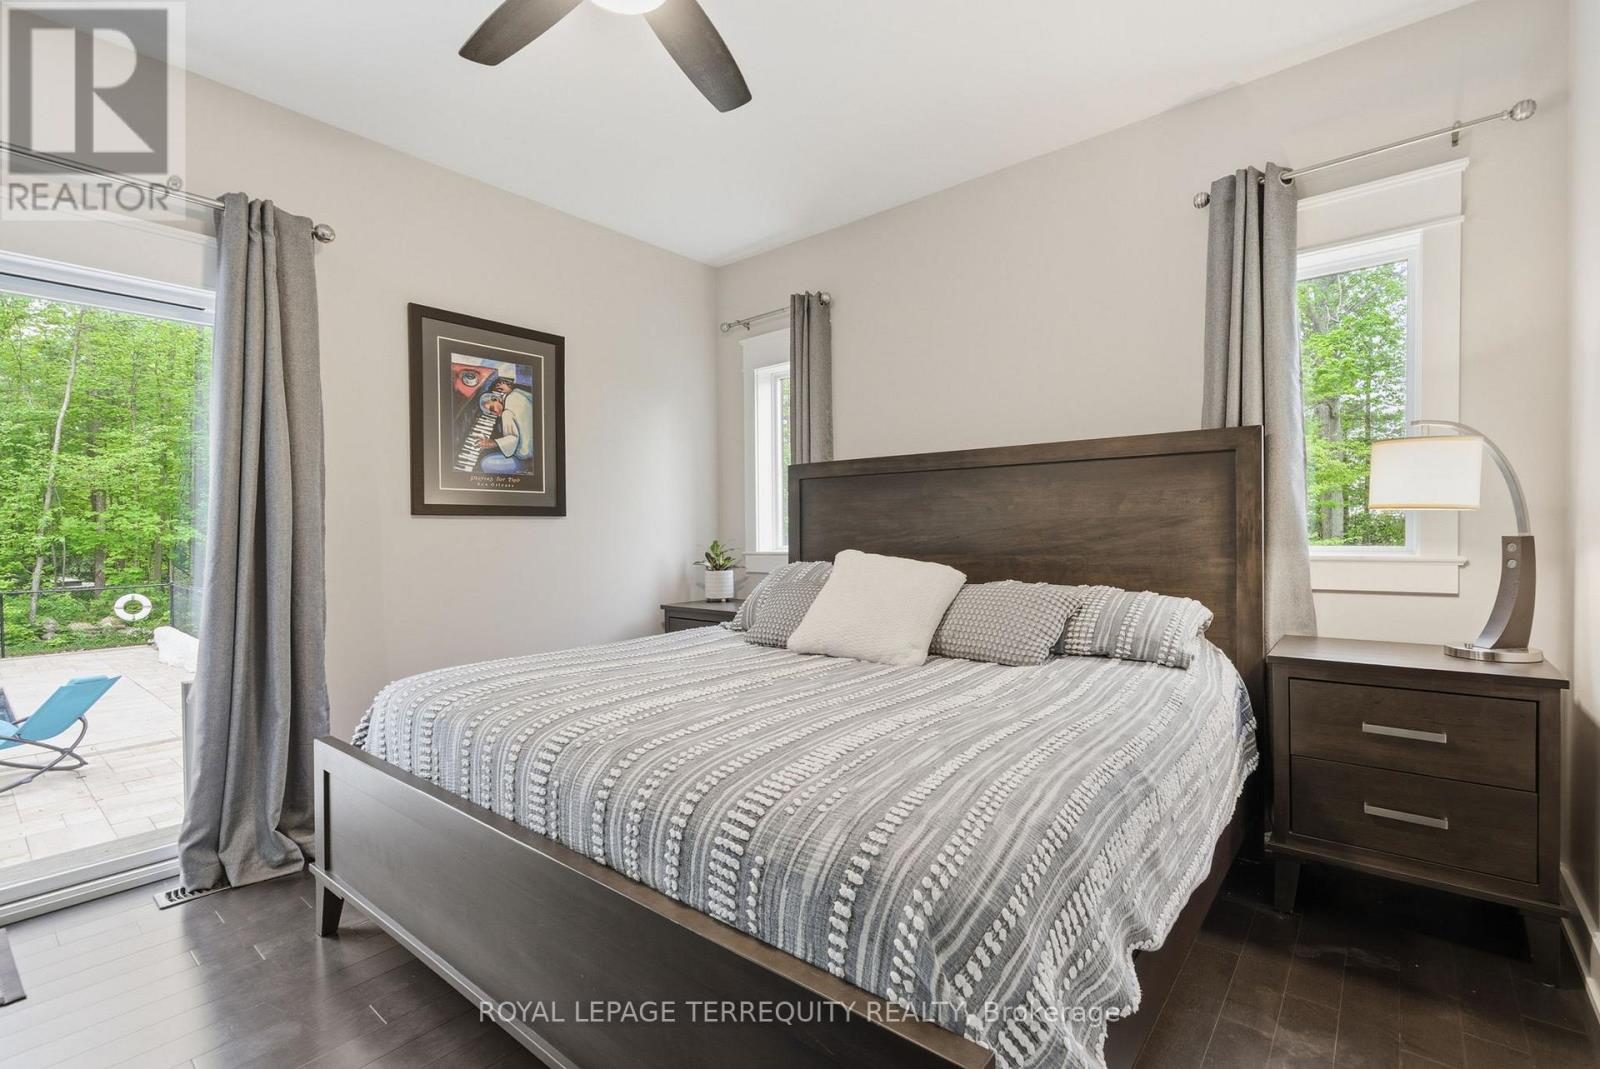
  • 218 Campbell Road, Alnwick/haldimand, Ontario  K0K 2X0 - Photo 22 - X13847220
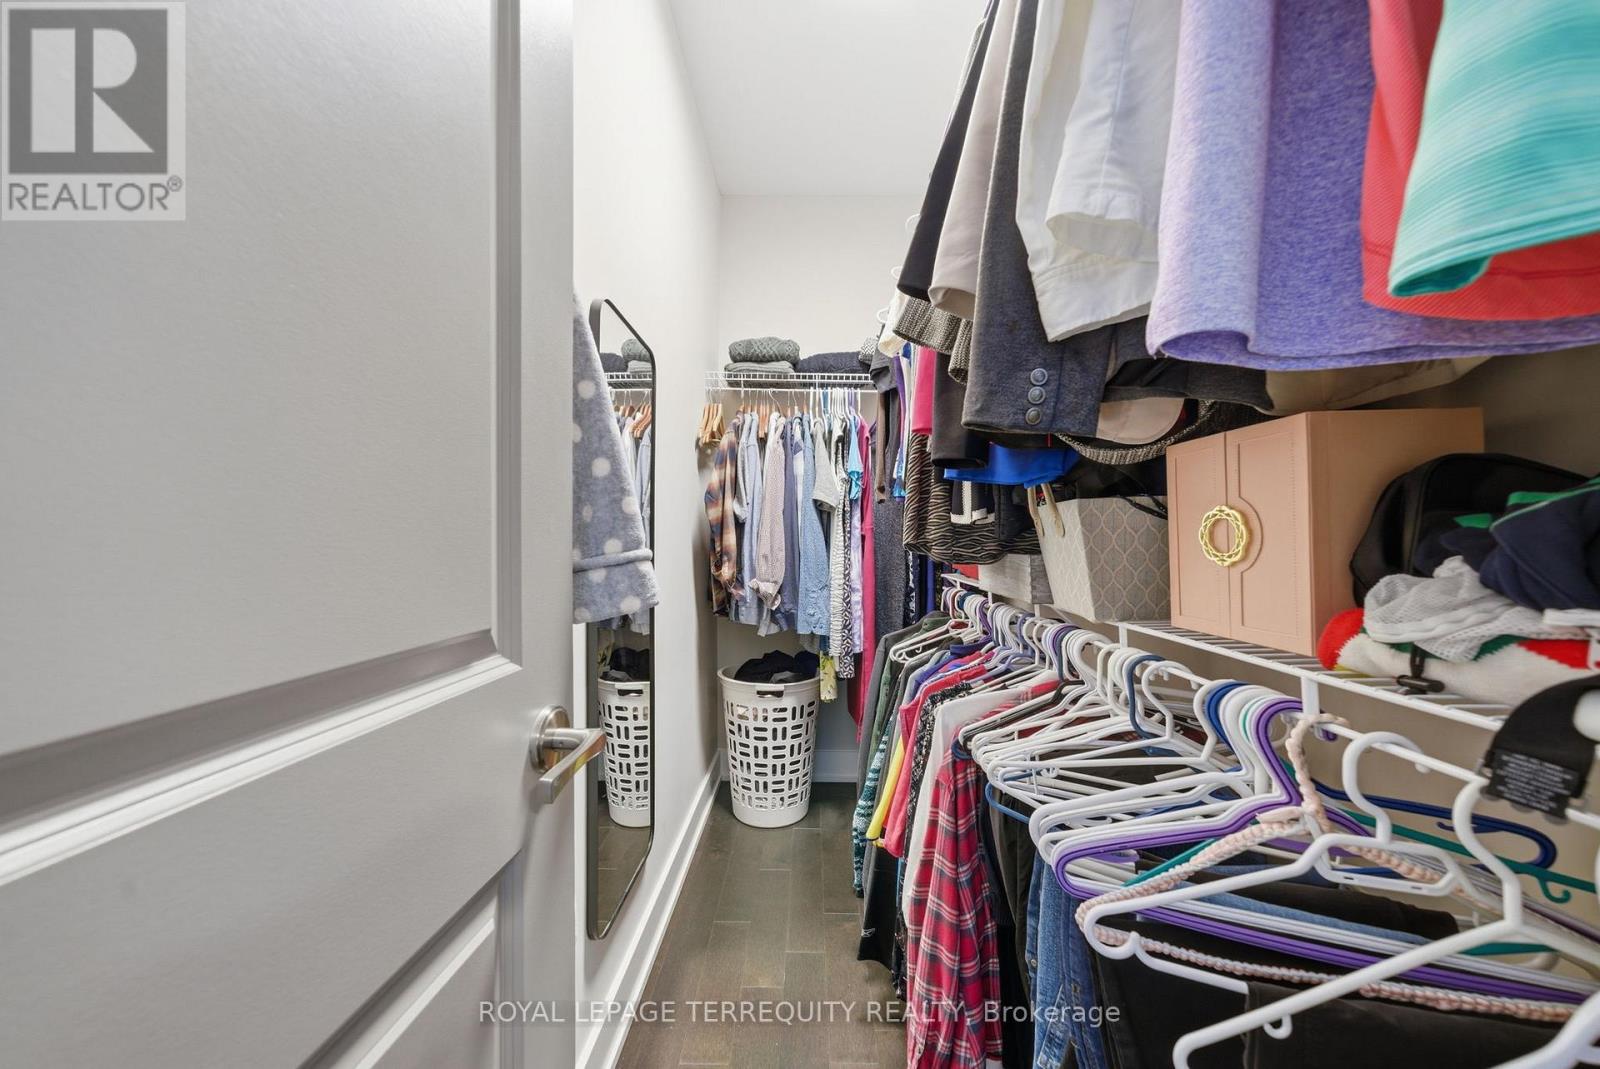
  • 218 Campbell Road, Alnwick/haldimand, Ontario  K0K 2X0 - Photo 23 - X13847220
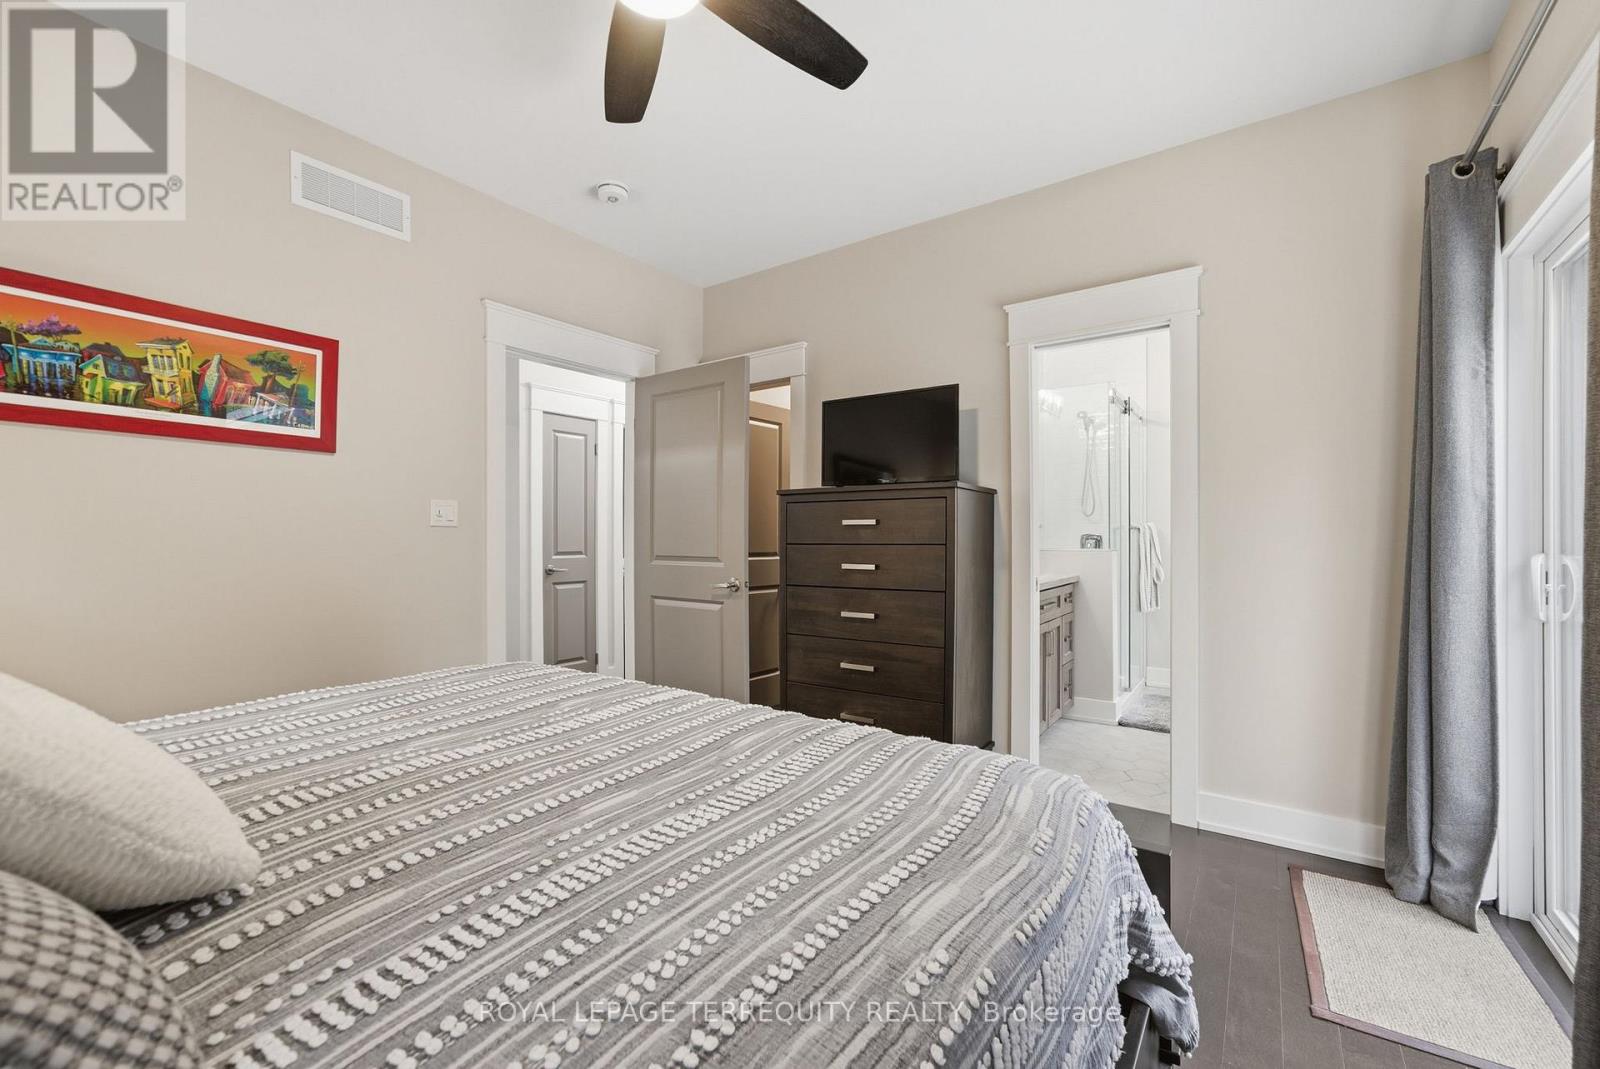
  • 218 Campbell Road, Alnwick/haldimand, Ontario  K0K 2X0 - Photo 24 - X13847220
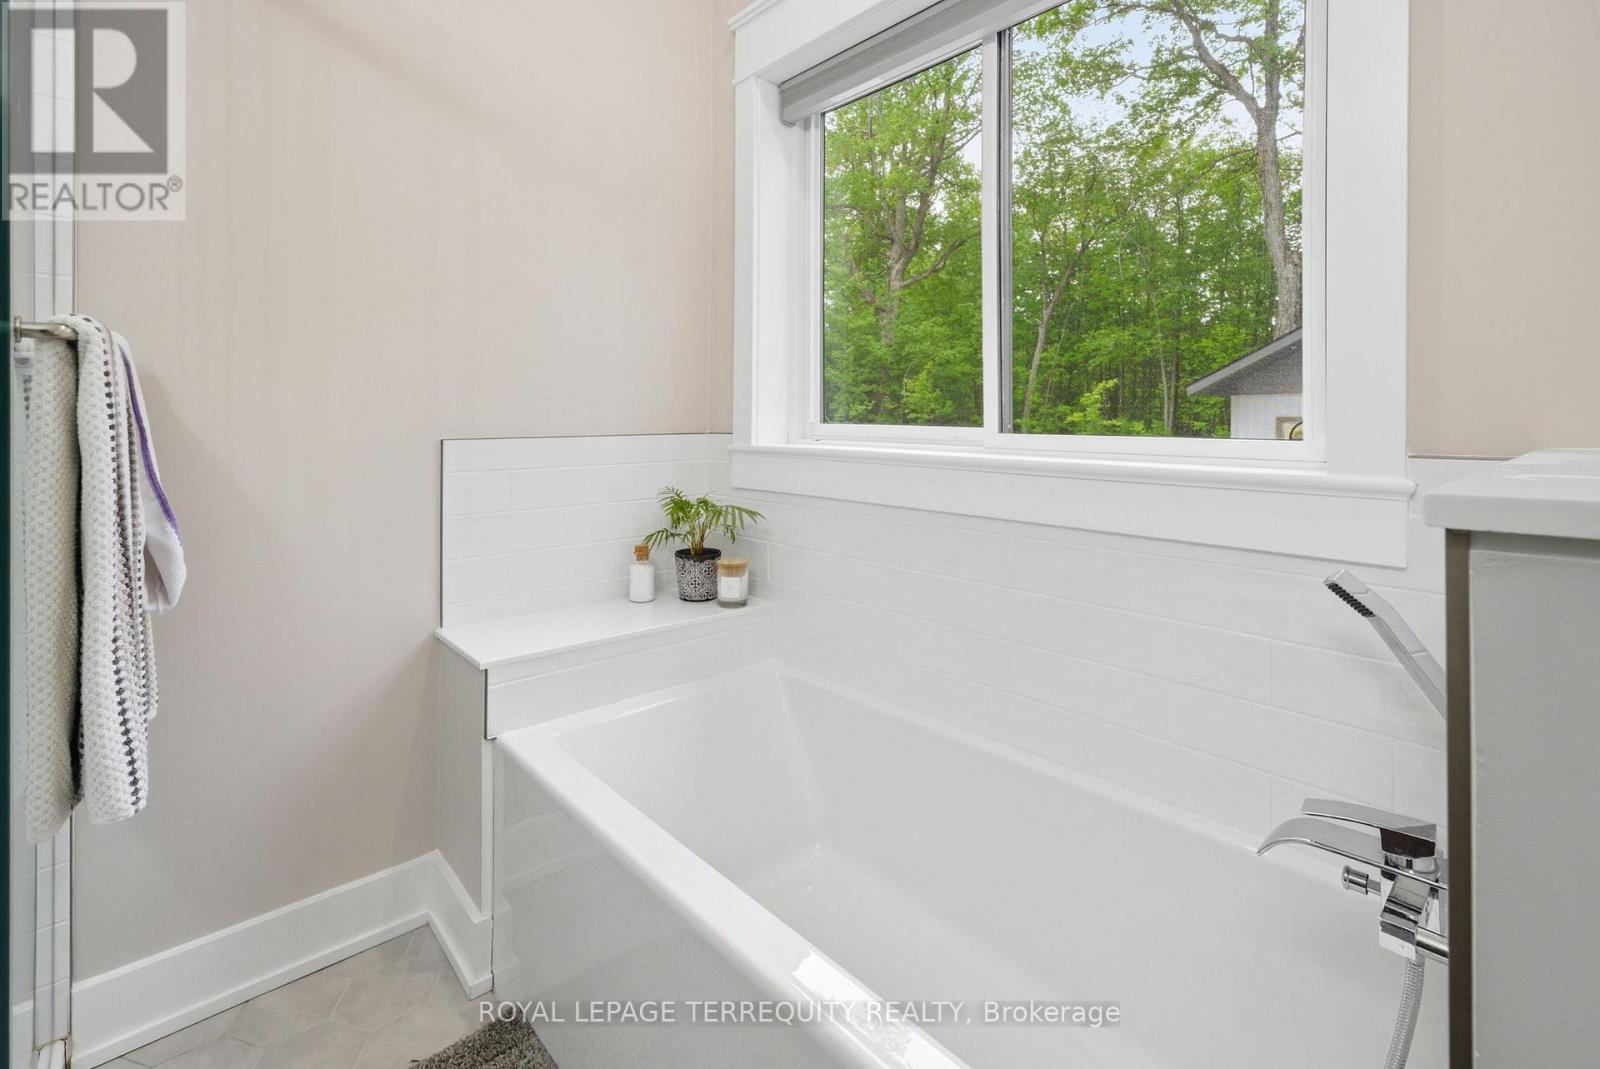
  • 218 Campbell Road, Alnwick/haldimand, Ontario  K0K 2X0 - Photo 25 - X13847220
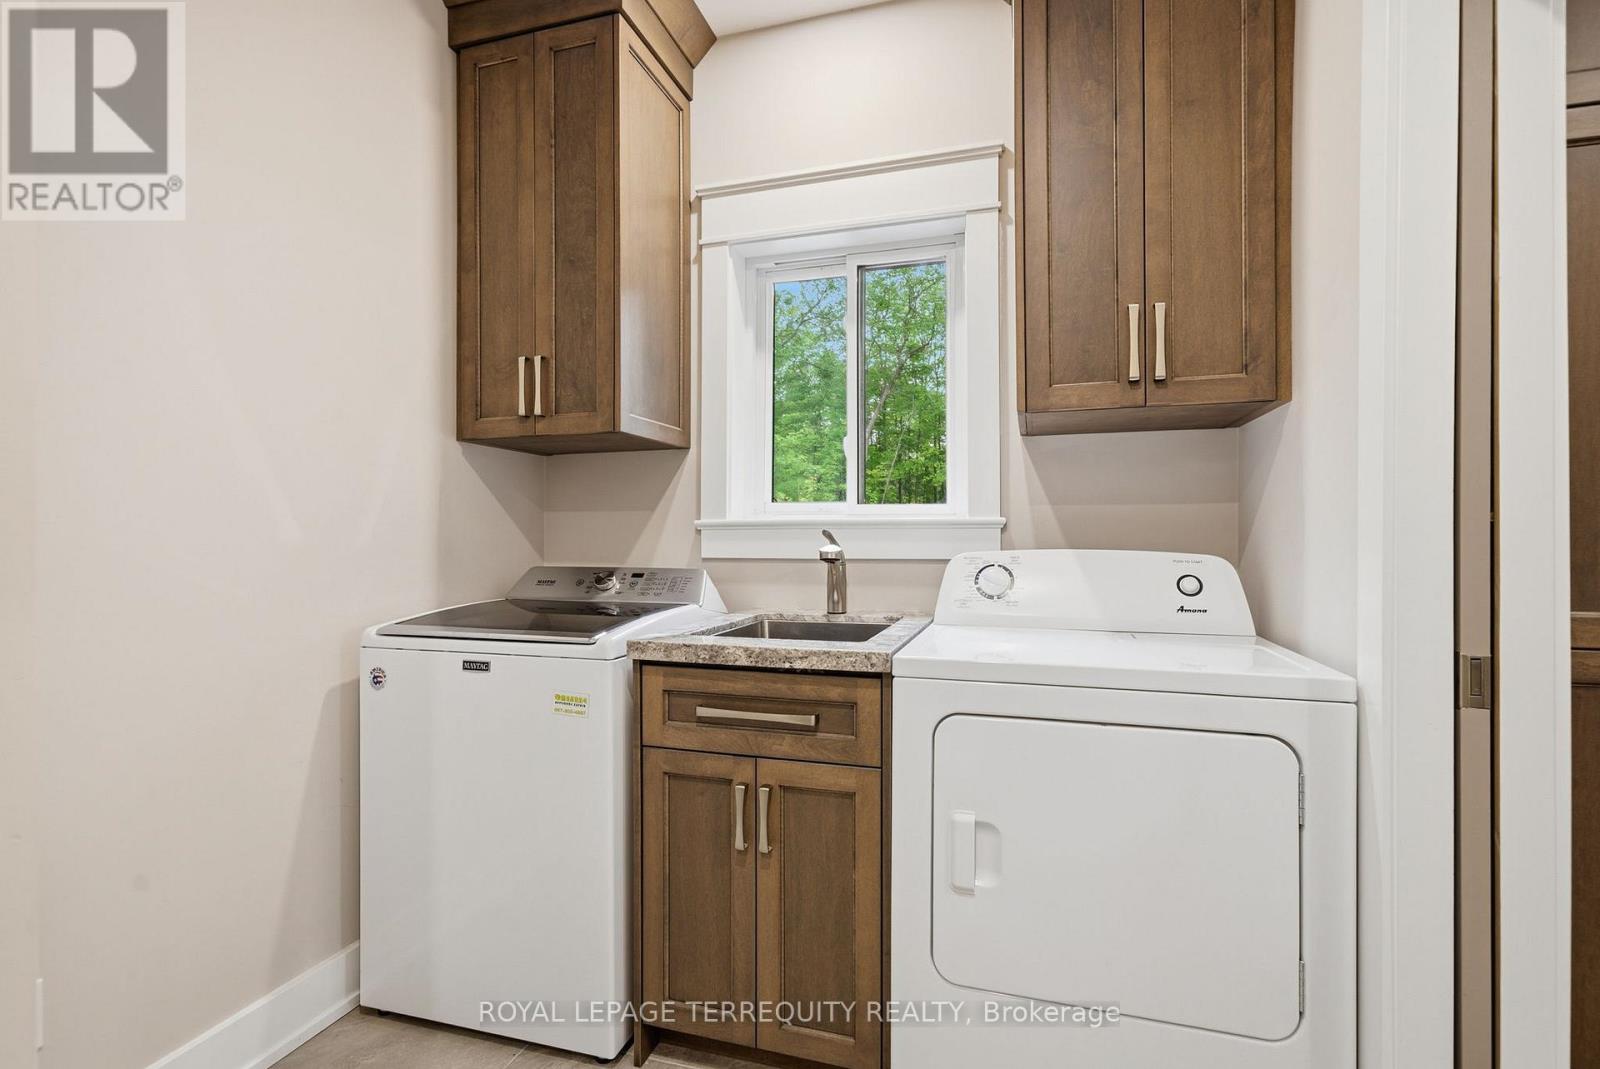
  • 218 Campbell Road, Alnwick/haldimand, Ontario  K0K 2X0 - Photo 26 - X13847220
  • 218 Campbell Road, Alnwick/haldimand, Ontario  K0K 2X0 - Photo 27 - X13847220
  • 218 Campbell Road, Alnwick/haldimand, Ontario  K0K 2X0 - Photo 28 - X13847220
  • 218 Campbell Road, Alnwick/haldimand, Ontario  K0K 2X0 - Photo 29 - X13847220
  • 218 Campbell Road, Alnwick/haldimand, Ontario  K0K 2X0 - Photo 30 - X13847220
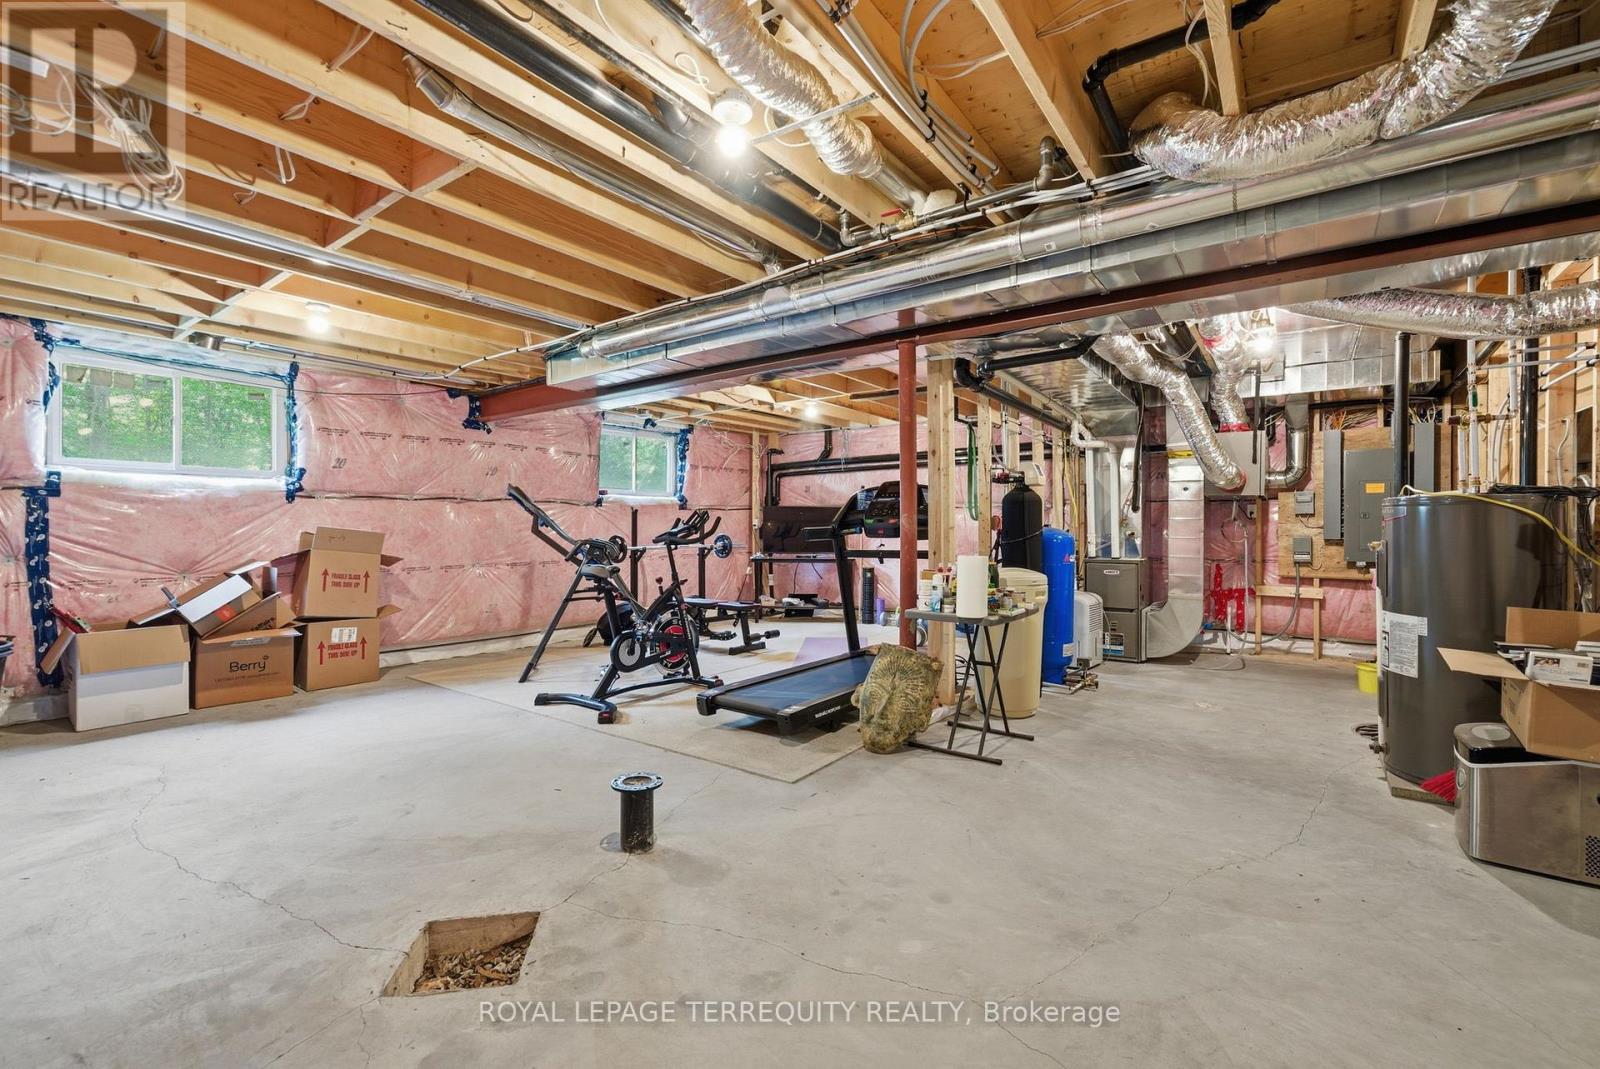
  • 218 Campbell Road, Alnwick/haldimand, Ontario  K0K 2X0 - Photo 31 - X13847220
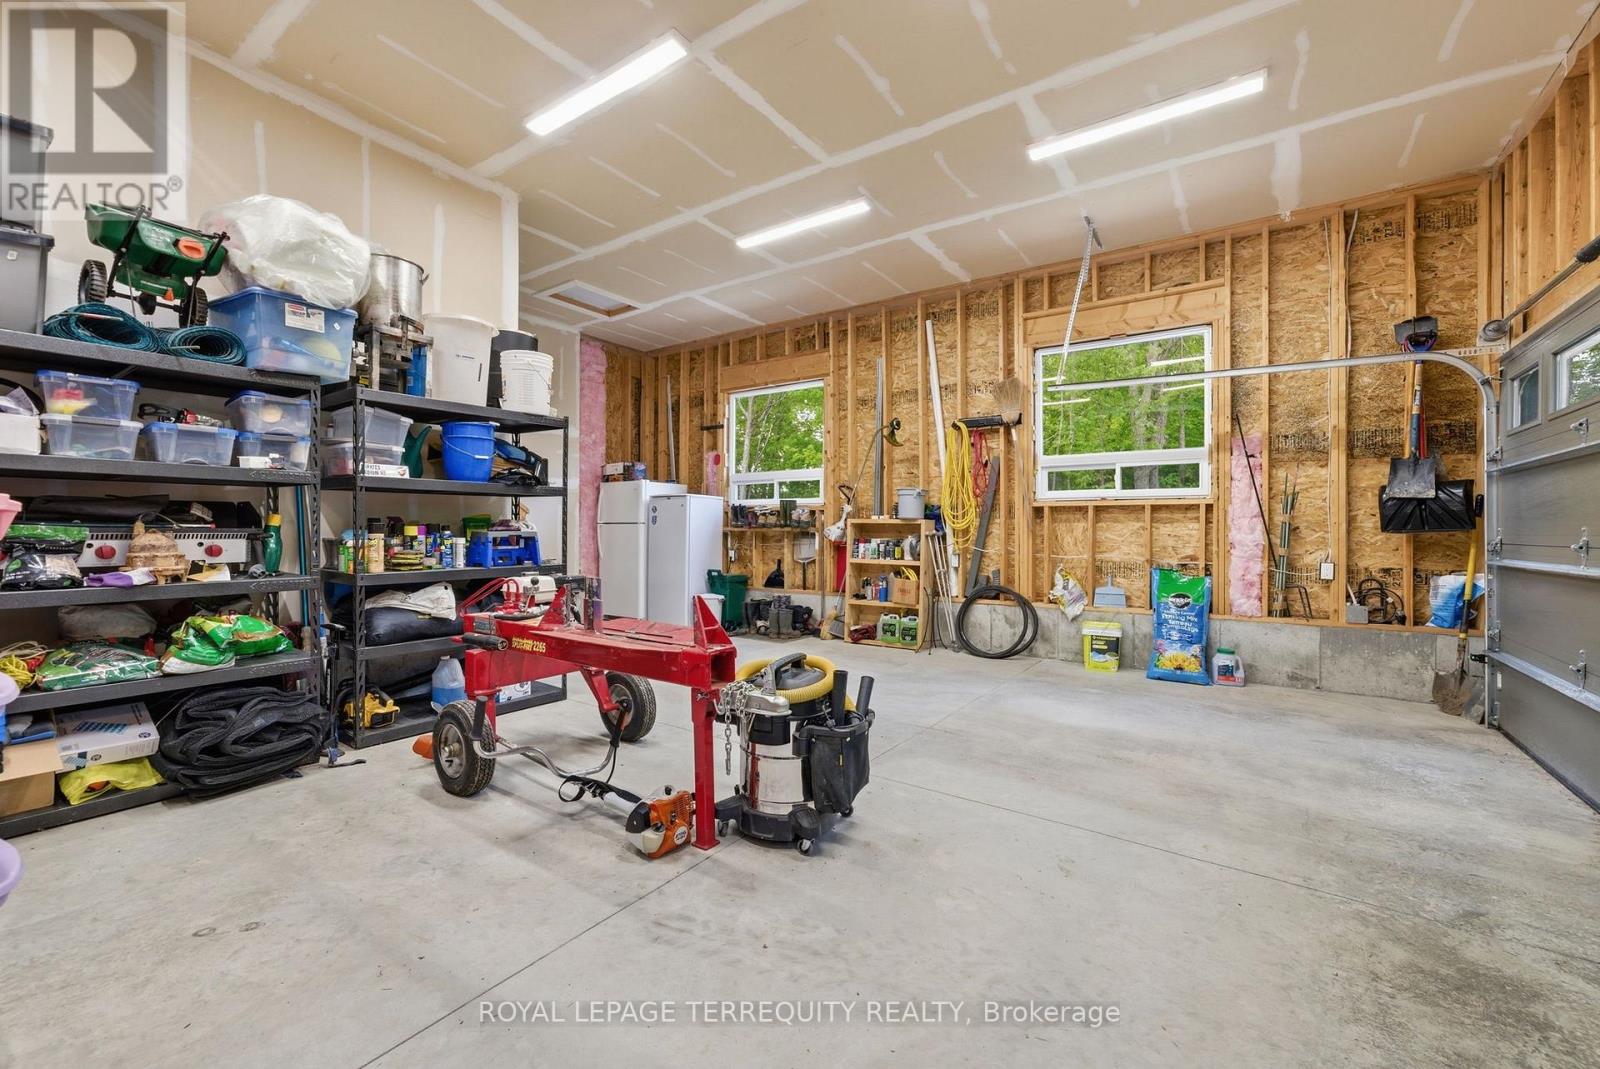
  • 218 Campbell Road, Alnwick/haldimand, Ontario  K0K 2X0 - Photo 32 - X13847220
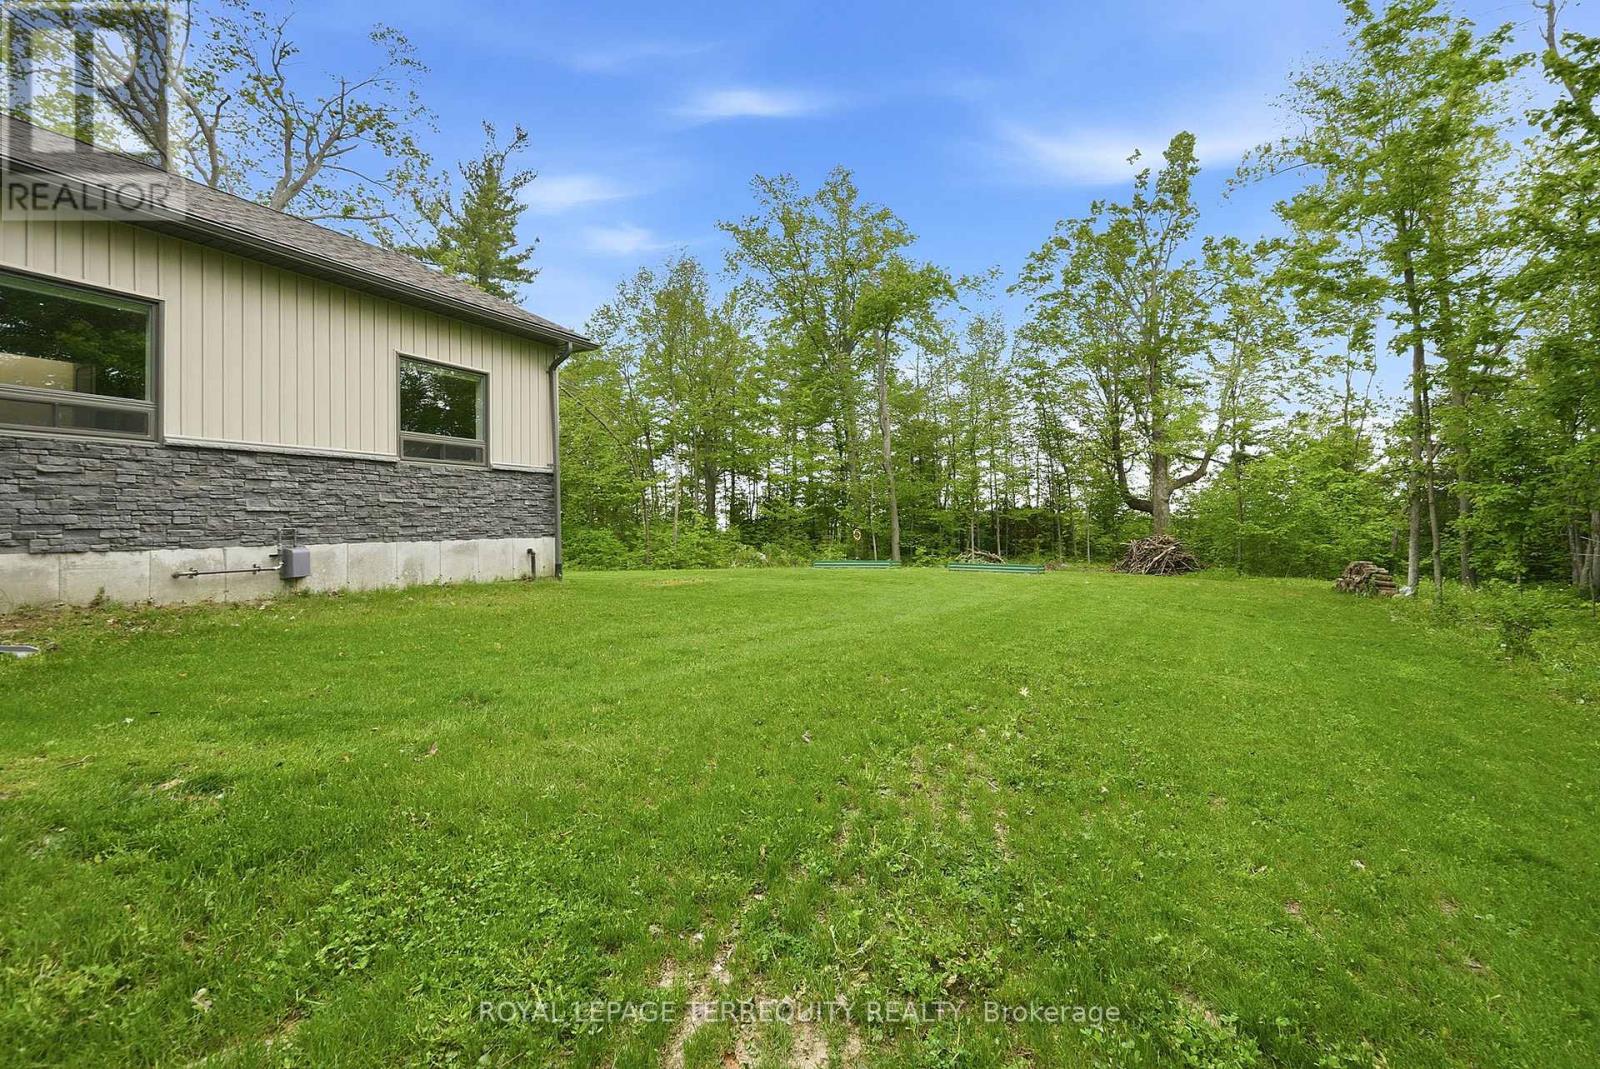
  • 218 Campbell Road, Alnwick/haldimand, Ontario  K0K 2X0 - Photo 33 - X13847220
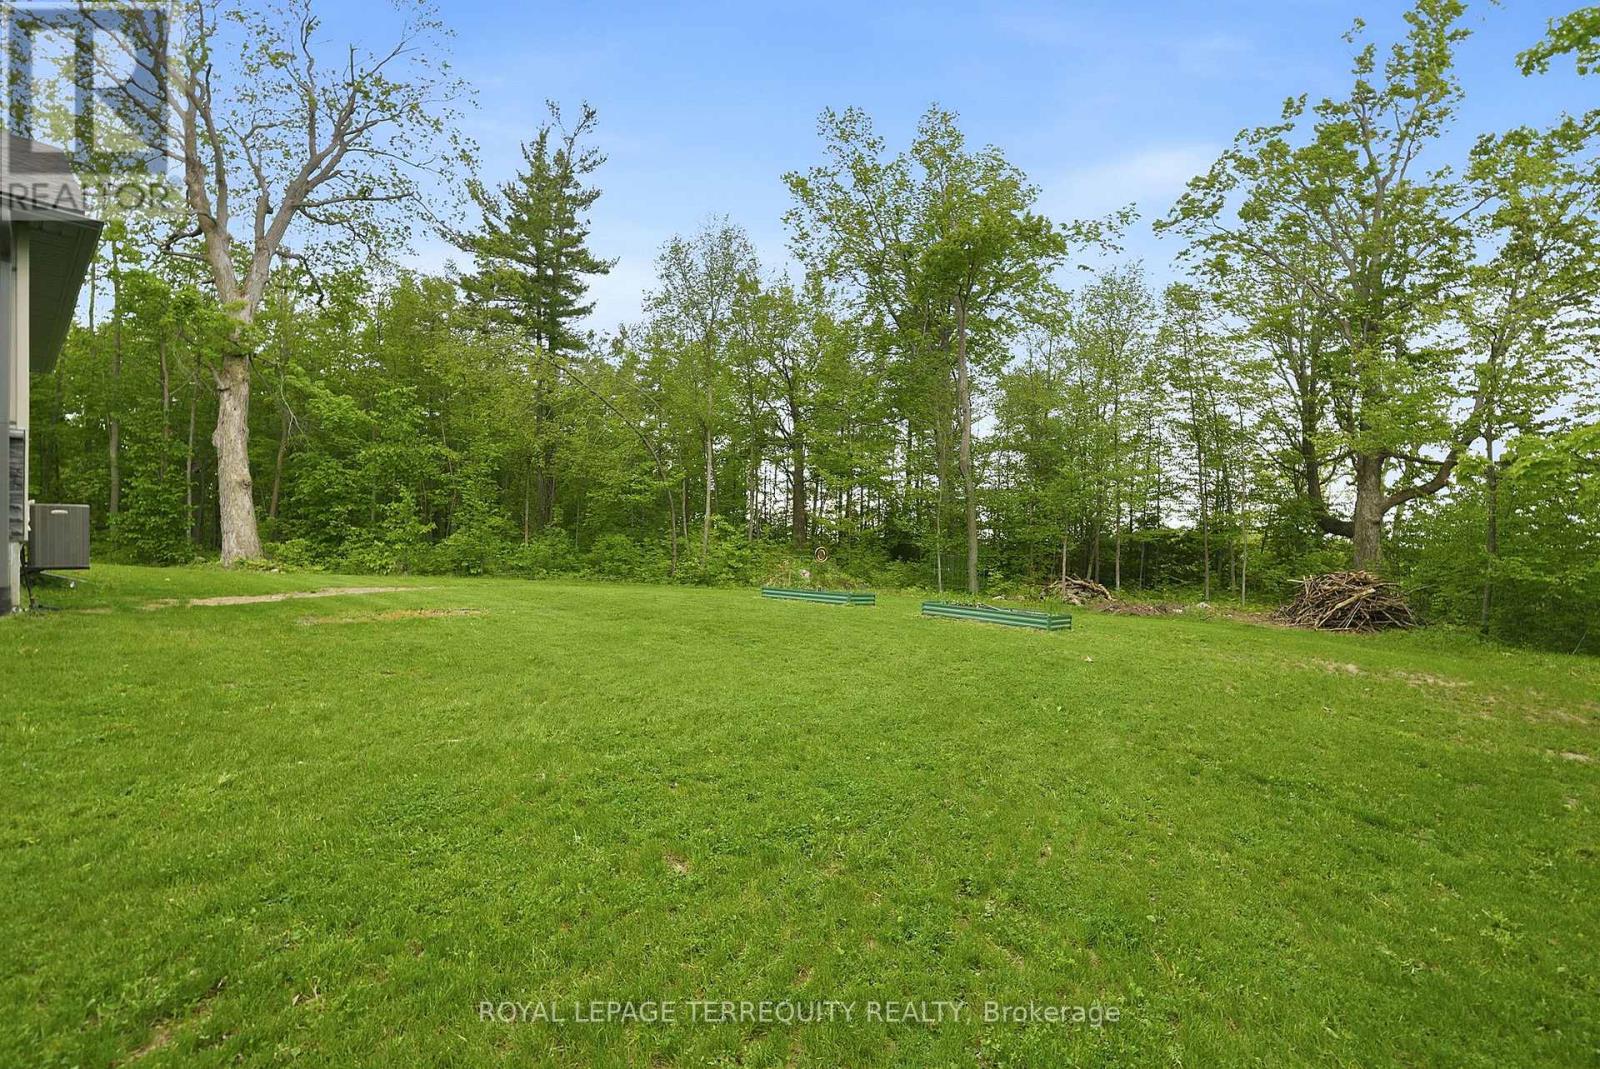
  • 218 Campbell Road, Alnwick/haldimand, Ontario  K0K 2X0 - Photo 34 - X13847220
  • 218 Campbell Road, Alnwick/haldimand, Ontario  K0K 2X0 - Photo 35 - X13847220
  • 218 Campbell Road, Alnwick/haldimand, Ontario  K0K 2X0 - Photo 36 - X13847220
  • 218 Campbell Road, Alnwick/haldimand, Ontario  K0K 2X0 - Photo 37 - X13847220
  • 218 Campbell Road, Alnwick/haldimand, Ontario  K0K 2X0 - Photo 38 - X13847220
  • 218 Campbell Road, Alnwick/haldimand, Ontario  K0K 2X0 - Photo 39 - X13847220
  • 218 Campbell Road, Alnwick/haldimand, Ontario  K0K 2X0 - Photo 40 - X13847220
  • 218 Campbell Road, Alnwick/haldimand, Ontario  K0K 2X0 - Photo 41 - X13847220
  • 218 Campbell Road, Alnwick/haldimand, Ontario  K0K 2X0 - Photo 42 - X13847220
  • 218 Campbell Road, Alnwick/haldimand, Ontario  K0K 2X0 - Photo 43 - X13847220
  • 218 Campbell Road, Alnwick/haldimand, Ontario  K0K 2X0 - Photo 44 - X13847220
  • 218 Campbell Road, Alnwick/haldimand, Ontario  K0K 2X0 - Photo 45 - X13847220
  • 218 Campbell Road, Alnwick/haldimand, Ontario  K0K 2X0 - Photo 46 - X13847220
  • 218 Campbell Road, Alnwick/haldimand, Ontario  K0K 2X0 - Photo 47 - X13847220
  • 218 Campbell Road, Alnwick/haldimand, Ontario  K0K 2X0 - Photo 48 - X13847220
  • 218 Campbell Road, Alnwick/haldimand, Ontario  K0K 2X0 - Photo 49 - X13847220
  • 218 Campbell Road, Alnwick/haldimand, Ontario  K0K 2X0 - Photo 50 - X13847220
3 Bedroom 2 Bathroom 1,100 - 1,500 ft2
Bungalow Fireplace Inground Pool Central Air Conditioning Forced Air

$1,050,000

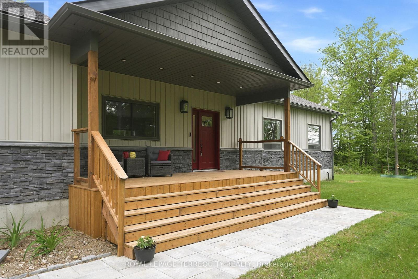
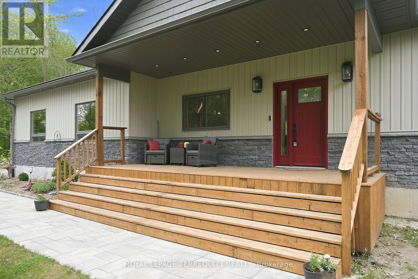
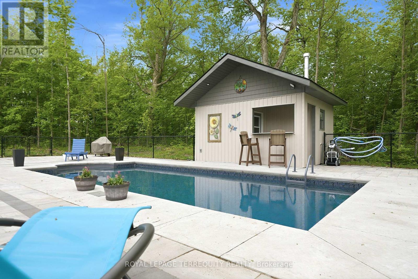
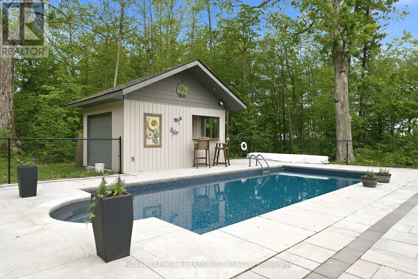
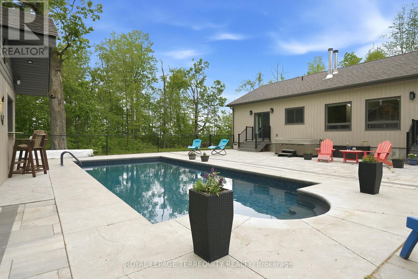
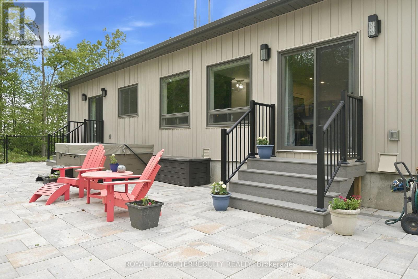
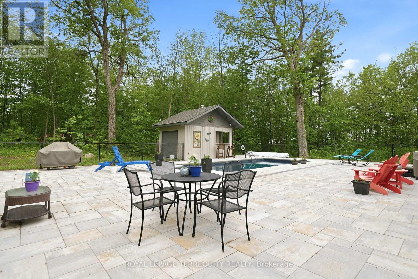
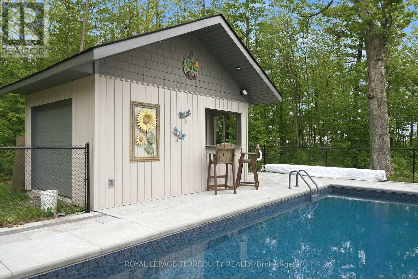
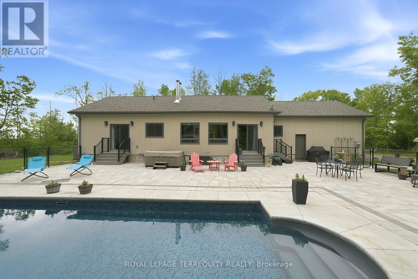
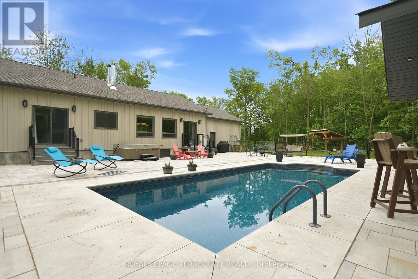
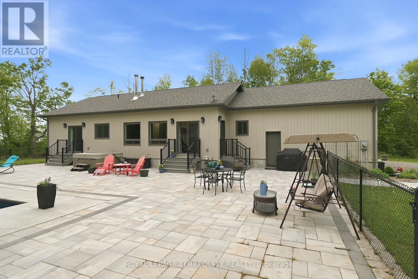
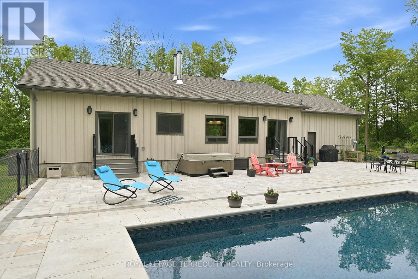
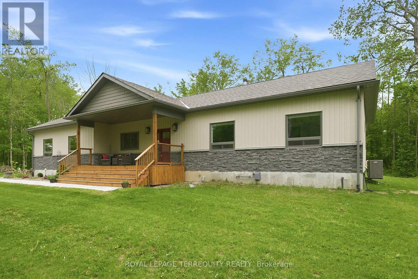
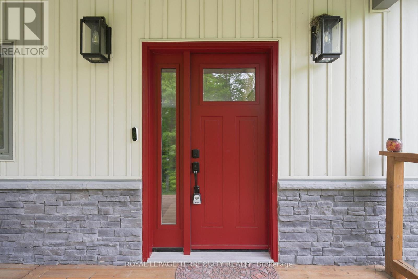
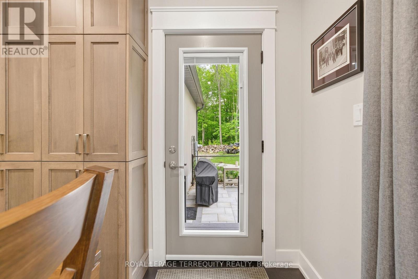
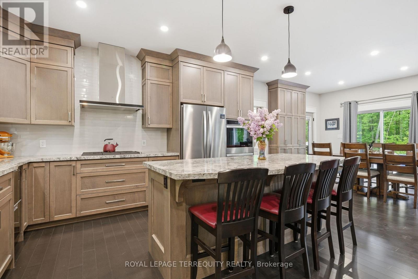
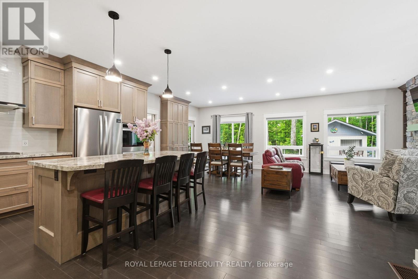
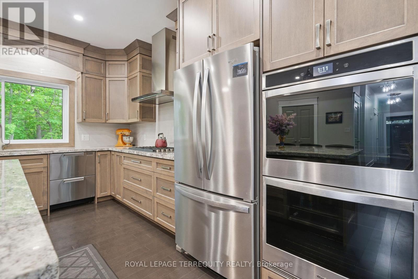
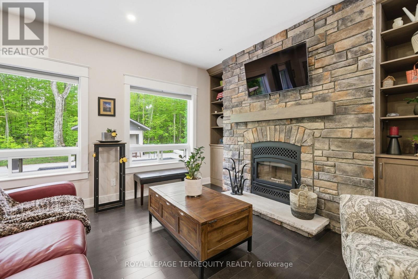
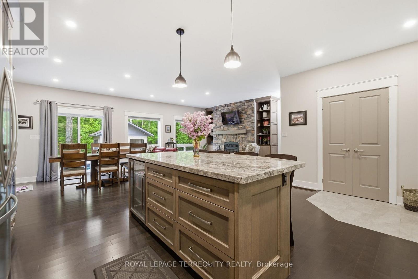
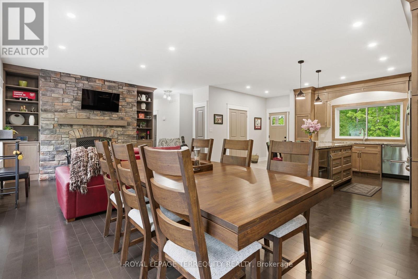
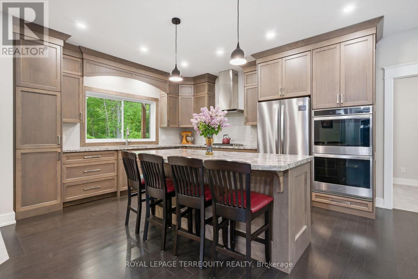
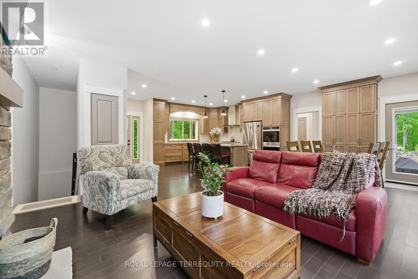
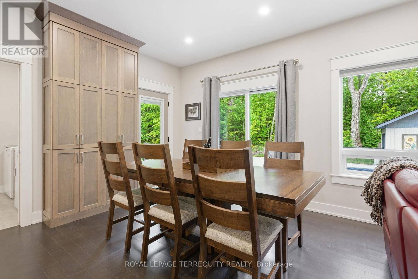
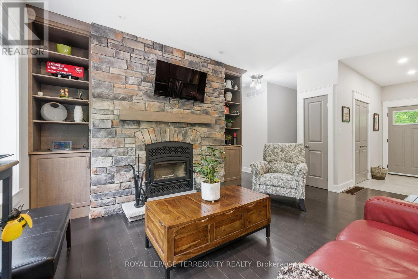
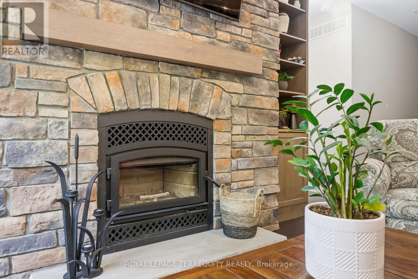
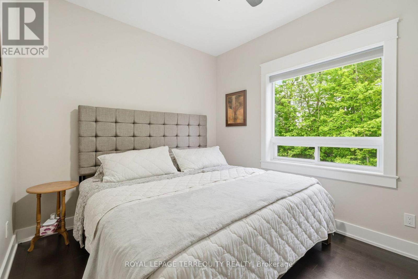
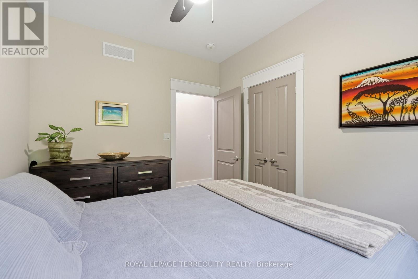
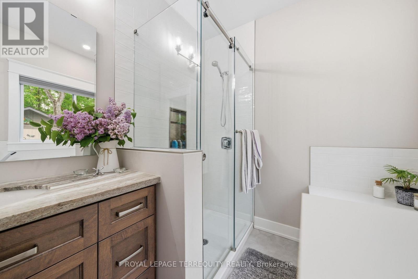
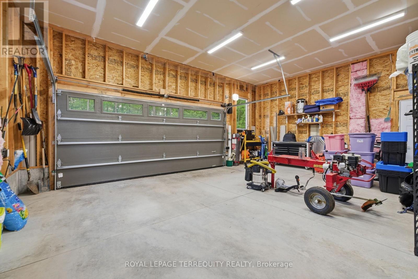
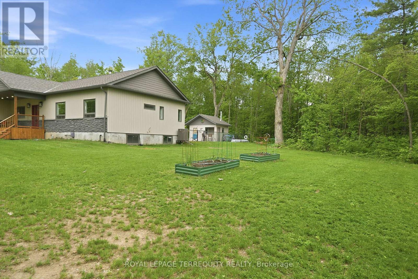
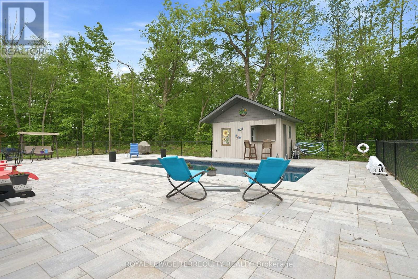
Set on an impressive 1.6-acre lot, this exceptional property offers a rare combination of refined everyday living, effortless entertaining and a private resort-style outdoor retreat. At the heart of the home is a spectacular custom chef's kitchen, thoughtfully designed to blend luxury with function. Granite countertops, a six-burner gas range, double ovens, double dishwashers, an oversized island and an expansive pantry create an impressive space for both everyday family life and entertaining. The pantry features a convenient walkout to the dining room, adding to the home's exceptional flow. The open-concept dining area overlooks a stunning stone fireplace framed by custom built-in cabinetry and enjoys seamless access to the private backyard. Rich hardwood flooring flows throughout the main living spaces, complemented by an abundance of natural light and picturesque views from every window. The spacious primary bedroom offers a beautifully appointed four-piece ensuite with granite vanity and a generous walk-in closet. Step outside and discover your own resort-inspired oasis. Beautiful stonework surrounds the inviting inground pool, complemented by a dedicated pool house and ample storage space, creating an exceptional setting for entertaining and relaxed outdoor living. A convenient garage entry leads into a practical mudroom and laundry area, while the oversized front porch adds timeless charm and welcoming curb appeal. The large garage provides exceptional space for multiple vehicles, recreational equipment and all the extras that come with country-style living. Rarely does a turnkey property offer this combination of impressive indoor spaces, expansive grounds and thoughtfully designed outdoor amenities. A truly special opportunity for those seeking a sophisticated yet comfortable lifestyle, with plenty of room to gather, entertain and enjoy the privacy. (id:60234)

Virtual Tour

Property Details

MLS® Number X13847220
Property Type Single Family
Community Name Rural Alnwick/Haldimand
Amenities Near By Place Of Worship, Schools
Community Features School Bus
Features Flat Site
Parking Space Total 12
Pool Type Inground Pool
Structure Patio(s)

Building

Bathroom Total 2
Bedrooms Above Ground 3
Bedrooms Total 3
Age 0 To 5 Years
Amenities Fireplace(s)
Architectural Style Bungalow
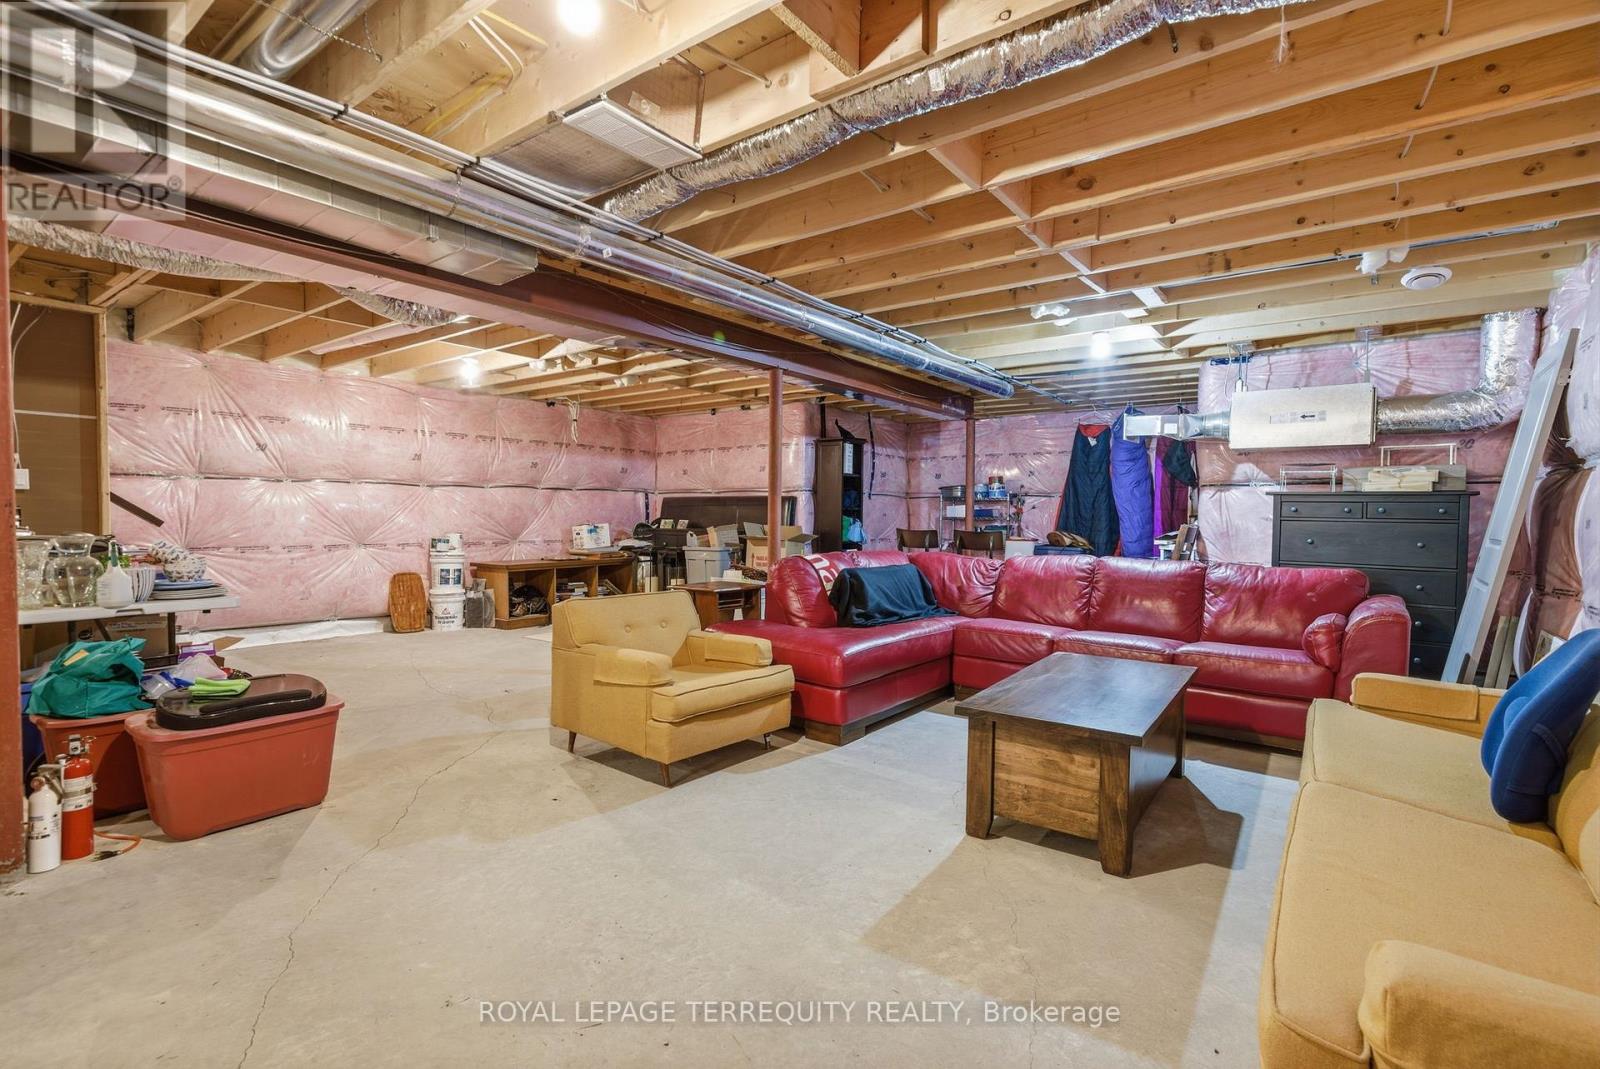
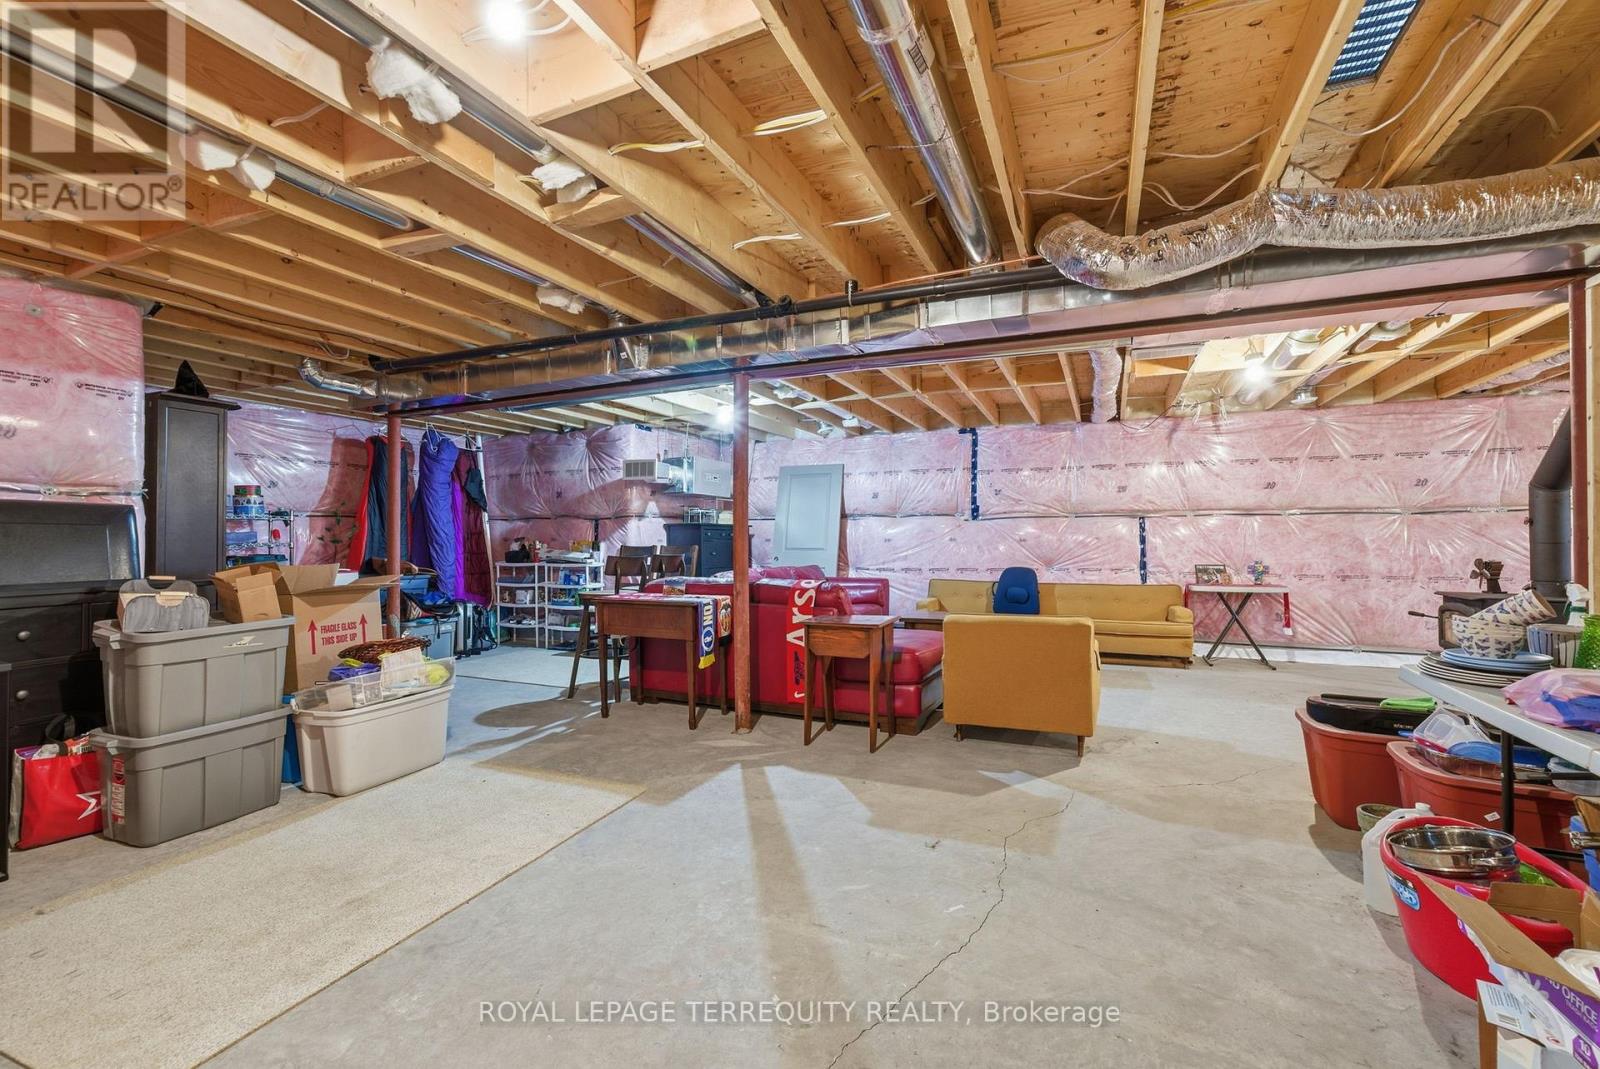
Basement Development Unfinished
Basement Type N/a (unfinished)
Construction Style Attachment Detached
Cooling Type Central Air Conditioning
Exterior Finish Vinyl Siding
Fireplace Present Yes
Fireplace Total 2
Fireplace Type Woodstove
Flooring Type Hardwood
Foundation Type Concrete
Heating Fuel Propane
Heating Type Forced Air
Stories Total 1
Size Interior 1,100 - 1,500 Ft2
Type House
Utility Water Drilled Well

Parking

Attached Garage
Garage

Land

Acreage No
Land Amenities Place Of Worship, Schools
Sewer Septic System
Size Depth 229 Ft ,10 In
Size Frontage 280 Ft
Size Irregular 280 X 229.9 Ft
Size Total Text 280 X 229.9 Ft|1/2 - 1.99 Acres
Surface Water Lake/pond

Rooms

Level Type Length Width Dimensions
Main Level Kitchen 5.18 m 4.26 m 5.18 m x 4.26 m
Main Level Dining Room 3.65 m 3.65 m 3.65 m x 3.65 m
Main Level Living Room 4.57 m 3.56 m 4.57 m x 3.56 m
Main Level Primary Bedroom 3.56 m 3.59 m 3.56 m x 3.59 m
Main Level Bedroom 2 3.44 m 2.46 m 3.44 m x 2.46 m
Main Level Bedroom 3 3.44 m 2.46 m 3.44 m x 2.46 m

Utilities

Electricity Installed
  • Aerial
  • Street Level
  • Walking Score

Contact Us

Contact us for more information

Sending
Generating Captcha

Your Favourites


No Favourites Found


Powered by: REALTOR.ca
This REALTOR.ca listing content is owned and licensed by REALTOR® members of The Canadian Real Estate Association

The trademarks REALTOR®, REALTORS®, and the REALTOR® logo are controlled by The Canadian Real Estate Association (CREA) and identify real estate professionals who are members of CREA. The trademarks MLS®, Multiple Listing Service® and the associated logos are owned by The Canadian Real Estate Association (CREA) and identify the quality of services provided by real estate professionals who are members of CREA. The trademark DDF® is owned by The Canadian Real Estate Association (CREA) and identifies CREA's Data Distribution Facility (DDF®)


October 01 2026 02:11:12

Toronto Regional Real Estate Board

Royal LePage Terrequity Realty

RealtyPress WordPress CREA DDF® Plugin

RE/MAX Crossroads Realty Inc., Brokerage

  • (416) 220-9899
  • 8901 Woodbine Ave., # 208 Markham, Ontario, L3R 9Y4 905.305.0505

    416.220.9899
Facebook-f X-twitter Linkedin-in Instagram
  • Home
  • Listing
  • Property Search
  • Mortgage
  • Lawyer
  • Contact
  • Useful Tools
  • Useful Tools
  • Land Transfer Tax Calculator
  • Mortgage Calculator
  • Mortgage Affordability Calculator
  • CMHC Premium Calculator
  • Renewal Calculator
  • Home
  • Listing
  • Property Search
  • Mortgage
  • Lawyer
  • Contact
  • Useful Tools

Free Real Estate Reports

Owning a home is a keystone of wealth… both financial affluence and emotional security.

Suze Orman
October 13, 2026 Tuesday!
torontopin.com
  • Login
Forget Password?