• (416) 220-9899
  • 905-771-0885
  • Home
  • Listing
    • Residential Search
    • Commercial Search
    • Pre Construction
  • Property Search
  • Contact
  • Useful Tools
    • Land Transfer Tax Calculator
    • Mortgage Calculator 
    • Mortgage Affordability Calculator 
    • CMHC Premium Calculator
    • Renewal Calculator 
  • « Go back

2305 - 2010 Islington Avenue Toronto, Ontario M9P 3S8
view favourites
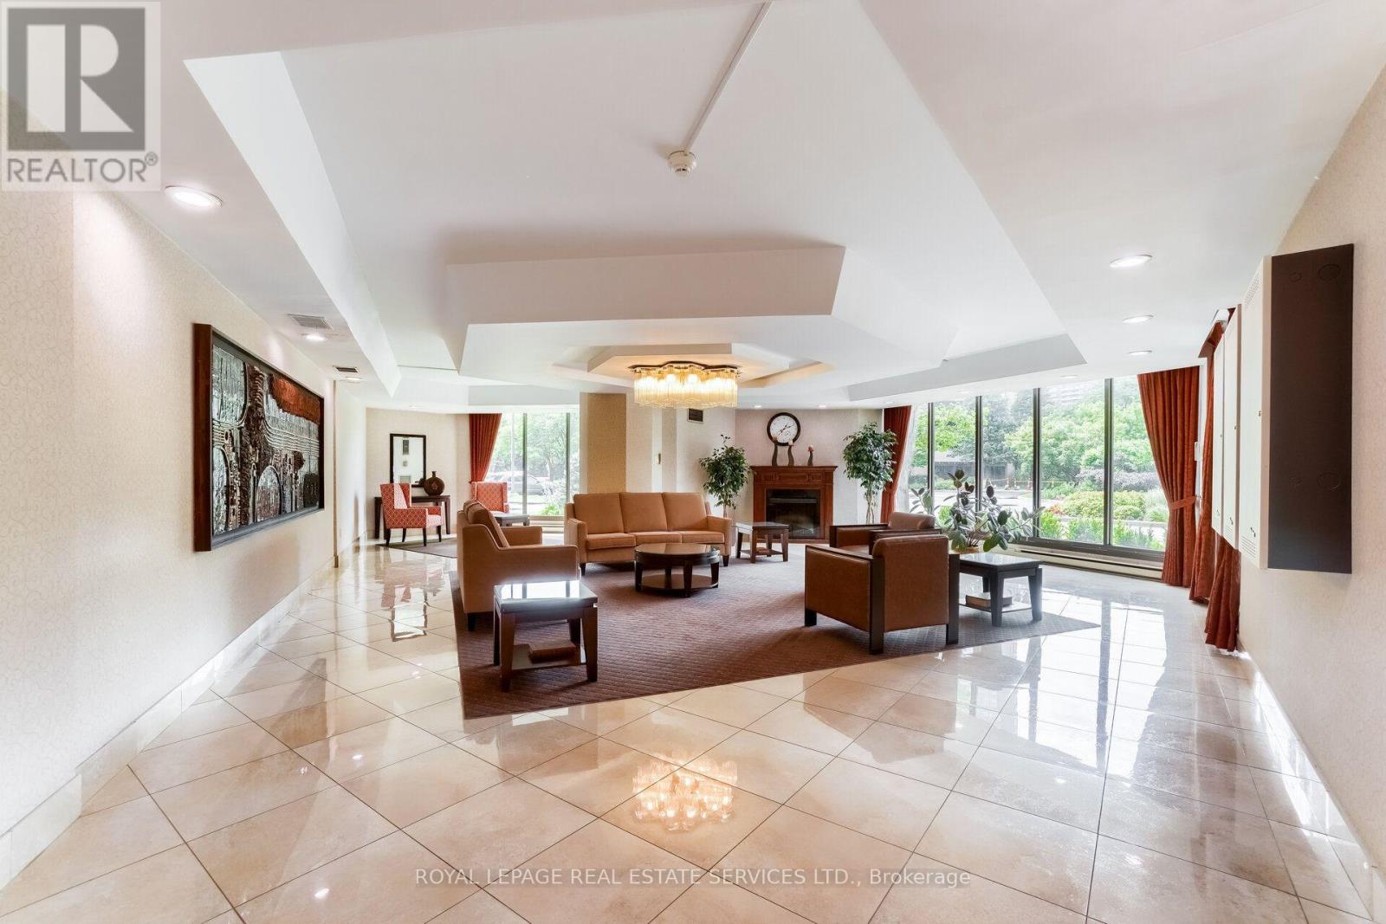
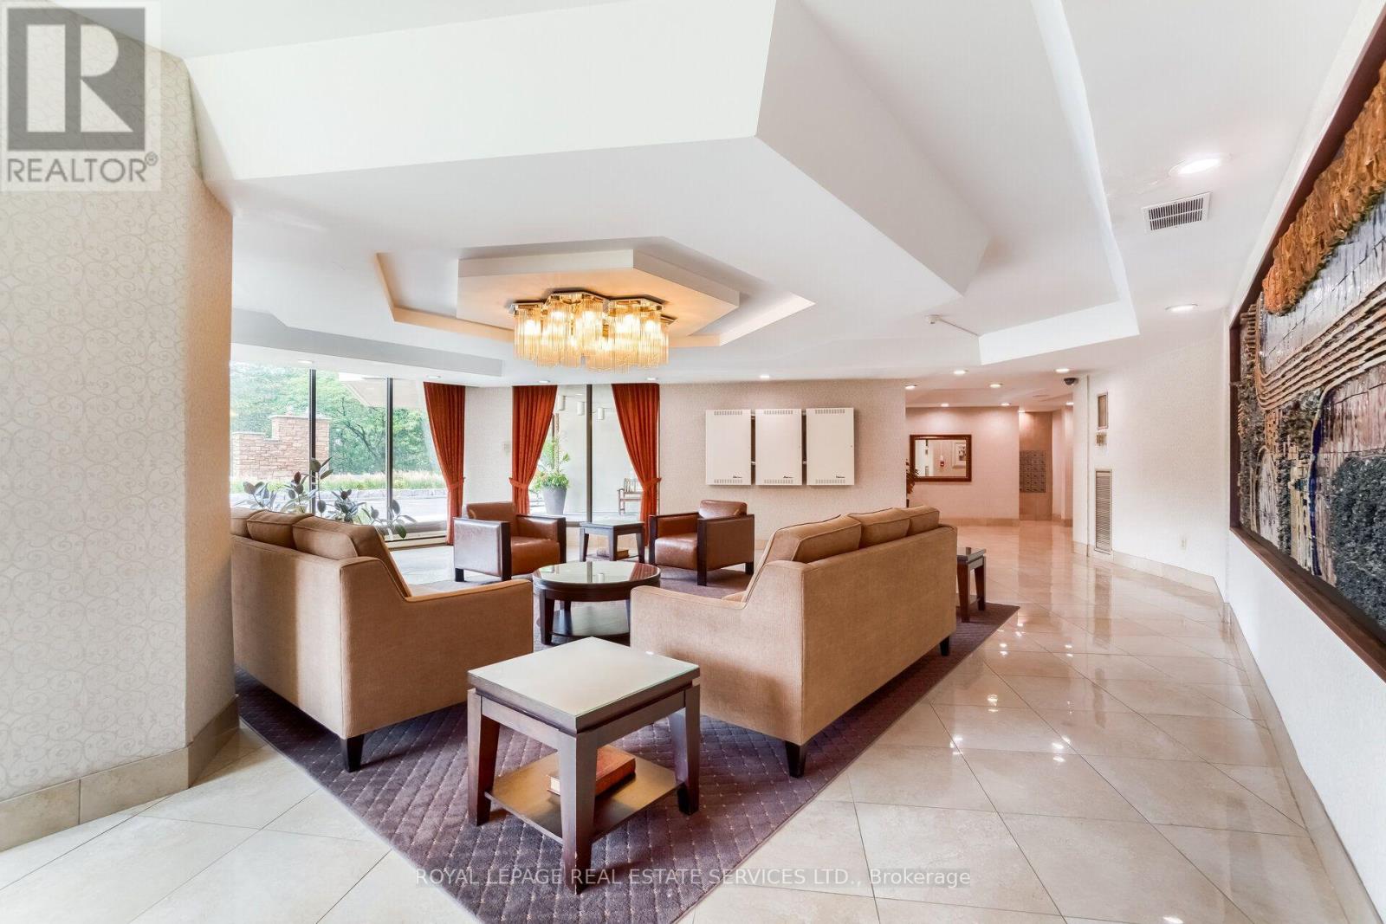
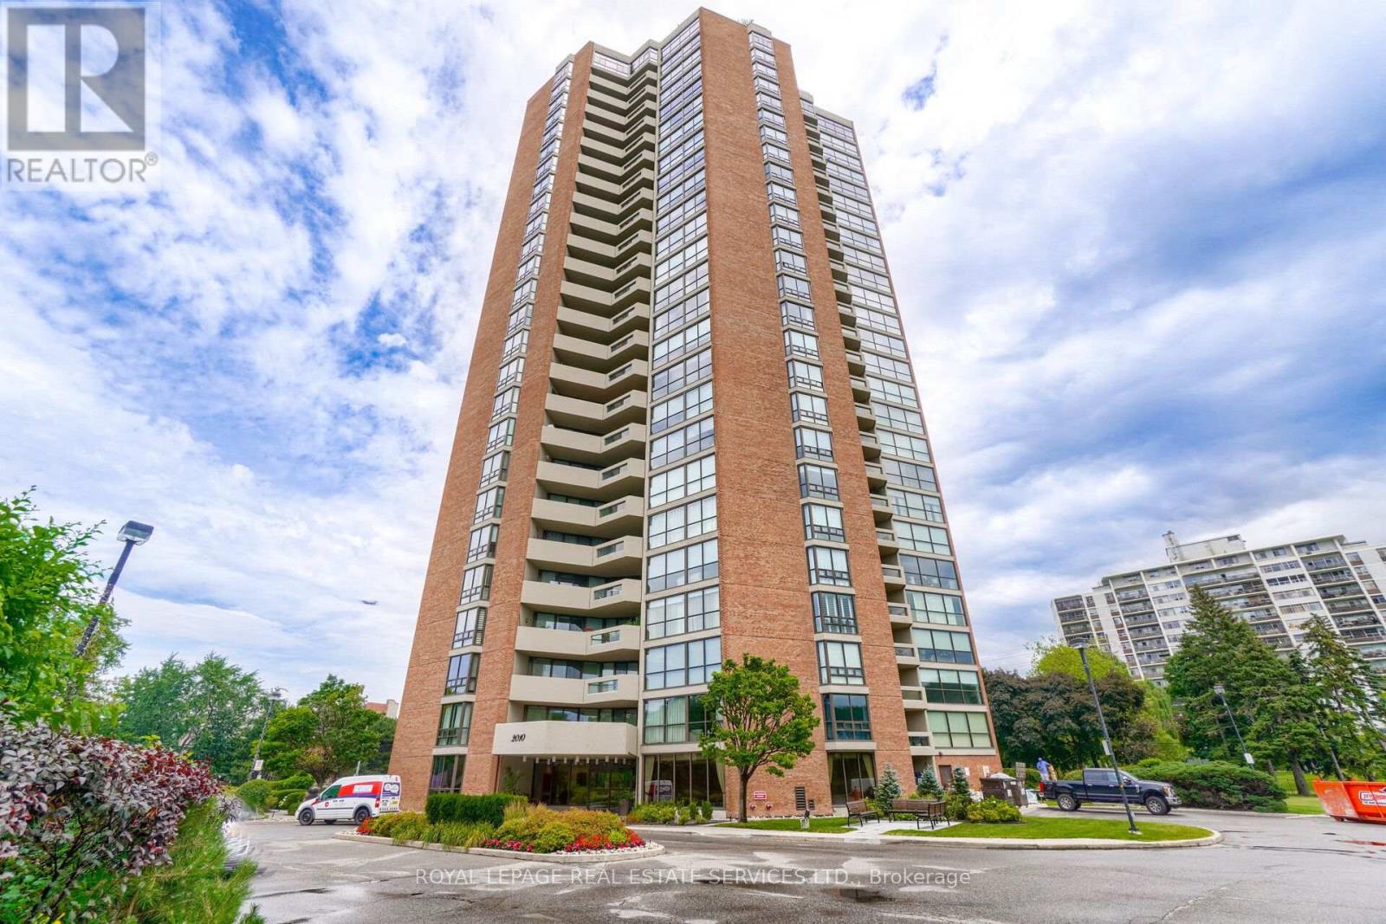
  • 2305 - 2010 Islington Avenue, Toronto, Ontario  M9P 3S8 - Photo 1 - W13818160
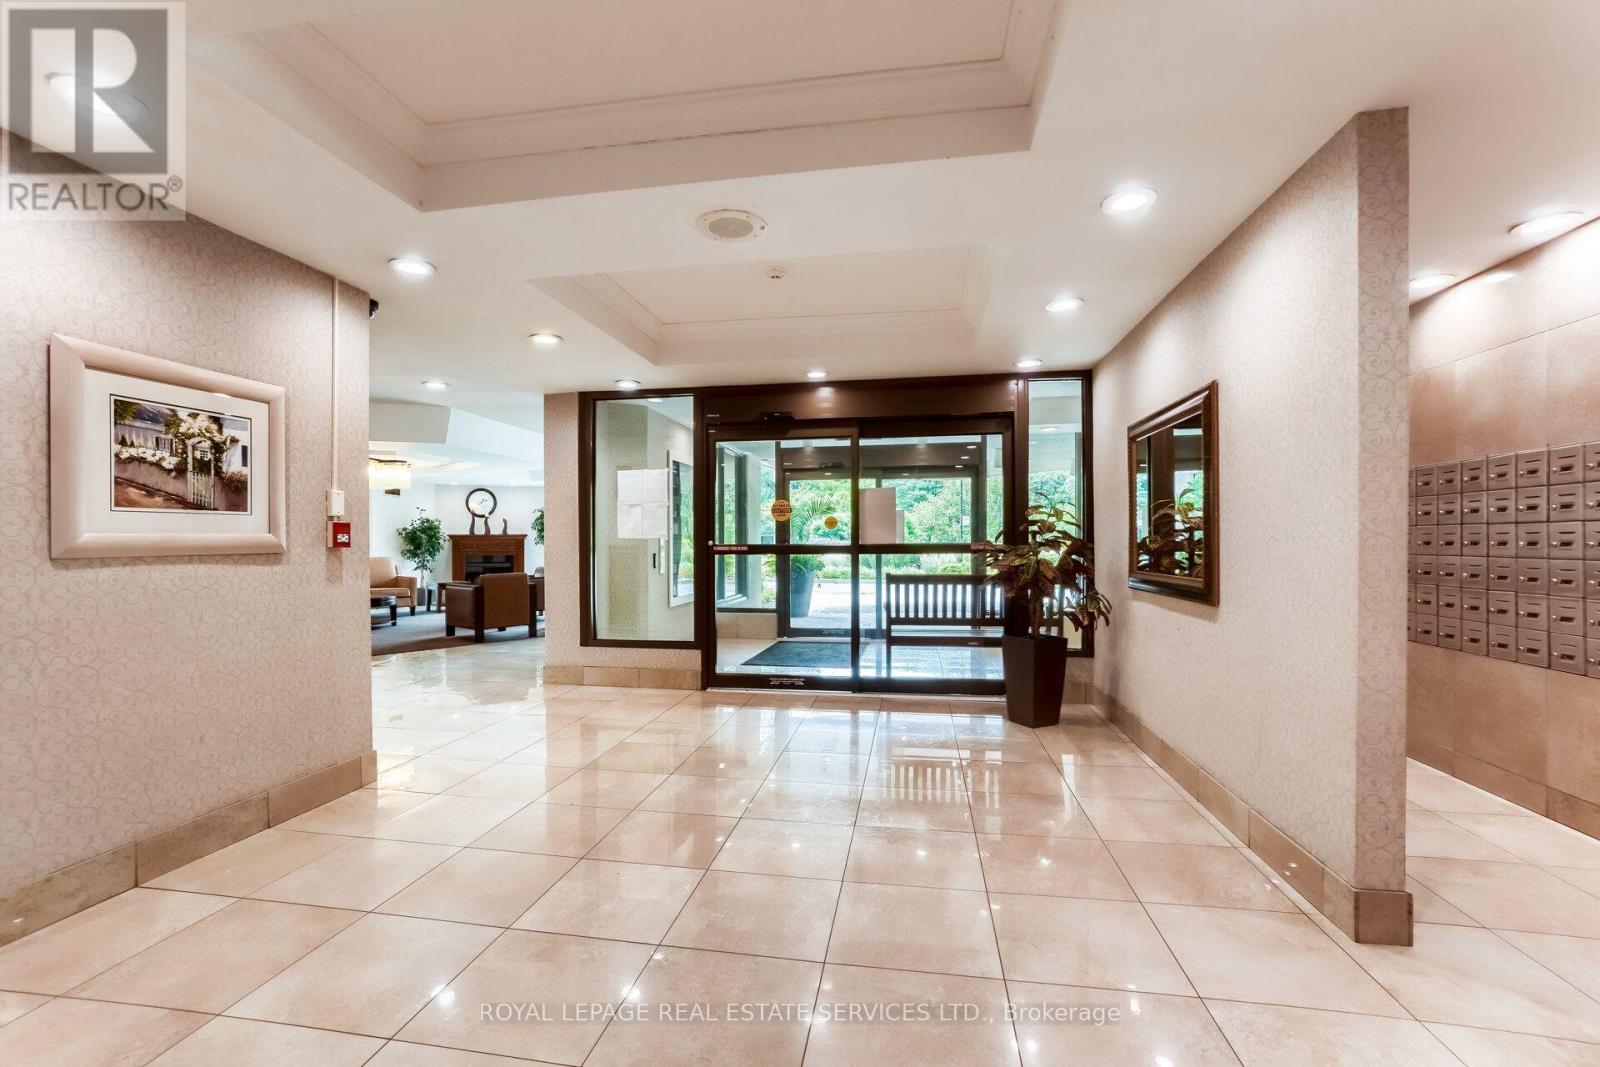
  • 2305 - 2010 Islington Avenue, Toronto, Ontario  M9P 3S8 - Photo 2 - W13818160
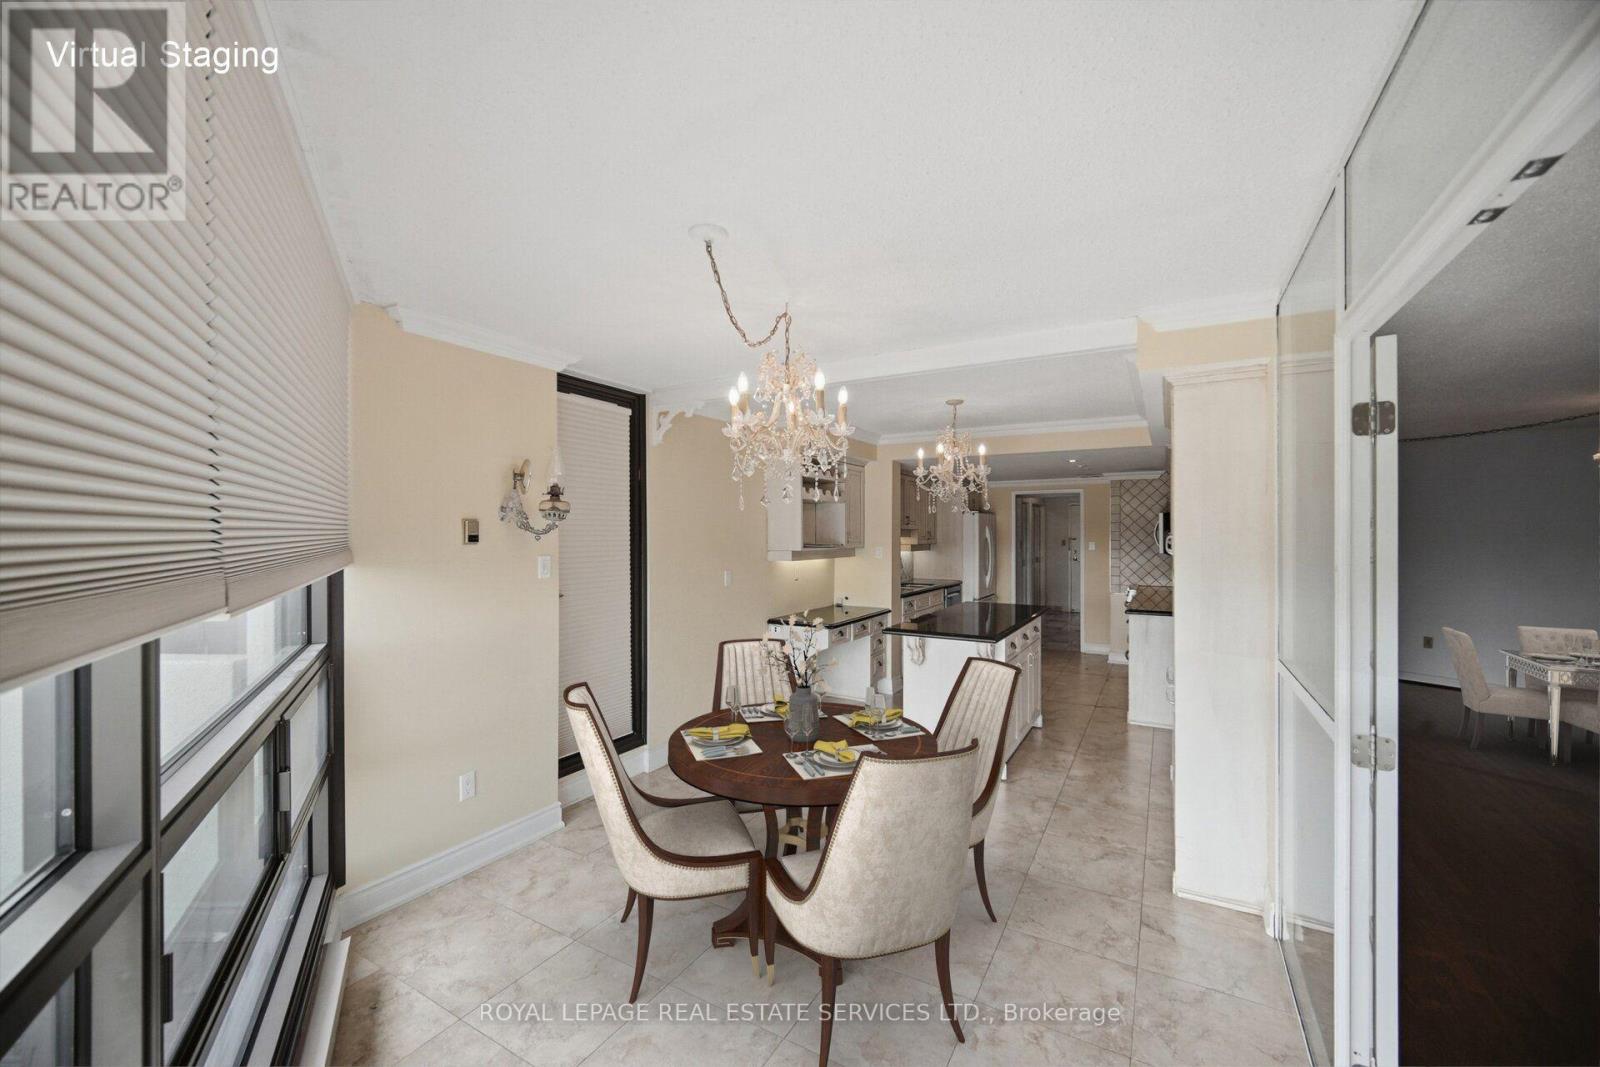
  • 2305 - 2010 Islington Avenue, Toronto, Ontario  M9P 3S8 - Photo 3 - W13818160
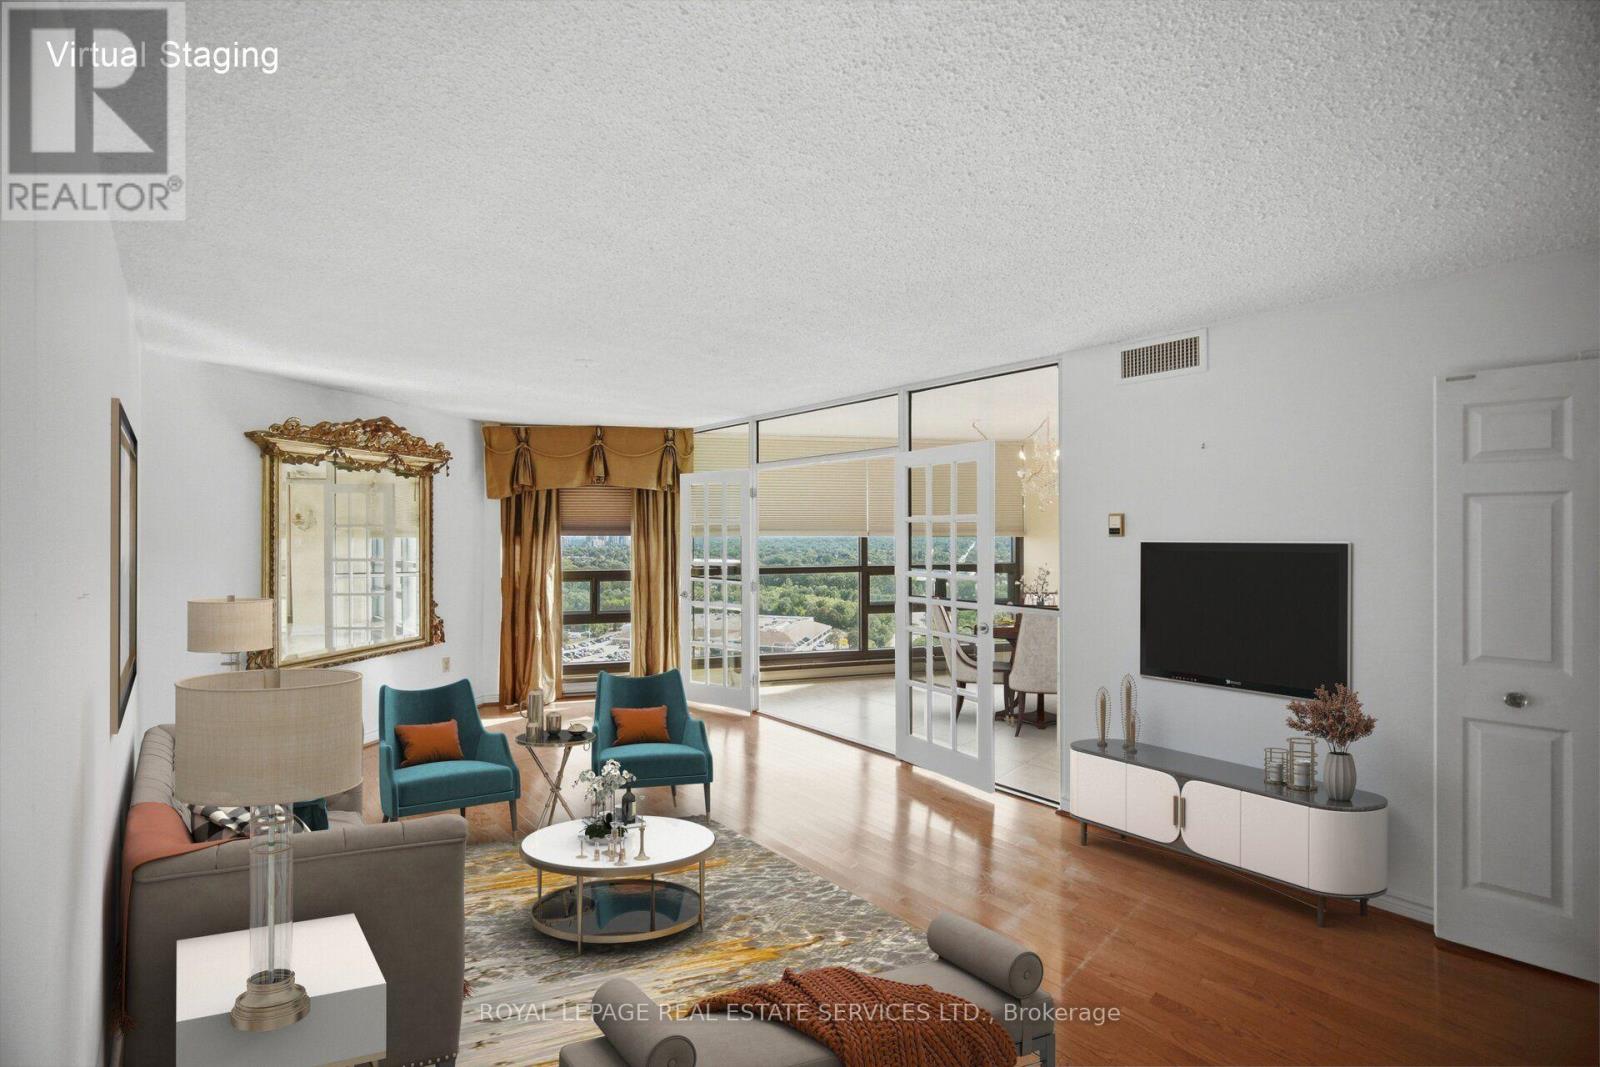
  • 2305 - 2010 Islington Avenue, Toronto, Ontario  M9P 3S8 - Photo 4 - W13818160
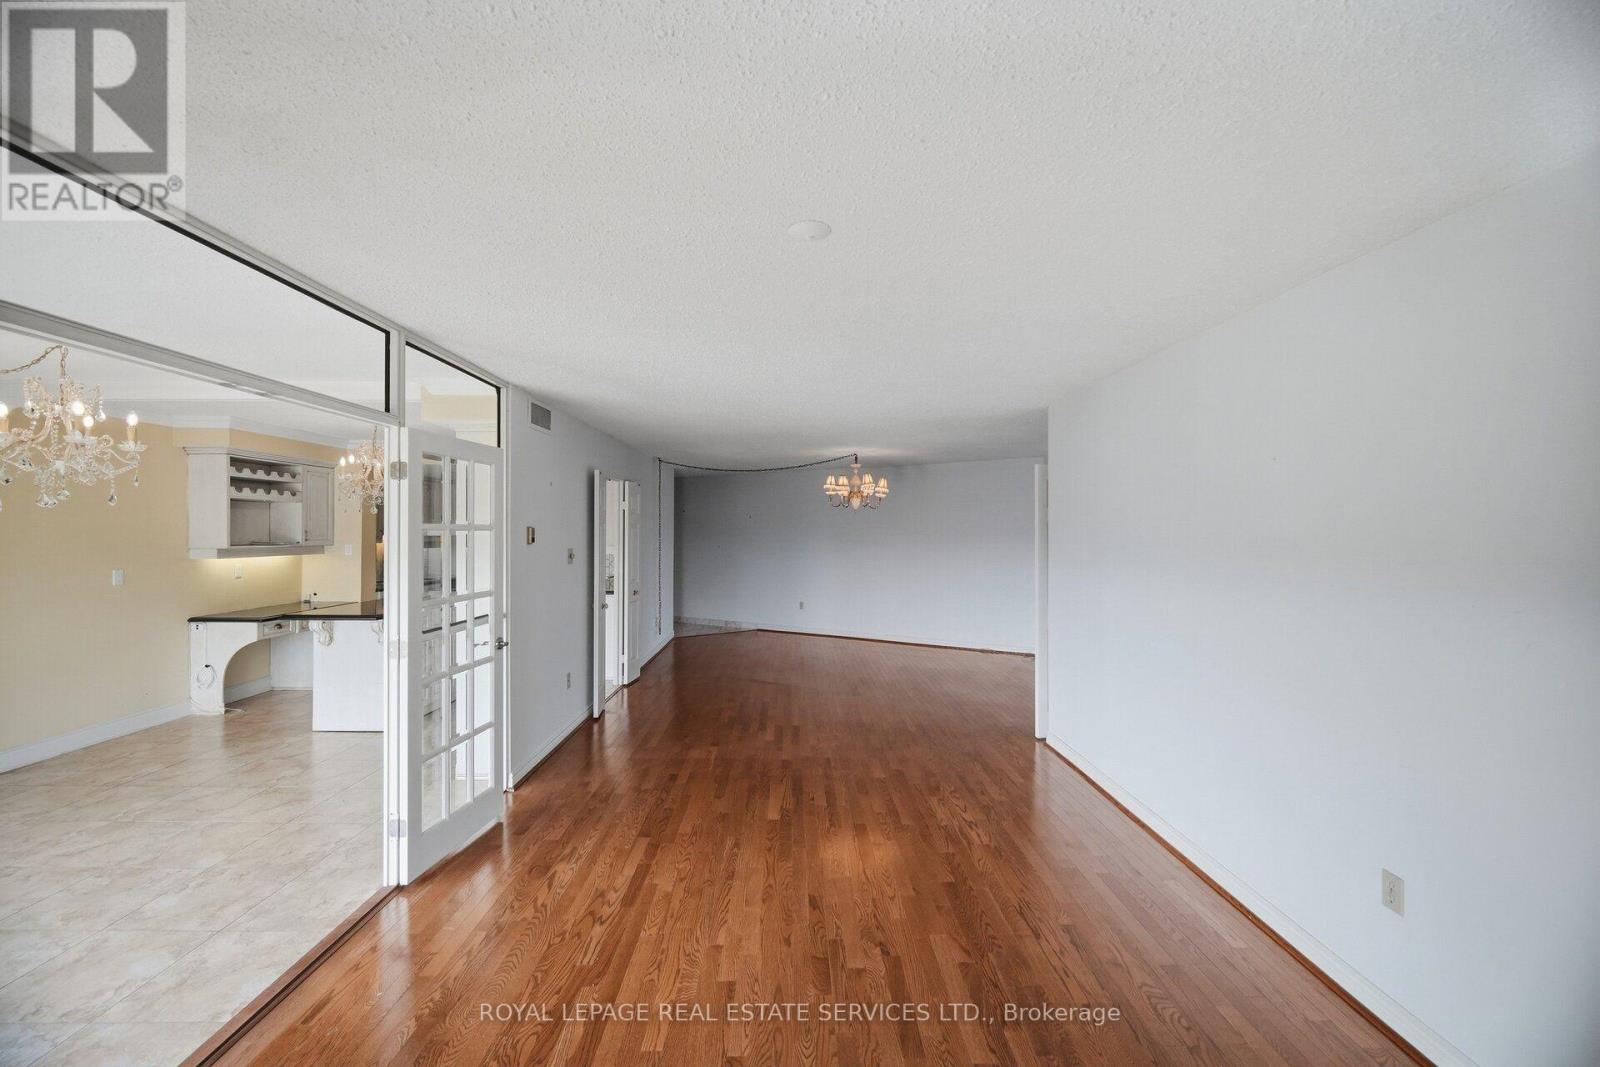
  • 2305 - 2010 Islington Avenue, Toronto, Ontario  M9P 3S8 - Photo 5 - W13818160
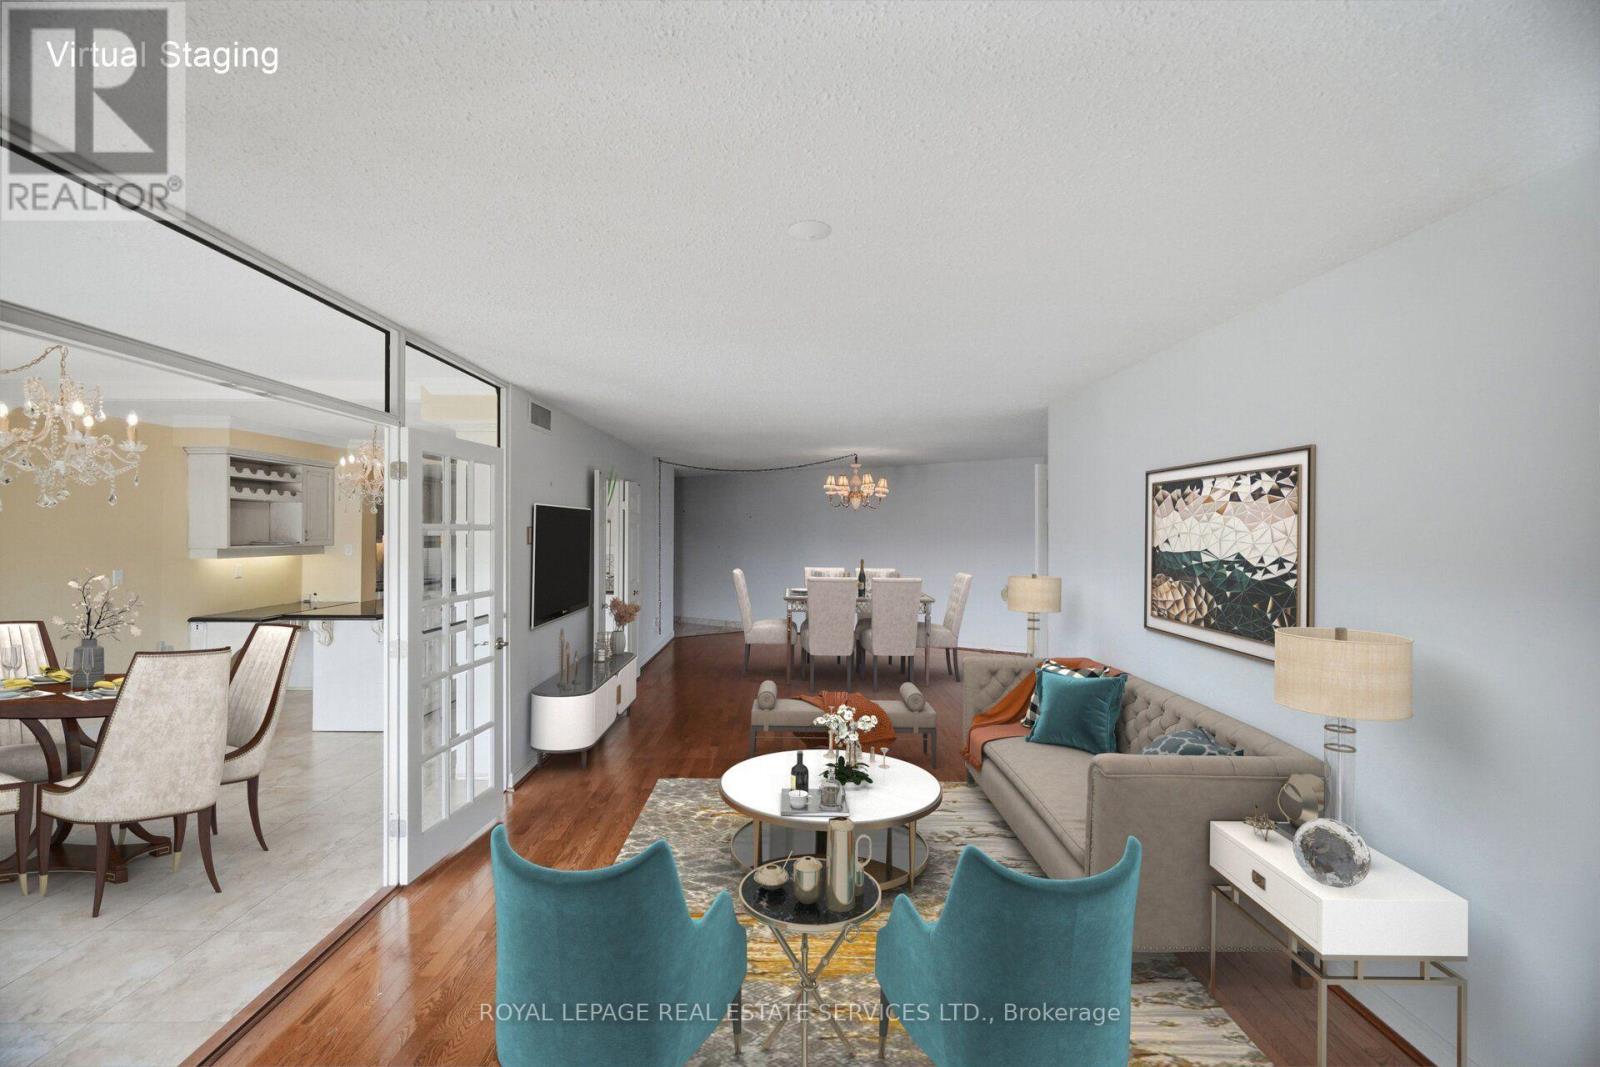
  • 2305 - 2010 Islington Avenue, Toronto, Ontario  M9P 3S8 - Photo 6 - W13818160
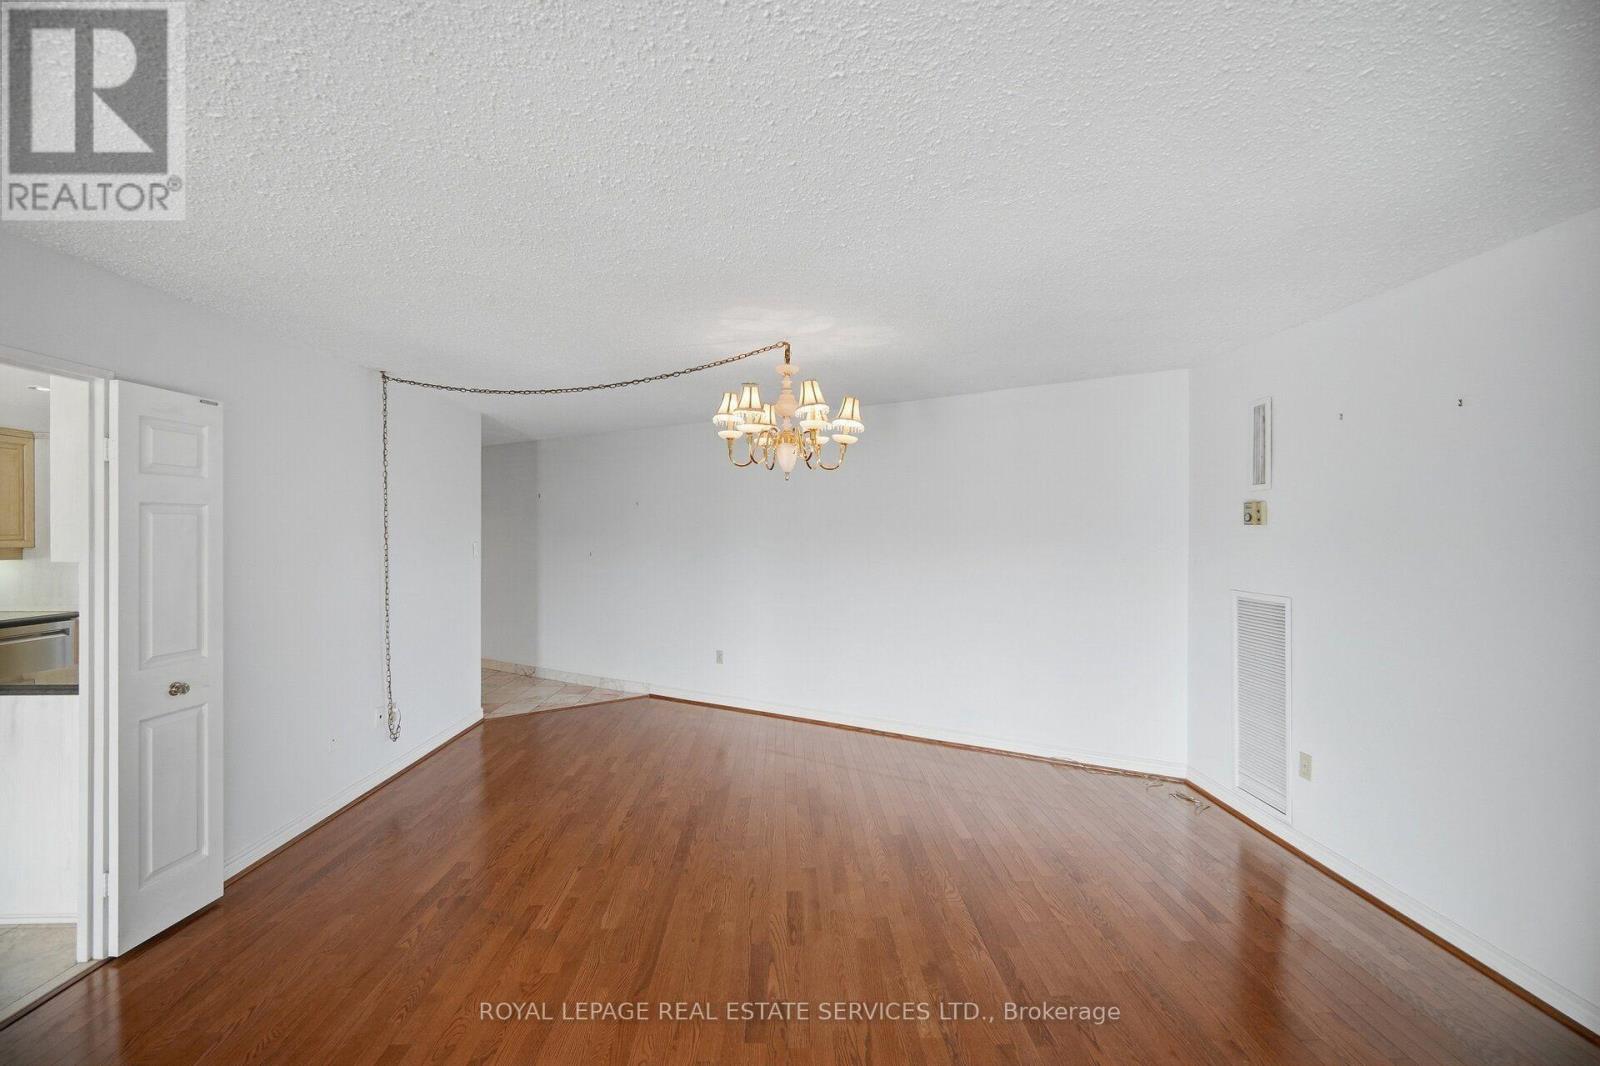
  • 2305 - 2010 Islington Avenue, Toronto, Ontario  M9P 3S8 - Photo 7 - W13818160
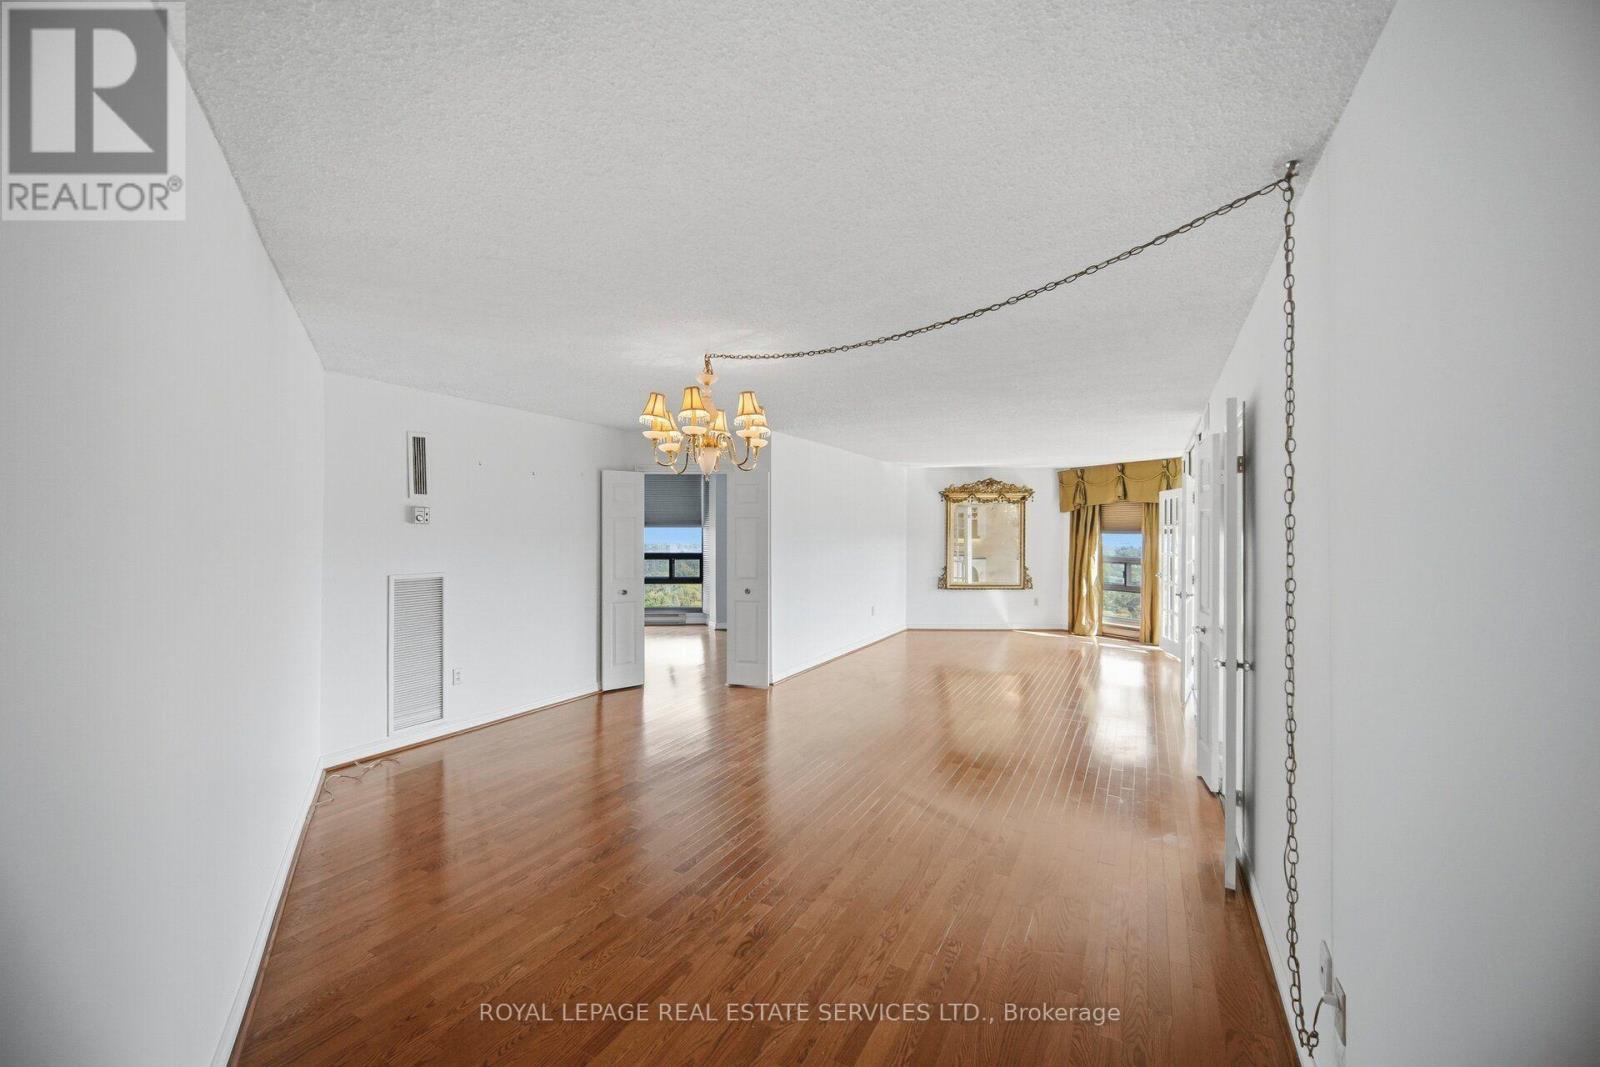
  • 2305 - 2010 Islington Avenue, Toronto, Ontario  M9P 3S8 - Photo 8 - W13818160
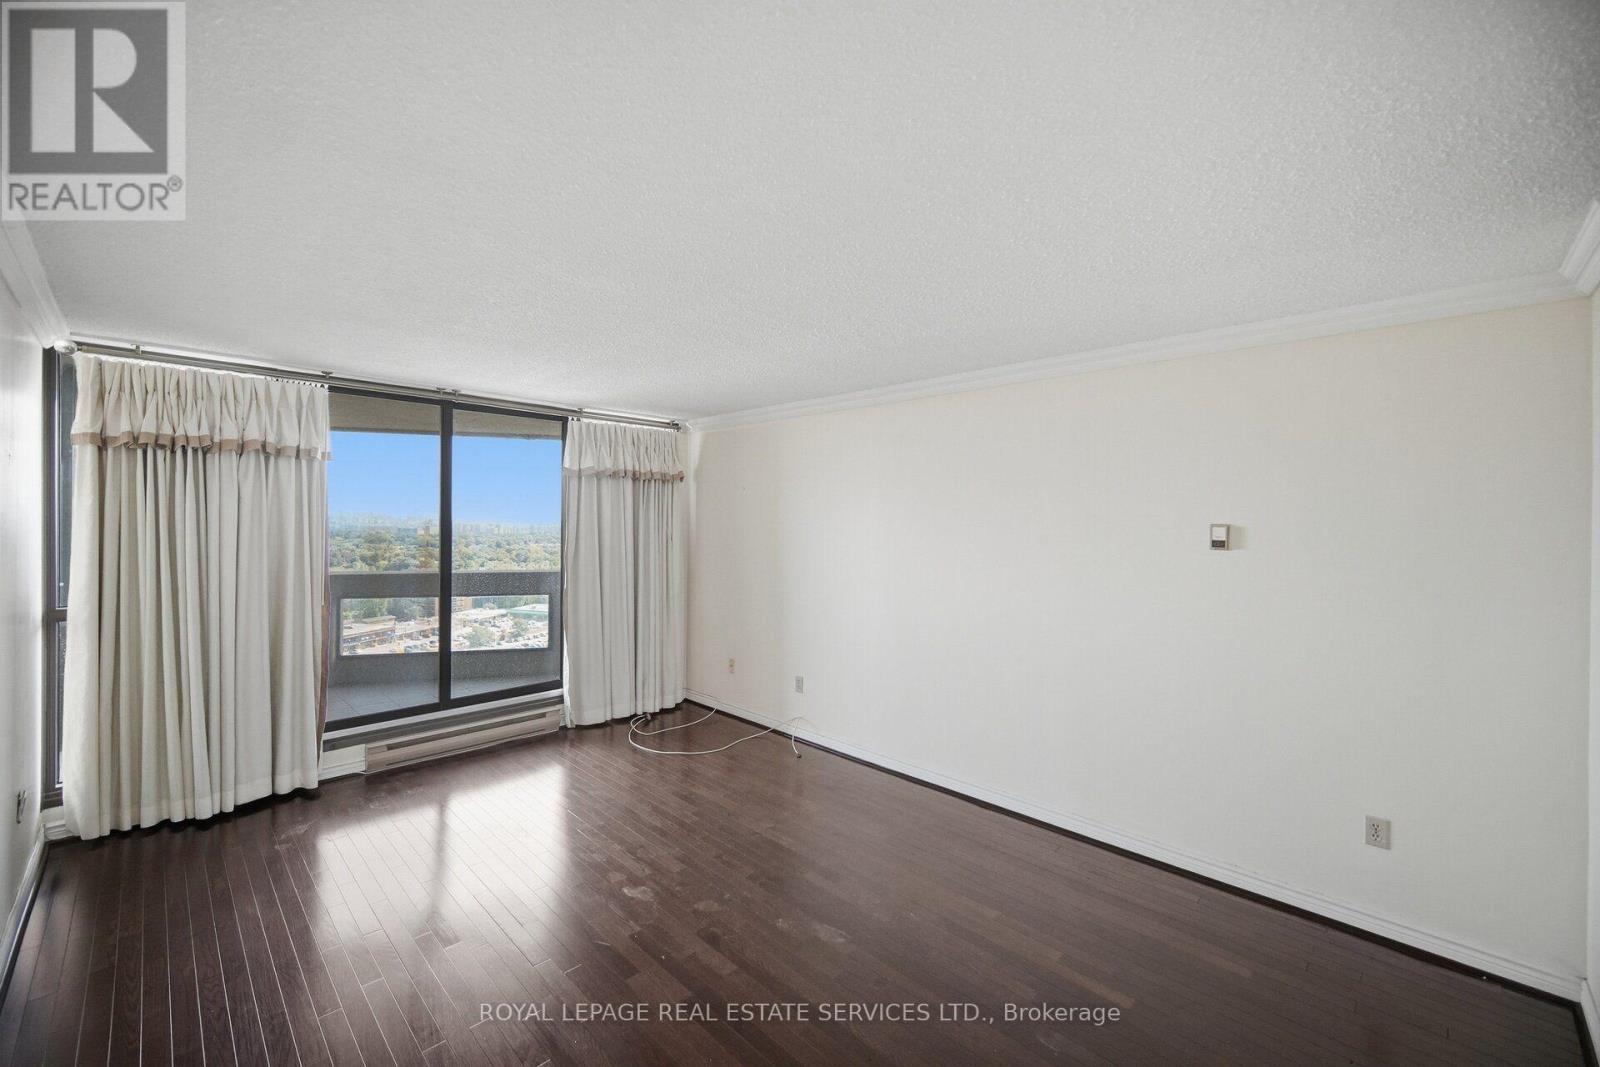
  • 2305 - 2010 Islington Avenue, Toronto, Ontario  M9P 3S8 - Photo 9 - W13818160
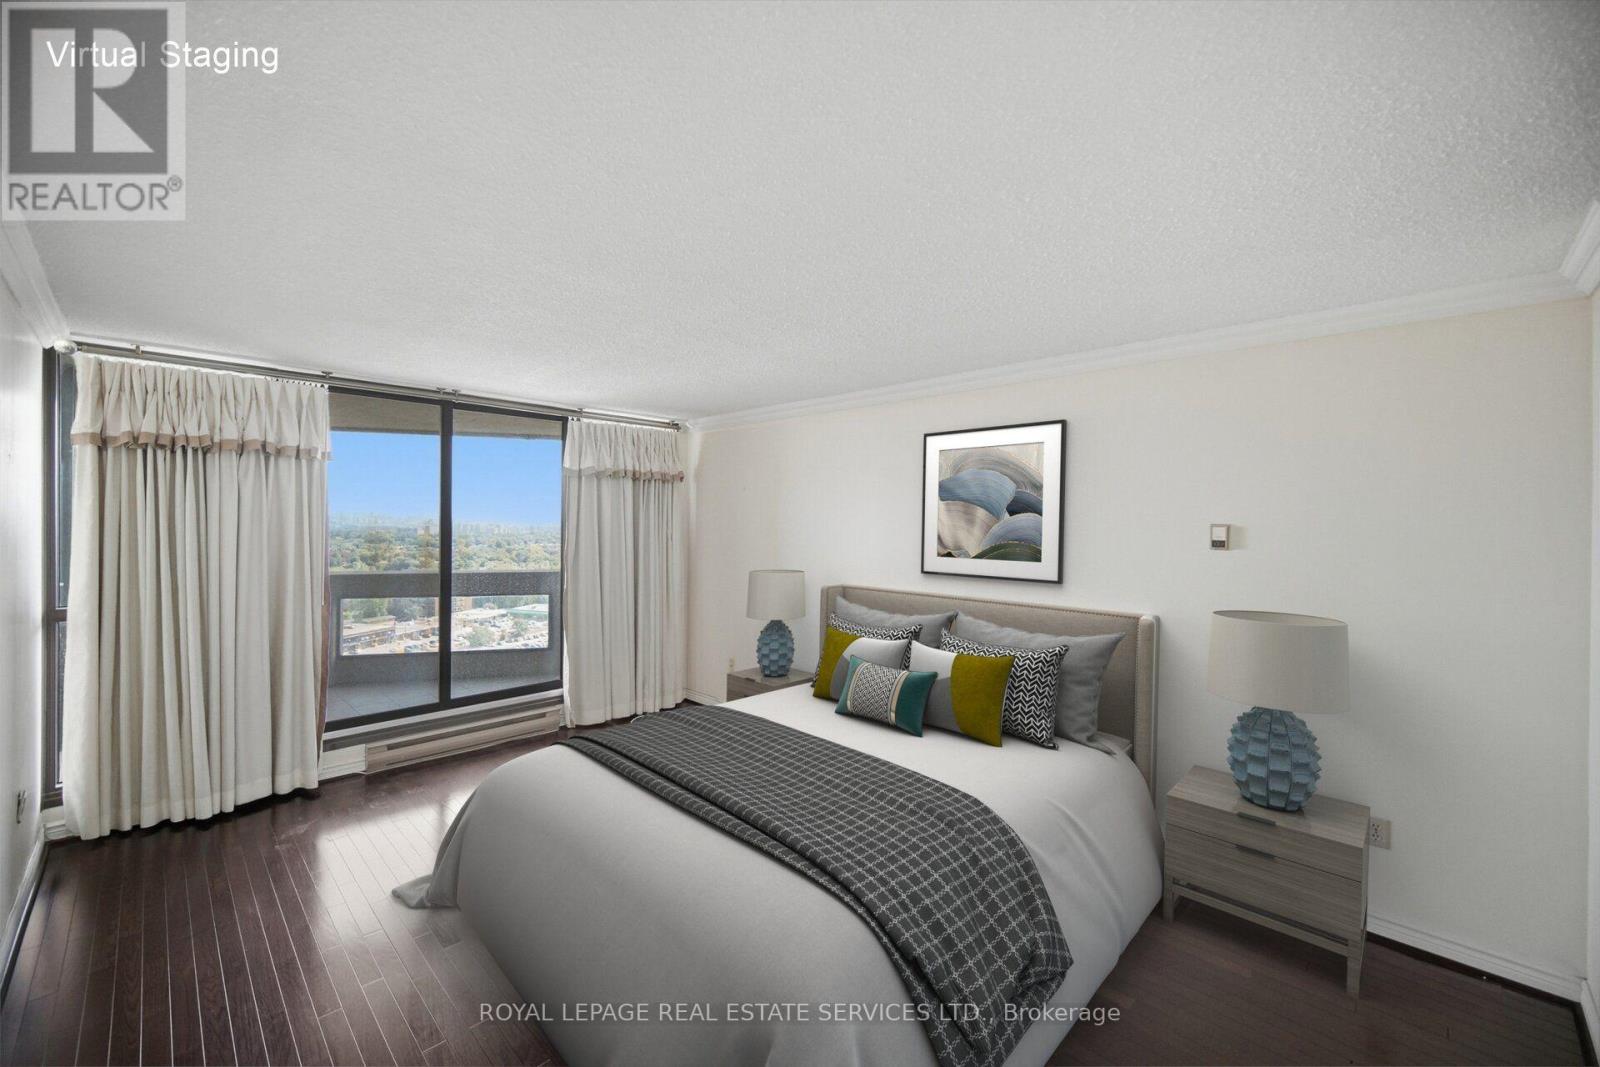
  • 2305 - 2010 Islington Avenue, Toronto, Ontario  M9P 3S8 - Photo 10 - W13818160
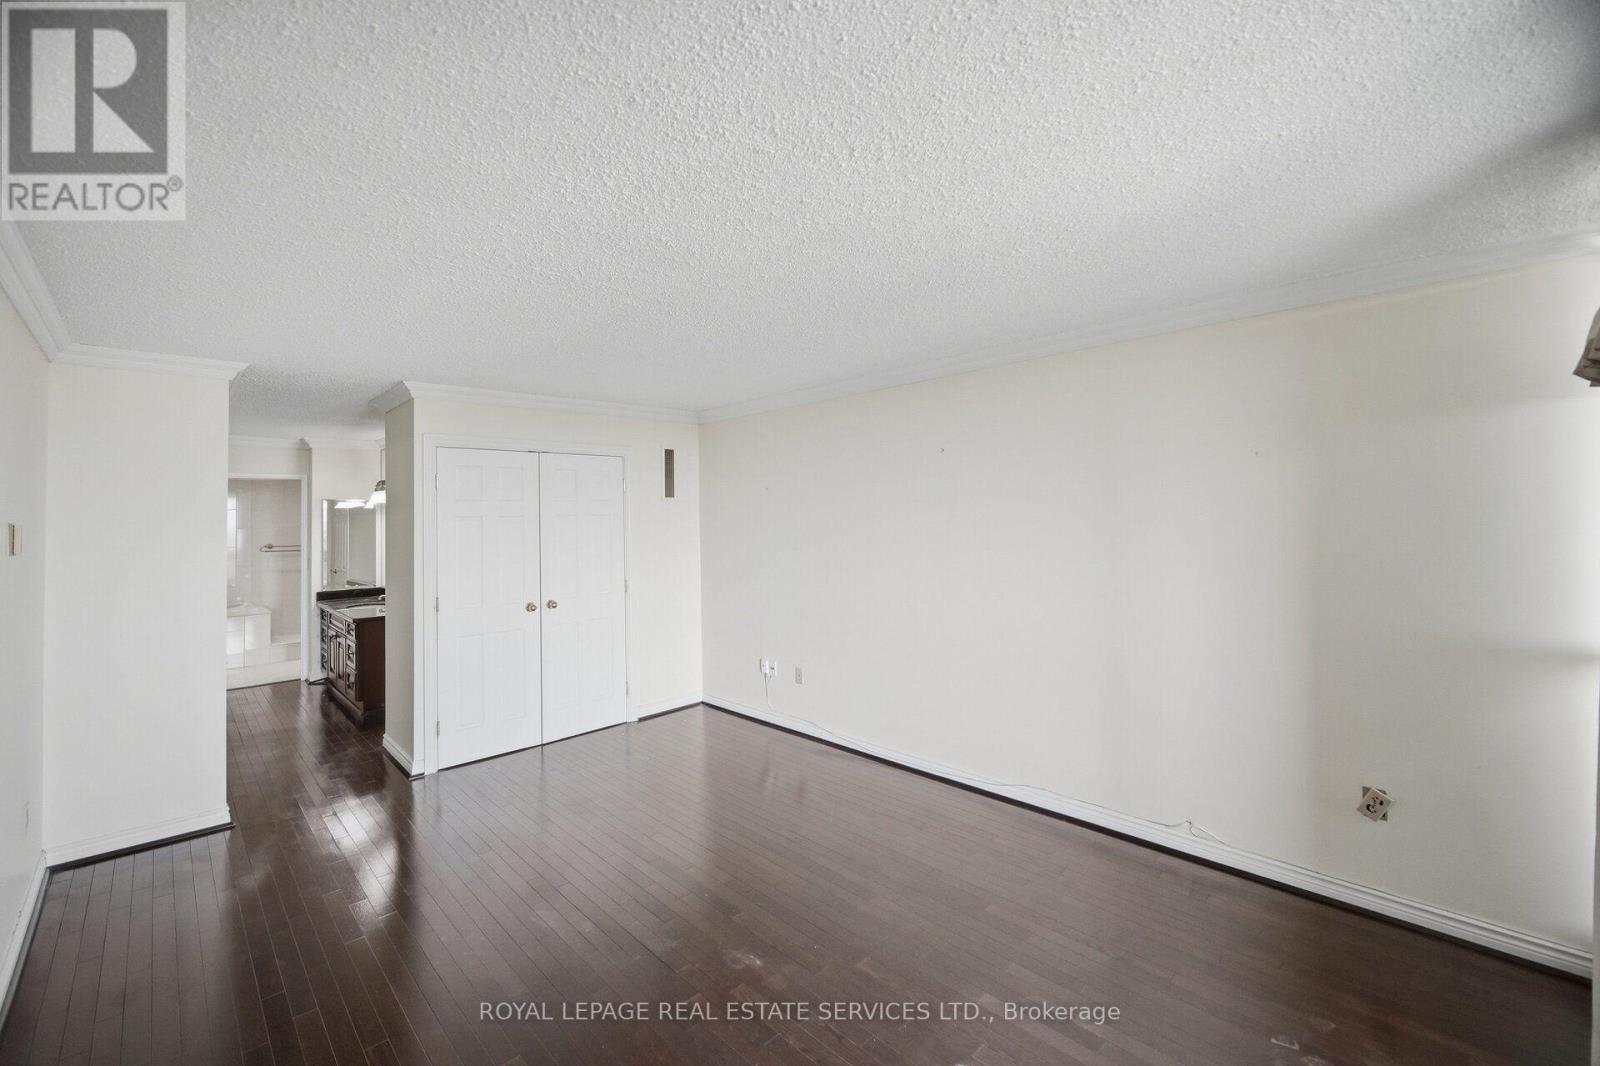
  • 2305 - 2010 Islington Avenue, Toronto, Ontario  M9P 3S8 - Photo 11 - W13818160
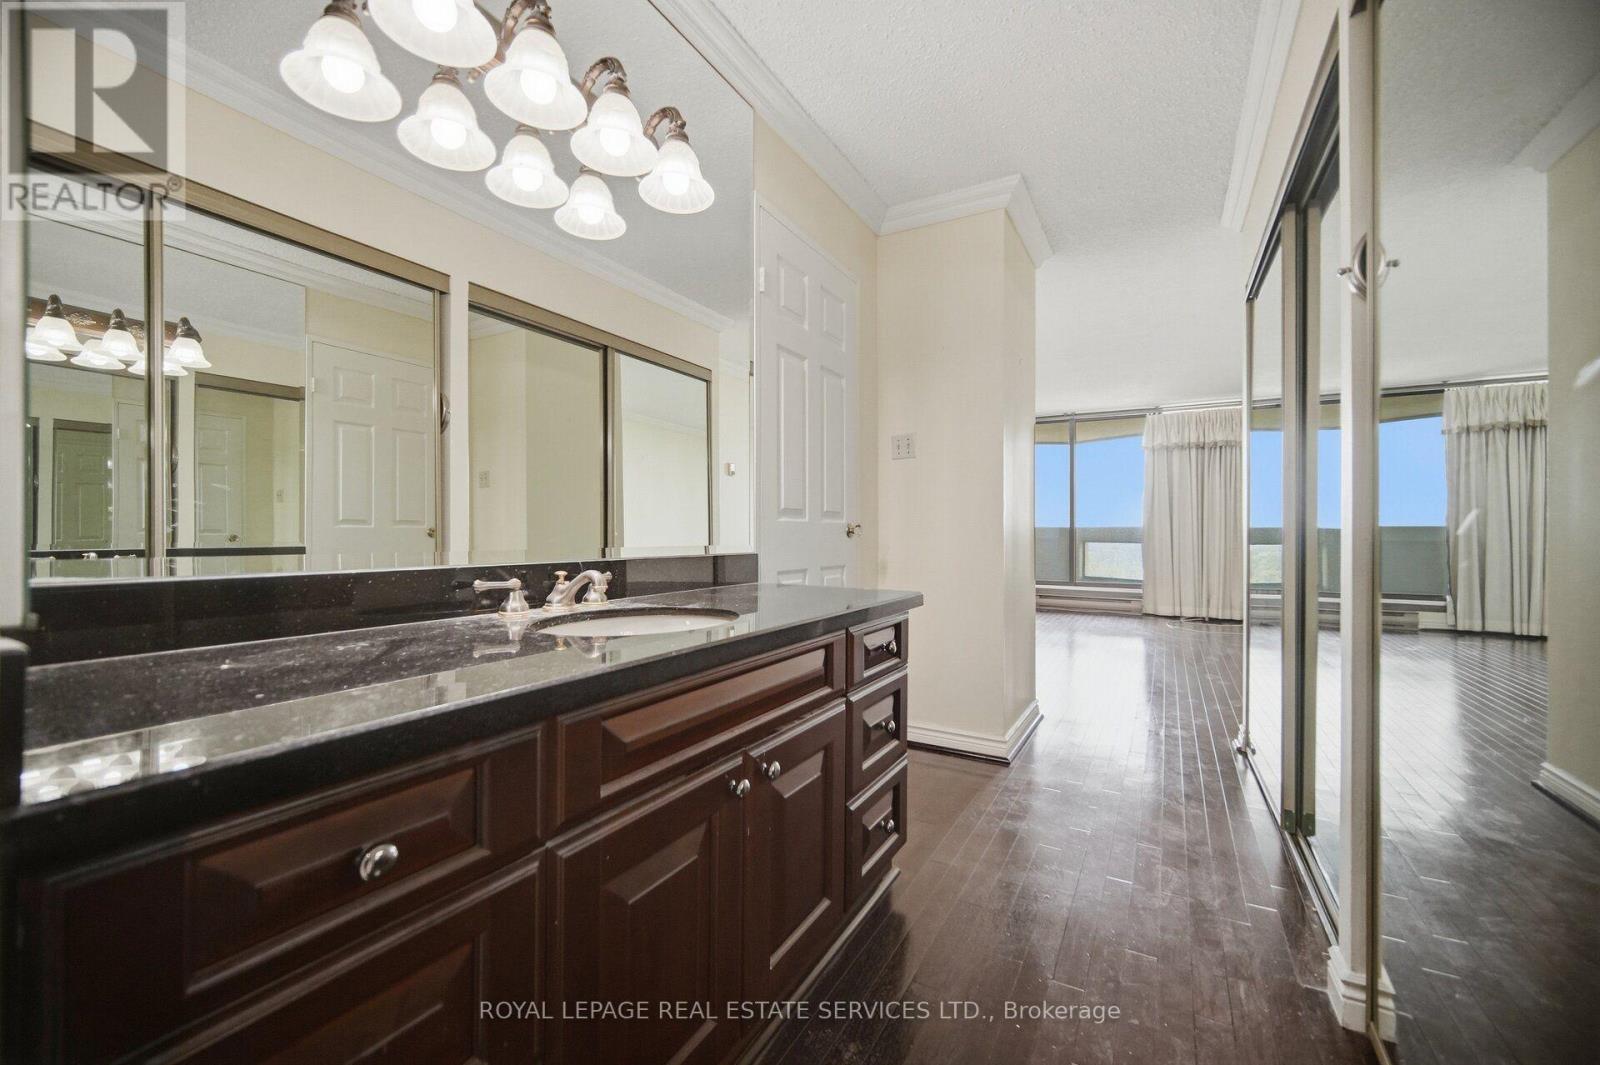
  • 2305 - 2010 Islington Avenue, Toronto, Ontario  M9P 3S8 - Photo 12 - W13818160
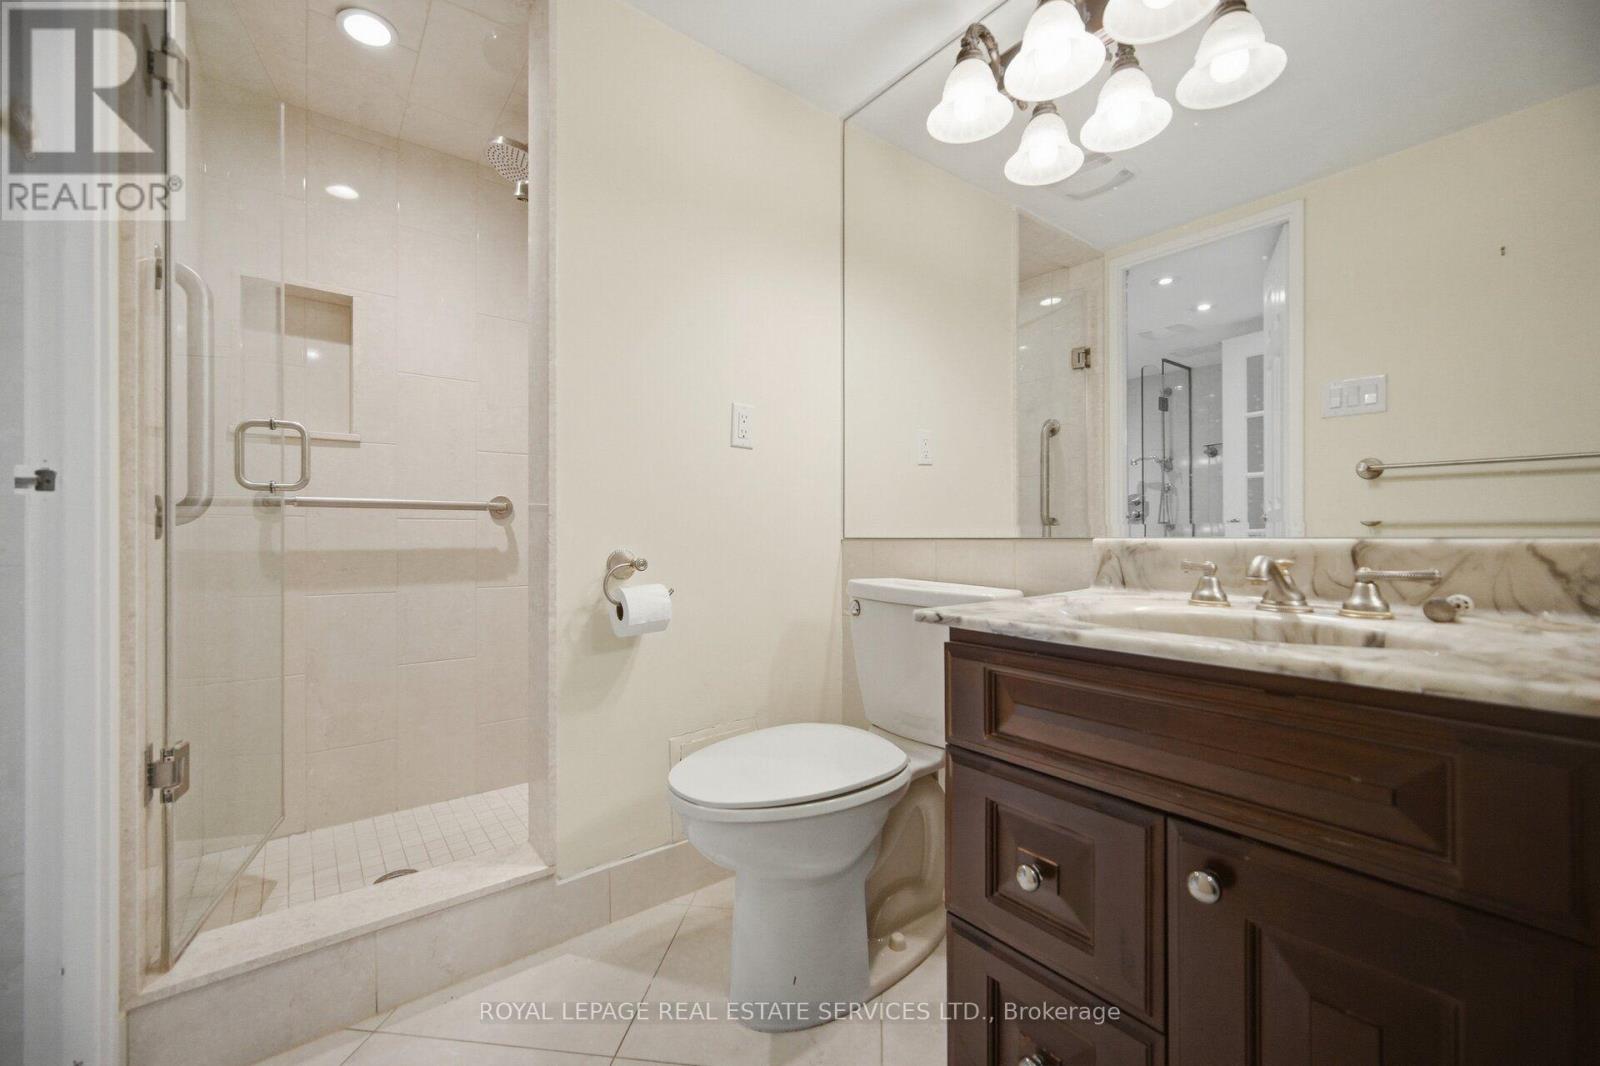
  • 2305 - 2010 Islington Avenue, Toronto, Ontario  M9P 3S8 - Photo 13 - W13818160
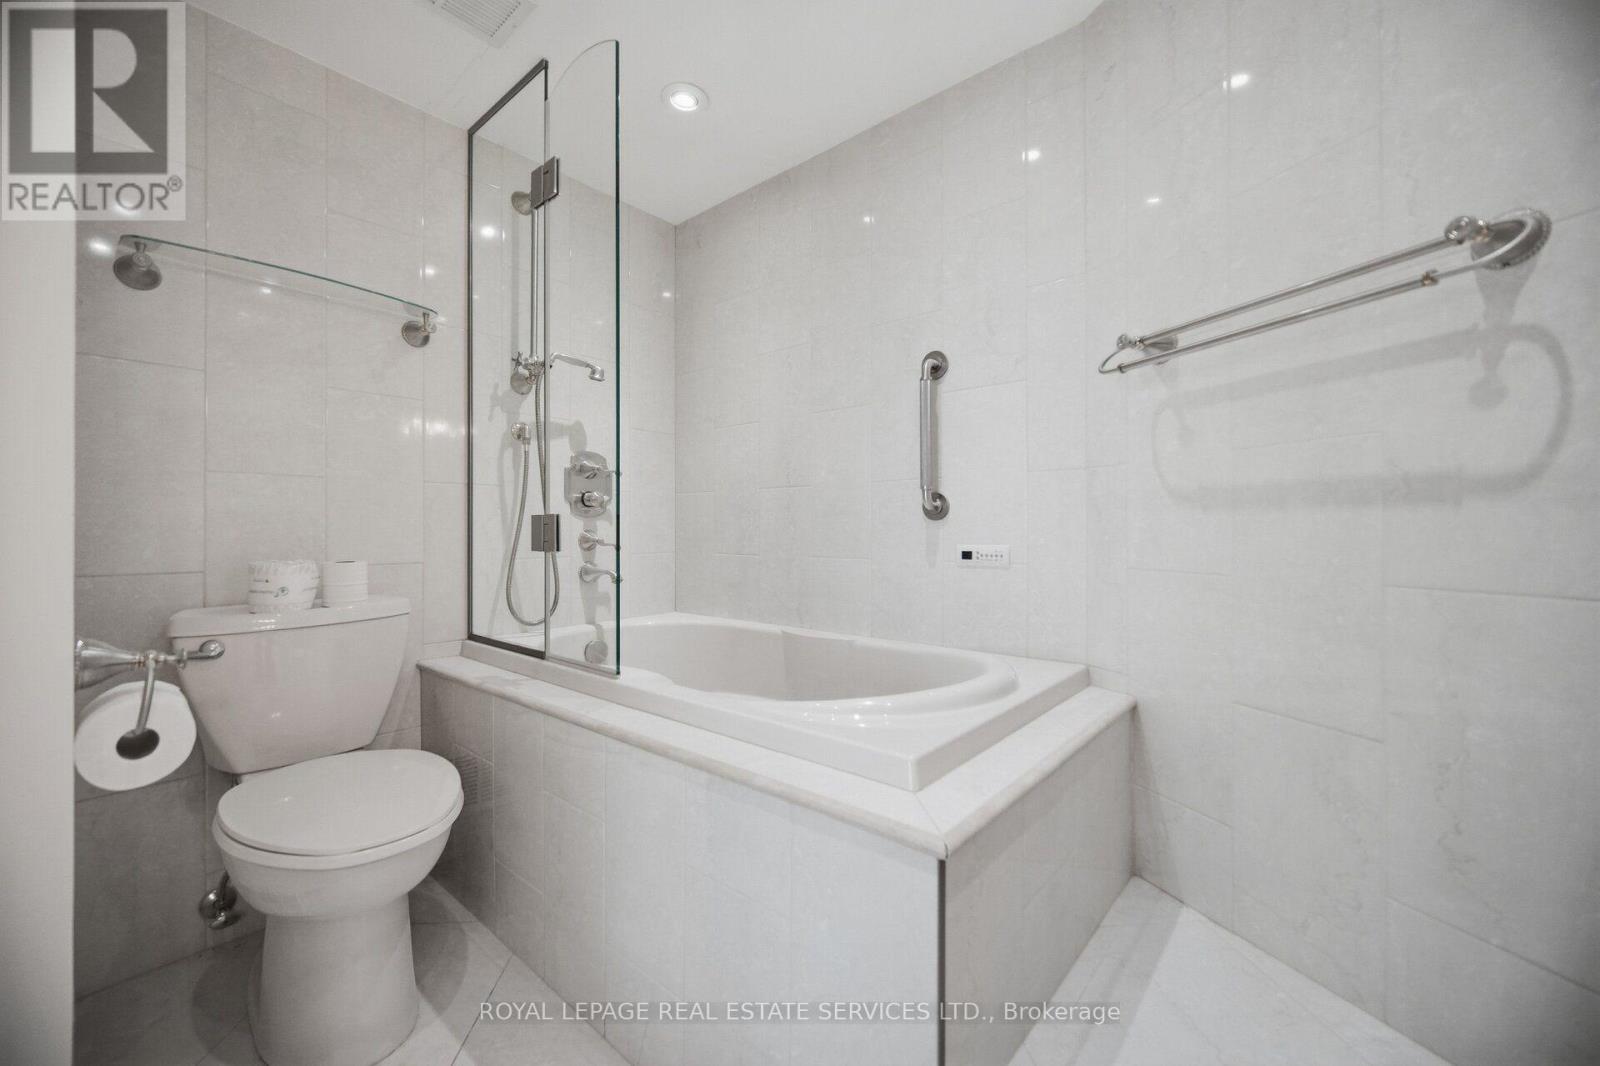
  • 2305 - 2010 Islington Avenue, Toronto, Ontario  M9P 3S8 - Photo 14 - W13818160
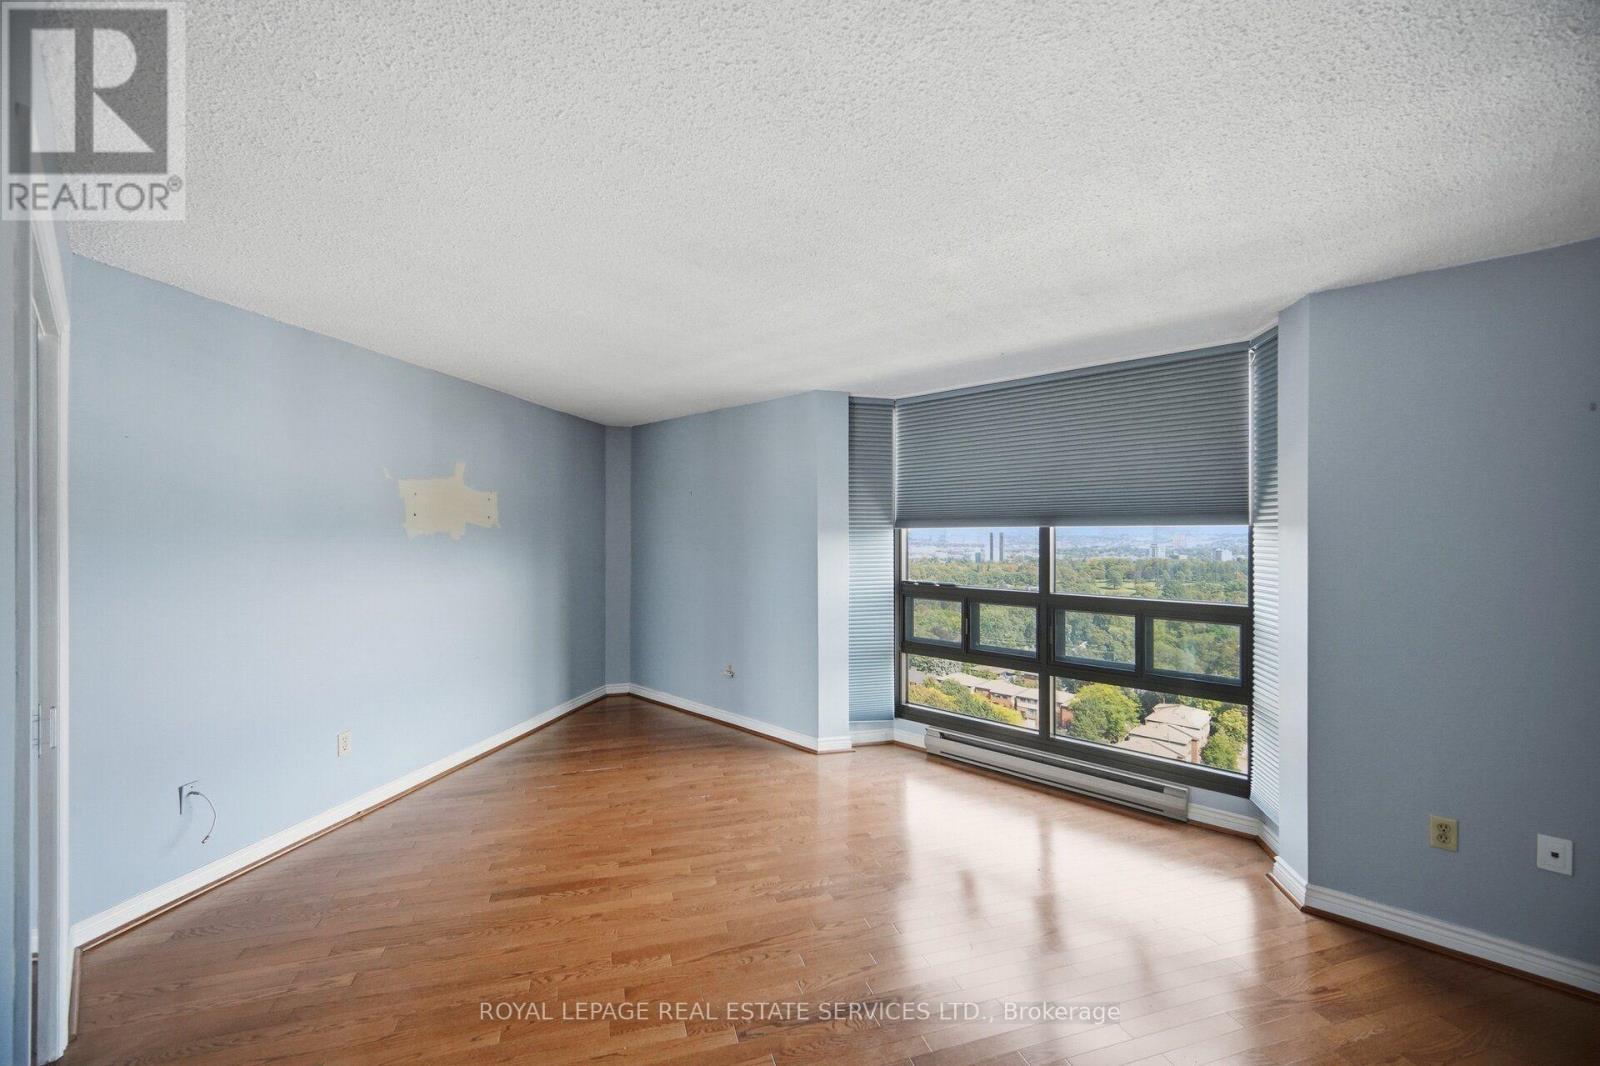
  • 2305 - 2010 Islington Avenue, Toronto, Ontario  M9P 3S8 - Photo 15 - W13818160
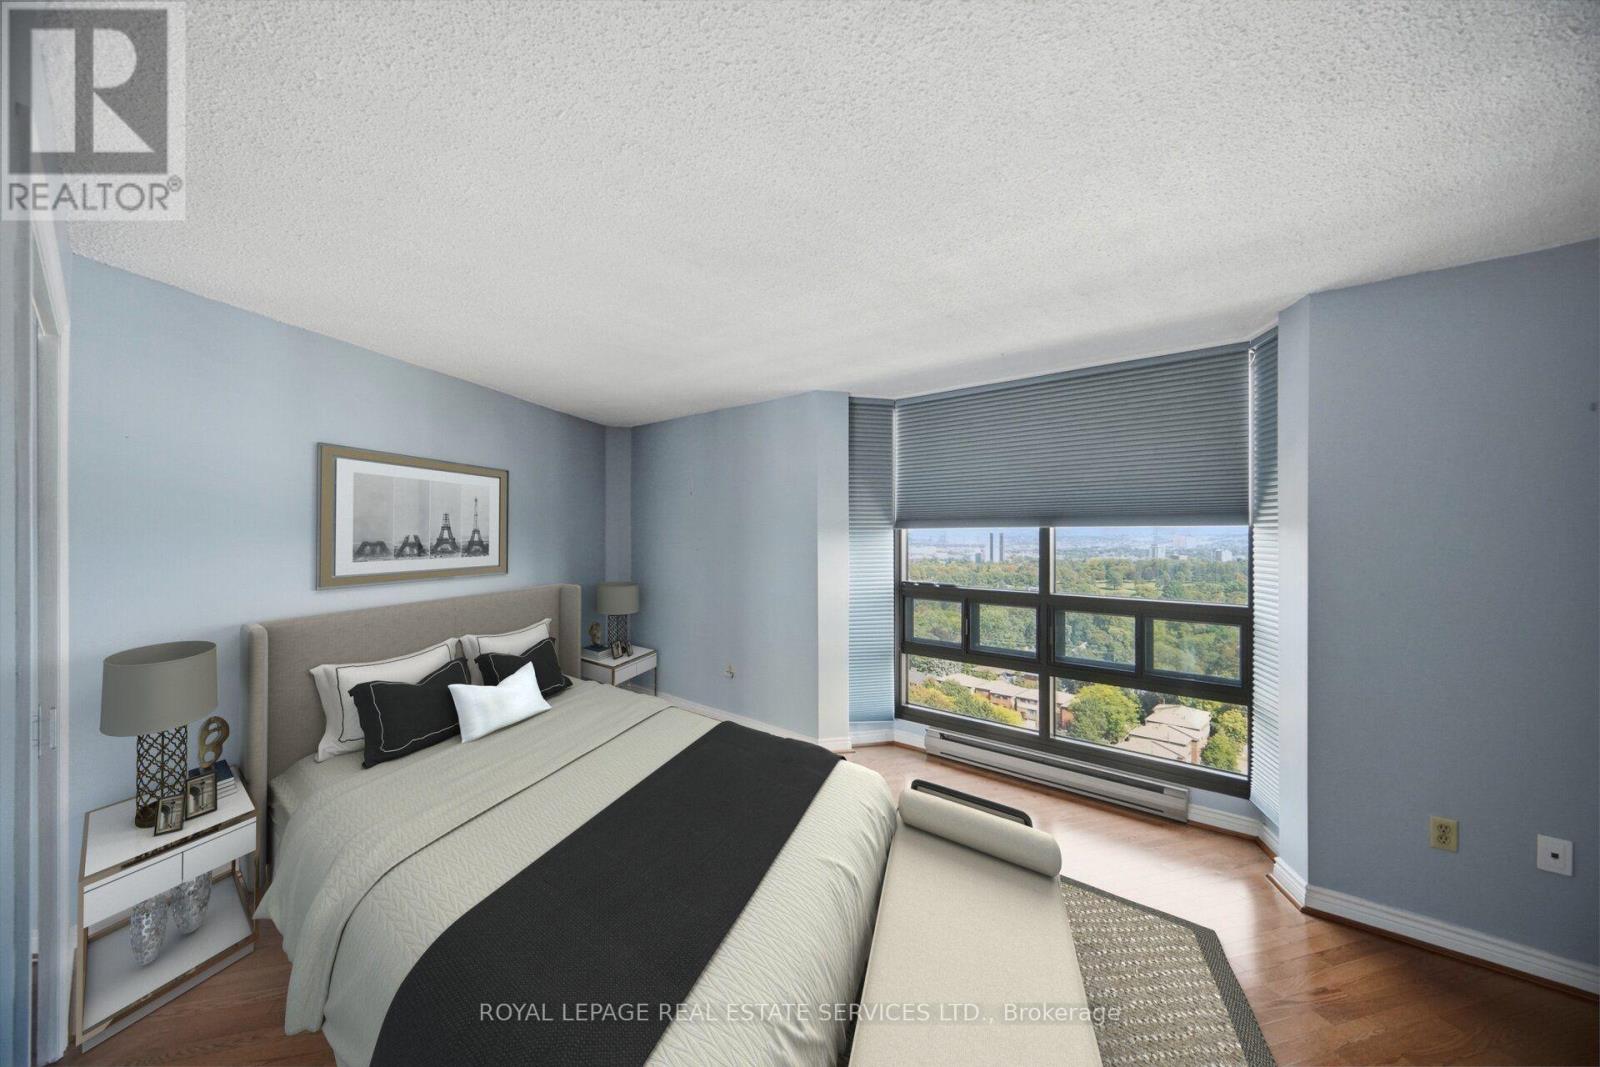
  • 2305 - 2010 Islington Avenue, Toronto, Ontario  M9P 3S8 - Photo 16 - W13818160
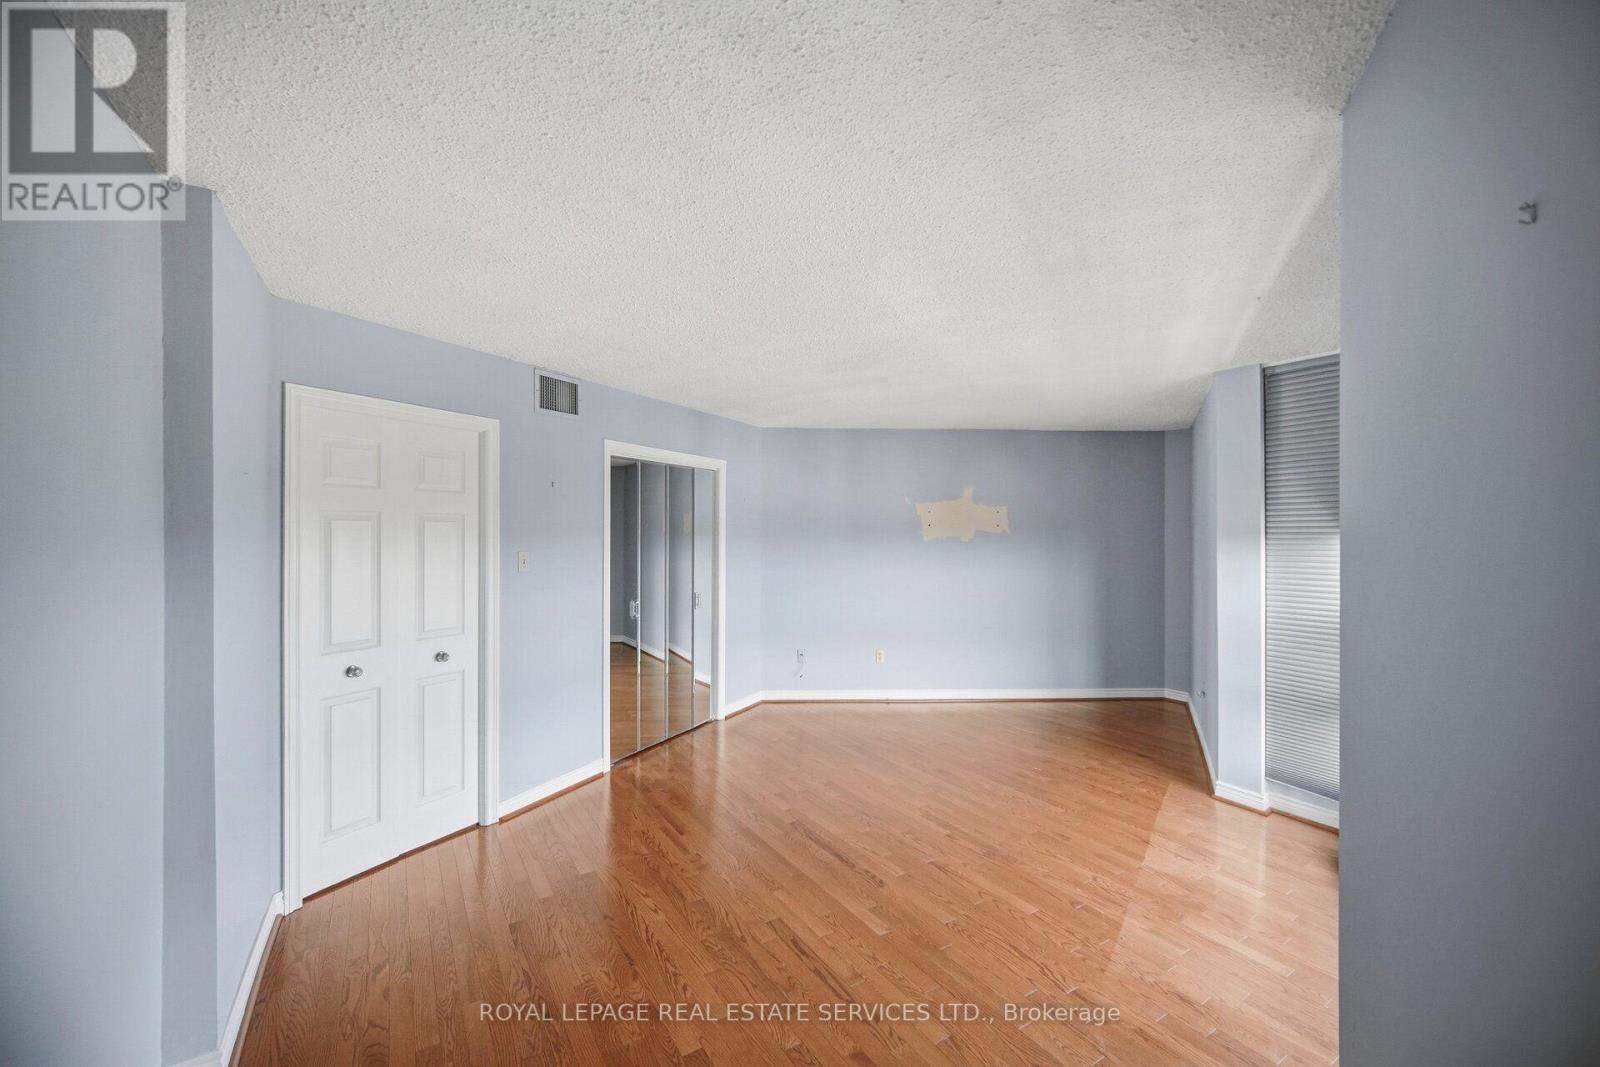
  • 2305 - 2010 Islington Avenue, Toronto, Ontario  M9P 3S8 - Photo 17 - W13818160
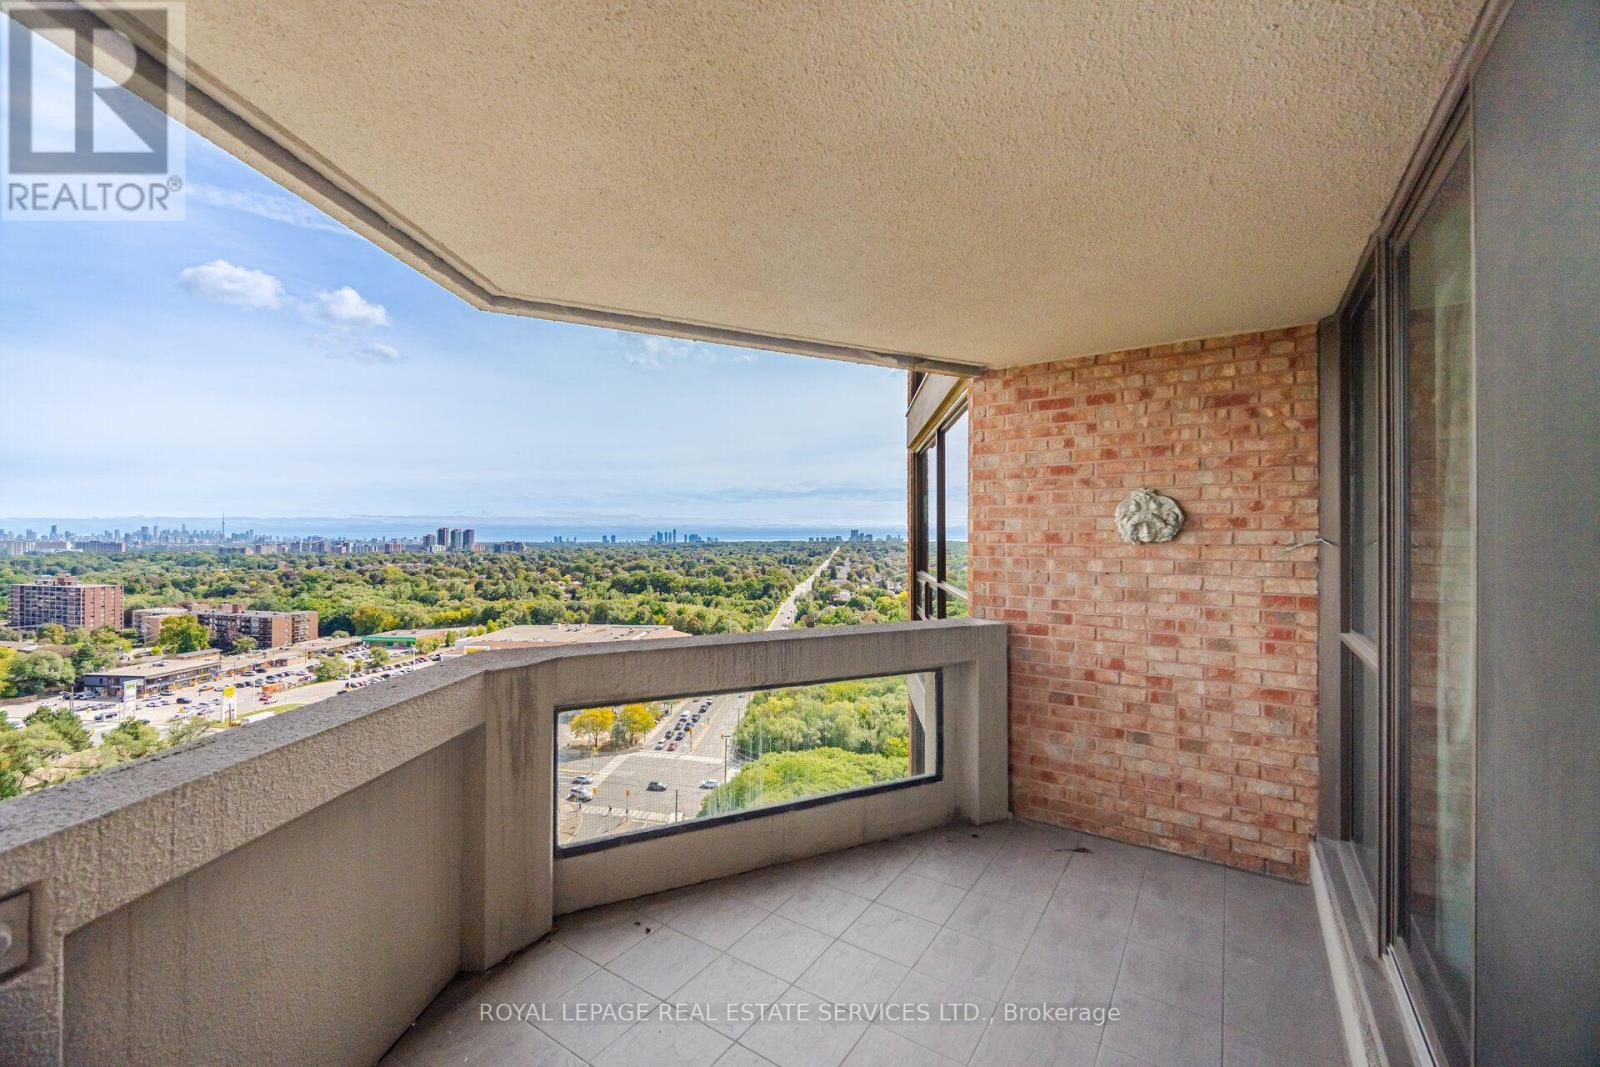
  • 2305 - 2010 Islington Avenue, Toronto, Ontario  M9P 3S8 - Photo 18 - W13818160
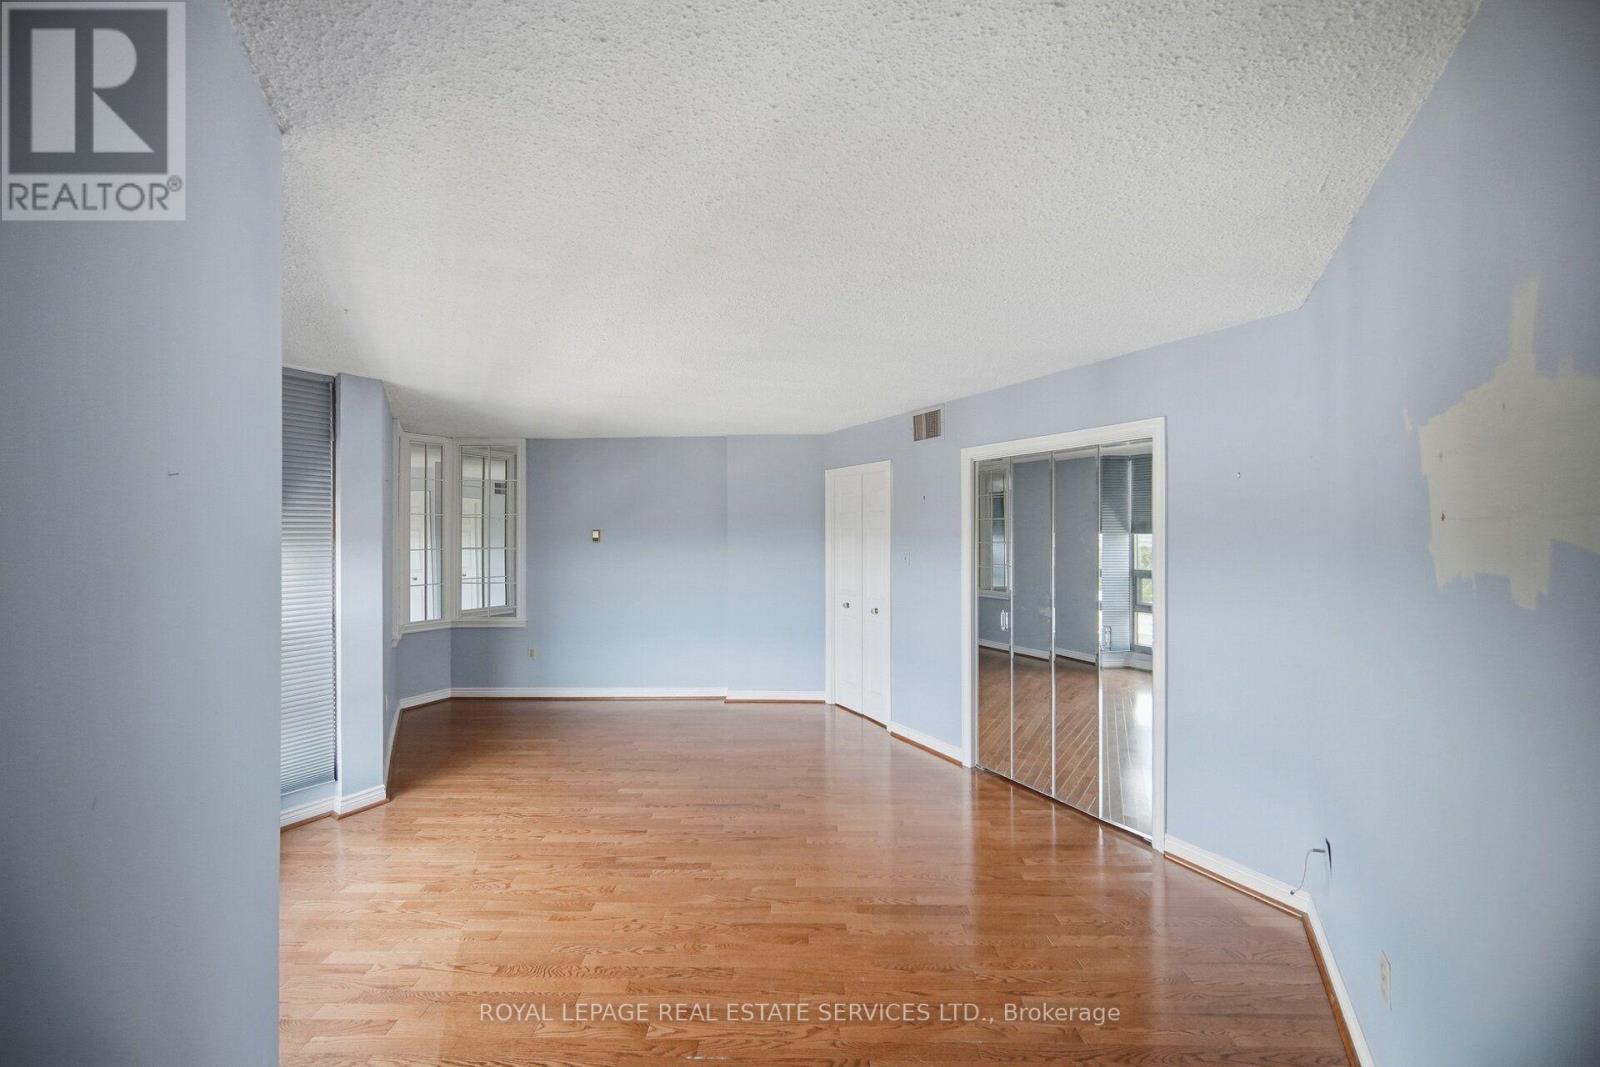
  • 2305 - 2010 Islington Avenue, Toronto, Ontario  M9P 3S8 - Photo 19 - W13818160
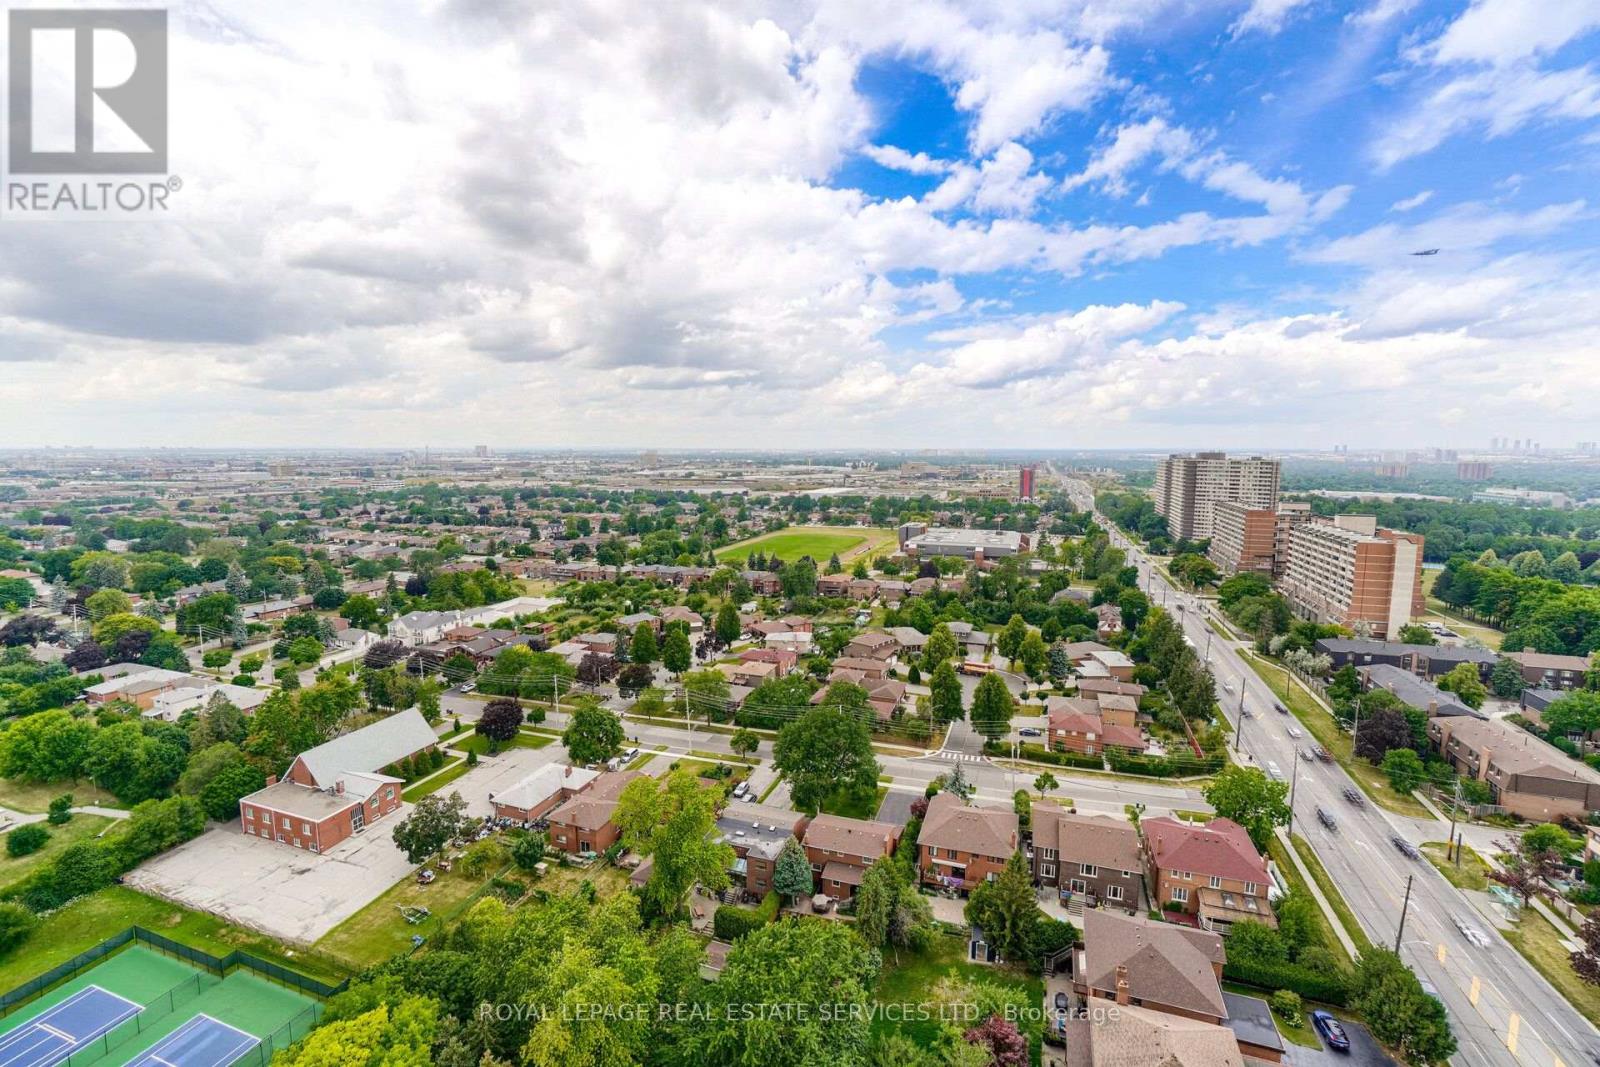
  • 2305 - 2010 Islington Avenue, Toronto, Ontario  M9P 3S8 - Photo 20 - W13818160
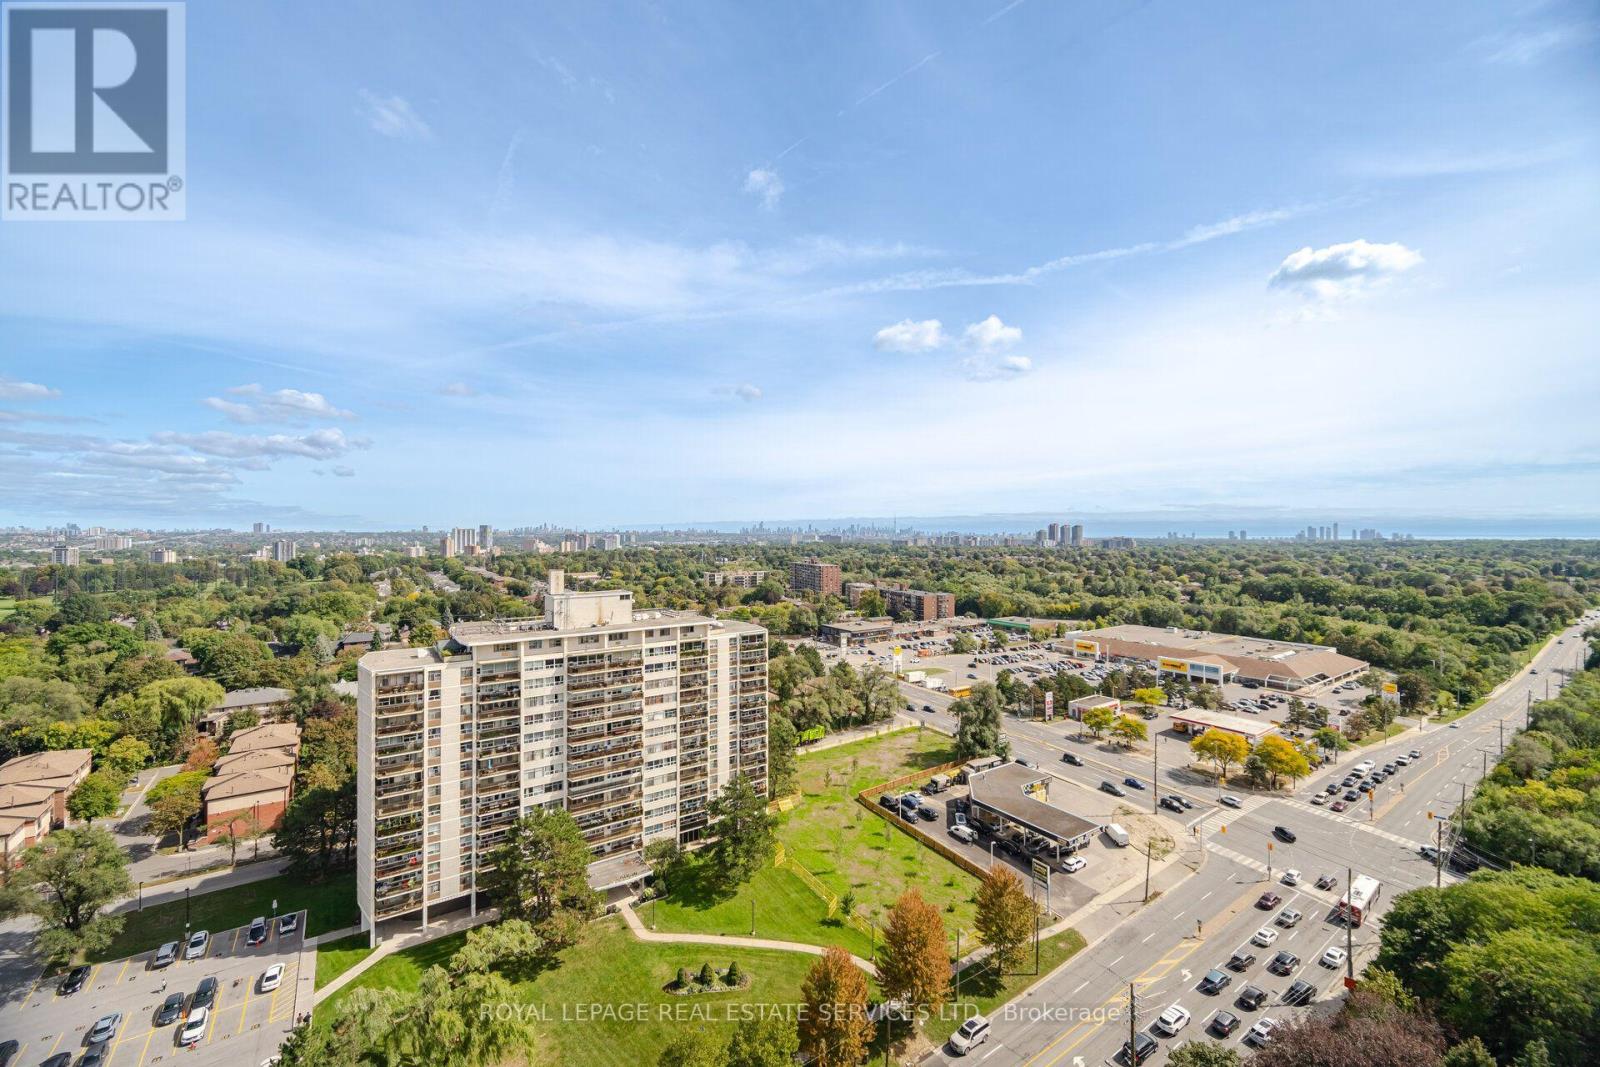
  • 2305 - 2010 Islington Avenue, Toronto, Ontario  M9P 3S8 - Photo 21 - W13818160
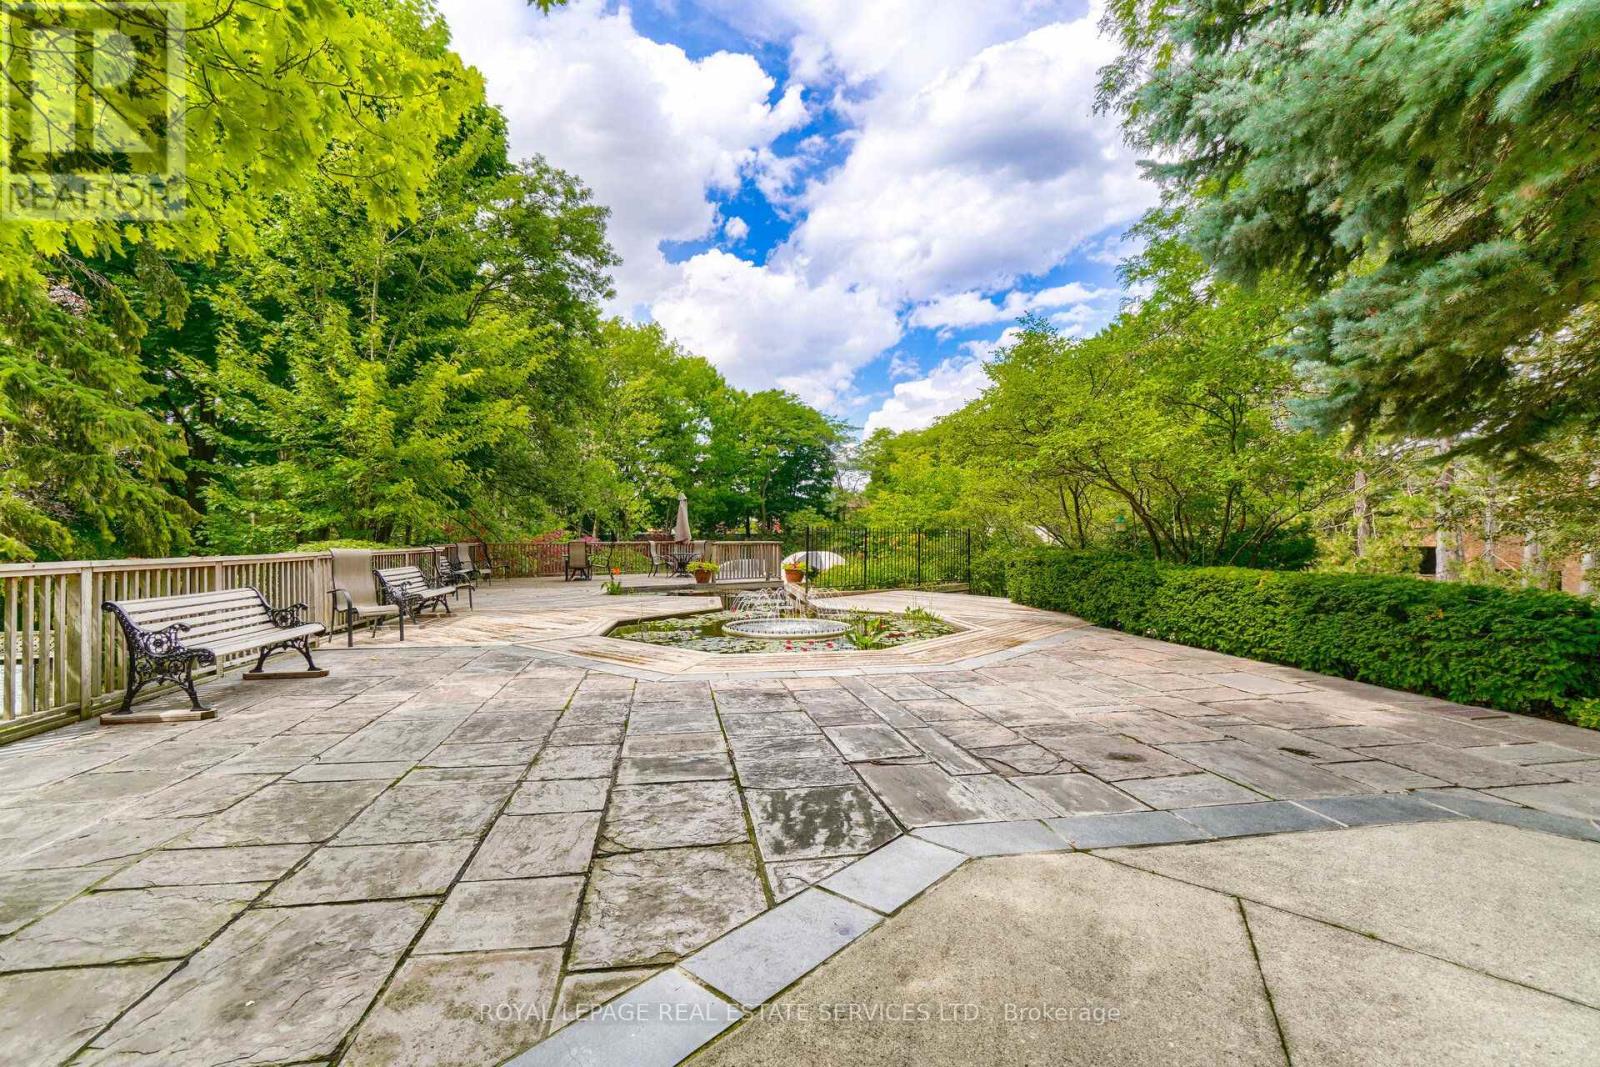
  • 2305 - 2010 Islington Avenue, Toronto, Ontario  M9P 3S8 - Photo 22 - W13818160
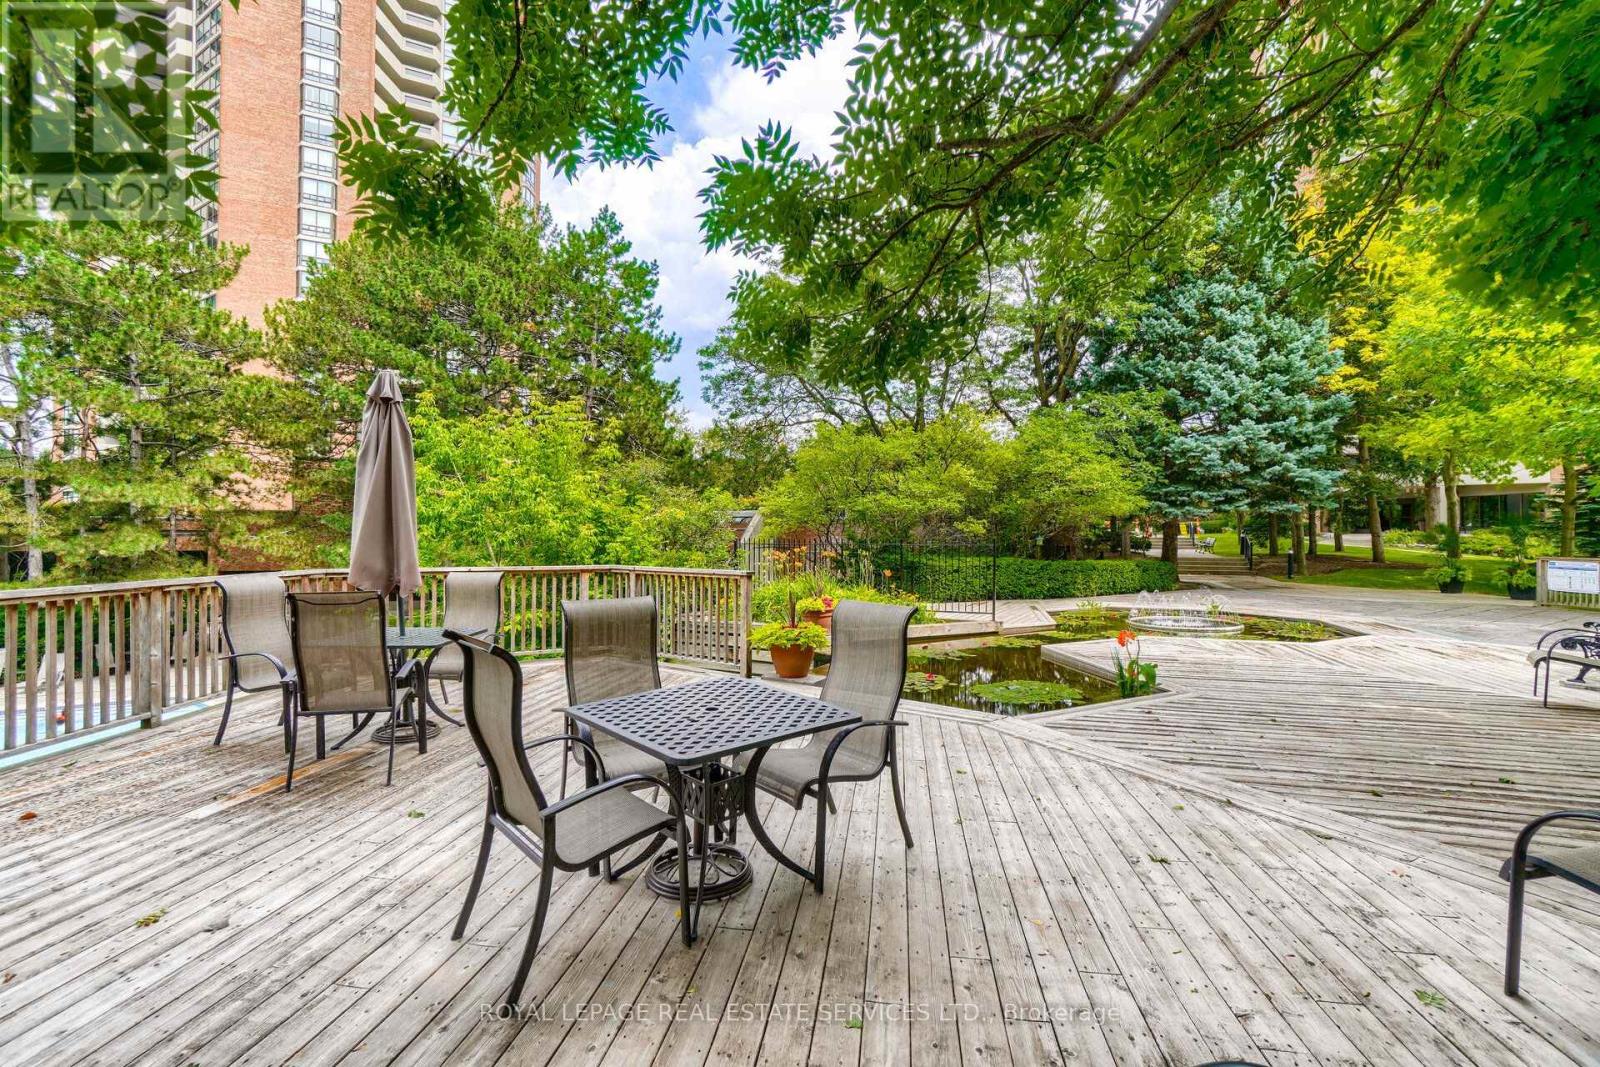
  • 2305 - 2010 Islington Avenue, Toronto, Ontario  M9P 3S8 - Photo 23 - W13818160
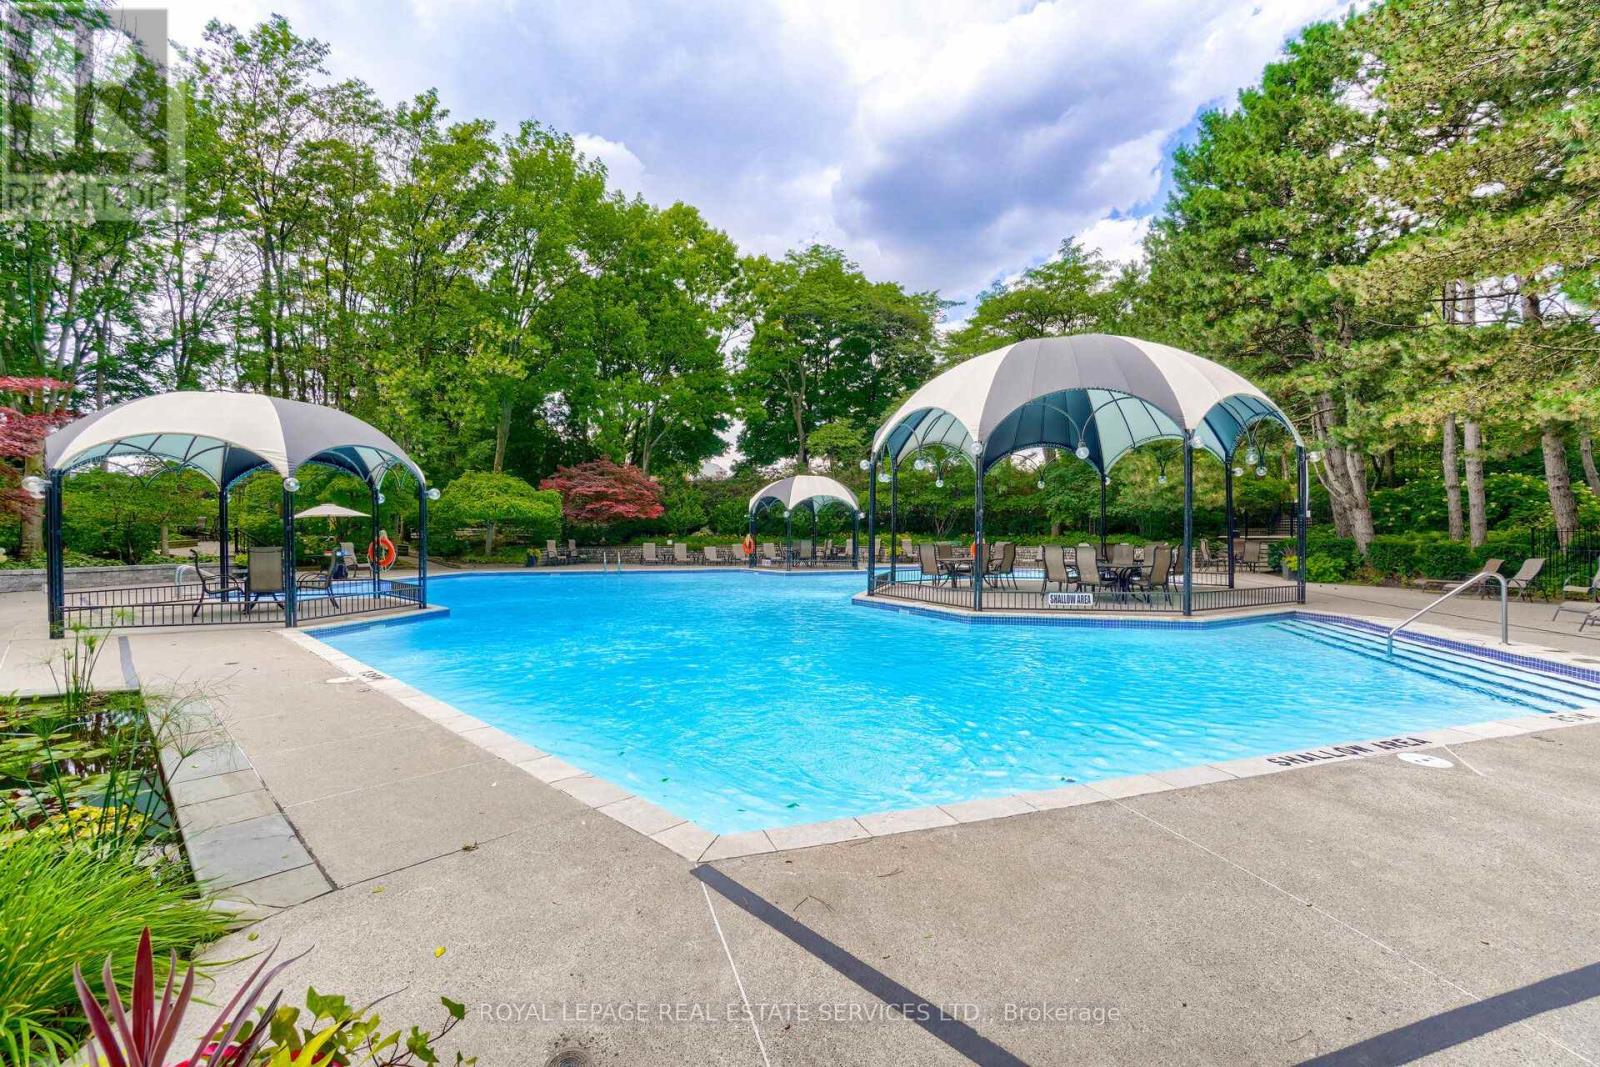
  • 2305 - 2010 Islington Avenue, Toronto, Ontario  M9P 3S8 - Photo 24 - W13818160
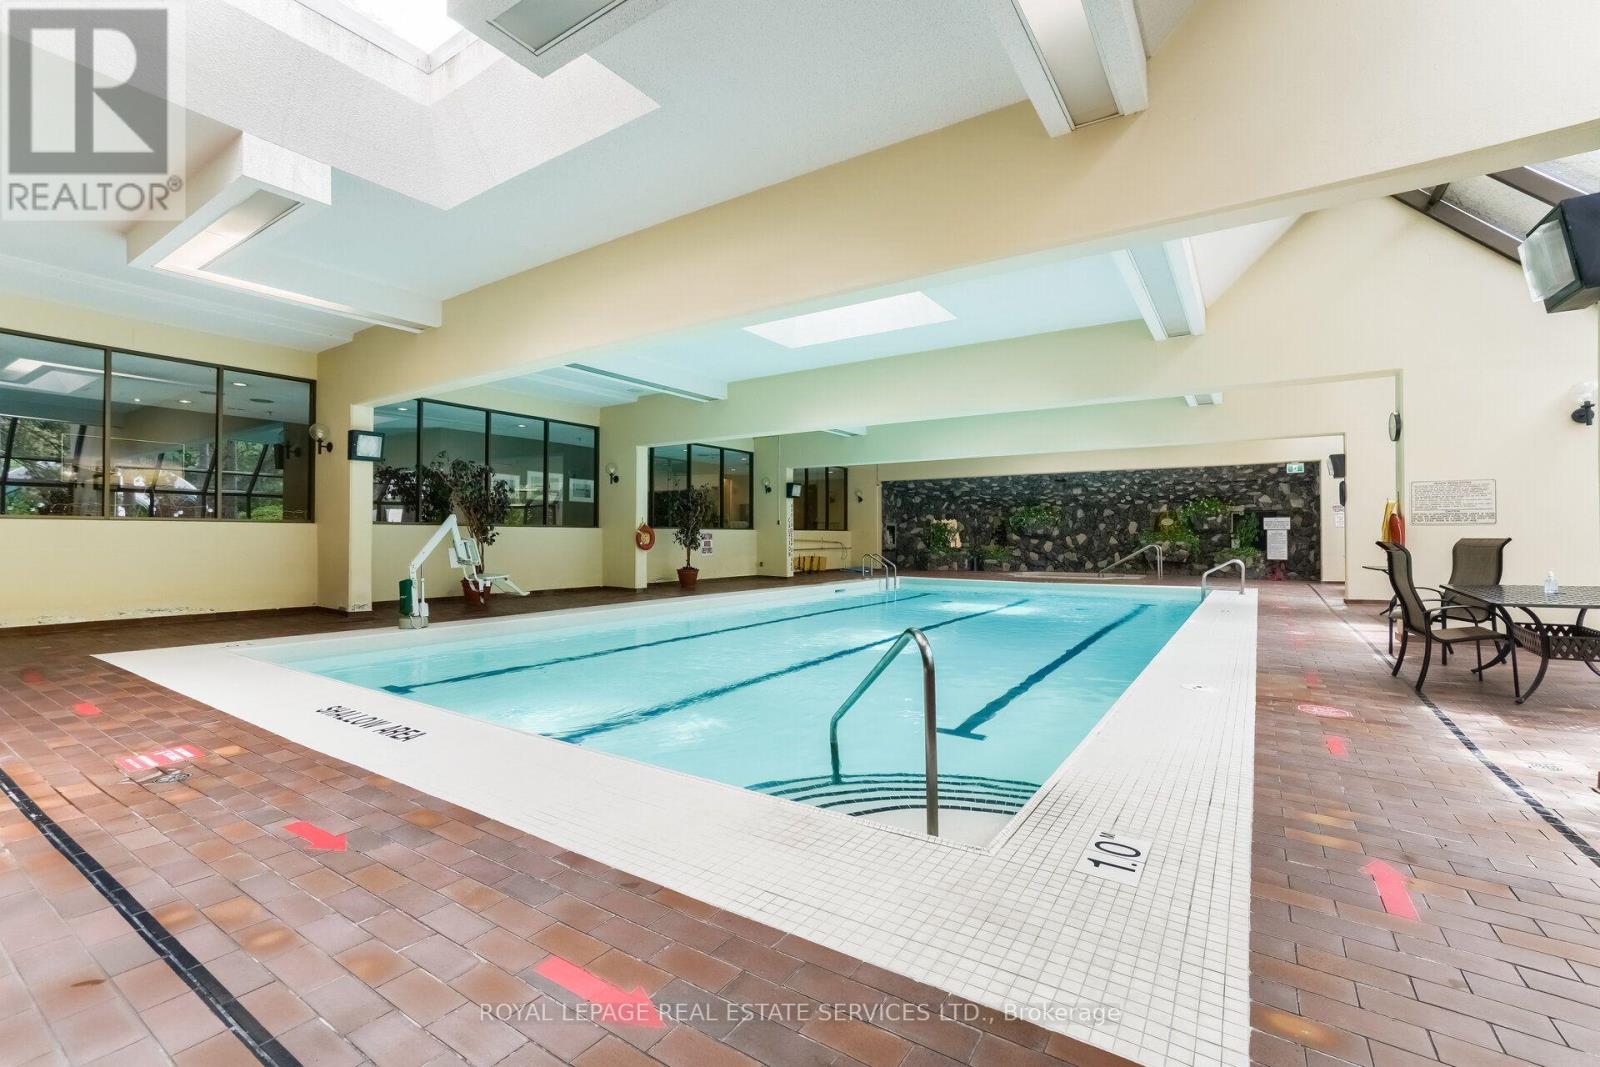
  • 2305 - 2010 Islington Avenue, Toronto, Ontario  M9P 3S8 - Photo 25 - W13818160
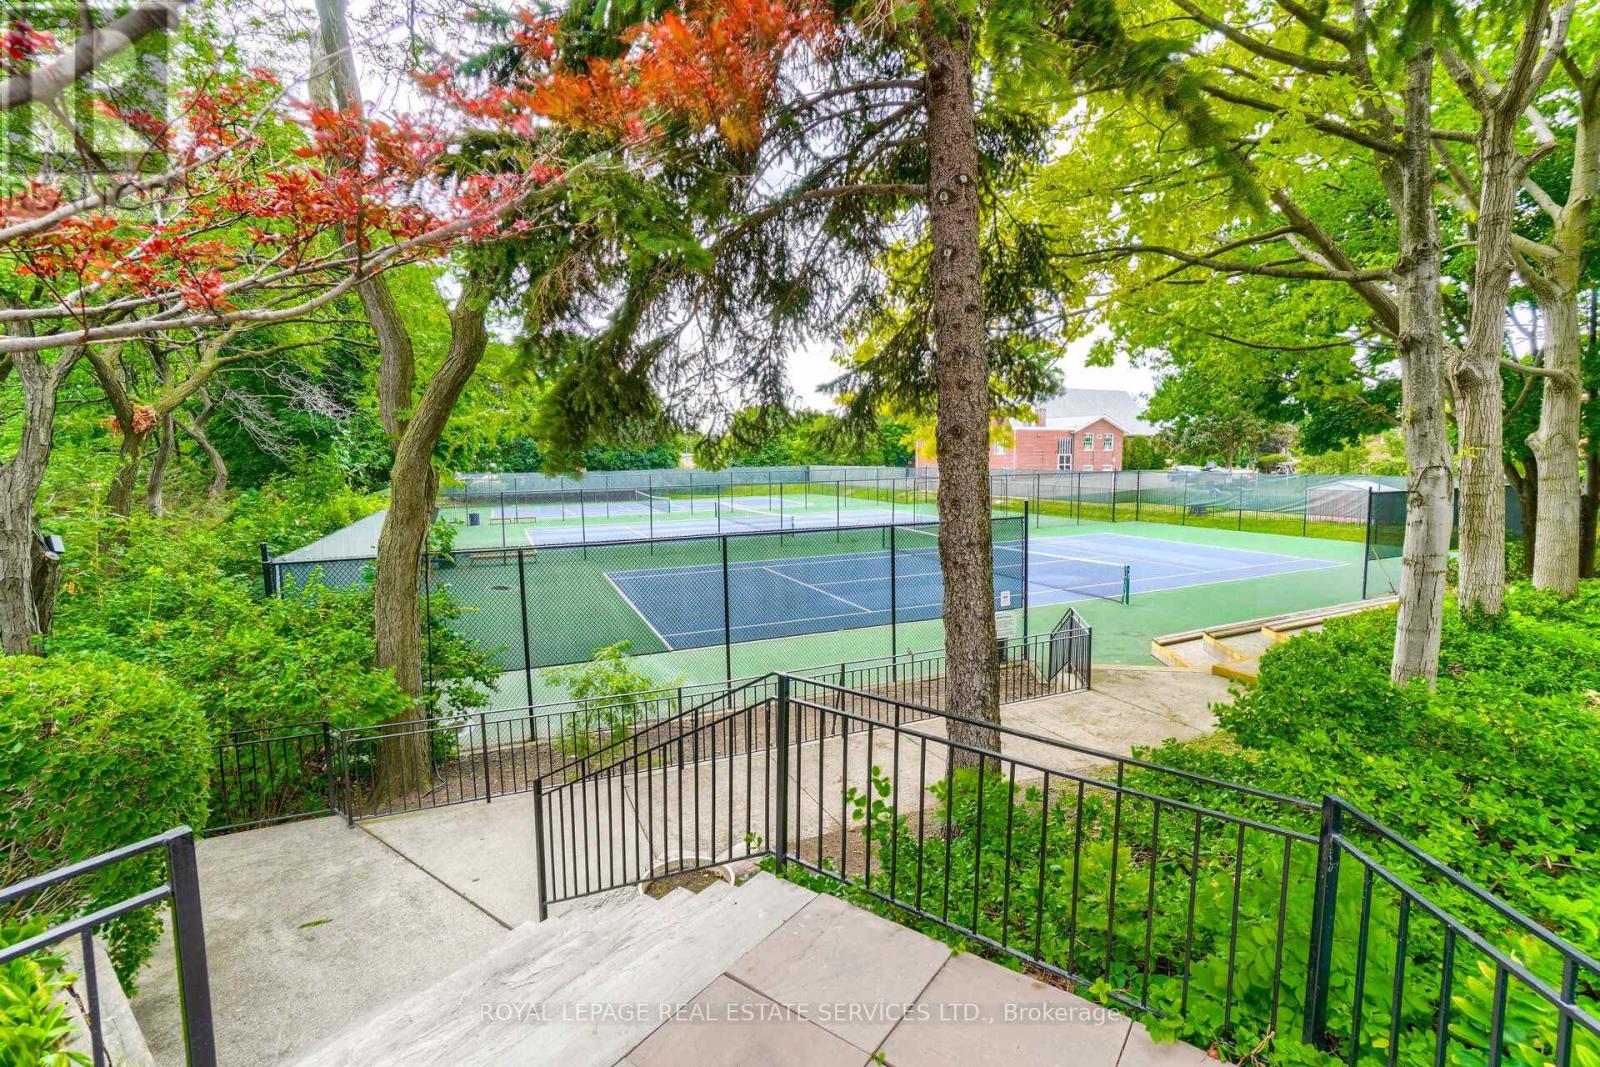
  • 2305 - 2010 Islington Avenue, Toronto, Ontario  M9P 3S8 - Photo 26 - W13818160
  • 2305 - 2010 Islington Avenue, Toronto, Ontario  M9P 3S8 - Photo 27 - W13818160
  • 2305 - 2010 Islington Avenue, Toronto, Ontario  M9P 3S8 - Photo 28 - W13818160
  • 2305 - 2010 Islington Avenue, Toronto, Ontario  M9P 3S8 - Photo 29 - W13818160
  • 2305 - 2010 Islington Avenue, Toronto, Ontario  M9P 3S8 - Photo 30 - W13818160
  • 2305 - 2010 Islington Avenue, Toronto, Ontario  M9P 3S8 - Photo 31 - W13818160
  • 2305 - 2010 Islington Avenue, Toronto, Ontario  M9P 3S8 - Photo 32 - W13818160
  • 2305 - 2010 Islington Avenue, Toronto, Ontario  M9P 3S8 - Photo 33 - W13818160
  • 2305 - 2010 Islington Avenue, Toronto, Ontario  M9P 3S8 - Photo 34 - W13818160
  • 2305 - 2010 Islington Avenue, Toronto, Ontario  M9P 3S8 - Photo 35 - W13818160
  • 2305 - 2010 Islington Avenue, Toronto, Ontario  M9P 3S8 - Photo 36 - W13818160
  • 2305 - 2010 Islington Avenue, Toronto, Ontario  M9P 3S8 - Photo 37 - W13818160
  • 2305 - 2010 Islington Avenue, Toronto, Ontario  M9P 3S8 - Photo 38 - W13818160
  • 2305 - 2010 Islington Avenue, Toronto, Ontario  M9P 3S8 - Photo 39 - W13818160
2 Bedroom 2 Bathroom 1,400 - 1,599 ft2
Central Air Conditioning Forced Air

$700,000

Maintenance, Heat, Electricity, Water, Cable TV, Common Area Maintenance, Insurance, Parking

$1,589.87 Monthly

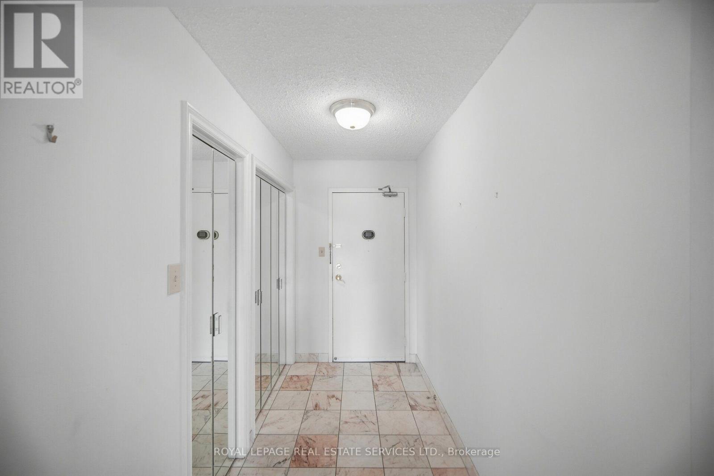
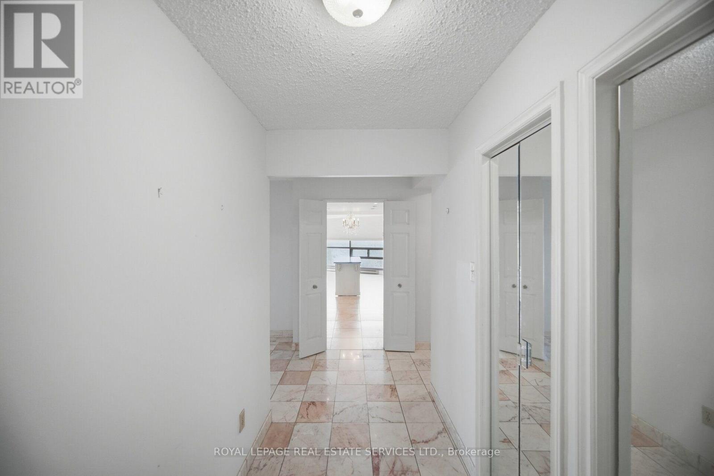
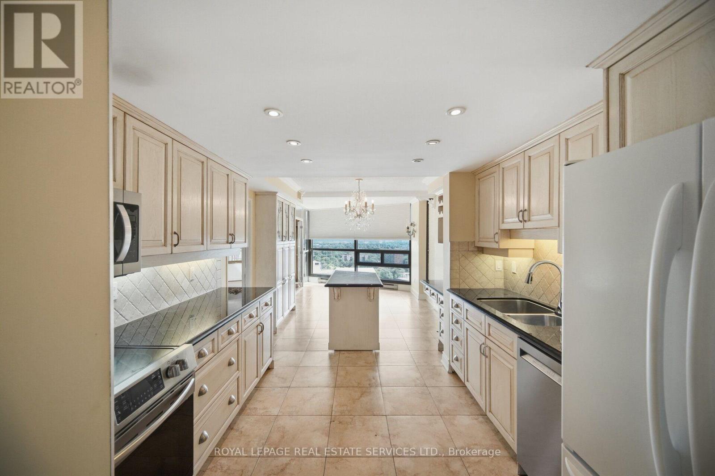
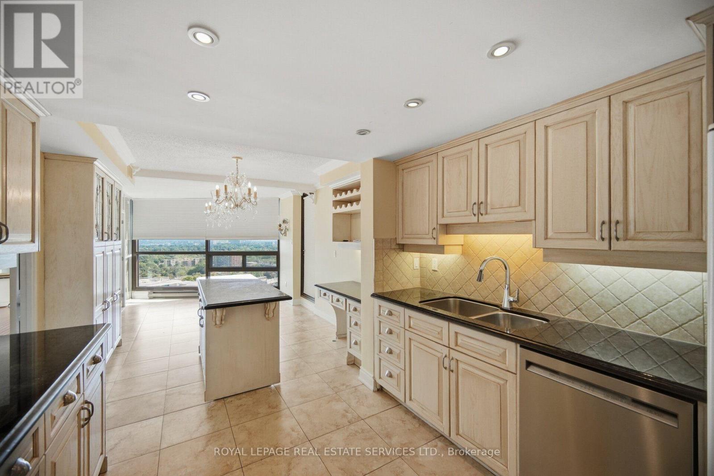
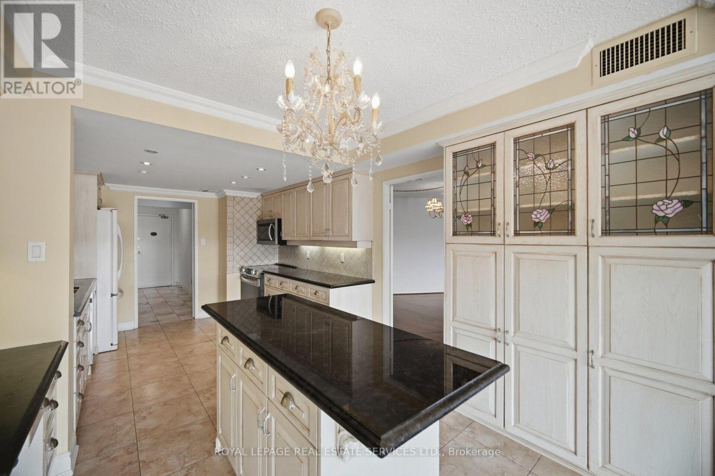
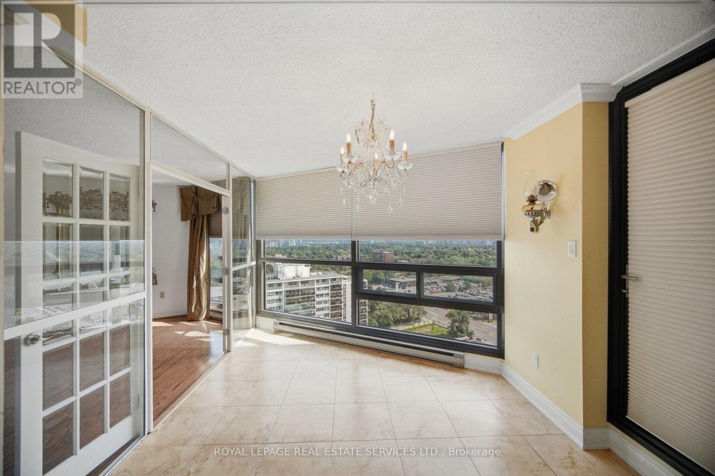
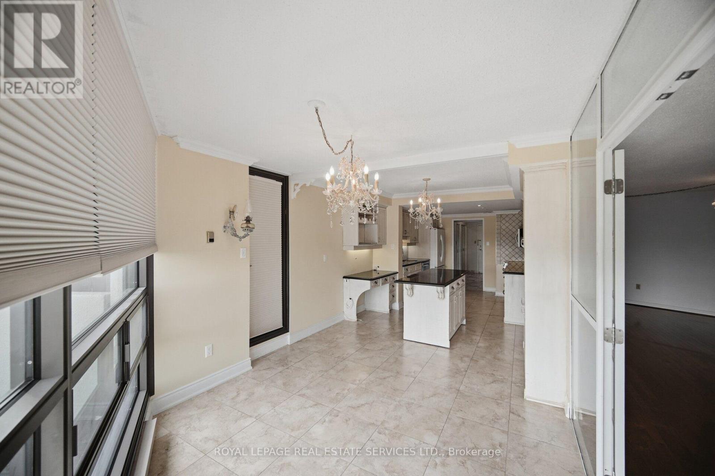
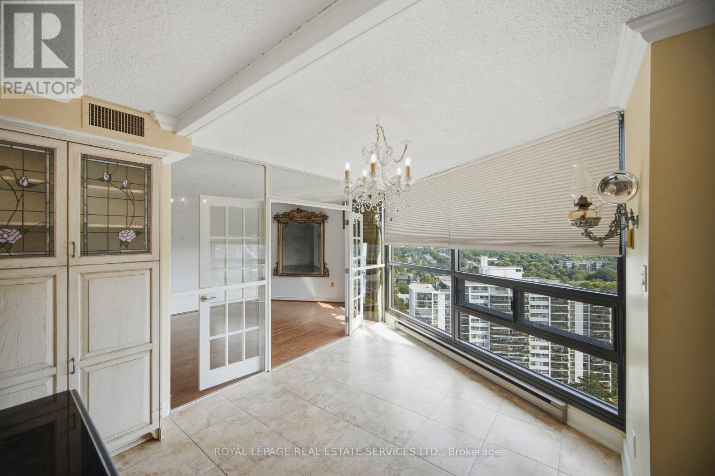
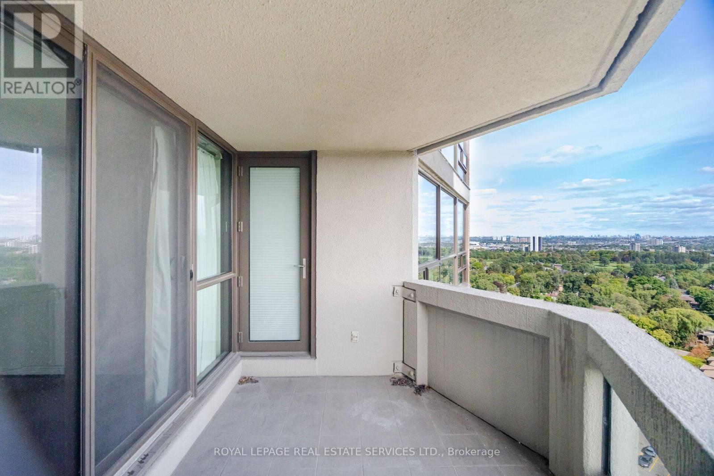
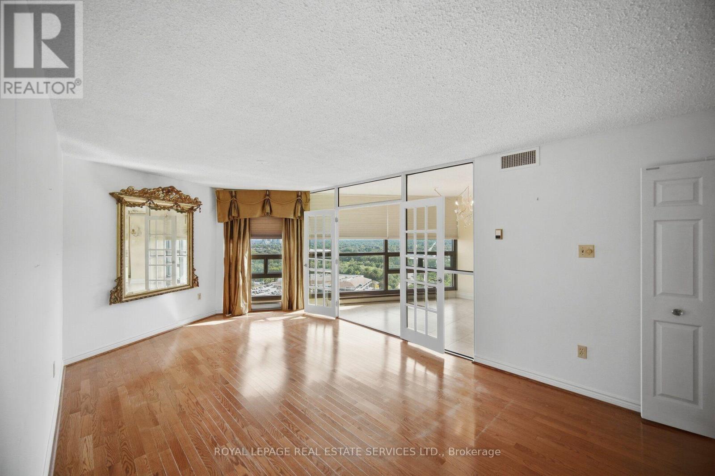
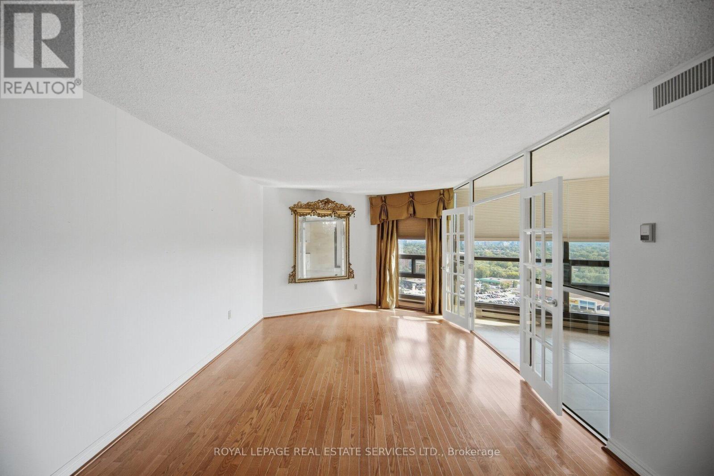
Spacious and functional floor plan with South East exposure allow for an abundance of natural light at any time of day with a spectacular view of the Toronto skyline. Split bedroom floorplan offers privacy with two generaously sized bedrooms both with floor to ceiling windows. The primary bedroom boasts a private ensuite, 3 closets and walk out to the patio. Second bedroom is also large with a walk in closet. The eat in kitchen features granite counters, pot drawers, pantry and centre island with french doors leading to the living and dining room. Set on 9.5 acres of beautifully landscaped grounds with fountains and waterfalls, This premium Tridel community offers resort style amenities: indoor and outdoor pools, hot tub, tennis and pickleball courts, outdoor BBQ area, fully equipped gym, cedar sauna, squash court, golf room, billiards and ping pong rooms, party room, library, and workshop. Renowned for its strong sense of community, the complex features a vibrant social calendar with regular events. Enjoy peace of mind with 24/7 gated security. Ideally located minutes to transit, major highways, Pearson Airport, shopping and dining. This is elevated condo living at its finest with luxury, convenience, and community. **** SOME PHOTOS HAVE BEEN VIRTUALLY STAGED **** (id:60234)

Virtual Tour

Property Details

MLS® Number W13818160
Property Type Single Family
Community Name Kingsview Village-The Westway
Community Features Pets Allowed With Restrictions
Features Balcony, Carpet Free
Parking Space Total 1

Building

Bathroom Total 2
Bedrooms Above Ground 2
Bedrooms Total 2
Amenities Storage - Locker
Appliances Dishwasher, Dryer, Microwave, Stove, Washer, Window Coverings, Refrigerator
Basement Type None
Cooling Type Central Air Conditioning
Exterior Finish Brick
Flooring Type Laminate
Heating Fuel Natural Gas
Heating Type Forced Air
Size Interior 1,400 - 1,599 Ft2
Type Apartment

Parking

Underground
Garage

Land

Acreage No

Rooms

Level Type Length Width Dimensions
Main Level Living Room Measurements not available
Main Level Dining Room Measurements not available
Main Level Kitchen Measurements not available
Main Level Primary Bedroom Measurements not available
Main Level Bedroom 2 Measurements not available
  • Aerial
  • Street Level
  • Walking Score

Contact Us

Contact us for more information

Sending
Generating Captcha

Your Favourites


No Favourites Found


Powered by: REALTOR.ca
This REALTOR.ca listing content is owned and licensed by REALTOR® members of The Canadian Real Estate Association

The trademarks REALTOR®, REALTORS®, and the REALTOR® logo are controlled by The Canadian Real Estate Association (CREA) and identify real estate professionals who are members of CREA. The trademarks MLS®, Multiple Listing Service® and the associated logos are owned by The Canadian Real Estate Association (CREA) and identify the quality of services provided by real estate professionals who are members of CREA. The trademark DDF® is owned by The Canadian Real Estate Association (CREA) and identifies CREA's Data Distribution Facility (DDF®)


September 23 2026 03:37:28

Toronto Regional Real Estate Board

Royal LePage Real Estate Services Ltd.

RealtyPress WordPress CREA DDF® Plugin

RE/MAX Crossroads Realty Inc., Brokerage

  • (416) 220-9899
  • 8901 Woodbine Ave., # 208 Markham, Ontario, L3R 9Y4 905.305.0505

    416.220.9899
Facebook-f X-twitter Linkedin-in Instagram
  • Home
  • Listing
  • Property Search
  • Mortgage
  • Lawyer
  • Contact
  • Useful Tools
  • Useful Tools
  • Land Transfer Tax Calculator
  • Mortgage Calculator
  • Mortgage Affordability Calculator
  • CMHC Premium Calculator
  • Renewal Calculator
  • Home
  • Listing
  • Property Search
  • Mortgage
  • Lawyer
  • Contact
  • Useful Tools

Free Real Estate Reports

Owning a home is a keystone of wealth… both financial affluence and emotional security.

Suze Orman
October 21, 2026 Wednesday!
torontopin.com
  • Login
Forget Password?