
2339 Glengarry Road Mississauga, Ontario L5C 1Y1


$2,999,000
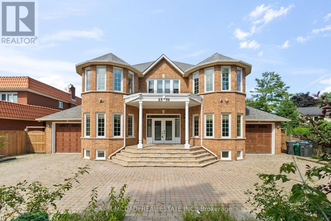
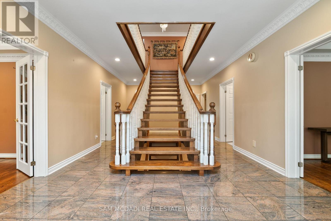
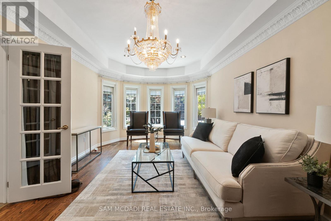
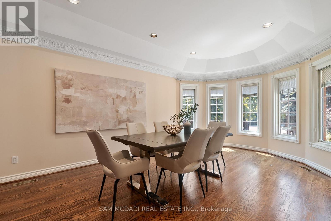
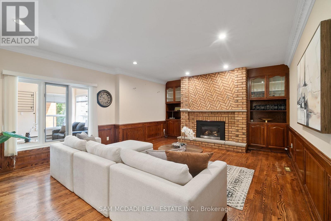
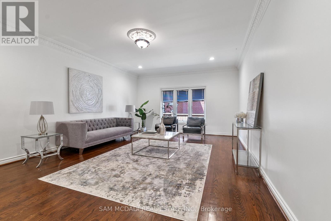
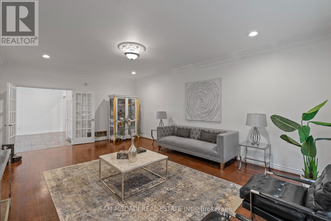
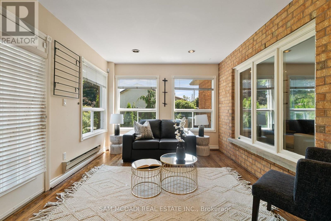
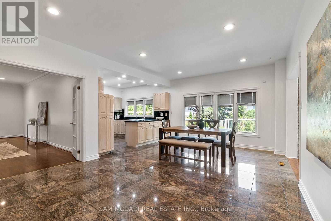
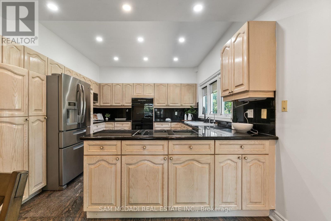
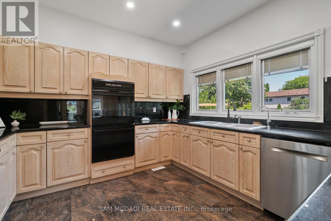
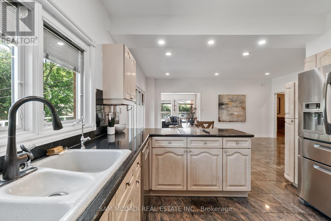
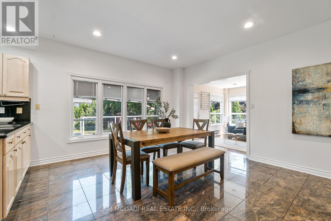
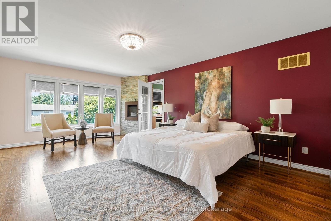
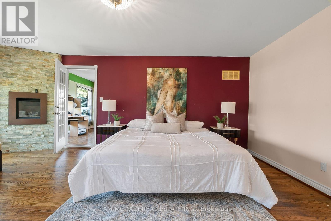
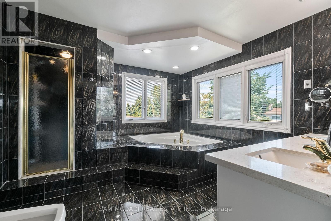
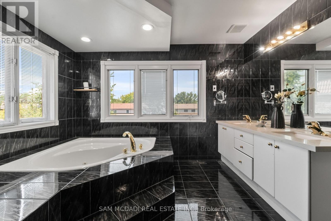
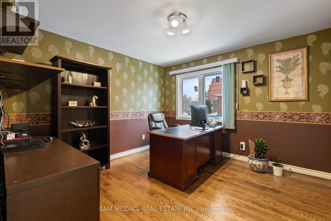
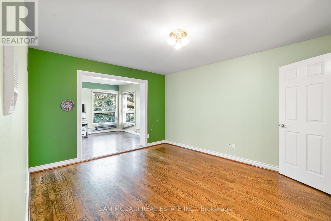
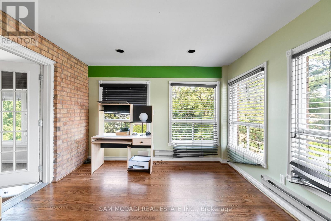
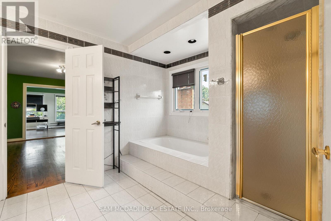
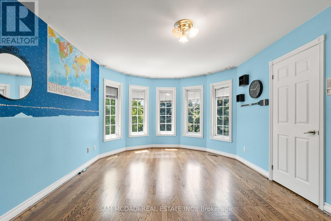
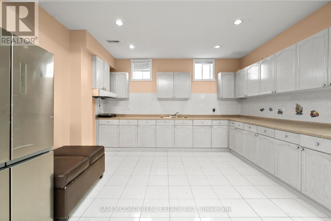
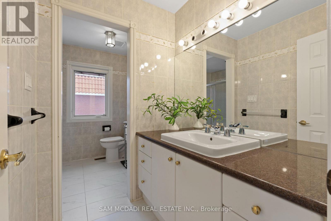
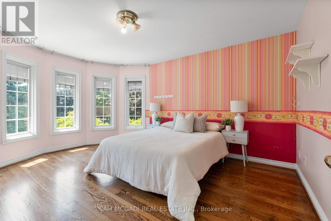
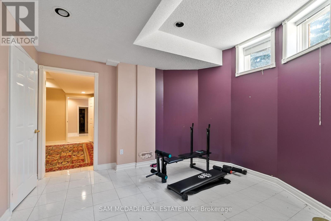
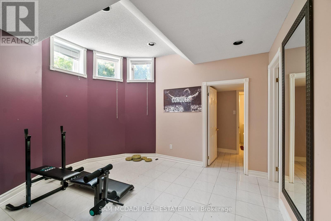
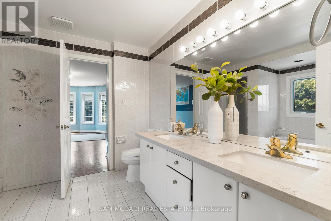
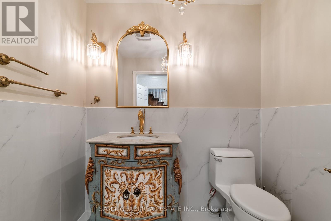
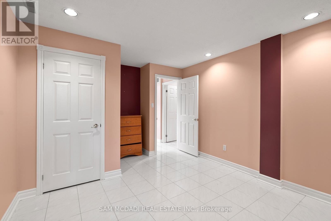
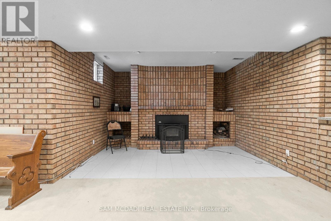
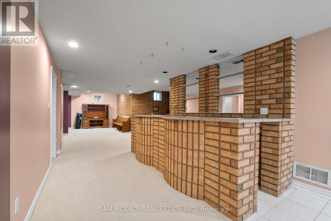
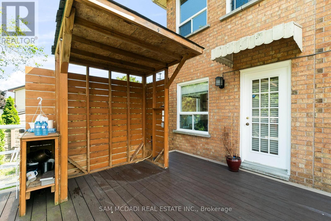
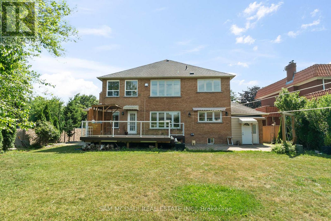
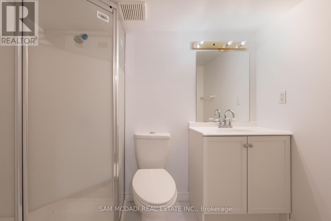
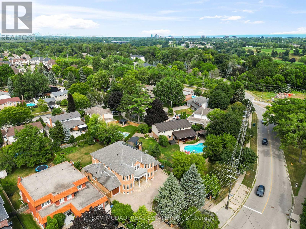
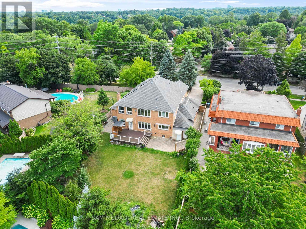
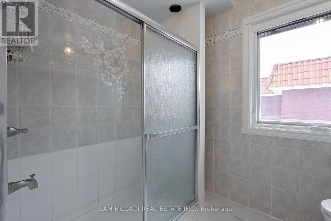
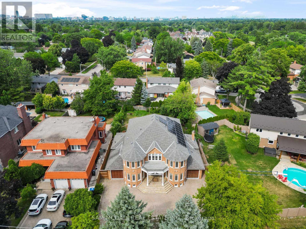
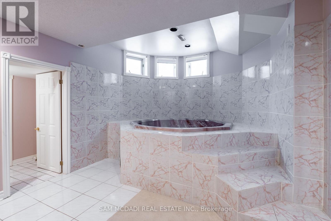
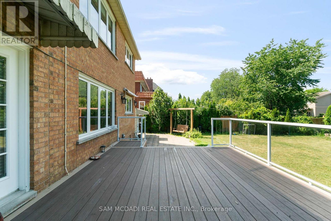
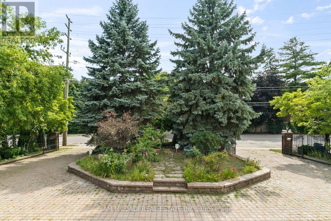
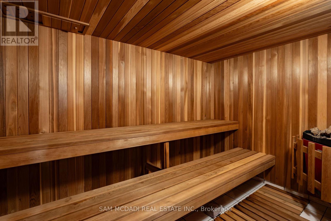
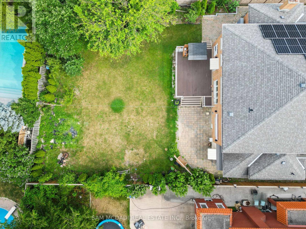
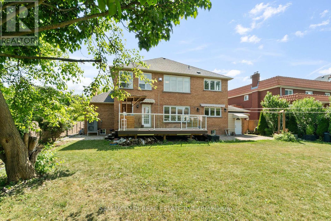
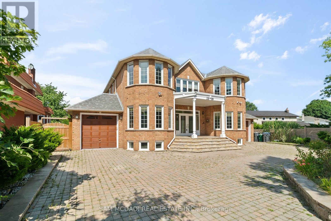
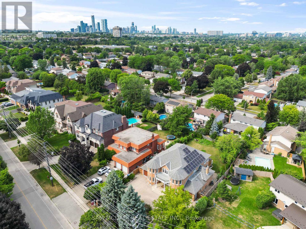
Welcome to 2339 Glengarry Rd. This beautiful home sits on a premium 180-ft lot with a generous setback, tucked behind metal gates, offering an approx. 7,500 sqft of interior living space. Upon entry, you'll find an open-concept layout featuring updated Pella windows, pot lights, and hardwood flooring throughout. Soaring ceilings elevate the living and dining areas, while a main-floor office provides a quiet space for work or study. The kitchen includes custom hardwood cabinets, appliances, and a cozy breakfast nook. Adjacent, a den overlooks the backyard and offers seamless outdoor access. The spacious family room with a gas fireplace serves as a welcoming space to relax and spend quality time with loved ones. Upstairs, you'll find four generously sized bedrooms, with a 5-piece semi-ensuite, a shared 3-piece bath, and ample closet space. The primary suite offers a private retreat with a 4-piece ensuite boasting a jacuzzi, standing shower, and walk-in closet. A versatile bonus room connected to one of the bedrooms can serve as an office or guest space. On the lower level, the fully finished basement expands the living experience, featuring a wood-burning fireplace in the large rec room, a private sauna, an exercise area, a second kitchen, an additional bedroom, and a 3-piece bathroom, perfect for extended family or entertaining. The outdoor space is equally impressive, with a spacious backyard and a composite deck installed in 2022 (backed by a 25-year warranty), providing the perfect space for outdoor activities or relaxation. Enjoy convenient parking with two garages featuring epoxy flooring, along with a private driveway that can accommodate up to 10 vehicles, providing plenty of space for family and guests. Nestled in a prime neighborhood near top-rated schools, parks, premier shopping, and major highways. Don't miss your chance to call this space home! Enjoy ample circular driveway parking, a newly updated fence (2023), and upgraded attic insulation (2024). (id:60234)
Property Details
| MLS® Number | W13565660 |
| Property Type | Single Family |
| Community Name | Erindale |
| Amenities Near By | Hospital, Golf Nearby, Public Transit |
| Features | Wooded Area, Guest Suite |
| Parking Space Total | 12 |
| Structure | Deck, Shed |
Building
| Bathroom Total | 6 |
| Bedrooms Above Ground | 5 |
| Bedrooms Below Ground | 1 |
| Bedrooms Total | 6 |
| Age | 31 To 50 Years |
| Amenities | Fireplace(s) |
| Appliances | Water Heater, Cooktop, Dishwasher, Dryer, Garage Door Opener, Oven, Washer, Window Coverings, Refrigerator |
| Basement Development | Finished |
| Basement Features | Separate Entrance |
| Basement Type | N/a (finished), N/a |
| Construction Style Attachment | Detached |
| Cooling Type | Central Air Conditioning |
| Exterior Finish | Brick |
| Fire Protection | Alarm System |
| Fireplace Present | Yes |
| Fireplace Total | 3 |
| Flooring Type | Tile, Hardwood |
| Foundation Type | Poured Concrete |
| Heating Fuel | Natural Gas |
| Heating Type | Forced Air |
| Stories Total | 2 |
| Size Interior | 3,500 - 5,000 Ft2 |
| Type | House |
| Utility Water | Municipal Water |
Parking
| Attached Garage | |
| Garage |
Land
| Acreage | No |
| Fence Type | Fenced Yard |
| Land Amenities | Hospital, Golf Nearby, Public Transit |
| Sewer | Sanitary Sewer |
| Size Depth | 180 Ft |
| Size Frontage | 73 Ft ,8 In |
| Size Irregular | 73.7 X 180 Ft |
| Size Total Text | 73.7 X 180 Ft |
| Zoning Description | R2 |
Rooms
| Level | Type | Length | Width | Dimensions |
|---|---|---|---|---|
| Second Level | Bedroom 5 | 3.58 m | 3.6 m | 3.58 m x 3.6 m |
| Second Level | Bedroom 2 | 3.61 m | 4.64 m | 3.61 m x 4.64 m |
| Second Level | Primary Bedroom | 4.15 m | 5.89 m | 4.15 m x 5.89 m |
| Second Level | Bedroom 3 | 3.57 m | 5.77 m | 3.57 m x 5.77 m |
| Second Level | Bedroom 4 | 3.55 m | 4.77 m | 3.55 m x 4.77 m |
| Basement | Kitchen | 14.54 m | 16.59 m | 14.54 m x 16.59 m |
| Main Level | Living Room | 3.54 m | 6.31 m | 3.54 m x 6.31 m |
| Main Level | Eating Area | 4.05 m | 5.91 m | 4.05 m x 5.91 m |
| Main Level | Office | 6.81 m | 4.54 m | 6.81 m x 4.54 m |
| Main Level | Dining Room | 3.6 m | 6.32 m | 3.6 m x 6.32 m |
| Main Level | Kitchen | 3.46 m | 3.49 m | 3.46 m x 3.49 m |
| Main Level | Family Room | 6.69 m | 4.89 m | 6.69 m x 4.89 m |
Utilities
| Cable | Installed |
| Electricity | Installed |
| Sewer | Installed |
Contact Us
Contact us for more information

The trademarks REALTOR®, REALTORS®, and the REALTOR® logo are controlled by The Canadian Real Estate Association (CREA) and identify real estate professionals who are members of CREA. The trademarks MLS®, Multiple Listing Service® and the associated logos are owned by The Canadian Real Estate Association (CREA) and identify the quality of services provided by real estate professionals who are members of CREA. The trademark DDF® is owned by The Canadian Real Estate Association (CREA) and identifies CREA's Data Distribution Facility (DDF®)
October 18 2026 04:37:42
Toronto Regional Real Estate Board
Sam Mcdadi Real Estate Inc.