
2367 Base Line Otonabee-South Monaghan, Ontario K9J 6X9

$919,900
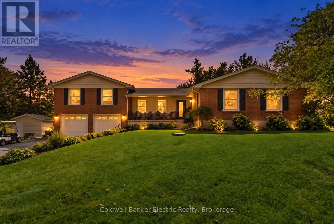
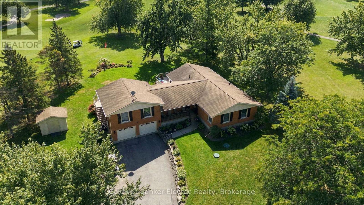
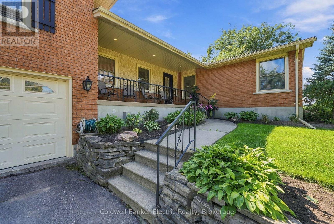
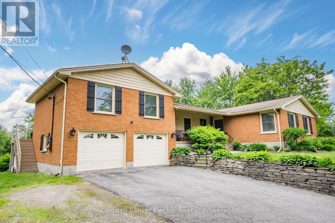
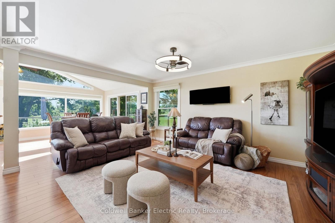
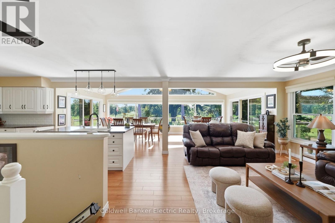
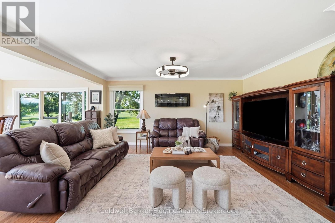
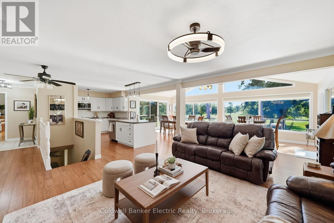
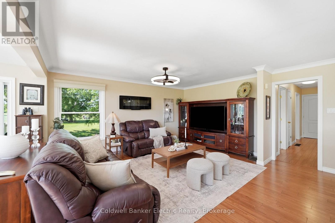
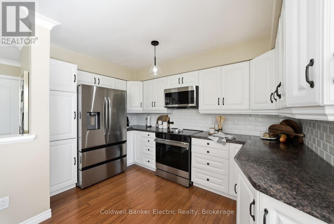
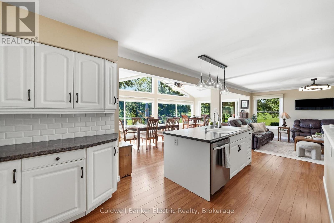
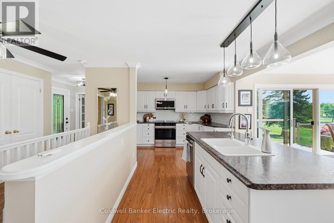
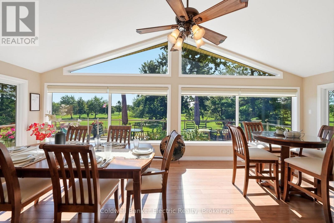
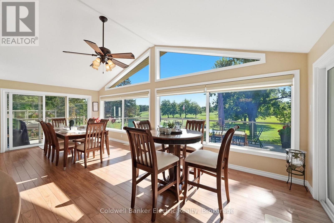
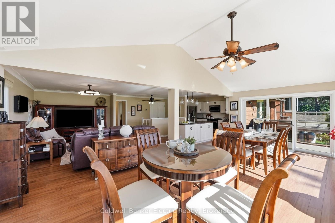
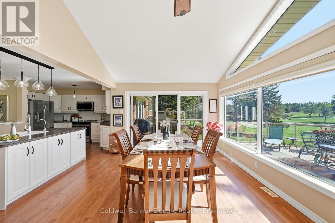
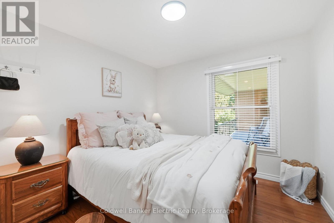
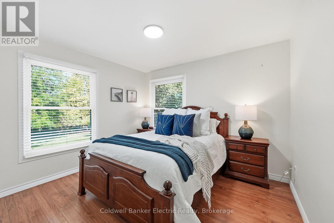
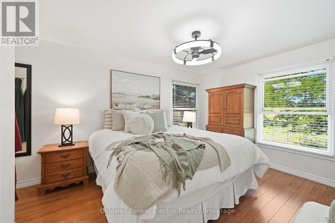
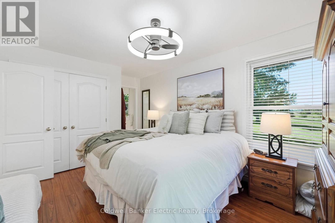
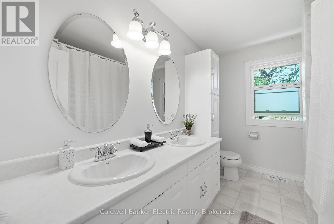
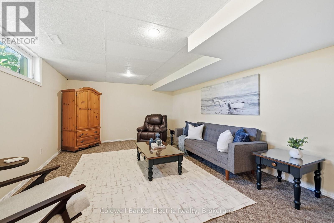
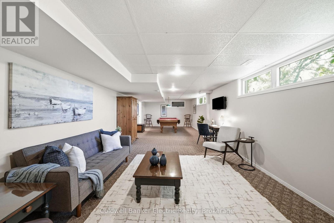
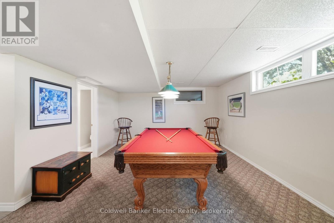
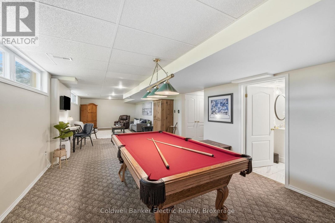
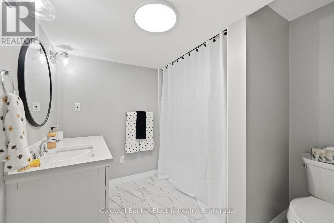
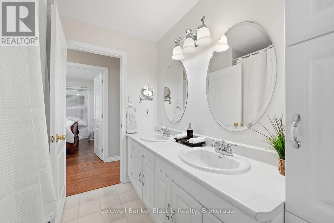
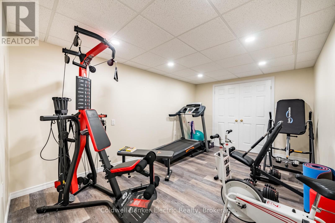
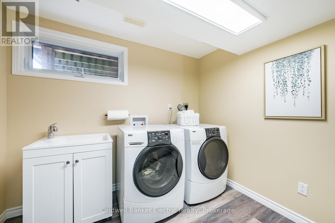
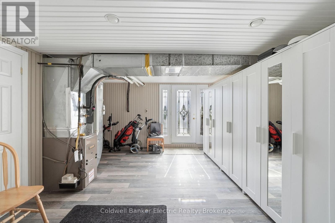
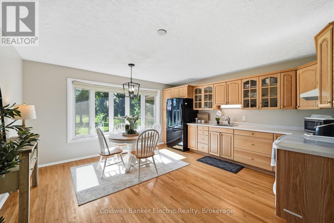
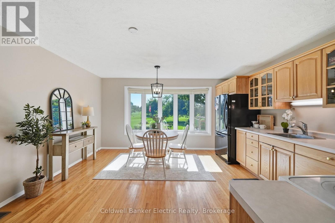
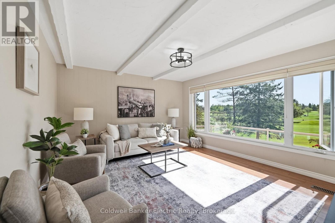
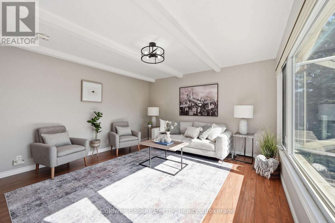
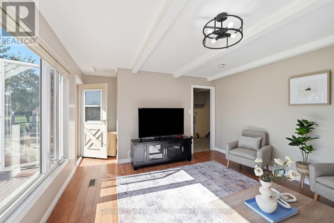
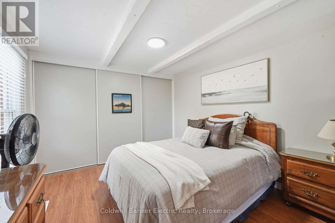
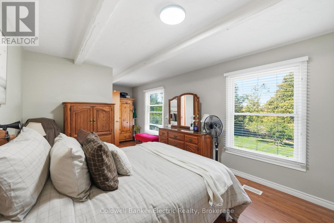
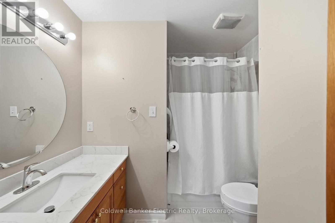
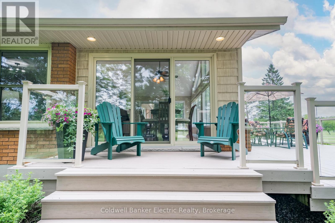
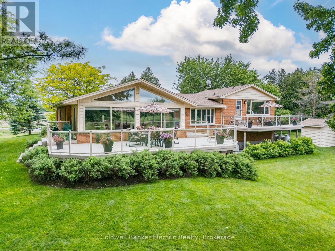
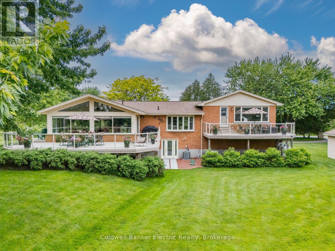
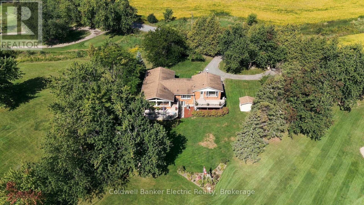
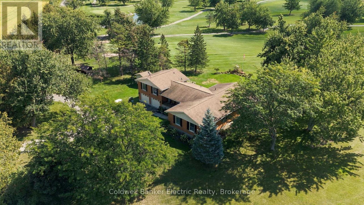
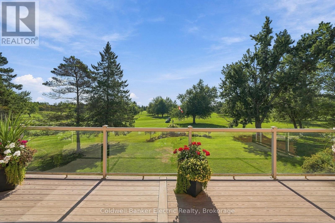
Welcome to 2367 Base Line, where country living comes with a pretty incredible backdrop. Set along the edge of Pine Crest Golf & Country Club, this spacious home delivers wide-open golf course views, flexible living and the kind of space that lets you have a little bit of everything-all just minutes from Peterborough.One of the standout features is the private main-floor in-law suite, complete with its own bedroom, bathroom, kitchen and living area. It's an ideal setup for aging parents, adult children, extended family or guests, giving everyone their own space while still keeping family close.And this is where the home really shines. There's room to entertain, whether it be around the pool table, create a dedicated home gym, set up a proper home office and you can still have a rec room and comfortable everyday living spaces. No choosing between the gym and the guest room. No turning the dining table into your office. And no sacrificing storage to make it all work. It's a level of space that feels luxurious simply because you have room to live the way you want.The main home offers 3+1 bedrooms and a fully finished walk-out basement, while large windows and multiple vantage points make the most of the peaceful golf course setting.An attached two-car garage, paved circular driveway and generous storage add even more practicality. There's also a Generac generator, newer stainless steel appliances in the main kitchen, plus an updated furnace and central air.If you've been looking for multi-generational living, serious space and a home that gives everyone-and everything-a place of its own, 2367 Base Line is one you need to see. (id:60234)
Property Details
| MLS® Number | X13658652 |
| Property Type | Single Family |
| Community Name | Otonabee-South Monaghan |
| Amenities Near By | Golf Nearby |
| Equipment Type | Water Heater |
| Features | Lighting, Guest Suite, In-law Suite |
| Parking Space Total | 12 |
| Rental Equipment Type | Water Heater |
| Structure | Deck, Shed, Workshop |
| View Type | View |
Building
| Bathroom Total | 3 |
| Bedrooms Above Ground | 4 |
| Bedrooms Below Ground | 1 |
| Bedrooms Total | 5 |
| Age | 31 To 50 Years |
| Appliances | Garage Door Opener Remote(s), Water Purifier, Water Softener, Water Treatment, Water Heater, Central Vacuum, Furniture |
| Architectural Style | Bungalow |
| Basement Development | Finished |
| Basement Features | Walk Out |
| Basement Type | N/a (finished) |
| Construction Style Attachment | Detached |
| Cooling Type | Central Air Conditioning |
| Exterior Finish | Brick |
| Fire Protection | Security System |
| Flooring Type | Carpeted |
| Foundation Type | Concrete |
| Heating Fuel | Propane |
| Heating Type | Forced Air |
| Stories Total | 1 |
| Size Interior | 2,000 - 2,500 Ft2 |
| Type | House |
| Utility Power | Generator |
| Utility Water | Drilled Well |
Parking
| Attached Garage | |
| Garage |
Land
| Acreage | No |
| Land Amenities | Golf Nearby |
| Landscape Features | Landscaped |
| Sewer | Septic System |
| Size Depth | 180 Ft |
| Size Frontage | 125 Ft |
| Size Irregular | 125 X 180 Ft |
| Size Total Text | 125 X 180 Ft |
| Zoning Description | Rr |
Rooms
| Level | Type | Length | Width | Dimensions |
|---|---|---|---|---|
| Basement | Bathroom | 2.53 m | 2.47 m | 2.53 m x 2.47 m |
| Basement | Cold Room | 6.58 m | 1.68 m | 6.58 m x 1.68 m |
| Basement | Other | 4.39 m | 5.64 m | 4.39 m x 5.64 m |
| Basement | Laundry Room | 2.77 m | 2.47 m | 2.77 m x 2.47 m |
| Basement | Exercise Room | 3.11 m | 4.63 m | 3.11 m x 4.63 m |
| Basement | Recreational, Games Room | 12.07 m | 4.21 m | 12.07 m x 4.21 m |
| Main Level | Kitchen | 4.3 m | 4.45 m | 4.3 m x 4.45 m |
| Main Level | Bathroom | 2.36 m | 2.99 m | 2.36 m x 2.99 m |
| Main Level | Living Room | 5.61 m | 4.02 m | 5.61 m x 4.02 m |
| Main Level | Bedroom | 6.46 m | 3.35 m | 6.46 m x 3.35 m |
| Main Level | Family Room | 4.82 m | 4.94 m | 4.82 m x 4.94 m |
| Main Level | Kitchen | 4.61 m | 3.66 m | 4.61 m x 3.66 m |
| Main Level | Dining Room | 7.07 m | 6.77 m | 7.07 m x 6.77 m |
| Main Level | Primary Bedroom | 3.6 m | 4.85 m | 3.6 m x 4.85 m |
| Main Level | Bedroom 2 | 3.11 m | 3.11 m x Measurements not available | |
| Main Level | Bedroom 3 | 3.11 m | 3.41 m | 3.11 m x 3.41 m |
Utilities
| Electricity | Available |
Contact Us
Contact us for more information

The trademarks REALTOR®, REALTORS®, and the REALTOR® logo are controlled by The Canadian Real Estate Association (CREA) and identify real estate professionals who are members of CREA. The trademarks MLS®, Multiple Listing Service® and the associated logos are owned by The Canadian Real Estate Association (CREA) and identify the quality of services provided by real estate professionals who are members of CREA. The trademark DDF® is owned by The Canadian Real Estate Association (CREA) and identifies CREA's Data Distribution Facility (DDF®)
October 16 2026 09:19:39
Central Lakes Association of REALTORS®
Coldwell Banker Electric Realty