• (416) 220-9899
  • 905-771-0885
  • Home
  • Listing
    • Residential Search
    • Commercial Search
    • Pre Construction
  • Property Search
  • Contact
  • Useful Tools
    • Land Transfer Tax Calculator
    • Mortgage Calculator 
    • Mortgage Affordability Calculator 
    • CMHC Premium Calculator
    • Renewal Calculator 
  • Home
  • Listing
    • Residential Search
    • Commercial Search
    • Pre Construction
  • Property Search
  • Contact
  • Useful Tools
    • Land Transfer Tax Calculator
    • Mortgage Calculator 
    • Mortgage Affordability Calculator 
    • CMHC Premium Calculator
    • Renewal Calculator 
  • « Go back

240 King Street King, Ontario L3Y 4V9
view favourites
  • 240 King Street, King, Ontario  L3Y 4V9 - Photo 1 - N13847302
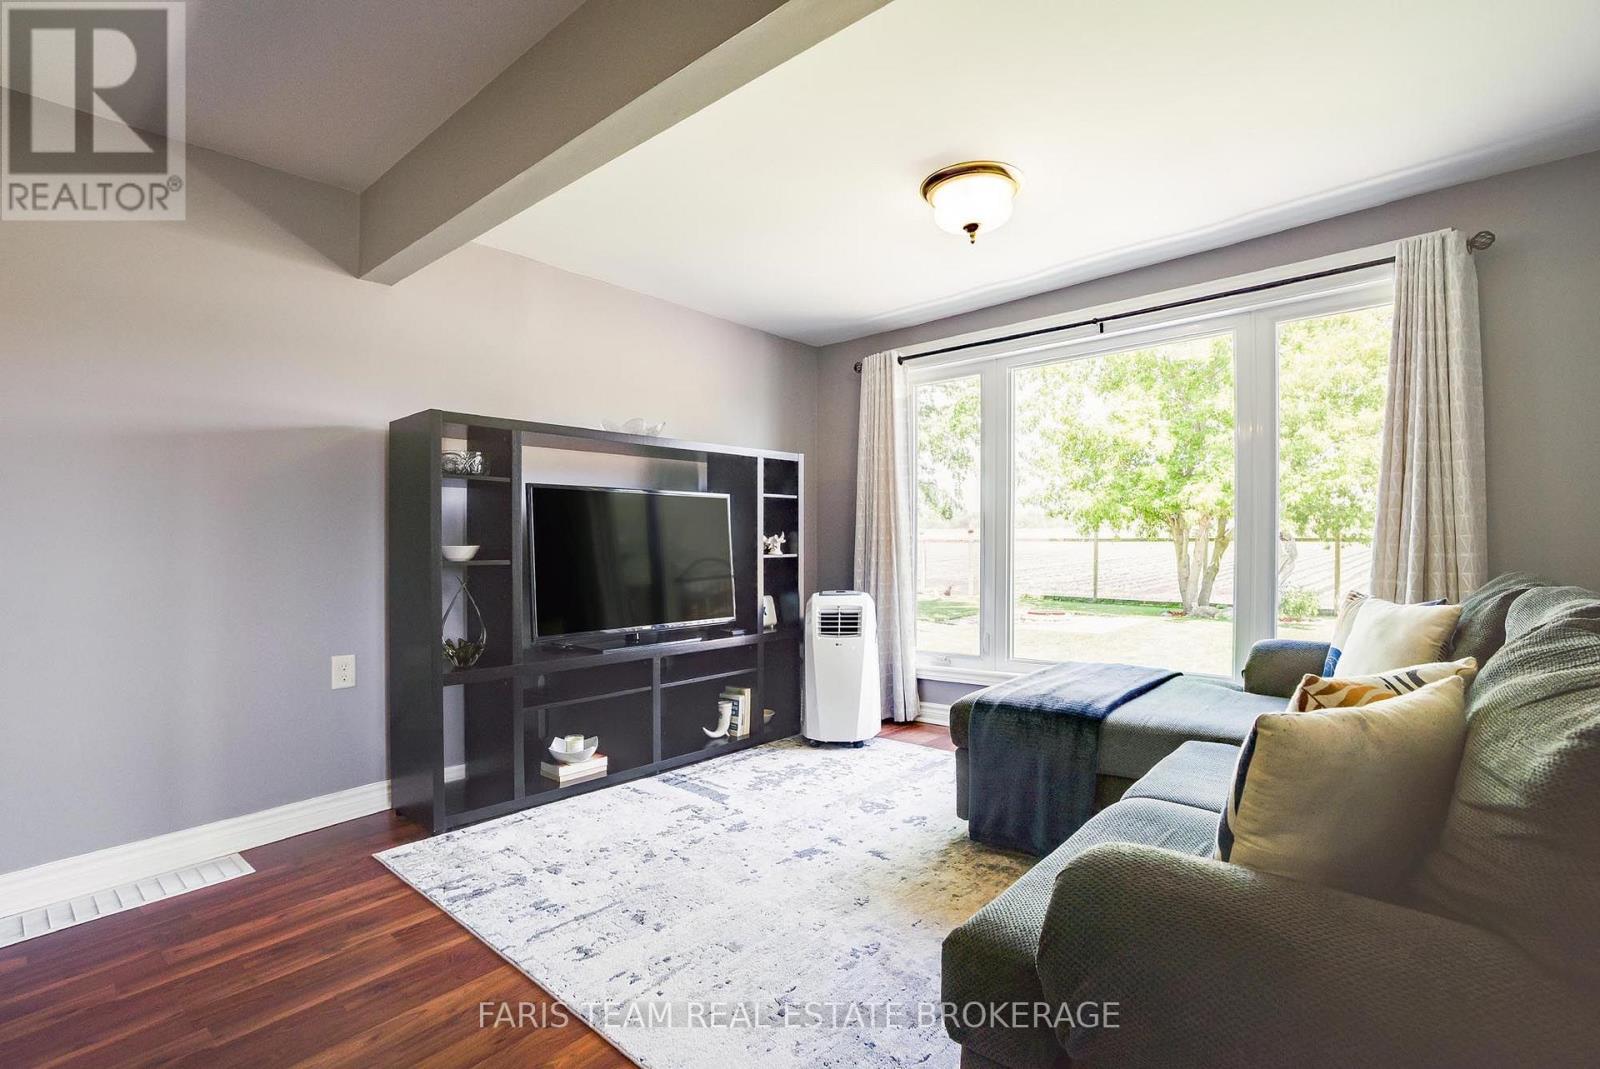
  • 240 King Street, King, Ontario  L3Y 4V9 - Photo 2 - N13847302
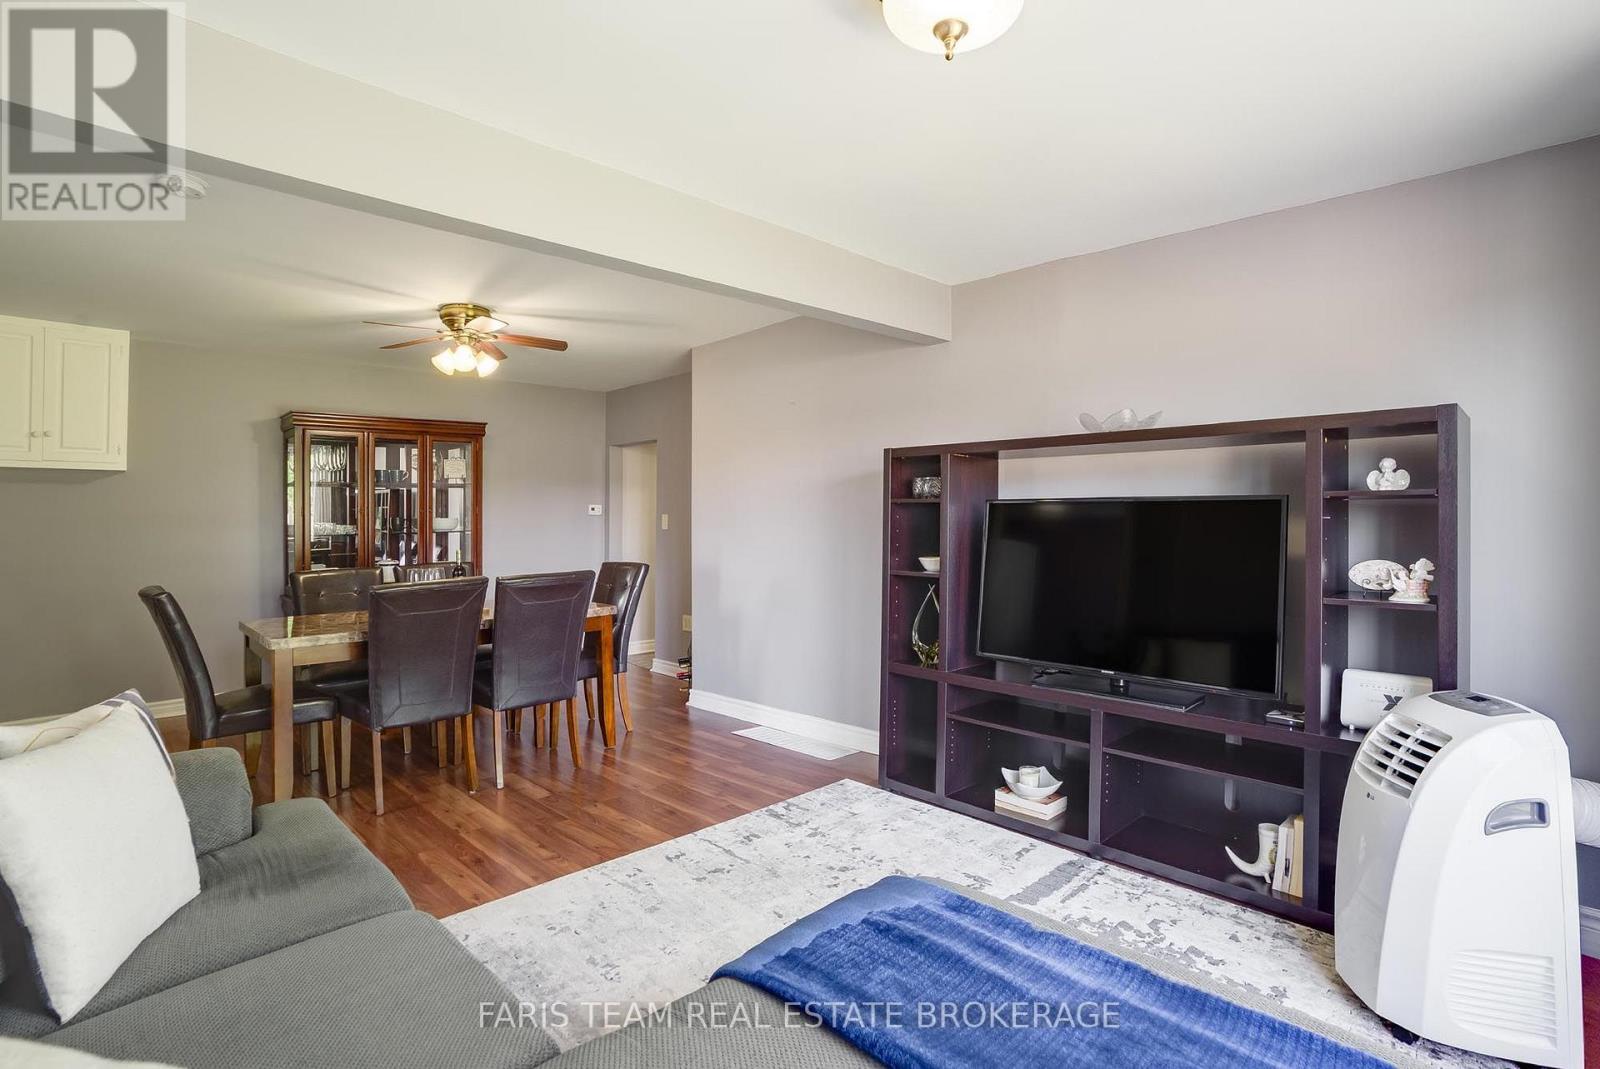
  • 240 King Street, King, Ontario  L3Y 4V9 - Photo 3 - N13847302
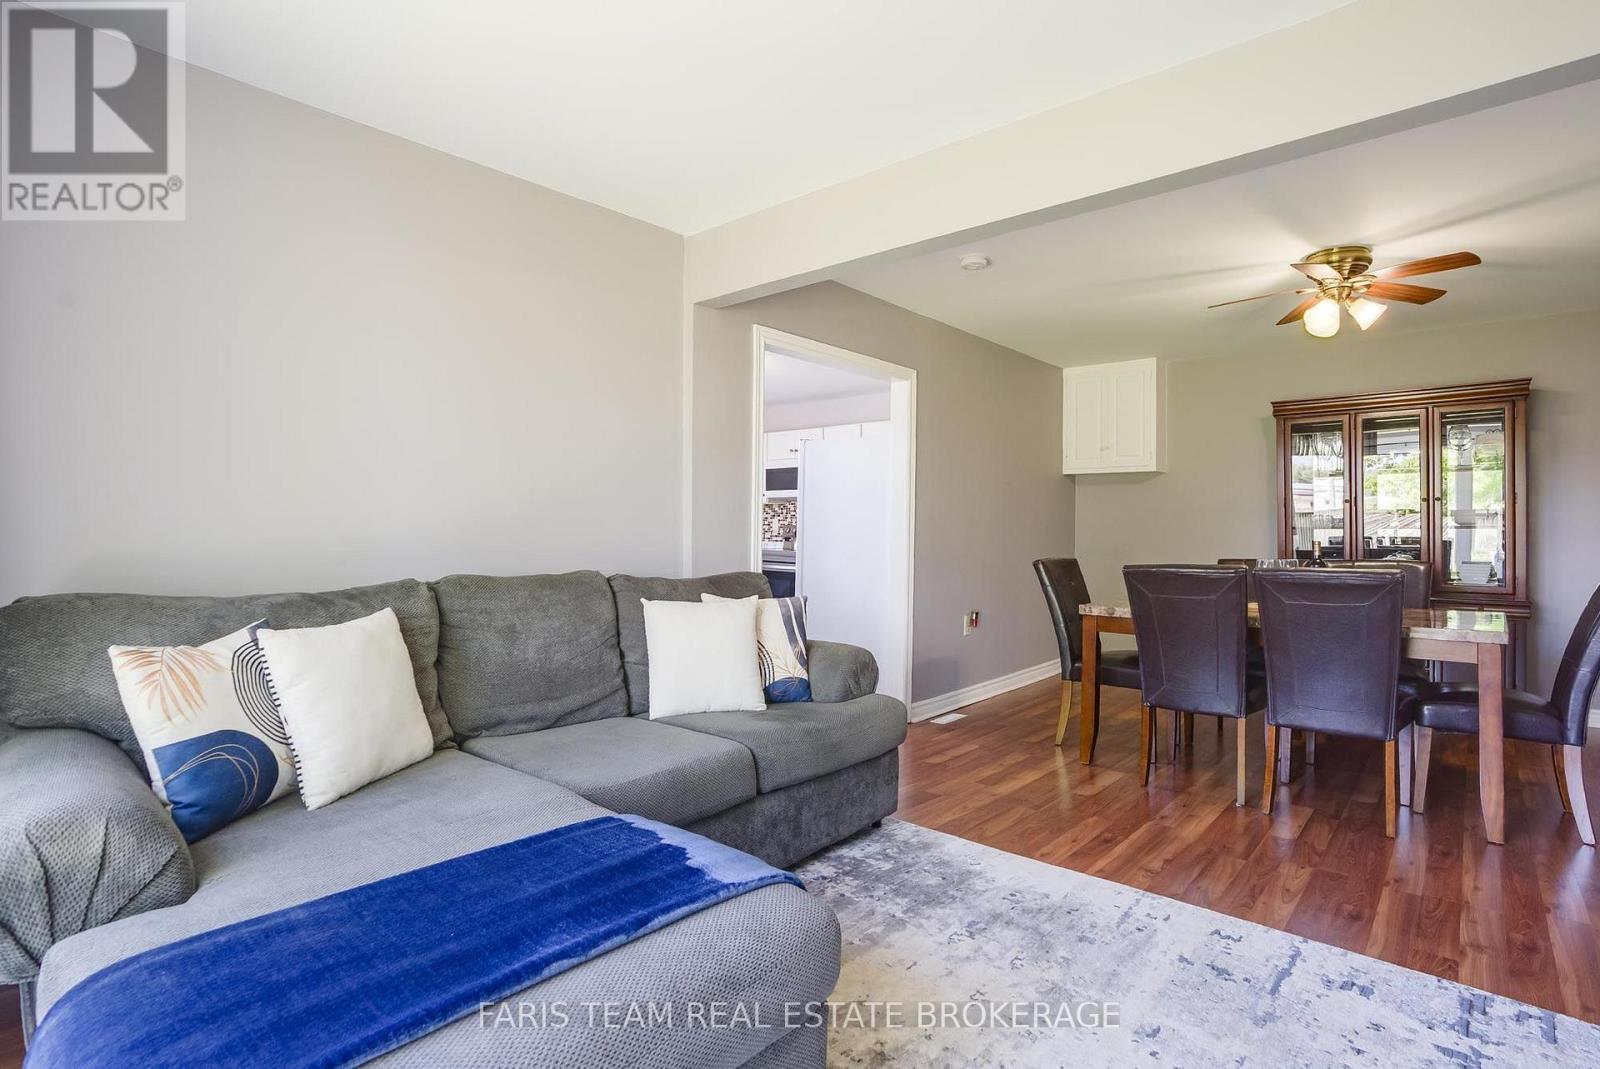
  • 240 King Street, King, Ontario  L3Y 4V9 - Photo 4 - N13847302
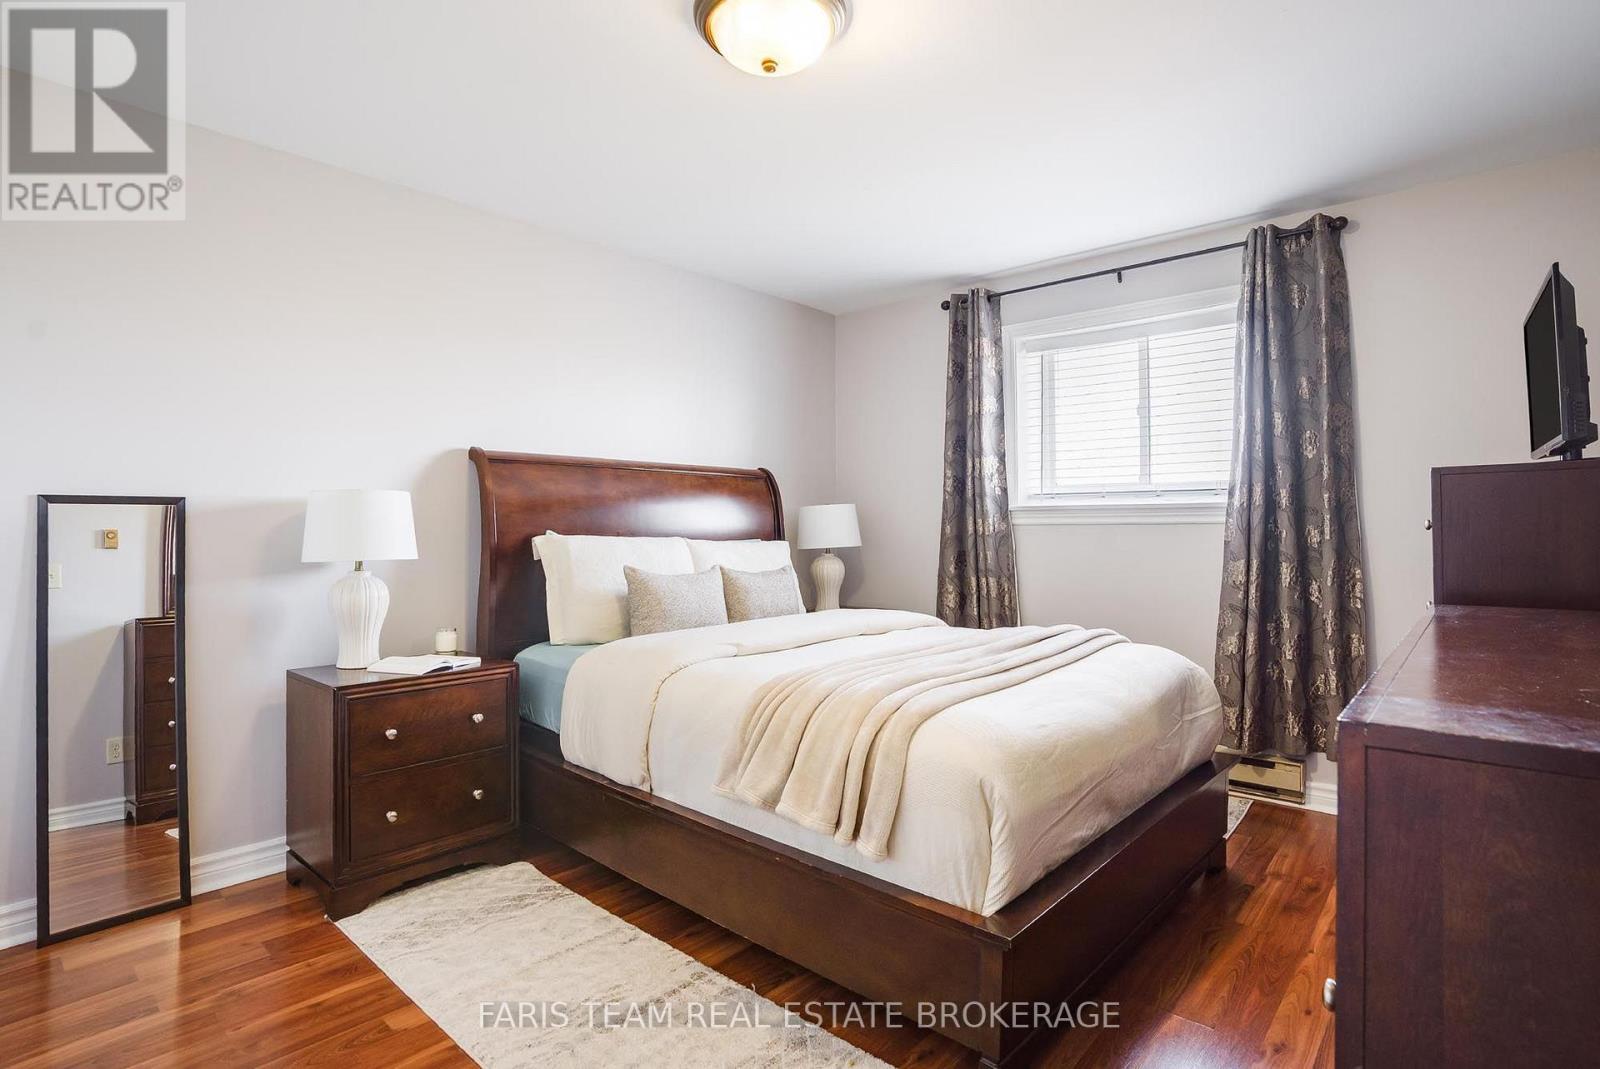
  • 240 King Street, King, Ontario  L3Y 4V9 - Photo 5 - N13847302
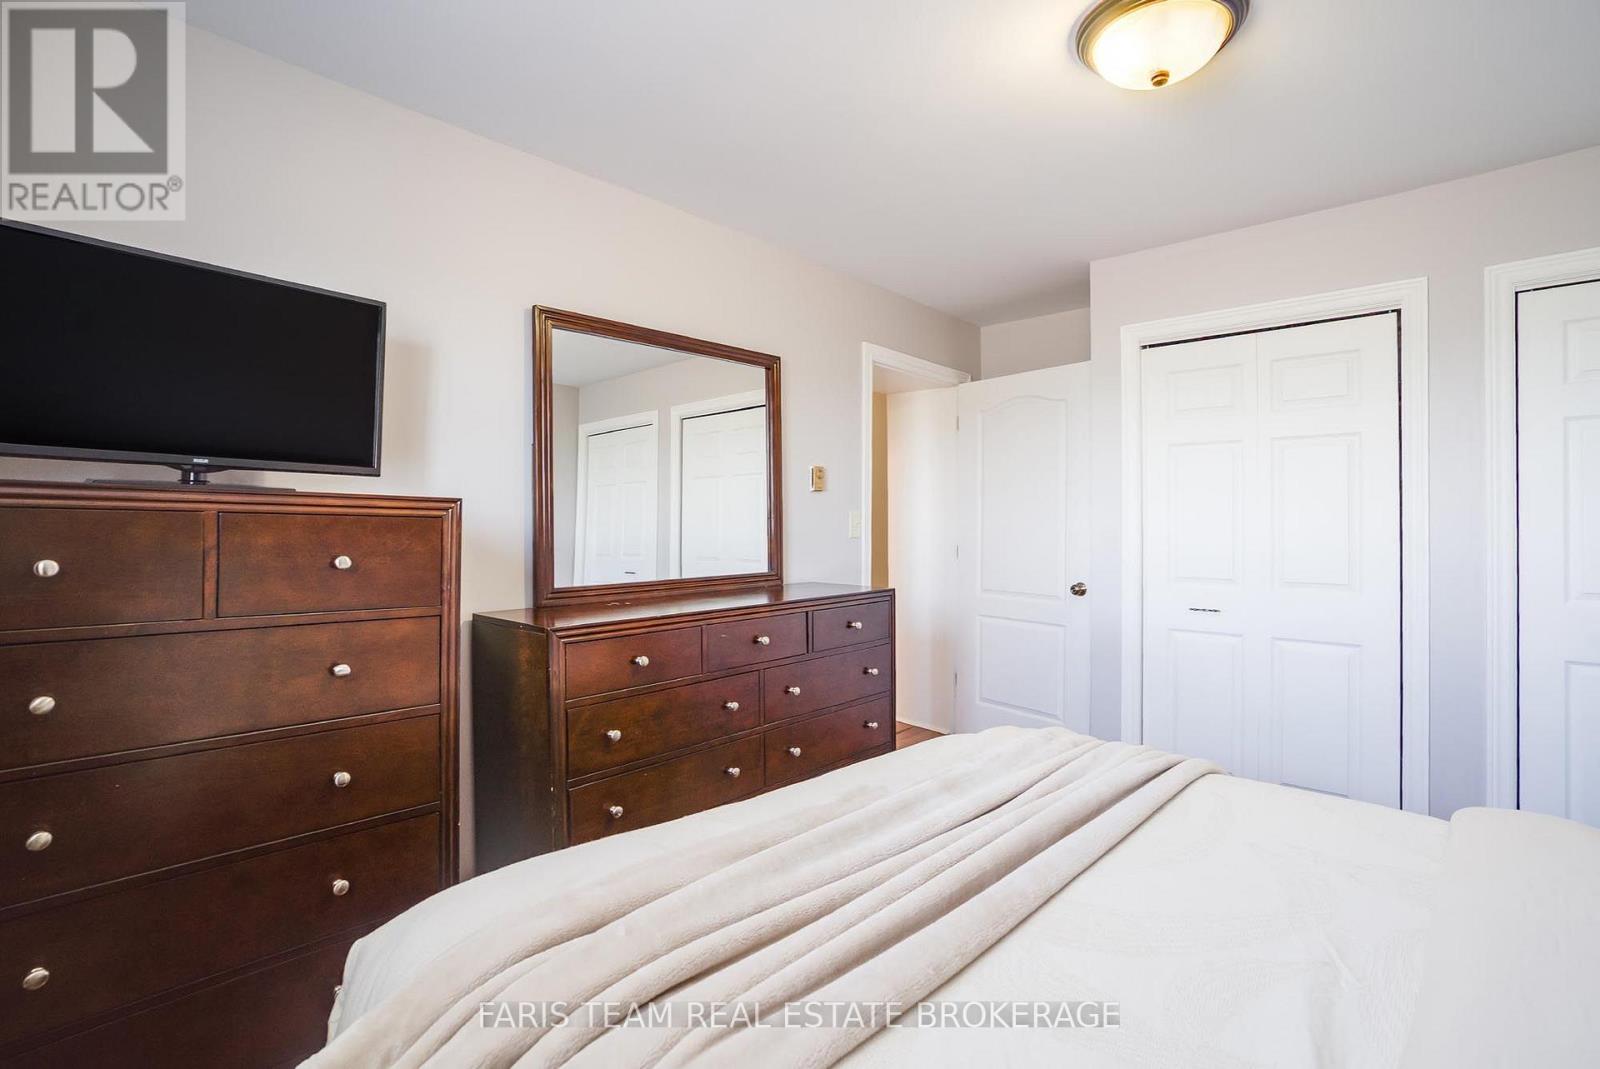
  • 240 King Street, King, Ontario  L3Y 4V9 - Photo 6 - N13847302
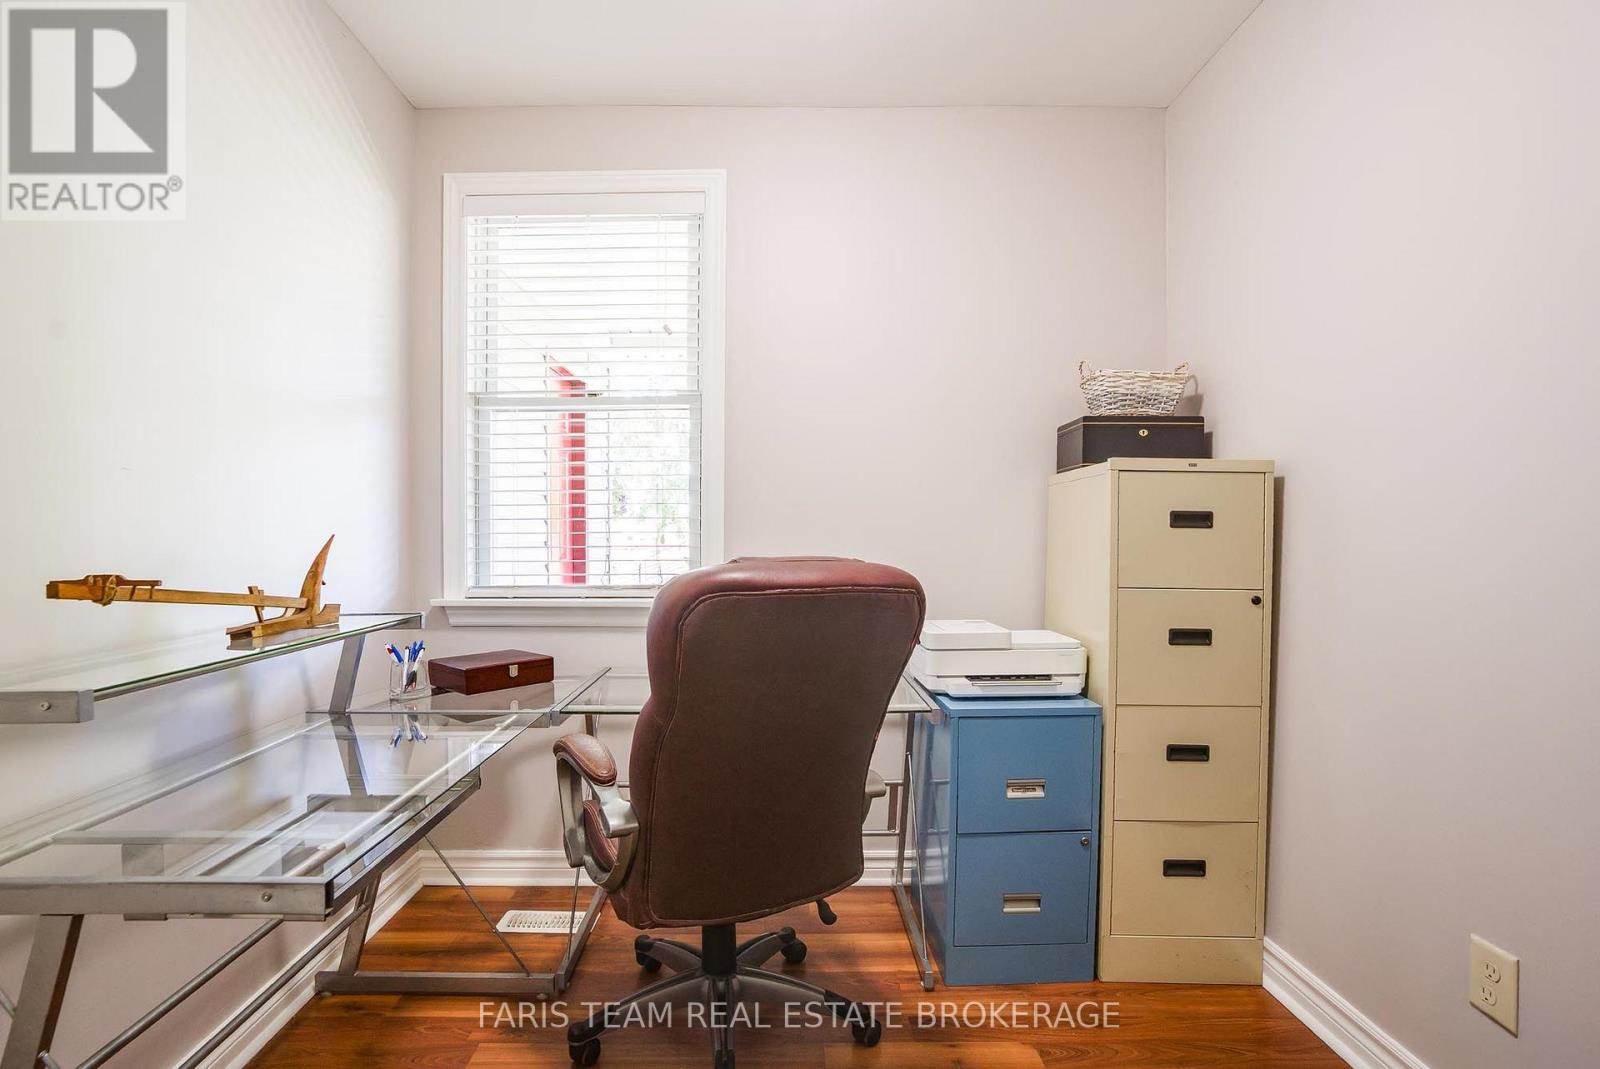
  • 240 King Street, King, Ontario  L3Y 4V9 - Photo 7 - N13847302
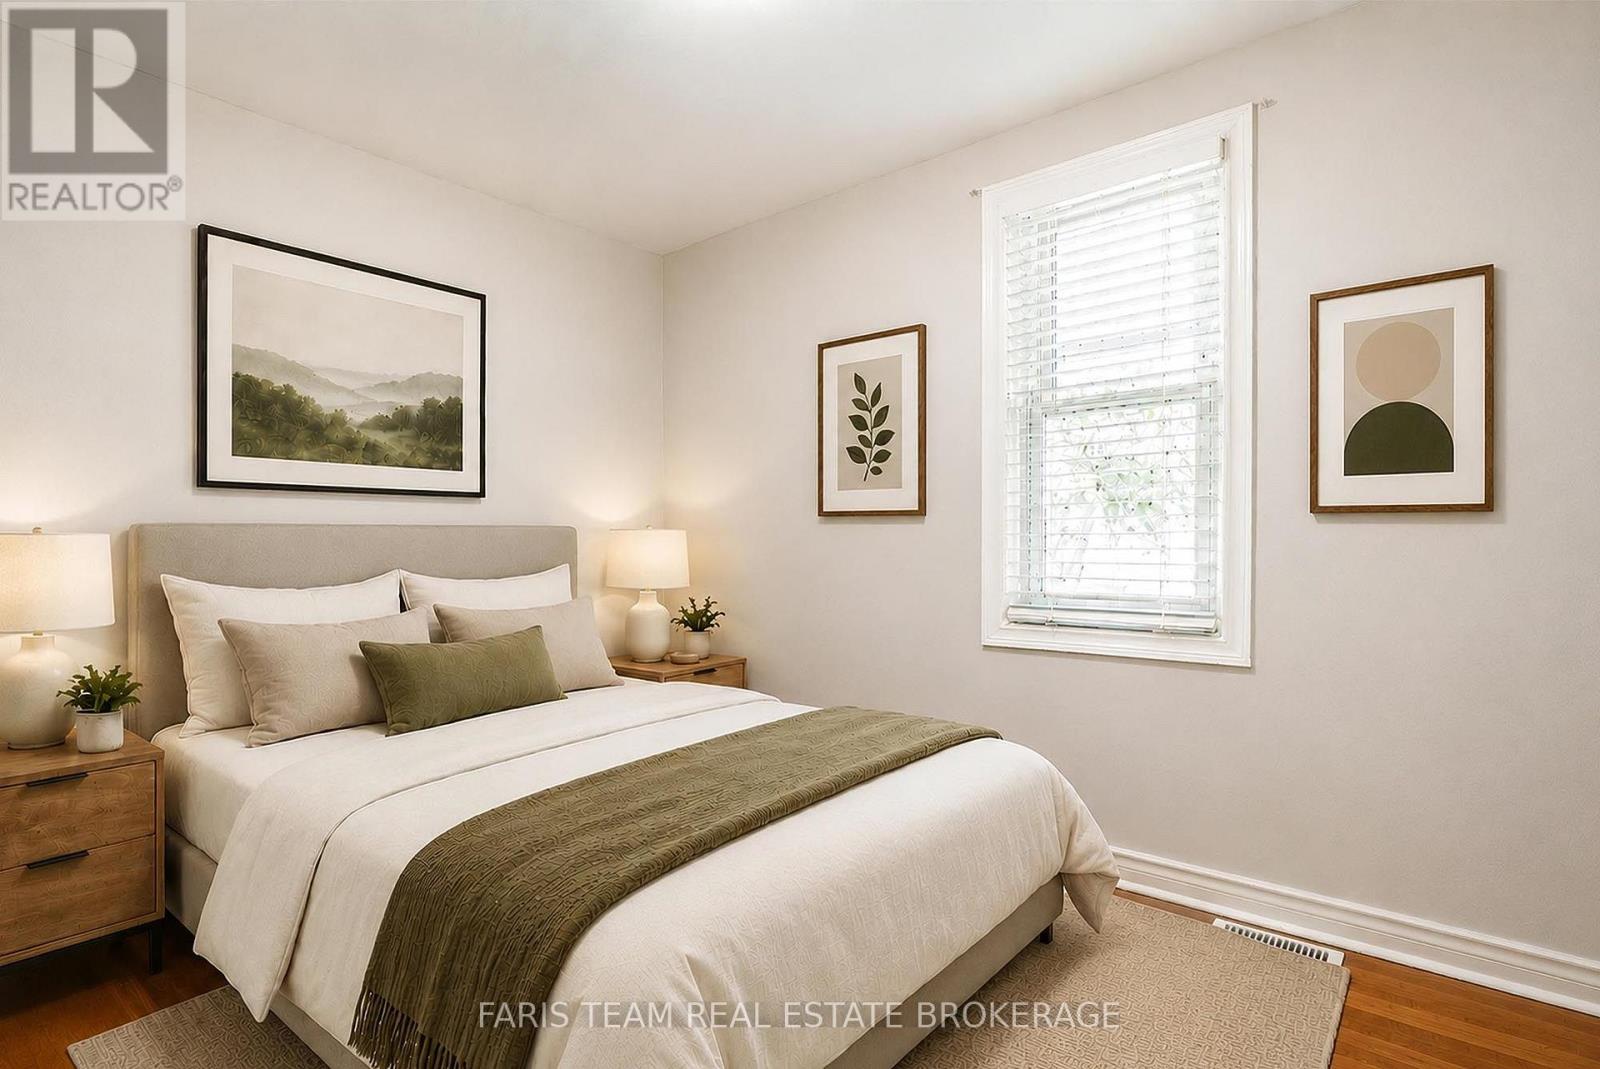
  • 240 King Street, King, Ontario  L3Y 4V9 - Photo 8 - N13847302
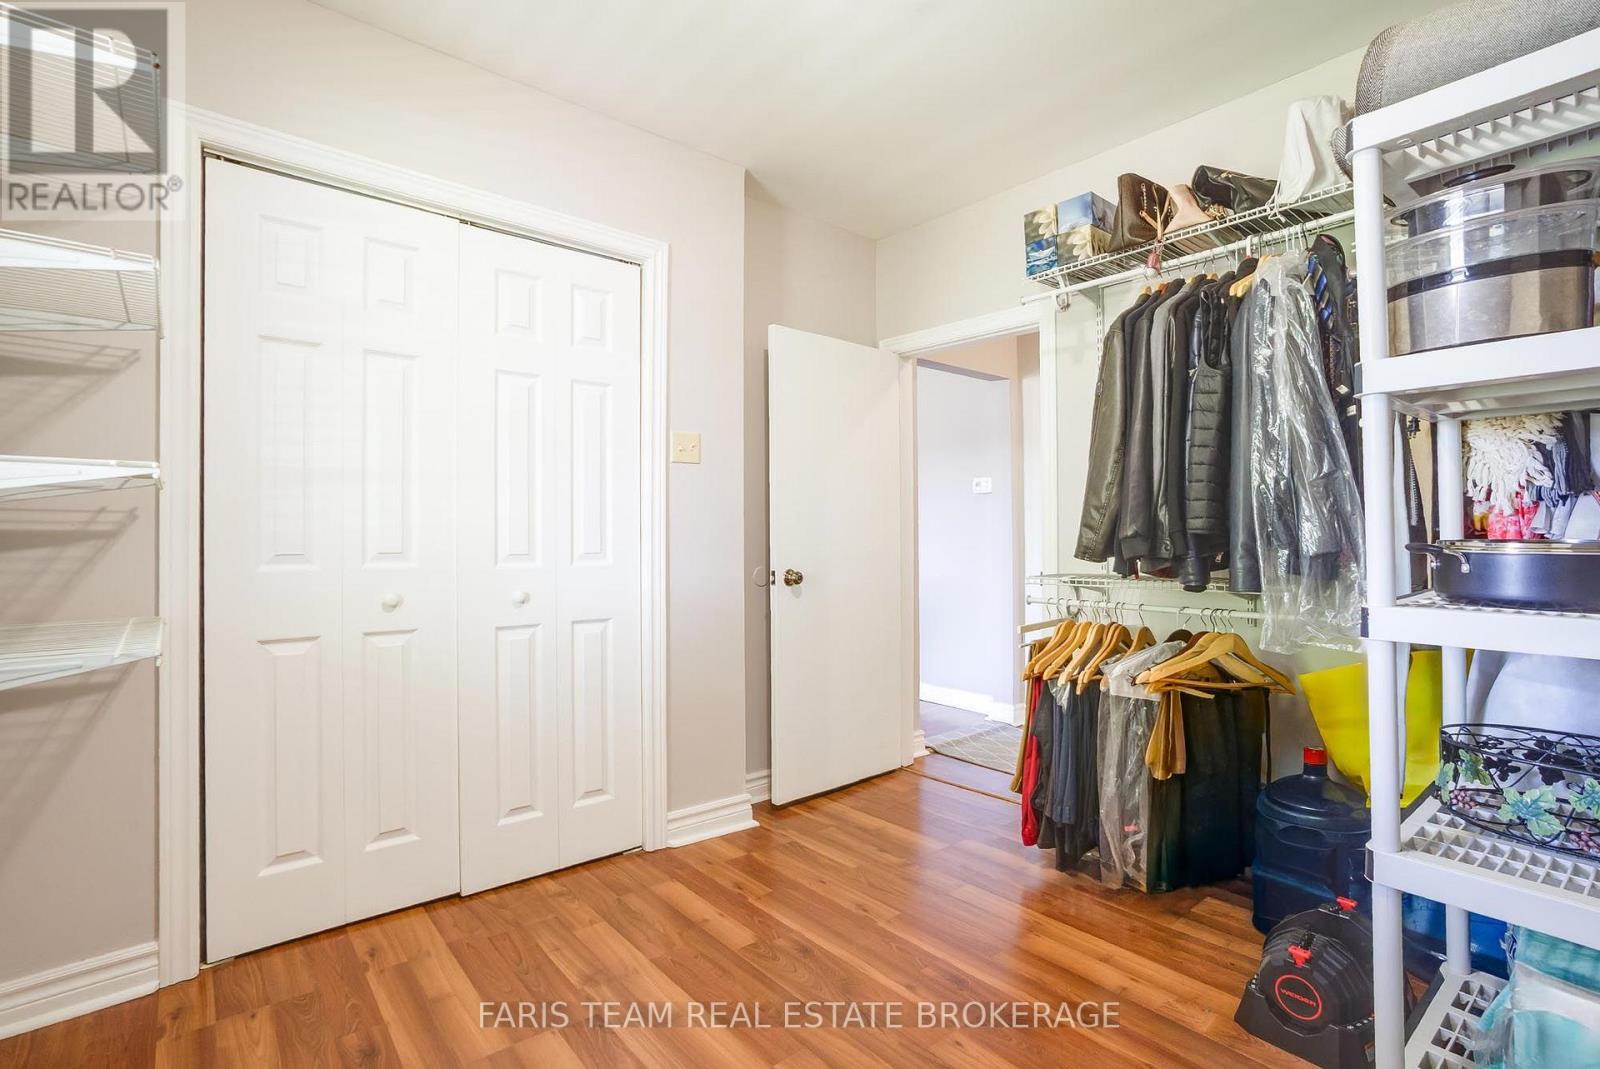
  • 240 King Street, King, Ontario  L3Y 4V9 - Photo 9 - N13847302
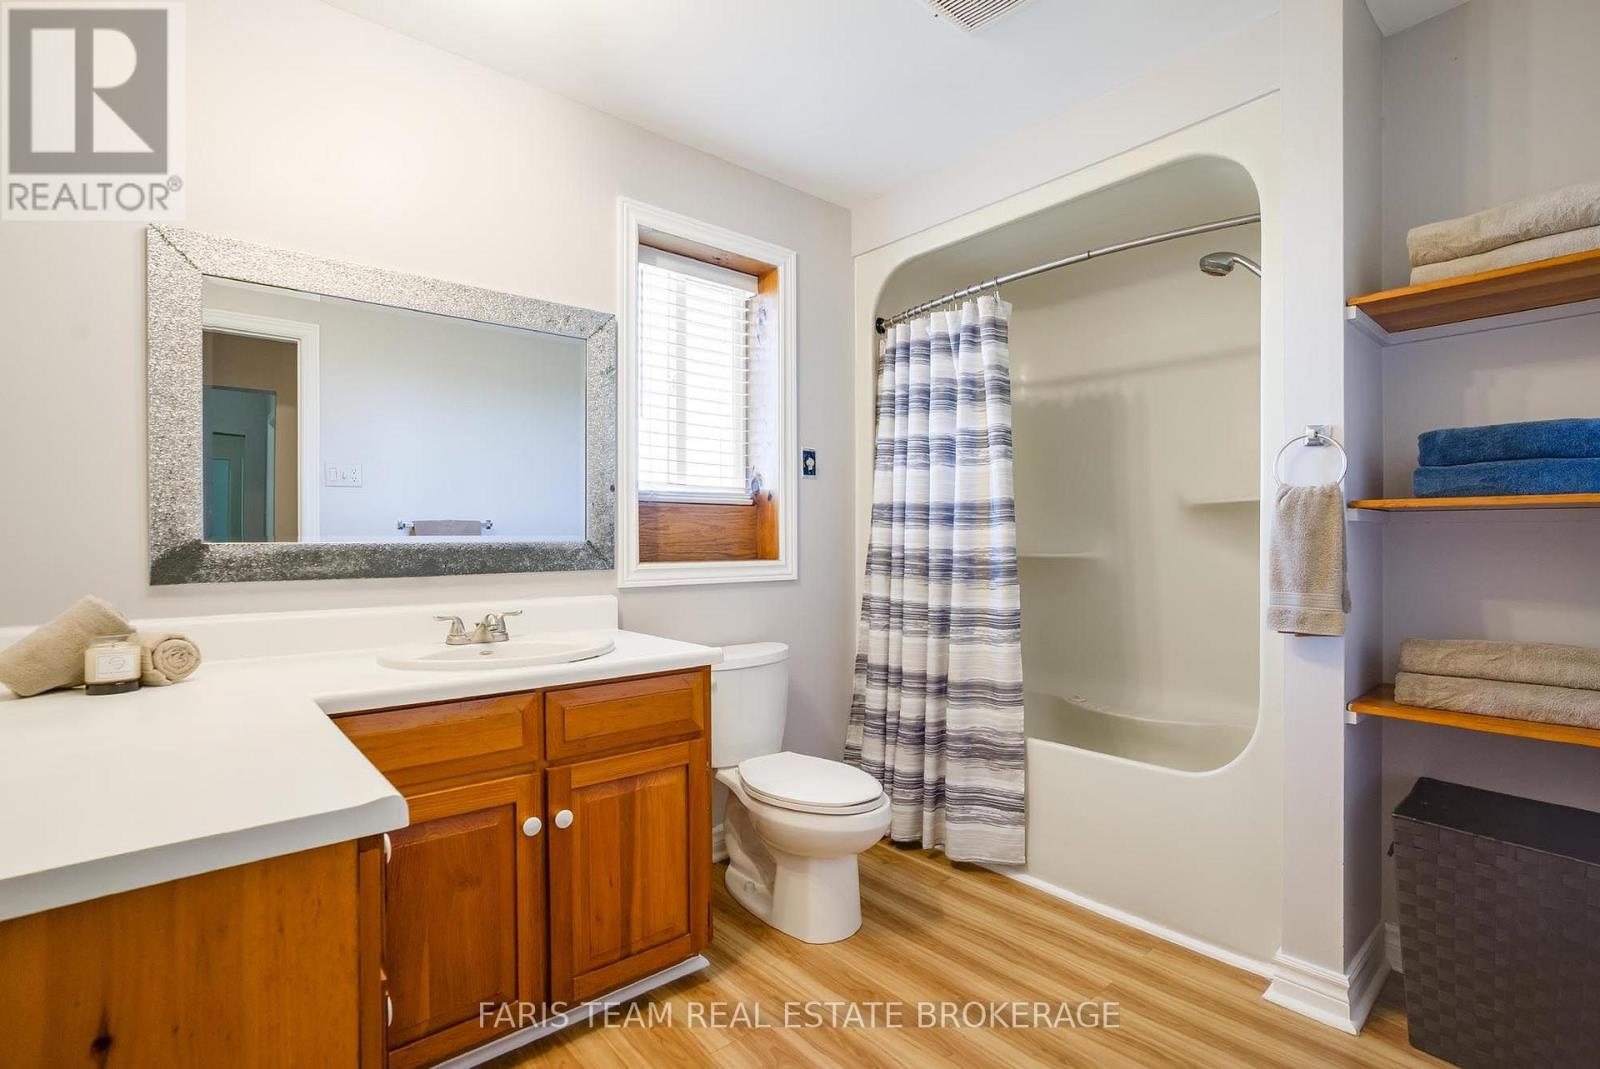
  • 240 King Street, King, Ontario  L3Y 4V9 - Photo 10 - N13847302
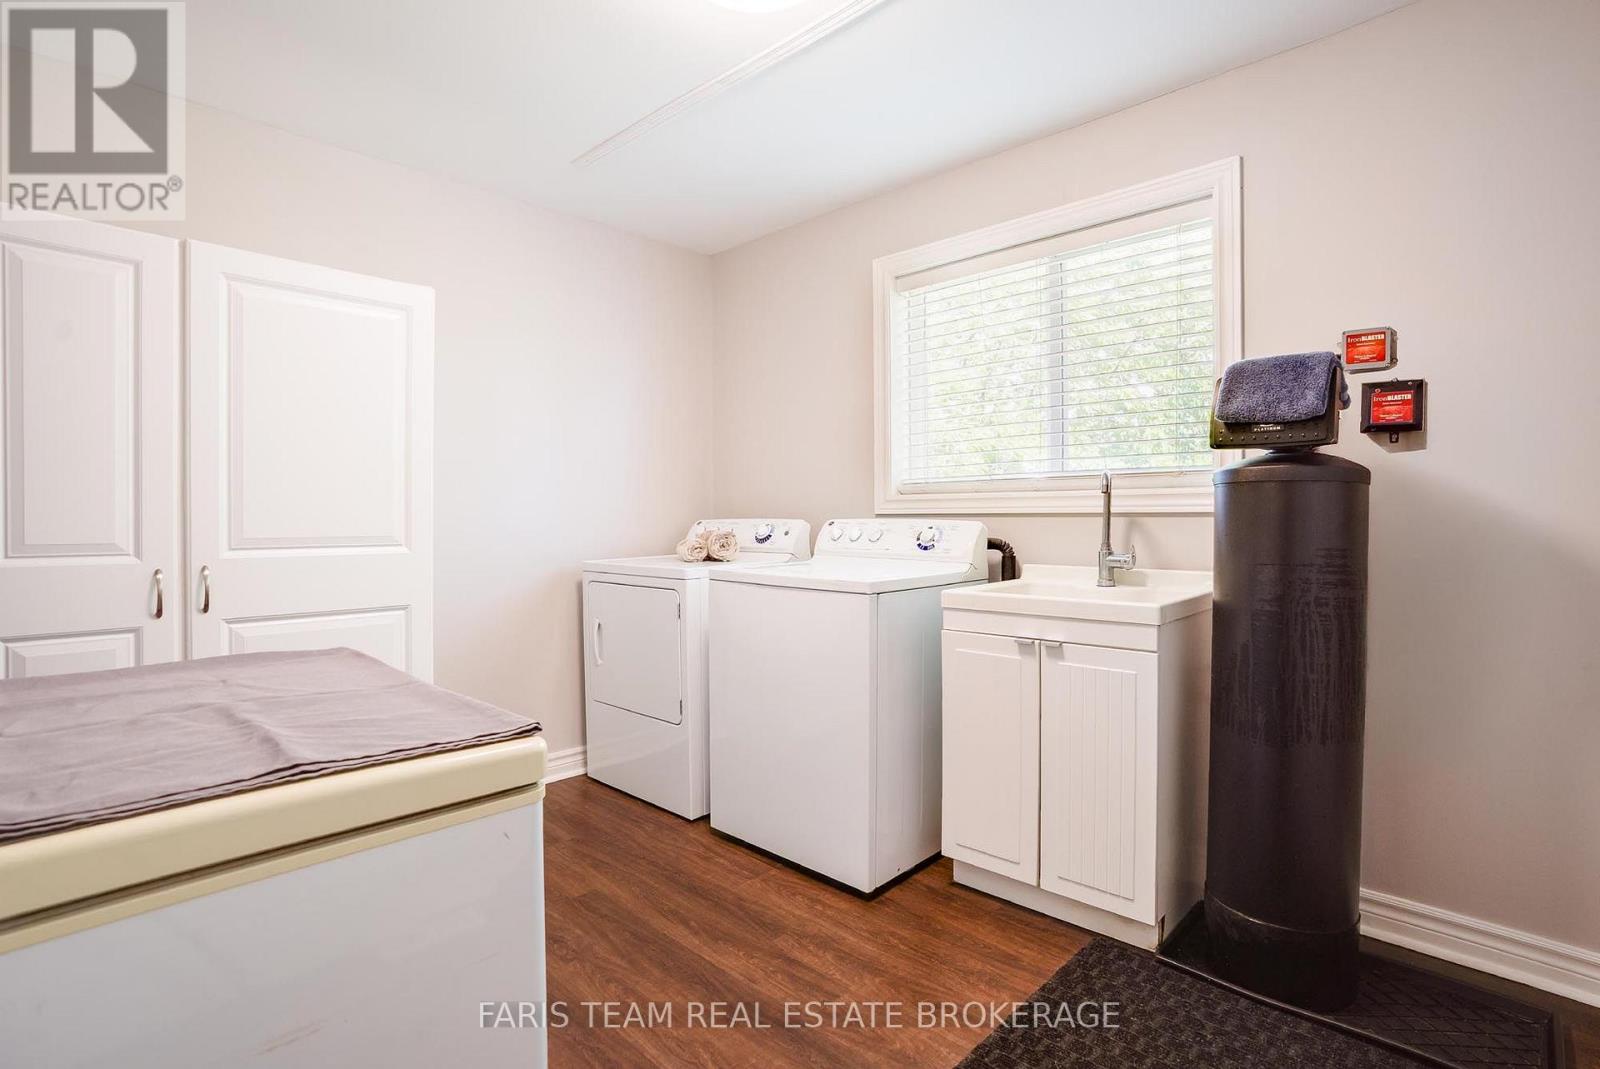
  • 240 King Street, King, Ontario  L3Y 4V9 - Photo 11 - N13847302
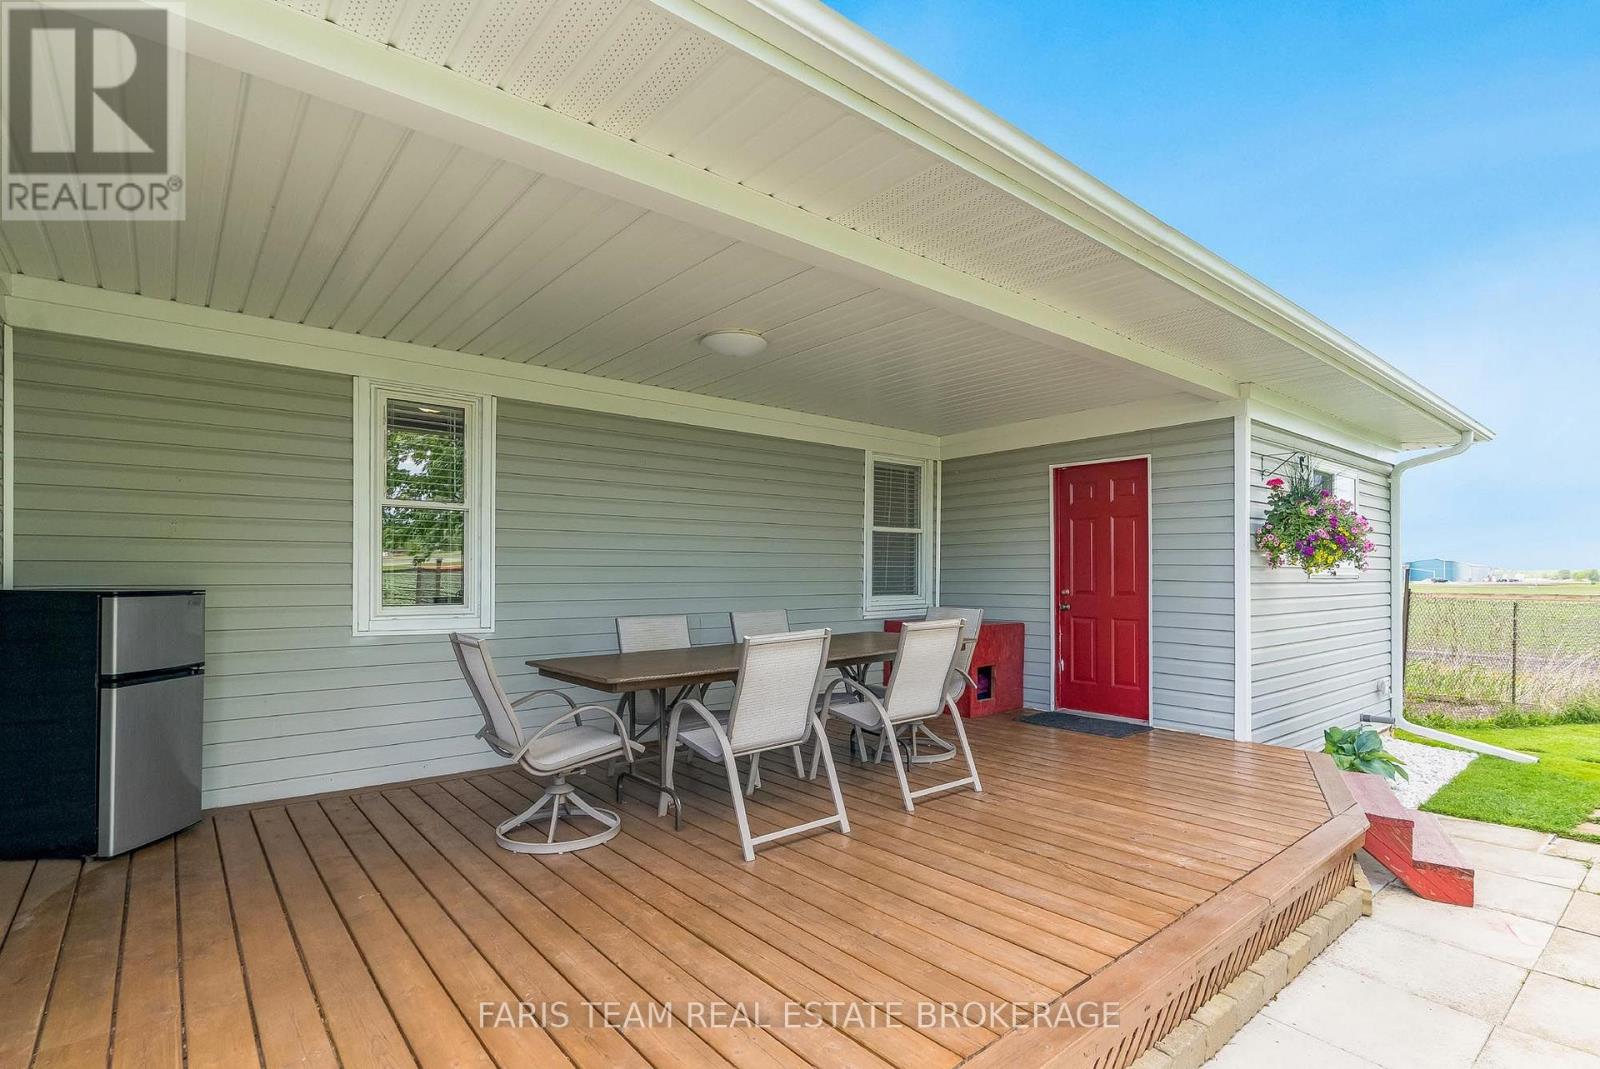
  • 240 King Street, King, Ontario  L3Y 4V9 - Photo 12 - N13847302
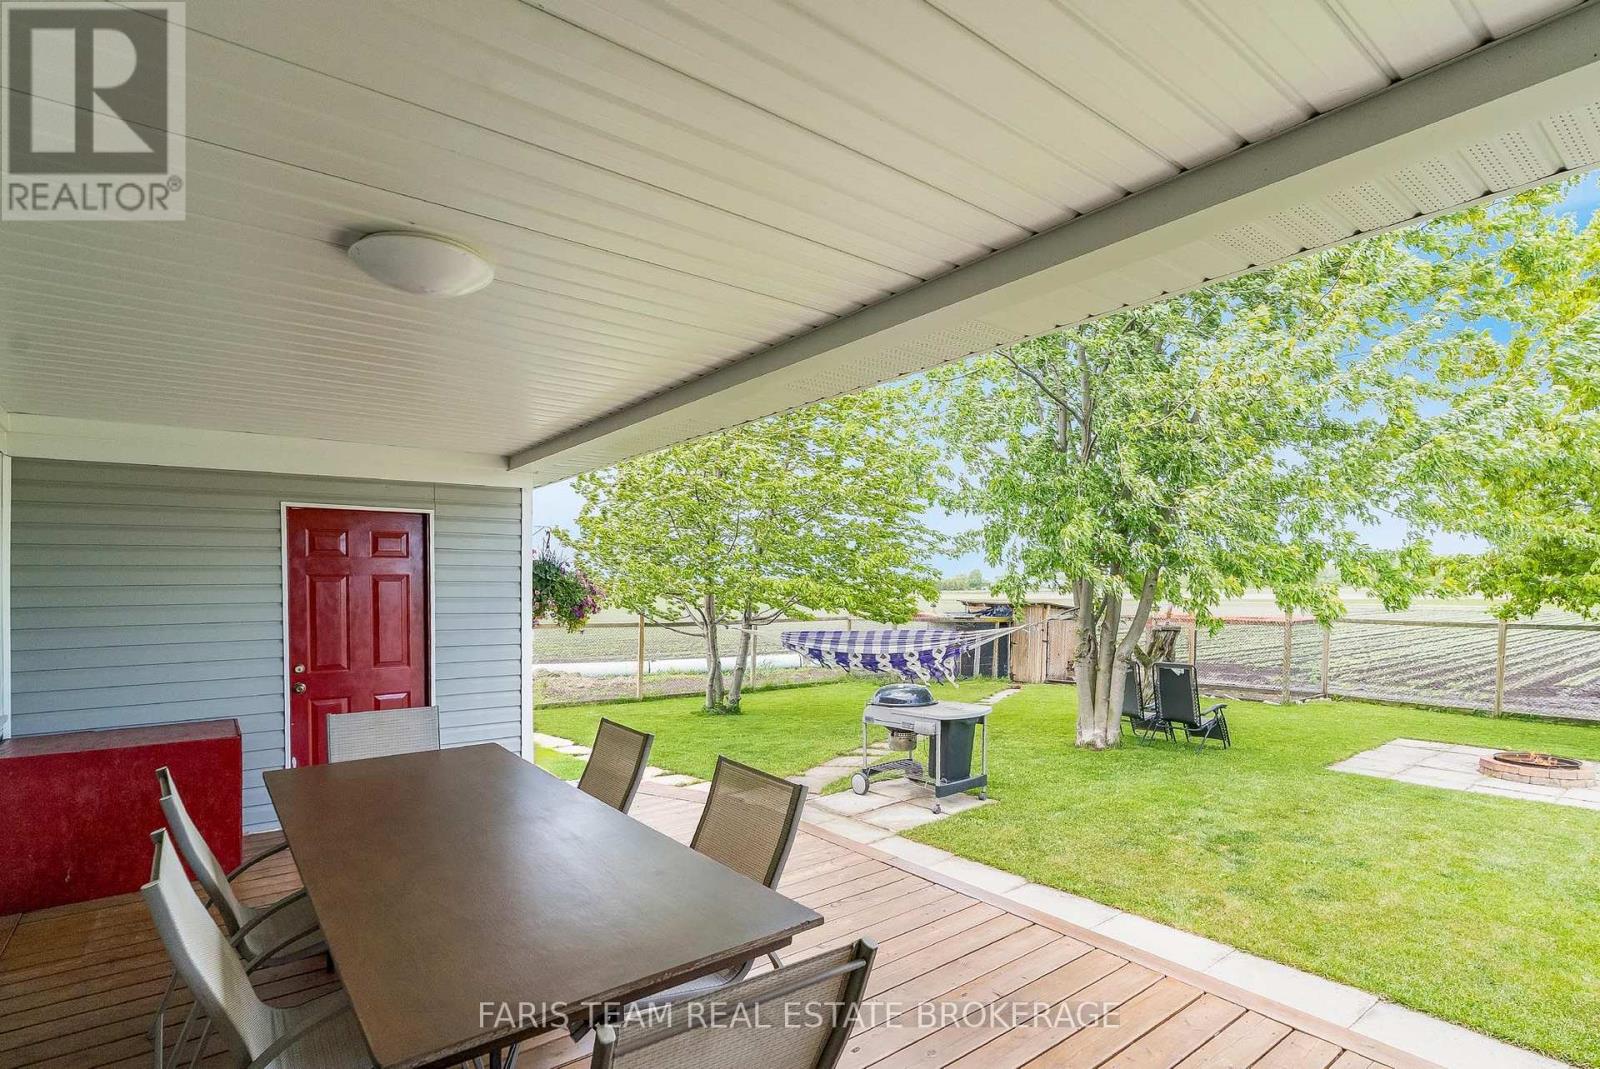
  • 240 King Street, King, Ontario  L3Y 4V9 - Photo 13 - N13847302
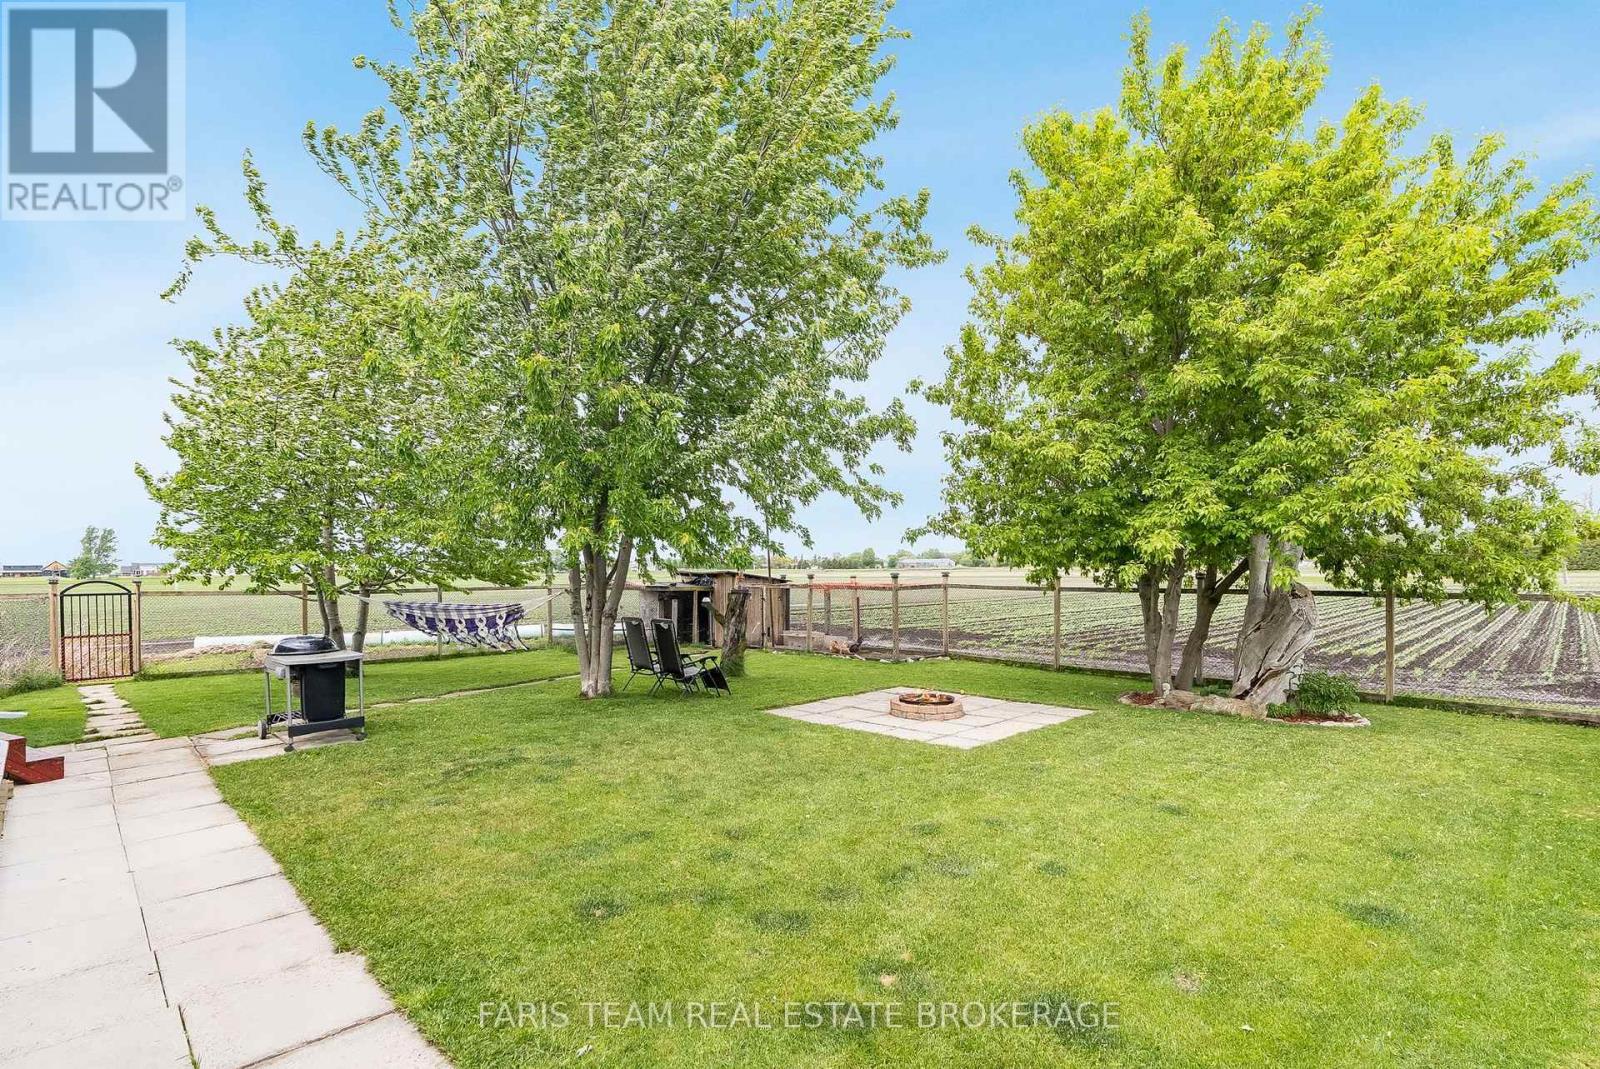
  • 240 King Street, King, Ontario  L3Y 4V9 - Photo 14 - N13847302
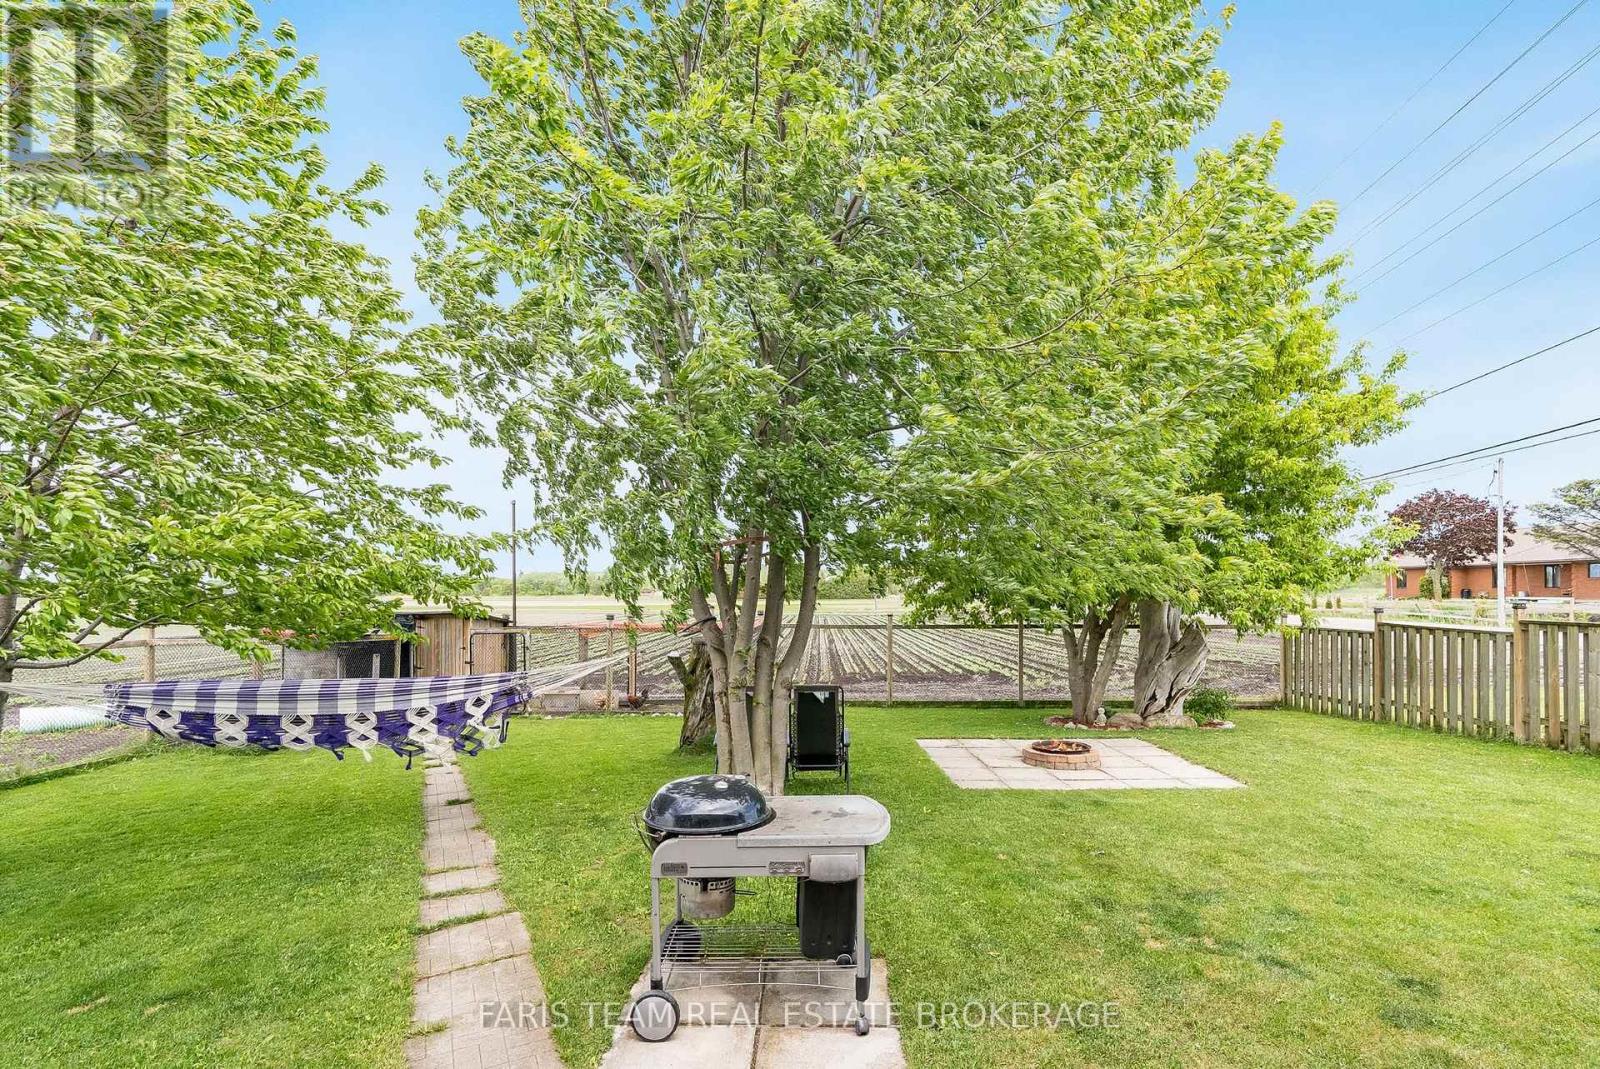
  • 240 King Street, King, Ontario  L3Y 4V9 - Photo 15 - N13847302
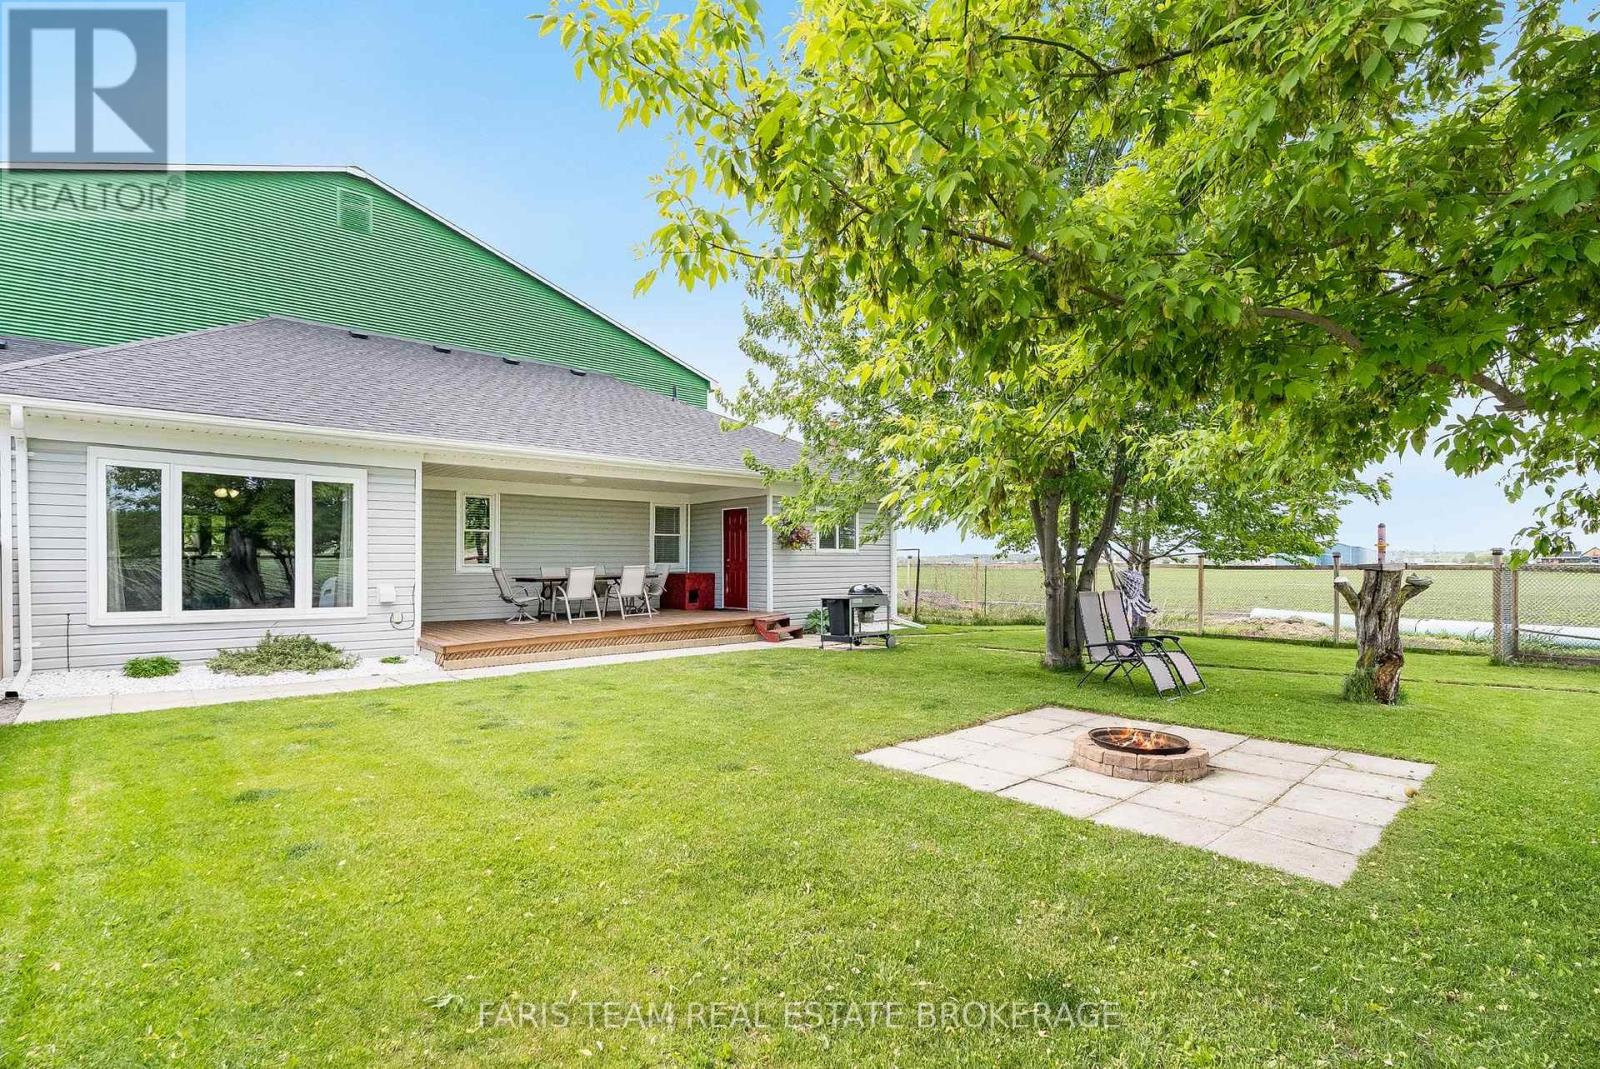
  • 240 King Street, King, Ontario  L3Y 4V9 - Photo 16 - N13847302
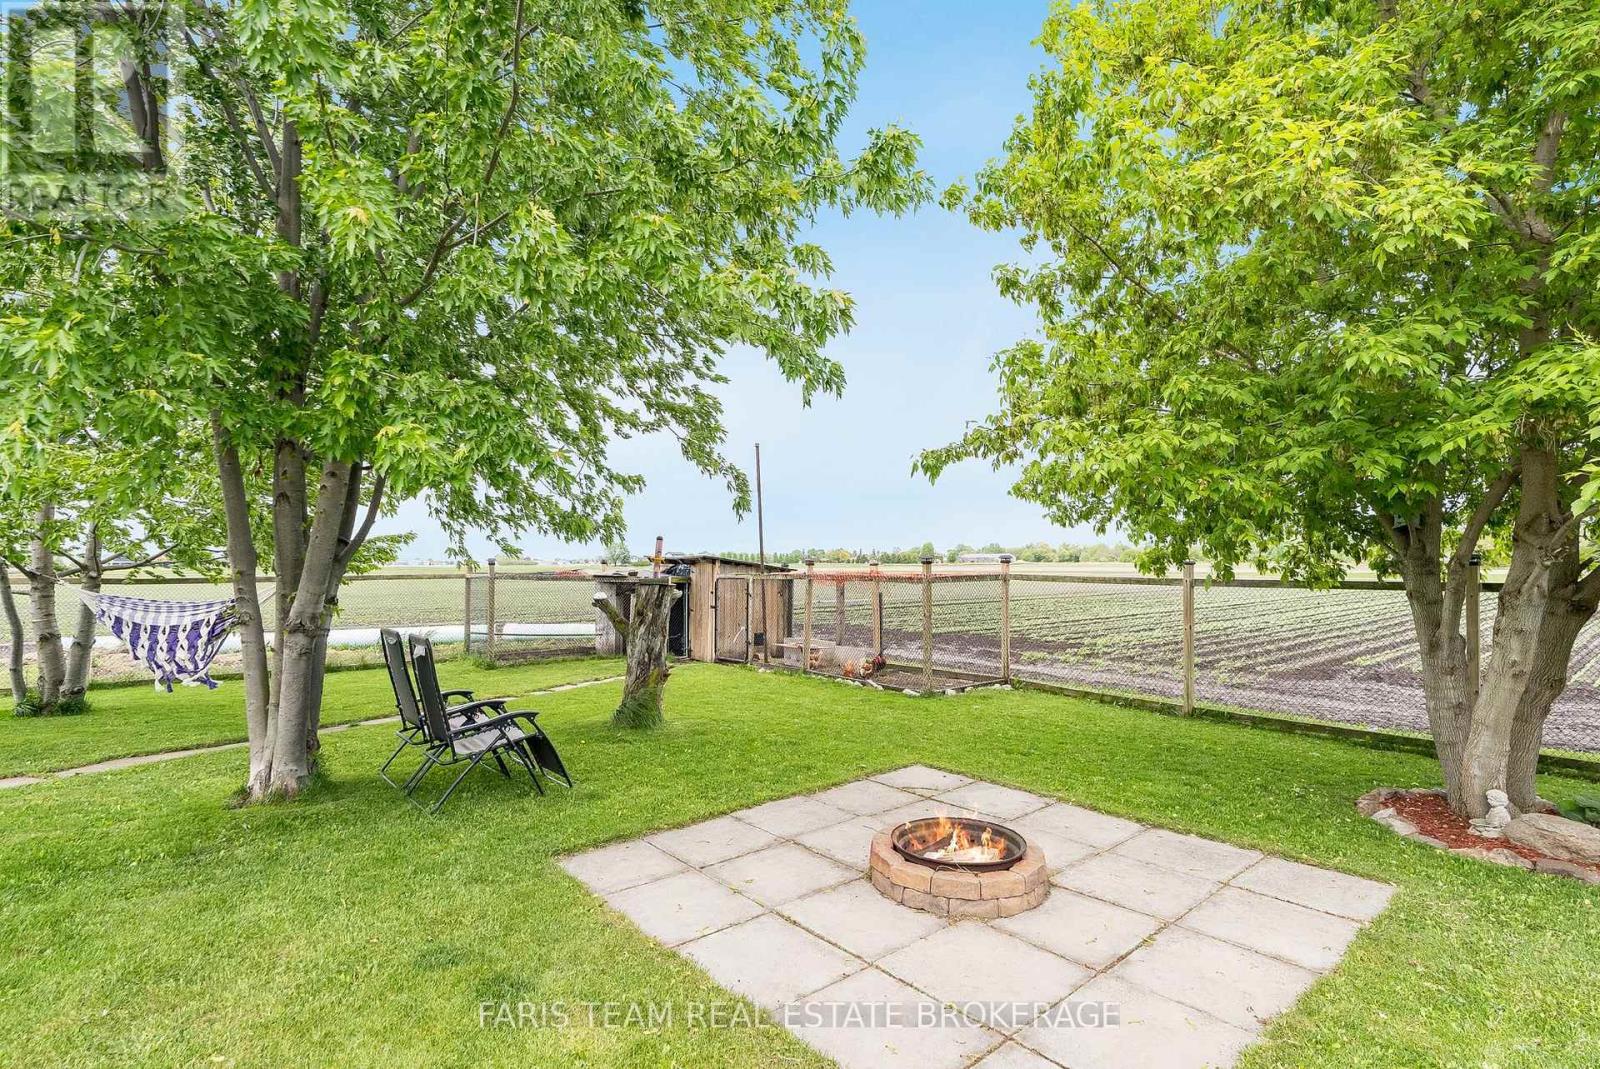
  • 240 King Street, King, Ontario  L3Y 4V9 - Photo 17 - N13847302
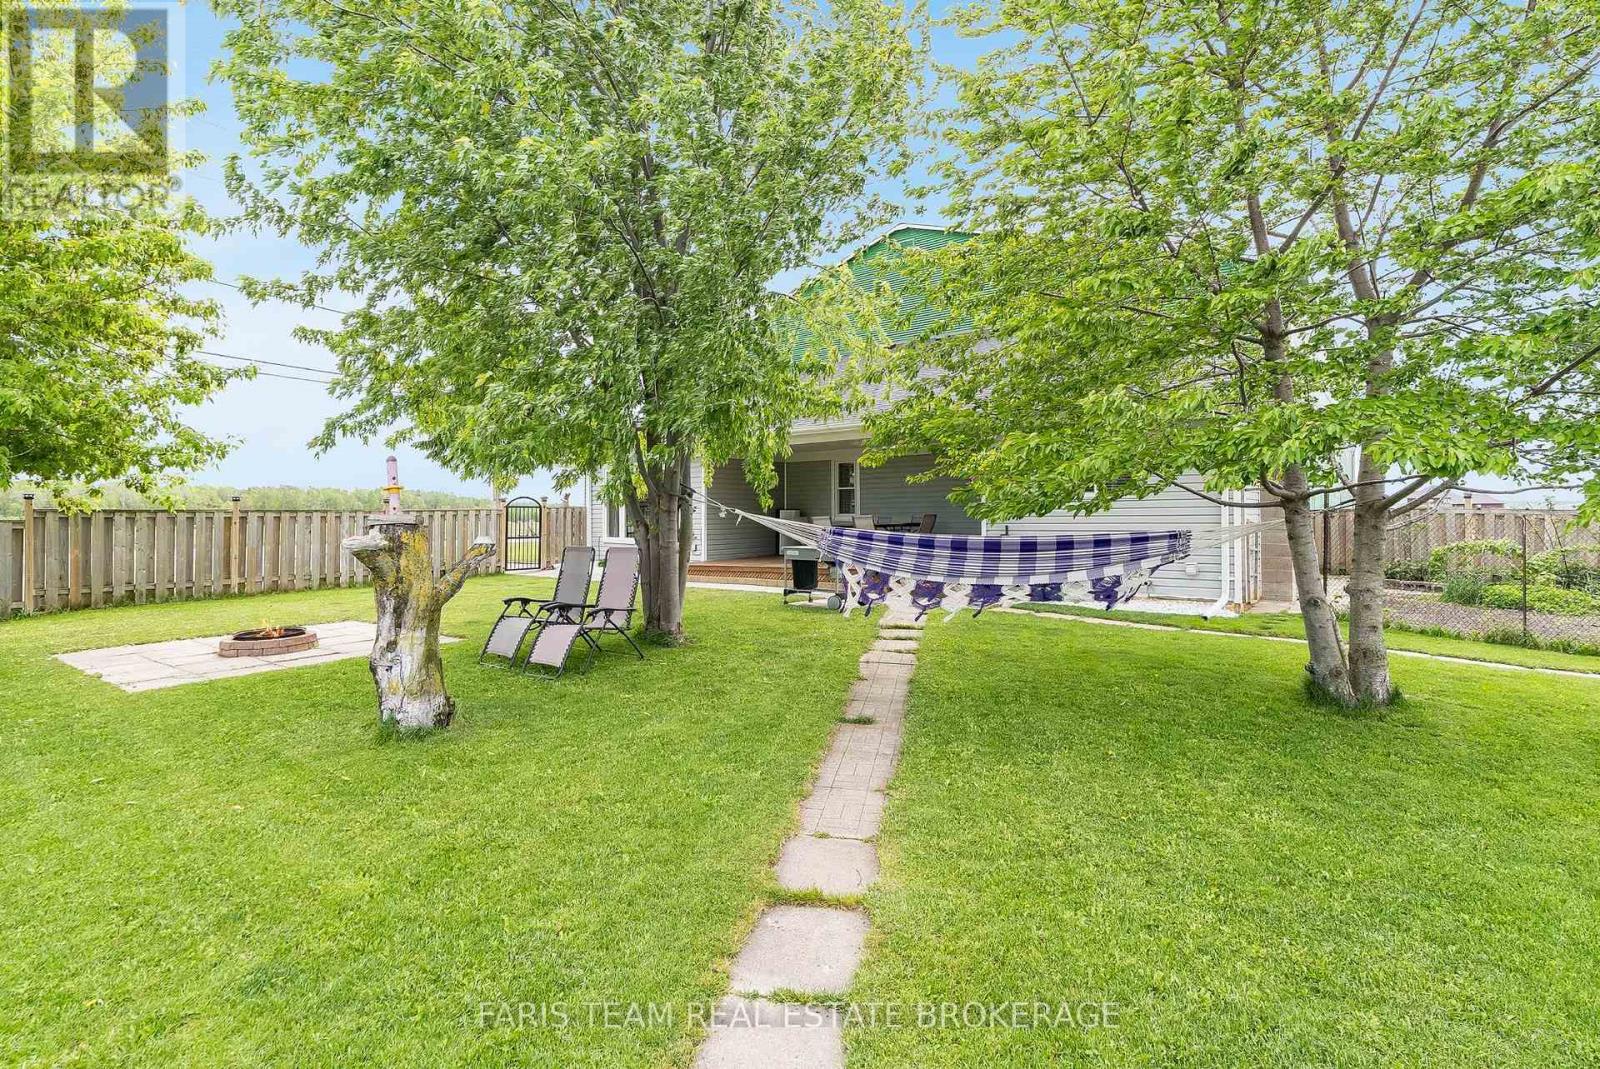
  • 240 King Street, King, Ontario  L3Y 4V9 - Photo 18 - N13847302
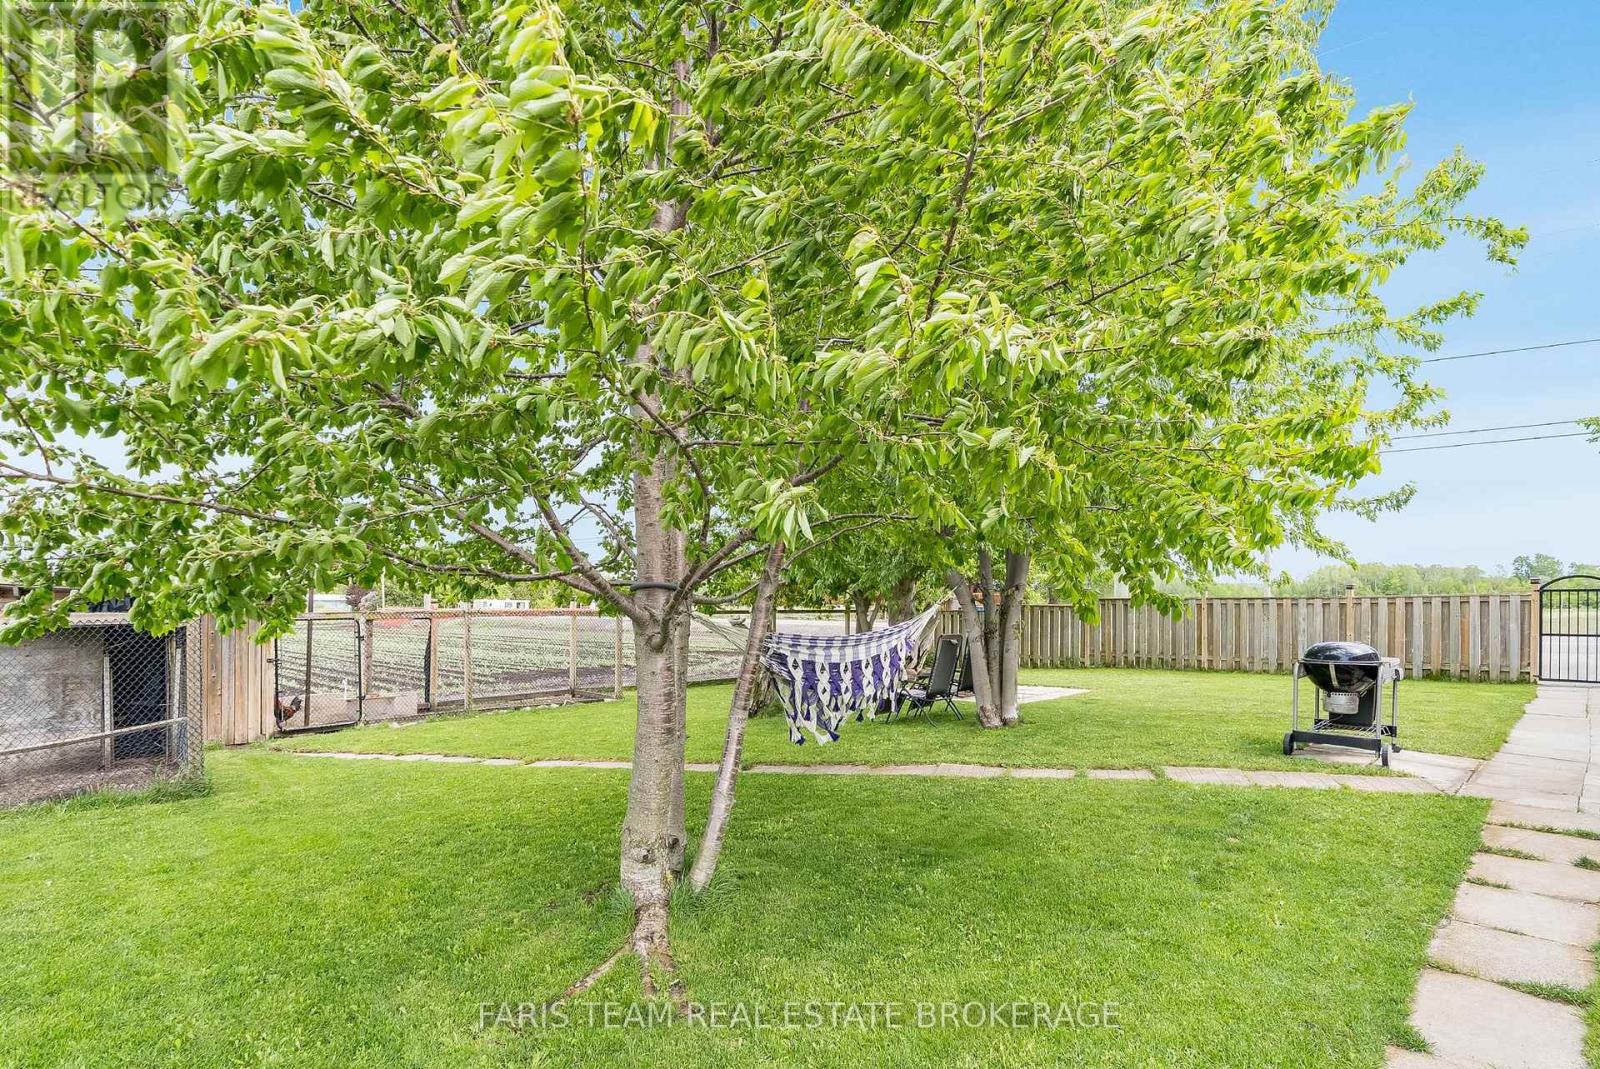
  • 240 King Street, King, Ontario  L3Y 4V9 - Photo 19 - N13847302
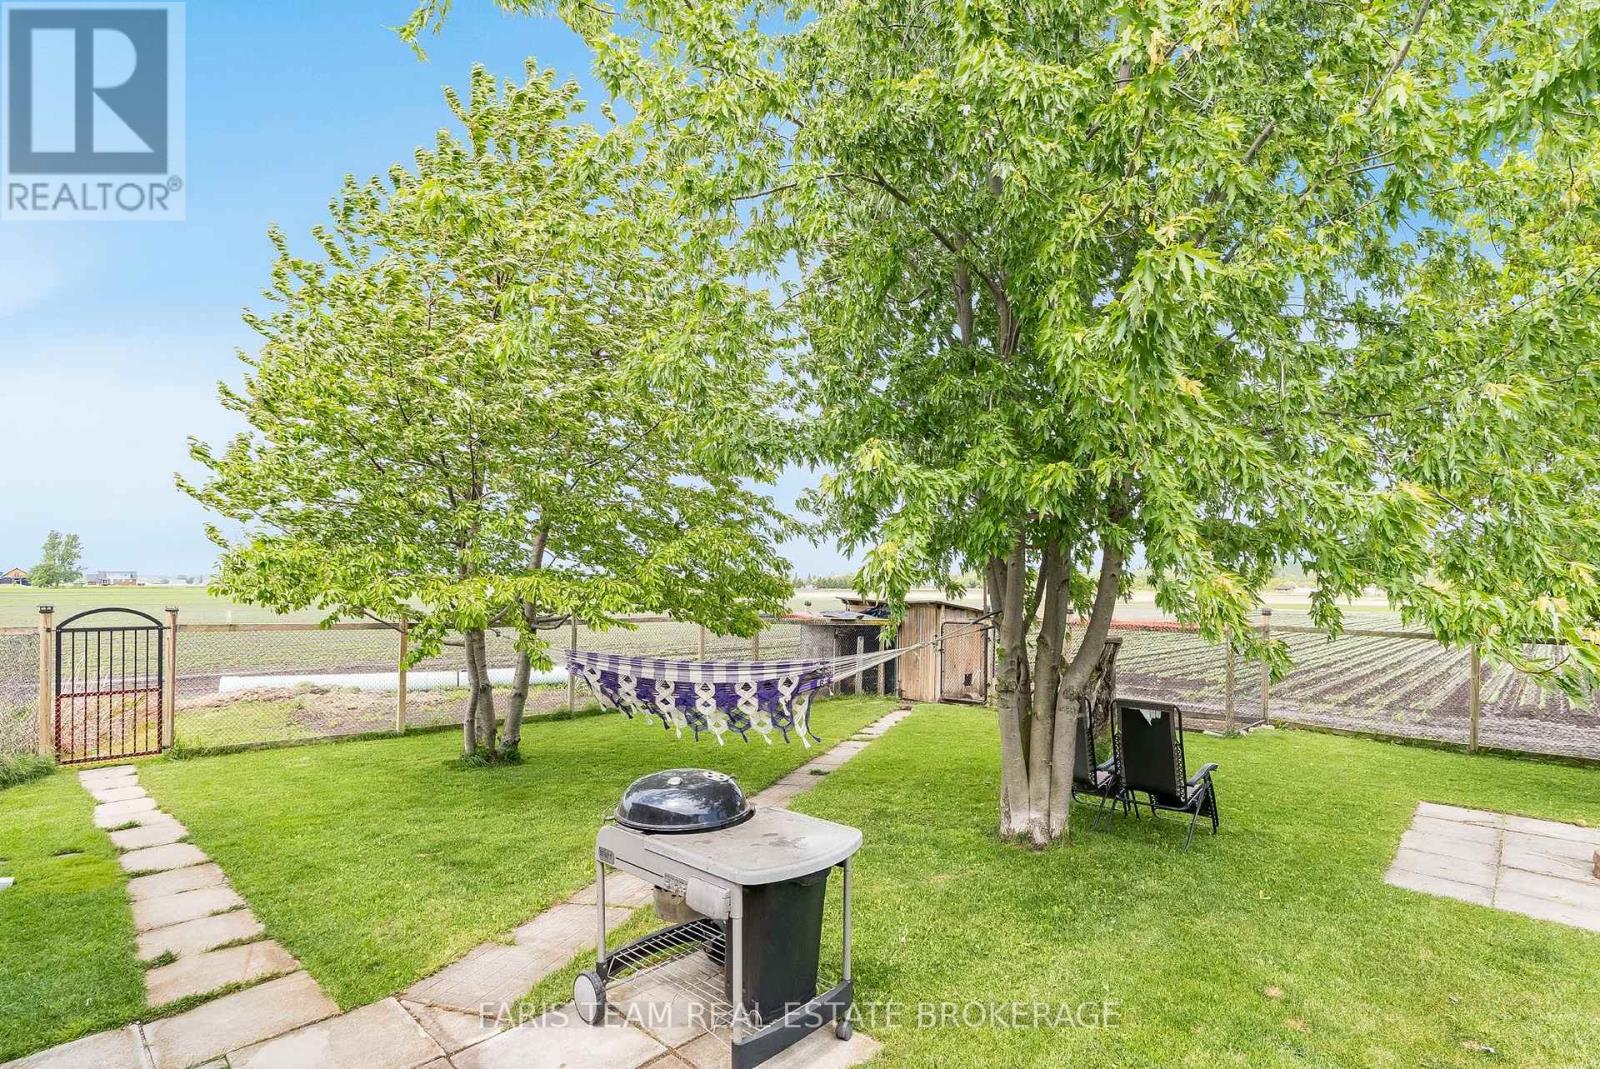
  • 240 King Street, King, Ontario  L3Y 4V9 - Photo 20 - N13847302
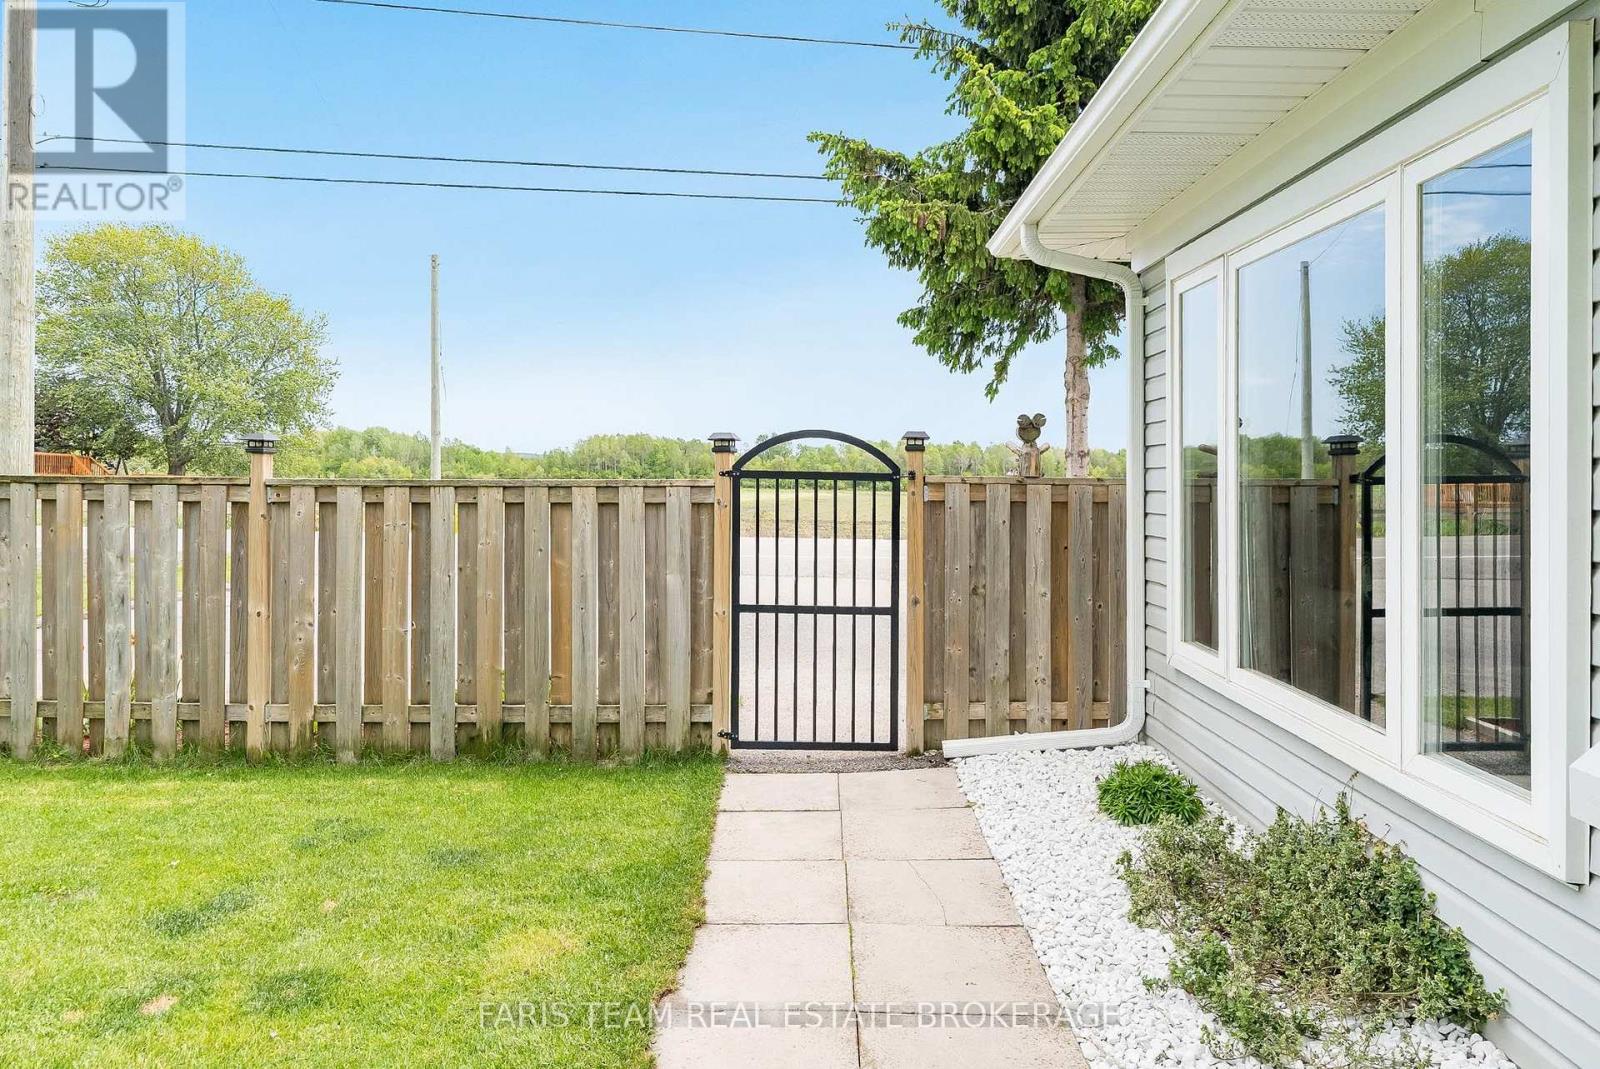
  • 240 King Street, King, Ontario  L3Y 4V9 - Photo 21 - N13847302
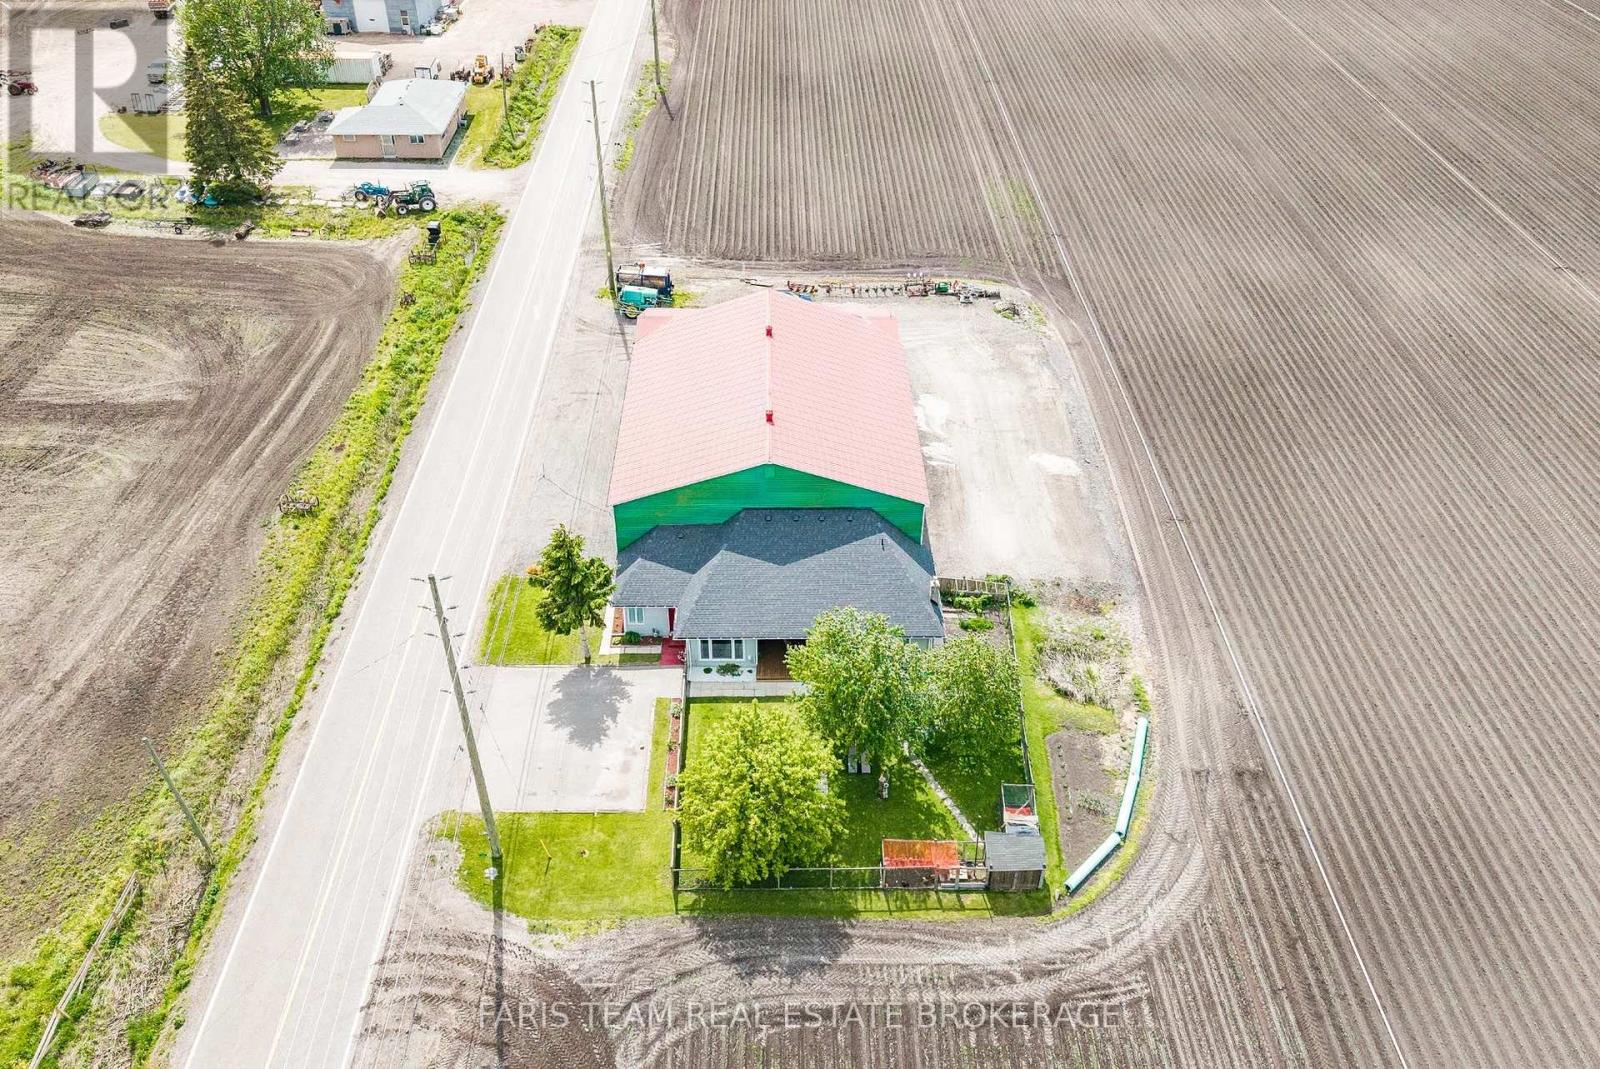
  • 240 King Street, King, Ontario  L3Y 4V9 - Photo 22 - N13847302
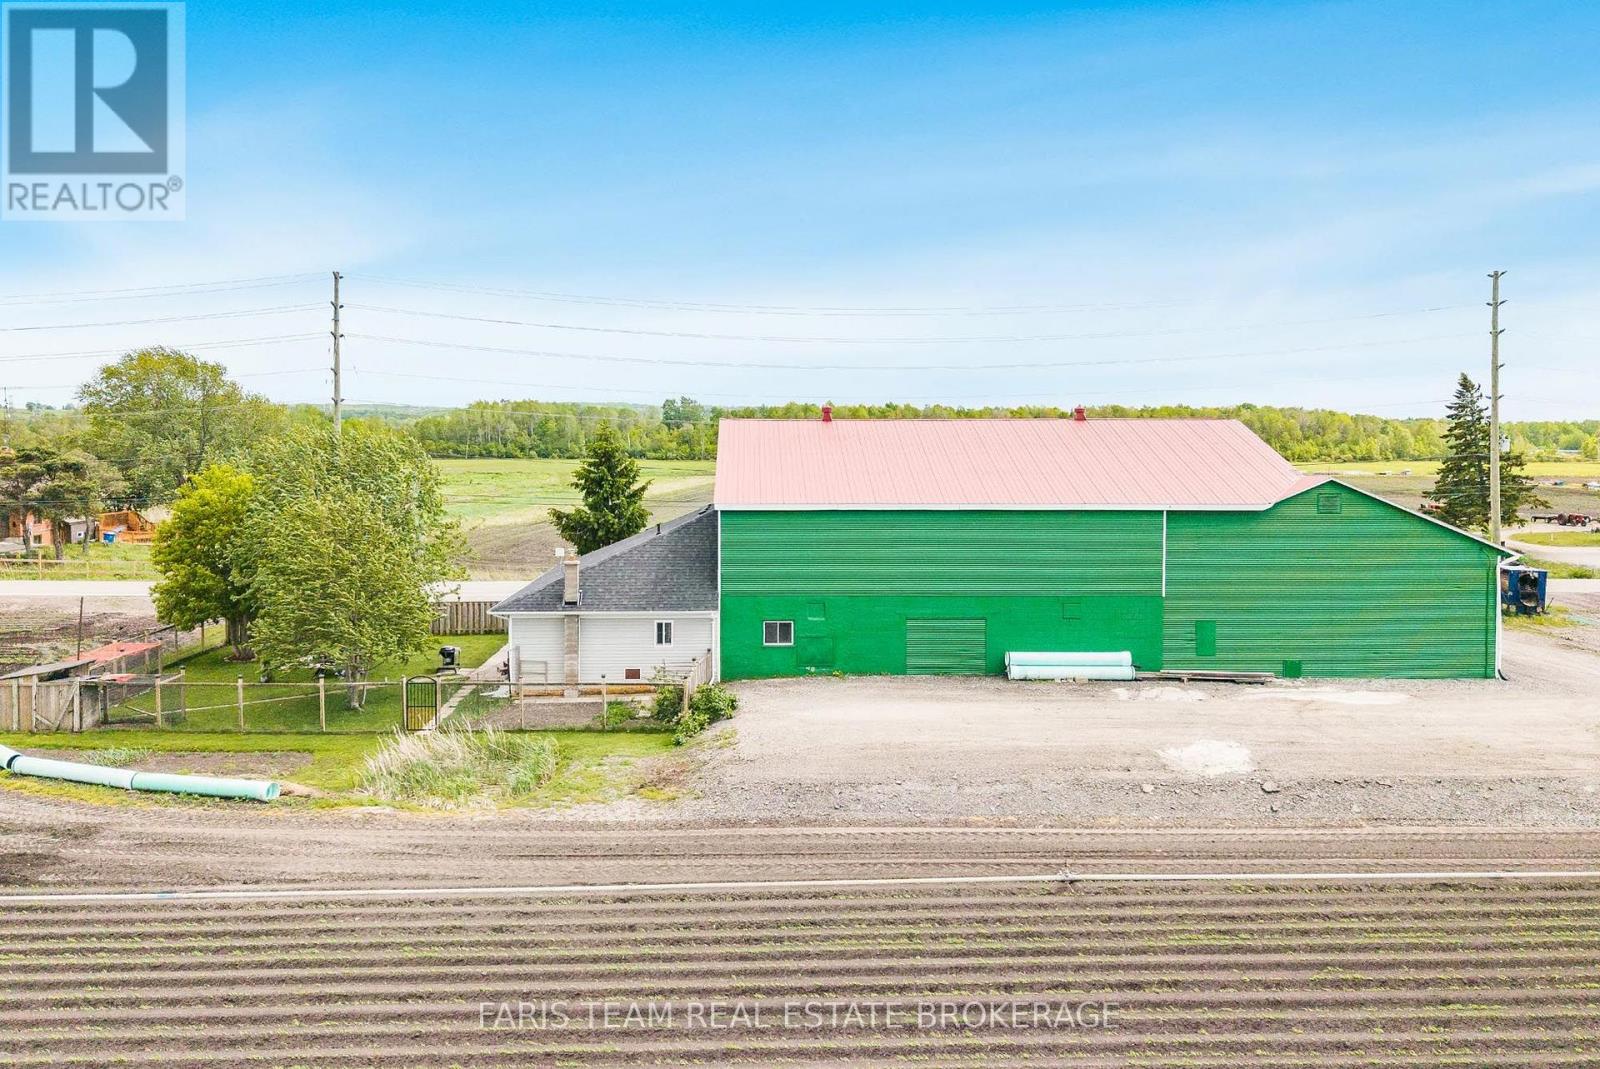
  • 240 King Street, King, Ontario  L3Y 4V9 - Photo 23 - N13847302
  • 240 King Street, King, Ontario  L3Y 4V9 - Photo 24 - N13847302
  • 240 King Street, King, Ontario  L3Y 4V9 - Photo 25 - N13847302
  • 240 King Street, King, Ontario  L3Y 4V9 - Photo 26 - N13847302
  • 240 King Street, King, Ontario  L3Y 4V9 - Photo 27 - N13847302
  • 240 King Street, King, Ontario  L3Y 4V9 - Photo 28 - N13847302
  • 240 King Street, King, Ontario  L3Y 4V9 - Photo 29 - N13847302
  • 240 King Street, King, Ontario  L3Y 4V9 - Photo 30 - N13847302
  • 240 King Street, King, Ontario  L3Y 4V9 - Photo 31 - N13847302
  • 240 King Street, King, Ontario  L3Y 4V9 - Photo 32 - N13847302
  • 240 King Street, King, Ontario  L3Y 4V9 - Photo 33 - N13847302
  • 240 King Street, King, Ontario  L3Y 4V9 - Photo 34 - N13847302
  • 240 King Street, King, Ontario  L3Y 4V9 - Photo 35 - N13847302
  • 240 King Street, King, Ontario  L3Y 4V9 - Photo 36 - N13847302
  • 240 King Street, King, Ontario  L3Y 4V9 - Photo 37 - N13847302
  • 240 King Street, King, Ontario  L3Y 4V9 - Photo 38 - N13847302
  • 240 King Street, King, Ontario  L3Y 4V9 - Photo 39 - N13847302
  • 240 King Street, King, Ontario  L3Y 4V9 - Photo 40 - N13847302
  • 240 King Street, King, Ontario  L3Y 4V9 - Photo 41 - N13847302
  • 240 King Street, King, Ontario  L3Y 4V9 - Photo 42 - N13847302
  • 240 King Street, King, Ontario  L3Y 4V9 - Photo 43 - N13847302
  • 240 King Street, King, Ontario  L3Y 4V9 - Photo 44 - N13847302
  • 240 King Street, King, Ontario  L3Y 4V9 - Photo 45 - N13847302
  • 240 King Street, King, Ontario  L3Y 4V9 - Photo 46 - N13847302
3 Bedroom 1 Bathroom 1,100 - 1,500 ft2
Bungalow None Forced Air Acreage

$1,698,000

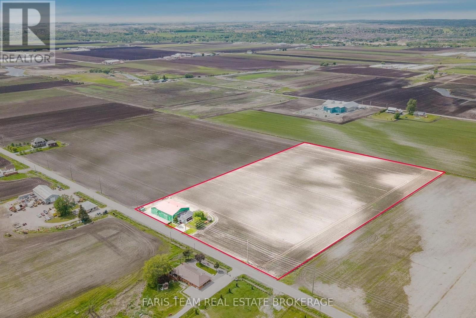
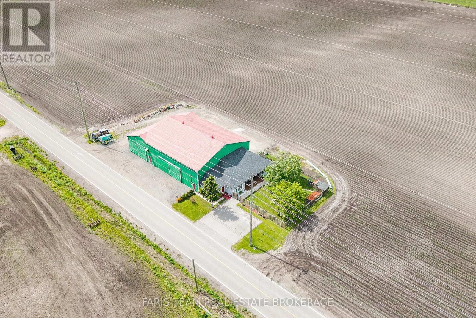
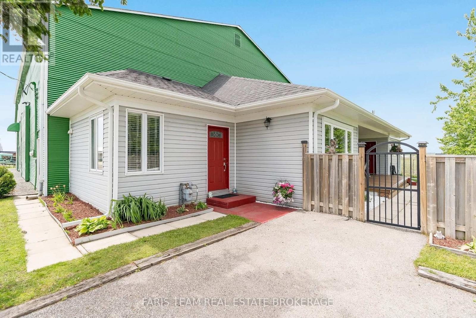
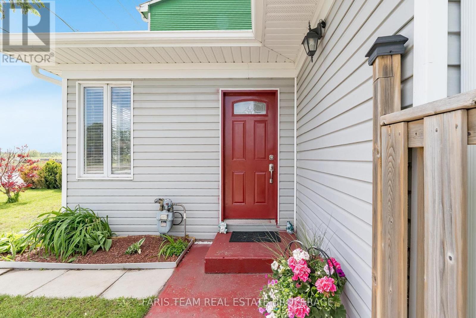
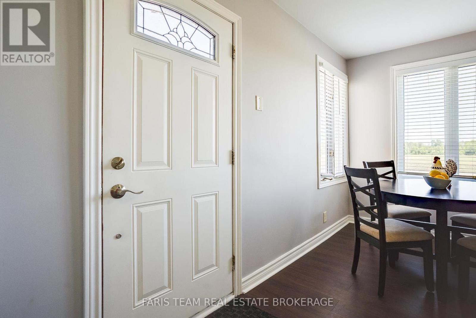
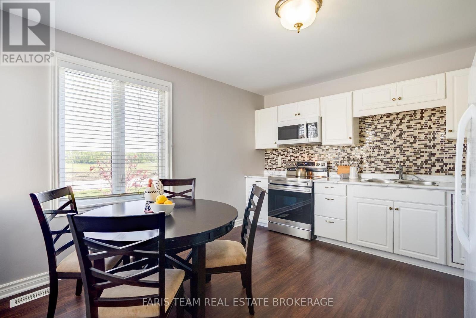
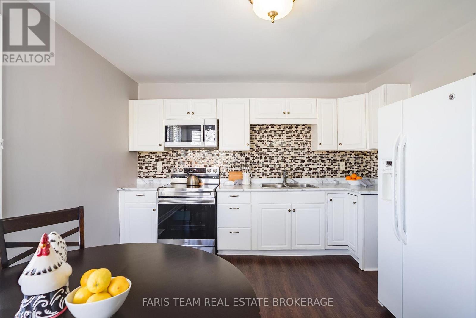
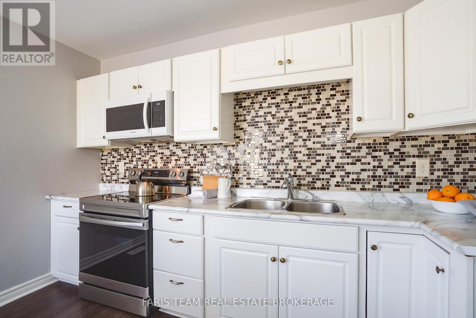
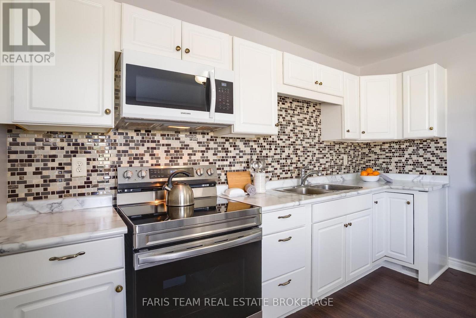
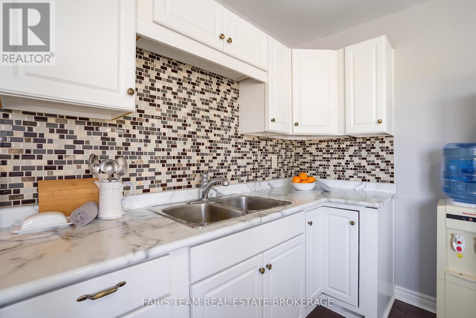
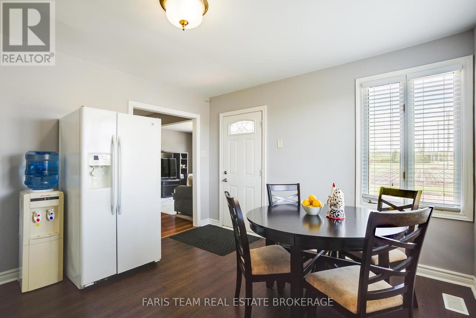
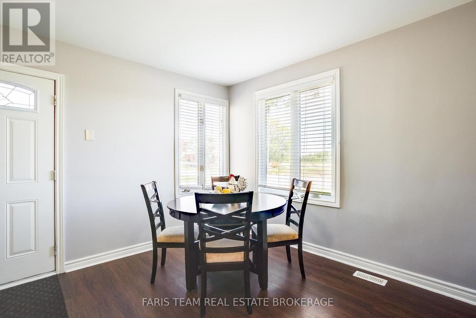
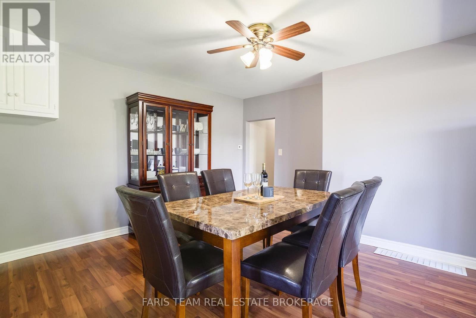
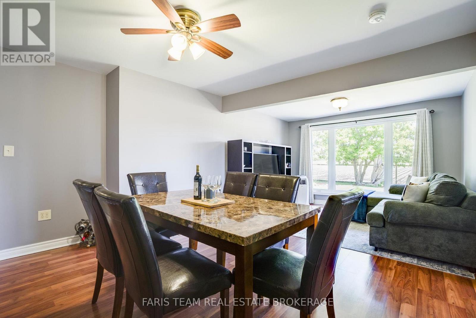
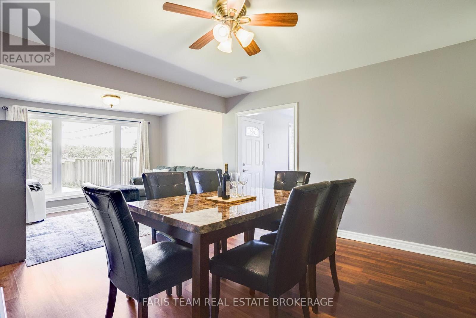
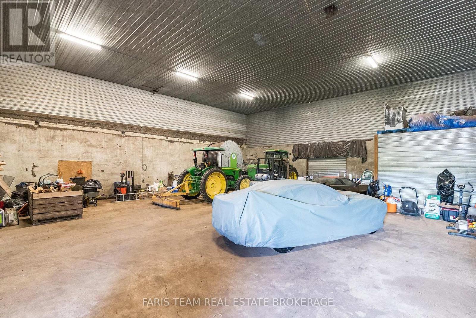
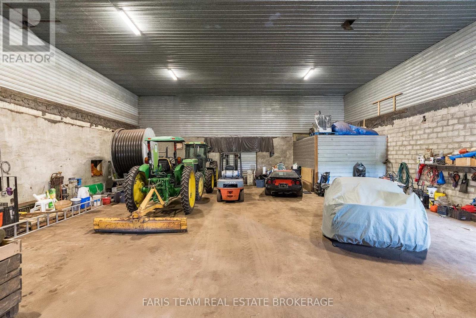
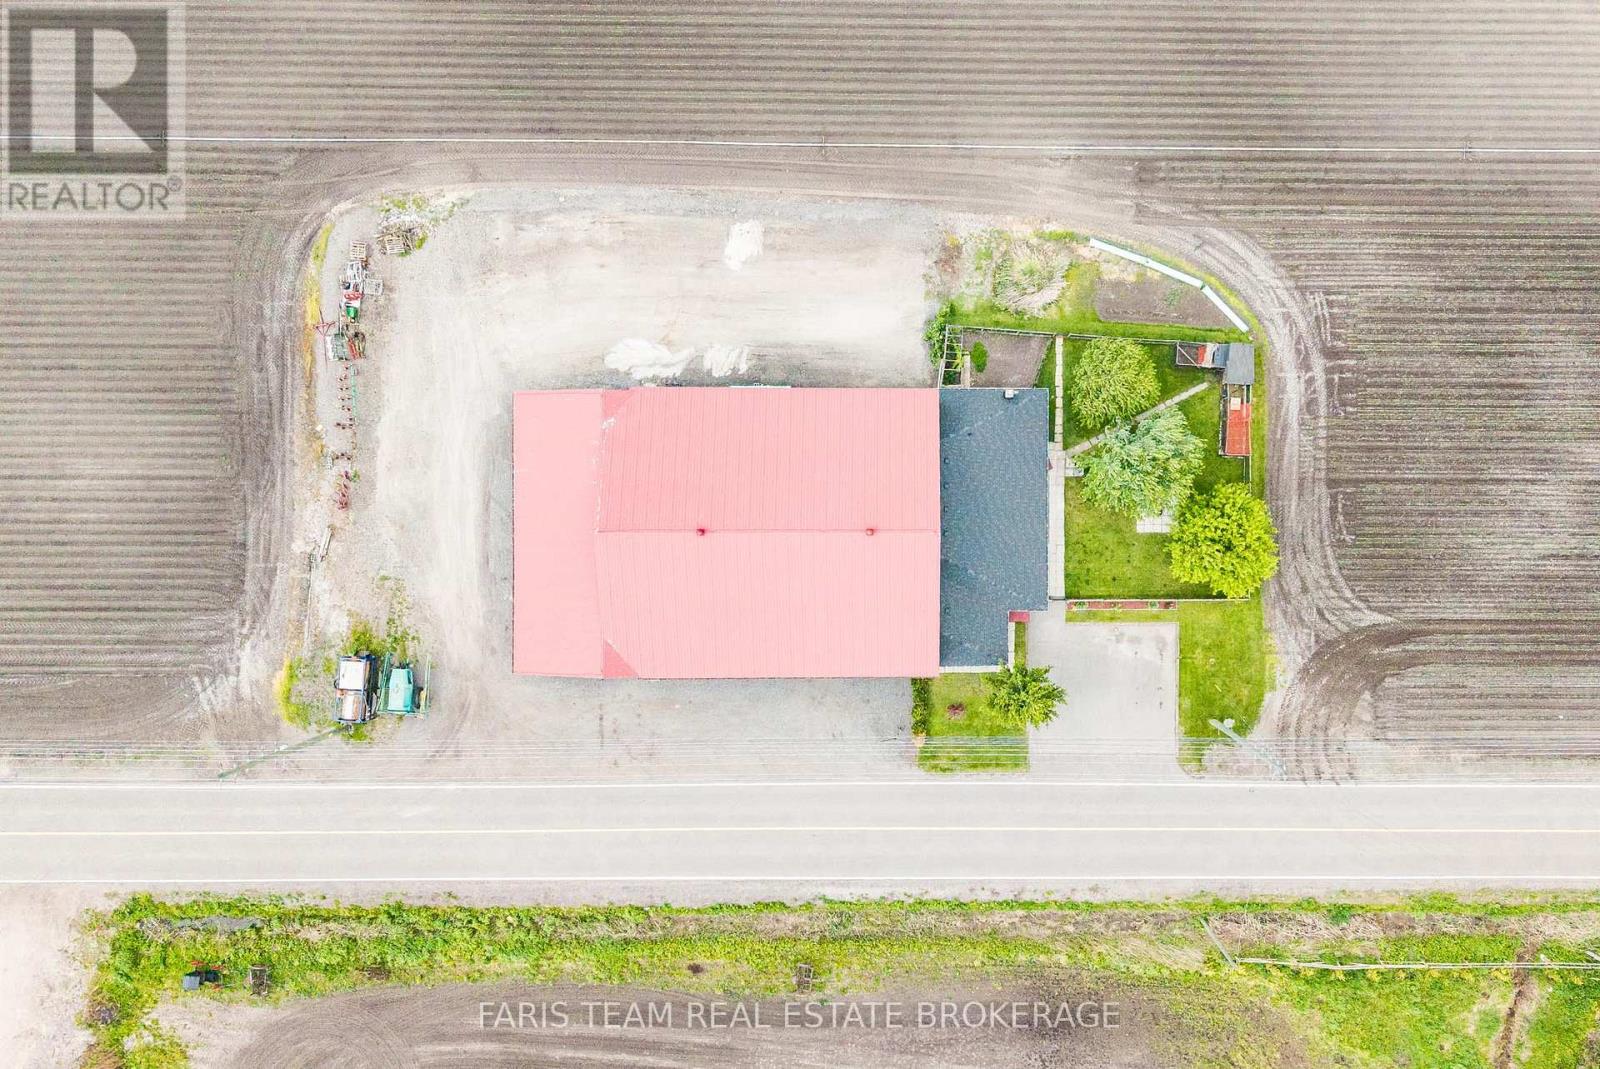
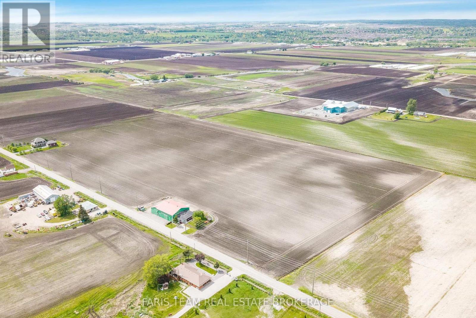
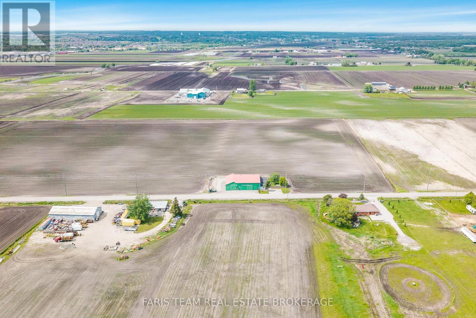
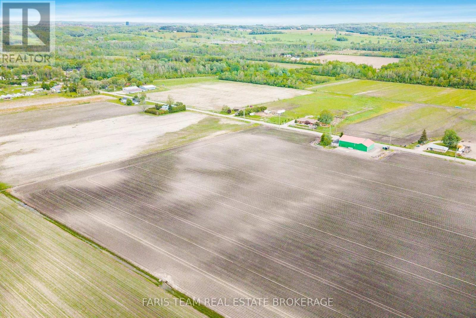
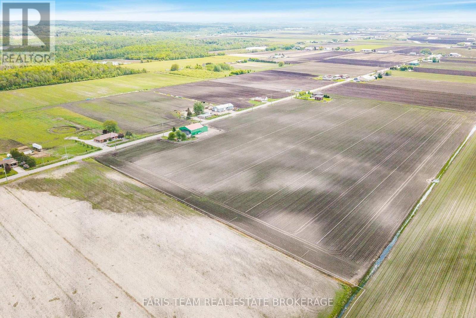
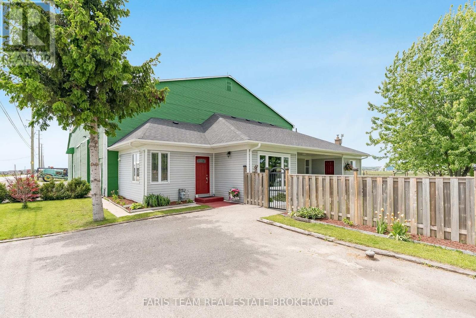
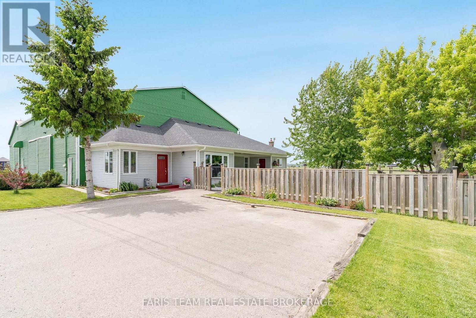
Top 5 Reasons You Will Love This Property: 1) 10-acre property featuring rich, fertile Holland Marsh muck soil, tile drainage, irrigation, and water servicing, with 500' of frontage offering exceptional agricultural potential 2) With a striking red metal roof, decorative red doors, and an attractive green exterior finish, the 5,614 square foot barn features two separate storage areas along with an extensive driveway and parking space, ideal for equipment, vehicles, trailers, or visitors 3) Attached to the barn is a well-maintained three bedroom bungalow featuring a newer roof, a charming red door, a fully fenced yard, a covered porch, gardens, chicken coops, a firepit area, and three parking spaces, creating a warm and inviting rural lifestyle setting 4) This property is tidy, clean, and exceptionally well-kept both inside and out, offering a move-in-ready opportunity with evident care and maintenance throughout, plus the property is also serviced by a drilled well, adding to its practical rural appeal 5) Enjoy the tranquility of country living while remaining conveniently connected to Highway 400 and Highway 9, with easy access to the amenities, shopping, dining, and services of Bradford and Newmarket, making daily errands and commuting effortless. 1,276 fin.sq.ft. *Please note some images have been virtually staged to show the potential of the property. (id:60234)

Photos

Property Details

MLS® Number N13847302
Property Type Agriculture
Community Name Rural King
Equipment Type Water Heater
Farm Type Farm
Features Tiled
Parking Space Total 3
Rental Equipment Type Water Heater
Structure Barn

Building

Bathroom Total 1
Bedrooms Above Ground 3
Bedrooms Total 3
Age 51 To 99 Years
Appliances Dryer, Freezer, Furniture, Microwave, Stove, Washer, Window Coverings, Refrigerator
Architectural Style Bungalow
Basement Development Unfinished
Basement Type Partial (unfinished)
Cooling Type None
Exterior Finish Vinyl Siding
Flooring Type Laminate, Vinyl
Heating Fuel Natural Gas
Heating Type Forced Air
Stories Total 1
Size Interior 1,100 - 1,500 Ft2
Utility Water Drilled Well

Parking

No Garage

Land

Acreage Yes
Fence Type Partially Fenced
Sewer Septic System
Size Depth 877 Ft ,3 In
Size Frontage 500 Ft ,3 In
Size Irregular 500.3 X 877.3 Ft
Size Total Text 500.3 X 877.3 Ft|10 - 24.99 Acres
Zoning Description As

Rooms

Level Type Length Width Dimensions
Main Level Bedroom 2.97 m 2.43 m 2.97 m x 2.43 m
Main Level Primary Bedroom 4.57 m 3.4 m 4.57 m x 3.4 m
Main Level Laundry Room 3.35 m 2.55 m 3.35 m x 2.55 m
Main Level Dining Room 4.21 m 4.15 m 4.21 m x 4.15 m
Main Level Living Room 3.73 m 2.65 m 3.73 m x 2.65 m
Main Level Kitchen 4.08 m 3.7 m 4.08 m x 3.7 m
Main Level Bedroom 3.22 m 2.95 m 3.22 m x 2.95 m

Utilities

Cable Installed
Electricity Installed
  • Aerial
  • Street Level
  • Walking Score

Contact Us

Contact us for more information

Sending
Generating Captcha

Your Favourites


No Favourites Found


Powered by: REALTOR.ca
This REALTOR.ca listing content is owned and licensed by REALTOR® members of The Canadian Real Estate Association

The trademarks REALTOR®, REALTORS®, and the REALTOR® logo are controlled by The Canadian Real Estate Association (CREA) and identify real estate professionals who are members of CREA. The trademarks MLS®, Multiple Listing Service® and the associated logos are owned by The Canadian Real Estate Association (CREA) and identify the quality of services provided by real estate professionals who are members of CREA. The trademark DDF® is owned by The Canadian Real Estate Association (CREA) and identifies CREA's Data Distribution Facility (DDF®)


October 16 2026 03:32:36

Toronto Regional Real Estate Board

Faris Team Real Estate Brokerage

RealtyPress WordPress CREA DDF® Plugin

RE/MAX Crossroads Realty Inc., Brokerage

  • (416) 220-9899
  • 8901 Woodbine Ave., # 208 Markham, Ontario, L3R 9Y4 905.305.0505

    416.220.9899
Facebook-f X-twitter Linkedin-in Instagram
  • Home
  • Listing
  • Property Search
  • Mortgage
  • Lawyer
  • Contact
  • Useful Tools
  • Useful Tools
  • Land Transfer Tax Calculator
  • Mortgage Calculator
  • Mortgage Affordability Calculator
  • CMHC Premium Calculator
  • Renewal Calculator
  • Home
  • Listing
  • Property Search
  • Mortgage
  • Lawyer
  • Contact
  • Useful Tools

Free Real Estate Reports

Owning a home is a keystone of wealth… both financial affluence and emotional security.

Suze Orman
November 2, 2026 Monday!
torontopin.com
  • Login
Forget Password?