
259 Grovehill Crescent Kitchener, Ontario N2R 0K8

$925,000
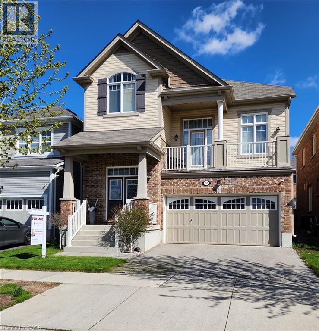
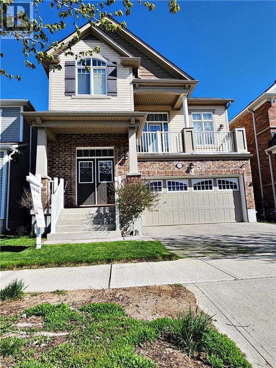
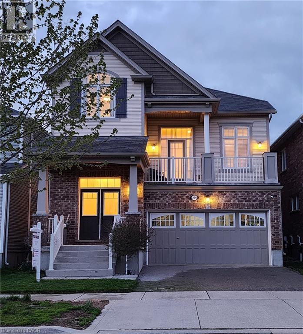
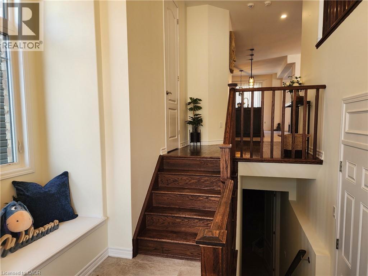
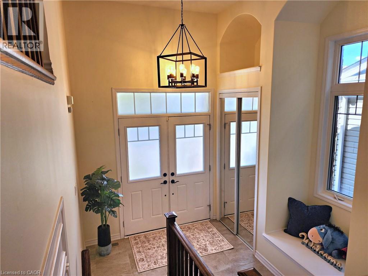
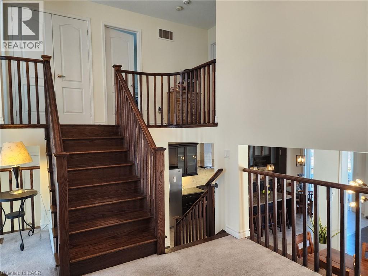
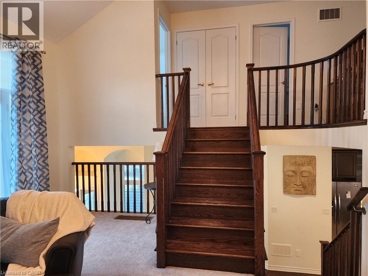
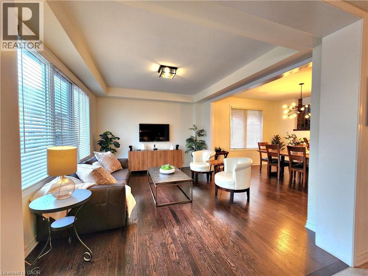
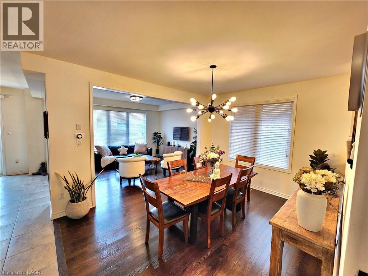
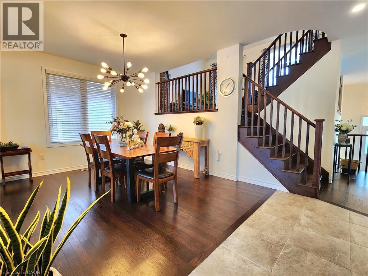
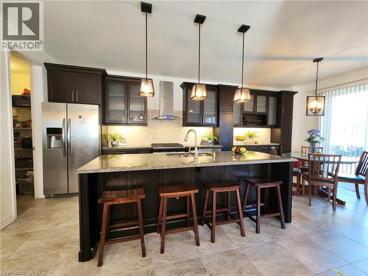
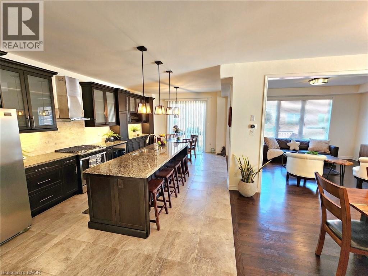
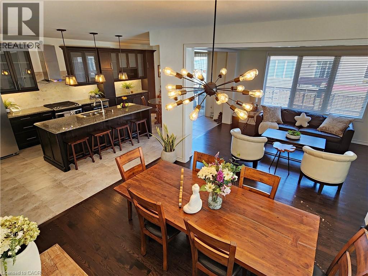
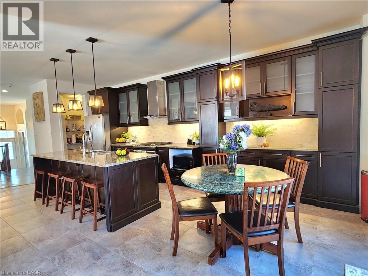
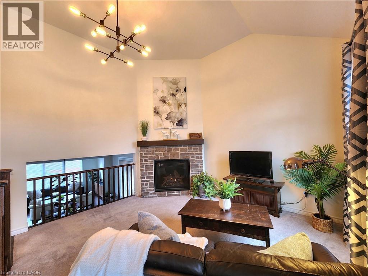
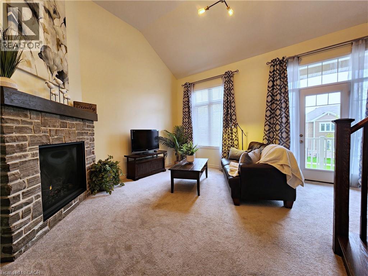
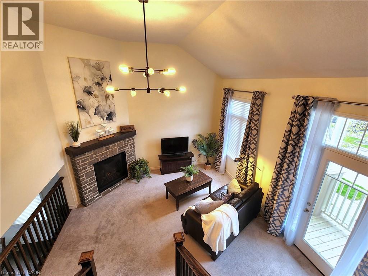
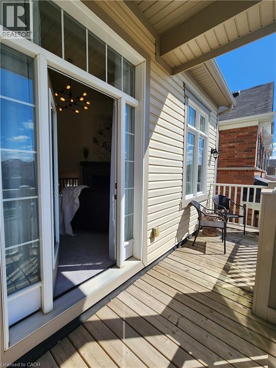
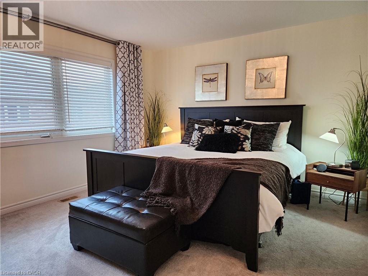
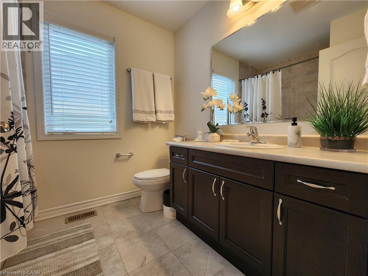
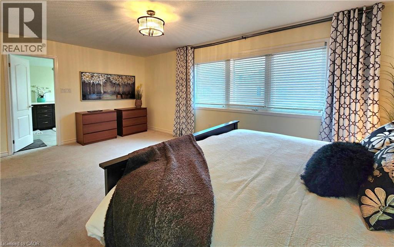
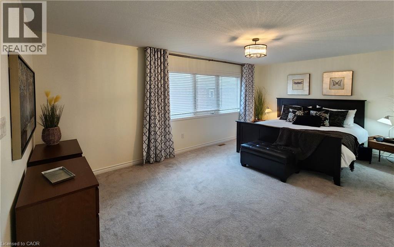
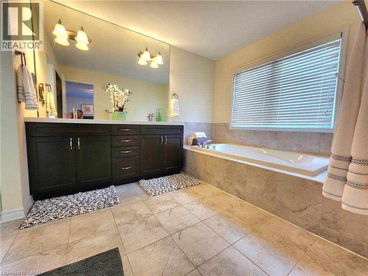
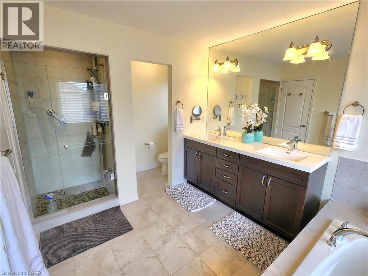
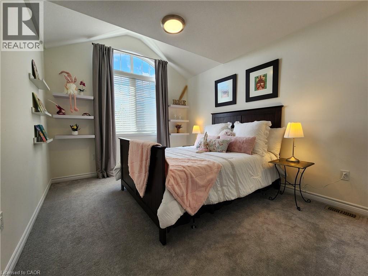
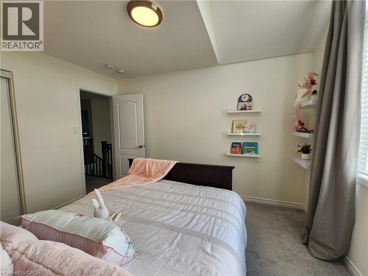
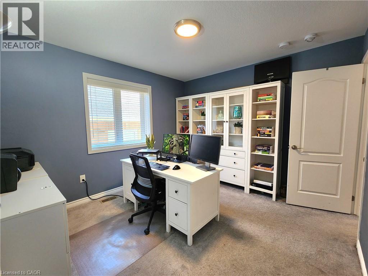
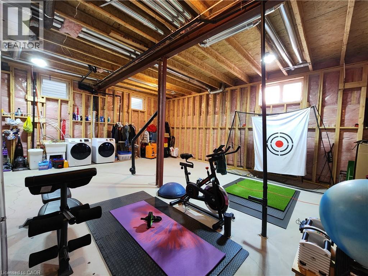
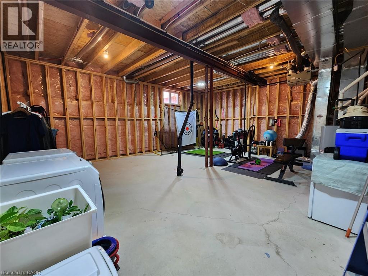
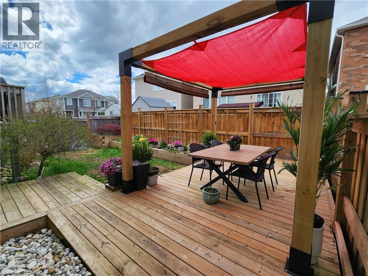
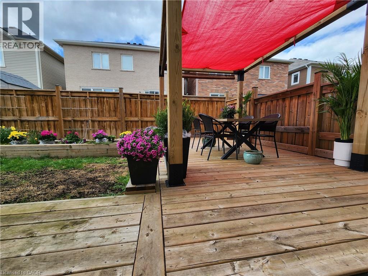
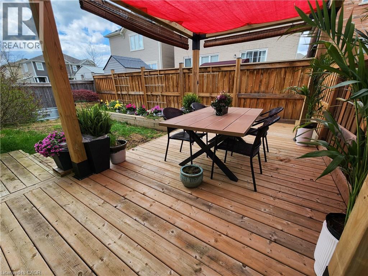
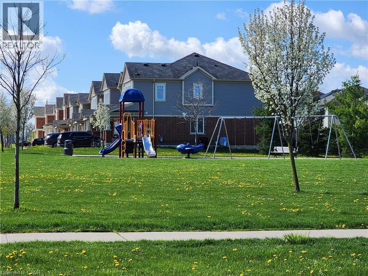
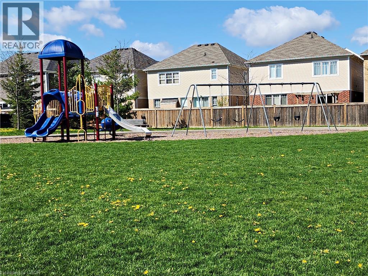
You'll be impressed with the stunning layout in this stellar home at almost 2300 ft²!! Starting with the Foyer and its soaring ceiling welcoming you into the incredibly well, and uniquely laid out main levels, with an offset family rm only 7 steps up and overlooking the entire open concept living space! The view needs to be seen! The Kitchen is fully equipped with a full pantry and party sized center island overlooking the spacious dining room, comfortable size living room and amazing Family Rm all while keeping an eye on what the children are doing. The dinette looks out over the backyard through the sliding glass doors where you can have your morning coffee or walk out to the deck below, to enjoy it. You'll love the gorgeous features in the family room like the stone fireplace, large light and cathedral ceiling, plus walkout to the large front patio with a portion covered as well. Also throughout the cabinets are an upgraded hardwood, all staircases are oak and the list goes on!! You'll find all bedrooms are a very generous size with lots of room for your comfort. The front bedroom has a cathedral ceiling to allow for the large window with half round topper. The primary suite is incredible with its expansive bedroom area, good sized walk-in closet and five piece ensuite! The basement level, only seven steps down from the foyer, is a story and a half high and ready for whatever finishing suits your needs! Plus having large windows for good light. And only moments away there is a park for the kids, this home has so much to offer! Come take a look and see the home you don't want to miss out on owning!! (id:60234)
Open House
This property has open houses!
2:00 pm
Ends at:4:00 pm
Property Details
| MLS® Number | 40826425 |
| Property Type | Single Family |
| Amenities Near By | Park, Playground, Shopping |
| Community Features | Quiet Area, School Bus |
| Equipment Type | Water Heater |
| Features | Paved Driveway, Sump Pump, Automatic Garage Door Opener |
| Parking Space Total | 4 |
| Rental Equipment Type | Water Heater |
Building
| Bathroom Total | 3 |
| Bedrooms Above Ground | 3 |
| Bedrooms Total | 3 |
| Appliances | Central Vacuum - Roughed In, Dishwasher, Dryer, Refrigerator, Stove, Water Softener, Washer, Range - Gas, Hood Fan, Window Coverings, Garage Door Opener |
| Architectural Style | Multi-level |
| Basement Development | Unfinished |
| Basement Type | Full (unfinished) |
| Constructed Date | 2016 |
| Construction Style Attachment | Detached |
| Cooling Type | Central Air Conditioning |
| Exterior Finish | Brick, Vinyl Siding |
| Fire Protection | Monitored Alarm, Smoke Detectors, Security System |
| Fireplace Present | Yes |
| Fireplace Total | 1 |
| Foundation Type | Poured Concrete |
| Half Bath Total | 1 |
| Heating Fuel | Natural Gas |
| Heating Type | Forced Air |
| Stories Total | 2 |
| Size Interior | 2,293 Ft2 |
| Type | House |
| Utility Water | Municipal Water |
Parking
| Attached Garage |
Land
| Acreage | No |
| Land Amenities | Park, Playground, Shopping |
| Sewer | Municipal Sewage System |
| Size Depth | 89 Ft |
| Size Frontage | 36 Ft |
| Size Total Text | Under 1/2 Acre |
| Zoning Description | R4 604r, 605r 612r |
Rooms
| Level | Type | Length | Width | Dimensions |
|---|---|---|---|---|
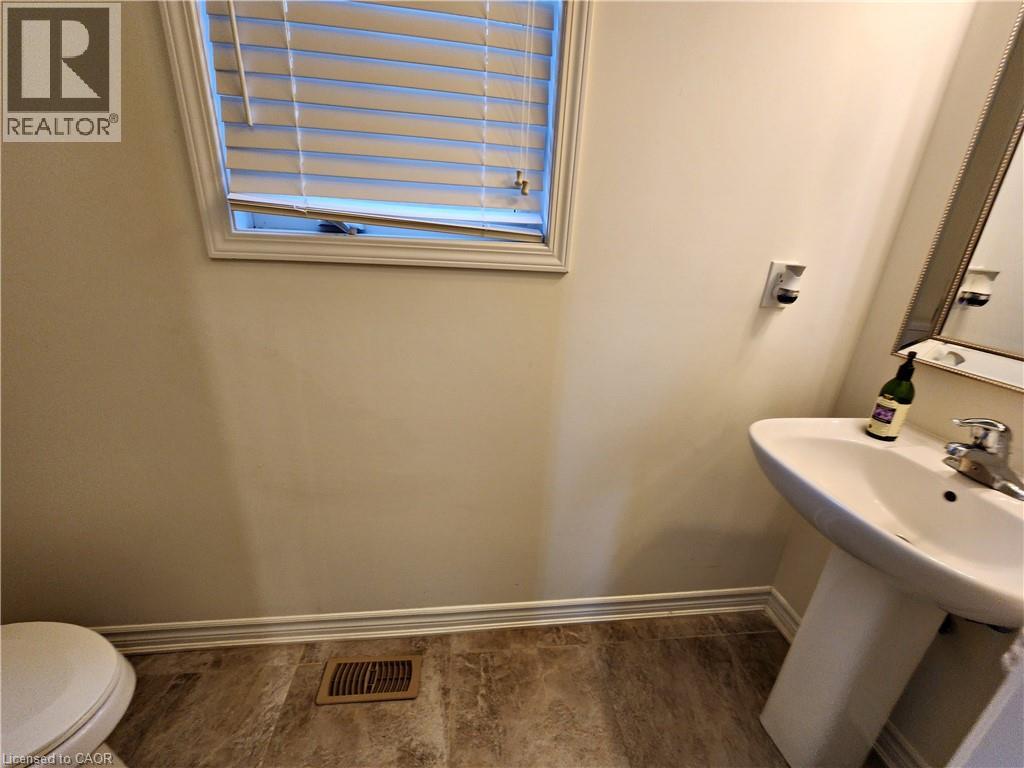
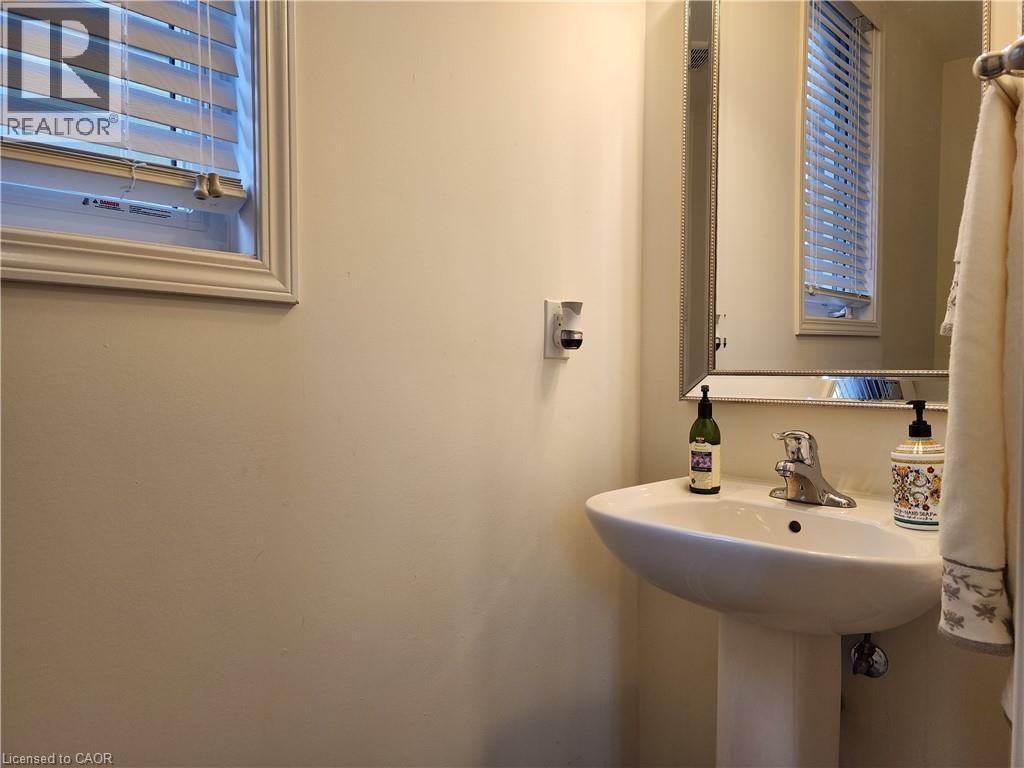
| Second Level | 2pc Bathroom | Measurements not available | ||
| Second Level | Eat In Kitchen | 12'5'' x 22'6'' | ||
| Third Level | Family Room | 18'0'' x 14'11'' | ||
| Basement | Other | 27'2'' x 22'8'' | ||
| Basement | Bonus Room | 44'11'' x 27'4'' | ||
| Main Level | Living Room | 15'7'' x 11'11'' | ||
| Main Level | Dining Room | 13'7'' x 11'4'' | ||
| Main Level | Foyer | 8'5'' x 2'11'' | ||
| Upper Level | 4pc Bathroom | Measurements not available | ||
| Upper Level | Bedroom | 11'5'' x 10'6'' | ||
| Upper Level | Bedroom | 12'0'' x 10'2'' | ||
| Upper Level | 5pc Bathroom | 12'9'' x 8'11'' | ||
| Upper Level | Primary Bedroom | 19'6'' x 18'9'' |
Utilities
| Cable | Available |
| Telephone | Available |
Contact Us
Contact us for more information

The trademarks REALTOR®, REALTORS®, and the REALTOR® logo are controlled by The Canadian Real Estate Association (CREA) and identify real estate professionals who are members of CREA. The trademarks MLS®, Multiple Listing Service® and the associated logos are owned by The Canadian Real Estate Association (CREA) and identify the quality of services provided by real estate professionals who are members of CREA. The trademark DDF® is owned by The Canadian Real Estate Association (CREA) and identifies CREA's Data Distribution Facility (DDF®)
August 29 2026 02:31:08
REALTORS® Association of Hamilton-Burlington
Keller Williams Innovation Realty