
26 Gore Street Lambton Shores, Ontario N0N 1J0

$399,900
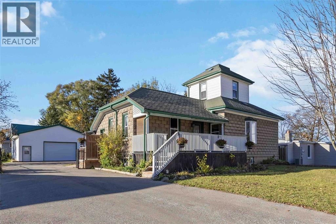
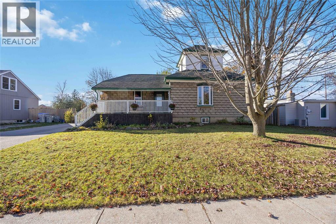
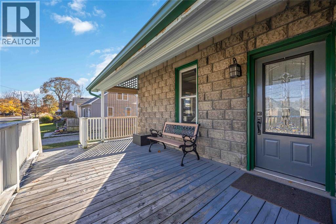
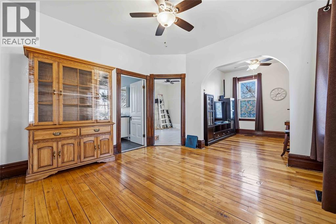
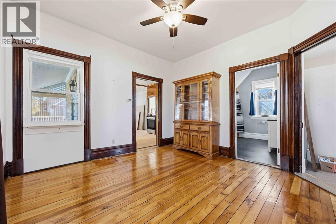
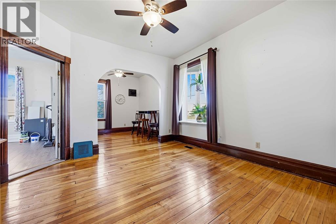
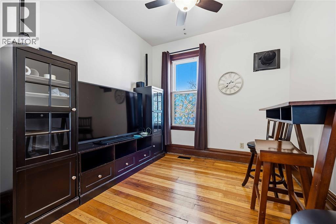
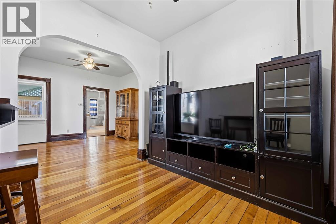
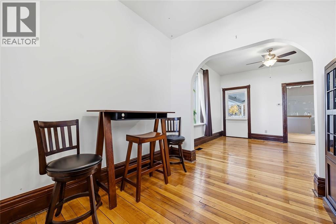
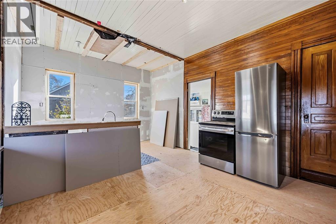
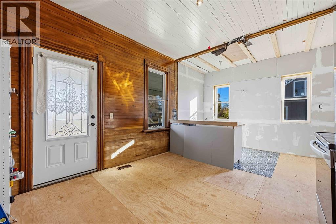
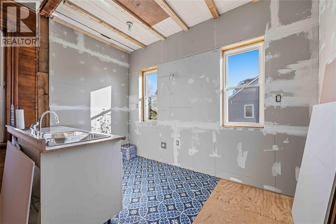
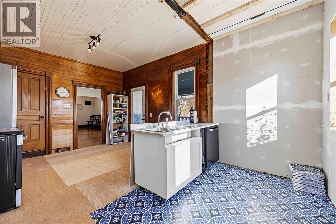
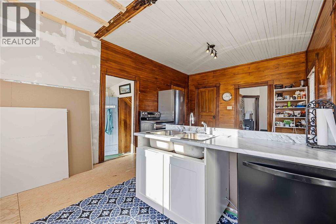
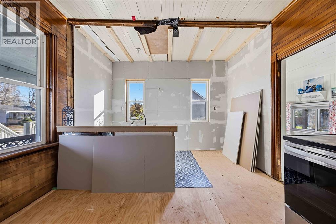
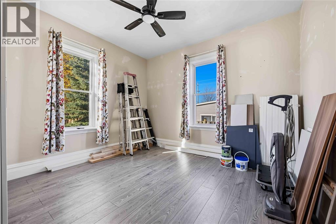
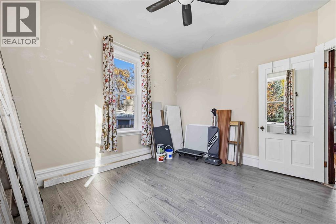
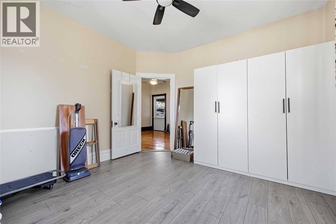
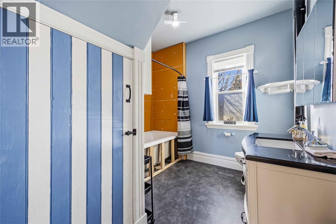
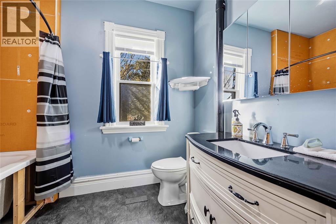
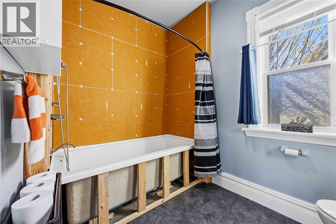
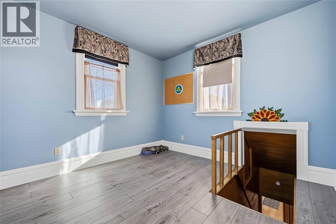
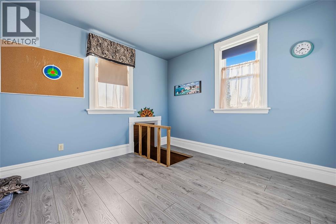
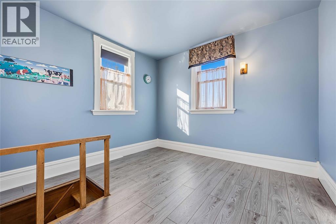
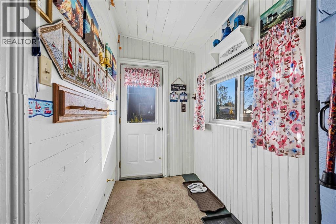
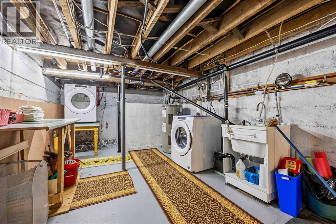
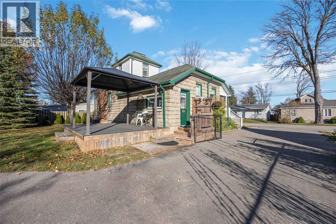
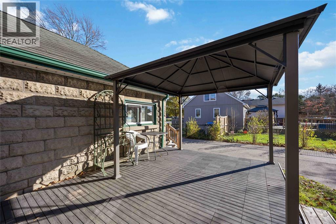
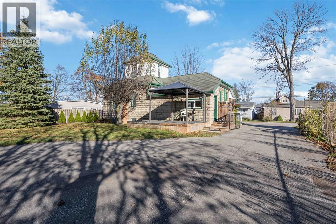
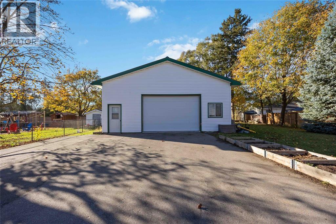
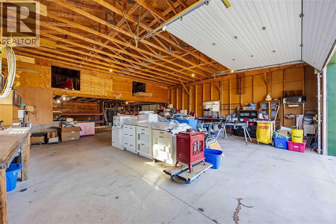
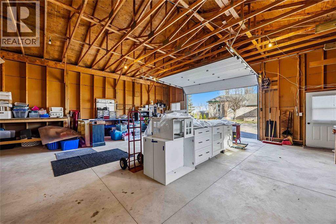
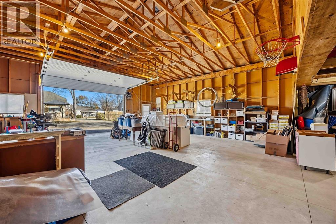
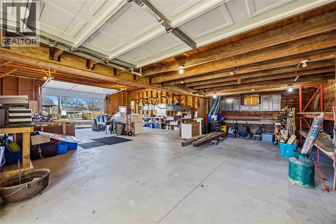
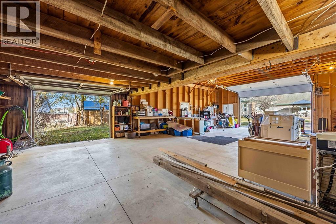
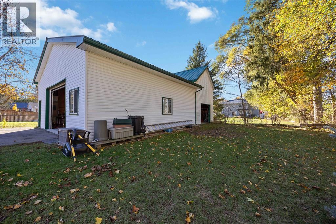
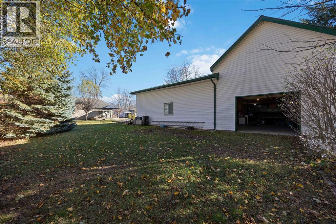
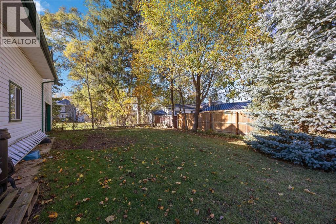
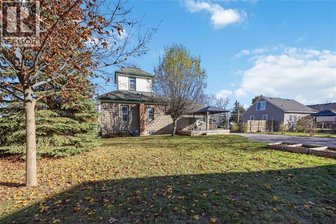
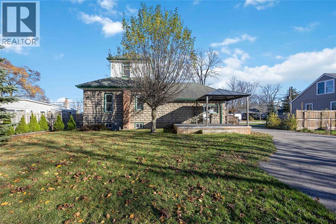
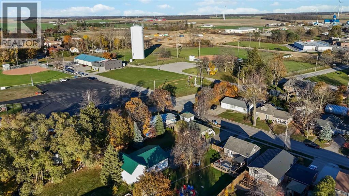
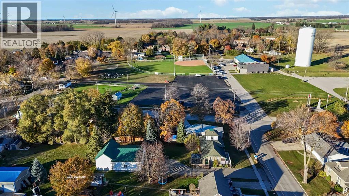
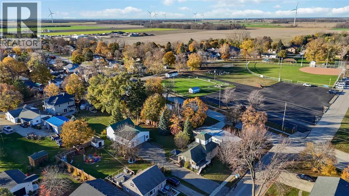
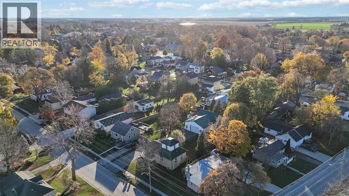
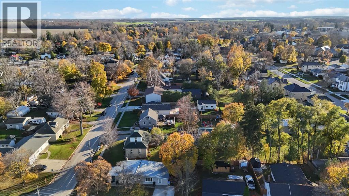
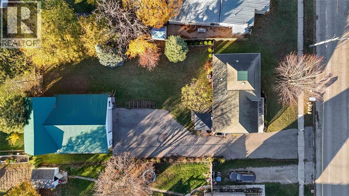
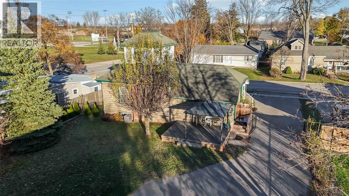
A property with character, incredible workspace and so much potential! This charming stone home offers a unique opportunity for buyers looking for something a little different, especially those who need substantial garage or workshop space. In fact, the impressive two-storey garage is even larger than the home itself, opening the door to endless possibilities for hobbies, projects, storage and more. Inside, the home offers plenty of original character, including beautiful hardwood floors, solid hardwood doors, detailed trim and high ceilings that add to its charm. The layout features one bedroom plus a loft, with the potential to create an additional bedroom on the main floor. A spacious kitchen and dining area, bright mudroom and large pantry offer a great foundation for someone looking to finish the ongoing interior renovations and bring their own vision to life. The real showstopper is the oversized two-storey garage, measuring approximately 46' x 30', with an upper loft. Complete with a newer concrete floor (2018), hydro and water, this space offers incredible flexibility to suit a variety of needs. Outside, you'll find parking for multiple vehicles, a fully fenced backyard with large driveway gates, established trees, perennial gardens, raised garden beds and a back deck that's perfect for enjoying the warmer months. Several important updates have already been completed, including a steel roof on both the home and garage, newer windows (2016), and a furnace and central air conditioning (2021). Whether you're a tradesperson, hobbyist, entrepreneur or simply someone looking for a home with room to create something special, this property offers a rare combination of character, workspace and opportunity in the community of Forest. There's plenty here to work with and the freedom to make it your own! (id:60234)
Open House
This property has open houses!
1:00 pm
Ends at:2:30 pm
1:00 pm
Ends at:2:30 pm
Property Details
| MLS® Number | 26027799 |
| Property Type | Single Family |
| Features | Double Width Or More Driveway, Paved Driveway |
Building
| Bathroom Total | 1 |
| Bedrooms Above Ground | 1 |
| Bedrooms Total | 1 |
| Architectural Style | Bungalow, Other |
| Constructed Date | 1890 |
| Construction Style Attachment | Detached |
| Cooling Type | Central Air Conditioning |
| Exterior Finish | Stone |
| Flooring Type | Hardwood, Laminate, Other, Cushion/lino/vinyl |
| Foundation Type | Block, Concrete |
| Heating Fuel | Natural Gas |
| Heating Type | Forced Air, Furnace |
| Stories Total | 1 |
| Type | House |
Parking
| Detached Garage | |
| Other |
Land
| Acreage | No |
| Fence Type | Fence |
| Landscape Features | Landscaped |
| Size Irregular | 77.2 X 165.44 / 0.293 Ac |
| Size Total Text | 77.2 X 165.44 / 0.293 Ac|0.25- 0.50 Acre |
| Zoning Description | R1 |
Rooms
| Level | Type | Length | Width | Dimensions |
|---|---|---|---|---|
| Second Level | Other | 11.1 x 10.10 | ||
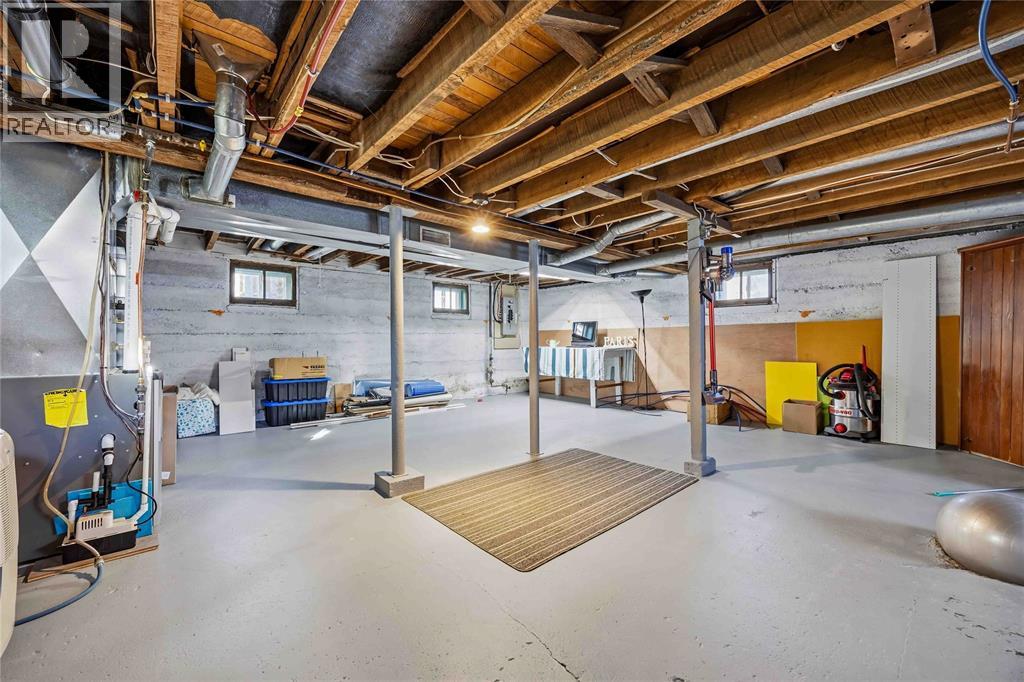
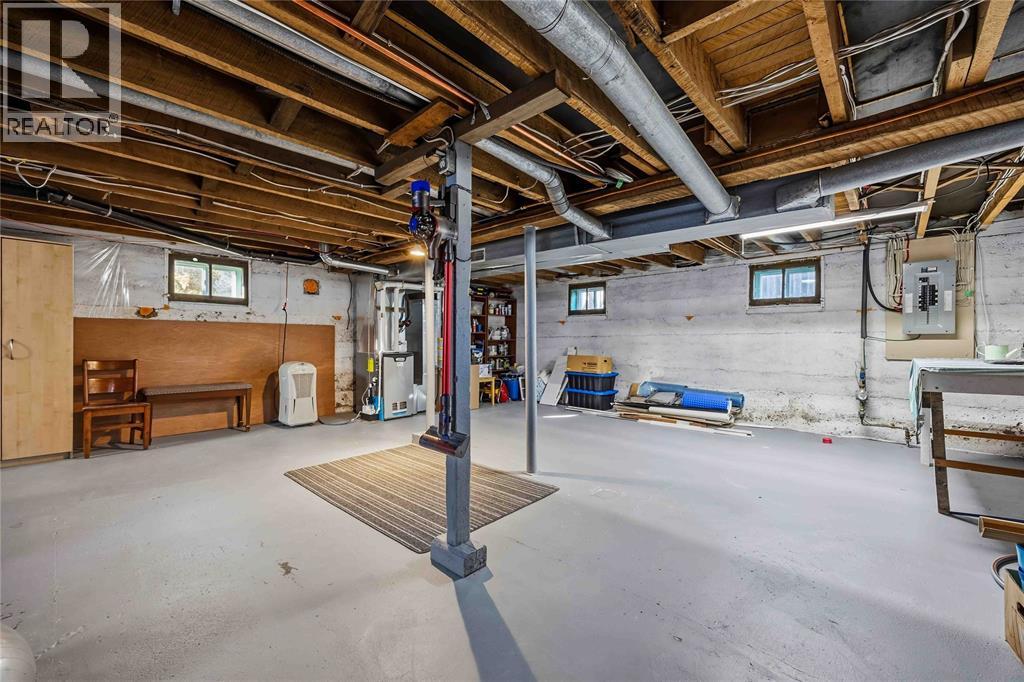
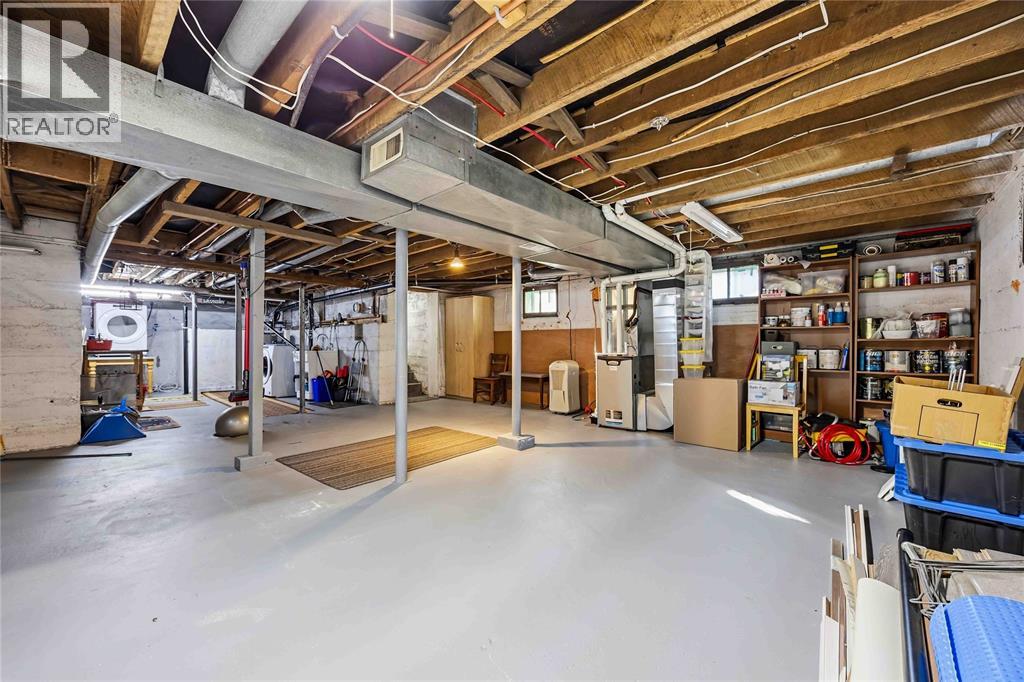
| Basement | Other | 10.8 x 18.10 | ||
| Basement | Other | 21.8 x 21.6 | ||
| Main Level | Mud Room | 9.10 x 4.9 | ||
| Main Level | 4pc Bathroom | Measurements not available | ||
| Main Level | Living Room | 12.3 x 12.2 | ||
| Main Level | Other | 9.6 x 9.8 | ||
| Main Level | Bedroom | 12.3 x 12.2 | ||
| Main Level | Kitchen | 11.11 x 18.0 |
Contact Us
Contact us for more information

The trademarks REALTOR®, REALTORS®, and the REALTOR® logo are controlled by The Canadian Real Estate Association (CREA) and identify real estate professionals who are members of CREA. The trademarks MLS®, Multiple Listing Service® and the associated logos are owned by The Canadian Real Estate Association (CREA) and identify the quality of services provided by real estate professionals who are members of CREA. The trademark DDF® is owned by The Canadian Real Estate Association (CREA) and identifies CREA's Data Distribution Facility (DDF®)
November 12 2026 01:09:19
Sarnia-Lambton Association of REALTORS®
Coldwell Banker Southwest Realty