• (416) 220-9899
  • 905-771-0885
  • Home
  • Listing
    • Residential Search
    • Commercial Search
    • Pre Construction
  • Property Search
  • Contact
  • Useful Tools
    • Land Transfer Tax Calculator
    • Mortgage Calculator 
    • Mortgage Affordability Calculator 
    • CMHC Premium Calculator
    • Renewal Calculator 
  • Home
  • Listing
    • Residential Search
    • Commercial Search
    • Pre Construction
  • Property Search
  • Contact
  • Useful Tools
    • Land Transfer Tax Calculator
    • Mortgage Calculator 
    • Mortgage Affordability Calculator 
    • CMHC Premium Calculator
    • Renewal Calculator 
  • « Go back

26041 Queens Line West Elgin, Ontario N0L 2P0
view favourites
  • 26041 Queens Line, West Elgin, Ontario  N0L 2P0 - Photo 1 - X13847708
  • 26041 Queens Line, West Elgin, Ontario  N0L 2P0 - Photo 2 - X13847708
  • 26041 Queens Line, West Elgin, Ontario  N0L 2P0 - Photo 3 - X13847708
  • 26041 Queens Line, West Elgin, Ontario  N0L 2P0 - Photo 4 - X13847708
  • 26041 Queens Line, West Elgin, Ontario  N0L 2P0 - Photo 5 - X13847708
  • 26041 Queens Line, West Elgin, Ontario  N0L 2P0 - Photo 6 - X13847708
  • 26041 Queens Line, West Elgin, Ontario  N0L 2P0 - Photo 7 - X13847708
  • 26041 Queens Line, West Elgin, Ontario  N0L 2P0 - Photo 8 - X13847708
  • 26041 Queens Line, West Elgin, Ontario  N0L 2P0 - Photo 9 - X13847708
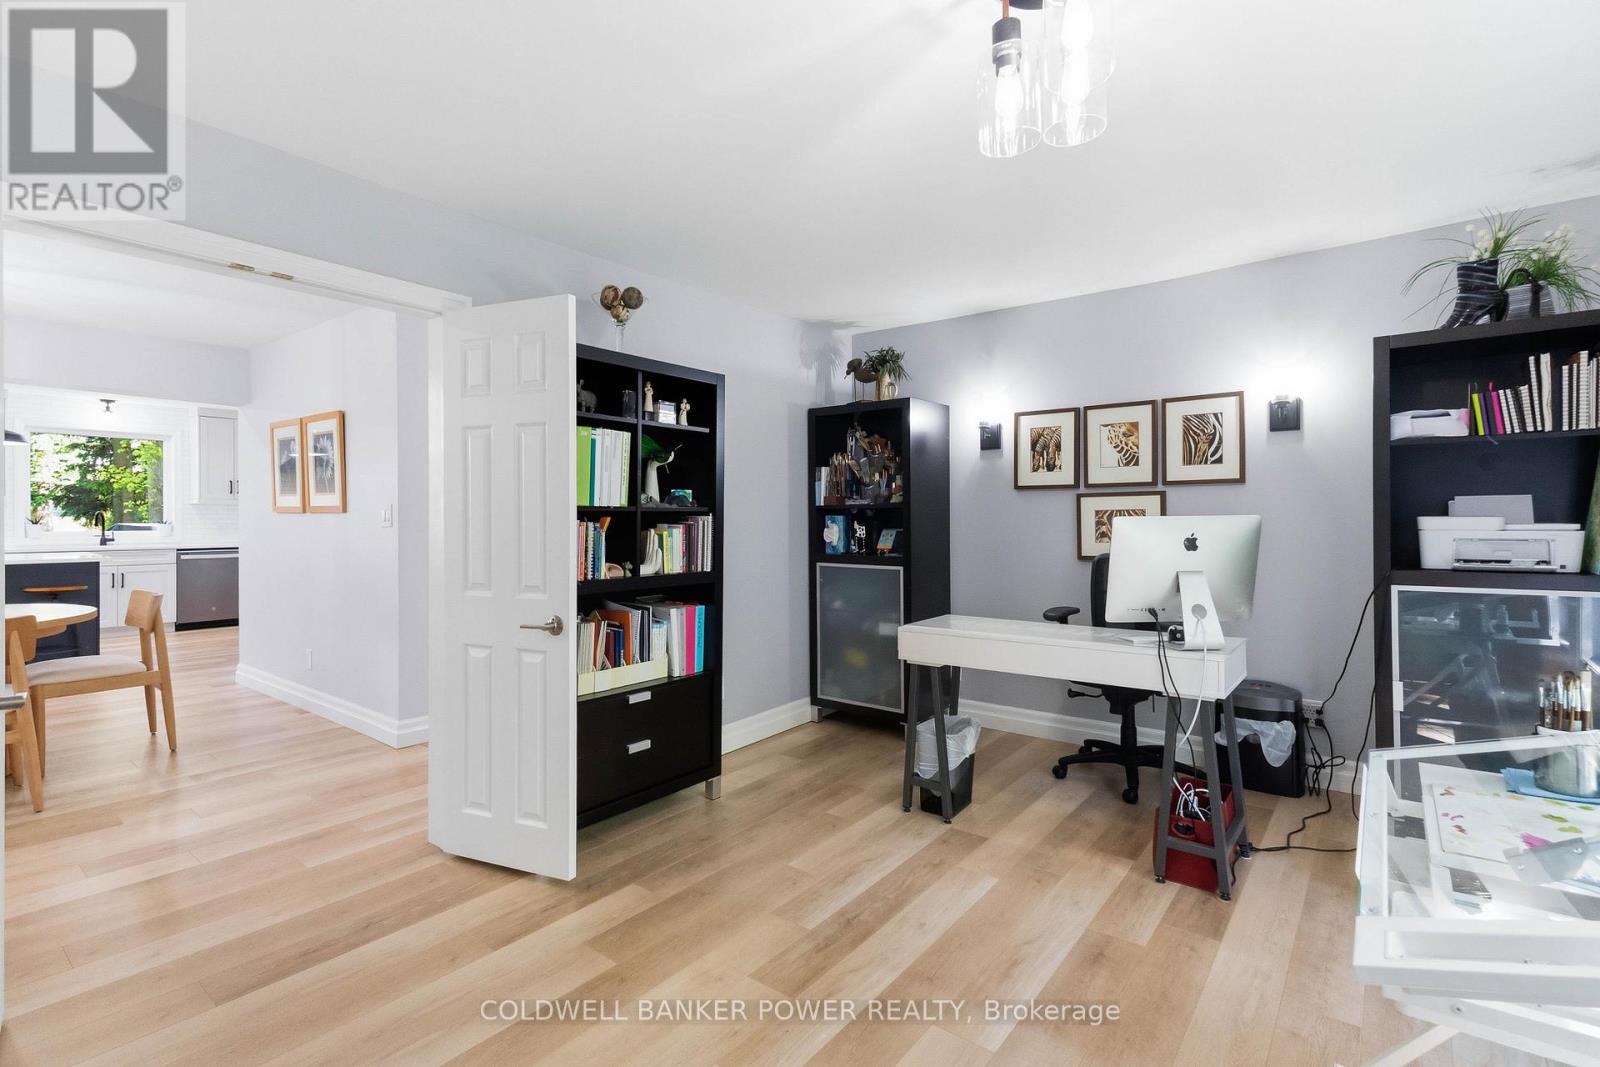
  • 26041 Queens Line, West Elgin, Ontario  N0L 2P0 - Photo 10 - X13847708
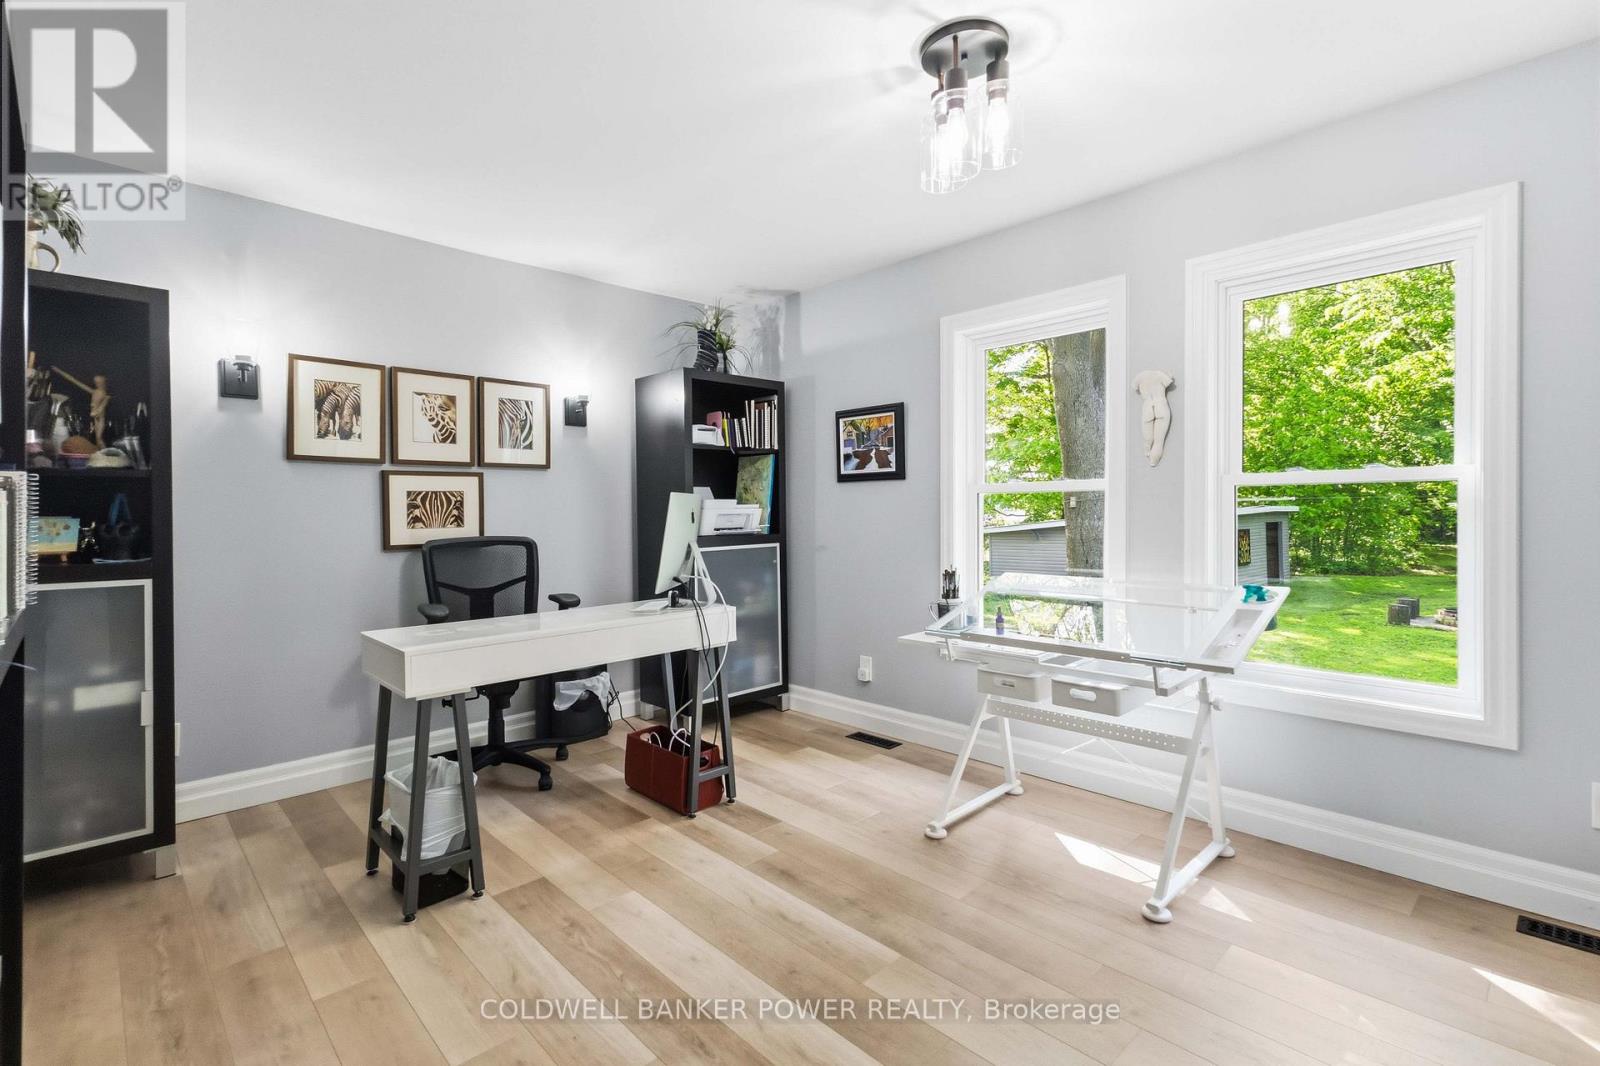
  • 26041 Queens Line, West Elgin, Ontario  N0L 2P0 - Photo 11 - X13847708
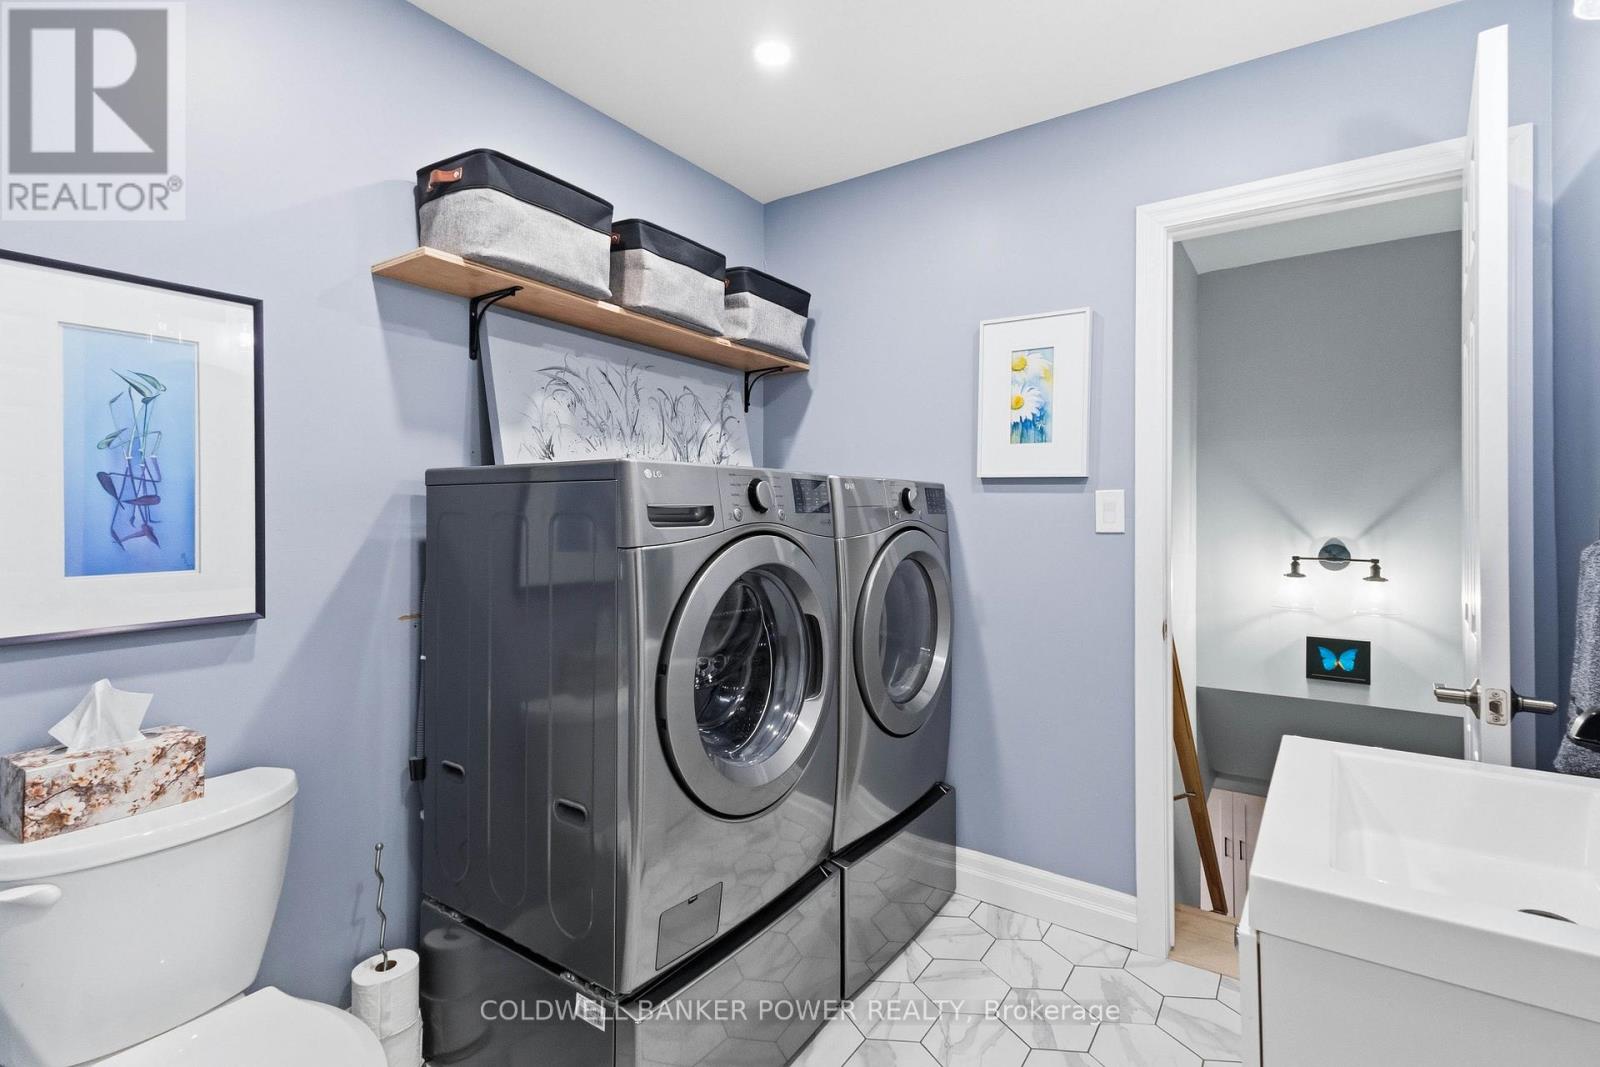
  • 26041 Queens Line, West Elgin, Ontario  N0L 2P0 - Photo 12 - X13847708
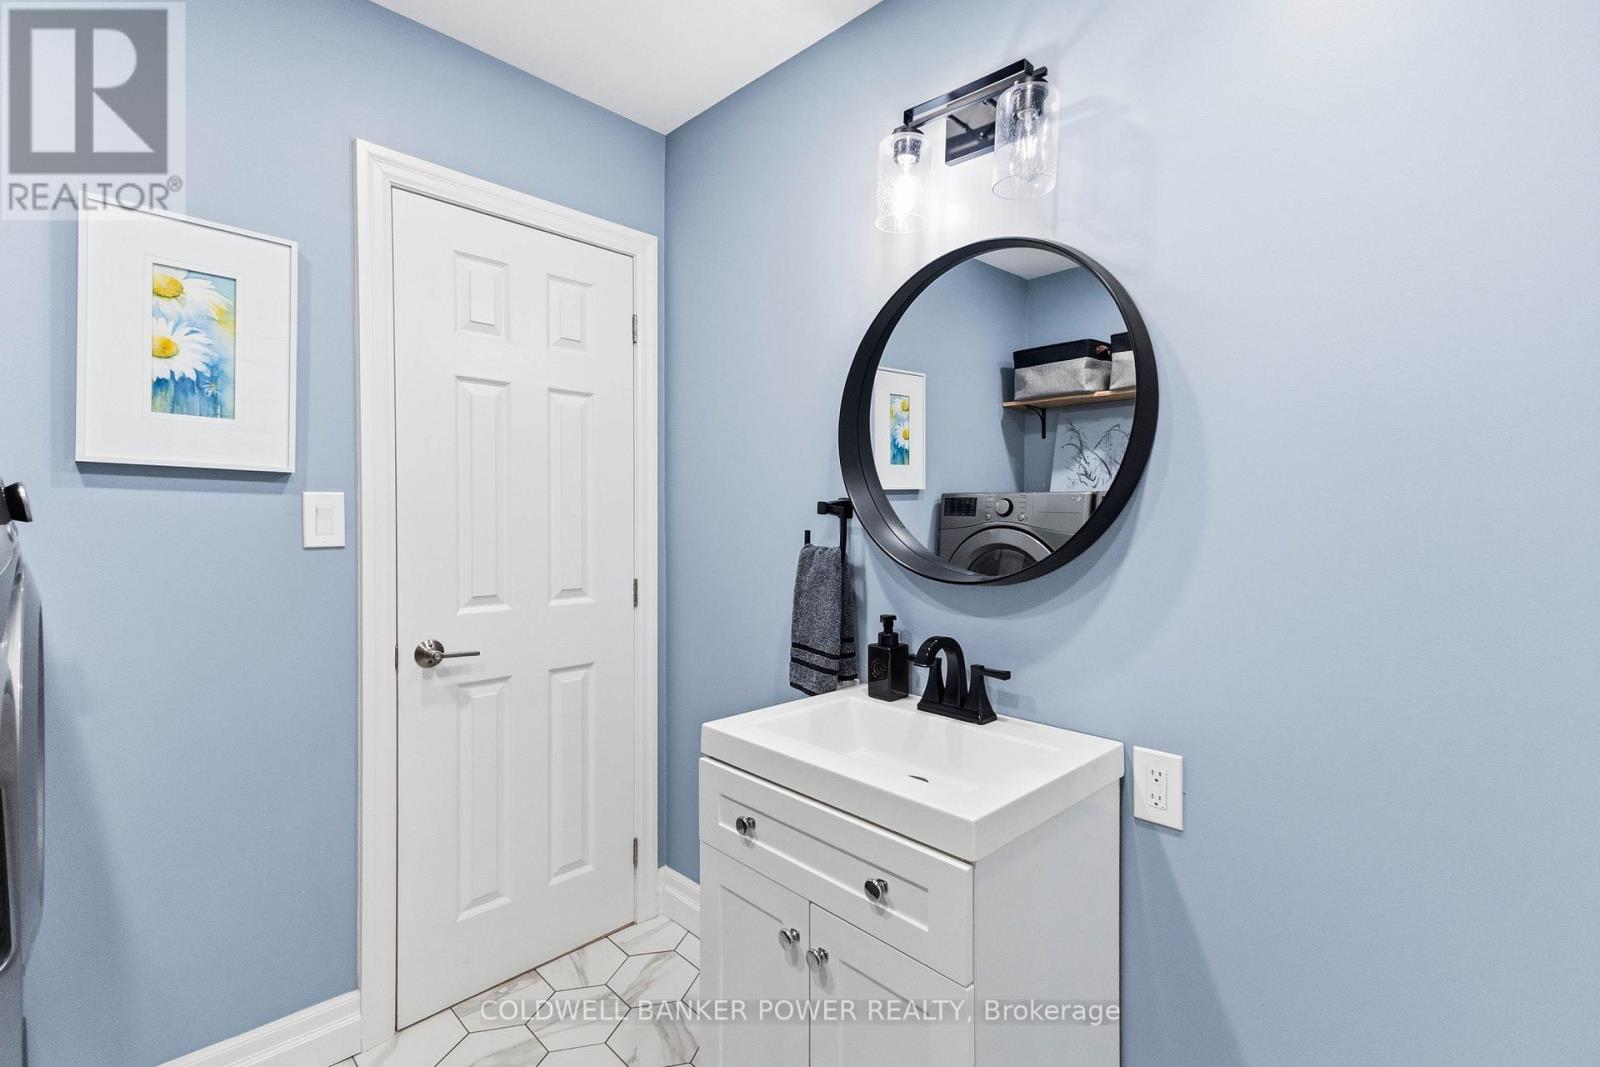
  • 26041 Queens Line, West Elgin, Ontario  N0L 2P0 - Photo 13 - X13847708
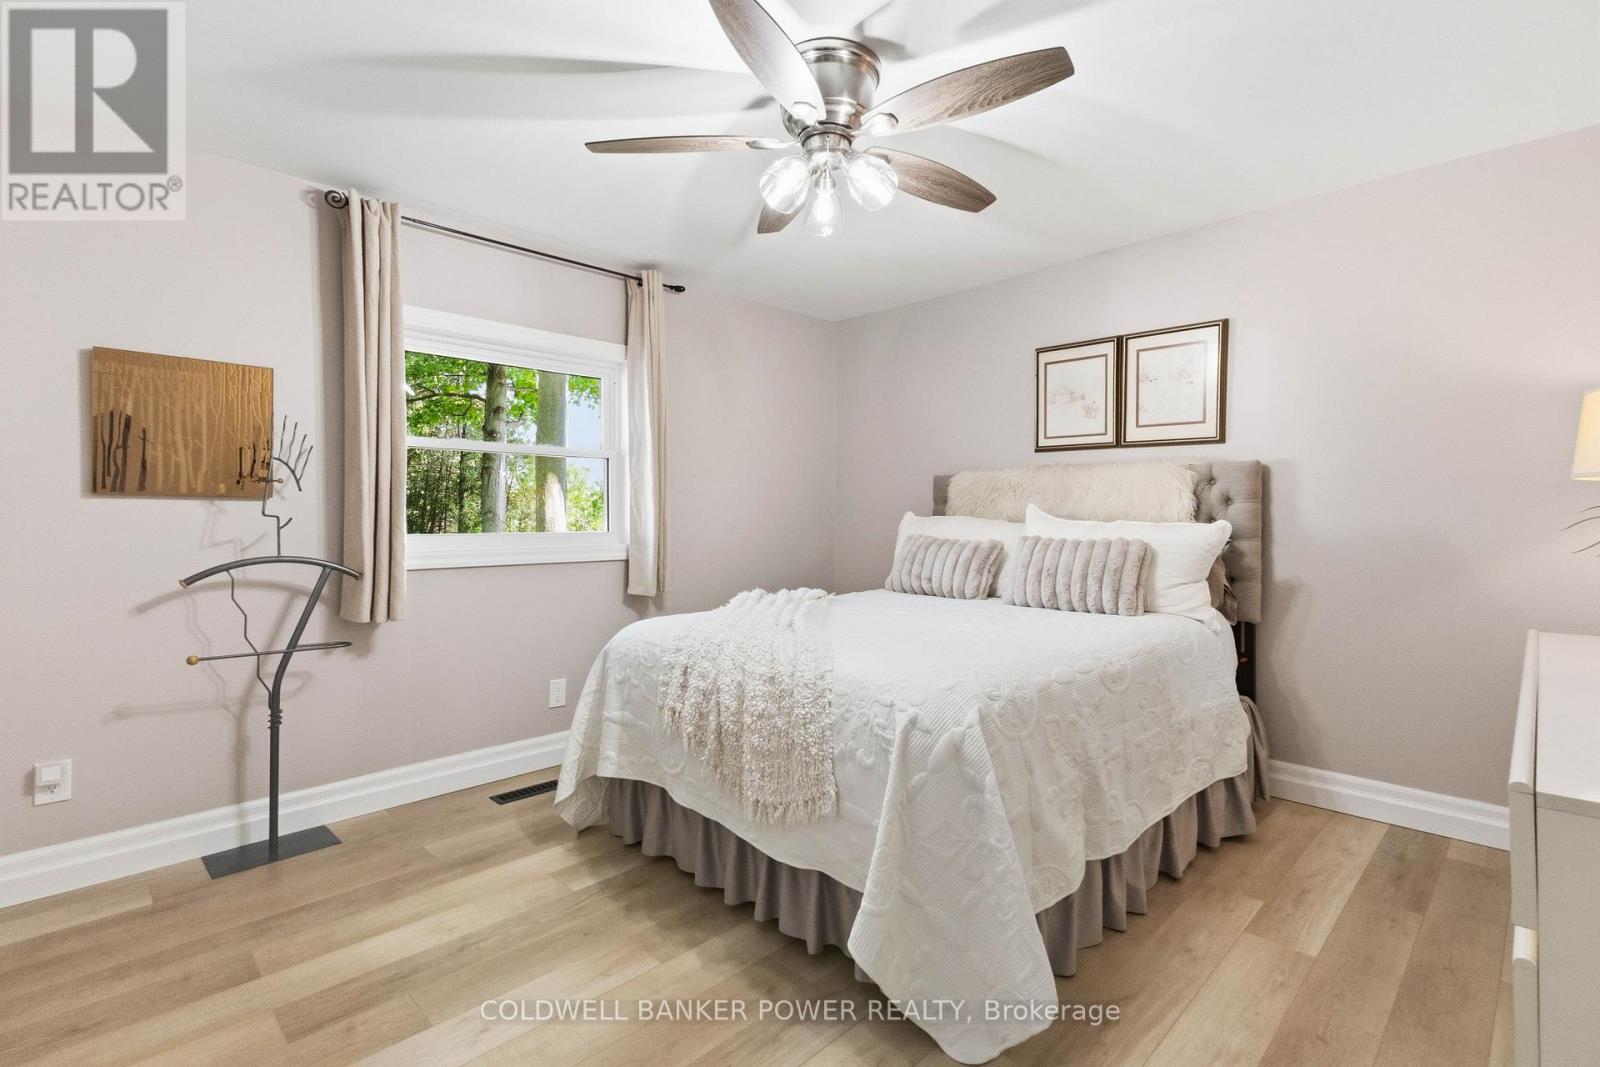
  • 26041 Queens Line, West Elgin, Ontario  N0L 2P0 - Photo 14 - X13847708
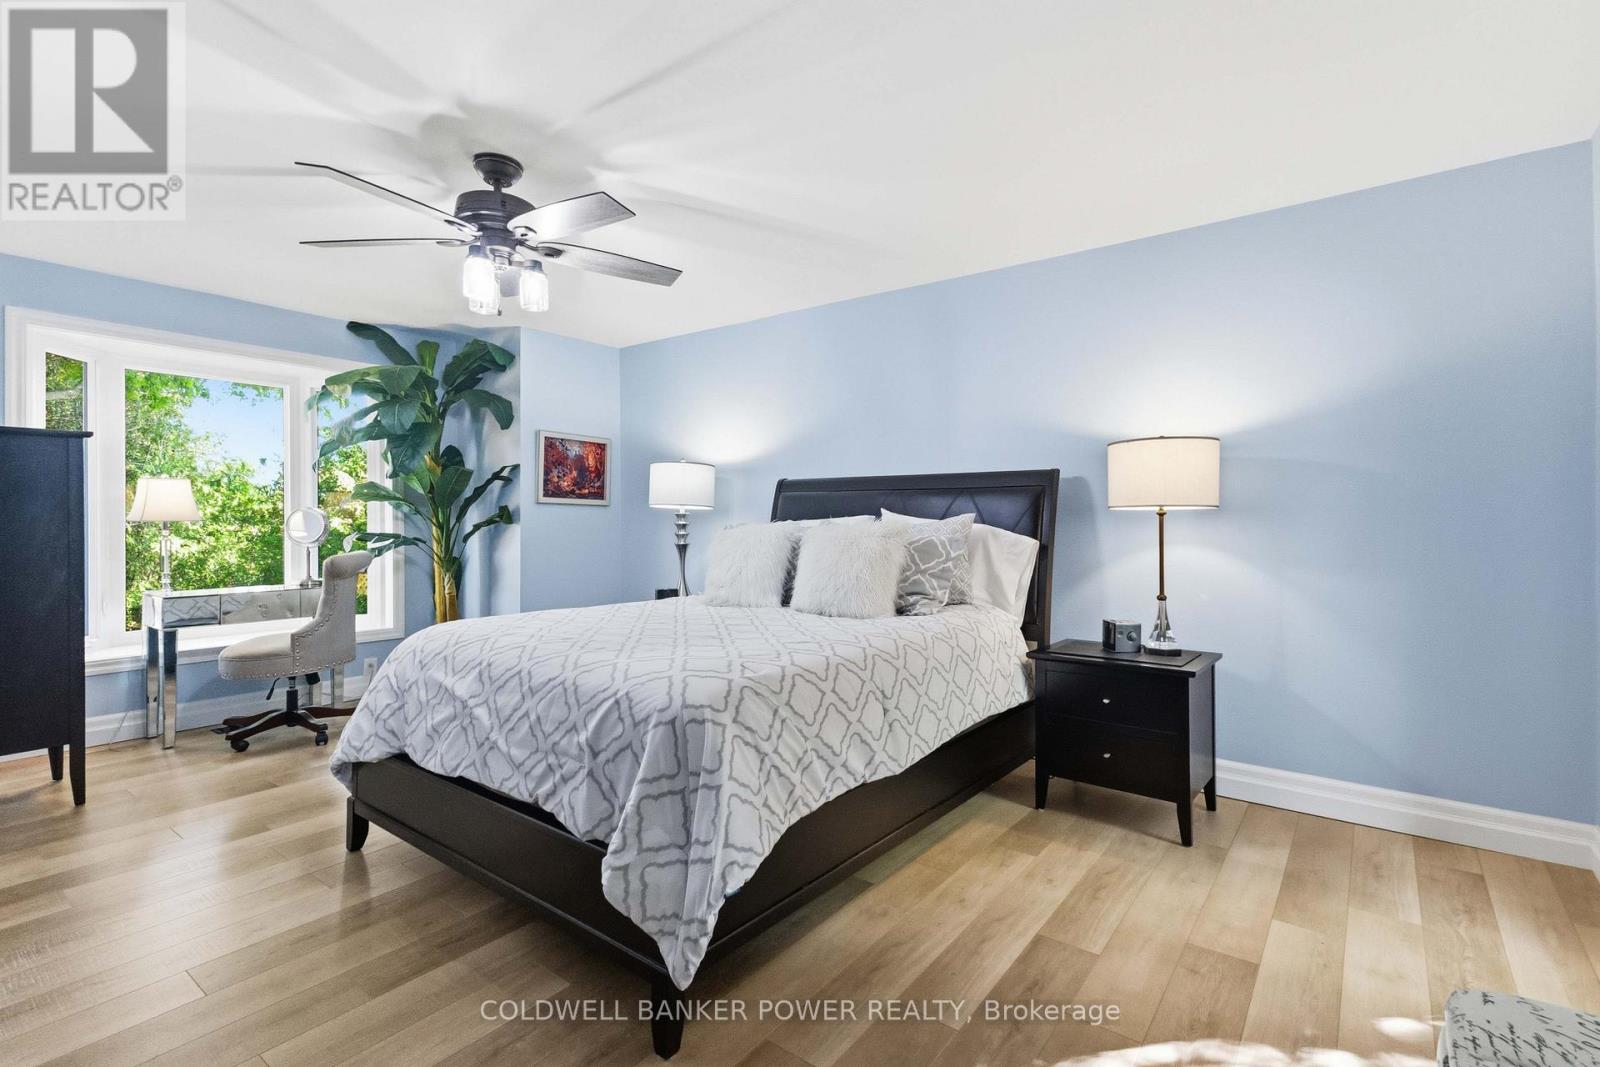
  • 26041 Queens Line, West Elgin, Ontario  N0L 2P0 - Photo 15 - X13847708
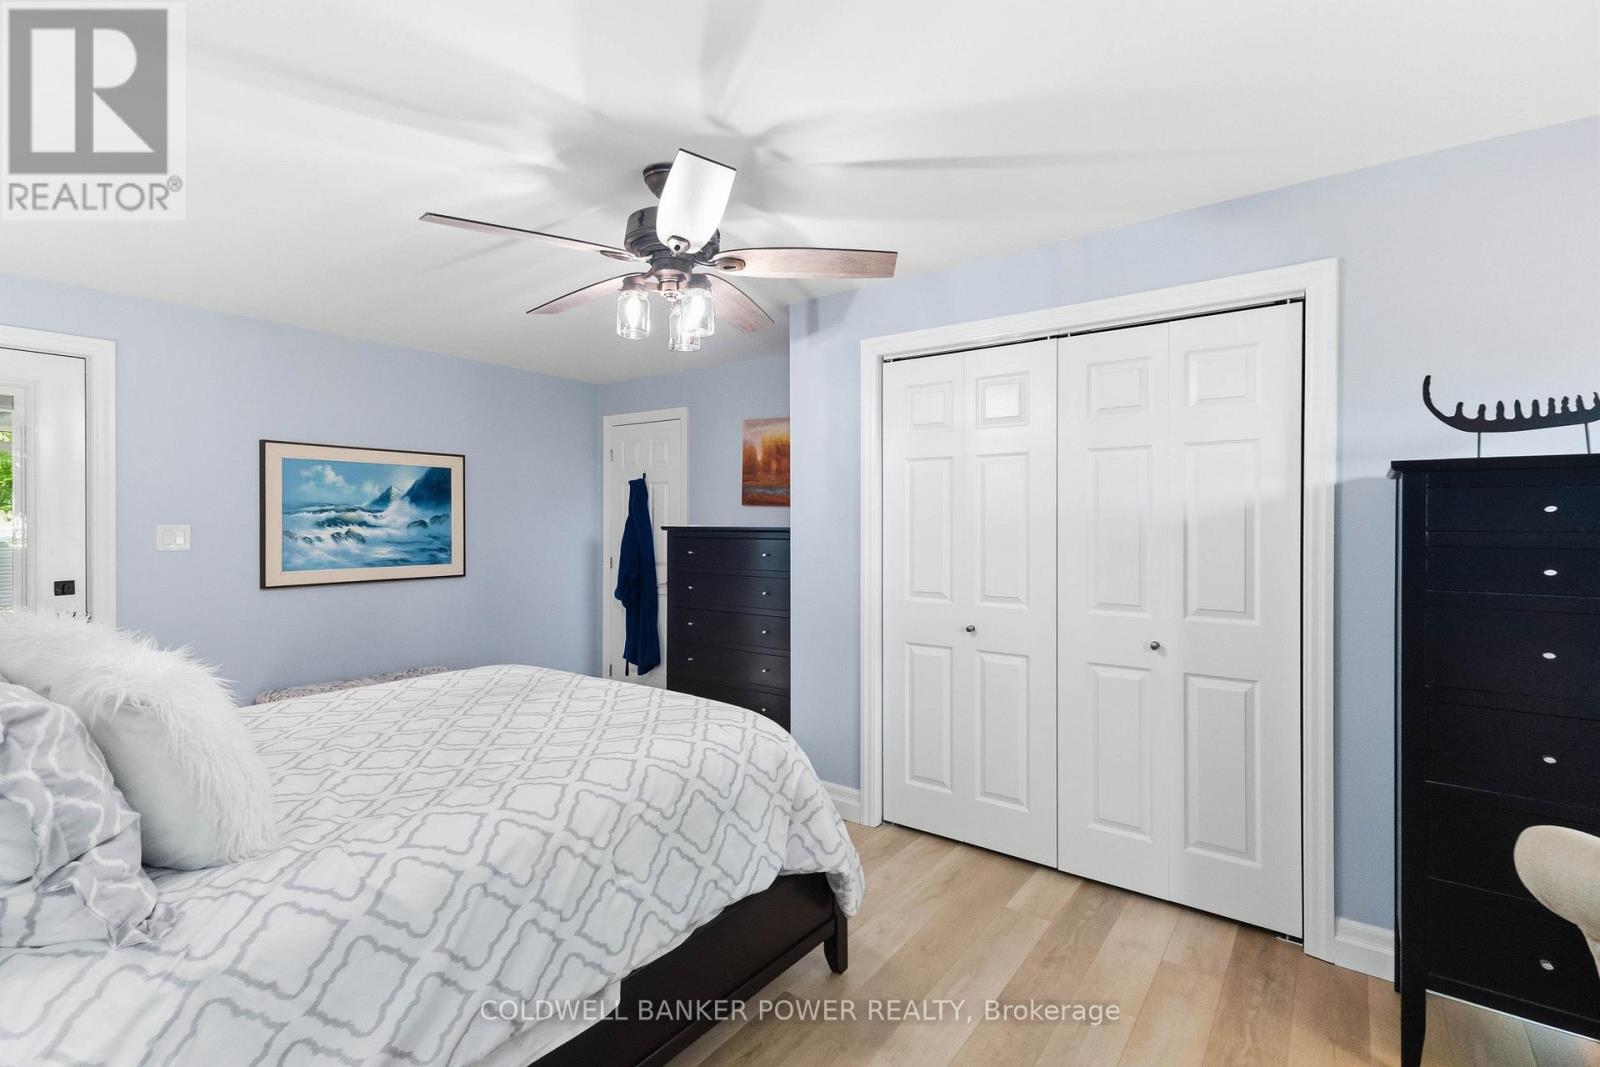
  • 26041 Queens Line, West Elgin, Ontario  N0L 2P0 - Photo 16 - X13847708
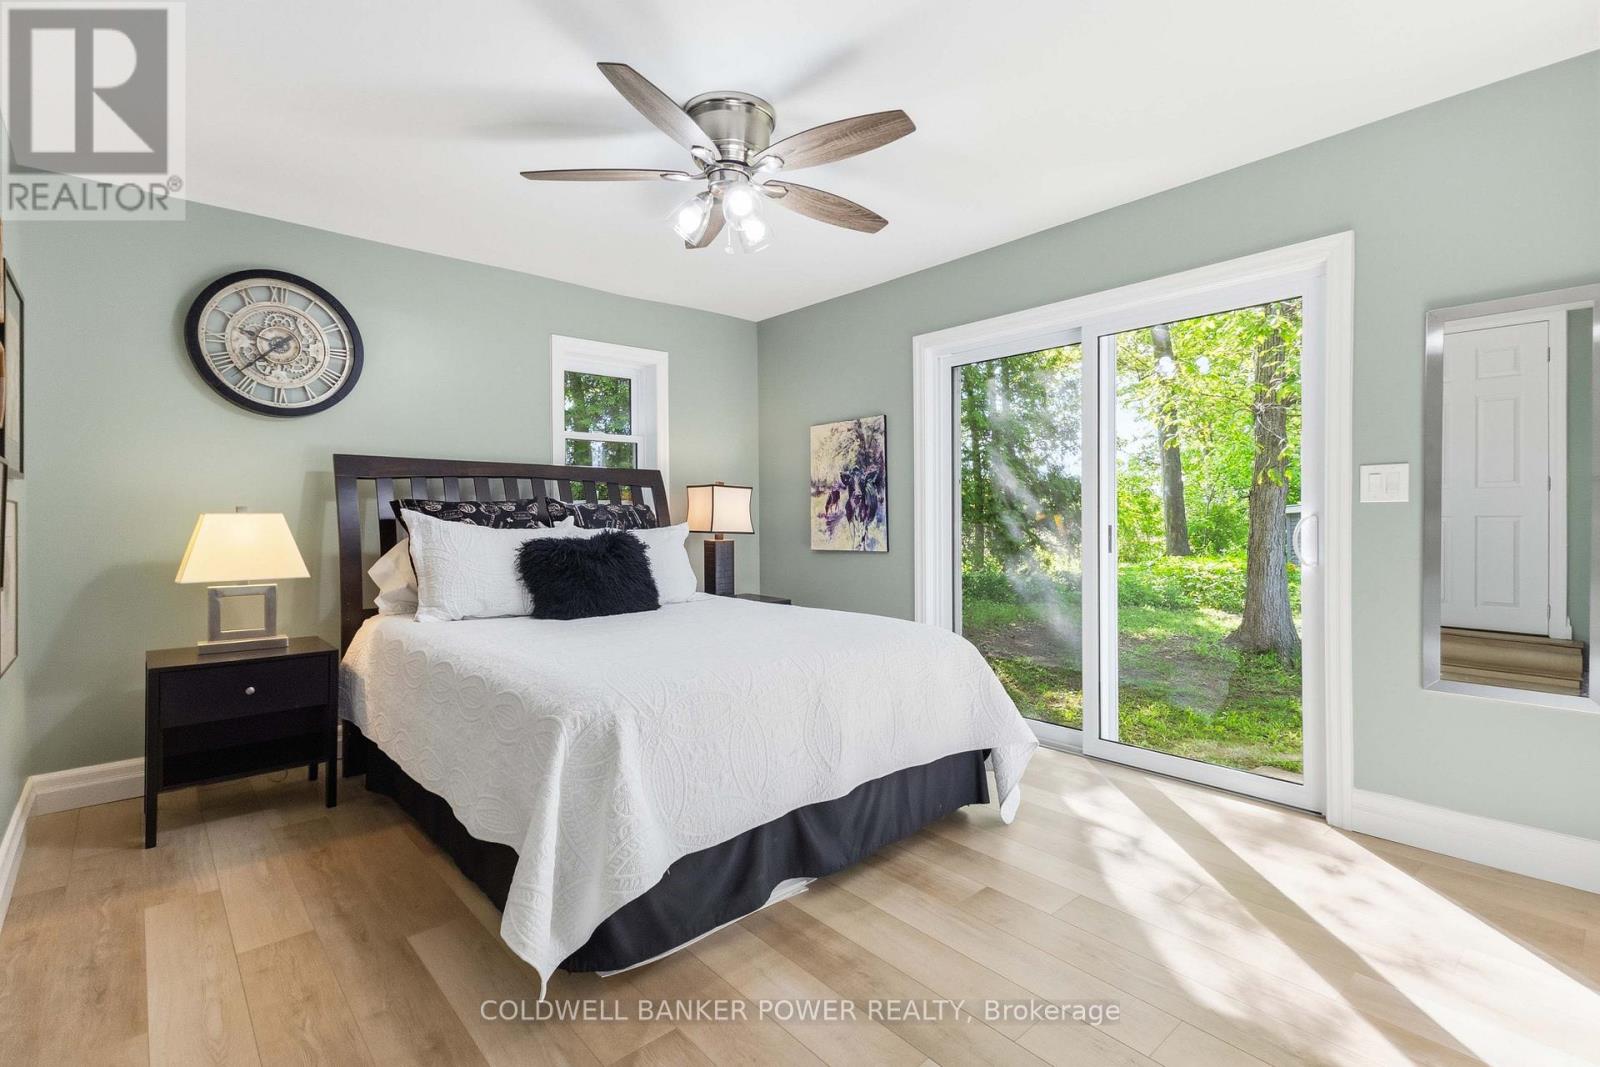
  • 26041 Queens Line, West Elgin, Ontario  N0L 2P0 - Photo 17 - X13847708
  • 26041 Queens Line, West Elgin, Ontario  N0L 2P0 - Photo 18 - X13847708
  • 26041 Queens Line, West Elgin, Ontario  N0L 2P0 - Photo 19 - X13847708
  • 26041 Queens Line, West Elgin, Ontario  N0L 2P0 - Photo 20 - X13847708
  • 26041 Queens Line, West Elgin, Ontario  N0L 2P0 - Photo 21 - X13847708
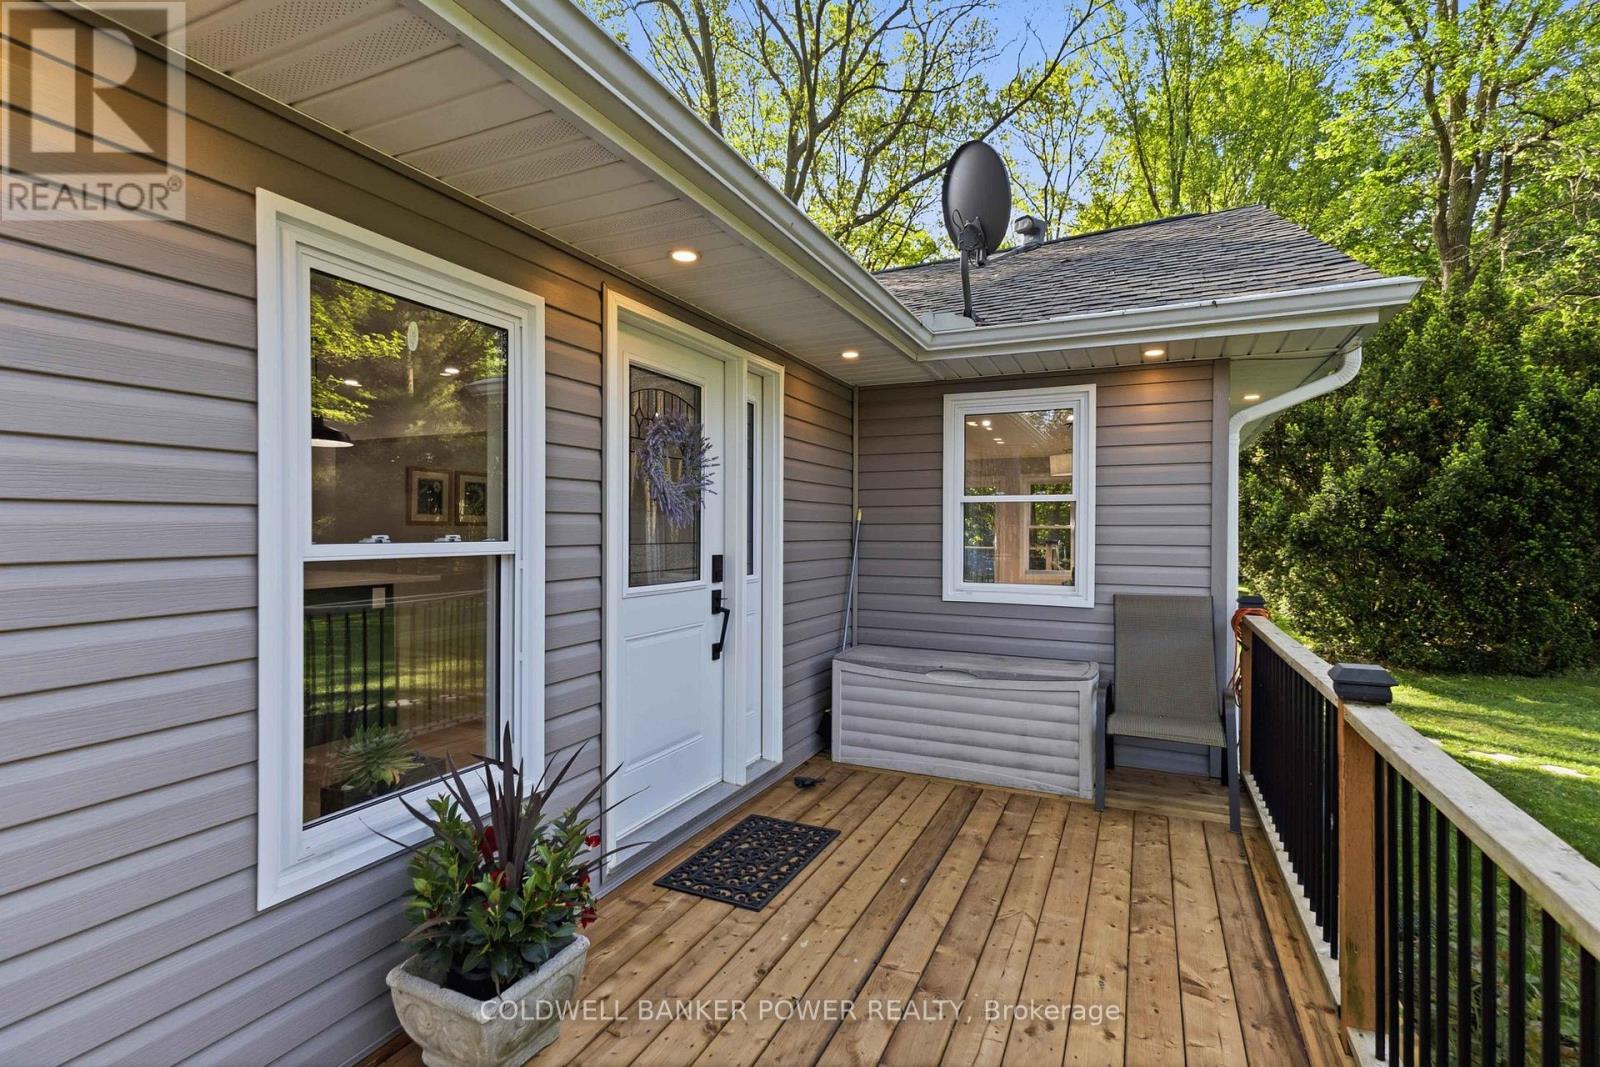
  • 26041 Queens Line, West Elgin, Ontario  N0L 2P0 - Photo 22 - X13847708
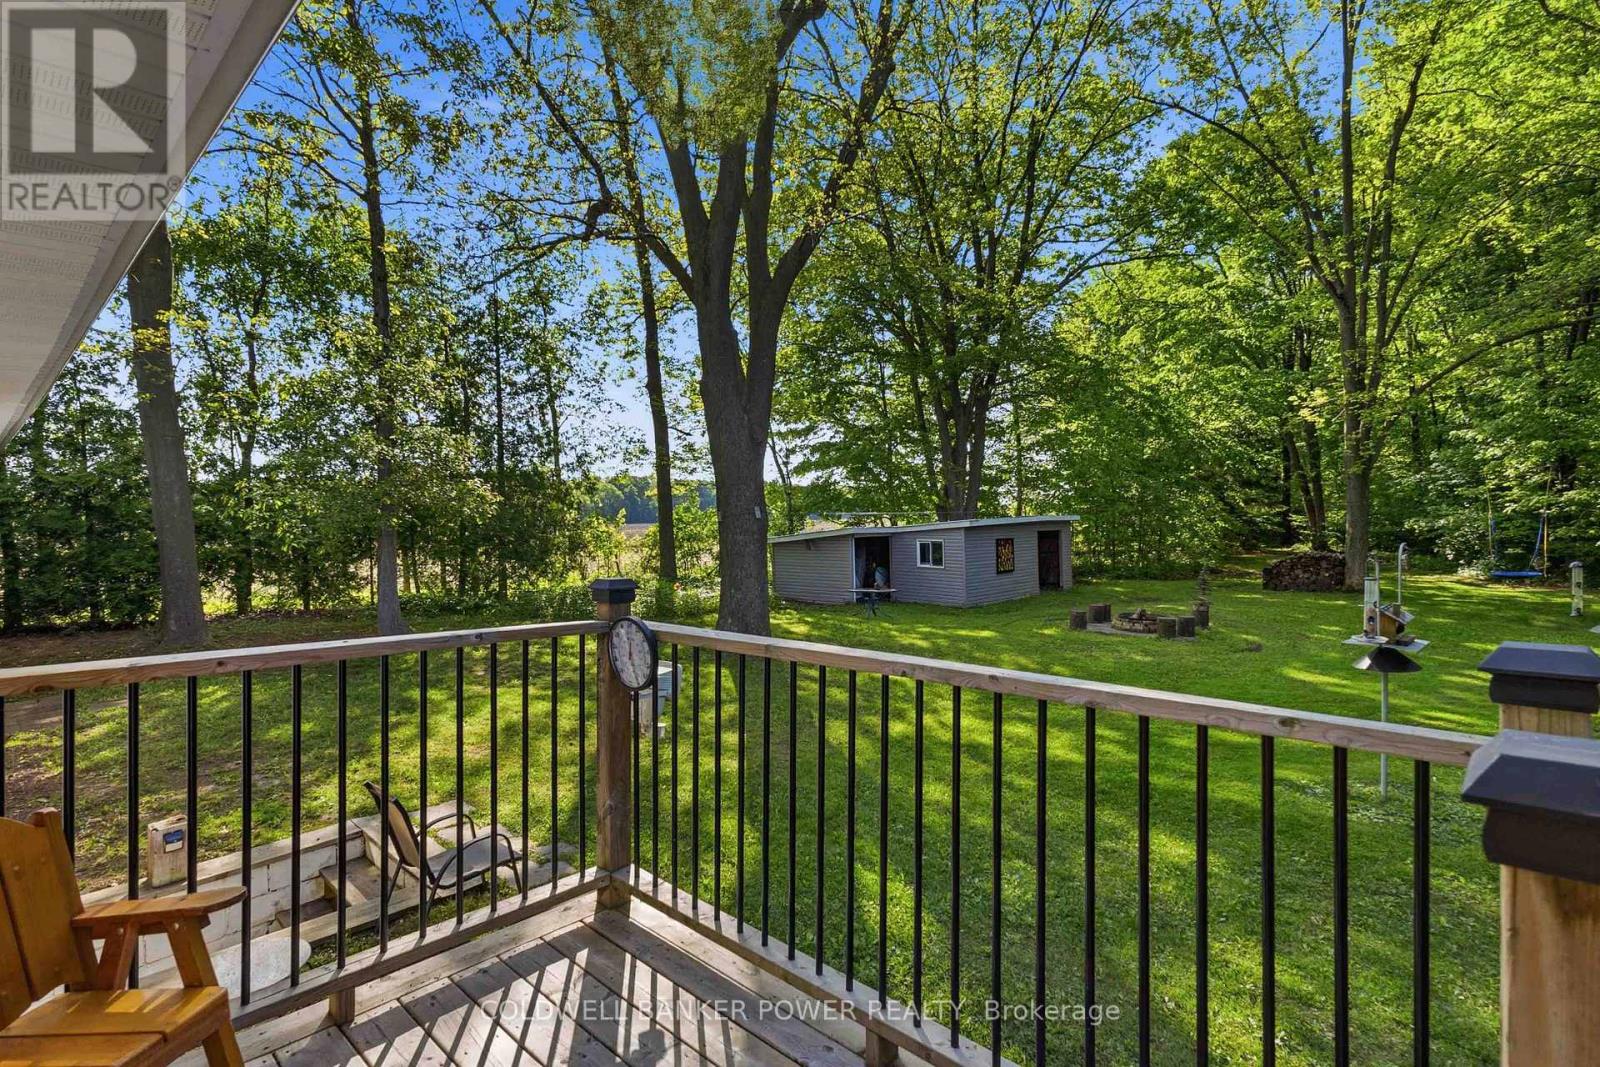
  • 26041 Queens Line, West Elgin, Ontario  N0L 2P0 - Photo 23 - X13847708
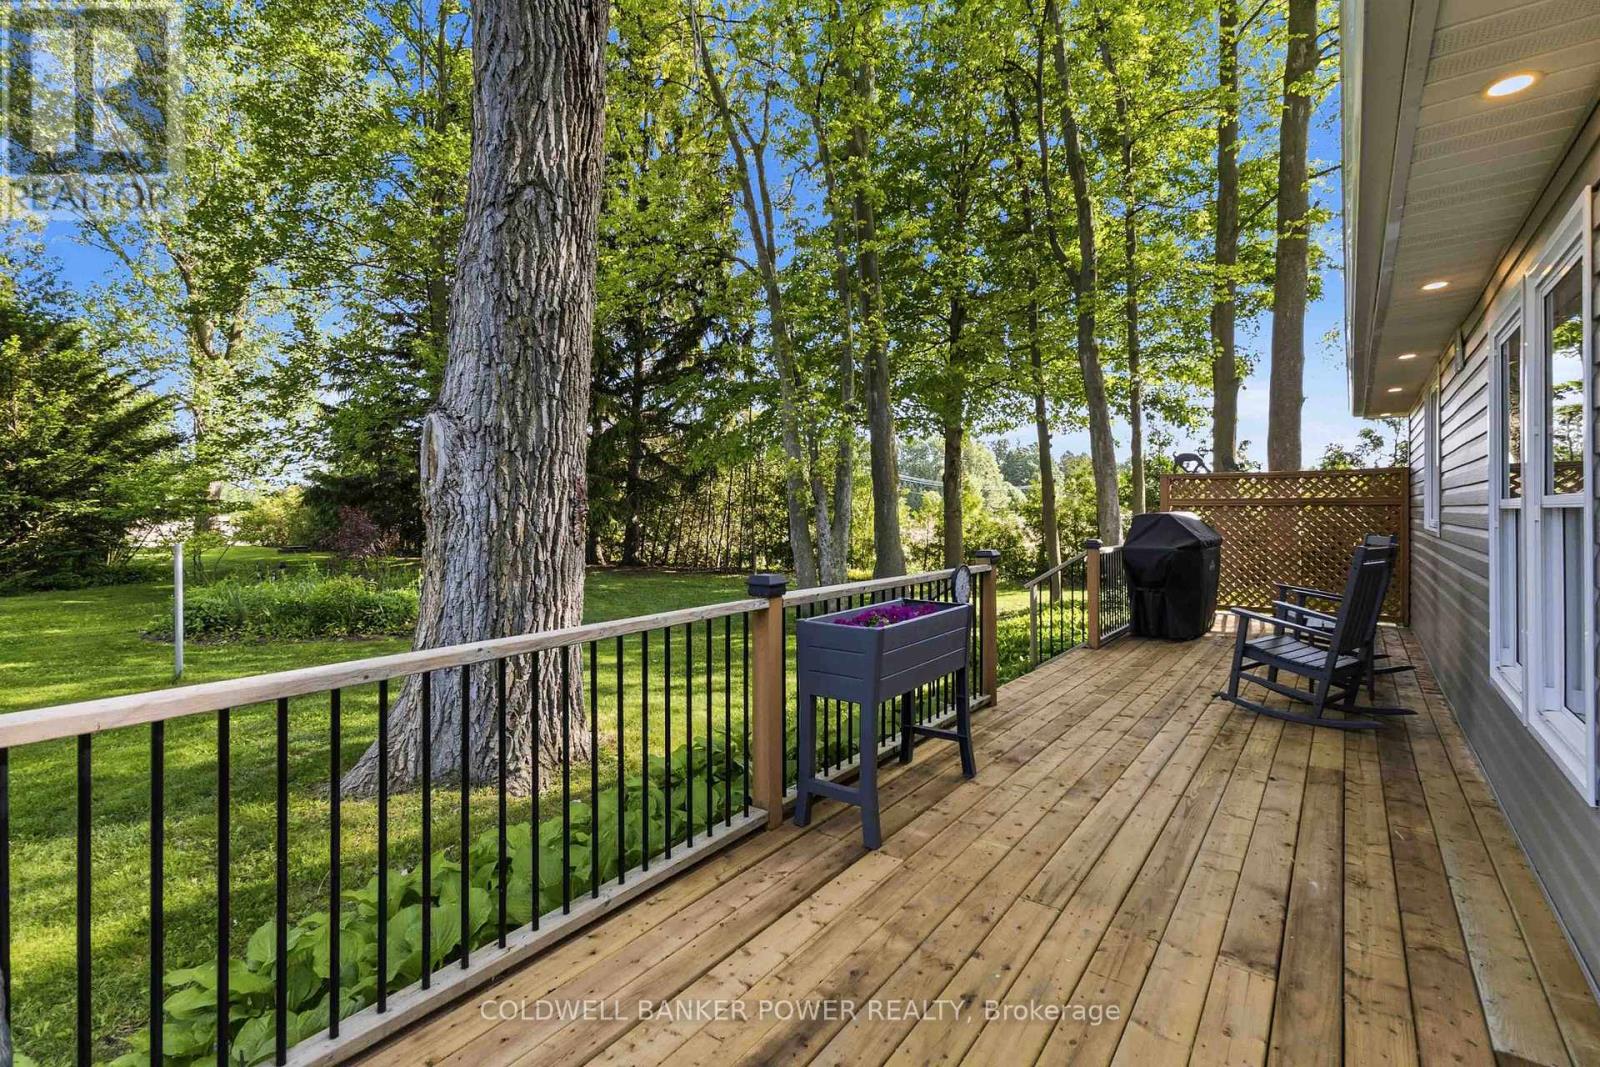
  • 26041 Queens Line, West Elgin, Ontario  N0L 2P0 - Photo 24 - X13847708
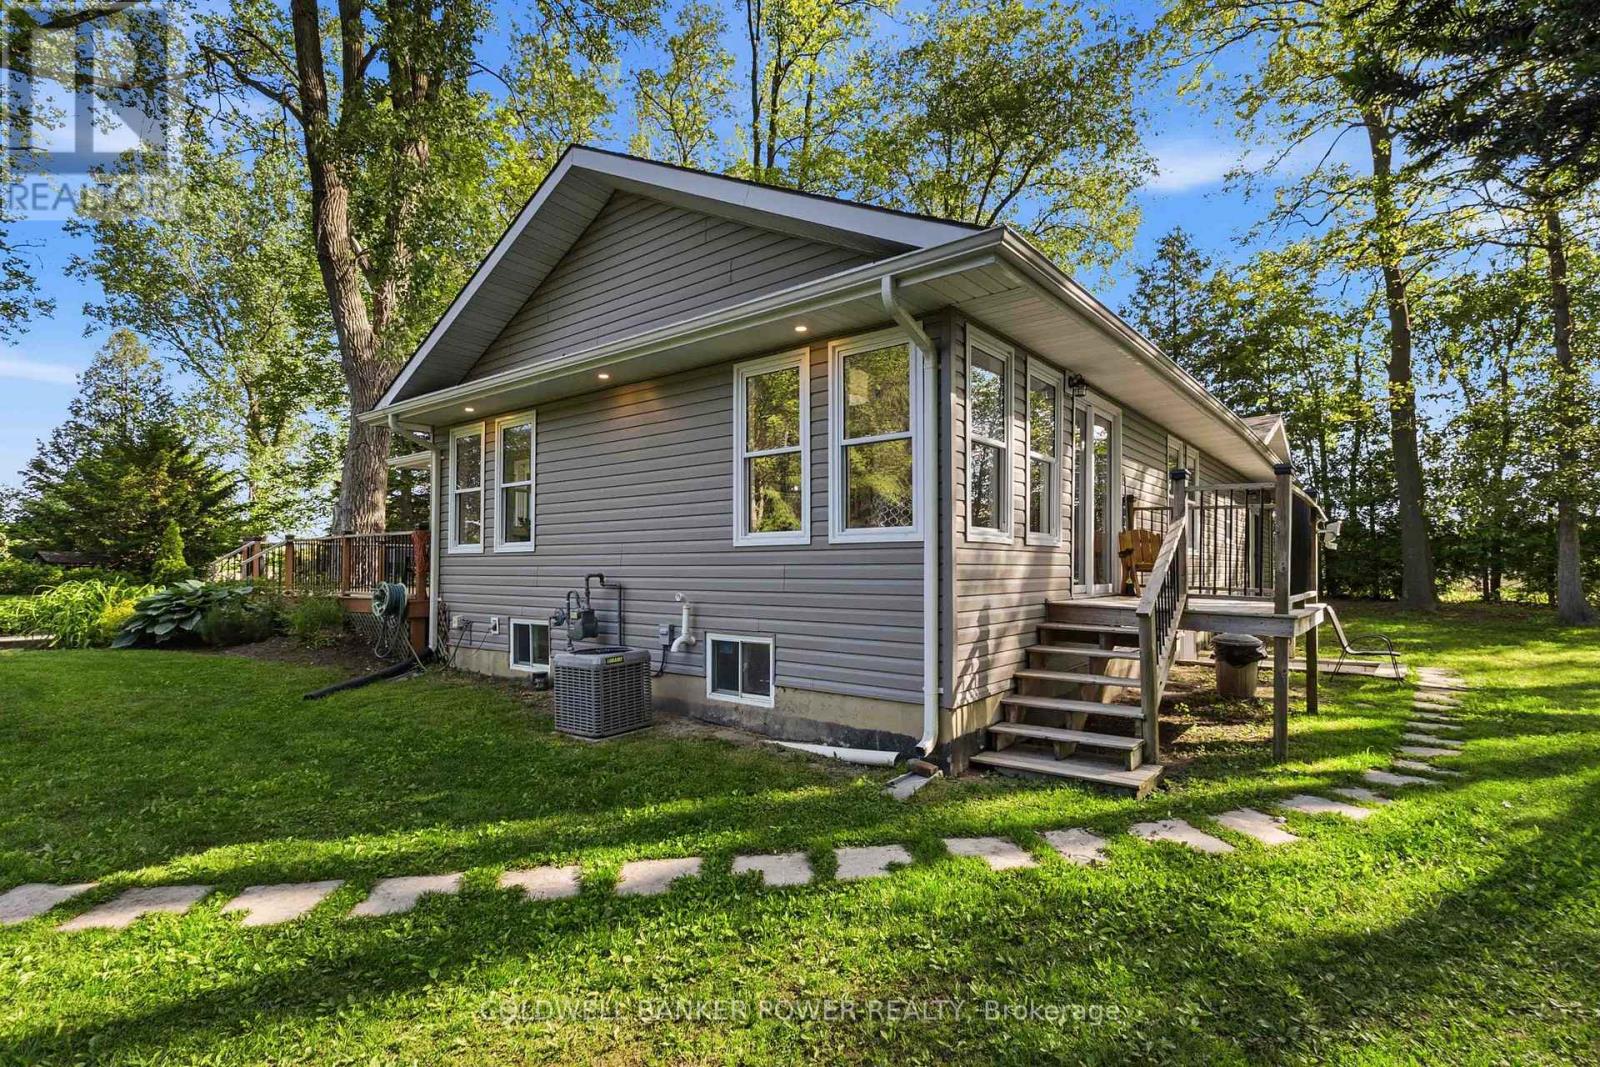
  • 26041 Queens Line, West Elgin, Ontario  N0L 2P0 - Photo 25 - X13847708
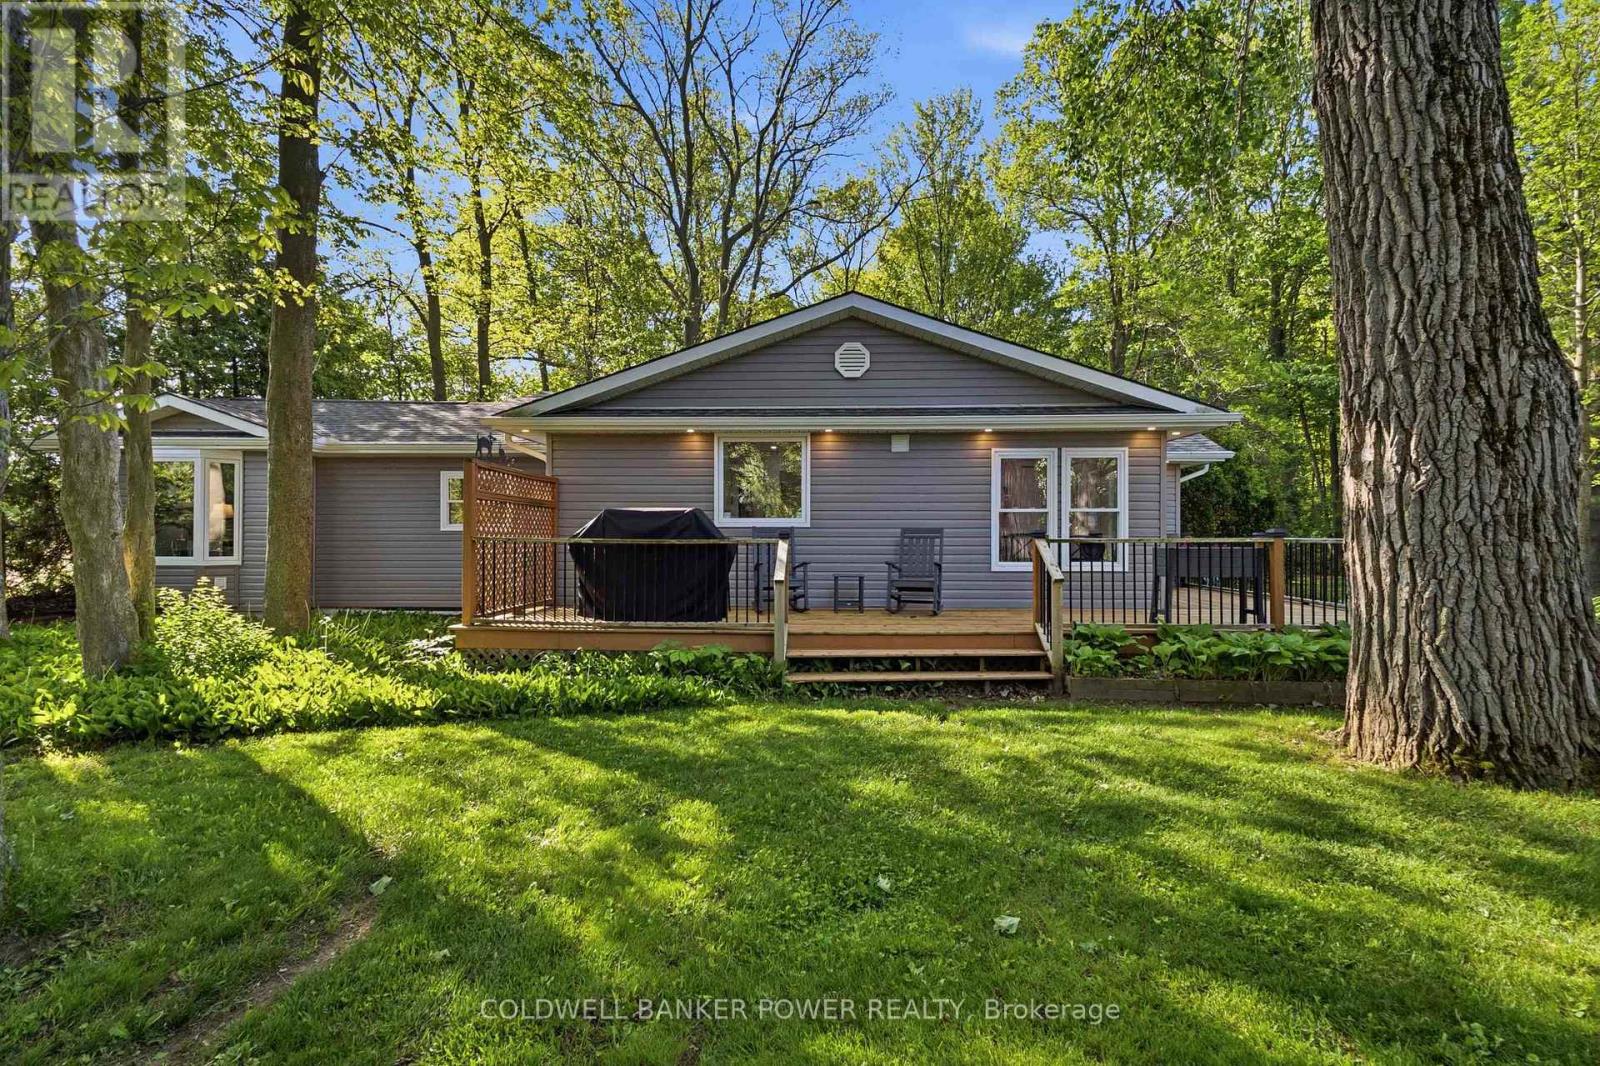
  • 26041 Queens Line, West Elgin, Ontario  N0L 2P0 - Photo 26 - X13847708
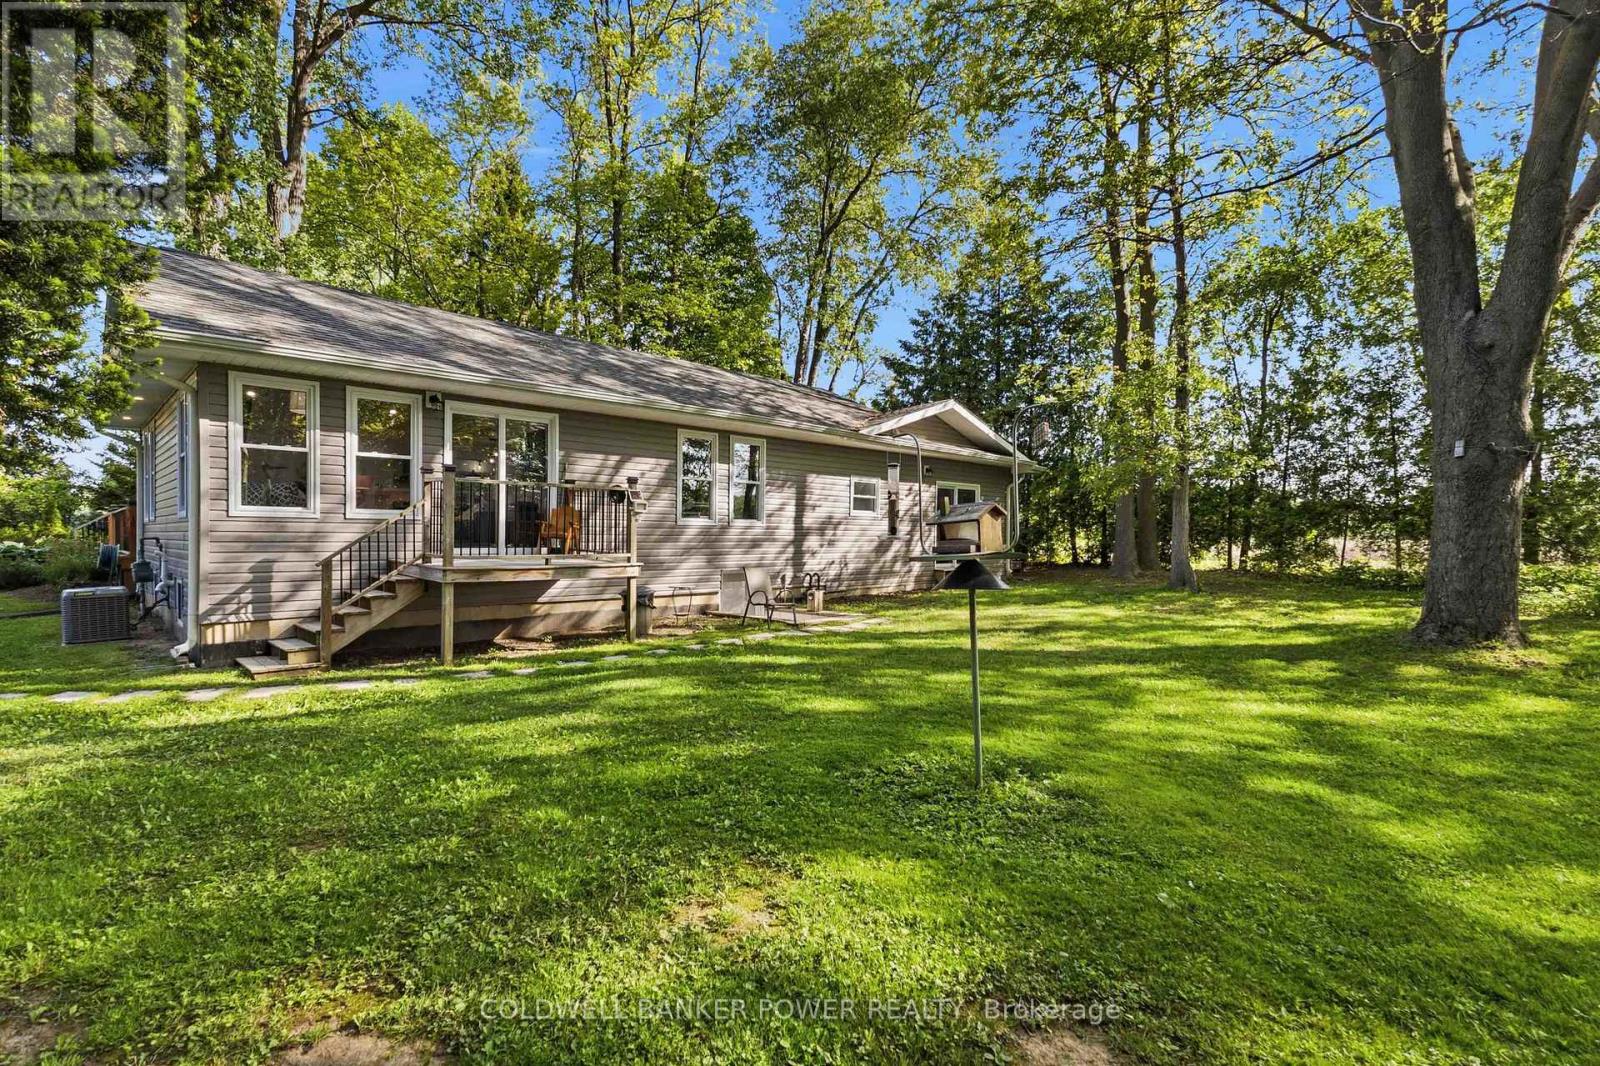
  • 26041 Queens Line, West Elgin, Ontario  N0L 2P0 - Photo 27 - X13847708
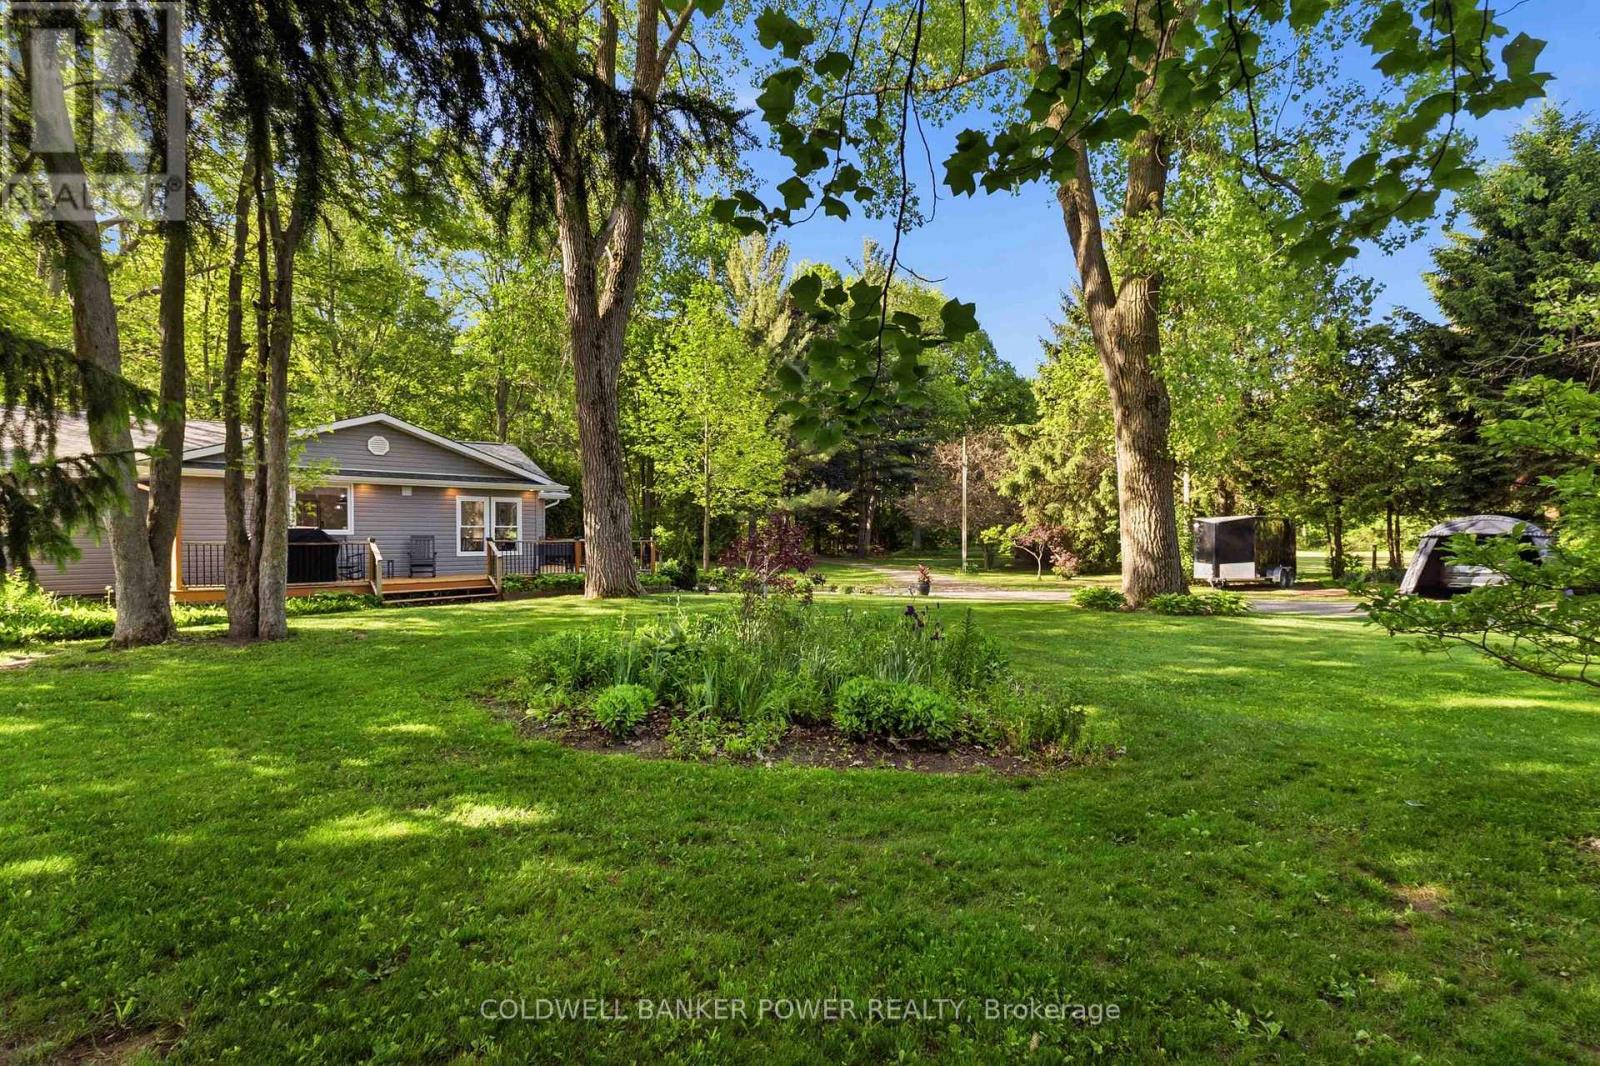
  • 26041 Queens Line, West Elgin, Ontario  N0L 2P0 - Photo 28 - X13847708
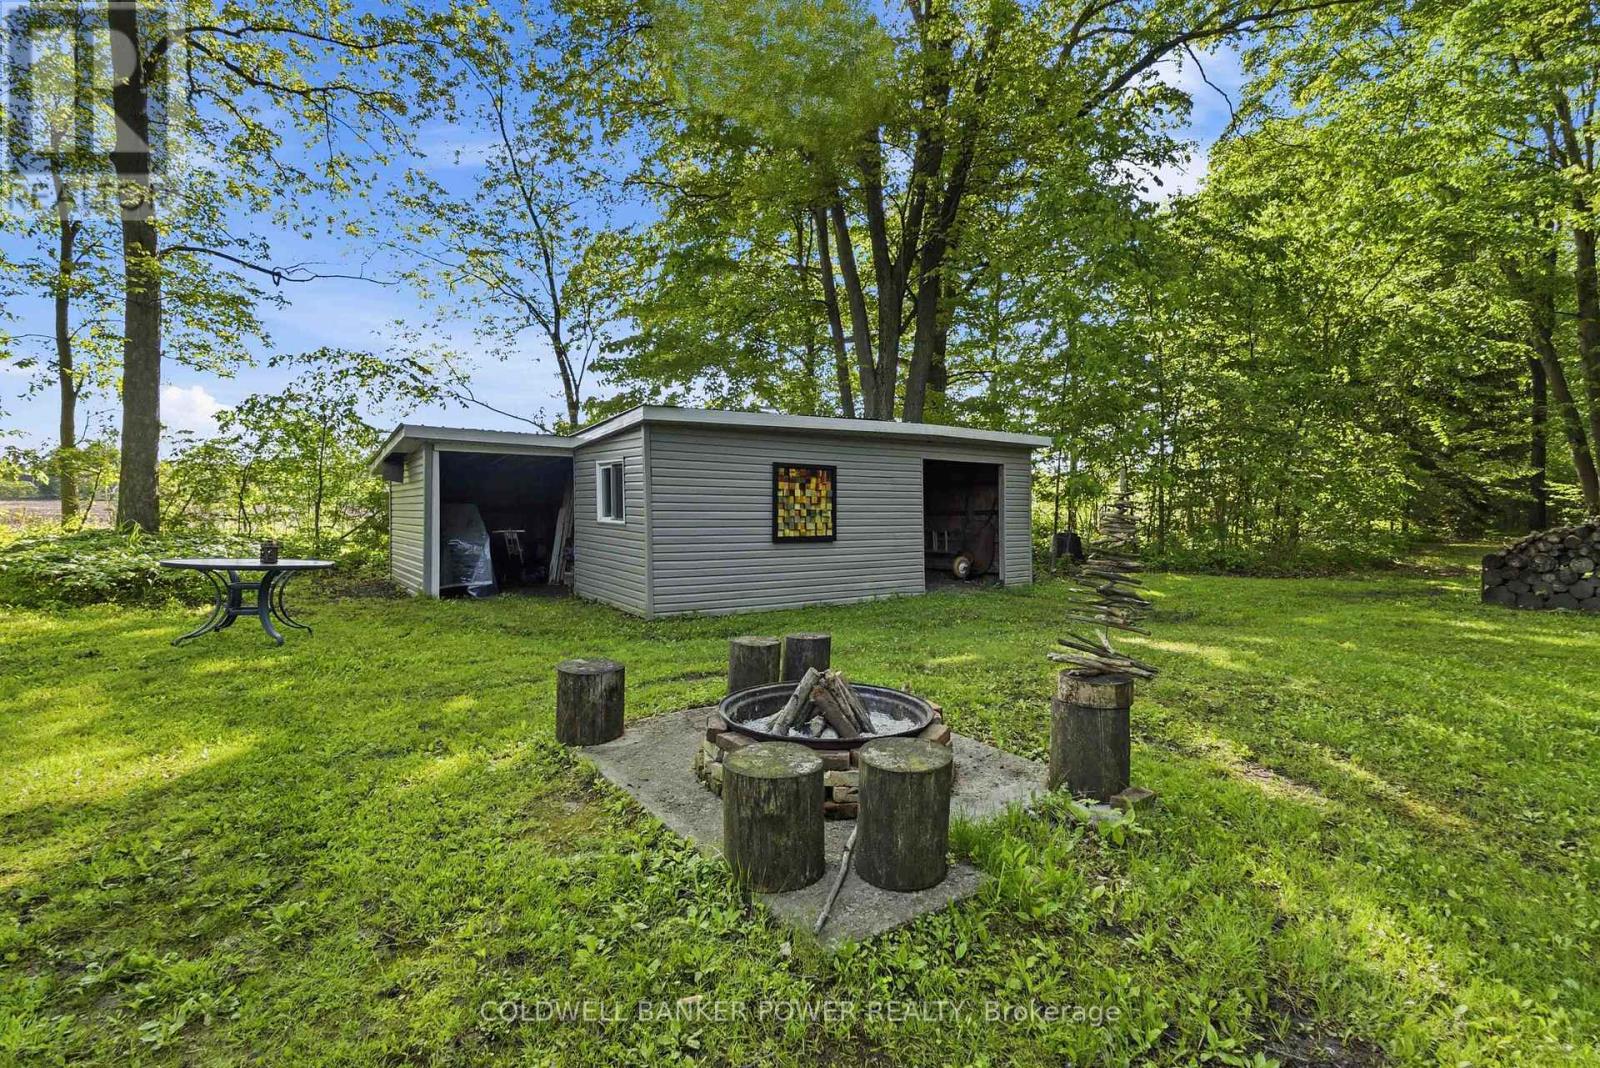
  • 26041 Queens Line, West Elgin, Ontario  N0L 2P0 - Photo 29 - X13847708
  • 26041 Queens Line, West Elgin, Ontario  N0L 2P0 - Photo 30 - X13847708
  • 26041 Queens Line, West Elgin, Ontario  N0L 2P0 - Photo 31 - X13847708
  • 26041 Queens Line, West Elgin, Ontario  N0L 2P0 - Photo 32 - X13847708
  • 26041 Queens Line, West Elgin, Ontario  N0L 2P0 - Photo 33 - X13847708
  • 26041 Queens Line, West Elgin, Ontario  N0L 2P0 - Photo 34 - X13847708
  • 26041 Queens Line, West Elgin, Ontario  N0L 2P0 - Photo 35 - X13847708
  • 26041 Queens Line, West Elgin, Ontario  N0L 2P0 - Photo 36 - X13847708
  • 26041 Queens Line, West Elgin, Ontario  N0L 2P0 - Photo 37 - X13847708
  • 26041 Queens Line, West Elgin, Ontario  N0L 2P0 - Photo 38 - X13847708
  • 26041 Queens Line, West Elgin, Ontario  N0L 2P0 - Photo 39 - X13847708
  • 26041 Queens Line, West Elgin, Ontario  N0L 2P0 - Photo 40 - X13847708
  • 26041 Queens Line, West Elgin, Ontario  N0L 2P0 - Photo 41 - X13847708
  • 26041 Queens Line, West Elgin, Ontario  N0L 2P0 - Photo 42 - X13847708
  • 26041 Queens Line, West Elgin, Ontario  N0L 2P0 - Photo 43 - X13847708
  • 26041 Queens Line, West Elgin, Ontario  N0L 2P0 - Photo 44 - X13847708
  • 26041 Queens Line, West Elgin, Ontario  N0L 2P0 - Photo 45 - X13847708
  • 26041 Queens Line, West Elgin, Ontario  N0L 2P0 - Photo 46 - X13847708
  • 26041 Queens Line, West Elgin, Ontario  N0L 2P0 - Photo 47 - X13847708
  • 26041 Queens Line, West Elgin, Ontario  N0L 2P0 - Photo 48 - X13847708
3 Bedroom 2 Bathroom 2,000 - 2,500 ft2
Bungalow Fireplace Central Air Conditioning Forced Air Acreage

$949,900

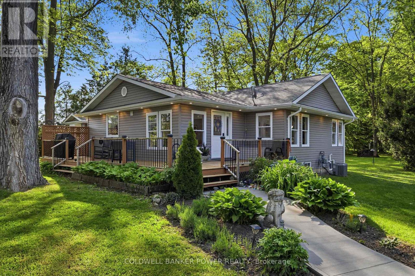
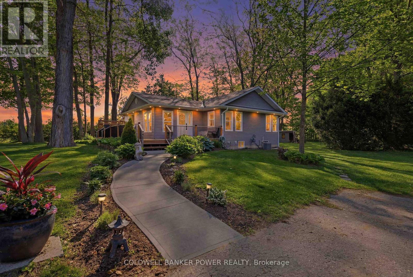
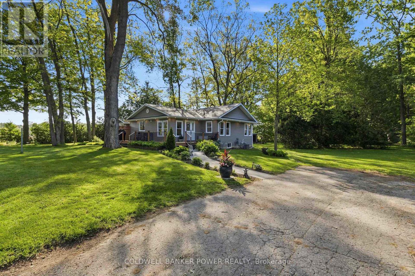
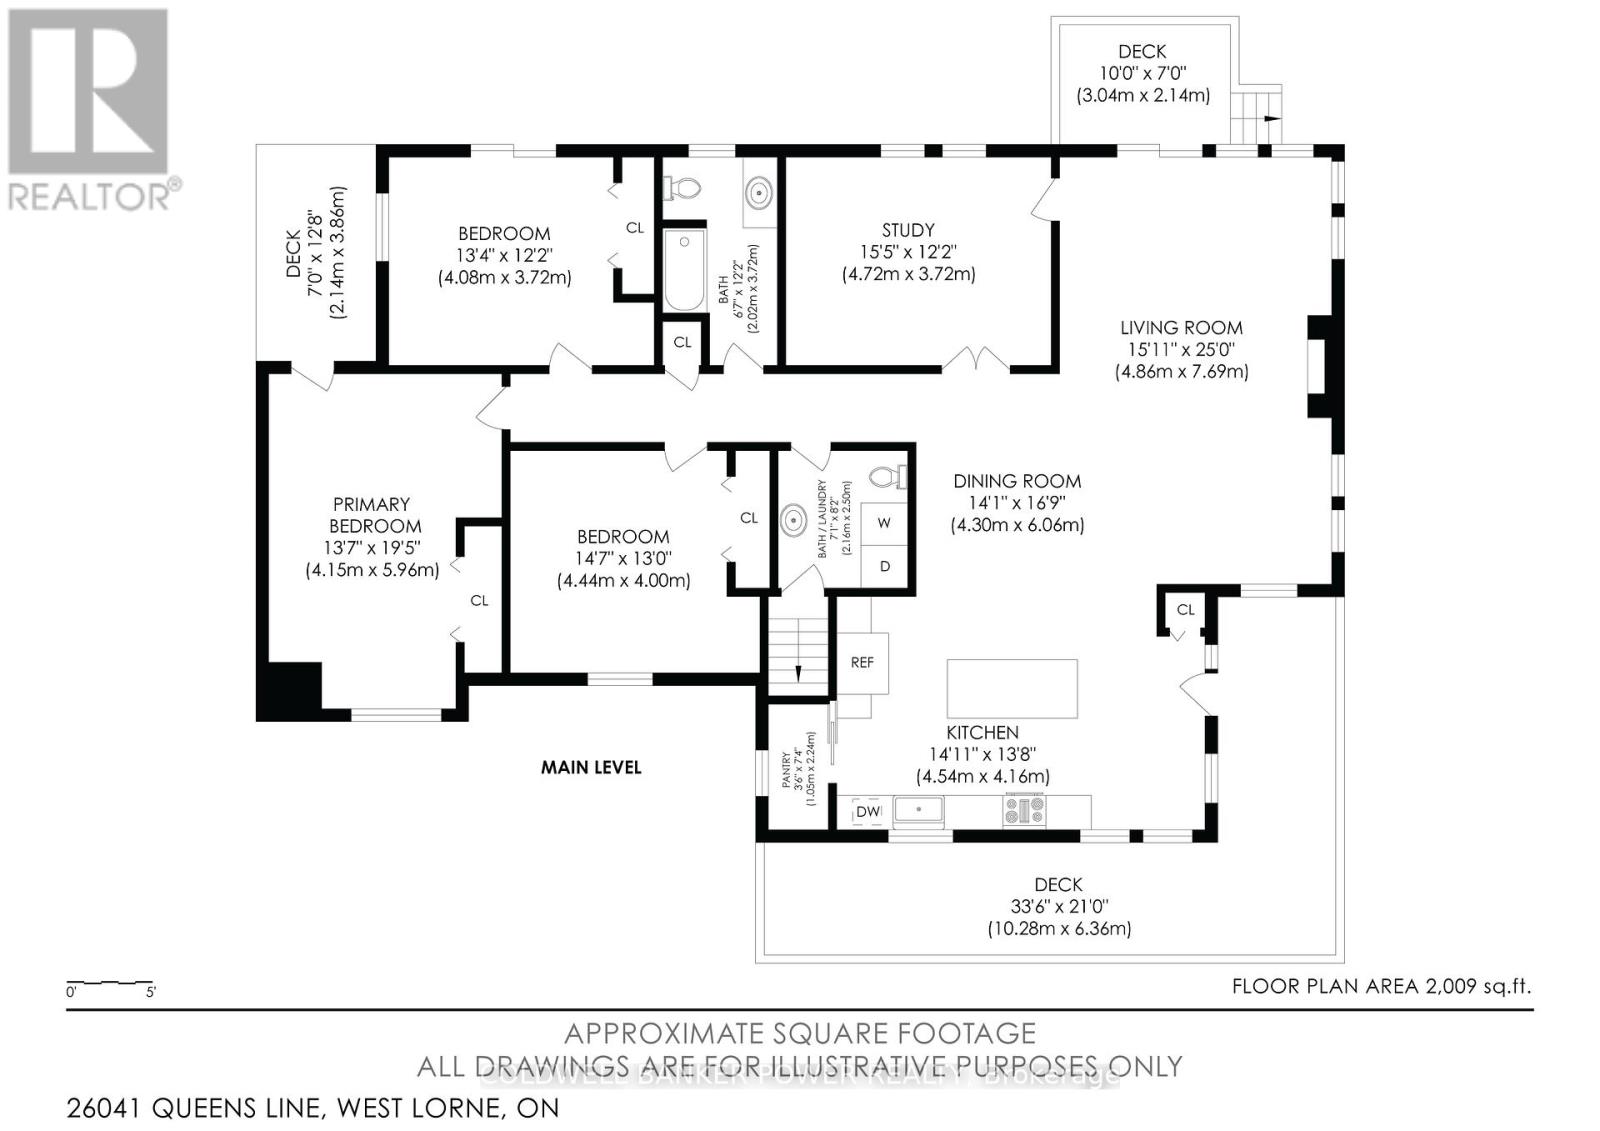
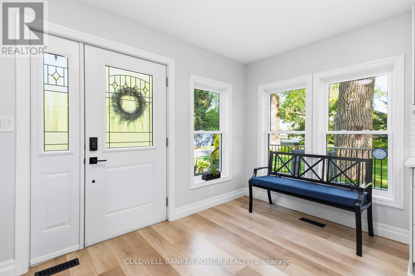
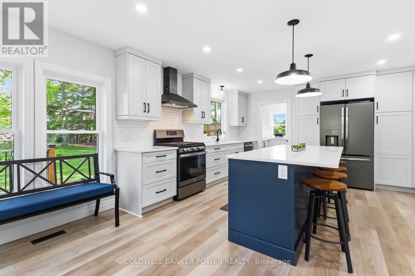
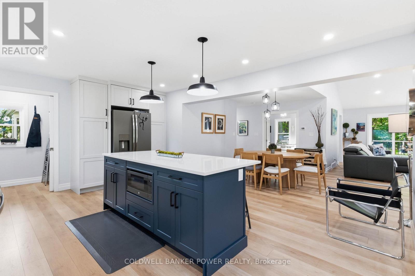
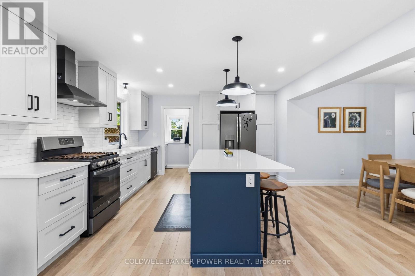
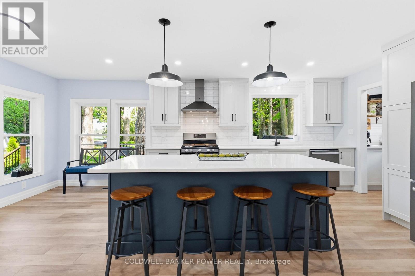
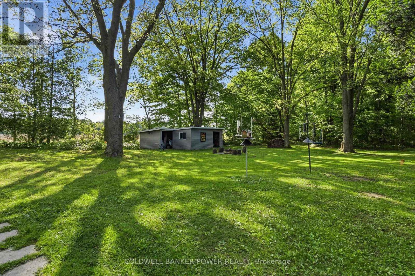
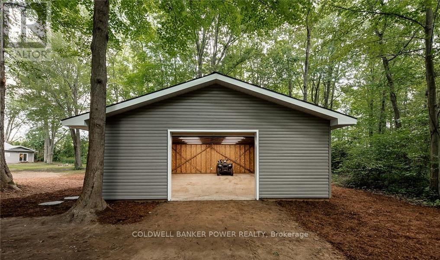
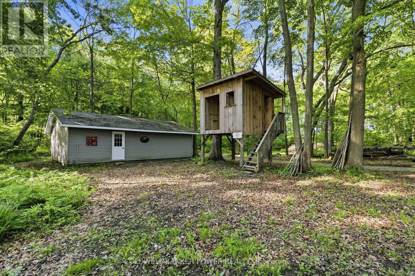
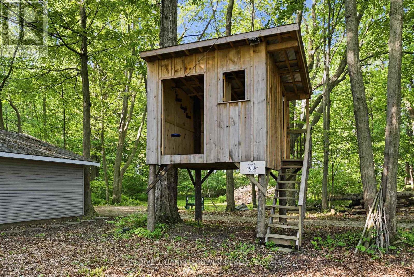
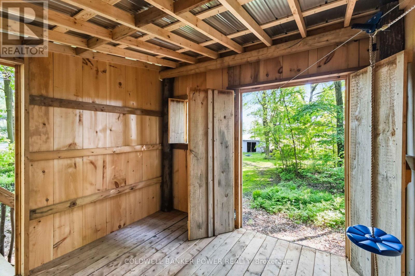
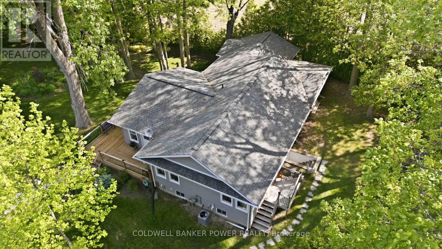
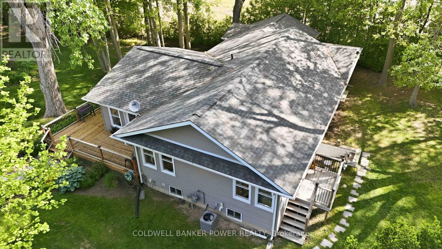
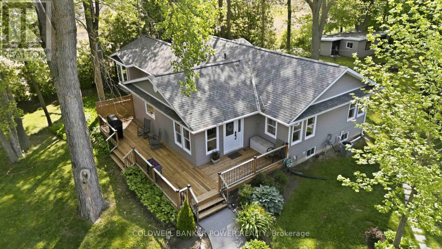
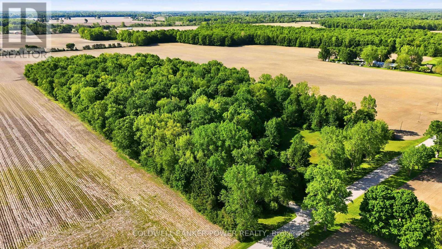
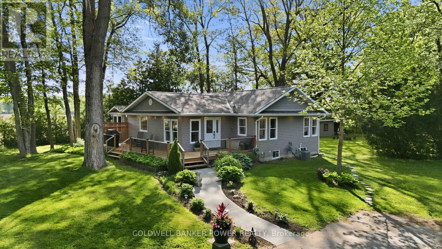
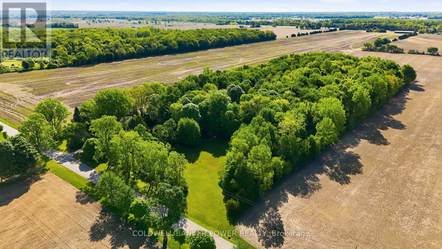
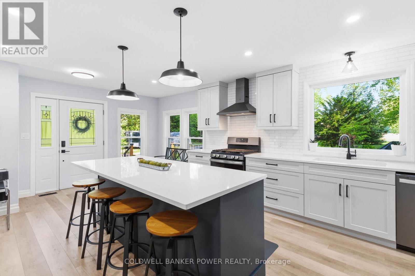
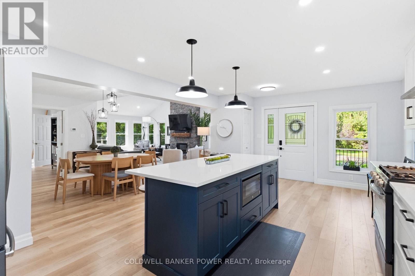
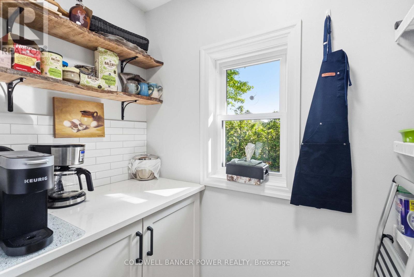
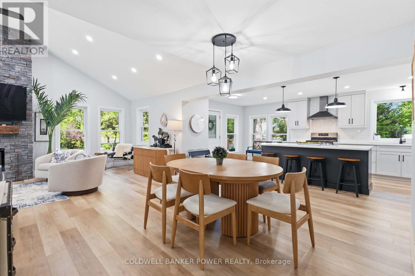
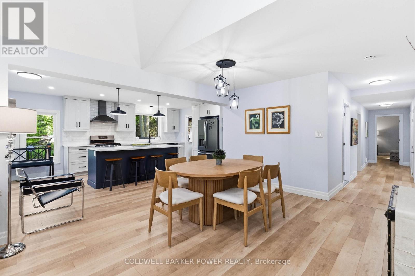
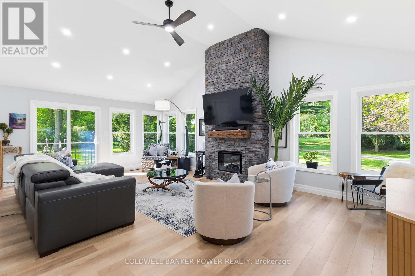
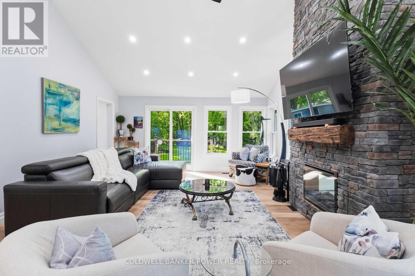
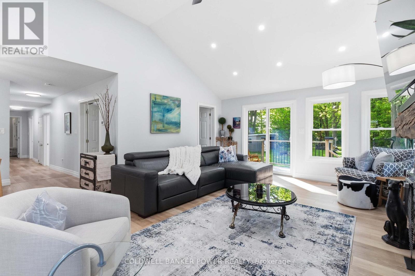
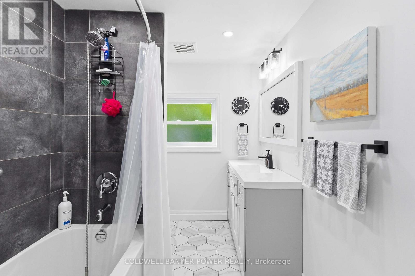
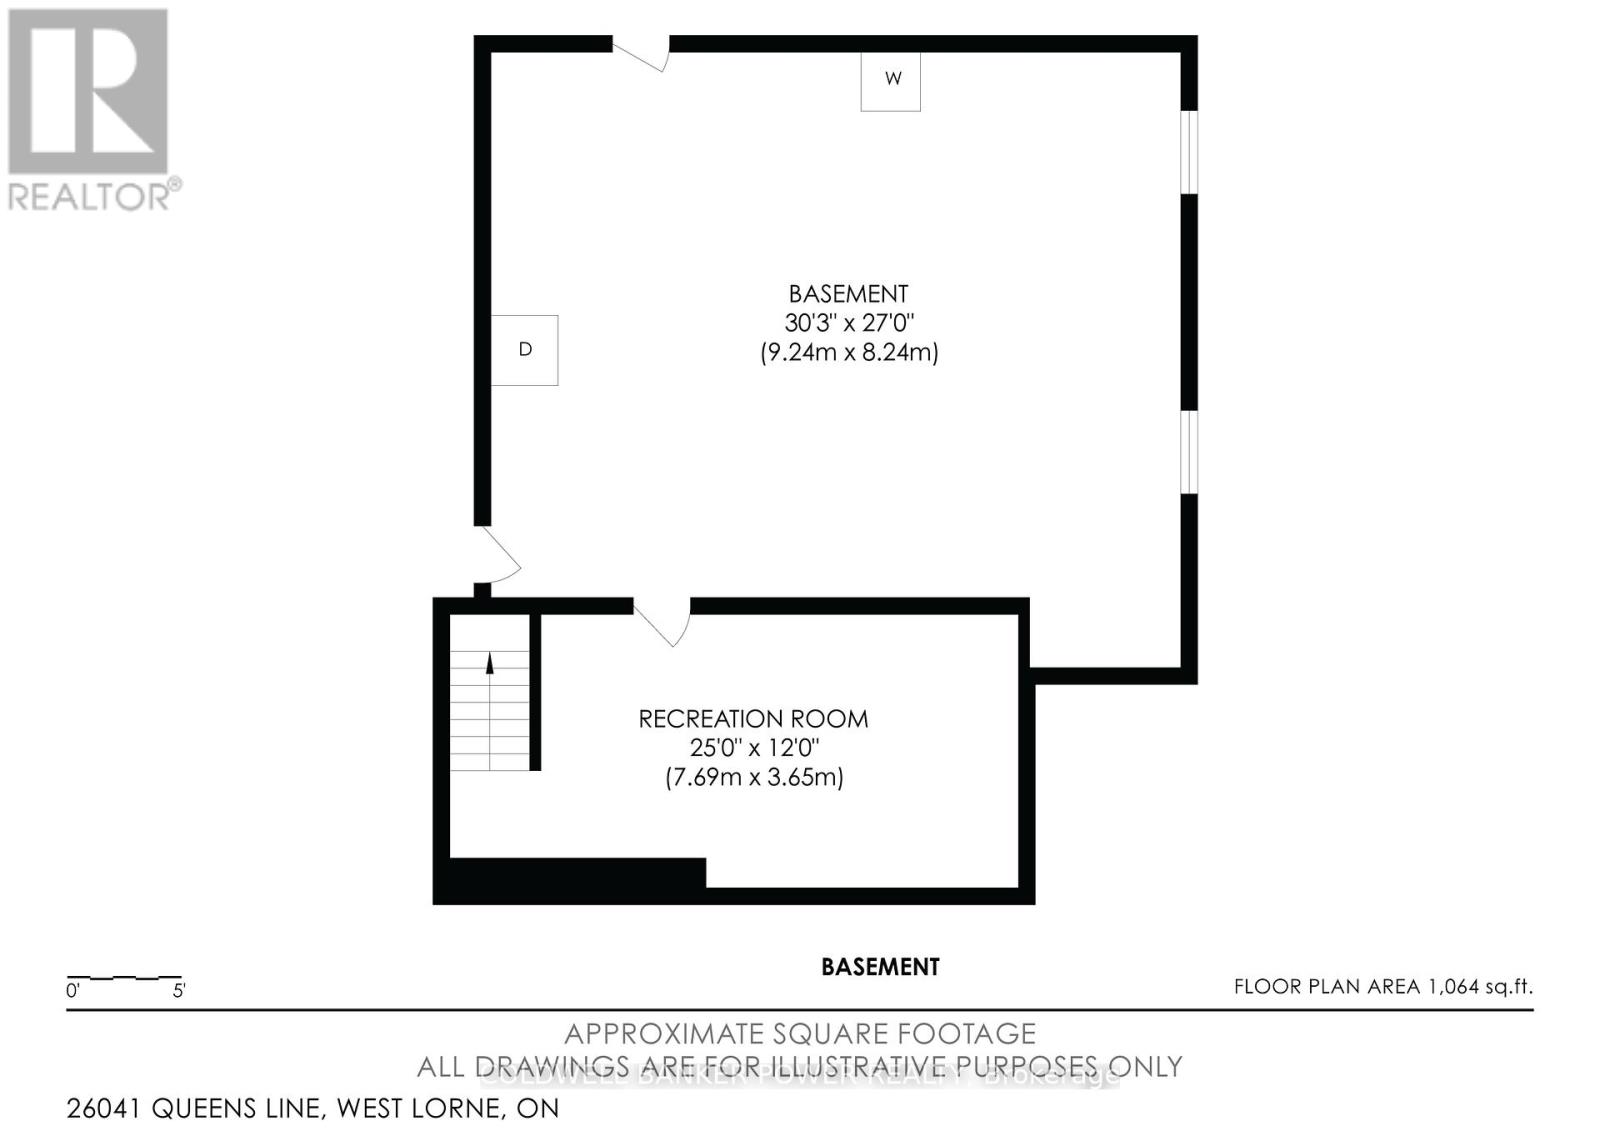
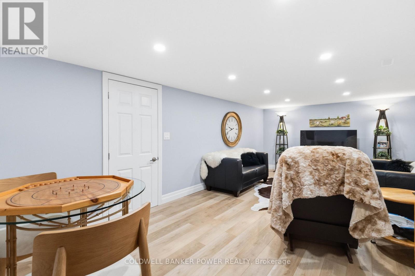
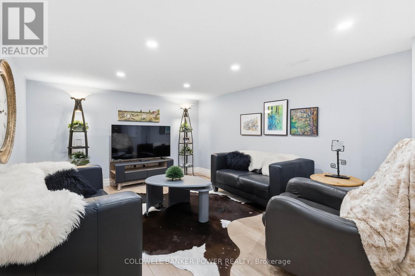
Rare opportunity to own 15 ACRES OF FORESTED PROPERTY AND TRAILS, LARGE WORKSHOP, AND BEAUTIFULLY REDONE HOME. Surrounded by farmland and sitting on a private setting with A1 ZONING, this property is a stunner. The wrap around deck leads inside where you will find an open concept bungalow with gorgeous newer kitchen featuring oversized island, quartz counters, upgraded appliances with ample cabinet space + a bonus walk-in pantry with live edge. If that's not enough, the large dining area is perfect for large gatherings. The great room showcases vaulted ceilings, stone fireplace wall and is boasting w/ tons of natural light. Patio doors provide views of your treed yard and is the perfect place to enjoy a country evening. You will love the abundance of windows throughout! In addition to the oversized 3 bedrooms, the den could be a 4th bedroom, playroom or office. The main floor also includes 2 updated bathrooms, main floor laundry and a primary bedroom with its own private deck. Downstairs you will love the finished space that acts as a second family room, but the opportunities are endless. This 15 acres INCLUDES A 25'X30' WORKSHOP WITH HYDRO AND CONCRETE FLOOR. The property also features a large grassed area which is perfect for entertaining, sports field or camping, plus a playhouse and zip line for added fun!. Heading back to the bush, you will feel like you're at a park with mature trees surrounding ATV/WALKING TRAILS. Upgrades 2021: windows, doors, shingles, furnace/ac, siding, attic insulation, flooring (water resistant), basement waterproofing, HWT, and more! NFTC high speed fibre optic cable at property. Properties like this don't come up very often! Don't miss out! (id:60234)

Open House

This property has open houses!

October
10
Saturday
Starts at:

2:00 pm

Ends at:

4:00 pm

Property Details

MLS® Number X13847708
Property Type Single Family
Community Name Rural West Elgin
Features Wooded Area, Sump Pump
Parking Space Total 16
Structure Deck, Porch, Workshop, Shed

Building

Bathroom Total 2
Bedrooms Above Ground 3
Bedrooms Total 3
Amenities Fireplace(s)
Appliances Water Heater, Blinds, Dishwasher, Dryer, Microwave, Gas Stove(s), Washer, Window Coverings, Refrigerator
Architectural Style Bungalow
Basement Features Walk Out, Separate Entrance
Basement Type N/a, N/a
Construction Style Attachment Detached
Cooling Type Central Air Conditioning
Exterior Finish Vinyl Siding
Fireplace Present Yes
Fireplace Total 1
Fireplace Type Insert
Foundation Type Block, Poured Concrete
Half Bath Total 1
Heating Fuel Natural Gas
Heating Type Forced Air
Stories Total 1
Size Interior 2,000 - 2,500 Ft2
Type House
Utility Water Municipal Water

Parking

Detached Garage
Garage

Land

Acreage Yes
Sewer Septic System
Size Depth 1313 Ft
Size Frontage 504 Ft ,6 In
Size Irregular 504.5 X 1313 Ft
Size Total Text 504.5 X 1313 Ft|10 - 24.99 Acres
Zoning Description A1

Rooms

Level Type Length Width Dimensions
Basement Recreational, Games Room 7.69 m 3.65 m 7.69 m x 3.65 m
Main Level Kitchen 4.54 m 4.16 m 4.54 m x 4.16 m
Main Level Dining Room 4.3 m 6.06 m 4.3 m x 6.06 m
Main Level Living Room 4.86 m 7.69 m 4.86 m x 7.69 m
Main Level Study 4.72 m 3.72 m 4.72 m x 3.72 m
Main Level Bathroom 2.16 m 2.5 m 2.16 m x 2.5 m
Main Level Primary Bedroom 4.15 m 5.96 m 4.15 m x 5.96 m
Main Level Bedroom 2 4.44 m 4 m 4.44 m x 4 m
Main Level Bedroom 3 4.08 m 3.72 m 4.08 m x 3.72 m
Main Level Bathroom 2.02 m 3.72 m 2.02 m x 3.72 m
  • Aerial
  • Street Level
  • Walking Score

Contact Us

Contact us for more information

Sending
Generating Captcha

Your Favourites


No Favourites Found


Powered by: REALTOR.ca
This REALTOR.ca listing content is owned and licensed by REALTOR® members of The Canadian Real Estate Association

The trademarks REALTOR®, REALTORS®, and the REALTOR® logo are controlled by The Canadian Real Estate Association (CREA) and identify real estate professionals who are members of CREA. The trademarks MLS®, Multiple Listing Service® and the associated logos are owned by The Canadian Real Estate Association (CREA) and identify the quality of services provided by real estate professionals who are members of CREA. The trademark DDF® is owned by The Canadian Real Estate Association (CREA) and identifies CREA's Data Distribution Facility (DDF®)


October 02 2026 06:51:22

London and St. Thomas Association of REALTORS®

Coldwell Banker Power Realty

RealtyPress WordPress CREA DDF® Plugin

RE/MAX Crossroads Realty Inc., Brokerage

  • (416) 220-9899
  • 8901 Woodbine Ave., # 208 Markham, Ontario, L3R 9Y4 905.305.0505

    416.220.9899
Facebook-f X-twitter Linkedin-in Instagram
  • Home
  • Listing
  • Property Search
  • Mortgage
  • Lawyer
  • Contact
  • Useful Tools
  • Useful Tools
  • Land Transfer Tax Calculator
  • Mortgage Calculator
  • Mortgage Affordability Calculator
  • CMHC Premium Calculator
  • Renewal Calculator
  • Home
  • Listing
  • Property Search
  • Mortgage
  • Lawyer
  • Contact
  • Useful Tools

Free Real Estate Reports

Owning a home is a keystone of wealth… both financial affluence and emotional security.

Suze Orman
October 3, 2026 Saturday!
torontopin.com
  • Login
Forget Password?