• (416) 220-9899
  • 905-771-0885
  • Home
  • Listing
    • Residential Search
    • Commercial Search
    • Pre Construction
  • Property Search
  • Contact
  • Useful Tools
    • Land Transfer Tax Calculator
    • Mortgage Calculator 
    • Mortgage Affordability Calculator 
    • CMHC Premium Calculator
    • Renewal Calculator 
  • Home
  • Listing
    • Residential Search
    • Commercial Search
    • Pre Construction
  • Property Search
  • Contact
  • Useful Tools
    • Land Transfer Tax Calculator
    • Mortgage Calculator 
    • Mortgage Affordability Calculator 
    • CMHC Premium Calculator
    • Renewal Calculator 
  • « Go back

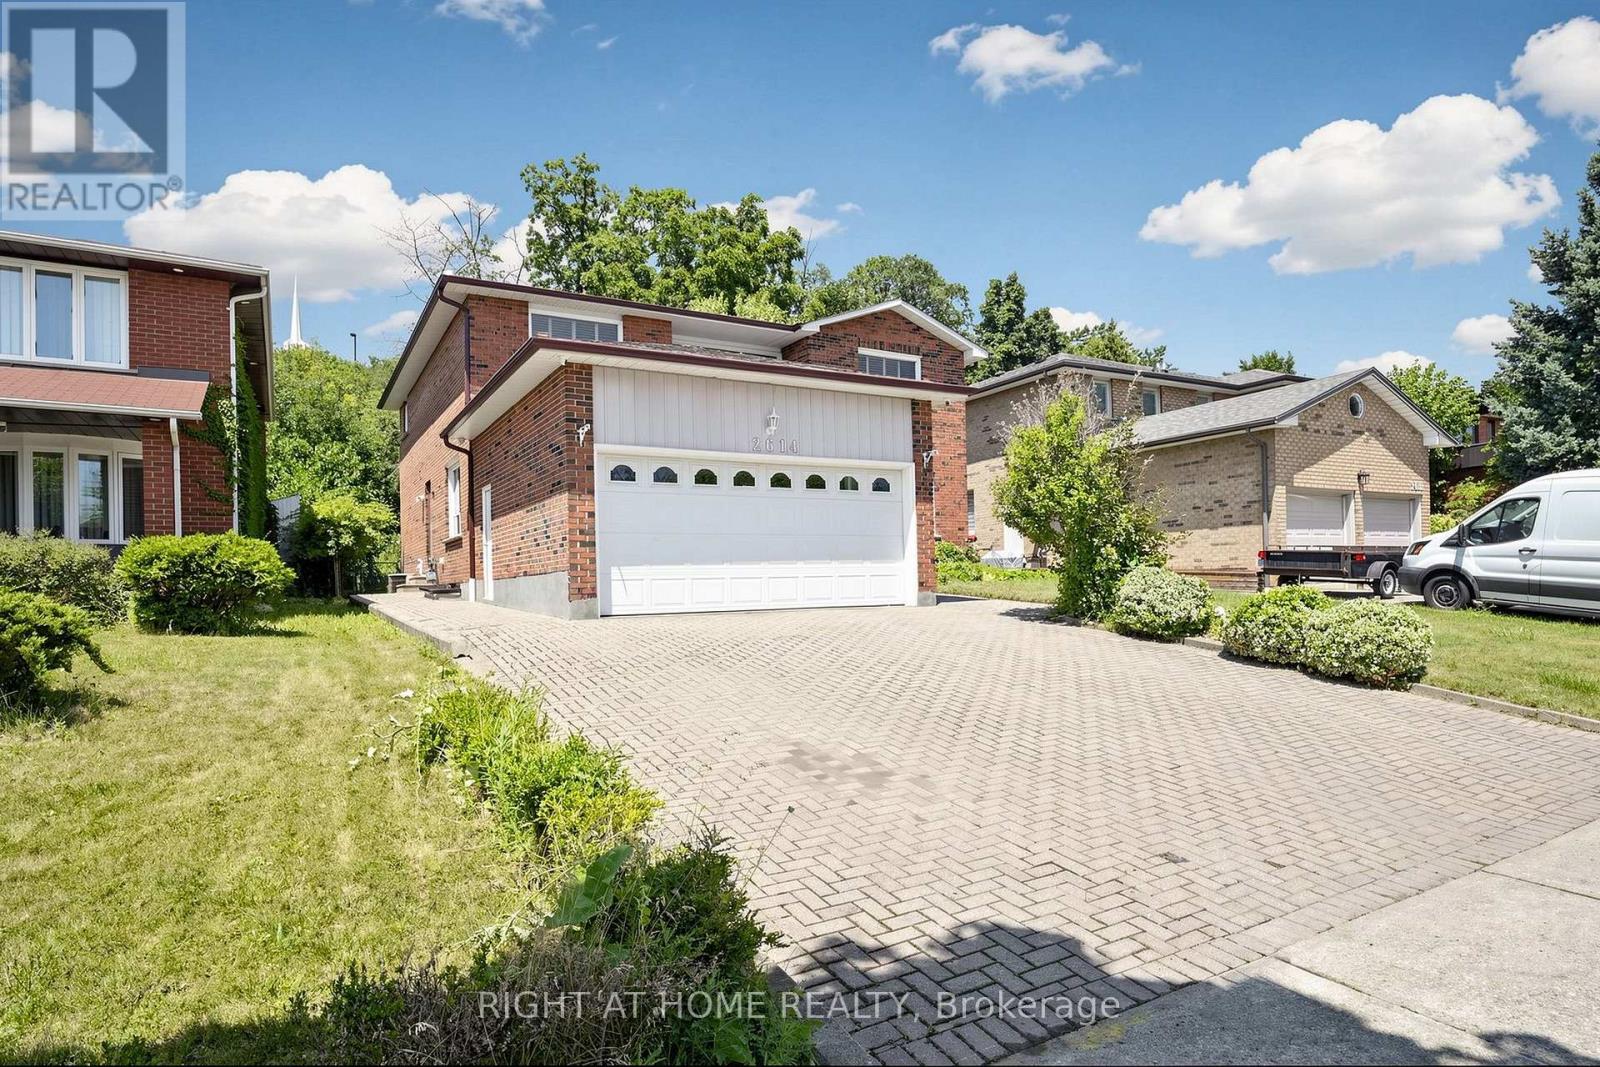
2614 Pollard Drive Mississauga, Ontario L5C 3H1
view favourites
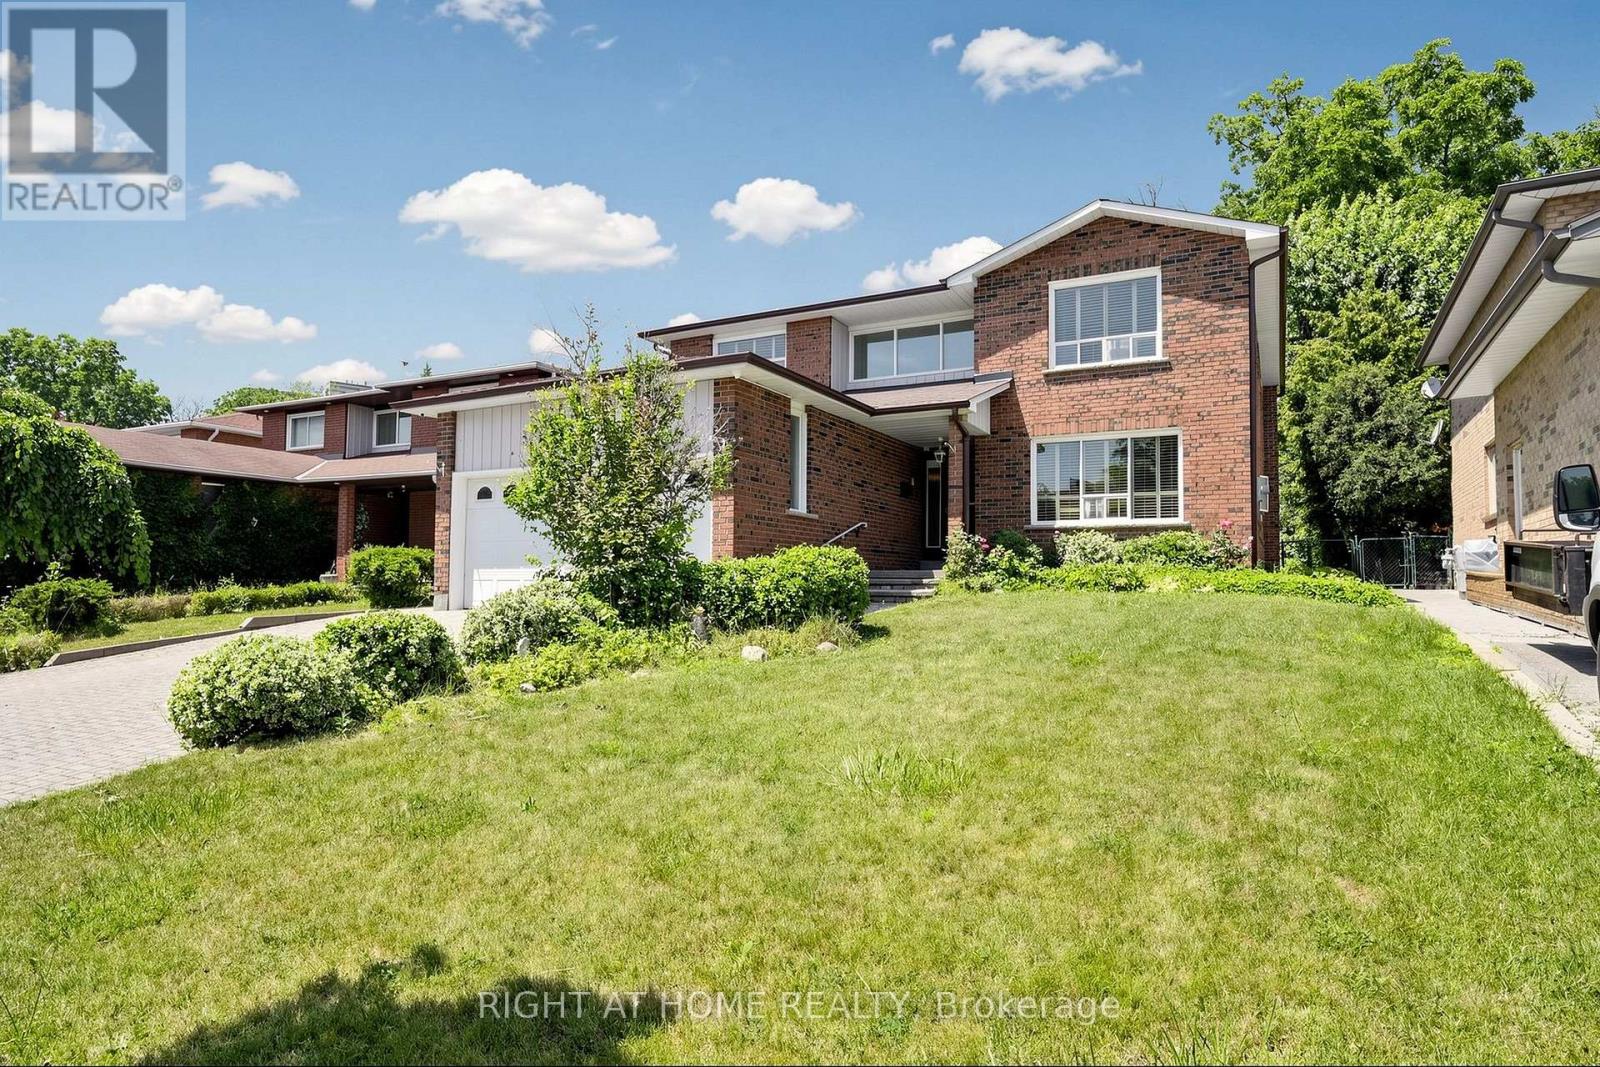
  • 2614 Pollard Drive, Mississauga, Ontario  L5C 3H1 - Photo 1 - W13565734
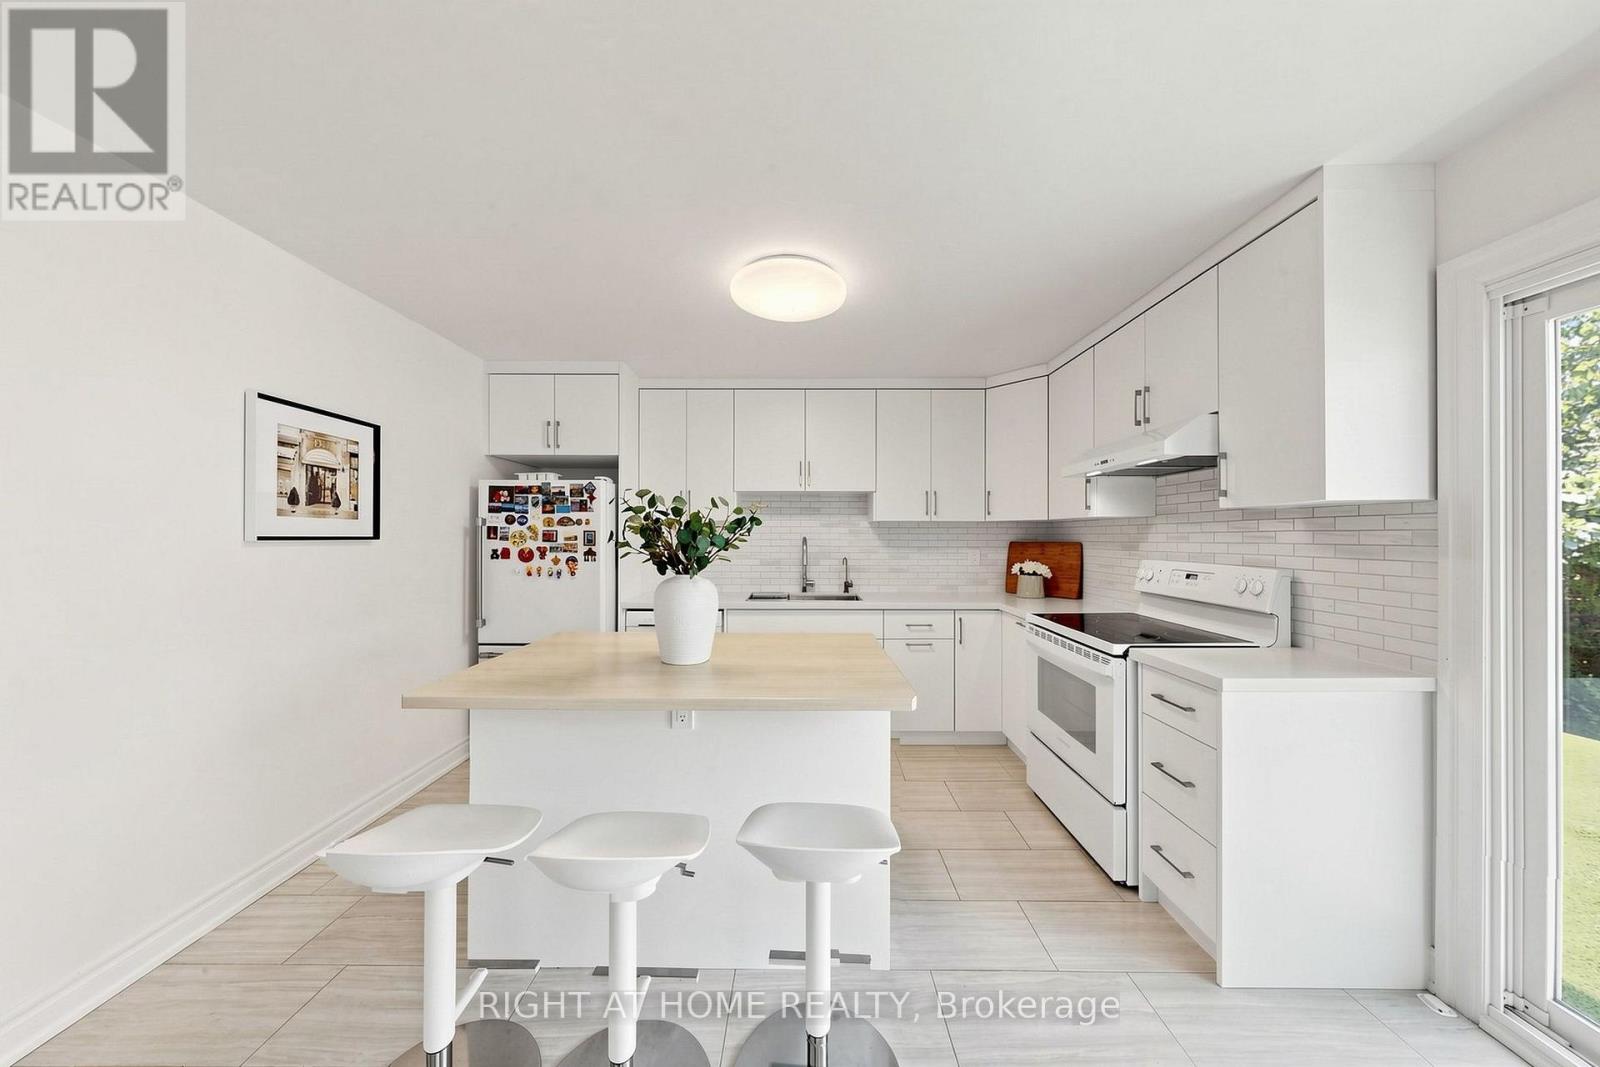
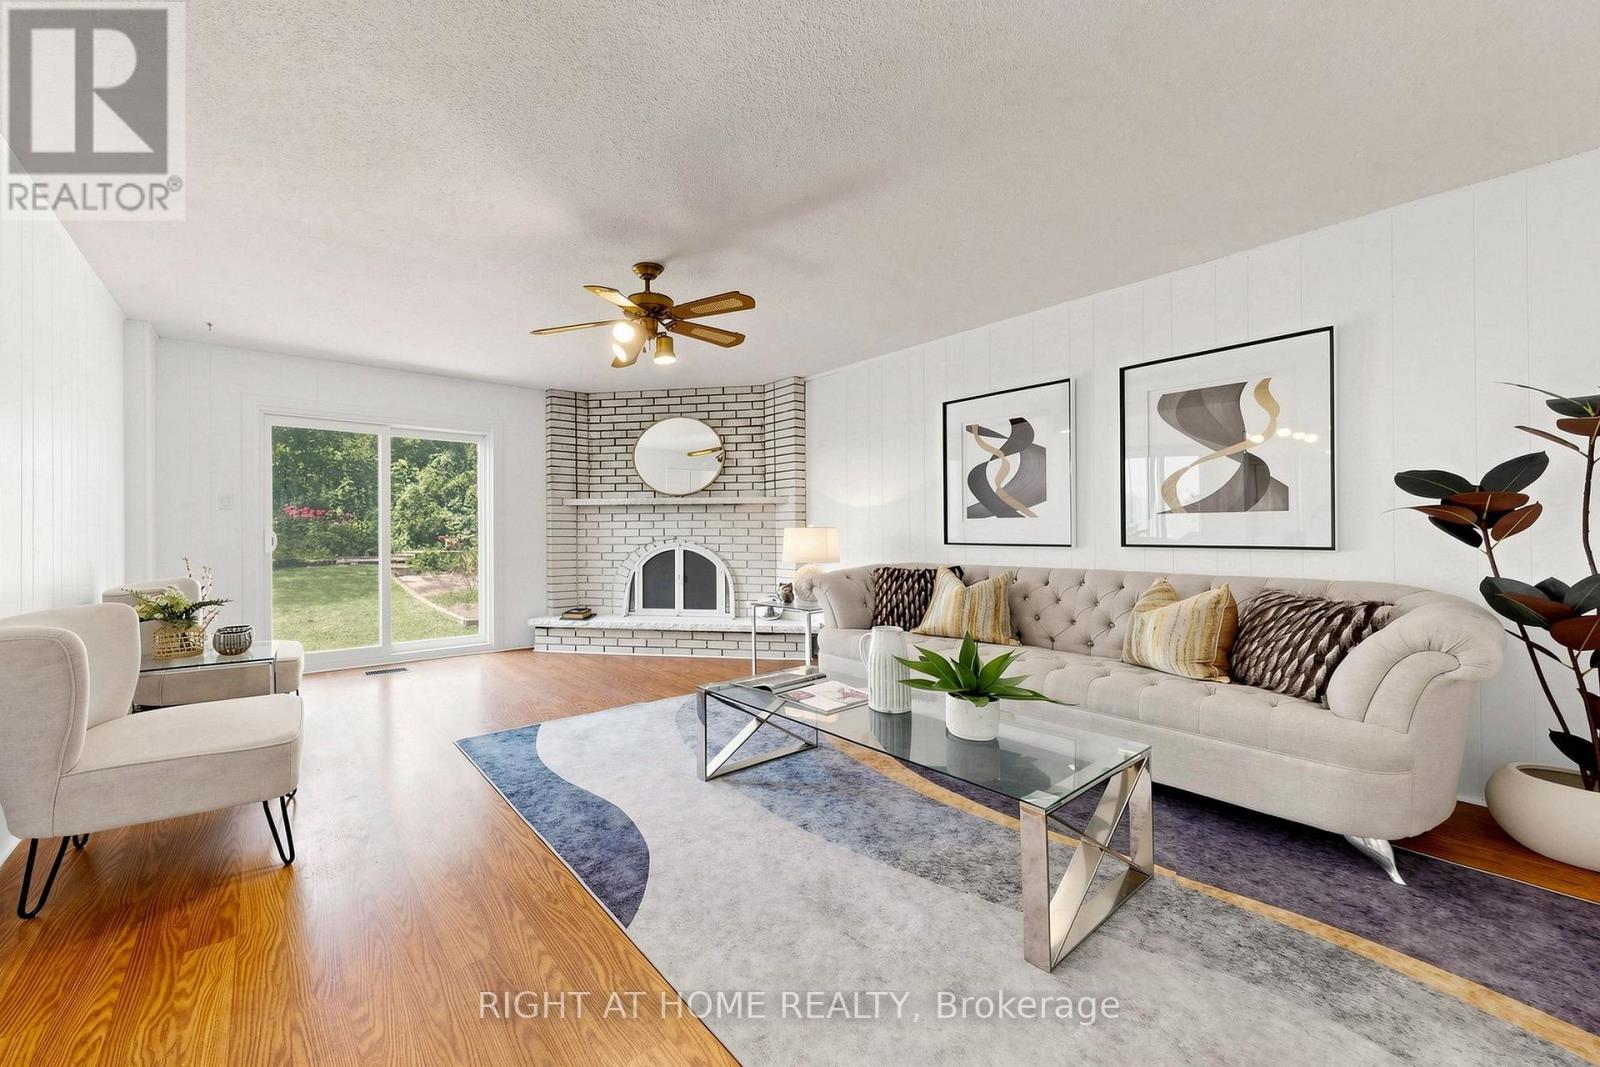
  • 2614 Pollard Drive, Mississauga, Ontario  L5C 3H1 - Photo 2 - W13565734
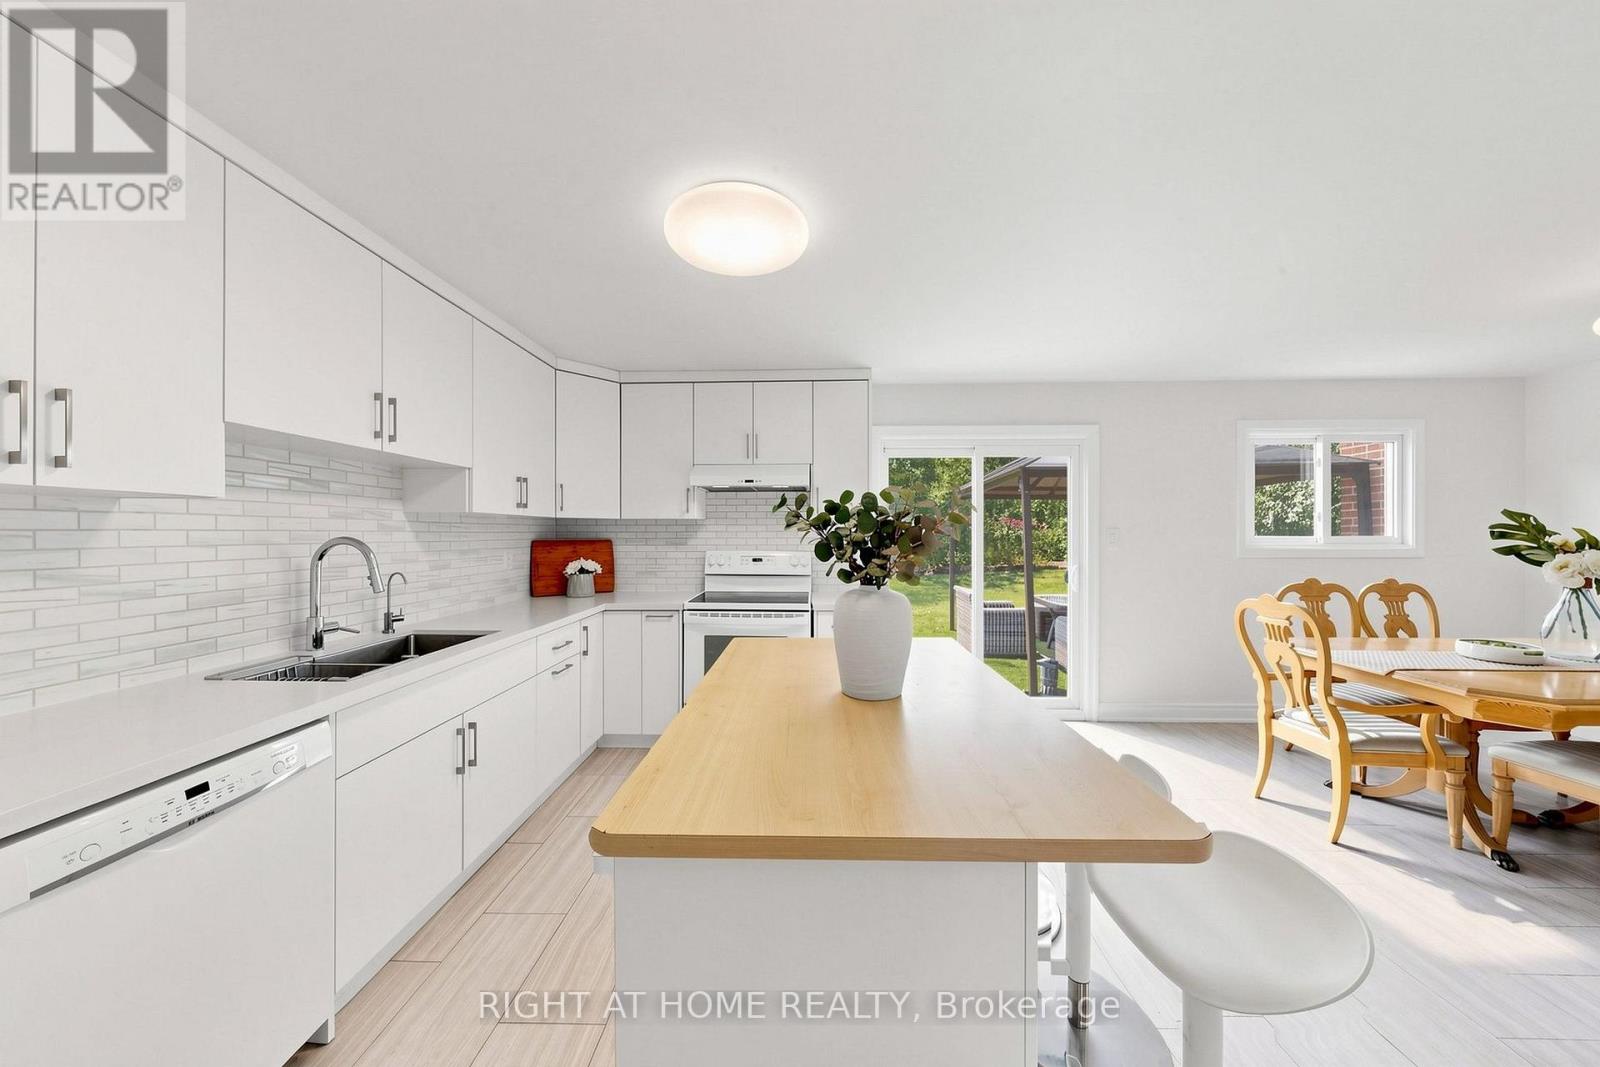
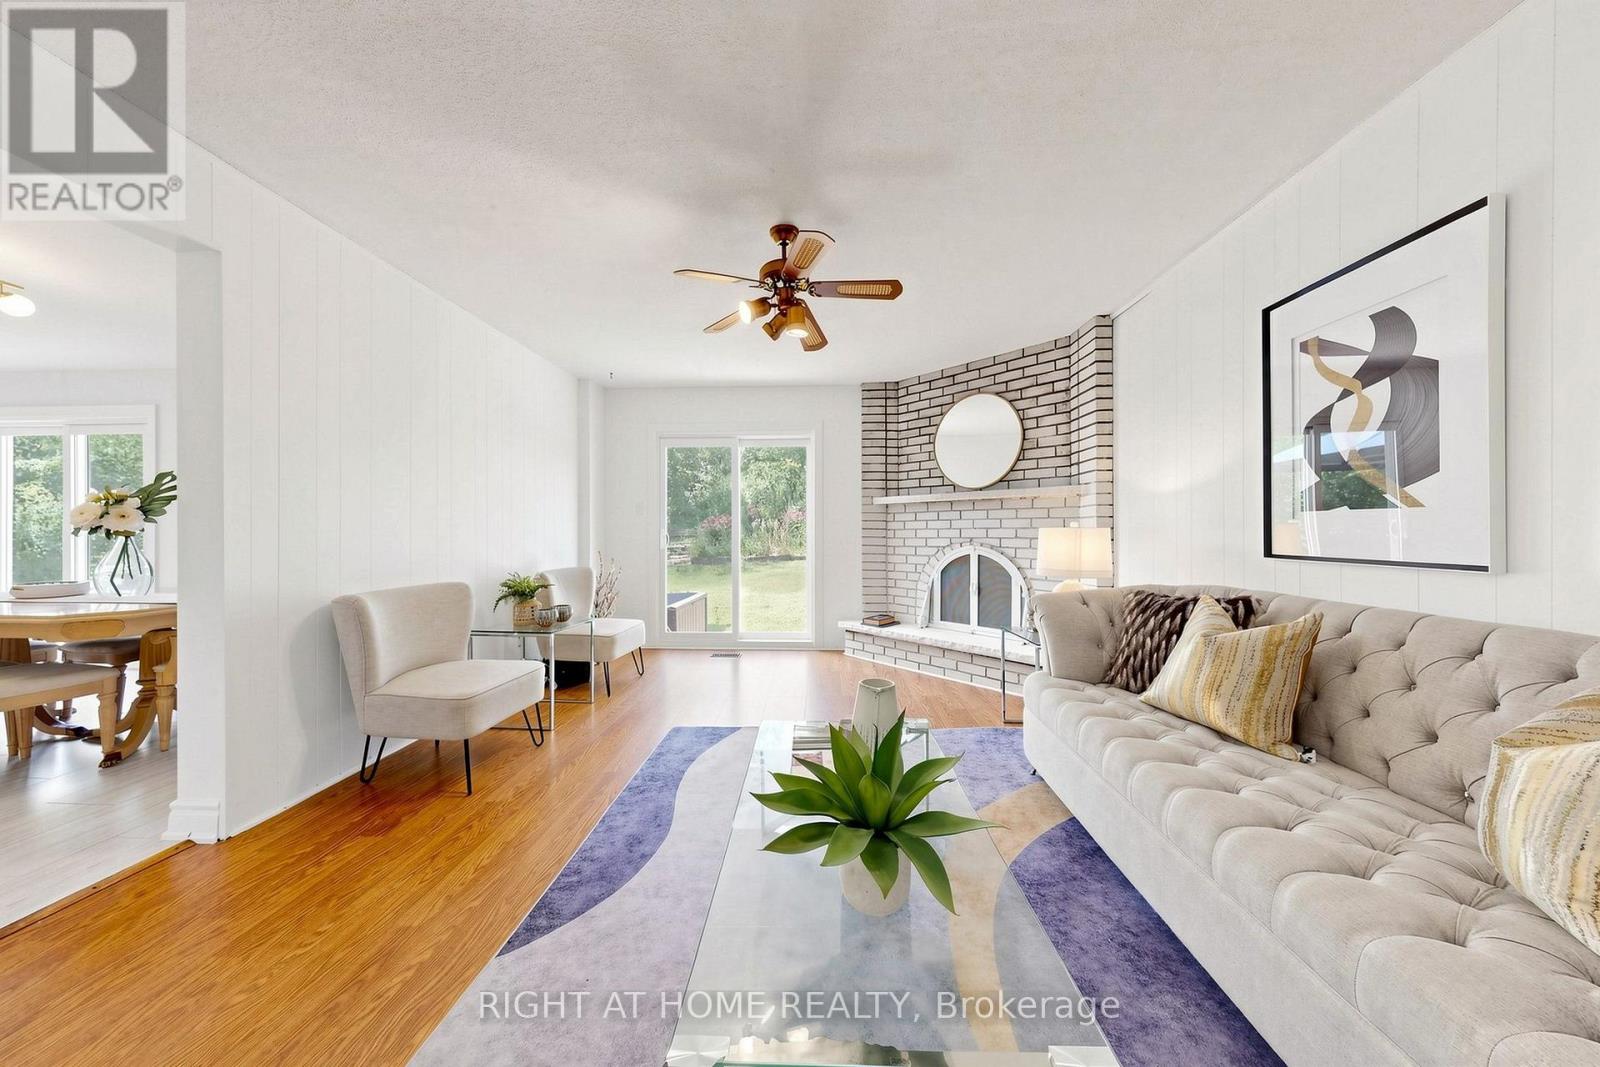
  • 2614 Pollard Drive, Mississauga, Ontario  L5C 3H1 - Photo 3 - W13565734
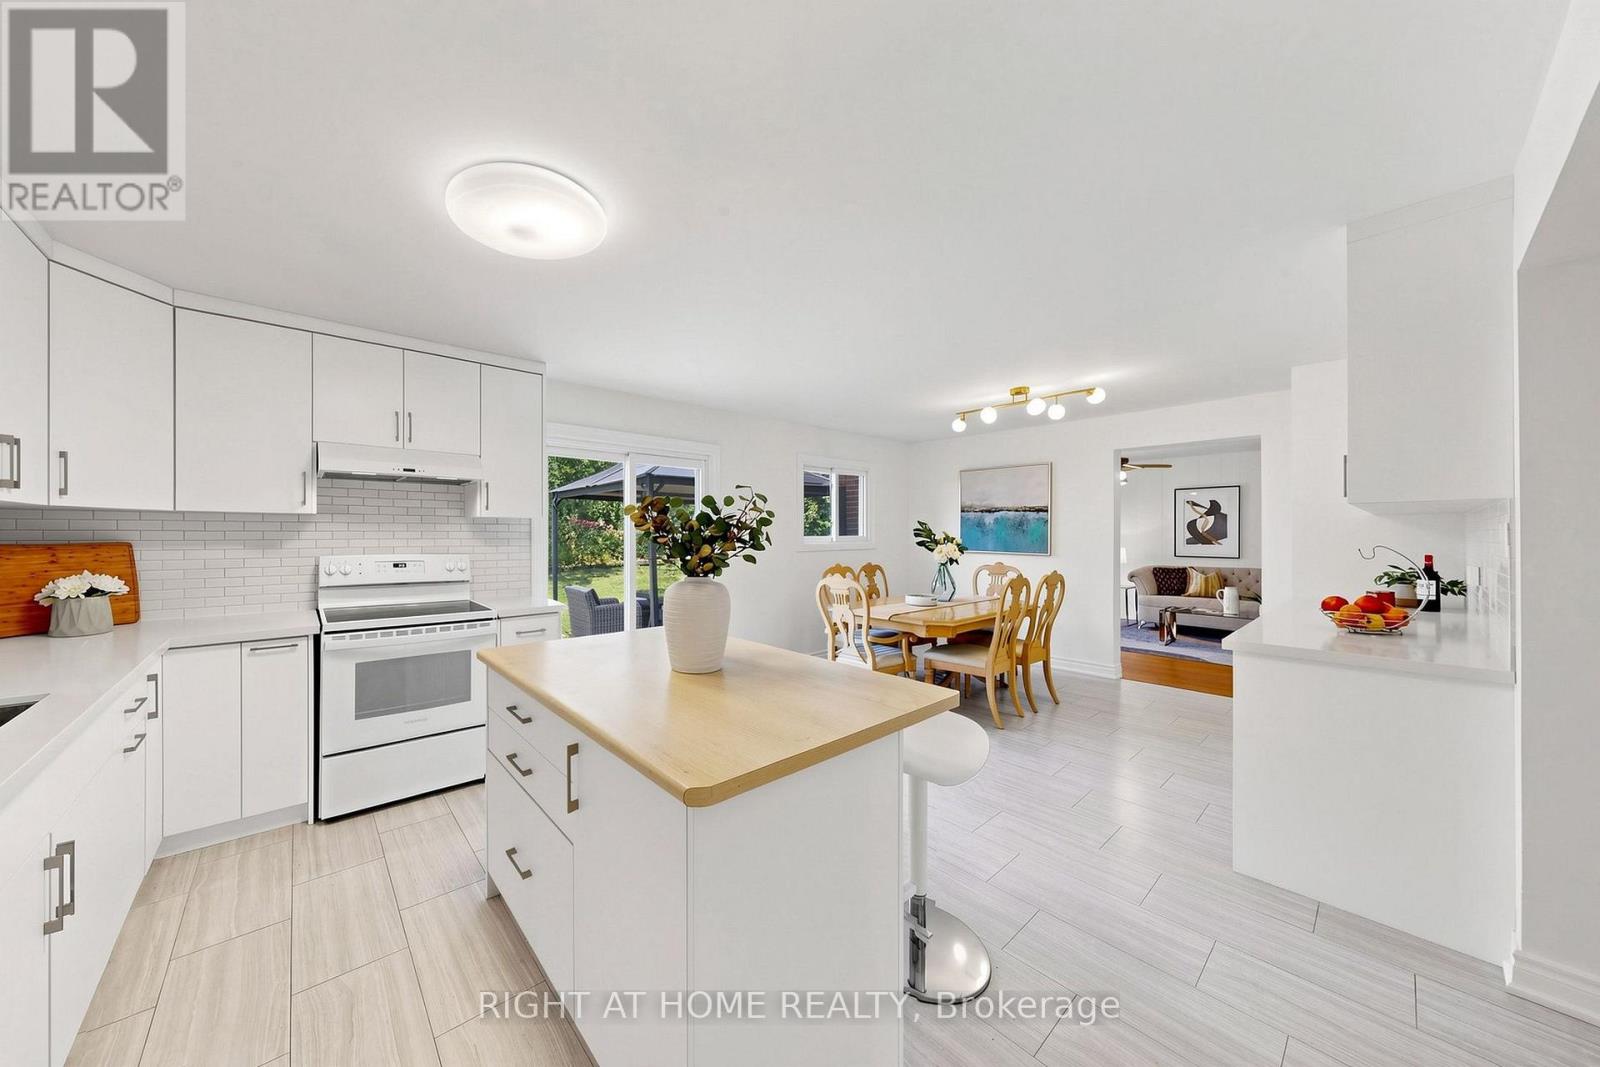
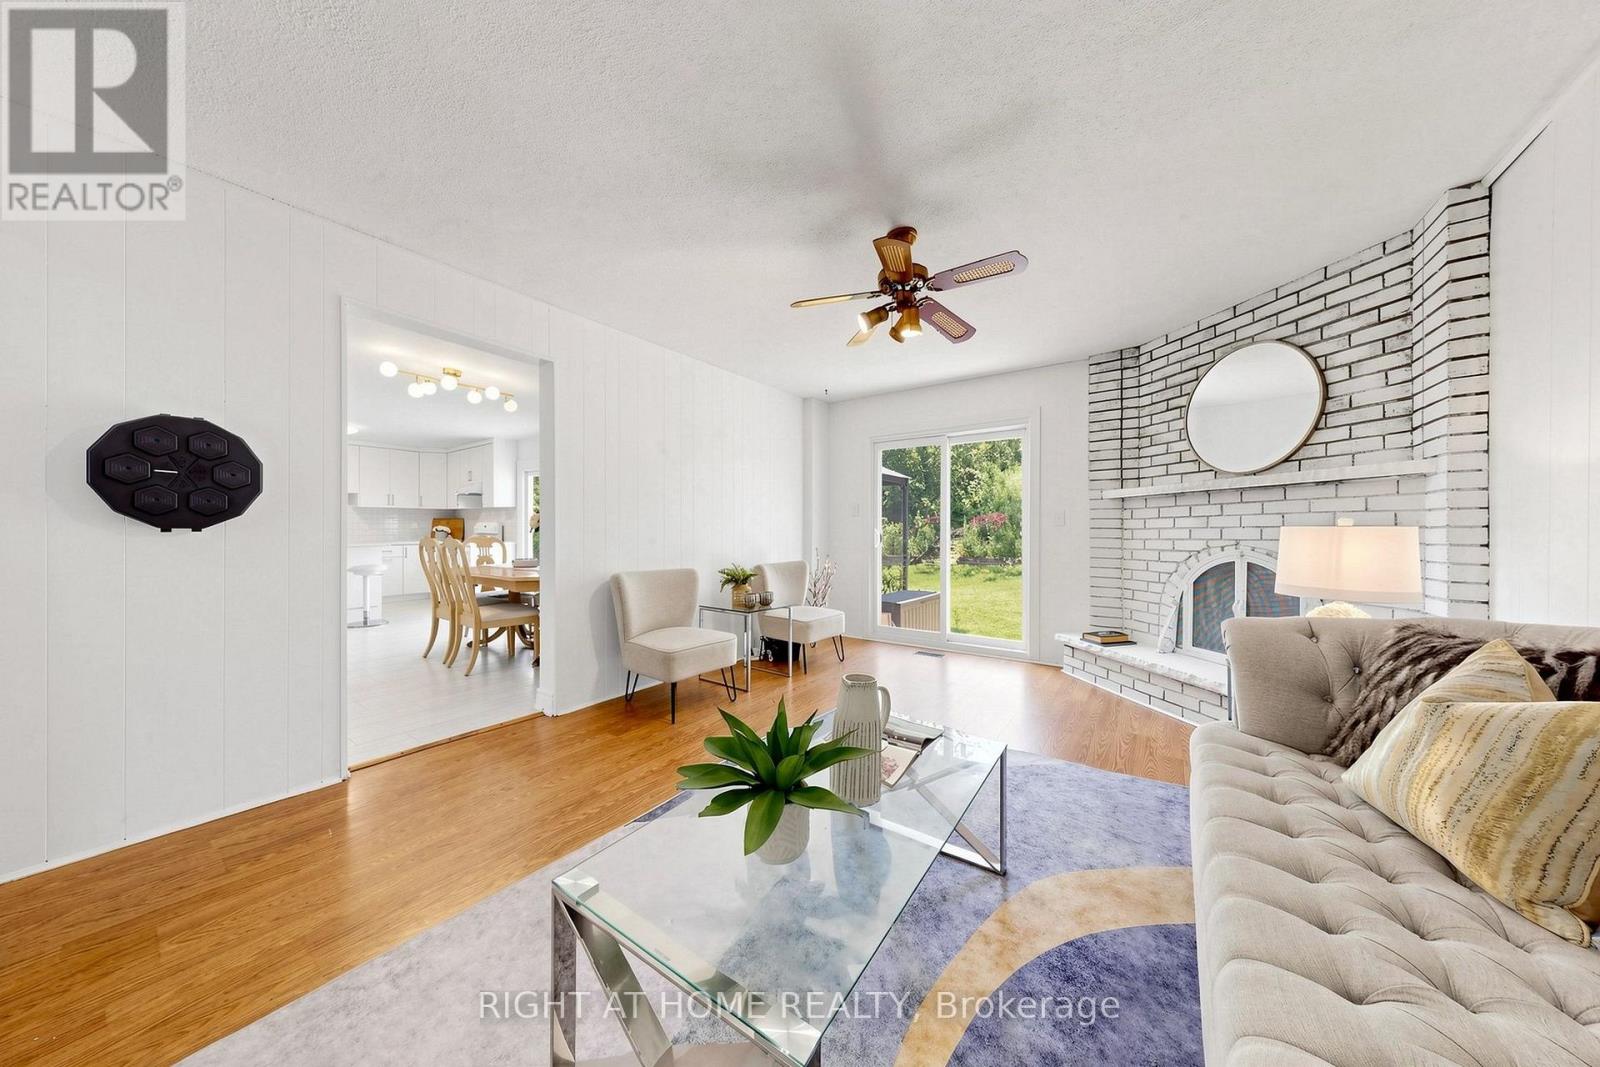
  • 2614 Pollard Drive, Mississauga, Ontario  L5C 3H1 - Photo 4 - W13565734
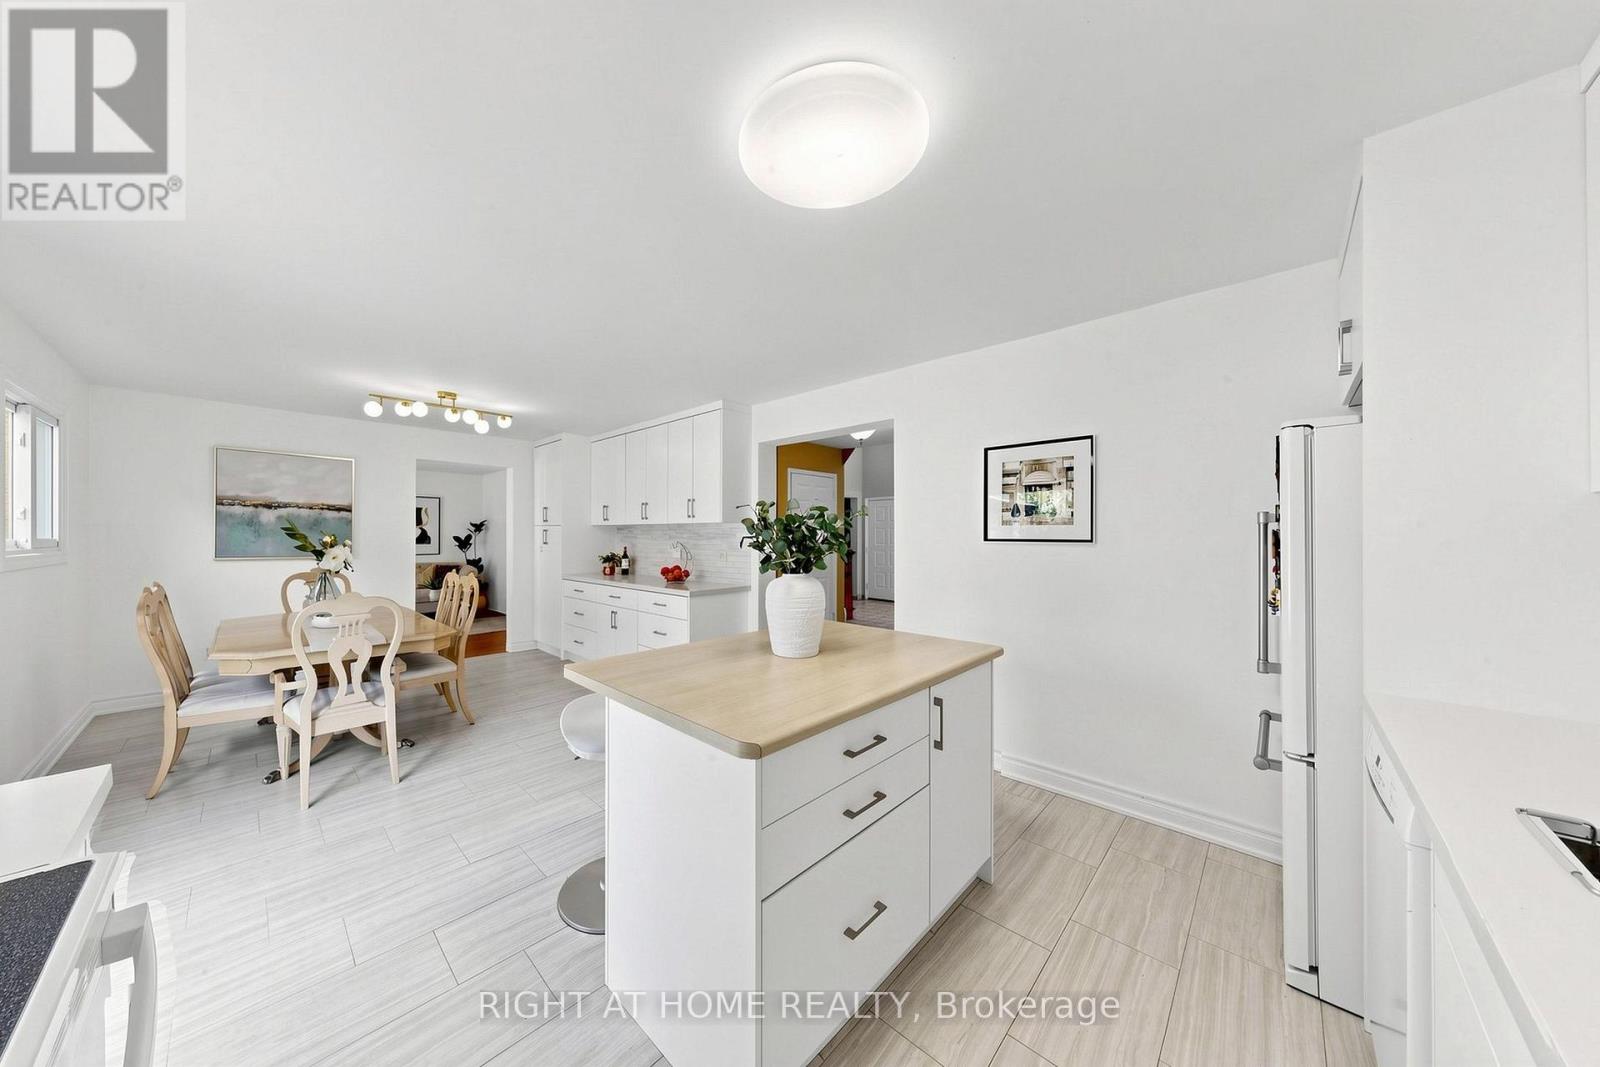
  • 2614 Pollard Drive, Mississauga, Ontario  L5C 3H1 - Photo 5 - W13565734
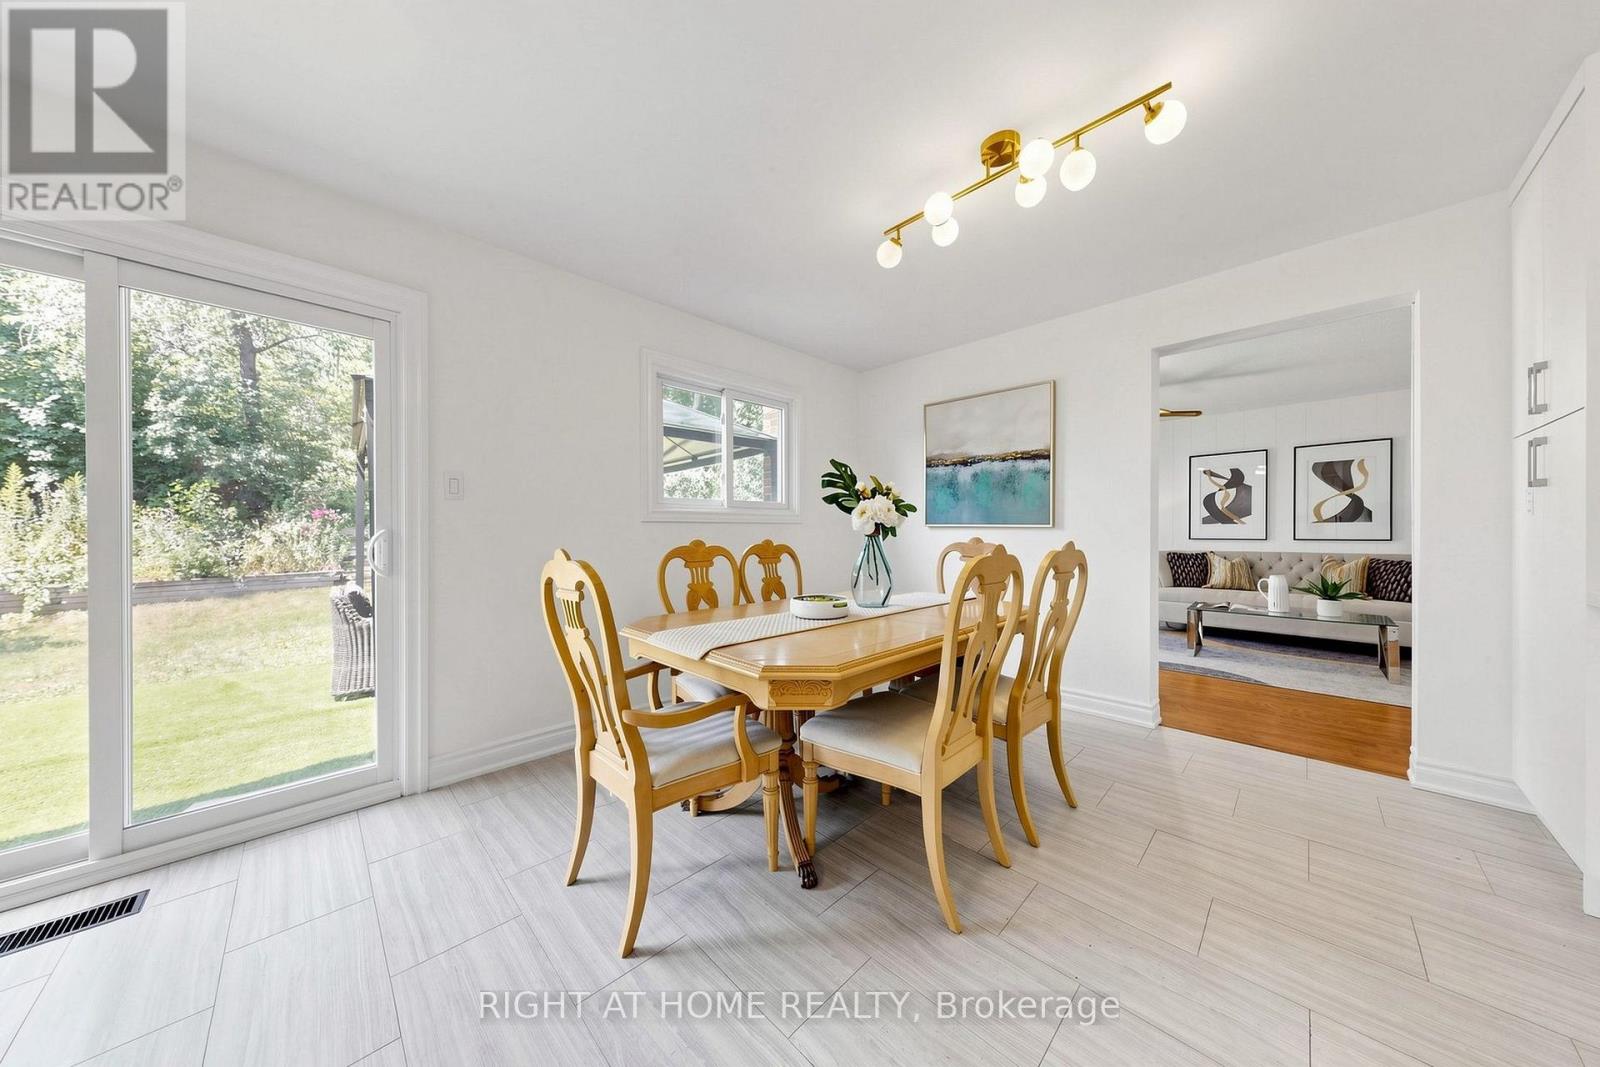
  • 2614 Pollard Drive, Mississauga, Ontario  L5C 3H1 - Photo 6 - W13565734
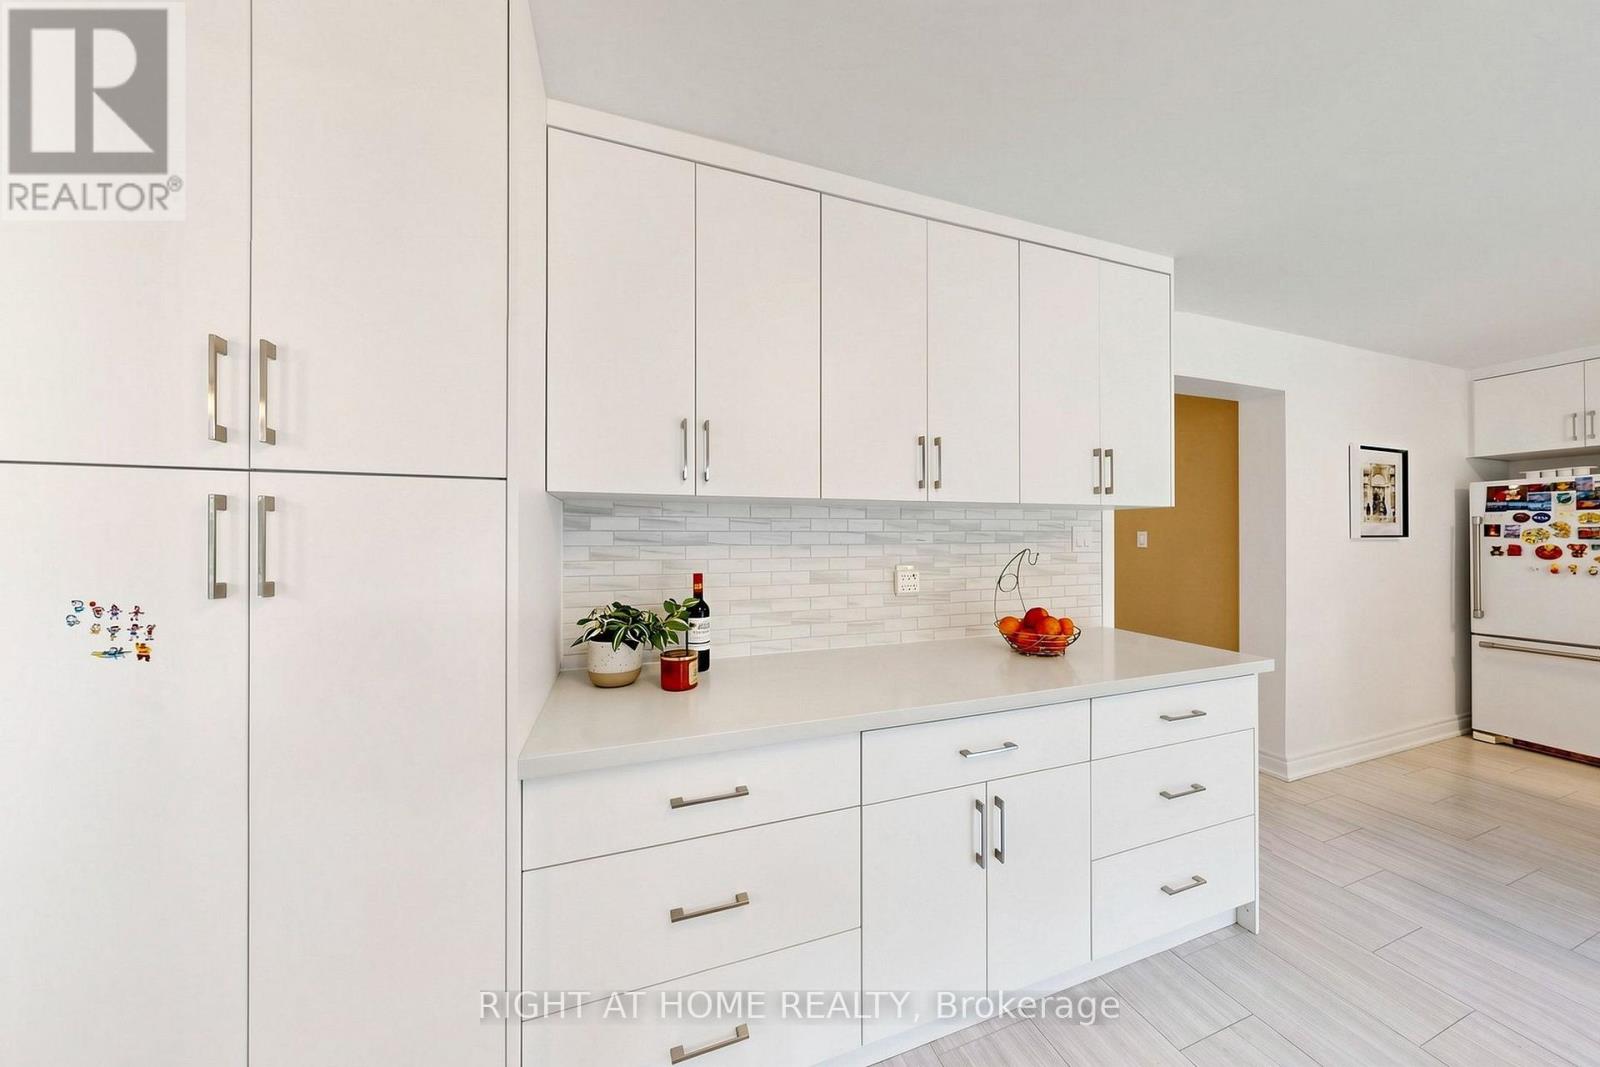
  • 2614 Pollard Drive, Mississauga, Ontario  L5C 3H1 - Photo 7 - W13565734
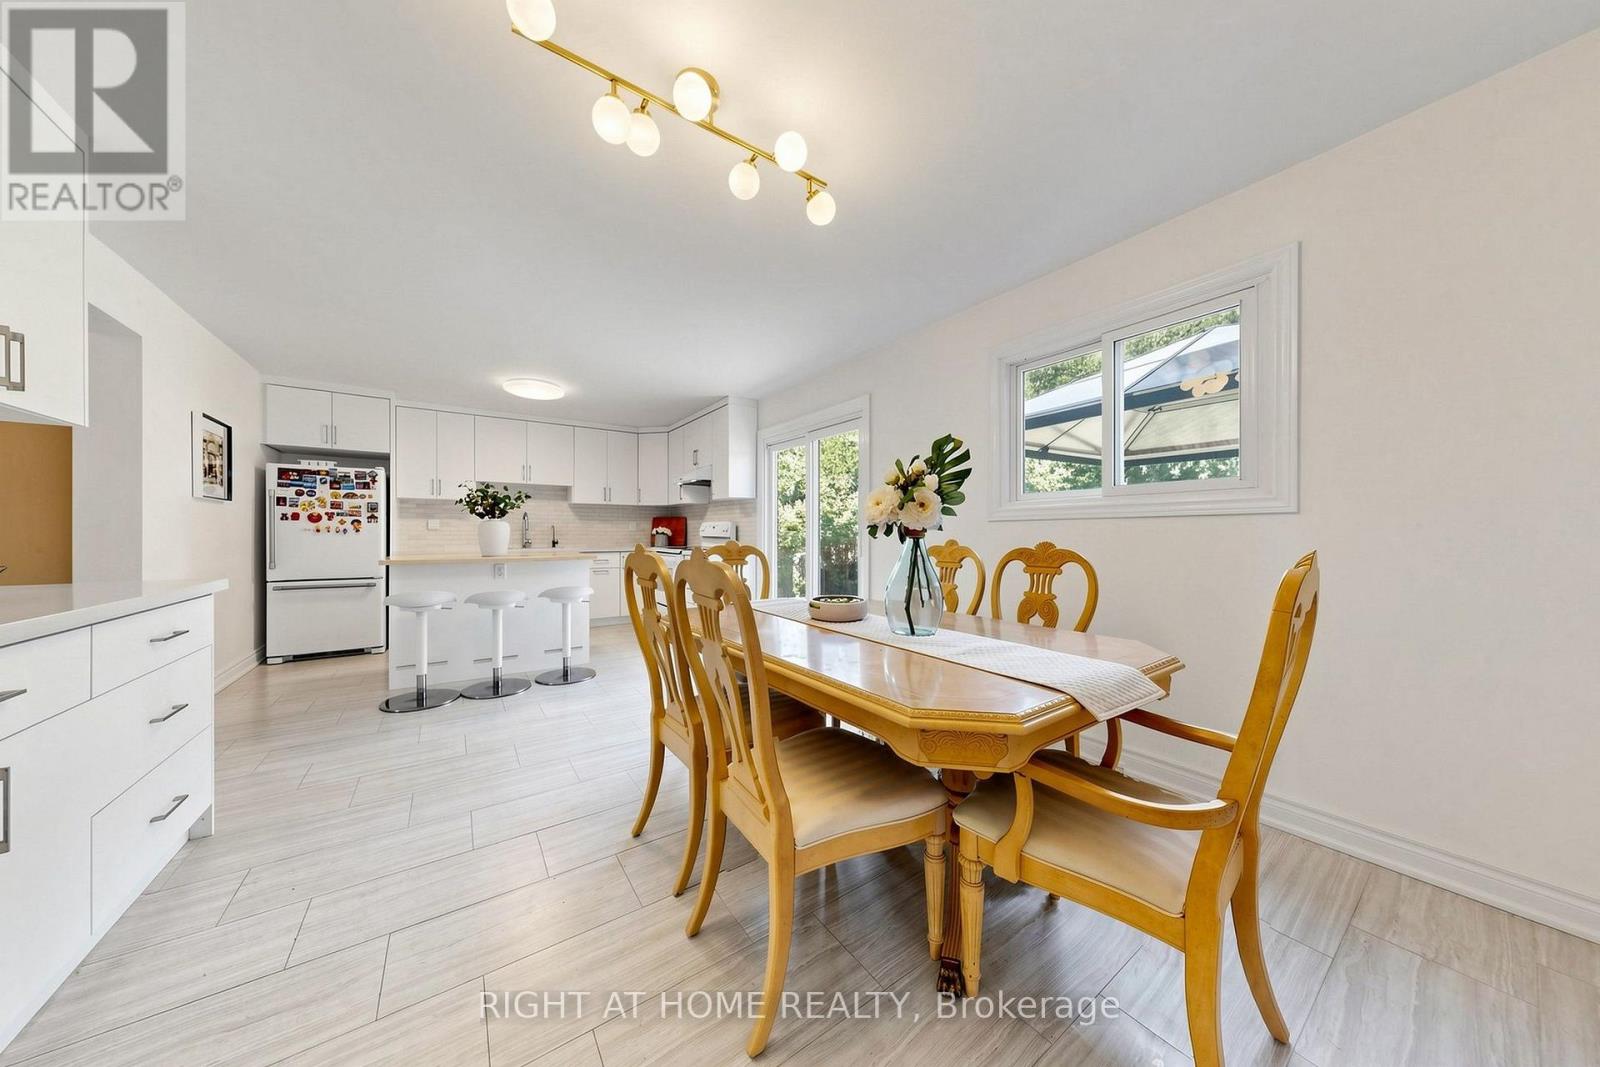
  • 2614 Pollard Drive, Mississauga, Ontario  L5C 3H1 - Photo 8 - W13565734
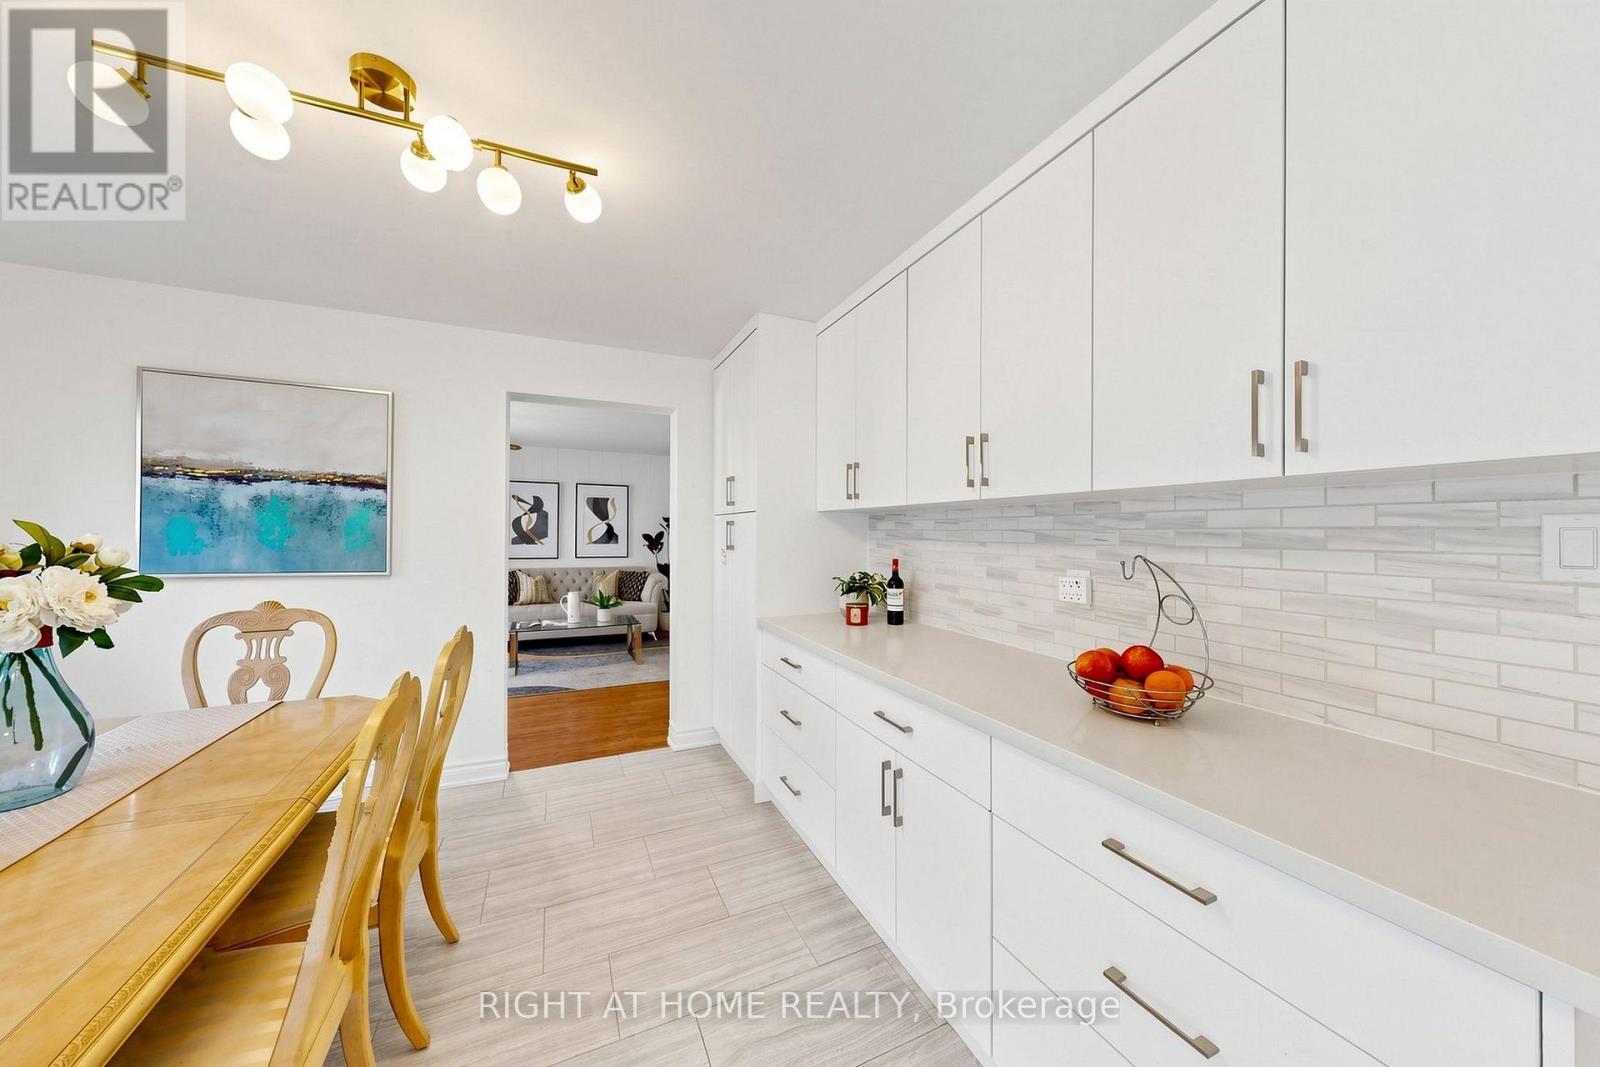
  • 2614 Pollard Drive, Mississauga, Ontario  L5C 3H1 - Photo 9 - W13565734
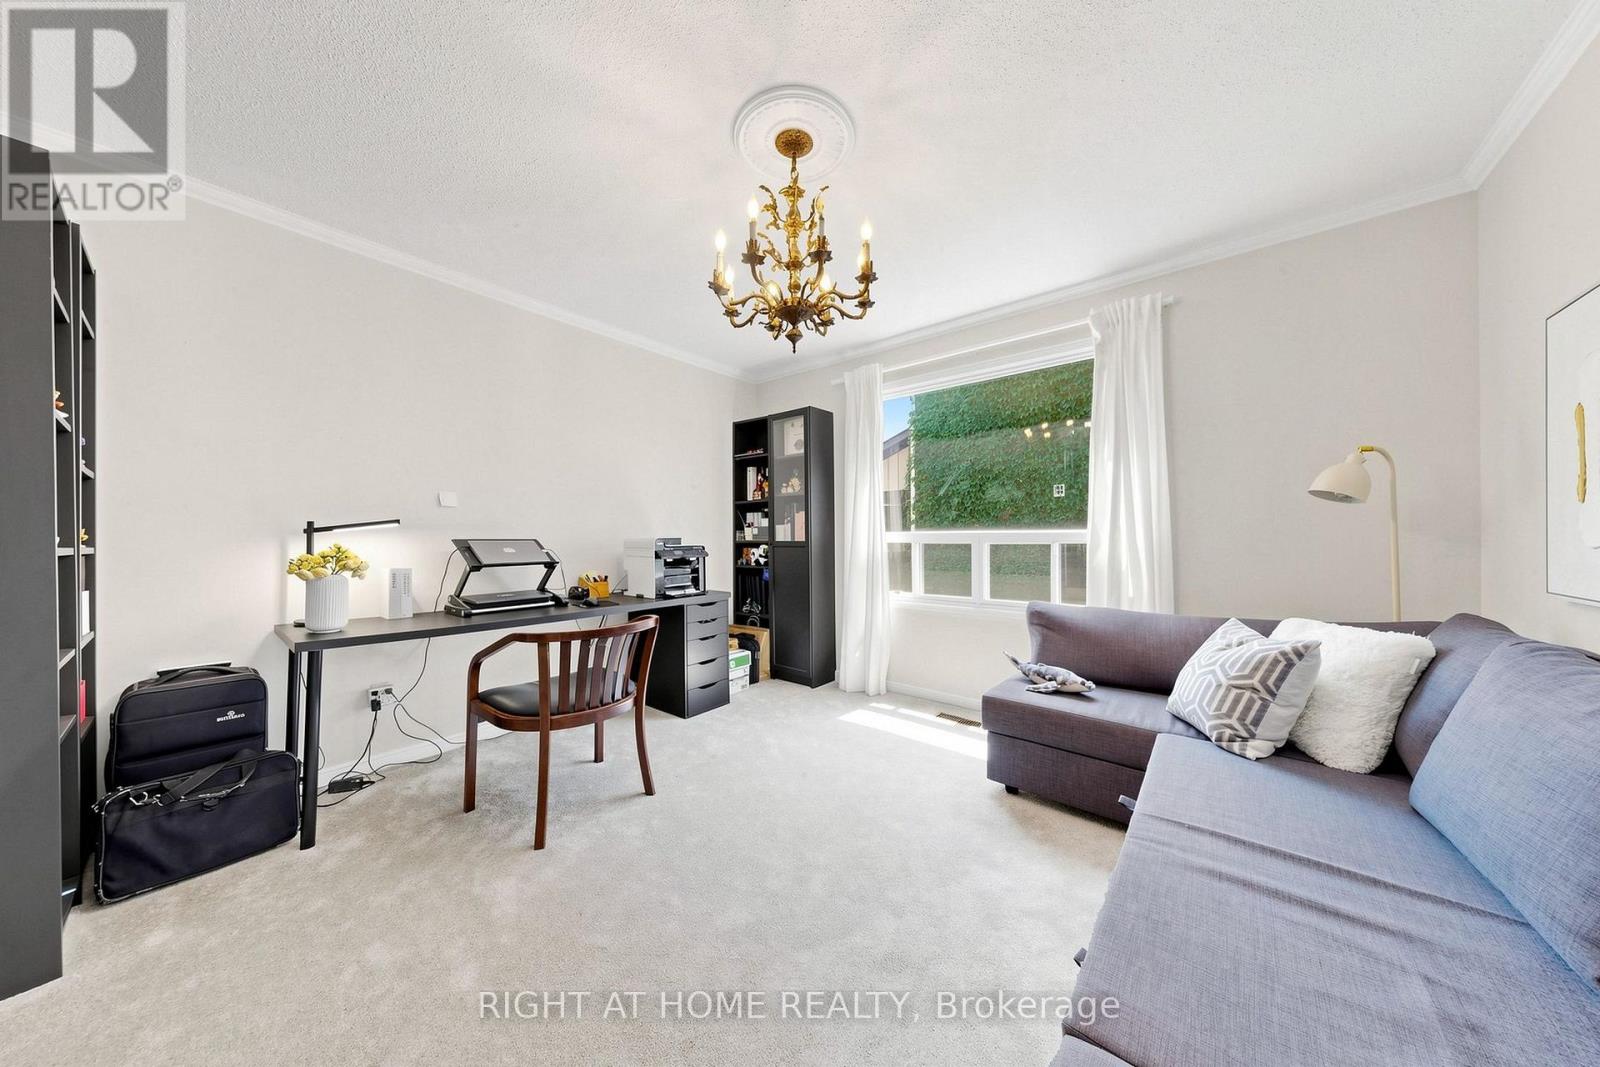
  • 2614 Pollard Drive, Mississauga, Ontario  L5C 3H1 - Photo 10 - W13565734
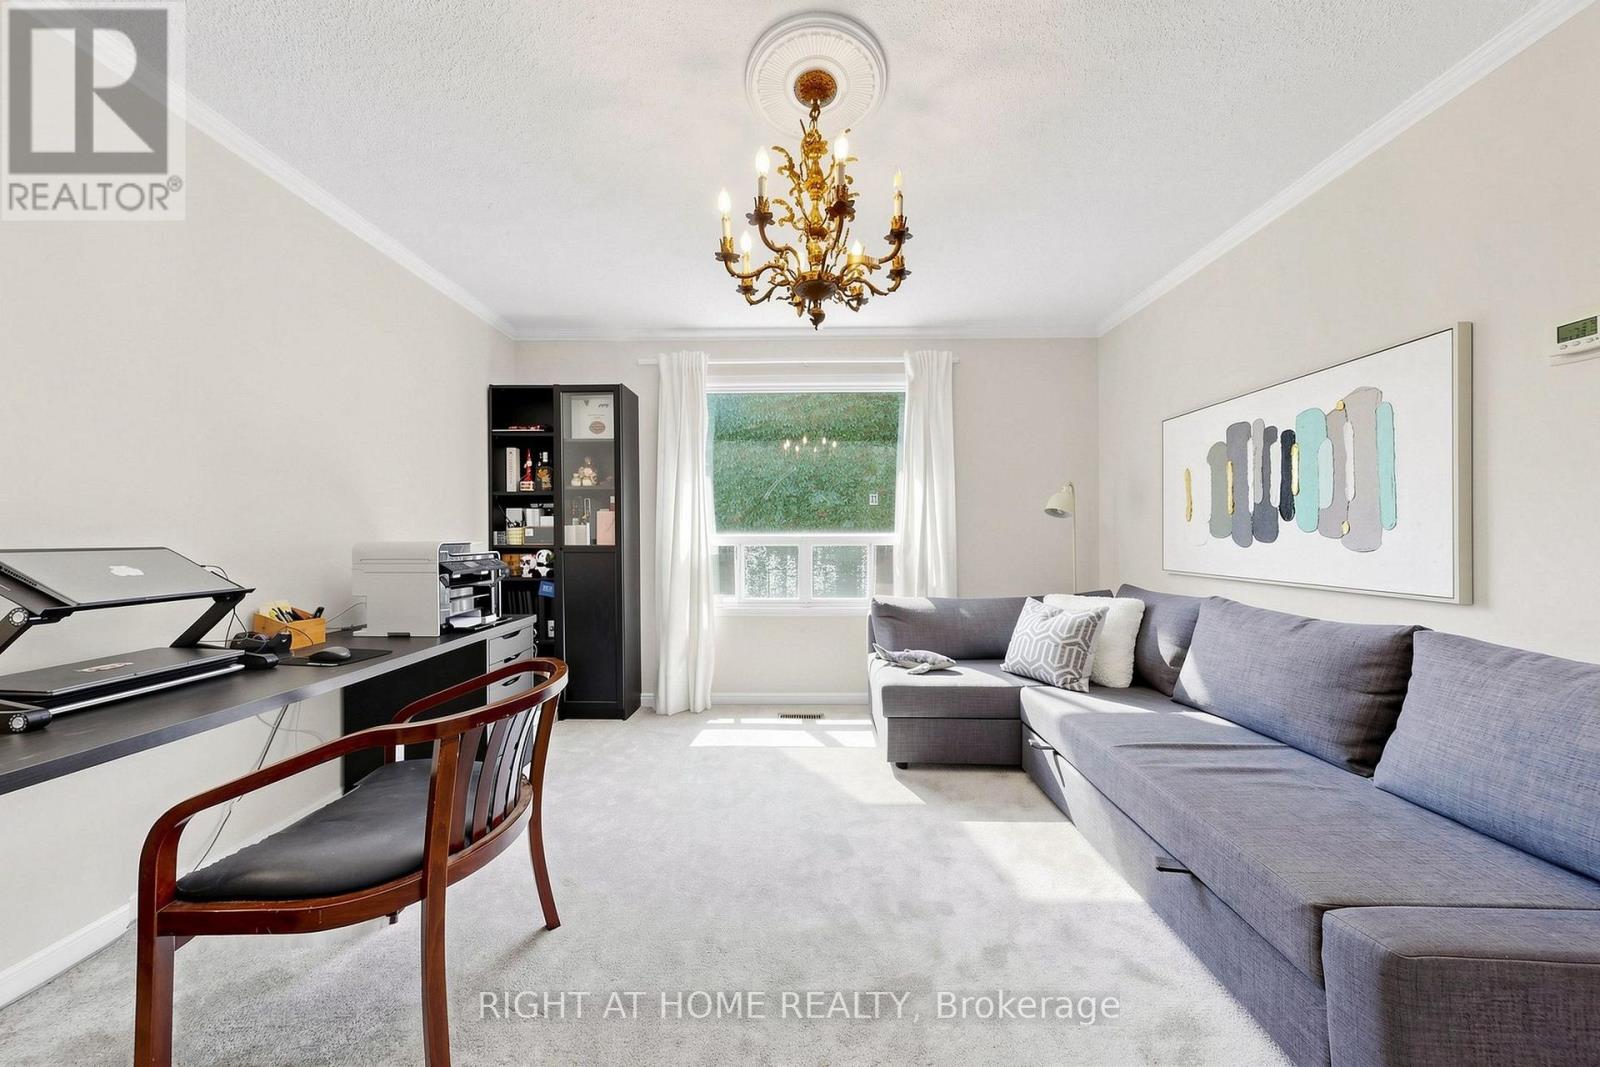
  • 2614 Pollard Drive, Mississauga, Ontario  L5C 3H1 - Photo 11 - W13565734
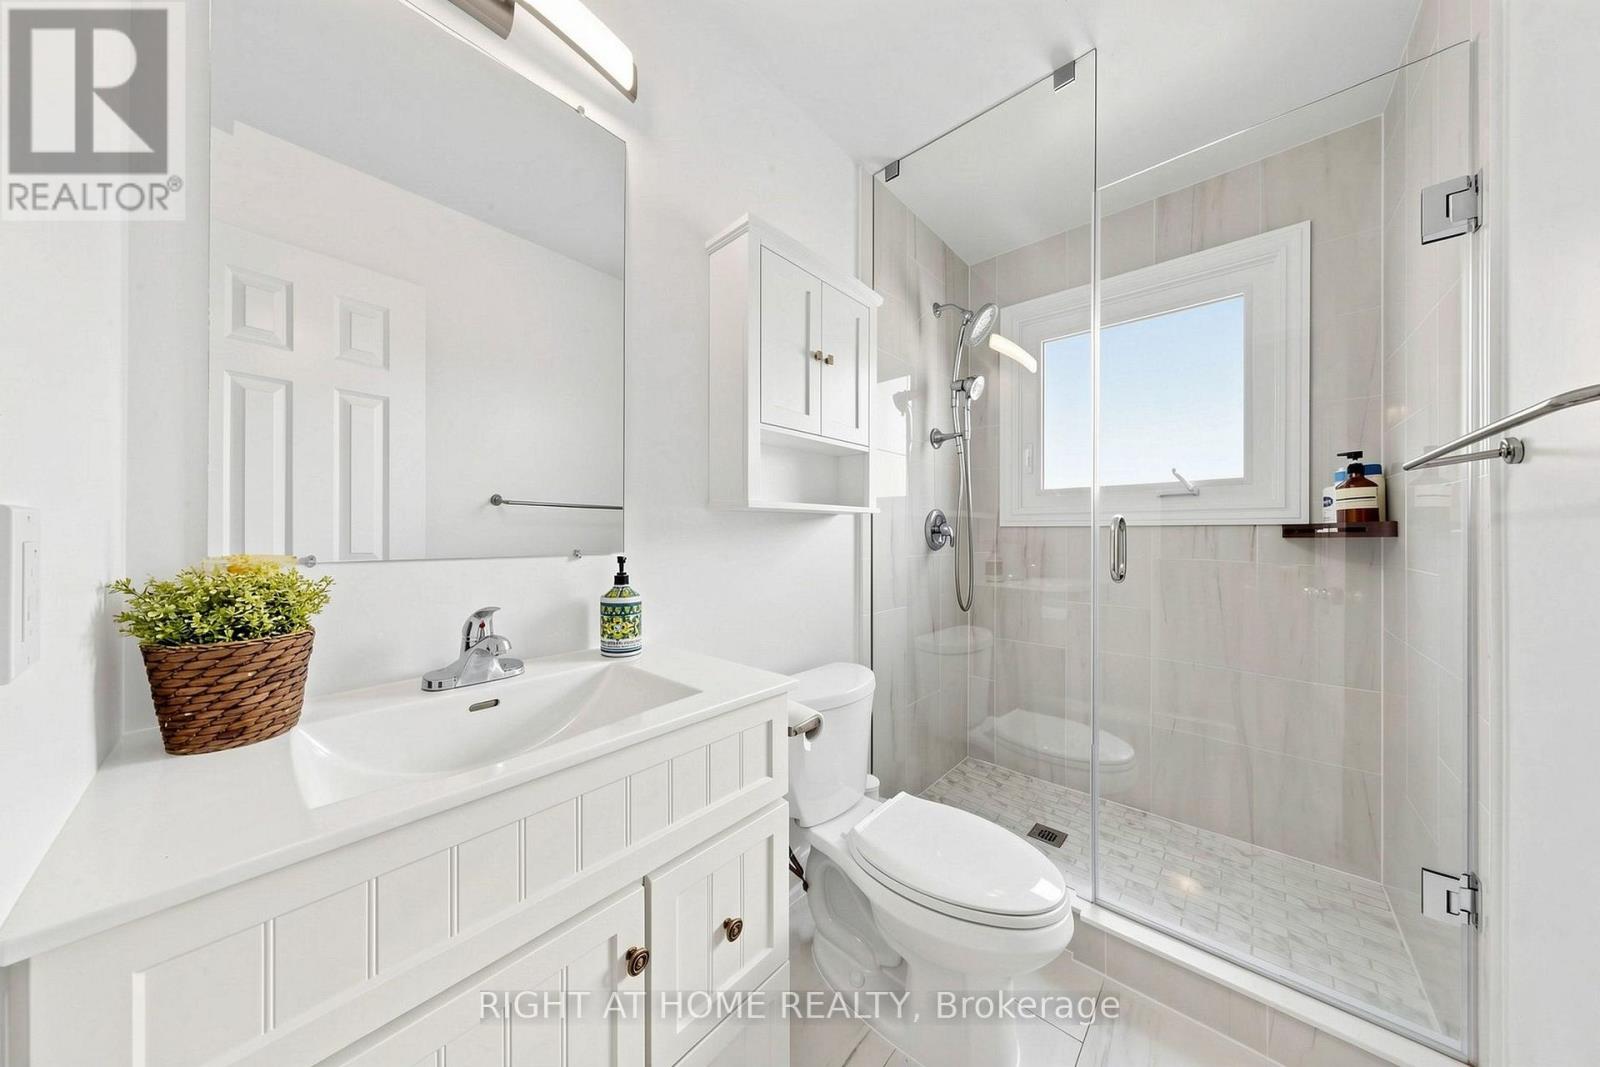
  • 2614 Pollard Drive, Mississauga, Ontario  L5C 3H1 - Photo 12 - W13565734
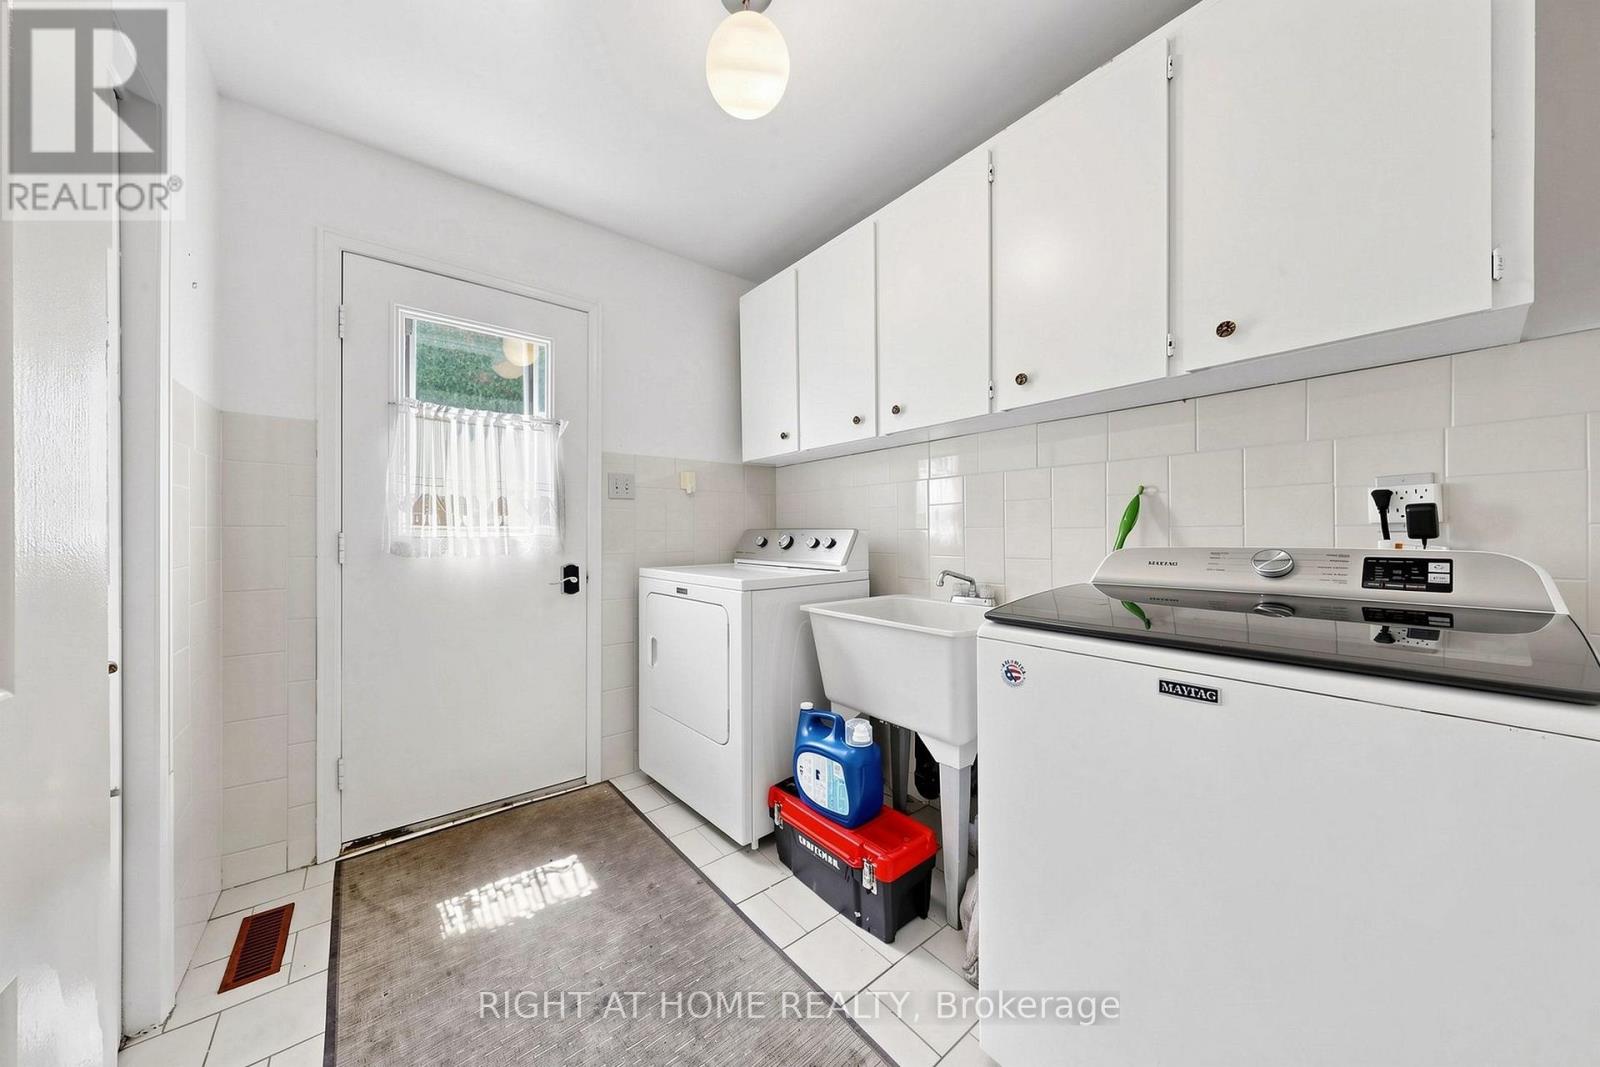
  • 2614 Pollard Drive, Mississauga, Ontario  L5C 3H1 - Photo 13 - W13565734
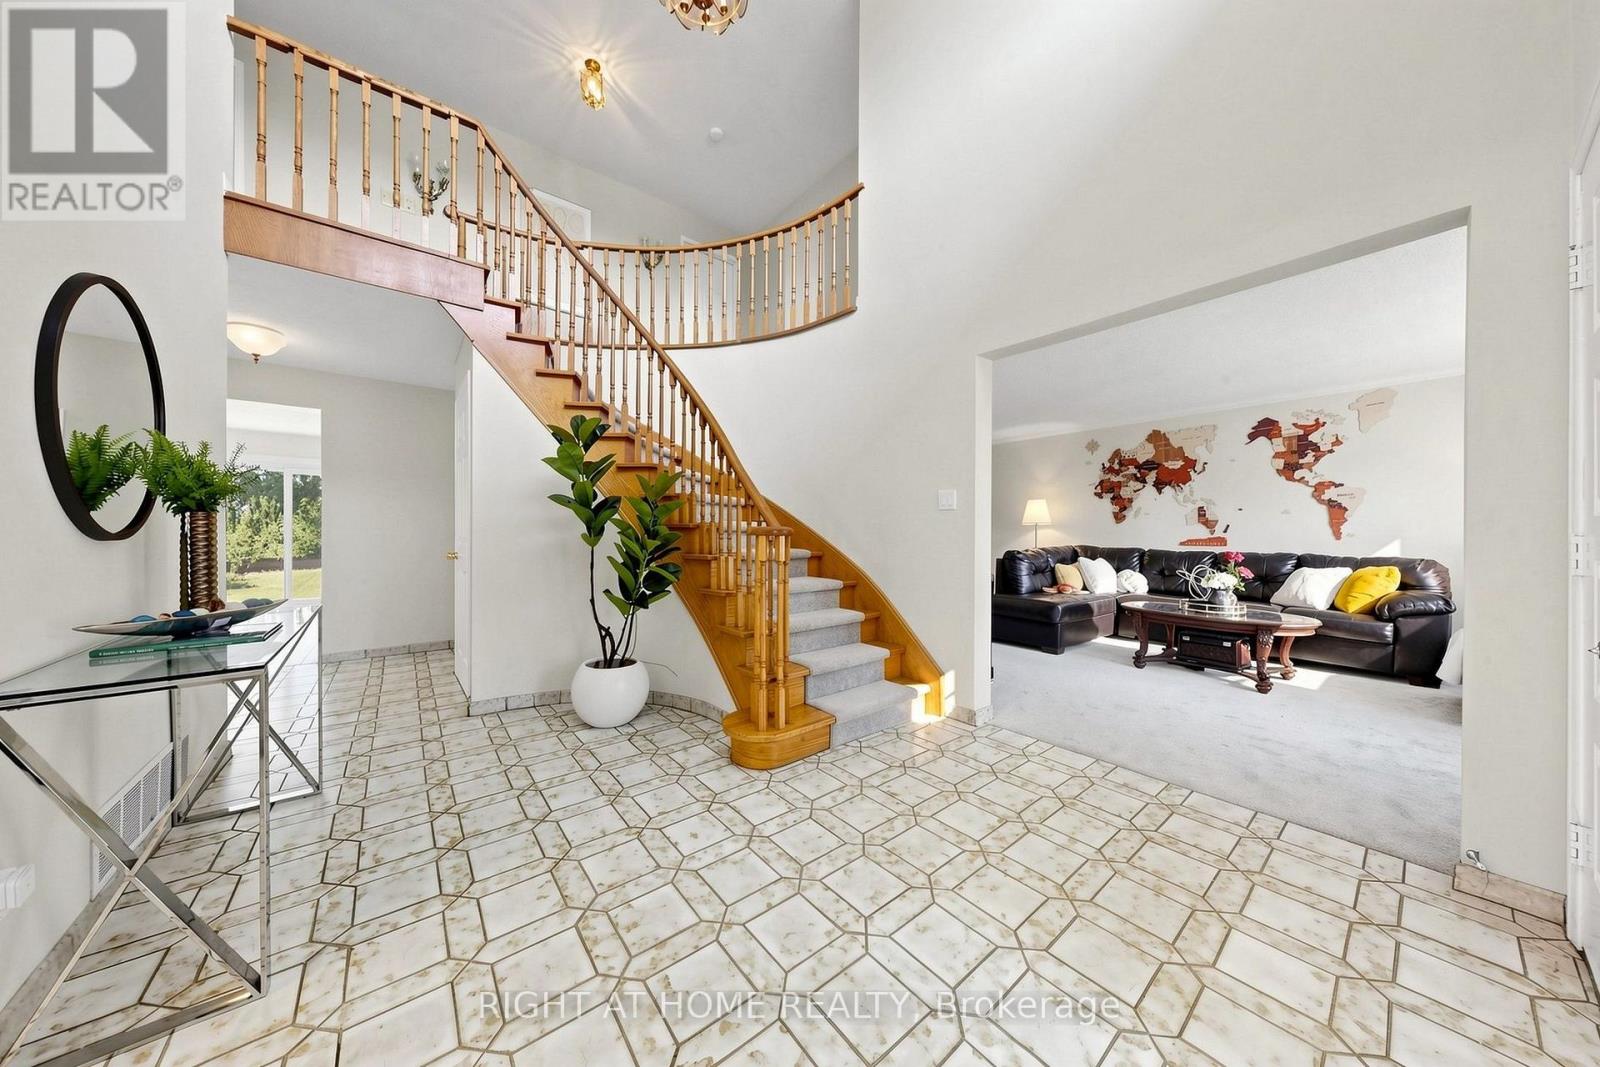
  • 2614 Pollard Drive, Mississauga, Ontario  L5C 3H1 - Photo 14 - W13565734
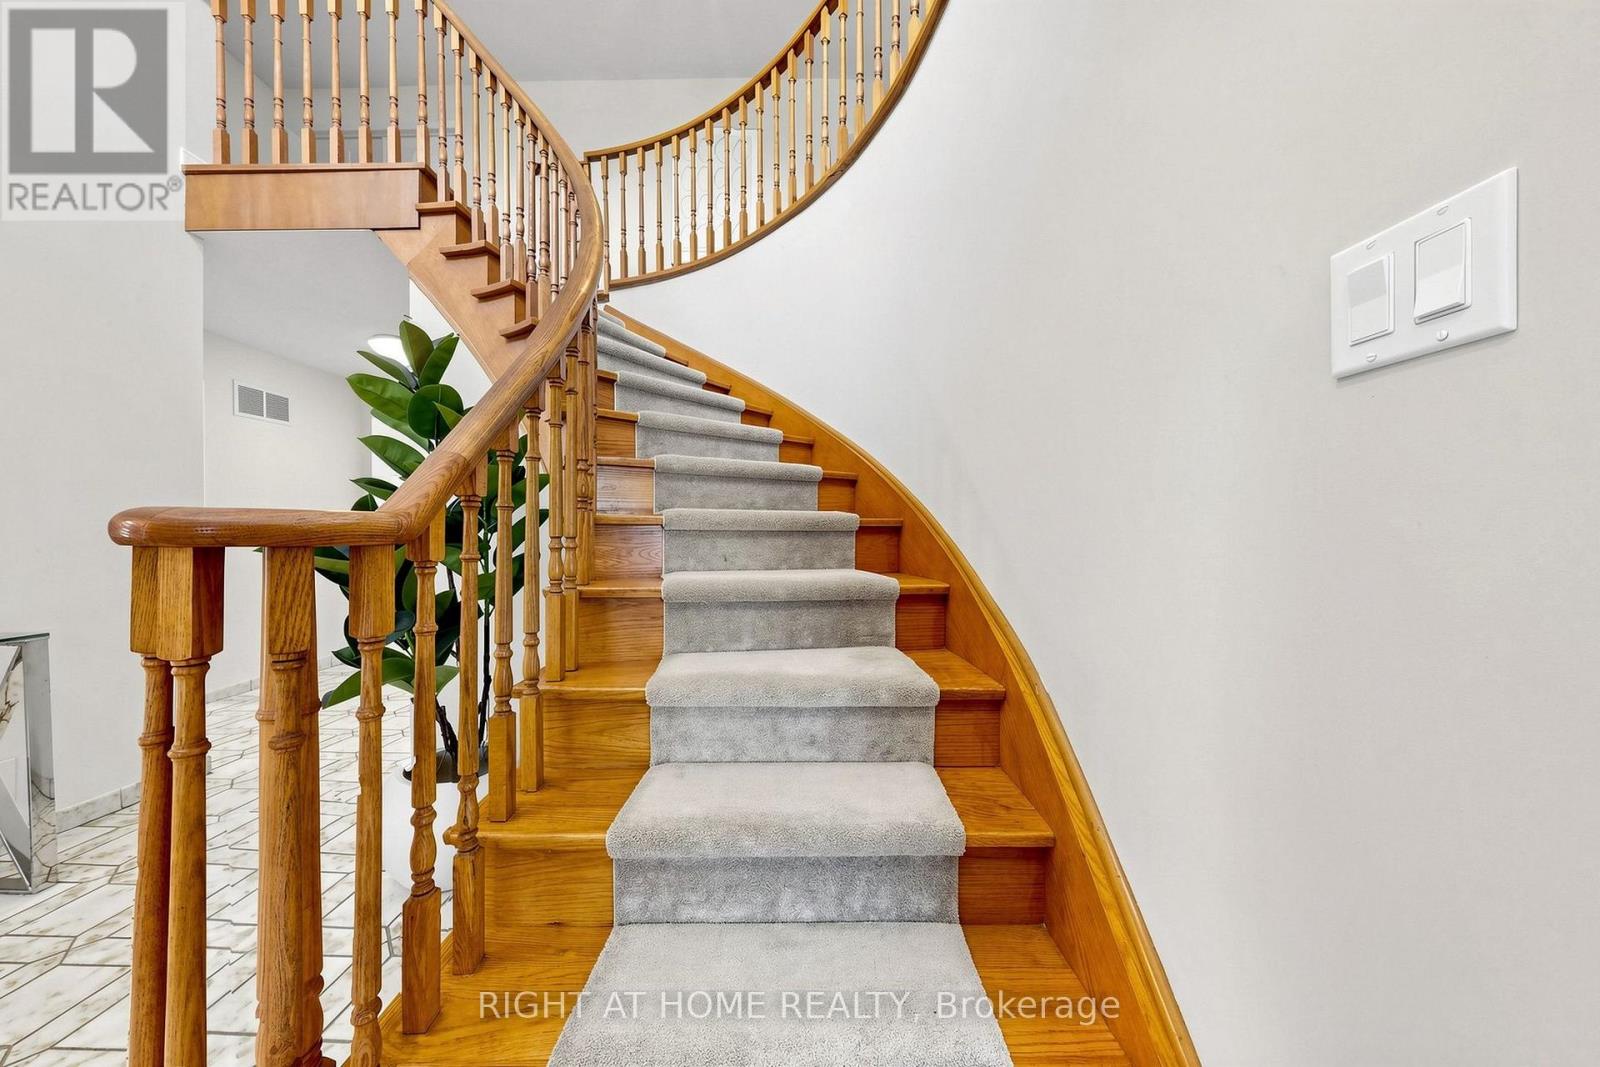
  • 2614 Pollard Drive, Mississauga, Ontario  L5C 3H1 - Photo 15 - W13565734
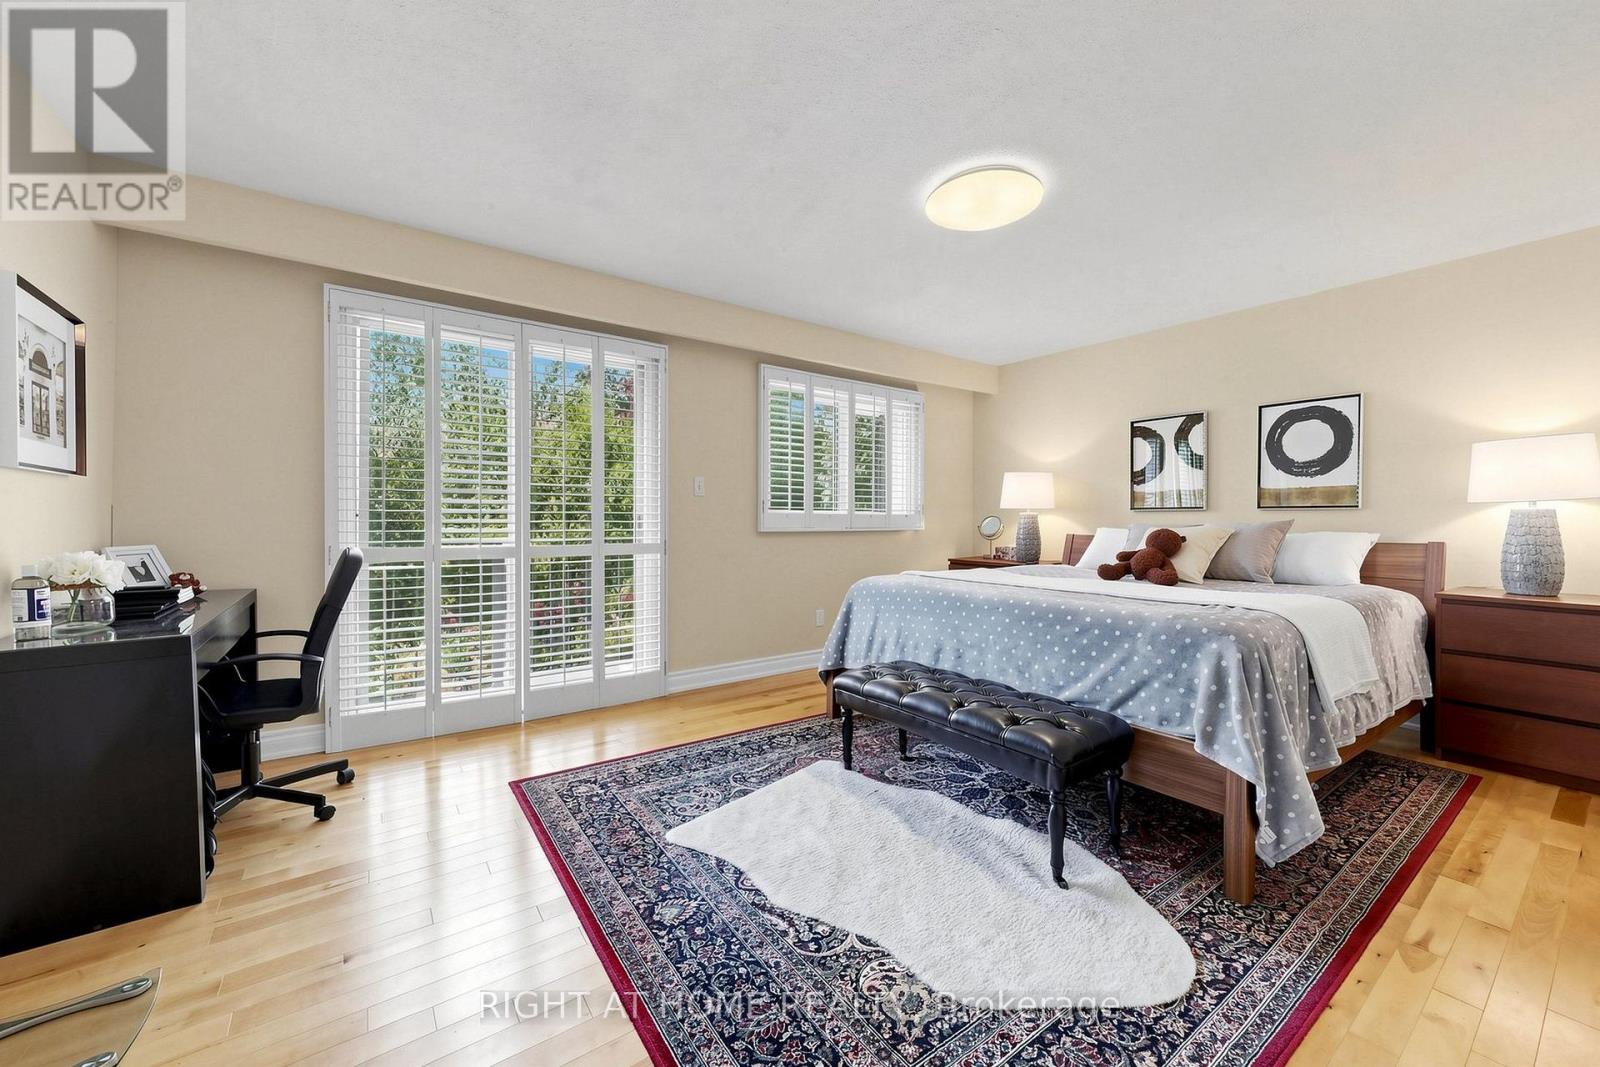
  • 2614 Pollard Drive, Mississauga, Ontario  L5C 3H1 - Photo 16 - W13565734
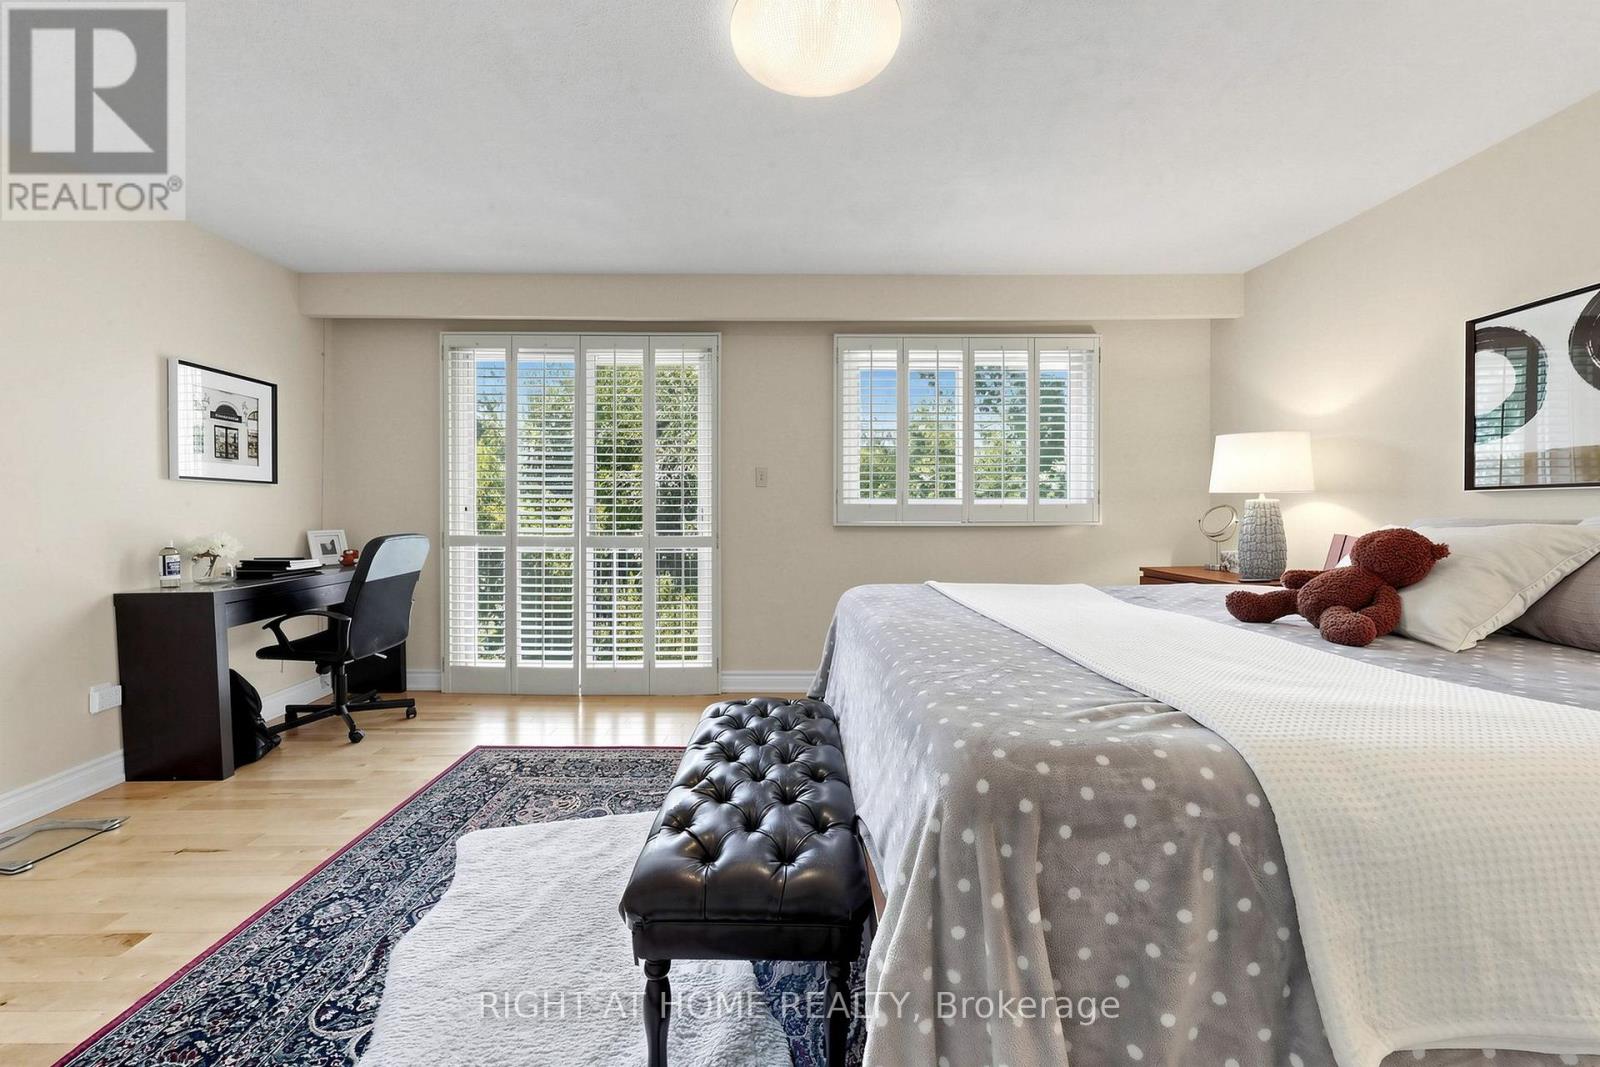
  • 2614 Pollard Drive, Mississauga, Ontario  L5C 3H1 - Photo 17 - W13565734
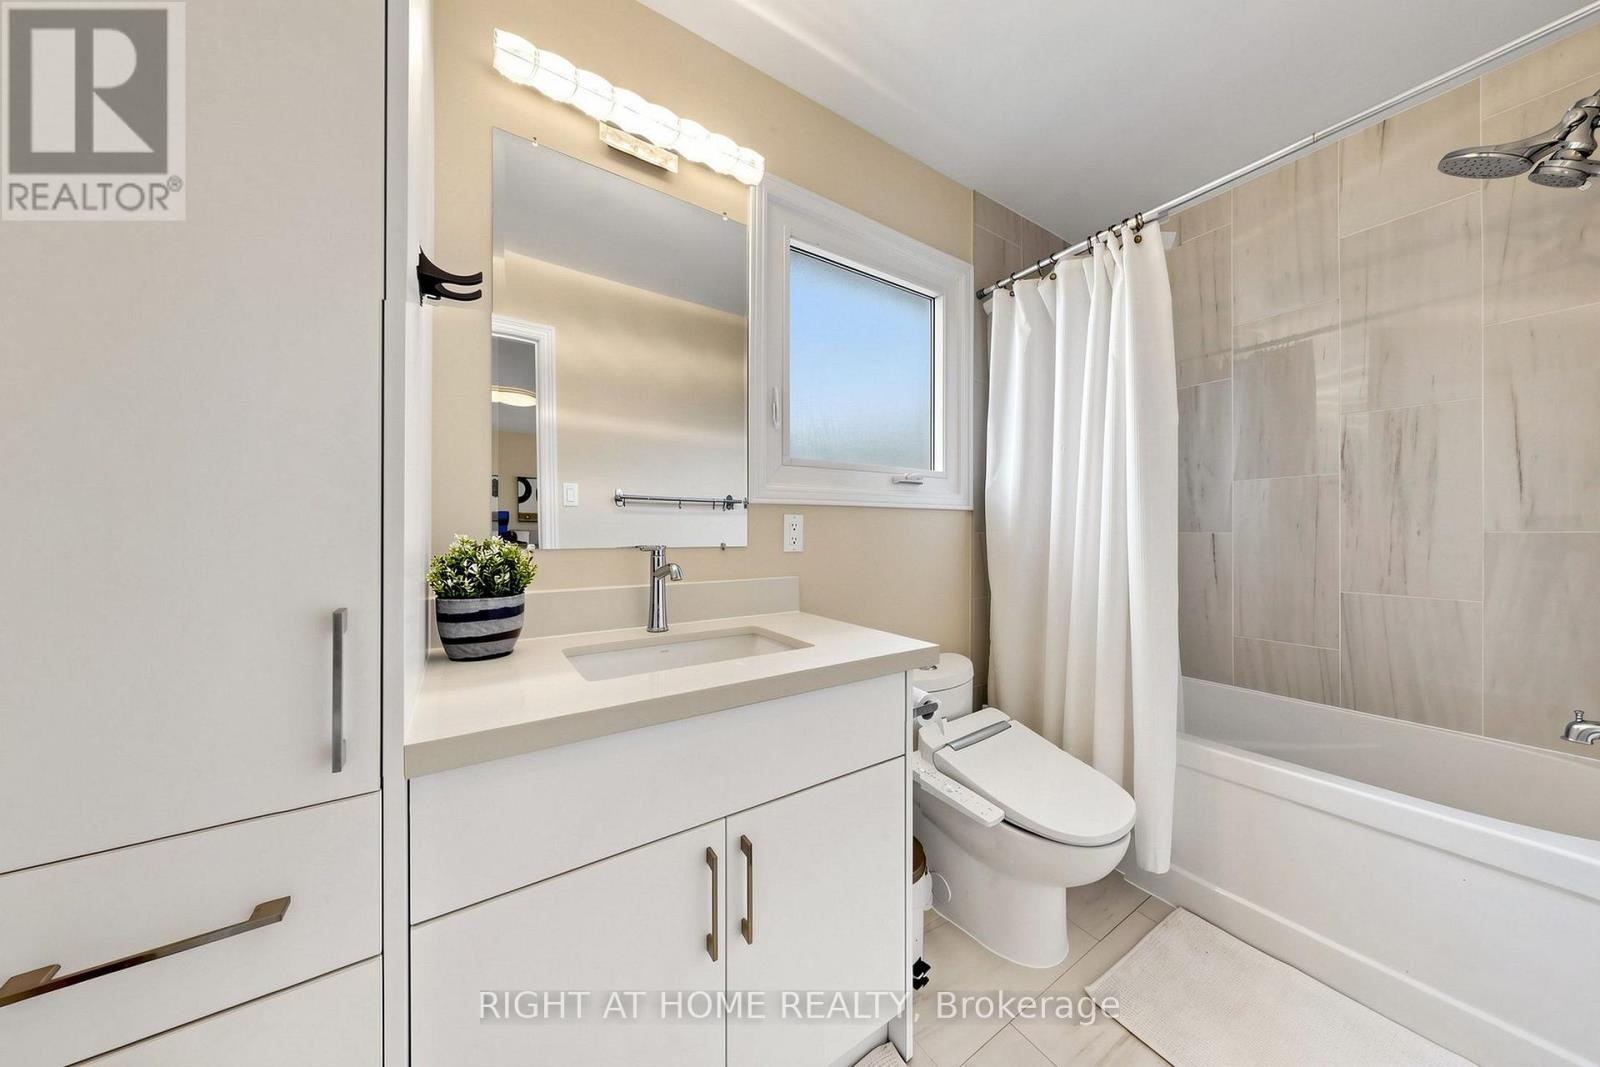
  • 2614 Pollard Drive, Mississauga, Ontario  L5C 3H1 - Photo 18 - W13565734
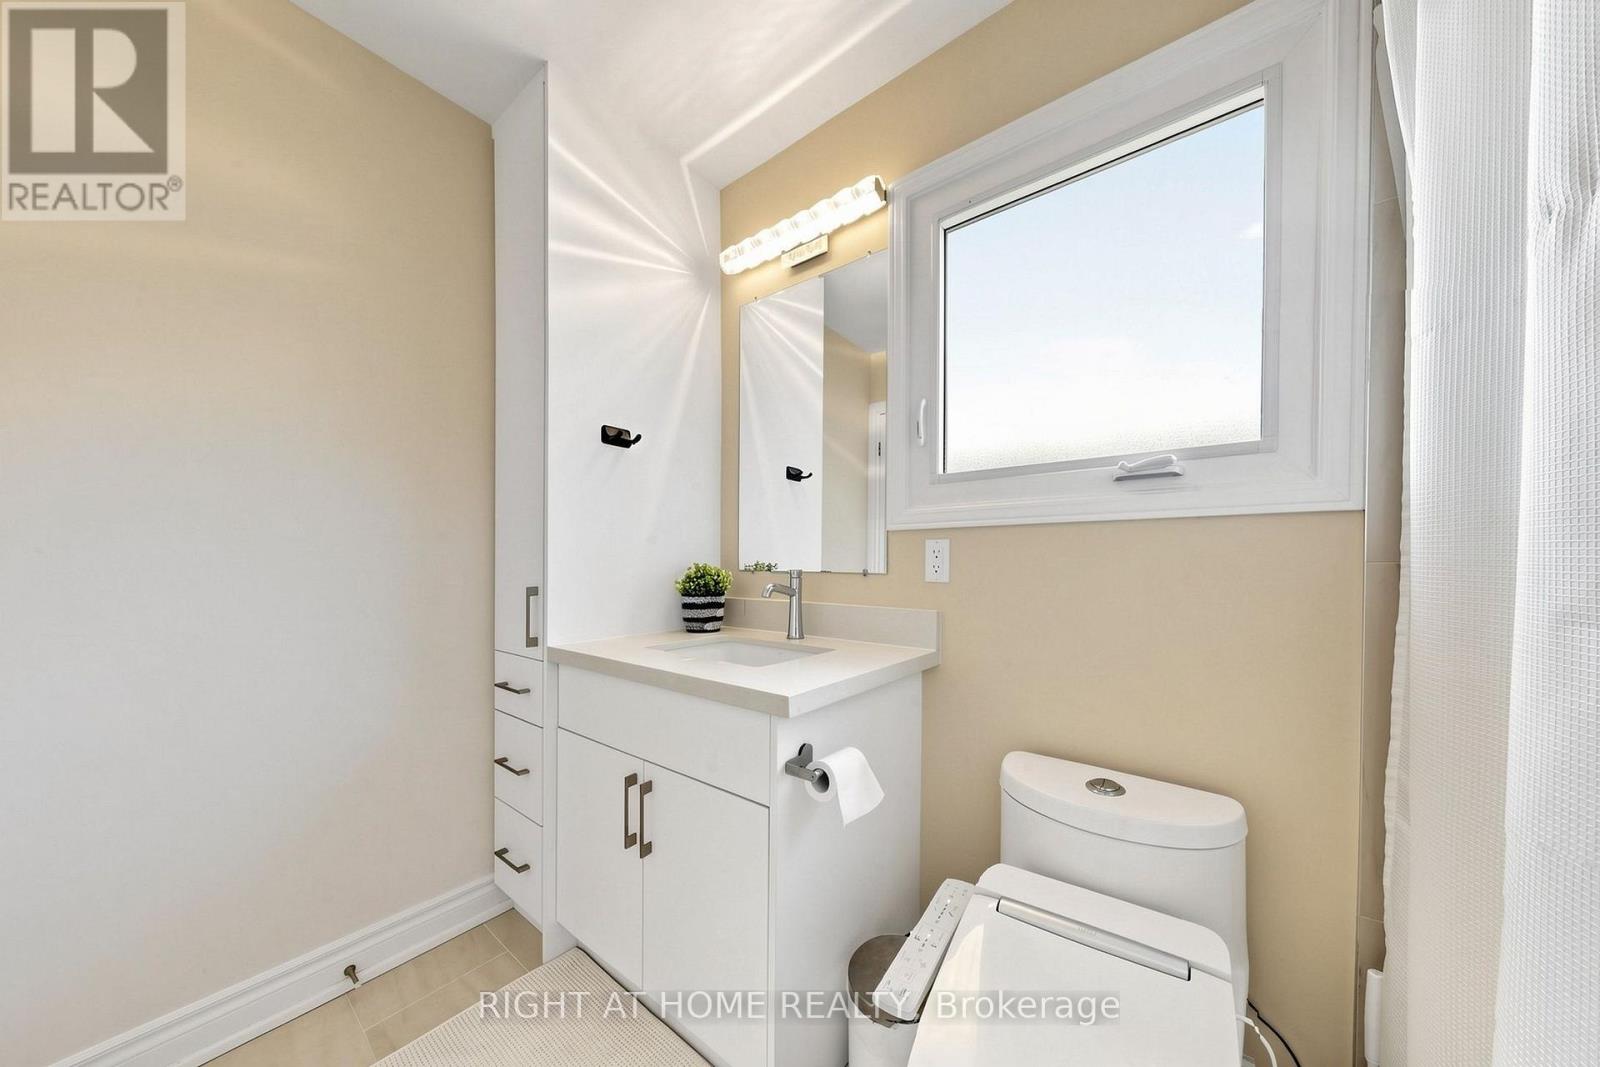
  • 2614 Pollard Drive, Mississauga, Ontario  L5C 3H1 - Photo 19 - W13565734
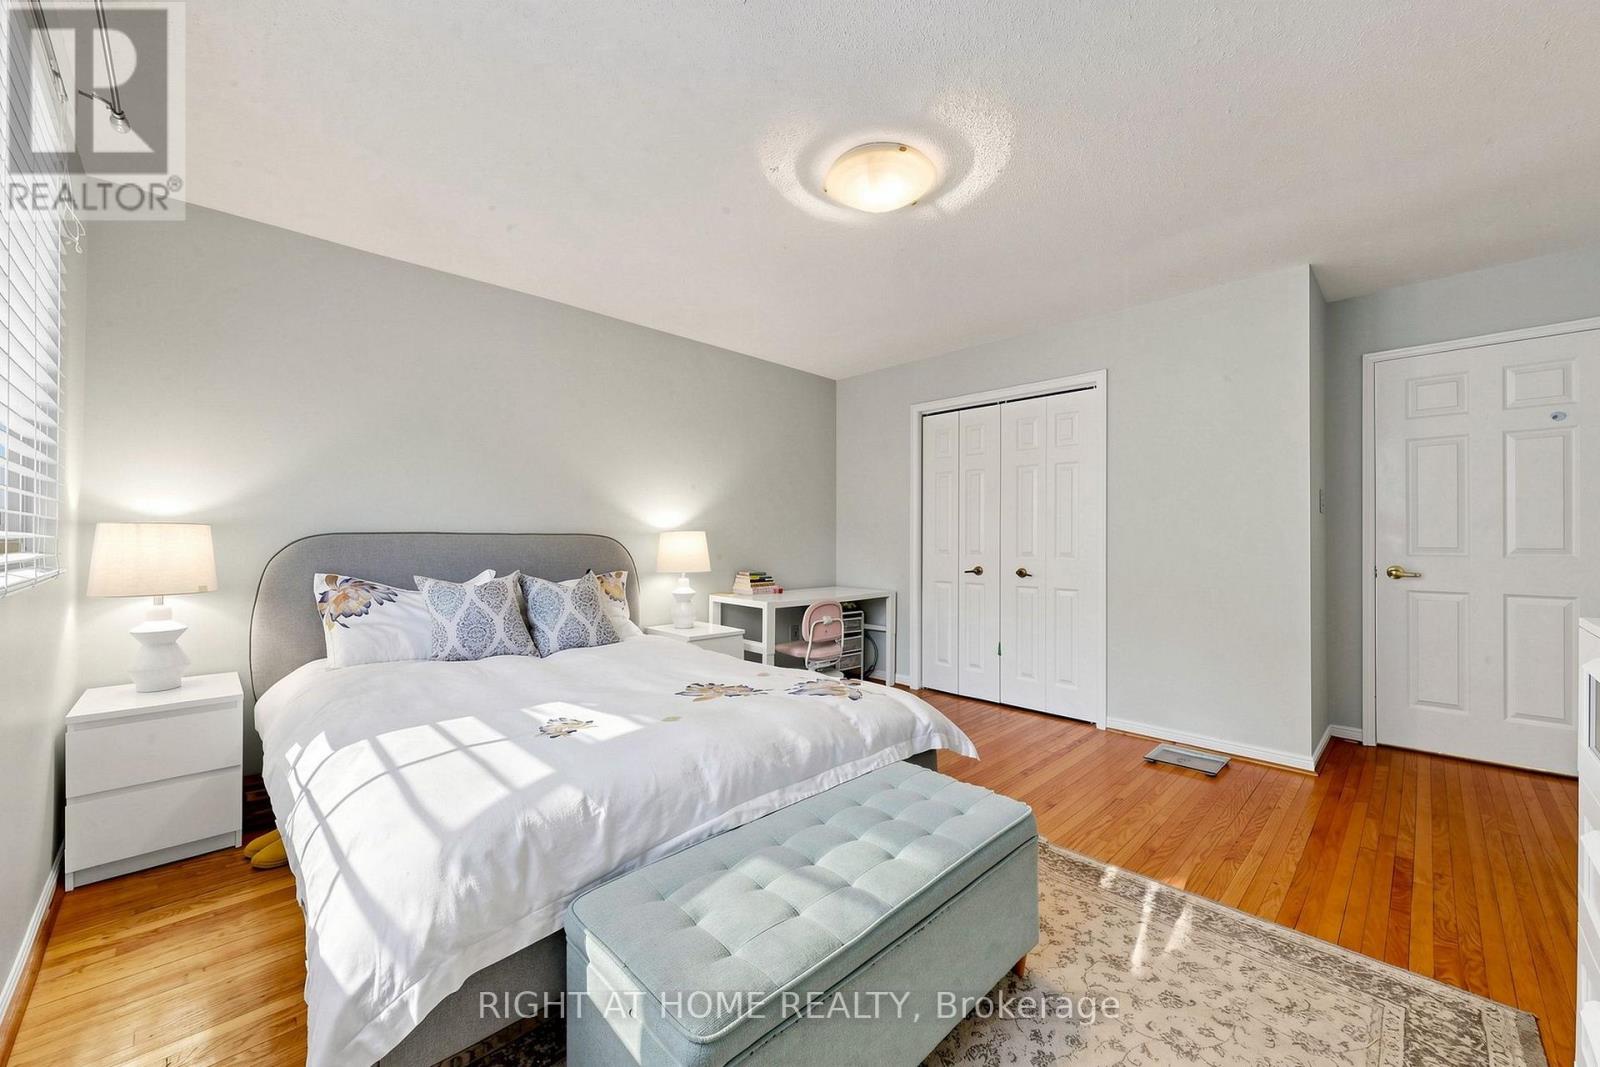
  • 2614 Pollard Drive, Mississauga, Ontario  L5C 3H1 - Photo 20 - W13565734
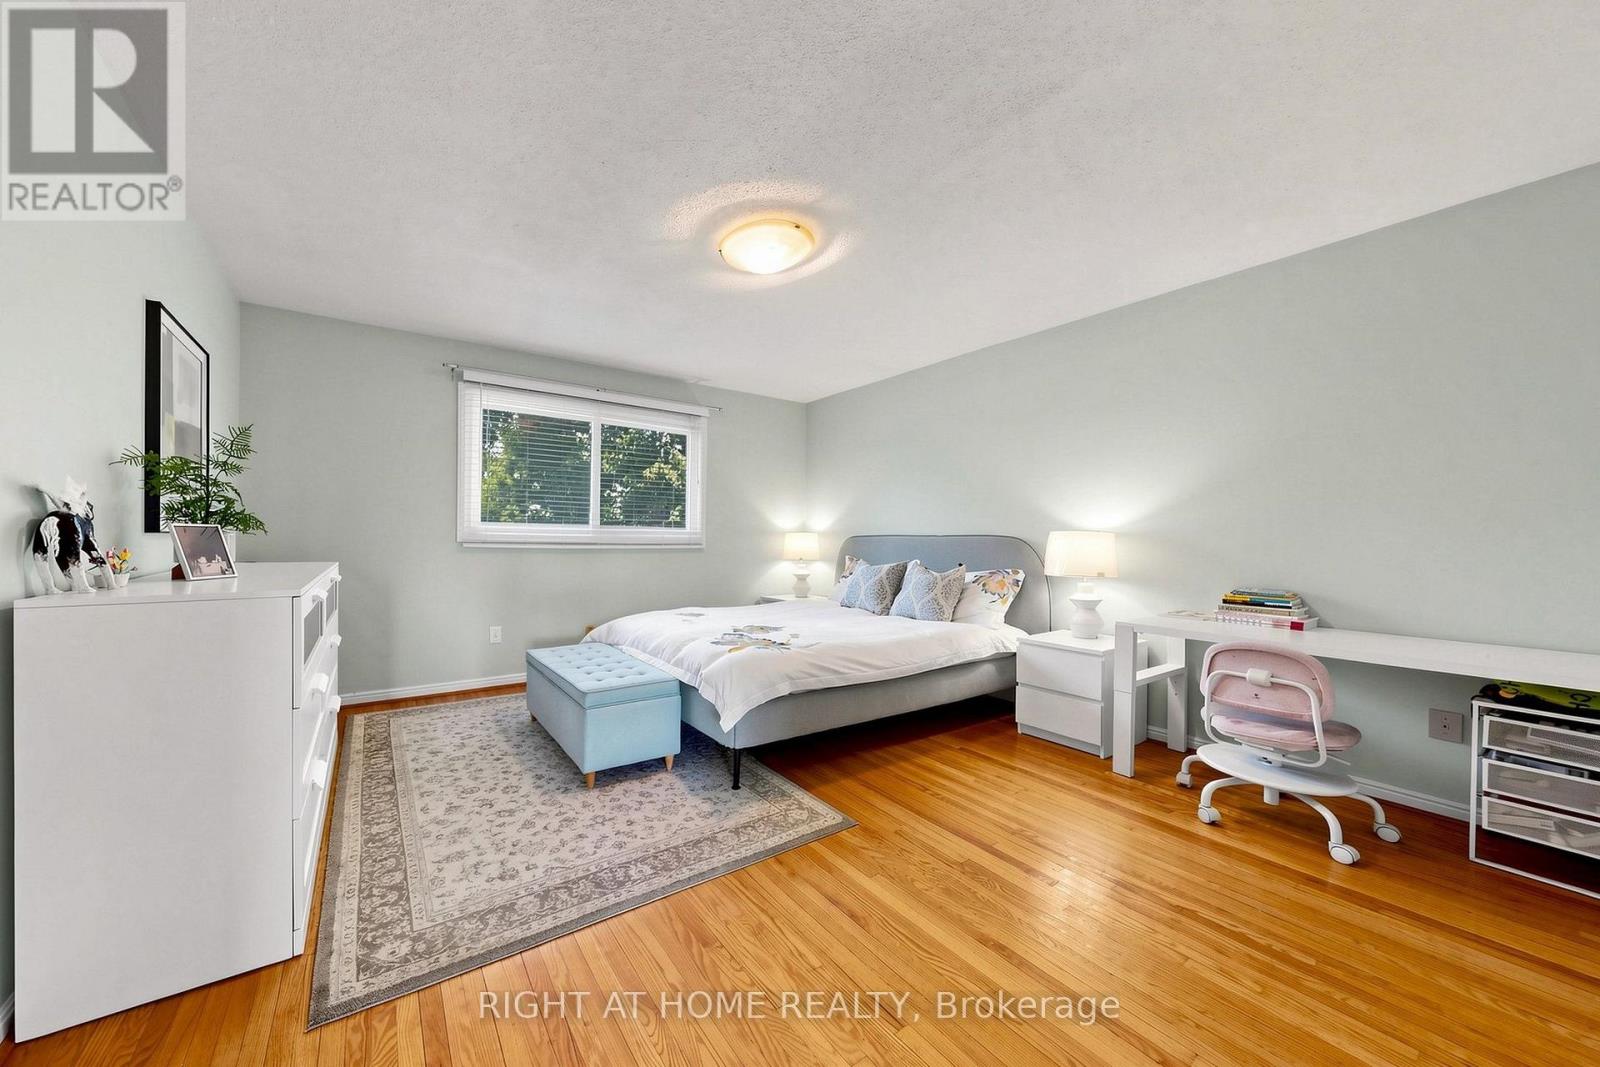
  • 2614 Pollard Drive, Mississauga, Ontario  L5C 3H1 - Photo 21 - W13565734
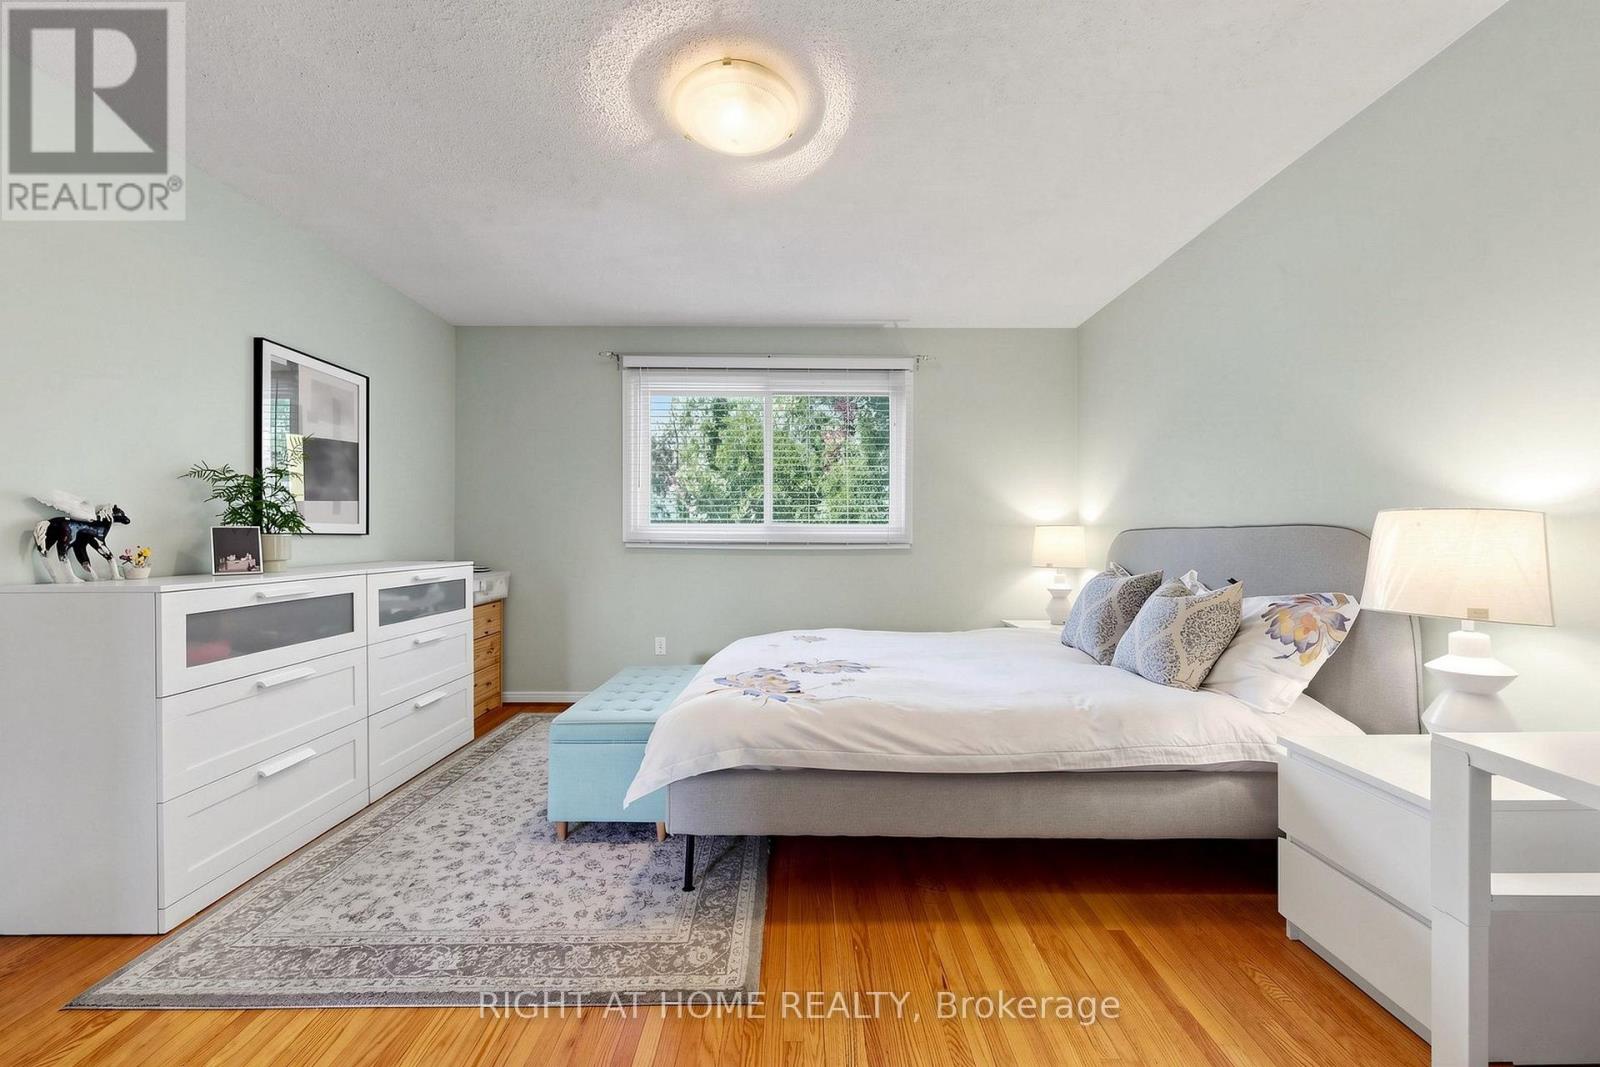
  • 2614 Pollard Drive, Mississauga, Ontario  L5C 3H1 - Photo 22 - W13565734
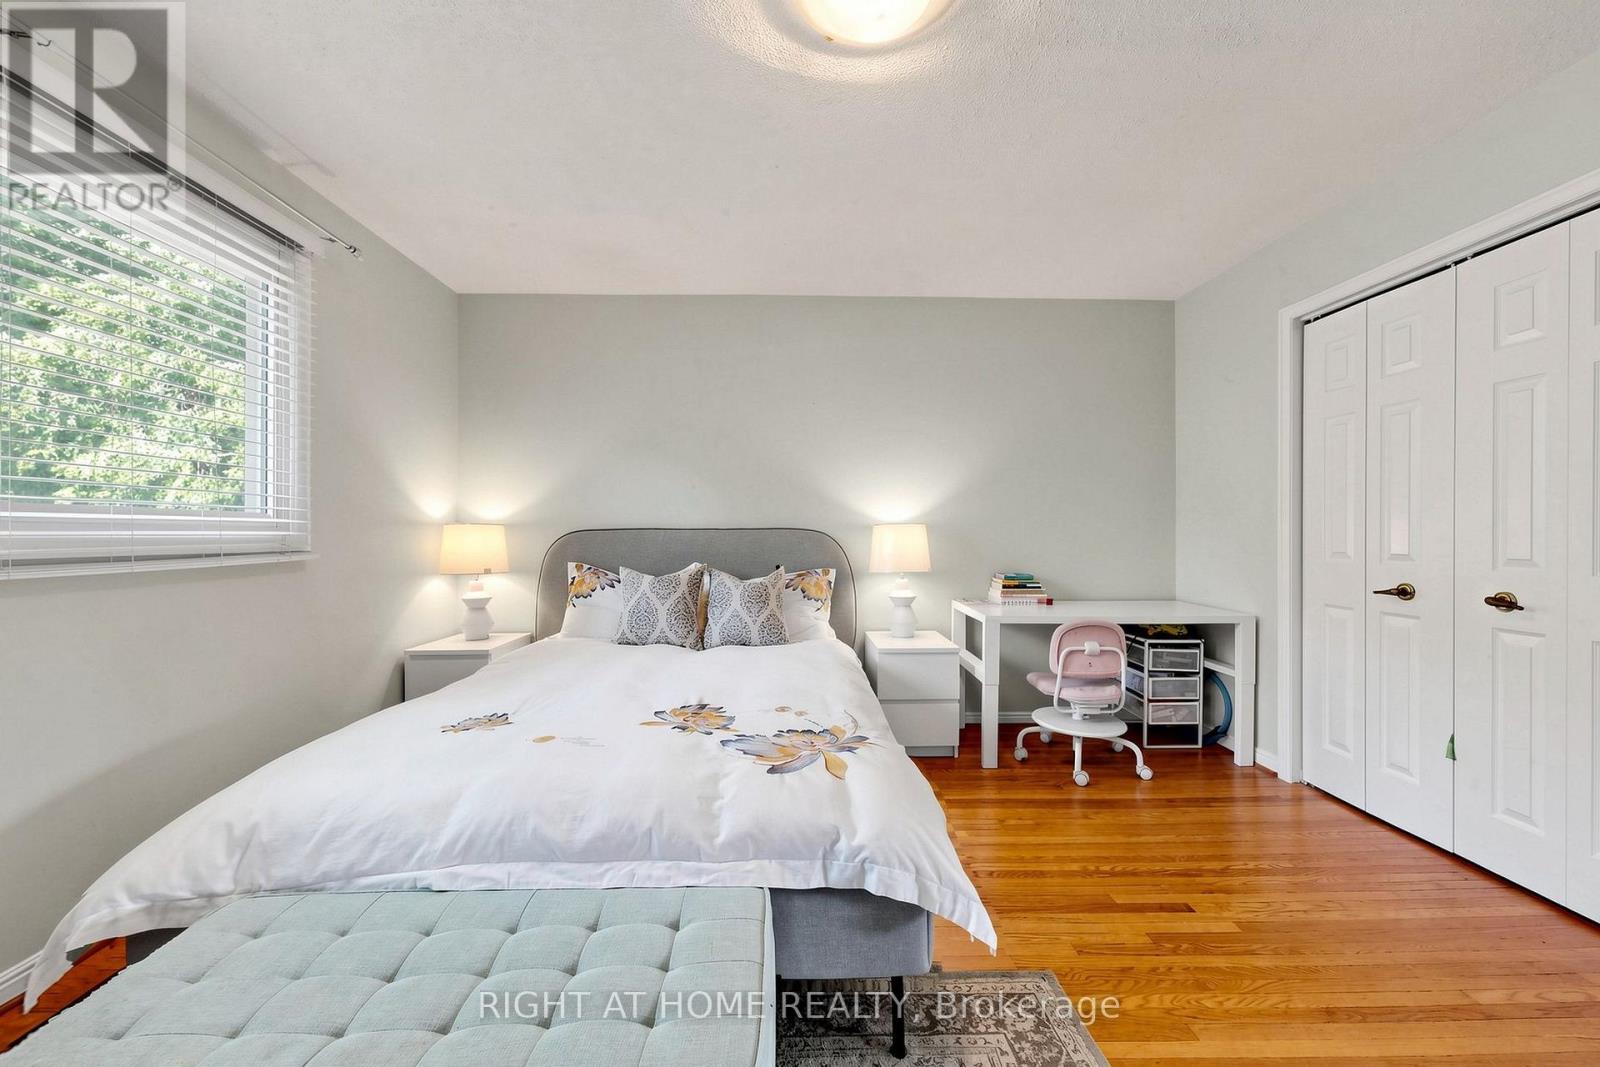
  • 2614 Pollard Drive, Mississauga, Ontario  L5C 3H1 - Photo 23 - W13565734
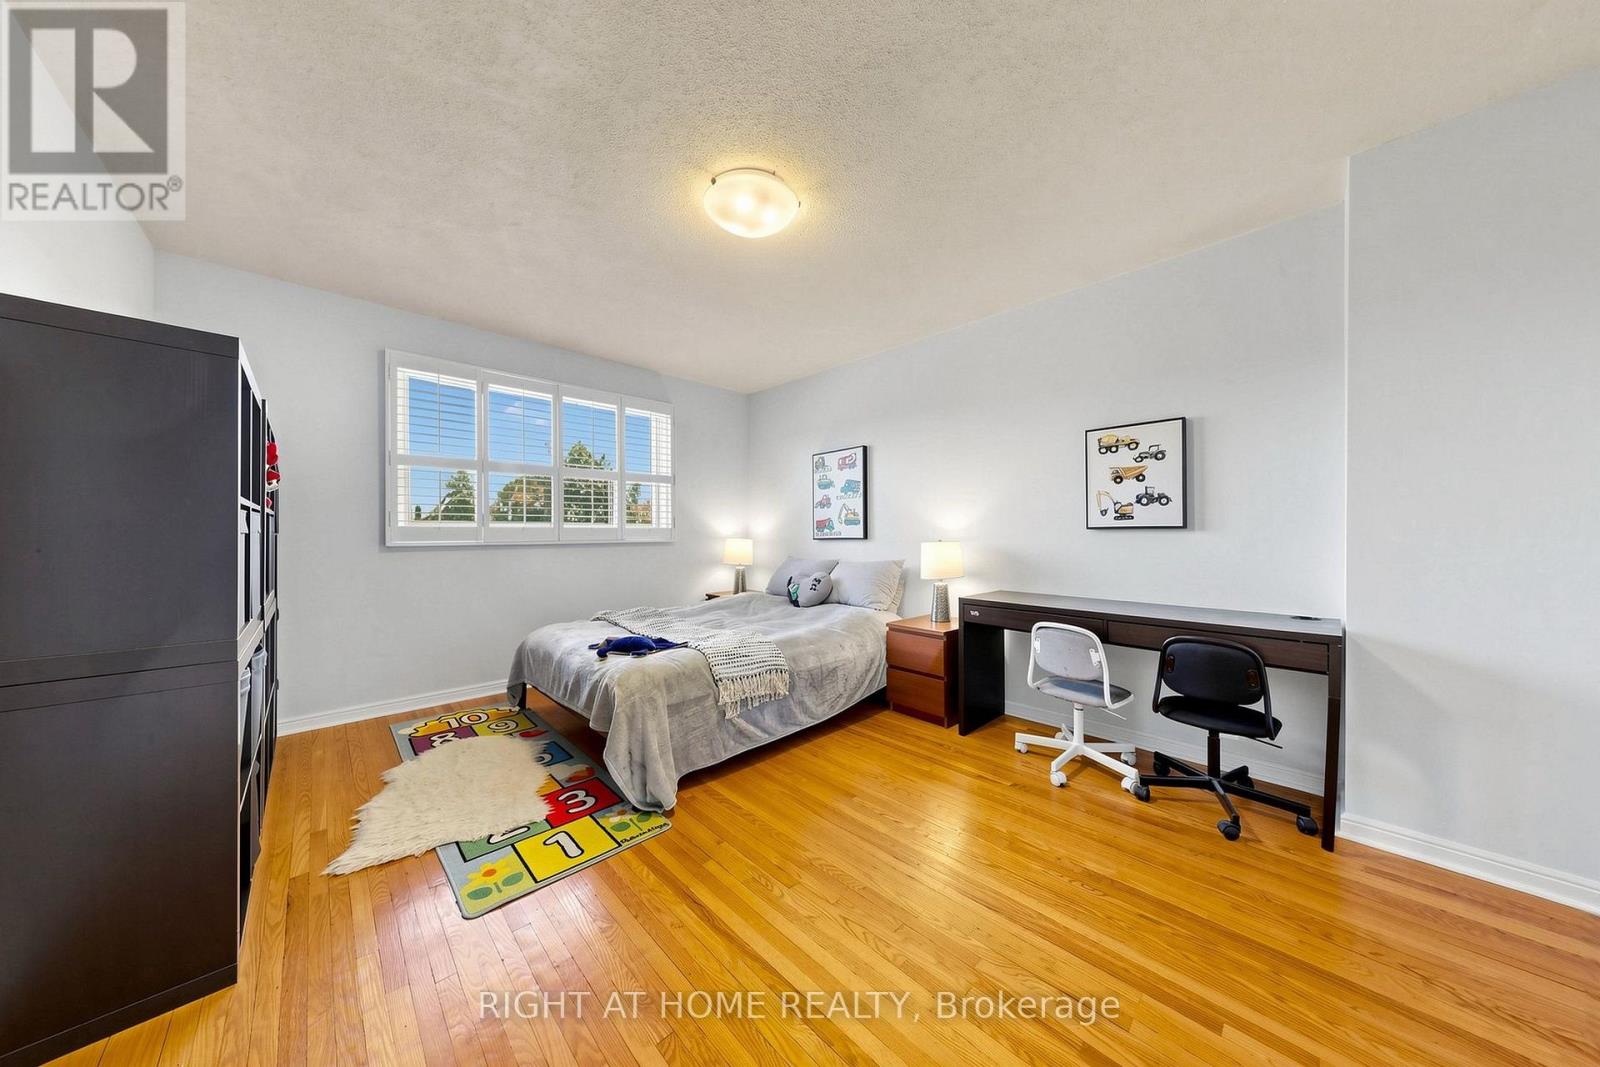
  • 2614 Pollard Drive, Mississauga, Ontario  L5C 3H1 - Photo 24 - W13565734
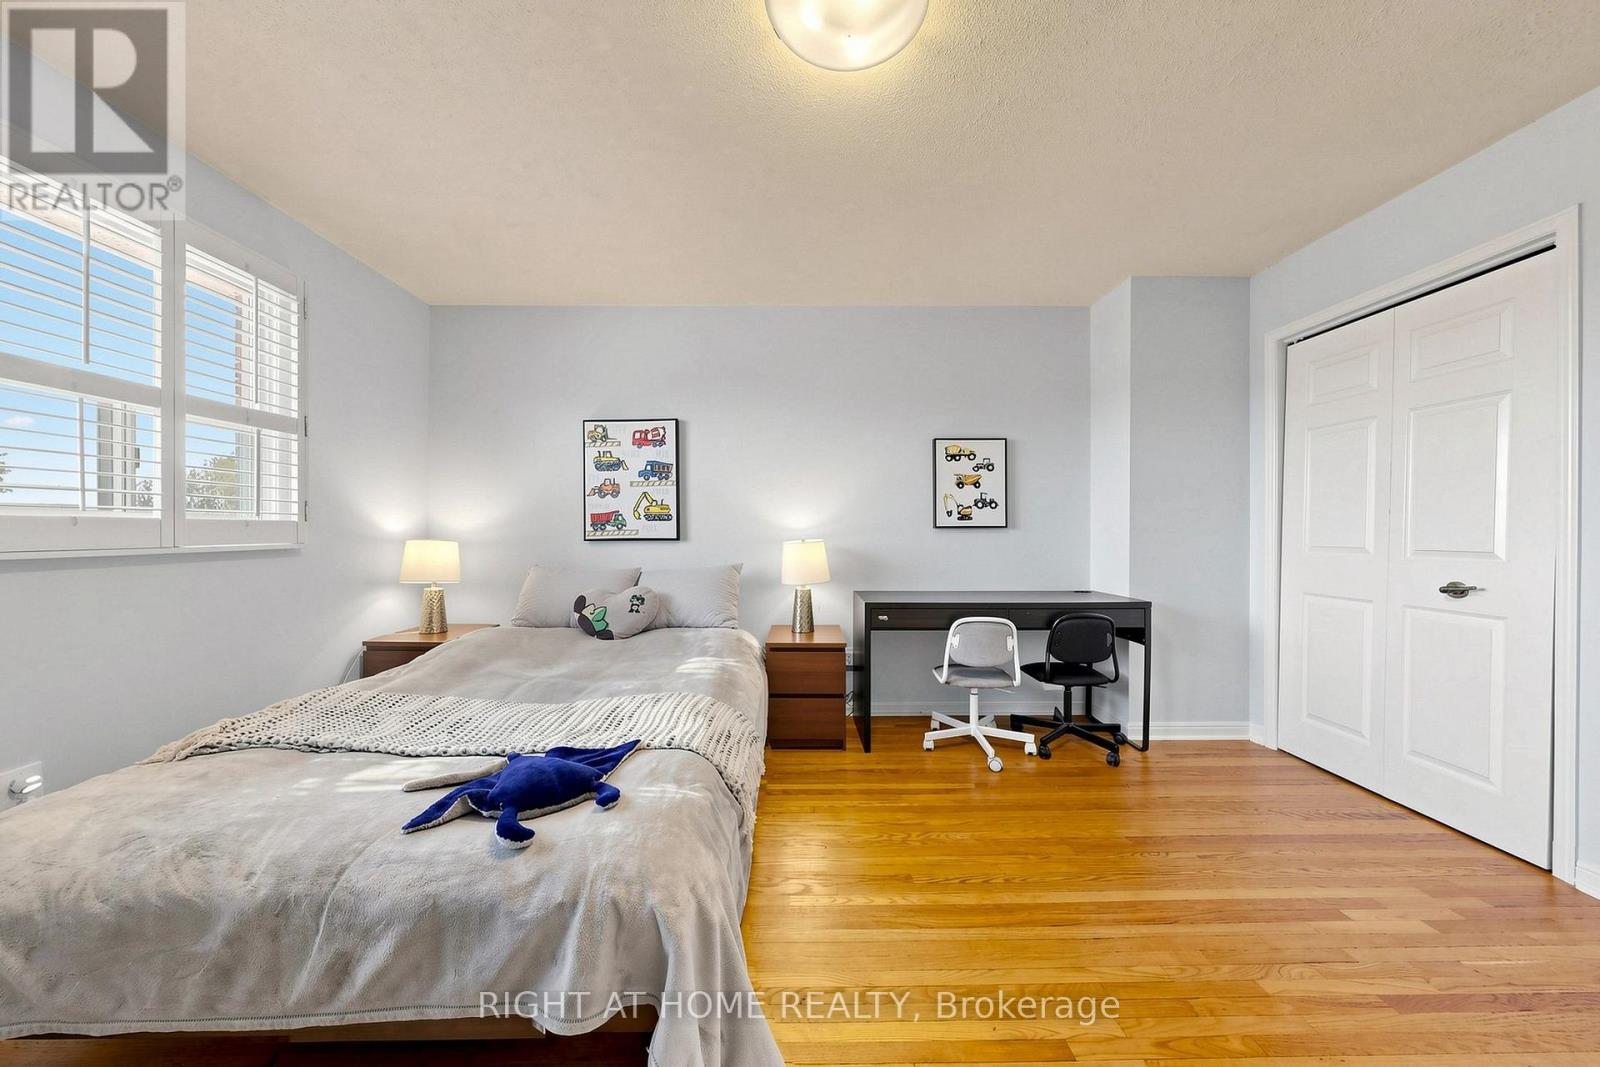
  • 2614 Pollard Drive, Mississauga, Ontario  L5C 3H1 - Photo 25 - W13565734
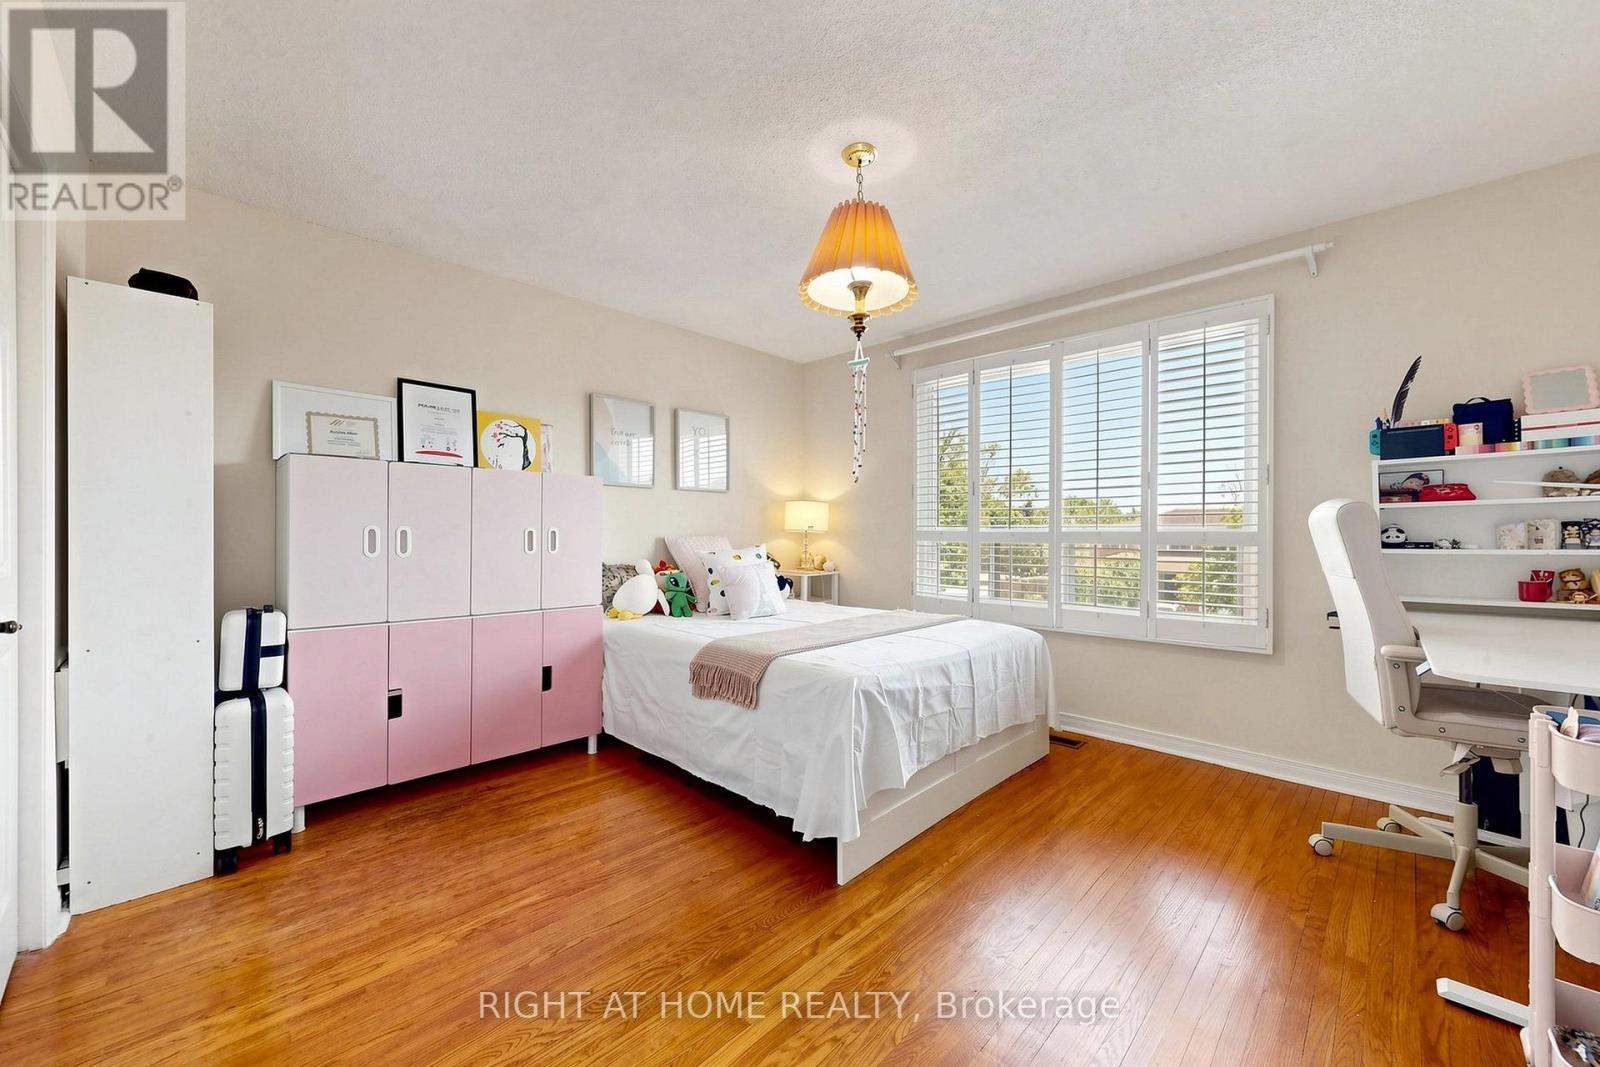
  • 2614 Pollard Drive, Mississauga, Ontario  L5C 3H1 - Photo 26 - W13565734
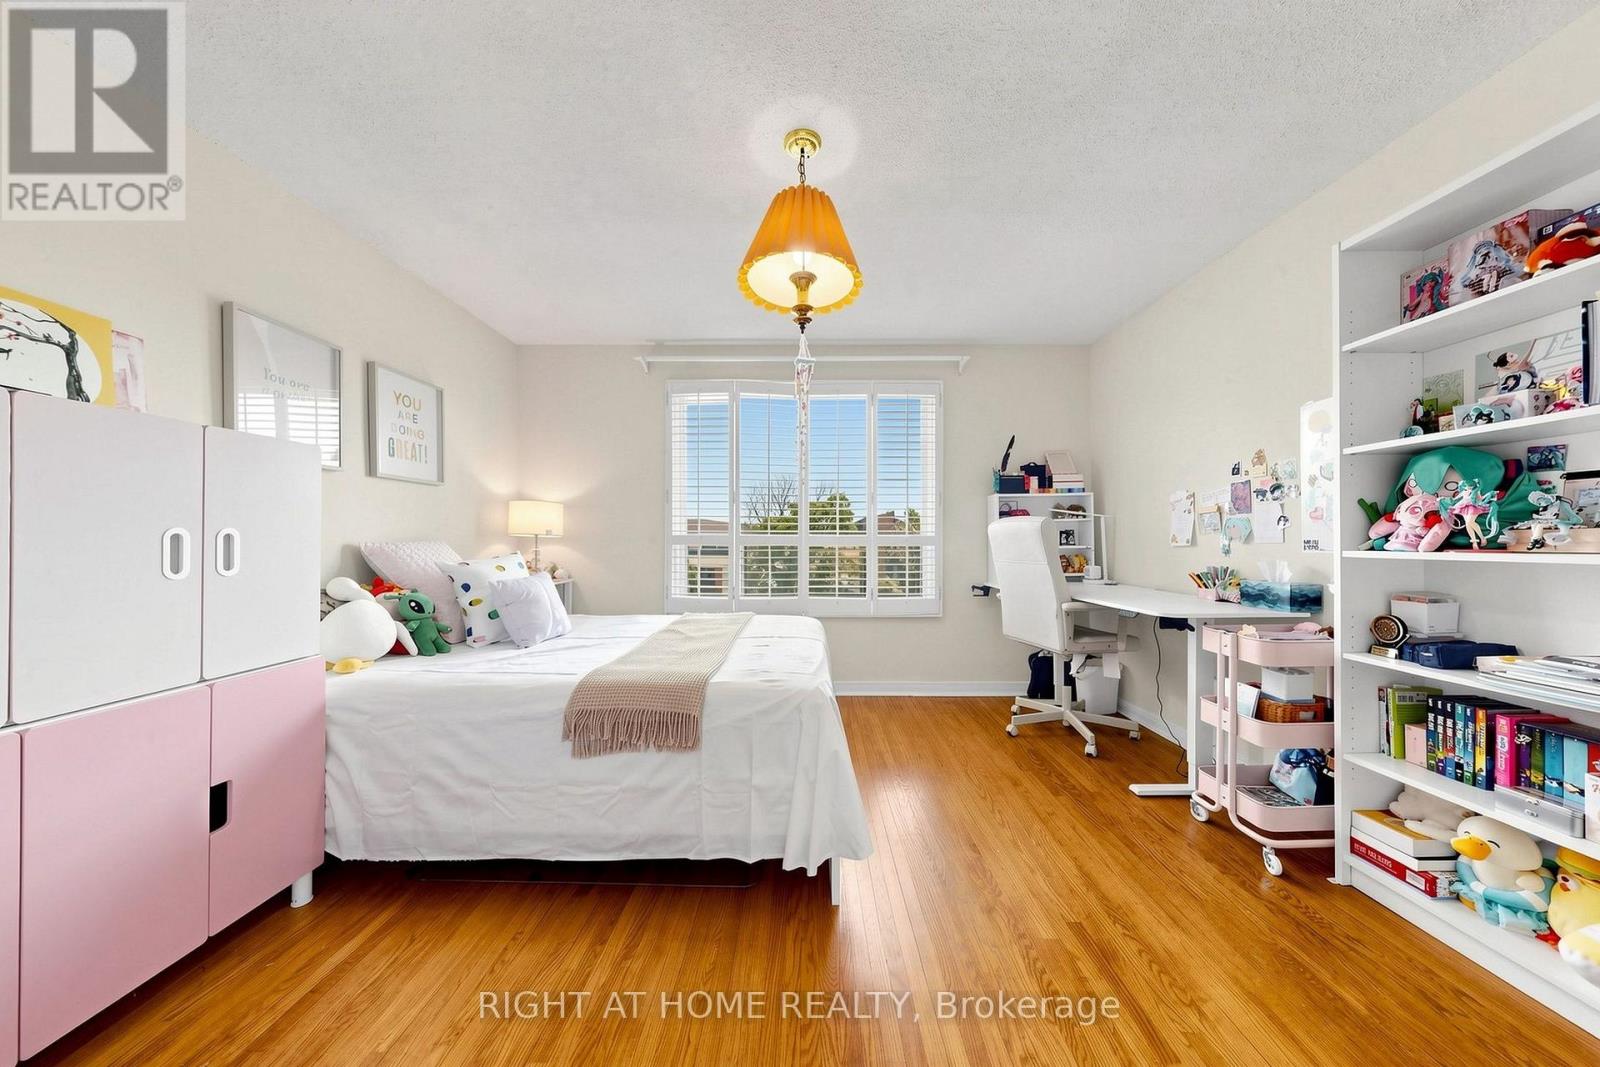
  • 2614 Pollard Drive, Mississauga, Ontario  L5C 3H1 - Photo 27 - W13565734
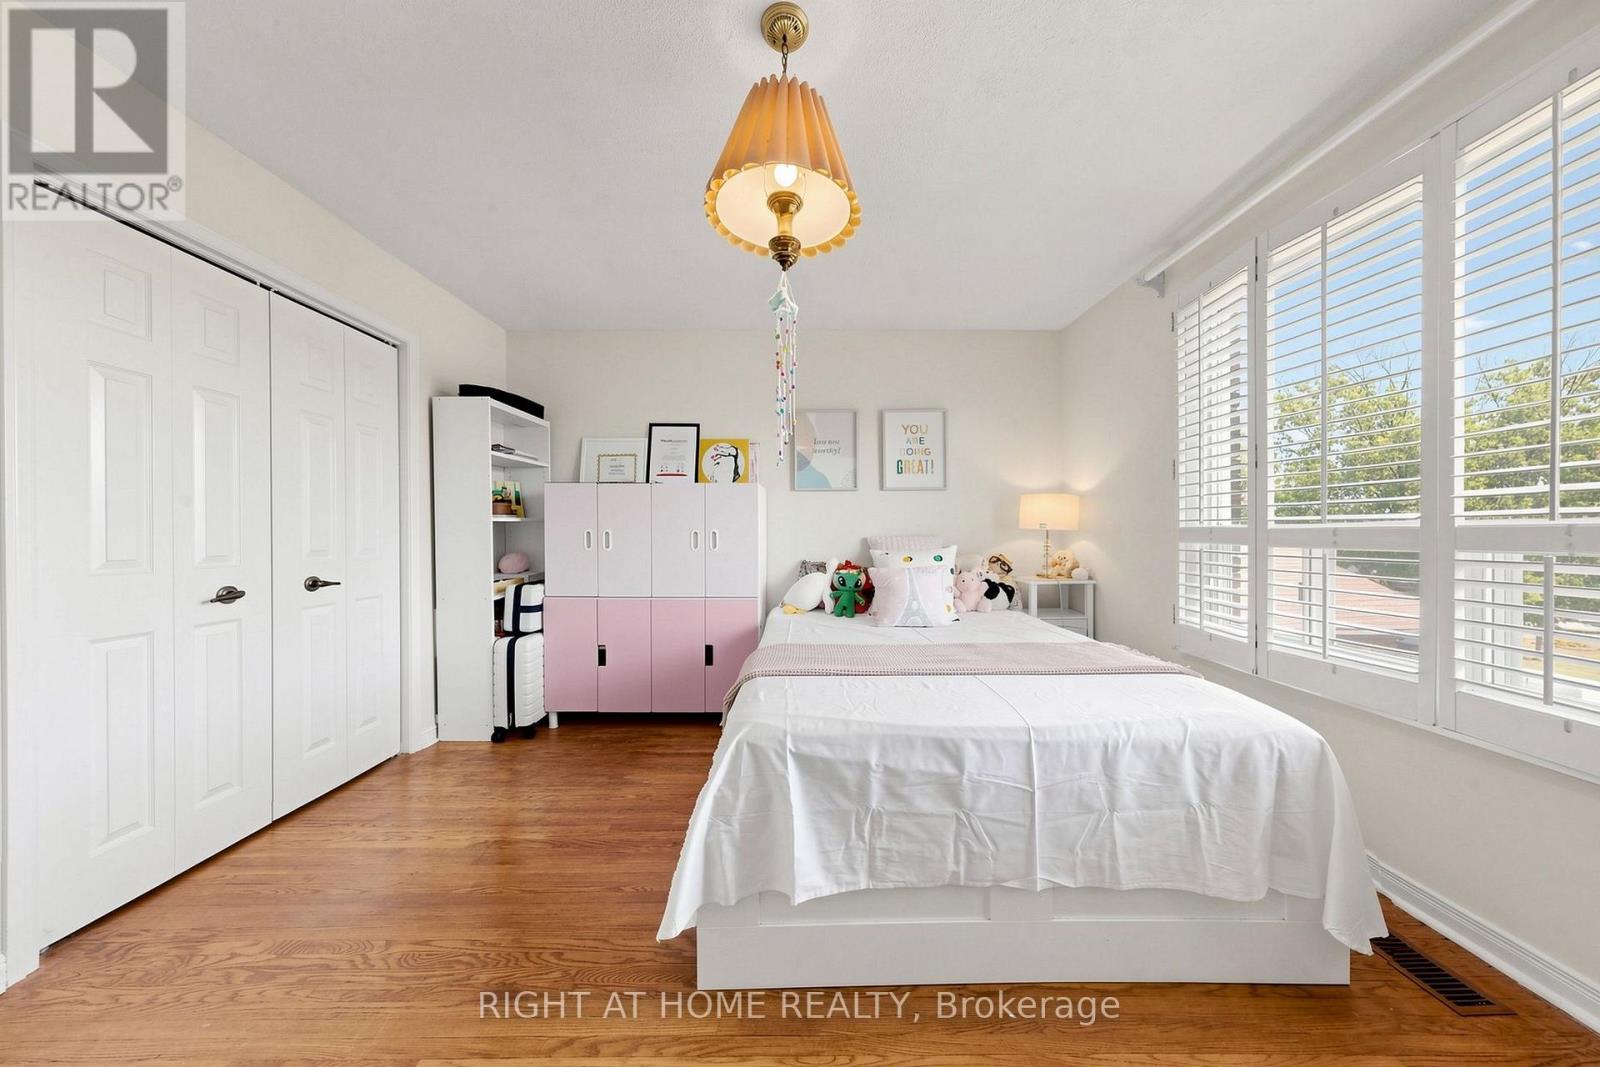
  • 2614 Pollard Drive, Mississauga, Ontario  L5C 3H1 - Photo 28 - W13565734
  • 2614 Pollard Drive, Mississauga, Ontario  L5C 3H1 - Photo 29 - W13565734
  • 2614 Pollard Drive, Mississauga, Ontario  L5C 3H1 - Photo 30 - W13565734
  • 2614 Pollard Drive, Mississauga, Ontario  L5C 3H1 - Photo 31 - W13565734
  • 2614 Pollard Drive, Mississauga, Ontario  L5C 3H1 - Photo 32 - W13565734
  • 2614 Pollard Drive, Mississauga, Ontario  L5C 3H1 - Photo 33 - W13565734
  • 2614 Pollard Drive, Mississauga, Ontario  L5C 3H1 - Photo 34 - W13565734
  • 2614 Pollard Drive, Mississauga, Ontario  L5C 3H1 - Photo 35 - W13565734
  • 2614 Pollard Drive, Mississauga, Ontario  L5C 3H1 - Photo 36 - W13565734
  • 2614 Pollard Drive, Mississauga, Ontario  L5C 3H1 - Photo 37 - W13565734
  • 2614 Pollard Drive, Mississauga, Ontario  L5C 3H1 - Photo 38 - W13565734
  • 2614 Pollard Drive, Mississauga, Ontario  L5C 3H1 - Photo 39 - W13565734
  • 2614 Pollard Drive, Mississauga, Ontario  L5C 3H1 - Photo 40 - W13565734
  • 2614 Pollard Drive, Mississauga, Ontario  L5C 3H1 - Photo 41 - W13565734
  • 2614 Pollard Drive, Mississauga, Ontario  L5C 3H1 - Photo 42 - W13565734
  • 2614 Pollard Drive, Mississauga, Ontario  L5C 3H1 - Photo 43 - W13565734
  • 2614 Pollard Drive, Mississauga, Ontario  L5C 3H1 - Photo 44 - W13565734
  • 2614 Pollard Drive, Mississauga, Ontario  L5C 3H1 - Photo 45 - W13565734
  • 2614 Pollard Drive, Mississauga, Ontario  L5C 3H1 - Photo 46 - W13565734
  • 2614 Pollard Drive, Mississauga, Ontario  L5C 3H1 - Photo 47 - W13565734
  • 2614 Pollard Drive, Mississauga, Ontario  L5C 3H1 - Photo 48 - W13565734
  • 2614 Pollard Drive, Mississauga, Ontario  L5C 3H1 - Photo 49 - W13565734
  • 2614 Pollard Drive, Mississauga, Ontario  L5C 3H1 - Photo 50 - W13565734
4 Bedroom 3 Bathroom 2,500 - 3,000 ft2
Fireplace Central Air Conditioning Forced Air

$1,598,000

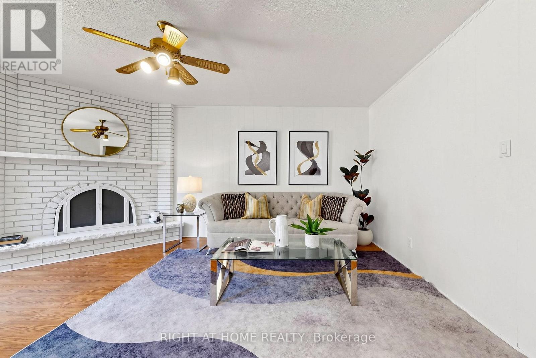
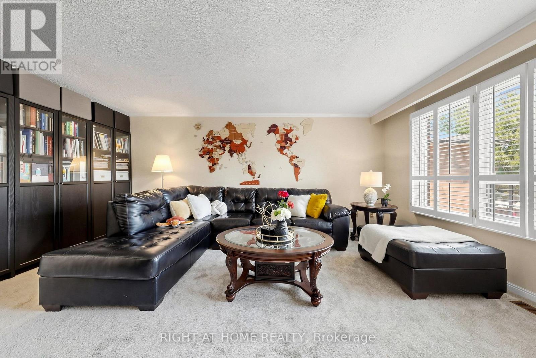
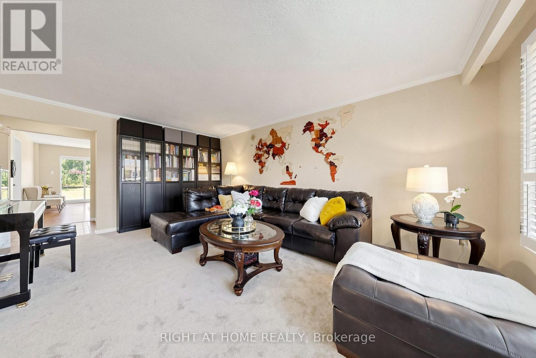
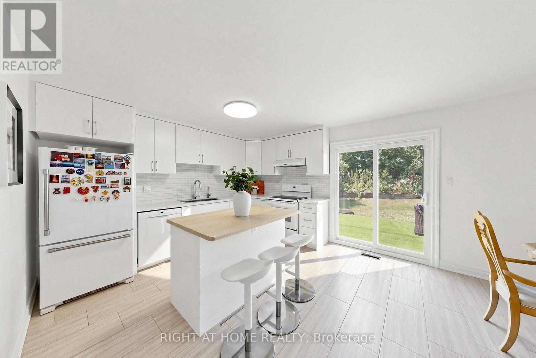
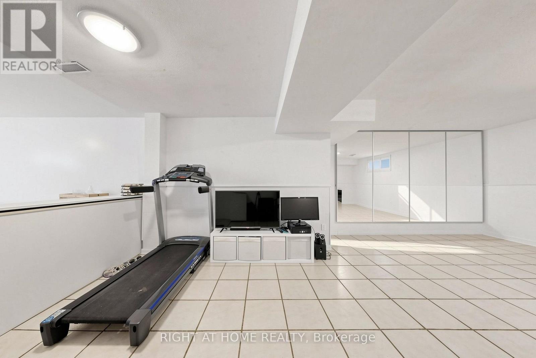
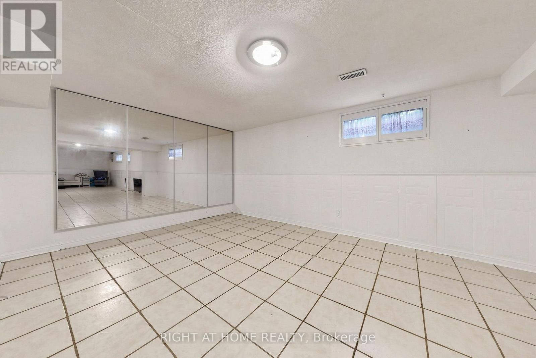
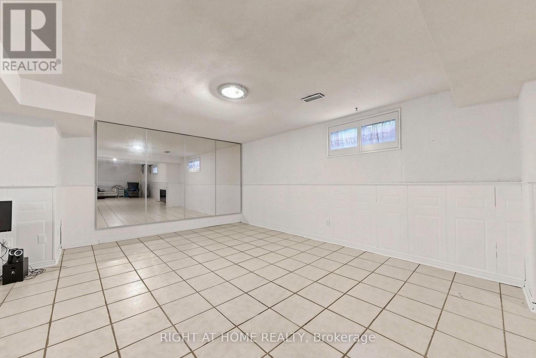
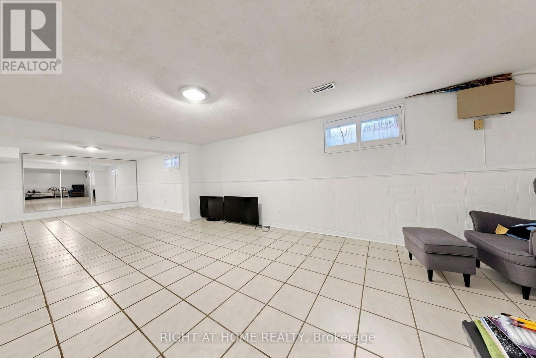
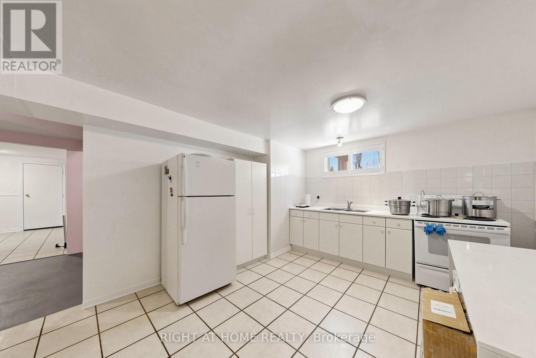
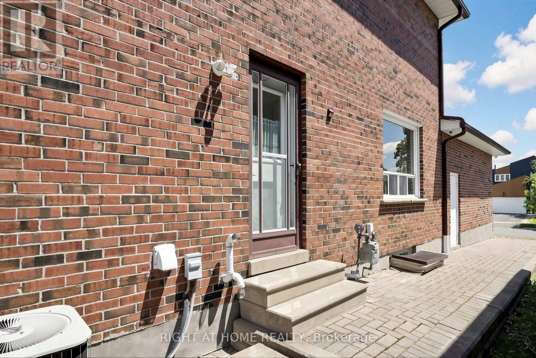
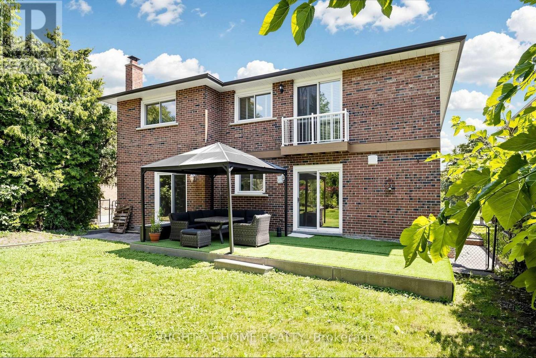
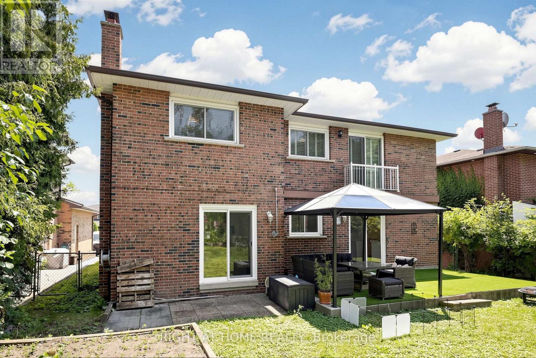
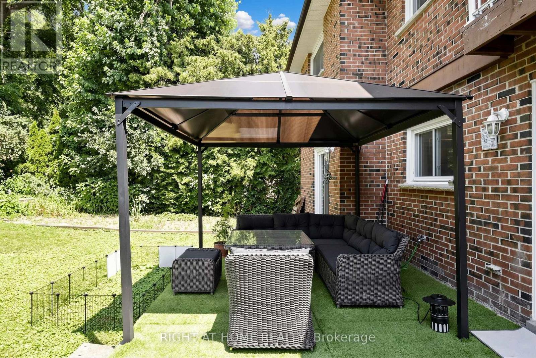
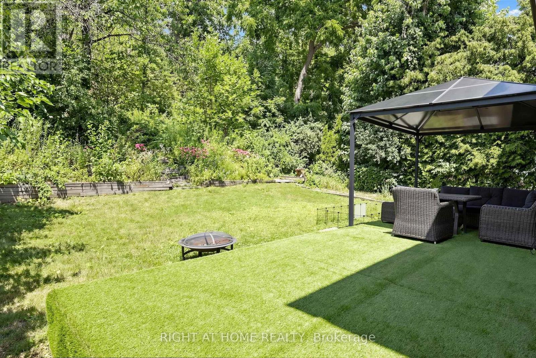
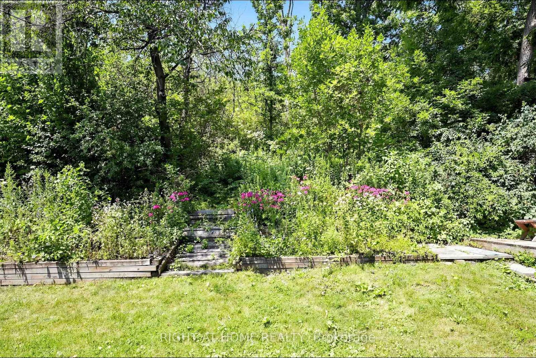
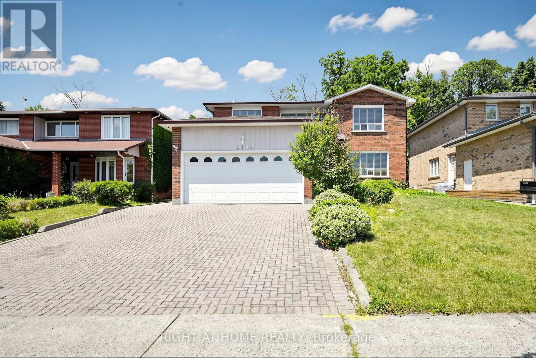
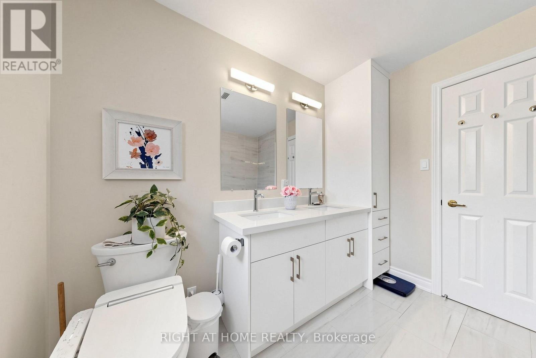
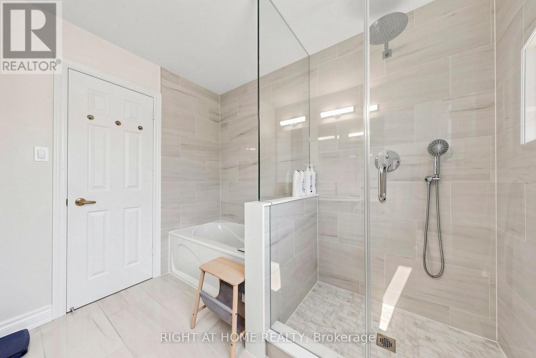
A captivating home nestled In Heart Of Mature Huron Park Backing Onto Private Wooded Area. Very Private Backyard Oasis*Lush Greenery Backing Onto Forest This home presents a lifestyle of convenience and leisure. 4,300+ sqft of living space(2,880 sqft above ground). A Lovely Big Foyer w/ Curved staircase, a beautifully designed kitchen(2023) with central island, combined w/ Breakfast area, step/out to the backyard, which is ideal for family life. the living room, dining room replaced w/ brand new Broadloom(2026), together w/ second floor hallway. Natrual light streams in through the many beautiful windows. Family Room and Kitchen both have door step out to the quiet, natura surrounded backyard. All bathrooms in the house were completely renovated in 2023. Primary bedroom is a private retreat and offers a 4-piece ensuite bath, a walk-in closet and a Juliette Balcony. All other bedrooms upstairs have very descent sizes and large windows. Quiet street, Quiet backyard Give you Chance to be waken up by the birds chirping in the morning. The huge finished lower level provides a blank canvas for your personal touch, along with ample storage space and secondary Kitchen. A private driveway(6 cars) and double car garage ensure plenty of room for your vehicles. Treed surrounded backyard provides completely privacy and Gardening Opportunity. This home is an ideal setting for a growing family, conveniently located near excellent schools, community Centre, Huron Park, the QEW, Trillium Hospital, and major shopping centers -Square One and Sherway Gardens. Don't miss out on this super family home. Don't Miss it! (id:60234)

Property Details

MLS® Number W13565734
Property Type Single Family
Community Name Erindale
Equipment Type Water Heater
Features Wooded Area
Parking Space Total 8
Rental Equipment Type Water Heater

Building

Bathroom Total 3
Bedrooms Above Ground 4
Bedrooms Total 4
Appliances Central Vacuum
Basement Development Finished
Basement Type N/a (finished)
Construction Style Attachment Detached
Cooling Type Central Air Conditioning
Exterior Finish Brick
Fireplace Present Yes
Flooring Type Carpeted, Hardwood, Tile
Foundation Type Poured Concrete
Heating Fuel Natural Gas
Heating Type Forced Air
Stories Total 2
Size Interior 2,500 - 3,000 Ft2
Type House
Utility Water Municipal Water

Parking

Attached Garage
Garage

Land

Acreage No
Sewer Sanitary Sewer
Size Depth 120 Ft
Size Frontage 49 Ft ,7 In
Size Irregular 49.6 X 120 Ft
Size Total Text 49.6 X 120 Ft

Rooms

Level Type Length Width Dimensions
Lower Level Other 7.15 m 3.6 m 7.15 m x 3.6 m
Lower Level Cold Room Measurements not available
Lower Level Kitchen 3.66 m 7.4 m 3.66 m x 7.4 m
Lower Level Recreational, Games Room 4.4 m 3.56 m 4.4 m x 3.56 m
Main Level Living Room 5.5 m 4 m 5.5 m x 4 m
Main Level Dining Room 3.8 m 3.6 m 3.8 m x 3.6 m
Main Level Kitchen 7 m 3.87 m 7 m x 3.87 m
Main Level Family Room 4.8 m 4 m 4.8 m x 4 m
Upper Level Primary Bedroom 5.3 m 3.9 m 5.3 m x 3.9 m
Upper Level Bedroom 2 4.55 m 3.52 m 4.55 m x 3.52 m
Upper Level Bedroom 3 4.6 m 3.96 m 4.6 m x 3.96 m
Upper Level Bedroom 4 3.66 m 3.96 m 3.66 m x 3.96 m
  • Aerial
  • Street Level
  • Walking Score

Contact Us

Contact us for more information

Sending
Generating Captcha

Your Favourites


No Favourites Found


Powered by: REALTOR.ca
This REALTOR.ca listing content is owned and licensed by REALTOR® members of The Canadian Real Estate Association

The trademarks REALTOR®, REALTORS®, and the REALTOR® logo are controlled by The Canadian Real Estate Association (CREA) and identify real estate professionals who are members of CREA. The trademarks MLS®, Multiple Listing Service® and the associated logos are owned by The Canadian Real Estate Association (CREA) and identify the quality of services provided by real estate professionals who are members of CREA. The trademark DDF® is owned by The Canadian Real Estate Association (CREA) and identifies CREA's Data Distribution Facility (DDF®)


July 27 2026 12:05:41

Toronto Regional Real Estate Board

Right At Home Realty

RealtyPress WordPress CREA DDF® Plugin

RE/MAX Crossroads Realty Inc., Brokerage

  • (416) 220-9899
  • 8901 Woodbine Ave., # 208 Markham, Ontario, L3R 9Y4 905.305.0505

    416.220.9899
Facebook-f X-twitter Linkedin-in Instagram
  • Home
  • Listing
  • Property Search
  • Mortgage
  • Lawyer
  • Contact
  • Useful Tools
  • Useful Tools
  • Land Transfer Tax Calculator
  • Mortgage Calculator
  • Mortgage Affordability Calculator
  • CMHC Premium Calculator
  • Renewal Calculator
  • Home
  • Listing
  • Property Search
  • Mortgage
  • Lawyer
  • Contact
  • Useful Tools

Free Real Estate Reports

Owning a home is a keystone of wealth… both financial affluence and emotional security.

Suze Orman
August 11, 2026 Tuesday!
torontopin.com
  • Login
Forget Password?