• (416) 220-9899
  • 905-771-0885
  • Home
  • Listing
    • Residential Search
    • Commercial Search
    • Pre Construction
  • Property Search
  • Contact
  • Useful Tools
    • Land Transfer Tax Calculator
    • Mortgage Calculator 
    • Mortgage Affordability Calculator 
    • CMHC Premium Calculator
    • Renewal Calculator 
  • Home
  • Listing
    • Residential Search
    • Commercial Search
    • Pre Construction
  • Property Search
  • Contact
  • Useful Tools
    • Land Transfer Tax Calculator
    • Mortgage Calculator 
    • Mortgage Affordability Calculator 
    • CMHC Premium Calculator
    • Renewal Calculator 
  • « Go back

2803 - 33 Harbour Square Toronto, Ontario M5J 2G2
view favourites
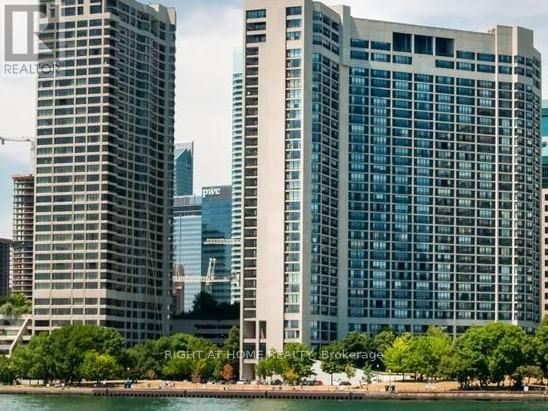
  • 2803 - 33 Harbour Square, Toronto, Ontario  M5J 2G2 - Photo 1 - C13580410
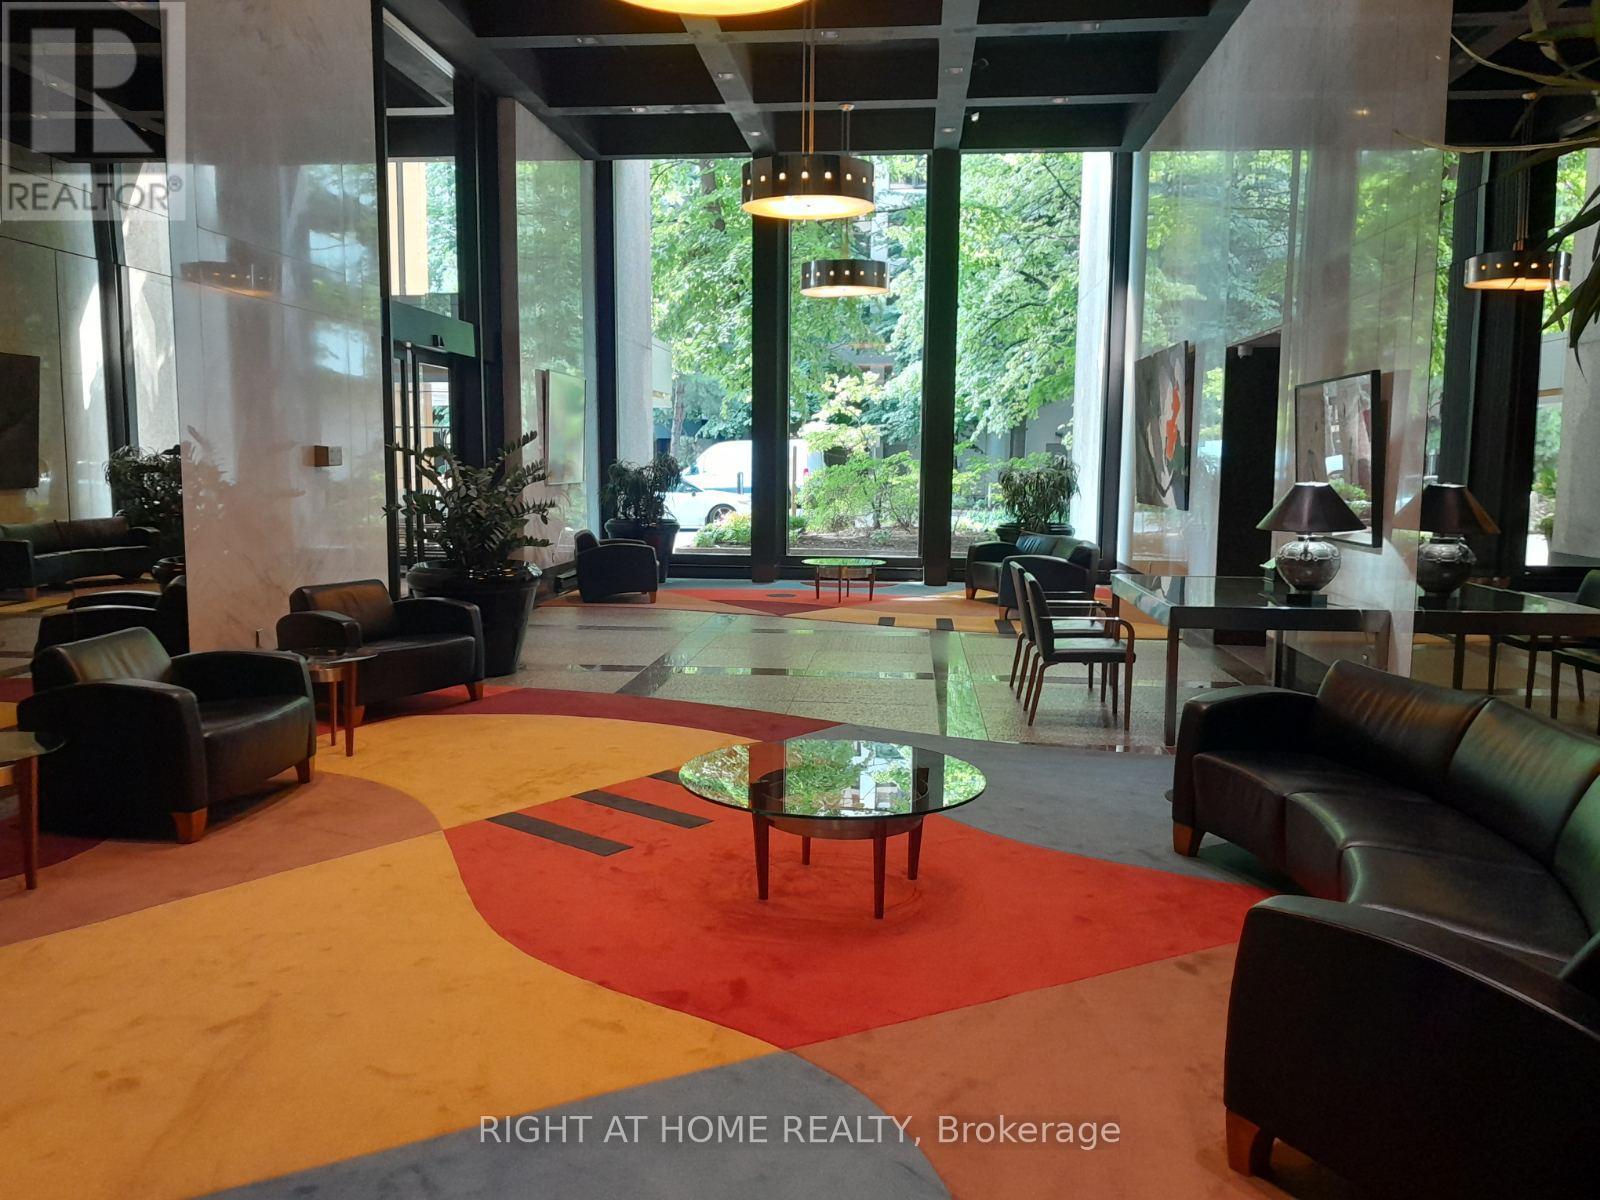
  • 2803 - 33 Harbour Square, Toronto, Ontario  M5J 2G2 - Photo 2 - C13580410
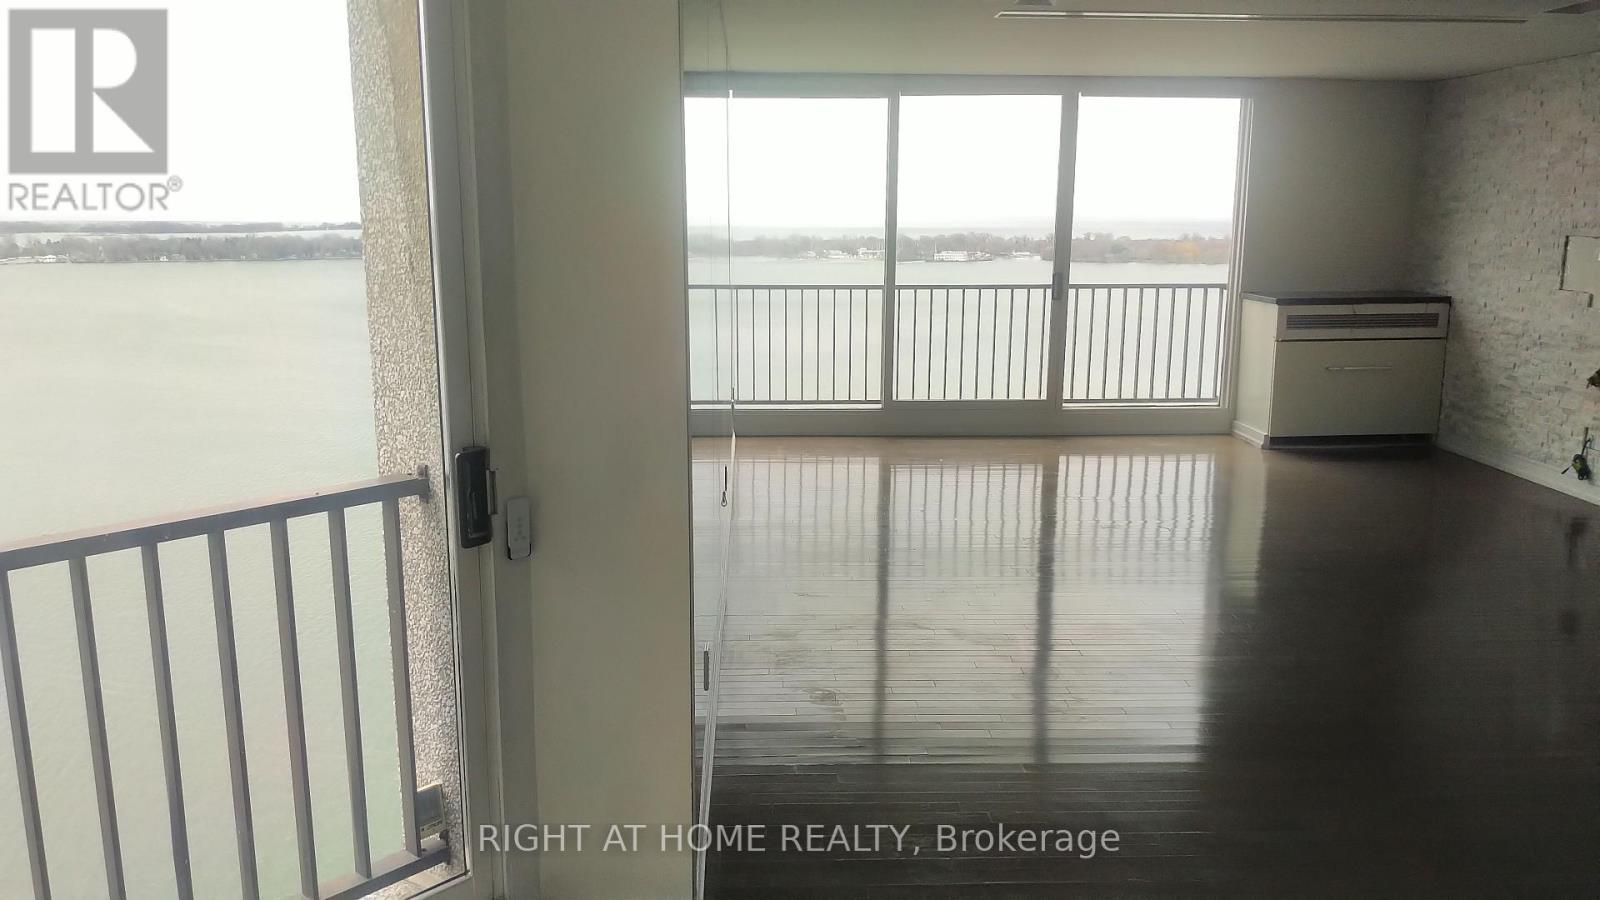
  • 2803 - 33 Harbour Square, Toronto, Ontario  M5J 2G2 - Photo 3 - C13580410
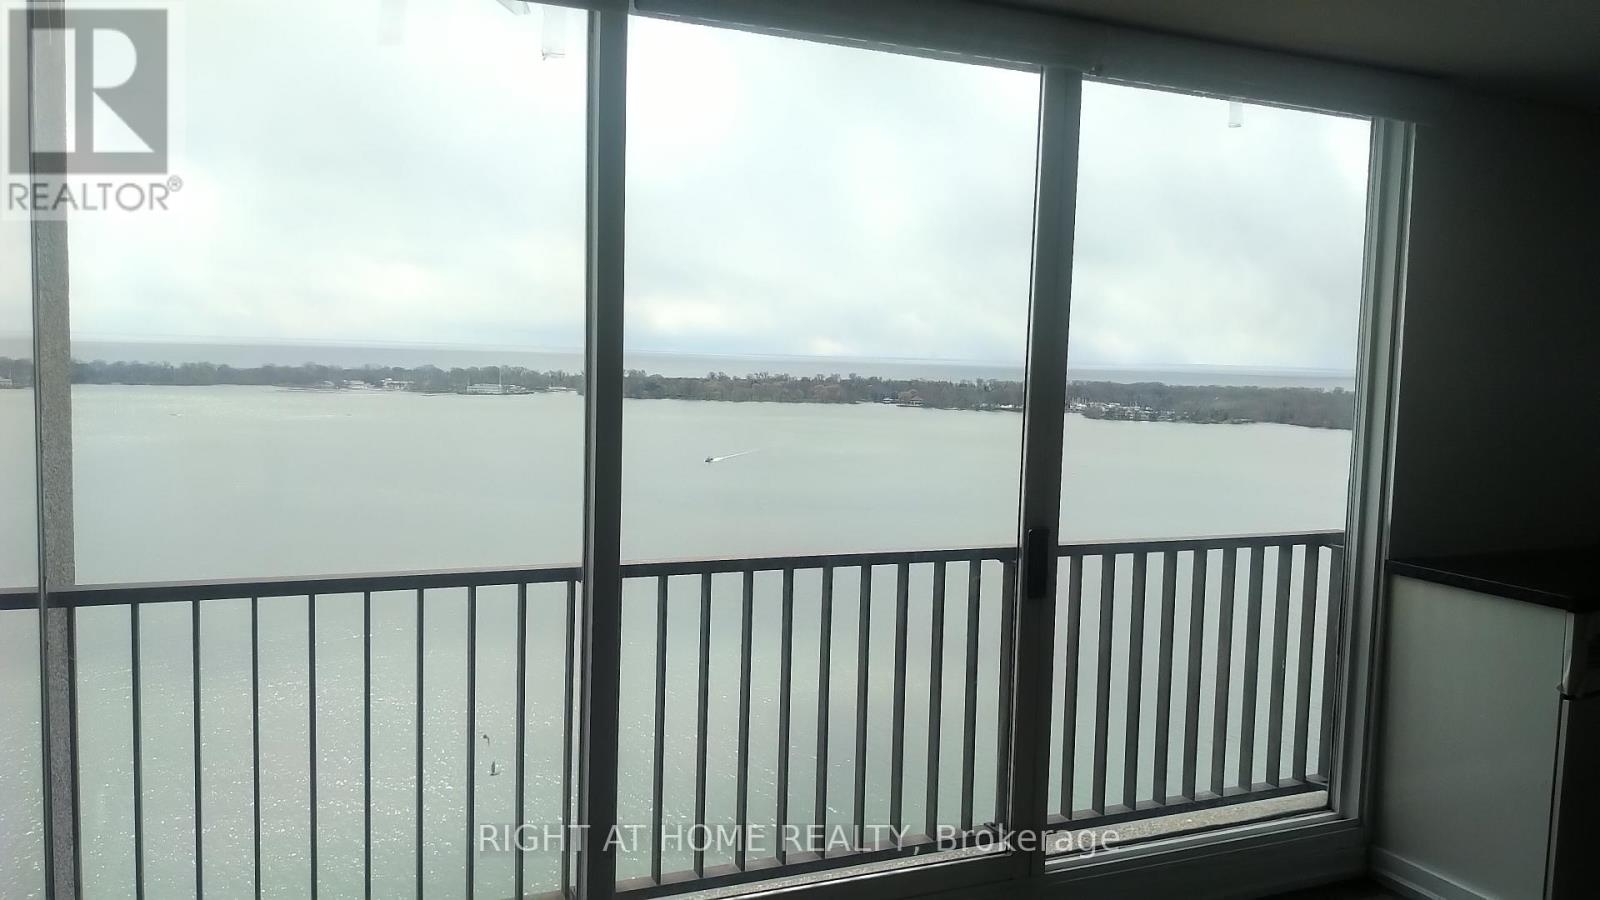
  • 2803 - 33 Harbour Square, Toronto, Ontario  M5J 2G2 - Photo 4 - C13580410
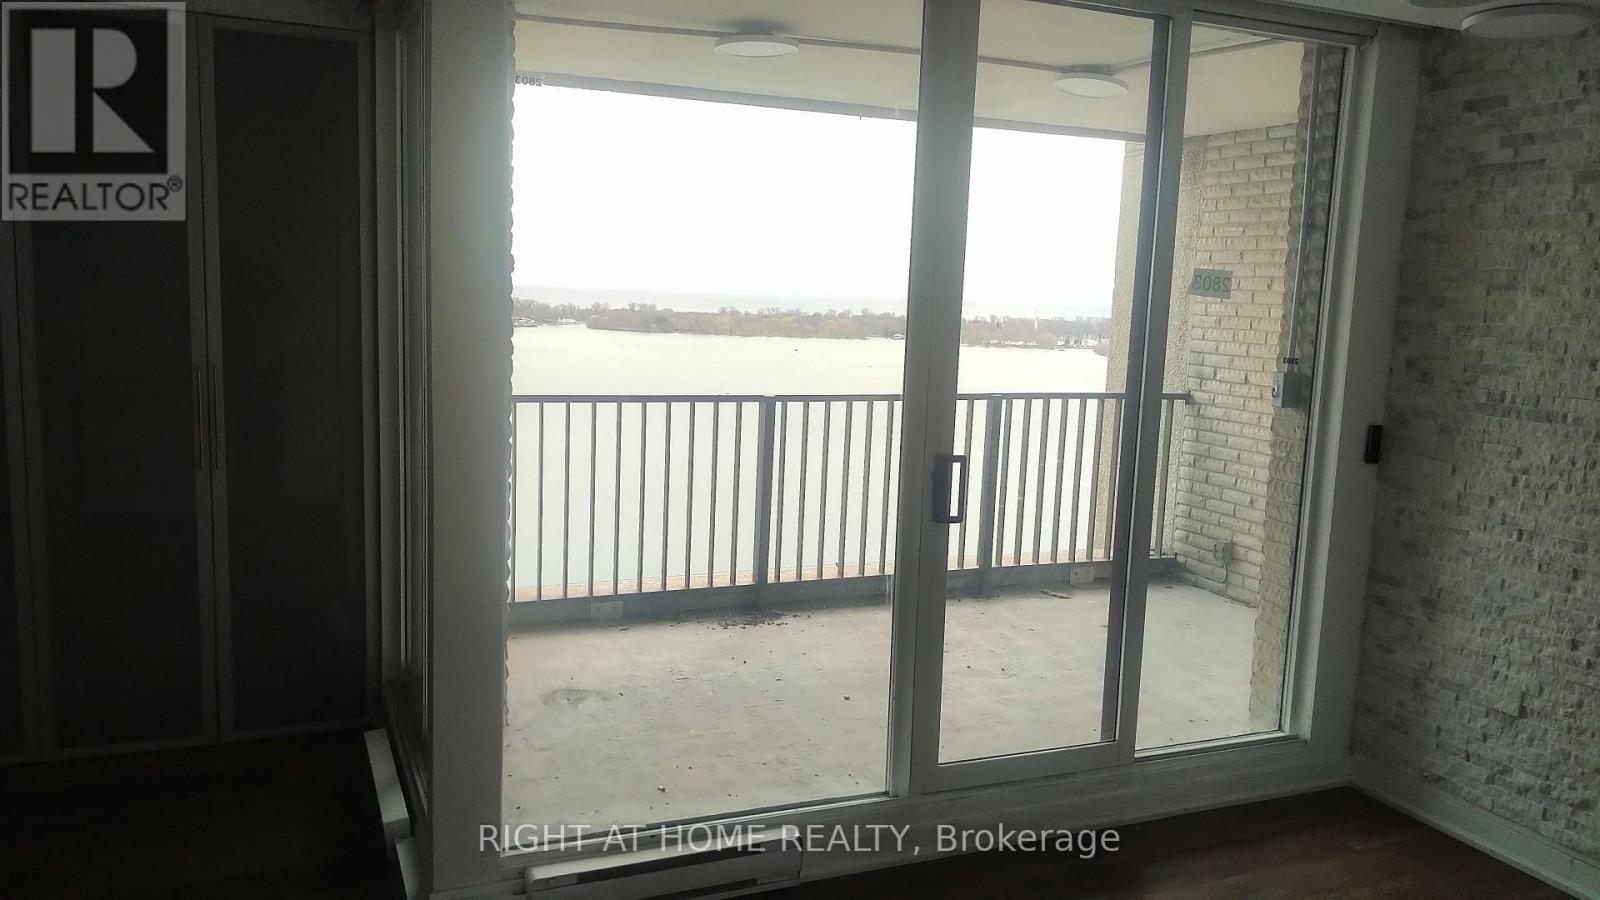
  • 2803 - 33 Harbour Square, Toronto, Ontario  M5J 2G2 - Photo 5 - C13580410
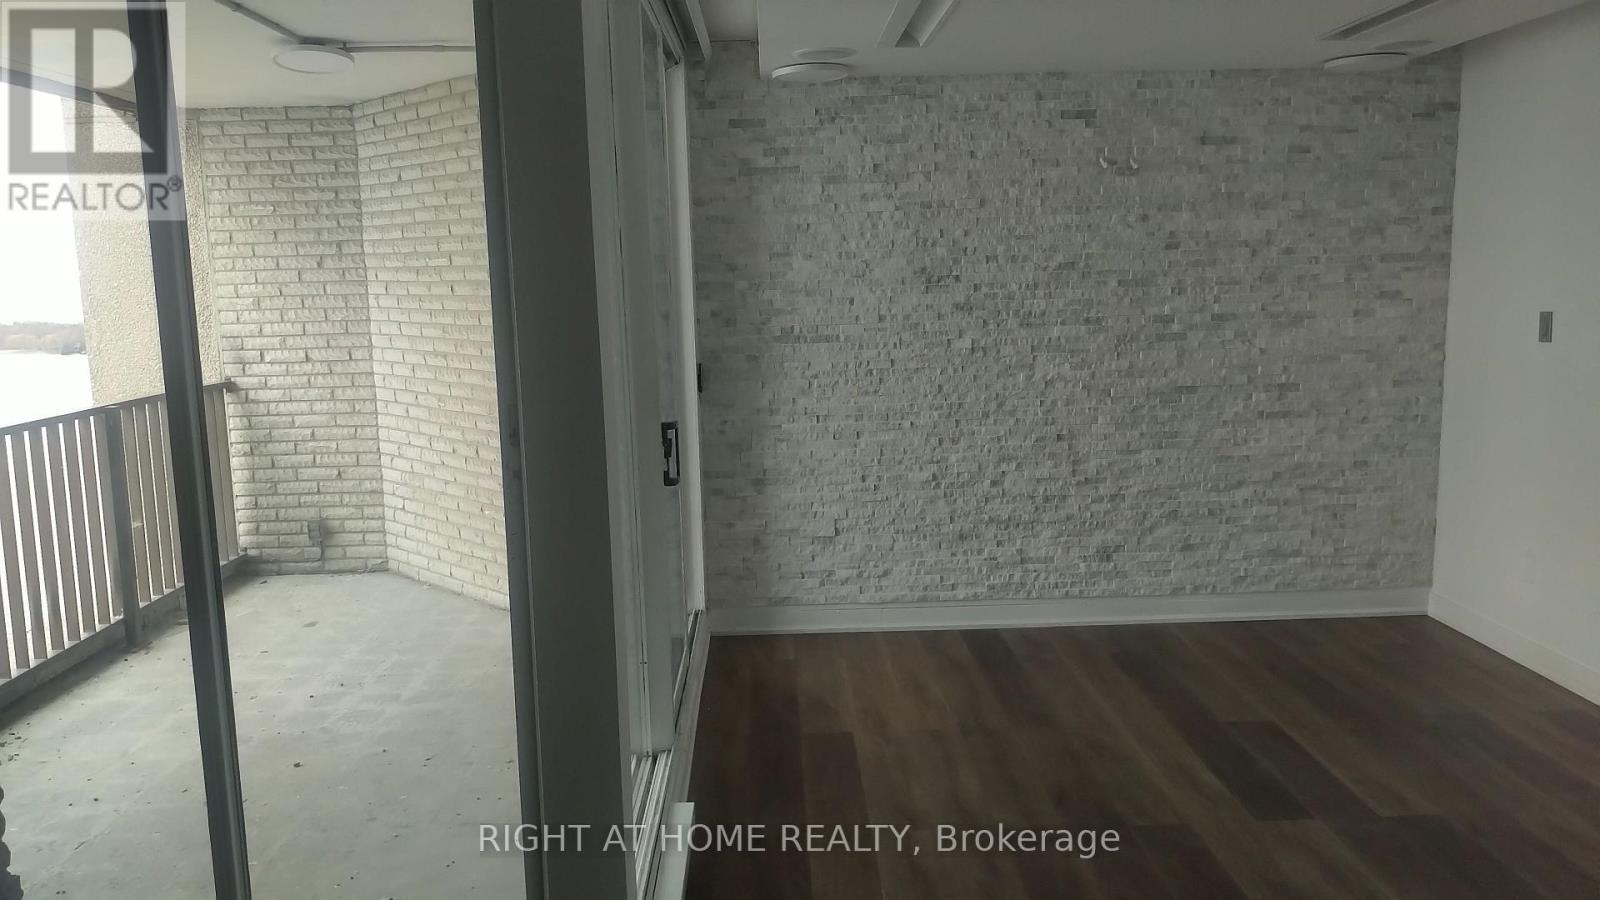
  • 2803 - 33 Harbour Square, Toronto, Ontario  M5J 2G2 - Photo 6 - C13580410
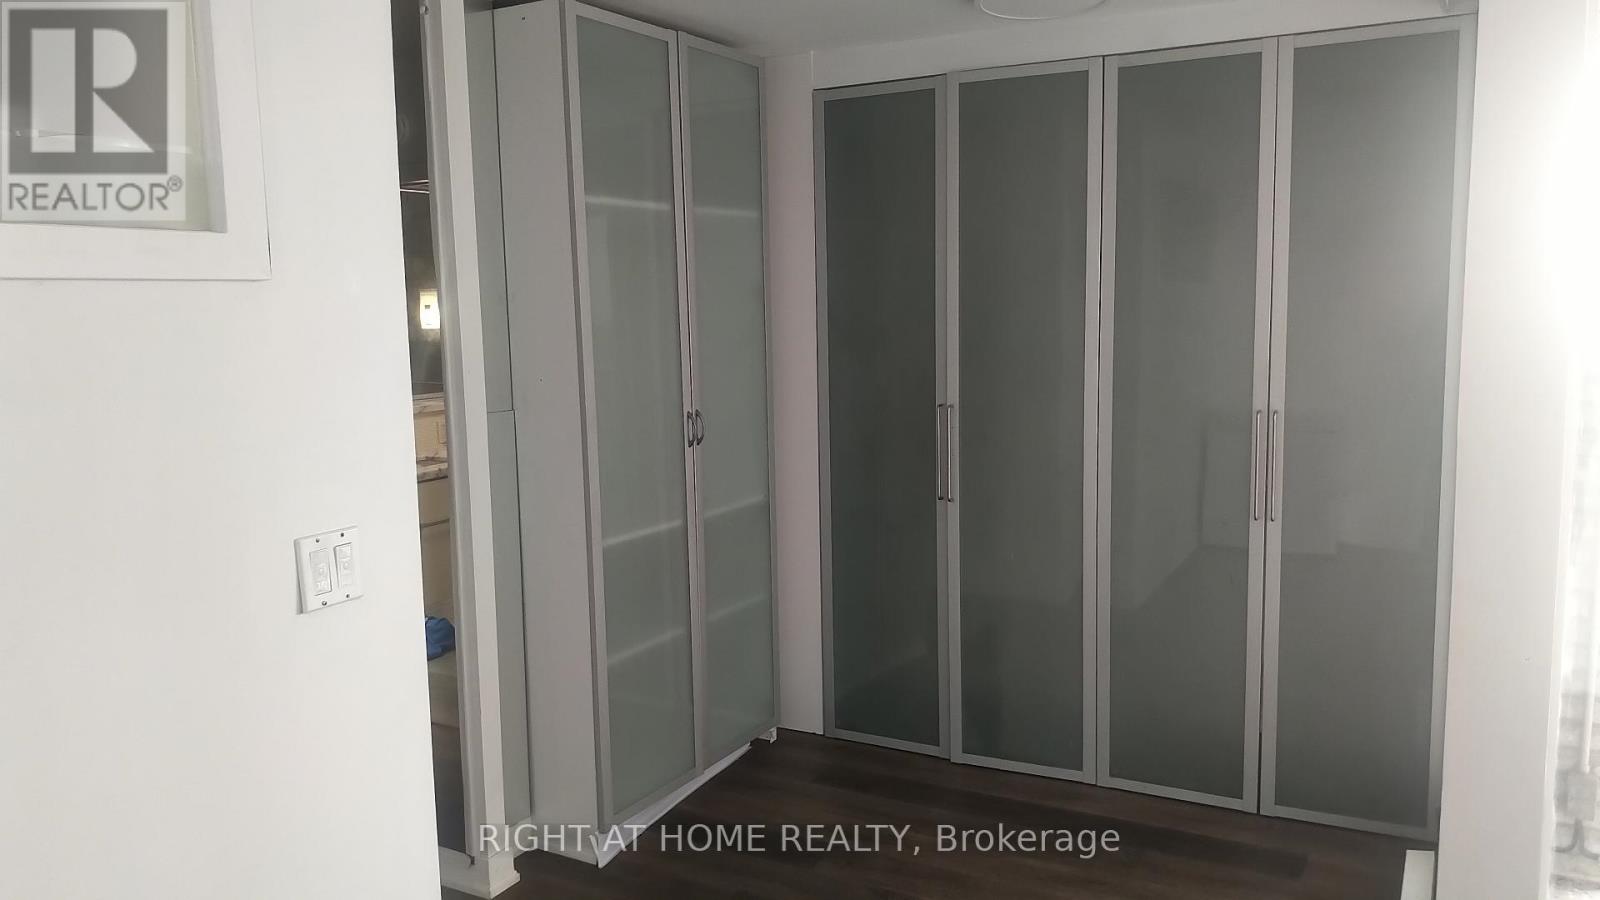
  • 2803 - 33 Harbour Square, Toronto, Ontario  M5J 2G2 - Photo 7 - C13580410
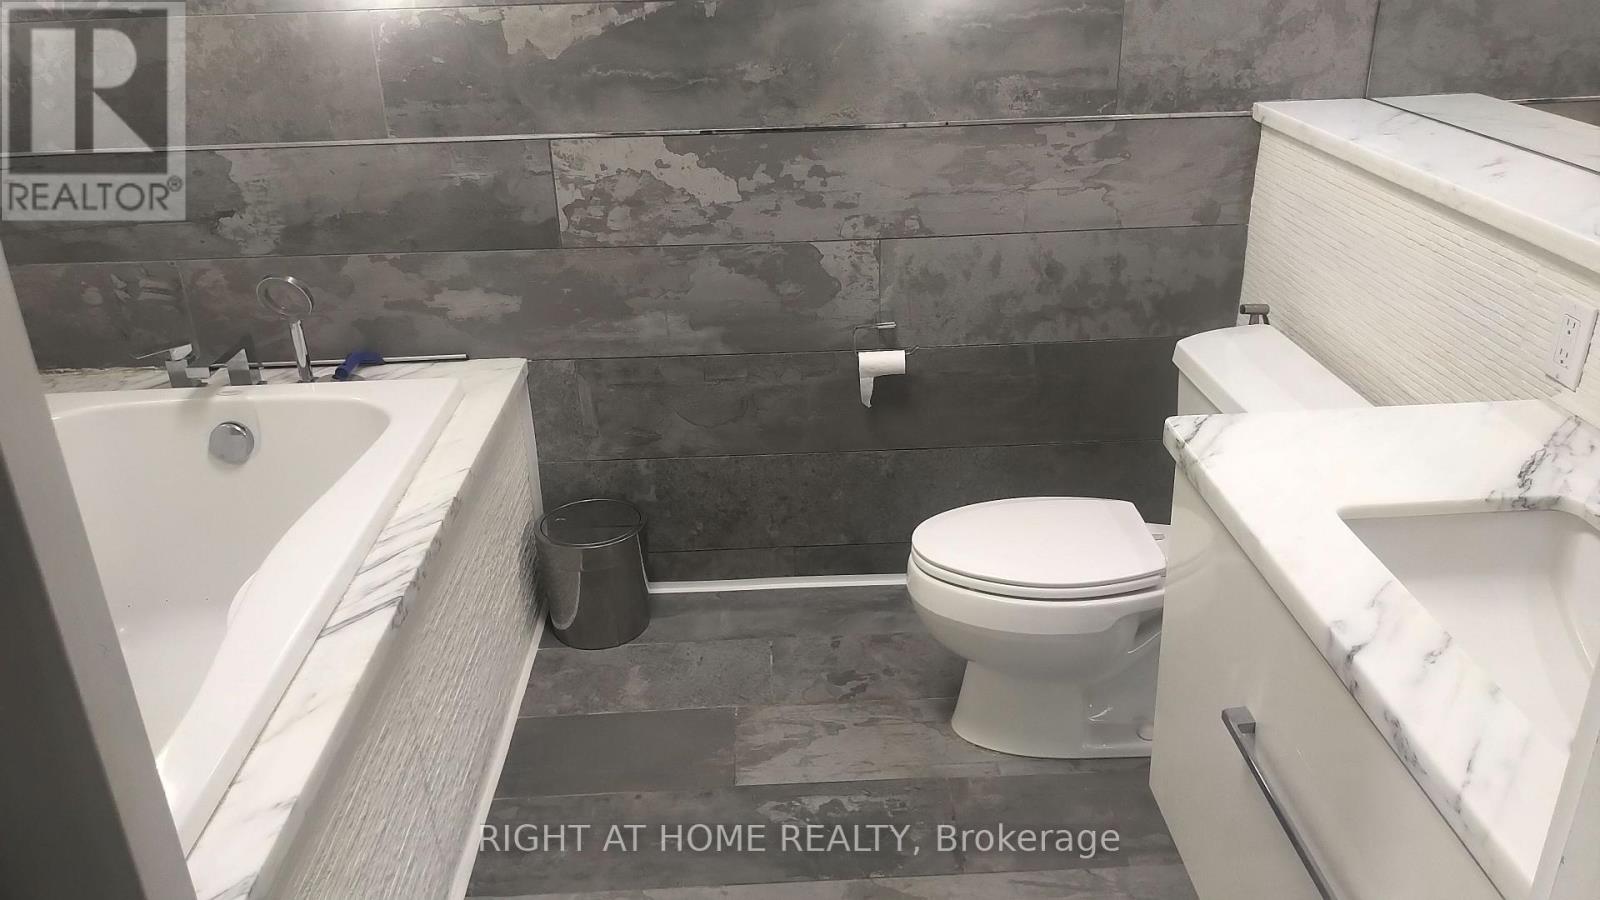
  • 2803 - 33 Harbour Square, Toronto, Ontario  M5J 2G2 - Photo 8 - C13580410
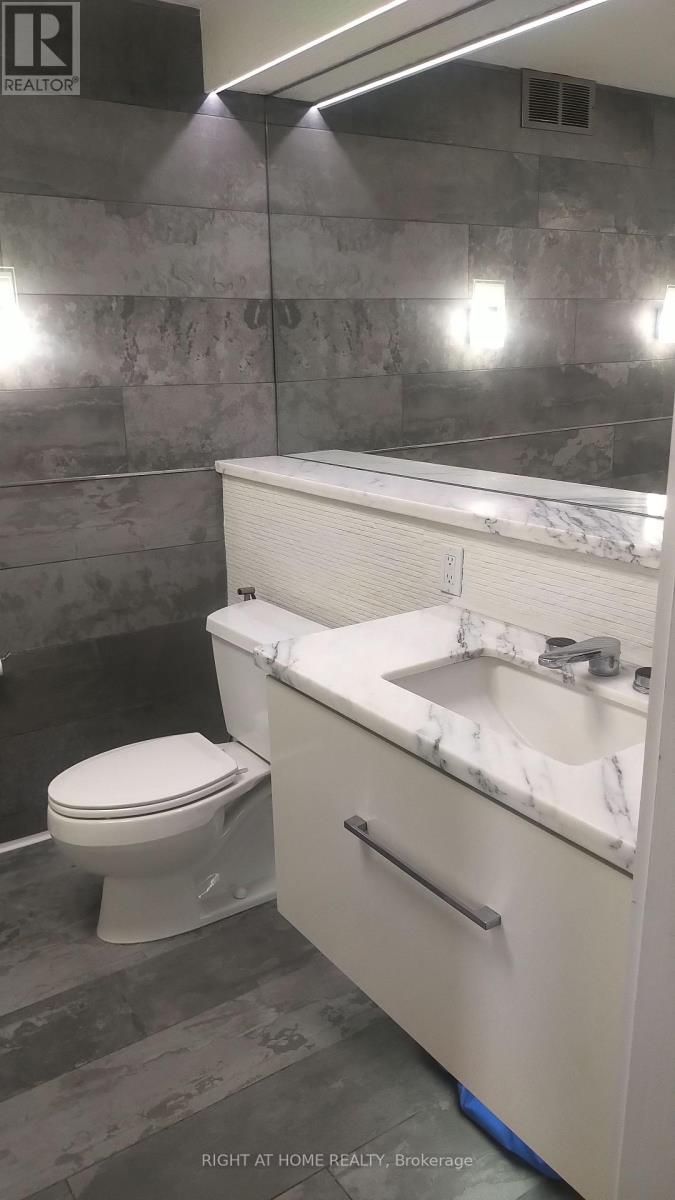
  • 2803 - 33 Harbour Square, Toronto, Ontario  M5J 2G2 - Photo 9 - C13580410
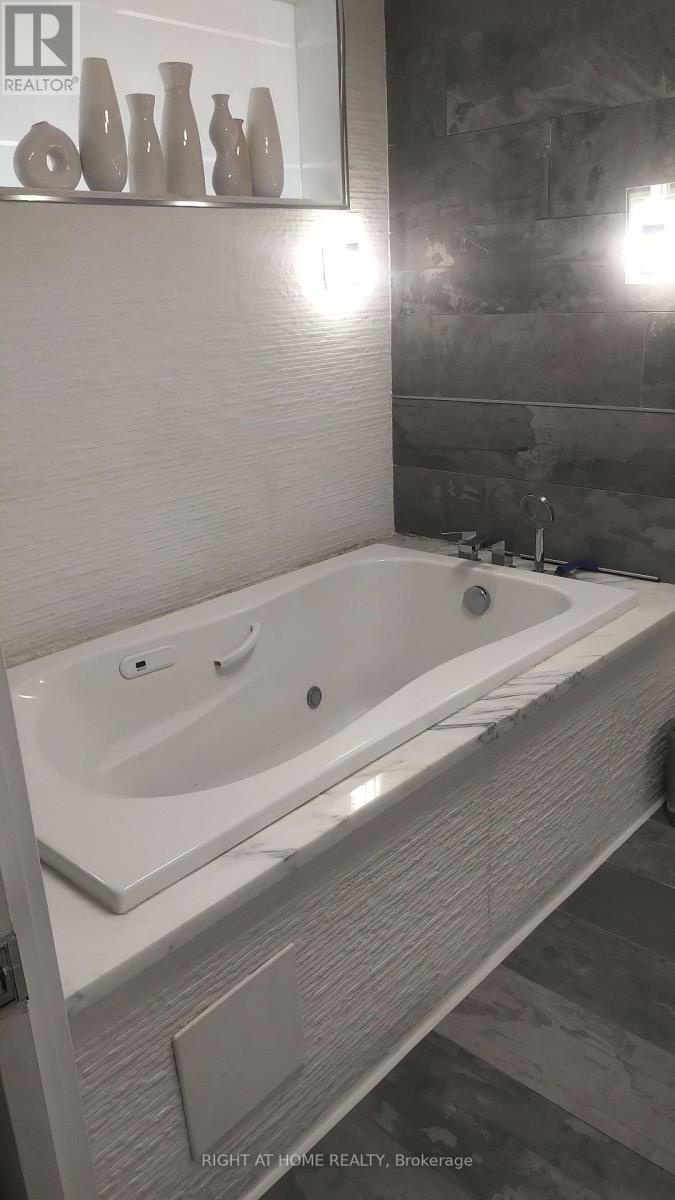
  • 2803 - 33 Harbour Square, Toronto, Ontario  M5J 2G2 - Photo 10 - C13580410
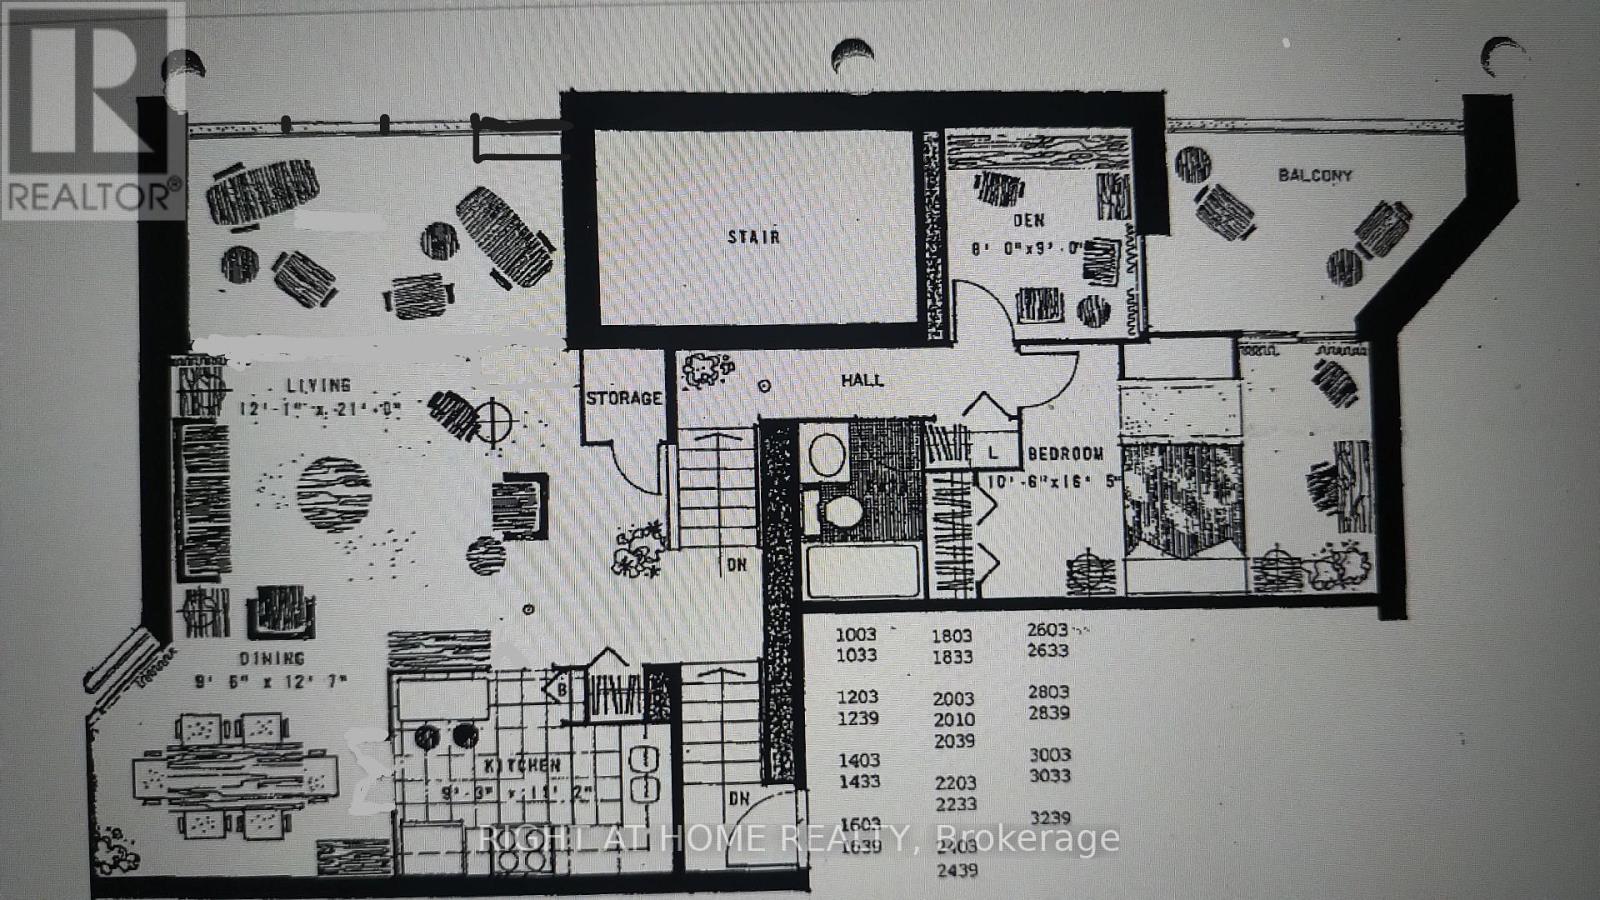
  • 2803 - 33 Harbour Square, Toronto, Ontario  M5J 2G2 - Photo 11 - C13580410
  • 2803 - 33 Harbour Square, Toronto, Ontario  M5J 2G2 - Photo 12 - C13580410
  • 2803 - 33 Harbour Square, Toronto, Ontario  M5J 2G2 - Photo 13 - C13580410
  • 2803 - 33 Harbour Square, Toronto, Ontario  M5J 2G2 - Photo 14 - C13580410
  • 2803 - 33 Harbour Square, Toronto, Ontario  M5J 2G2 - Photo 15 - C13580410
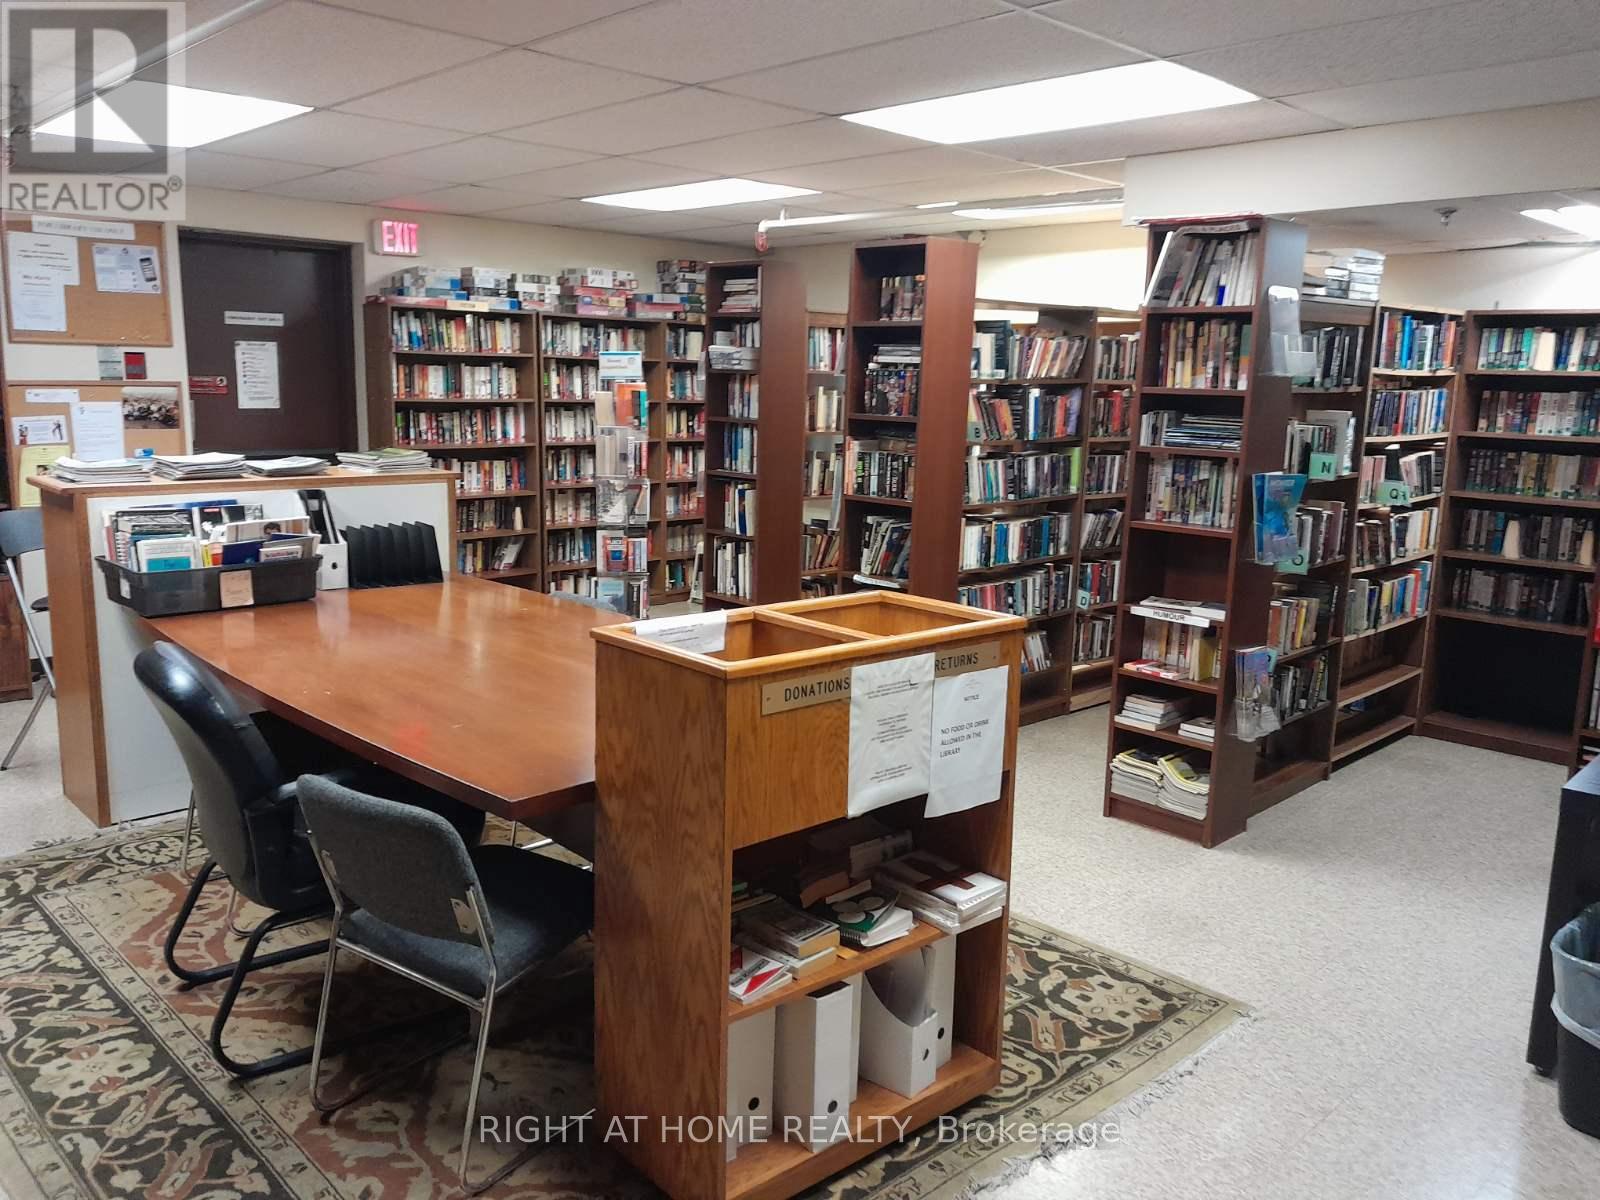
  • 2803 - 33 Harbour Square, Toronto, Ontario  M5J 2G2 - Photo 16 - C13580410
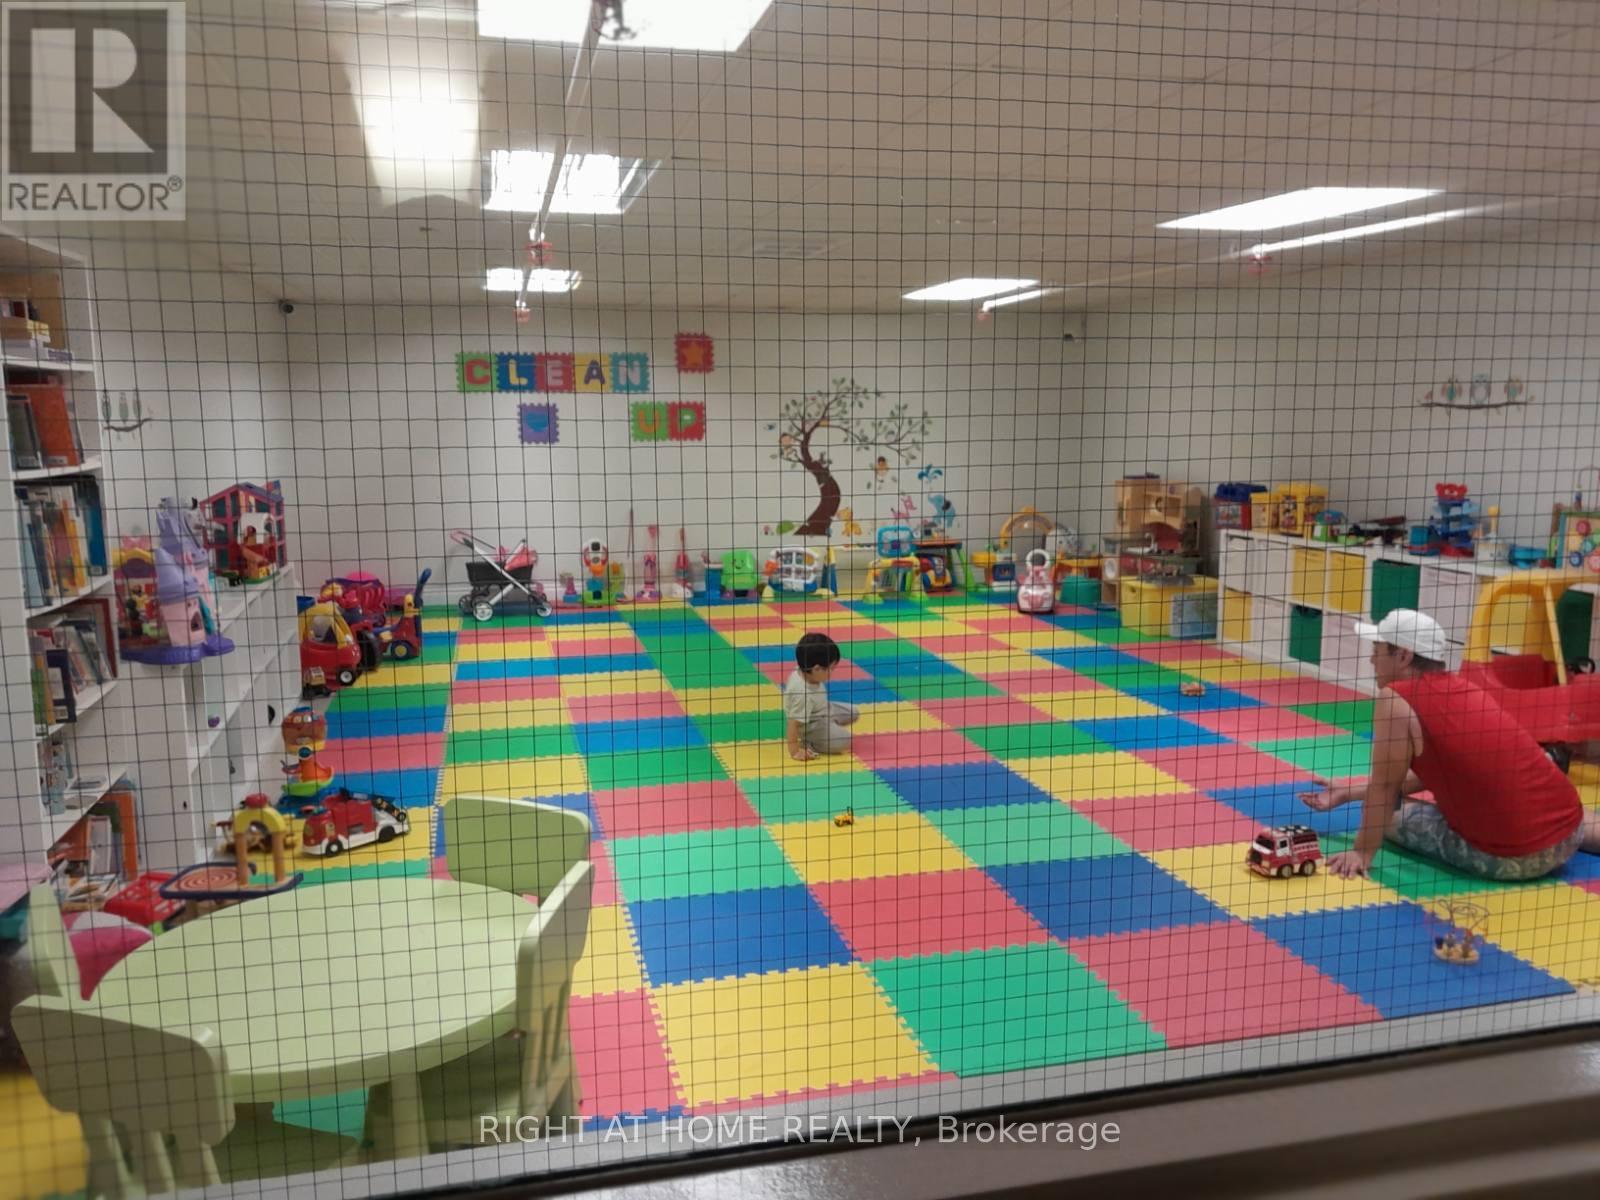
  • 2803 - 33 Harbour Square, Toronto, Ontario  M5J 2G2 - Photo 17 - C13580410

  • 2803 - 33 Harbour Square, Toronto, Ontario  M5J 2G2 - Photo 18 - C13580410
  • 2803 - 33 Harbour Square, Toronto, Ontario  M5J 2G2 - Photo 19 - C13580410
  • 2803 - 33 Harbour Square, Toronto, Ontario  M5J 2G2 - Photo 20 - C13580410
  • 2803 - 33 Harbour Square, Toronto, Ontario  M5J 2G2 - Photo 21 - C13580410
  • 2803 - 33 Harbour Square, Toronto, Ontario  M5J 2G2 - Photo 22 - C13580410
  • 2803 - 33 Harbour Square, Toronto, Ontario  M5J 2G2 - Photo 23 - C13580410
  • 2803 - 33 Harbour Square, Toronto, Ontario  M5J 2G2 - Photo 24 - C13580410
  • 2803 - 33 Harbour Square, Toronto, Ontario  M5J 2G2 - Photo 25 - C13580410
  • 2803 - 33 Harbour Square, Toronto, Ontario  M5J 2G2 - Photo 26 - C13580410
  • 2803 - 33 Harbour Square, Toronto, Ontario  M5J 2G2 - Photo 27 - C13580410
  • 2803 - 33 Harbour Square, Toronto, Ontario  M5J 2G2 - Photo 28 - C13580410
  • 2803 - 33 Harbour Square, Toronto, Ontario  M5J 2G2 - Photo 29 - C13580410
  • 2803 - 33 Harbour Square, Toronto, Ontario  M5J 2G2 - Photo 30 - C13580410
2 Bedroom 1 Bathroom 1,000 - 1,199 ft2
Multi-Level Indoor Pool Central Air Conditioning Forced Air

$888,000

Maintenance, Heat, Electricity, Water, Cable TV, Common Area Maintenance, Insurance, Parking

$1,145.57 Monthly

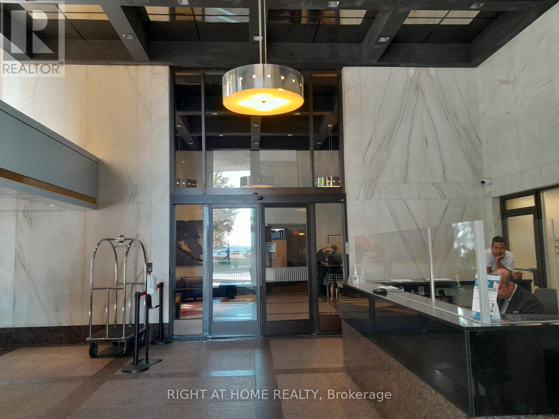
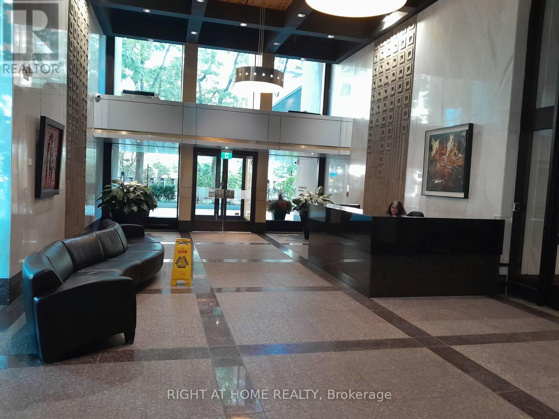
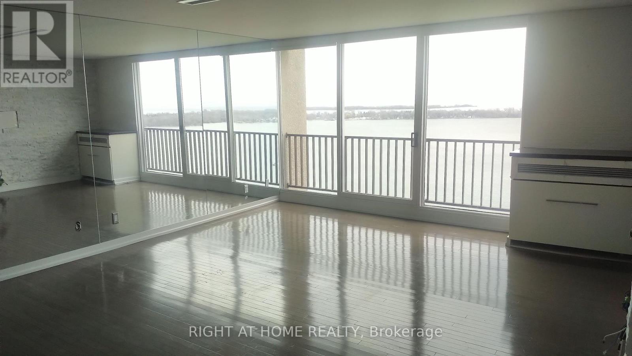
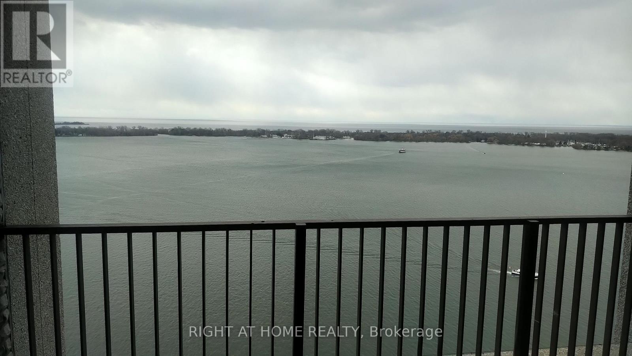
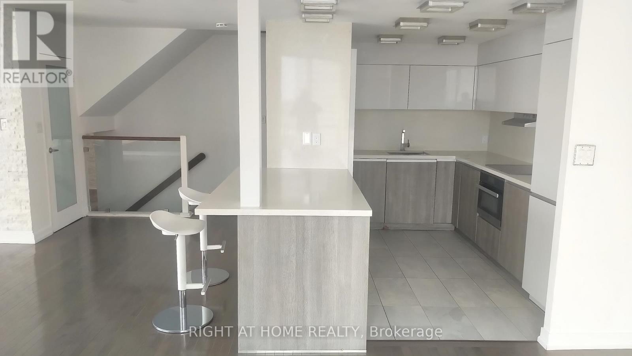
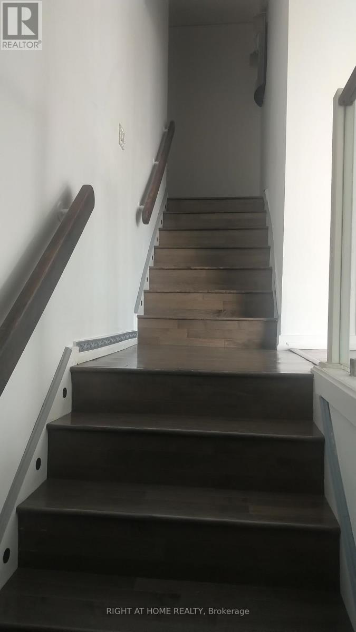
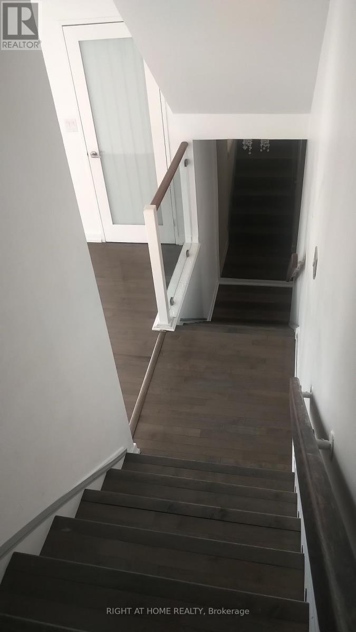
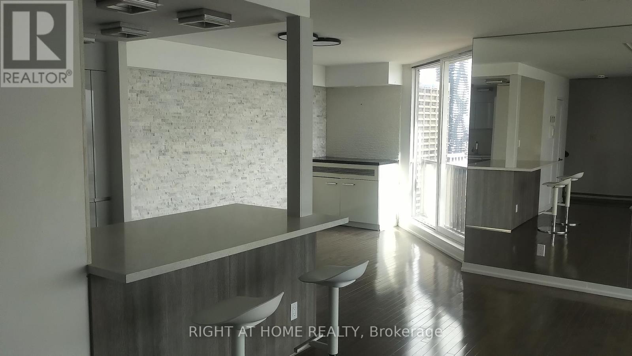
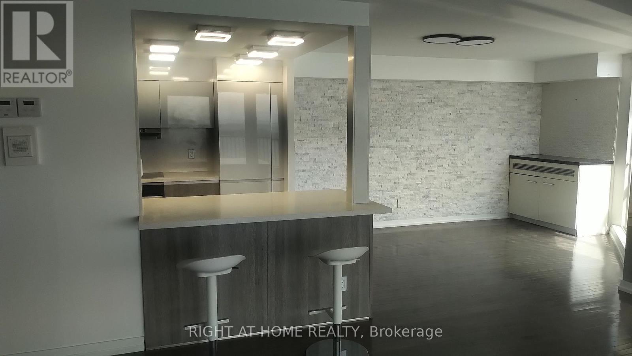
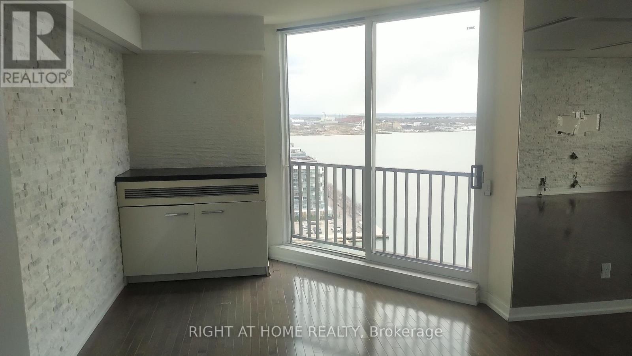
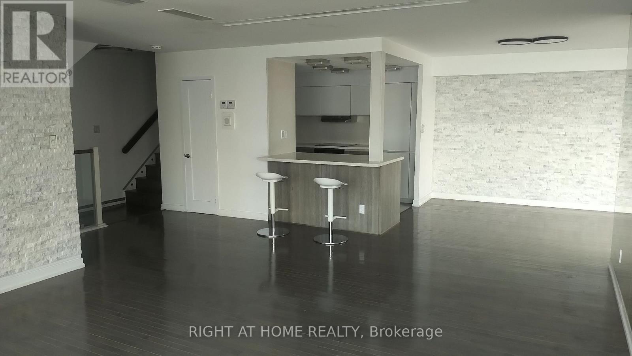
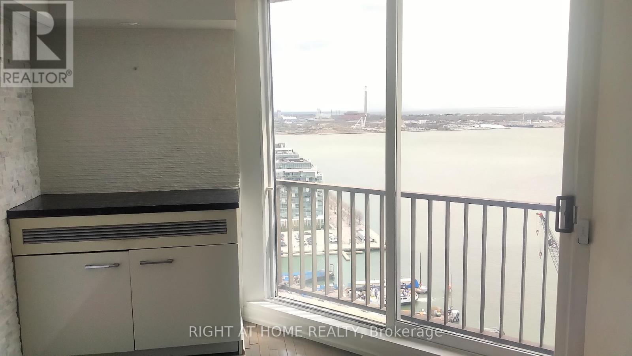
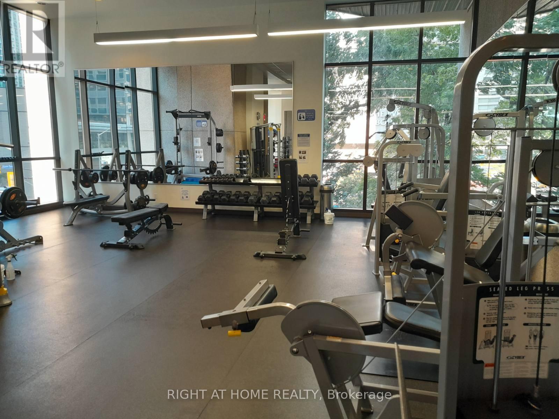
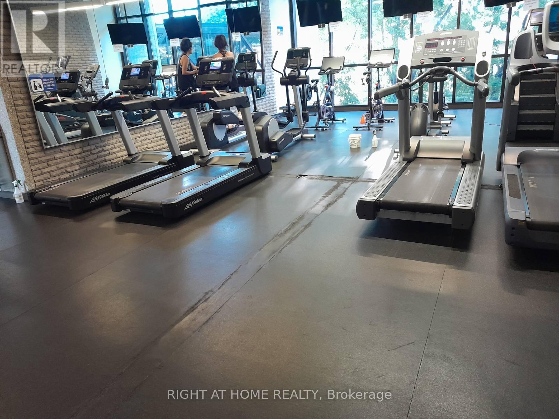
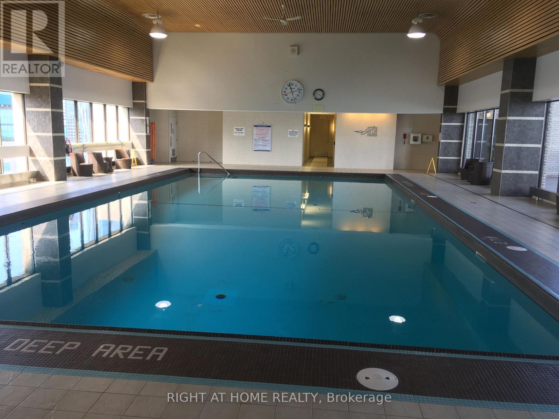
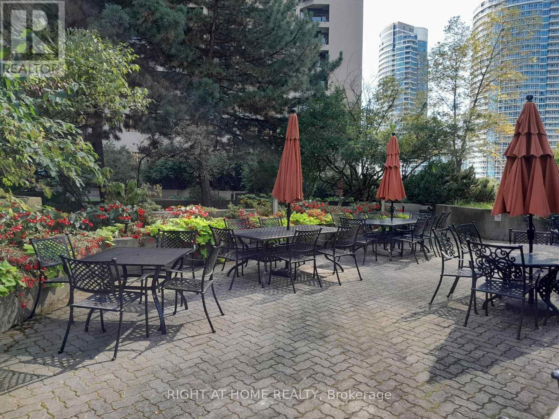
**Welcome to prestigious Harbour Square** This bright & spacious 1 + 1 bedroom 1165sf split level end unit comes with a rare balcony facing direct south lake view! Living and dining also face a full south lake view with a juliette balcony and also an east view from the office/den area. Carpet-free and with engineered flooring in living/dining/office area and laminate in bedroom area. Present use of walk-in closet (noted as "other") can be restored back to original den that could be used as a second bedroom, c/w window by adding back a separating wall and door. (refer to original floor plan attached) Unit comes with extra large locker and parking spot that can accommodate 2 cars. All utilities Included as well as Bell Fibe TV package with Crave/Starz and Bell Fibe Unlimited internet service/Wifi! Great building amenities include 24 hour concierge, 60 ft rooftop pool, huge garden terrace with BBQ's, fully equipped gym, sauna, squash court, private shuttle bus, ample visitors parking and guest suites at affordable prices. Easy, walkable access to the Financial District, Union Station, the Path, Rogers Centre. As per building rules, no pets (registered service dogs permitted), no smoking. (id:60234)

Property Details

MLS® Number C13580410
Property Type Single Family
Community Name Waterfront Communities C1
Community Features Pets Not Allowed
Features Balcony, Carpet Free
Parking Space Total 2
Pool Type Indoor Pool
View Type Lake View

Building

Bathroom Total 1
Bedrooms Above Ground 1
Bedrooms Below Ground 1
Bedrooms Total 2
Amenities Car Wash, Party Room, Visitor Parking, Storage - Locker
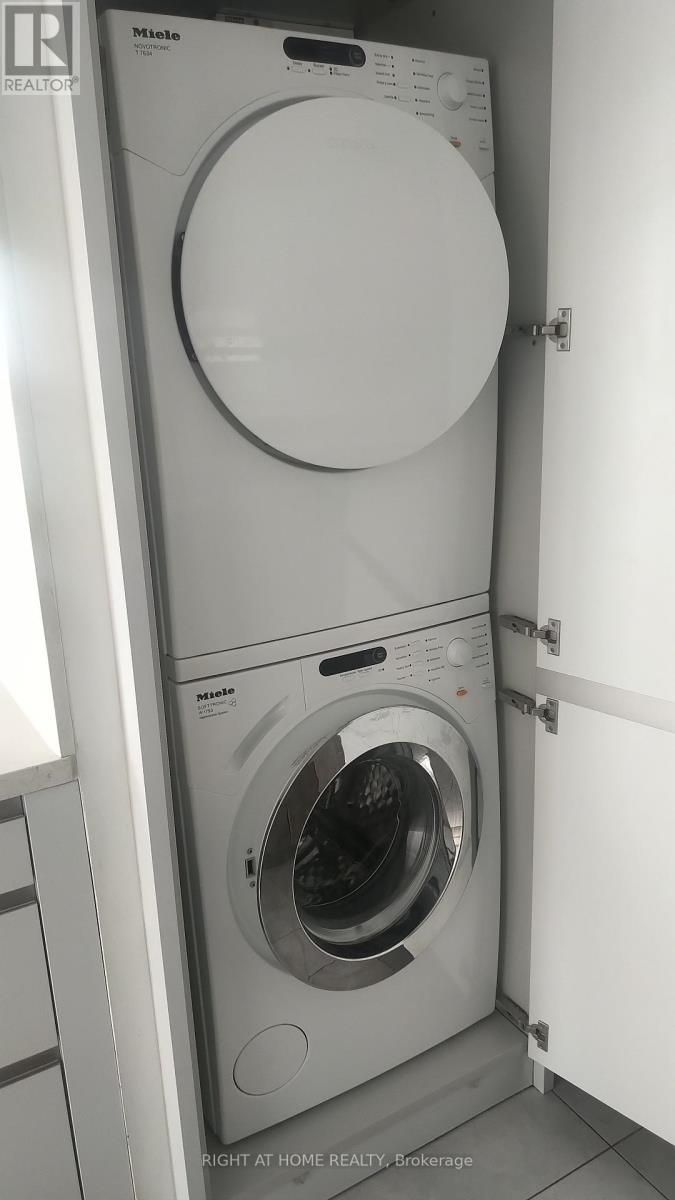
Appliances Dryer, Stove, Washer, Window Coverings, Refrigerator
Architectural Style Multi-level
Basement Type None
Cooling Type Central Air Conditioning
Exterior Finish Concrete
Flooring Type Tile, Hardwood, Laminate
Heating Fuel Electric
Heating Type Forced Air
Size Interior 1,000 - 1,199 Ft2
Type Apartment

Parking

Underground
Garage

Land

Acreage No

Rooms

Level Type Length Width Dimensions
Lower Level Primary Bedroom 3.66 m 3 m 3.66 m x 3 m
Lower Level Other 2.75 m 2.3 m 2.75 m x 2.3 m
Upper Level Kitchen 3.35 m 2.74 m 3.35 m x 2.74 m
Upper Level Living Room 6.4 m 4.6 m 6.4 m x 4.6 m
Upper Level Dining Room 6.4 m 4.6 m 6.4 m x 4.6 m
Upper Level Office 3.66 m 3 m 3.66 m x 3 m
  • Aerial
  • Street Level
  • Walking Score

Contact Us

Contact us for more information

Sending
Generating Captcha

Your Favourites


No Favourites Found


Powered by: REALTOR.ca
This REALTOR.ca listing content is owned and licensed by REALTOR® members of The Canadian Real Estate Association

The trademarks REALTOR®, REALTORS®, and the REALTOR® logo are controlled by The Canadian Real Estate Association (CREA) and identify real estate professionals who are members of CREA. The trademarks MLS®, Multiple Listing Service® and the associated logos are owned by The Canadian Real Estate Association (CREA) and identify the quality of services provided by real estate professionals who are members of CREA. The trademark DDF® is owned by The Canadian Real Estate Association (CREA) and identifies CREA's Data Distribution Facility (DDF®)


August 14 2026 12:29:18

Toronto Regional Real Estate Board

Right At Home Realty

RealtyPress WordPress CREA DDF® Plugin

RE/MAX Crossroads Realty Inc., Brokerage

  • (416) 220-9899
  • 8901 Woodbine Ave., # 208 Markham, Ontario, L3R 9Y4 905.305.0505

    416.220.9899
Facebook-f X-twitter Linkedin-in Instagram
  • Home
  • Listing
  • Property Search
  • Mortgage
  • Lawyer
  • Contact
  • Useful Tools
  • Useful Tools
  • Land Transfer Tax Calculator
  • Mortgage Calculator
  • Mortgage Affordability Calculator
  • CMHC Premium Calculator
  • Renewal Calculator
  • Home
  • Listing
  • Property Search
  • Mortgage
  • Lawyer
  • Contact
  • Useful Tools

Free Real Estate Reports

Owning a home is a keystone of wealth… both financial affluence and emotional security.

Suze Orman
September 10, 2026 Thursday!
torontopin.com
  • Login
Forget Password?