
287 Stewart Street Peterborough, Ontario K9J 3N2

$475,000
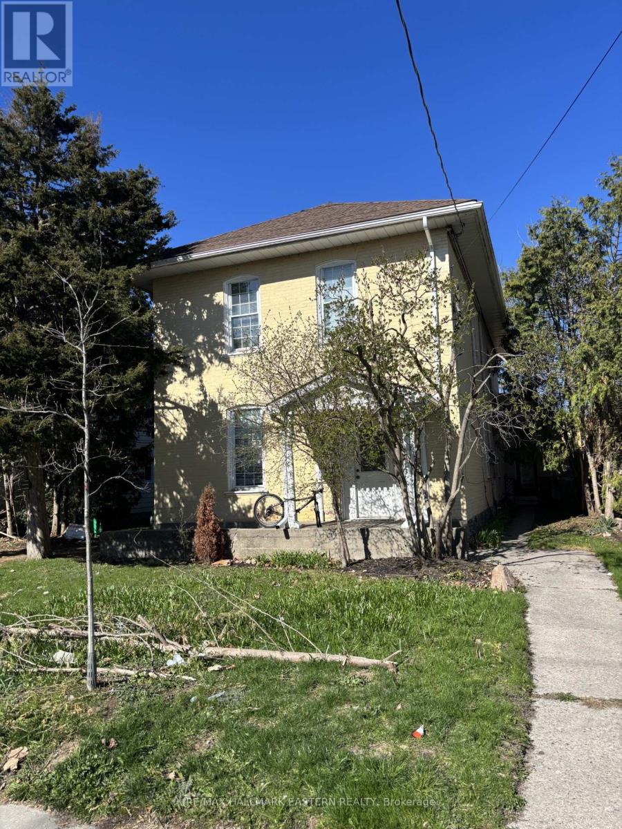
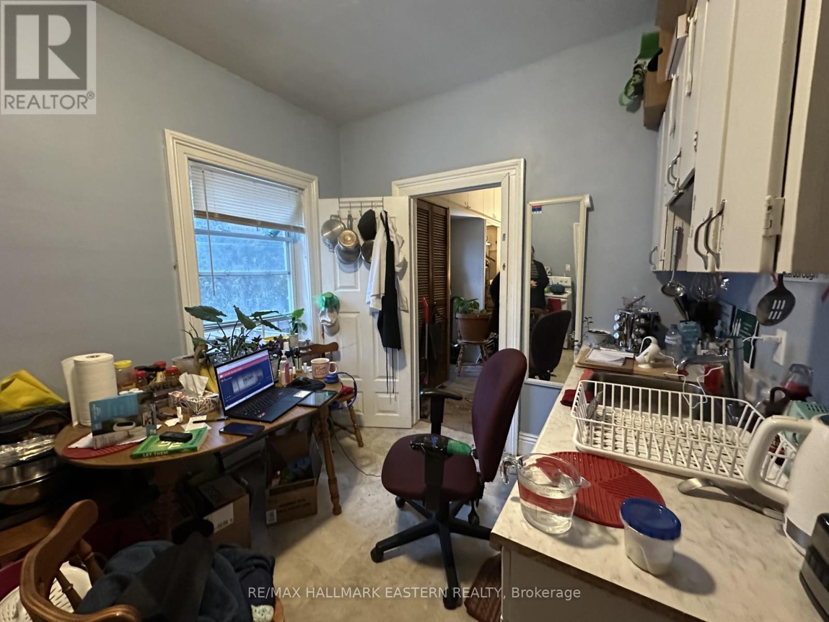
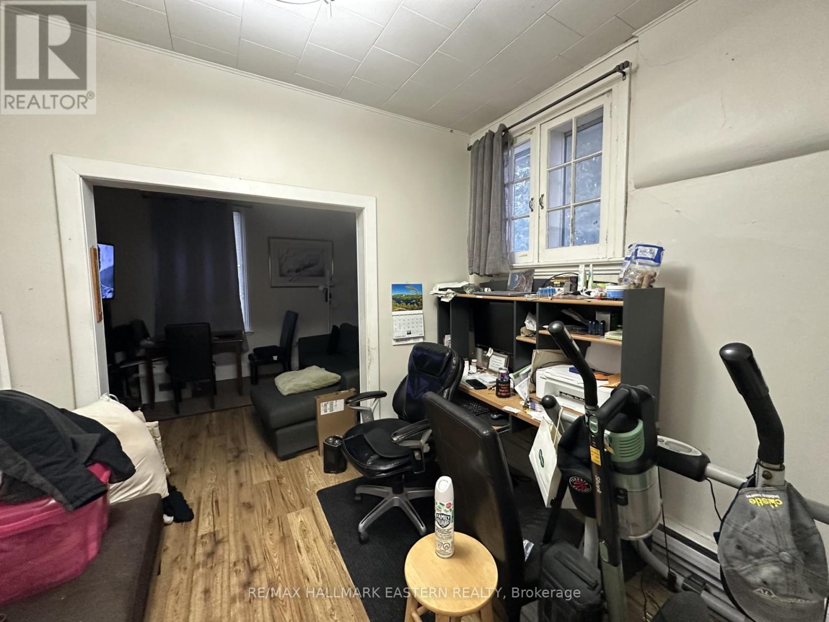
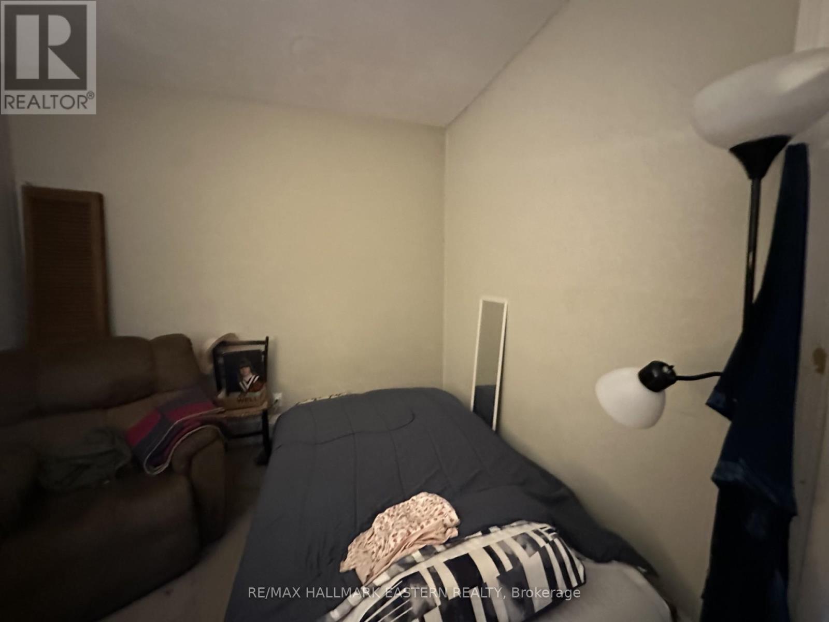
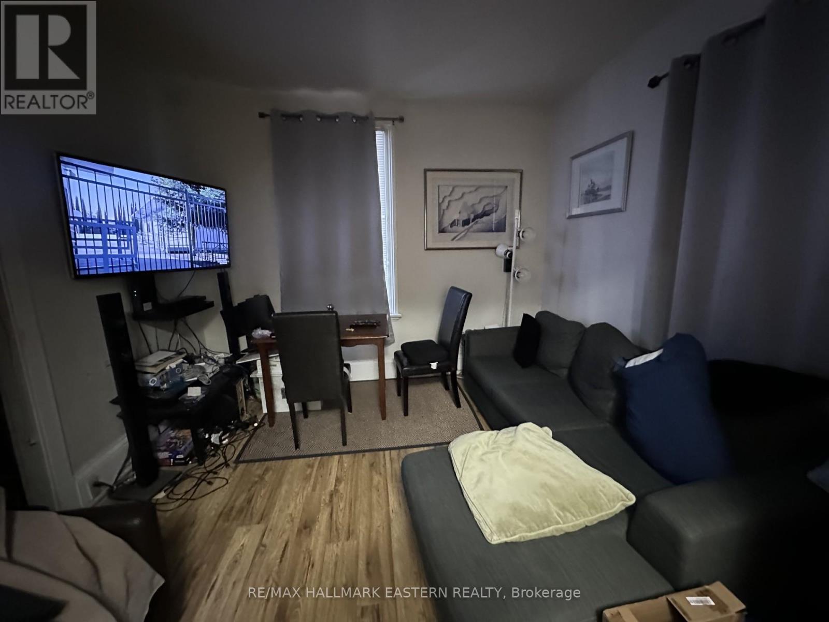
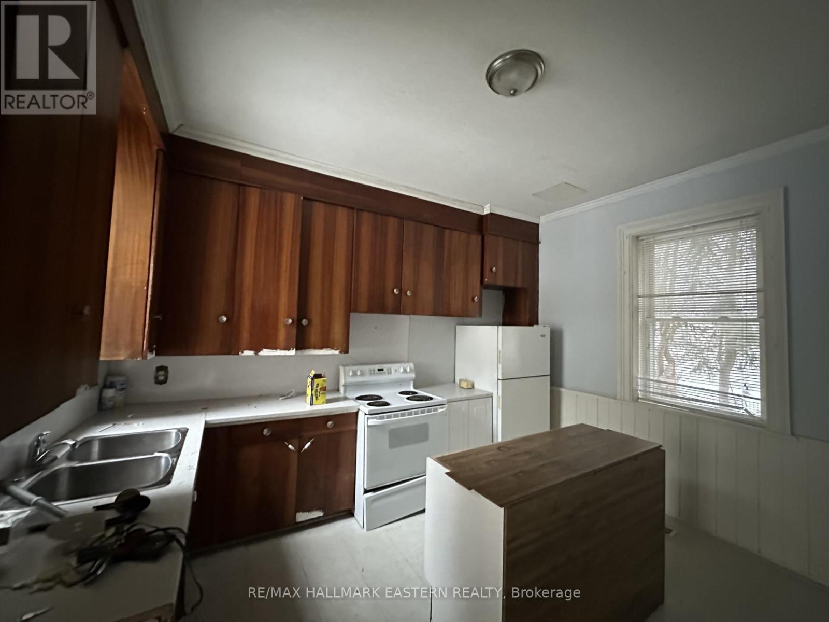
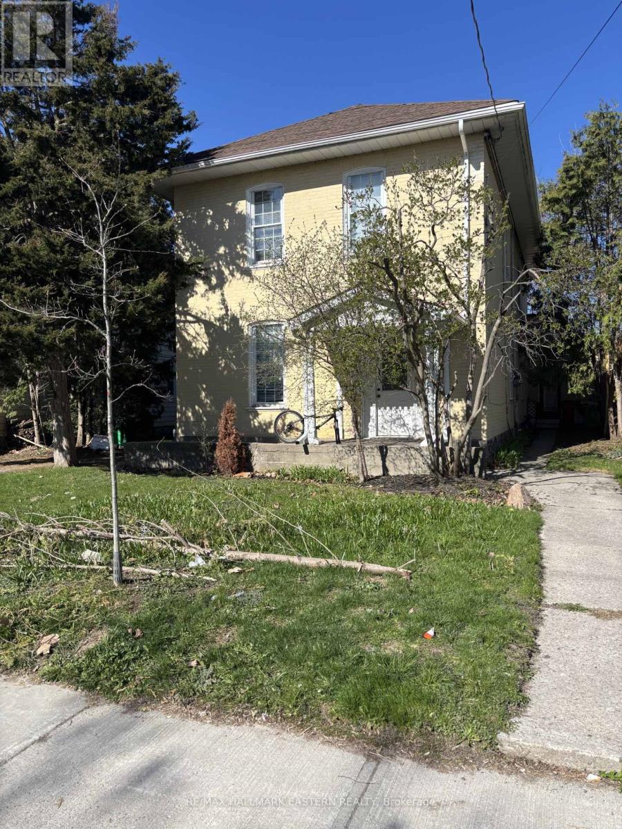
Incredible investment opportunity in the heart of Peterborough! Offered at $499,000, this centrally located four-plex presents immediate upside potential for investors or owner-occupiers alike. Featuring three occupied units generating current rental income plus one vacant 2-bedroom unit ready for a new tenant at market rent, this property offers the perfect opportunity to increase cash flow from day one. Unit breakdown includes: Vacant 2-bedroom unit with estimated market rent potential of approximately $1,750/month Three additional tenanted 1-bedroom units currently generating approximately $2,228/month combined. Projected market rents offer excellent future income potential for savvy investors looking to add value over time. Each unit is individually metered for hydro and water, helping reduce operating expenses and simplify management. The property also features ample parking with four rear parking spaces plus additional front driveway parking. Conveniently located close to downtown, transit, schools, and everyday amenities, this versatile multi-unit property is a rare opportunity to secure a strong income-producing asset with long-term growth potential. (id:60234)
Property Details
| MLS® Number | X13514564 |
| Property Type | Multi-family |
| Community Name | Town Ward 3 |
| Equipment Type | Water Heater |
| Parking Space Total | 6 |
| Rental Equipment Type | Water Heater |
Building
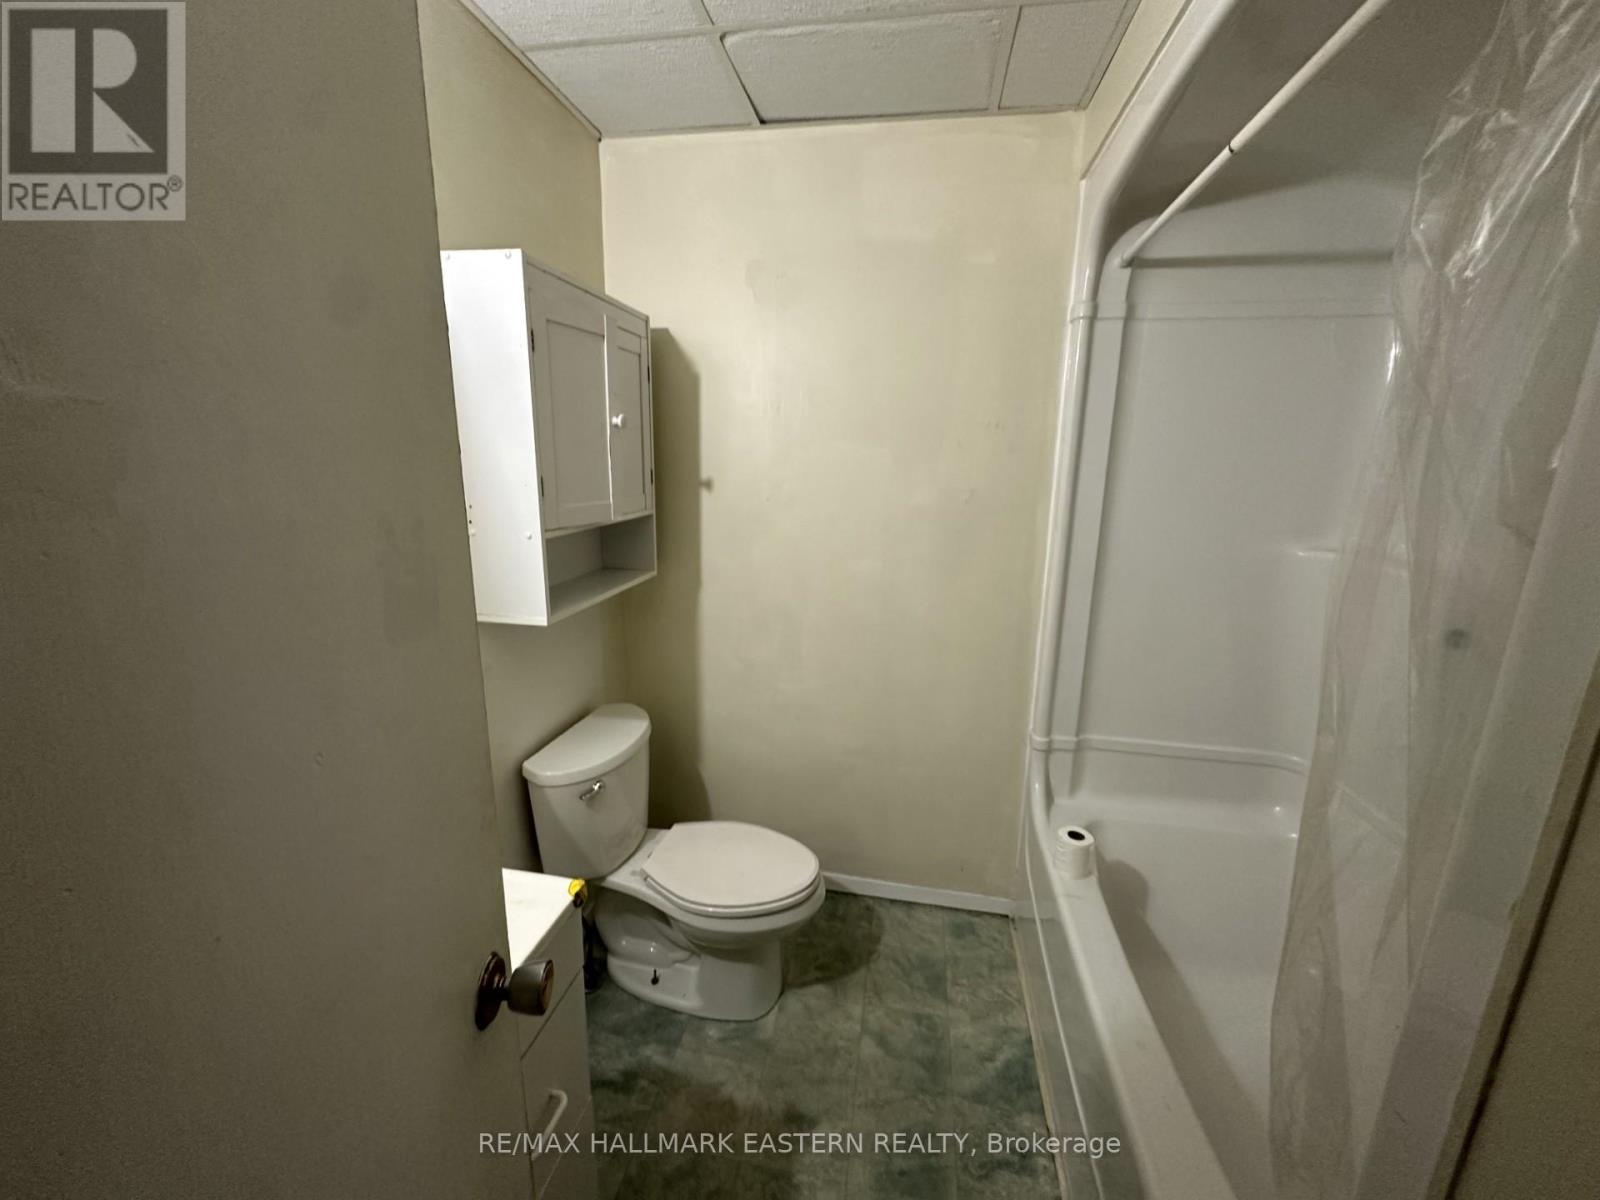
| Bathroom Total | 4 |
| Bedrooms Above Ground | 4 |
| Bedrooms Total | 4 |
| Appliances | Water Heater, Stove, Refrigerator |
| Basement Type | Crawl Space |
| Cooling Type | None |
| Exterior Finish | Brick |
| Heating Fuel | Natural Gas |
| Heating Type | Forced Air |
| Stories Total | 2 |
| Size Interior | 2,000 - 2,500 Ft2 |
| Type | Fourplex |
| Utility Water | Municipal Water |
Parking
| No Garage |
Land
| Acreage | No |
| Sewer | Sanitary Sewer |
| Size Depth | 108 Ft ,2 In |
| Size Frontage | 54 Ft ,1 In |
| Size Irregular | 54.1 X 108.2 Ft |
| Size Total Text | 54.1 X 108.2 Ft |
Contact Us
Contact us for more information

The trademarks REALTOR®, REALTORS®, and the REALTOR® logo are controlled by The Canadian Real Estate Association (CREA) and identify real estate professionals who are members of CREA. The trademarks MLS®, Multiple Listing Service® and the associated logos are owned by The Canadian Real Estate Association (CREA) and identify the quality of services provided by real estate professionals who are members of CREA. The trademark DDF® is owned by The Canadian Real Estate Association (CREA) and identifies CREA's Data Distribution Facility (DDF®)
July 02 2026 07:02:23
Central Lakes Association of REALTORS®
RE/MAX Hallmark Eastern Realty