• (416) 220-9899
  • 905-771-0885
  • Home
  • Listing
    • Residential Search
    • Commercial Search
    • Pre Construction
  • Property Search
  • Contact
  • Useful Tools
    • Land Transfer Tax Calculator
    • Mortgage Calculator 
    • Mortgage Affordability Calculator 
    • CMHC Premium Calculator
    • Renewal Calculator 
  • « Go back

29 Johnston Street Georgina, Ontario L0E 1N0
view favourites
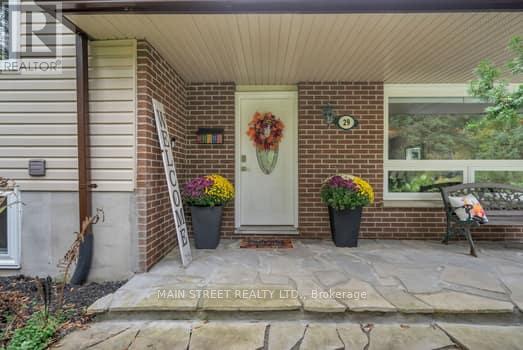
  • 29 Johnston Street, Georgina, Ontario  L0E 1N0 - Photo 1 - N13846952
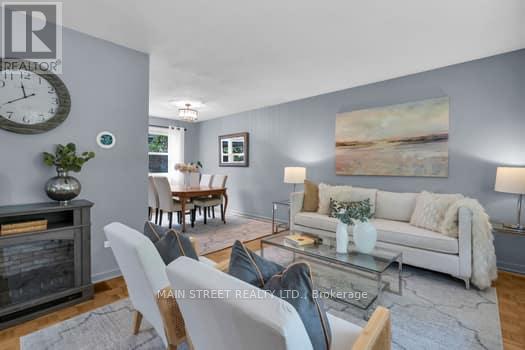
  • 29 Johnston Street, Georgina, Ontario  L0E 1N0 - Photo 2 - N13846952
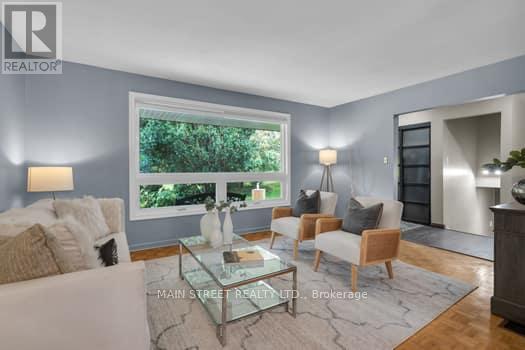
  • 29 Johnston Street, Georgina, Ontario  L0E 1N0 - Photo 3 - N13846952
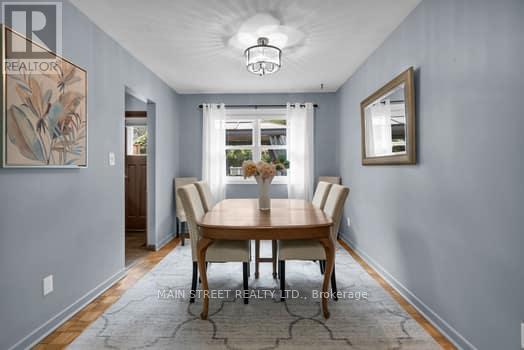
  • 29 Johnston Street, Georgina, Ontario  L0E 1N0 - Photo 4 - N13846952
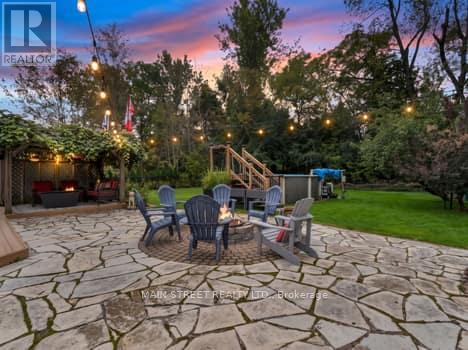
  • 29 Johnston Street, Georgina, Ontario  L0E 1N0 - Photo 5 - N13846952
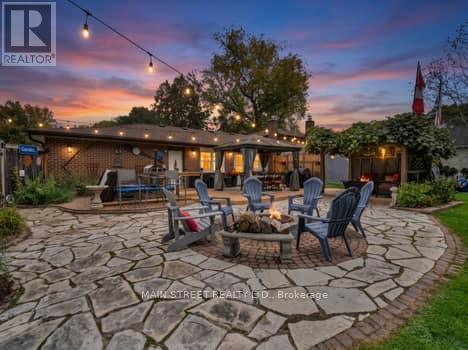
  • 29 Johnston Street, Georgina, Ontario  L0E 1N0 - Photo 6 - N13846952
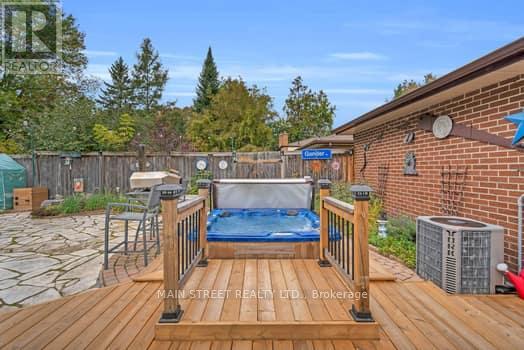
  • 29 Johnston Street, Georgina, Ontario  L0E 1N0 - Photo 7 - N13846952
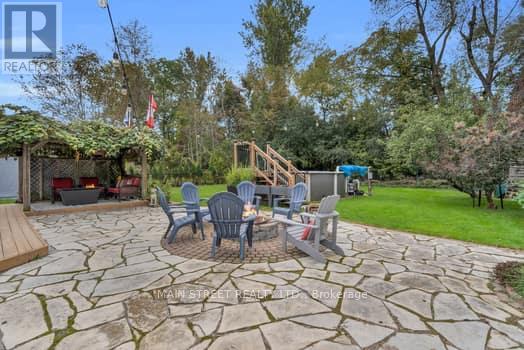
  • 29 Johnston Street, Georgina, Ontario  L0E 1N0 - Photo 8 - N13846952
  • 29 Johnston Street, Georgina, Ontario  L0E 1N0 - Photo 9 - N13846952
  • 29 Johnston Street, Georgina, Ontario  L0E 1N0 - Photo 10 - N13846952
  • 29 Johnston Street, Georgina, Ontario  L0E 1N0 - Photo 11 - N13846952
  • 29 Johnston Street, Georgina, Ontario  L0E 1N0 - Photo 12 - N13846952
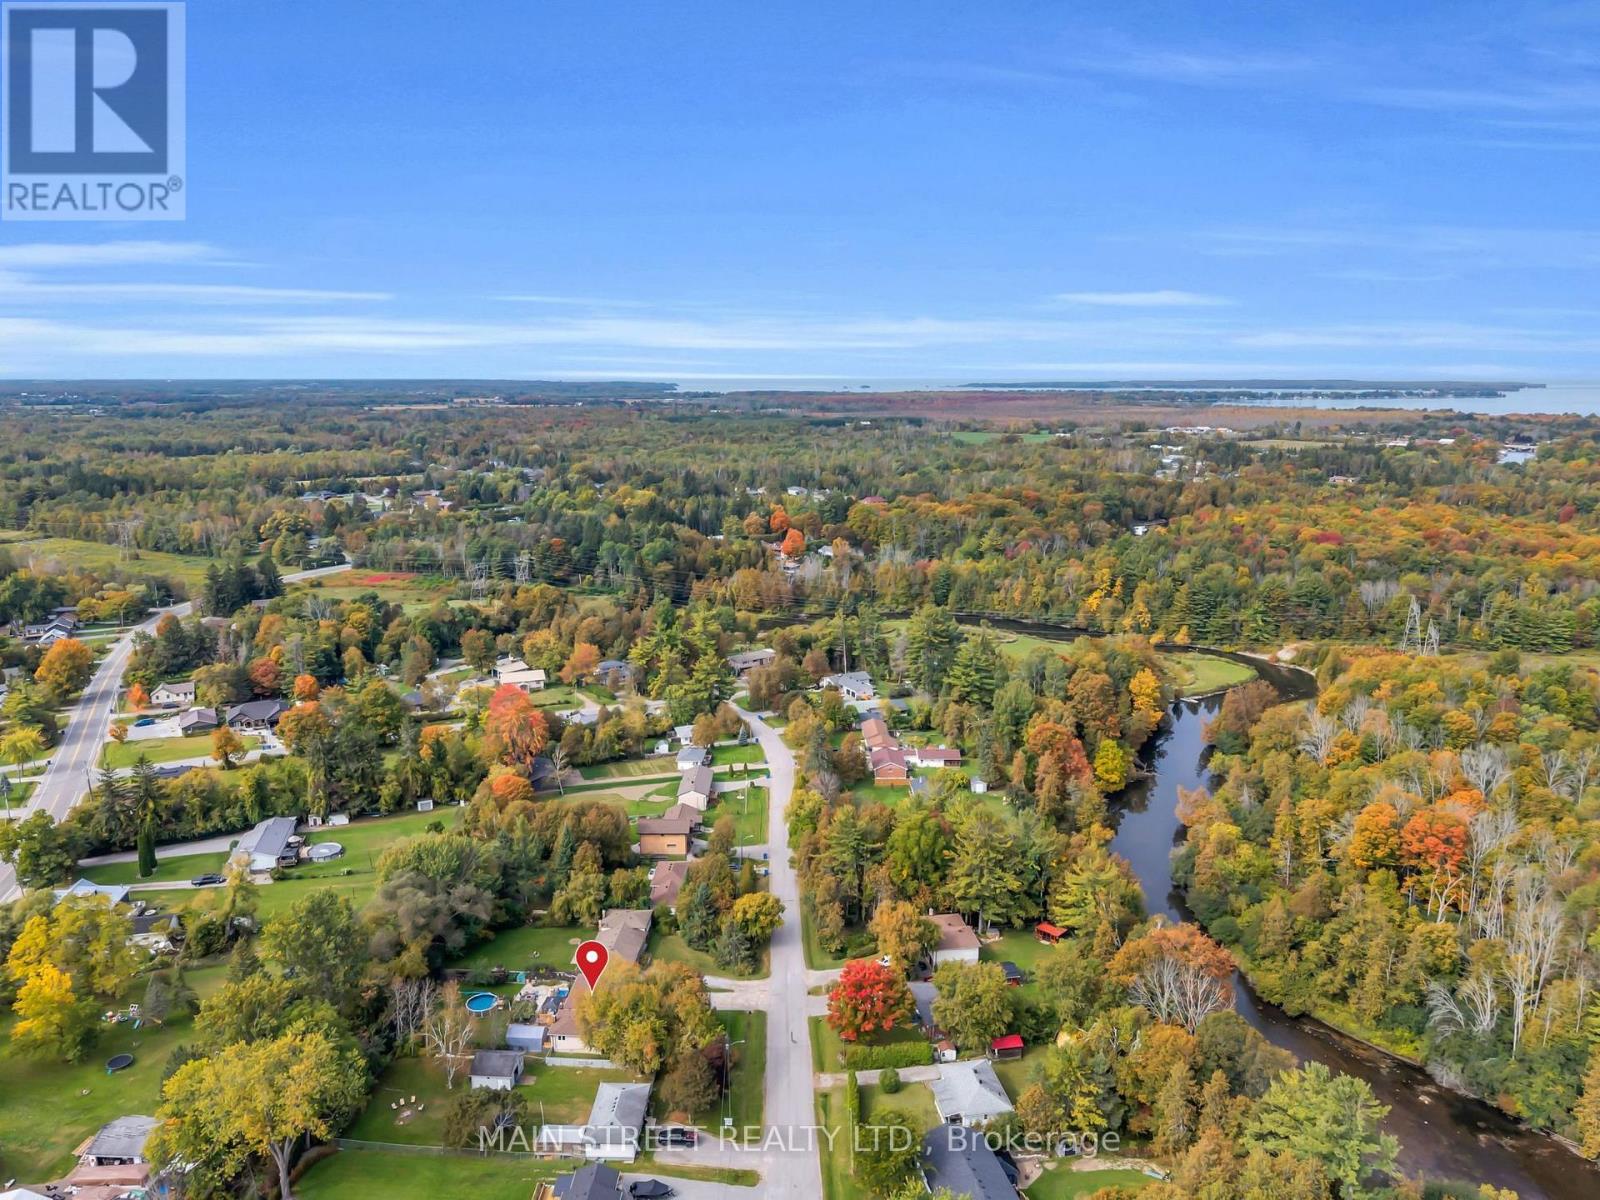
  • 29 Johnston Street, Georgina, Ontario  L0E 1N0 - Photo 13 - N13846952

  • 29 Johnston Street, Georgina, Ontario  L0E 1N0 - Photo 14 - N13846952
  • 29 Johnston Street, Georgina, Ontario  L0E 1N0 - Photo 15 - N13846952
  • 29 Johnston Street, Georgina, Ontario  L0E 1N0 - Photo 16 - N13846952
  • 29 Johnston Street, Georgina, Ontario  L0E 1N0 - Photo 17 - N13846952
  • 29 Johnston Street, Georgina, Ontario  L0E 1N0 - Photo 18 - N13846952
  • 29 Johnston Street, Georgina, Ontario  L0E 1N0 - Photo 19 - N13846952
  • 29 Johnston Street, Georgina, Ontario  L0E 1N0 - Photo 20 - N13846952
  • 29 Johnston Street, Georgina, Ontario  L0E 1N0 - Photo 21 - N13846952
  • 29 Johnston Street, Georgina, Ontario  L0E 1N0 - Photo 22 - N13846952
  • 29 Johnston Street, Georgina, Ontario  L0E 1N0 - Photo 23 - N13846952
  • 29 Johnston Street, Georgina, Ontario  L0E 1N0 - Photo 24 - N13846952
  • 29 Johnston Street, Georgina, Ontario  L0E 1N0 - Photo 25 - N13846952
4 Bedroom 2 Bathroom 1,100 - 1,500 ft2
Fireplace Above Ground Pool, Outdoor Pool Central Air Conditioning Forced Air Landscaped

$799,000

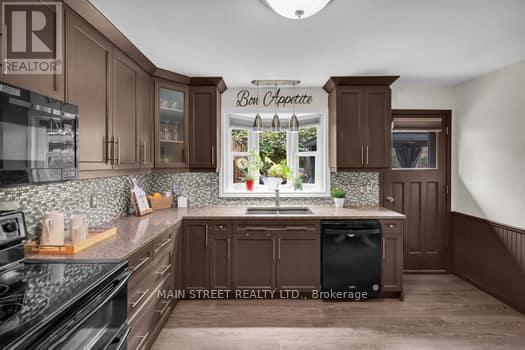
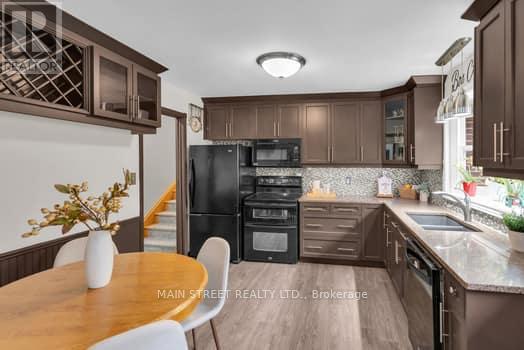
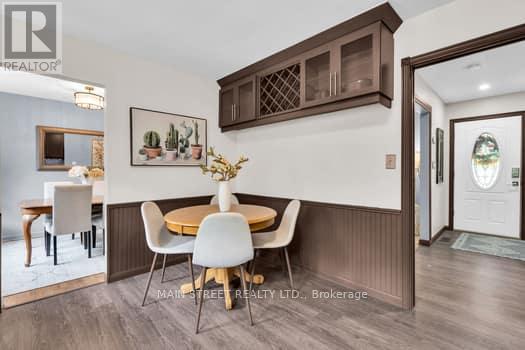
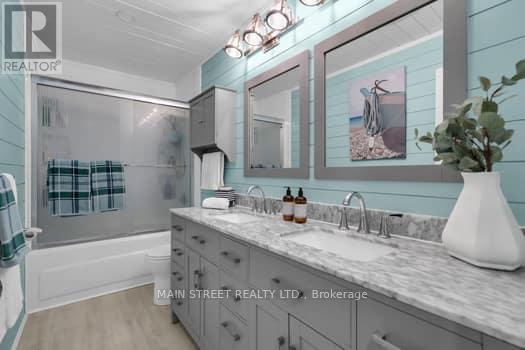
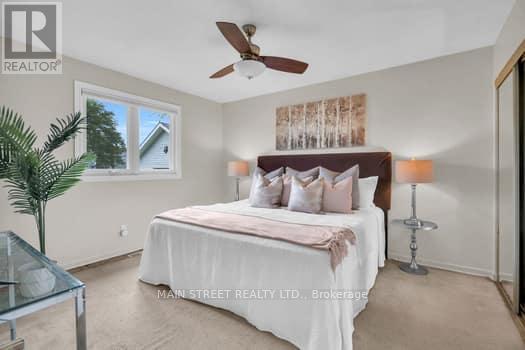
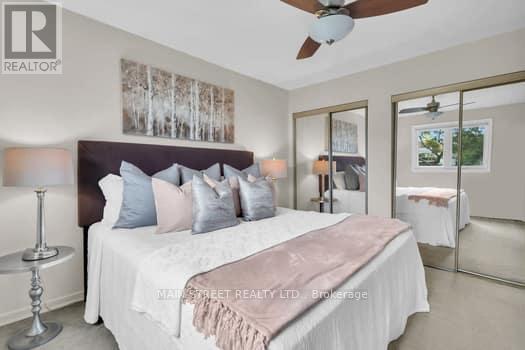
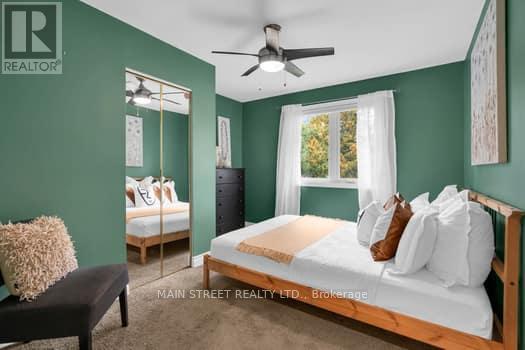
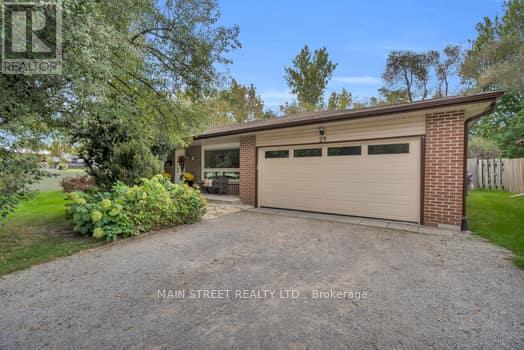
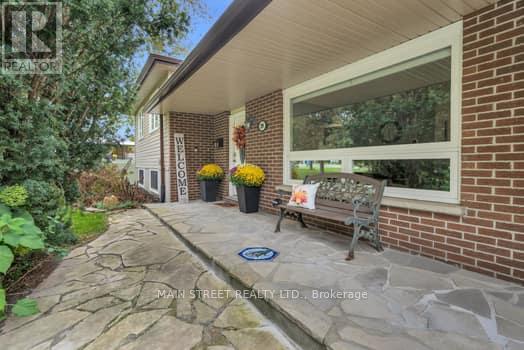
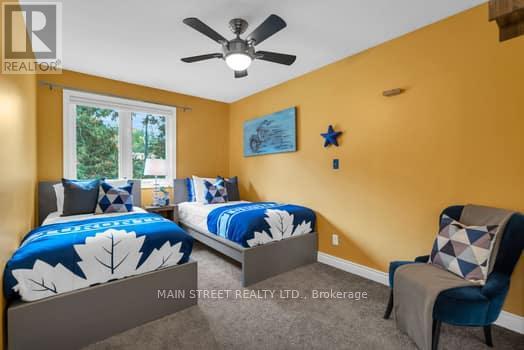
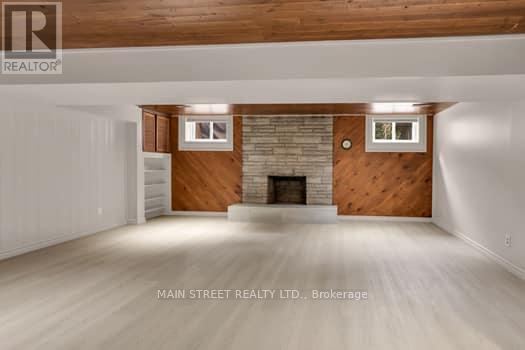
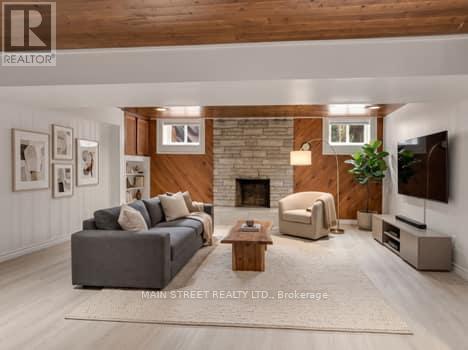
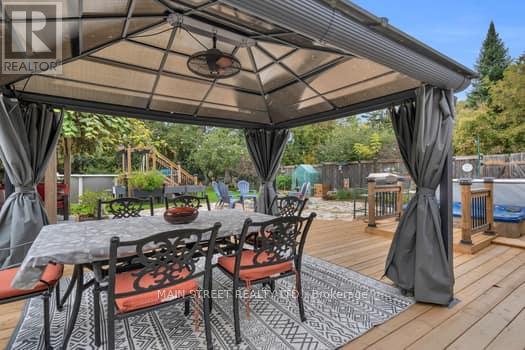
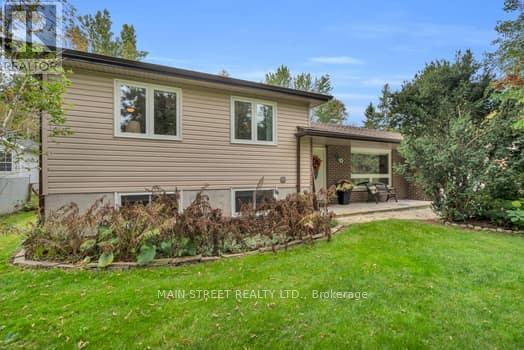
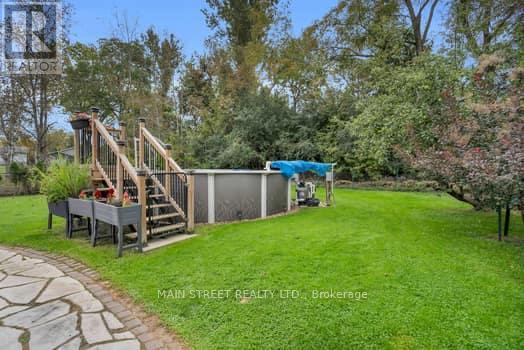
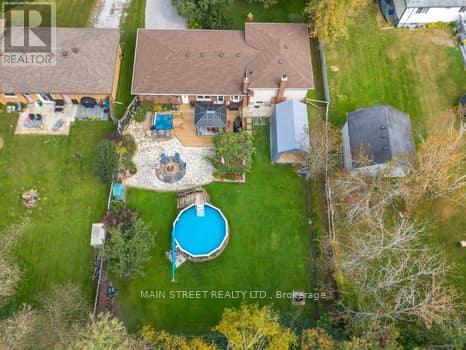
Welcome to 29 Johntson Street-where family living meets your own backyard oasis! This move-in-ready 3+1 bedroom, 2-bath home offers a versatile layout with plenty of room to grow. The standout is the fully fenced backyard, designed for entertaining with an above-ground pool, hot tub, covered gazebos, extra storage and stone fire pit.your own private retreat for kids, guests and summer nights at home. Inside, enjoy a bright kitchen with walkout to the backyard, a sunken bonus living space with fireplace and flexible rooms ready to make your own. Recent updates include the roof and windows. This home is built to last, with a timeless look ready for your finishing touches. Set back from the road on a peaceful street, yet within walking distance to town, restaurants, outdoor skating rinks, community events, walking trails and the river for canoeing. Convenient under an hour commute to Whitby, Oshawa and Newmarket makes this a central location. A home with space, privacy and lifestyle all wrapped into one. Book your private showing today! (id:60234)

Virtual Tour

Property Details

MLS® Number N13846952
Property Type Single Family
Community Name Pefferlaw
Amenities Near By Beach
Parking Space Total 6
Pool Type Above Ground Pool, Outdoor Pool
Structure Patio(s), Porch, Deck, Outbuilding

Building

Bathroom Total 2
Bedrooms Above Ground 3
Bedrooms Below Ground 1
Bedrooms Total 4
Age 51 To 99 Years
Amenities Fireplace(s)
Appliances Hot Tub, Garage Door Opener Remote(s), Water Heater
Basement Development Finished,partially Finished
Basement Type N/a (finished), N/a (partially Finished)
Construction Style Attachment Detached
Construction Style Split Level Sidesplit
Cooling Type Central Air Conditioning
Exterior Finish Brick Facing, Concrete
Fireplace Present Yes
Fireplace Total 1
Foundation Type Block
Heating Fuel Natural Gas
Heating Type Forced Air
Size Interior 1,100 - 1,500 Ft2
Type House

Parking

Attached Garage
Garage

Land

Acreage No
Fence Type Fully Fenced, Fenced Yard
Land Amenities Beach
Landscape Features Landscaped
Sewer Septic System
Size Depth 199 Ft
Size Frontage 81 Ft
Size Irregular 81 X 199 Ft
Size Total Text 81 X 199 Ft

Utilities

Cable Available
Electricity Available
  • Aerial
  • Street Level
  • Walking Score

Contact Us

Contact us for more information

Sending
Generating Captcha

Your Favourites


No Favourites Found


Powered by: REALTOR.ca
This REALTOR.ca listing content is owned and licensed by REALTOR® members of The Canadian Real Estate Association

The trademarks REALTOR®, REALTORS®, and the REALTOR® logo are controlled by The Canadian Real Estate Association (CREA) and identify real estate professionals who are members of CREA. The trademarks MLS®, Multiple Listing Service® and the associated logos are owned by The Canadian Real Estate Association (CREA) and identify the quality of services provided by real estate professionals who are members of CREA. The trademark DDF® is owned by The Canadian Real Estate Association (CREA) and identifies CREA's Data Distribution Facility (DDF®)


October 19 2026 04:35:05

Toronto Regional Real Estate Board

Main Street Realty Ltd.

RealtyPress WordPress CREA DDF® Plugin

RE/MAX Crossroads Realty Inc., Brokerage

  • (416) 220-9899
  • 8901 Woodbine Ave., # 208 Markham, Ontario, L3R 9Y4 905.305.0505

    416.220.9899
Facebook-f X-twitter Linkedin-in Instagram
  • Home
  • Listing
  • Property Search
  • Mortgage
  • Lawyer
  • Contact
  • Useful Tools
  • Useful Tools
  • Land Transfer Tax Calculator
  • Mortgage Calculator
  • Mortgage Affordability Calculator
  • CMHC Premium Calculator
  • Renewal Calculator
  • Home
  • Listing
  • Property Search
  • Mortgage
  • Lawyer
  • Contact
  • Useful Tools

Free Real Estate Reports

Owning a home is a keystone of wealth… both financial affluence and emotional security.

Suze Orman
October 19, 2026 Monday!
torontopin.com
  • Login
Forget Password?