
• (416) 220-9899
  • 905-771-0885
  • Home
  • Listing
    • Residential Search
    • Commercial Search
    • Pre Construction
  • Property Search
  • Contact
  • Useful Tools
    • Land Transfer Tax Calculator
    • Mortgage Calculator 
    • Mortgage Affordability Calculator 
    • CMHC Premium Calculator
    • Renewal Calculator 
  • « Go back

290 10th Street Hanover, Ontario N4N 1P2
view favourites
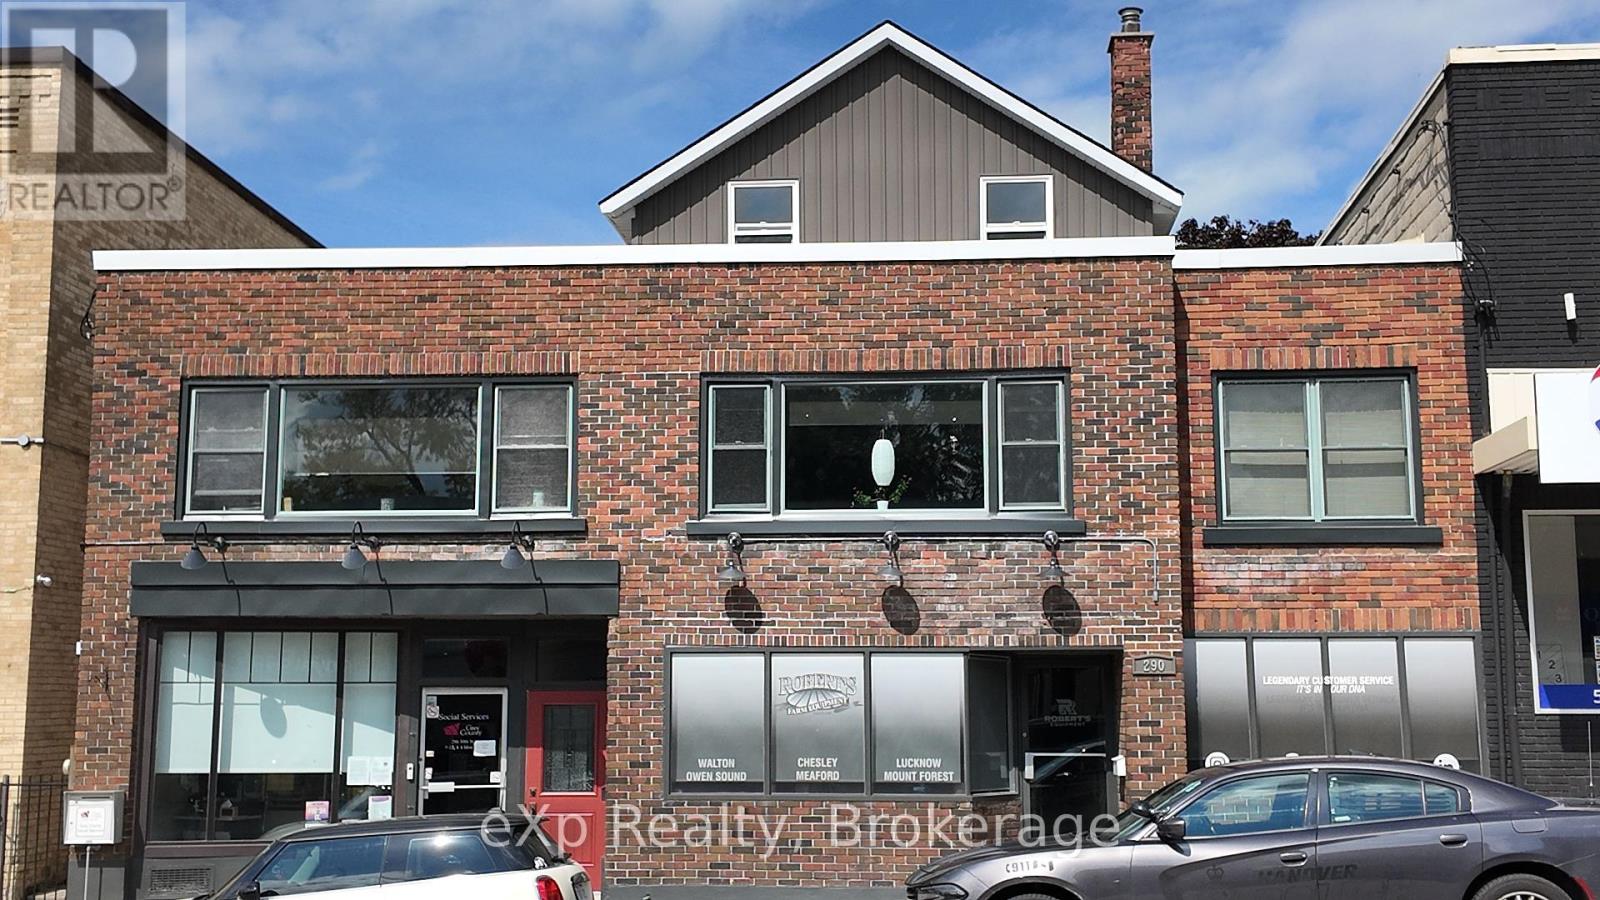
  • 290 10th Street, Hanover, Ontario  N4N 1P2 - Photo 1 - X10846795
  • 290 10th Street, Hanover, Ontario  N4N 1P2 - Photo 2 - X10846795
  • 290 10th Street, Hanover, Ontario  N4N 1P2 - Photo 3 - X10846795
  • 290 10th Street, Hanover, Ontario  N4N 1P2 - Photo 4 - X10846795
  • 290 10th Street, Hanover, Ontario  N4N 1P2 - Photo 5 - X10846795
  • 290 10th Street, Hanover, Ontario  N4N 1P2 - Photo 6 - X10846795
  • 290 10th Street, Hanover, Ontario  N4N 1P2 - Photo 7 - X10846795
  • 290 10th Street, Hanover, Ontario  N4N 1P2 - Photo 8 - X10846795
  • 290 10th Street, Hanover, Ontario  N4N 1P2 - Photo 9 - X10846795
  • 290 10th Street, Hanover, Ontario  N4N 1P2 - Photo 10 - X10846795
  • 290 10th Street, Hanover, Ontario  N4N 1P2 - Photo 11 - X10846795
  • 290 10th Street, Hanover, Ontario  N4N 1P2 - Photo 12 - X10846795
  • 290 10th Street, Hanover, Ontario  N4N 1P2 - Photo 13 - X10846795
  • 290 10th Street, Hanover, Ontario  N4N 1P2 - Photo 14 - X10846795
  • 290 10th Street, Hanover, Ontario  N4N 1P2 - Photo 15 - X10846795
  • 290 10th Street, Hanover, Ontario  N4N 1P2 - Photo 16 - X10846795
  • 290 10th Street, Hanover, Ontario  N4N 1P2 - Photo 17 - X10846795
  • 290 10th Street, Hanover, Ontario  N4N 1P2 - Photo 18 - X10846795

  • 290 10th Street, Hanover, Ontario  N4N 1P2 - Photo 19 - X10846795
  • 290 10th Street, Hanover, Ontario  N4N 1P2 - Photo 20 - X10846795
  • 290 10th Street, Hanover, Ontario  N4N 1P2 - Photo 21 - X10846795
  • 290 10th Street, Hanover, Ontario  N4N 1P2 - Photo 22 - X10846795
  • 290 10th Street, Hanover, Ontario  N4N 1P2 - Photo 23 - X10846795
  • 290 10th Street, Hanover, Ontario  N4N 1P2 - Photo 24 - X10846795
  • 290 10th Street, Hanover, Ontario  N4N 1P2 - Photo 25 - X10846795
  • 290 10th Street, Hanover, Ontario  N4N 1P2 - Photo 26 - X10846795
  • 290 10th Street, Hanover, Ontario  N4N 1P2 - Photo 27 - X10846795
  • 290 10th Street, Hanover, Ontario  N4N 1P2 - Photo 28 - X10846795
  • 290 10th Street, Hanover, Ontario  N4N 1P2 - Photo 29 - X10846795
  • 290 10th Street, Hanover, Ontario  N4N 1P2 - Photo 30 - X10846795
  • 290 10th Street, Hanover, Ontario  N4N 1P2 - Photo 31 - X10846795
3,990 ft2
Unknown Not Known

$450,000

A fantastic investment opportunity in the heart of downtown Hanover! Located on Main Street, this commercial property offers excellent visibility and a great opportunity to add to your investment portfolio. The building features two commercial units, offering approximately 1,350 sq. ft. and 1,440 sq. ft. of space, both currently rented, along with a one-bedroom apartment upstairs. With multiple rental units and a prime downtown location surrounded by local businesses, this property has plenty to offer investors looking to establish themselves in Hanover's busy downtown core. Whether you're looking to expand your investment portfolio or secure a commercial property in a desirable location, this one is worth a look! (id:60234)

Business

Business Type Other
Business Sub Type Professional office(s)

Property Details

MLS® Number X10846795
Property Type Office
Community Name Hanover
Amenities Near By Hospital

Building

Cooling Type Unknown
Exterior Finish Brick
Foundation Type Poured Concrete
Heating Type Not Known
Size Exterior 3990 Sqft
Size Interior 3,990 Ft2
Type Offices
Utility Water Municipal Water

Land

Acreage No
Fence Type Fenced Yard
Land Amenities Hospital
Sewer Sanitary Sewer
Size Depth 109 Ft
Size Frontage 45 Ft
Size Irregular Bldg=45 X 109 Ft
Size Total Text Bldg=45 X 109 Ft
Zoning Description C1-44

Utilities

Electricity Installed
  • Aerial
  • Street Level
  • Walking Score

Contact Us

Contact us for more information

Sending
Generating Captcha

Your Favourites


No Favourites Found


Powered by: REALTOR.ca
This REALTOR.ca listing content is owned and licensed by REALTOR® members of The Canadian Real Estate Association

The trademarks REALTOR®, REALTORS®, and the REALTOR® logo are controlled by The Canadian Real Estate Association (CREA) and identify real estate professionals who are members of CREA. The trademarks MLS®, Multiple Listing Service® and the associated logos are owned by The Canadian Real Estate Association (CREA) and identify the quality of services provided by real estate professionals who are members of CREA. The trademark DDF® is owned by The Canadian Real Estate Association (CREA) and identifies CREA's Data Distribution Facility (DDF®)


October 13 2026 07:59:21

The Lakelands Association of REALTORS®

Exp Realty

RealtyPress WordPress CREA DDF® Plugin

RE/MAX Crossroads Realty Inc., Brokerage

  • (416) 220-9899
  • 8901 Woodbine Ave., # 208 Markham, Ontario, L3R 9Y4 905.305.0505

    416.220.9899
Facebook-f X-twitter Linkedin-in Instagram
  • Home
  • Listing
  • Property Search
  • Mortgage
  • Lawyer
  • Contact
  • Useful Tools
  • Useful Tools
  • Land Transfer Tax Calculator
  • Mortgage Calculator
  • Mortgage Affordability Calculator
  • CMHC Premium Calculator
  • Renewal Calculator
  • Home
  • Listing
  • Property Search
  • Mortgage
  • Lawyer
  • Contact
  • Useful Tools

Free Real Estate Reports

Owning a home is a keystone of wealth… both financial affluence and emotional security.

Suze Orman
October 23, 2026 Friday!
torontopin.com
  • Login
Forget Password?