• (416) 220-9899
  • 905-771-0885
  • Home
  • Listing
    • Residential Search
    • Commercial Search
    • Pre Construction
  • Property Search
  • Contact
  • Useful Tools
    • Land Transfer Tax Calculator
    • Mortgage Calculator 
    • Mortgage Affordability Calculator 
    • CMHC Premium Calculator
    • Renewal Calculator 
  • Home
  • Listing
    • Residential Search
    • Commercial Search
    • Pre Construction
  • Property Search
  • Contact
  • Useful Tools
    • Land Transfer Tax Calculator
    • Mortgage Calculator 
    • Mortgage Affordability Calculator 
    • CMHC Premium Calculator
    • Renewal Calculator 
  • « Go back

295 Pinnacle Street Belleville, Ontario K8N 3B3
view favourites
  • 295 Pinnacle Street, Belleville, Ontario  K8N 3B3 - Photo 1 - X13137114
  • 295 Pinnacle Street, Belleville, Ontario  K8N 3B3 - Photo 2 - X13137114
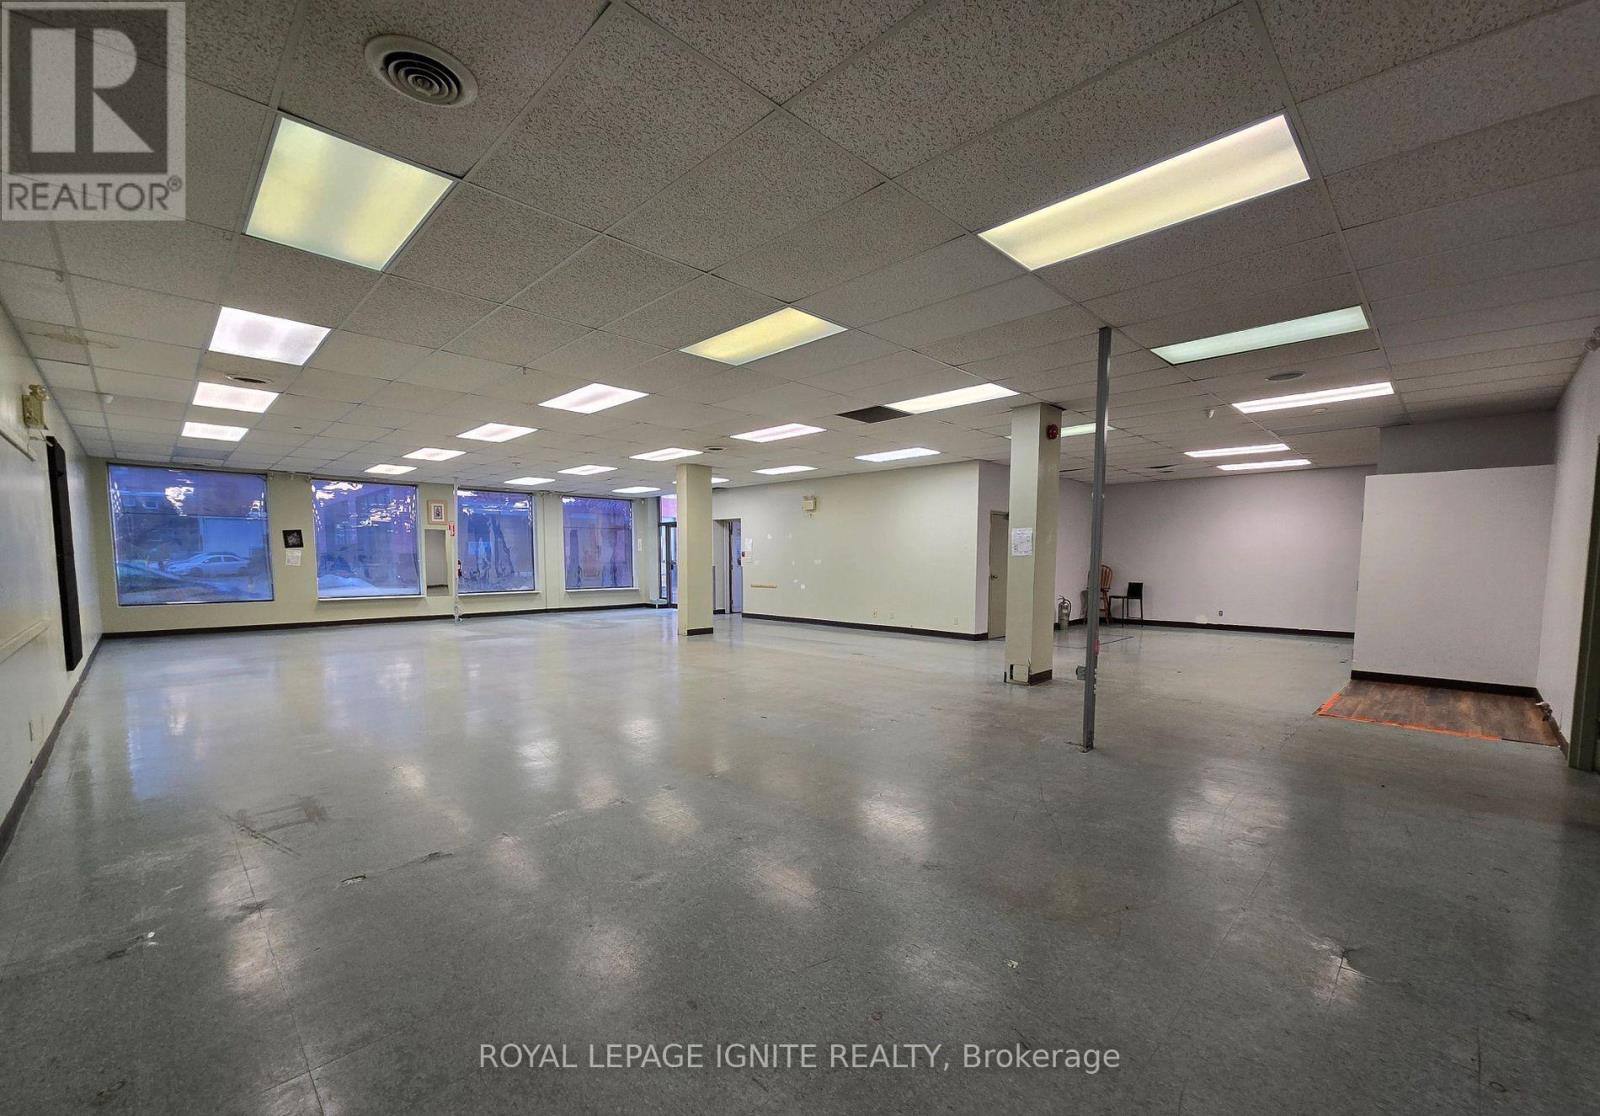
  • 295 Pinnacle Street, Belleville, Ontario  K8N 3B3 - Photo 3 - X13137114
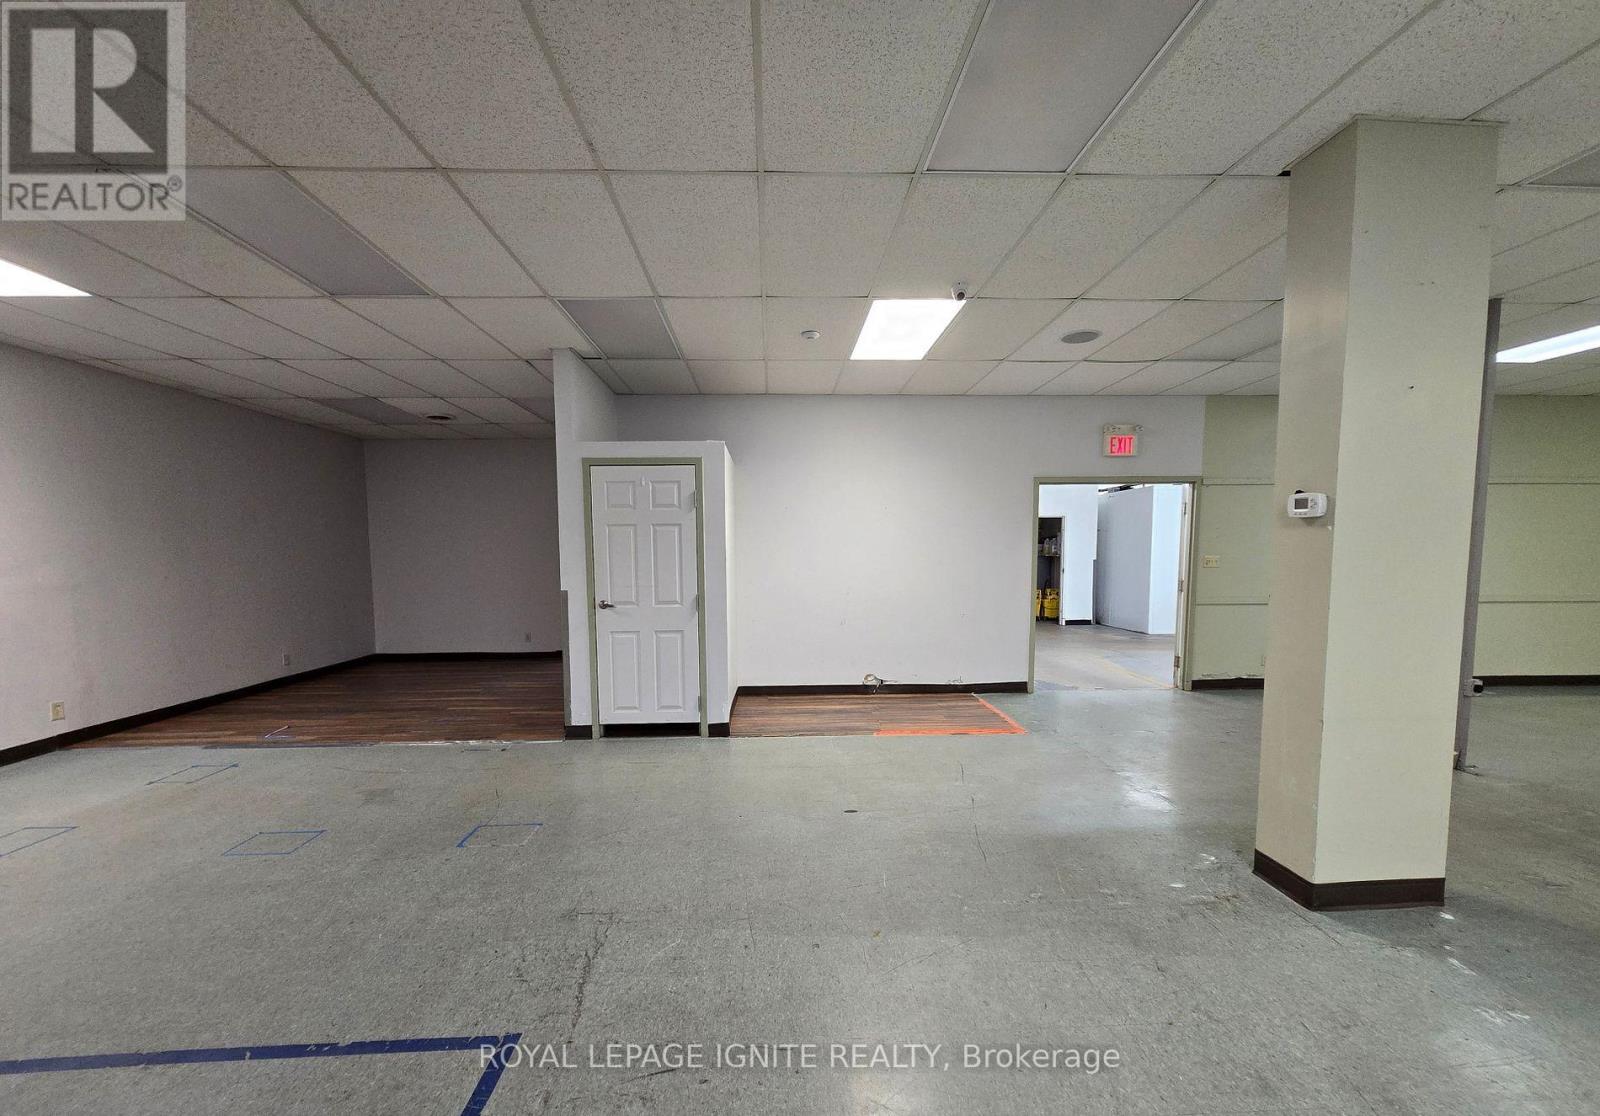
  • 295 Pinnacle Street, Belleville, Ontario  K8N 3B3 - Photo 4 - X13137114
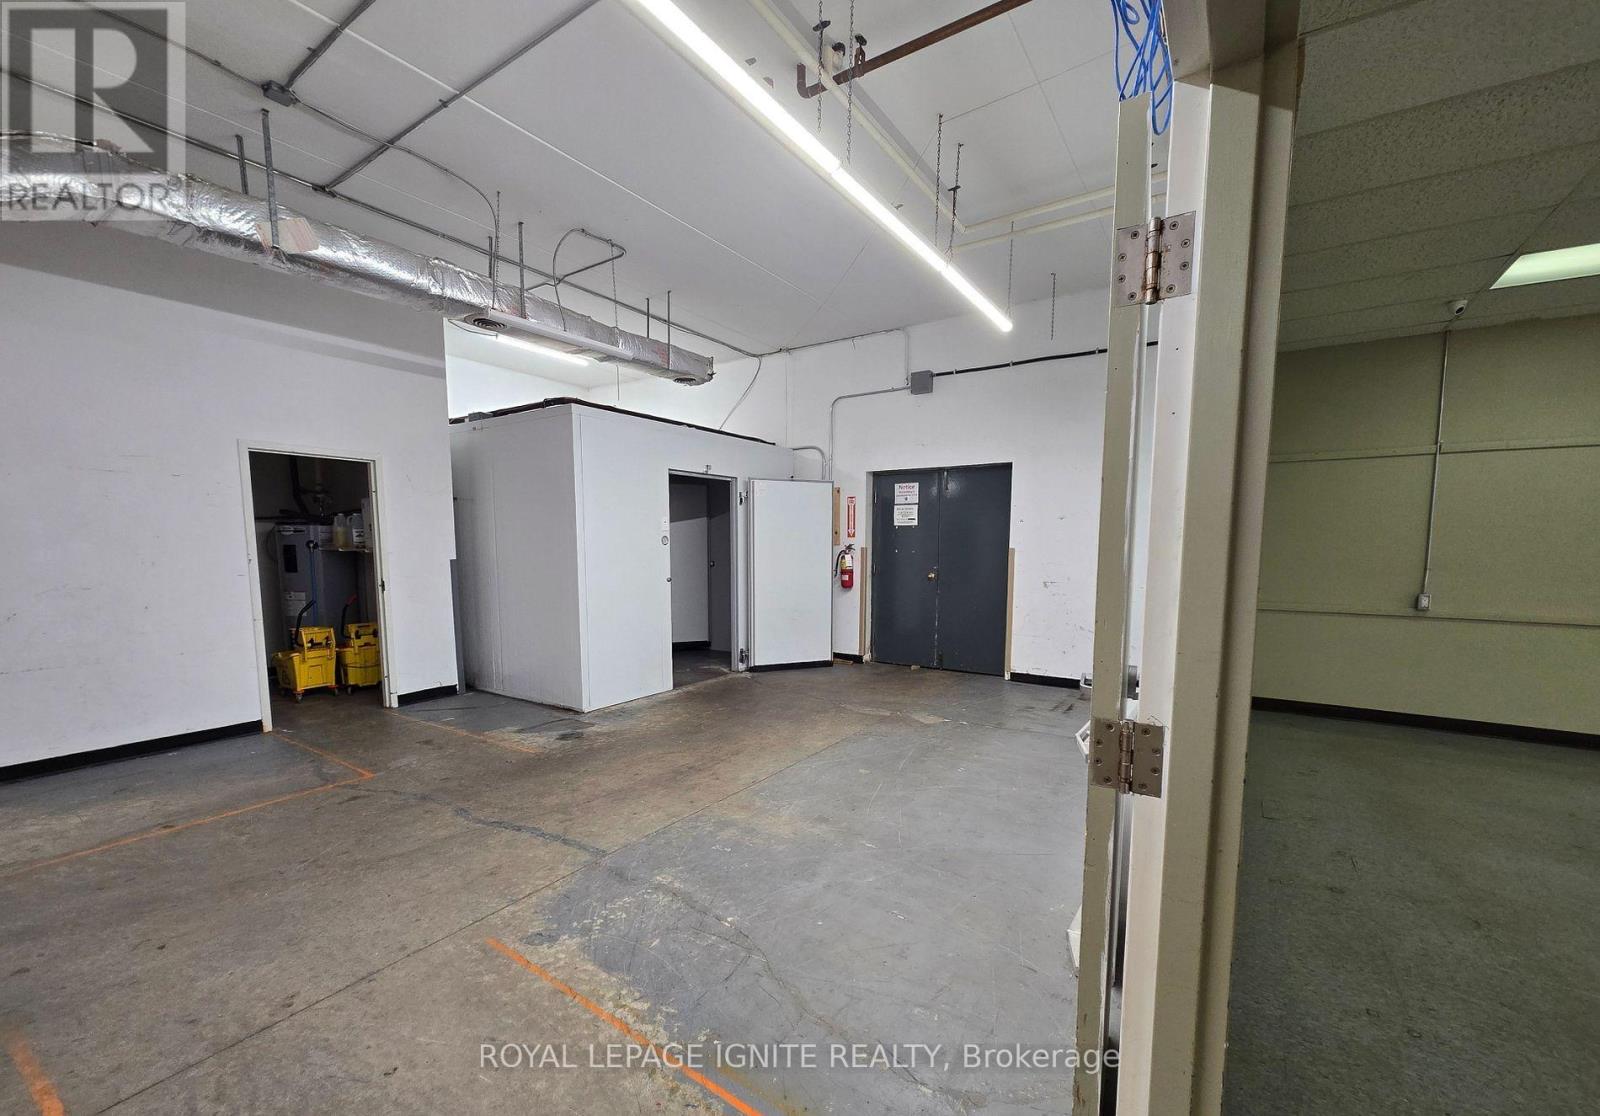
  • 295 Pinnacle Street, Belleville, Ontario  K8N 3B3 - Photo 5 - X13137114
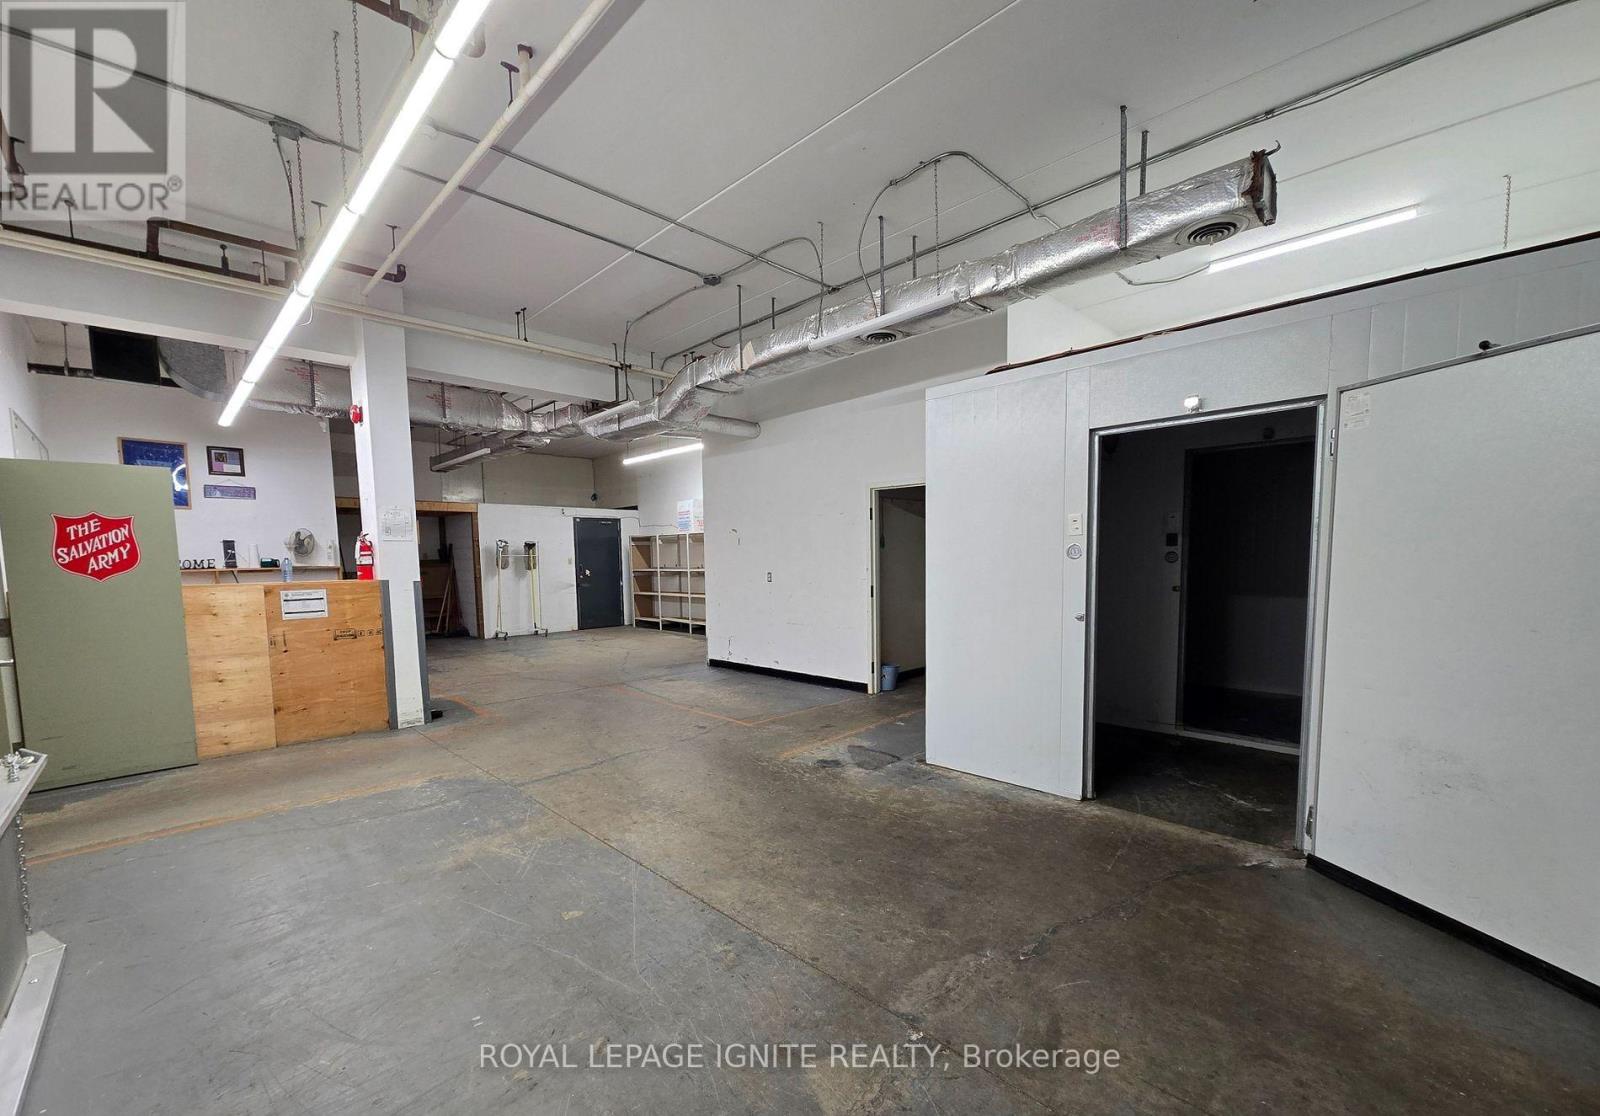
  • 295 Pinnacle Street, Belleville, Ontario  K8N 3B3 - Photo 6 - X13137114
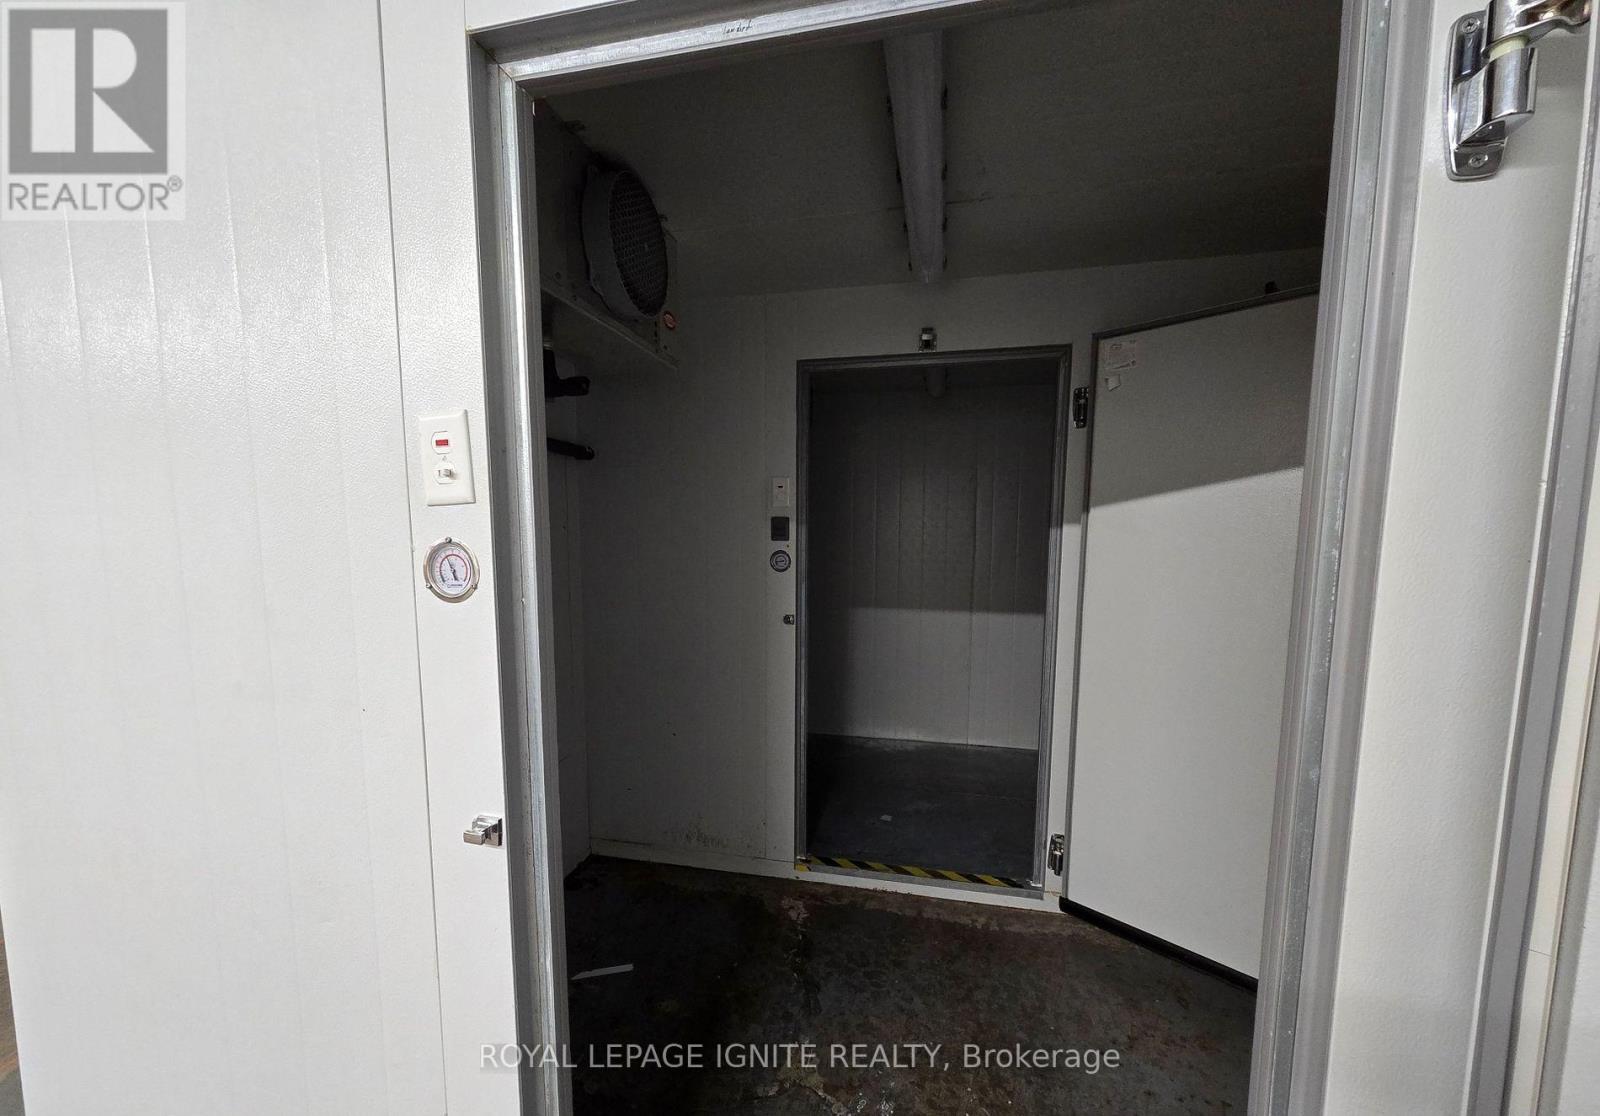
  • 295 Pinnacle Street, Belleville, Ontario  K8N 3B3 - Photo 7 - X13137114
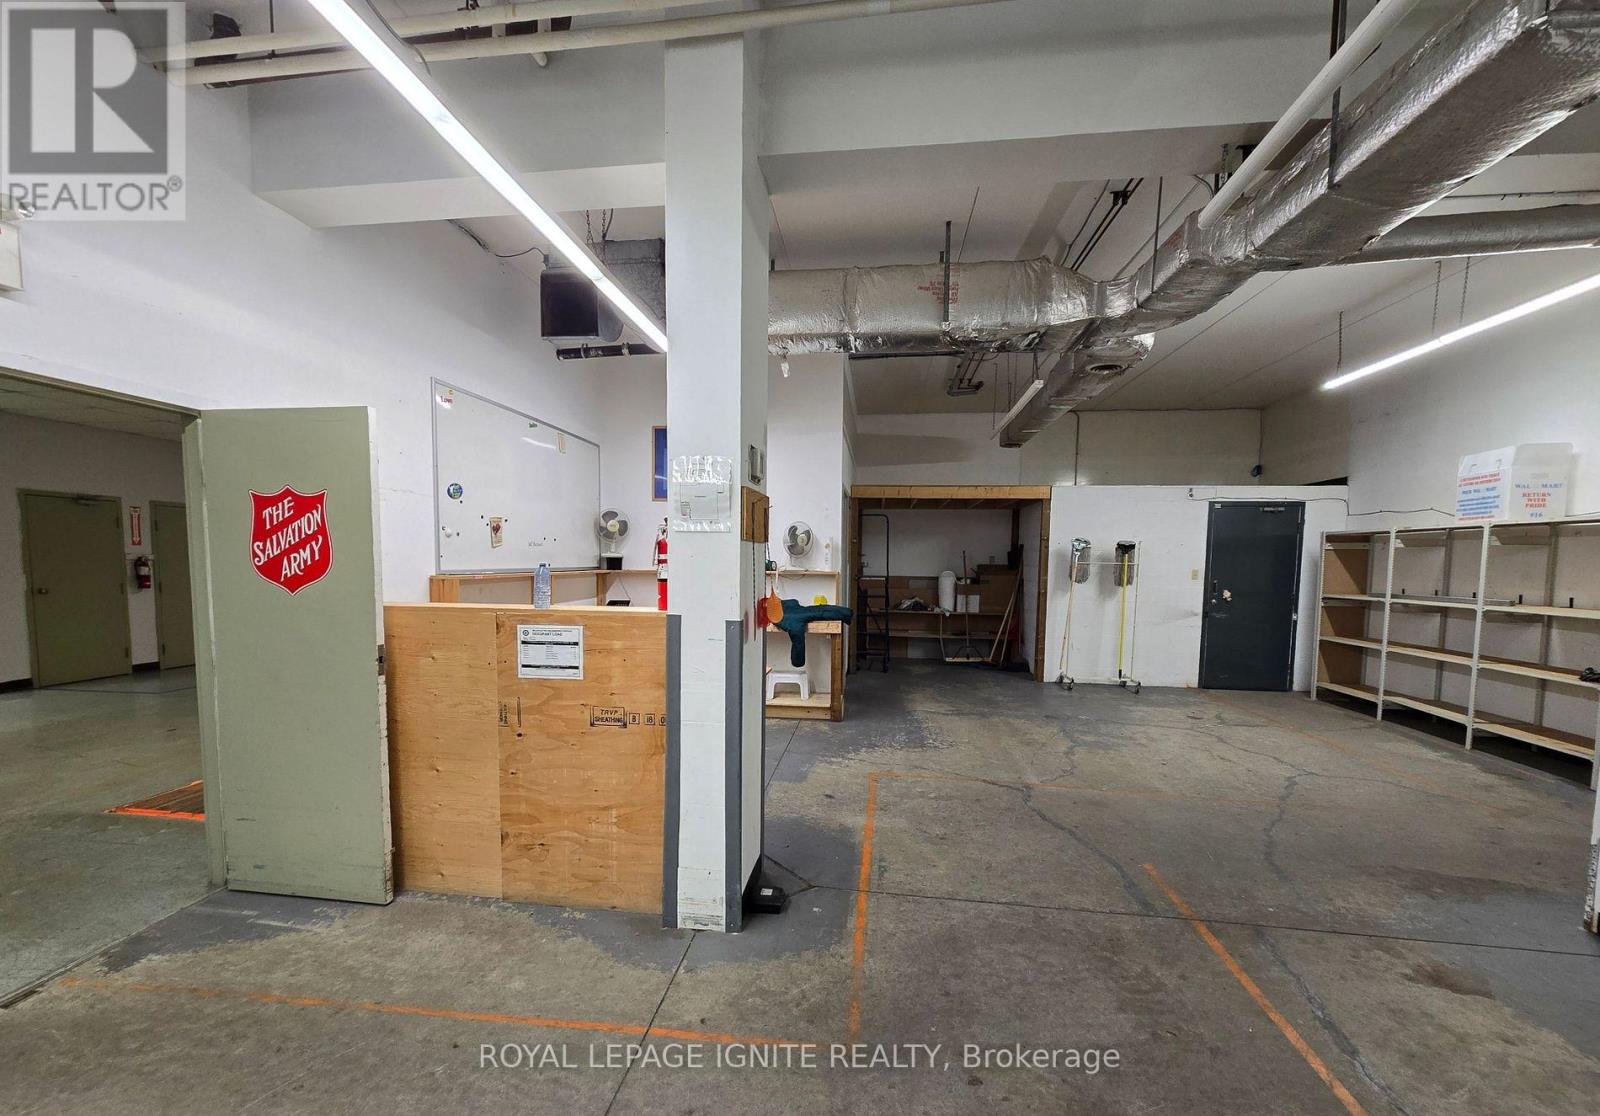
  • 295 Pinnacle Street, Belleville, Ontario  K8N 3B3 - Photo 8 - X13137114
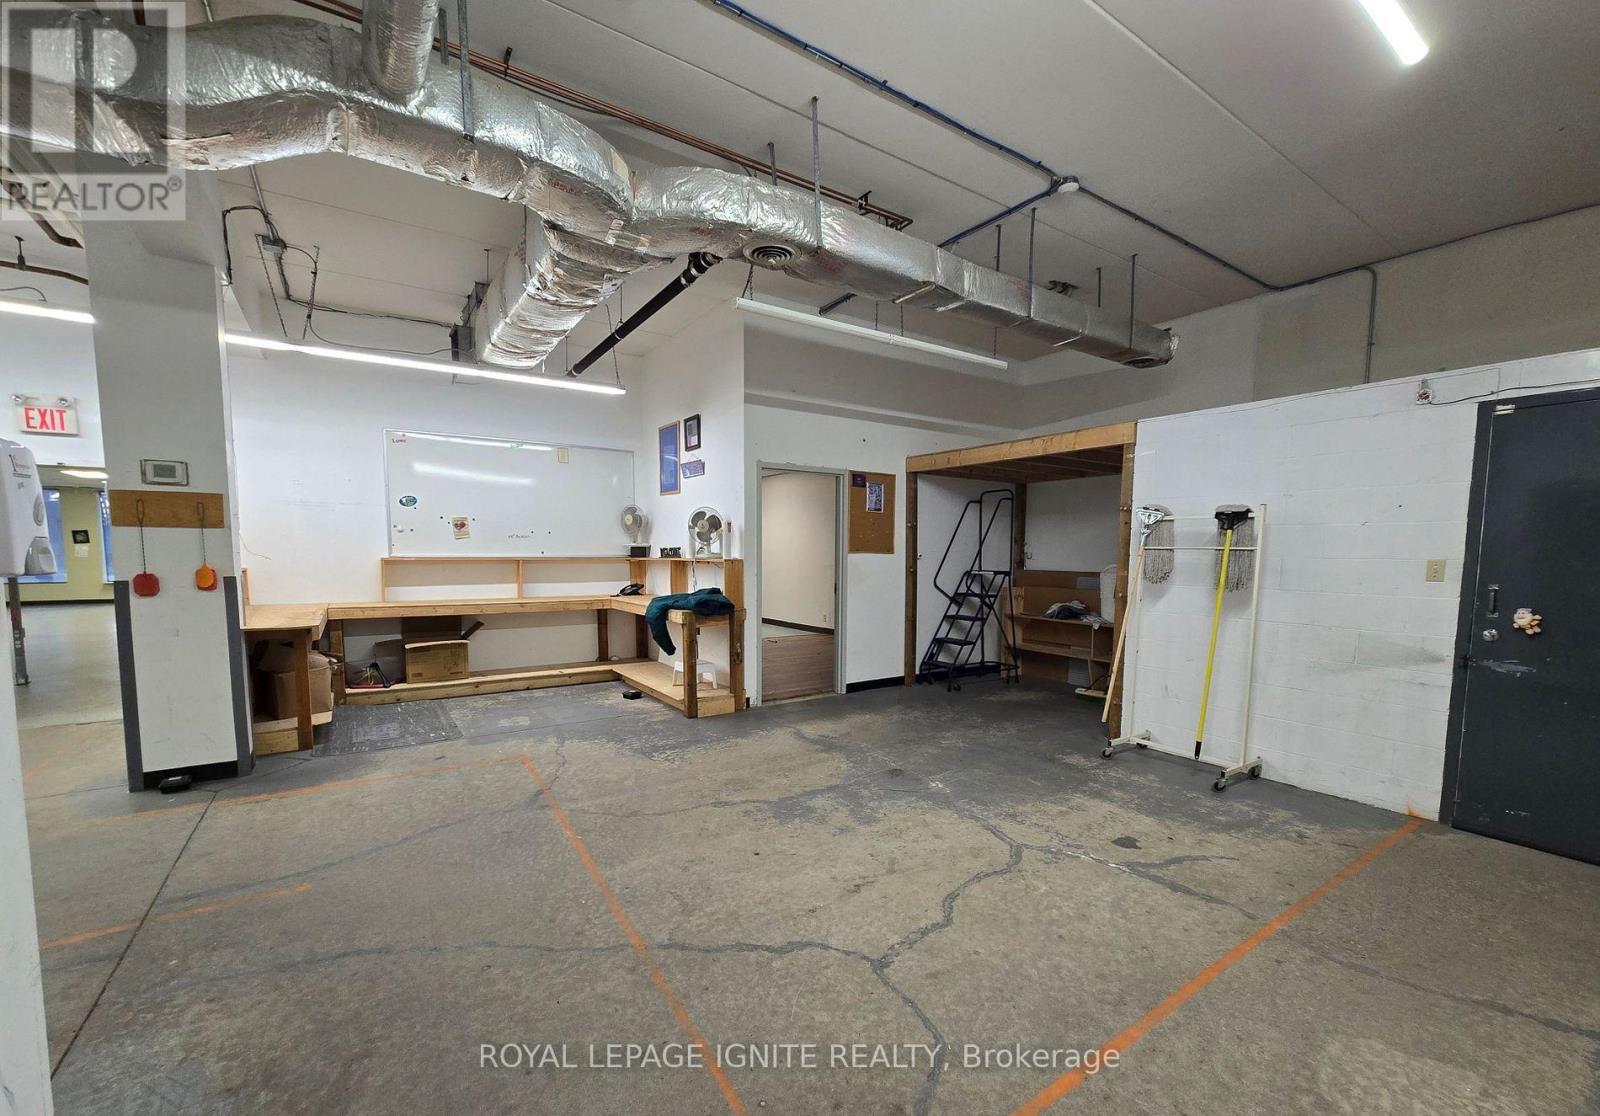
  • 295 Pinnacle Street, Belleville, Ontario  K8N 3B3 - Photo 9 - X13137114
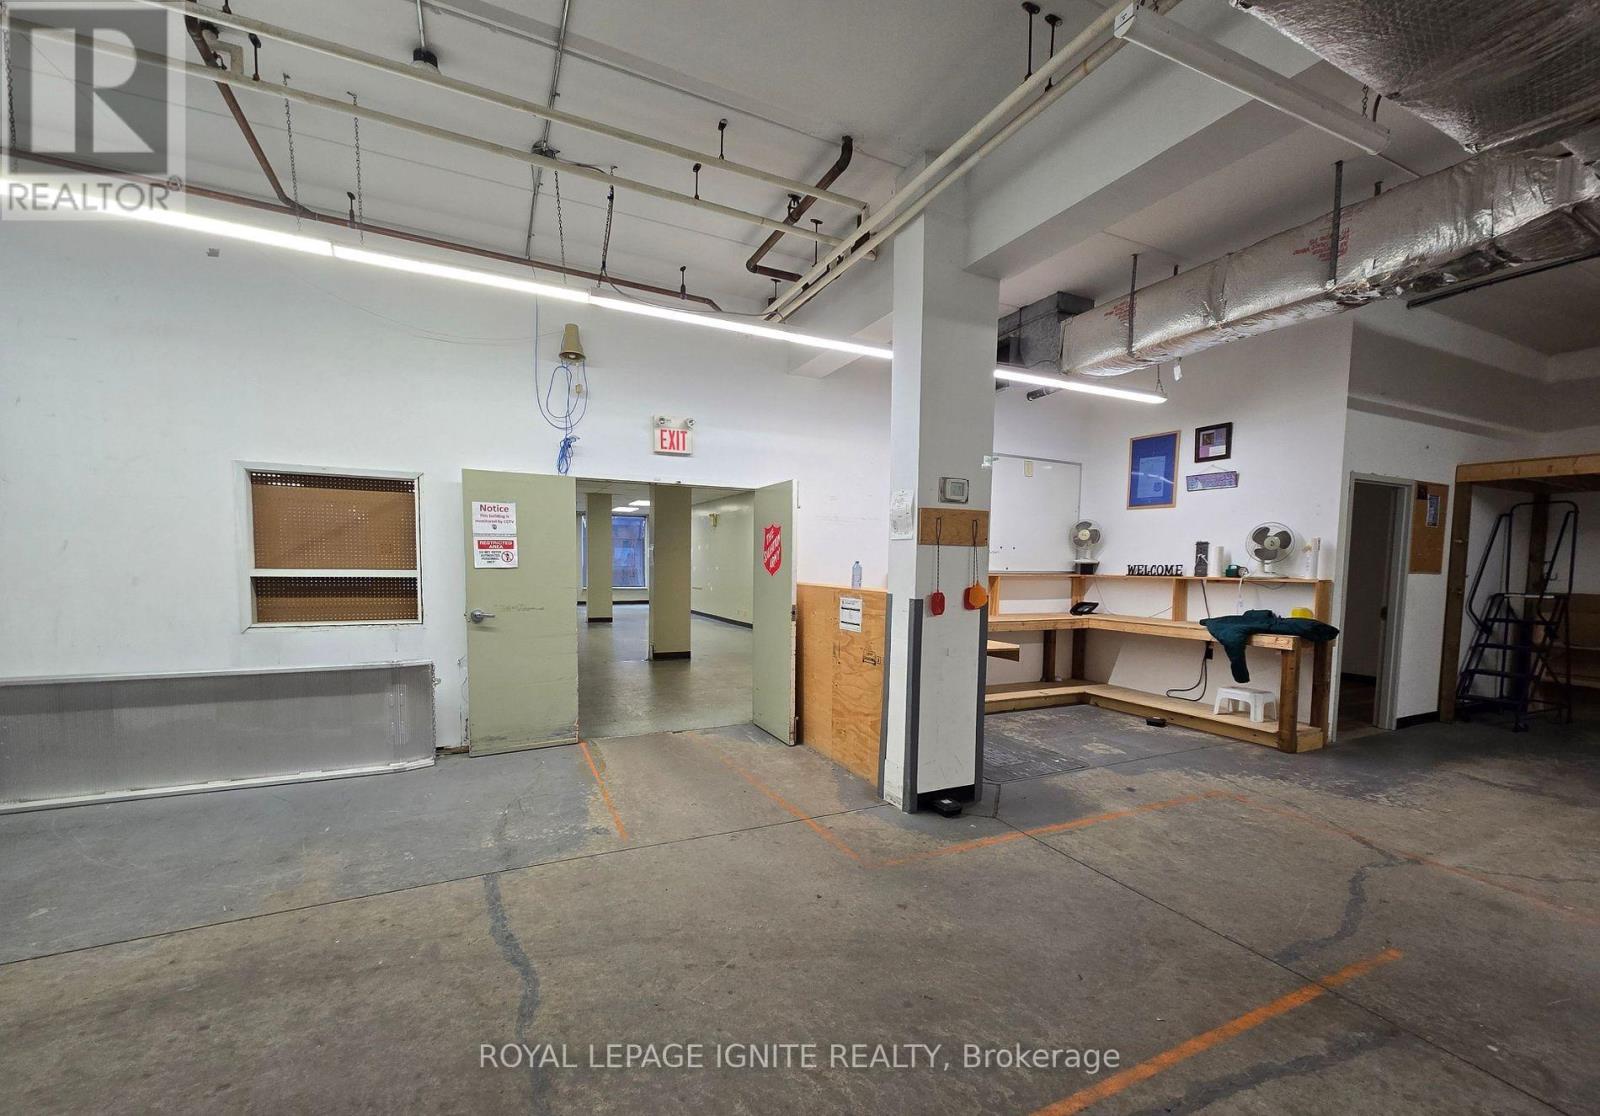
  • 295 Pinnacle Street, Belleville, Ontario  K8N 3B3 - Photo 10 - X13137114
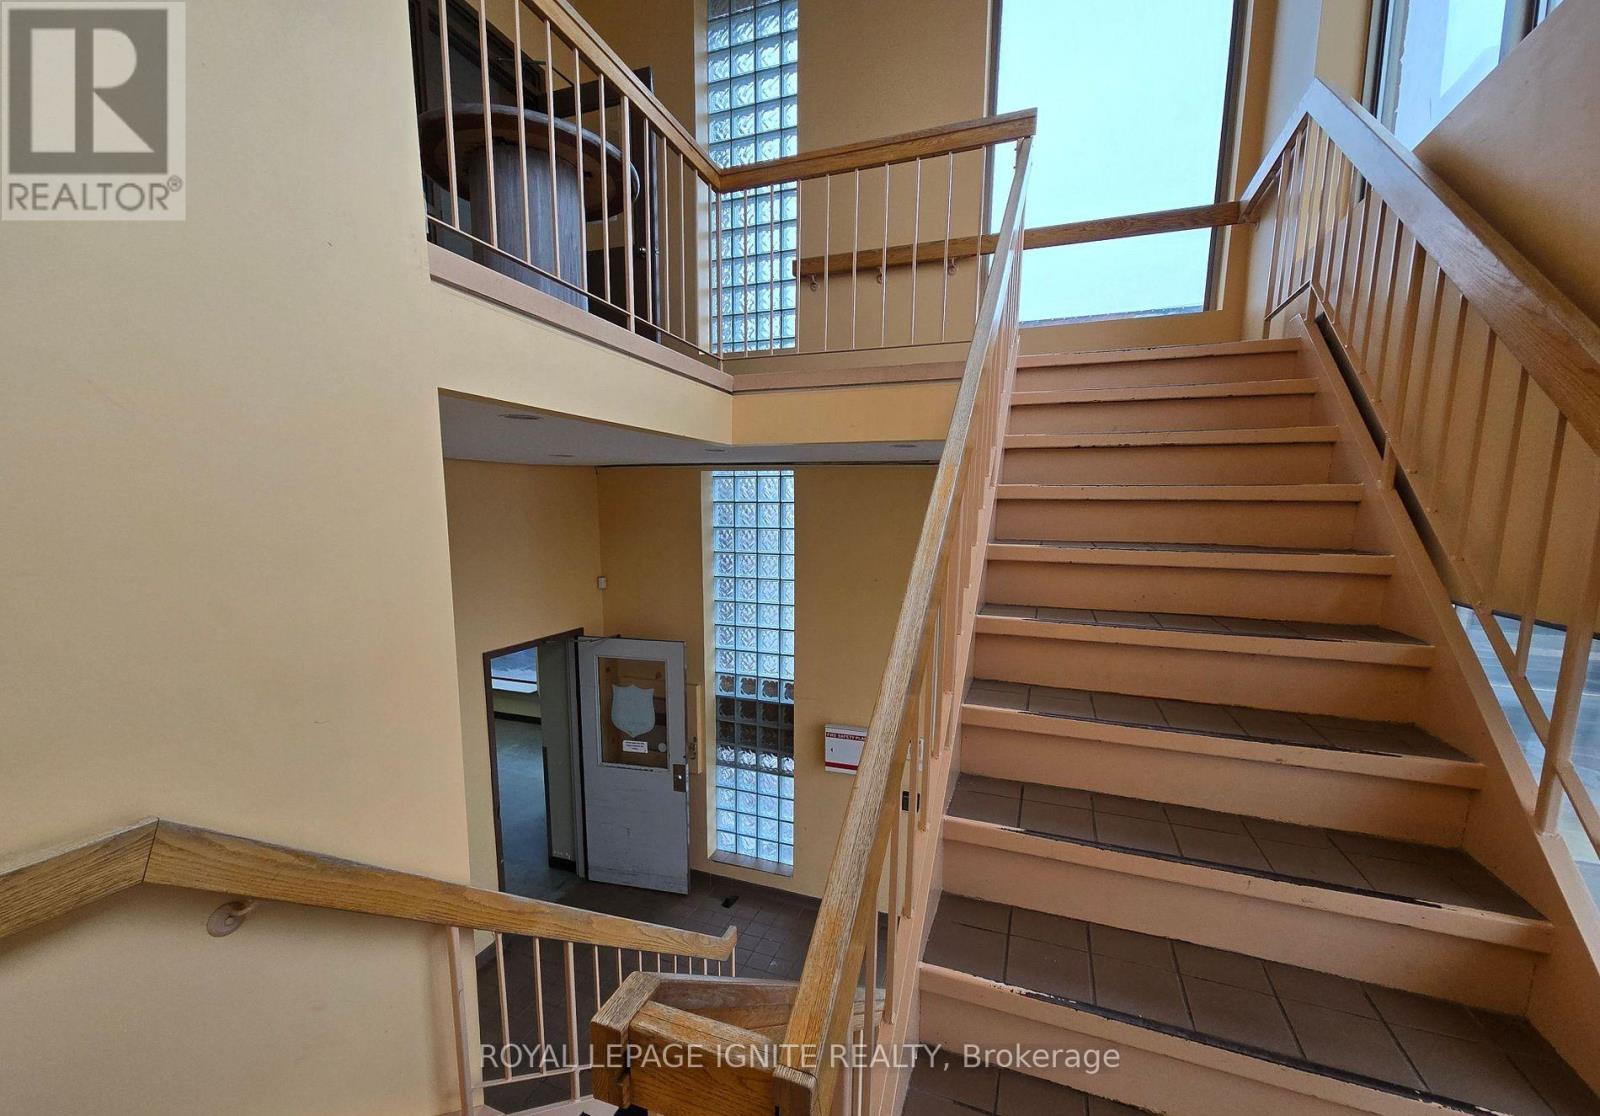
  • 295 Pinnacle Street, Belleville, Ontario  K8N 3B3 - Photo 11 - X13137114
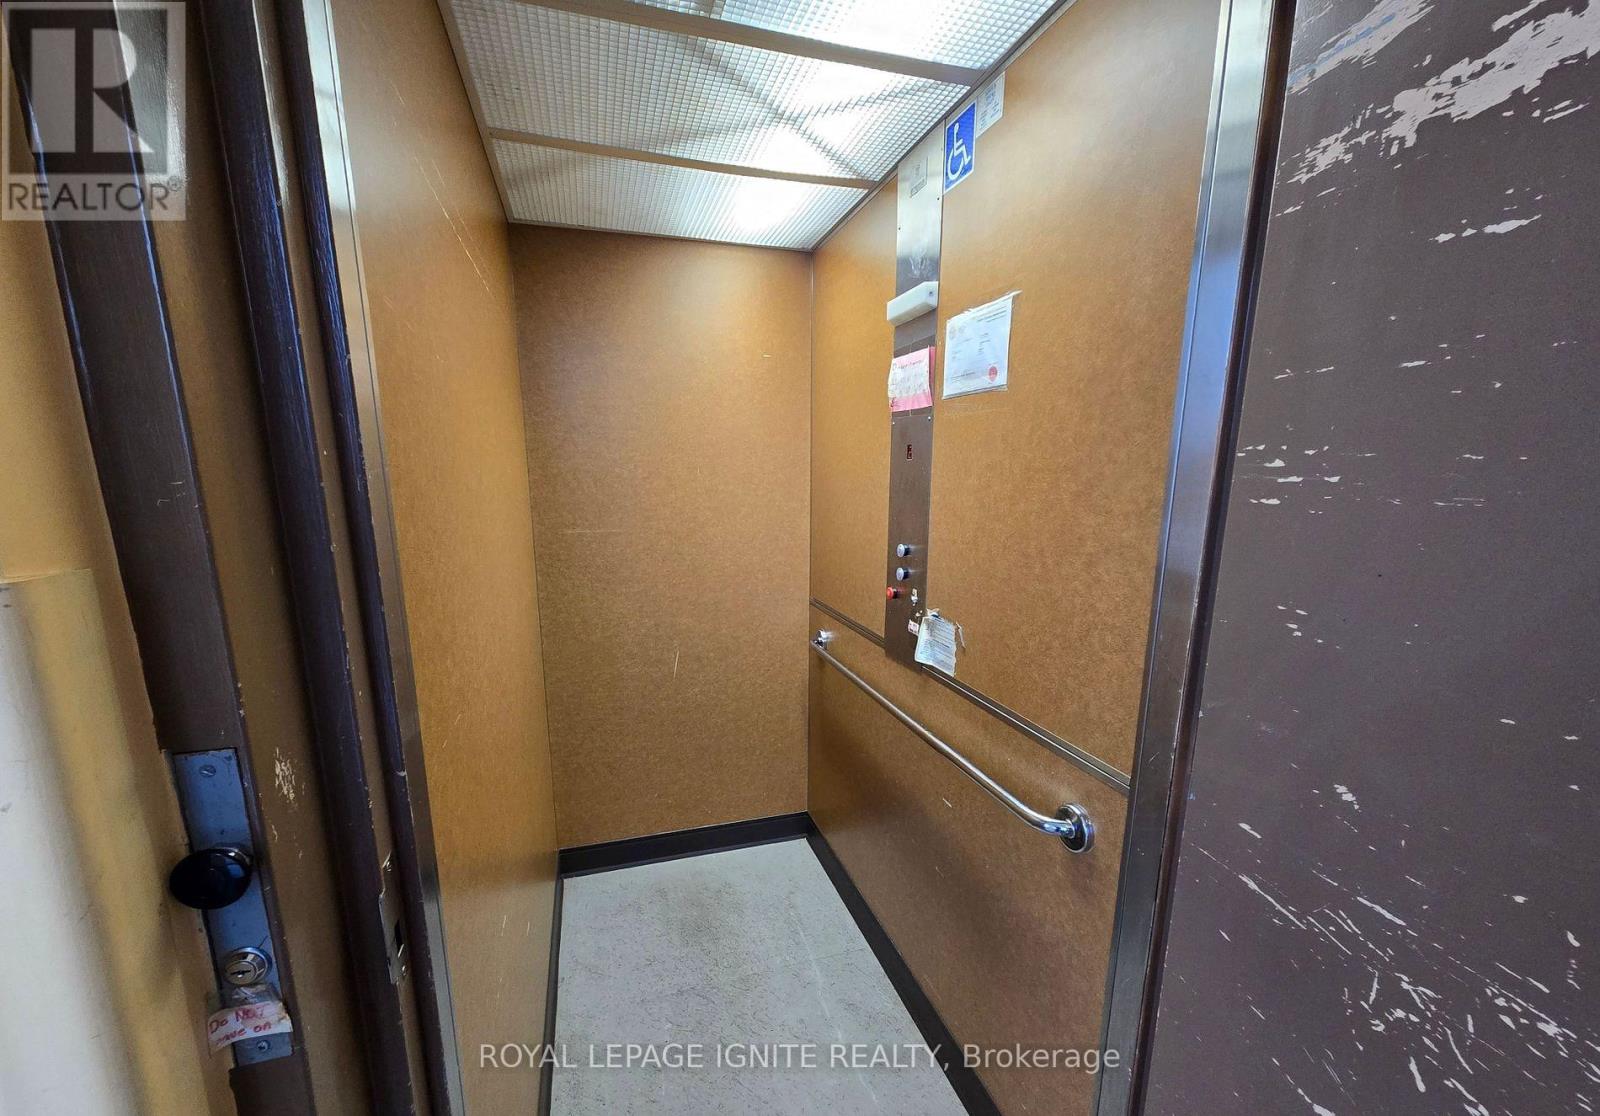
  • 295 Pinnacle Street, Belleville, Ontario  K8N 3B3 - Photo 12 - X13137114
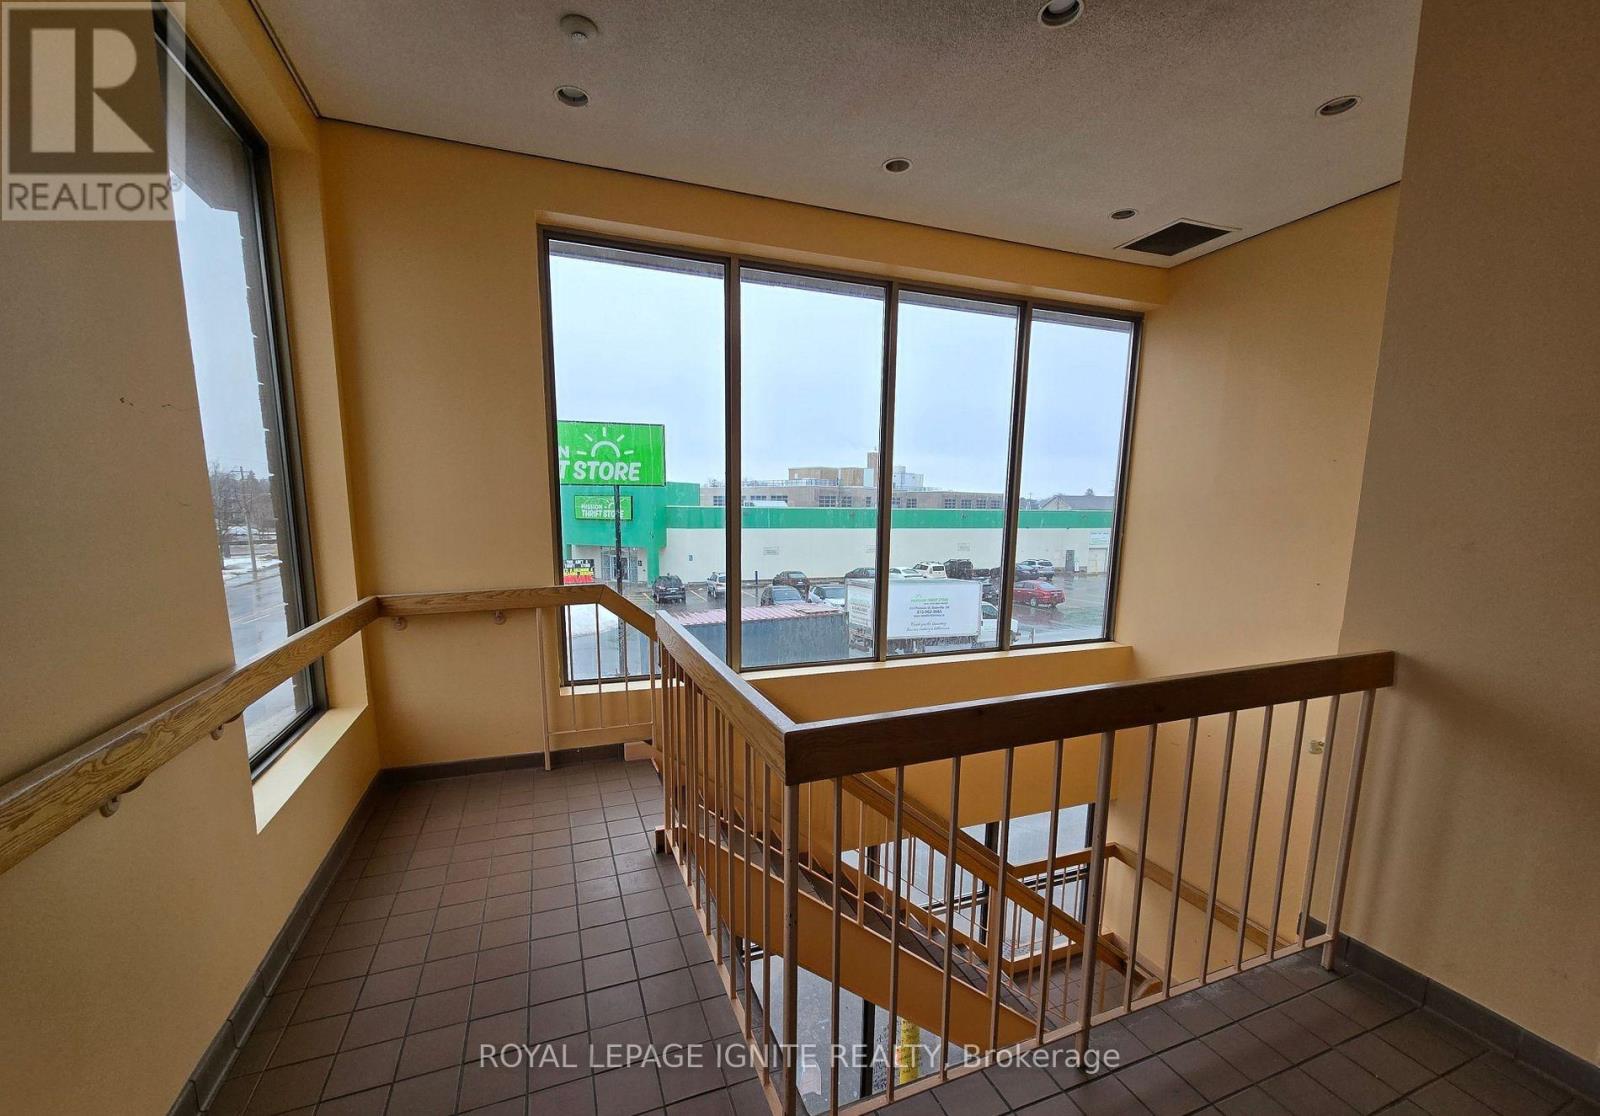
  • 295 Pinnacle Street, Belleville, Ontario  K8N 3B3 - Photo 13 - X13137114
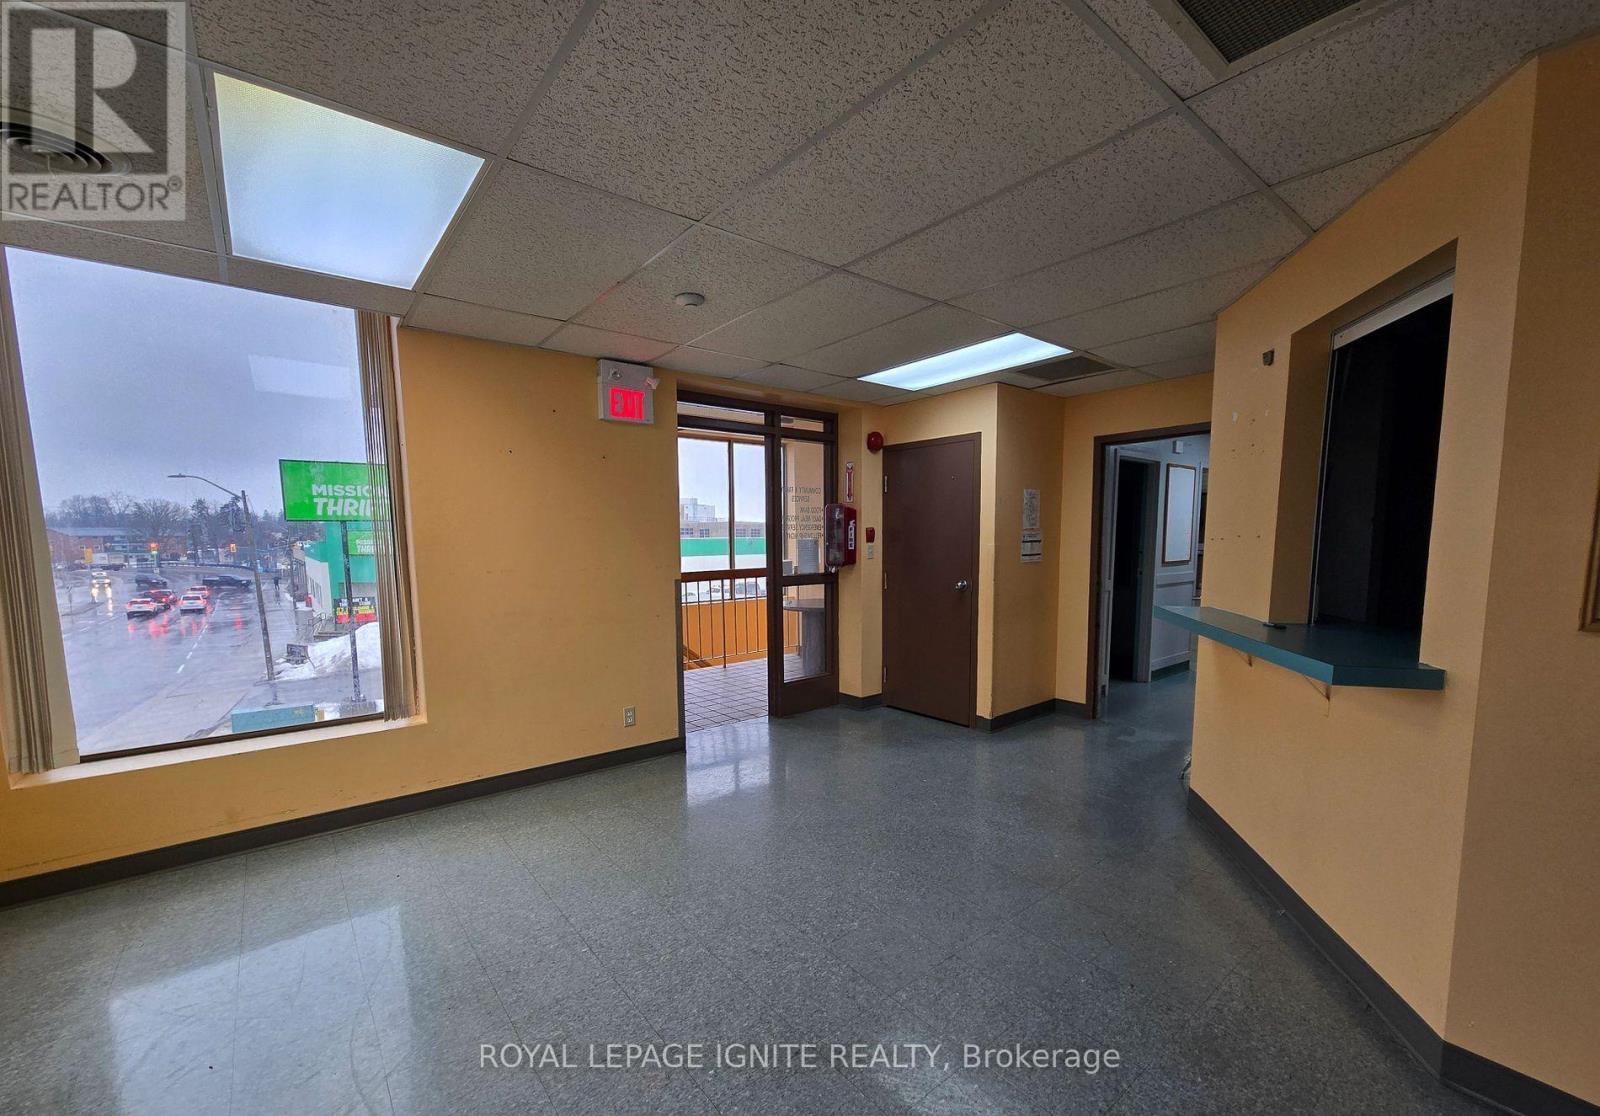
  • 295 Pinnacle Street, Belleville, Ontario  K8N 3B3 - Photo 14 - X13137114
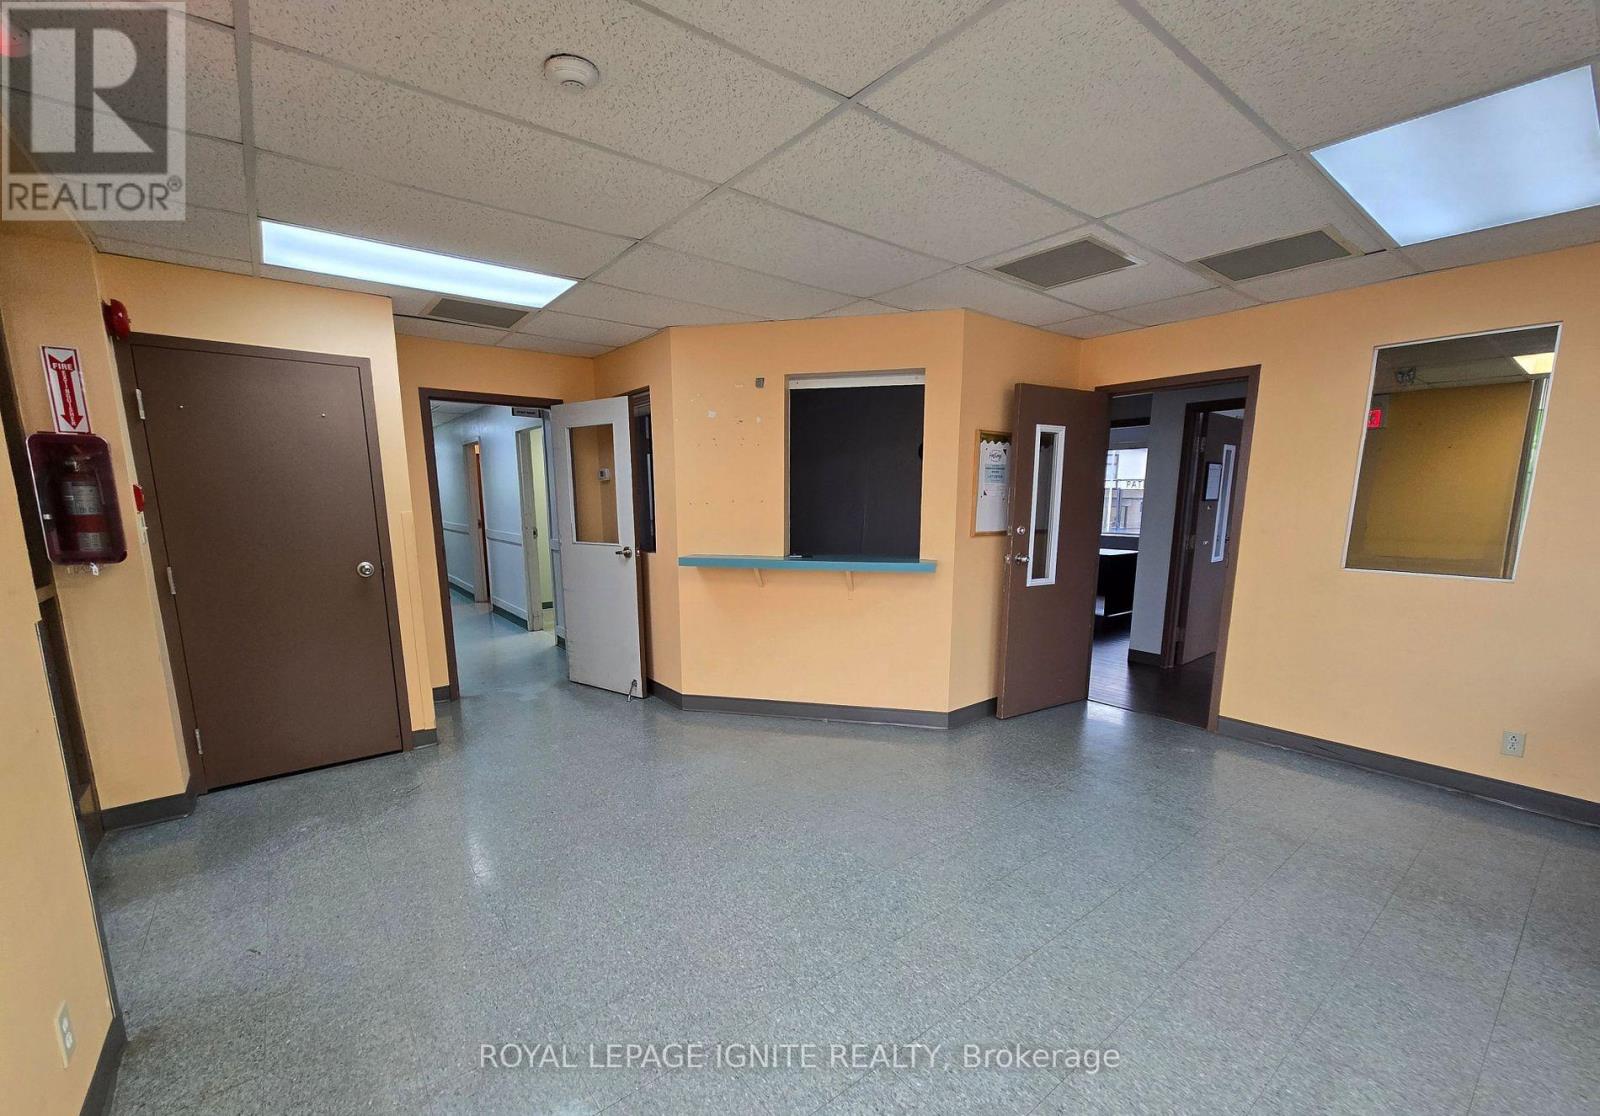
  • 295 Pinnacle Street, Belleville, Ontario  K8N 3B3 - Photo 15 - X13137114
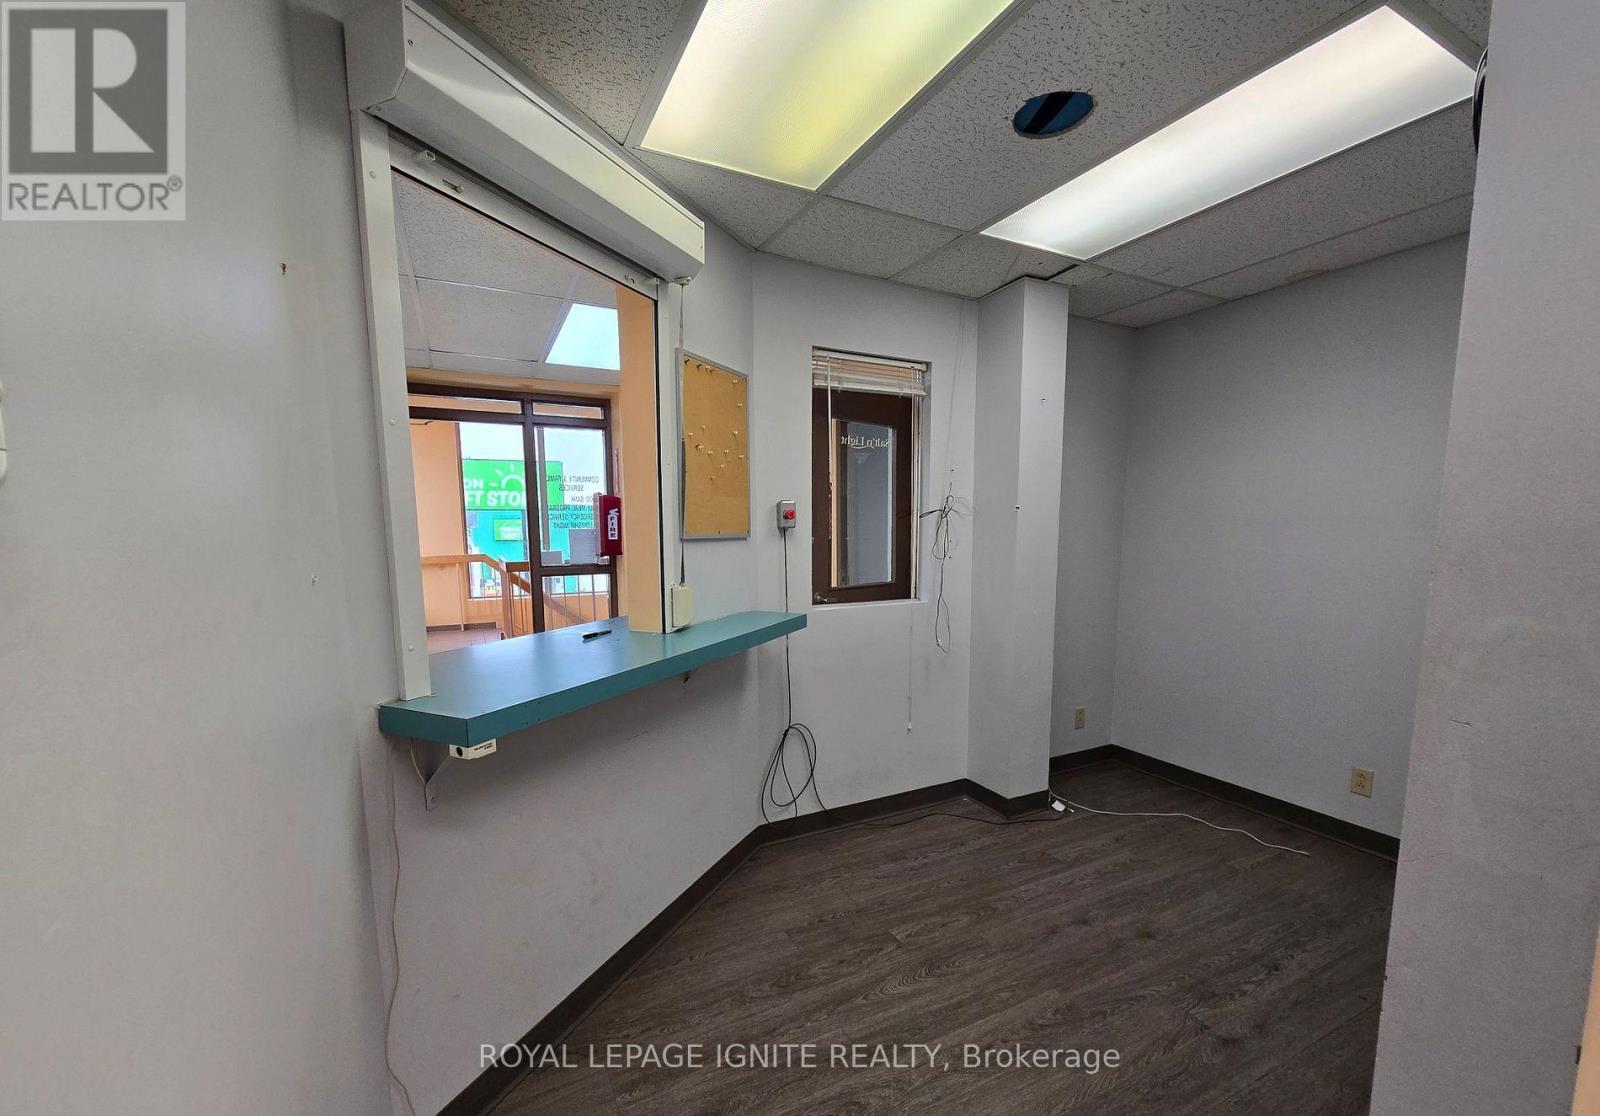
  • 295 Pinnacle Street, Belleville, Ontario  K8N 3B3 - Photo 16 - X13137114
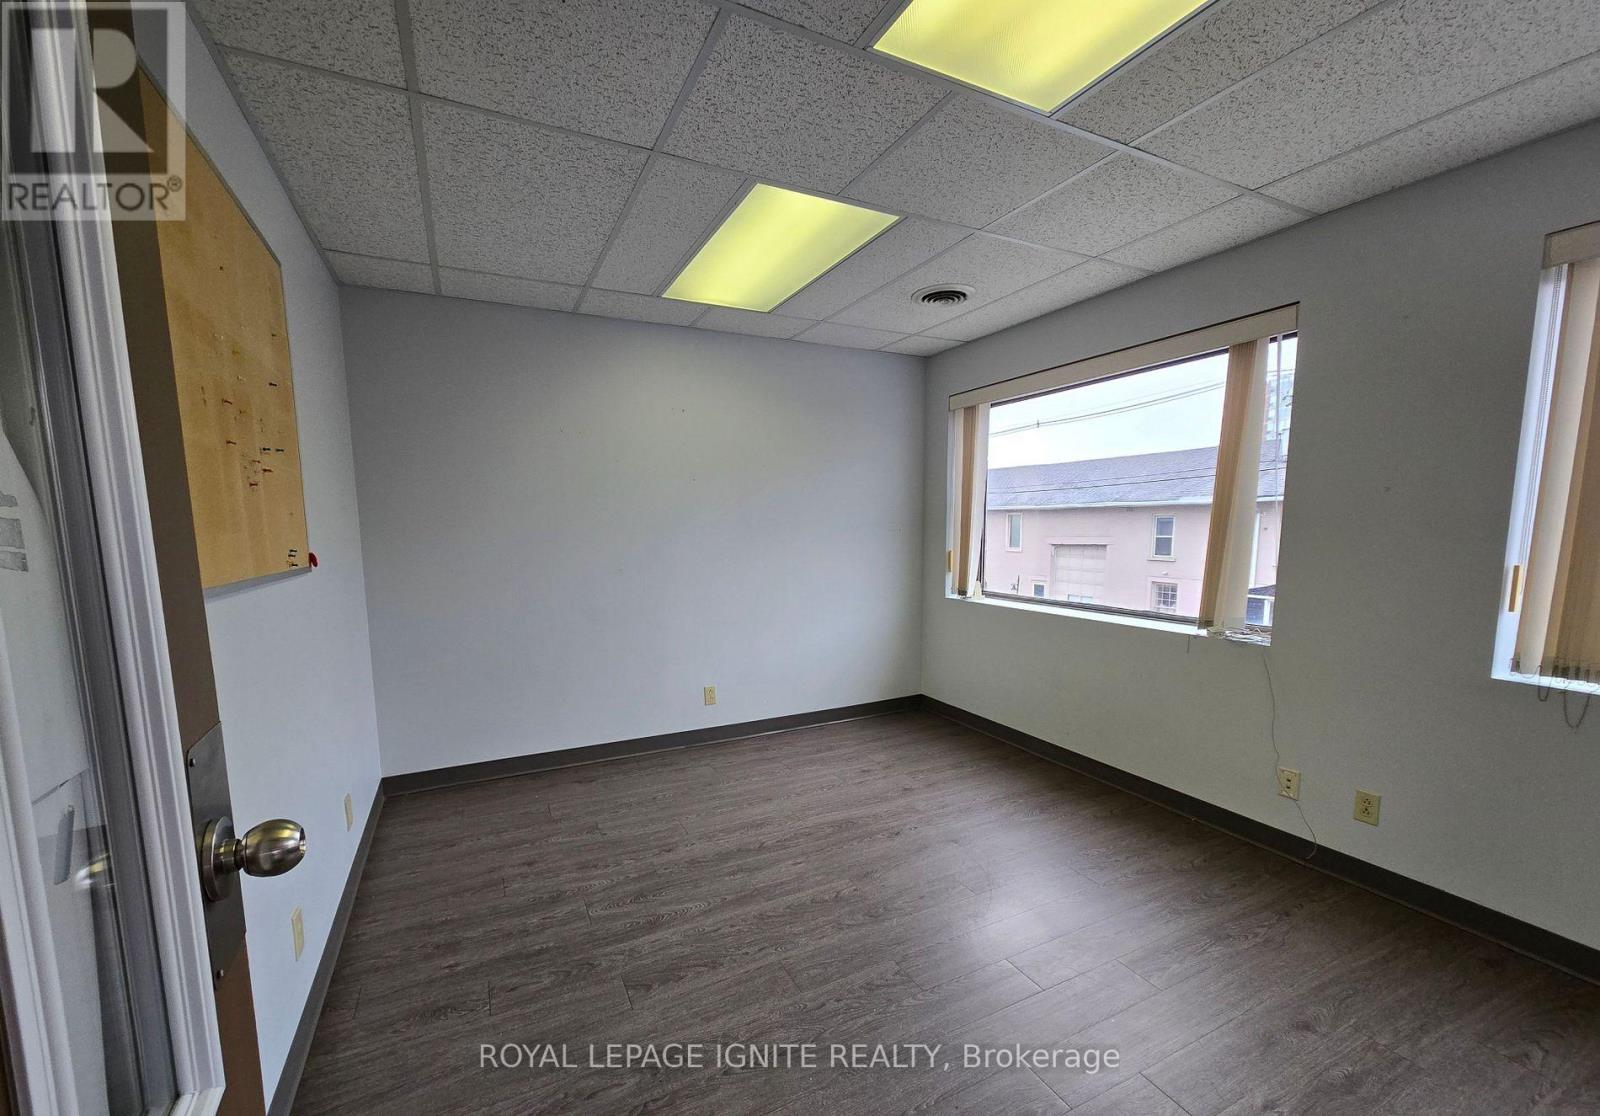
  • 295 Pinnacle Street, Belleville, Ontario  K8N 3B3 - Photo 17 - X13137114
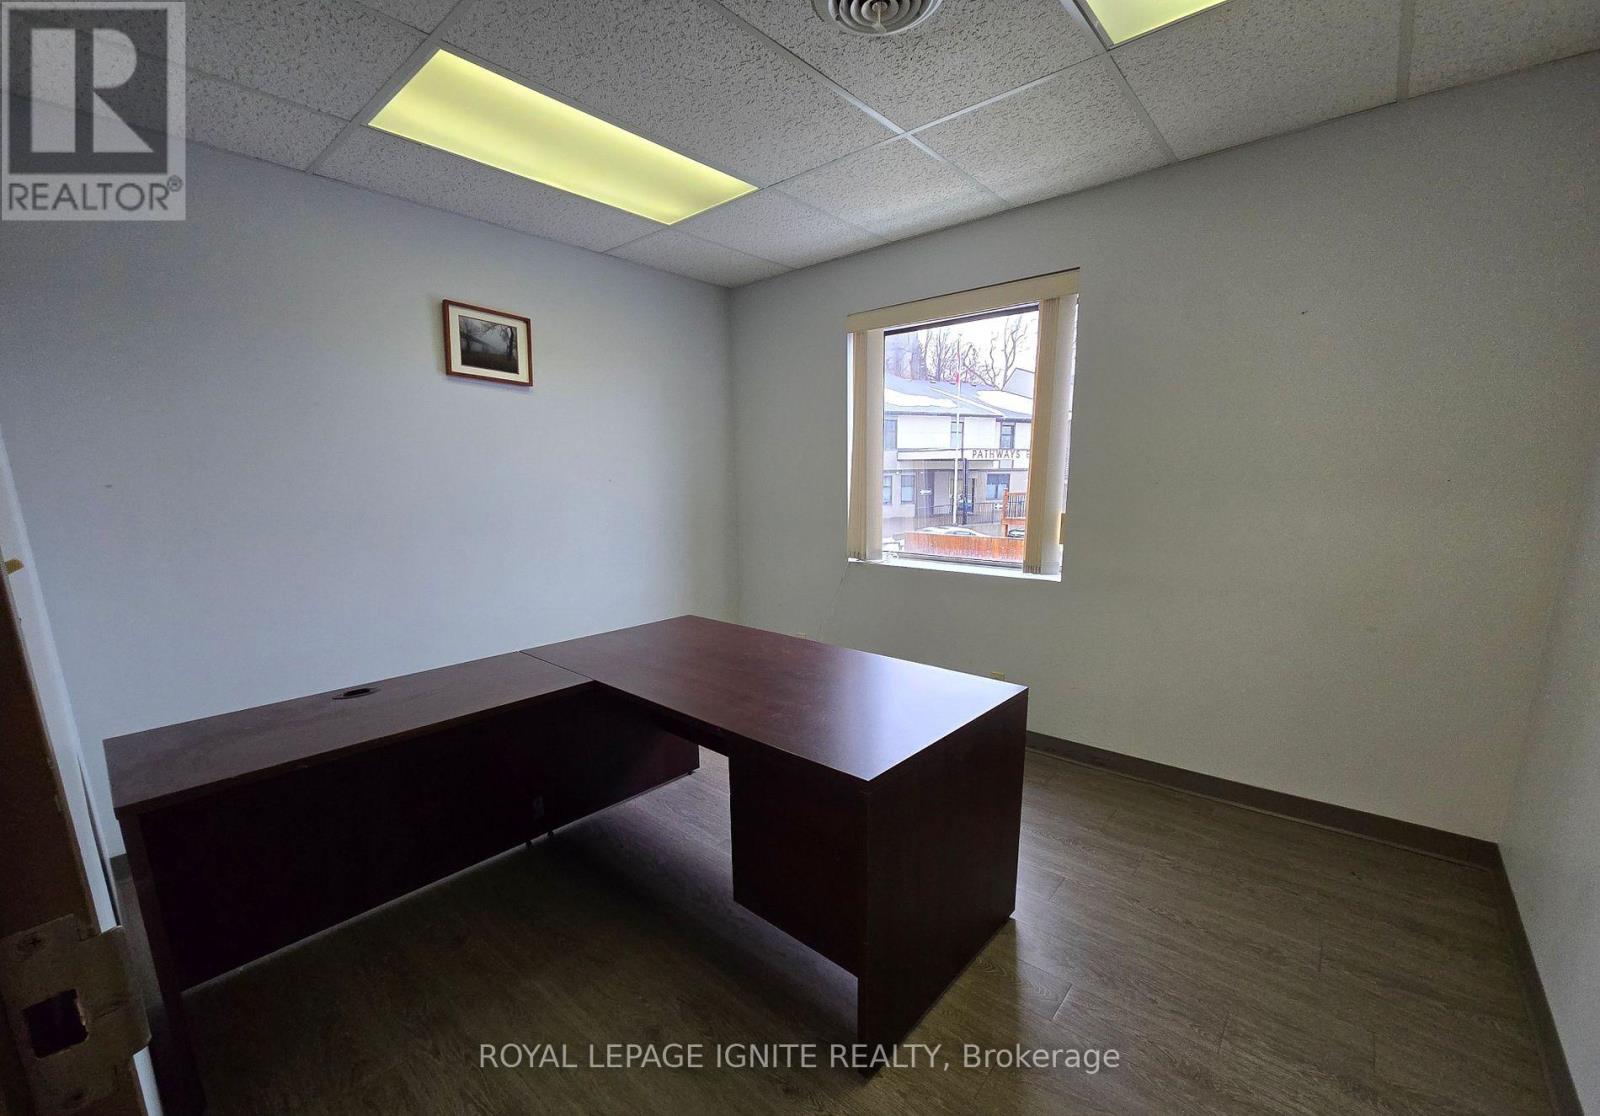
  • 295 Pinnacle Street, Belleville, Ontario  K8N 3B3 - Photo 18 - X13137114
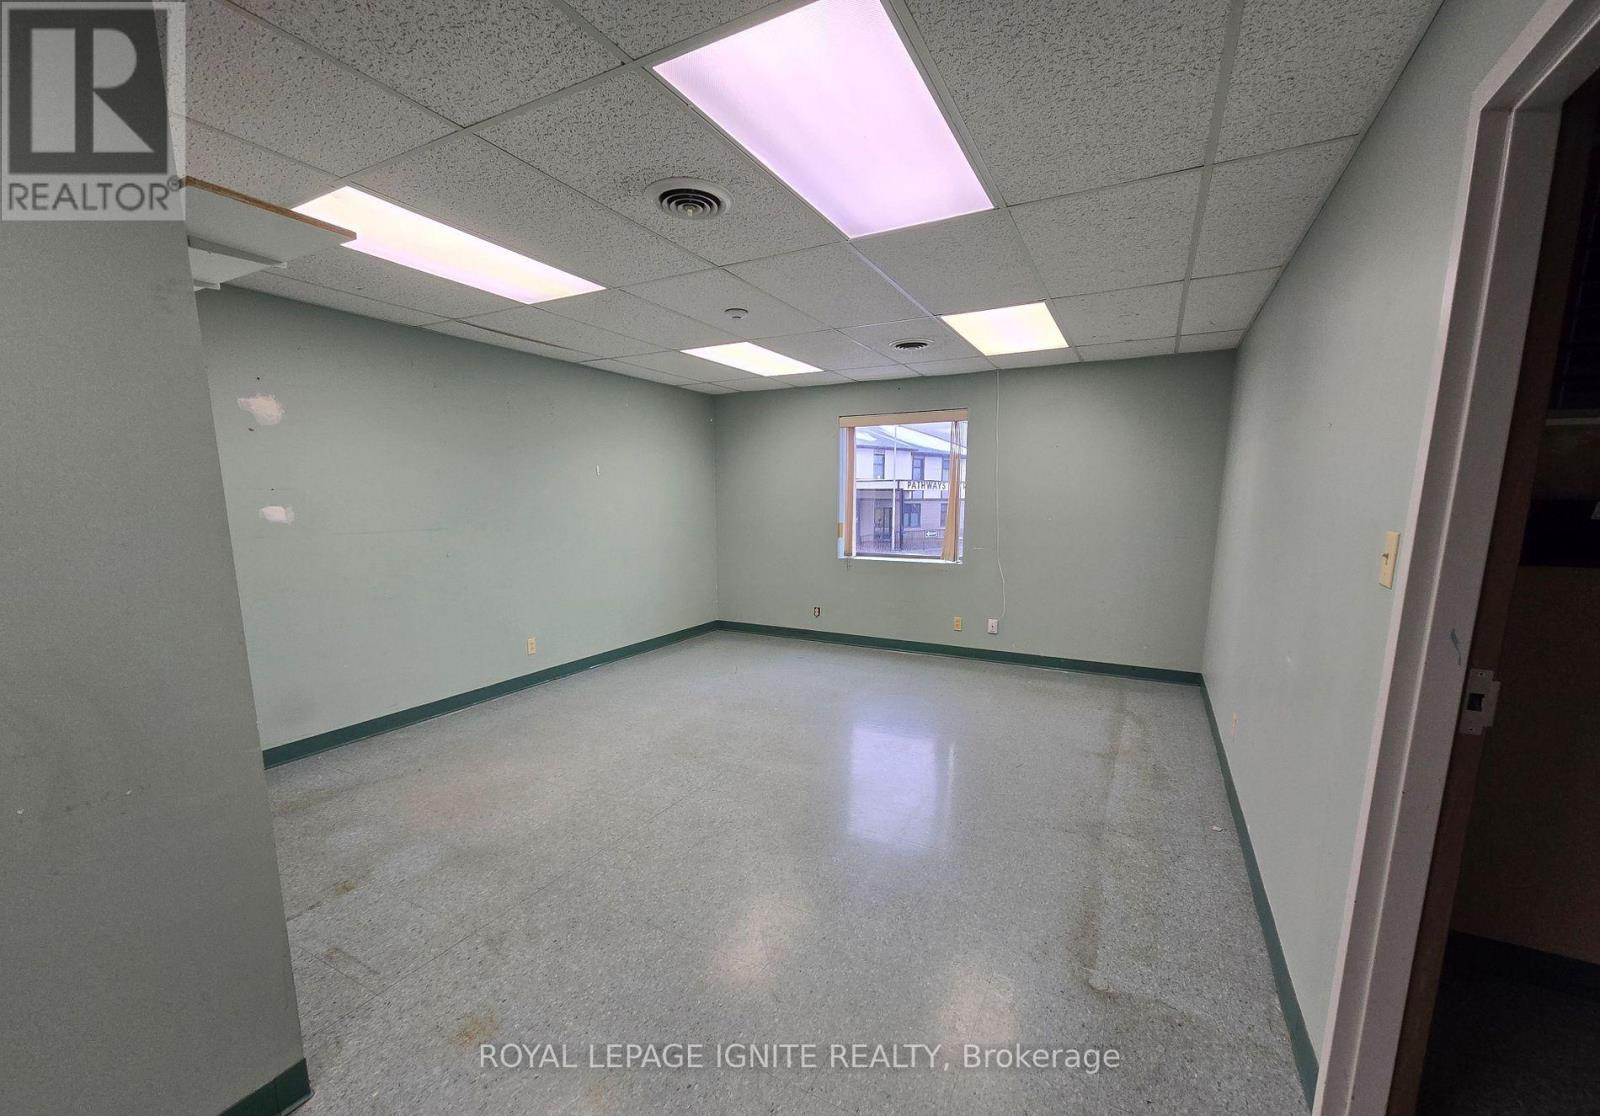
  • 295 Pinnacle Street, Belleville, Ontario  K8N 3B3 - Photo 19 - X13137114
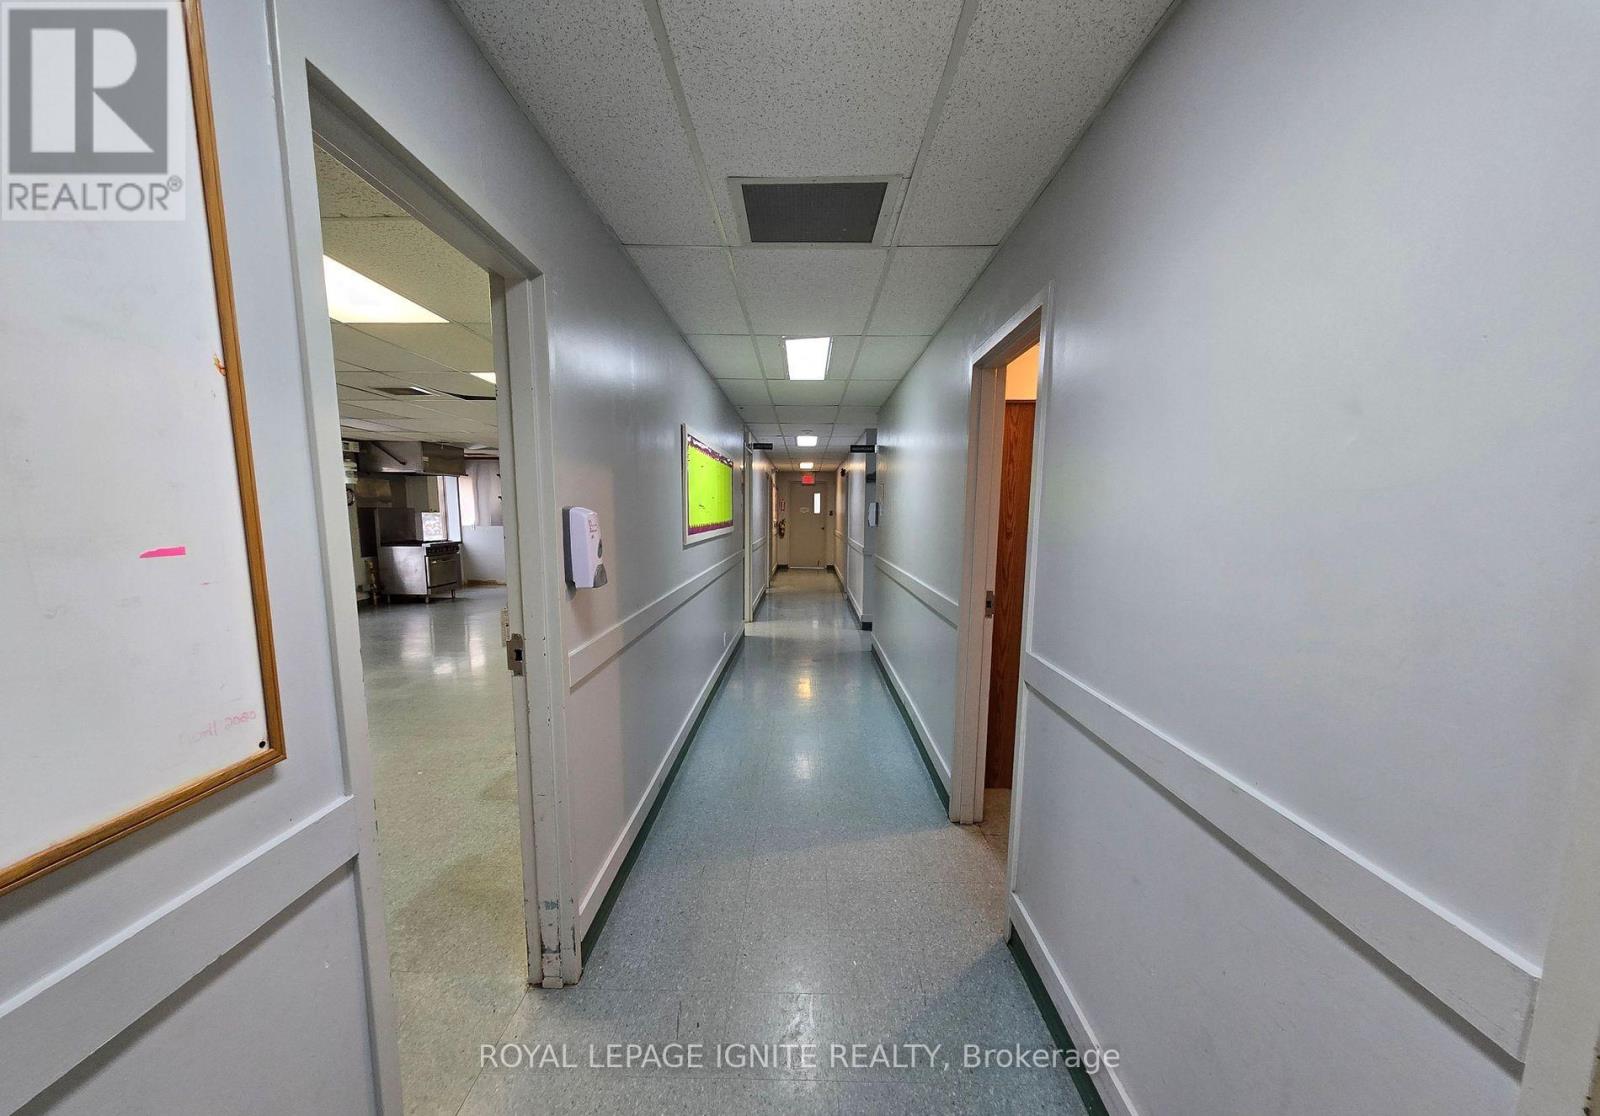
  • 295 Pinnacle Street, Belleville, Ontario  K8N 3B3 - Photo 20 - X13137114
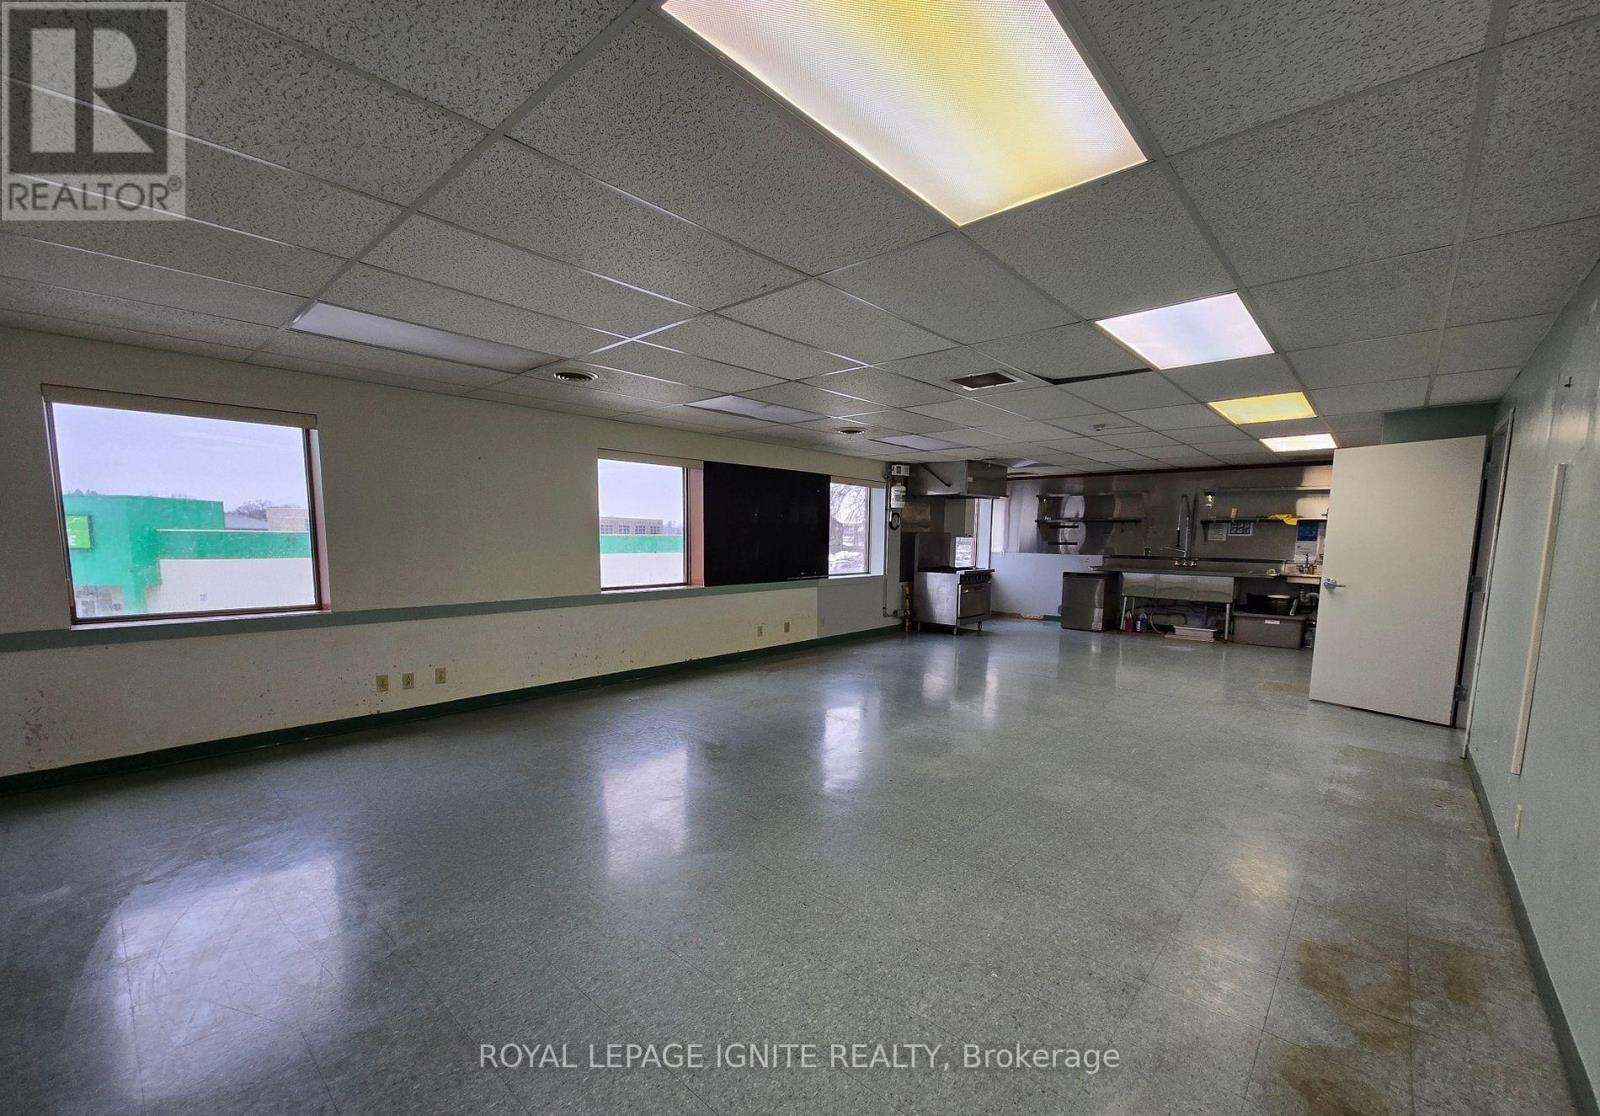
  • 295 Pinnacle Street, Belleville, Ontario  K8N 3B3 - Photo 21 - X13137114
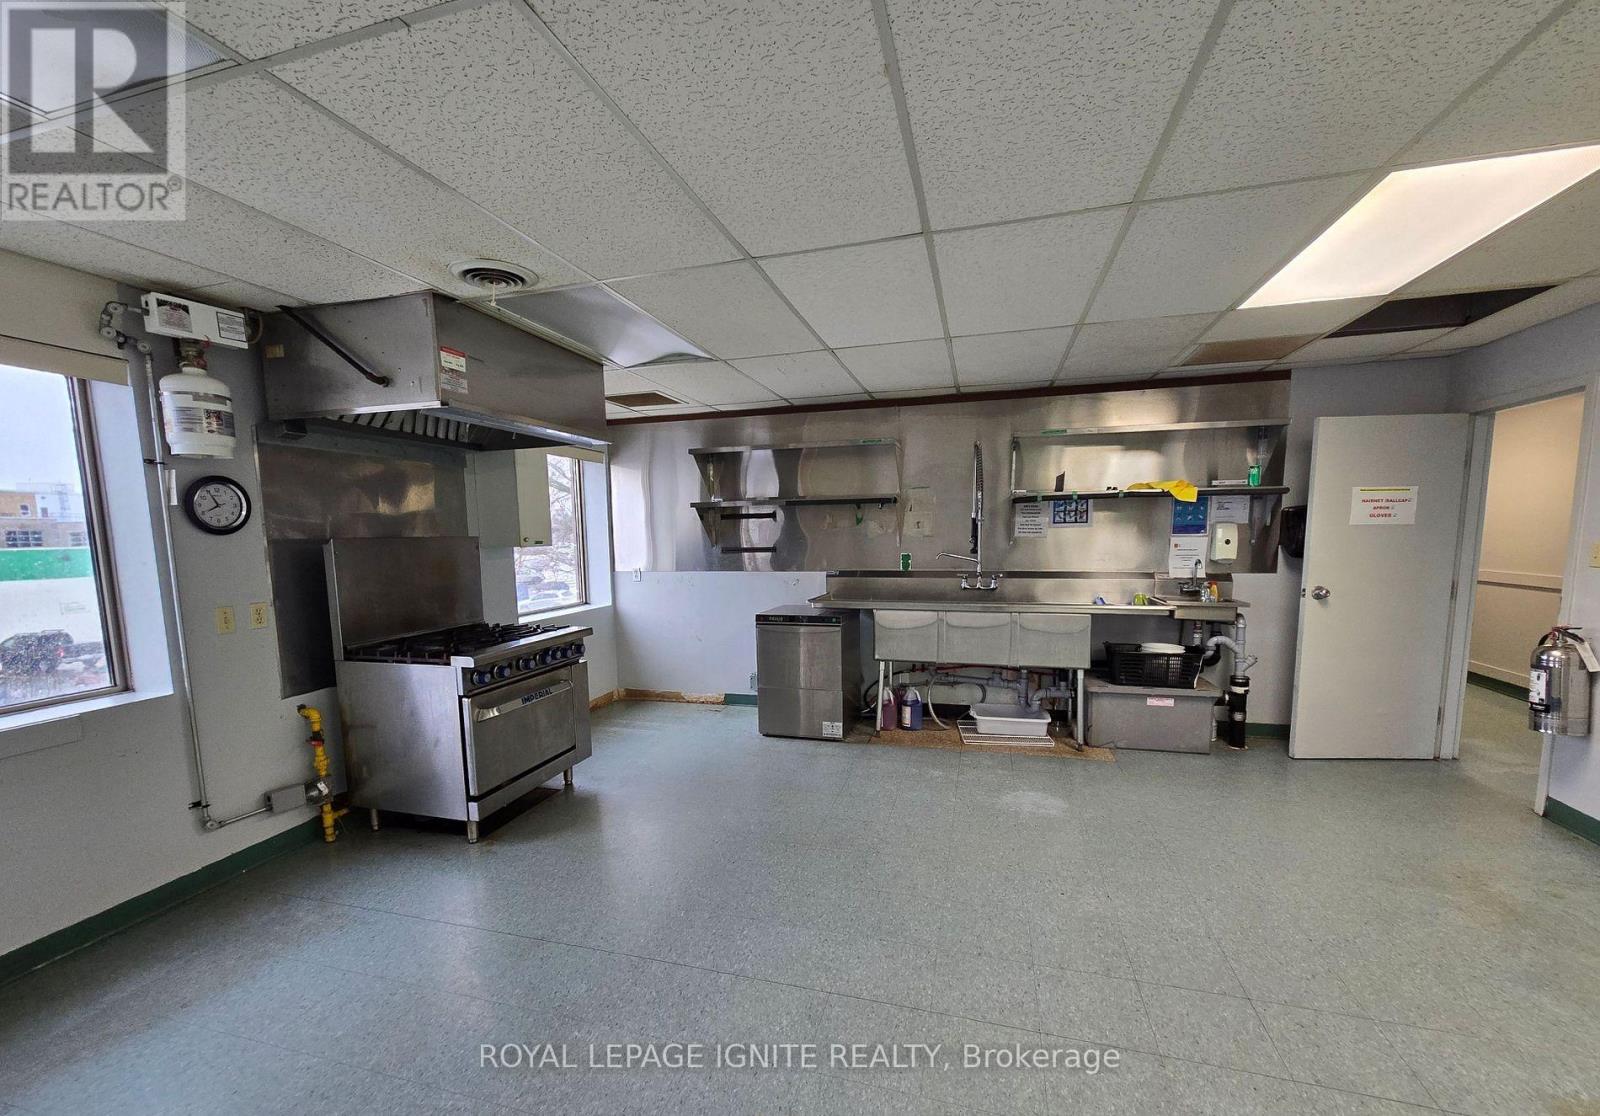
  • 295 Pinnacle Street, Belleville, Ontario  K8N 3B3 - Photo 22 - X13137114
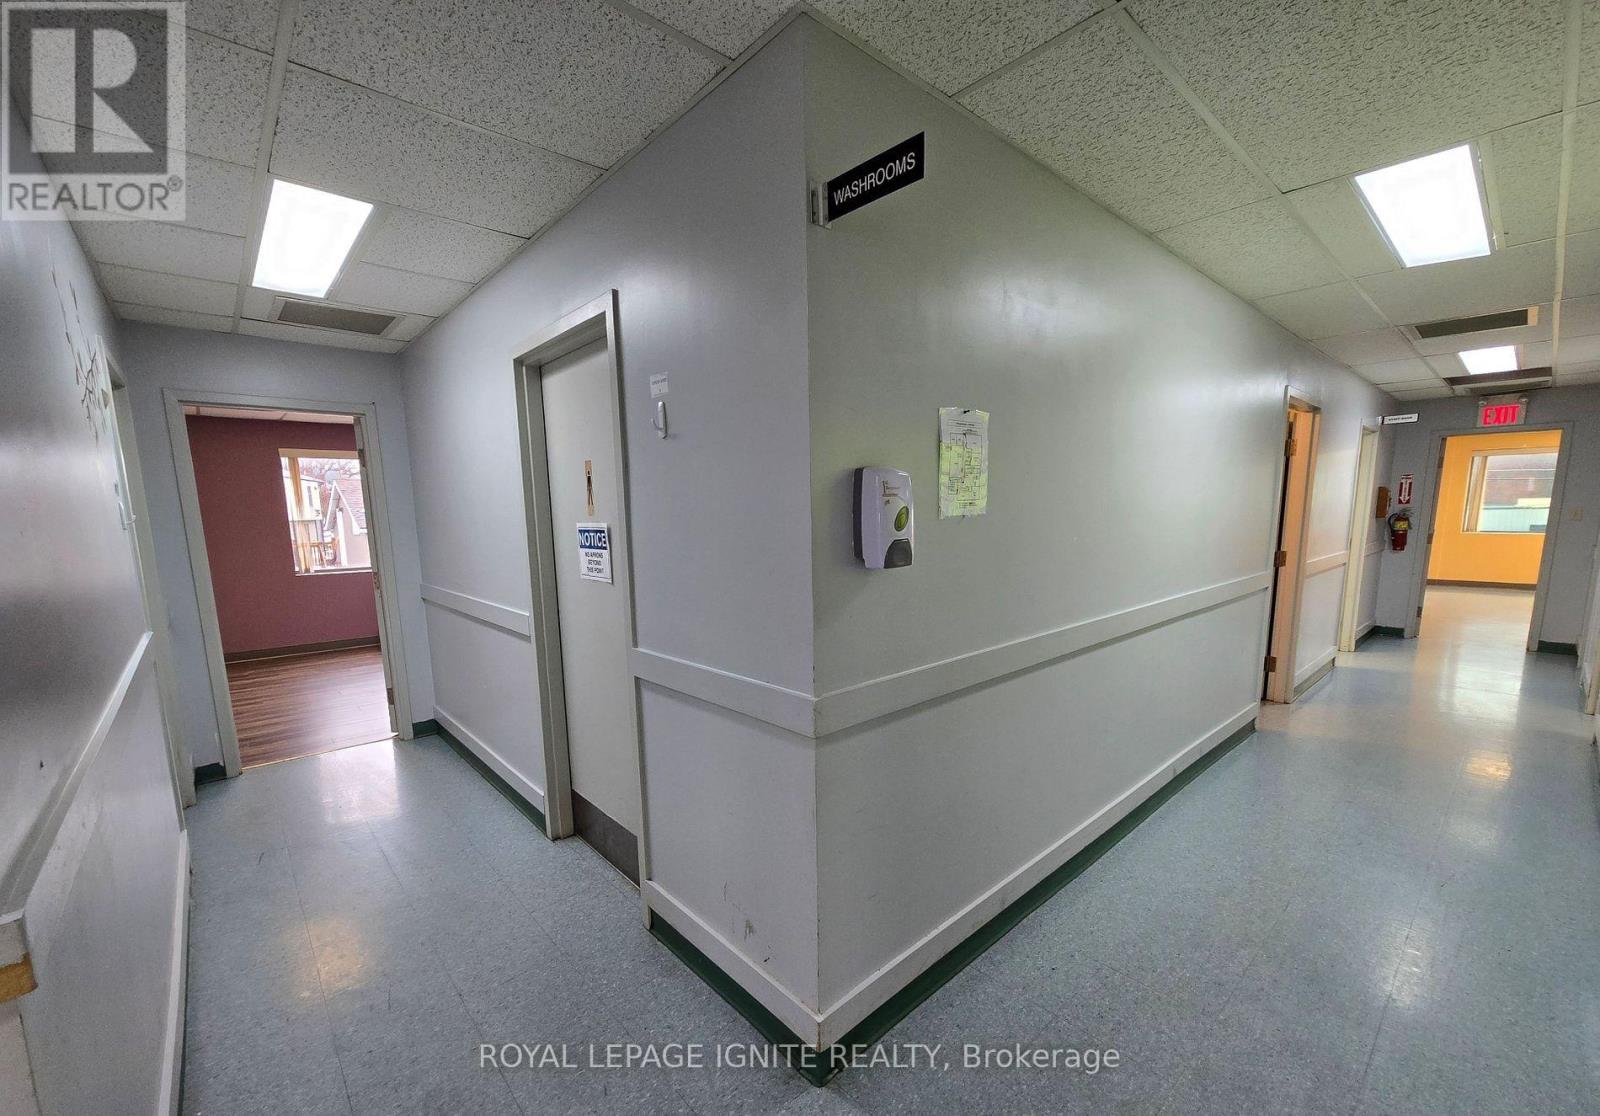
  • 295 Pinnacle Street, Belleville, Ontario  K8N 3B3 - Photo 23 - X13137114
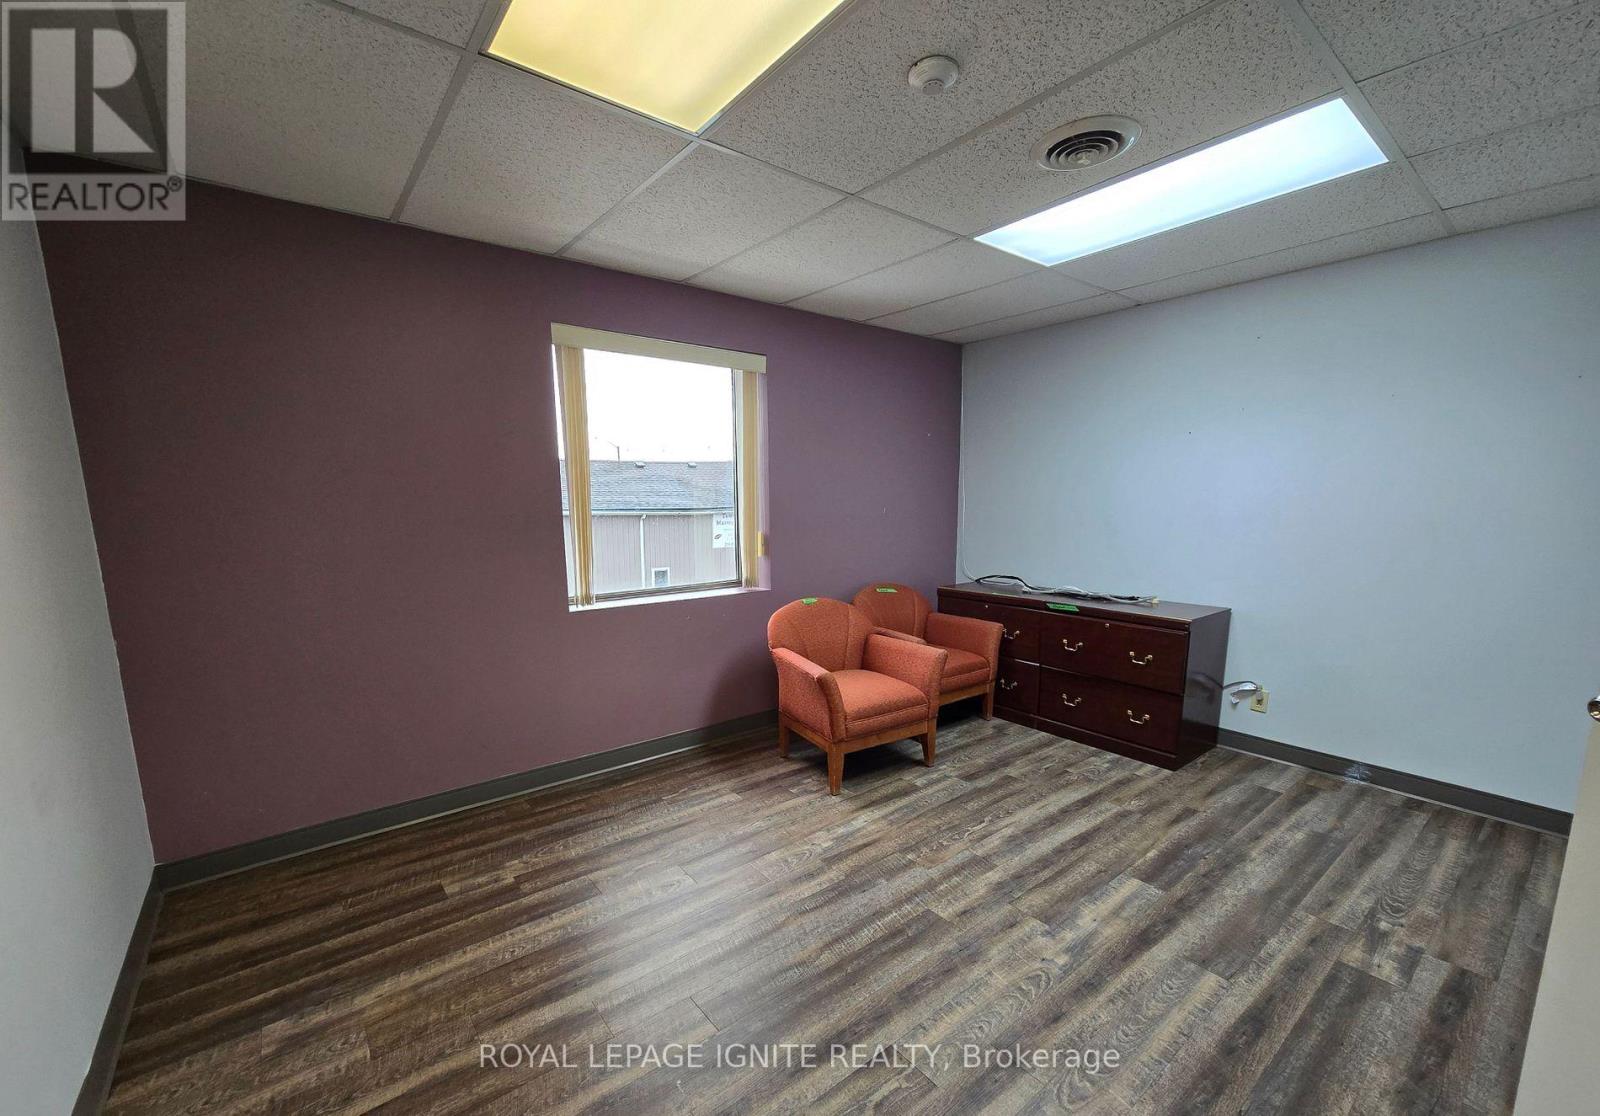
  • 295 Pinnacle Street, Belleville, Ontario  K8N 3B3 - Photo 24 - X13137114
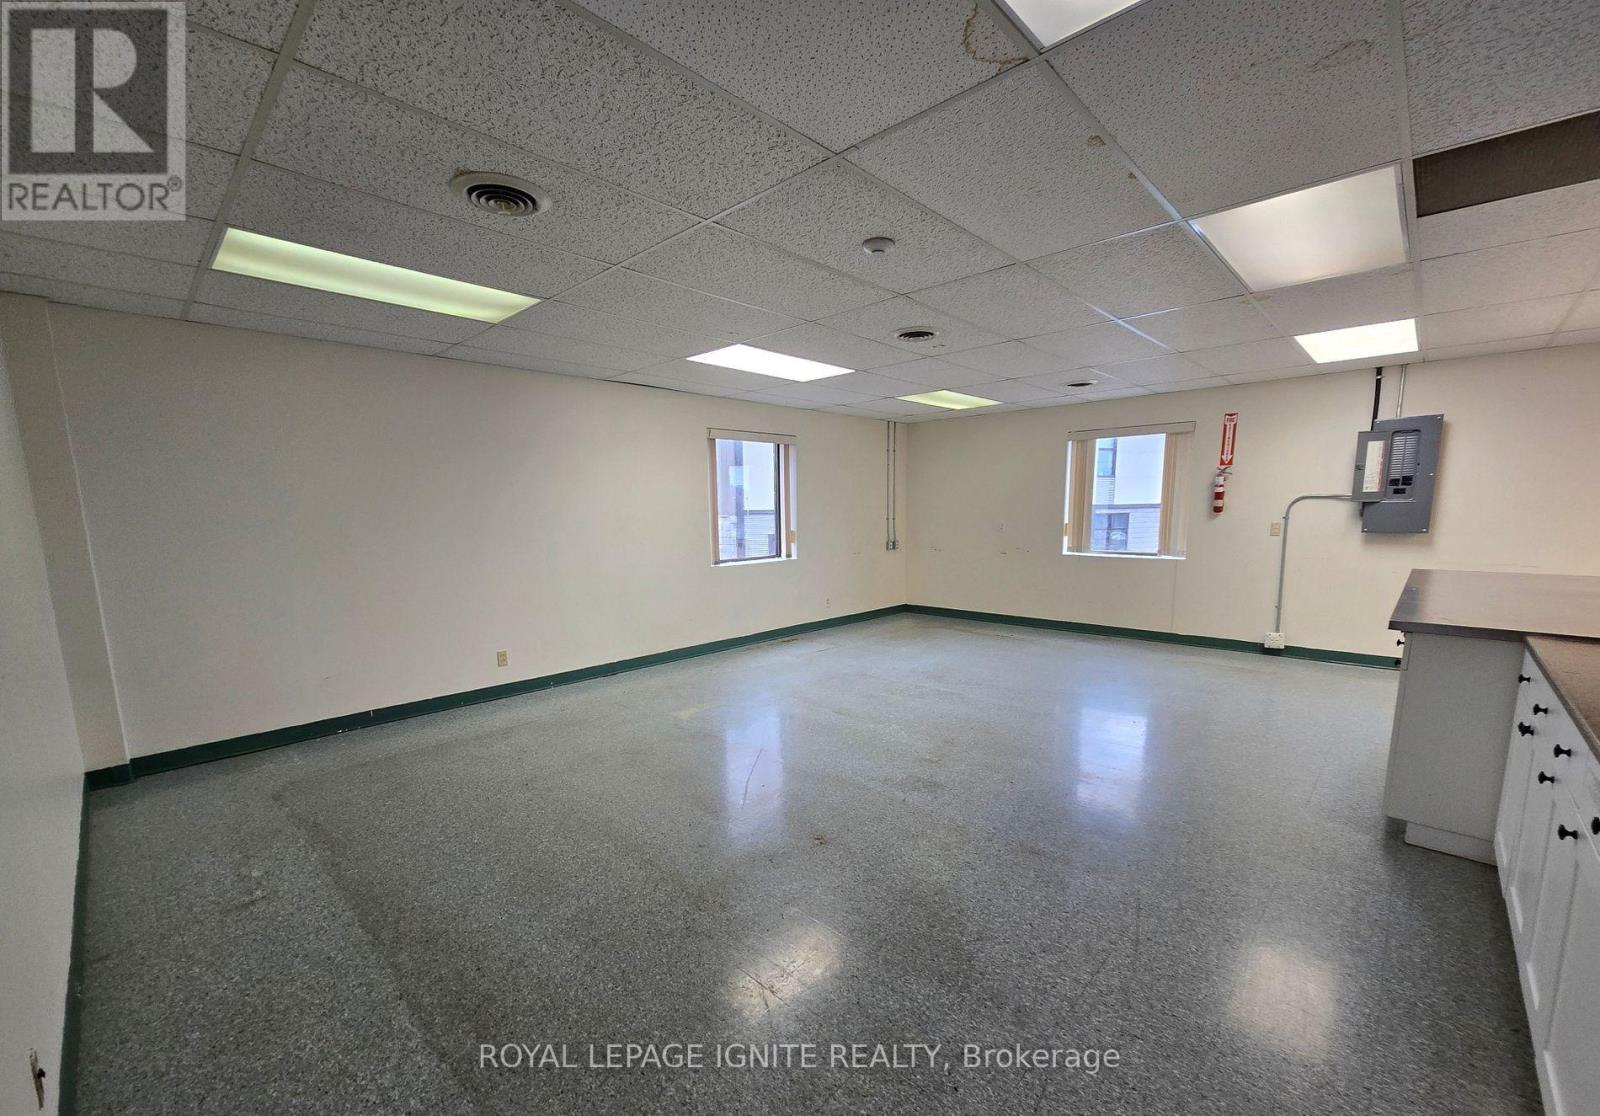
  • 295 Pinnacle Street, Belleville, Ontario  K8N 3B3 - Photo 25 - X13137114
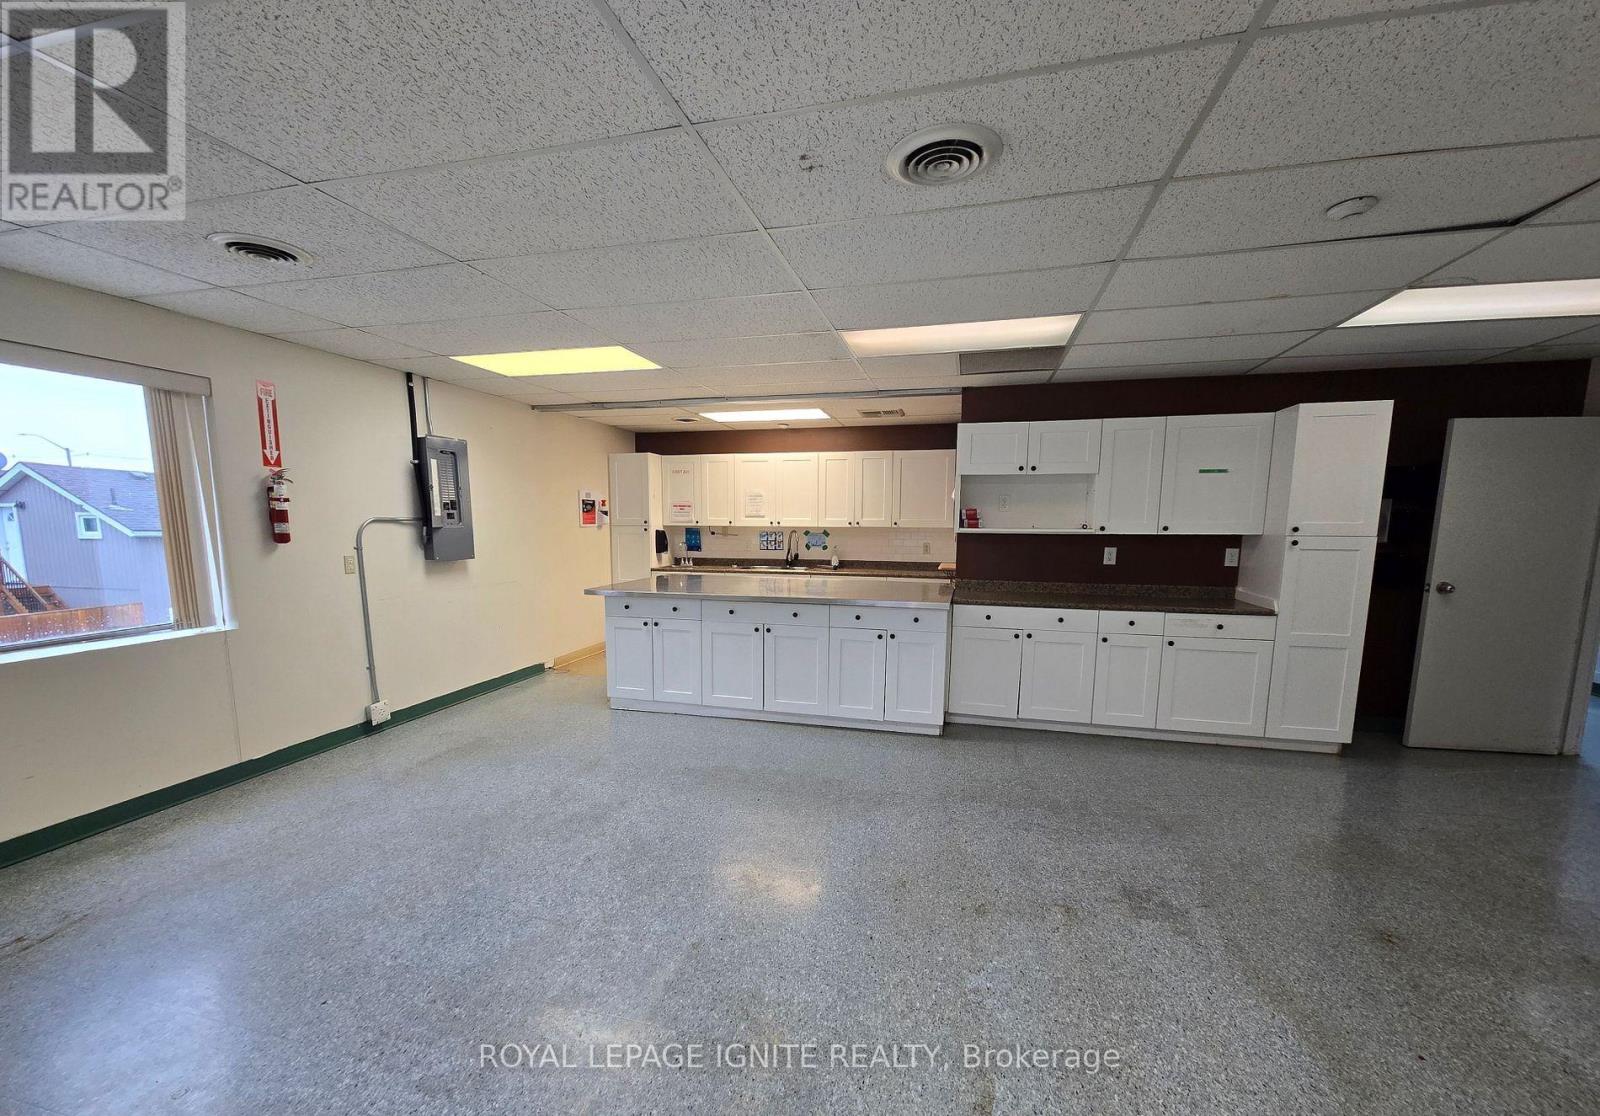
  • 295 Pinnacle Street, Belleville, Ontario  K8N 3B3 - Photo 26 - X13137114
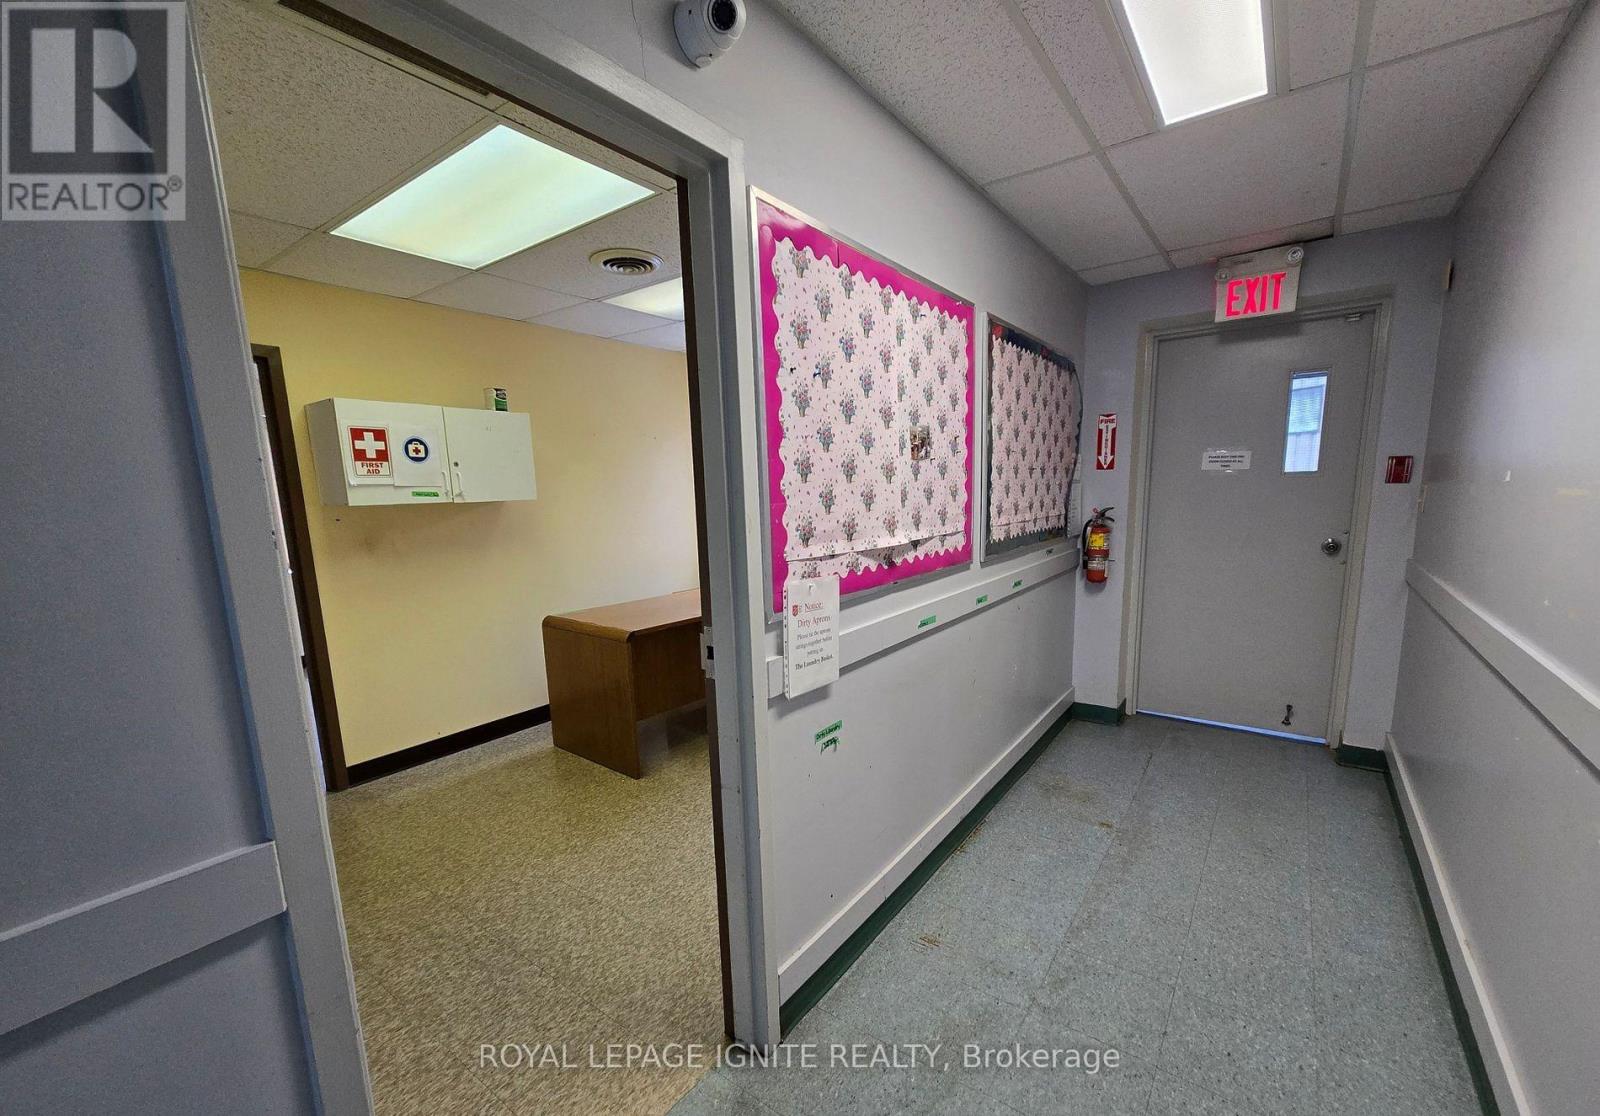
  • 295 Pinnacle Street, Belleville, Ontario  K8N 3B3 - Photo 27 - X13137114
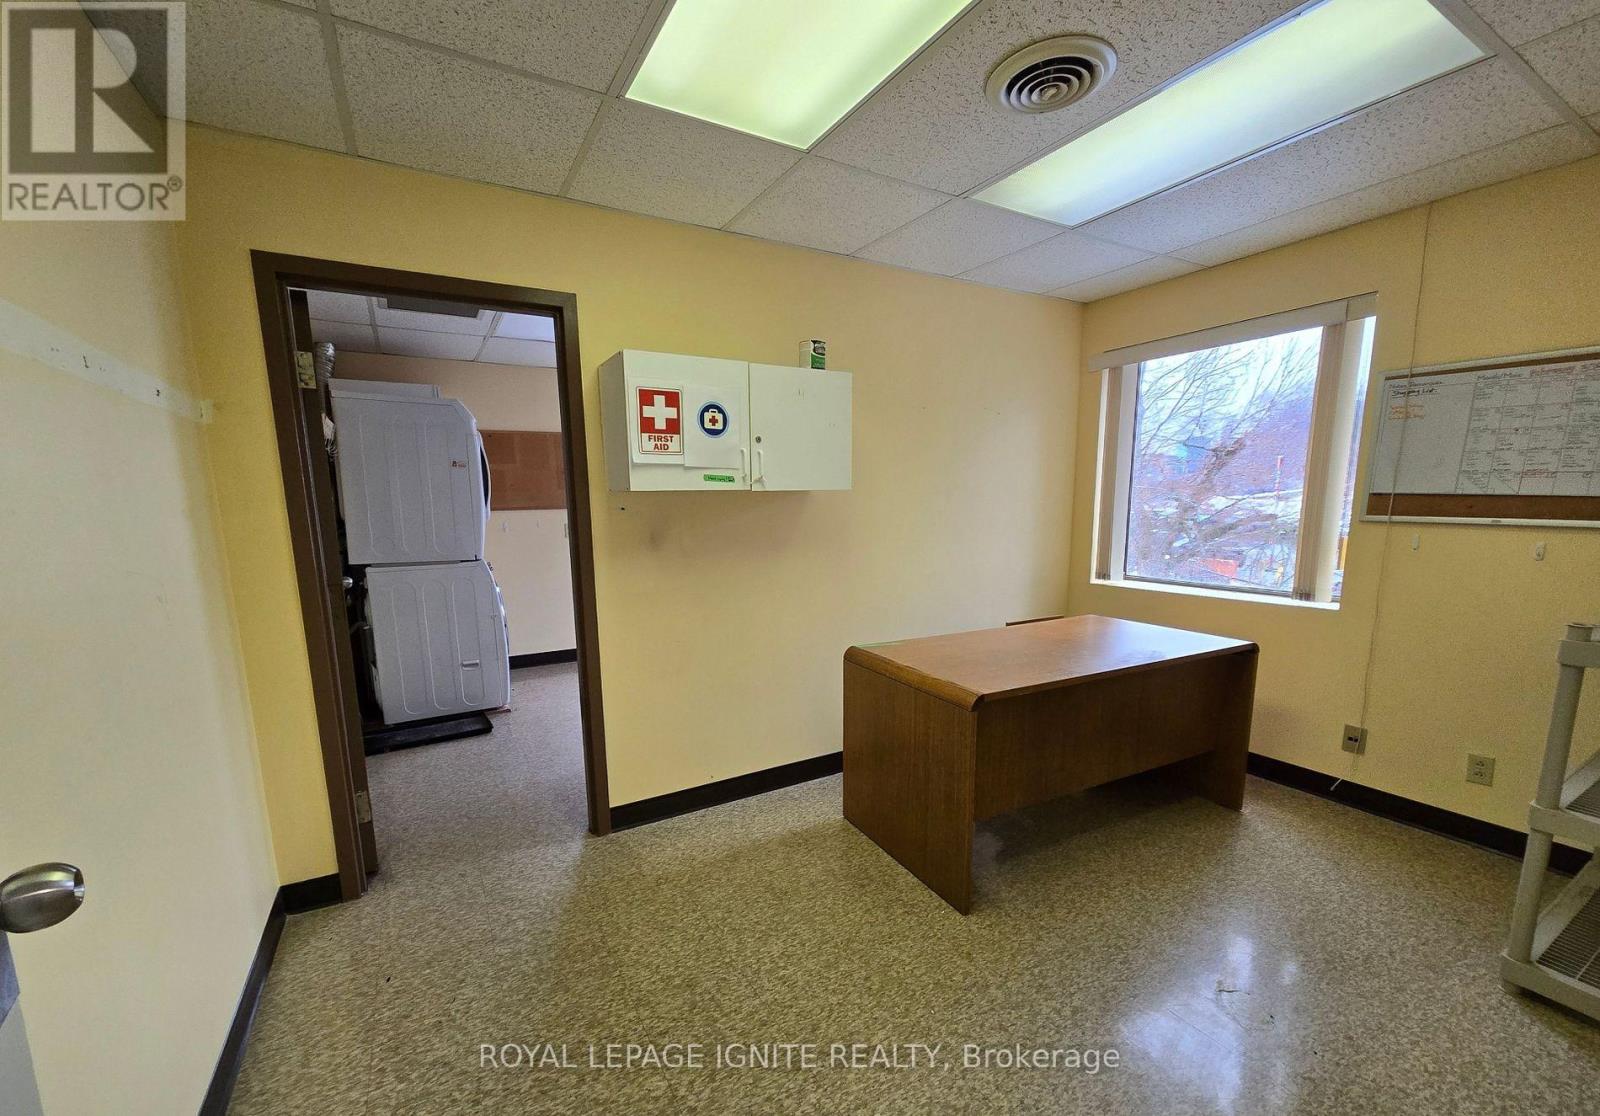
  • 295 Pinnacle Street, Belleville, Ontario  K8N 3B3 - Photo 28 - X13137114
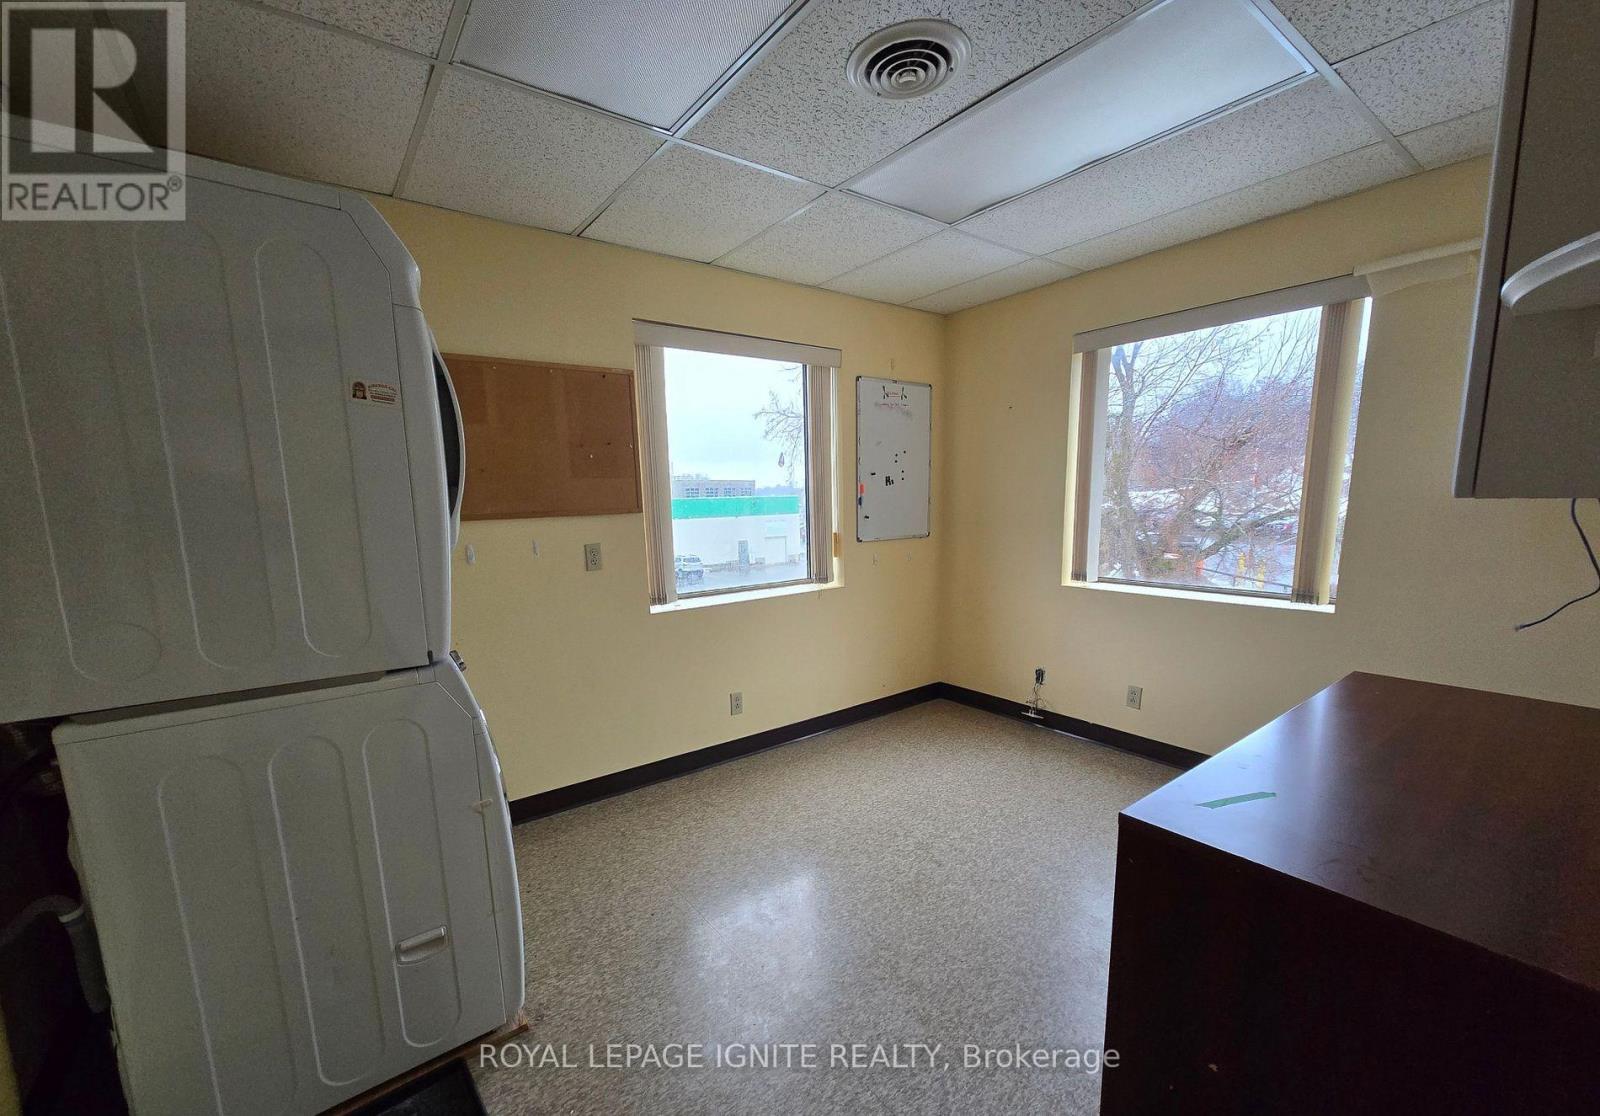
  • 295 Pinnacle Street, Belleville, Ontario  K8N 3B3 - Photo 29 - X13137114
  • 295 Pinnacle Street, Belleville, Ontario  K8N 3B3 - Photo 30 - X13137114
  • 295 Pinnacle Street, Belleville, Ontario  K8N 3B3 - Photo 31 - X13137114
  • 295 Pinnacle Street, Belleville, Ontario  K8N 3B3 - Photo 32 - X13137114
  • 295 Pinnacle Street, Belleville, Ontario  K8N 3B3 - Photo 33 - X13137114
  • 295 Pinnacle Street, Belleville, Ontario  K8N 3B3 - Photo 34 - X13137114
  • 295 Pinnacle Street, Belleville, Ontario  K8N 3B3 - Photo 35 - X13137114
  • 295 Pinnacle Street, Belleville, Ontario  K8N 3B3 - Photo 36 - X13137114
  • 295 Pinnacle Street, Belleville, Ontario  K8N 3B3 - Photo 37 - X13137114
  • 295 Pinnacle Street, Belleville, Ontario  K8N 3B3 - Photo 38 - X13137114
  • 295 Pinnacle Street, Belleville, Ontario  K8N 3B3 - Photo 39 - X13137114
8,245 ft2
Fully Air Conditioned Forced Air

$13 / ft2

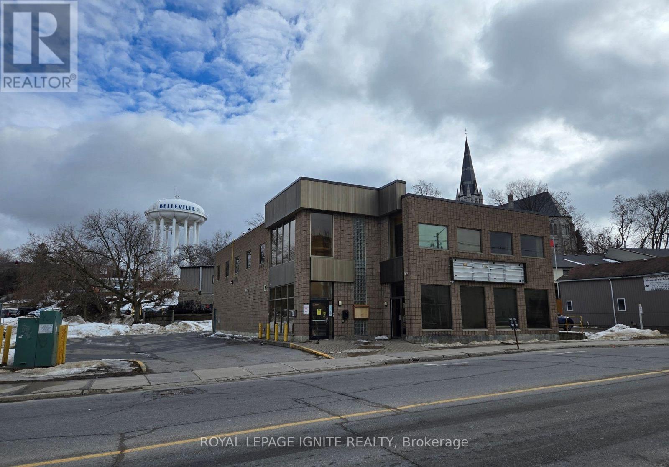
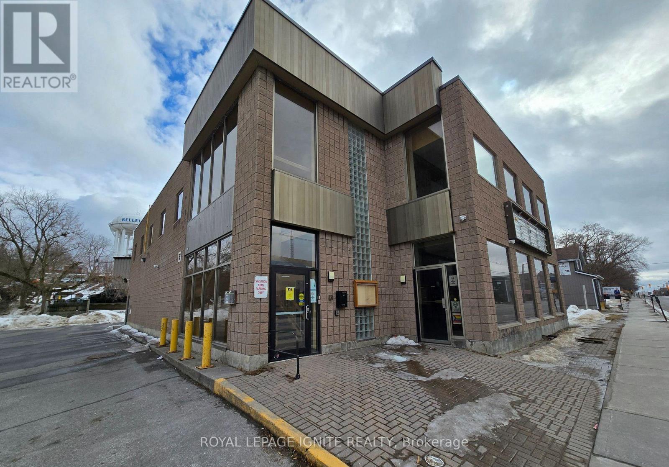
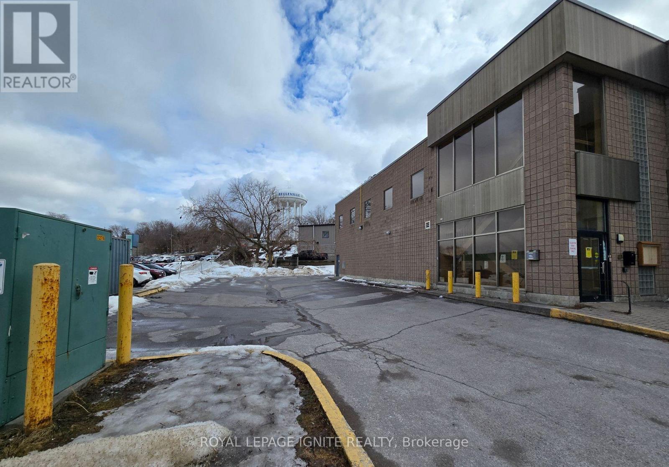
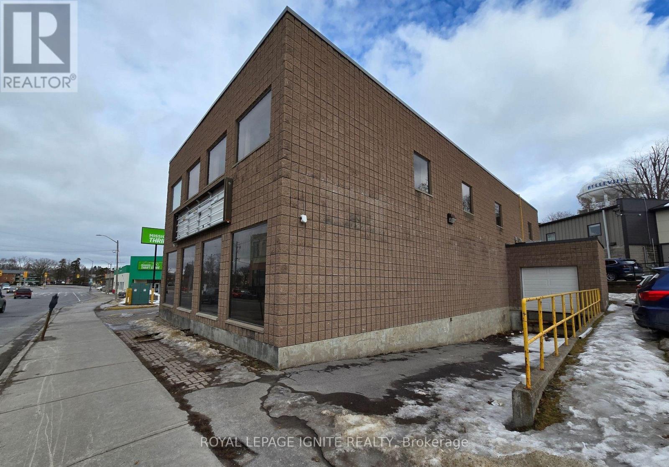
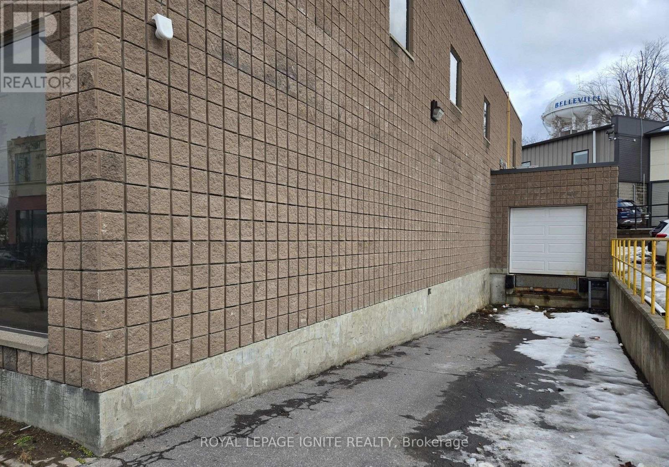
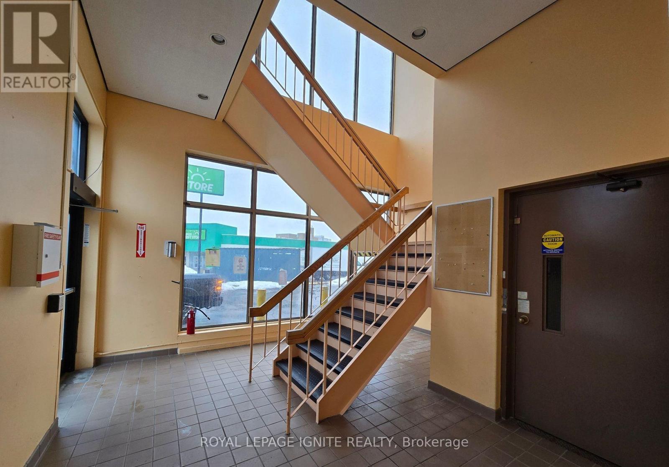
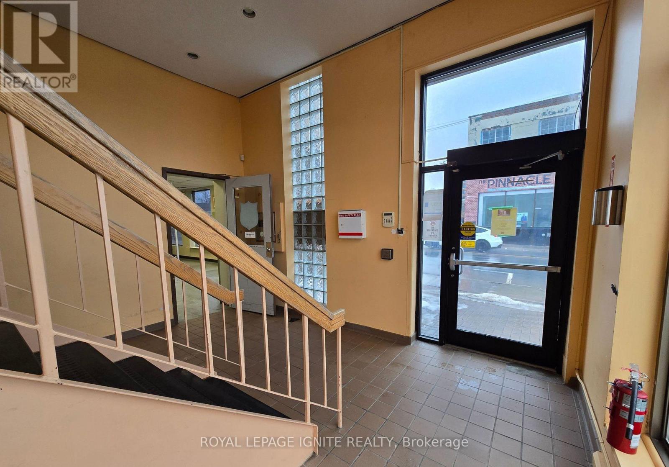
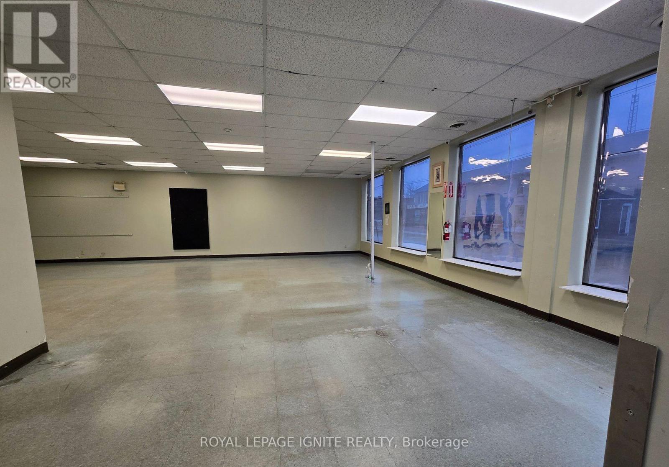
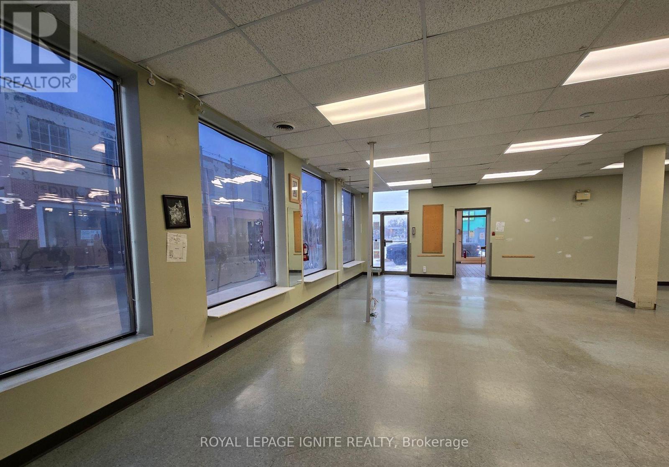
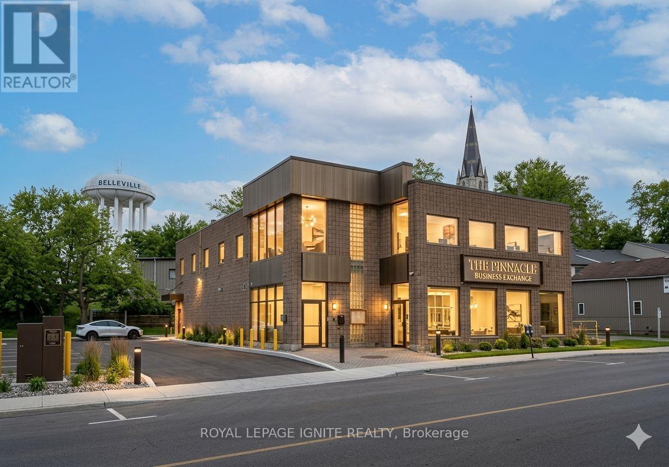
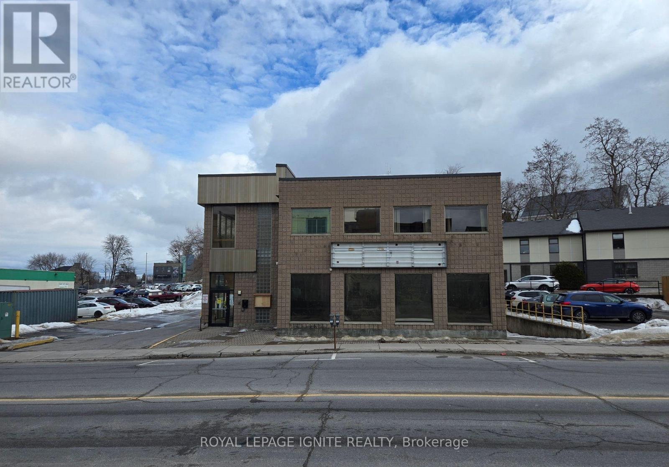
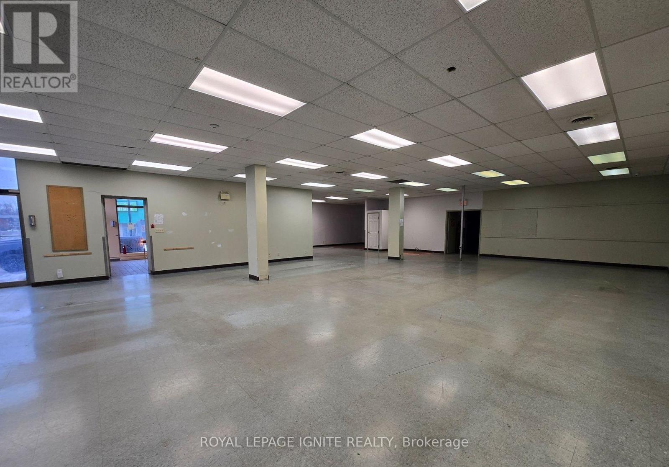
Highly Visible 8,245 SF Commercial Building on Hwy 62 / Pinnacle St. Divisible & Turnkey. Outstanding opportunity to lease a freestanding commercial building on Belleville's high-traffic Highway 62 corridor. With excellent frontage, strong drive-by exposure, and 14 dedicated on-site parking spaces, this property is positioned to drive walk-in traffic and brand visibility from day one. The space features a fully equipped commercial kitchen with a walk-in cooler and walk-in freezer, a loading dock, and a passenger/freight elevator servicing both floors, saving incoming tenants substantial build-out costs and time-to-open. The building's flexible MX (Mixed Use) zoning accommodates a wide spectrum of uses, including retail, restaurants, professional and medical offices, personal services, daycare, studios, fitness, financial services, places of worship, and community uses. Residential is also permitted above the ground floor, opening the door to live-work or mixed-tenant configurations. The landlord is willing to subdivide for the right tenant, making the building suitable for users from approximately 2,000 SF up to the full 8,245 SF (id:60234)

Property Details

MLS® Number X13137114
Property Type Retail
Community Name Belleville Ward
Farm Type Other
Features Irregular Lot Size, Elevator
Parking Space Total 14

Building

Cooling Type Fully Air Conditioned
Heating Fuel Natural Gas
Heating Type Forced Air
Size Interior 8,245 Ft2
Utility Water Municipal Water

Land

Acreage No
Sewer Sanitary Sewer
Size Depth 160 Ft ,8 In
Size Frontage 112 Ft
Size Irregular 112 X 160.72 Ft
Size Total Text 112 X 160.72 Ft
Zoning Description Mx-1 , Mx
  • Aerial
  • Street Level
  • Walking Score

Contact Us

Contact us for more information

Sending
Generating Captcha

Your Favourites


No Favourites Found


Powered by: REALTOR.ca
This REALTOR.ca listing content is owned and licensed by REALTOR® members of The Canadian Real Estate Association

The trademarks REALTOR®, REALTORS®, and the REALTOR® logo are controlled by The Canadian Real Estate Association (CREA) and identify real estate professionals who are members of CREA. The trademarks MLS®, Multiple Listing Service® and the associated logos are owned by The Canadian Real Estate Association (CREA) and identify the quality of services provided by real estate professionals who are members of CREA. The trademark DDF® is owned by The Canadian Real Estate Association (CREA) and identifies CREA's Data Distribution Facility (DDF®)


July 23 2026 05:37:33

Toronto Regional Real Estate Board

Royal LePage Ignite Realty, RE/MAX Hallmark Realty Ltd.

RealtyPress WordPress CREA DDF® Plugin

RE/MAX Crossroads Realty Inc., Brokerage

  • (416) 220-9899
  • 8901 Woodbine Ave., # 208 Markham, Ontario, L3R 9Y4 905.305.0505

    416.220.9899
Facebook-f X-twitter Linkedin-in Instagram
  • Home
  • Listing
  • Property Search
  • Mortgage
  • Lawyer
  • Contact
  • Useful Tools
  • Useful Tools
  • Land Transfer Tax Calculator
  • Mortgage Calculator
  • Mortgage Affordability Calculator
  • CMHC Premium Calculator
  • Renewal Calculator
  • Home
  • Listing
  • Property Search
  • Mortgage
  • Lawyer
  • Contact
  • Useful Tools

Free Real Estate Reports

Owning a home is a keystone of wealth… both financial affluence and emotional security.

Suze Orman
October 3, 2026 Saturday!
torontopin.com
  • Login
Forget Password?