• (416) 220-9899
  • 905-771-0885
  • Home
  • Listing
    • Residential Search
    • Commercial Search
    • Pre Construction
  • Property Search
  • Contact
  • Useful Tools
    • Land Transfer Tax Calculator
    • Mortgage Calculator 
    • Mortgage Affordability Calculator 
    • CMHC Premium Calculator
    • Renewal Calculator 
  • Home
  • Listing
    • Residential Search
    • Commercial Search
    • Pre Construction
  • Property Search
  • Contact
  • Useful Tools
    • Land Transfer Tax Calculator
    • Mortgage Calculator 
    • Mortgage Affordability Calculator 
    • CMHC Premium Calculator
    • Renewal Calculator 
  • « Go back

295449 8th Line Amaranth, Ontario L9V 1K4
view favourites
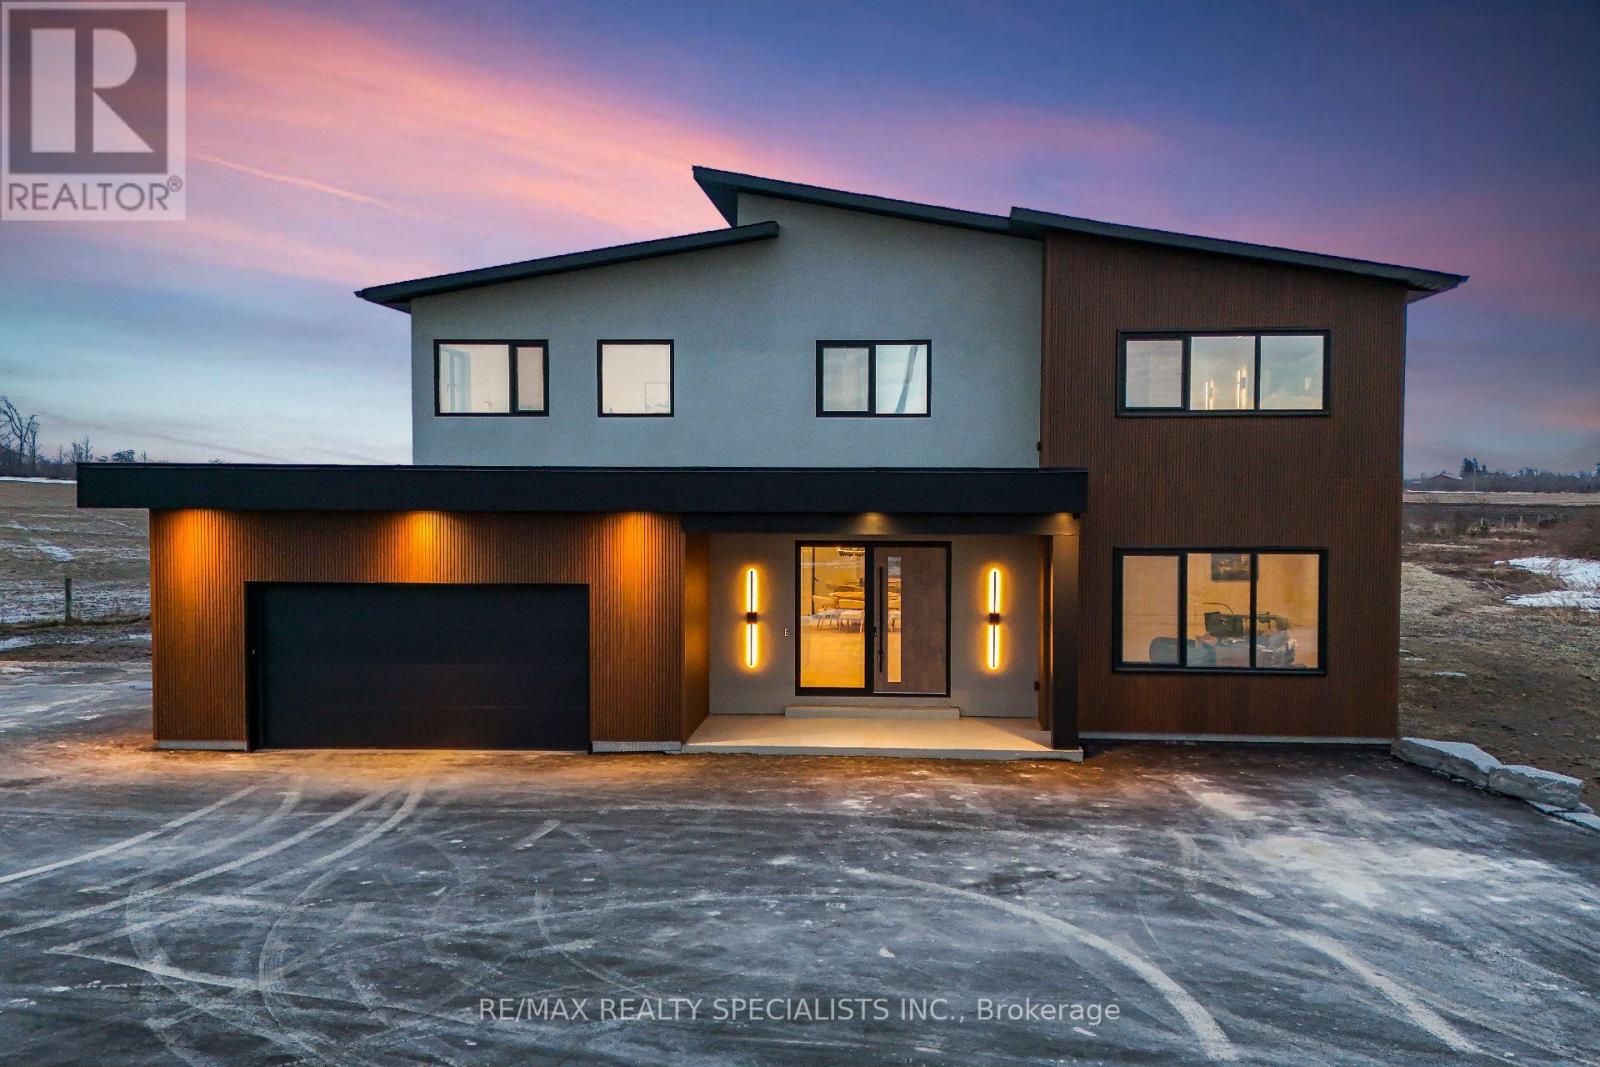
  • 295449 8th Line, Amaranth, Ontario  L9V 1K4 - Photo 1 - X13819634
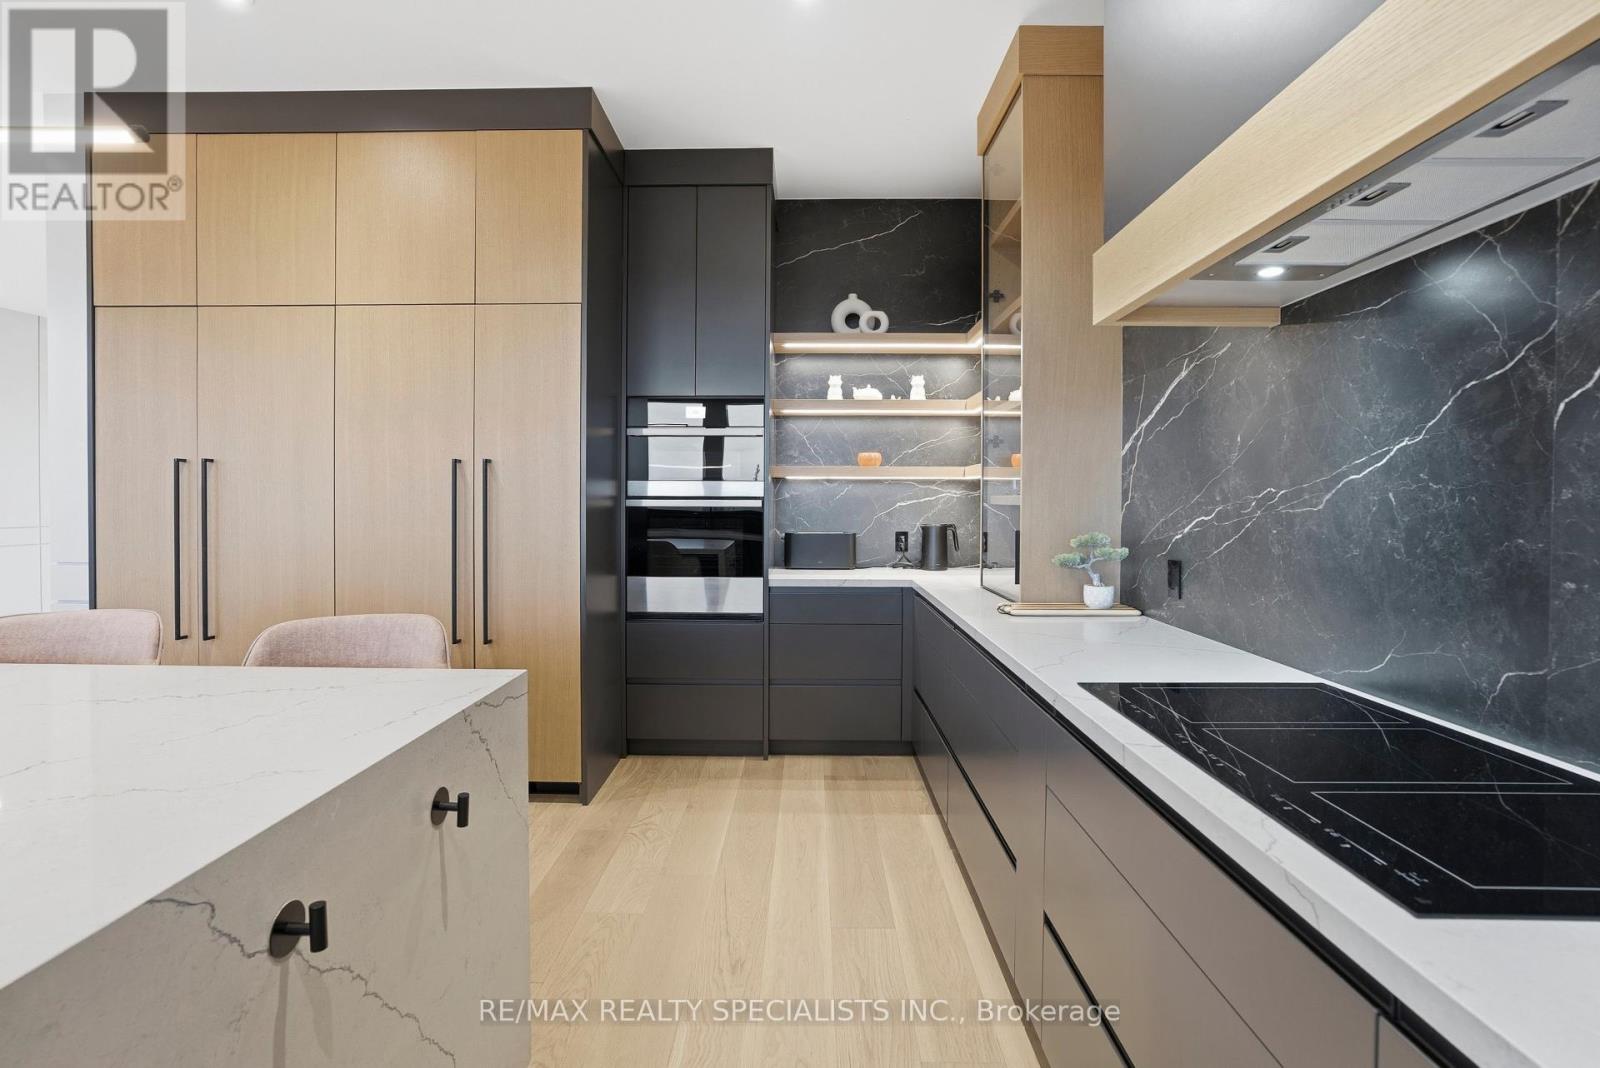
  • 295449 8th Line, Amaranth, Ontario  L9V 1K4 - Photo 2 - X13819634
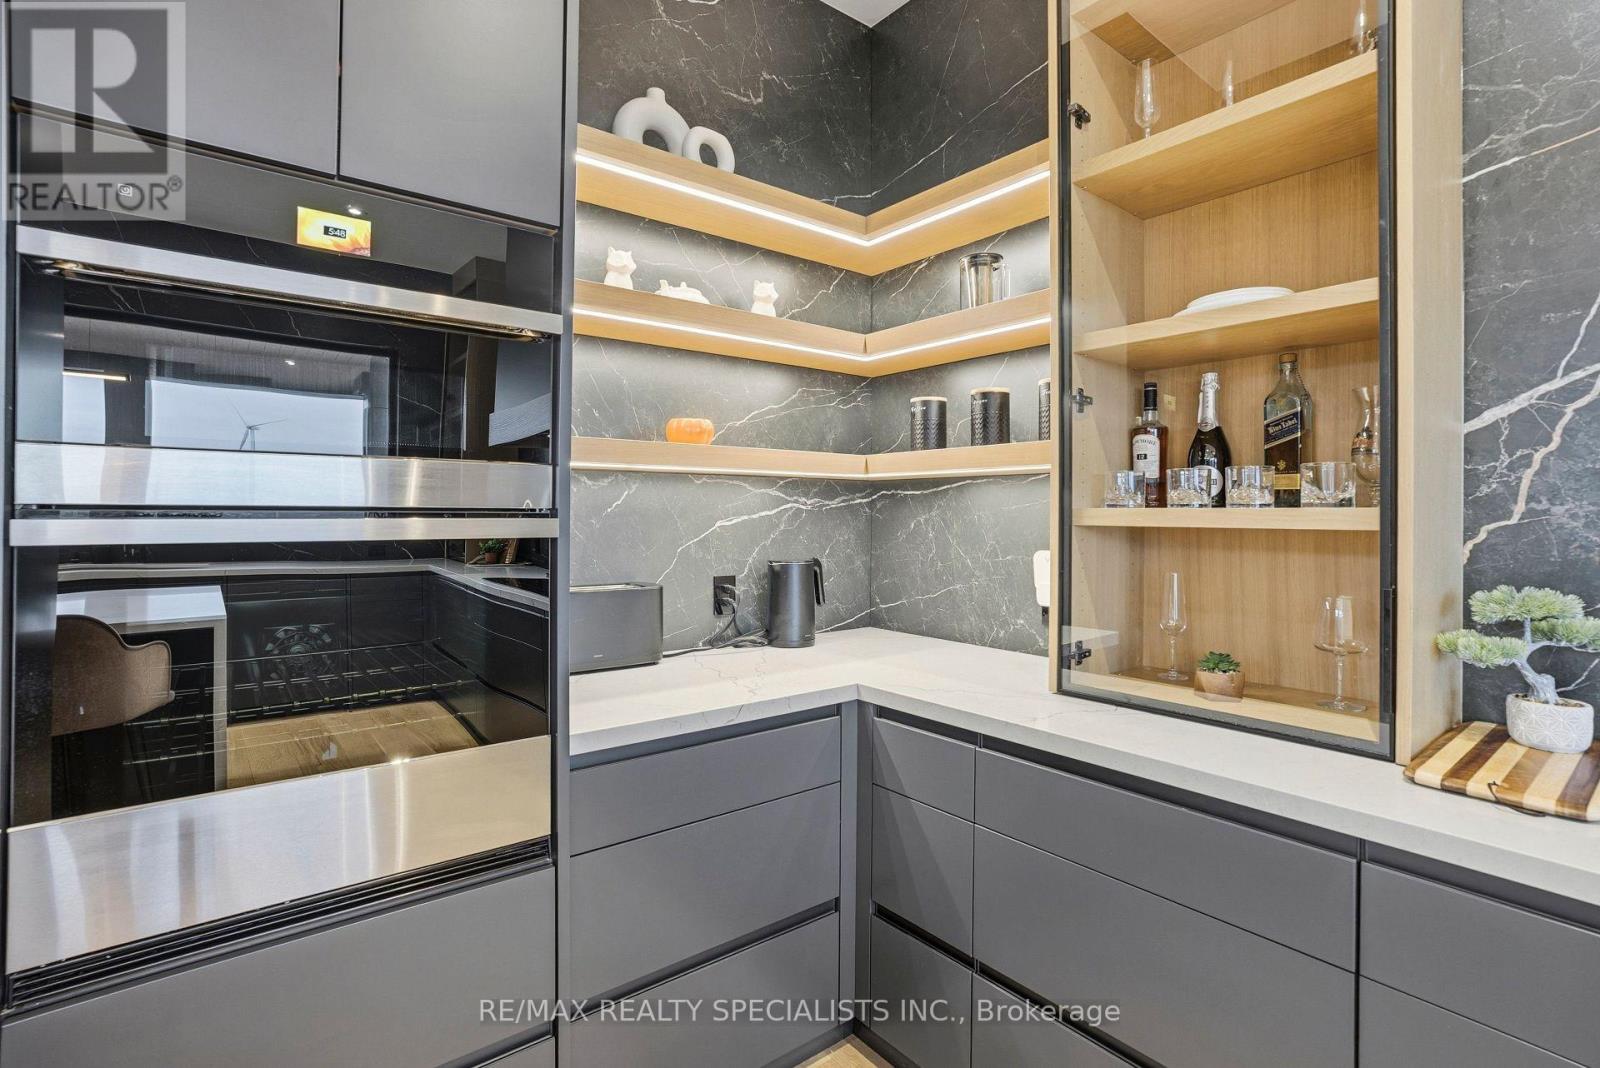
  • 295449 8th Line, Amaranth, Ontario  L9V 1K4 - Photo 3 - X13819634
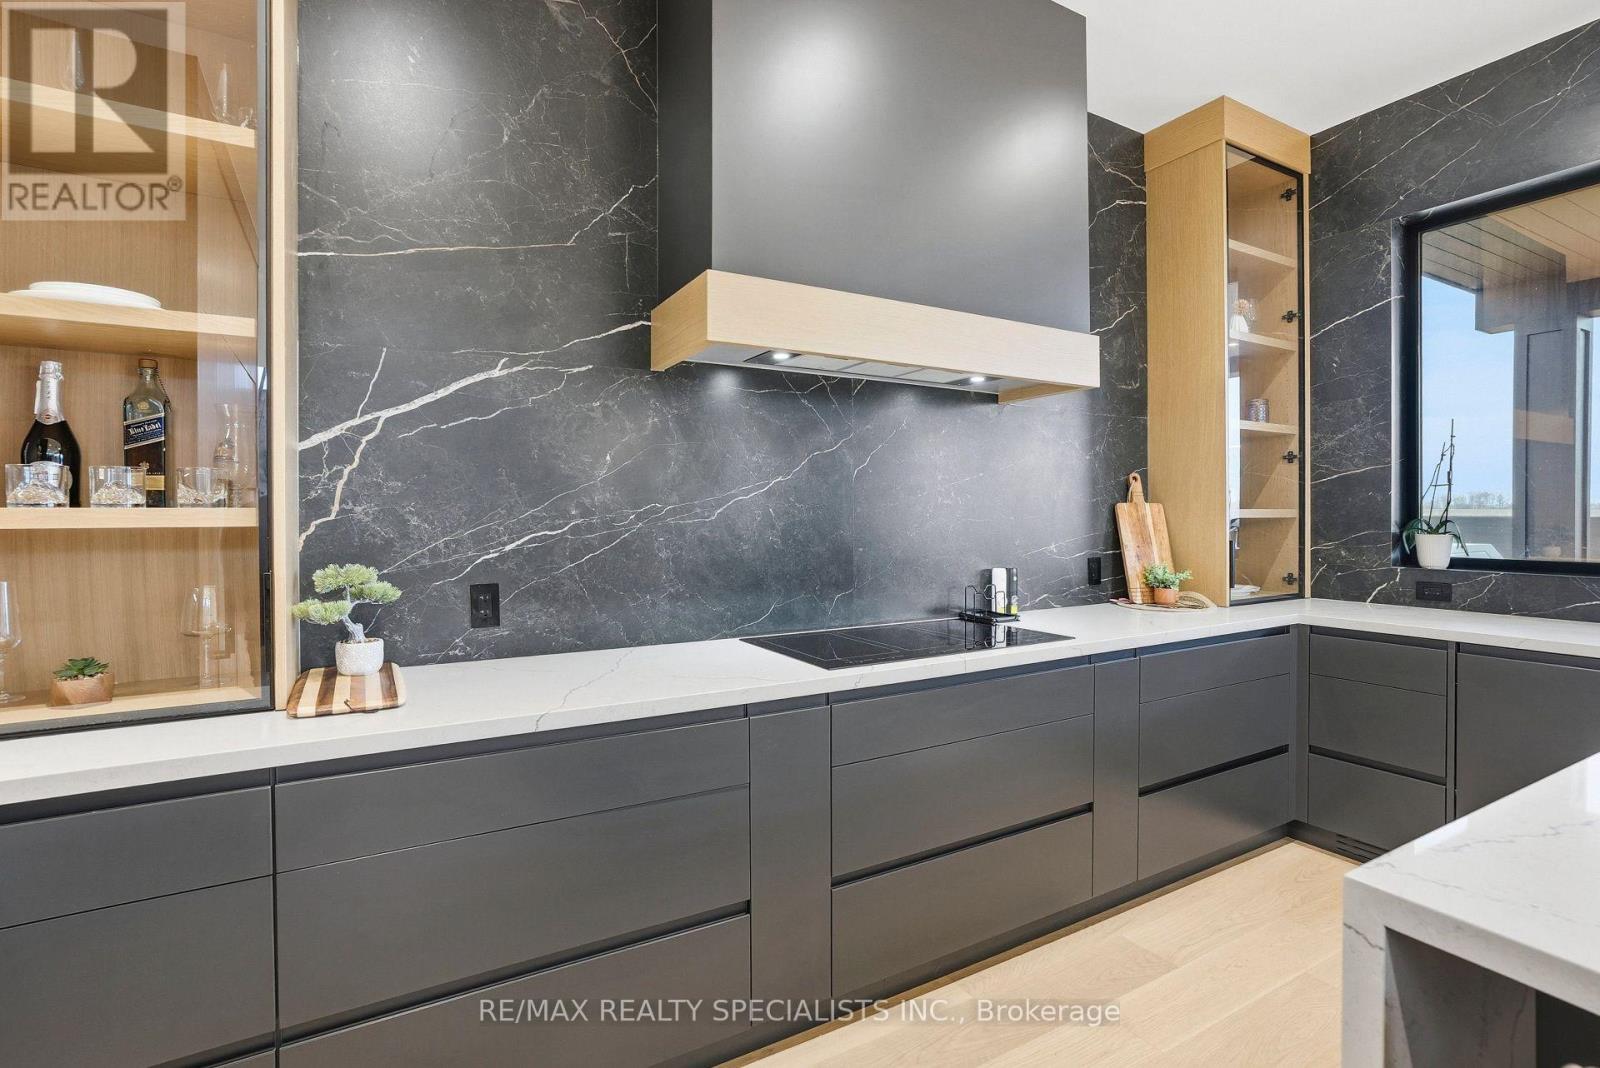
  • 295449 8th Line, Amaranth, Ontario  L9V 1K4 - Photo 4 - X13819634
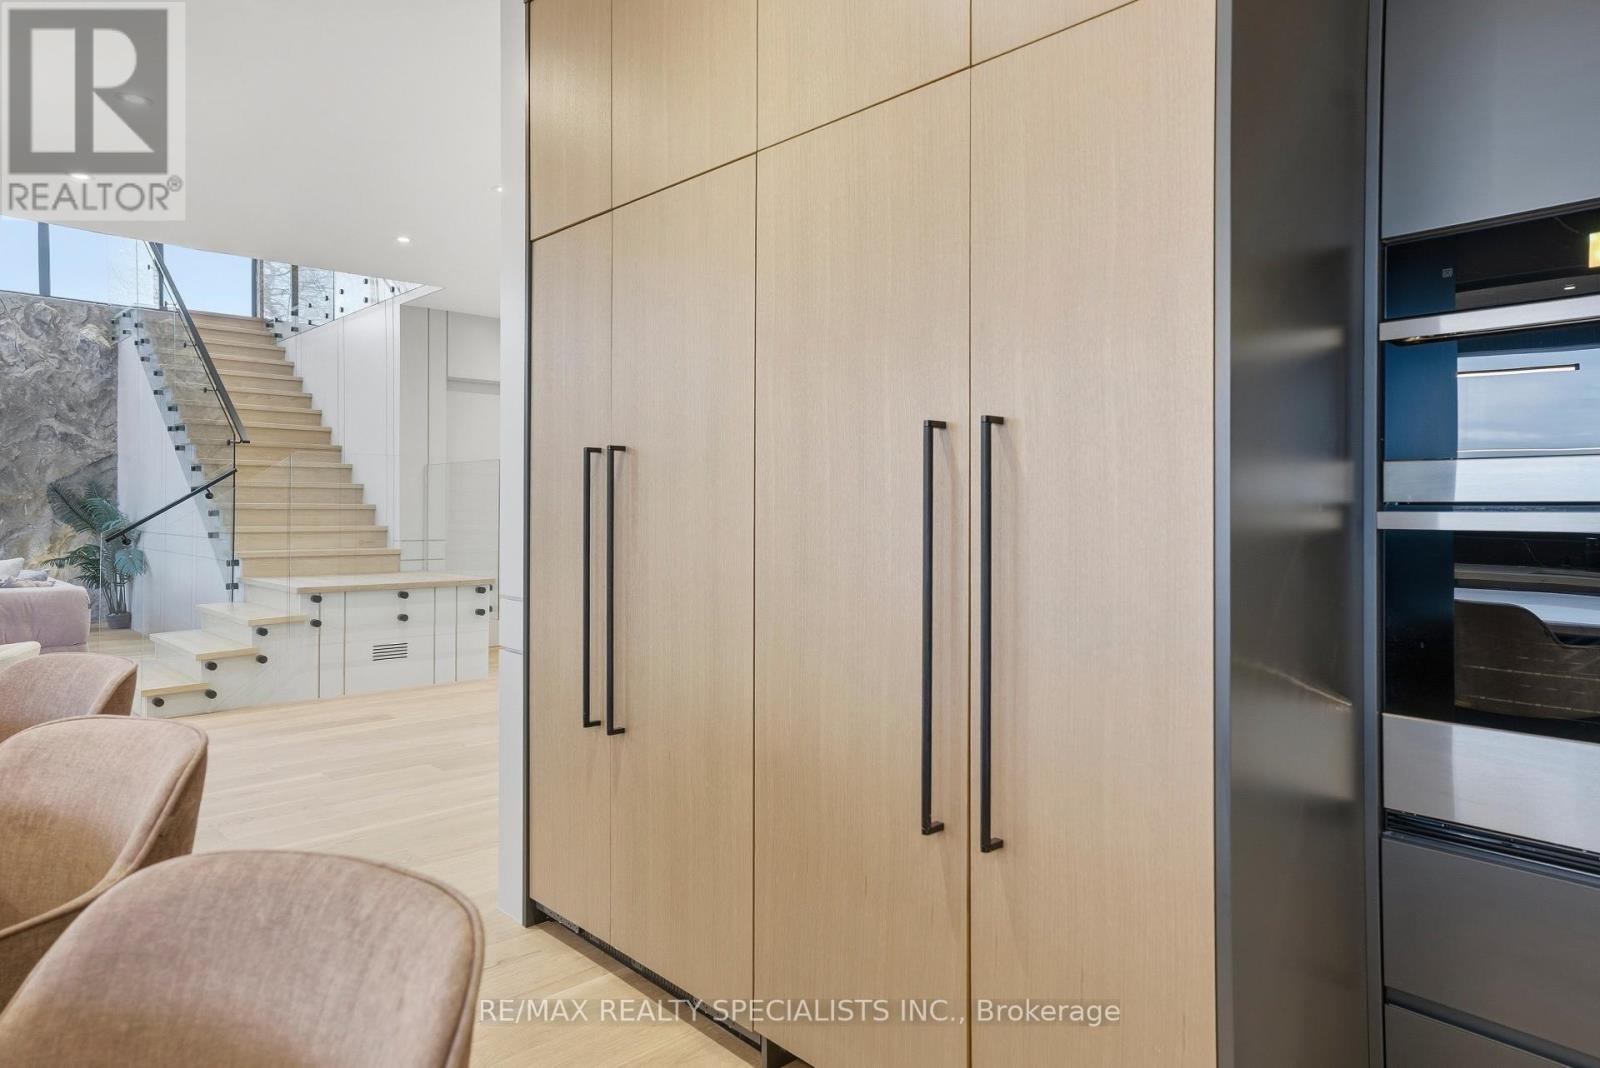
  • 295449 8th Line, Amaranth, Ontario  L9V 1K4 - Photo 5 - X13819634
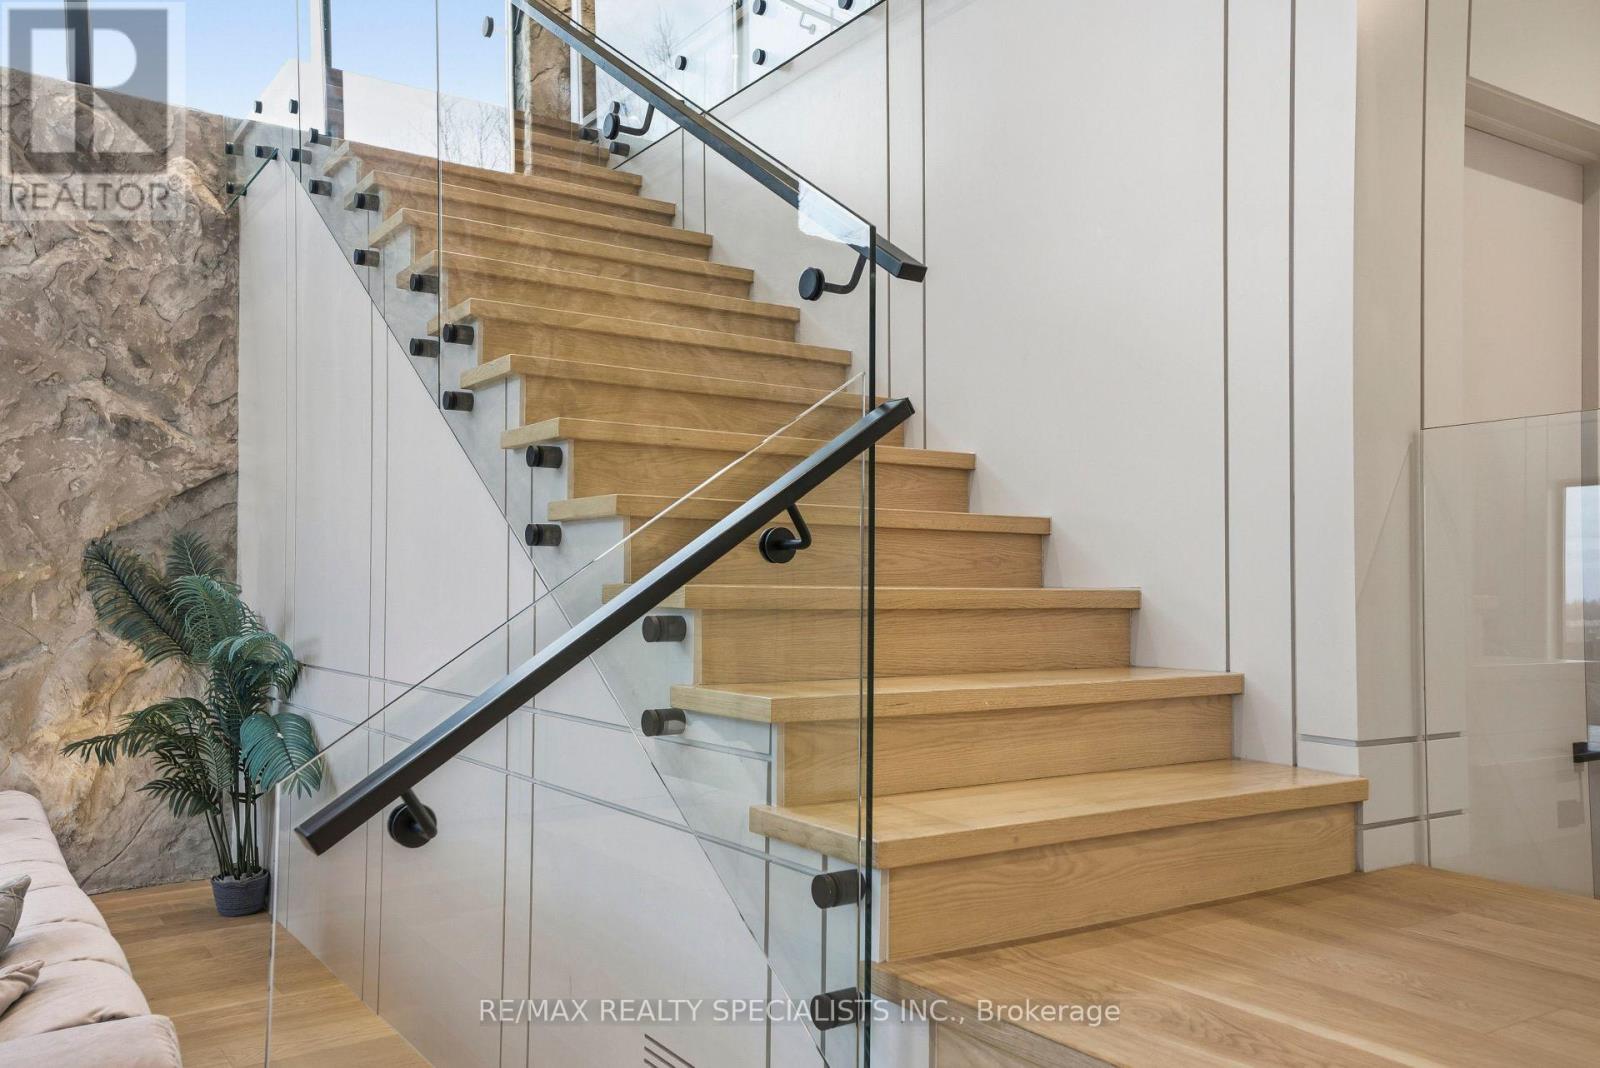
  • 295449 8th Line, Amaranth, Ontario  L9V 1K4 - Photo 6 - X13819634
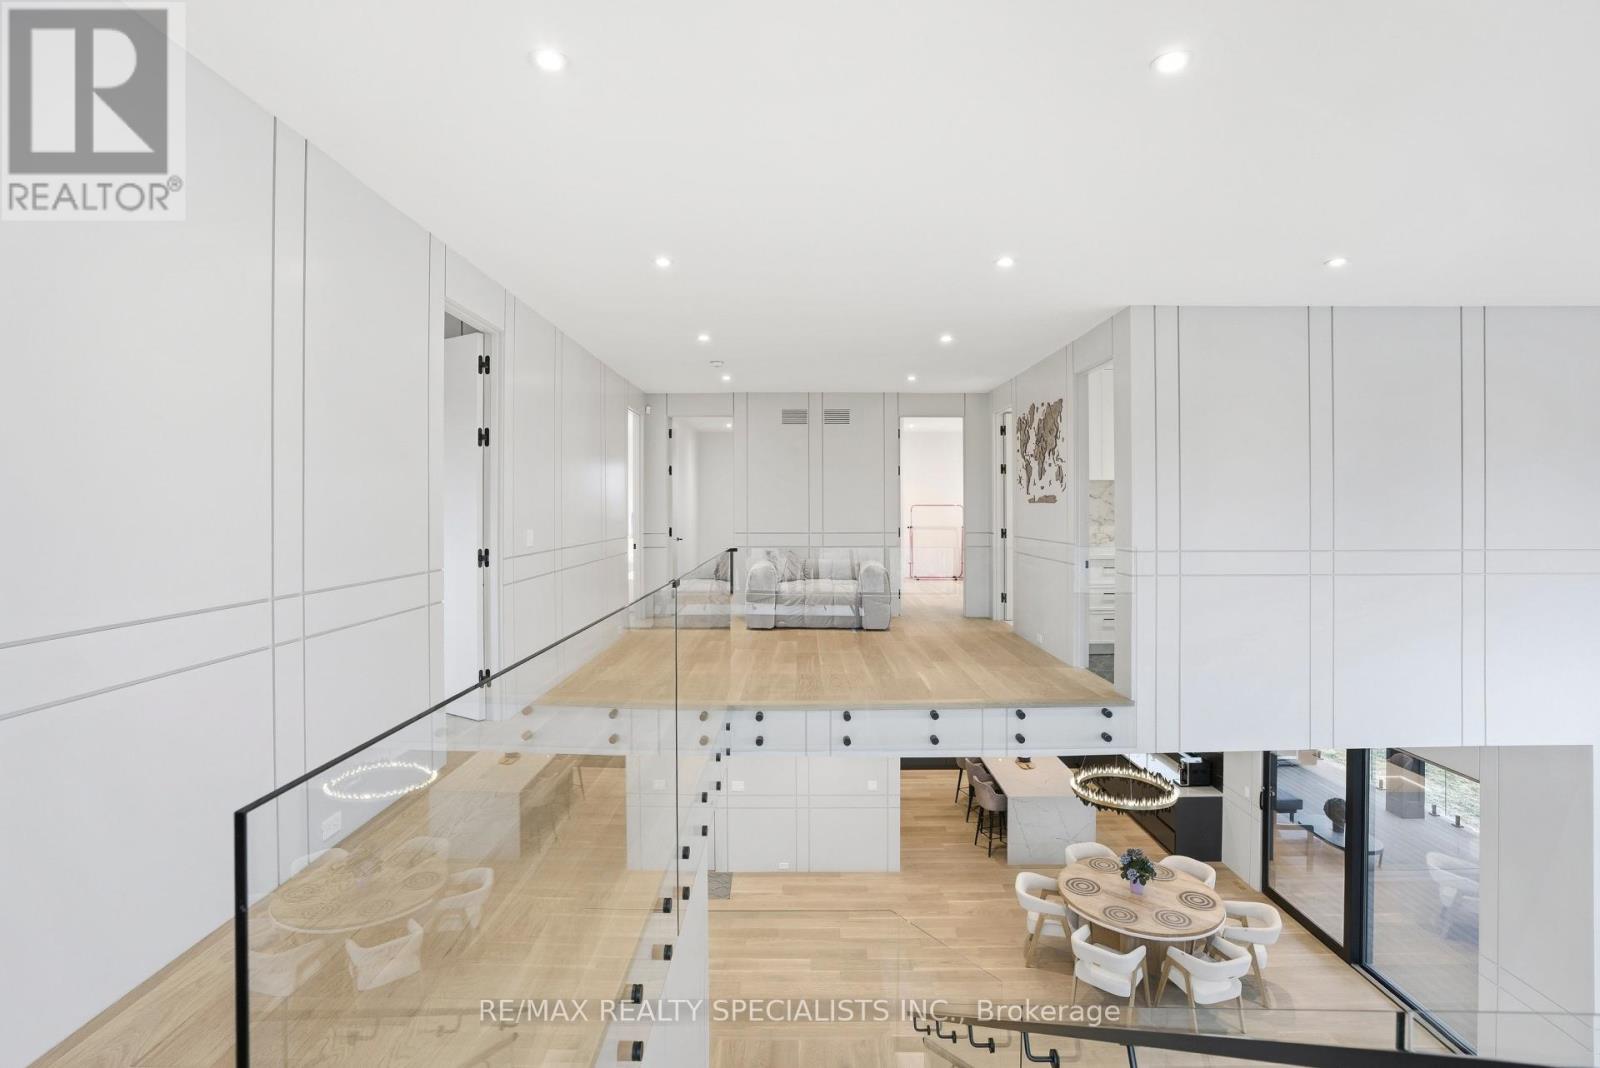
  • 295449 8th Line, Amaranth, Ontario  L9V 1K4 - Photo 7 - X13819634
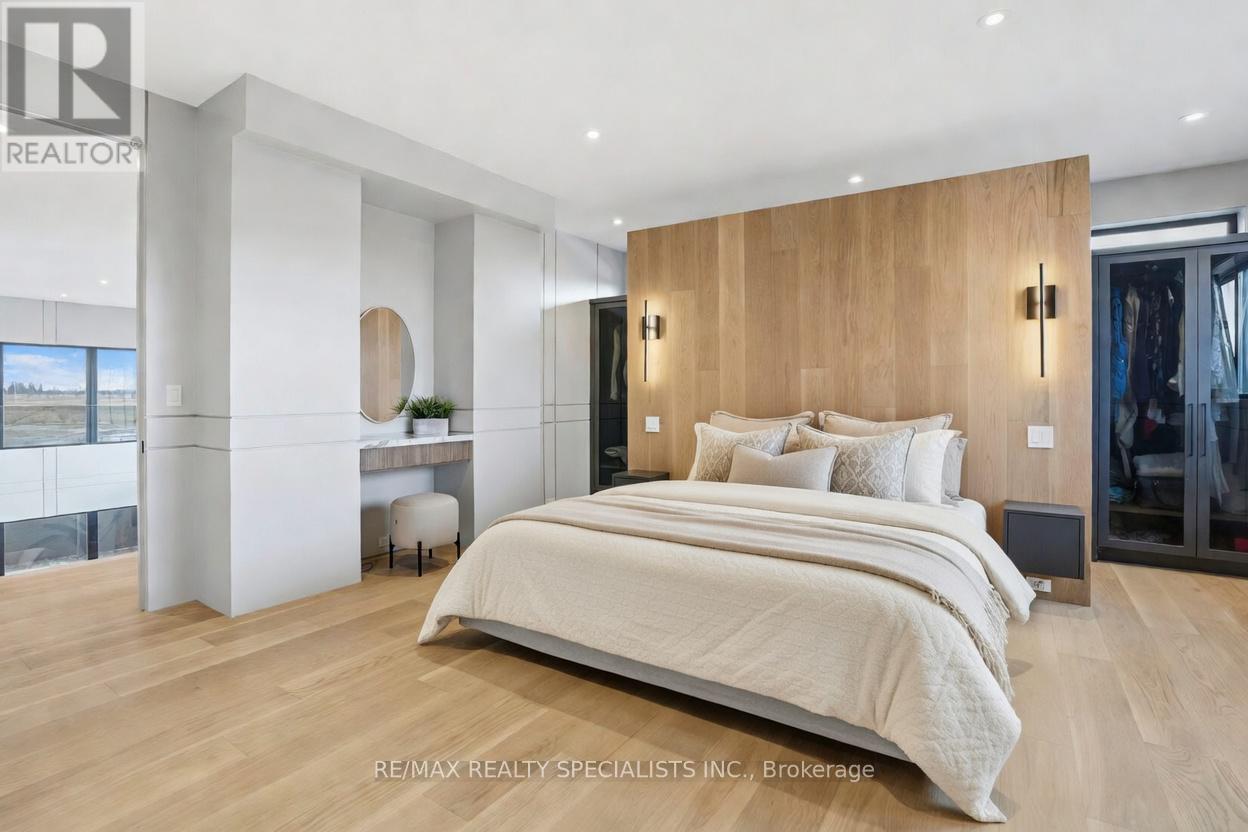
  • 295449 8th Line, Amaranth, Ontario  L9V 1K4 - Photo 8 - X13819634
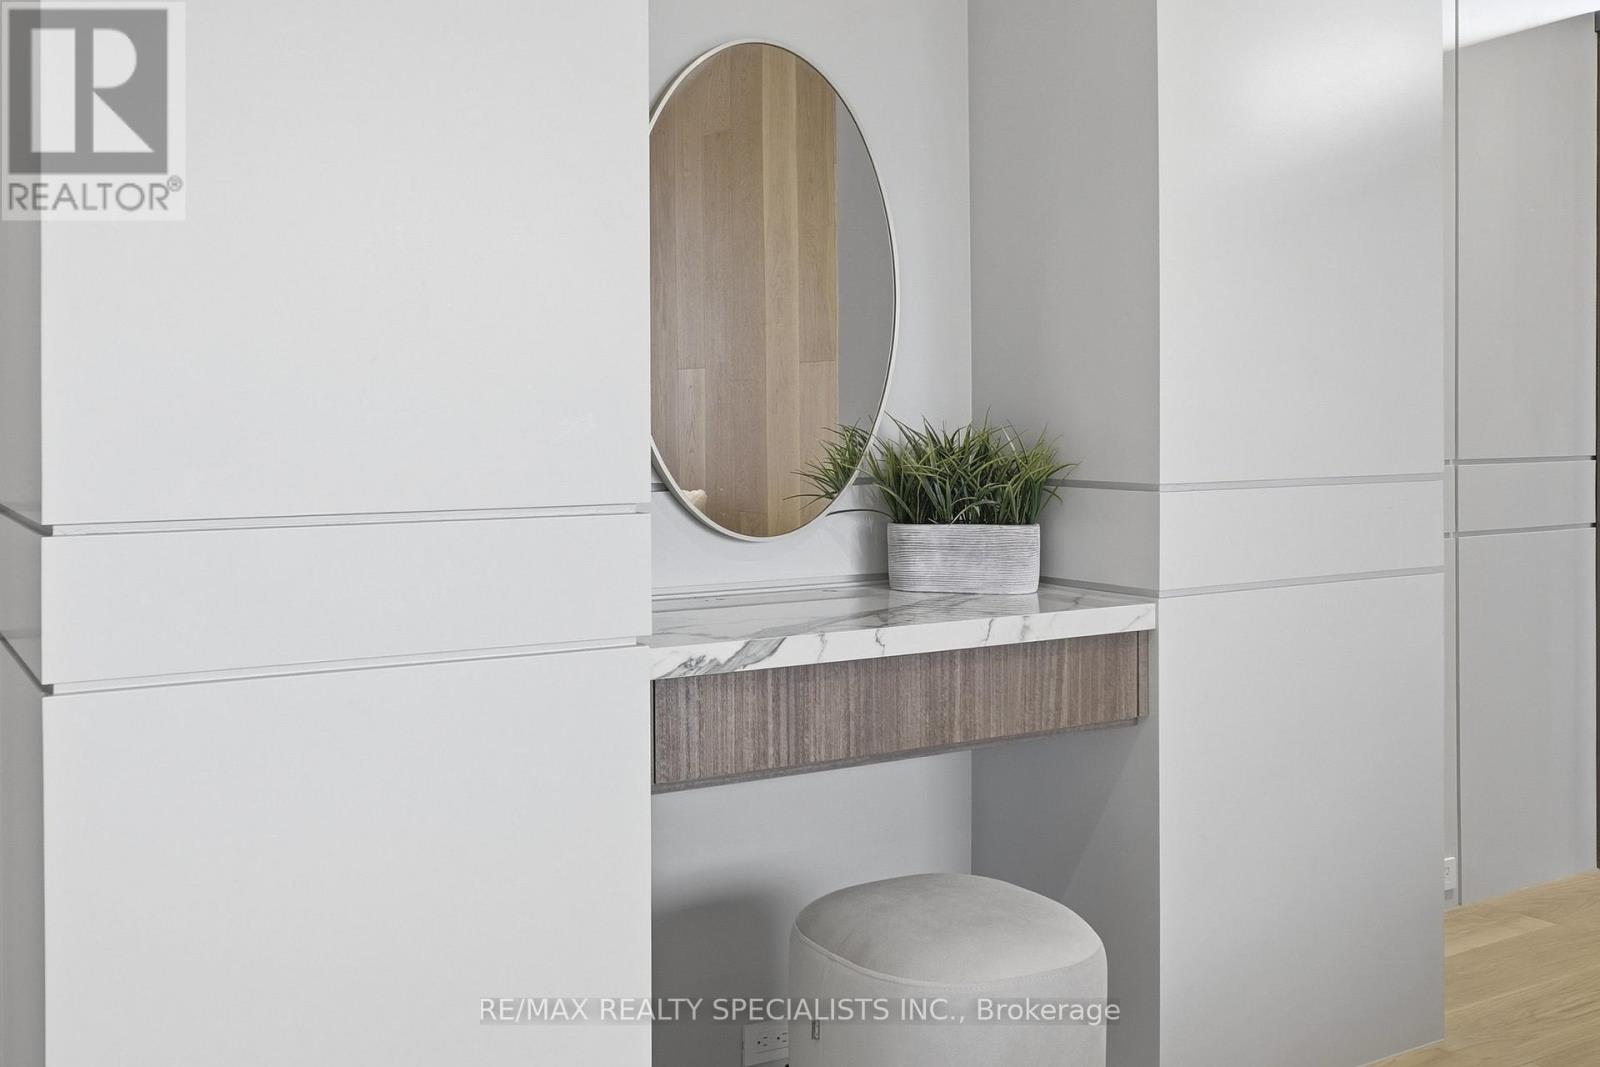
  • 295449 8th Line, Amaranth, Ontario  L9V 1K4 - Photo 9 - X13819634
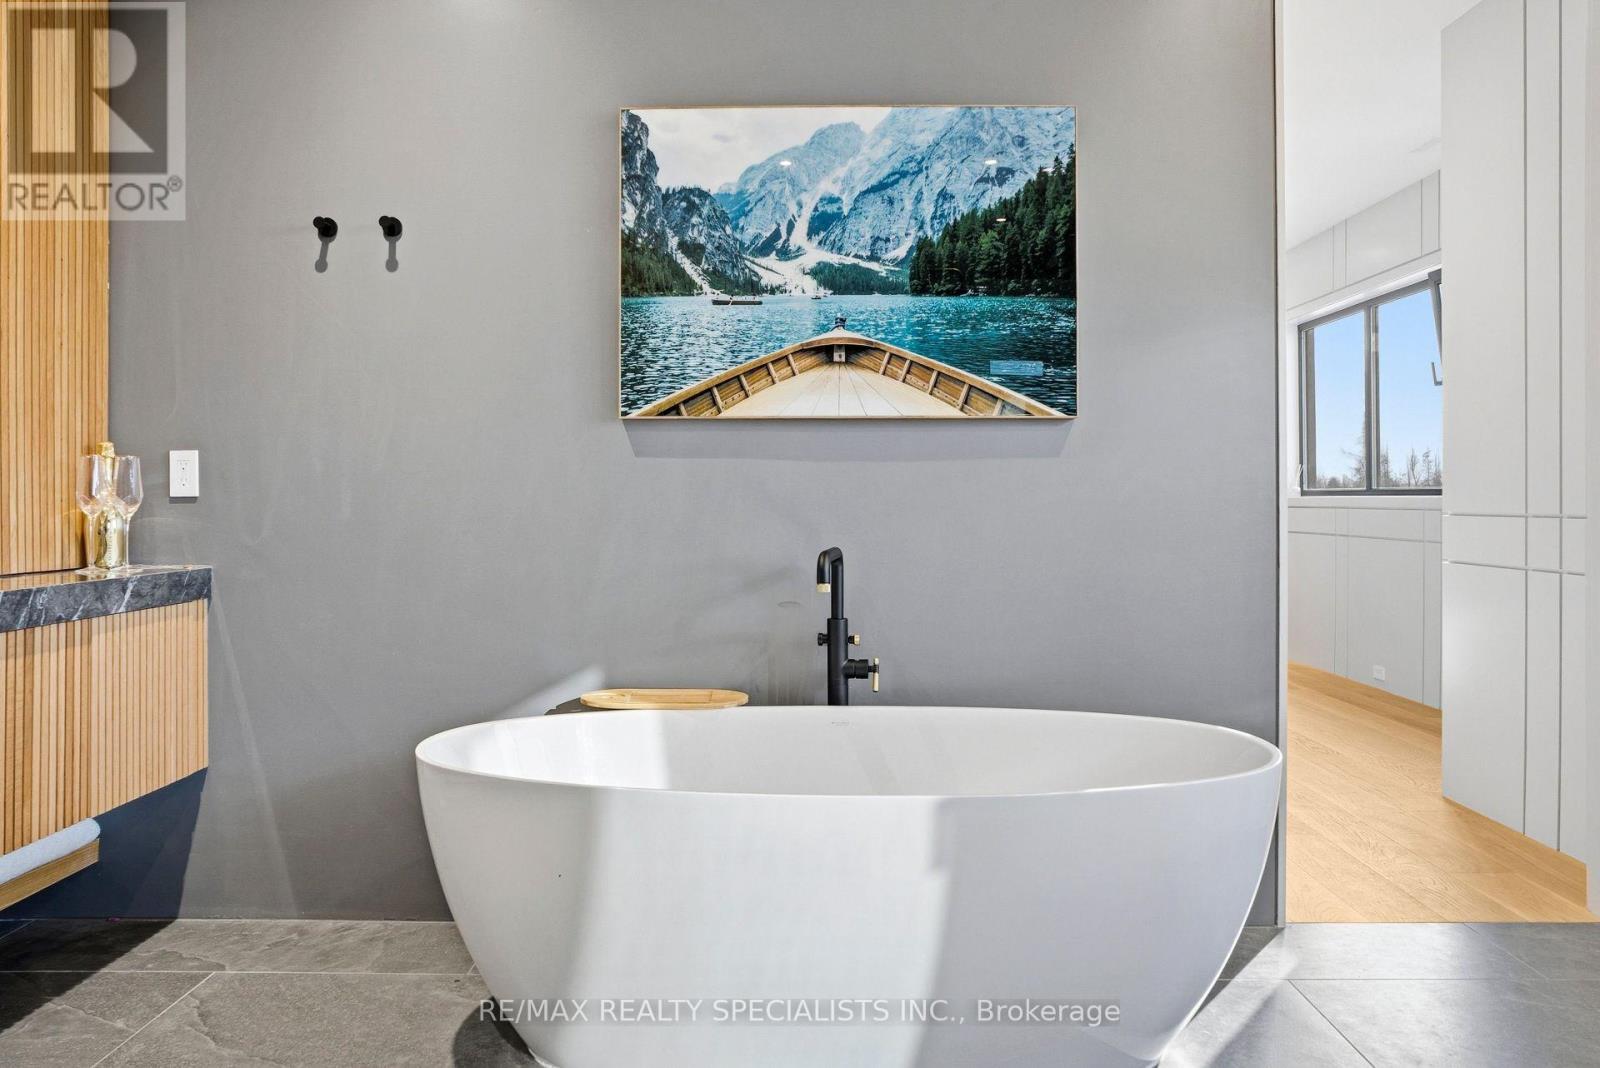
  • 295449 8th Line, Amaranth, Ontario  L9V 1K4 - Photo 10 - X13819634
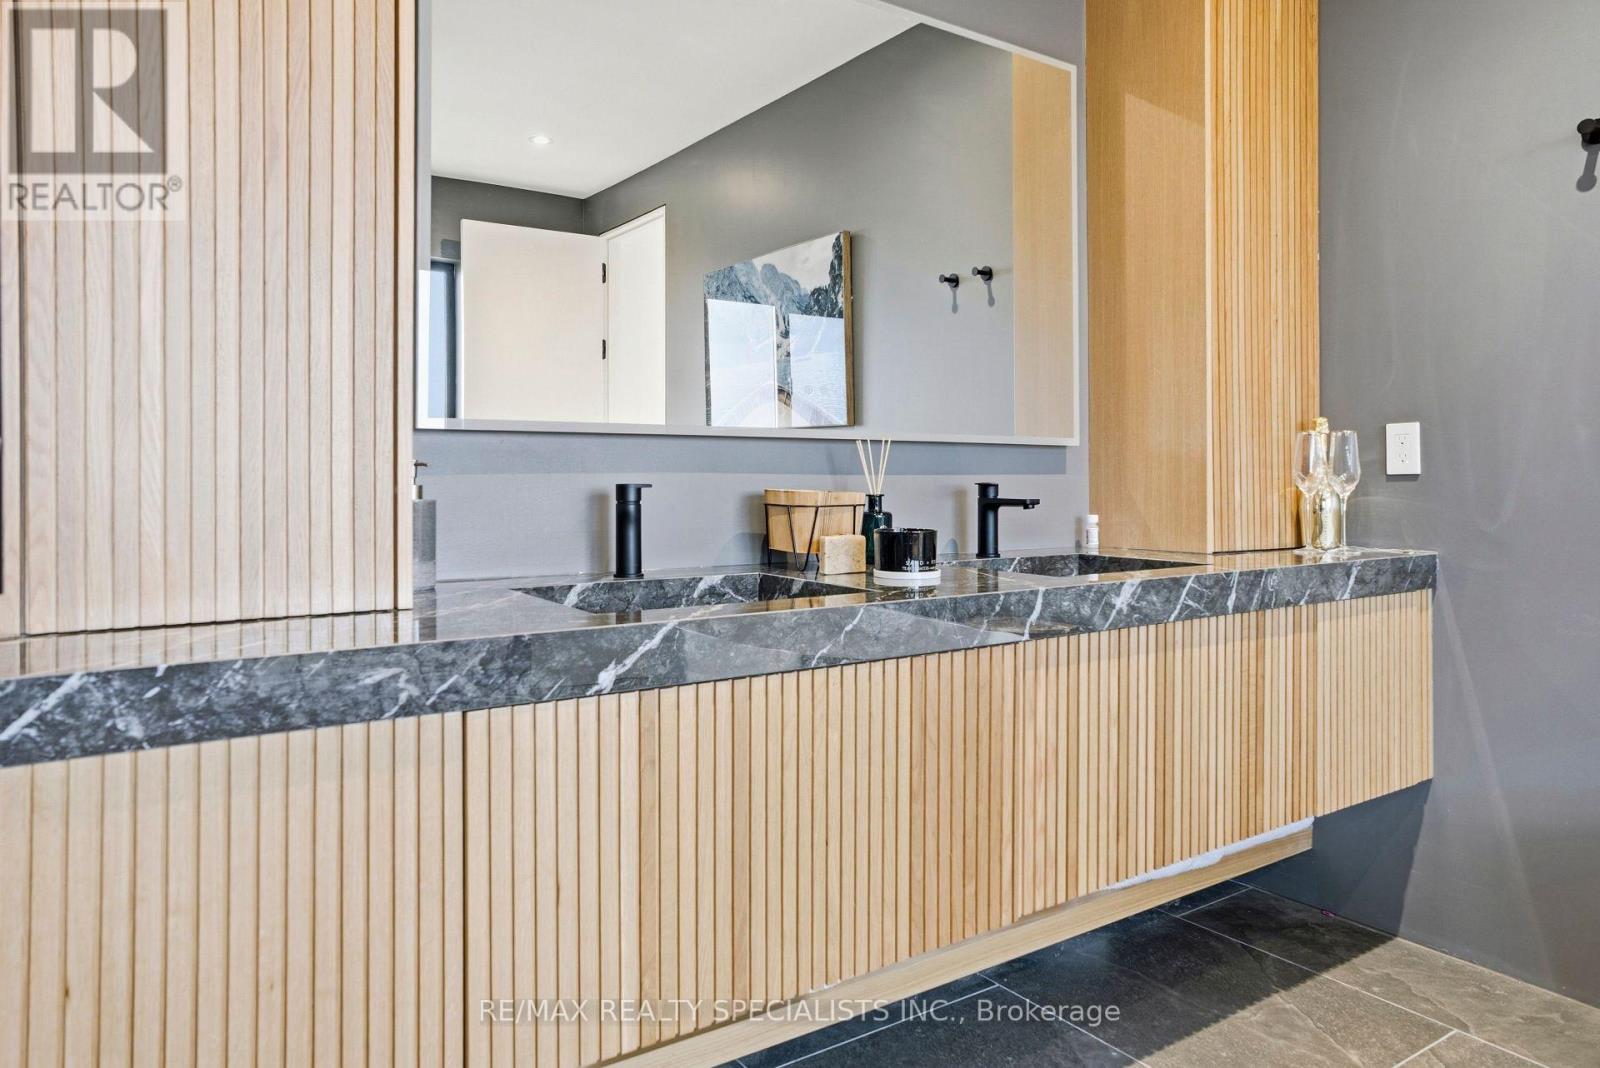
  • 295449 8th Line, Amaranth, Ontario  L9V 1K4 - Photo 11 - X13819634
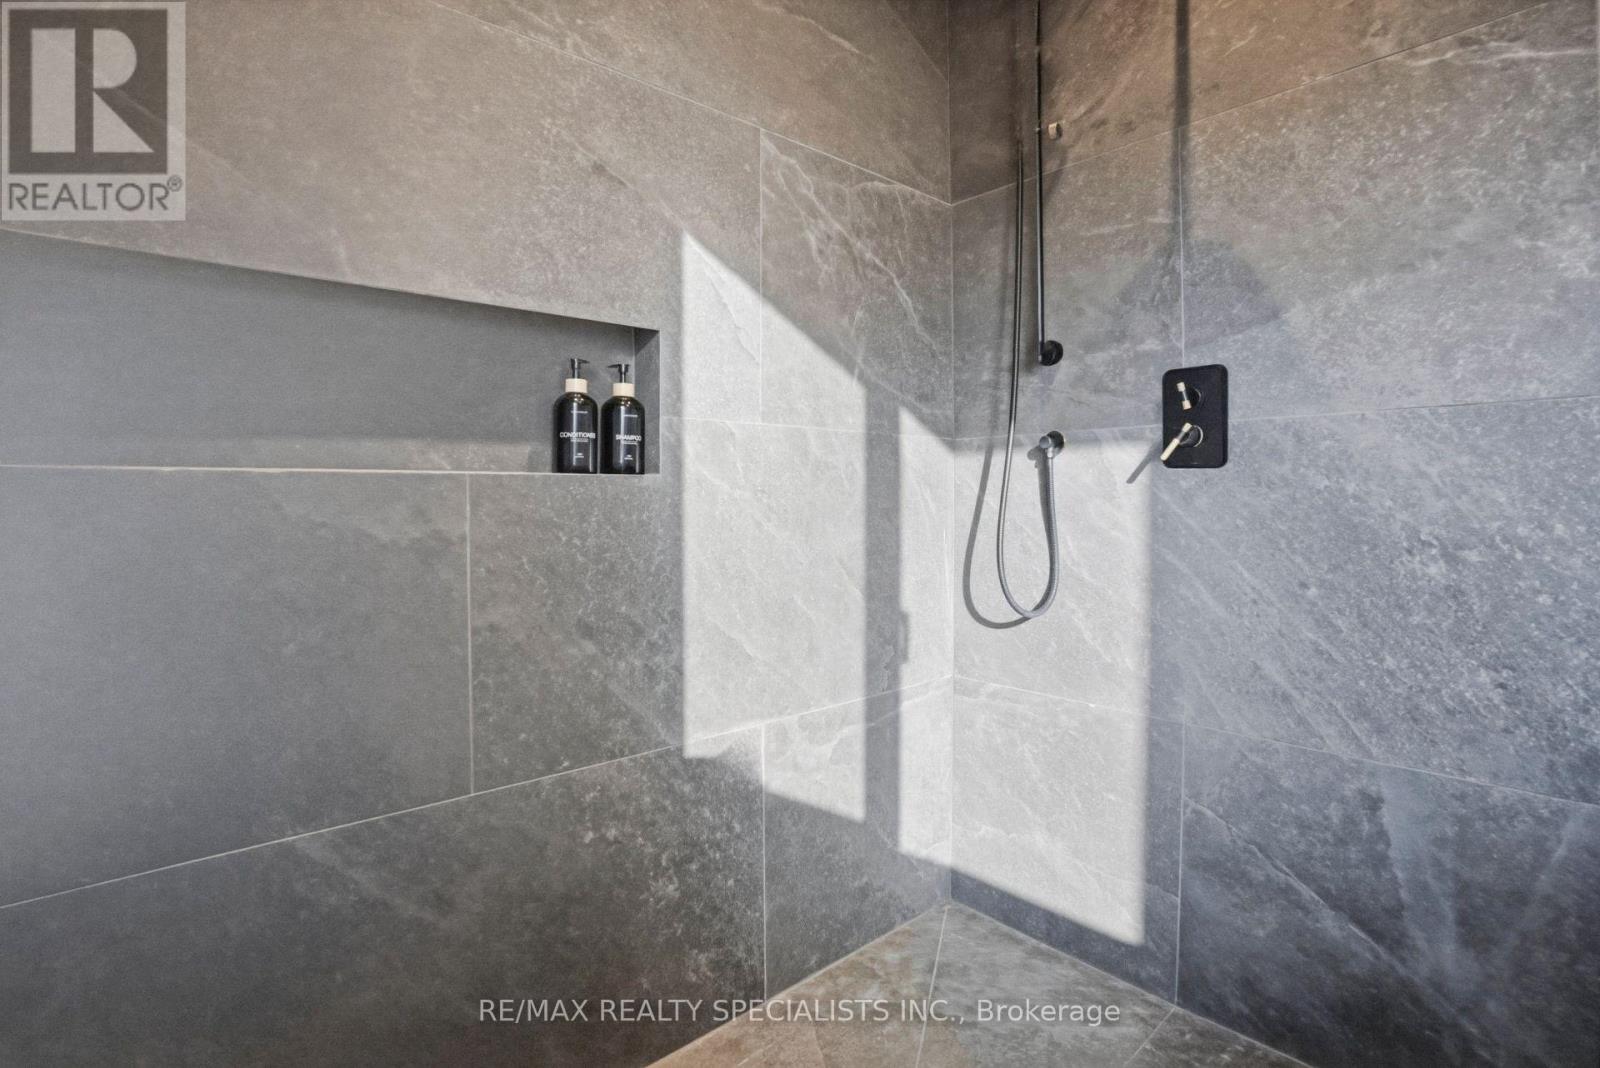
  • 295449 8th Line, Amaranth, Ontario  L9V 1K4 - Photo 12 - X13819634
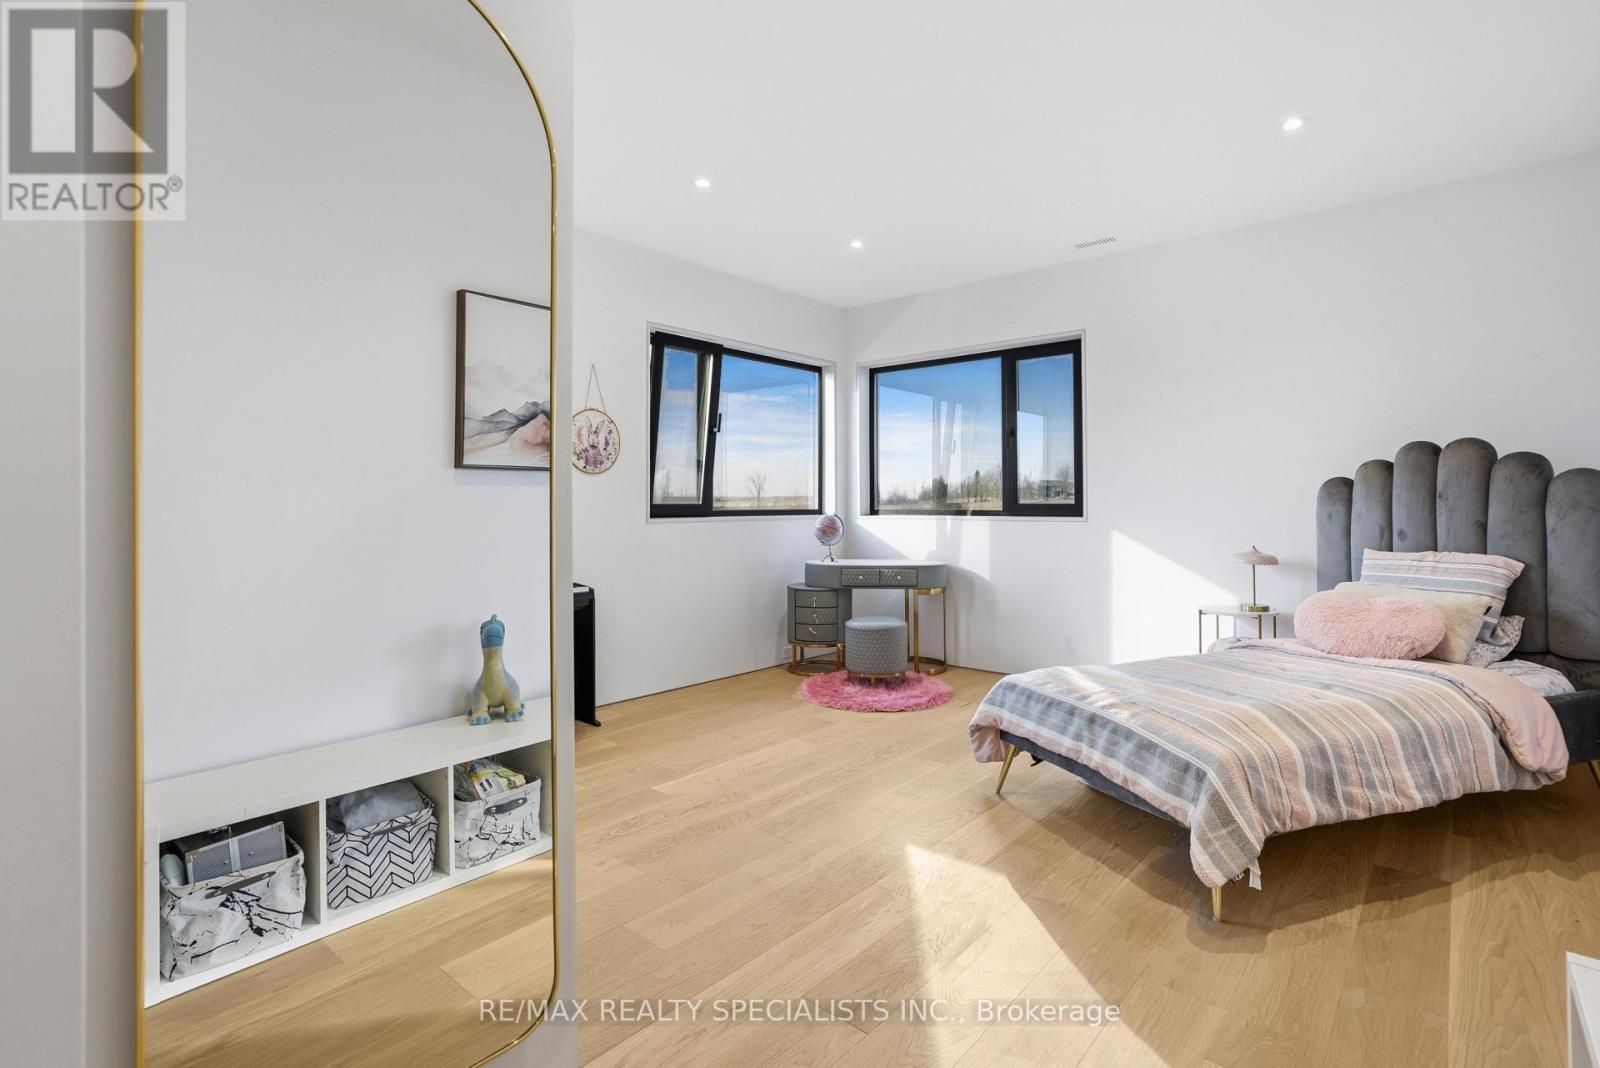
  • 295449 8th Line, Amaranth, Ontario  L9V 1K4 - Photo 13 - X13819634
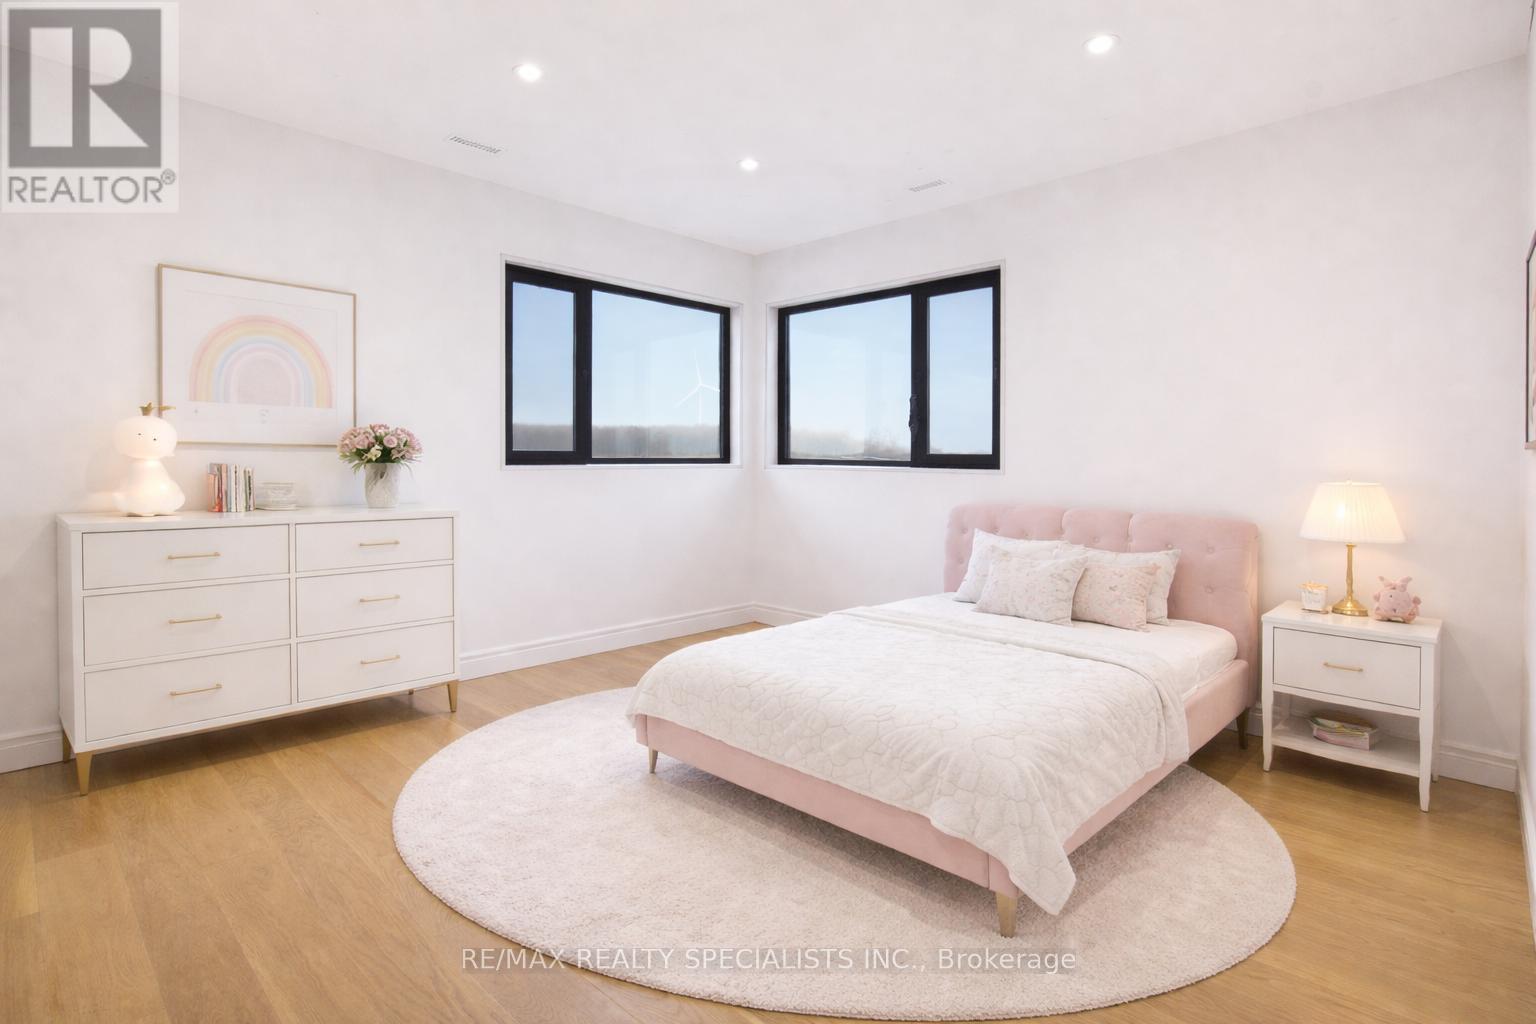
  • 295449 8th Line, Amaranth, Ontario  L9V 1K4 - Photo 14 - X13819634
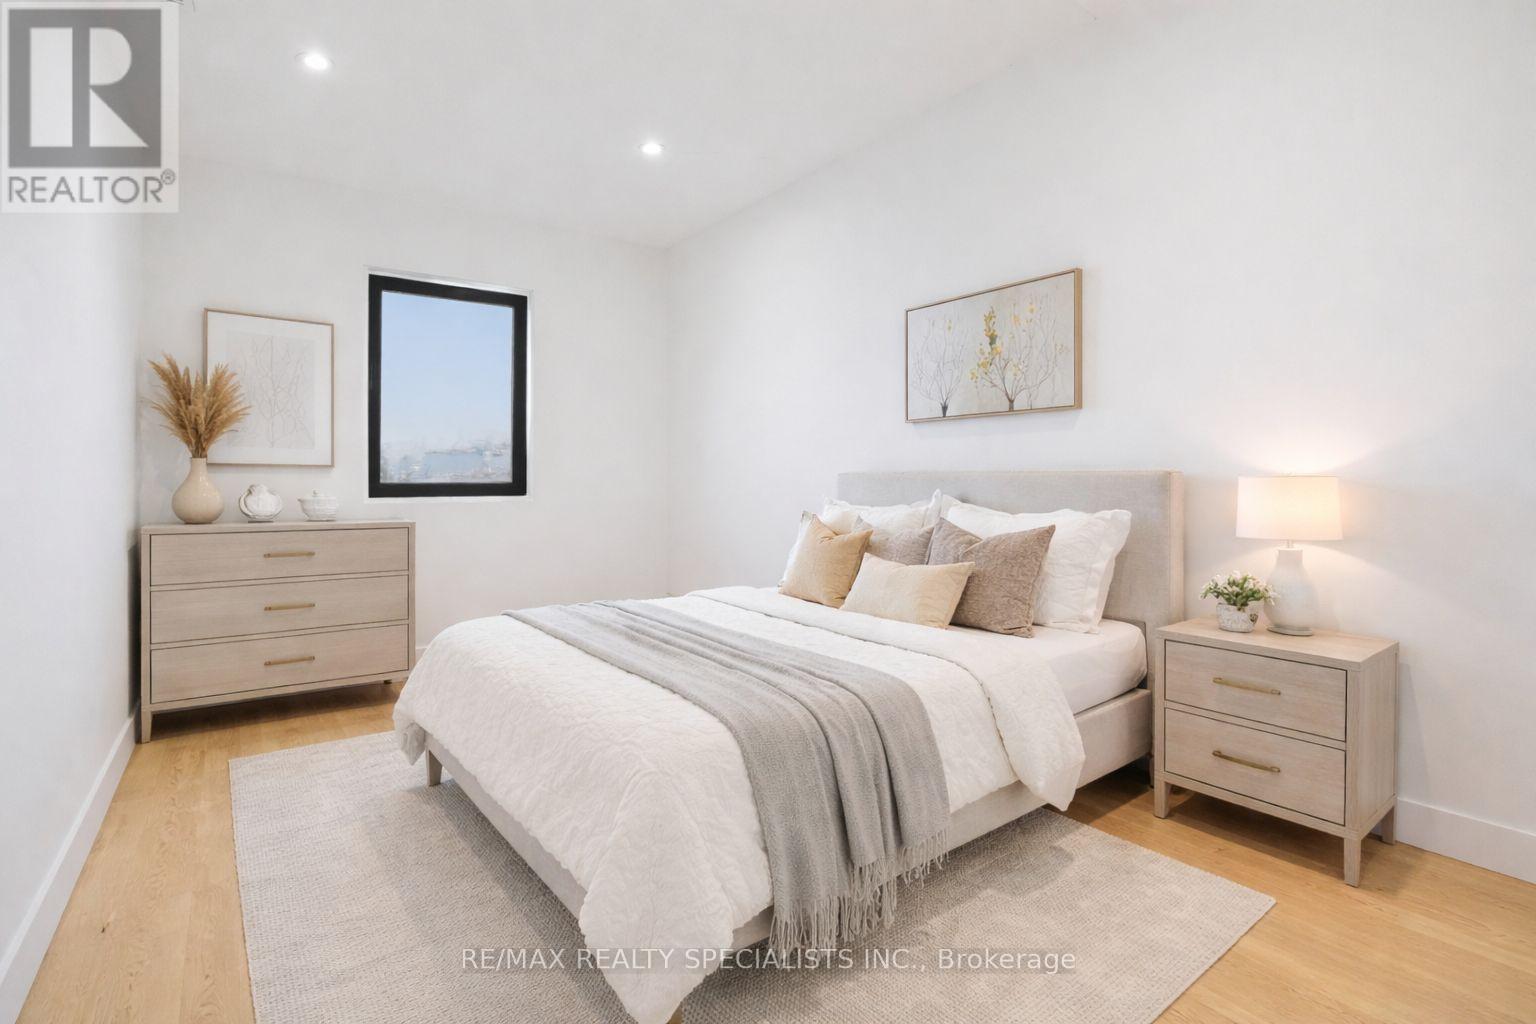
  • 295449 8th Line, Amaranth, Ontario  L9V 1K4 - Photo 15 - X13819634
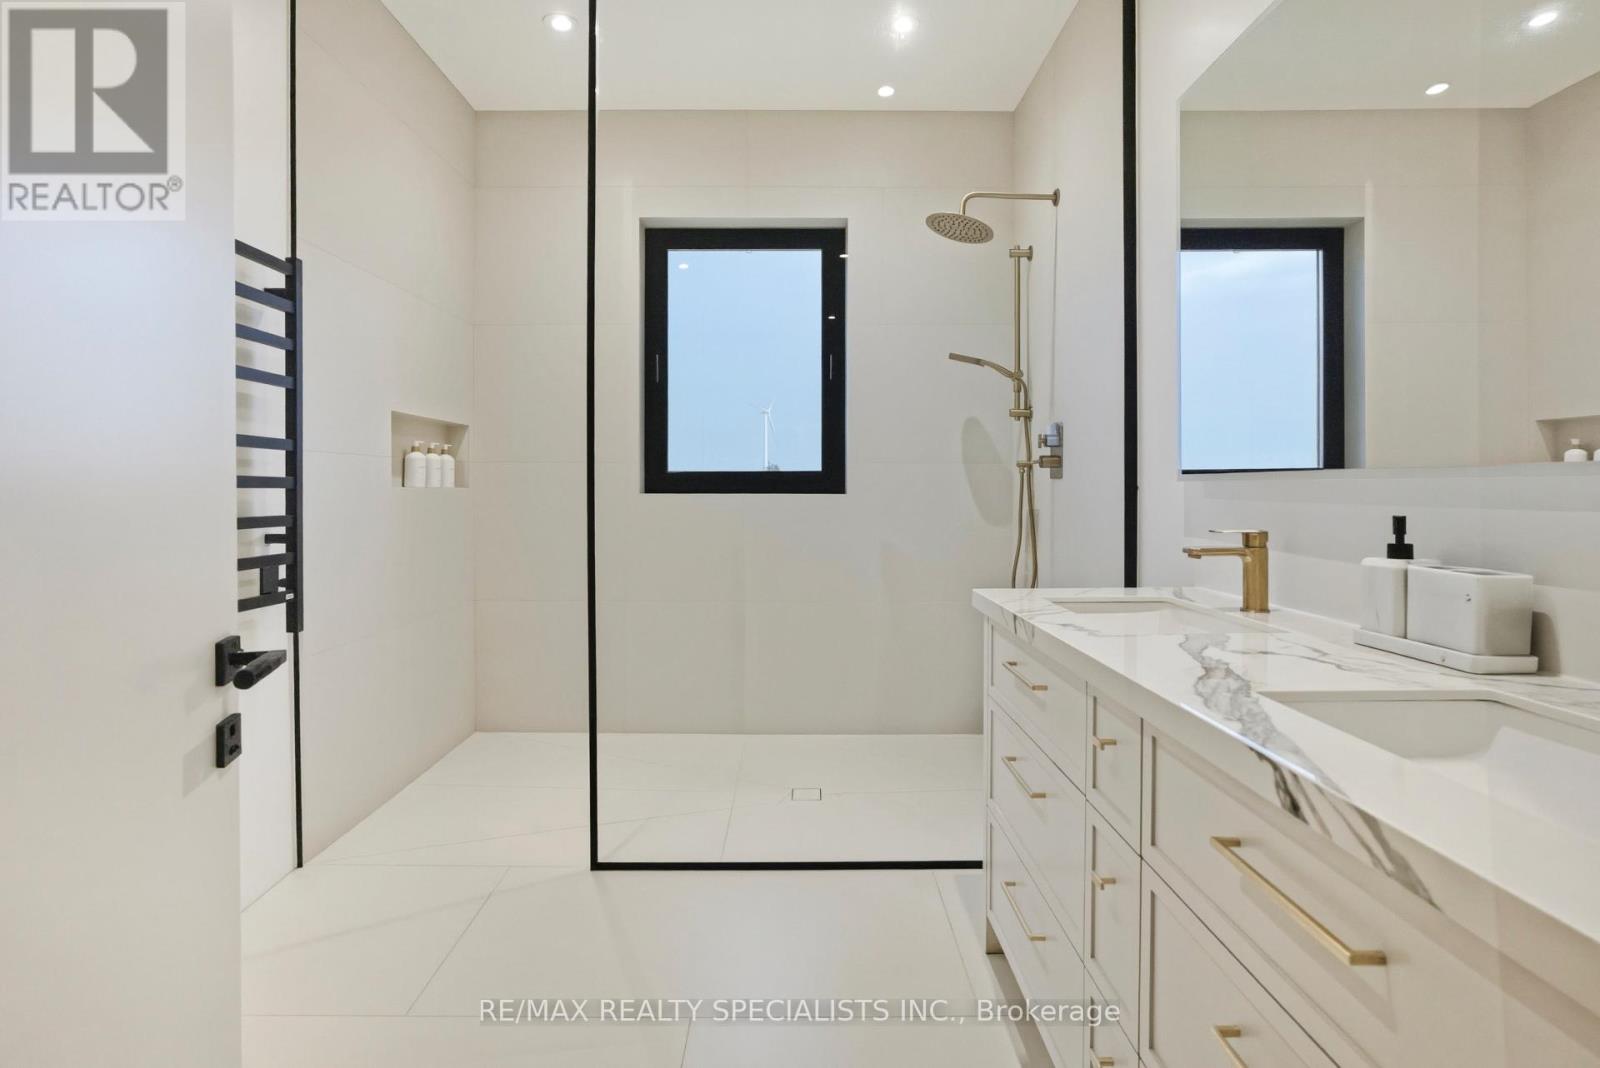
  • 295449 8th Line, Amaranth, Ontario  L9V 1K4 - Photo 16 - X13819634
  • 295449 8th Line, Amaranth, Ontario  L9V 1K4 - Photo 17 - X13819634
  • 295449 8th Line, Amaranth, Ontario  L9V 1K4 - Photo 18 - X13819634
  • 295449 8th Line, Amaranth, Ontario  L9V 1K4 - Photo 19 - X13819634
  • 295449 8th Line, Amaranth, Ontario  L9V 1K4 - Photo 20 - X13819634

  • 295449 8th Line, Amaranth, Ontario  L9V 1K4 - Photo 21 - X13819634
  • 295449 8th Line, Amaranth, Ontario  L9V 1K4 - Photo 22 - X13819634
  • 295449 8th Line, Amaranth, Ontario  L9V 1K4 - Photo 23 - X13819634
  • 295449 8th Line, Amaranth, Ontario  L9V 1K4 - Photo 24 - X13819634
  • 295449 8th Line, Amaranth, Ontario  L9V 1K4 - Photo 25 - X13819634
  • 295449 8th Line, Amaranth, Ontario  L9V 1K4 - Photo 26 - X13819634
  • 295449 8th Line, Amaranth, Ontario  L9V 1K4 - Photo 27 - X13819634
  • 295449 8th Line, Amaranth, Ontario  L9V 1K4 - Photo 28 - X13819634
  • 295449 8th Line, Amaranth, Ontario  L9V 1K4 - Photo 29 - X13819634
  • 295449 8th Line, Amaranth, Ontario  L9V 1K4 - Photo 30 - X13819634
  • 295449 8th Line, Amaranth, Ontario  L9V 1K4 - Photo 31 - X13819634
  • 295449 8th Line, Amaranth, Ontario  L9V 1K4 - Photo 32 - X13819634
5 Bedroom 3 Bathroom 3,000 - 3,500 ft2
Fireplace Central Air Conditioning Forced Air Acreage Landscaped

$1

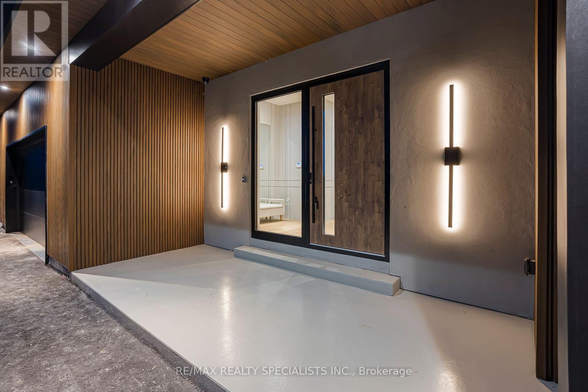
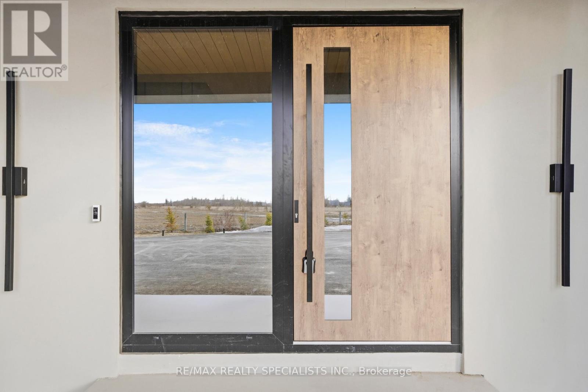
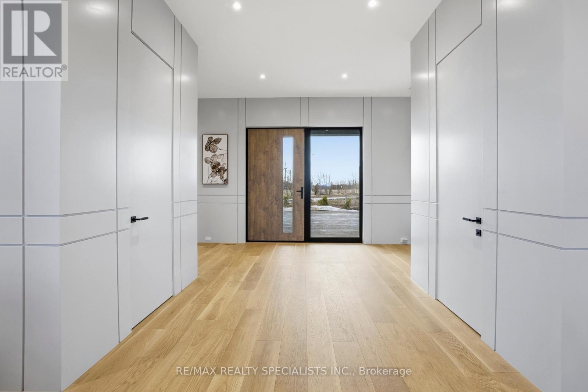
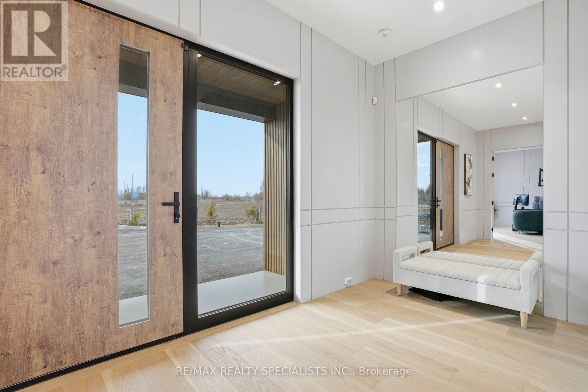
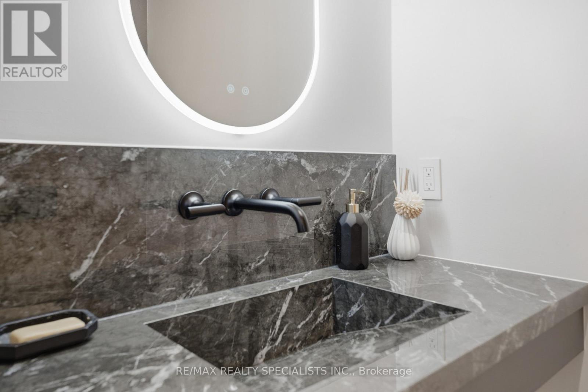
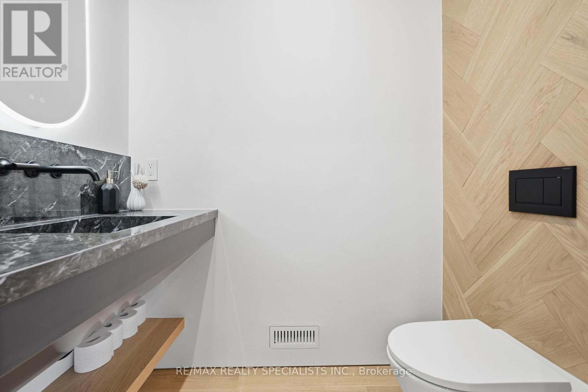
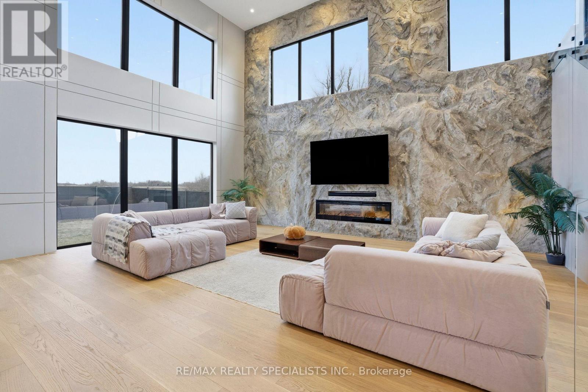
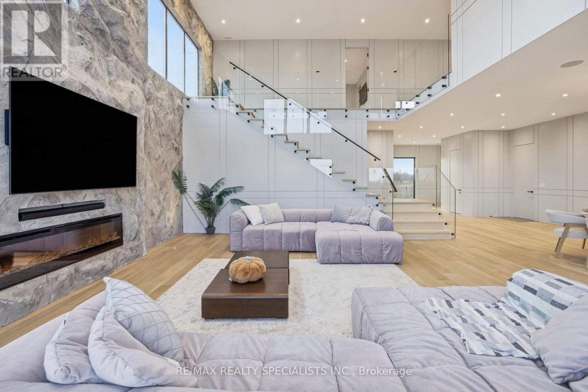
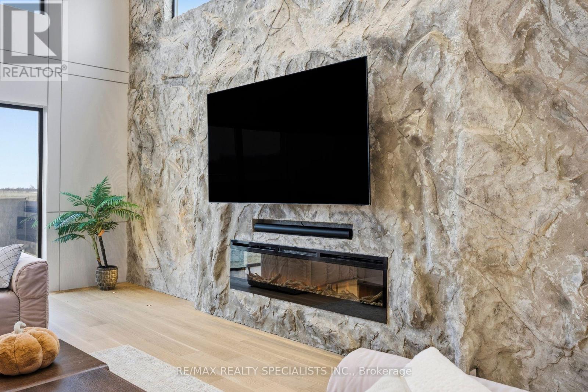
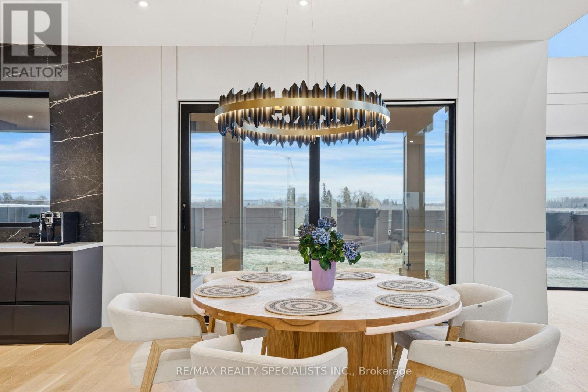
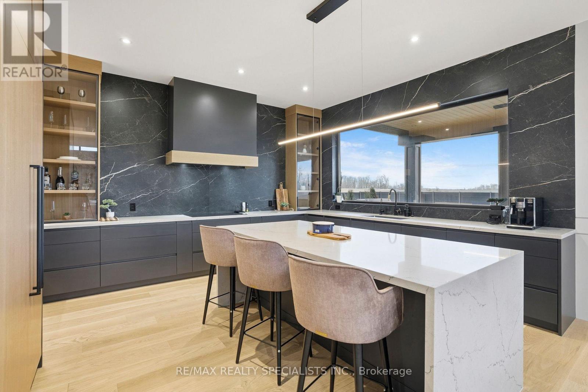
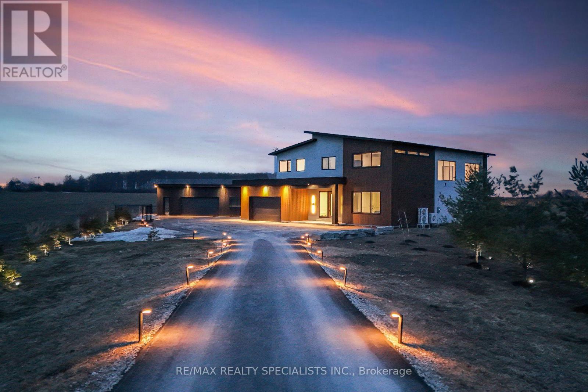
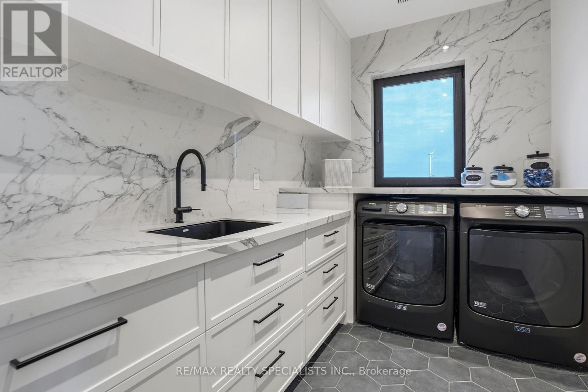
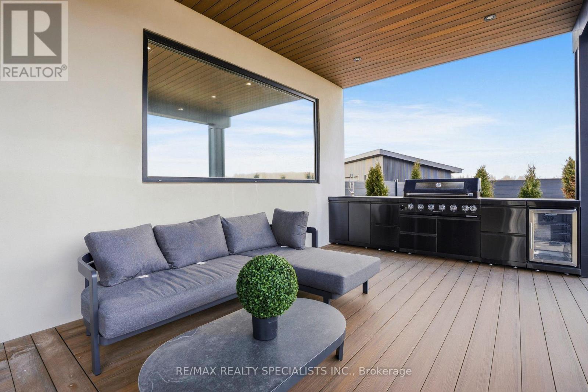
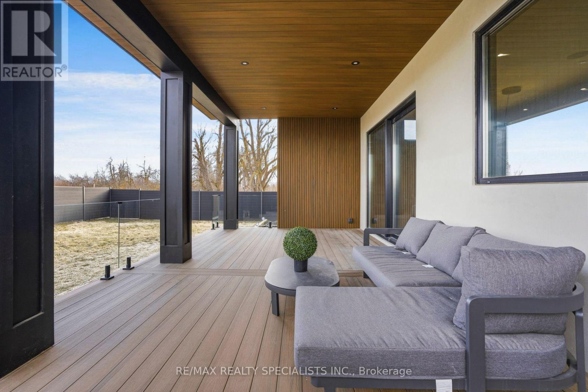
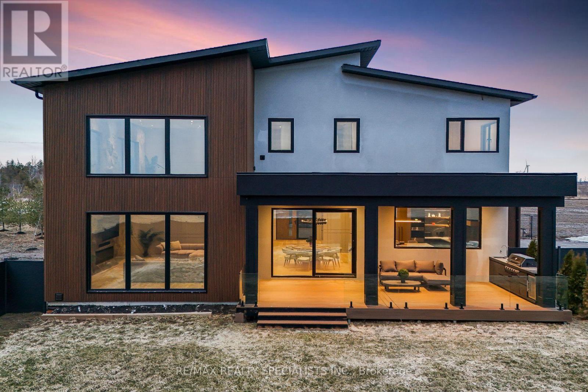
Stunning Luxury Brand-new (2025) custom-built Home set on a private and beautifully landscaped2.5-acre lot. Designed with a sleek European aesthetic, this exceptional residence features10-ft ceilings, black-framed triple-pane European windows, and a striking 20-ft custom rock feature wall, artist-designed to create a dramatic focal point. The open-concept layout is enhanced by a statement glass-railed staircase with integrated lighting. The chef-inspired kitchen showcases quartz waterfall countertops, porcelain backsplash, premium JennAir appliances, induction cooktop, and fully integrated fridge and dishwasher, complemented by a walk-in pantry and custom cabinetry. Seamless indoor-outdoor living with a walkout to a covered composite deck-ideal for entertaining or enjoying complete privacy. Every detail in this home has been thoughtfully curated, with significant investment in high-end finishes and craftsmanship throughout-from premium hardware to custom design elements rarely found in comparable properties. A truly one-of-a-kind, turnkey modern estate offering exceptional quality, design, and value. A must-see to fully appreciate. (id:60234)

Property Details

MLS® Number X13819634
Property Type Single Family
Community Name Rural Amaranth
Features Open Space, Flat Site, Carpet Free
Parking Space Total 30
Structure Deck, Patio(s), Porch, Workshop
View Type View

Building

Bathroom Total 3
Bedrooms Above Ground 4
Bedrooms Below Ground 1
Bedrooms Total 5
Age New Building
Amenities Canopy, Fireplace(s)
Appliances Barbeque, Garage Door Opener Remote(s), Oven - Built-in, Range, Water Heater - Tankless, Water Softener, Water Treatment, All
Basement Development Unfinished
Basement Type N/a (unfinished)
Construction Status Insulation Upgraded
Construction Style Attachment Detached
Cooling Type Central Air Conditioning
Exterior Finish Stucco
Fire Protection Security System
Fireplace Present Yes
Fireplace Total 1
Foundation Type Poured Concrete
Half Bath Total 1
Heating Fuel Propane
Heating Type Forced Air
Stories Total 2
Size Interior 3,000 - 3,500 Ft2
Type House
Utility Power Generator
Utility Water Drilled Well

Parking

Attached Garage
Garage

Land

Acreage Yes
Fence Type Fenced Yard
Landscape Features Landscaped
Sewer Septic System
Size Depth 246 Ft ,2 In
Size Frontage 492 Ft ,3 In
Size Irregular 492.3 X 246.2 Ft
Size Total Text 492.3 X 246.2 Ft|2 - 4.99 Acres
Surface Water Lake/pond
Zoning Description Rural Residential

Utilities

Cable Available
Electricity Installed
  • Aerial
  • Street Level
  • Walking Score

Contact Us

Contact us for more information

Sending
Generating Captcha

Your Favourites


No Favourites Found


Powered by: REALTOR.ca
This REALTOR.ca listing content is owned and licensed by REALTOR® members of The Canadian Real Estate Association

The trademarks REALTOR®, REALTORS®, and the REALTOR® logo are controlled by The Canadian Real Estate Association (CREA) and identify real estate professionals who are members of CREA. The trademarks MLS®, Multiple Listing Service® and the associated logos are owned by The Canadian Real Estate Association (CREA) and identify the quality of services provided by real estate professionals who are members of CREA. The trademark DDF® is owned by The Canadian Real Estate Association (CREA) and identifies CREA's Data Distribution Facility (DDF®)


September 23 2026 05:38:45

Toronto Regional Real Estate Board

RE/MAX Realty Specialists Inc.

RealtyPress WordPress CREA DDF® Plugin

RE/MAX Crossroads Realty Inc., Brokerage

  • (416) 220-9899
  • 8901 Woodbine Ave., # 208 Markham, Ontario, L3R 9Y4 905.305.0505

    416.220.9899
Facebook-f X-twitter Linkedin-in Instagram
  • Home
  • Listing
  • Property Search
  • Mortgage
  • Lawyer
  • Contact
  • Useful Tools
  • Useful Tools
  • Land Transfer Tax Calculator
  • Mortgage Calculator
  • Mortgage Affordability Calculator
  • CMHC Premium Calculator
  • Renewal Calculator
  • Home
  • Listing
  • Property Search
  • Mortgage
  • Lawyer
  • Contact
  • Useful Tools

Free Real Estate Reports

Owning a home is a keystone of wealth… both financial affluence and emotional security.

Suze Orman
November 11, 2026 Wednesday!
torontopin.com
  • Login
Forget Password?