• (416) 220-9899
  • 905-771-0885
  • Home
  • Listing
    • Residential Search
    • Commercial Search
    • Pre Construction
  • Property Search
  • Contact
  • Useful Tools
    • Land Transfer Tax Calculator
    • Mortgage Calculator 
    • Mortgage Affordability Calculator 
    • CMHC Premium Calculator
    • Renewal Calculator 
  • Home
  • Listing
    • Residential Search
    • Commercial Search
    • Pre Construction
  • Property Search
  • Contact
  • Useful Tools
    • Land Transfer Tax Calculator
    • Mortgage Calculator 
    • Mortgage Affordability Calculator 
    • CMHC Premium Calculator
    • Renewal Calculator 
  • « Go back

3029 Heardcreek Trail London North, Ontario N6G 2S7
view favourites
  • 3029 Heardcreek Trail, London North, Ontario  N6G 2S7 - Photo 1 - X13847132
  • 3029 Heardcreek Trail, London North, Ontario  N6G 2S7 - Photo 2 - X13847132
  • 3029 Heardcreek Trail, London North, Ontario  N6G 2S7 - Photo 3 - X13847132
  • 3029 Heardcreek Trail, London North, Ontario  N6G 2S7 - Photo 4 - X13847132
  • 3029 Heardcreek Trail, London North, Ontario  N6G 2S7 - Photo 5 - X13847132
  • 3029 Heardcreek Trail, London North, Ontario  N6G 2S7 - Photo 6 - X13847132
  • 3029 Heardcreek Trail, London North, Ontario  N6G 2S7 - Photo 7 - X13847132
  • 3029 Heardcreek Trail, London North, Ontario  N6G 2S7 - Photo 8 - X13847132
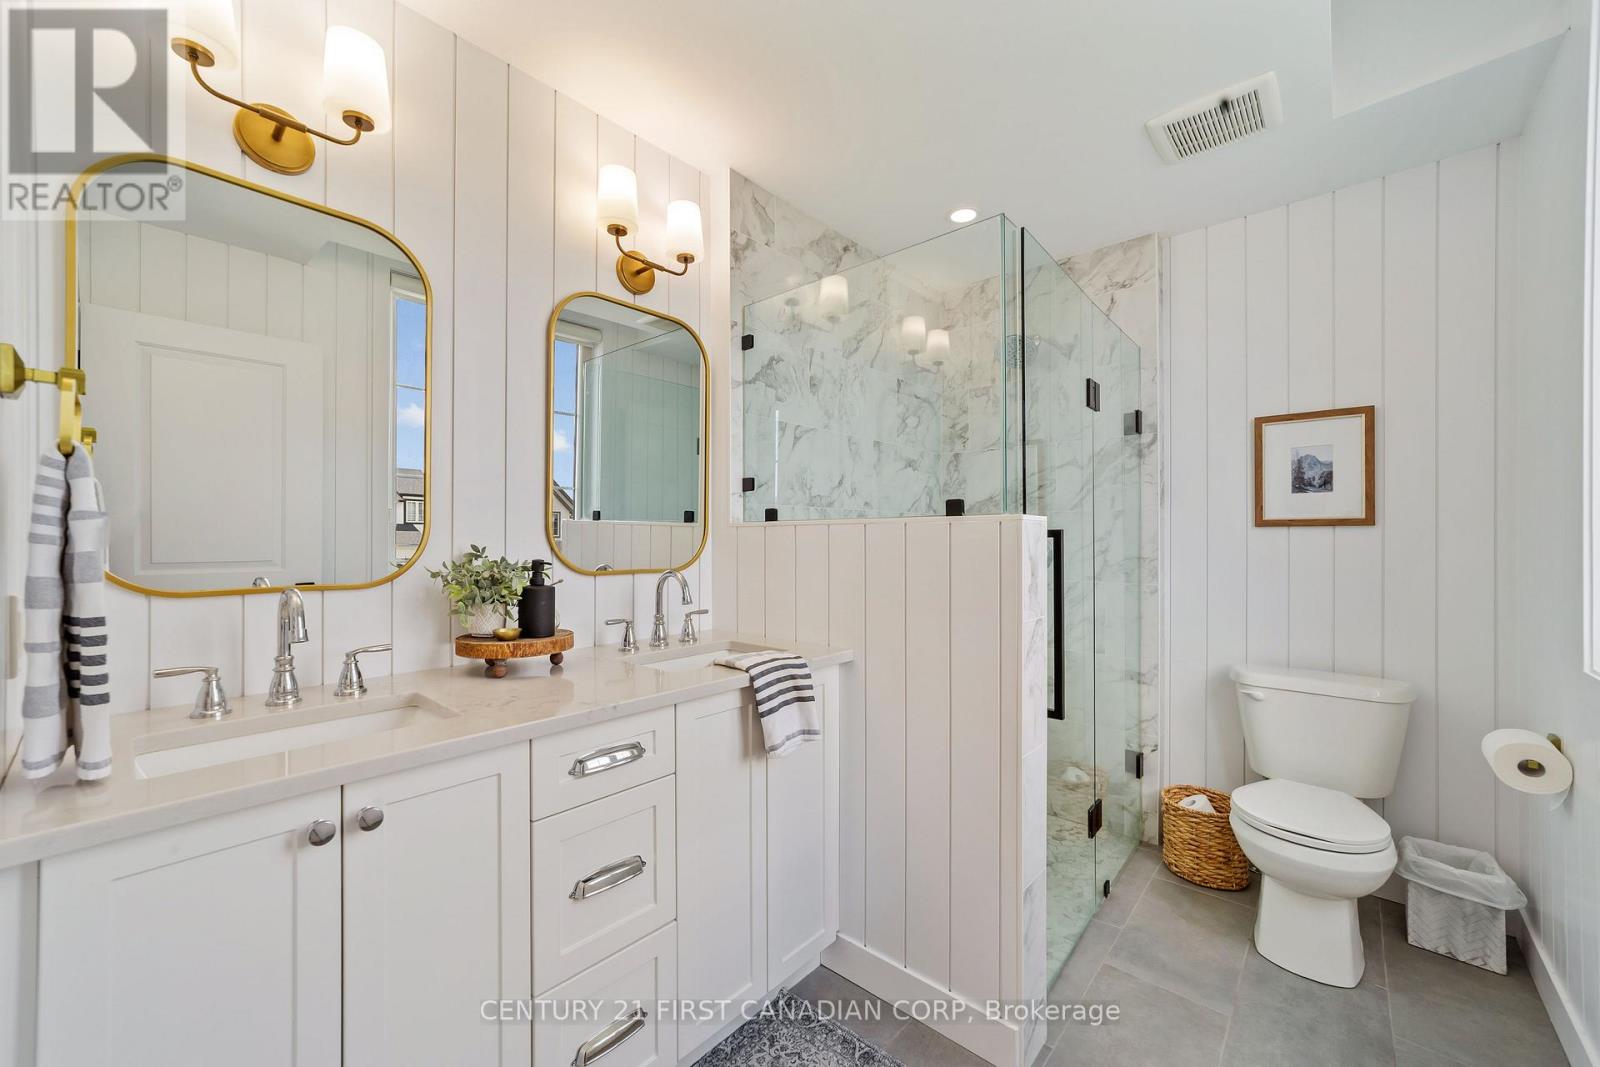
  • 3029 Heardcreek Trail, London North, Ontario  N6G 2S7 - Photo 9 - X13847132
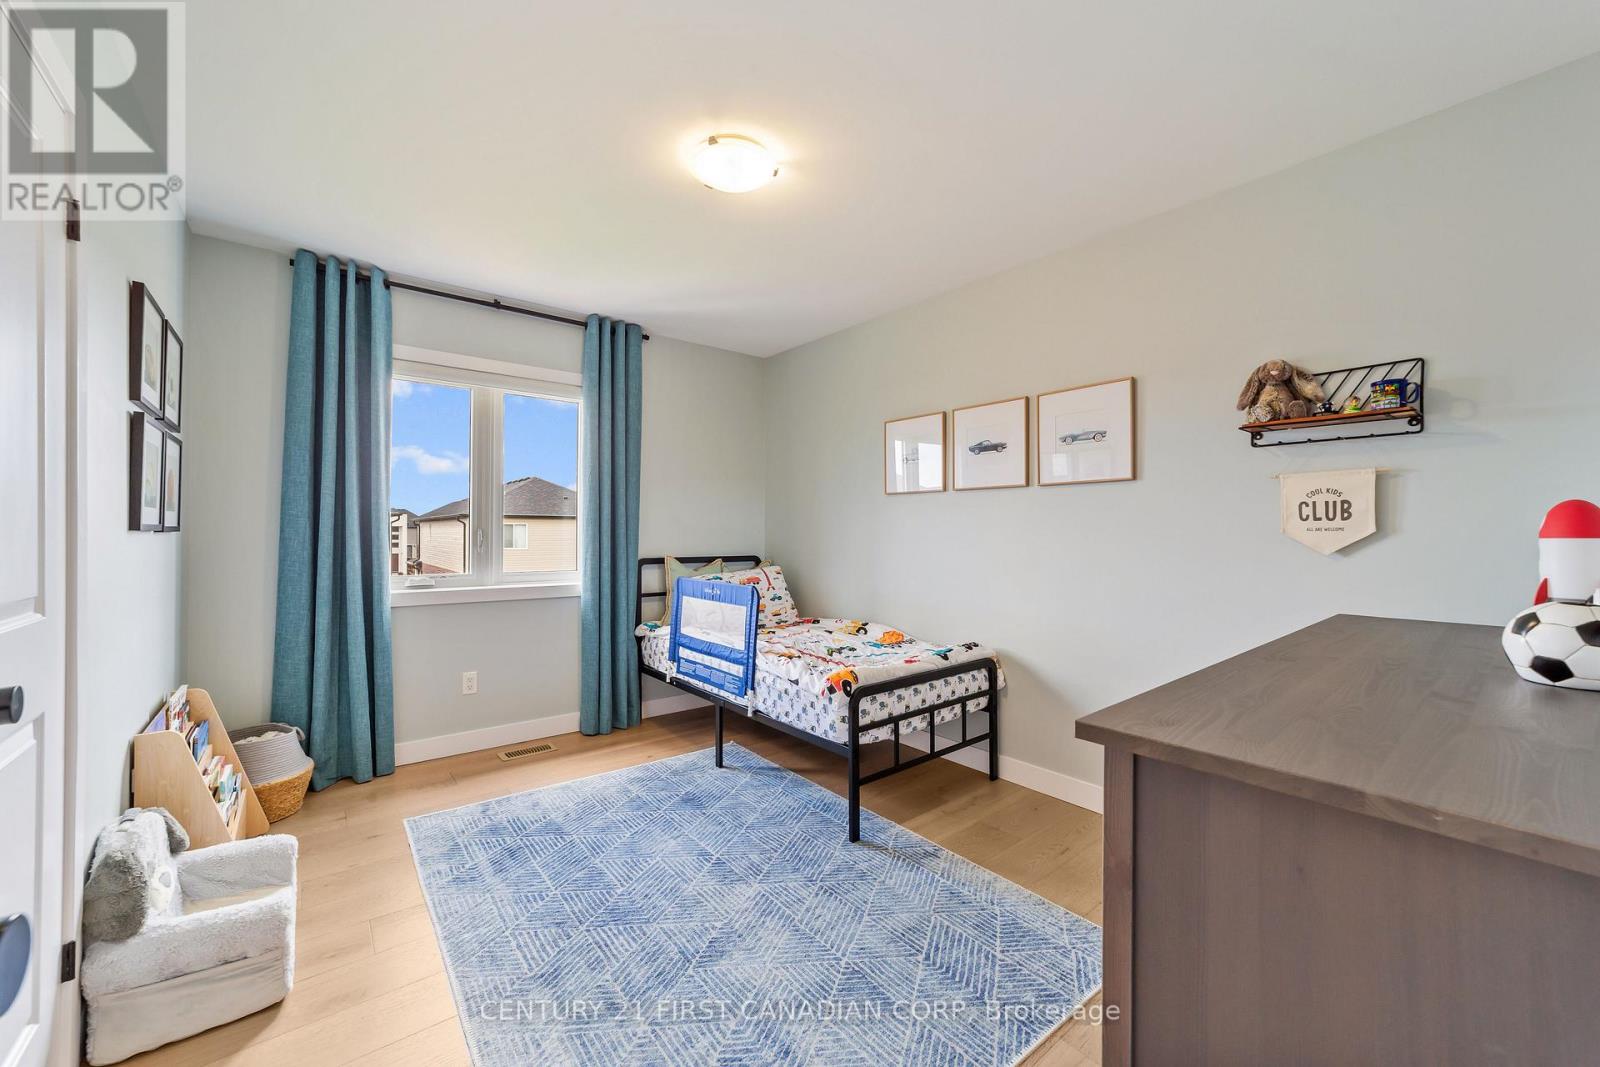
  • 3029 Heardcreek Trail, London North, Ontario  N6G 2S7 - Photo 10 - X13847132
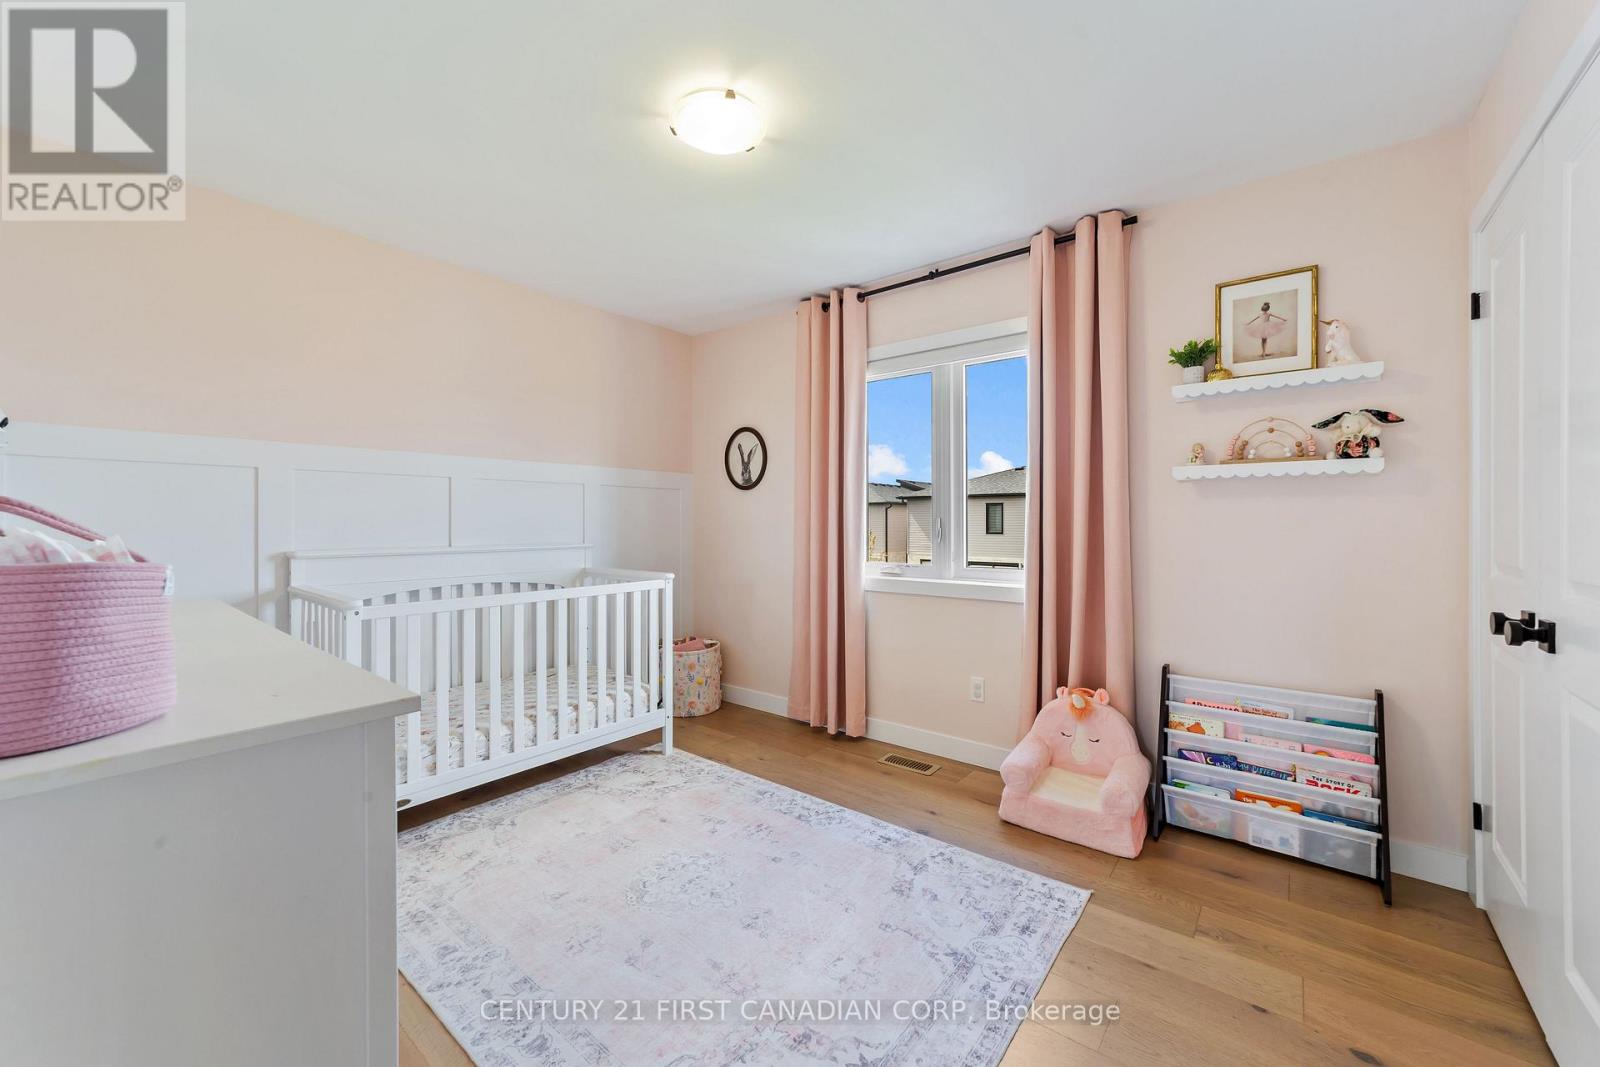
  • 3029 Heardcreek Trail, London North, Ontario  N6G 2S7 - Photo 11 - X13847132
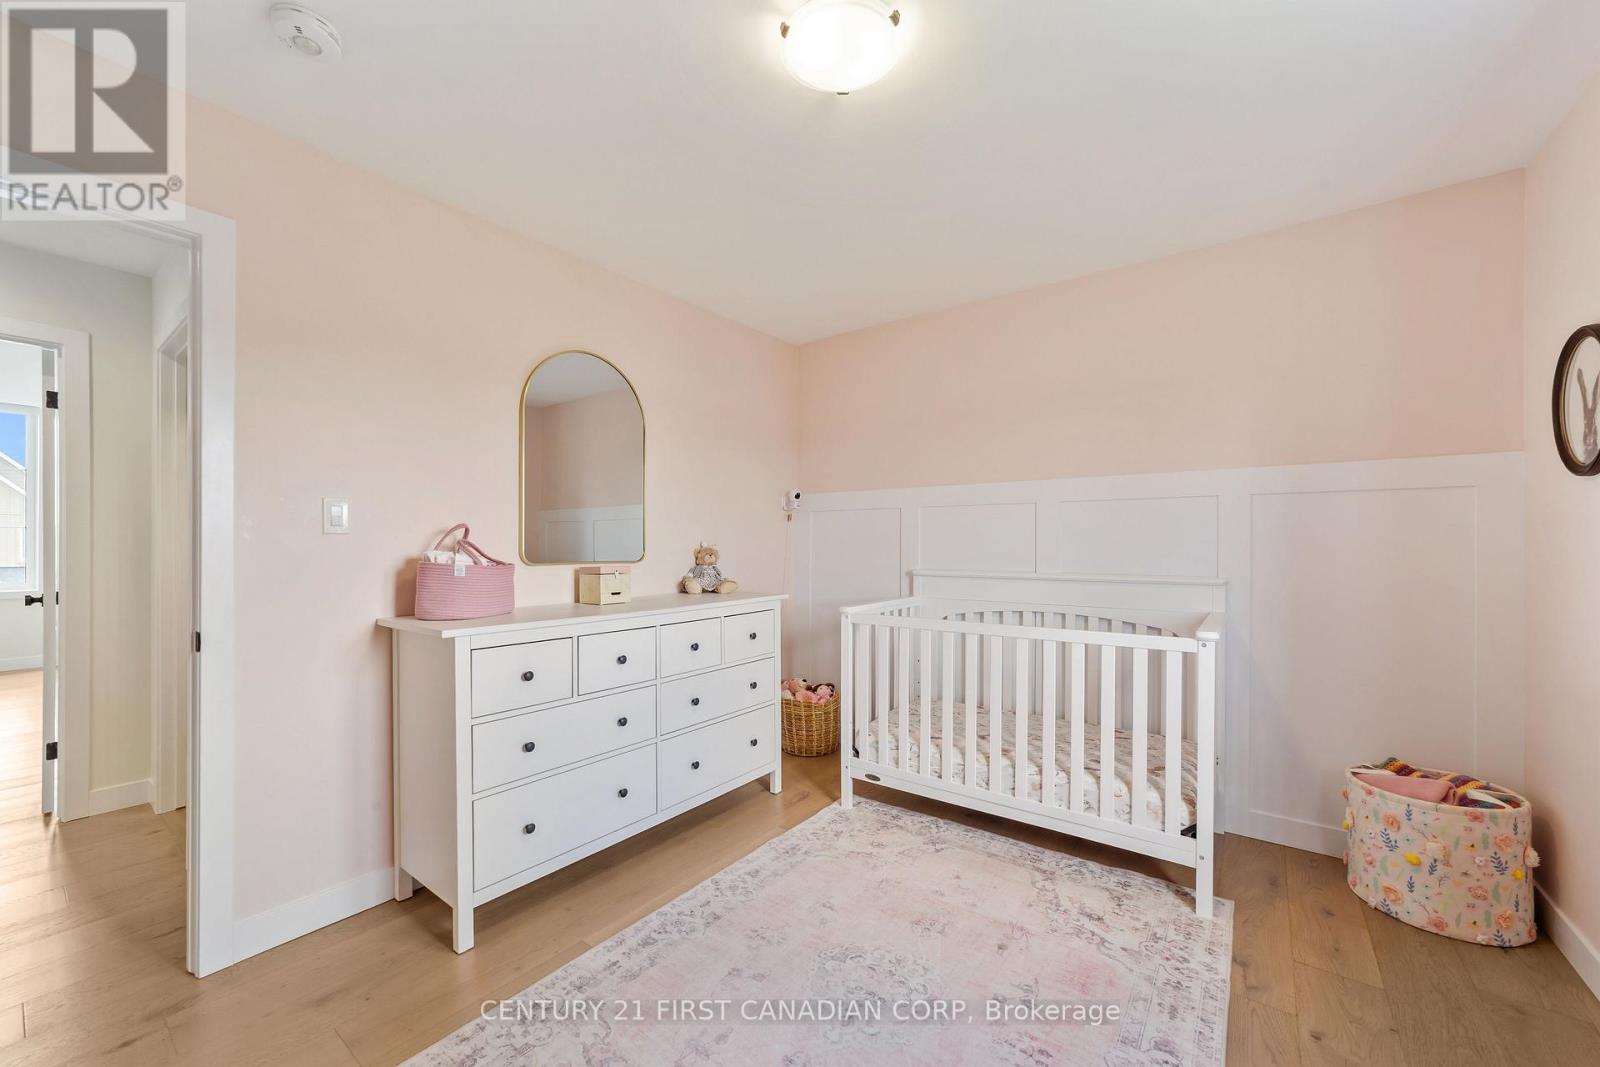
  • 3029 Heardcreek Trail, London North, Ontario  N6G 2S7 - Photo 12 - X13847132
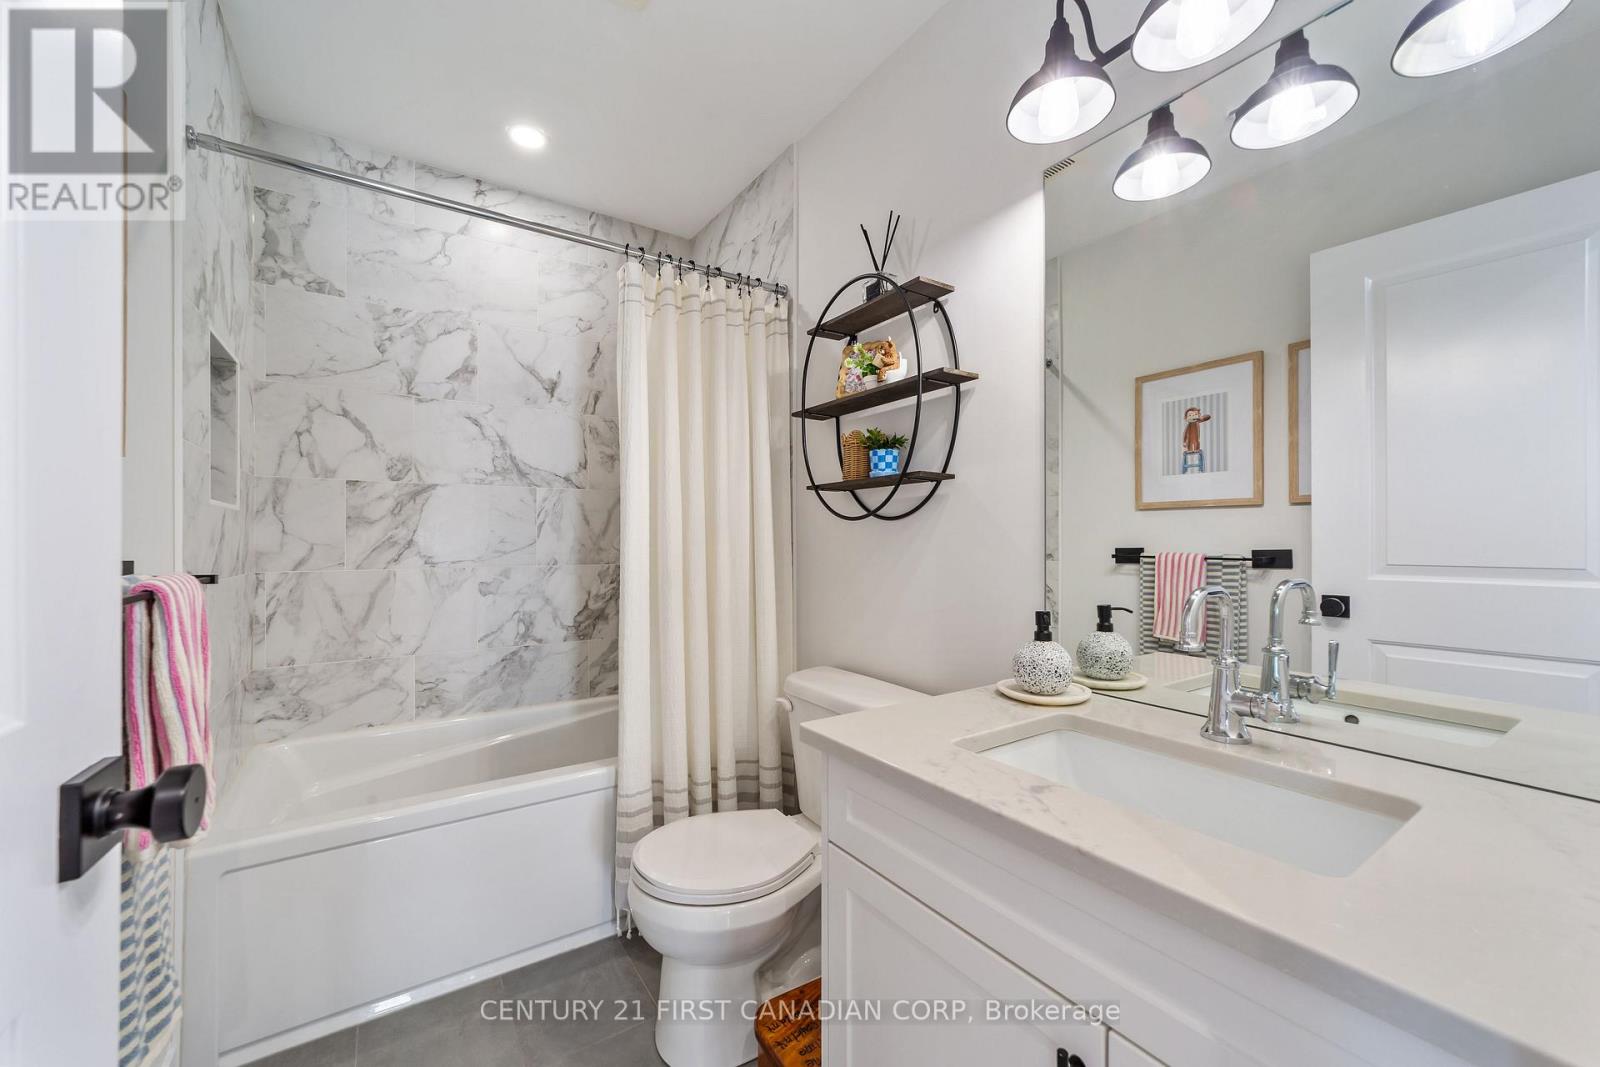
  • 3029 Heardcreek Trail, London North, Ontario  N6G 2S7 - Photo 13 - X13847132
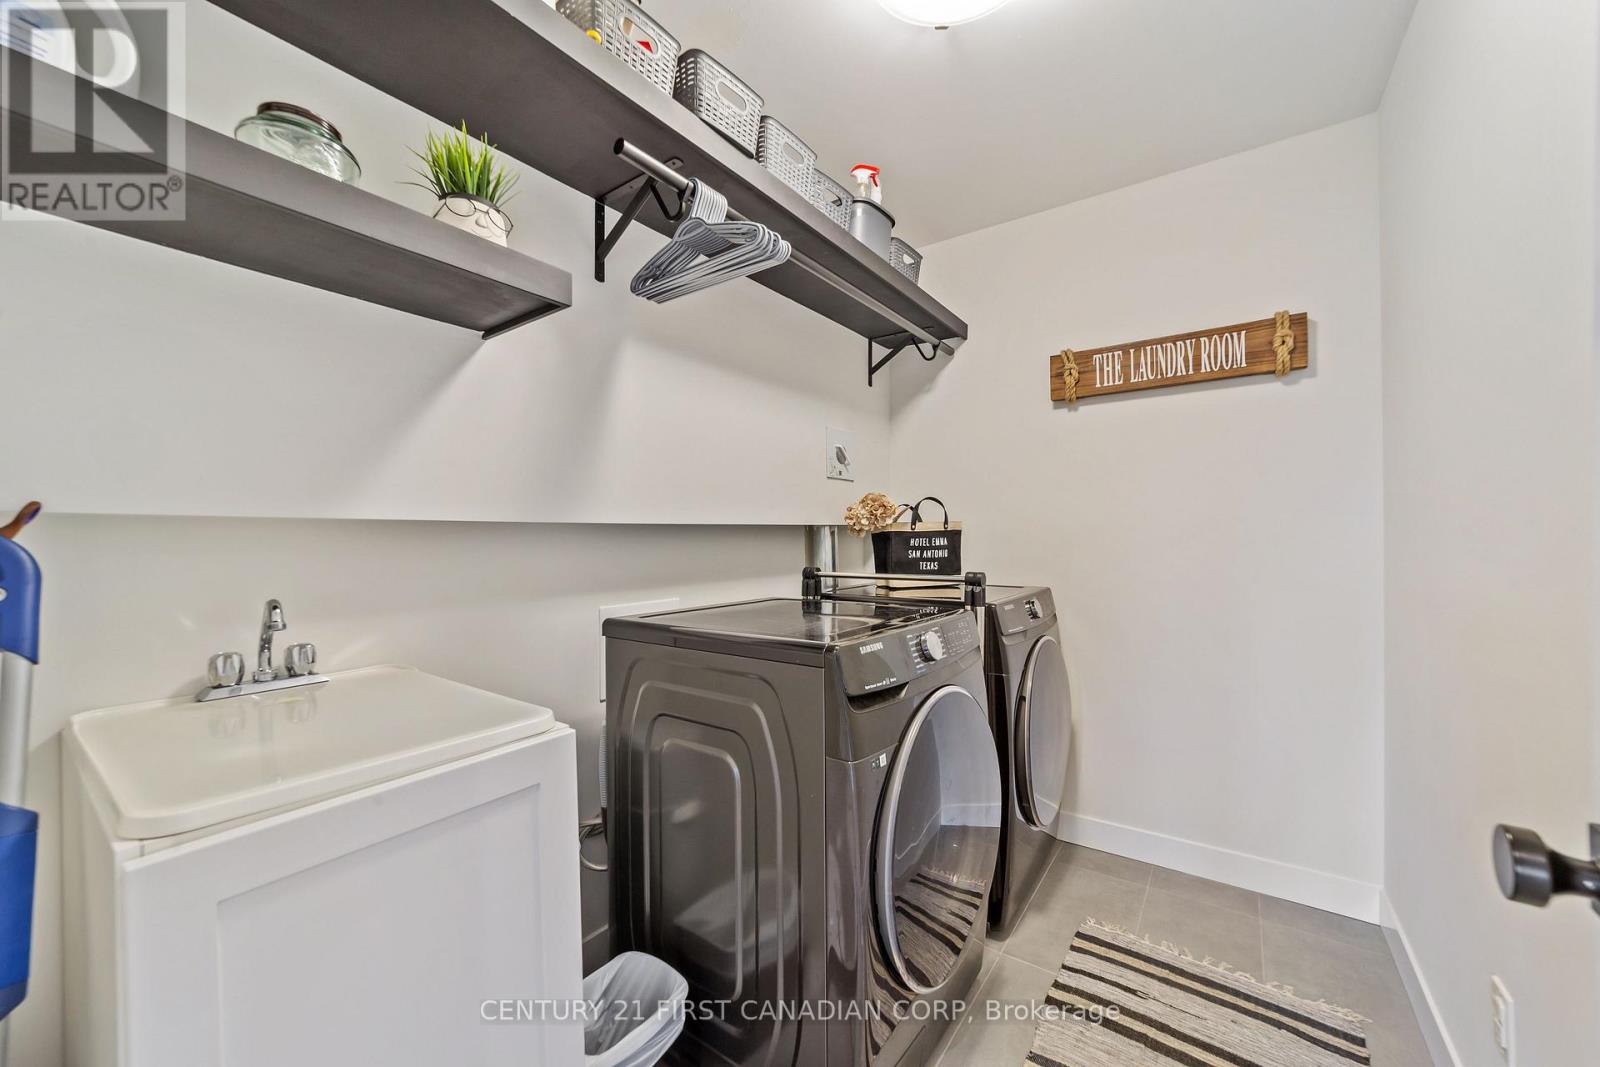
  • 3029 Heardcreek Trail, London North, Ontario  N6G 2S7 - Photo 14 - X13847132
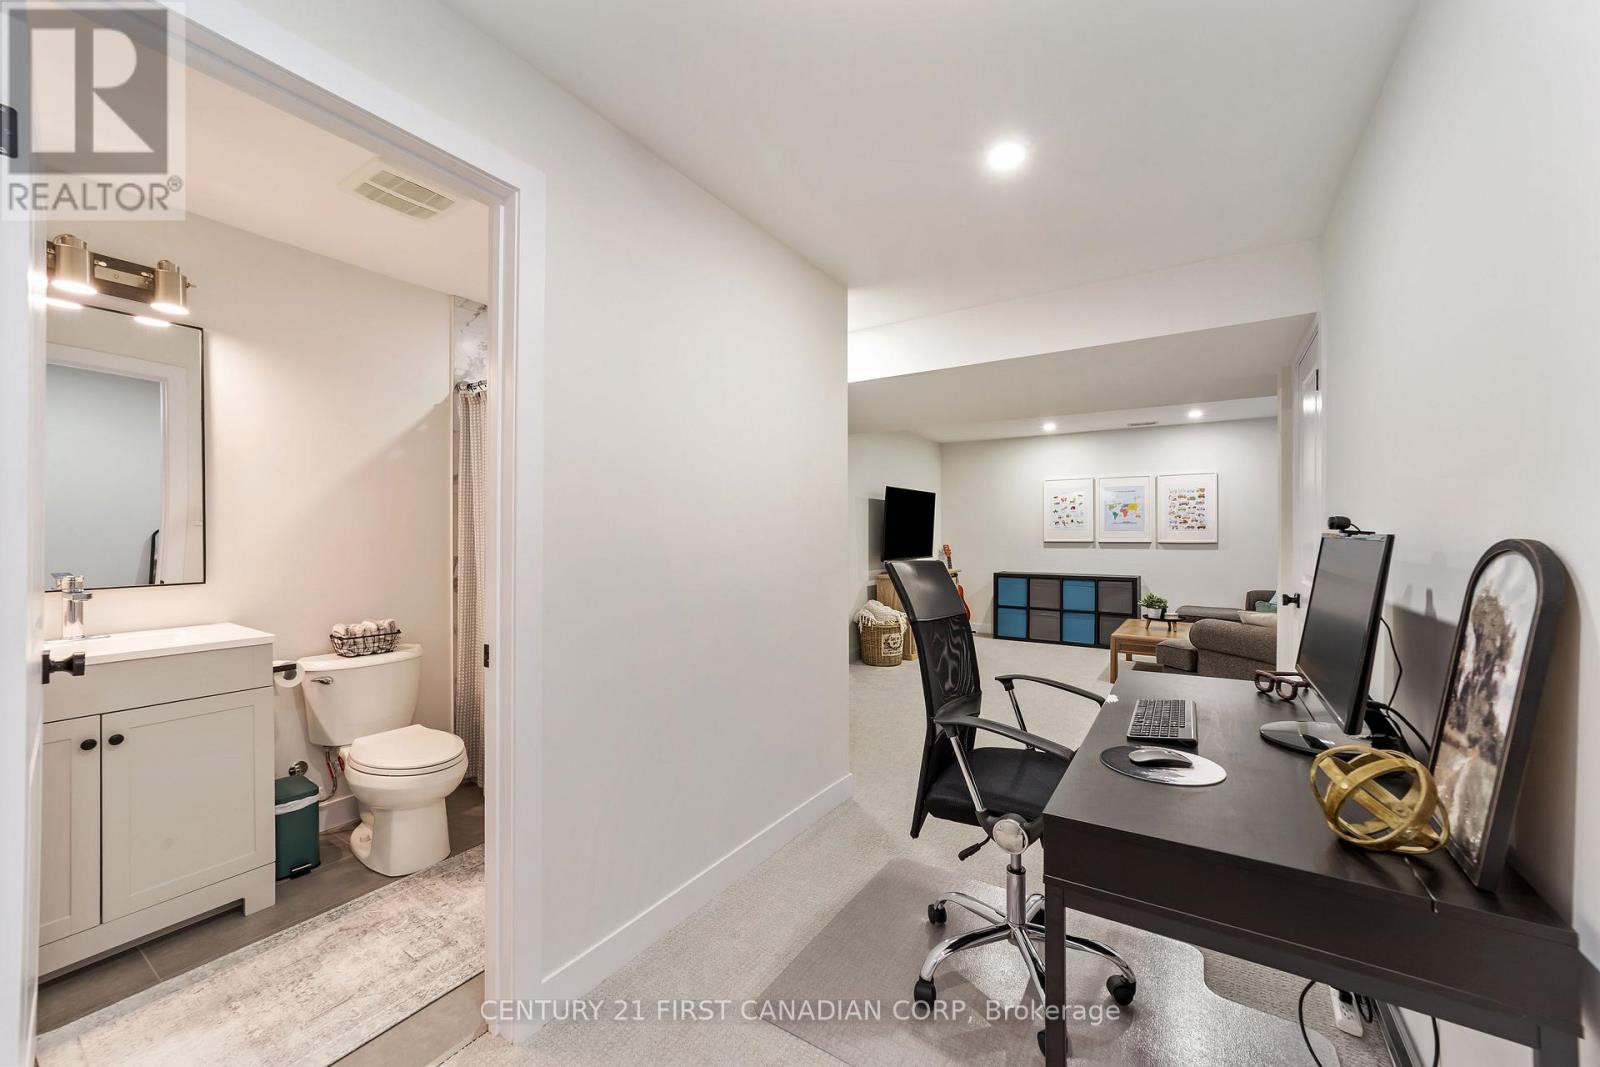
  • 3029 Heardcreek Trail, London North, Ontario  N6G 2S7 - Photo 15 - X13847132
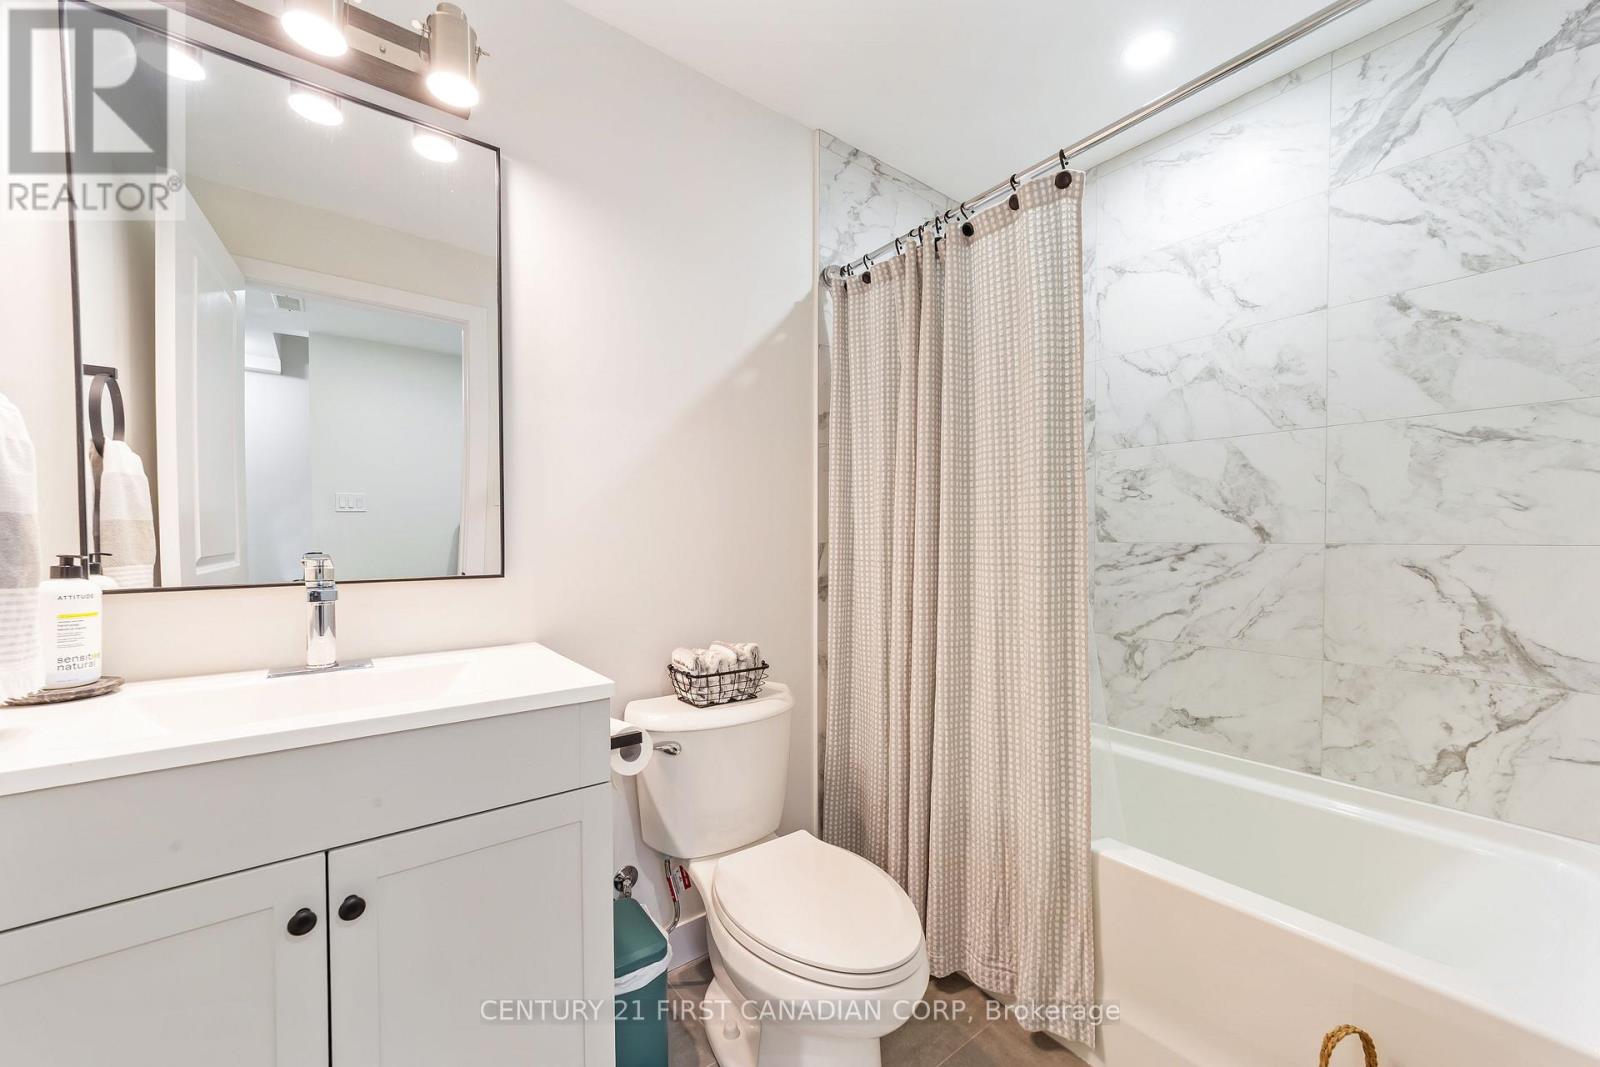
  • 3029 Heardcreek Trail, London North, Ontario  N6G 2S7 - Photo 16 - X13847132
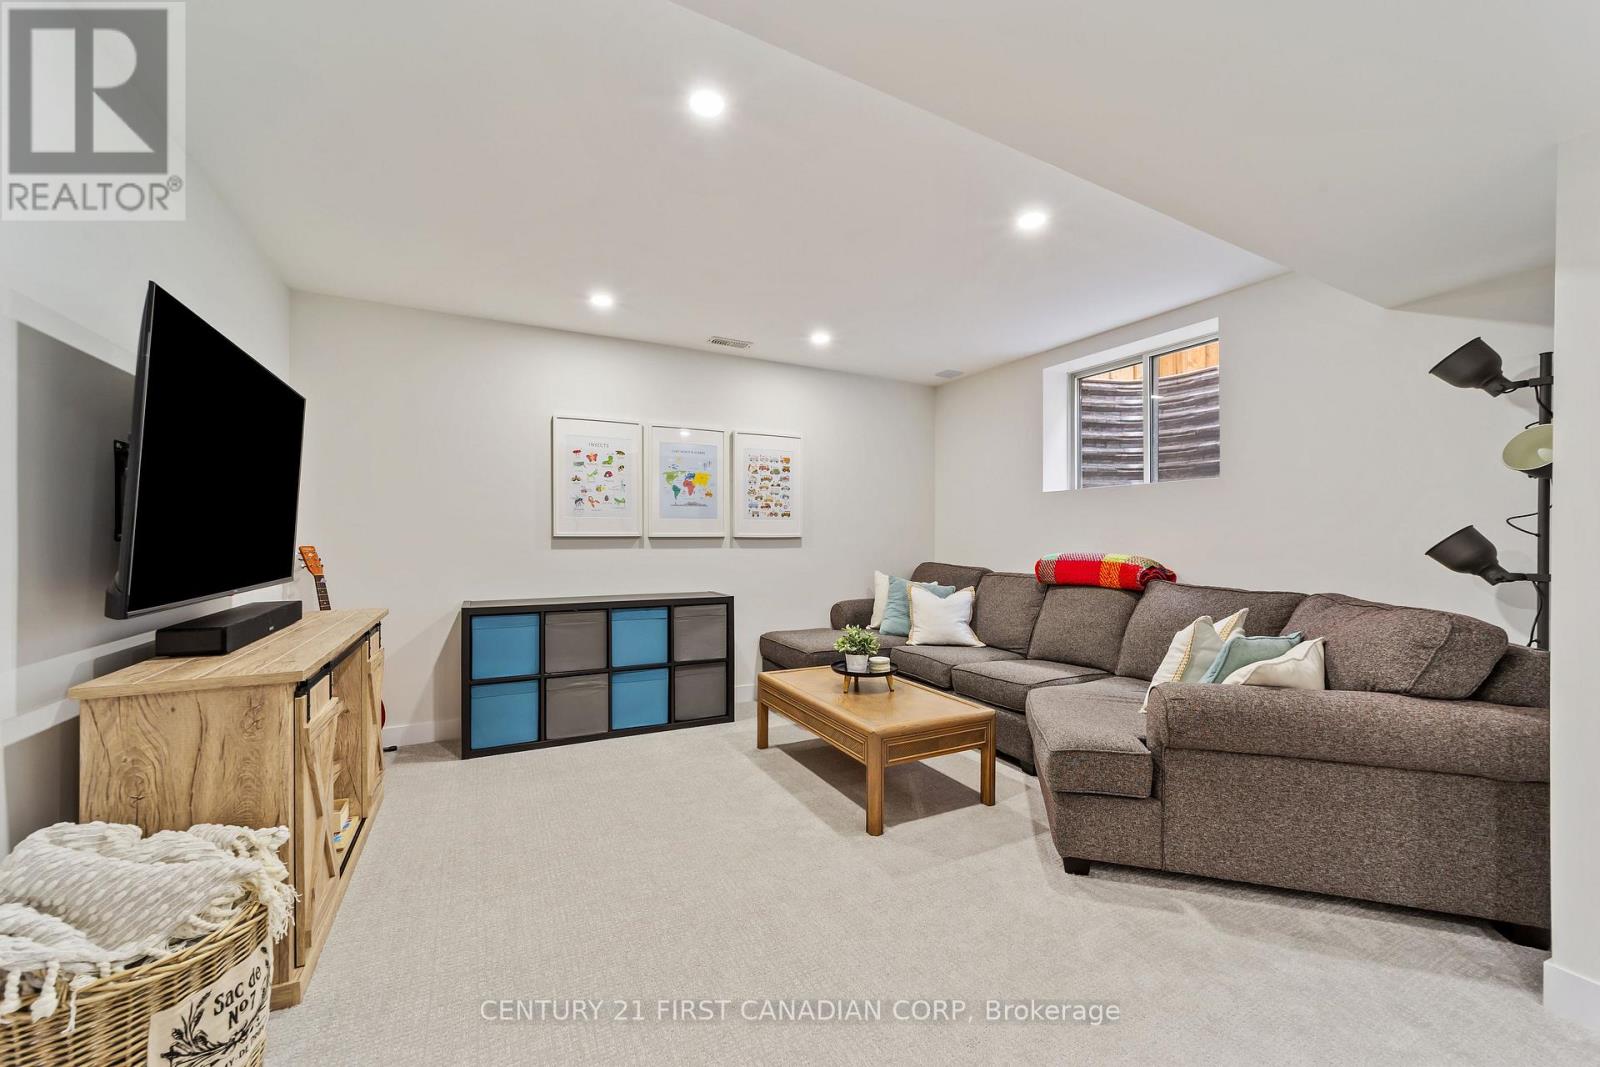
  • 3029 Heardcreek Trail, London North, Ontario  N6G 2S7 - Photo 17 - X13847132
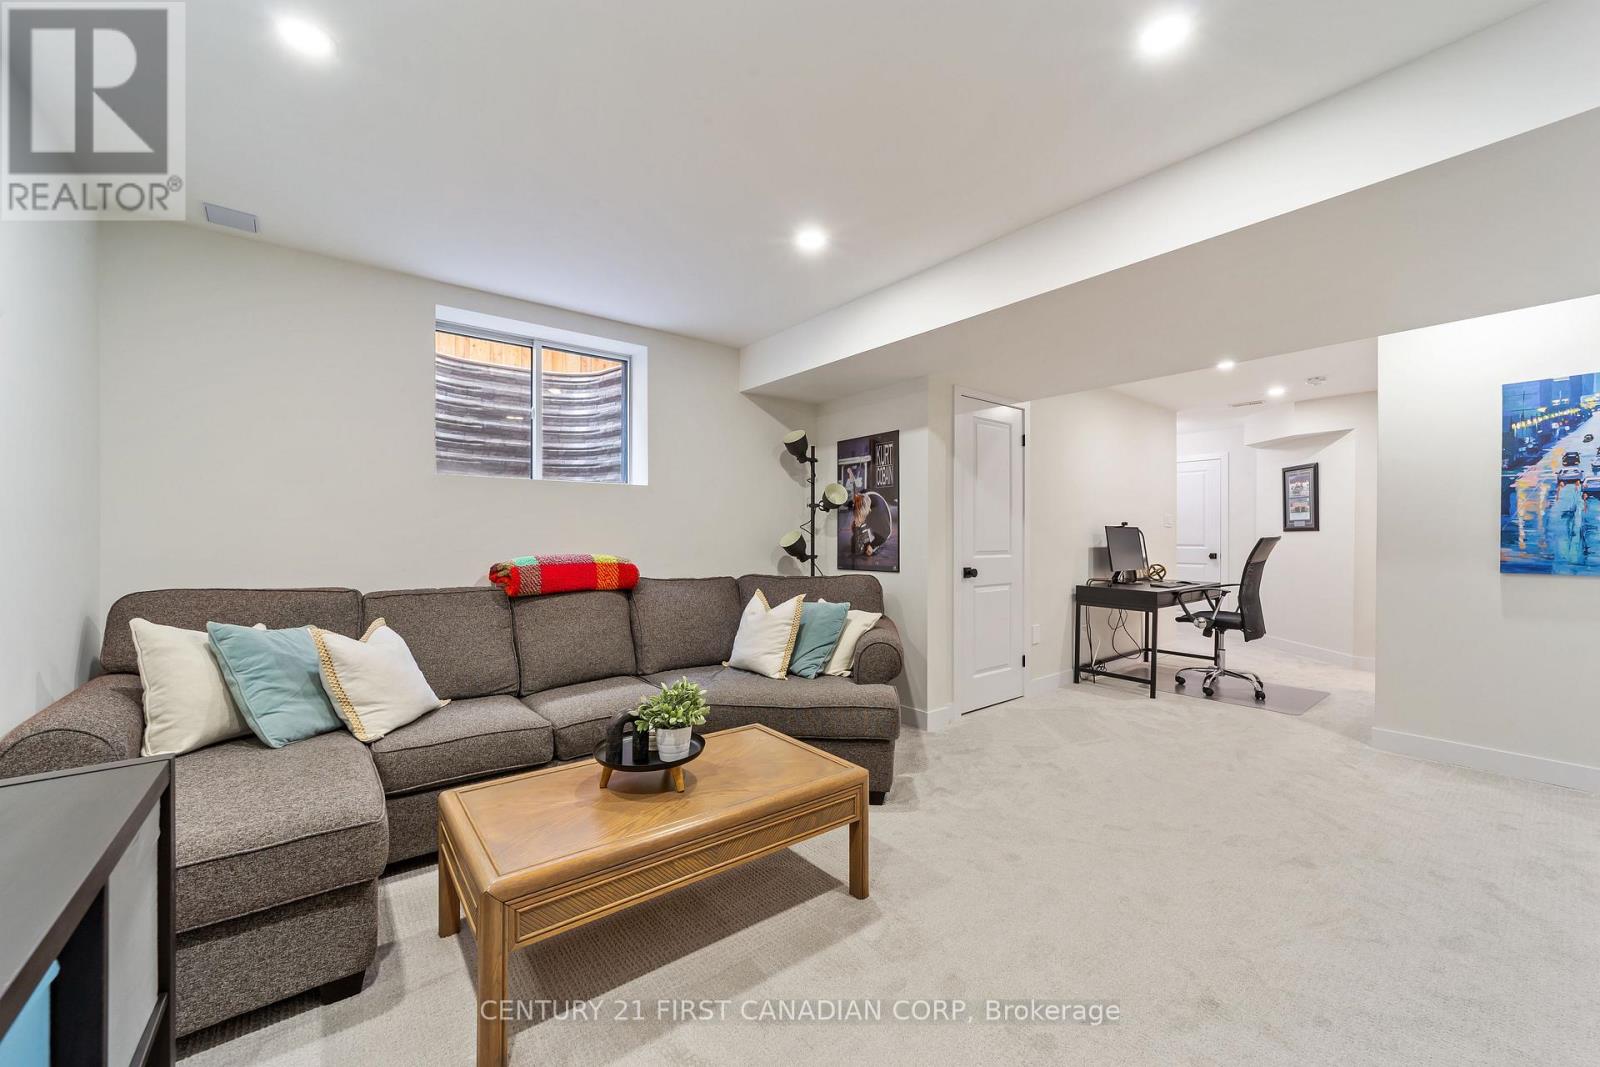
  • 3029 Heardcreek Trail, London North, Ontario  N6G 2S7 - Photo 18 - X13847132
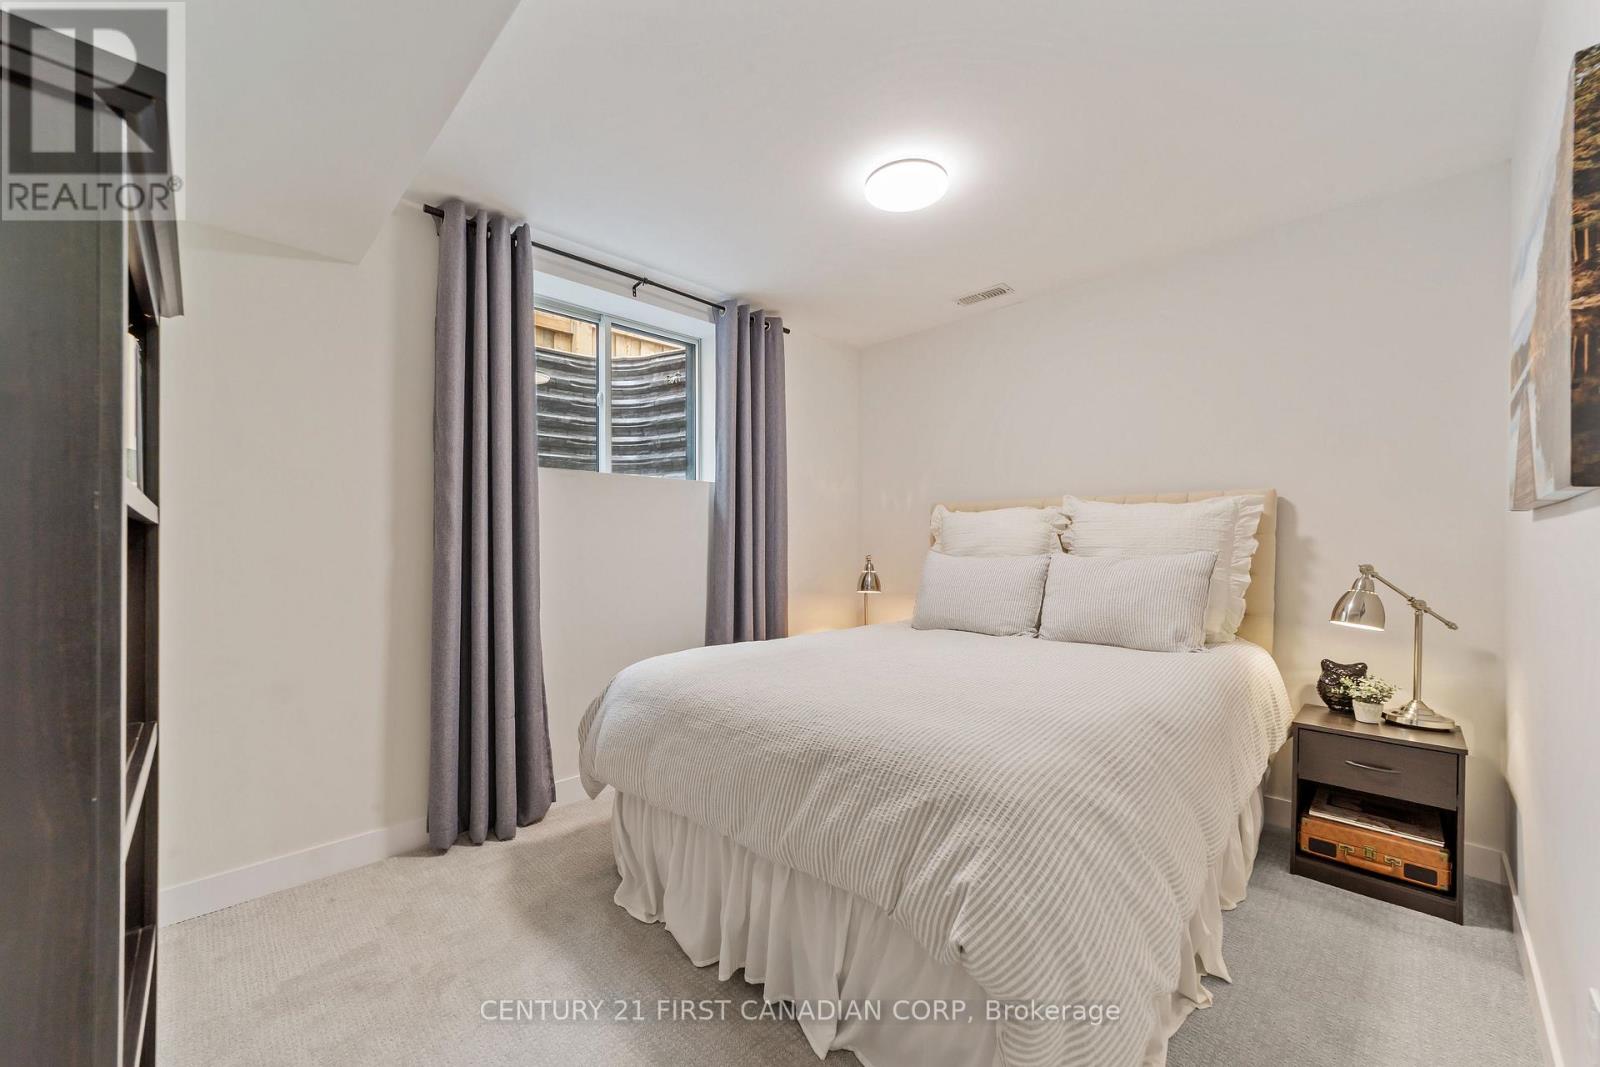
  • 3029 Heardcreek Trail, London North, Ontario  N6G 2S7 - Photo 19 - X13847132
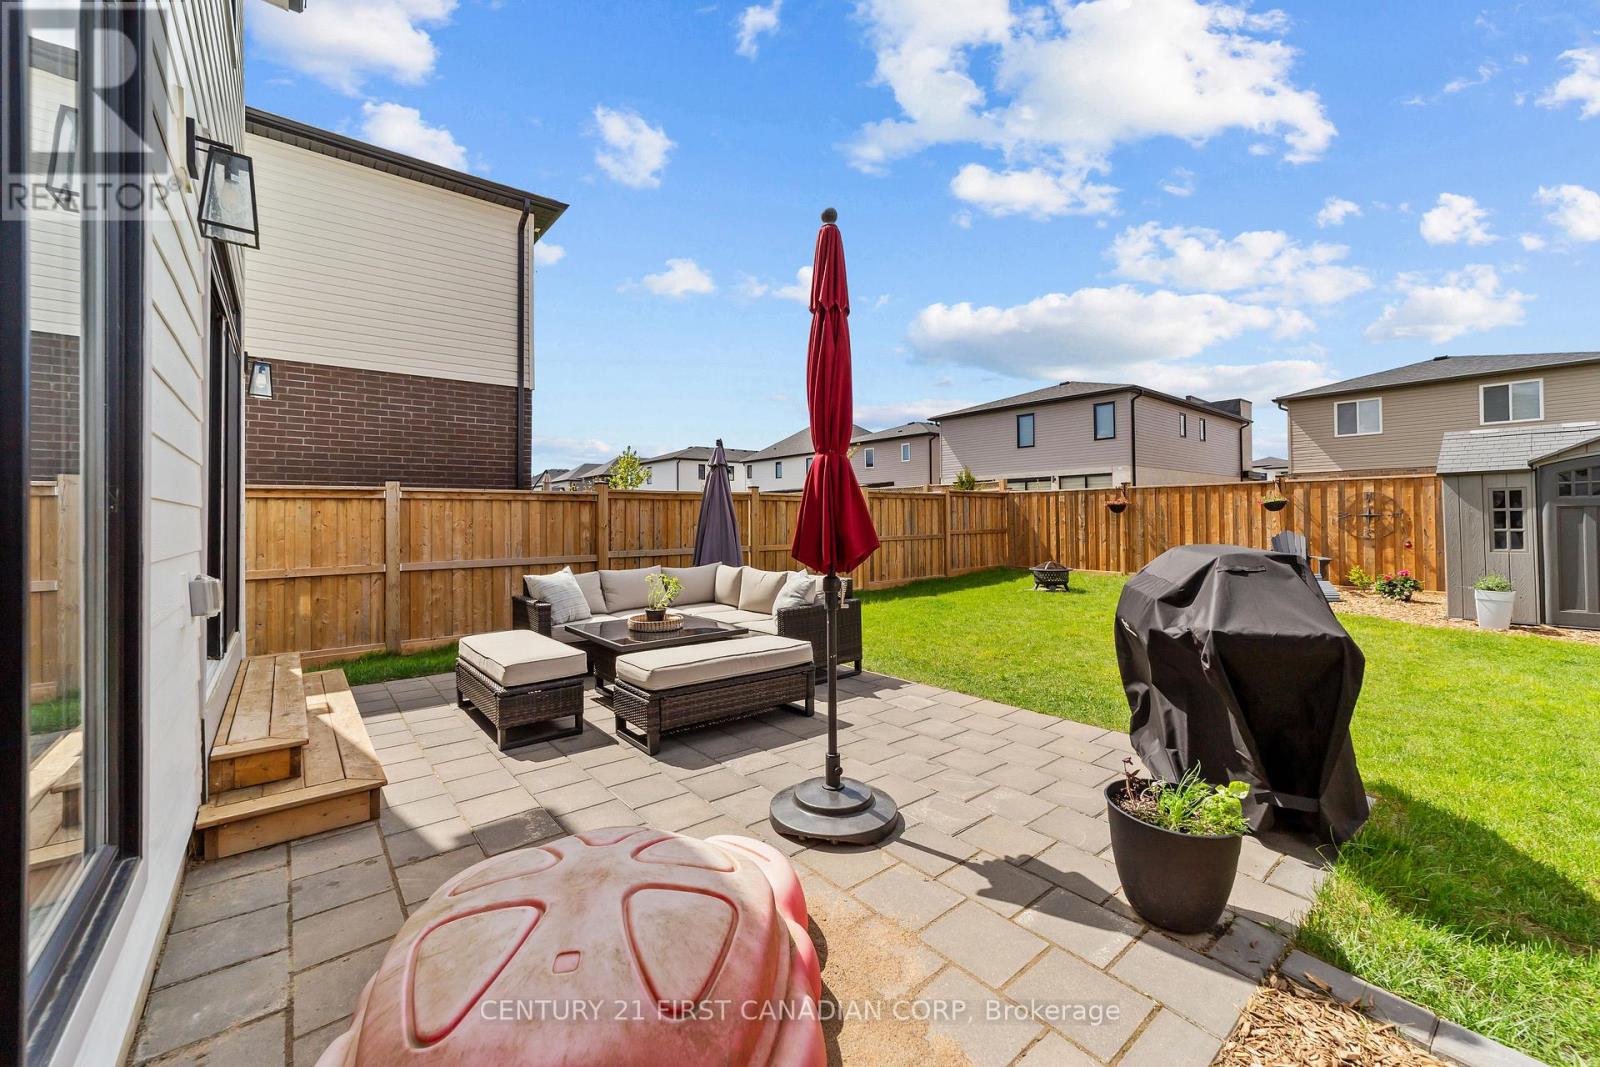
  • 3029 Heardcreek Trail, London North, Ontario  N6G 2S7 - Photo 20 - X13847132
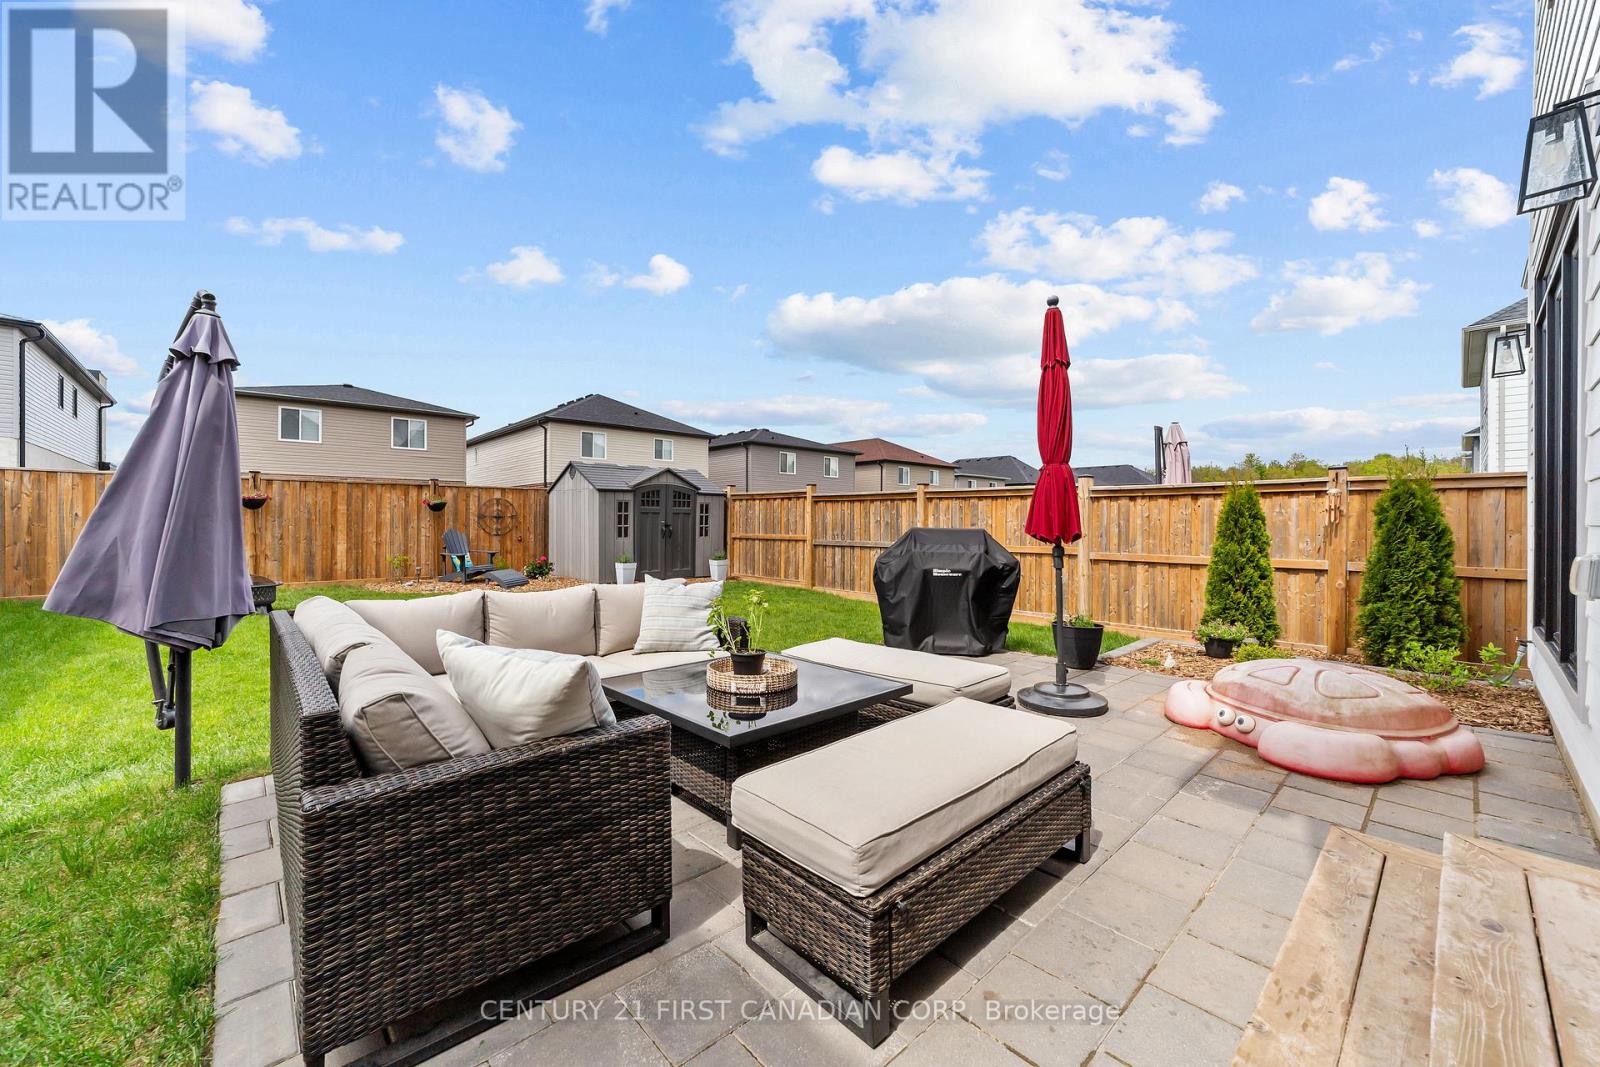
  • 3029 Heardcreek Trail, London North, Ontario  N6G 2S7 - Photo 21 - X13847132
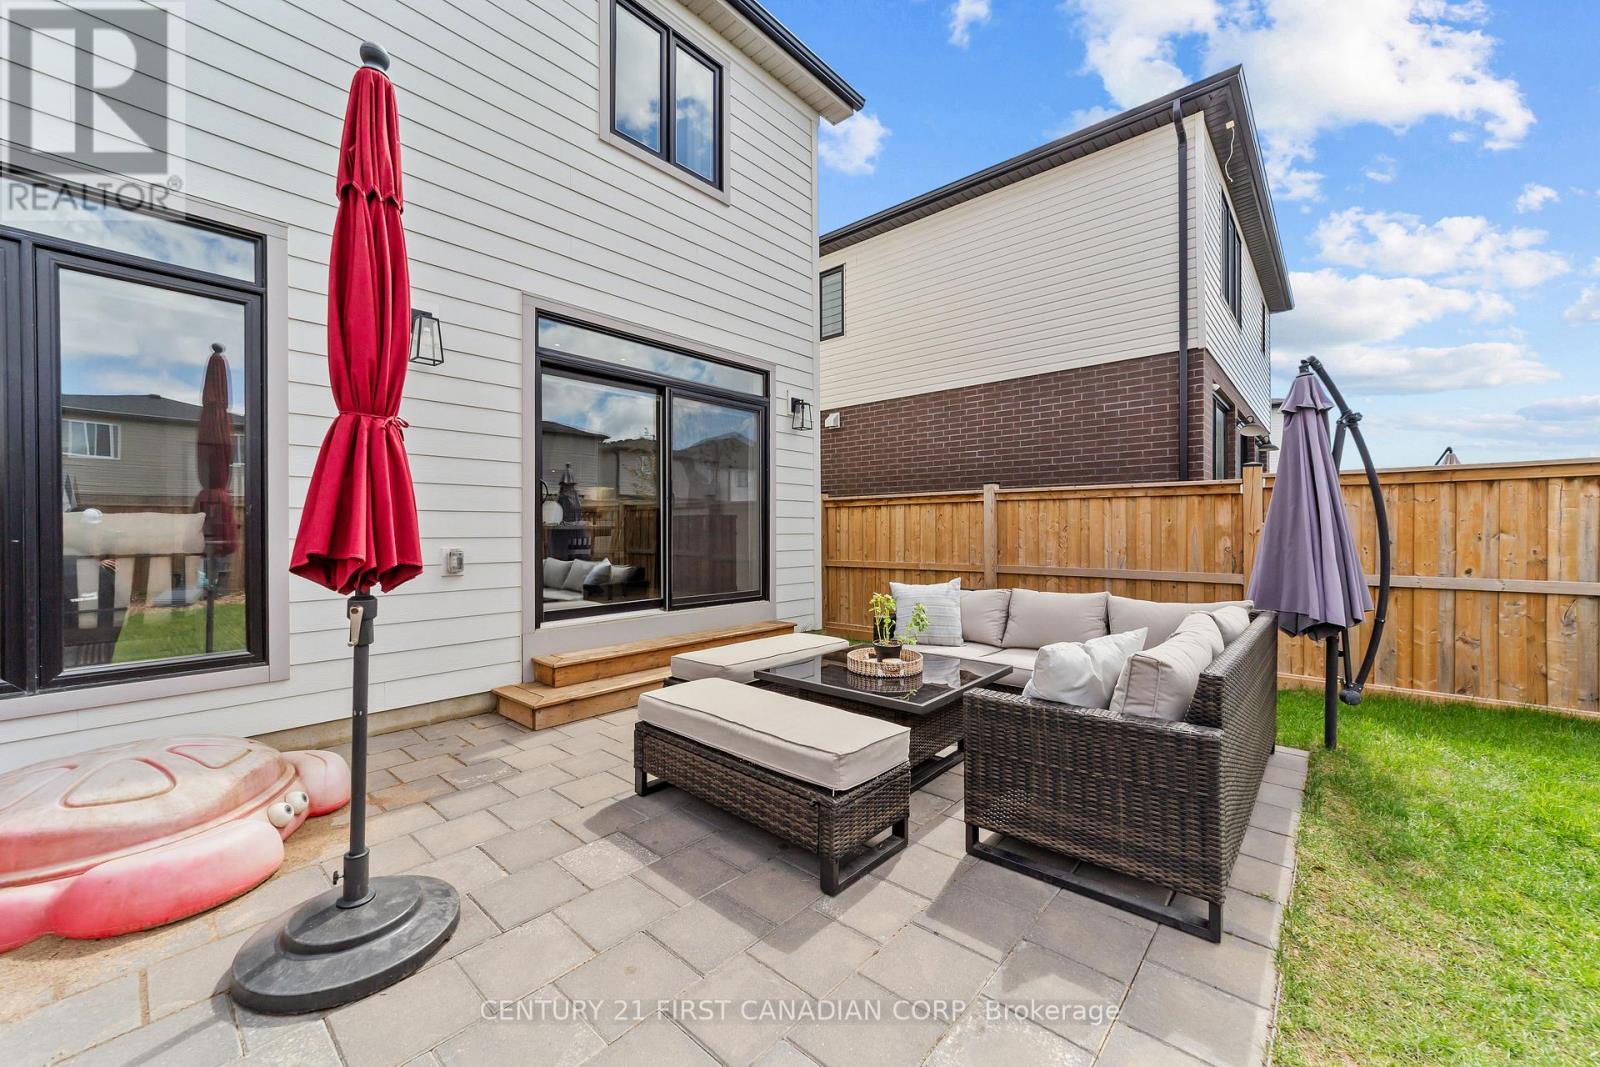
  • 3029 Heardcreek Trail, London North, Ontario  N6G 2S7 - Photo 22 - X13847132
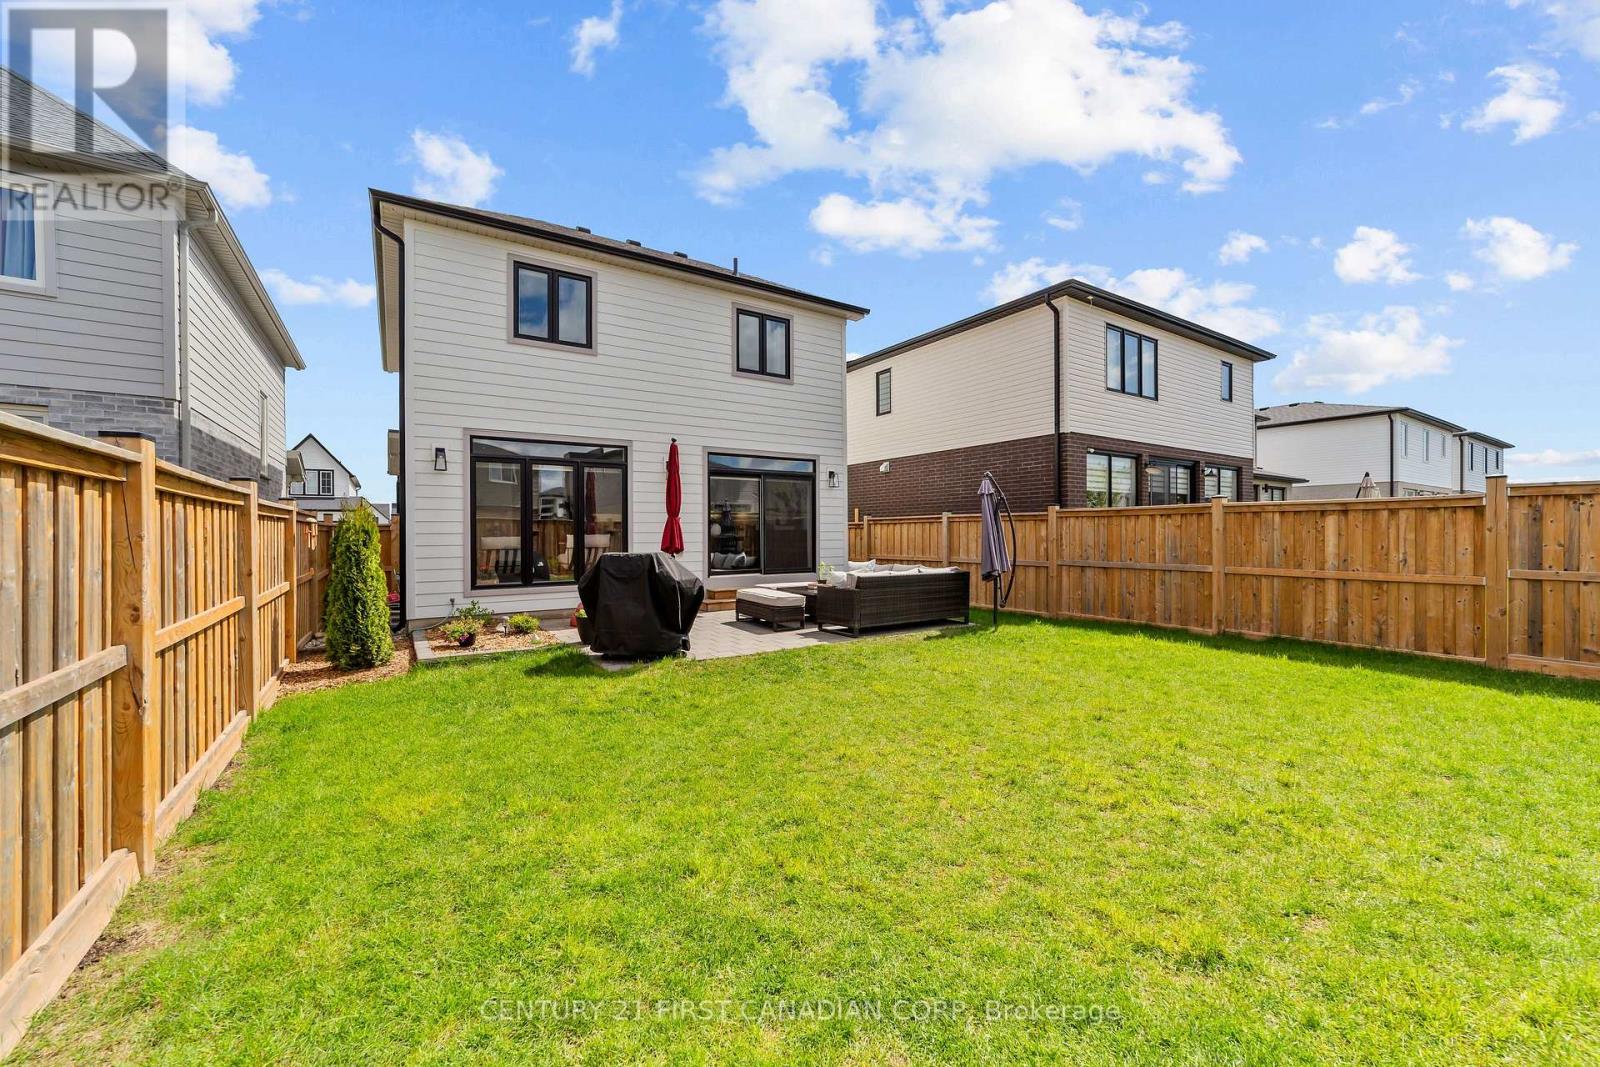
  • 3029 Heardcreek Trail, London North, Ontario  N6G 2S7 - Photo 23 - X13847132
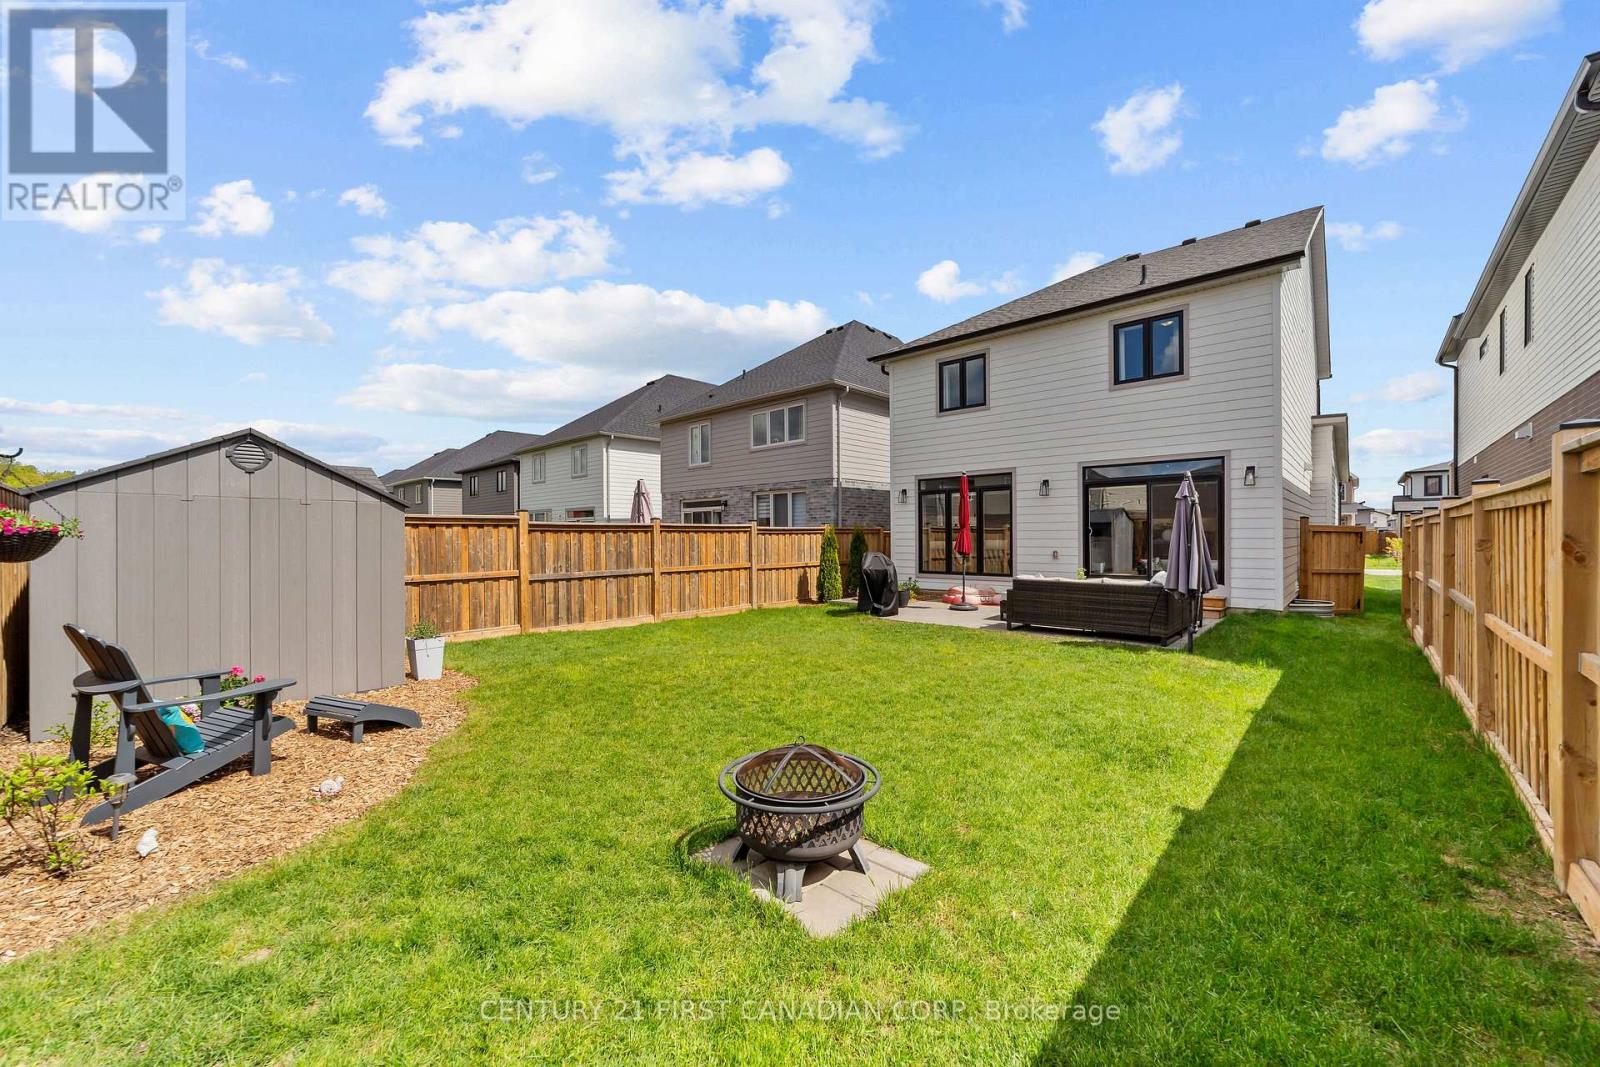
  • 3029 Heardcreek Trail, London North, Ontario  N6G 2S7 - Photo 24 - X13847132
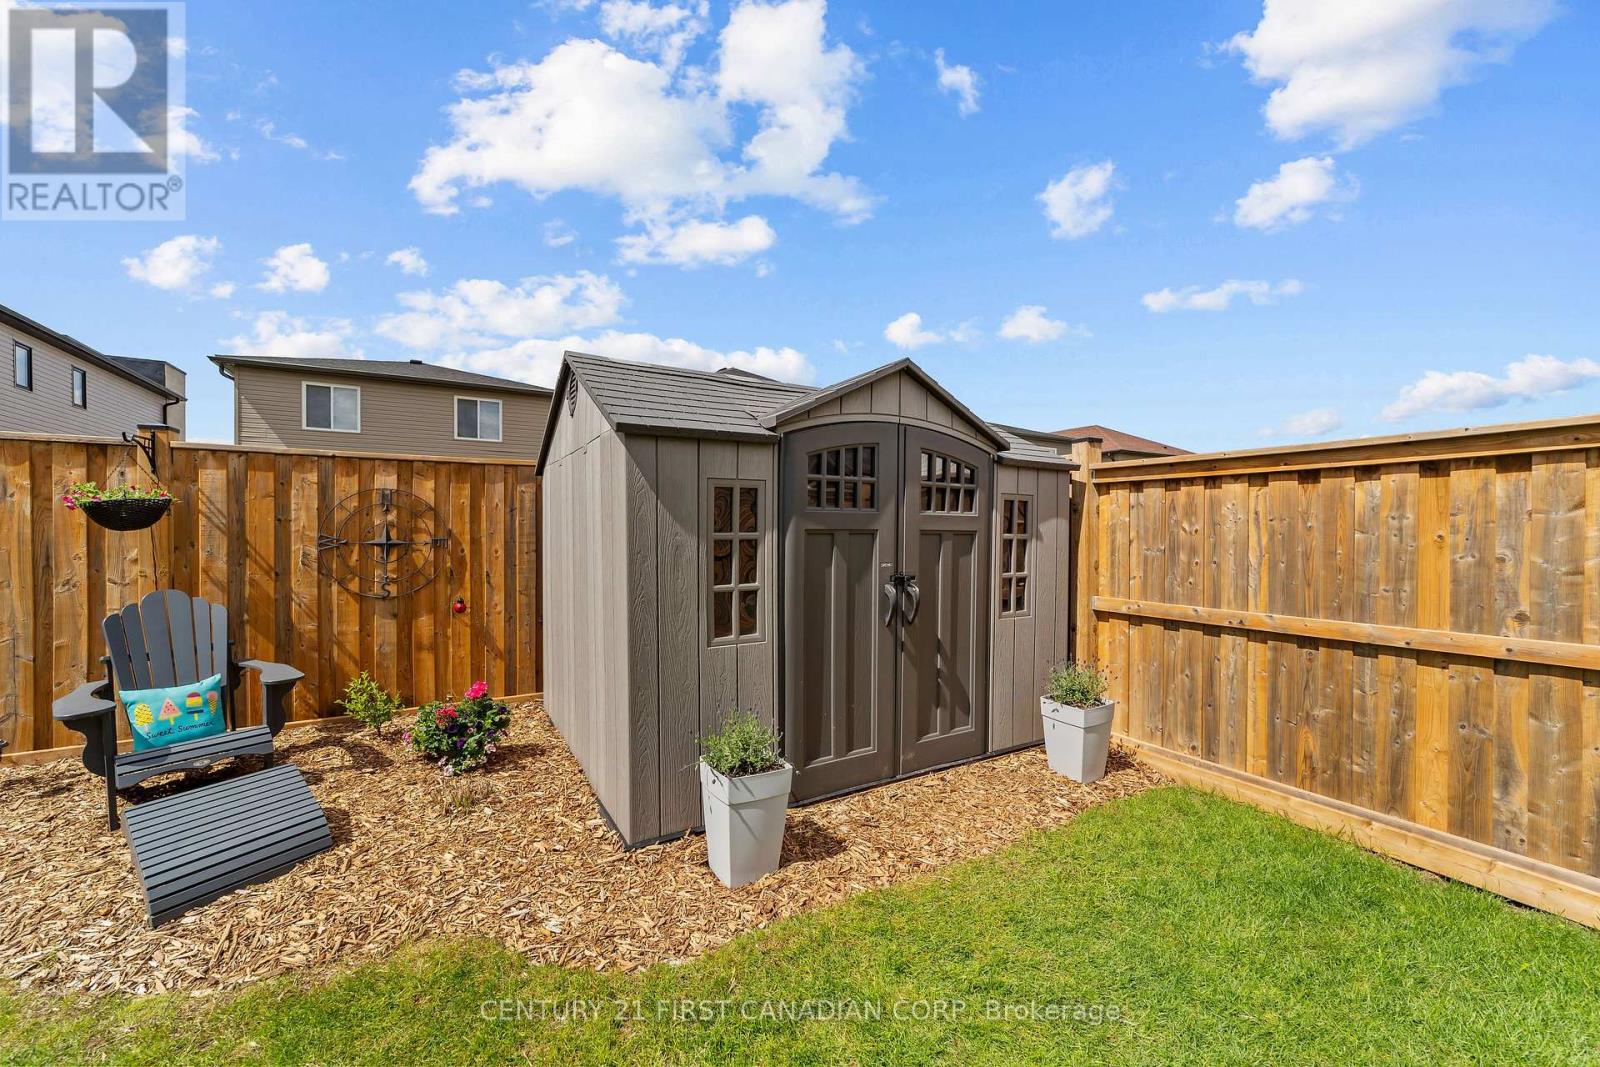
  • 3029 Heardcreek Trail, London North, Ontario  N6G 2S7 - Photo 25 - X13847132
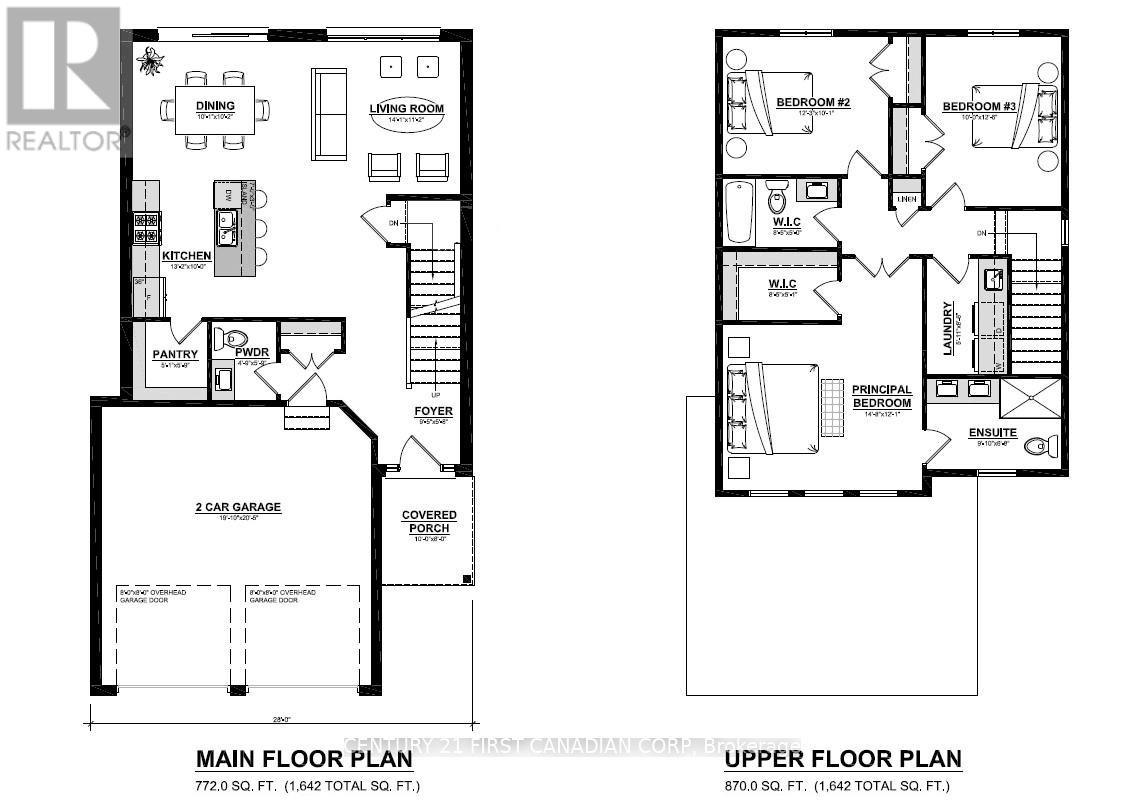
  • 3029 Heardcreek Trail, London North, Ontario  N6G 2S7 - Photo 26 - X13847132

  • 3029 Heardcreek Trail, London North, Ontario  N6G 2S7 - Photo 27 - X13847132
  • 3029 Heardcreek Trail, London North, Ontario  N6G 2S7 - Photo 28 - X13847132
  • 3029 Heardcreek Trail, London North, Ontario  N6G 2S7 - Photo 29 - X13847132
  • 3029 Heardcreek Trail, London North, Ontario  N6G 2S7 - Photo 30 - X13847132
  • 3029 Heardcreek Trail, London North, Ontario  N6G 2S7 - Photo 31 - X13847132
  • 3029 Heardcreek Trail, London North, Ontario  N6G 2S7 - Photo 32 - X13847132
  • 3029 Heardcreek Trail, London North, Ontario  N6G 2S7 - Photo 33 - X13847132
  • 3029 Heardcreek Trail, London North, Ontario  N6G 2S7 - Photo 34 - X13847132
4 Bedroom 4 Bathroom 1,500 - 2,000 ft2
Fireplace Central Air Conditioning Forced Air

$779,900

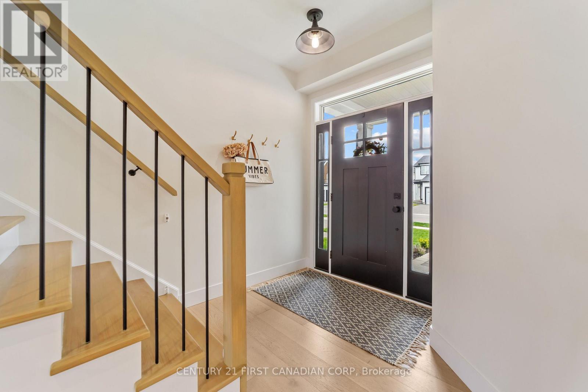
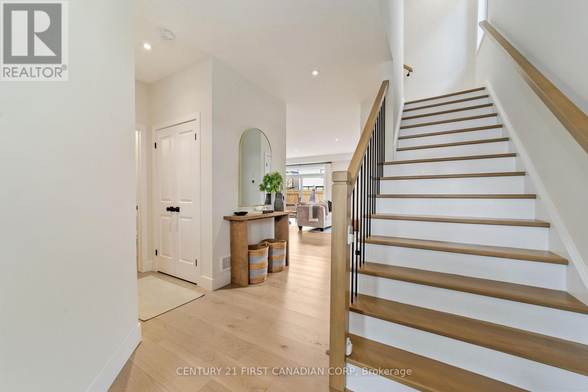
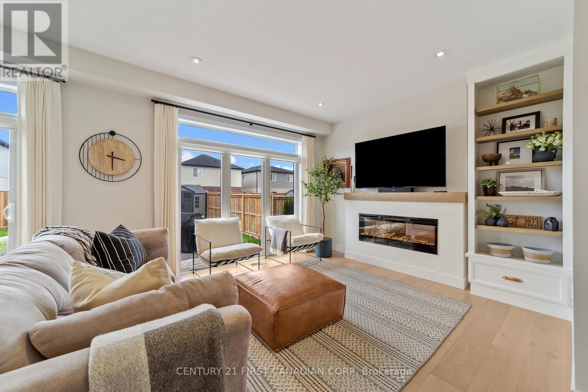
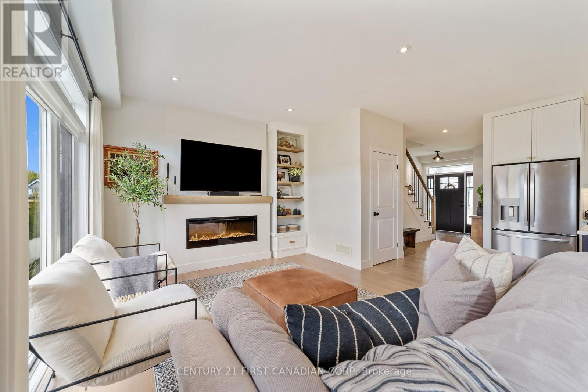
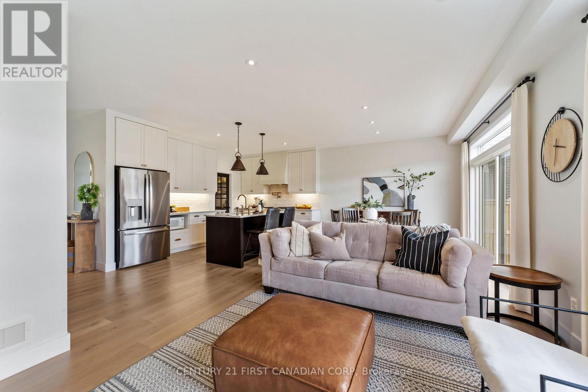
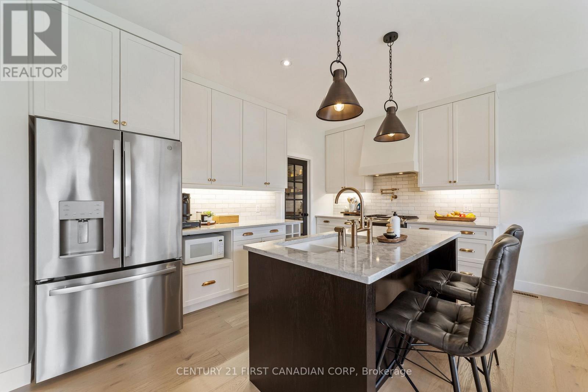
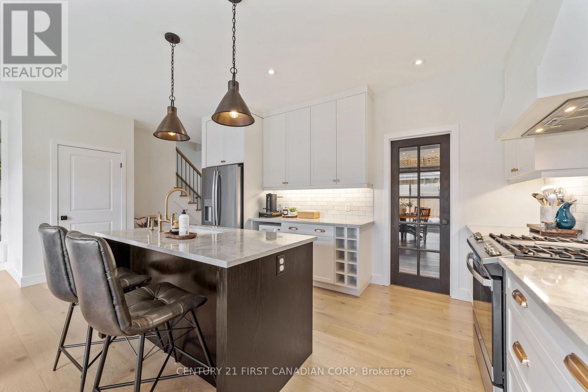
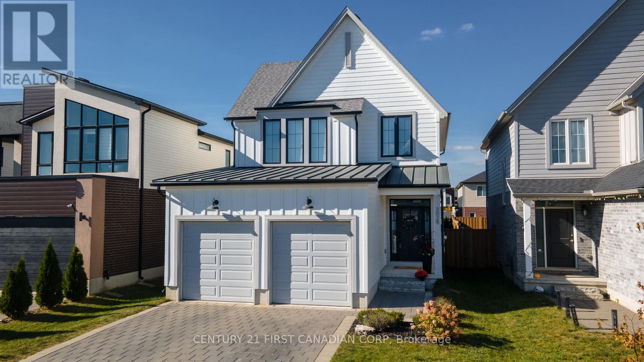
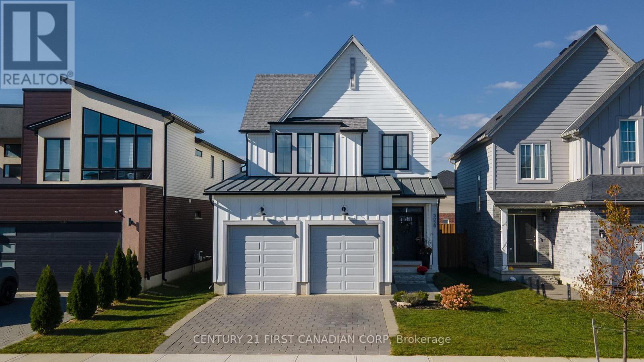
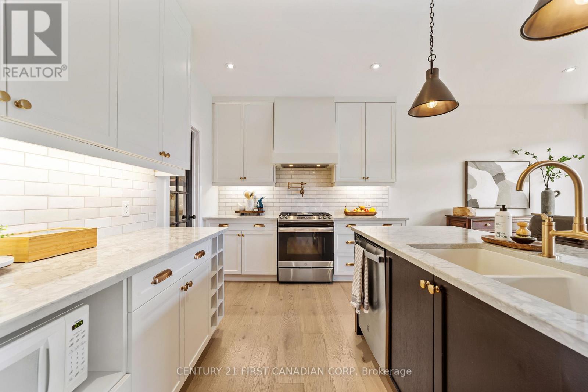
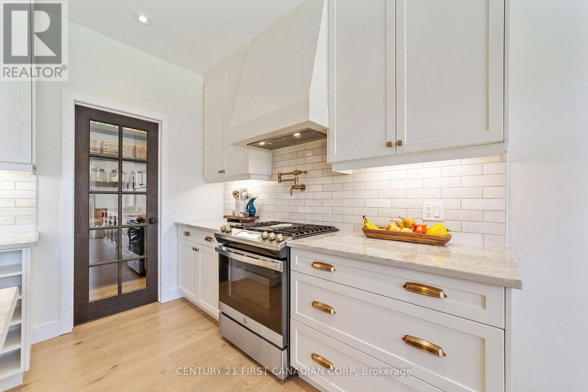
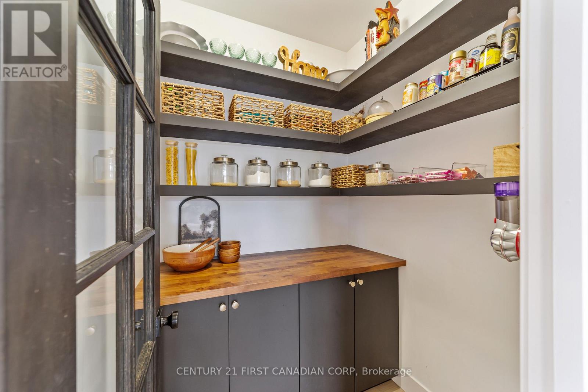
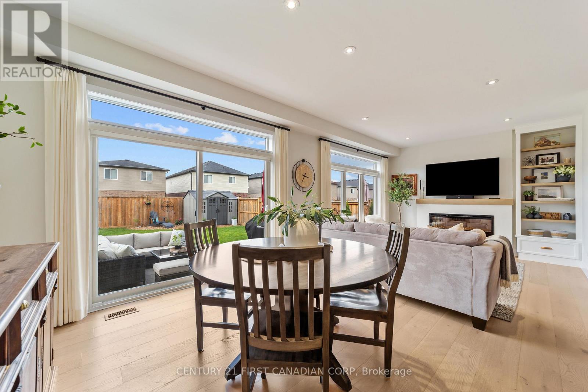
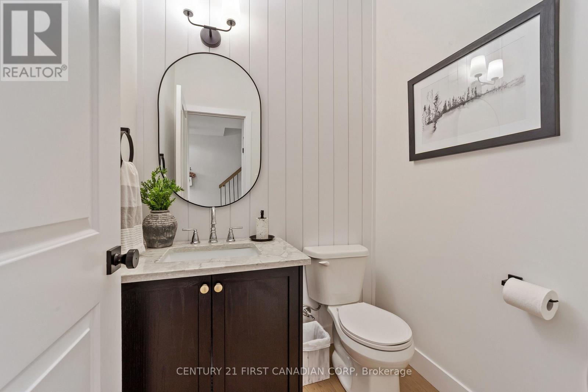
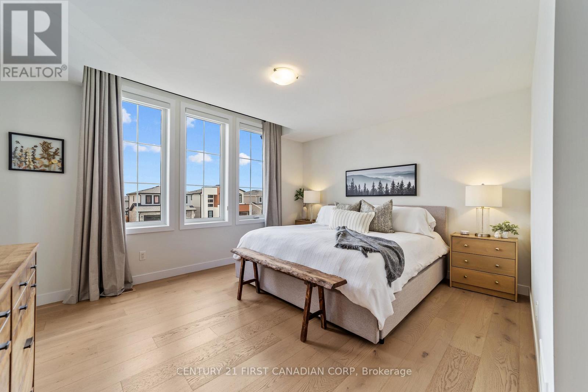
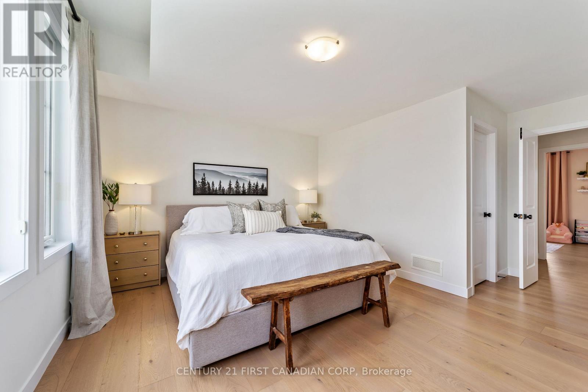
Welcome to 3029 Heardcreek Trail, a one-of-a-kind home with thoughtful design and upgraded amenities throughout. At over 2,100 square feet of living space, this home has 4 bedrooms, 3.5 bathrooms, and sits on a 115' deep lot with a fully fenced backyard. The home has a warm and inviting presence as you walk up the manicured front garden. Stepping inside, you'll notice the tall 9' ceilings and large windows as you enter the home. The upgraded kitchen anchors the main floor with its striking features including cabinets to the ceiling, a beautifully tiled backsplash, an upgraded gas range, all with thoughtful gold accents to tie the space together. Peek into the custom pantry and appreciate all the extra storage and prep space you could have in this dream kitchen. A large fireplace bumpout and bookshelf built-in in the living room counter-balance the space. Custom window treatments for the floor-to-ceiling windows along the rear of the main level, as well as all the bedrooms upstairs, are included. Heading upstairs, enjoy engineered hardwood flooring in all the bedrooms and closets and ceramic tile in the bathrooms and upstairs laundry room (with plenty of extra storage!). Enter through double doors to the primary ensuite where you can see the beautiful steel roof over the garage and front porch. The ensuite bathroom is tastefully designed as an oasis retreat with shiplap paneling on the walls and a fully tiled shower with a glass swing door. The other two bedrooms upstairs are generously sized as well. You'll find another large rec room, full bathroom and spare bedroom in the fully finished basement. Lovingly owned by only one family, this house has been meticulously cared for inside and out. Located near brand new schools, steps from multiple parks, in a custom home ready to move into with no work needed, a home like this is hard to find! (id:60234)

Virtual Tour

Property Details

MLS® Number X13847132
Property Type Single Family
Community Name North S
Amenities Near By Park, Schools
Parking Space Total 4
Structure Shed

Building

Bathroom Total 4
Bedrooms Above Ground 3
Bedrooms Below Ground 1
Bedrooms Total 4
Amenities Fireplace(s)
Appliances Central Vacuum
Basement Development Finished
Basement Type Full (finished)
Construction Style Attachment Detached
Cooling Type Central Air Conditioning
Exterior Finish Hardboard
Fire Protection Smoke Detectors
Fireplace Present Yes
Fireplace Total 1
Foundation Type Poured Concrete
Half Bath Total 1
Heating Fuel Natural Gas
Heating Type Forced Air
Stories Total 2
Size Interior 1,500 - 2,000 Ft2
Type House
Utility Water Municipal Water

Parking

Attached Garage
Garage

Land

Acreage No
Fence Type Fully Fenced, Fenced Yard
Land Amenities Park, Schools
Sewer Sanitary Sewer
Size Depth 114 Ft ,9 In
Size Frontage 36 Ft ,2 In
Size Irregular 36.2 X 114.8 Ft
Size Total Text 36.2 X 114.8 Ft

Utilities

Cable Installed
Electricity Installed
Sewer Installed
  • Aerial
  • Street Level
  • Walking Score

Contact Us

Contact us for more information

Sending
Generating Captcha

Your Favourites


No Favourites Found


Powered by: REALTOR.ca
This REALTOR.ca listing content is owned and licensed by REALTOR® members of The Canadian Real Estate Association

The trademarks REALTOR®, REALTORS®, and the REALTOR® logo are controlled by The Canadian Real Estate Association (CREA) and identify real estate professionals who are members of CREA. The trademarks MLS®, Multiple Listing Service® and the associated logos are owned by The Canadian Real Estate Association (CREA) and identify the quality of services provided by real estate professionals who are members of CREA. The trademark DDF® is owned by The Canadian Real Estate Association (CREA) and identifies CREA's Data Distribution Facility (DDF®)


October 01 2026 02:02:26

London and St. Thomas Association of REALTORS®

Century 21 First Canadian Corp

RealtyPress WordPress CREA DDF® Plugin

RE/MAX Crossroads Realty Inc., Brokerage

  • (416) 220-9899
  • 8901 Woodbine Ave., # 208 Markham, Ontario, L3R 9Y4 905.305.0505

    416.220.9899
Facebook-f X-twitter Linkedin-in Instagram
  • Home
  • Listing
  • Property Search
  • Mortgage
  • Lawyer
  • Contact
  • Useful Tools
  • Useful Tools
  • Land Transfer Tax Calculator
  • Mortgage Calculator
  • Mortgage Affordability Calculator
  • CMHC Premium Calculator
  • Renewal Calculator
  • Home
  • Listing
  • Property Search
  • Mortgage
  • Lawyer
  • Contact
  • Useful Tools

Free Real Estate Reports

Owning a home is a keystone of wealth… both financial affluence and emotional security.

Suze Orman
November 3, 2026 Tuesday!
torontopin.com
  • Login
Forget Password?