• (416) 220-9899
  • 905-771-0885
  • Home
  • Listing
    • Residential Search
    • Commercial Search
    • Pre Construction
  • Property Search
  • Contact
  • Useful Tools
    • Land Transfer Tax Calculator
    • Mortgage Calculator 
    • Mortgage Affordability Calculator 
    • CMHC Premium Calculator
    • Renewal Calculator 
  • Home
  • Listing
    • Residential Search
    • Commercial Search
    • Pre Construction
  • Property Search
  • Contact
  • Useful Tools
    • Land Transfer Tax Calculator
    • Mortgage Calculator 
    • Mortgage Affordability Calculator 
    • CMHC Premium Calculator
    • Renewal Calculator 
  • « Go back

303 - 344 Ridge Road N Fort Erie, Ontario L0S 1N0

view favourites
  • 303 - 344 Ridge Road N, Fort Erie, Ontario  L0S 1N0 - Photo 1 - X13566236
  • 303 - 344 Ridge Road N, Fort Erie, Ontario  L0S 1N0 - Photo 2 - X13566236

  • 303 - 344 Ridge Road N, Fort Erie, Ontario  L0S 1N0 - Photo 3 - X13566236
  • 303 - 344 Ridge Road N, Fort Erie, Ontario  L0S 1N0 - Photo 4 - X13566236
  • 303 - 344 Ridge Road N, Fort Erie, Ontario  L0S 1N0 - Photo 5 - X13566236
  • 303 - 344 Ridge Road N, Fort Erie, Ontario  L0S 1N0 - Photo 6 - X13566236
  • 303 - 344 Ridge Road N, Fort Erie, Ontario  L0S 1N0 - Photo 7 - X13566236
  • 303 - 344 Ridge Road N, Fort Erie, Ontario  L0S 1N0 - Photo 8 - X13566236
  • 303 - 344 Ridge Road N, Fort Erie, Ontario  L0S 1N0 - Photo 9 - X13566236
  • 303 - 344 Ridge Road N, Fort Erie, Ontario  L0S 1N0 - Photo 10 - X13566236
  • 303 - 344 Ridge Road N, Fort Erie, Ontario  L0S 1N0 - Photo 11 - X13566236
  • 303 - 344 Ridge Road N, Fort Erie, Ontario  L0S 1N0 - Photo 12 - X13566236
  • 303 - 344 Ridge Road N, Fort Erie, Ontario  L0S 1N0 - Photo 13 - X13566236
1 Bedroom 1 Bathroom 0 - 699 ft2
Central Air Conditioning Forced Air

$1,850 Monthly

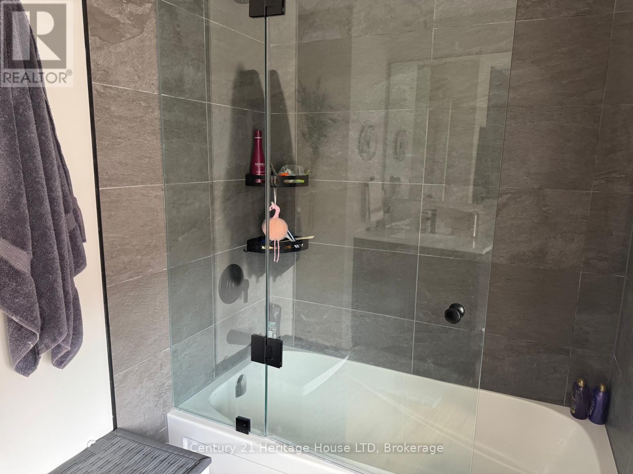
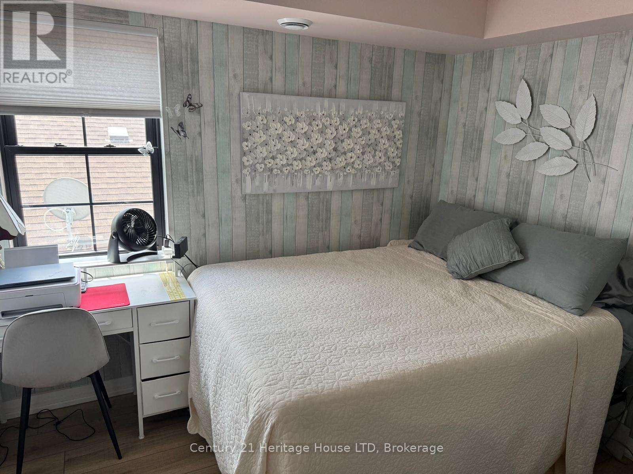
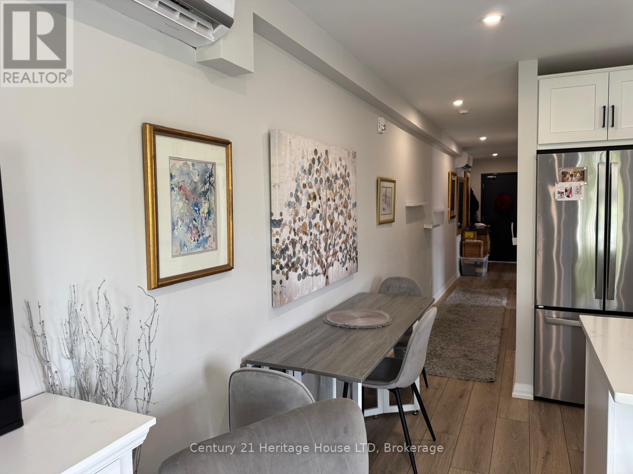
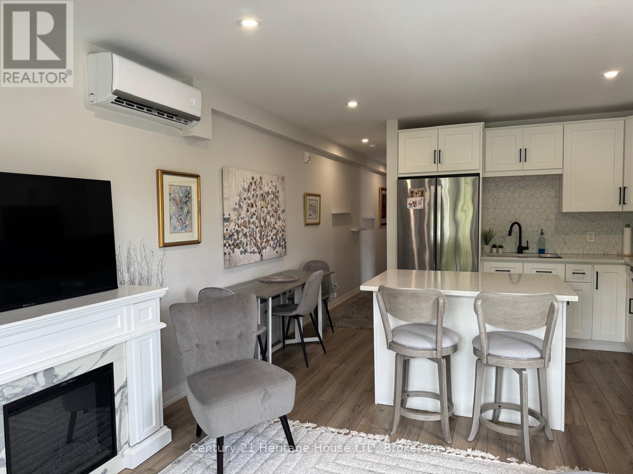
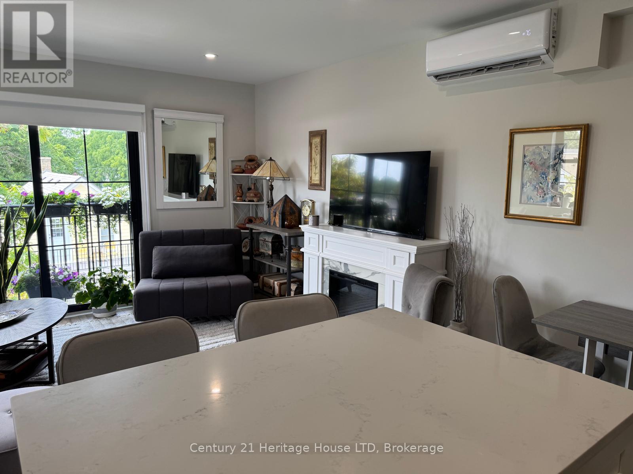
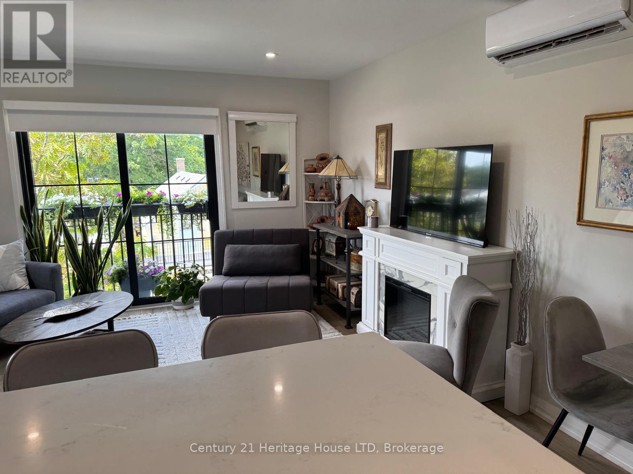
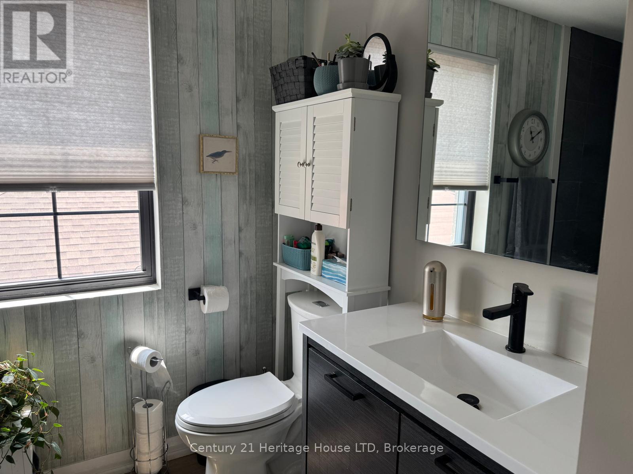
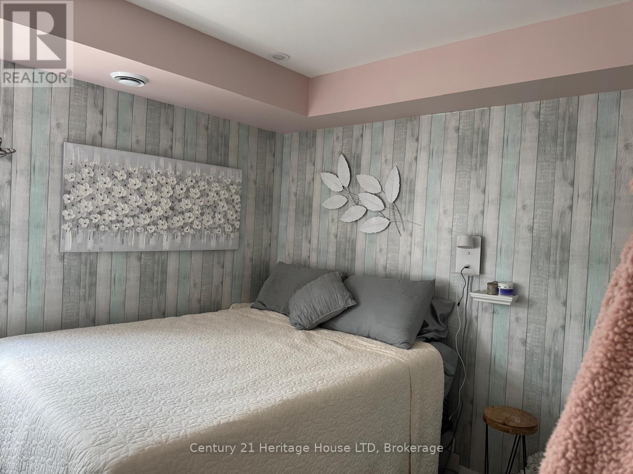
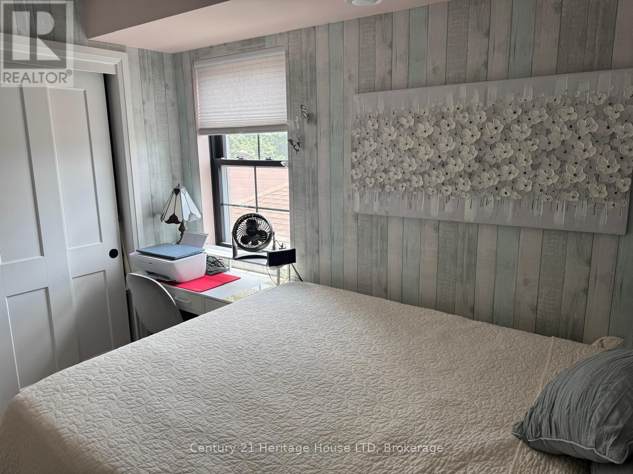
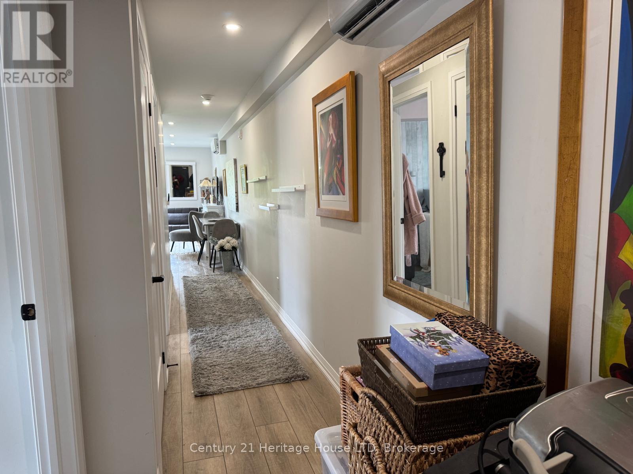
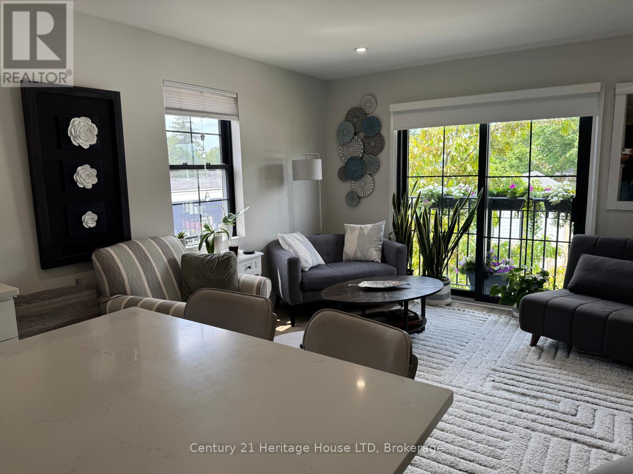
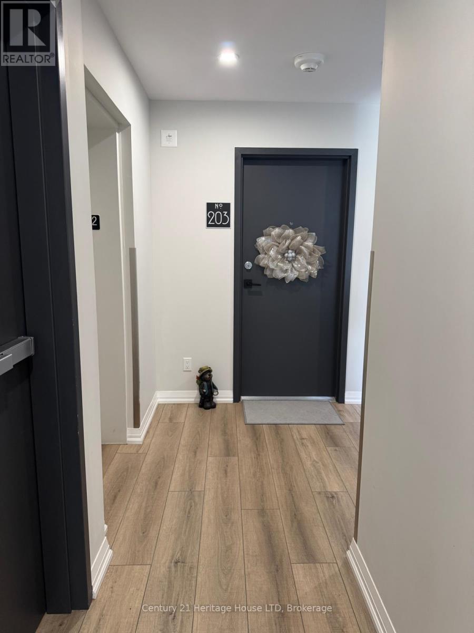
Enjoy executive living in this beautifully designed 1 bedroom apartment featuring high-end finishes throughout, including quartz countertops, custom vinyl flooring, and stylish modern details. Located in the heart of the charming town of Ridgeway, you'll appreciate its rich history, welcoming community, and convenient access to restaurants, grocery stores, boutique shopping, and everyday amenities. The apartment also includes the convenience of in-suite laundry, central air, while a centrally located elevator provides easy accessibility throughout the building. Don't miss this opportunity to make this exceptional new apartment your home. Tenant pays for hydro and $25/month for water in addition to the base monthly rent and 1 parking space at the rear, along with street parking for guests. (id:60234)

Property Details

MLS® Number X13566236
Property Type Single Family
Community Name 335 - Ridgeway
Features Carpet Free
Parking Space Total 1

Building

Bathroom Total 1
Bedrooms Above Ground 1
Bedrooms Total 1
Cooling Type Central Air Conditioning
Exterior Finish Stone
Foundation Type Poured Concrete
Heating Fuel Natural Gas
Heating Type Forced Air
Size Interior 0 - 699 Ft2
Type Other

Parking

No Garage

Land

Acreage No

Rooms

Level Type Length Width Dimensions
Main Level Kitchen 3.086 m 1.702 m 3.086 m x 1.702 m
Main Level Living Room 9.506 m 4.077 m 9.506 m x 4.077 m
Main Level Bedroom 2.235 m 0.914 m 2.235 m x 0.914 m
Main Level Bathroom 1.219 m 0.914 m 1.219 m x 0.914 m
  • Aerial
  • Street Level
  • Walking Score

Contact Us

Contact us for more information

Sending
Generating Captcha

Your Favourites


No Favourites Found


Powered by: REALTOR.ca
This REALTOR.ca listing content is owned and licensed by REALTOR® members of The Canadian Real Estate Association

The trademarks REALTOR®, REALTORS®, and the REALTOR® logo are controlled by The Canadian Real Estate Association (CREA) and identify real estate professionals who are members of CREA. The trademarks MLS®, Multiple Listing Service® and the associated logos are owned by The Canadian Real Estate Association (CREA) and identify the quality of services provided by real estate professionals who are members of CREA. The trademark DDF® is owned by The Canadian Real Estate Association (CREA) and identifies CREA's Data Distribution Facility (DDF®)


July 30 2026 04:53:09

Niagara Association of REALTORS®

Century 21 Heritage House Ltd

RealtyPress WordPress CREA DDF® Plugin

RE/MAX Crossroads Realty Inc., Brokerage

  • (416) 220-9899
  • 8901 Woodbine Ave., # 208 Markham, Ontario, L3R 9Y4 905.305.0505

    416.220.9899
Facebook-f X-twitter Linkedin-in Instagram
  • Home
  • Listing
  • Property Search
  • Mortgage
  • Lawyer
  • Contact
  • Useful Tools
  • Useful Tools
  • Land Transfer Tax Calculator
  • Mortgage Calculator
  • Mortgage Affordability Calculator
  • CMHC Premium Calculator
  • Renewal Calculator
  • Home
  • Listing
  • Property Search
  • Mortgage
  • Lawyer
  • Contact
  • Useful Tools

Free Real Estate Reports

Owning a home is a keystone of wealth… both financial affluence and emotional security.

Suze Orman
August 11, 2026 Tuesday!
torontopin.com
  • Login
Forget Password?