• (416) 220-9899
  • 905-771-0885
  • Home
  • Listing
    • Residential Search
    • Commercial Search
    • Pre Construction
  • Property Search
  • Contact
  • Useful Tools
    • Land Transfer Tax Calculator
    • Mortgage Calculator 
    • Mortgage Affordability Calculator 
    • CMHC Premium Calculator
    • Renewal Calculator 
  • Home
  • Listing
    • Residential Search
    • Commercial Search
    • Pre Construction
  • Property Search
  • Contact
  • Useful Tools
    • Land Transfer Tax Calculator
    • Mortgage Calculator 
    • Mortgage Affordability Calculator 
    • CMHC Premium Calculator
    • Renewal Calculator 
  • « Go back

305 - 1316 Kingston Road Toronto, Ontario M1N 1P6
view favourites
  • 305 - 1316 Kingston Road, Toronto, Ontario  M1N 1P6 - Photo 1 - E13423030
  • 305 - 1316 Kingston Road, Toronto, Ontario  M1N 1P6 - Photo 2 - E13423030
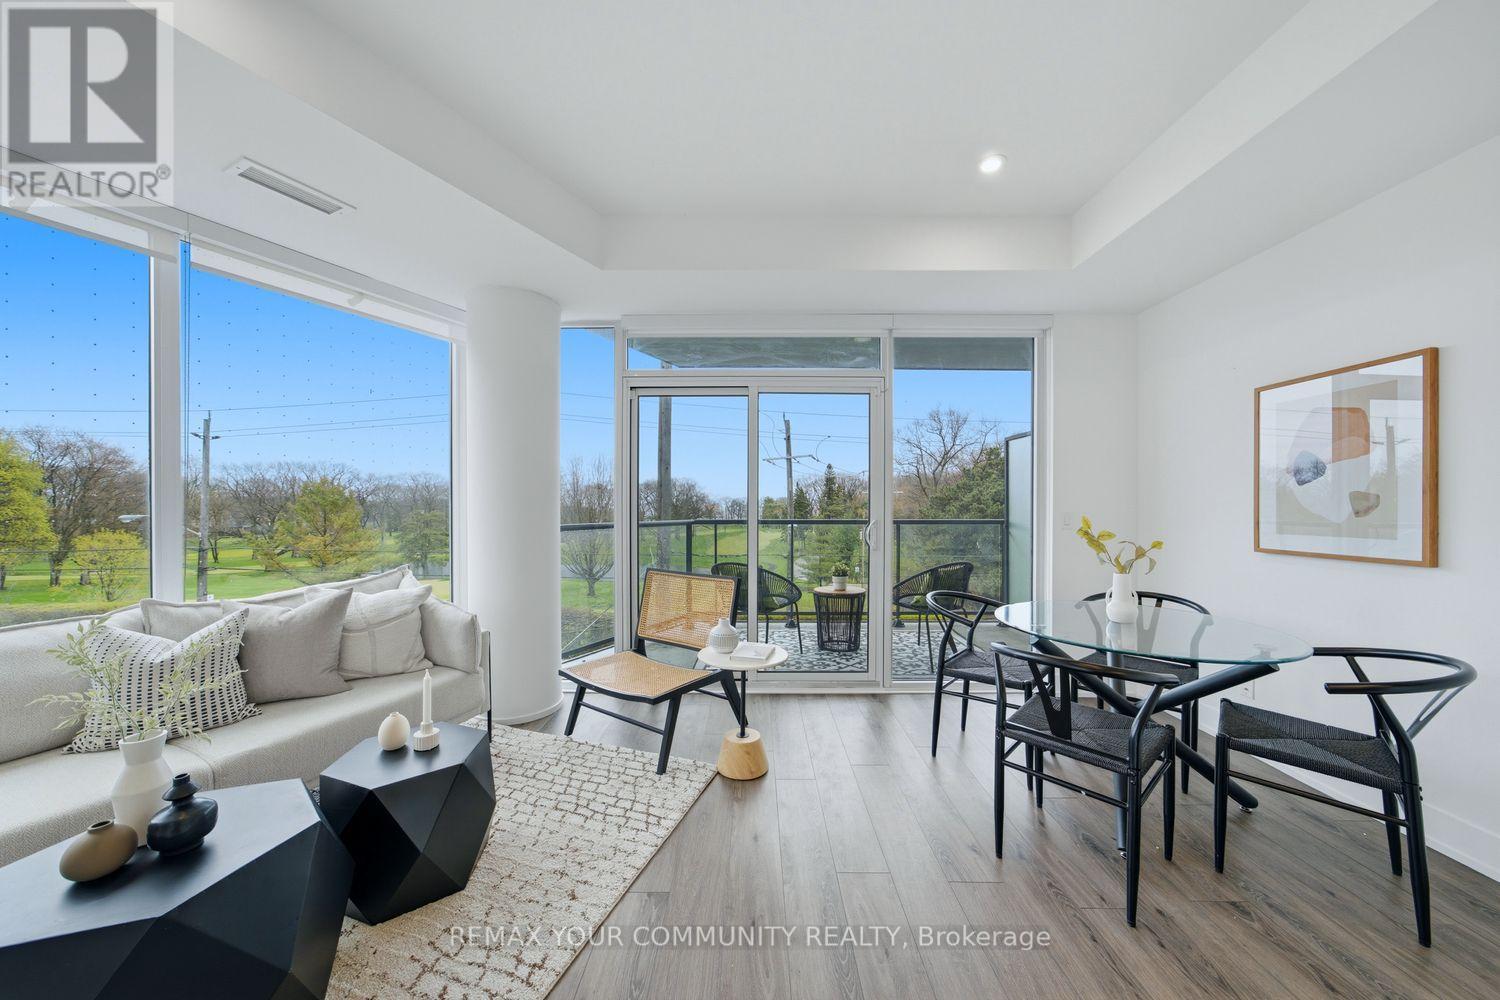
  • 305 - 1316 Kingston Road, Toronto, Ontario  M1N 1P6 - Photo 3 - E13423030
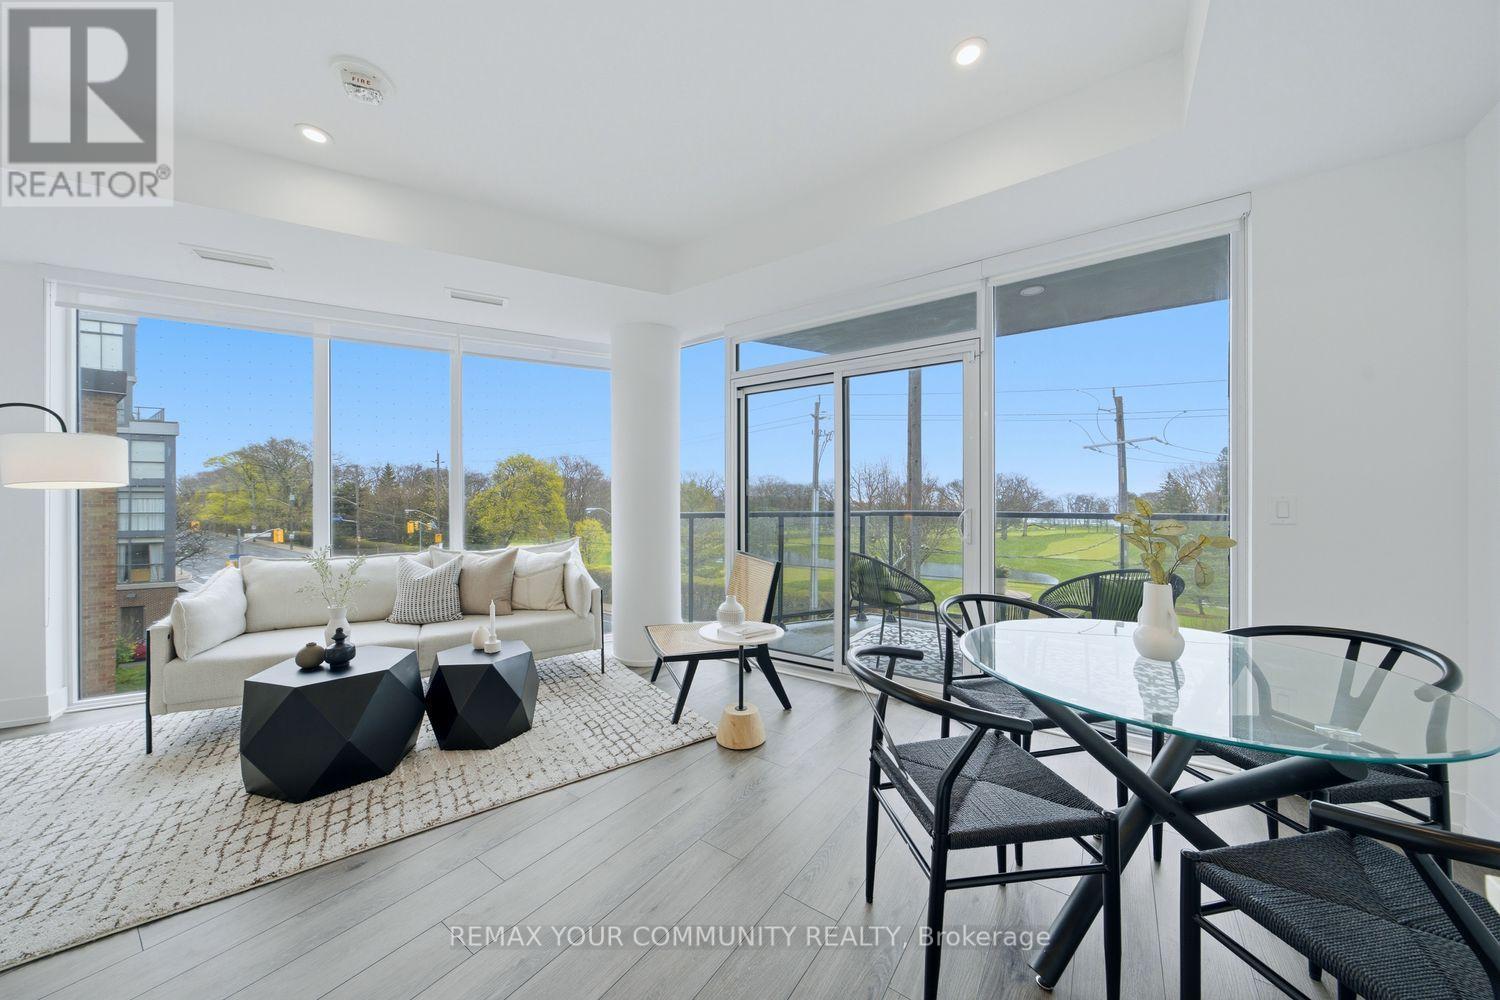
  • 305 - 1316 Kingston Road, Toronto, Ontario  M1N 1P6 - Photo 4 - E13423030
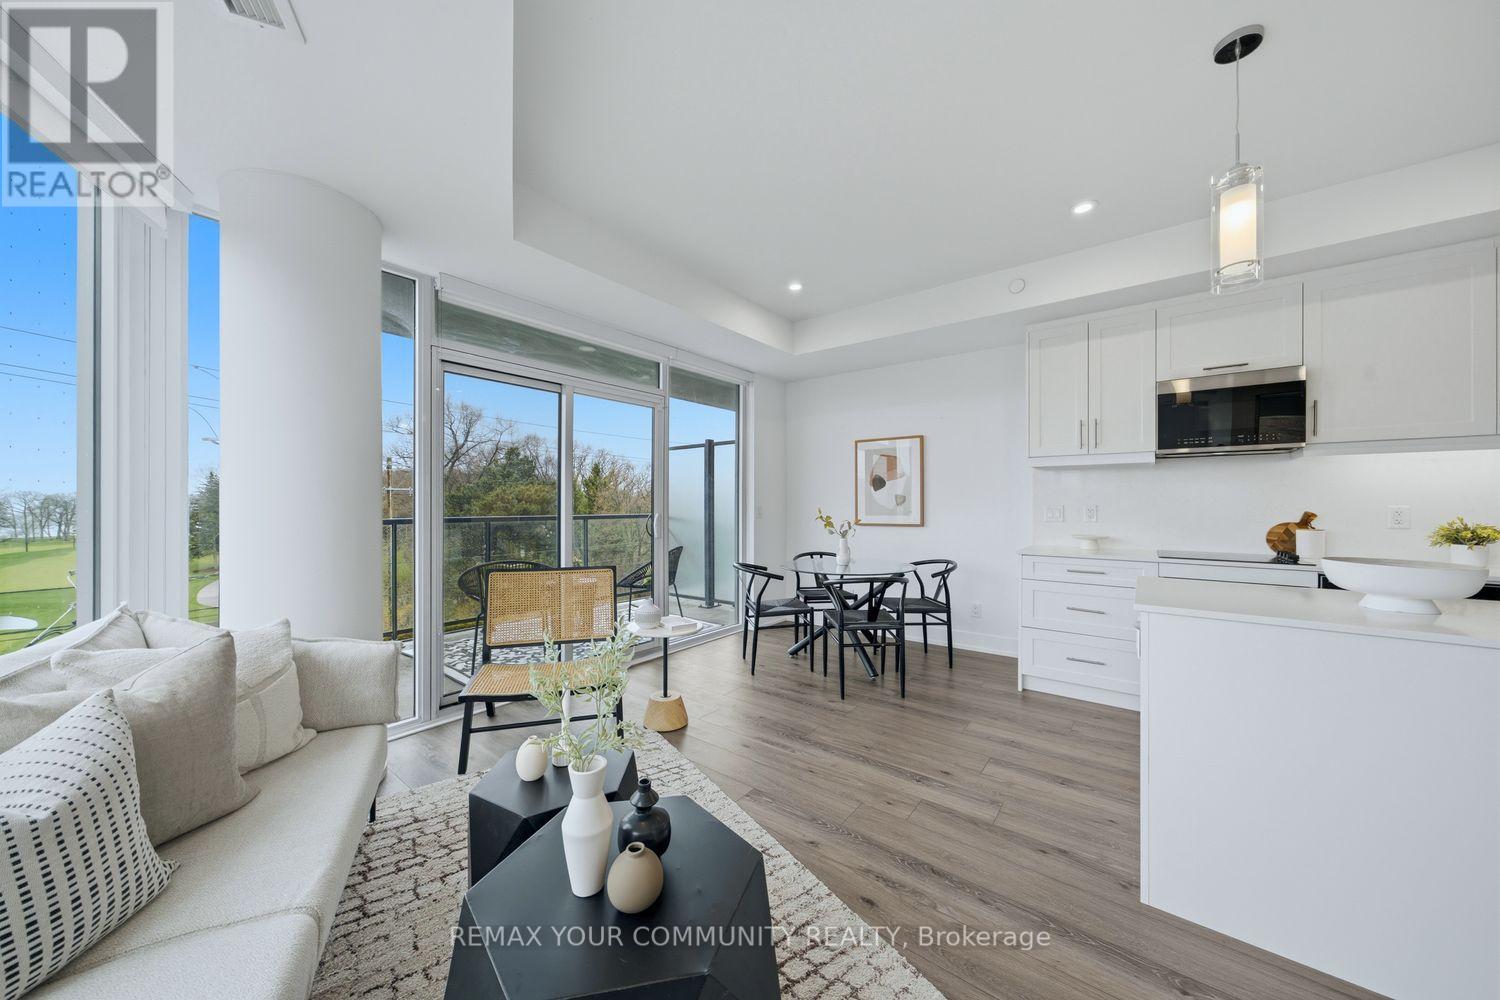
  • 305 - 1316 Kingston Road, Toronto, Ontario  M1N 1P6 - Photo 5 - E13423030
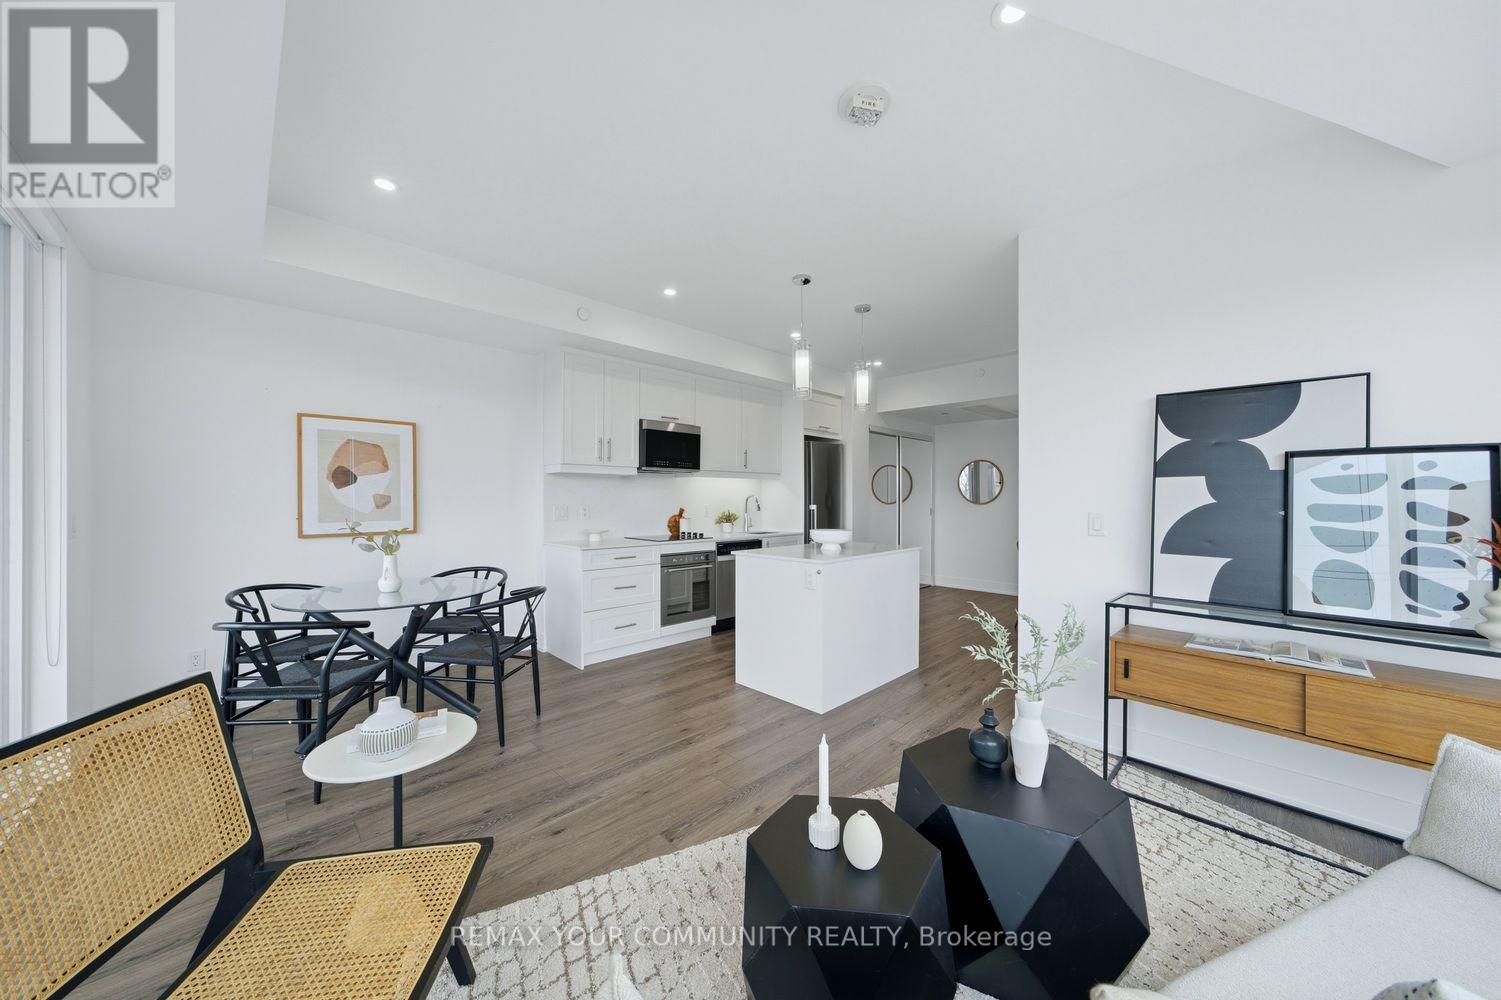
  • 305 - 1316 Kingston Road, Toronto, Ontario  M1N 1P6 - Photo 6 - E13423030
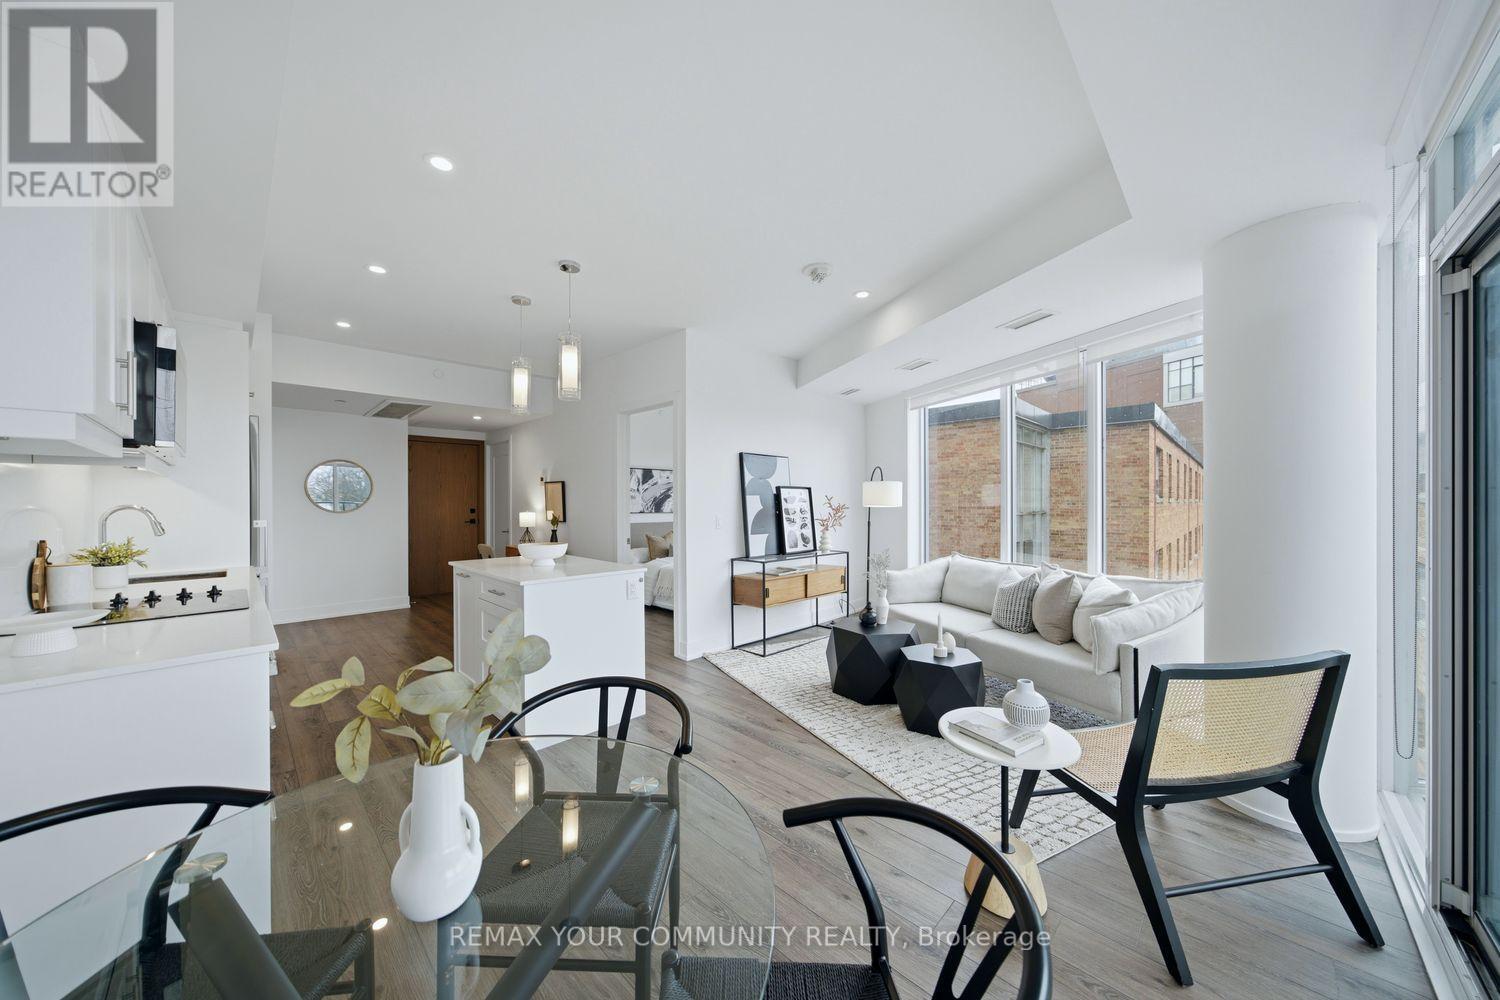
  • 305 - 1316 Kingston Road, Toronto, Ontario  M1N 1P6 - Photo 7 - E13423030
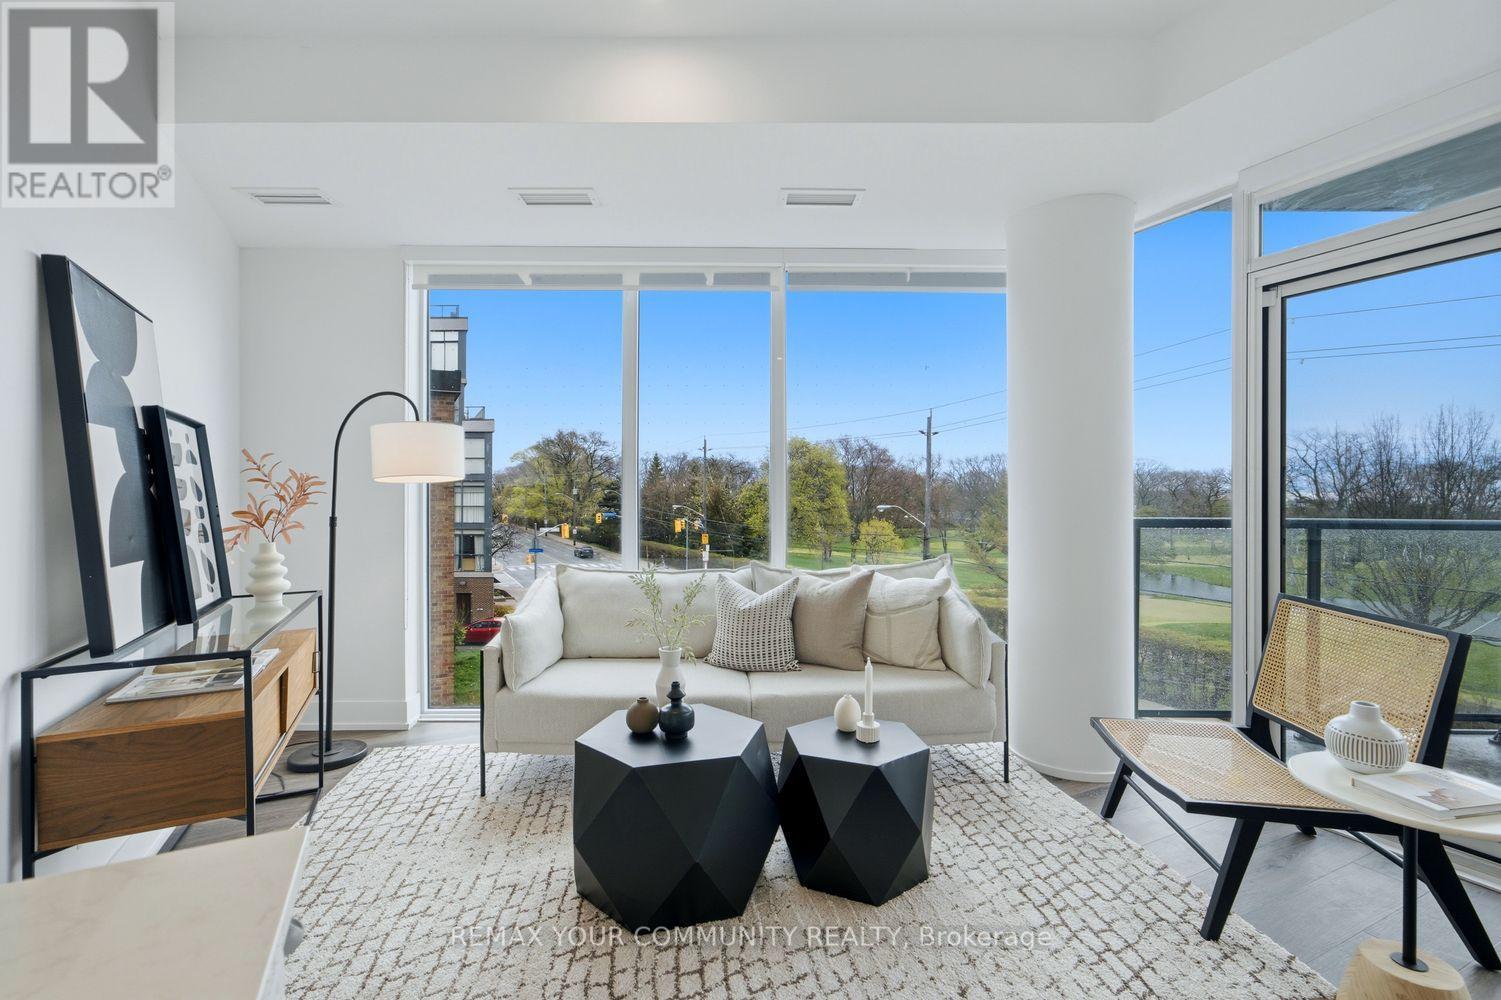
  • 305 - 1316 Kingston Road, Toronto, Ontario  M1N 1P6 - Photo 8 - E13423030
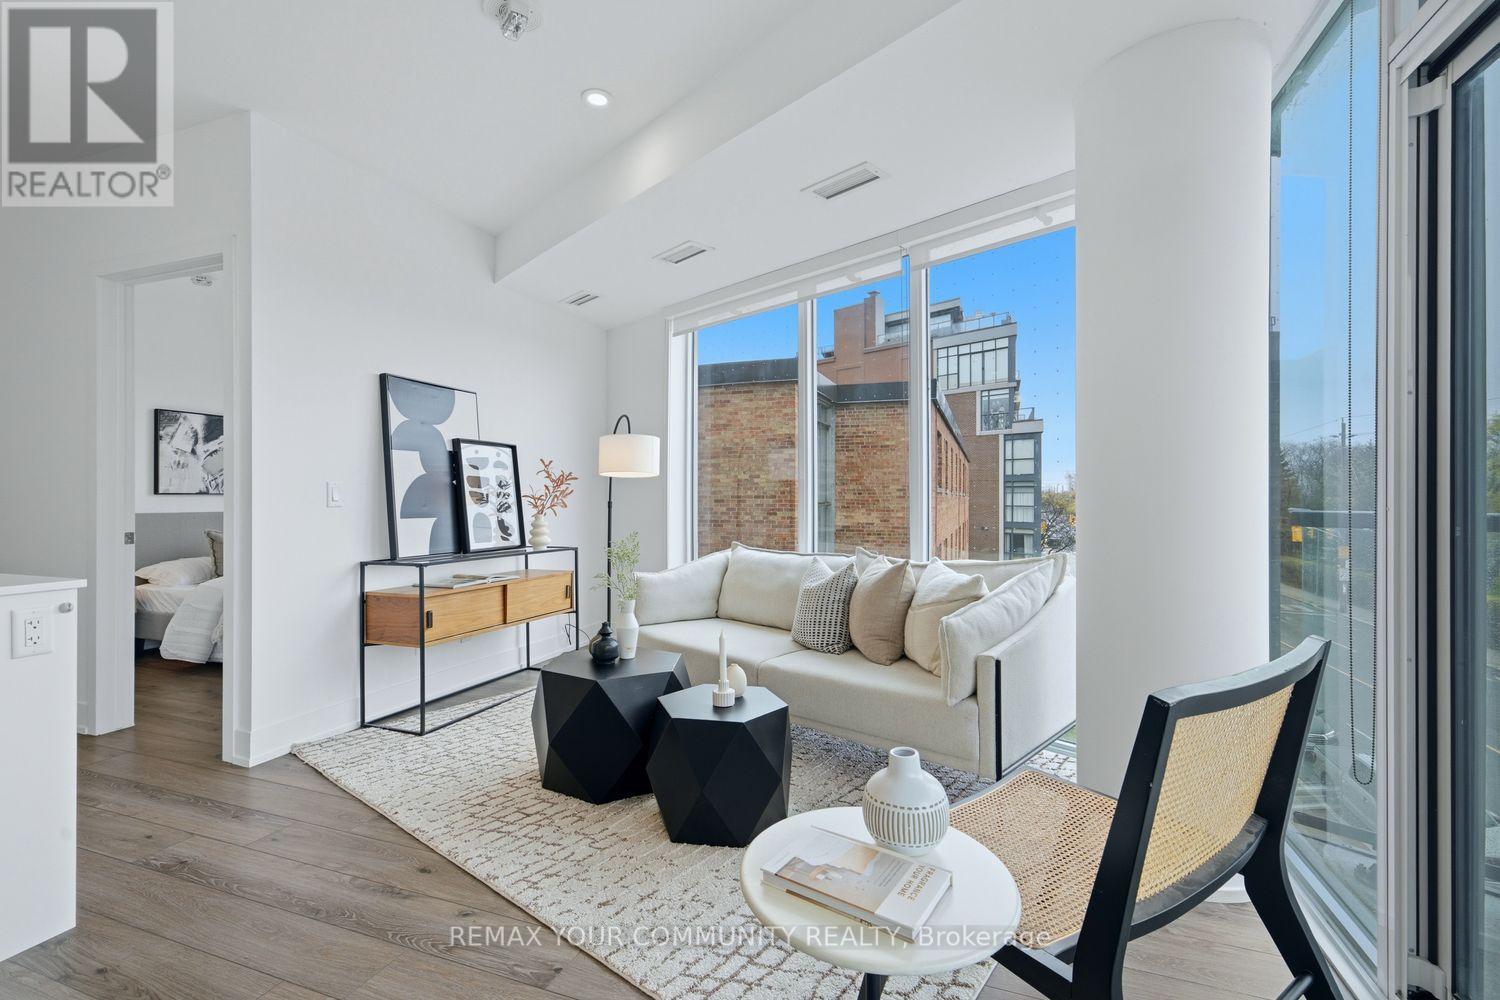
  • 305 - 1316 Kingston Road, Toronto, Ontario  M1N 1P6 - Photo 9 - E13423030
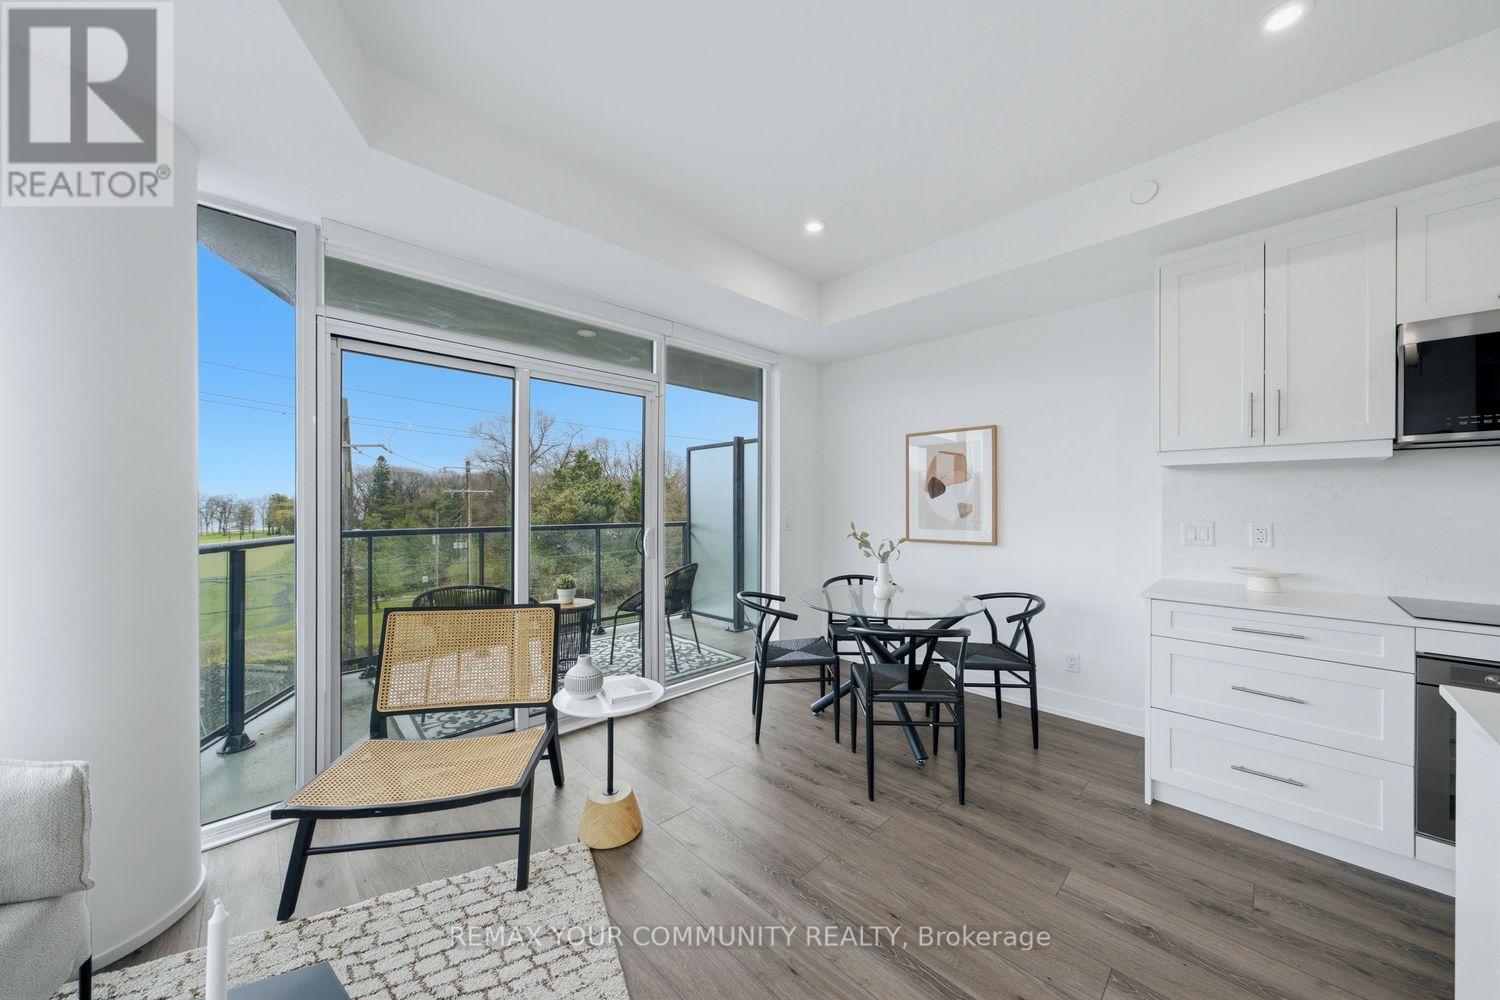
  • 305 - 1316 Kingston Road, Toronto, Ontario  M1N 1P6 - Photo 10 - E13423030
  • 305 - 1316 Kingston Road, Toronto, Ontario  M1N 1P6 - Photo 11 - E13423030
  • 305 - 1316 Kingston Road, Toronto, Ontario  M1N 1P6 - Photo 12 - E13423030
  • 305 - 1316 Kingston Road, Toronto, Ontario  M1N 1P6 - Photo 13 - E13423030
  • 305 - 1316 Kingston Road, Toronto, Ontario  M1N 1P6 - Photo 14 - E13423030
  • 305 - 1316 Kingston Road, Toronto, Ontario  M1N 1P6 - Photo 15 - E13423030
  • 305 - 1316 Kingston Road, Toronto, Ontario  M1N 1P6 - Photo 16 - E13423030
  • 305 - 1316 Kingston Road, Toronto, Ontario  M1N 1P6 - Photo 17 - E13423030
  • 305 - 1316 Kingston Road, Toronto, Ontario  M1N 1P6 - Photo 18 - E13423030
  • 305 - 1316 Kingston Road, Toronto, Ontario  M1N 1P6 - Photo 19 - E13423030
  • 305 - 1316 Kingston Road, Toronto, Ontario  M1N 1P6 - Photo 20 - E13423030
  • 305 - 1316 Kingston Road, Toronto, Ontario  M1N 1P6 - Photo 21 - E13423030
  • 305 - 1316 Kingston Road, Toronto, Ontario  M1N 1P6 - Photo 22 - E13423030
  • 305 - 1316 Kingston Road, Toronto, Ontario  M1N 1P6 - Photo 23 - E13423030
  • 305 - 1316 Kingston Road, Toronto, Ontario  M1N 1P6 - Photo 24 - E13423030
  • 305 - 1316 Kingston Road, Toronto, Ontario  M1N 1P6 - Photo 25 - E13423030
  • 305 - 1316 Kingston Road, Toronto, Ontario  M1N 1P6 - Photo 26 - E13423030
  • 305 - 1316 Kingston Road, Toronto, Ontario  M1N 1P6 - Photo 27 - E13423030
  • 305 - 1316 Kingston Road, Toronto, Ontario  M1N 1P6 - Photo 28 - E13423030
  • 305 - 1316 Kingston Road, Toronto, Ontario  M1N 1P6 - Photo 29 - E13423030
  • 305 - 1316 Kingston Road, Toronto, Ontario  M1N 1P6 - Photo 30 - E13423030
  • 305 - 1316 Kingston Road, Toronto, Ontario  M1N 1P6 - Photo 31 - E13423030
  • 305 - 1316 Kingston Road, Toronto, Ontario  M1N 1P6 - Photo 32 - E13423030
  • 305 - 1316 Kingston Road, Toronto, Ontario  M1N 1P6 - Photo 33 - E13423030
  • 305 - 1316 Kingston Road, Toronto, Ontario  M1N 1P6 - Photo 34 - E13423030
  • 305 - 1316 Kingston Road, Toronto, Ontario  M1N 1P6 - Photo 35 - E13423030
  • 305 - 1316 Kingston Road, Toronto, Ontario  M1N 1P6 - Photo 36 - E13423030
  • 305 - 1316 Kingston Road, Toronto, Ontario  M1N 1P6 - Photo 37 - E13423030
  • 305 - 1316 Kingston Road, Toronto, Ontario  M1N 1P6 - Photo 38 - E13423030
  • 305 - 1316 Kingston Road, Toronto, Ontario  M1N 1P6 - Photo 39 - E13423030
  • 305 - 1316 Kingston Road, Toronto, Ontario  M1N 1P6 - Photo 40 - E13423030
  • 305 - 1316 Kingston Road, Toronto, Ontario  M1N 1P6 - Photo 41 - E13423030
  • 305 - 1316 Kingston Road, Toronto, Ontario  M1N 1P6 - Photo 42 - E13423030
  • 305 - 1316 Kingston Road, Toronto, Ontario  M1N 1P6 - Photo 43 - E13423030
  • 305 - 1316 Kingston Road, Toronto, Ontario  M1N 1P6 - Photo 44 - E13423030
1 Bedroom 1 Bathroom 600 - 699 ft2
Central Air Conditioning Forced Air

$574,900

Maintenance, Common Area Maintenance, Parking, Insurance

$452.15 Monthly

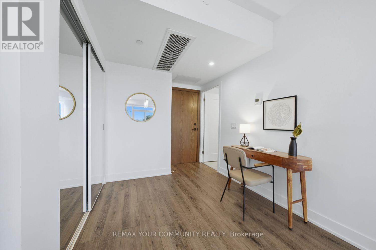
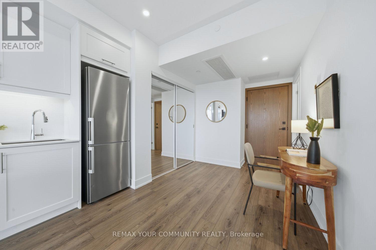
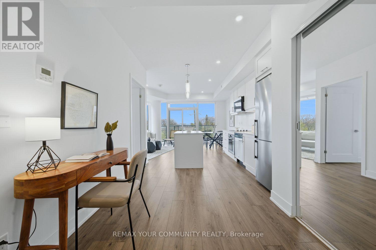
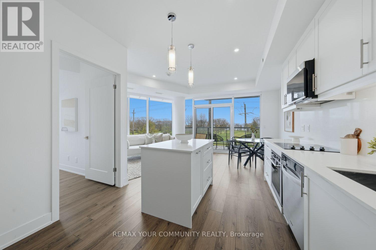
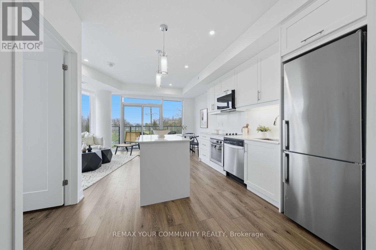
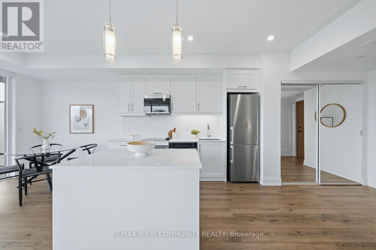
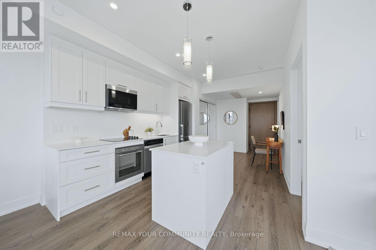
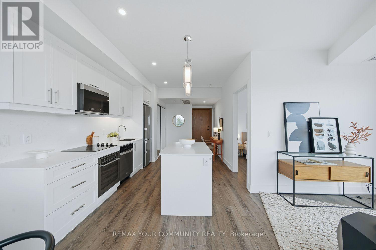
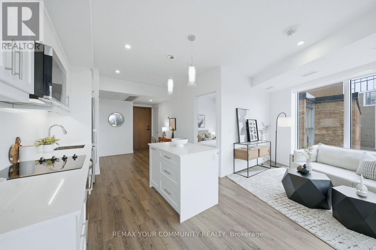
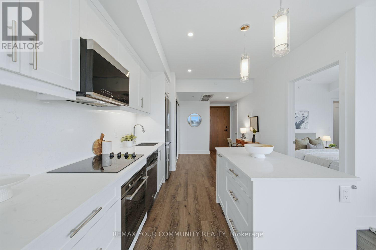
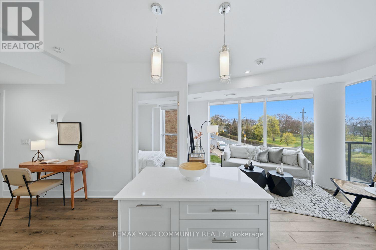
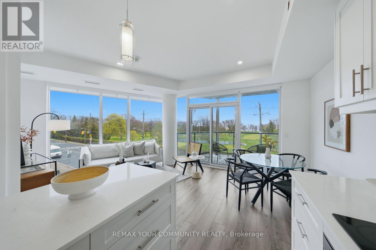
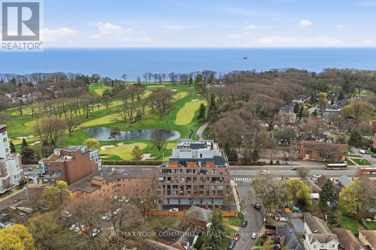
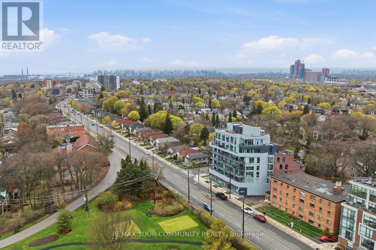
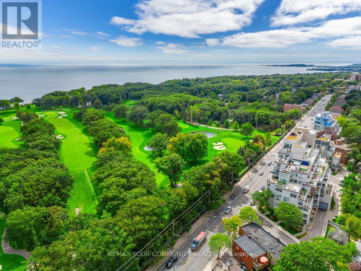
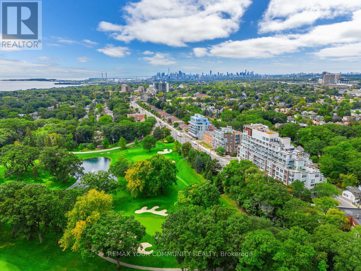
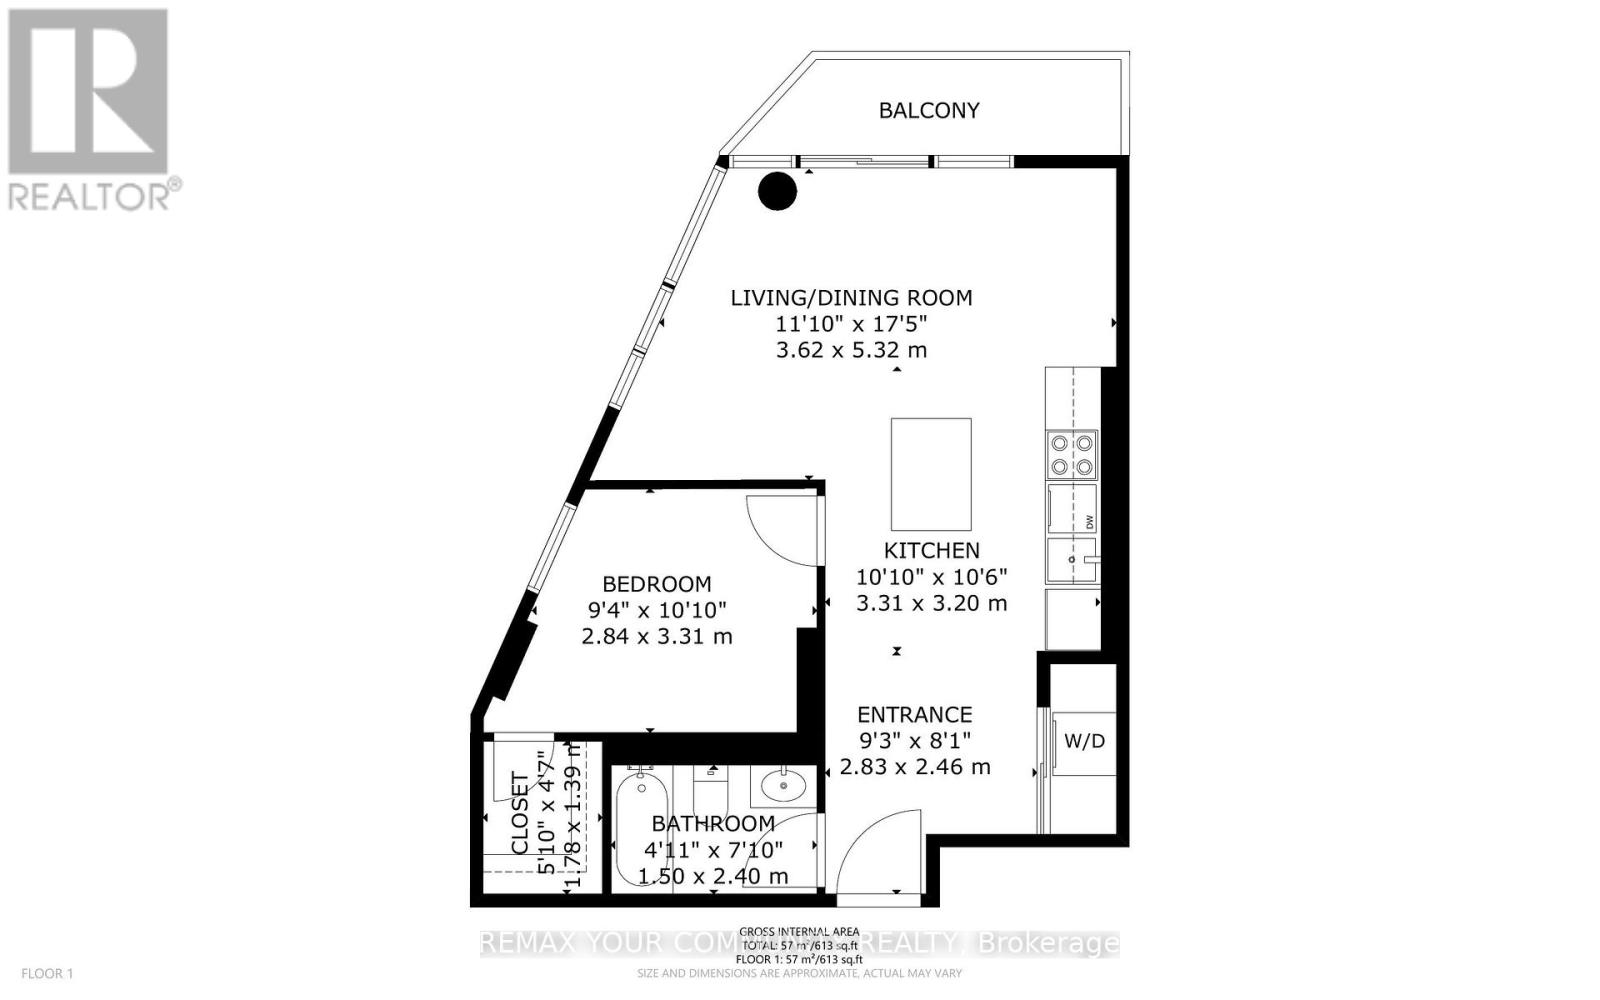
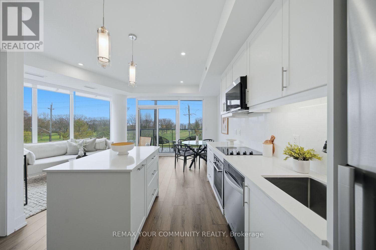
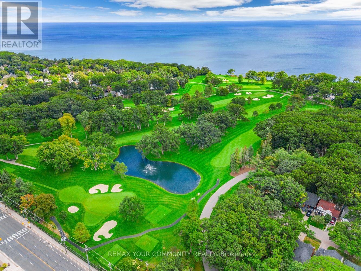
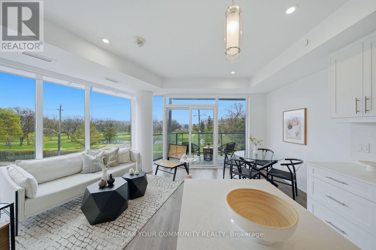
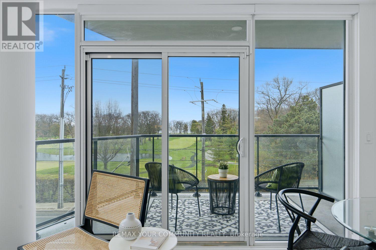
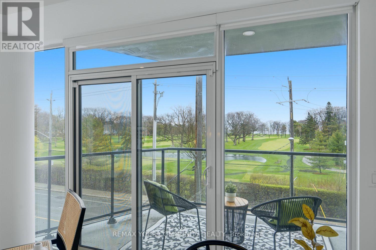
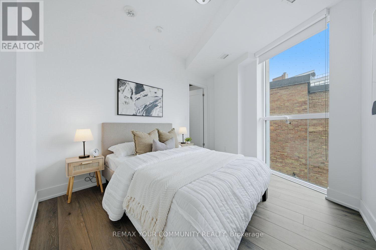
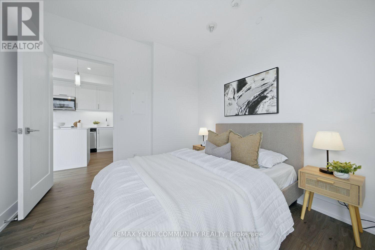
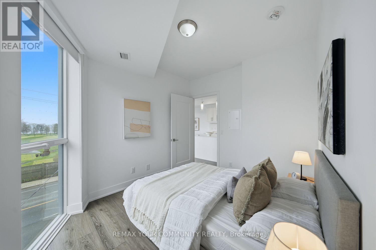
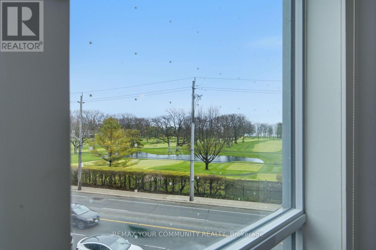
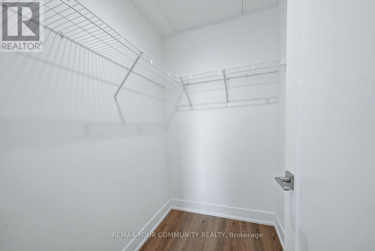
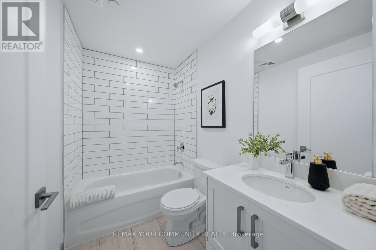
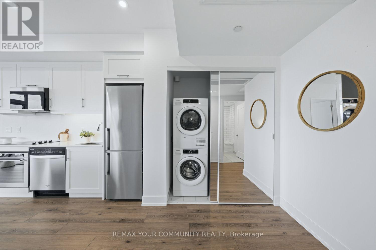
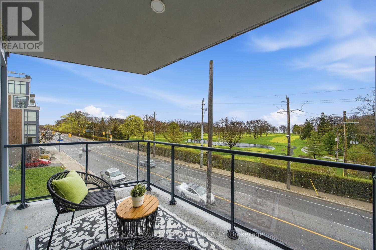
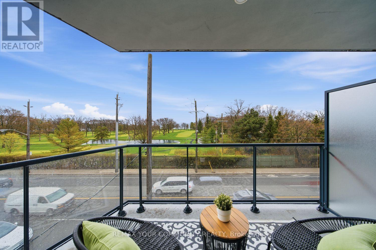
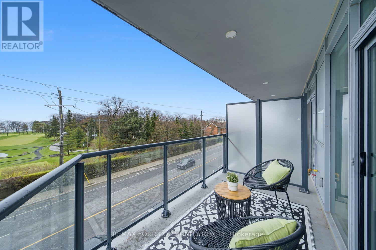
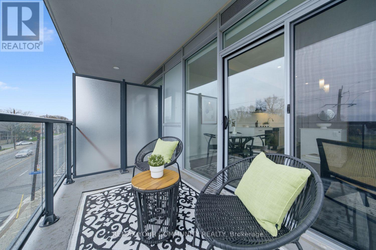
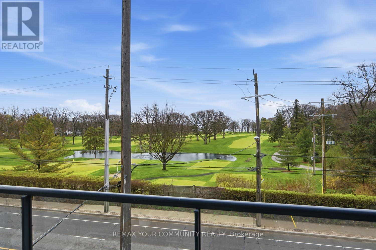
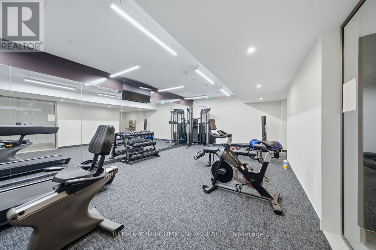
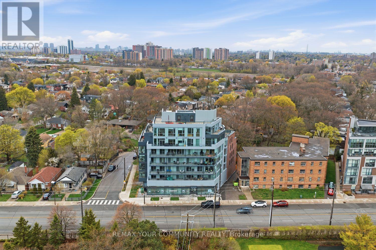
Truly one of a kind and never before offered, welcome to the Augusta at Terrasse at The Hunt Club. This rare 1 bedroom, 1bathroom suite offers 613 sq ft of thoughtfully designed living space complete with coveted parking and locker. This brand-new open concept layout features bright southern exposure and stunning wraparound east and south facing floor to ceiling windows that flood the home with natural light. Beautifully finished throughout with vinyl flooring, pot lights, an extended centre island, ensuite laundry, gas BBQ hookup, and a versatile space perfect for a home office. The spacious primary retreat features an oversized walk in closet and breathtaking direct views of the golf course and lake right from bed, creating a peaceful and picturesque setting to wakeup to each day. Step onto your private balcony and enjoy sweeping views overlooking the lush fairways of the Toronto Hunt Club Golf Course and the lake beyond. An incredible backdrop that can be enjoyed from nearly every room. Terrasse At The Hunt Club is an exclusive boutique residence with only 32 suites, offering a rare opportunity to own in one of the area's most intimate and prestigious buildings. Ideally situated just steps to the private golf club, waterfront trails, parks, transit, and the charming shops and restaurants along Kingston Road. Residents enjoy premium amenities including a fitness centre, multipurpose room, and a stunning outdoor terrace with lounge seating, firepits, BBQs, dining areas, and breathtaking views of the Toronto skyline and iconic CN Tower .Minutes to the beach, lake, golf, and more. Move in, personalize, and enjoy refined boutique living in an exceptional setting! (id:60234)

Virtual Tour

Property Details

MLS® Number E13423030
Property Type Single Family
Community Name Birchcliffe-Cliffside
Amenities Near By Golf Nearby, Beach, Marina, Park, Public Transit, Schools
Community Features Pets Allowed With Restrictions
Features Elevator, Balcony, Carpet Free, In Suite Laundry
Parking Space Total 1

Building

Bathroom Total 1
Bedrooms Above Ground 1
Bedrooms Total 1
Age 0 To 5 Years
Amenities Exercise Centre, Party Room, Separate Heating Controls, Storage - Locker
Appliances Range, Oven - Built-in, Garage Door Opener Remote(s), Intercom, Blinds, Dishwasher, Dryer, Microwave, Stove, Washer, Refrigerator
Basement Type None
Cooling Type Central Air Conditioning
Exterior Finish Brick
Fire Protection Smoke Detectors, Security System
Flooring Type Vinyl
Heating Fuel Natural Gas
Heating Type Forced Air
Size Interior 600 - 699 Ft2
Type Apartment

Parking

Underground
Garage

Land

Acreage No
Land Amenities Golf Nearby, Beach, Marina, Park, Public Transit, Schools
Zoning Description Cr

Rooms

Level Type Length Width Dimensions
Main Level Kitchen 3.31 m 3.2 m 3.31 m x 3.2 m
Main Level Dining Room 3.62 m 5.32 m 3.62 m x 5.32 m
Main Level Living Room 3.62 m 5.32 m 3.62 m x 5.32 m
Main Level Bedroom 2.84 m 3.31 m 2.84 m x 3.31 m
  • Aerial
  • Street Level
  • Walking Score

Contact Us

Contact us for more information

Sending
Generating Captcha

Your Favourites


No Favourites Found


Powered by: REALTOR.ca
This REALTOR.ca listing content is owned and licensed by REALTOR® members of The Canadian Real Estate Association

The trademarks REALTOR®, REALTORS®, and the REALTOR® logo are controlled by The Canadian Real Estate Association (CREA) and identify real estate professionals who are members of CREA. The trademarks MLS®, Multiple Listing Service® and the associated logos are owned by The Canadian Real Estate Association (CREA) and identify the quality of services provided by real estate professionals who are members of CREA. The trademark DDF® is owned by The Canadian Real Estate Association (CREA) and identifies CREA's Data Distribution Facility (DDF®)


August 04 2026 07:29:47

Toronto Regional Real Estate Board

RE/MAX Your Community Realty

RealtyPress WordPress CREA DDF® Plugin

RE/MAX Crossroads Realty Inc., Brokerage

  • (416) 220-9899
  • 8901 Woodbine Ave., # 208 Markham, Ontario, L3R 9Y4 905.305.0505

    416.220.9899
Facebook-f X-twitter Linkedin-in Instagram
  • Home
  • Listing
  • Property Search
  • Mortgage
  • Lawyer
  • Contact
  • Useful Tools
  • Useful Tools
  • Land Transfer Tax Calculator
  • Mortgage Calculator
  • Mortgage Affordability Calculator
  • CMHC Premium Calculator
  • Renewal Calculator
  • Home
  • Listing
  • Property Search
  • Mortgage
  • Lawyer
  • Contact
  • Useful Tools

Free Real Estate Reports

Owning a home is a keystone of wealth… both financial affluence and emotional security.

Suze Orman
August 5, 2026 Wednesday!
torontopin.com
  • Login
Forget Password?