
306 - 3525 Kariya Drive Mississauga, Ontario L5B 0C2

$2,750 Monthly
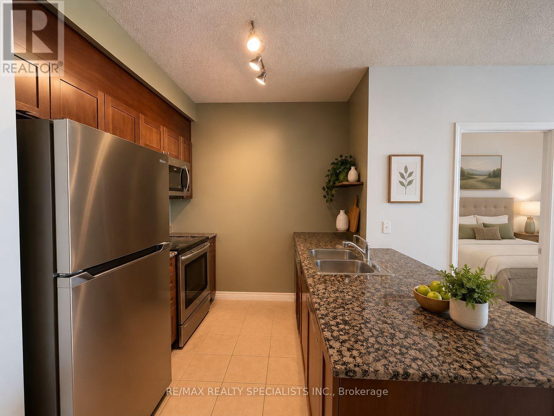
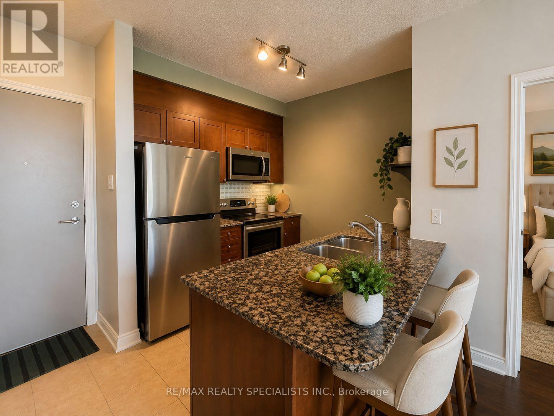
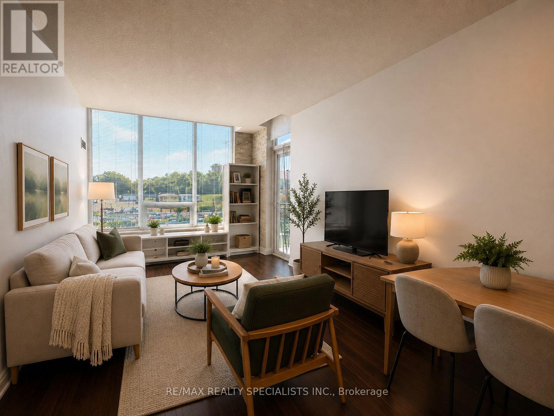
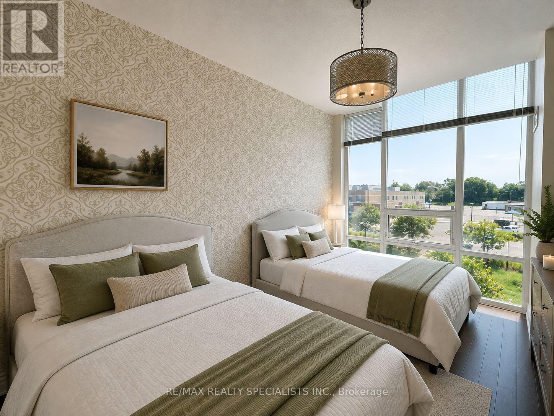
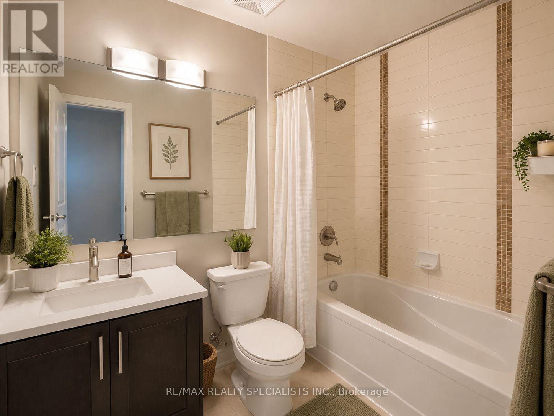
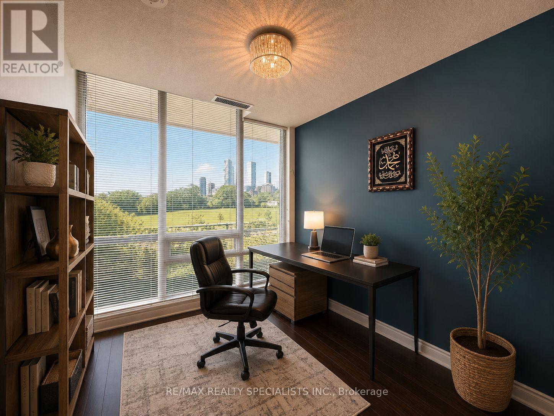
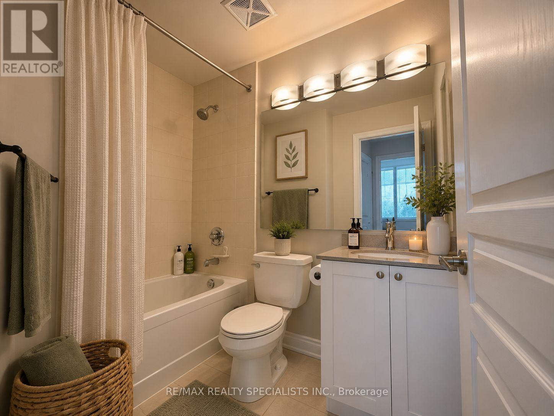
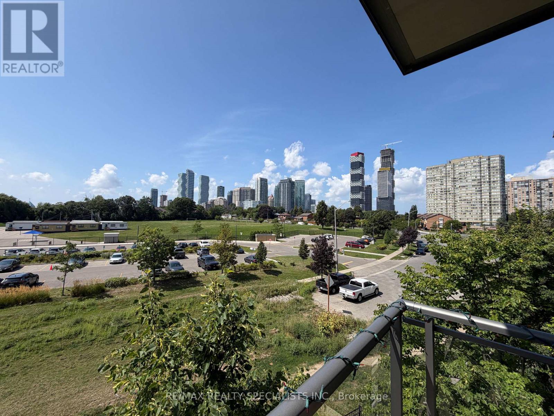
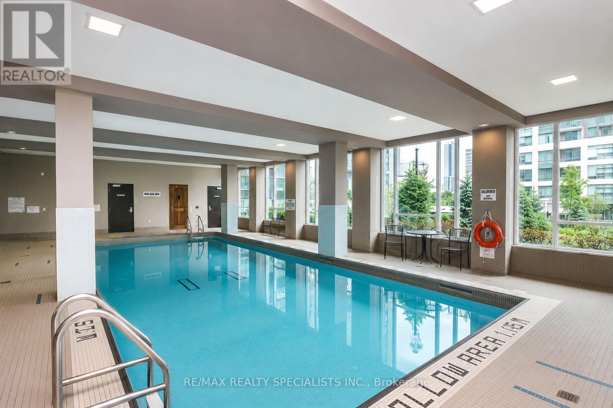
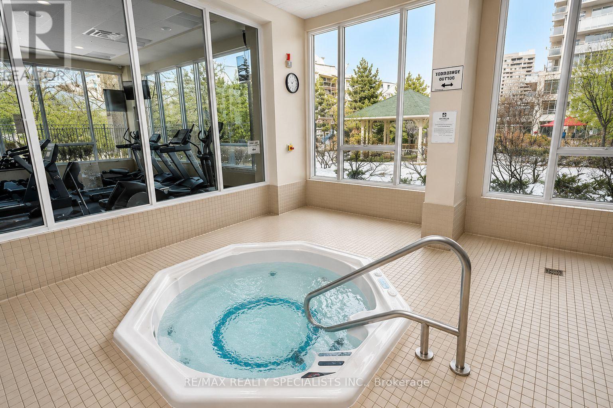
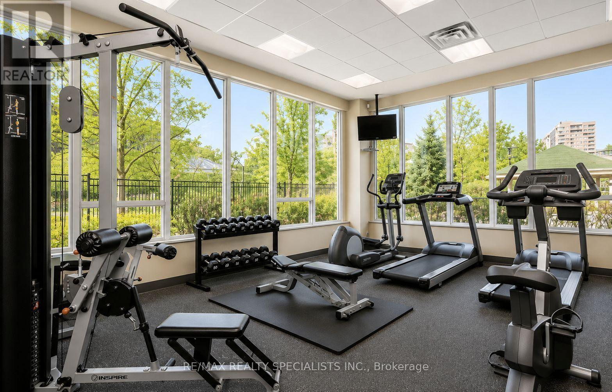
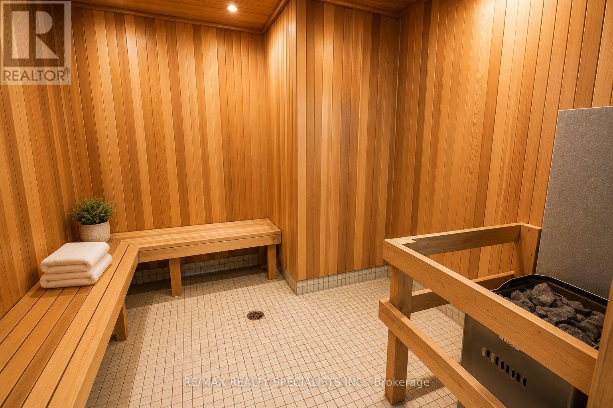
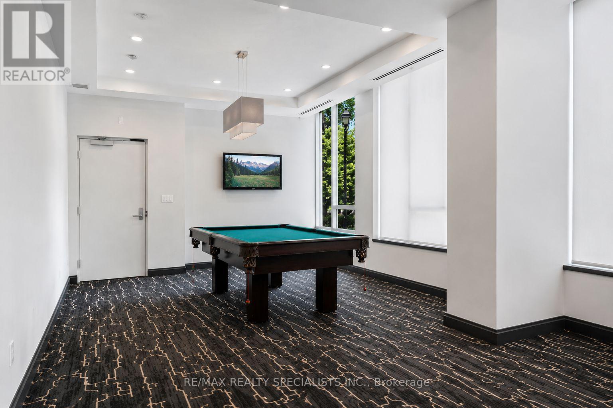
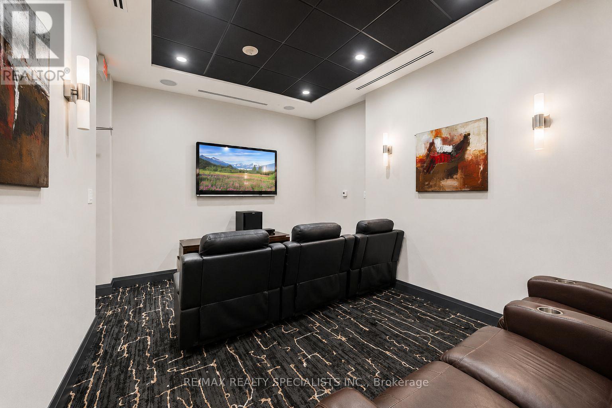
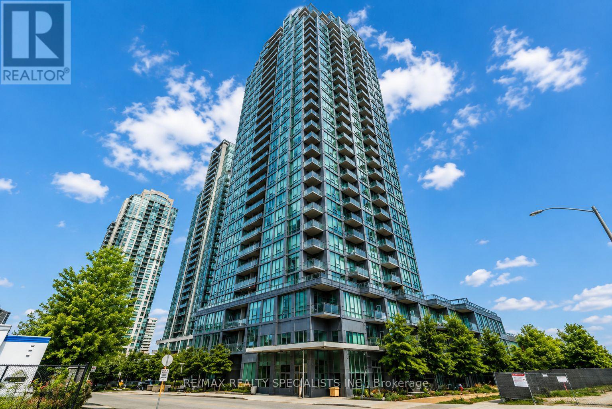
Spacious condo living in the heart of Mississauga. This bright 2-bedroom, 2-bathroom suite features a functional layout with generous principal rooms, large windows and plenty of natural light. The open-concept living and dining area provides excellent space for everyday living and entertaining, while the kitchen offers ample cabinetry, granite countertops and a convenient breakfast bar. Both bedrooms are well proportioned, including a comfortable primary retreat with ensuite bath. Includes 1 parking space. Exceptional building amenities include an indoor pool, exercise room, theatre, library, games room, outdoor BBQ area, children's playground, 24-hour concierge and ample visitor parking. Walk to Kariya Park, Metro, schools and public transit. Minutes from Square One, Celebration Square, Trillium Hospital, GO Transit and the upcoming Hazel McCallion LRT, with quick access to Highways 403, 410 and 401. (id:60234)
Property Details
| MLS® Number | W13708286 |
| Property Type | Single Family |
| Community Name | Fairview |
| Amenities Near By | Park, Public Transit, Schools |
| Community Features | Pets Not Allowed, Community Centre |
| Features | Balcony, Carpet Free |
| Parking Space Total | 1 |
| Pool Type | Indoor Pool |
Building
| Bathroom Total | 2 |
| Bedrooms Above Ground | 2 |
| Bedrooms Total | 2 |
| Amenities | Exercise Centre, Visitor Parking, Party Room, Security/concierge |
| Appliances | Dishwasher, Dryer, Microwave, Stove, Washer |
| Basement Type | None |
| Cooling Type | Central Air Conditioning |
| Exterior Finish | Concrete |
| Flooring Type | Ceramic, Laminate |
| Heating Fuel | Natural Gas |
| Heating Type | Coil Fan |
| Size Interior | 800 - 899 Ft2 |
| Type | Apartment |
Parking
| Underground | |
| Garage |
Land
| Acreage | No |
| Land Amenities | Park, Public Transit, Schools |
Rooms
| Level | Type | Length | Width | Dimensions |
|---|---|---|---|---|
| Main Level | Kitchen | 2.77 m | 2.48 m | 2.77 m x 2.48 m |
| Main Level | Living Room | 5.55 m | 3.04 m | 5.55 m x 3.04 m |
| Main Level | Dining Room | 5.55 m | 3.04 m | 5.55 m x 3.04 m |
| Main Level | Primary Bedroom | 4.3 m | 3.2 m | 4.3 m x 3.2 m |
| Main Level | Bedroom 2 | 2.94 m | 2.69 m | 2.94 m x 2.69 m |
Contact Us
Contact us for more information

The trademarks REALTOR®, REALTORS®, and the REALTOR® logo are controlled by The Canadian Real Estate Association (CREA) and identify real estate professionals who are members of CREA. The trademarks MLS®, Multiple Listing Service® and the associated logos are owned by The Canadian Real Estate Association (CREA) and identify the quality of services provided by real estate professionals who are members of CREA. The trademark DDF® is owned by The Canadian Real Estate Association (CREA) and identifies CREA's Data Distribution Facility (DDF®)
August 24 2026 10:59:59
Toronto Regional Real Estate Board
RE/MAX Realty Specialists Inc.